

- Home
- Apartments
- For Rent
- 5623 Brendlynn Drive Suwanee, Georgia 30024
5623 Brendlynn Drive Suwanee, Georgia 30024
5
Beds
6.5
Baths
7,100 ft2
Property Size
2008
Year Built
About The Property
Distinguished Golf Course Estate in Gated Edinburgh
Offered at $1,595,000
Property Overview
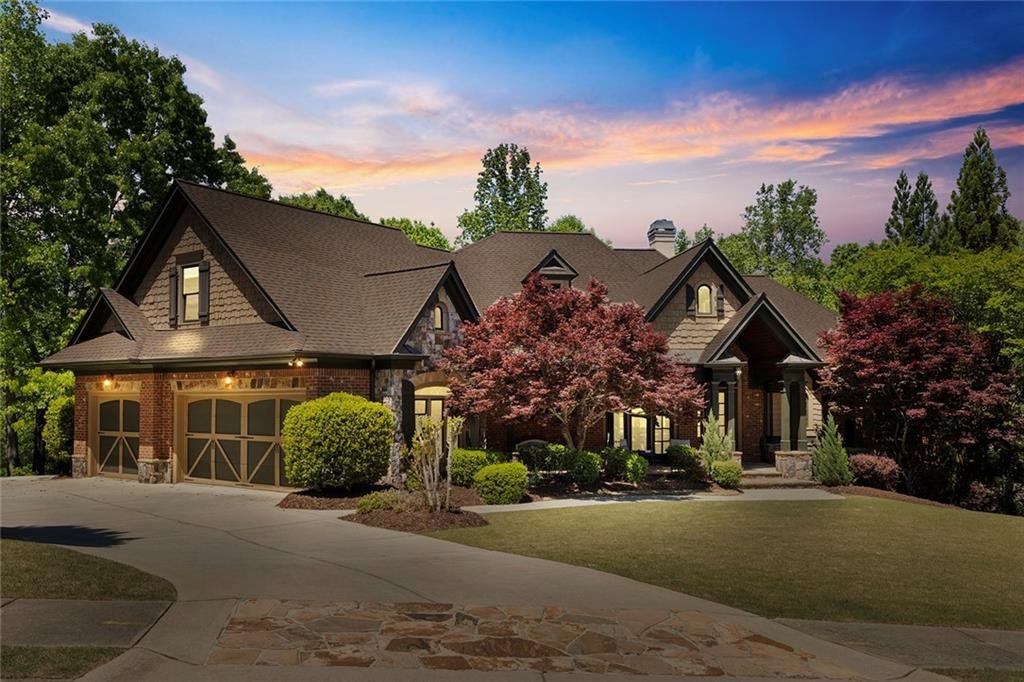
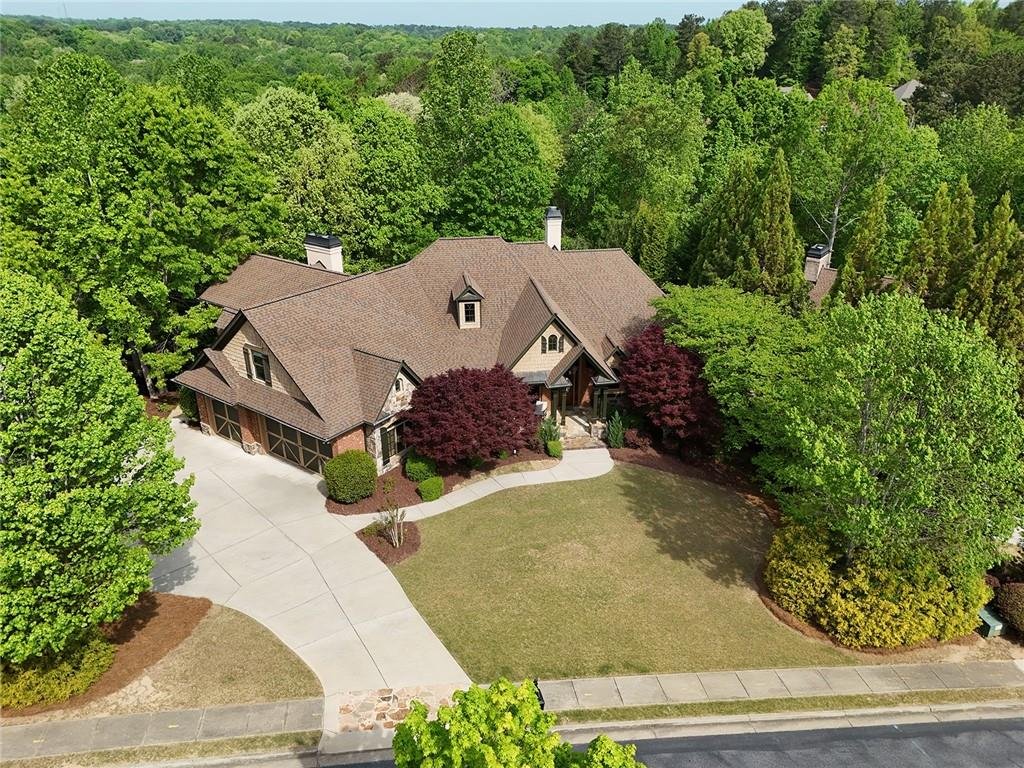
Welcome to 5623 Brendlynn Drive, an extraordinary custom estate situated along the eighth green of the renowned Bear’s Best Atlanta Golf Course within the prestigious gated Edinburgh community in Suwanee, Georgia. Originally constructed as the personal residence of the community’s builder, this one-of-a-kind home showcases superior craftsmanship, rich wood detailing, soaring ceilings, layered millwork, custom built-ins, and timeless architectural design.
Offering approximately 7,100 square feet of luxurious living space across three finished levels, the residence features five bedrooms, six full bathrooms, one half bathroom, a main-level owner’s suite, a secondary main-level en-suite bedroom, an apartment-style upper level, a fully finished terrace level, and an attached three-car garage.
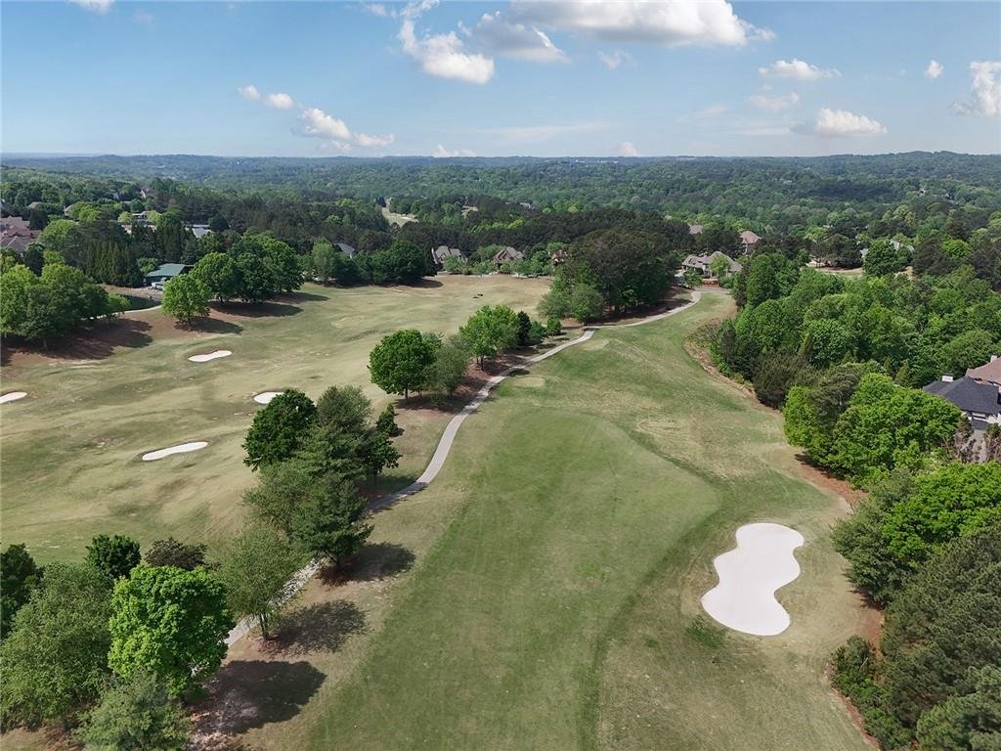
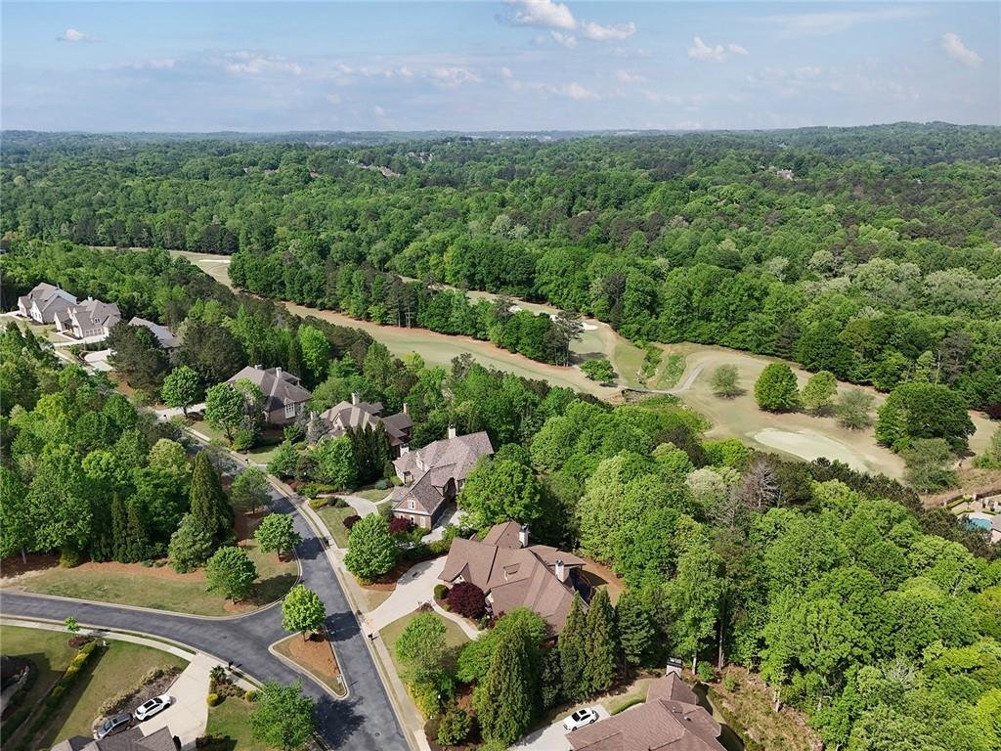
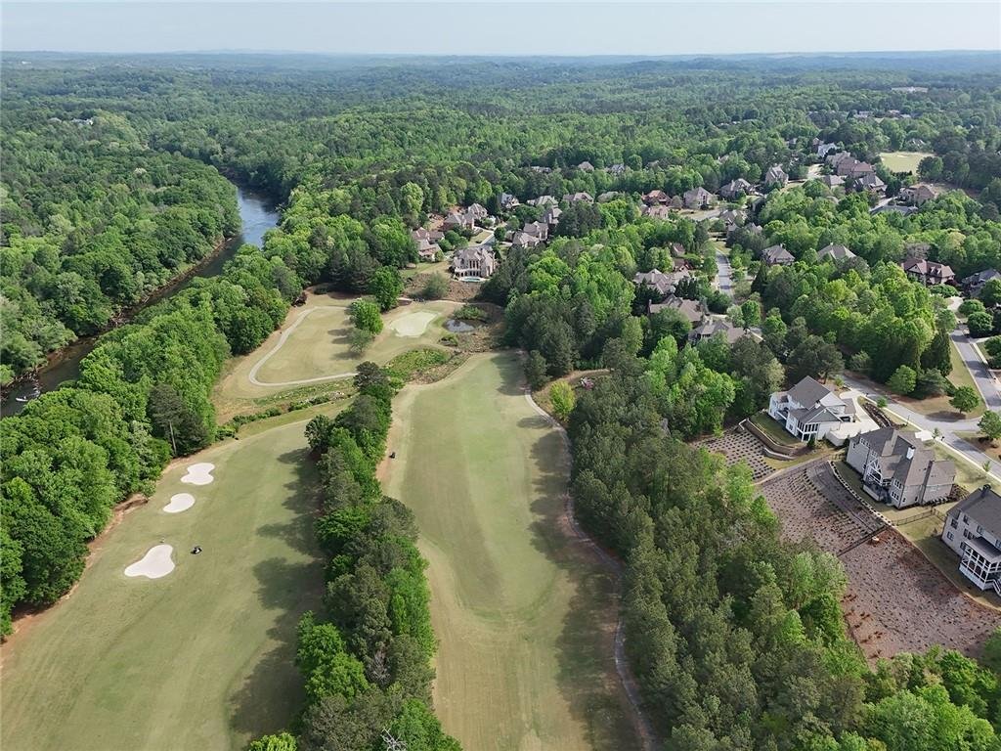
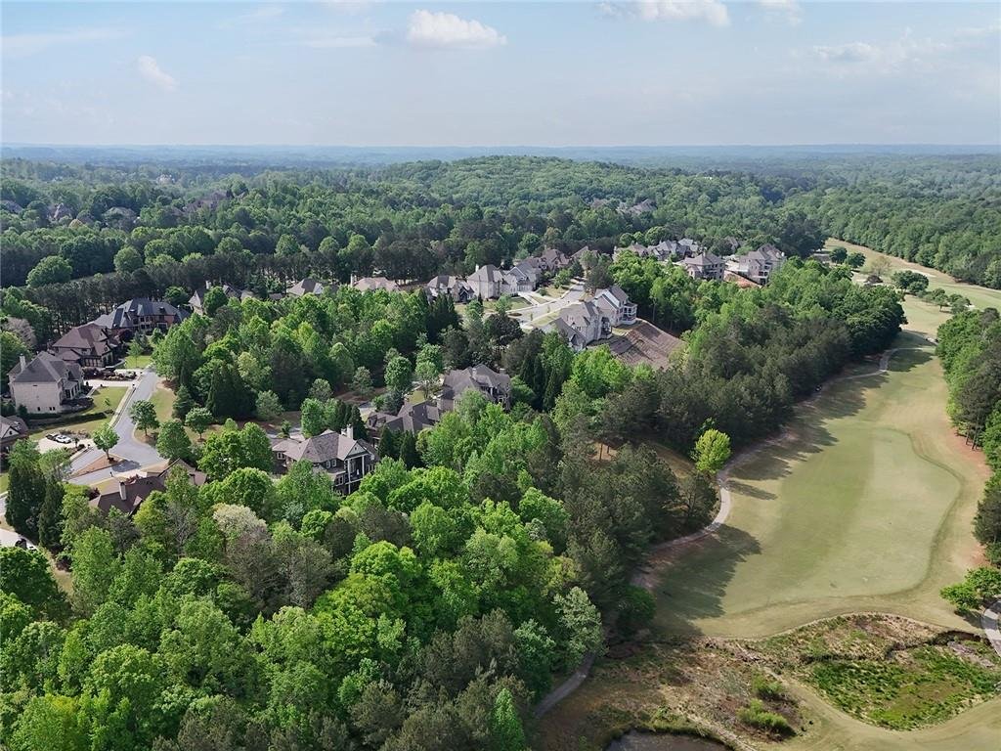
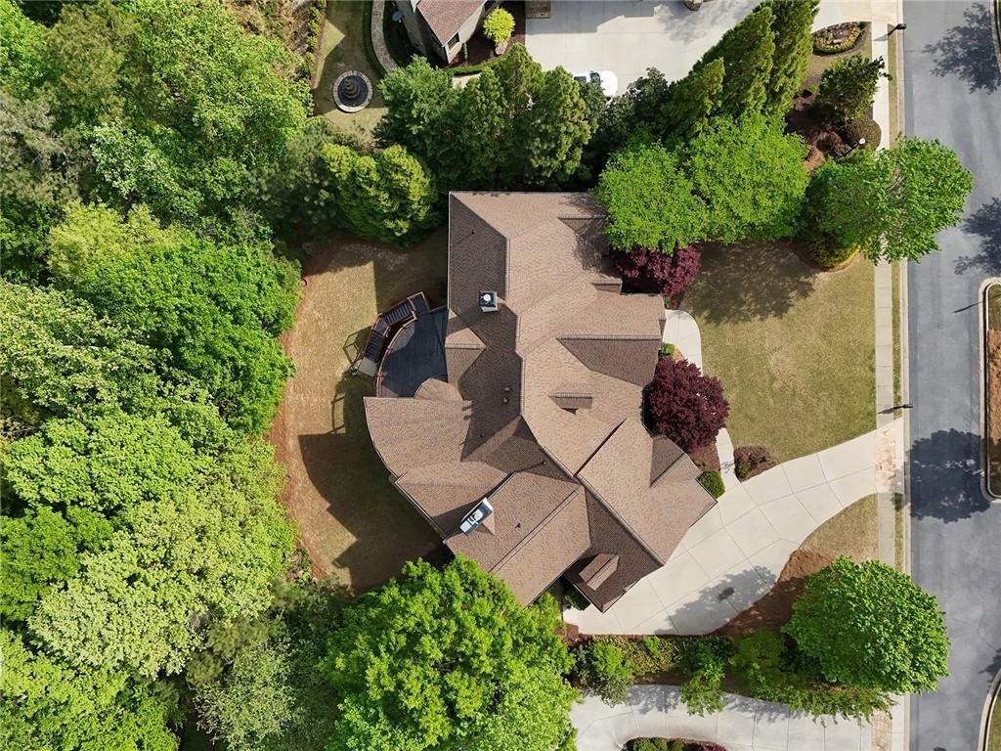
Perfectly positioned on a private 0.94-acre golf course homesite, the property offers serene wooded views, direct views of the eighth green, and convenient access to the Chattahoochee River area. Combining elegant interiors, multigenerational flexibility, exceptional entertaining spaces, and resort-style community amenities, this distinguished estate represents one of Edinburgh’s most compelling luxury opportunities.
Property Details
Address: 5623 Brendlynn Drive, Suwanee, Georgia 30024
Price: $1,595,000
MLS Number: 7765042
Community: Edinburgh
Property Type: Single-Family Residence
Architectural Style: Traditional
Year Built: 2008
Living Area: Approximately 7,100 Square Feet
Lot Size: Approximately 0.94 Acre
Bedrooms: 5
Full Bathrooms: 6
Half Bathroom: 1
Garage: Attached 3-Car Garage
Levels: Three or More
Construction: Four-Sided Brick
Setting: Eighth Green of Bear’s Best Golf Course
Exceptional Builder’s Residence
Originally built as the personal residence of the community’s builder, the home reflects a level of craftsmanship, customization, and architectural detail rarely found in traditional production homes.
Distinctive features include:
- Rich custom woodwork
- Extensive layered molding
- Custom built-in cabinetry
- Beamed and coffered ceilings
- Dramatic ceiling heights
- Thoughtfully designed room proportions
- Premium finishes throughout
- Exceptional attention to detail
The home’s elevated craftsmanship is evident from the moment of arrival and continues throughout every level.
Grand Main Level
A dramatic two-story foyer welcomes you into a refined interior filled with natural light, architectural interest, and elegant finishes. Ten-foot ceilings, hardwood flooring, plantation shutters, custom millwork, and richly detailed trim create a sophisticated atmosphere throughout the main floor.
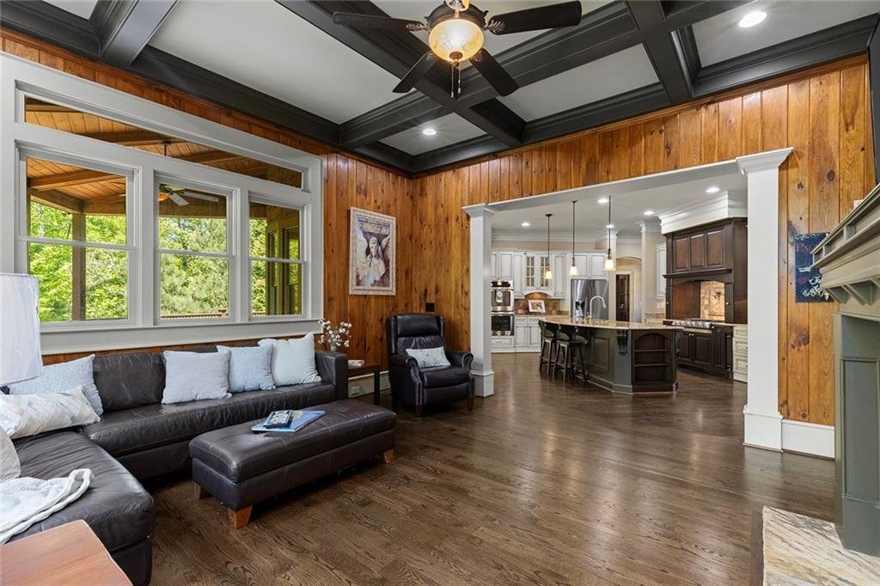
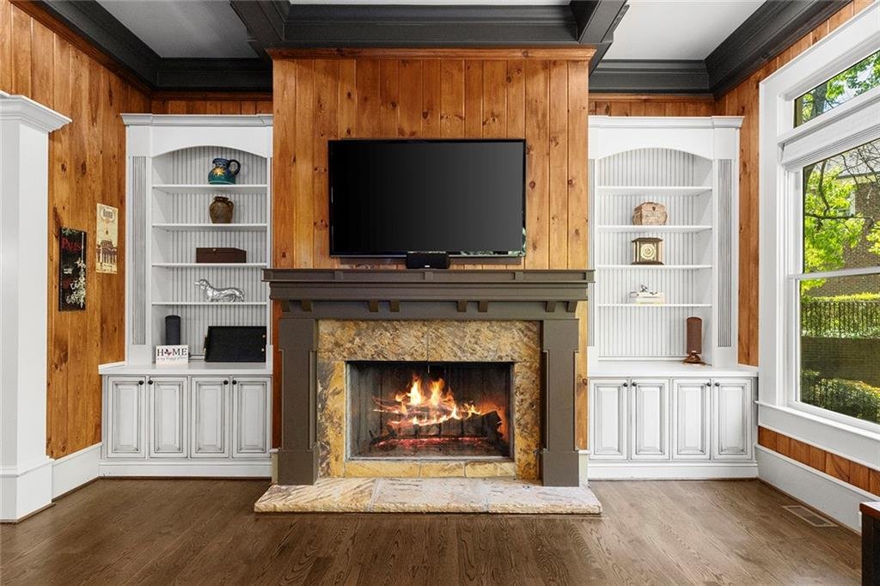
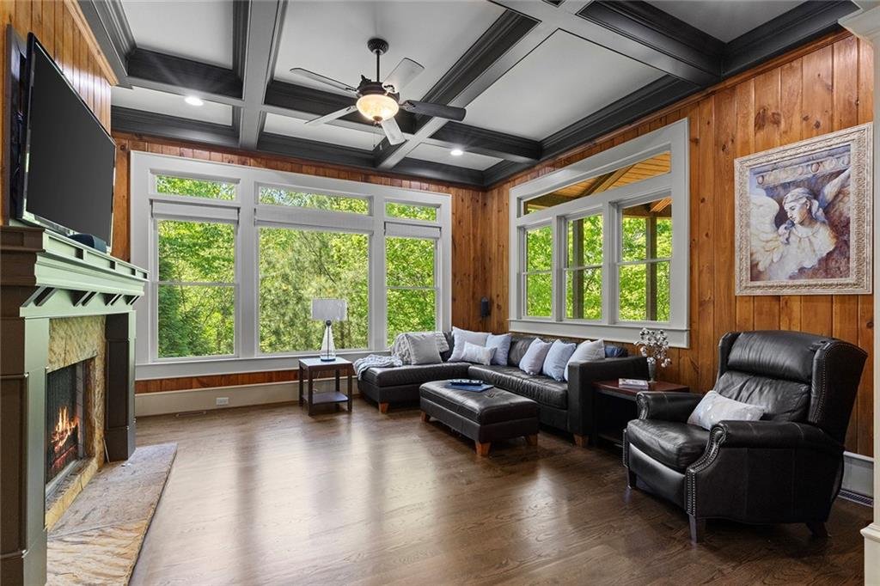
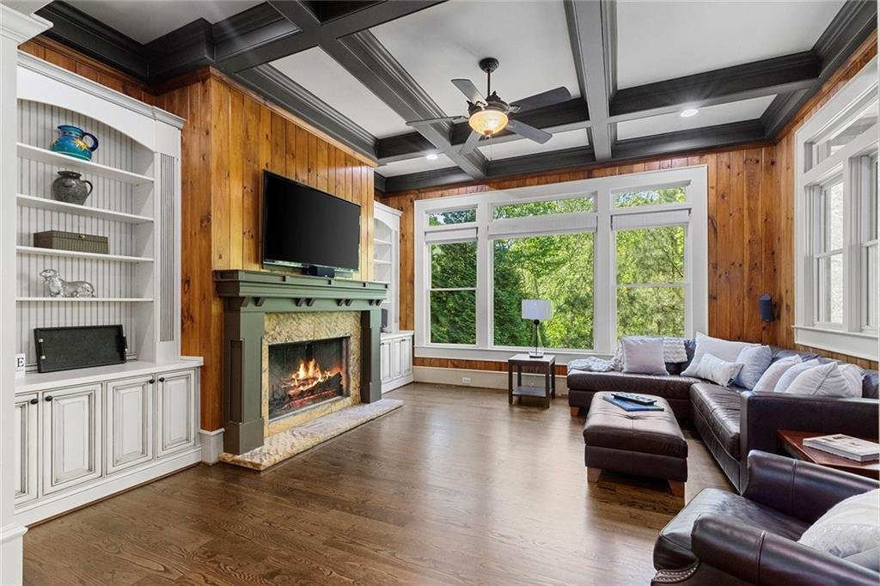
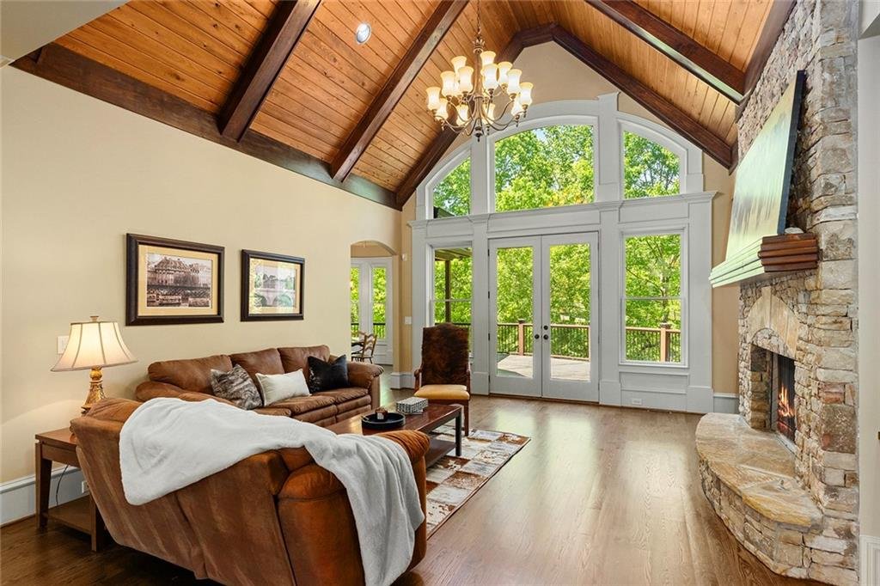
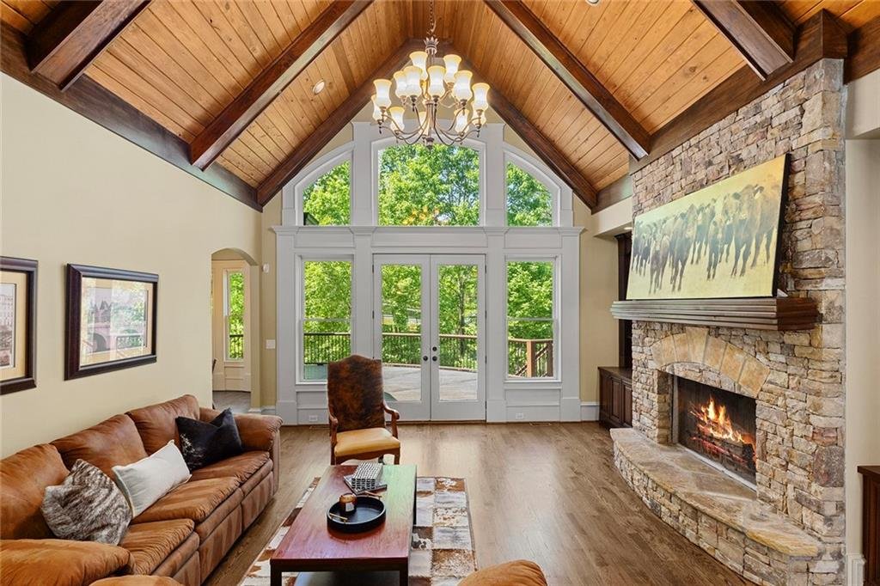
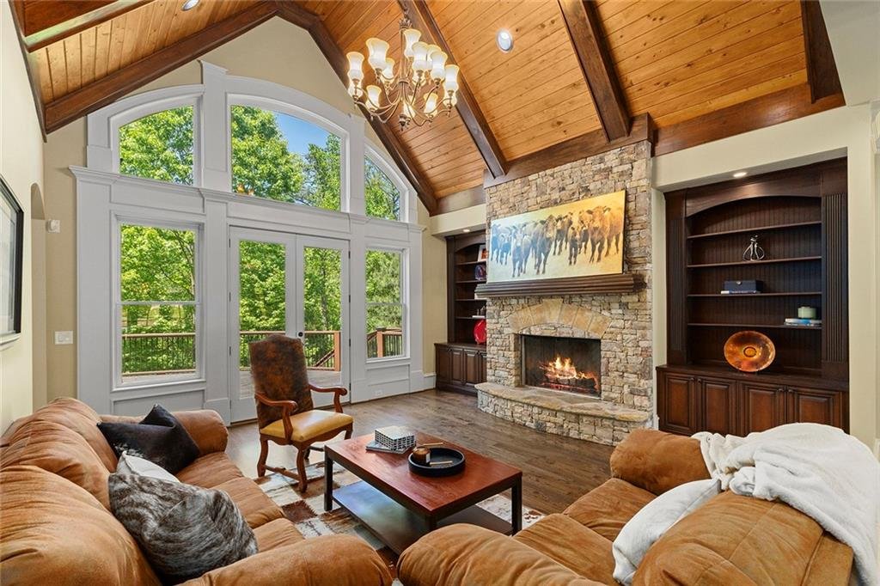
The grand fireside living room provides an impressive formal gathering space, while the adjoining family room offers a warm and comfortable environment highlighted by coffered ceilings, built-in cabinetry, and a second fireplace.
Main-level spaces include:
- Luxurious owner’s suite
- Secondary en-suite bedroom
- Grand two-story foyer
- Formal living room
- Family room with custom built-ins
- Formal dining room with seating for twelve or more
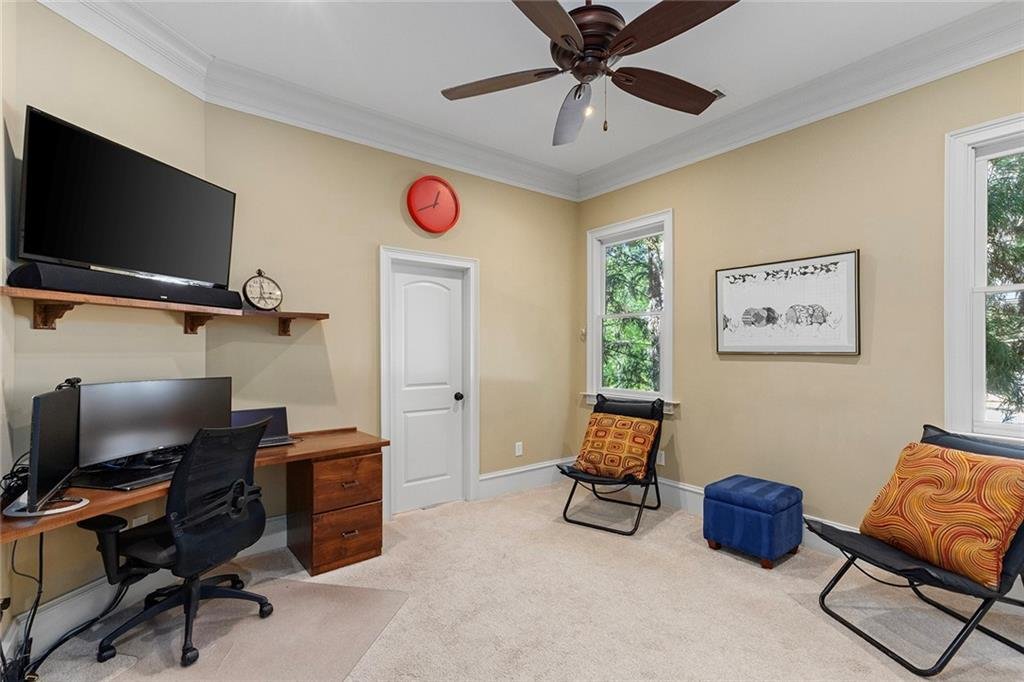
- Private executive office
- Gourmet kitchen
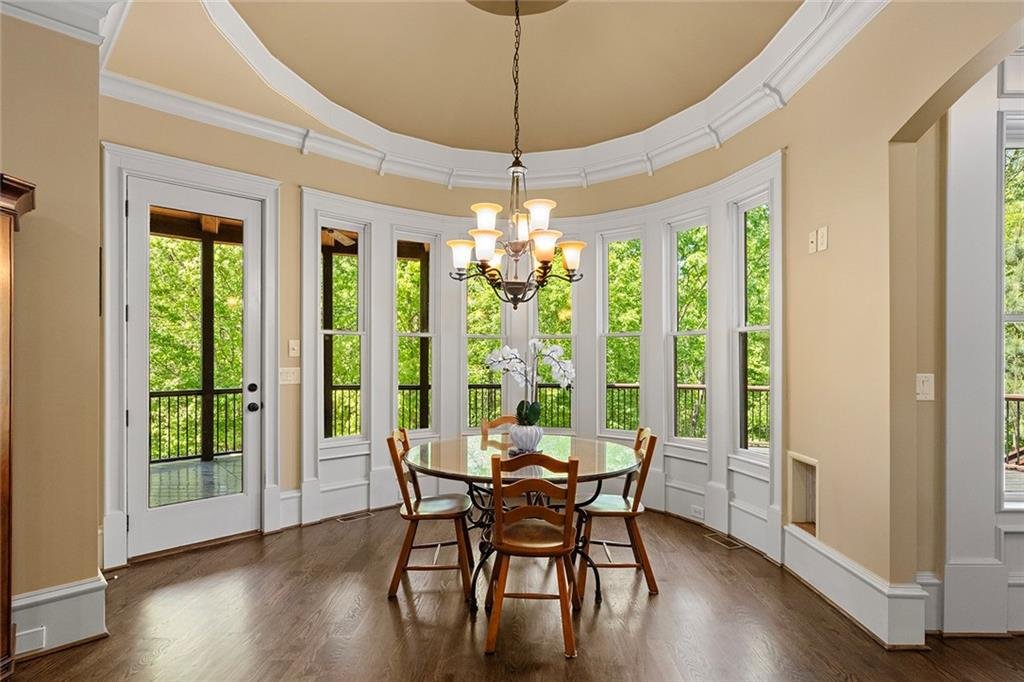
- Breakfast area
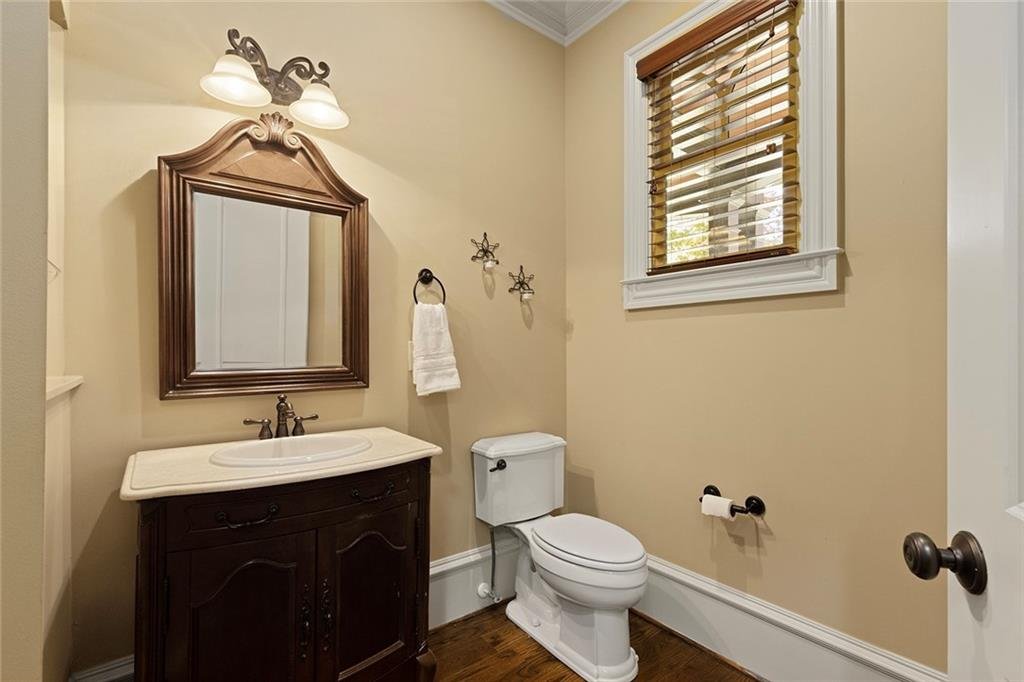
- Powder room
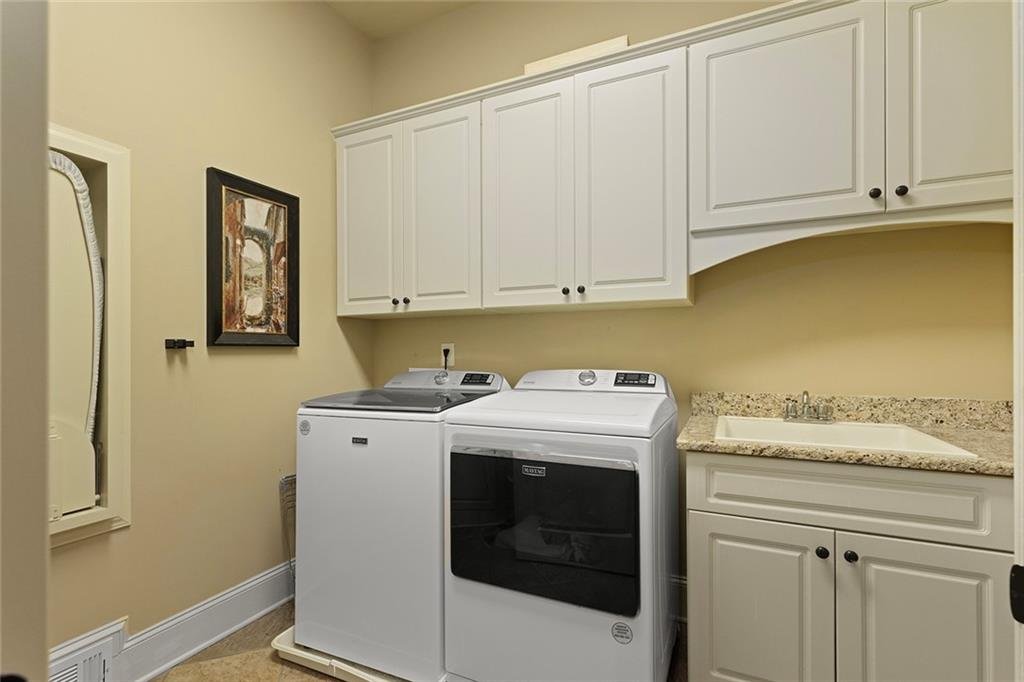
- Main-level laundry
- Covered outdoor living access
The second main-level bedroom suite provides exceptional flexibility for multigenerational living, extended guests, aging family members, or live-in assistance.
Formal Dining and Entertaining
The elegant formal dining room is designed to accommodate twelve or more guests and provides a distinguished setting for holidays, dinner parties, and special occasions.
Its proximity to the kitchen and main gathering spaces allows for effortless entertaining while maintaining an elevated and sophisticated atmosphere.
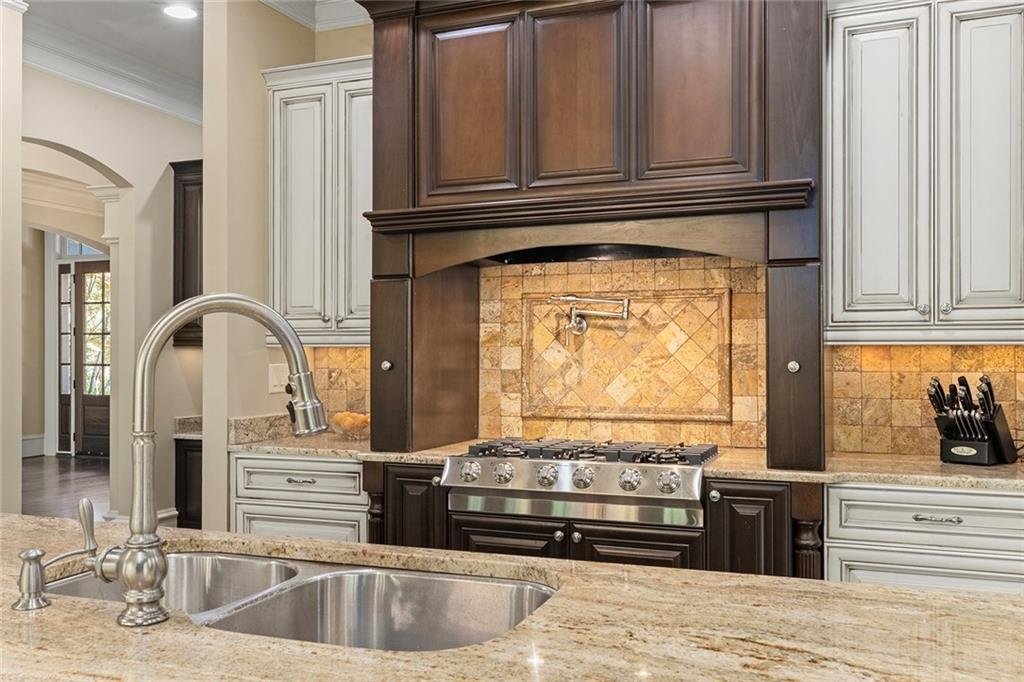
Gourmet Chef’s Kitchen
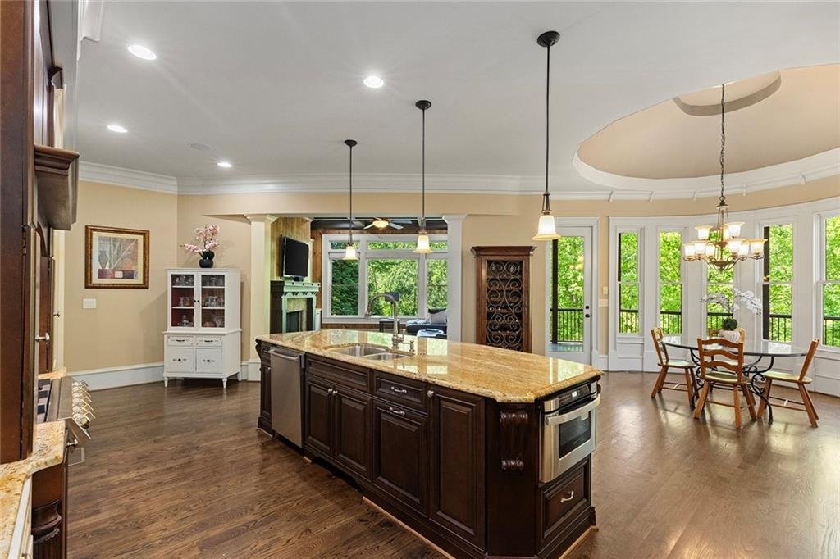
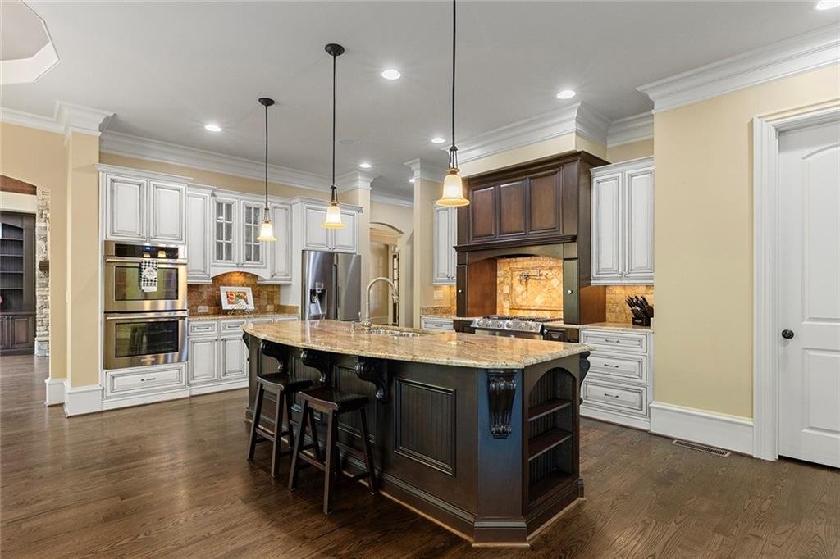
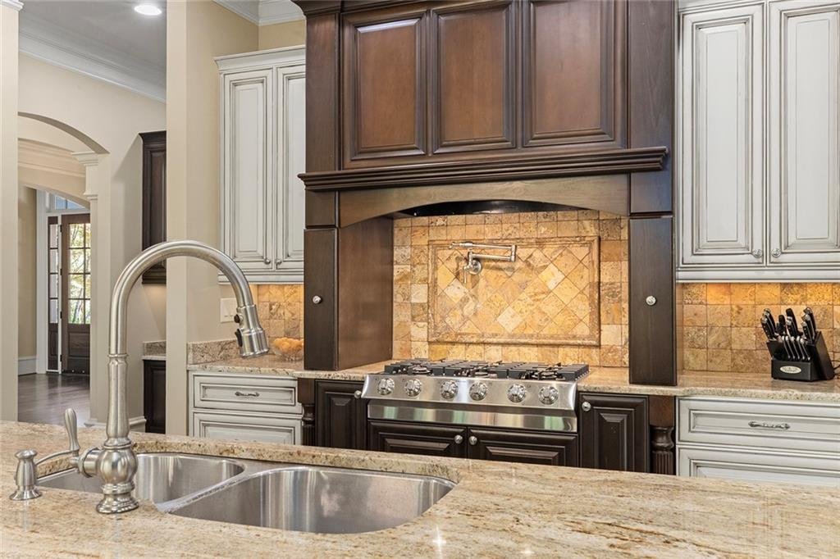
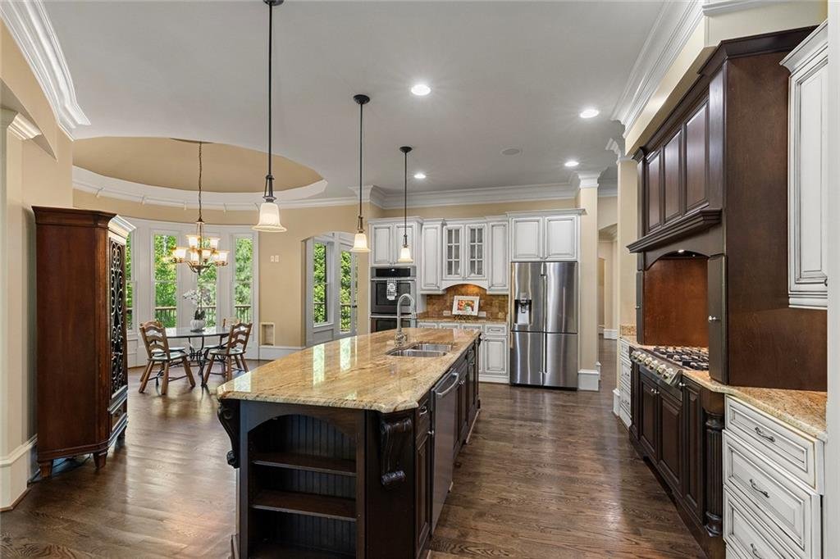
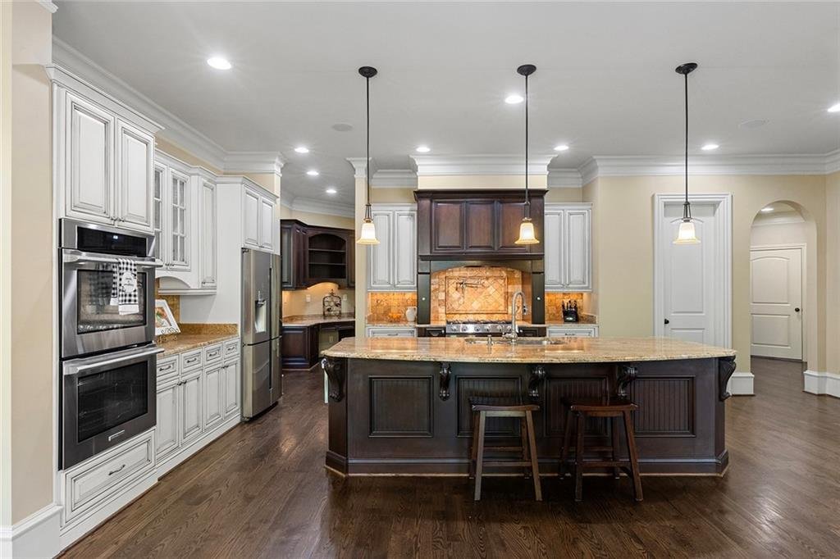
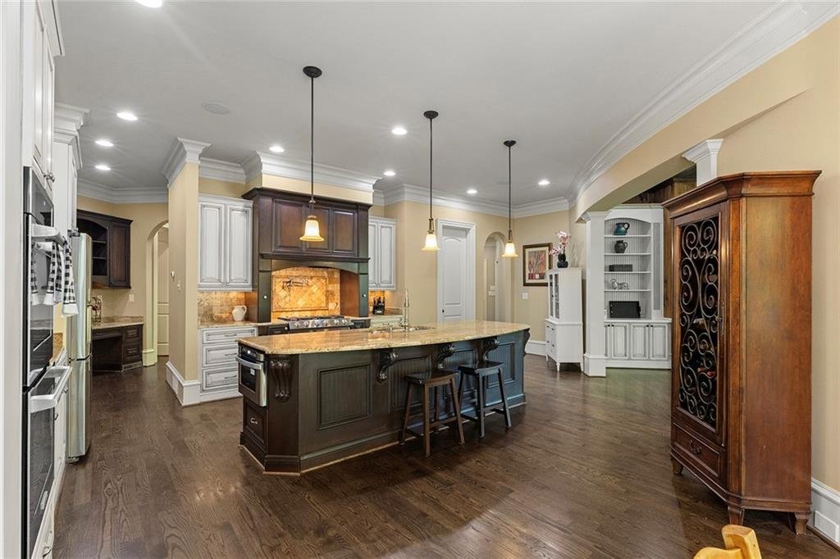
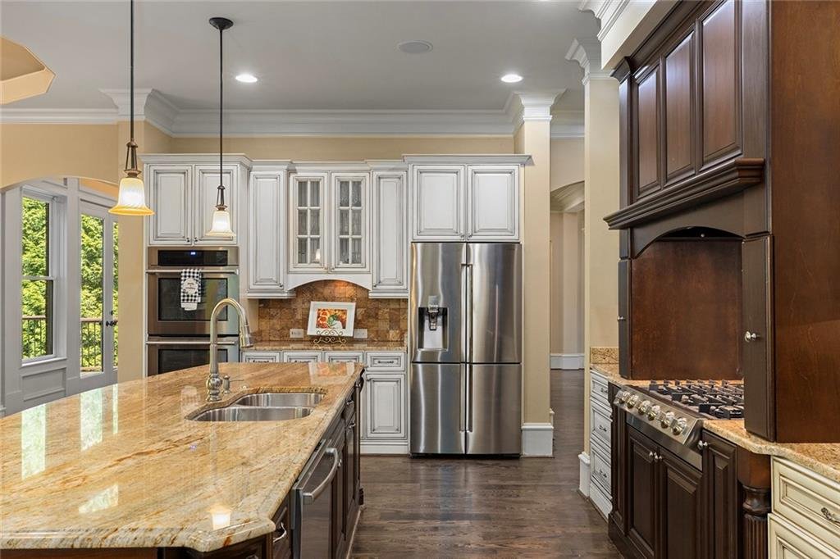
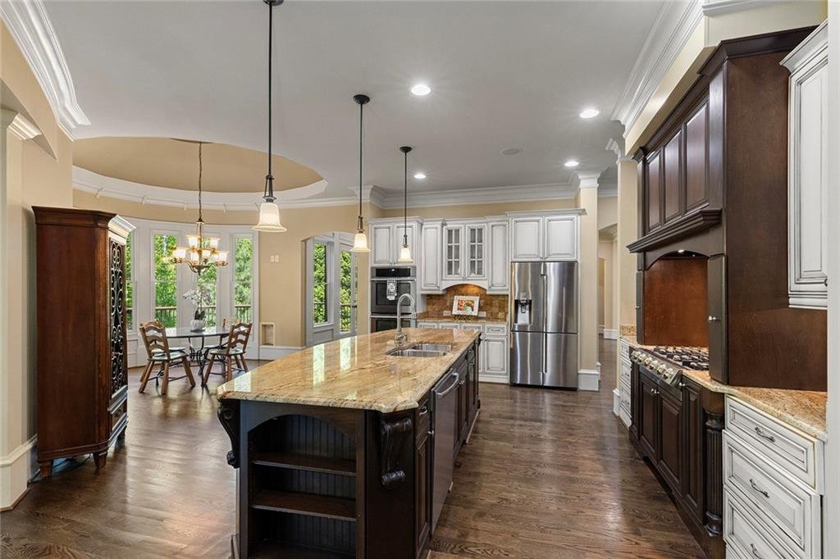
The gourmet kitchen serves as the heart of the home and combines premium appliances, generous preparation space, and custom finishes.
Features include:
- Large center island
- Premium solid-surface countertops
- Custom cabinetry
- Gas range
- Gas oven
- Double ovens
- Designer range hood
- Microwave
- Dishwasher
- Disposal
- Spacious walk-in pantry
- Additional pantry storage
- Eat-in breakfast area
- Open view to the family room
- Abundant cabinetry and workspace
The breakfast area overlooks the private backyard and golf course setting, creating a beautiful place for casual dining and morning gatherings.
Fireside Family Room
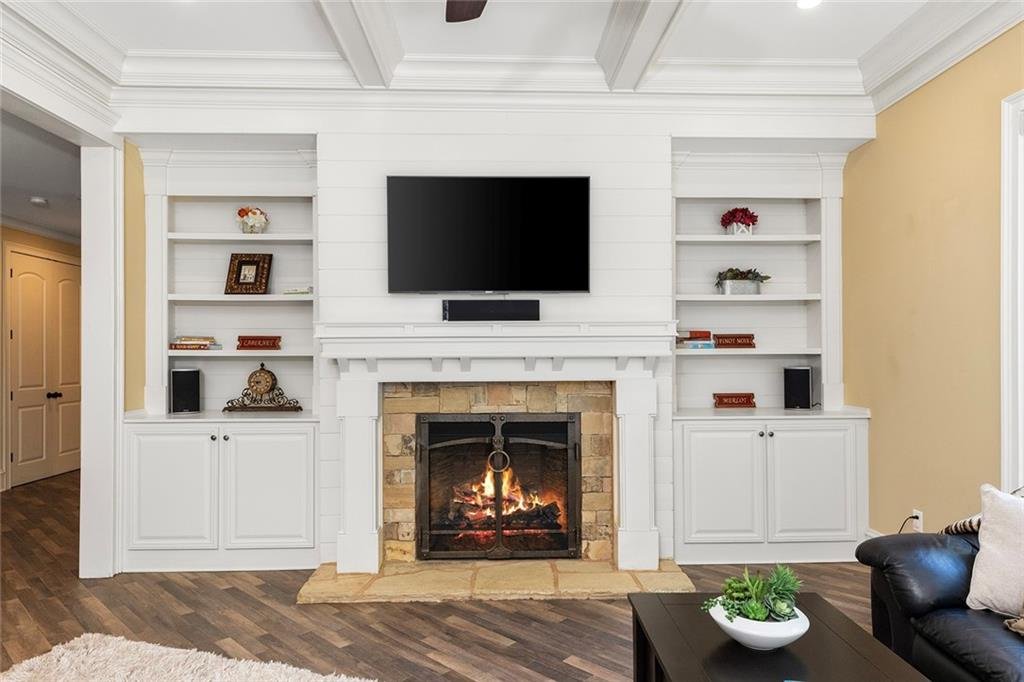
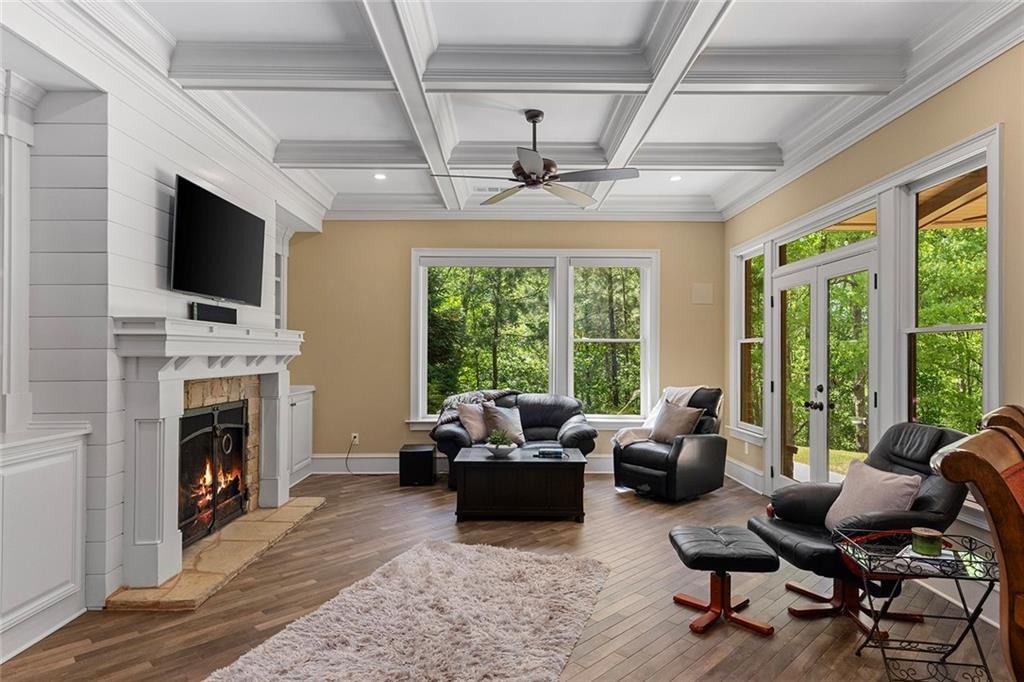
The adjoining family room features:
- Coffered ceiling
- Custom built-in cabinetry
- Gas fireplace
- Hardwood flooring
- Expansive windows
- Open connection to the kitchen
This inviting space is ideal for relaxed family living while remaining elegant enough for entertaining.
Luxurious Main-Level Owner’s Suite
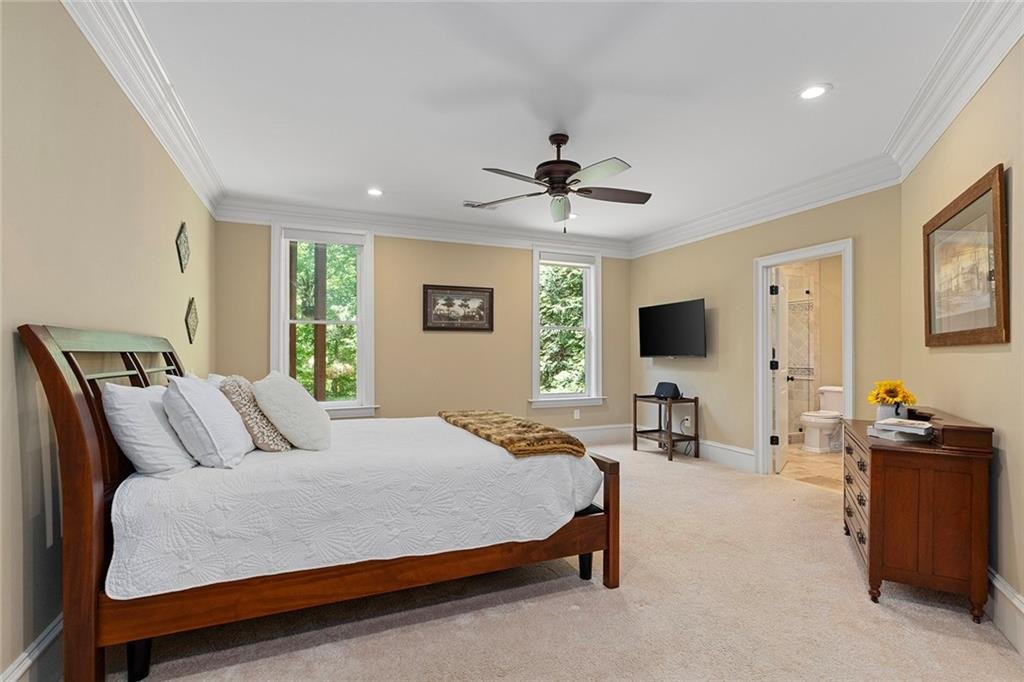
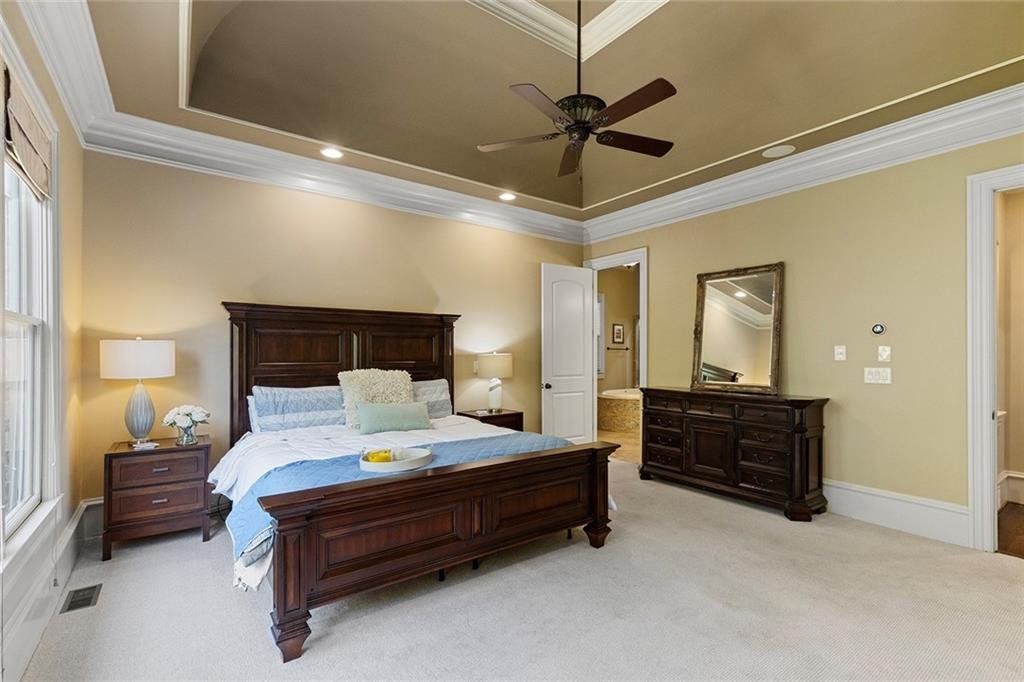
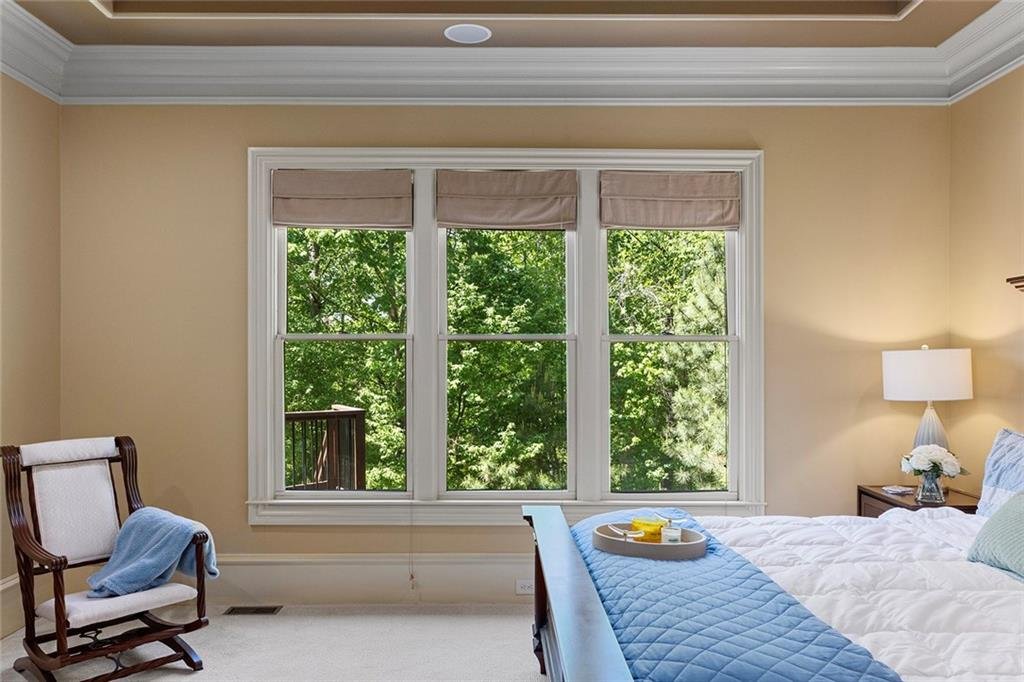
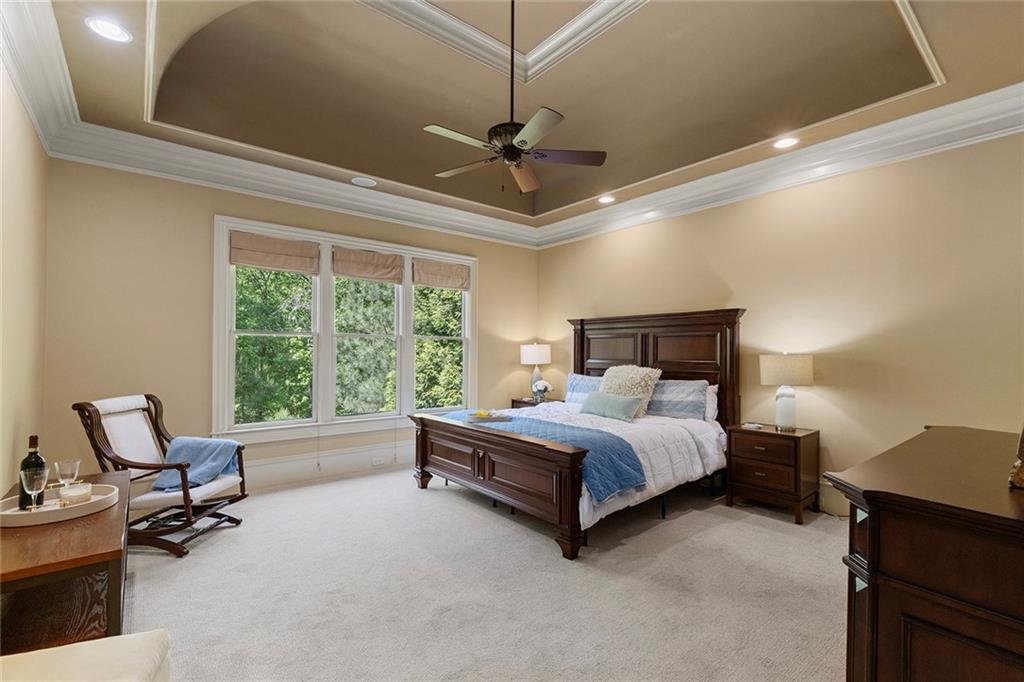
The oversized main-level owner’s suite serves as a private retreat with tray ceilings, refined finishes, and peaceful golf course views.
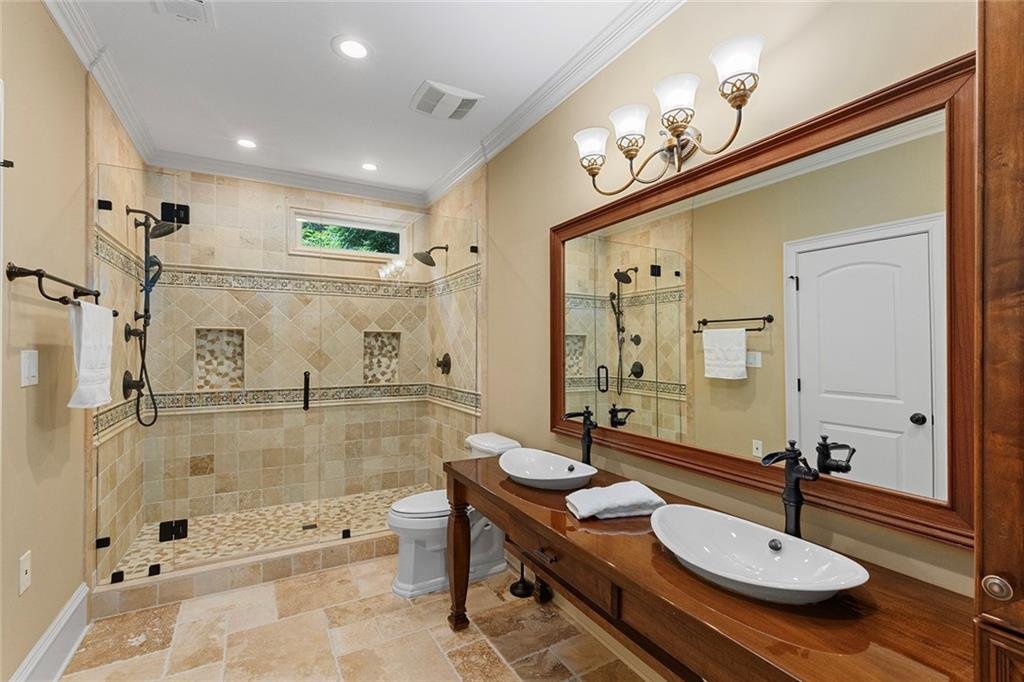
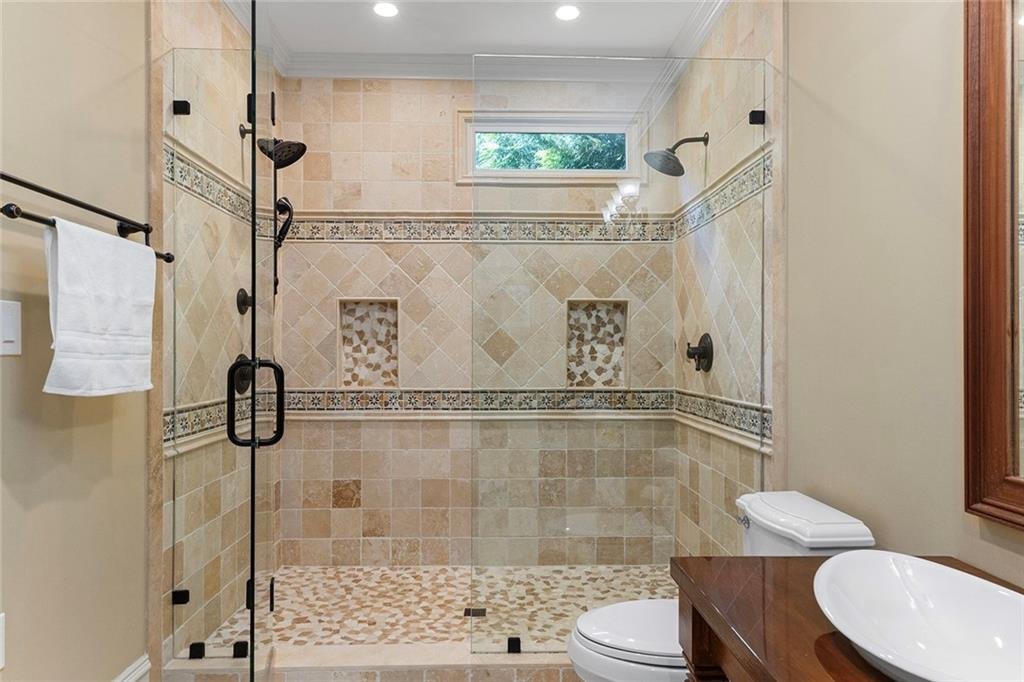
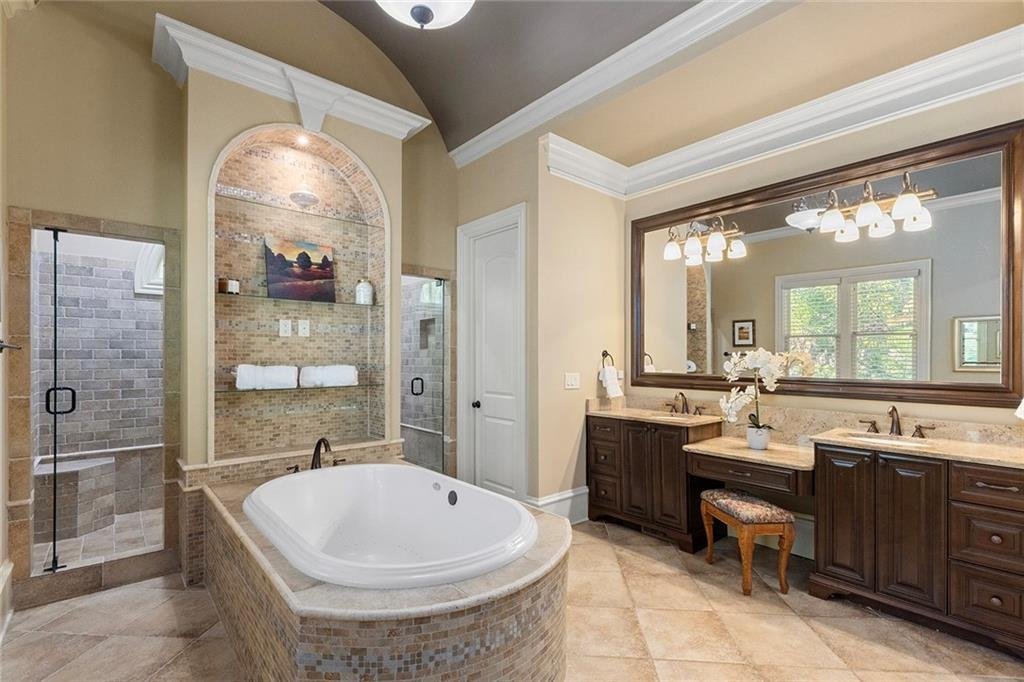
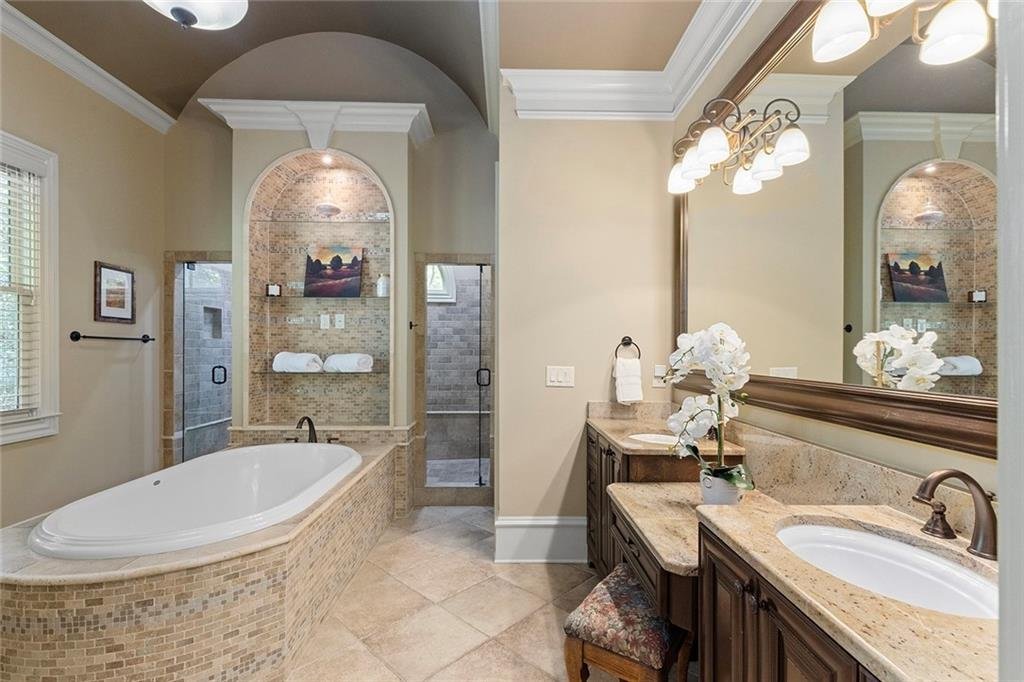
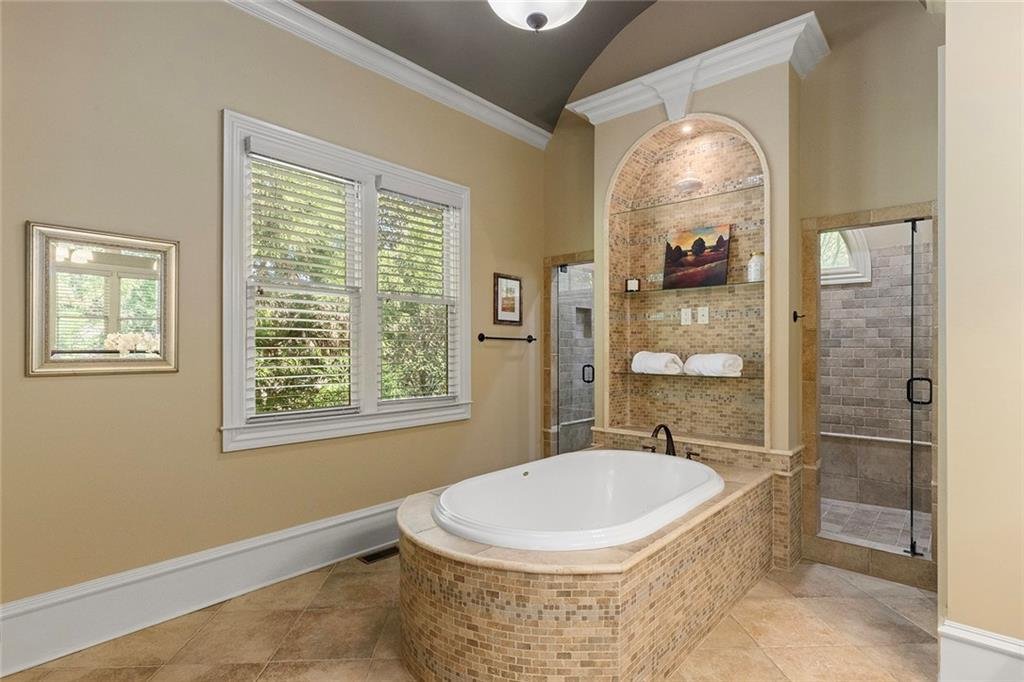
The spa-inspired owner’s bathroom features:
- Travertine finishes
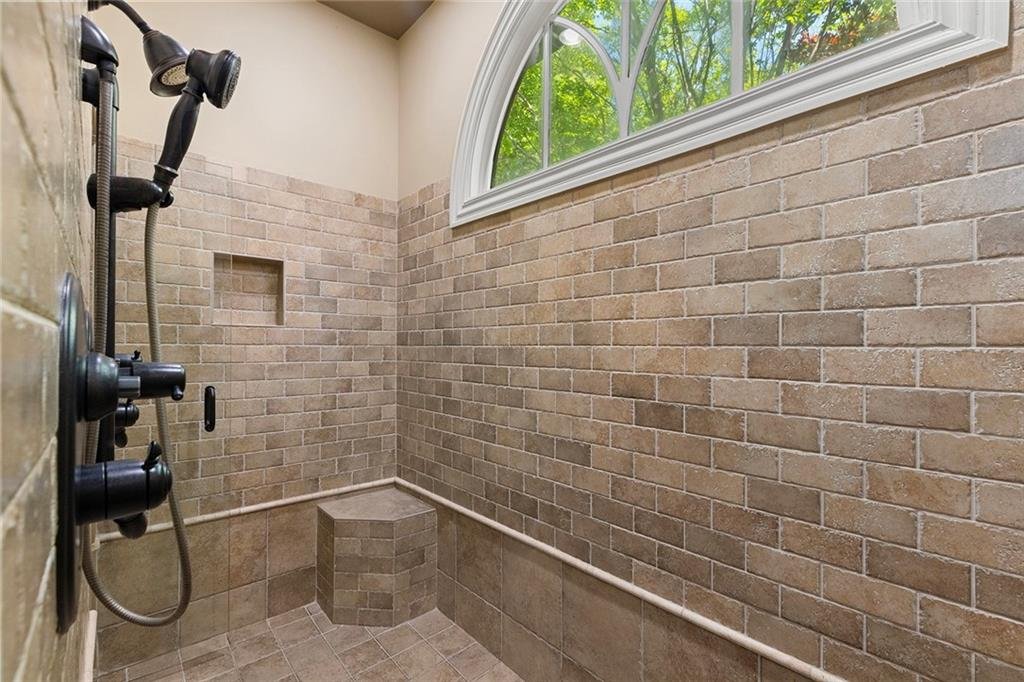
- Oversized dual walk-through shower
- Jetted soaking tub
- Double vanity
- Vaulted ceilings
- Expansive walk-in closet
- Premium fixtures
The thoughtful design provides a true sanctuary while offering the convenience of main-level living.
Secondary Main-Level En-Suite Bedroom
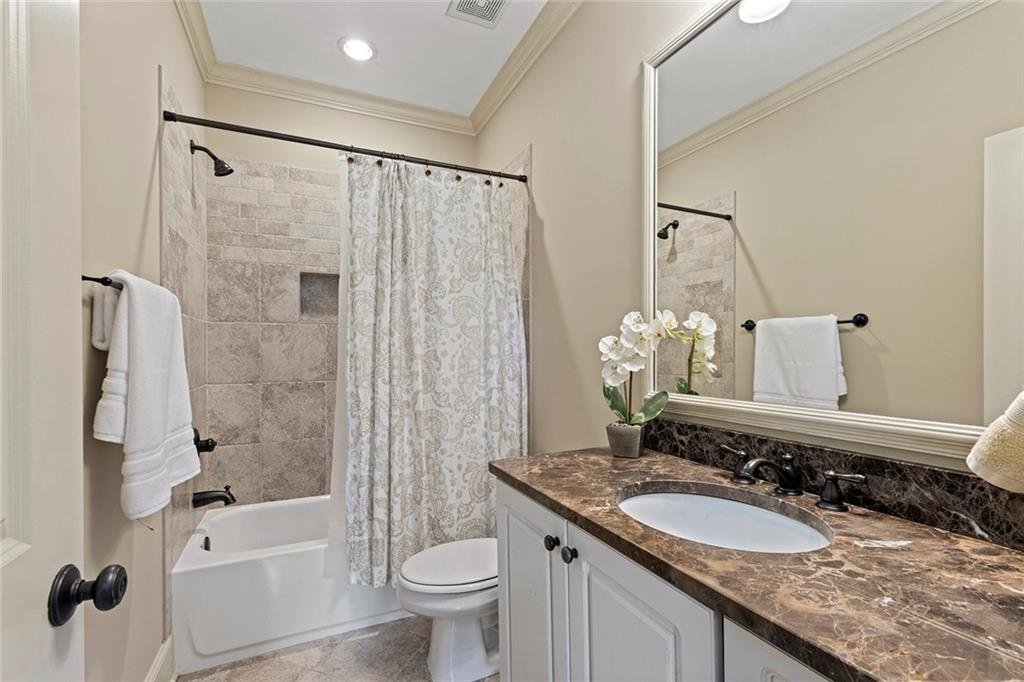
A second private bedroom suite is located on the main floor and includes its own full bathroom.
This flexible arrangement is ideal for:
- Multigenerational living
- In-law accommodations
- Extended guests
- Live-in caregiver
- Private office suite
- Accessible bedroom needs
The home also offers an accessible entrance, enhancing its functionality for residents and guests with mobility considerations.
Upper-Level Apartment-Style Retreat
The upper level has been designed as a private apartment-style living environment and provides exceptional independence for family members or guests.
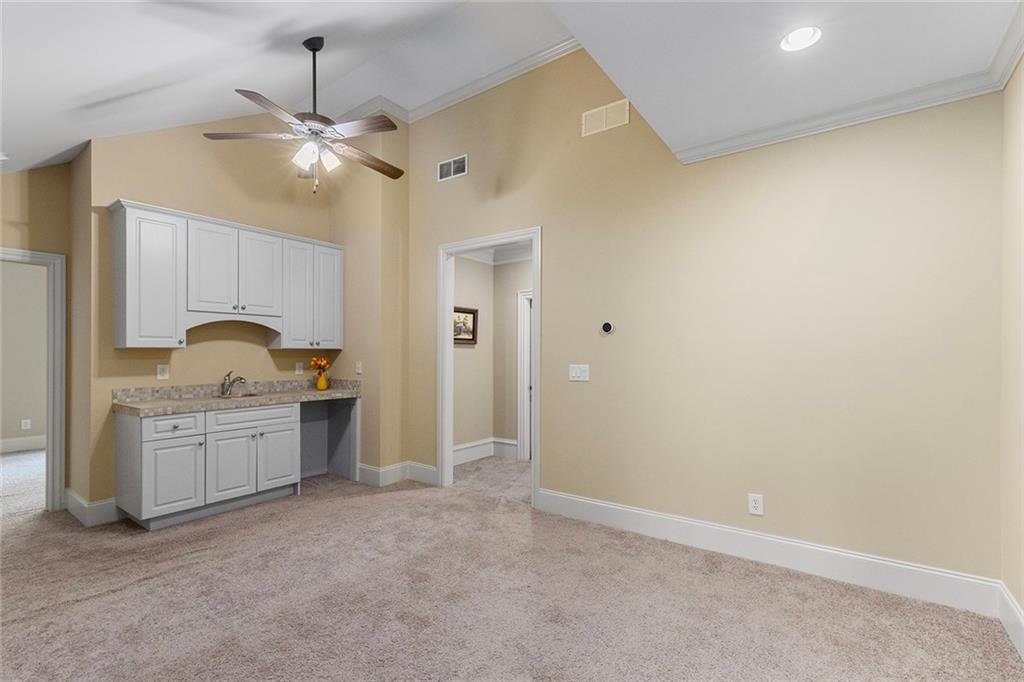
Features include:
- Private living room
- Kitchenette
- Two spacious bedrooms
- Two private en-suite bathrooms
- Walk-in closets
- Abundant natural light
- Private gathering space
This level is exceptionally well suited for: - Adult children
- Extended family
- Long-term guests
- Live-in assistance
- Multigenerational households
- Private guest apartment
Finished Terrace Level
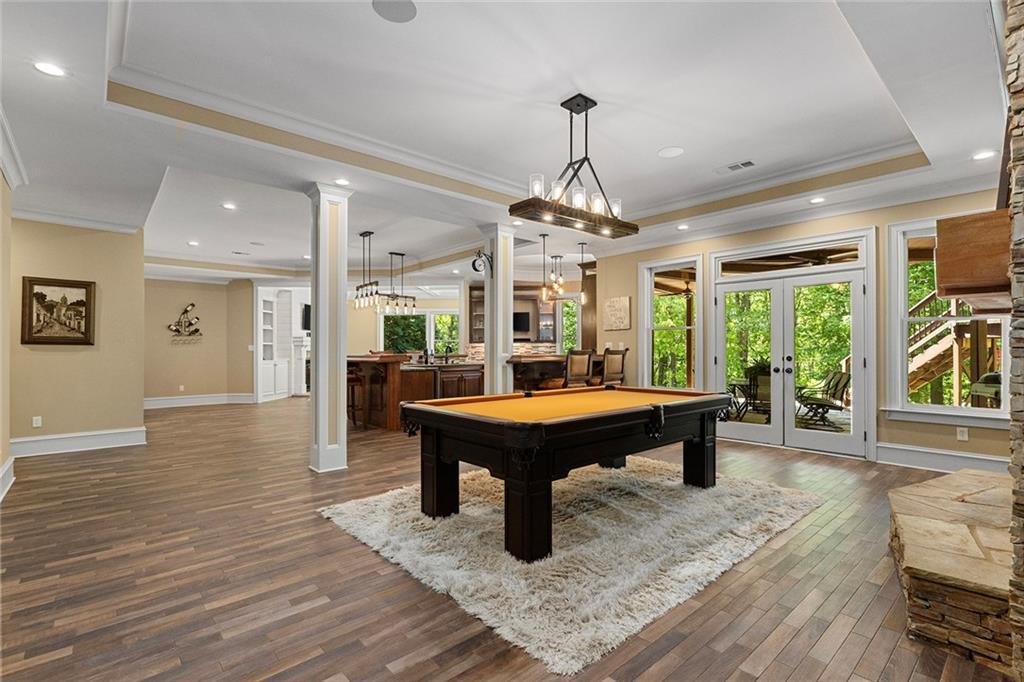
The fully finished daylight terrace level offers an expansive entertainment and lifestyle environment with ten-foot ceilings and direct access to the outdoor areas.
Features include:
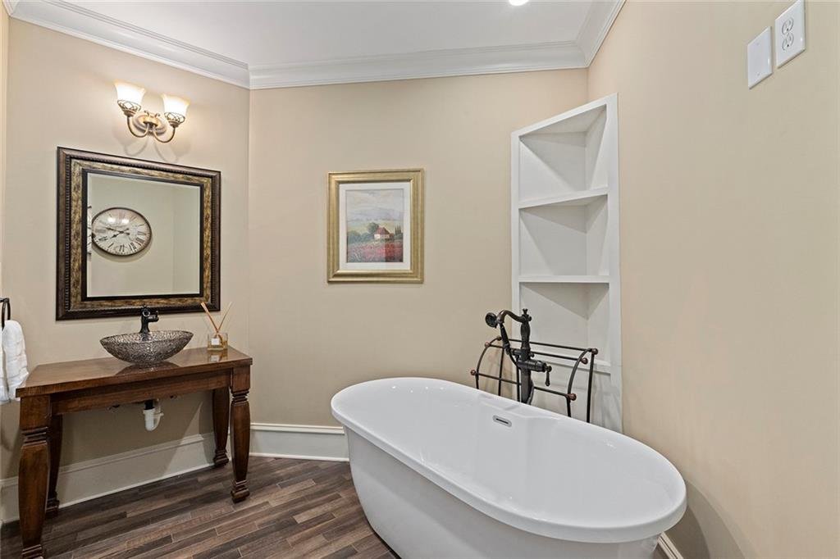
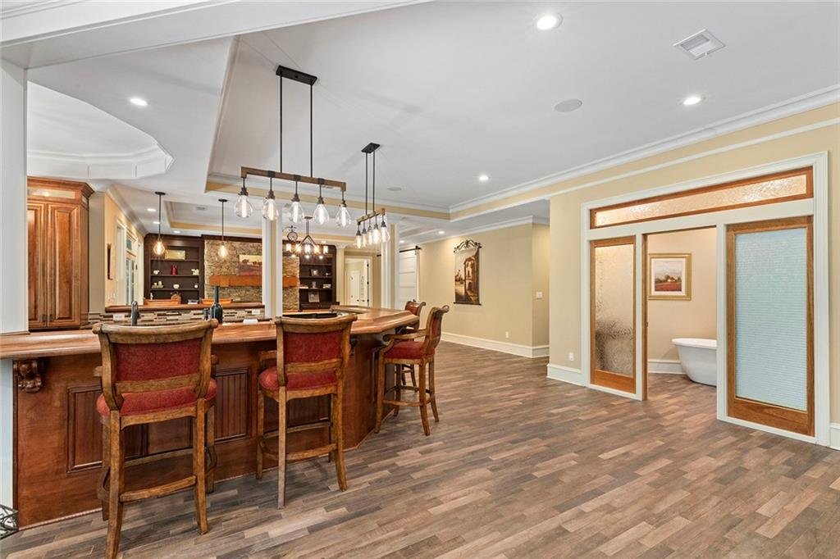
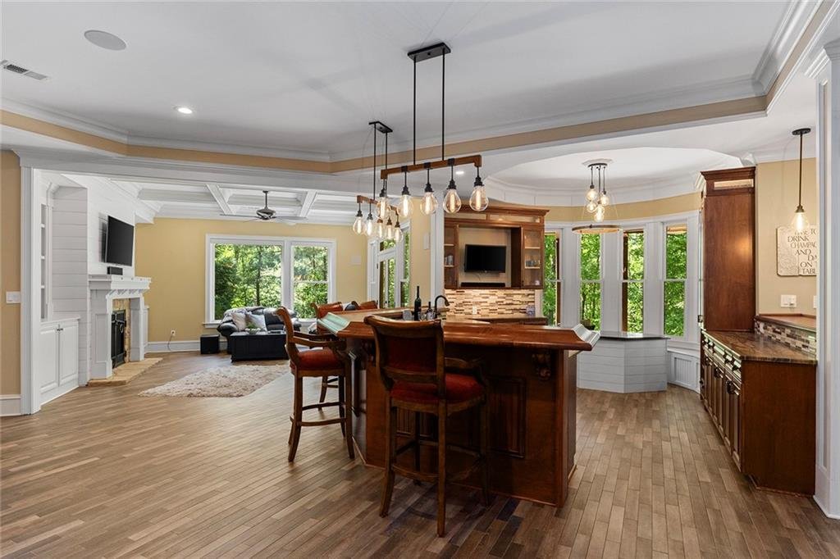
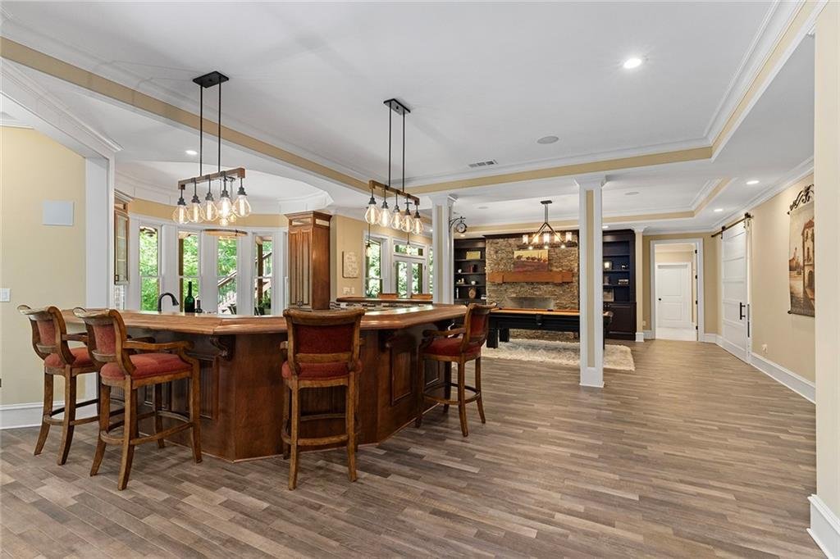
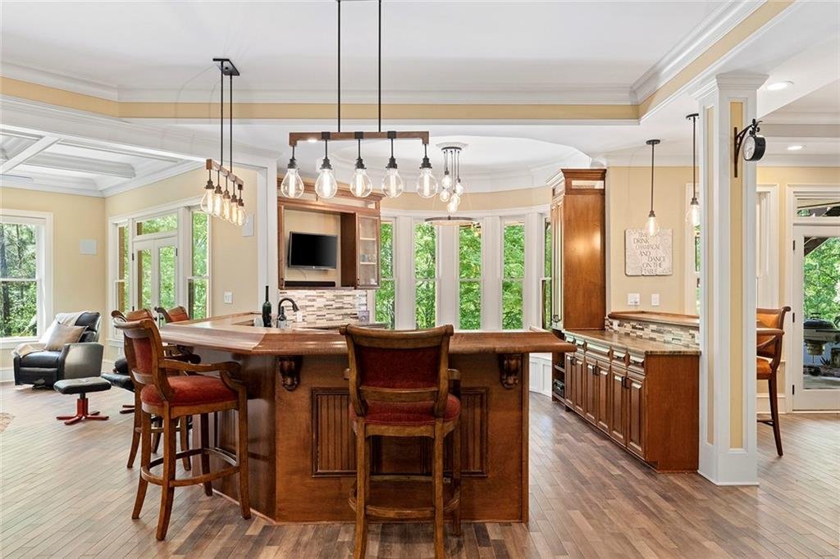
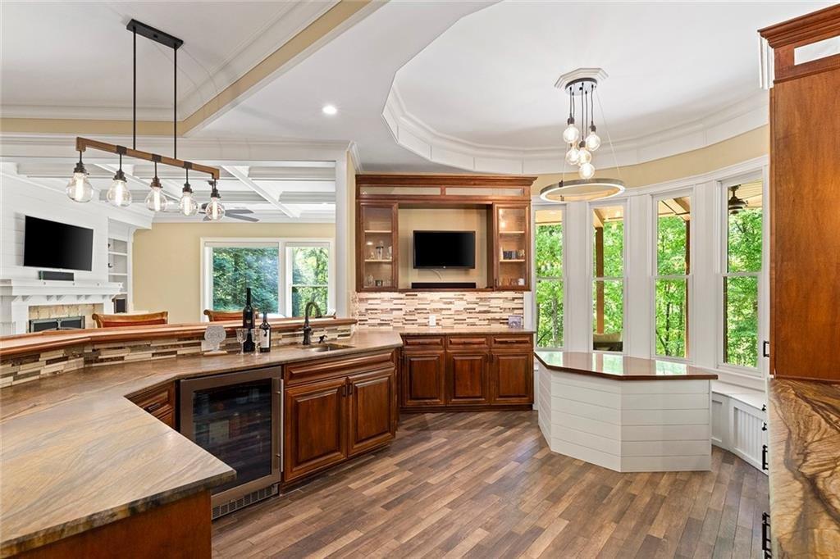
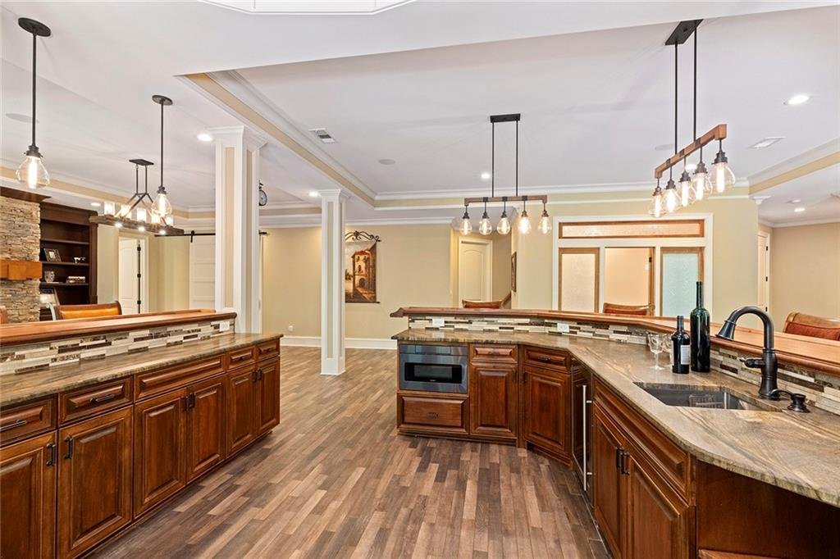
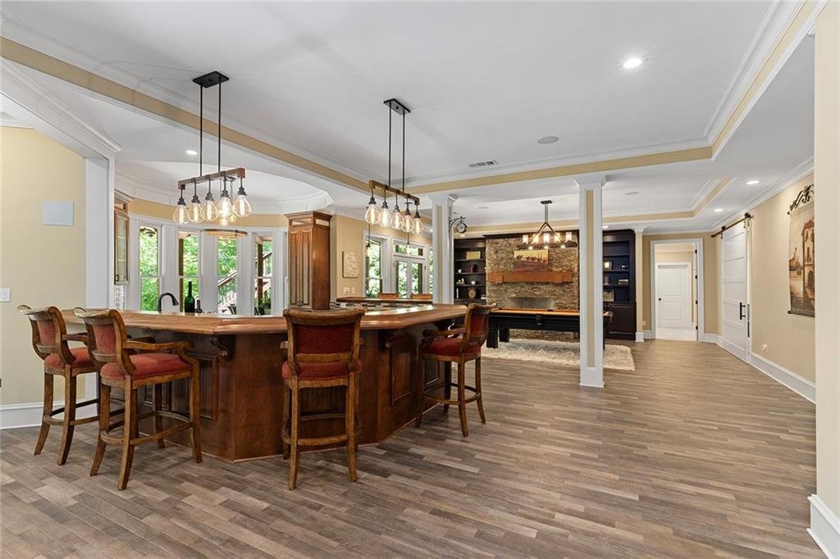
- Grand custom wet bar
- Distinctive leathered granite countertops
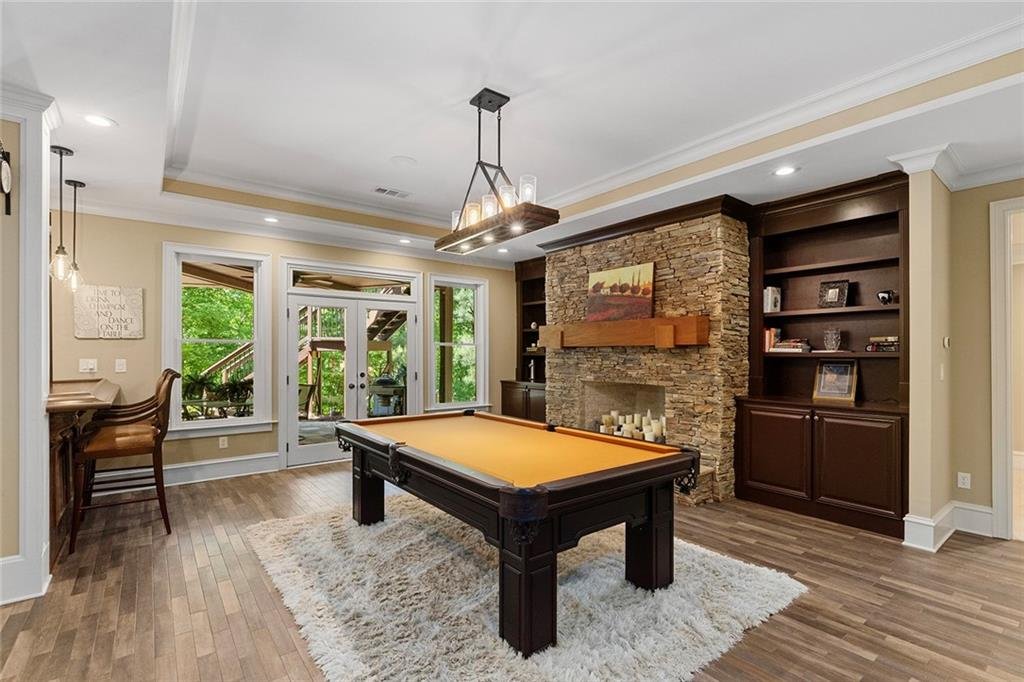
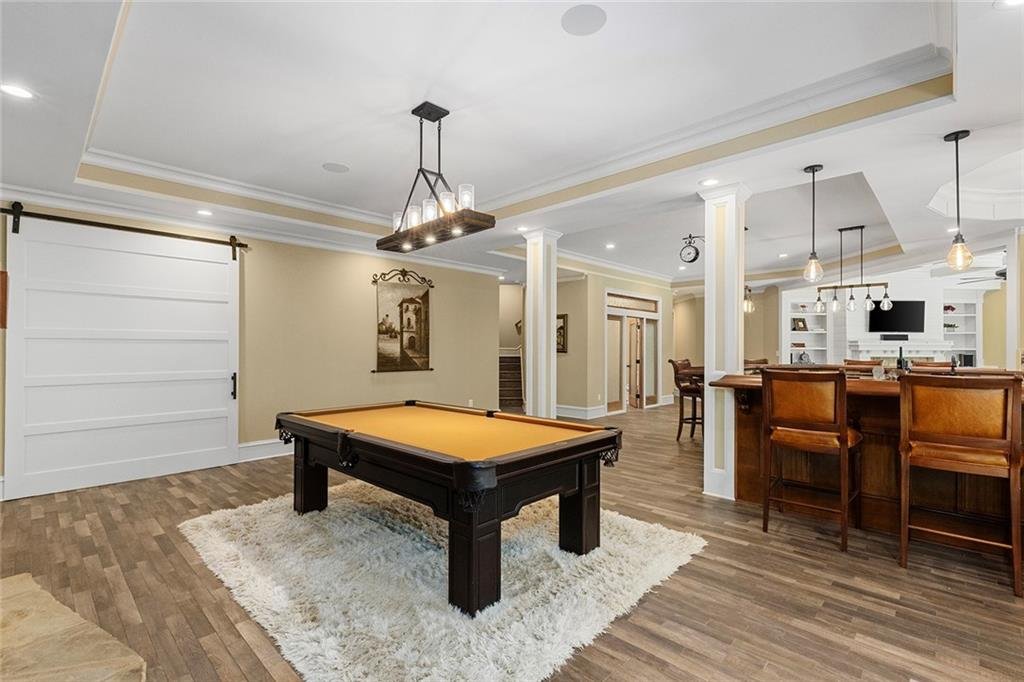
- Large gathering and recreation spaces
- Private bedroom suite
- Two full bathrooms
- Private office
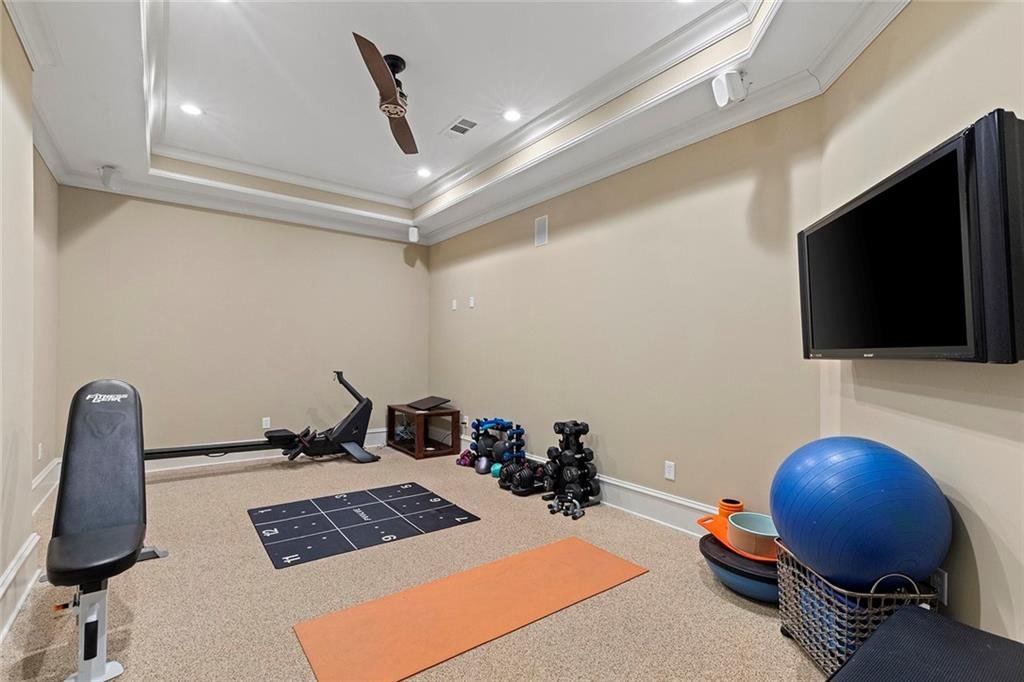
- Fitness room
- Bonus rooms
- Workshop
- Additional den
- Interior access
- Daylight windows
- Abundant storage
The terrace level is designed to accommodate: - Large-scale entertaining
- Multigenerational living
- Guest accommodations
- Home theater
- Fitness and wellness
- Recreation and gaming
- Home business
- Hobby and workshop activities
Grand Entertainment Bar
The custom terrace-level bar serves as a dramatic focal point and features distinctive leathered granite countertops, custom cabinetry, generous seating and serving areas, and direct access to the surrounding recreation spaces.
This impressive entertaining area is ideal for:
- Cocktail gatherings
- Sporting events
- Holiday celebrations
- Game nights
- Private parties
- Wine tastings
Private Golf Course Setting
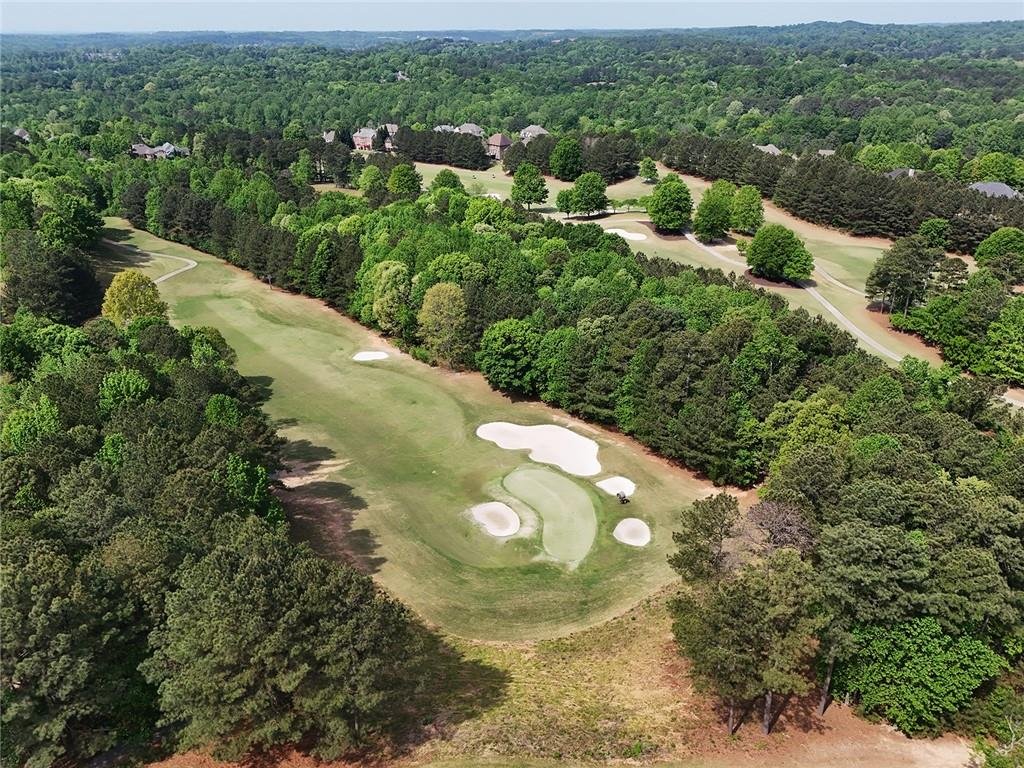
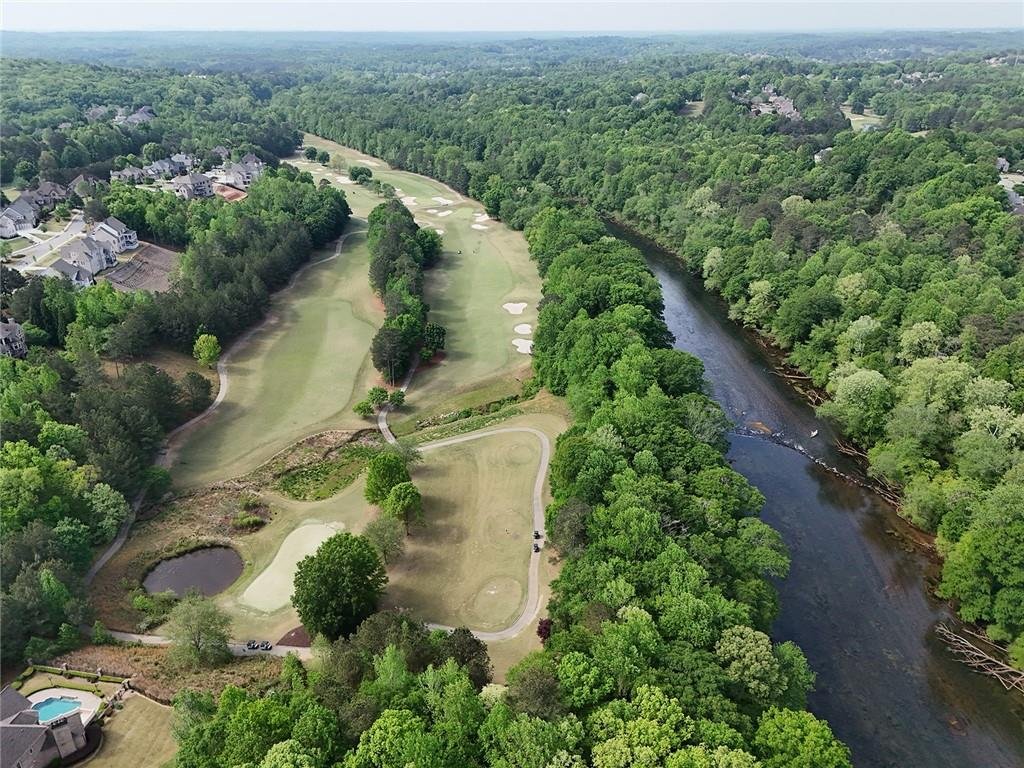
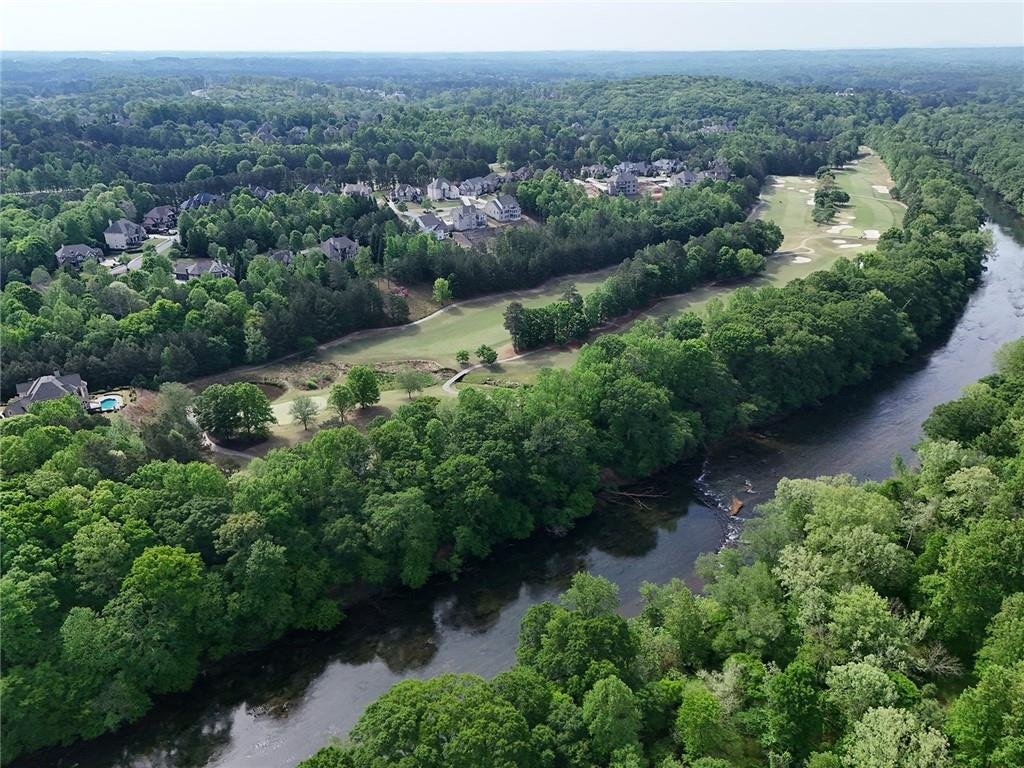
The residence is positioned directly on the eighth green of Bear’s Best Atlanta, offering scenic fairway views and a tranquil country-club atmosphere.
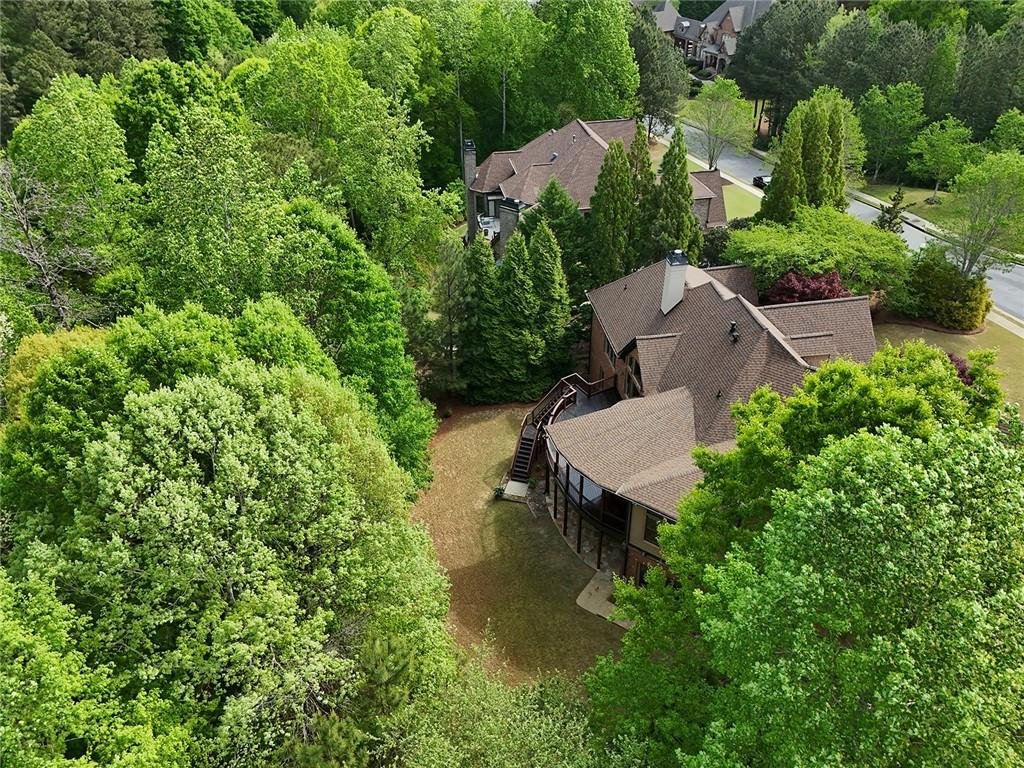
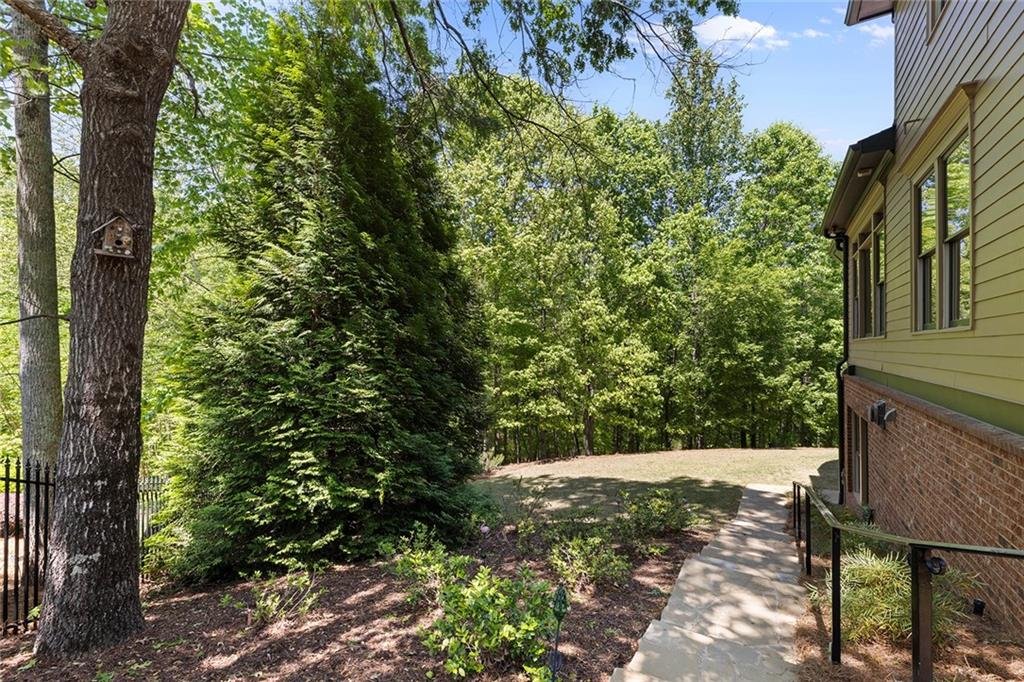
The approximately 0.94-acre property also provides wooded privacy and a peaceful natural backdrop, creating a rare balance between open golf course vistas and secluded estate living.
A short walk leads toward the nearby river environment, adding another dimension to the home’s outdoor lifestyle.
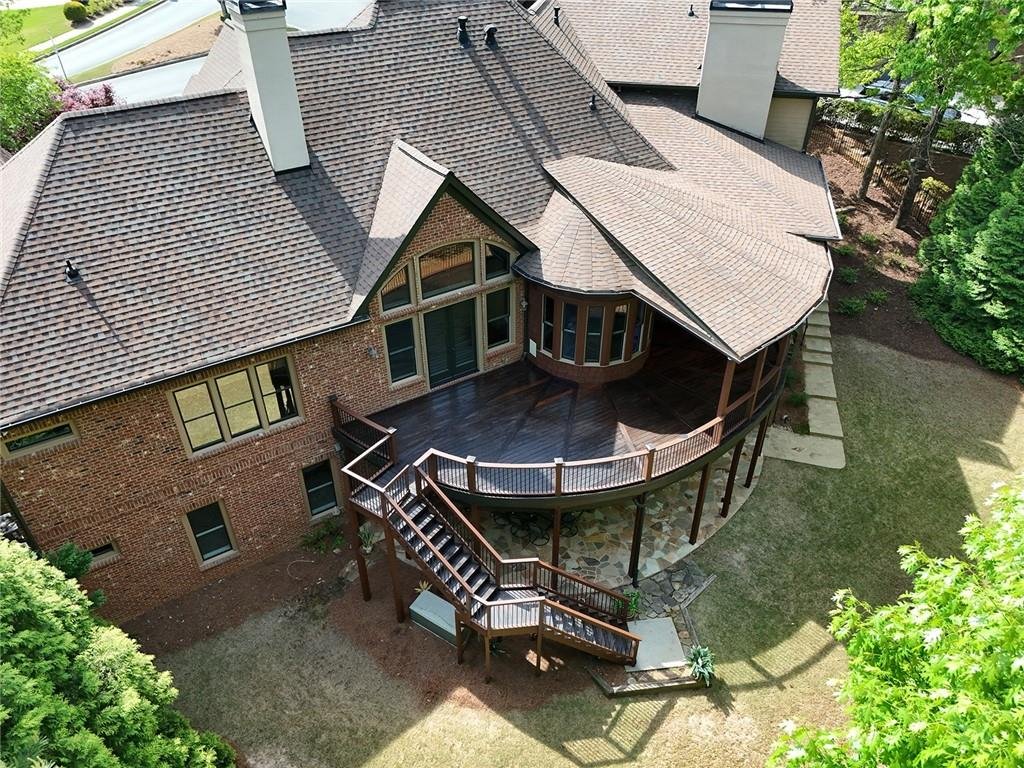
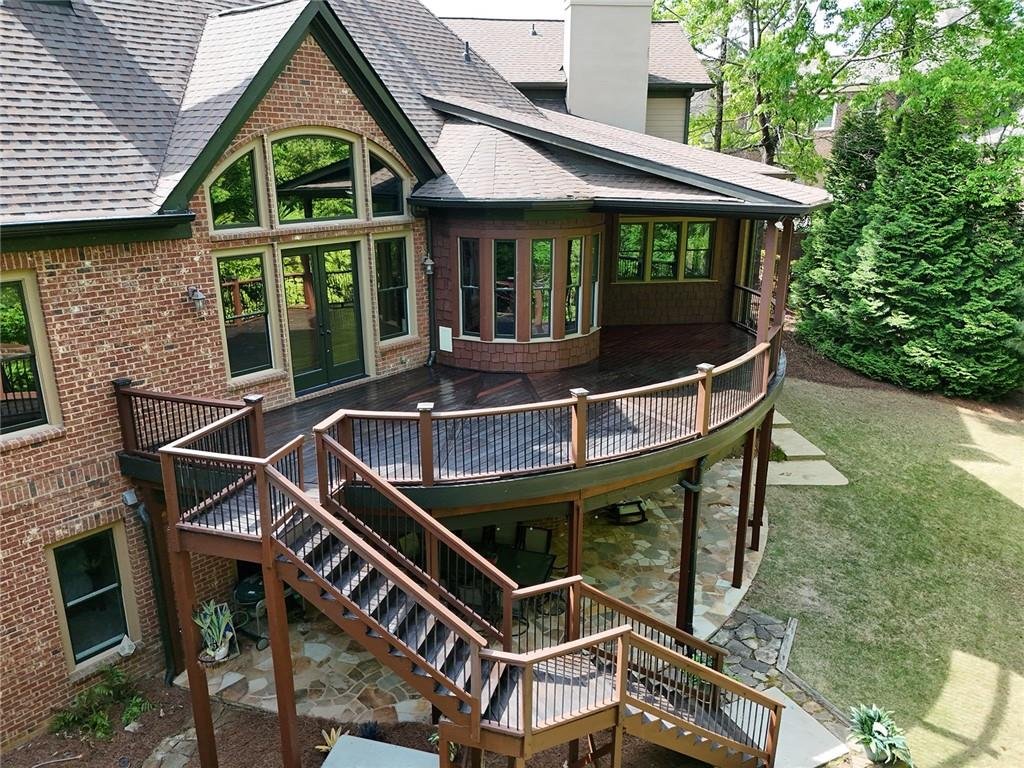
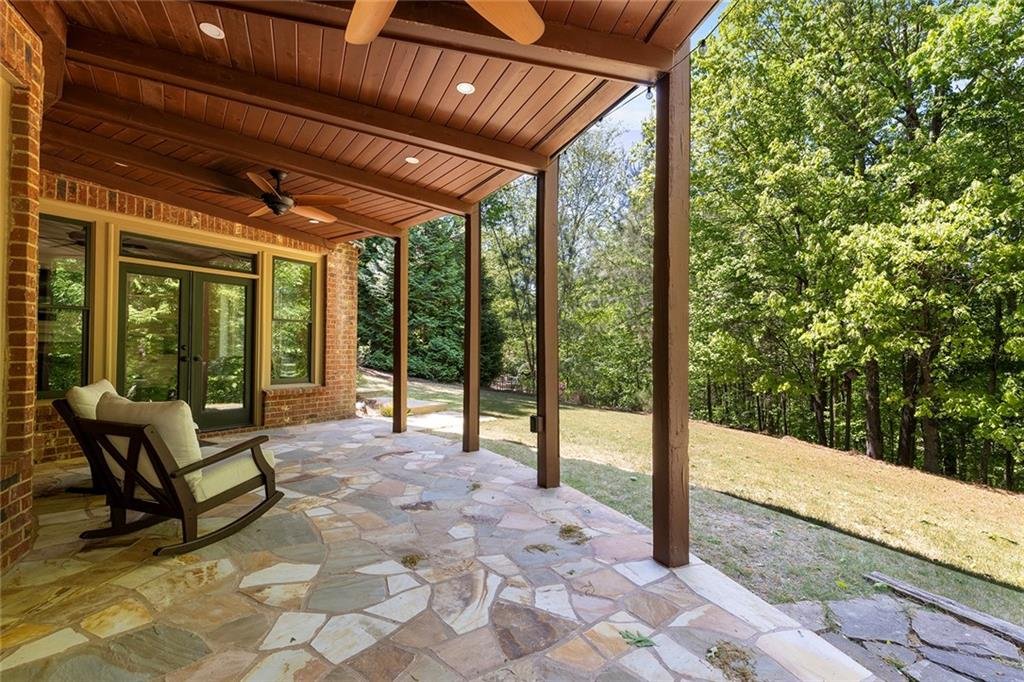
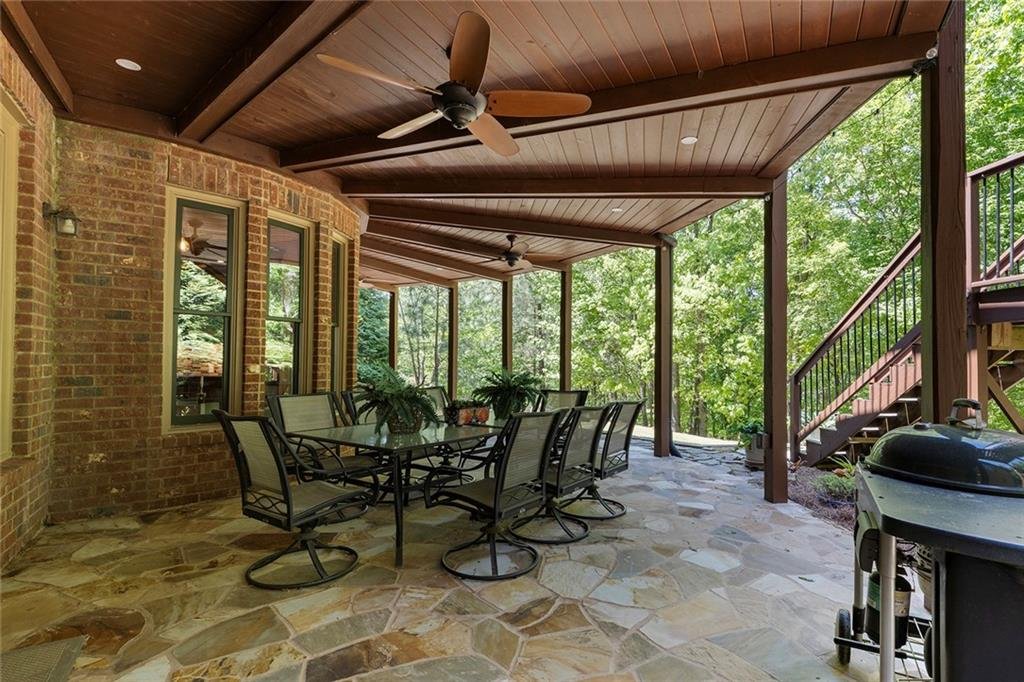
Outdoor Living
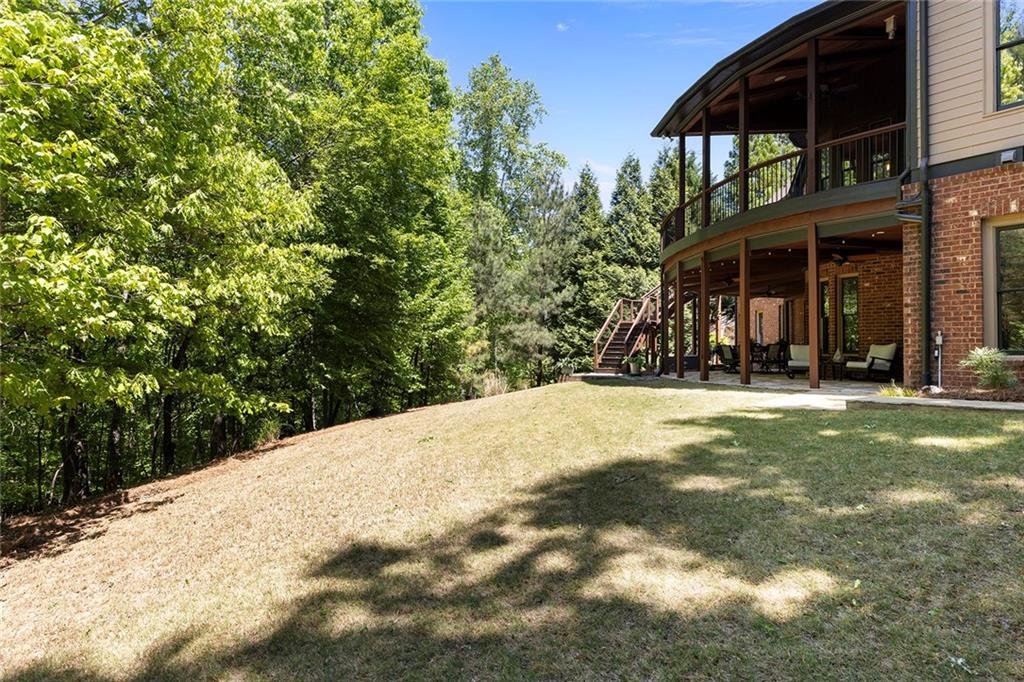
The outdoor areas are designed for relaxation, entertaining, and enjoying the golf course surroundings.
Features include:
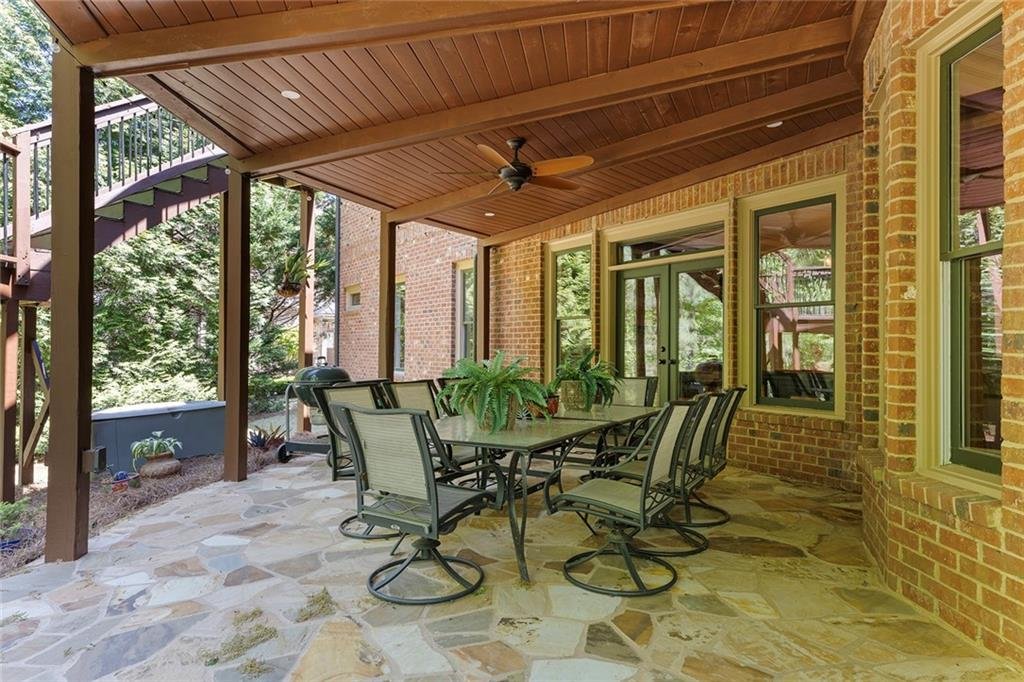
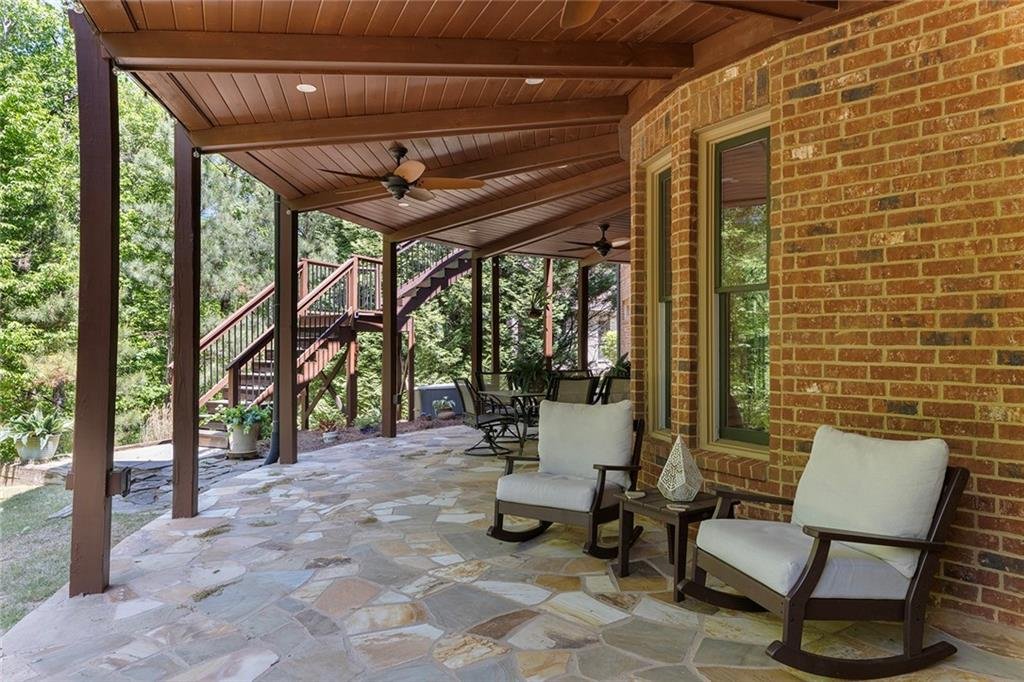
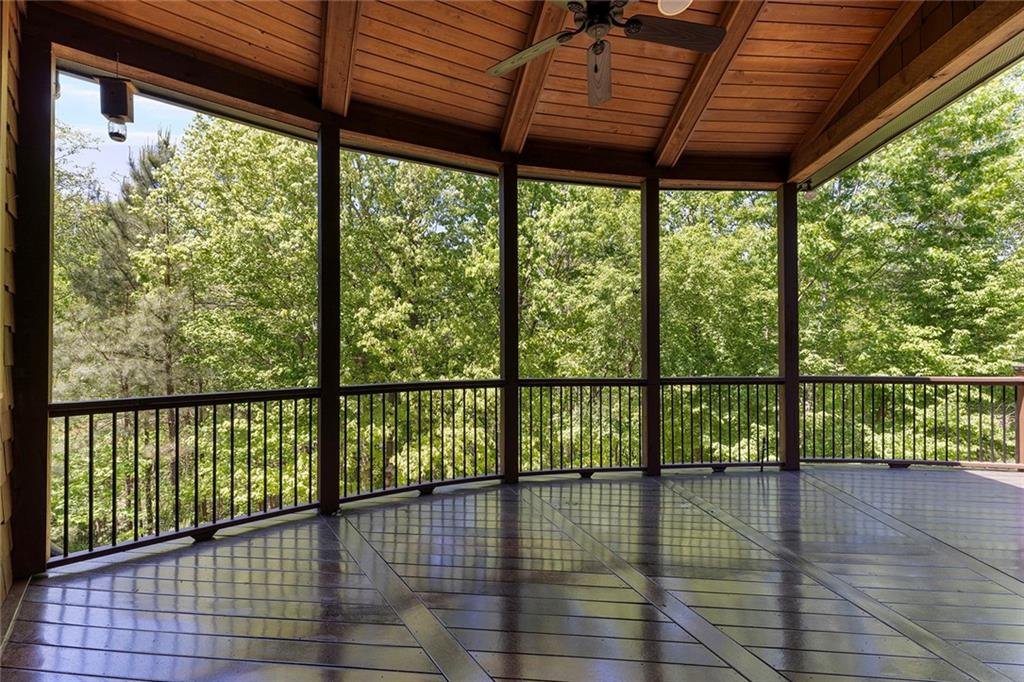
- Covered rear porch
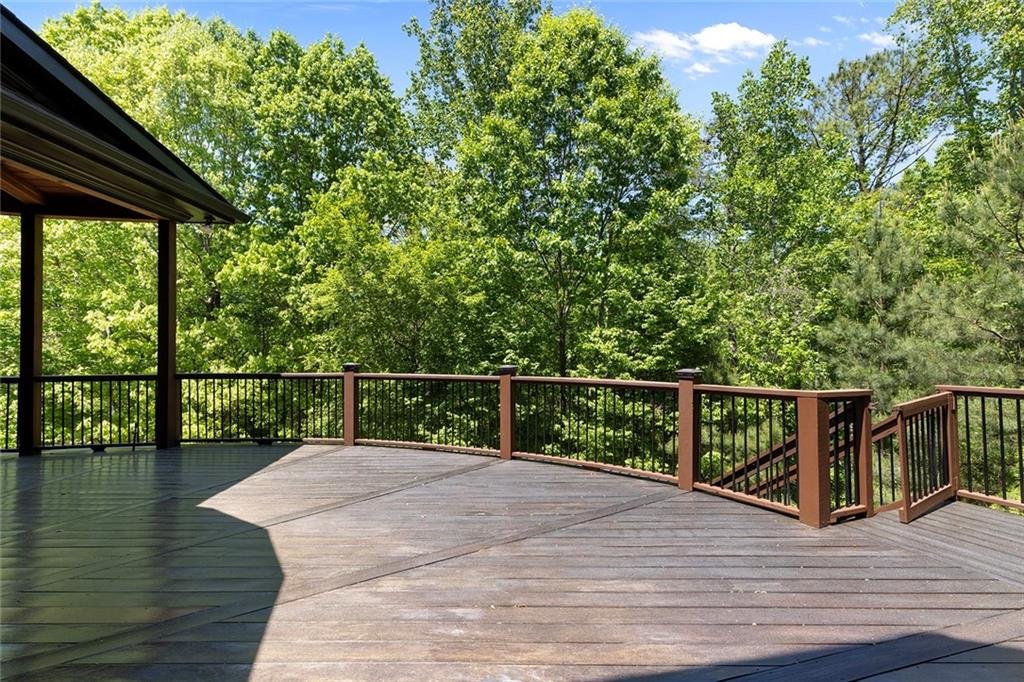
- Spacious deck
- Patio
- Covered front porch
- Private fenced backyard
- Built-in gas grill
- Mature wooded surroundings
- Golf course views
- Professionally landscaped grounds
- Irrigation system
The combination of covered and open-air spaces provides multiple settings for morning coffee, outdoor dining, entertaining, and evening relaxation.
Additional Interior Features
- Two-story entrance foyer
- Ten-foot ceilings on the main level
- Ten-foot ceilings on the terrace level
- Beamed ceilings
- Cathedral ceilings
- Coffered ceilings
- Tray ceilings
- Rich hardwood flooring
- Ceramic tile
- Carpeted bedrooms
- Plantation shutters
- Custom built-in bookcases
- Three fireplaces
- Wet bar
- Walk-in closets
- High-speed internet
- Intercom system
- Zoned heating and cooling
- Natural gas service
- Fire sprinkler system
- Security system
- Smoke detectors
- Insulated windows
- Public water
- Public sewer
- Underground utilities
Garage and Parking
The attached three-car garage provides convenient access and generous space for vehicles, storage, and recreational equipment.
Features include:
- Three garage bays
- Level driveway
- Automatic garage door access
- Direct interior entry
- Additional driveway parking
The garage arrangement complements the home’s spacious floor plan and estate-style setting.
Edinburgh Community Amenities
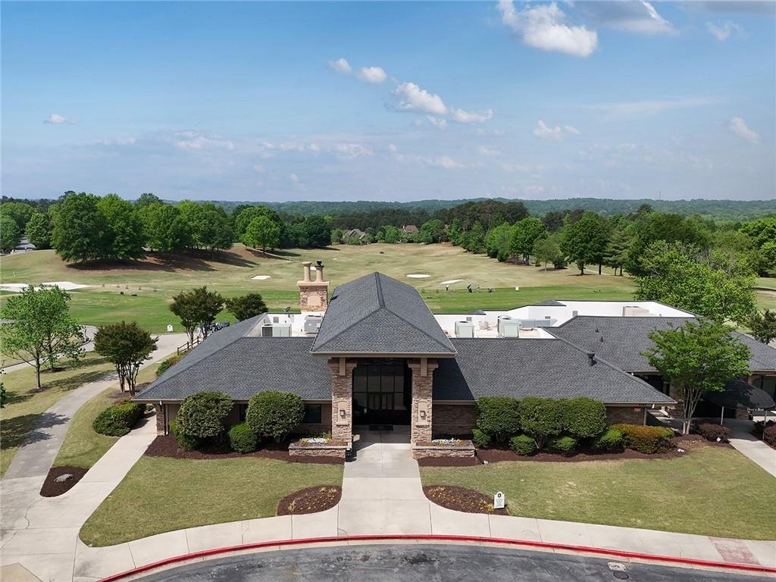
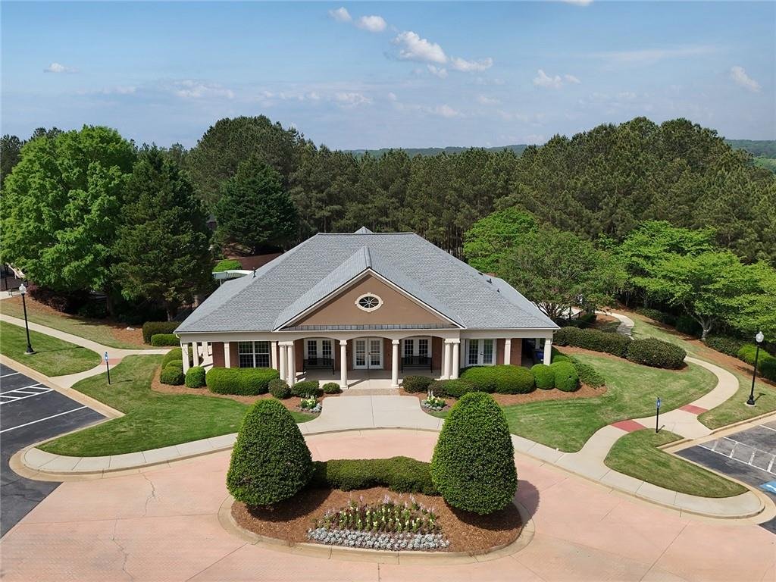
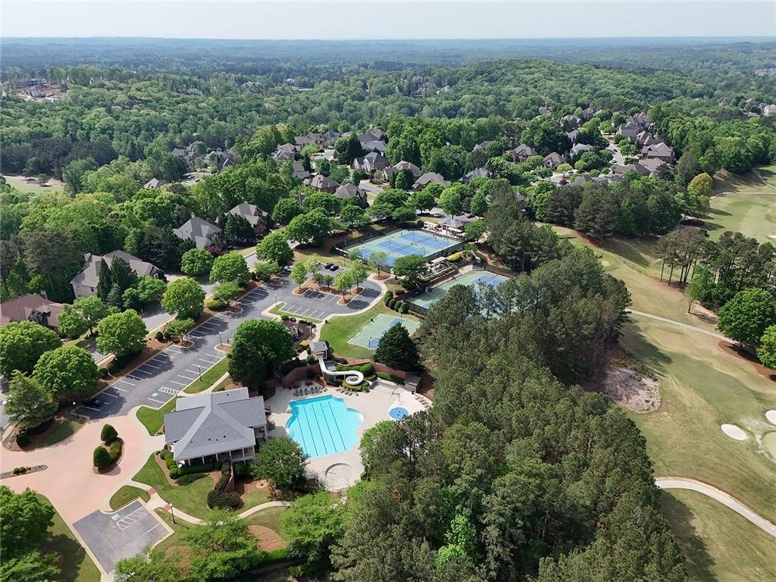
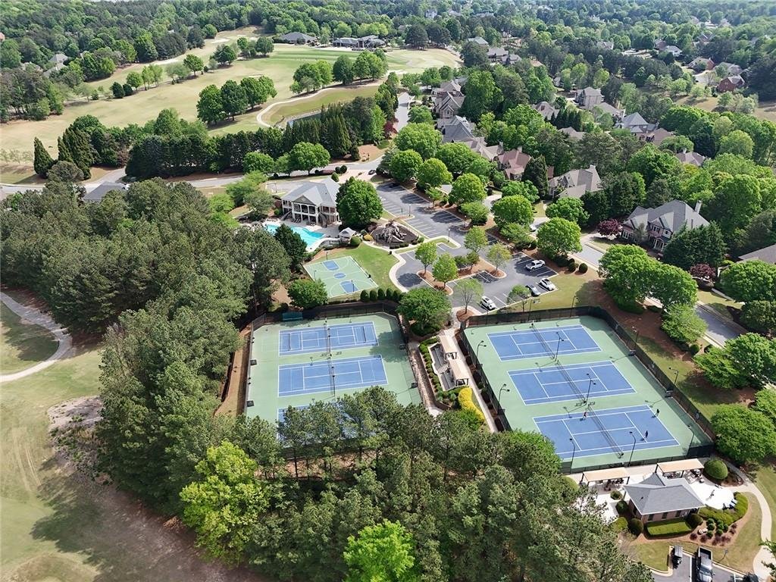
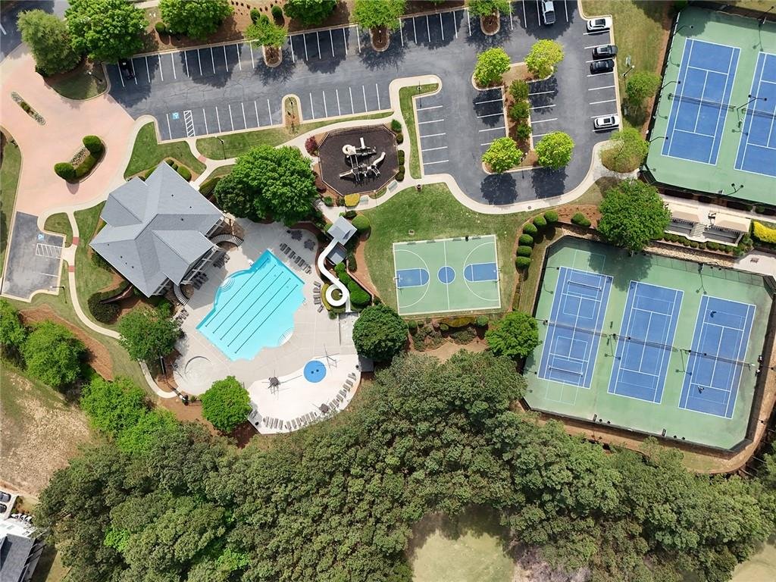
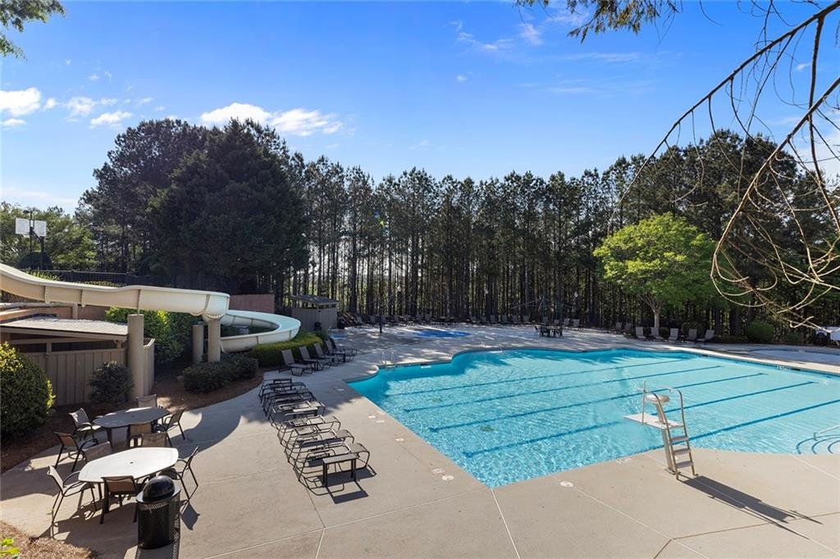
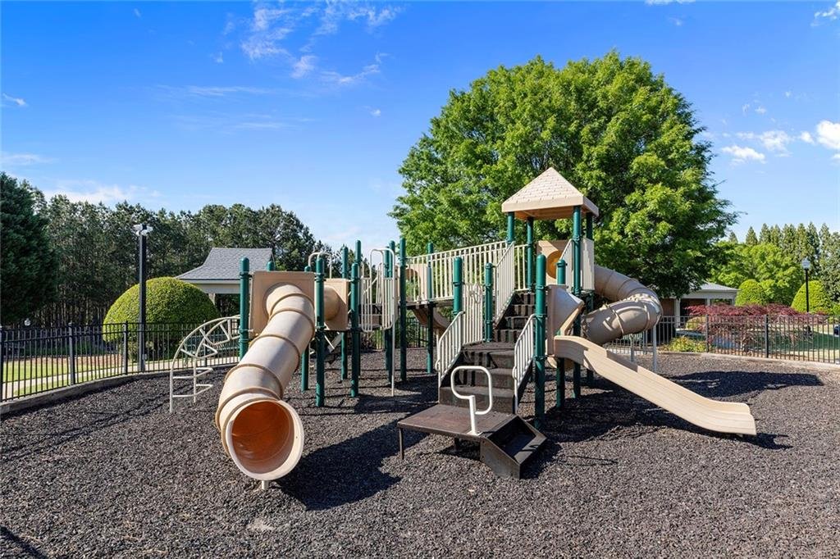
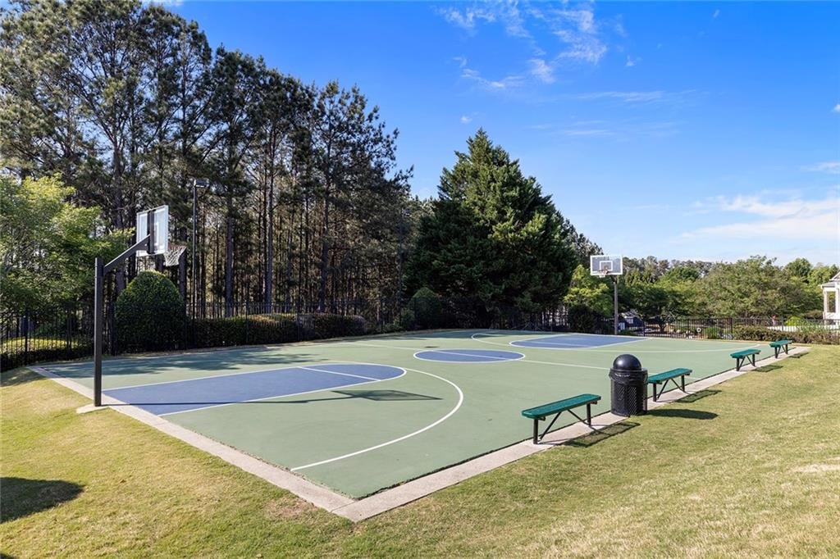
Residents of Edinburgh enjoy an exceptional gated country-club lifestyle with access to an impressive collection of amenities, including:
- Bear’s Best Atlanta Golf Course
- Gated entrance with controlled access
- Country club
- Community clubhouse
- Resort-style swimming pool
- Tennis courts
- Playground
- Community restaurant
- Sidewalks
- Streetlights
- Professionally maintained common areas
- Social and recreational opportunities
Bear’s Best Atlanta was designed using a selection of celebrated golf holes inspired by legendary Jack Nicklaus courses from around the world, creating a distinctive experience within the community.
Schools
This home is located within the highly acclaimed North Gwinnett School Cluster and is served by:
- Riverside Elementary School
- North Gwinnett Middle School
- North Gwinnett High School
The North Gwinnett cluster is widely recognized for strong academics, athletics, and extracurricular programs.
Prime Suwanee Location
Conveniently located near:
- Suwanee Town Center
- Suwanee Greenway
- Chattahoochee River recreation
- George Pierce Park
- Peachtree Industrial Boulevard
- Interstate 85
- McGinnis Ferry Road
- The Forum
- Avalon
- Mall of Georgia
- Upscale shopping
- Fine dining
- Entertainment venues
- Medical facilities
- Parks and walking trails
This exceptional location combines private country-club living with convenient access to Suwanee, Johns Creek, Duluth, Alpharetta, Buford, and the greater Atlanta region.
Community and HOA Information
Master Association Fee: $700 Quarterly
Initiation Fee: $2,700
Rental Restrictions: None Reported
Management Company: Heritage Property Management
Association benefits include:
- Maintenance of common grounds
- Reserve funding
- Swimming amenities
- Tennis amenities
- Gated community access
- Professionally managed common areas
Golf and country-club memberships may involve additional fees and requirements. Buyers should verify all association dues, initiation fees, golf memberships, and amenity access during the due diligence period.
Property Summary
5623 Brendlynn Drive presents a rare opportunity to own one of Edinburgh’s most distinguished custom golf course estates. Originally designed as the personal residence of the community’s builder, the home offers approximately 7,100 square feet of richly appointed living space, superior craftsmanship, and exceptional multigenerational flexibility.
Featuring five bedrooms, six full bathrooms, one half bathroom, a main-level owner’s suite, a second main-level en-suite bedroom, an apartment-style upper level, a fully finished entertainment terrace, custom bar, executive office, fitness room, workshop, three fireplaces, and direct views of the eighth green, this extraordinary residence delivers luxury, comfort, and versatility on every level.
Situated within a gated country-club community served by highly regarded North Gwinnett schools, this one-of-a-kind property offers timeless architecture, exceptional amenities, golf course living, and one of Suwanee’s most desirable luxury addresses.
MLS Number: 7765042
Offered at $1,595,000
Custom Craftsmanship. Golf Course Elegance. Exceptional Edinburgh Living. Welcome Home.
Property Details
Amenities and Features
Schedule a tour
Your information
Map Location
Property Map
Mortgage Calculator
Payment Calculator
- Principal and Interest
- Property Tax
- HOA fee
- Private Mortgage Insurance
Similar Listings
Similar Listings



6630 Grand Magnolia Drive Sugar Hill, Georgi...
Disclaimer
Property ID - | 34975
All listings featuring the San Jose logo are provided by Association of San Jose. This information is not verified for authenticity or accuracy and is not guaranteed. Information is provided exclusively for consumers’ personal, non-commercial use, that it may not be used for any purpose other than to identify prospective properties consumers may be interested in purchasing, and that the data is deemed reliable but is not guaranteed accurate by MLS.
©2024 Association San Jose. All rights reserved.