














Overview
- August 4, 2026
- Updated On:
- Condos
- Category
- 154
- Property ID
- 6
- Bedrooms
- 5.5
- Bathrooms
- 3
- Garages
- 6,853 ft2
- Property Size
- 2013
- Year Built:
Description
Designer-Remodeled Luxury Estate in Gated Stonewater Creek
Offered at $1,200,000
Property Overview
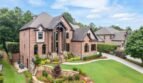
Welcome to 2003 Skybrooke Lane, an extraordinary designer-remodeled residence located within the prestigious gated Stonewater Creek community of Hoschton, Georgia. Professionally transformed by Jadyn Interiors, this move-in-ready luxury home blends modern architectural elements with warm, organic finishes to create a sophisticated yet inviting living environment.
Offering approximately 6,474 square feet of finished living space across three levels, the residence features six bedrooms, five full bathrooms, one half bathroom, a dramatic two-story great room, private home office, chef-inspired kitchen, finished daylight terrace level, home theater and media space, fitness room, wine cellar, and an attached three-car garage.
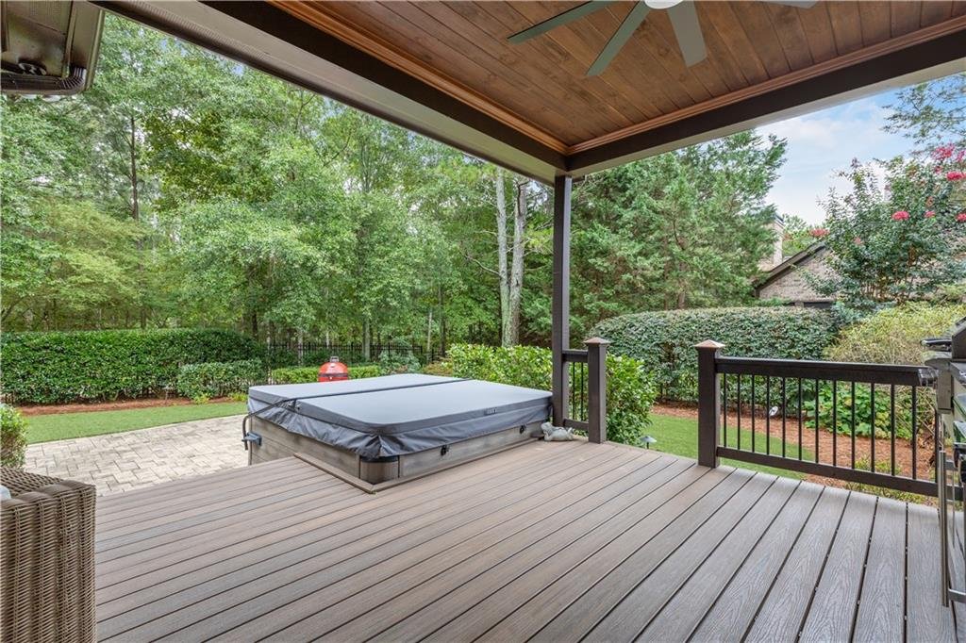
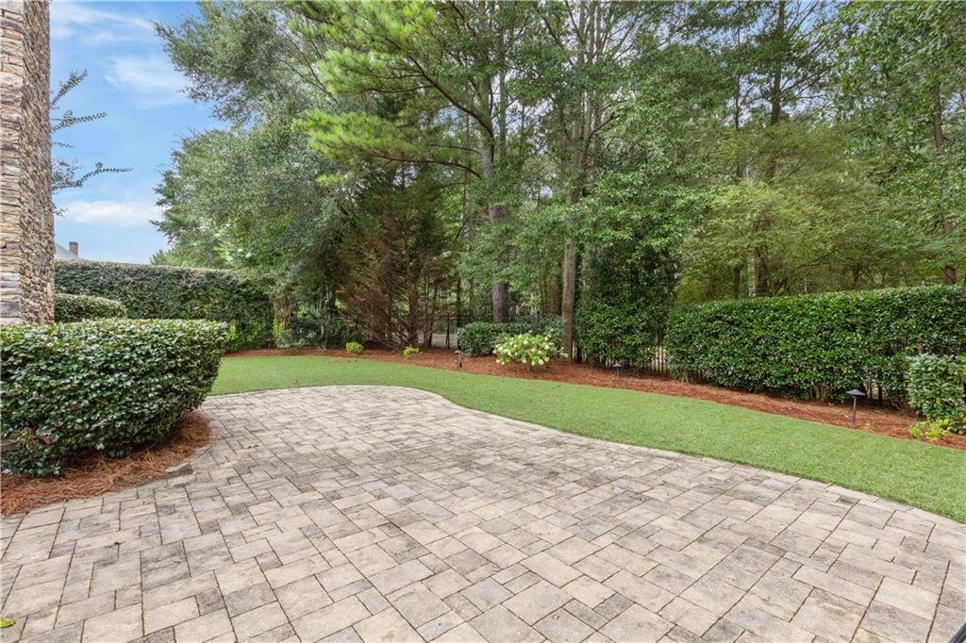
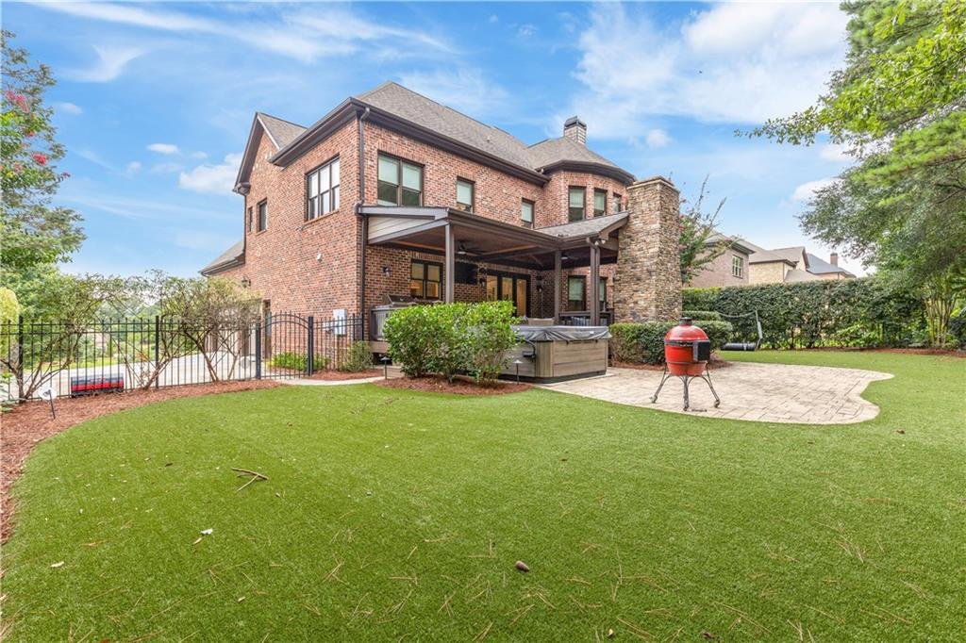
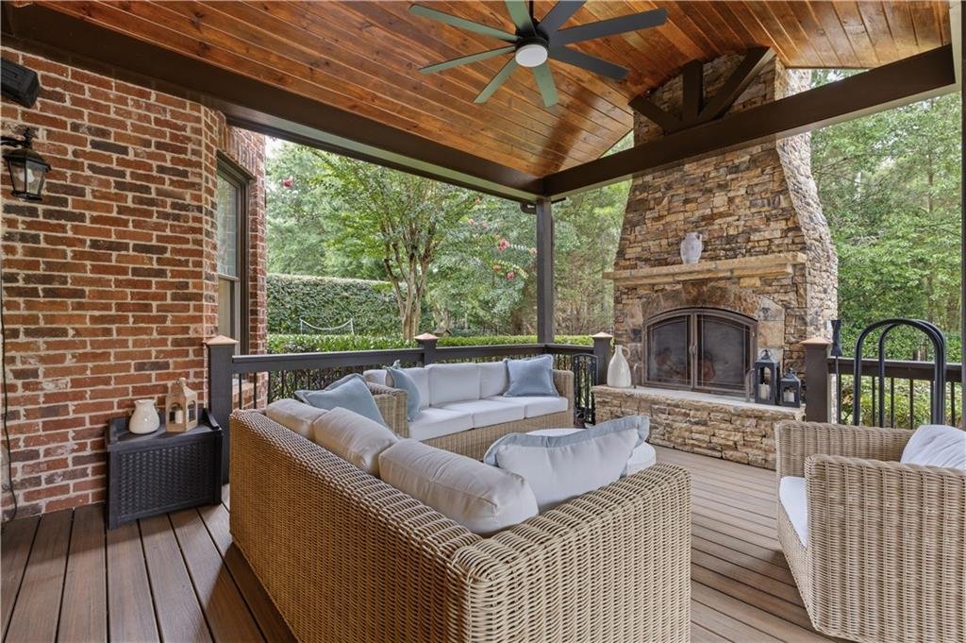
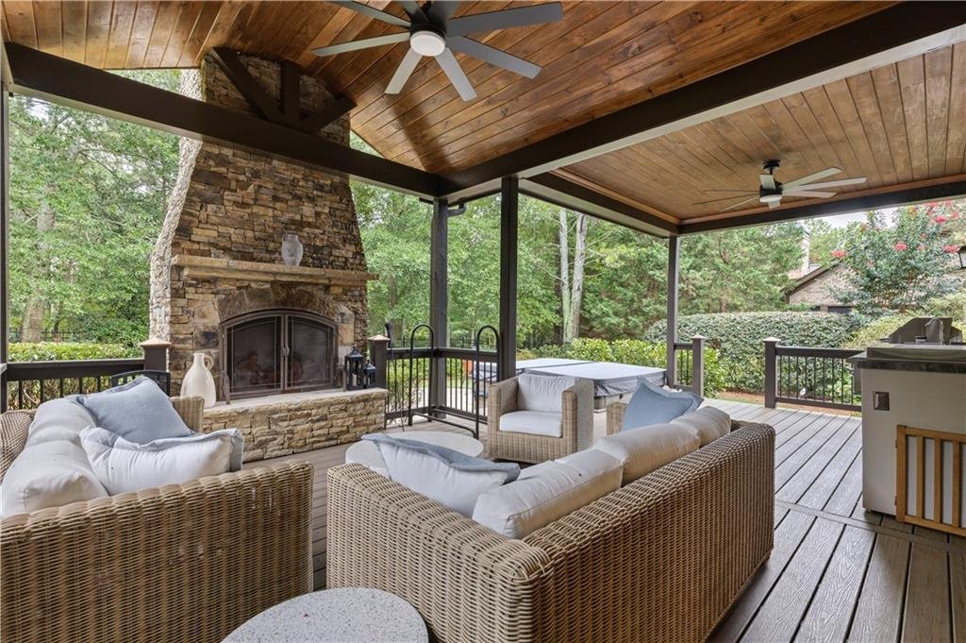
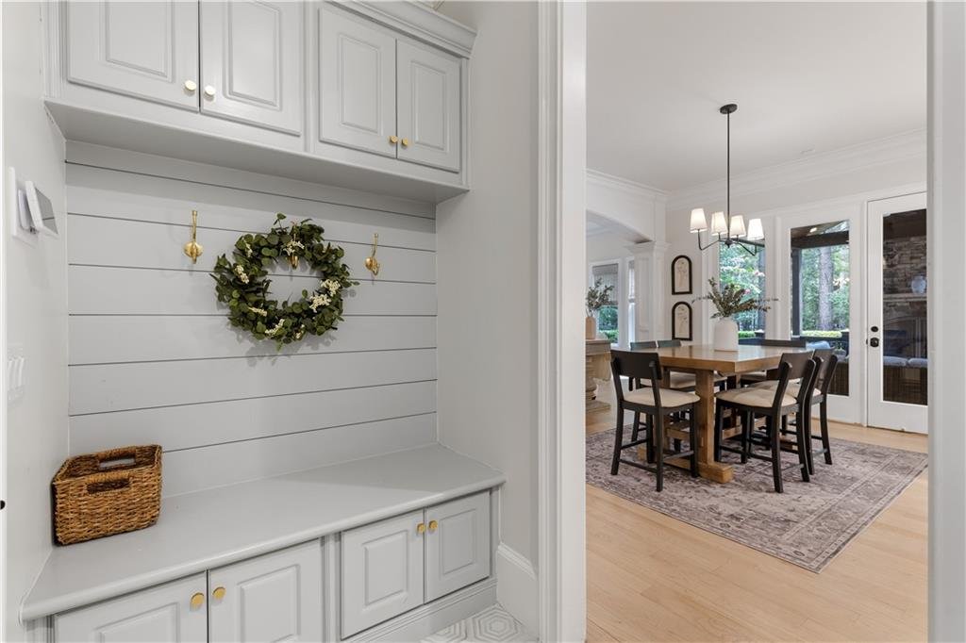
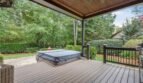
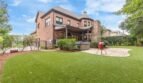
The home has been thoughtfully updated with curated lighting, premium appliances, custom cabinetry, designer wallcoverings, elegant plumbing fixtures, black iron stair railings, and refined architectural details throughout. A newly constructed Trex deck, outdoor stone fireplace, hot tub, and fully turfed backyard extend the living experience outdoors while providing a low-maintenance setting for year-round entertaining.
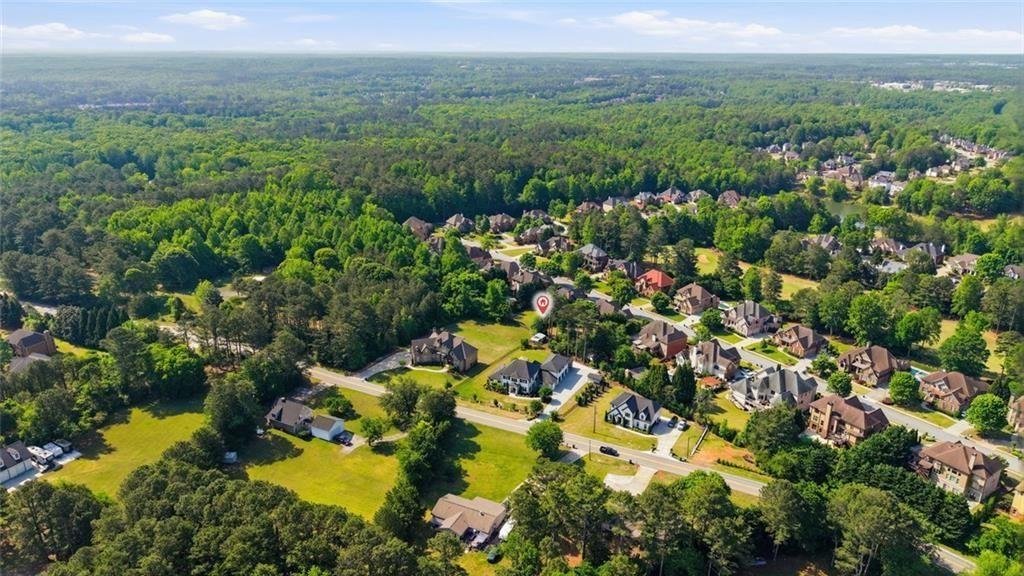
Located within the highly regarded Mill Creek school cluster and just minutes from Hebron Christian Academy, Interstate 85, shopping, dining, and the Braselton and Hoschton areas, this one-of-a-kind residence offers an exceptional combination of luxury, community, and convenience.
Property Details
Address: 2003 Skybrooke Lane, Hoschton, Georgia 30548
Price: $1,200,000
MLS Number: 7803294
Community: Stonewater Creek
Property Type: Single-Family Residence
Architectural Style: Traditional with Modern Designer Finishes
Condition: Fully Remodeled Resale
Year Built: 2008
Total Finished Living Area: Approximately 6,474 Square Feet
Above-Grade Living Area: Approximately 4,335 Square Feet
Finished Terrace Level: Approximately 2,139 Square Feet
Lot Size: Approximately 0.34 Acre
Bedrooms: 6
Full Bathrooms: 5
Half Bathroom: 1
Garage: Attached 3-Car Side-Entry Garage
Levels: Three or More
Construction: Four-Sided Brick
Setting: Gated Swim and Tennis Community
Exceptional Designer Transformation
Professionally designed by Jadyn Interiors, the home has undergone a comprehensive transformation focused on modern luxury, functional living, and timeless appeal.
Designer enhancements include:
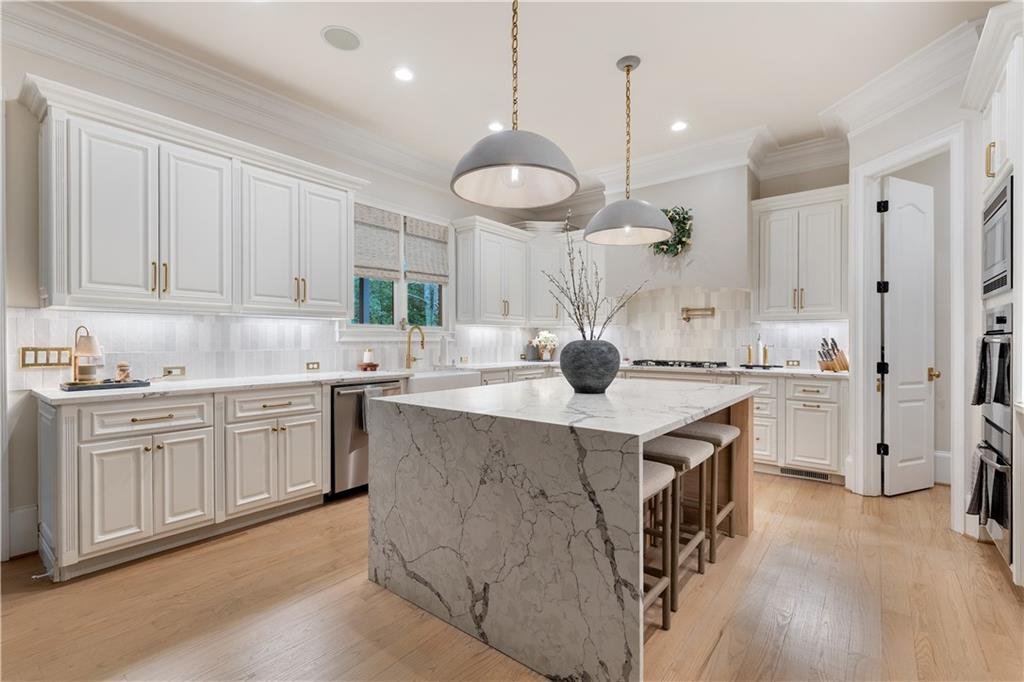
- Waterfall-edge quartz kitchen island
- Custom cabinetry
- Statement range hood
- Custom butler’s pantry
- Limestone fireplace
- Solid white oak fireplace mantel
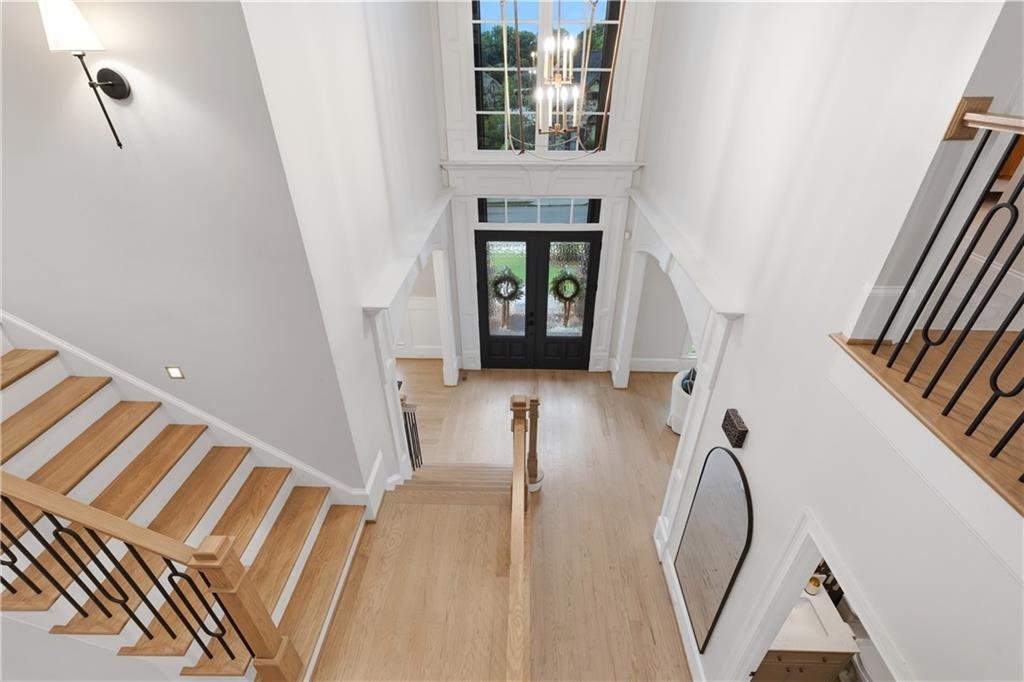
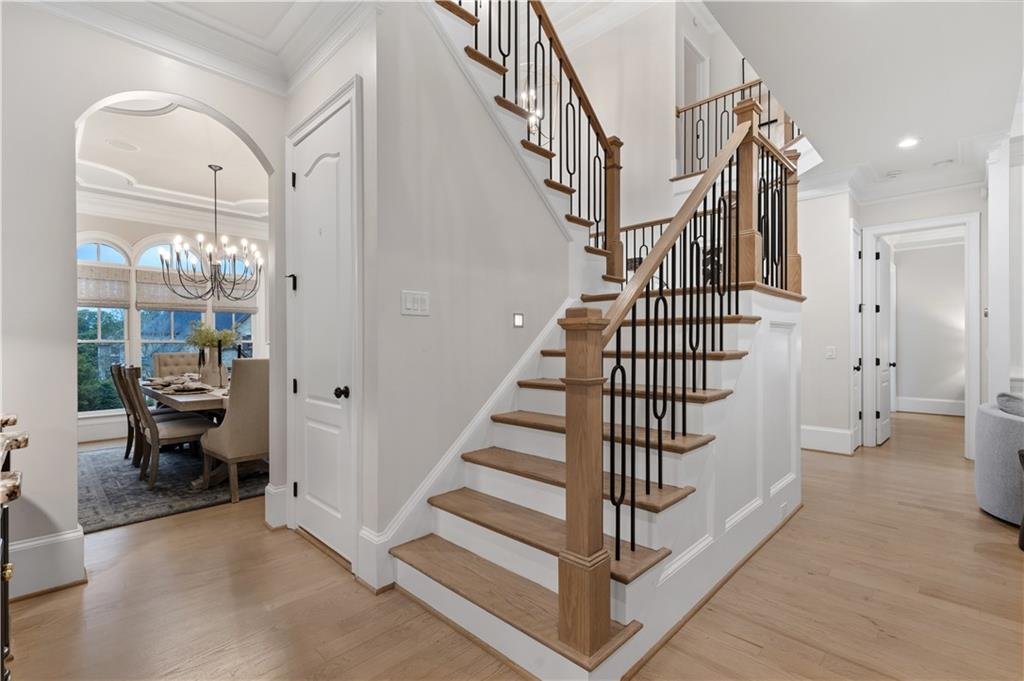
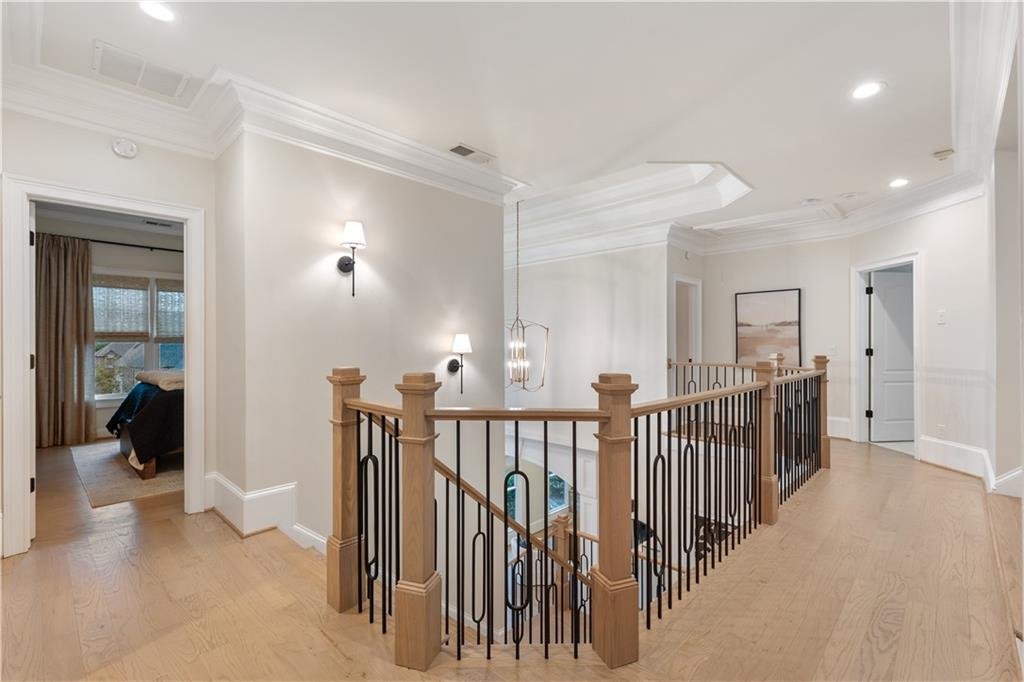
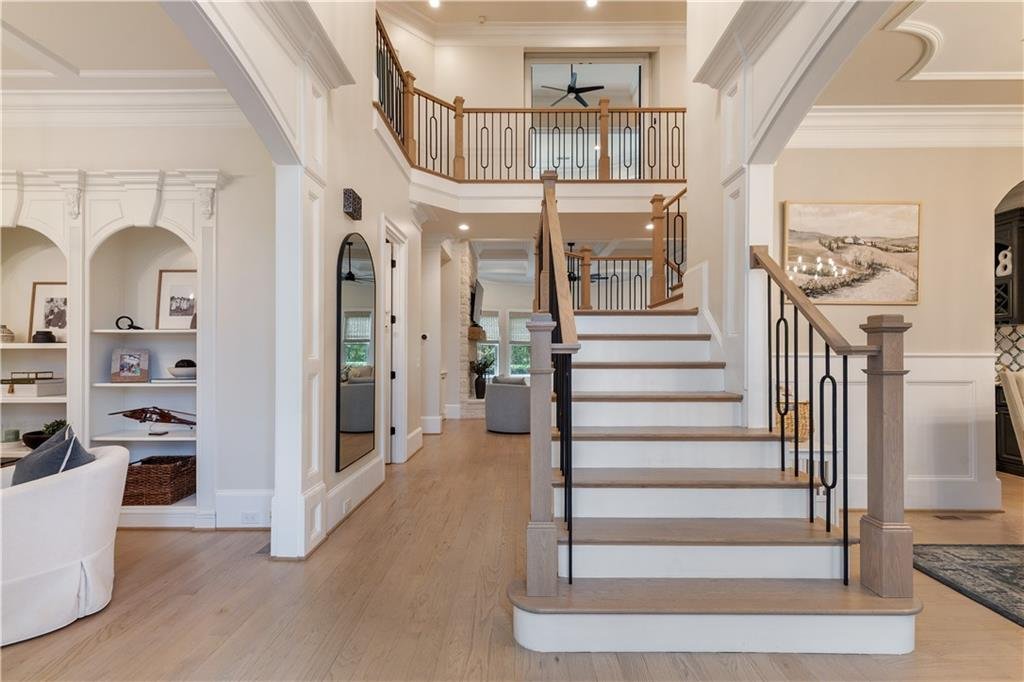
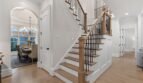
- Black iron stair railings
- Premium appliances
- High-end plumbing fixtures
- Curated designer lighting
- Custom built-in cabinetry
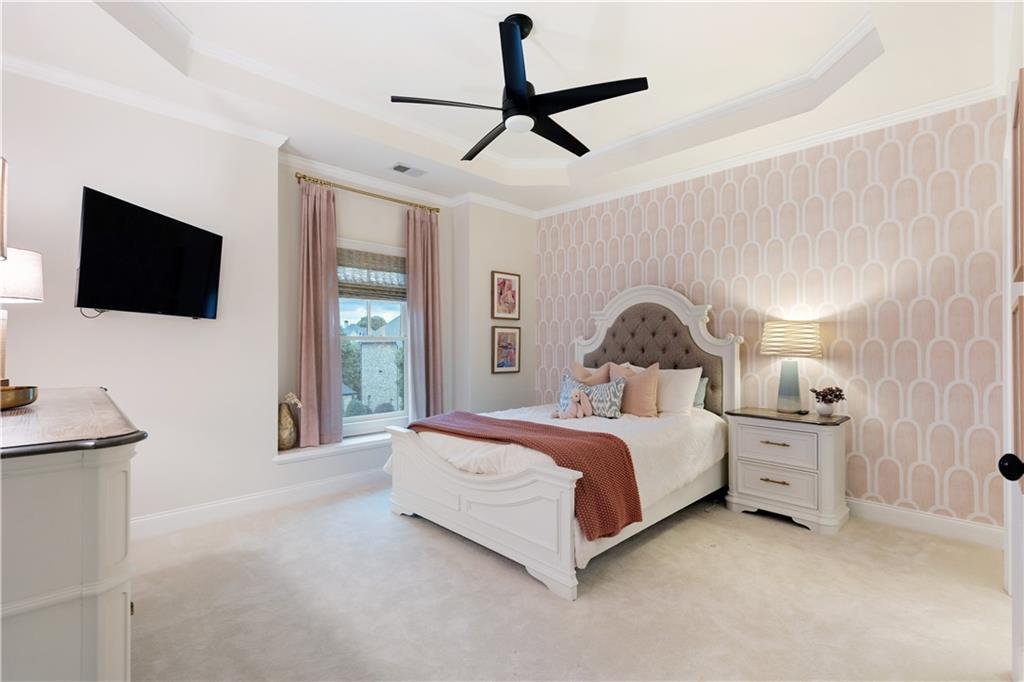
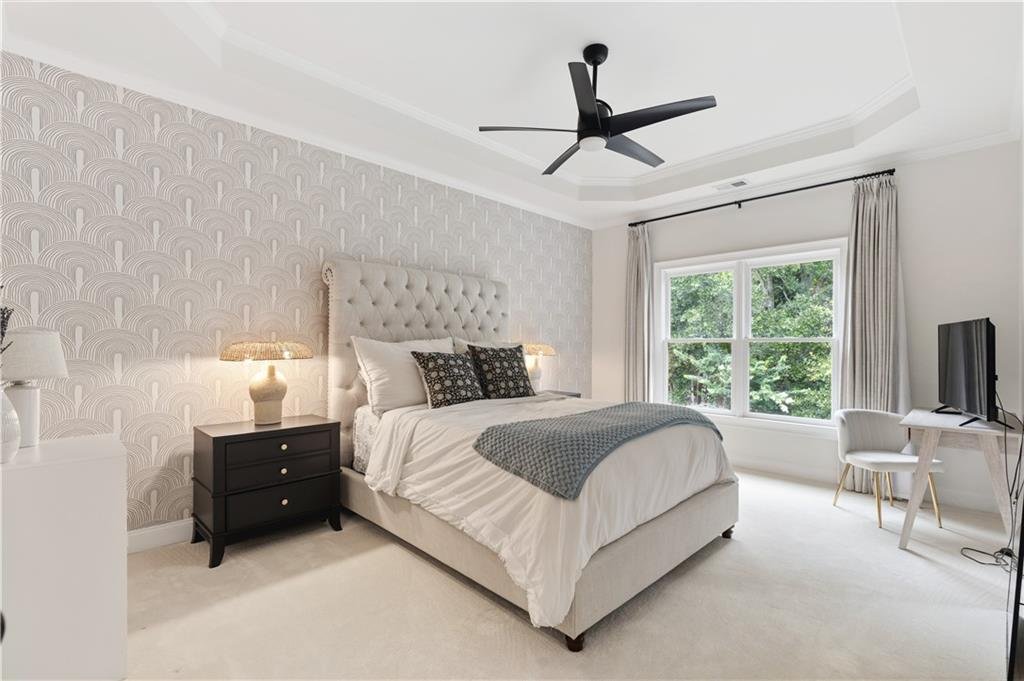
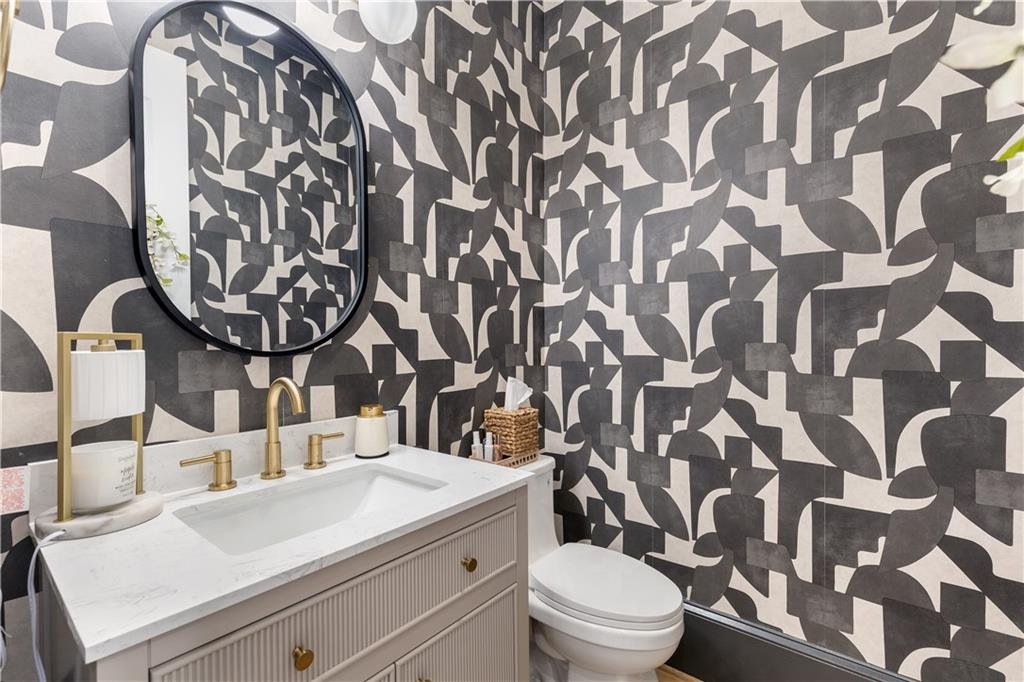
- Designer wallpaper in secondary bedrooms
- Marble primary shower walls
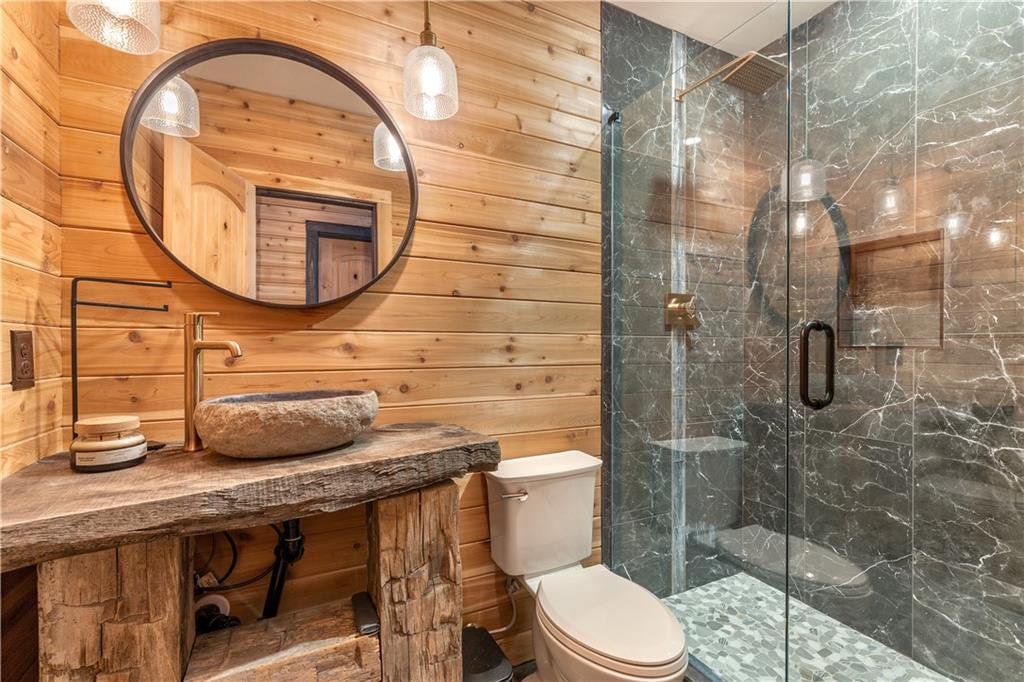
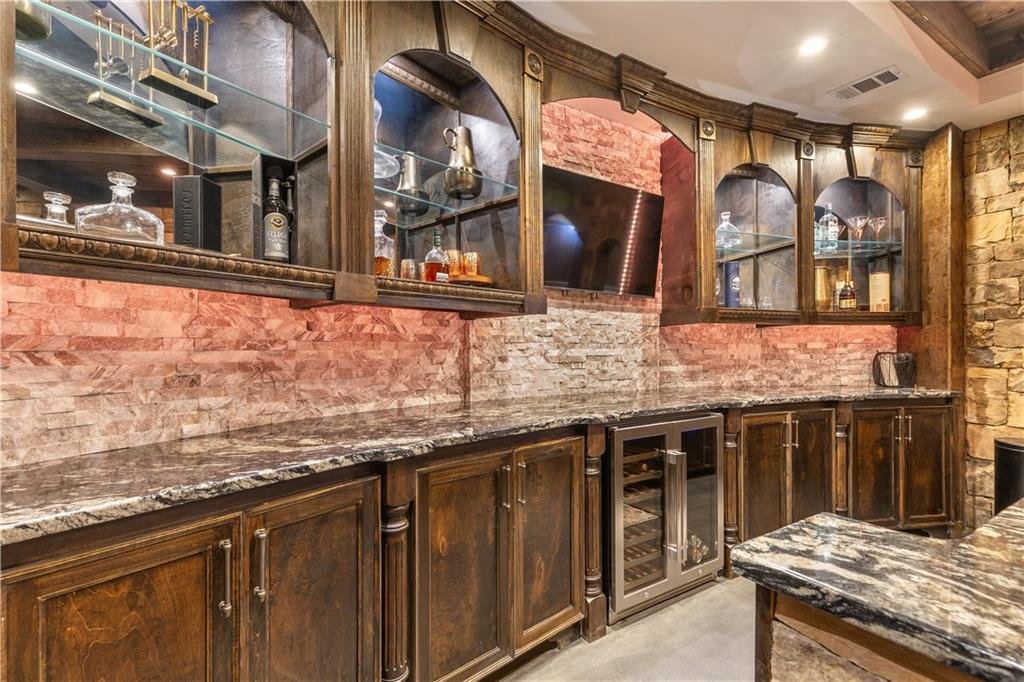
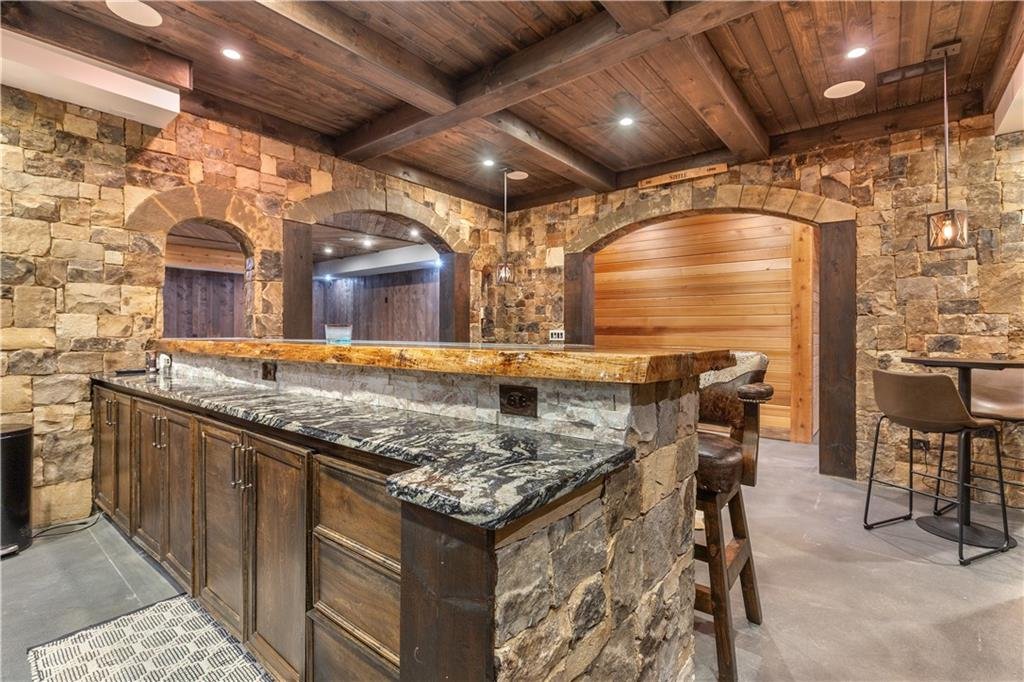
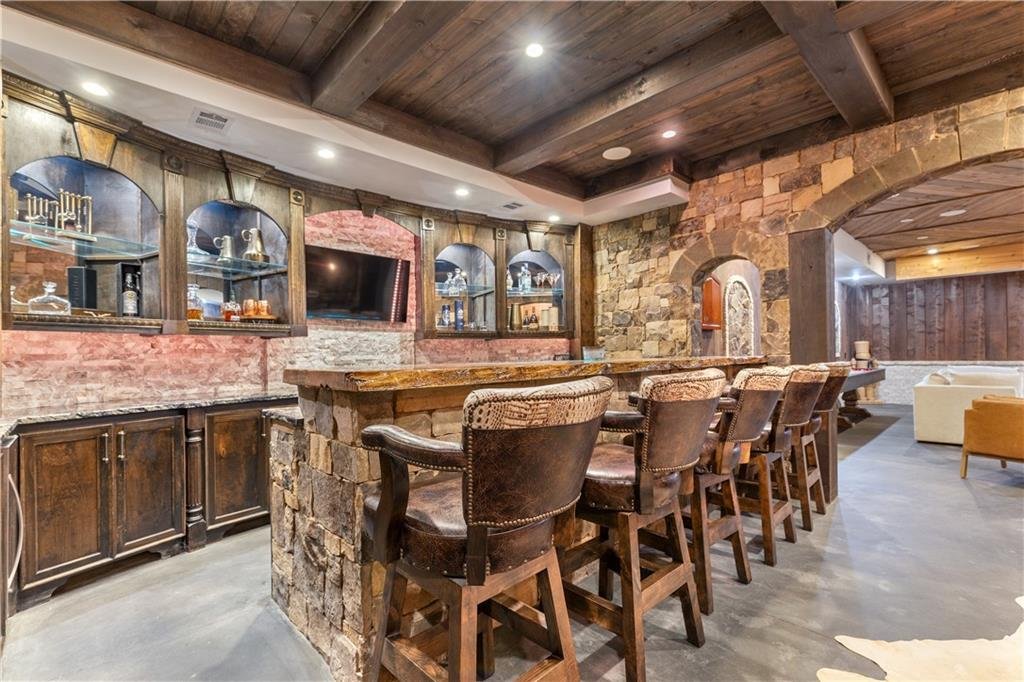
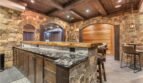
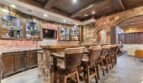
- Live-edge terrace-level bar
- Custom epoxy bar detailing
- Newly constructed Trex deck
- Artificial-turf backyard
Every selection has been intentionally coordinated to create a cohesive and elevated presentation throughout the home.
Impressive Brick-and-Stone Arrival
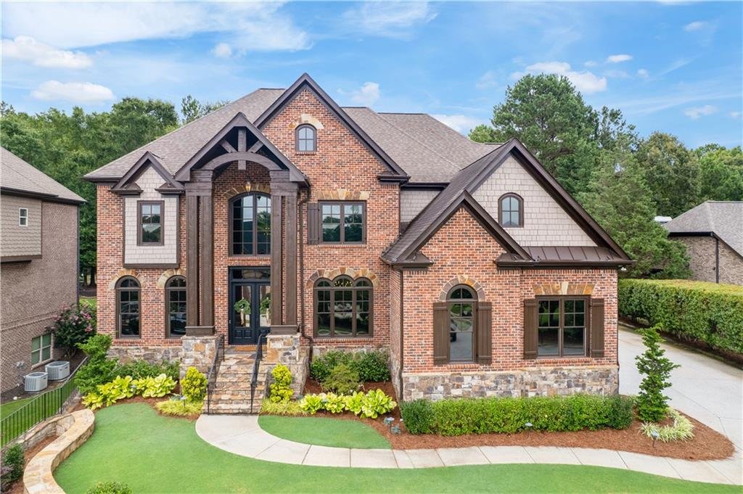
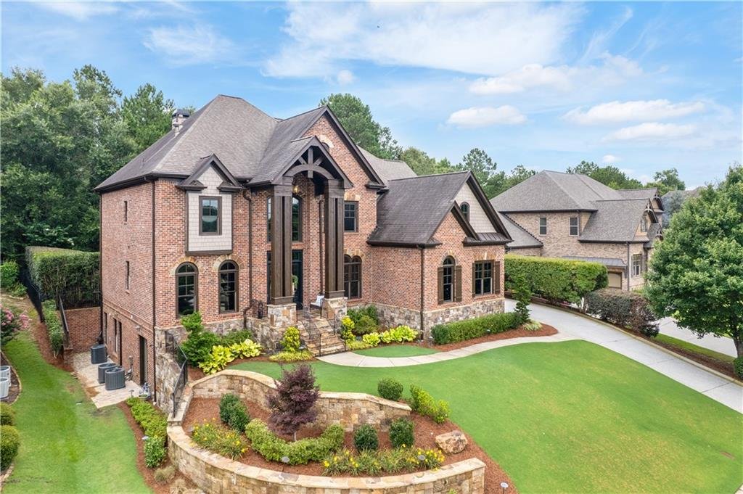
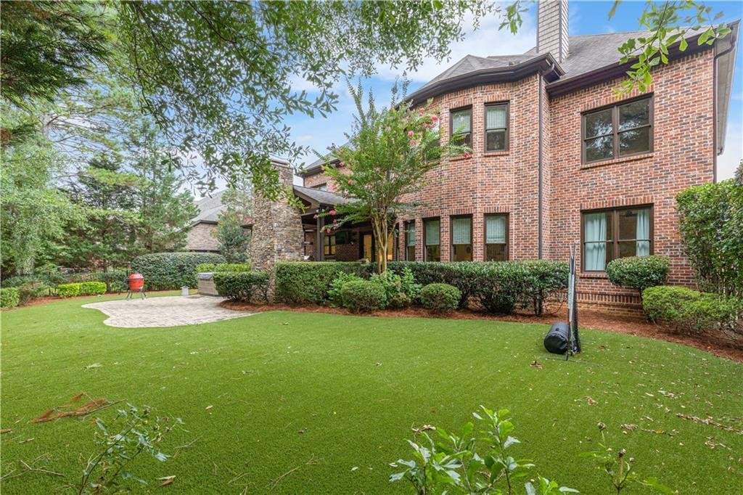
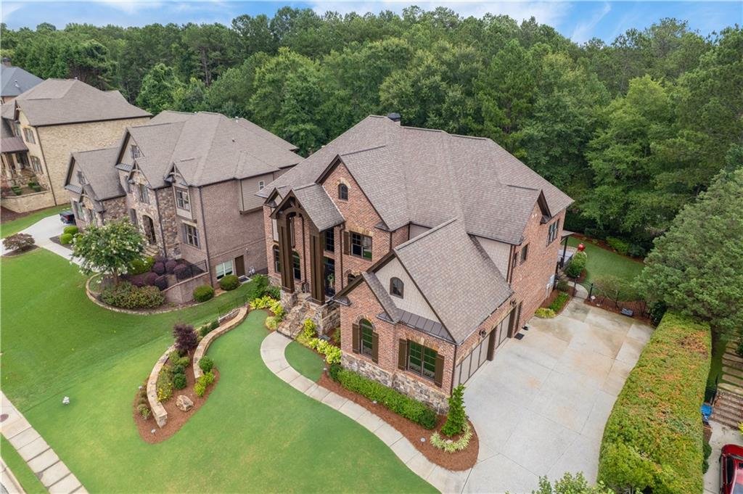
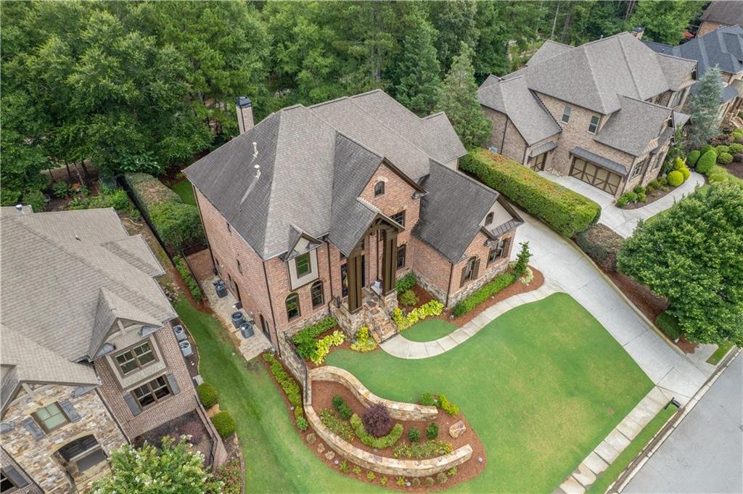
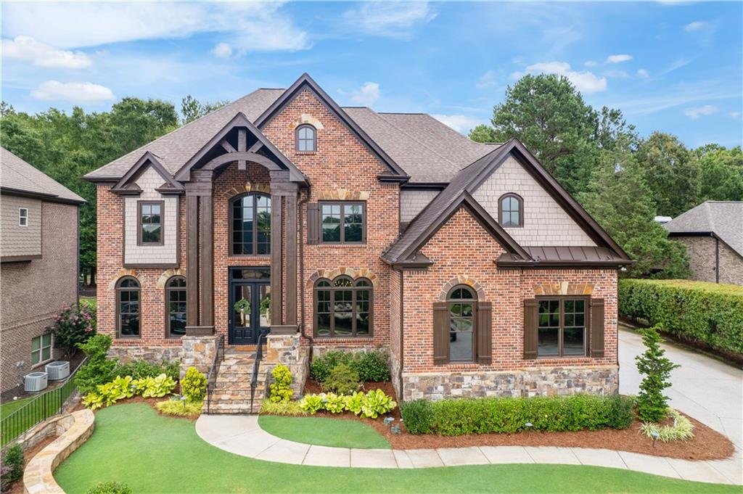
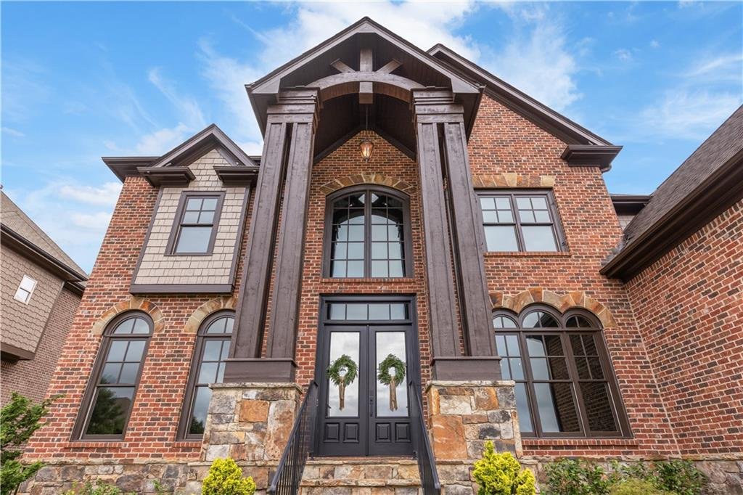
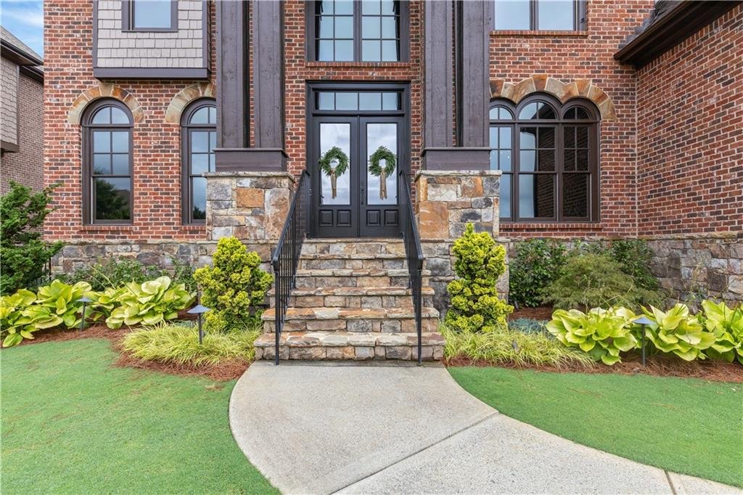
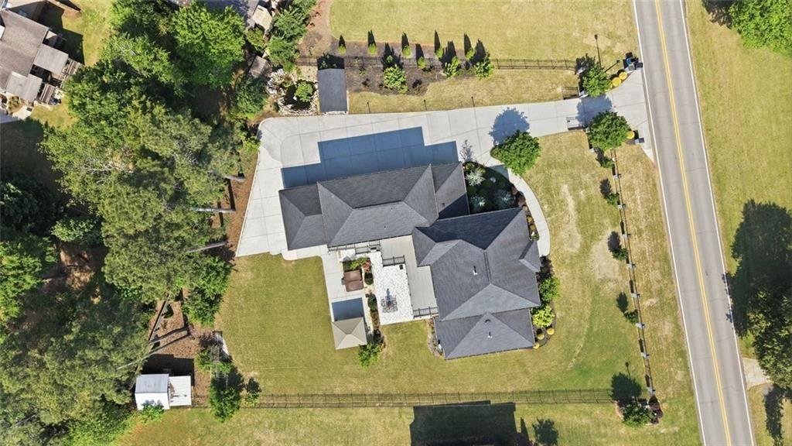
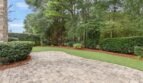
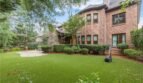
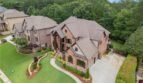
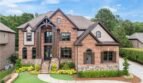
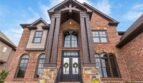
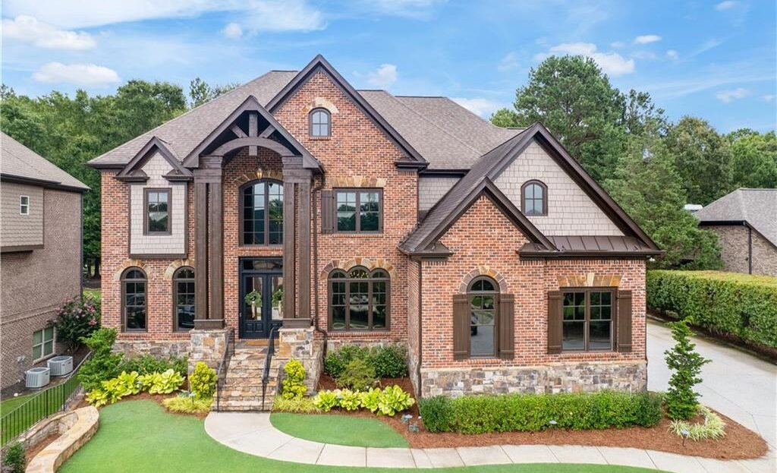
The stately four-sided brick exterior is complemented by stone accents, multiple gables, arched windows, dark shutters, and a dramatic arched entry featuring heavy timber details.
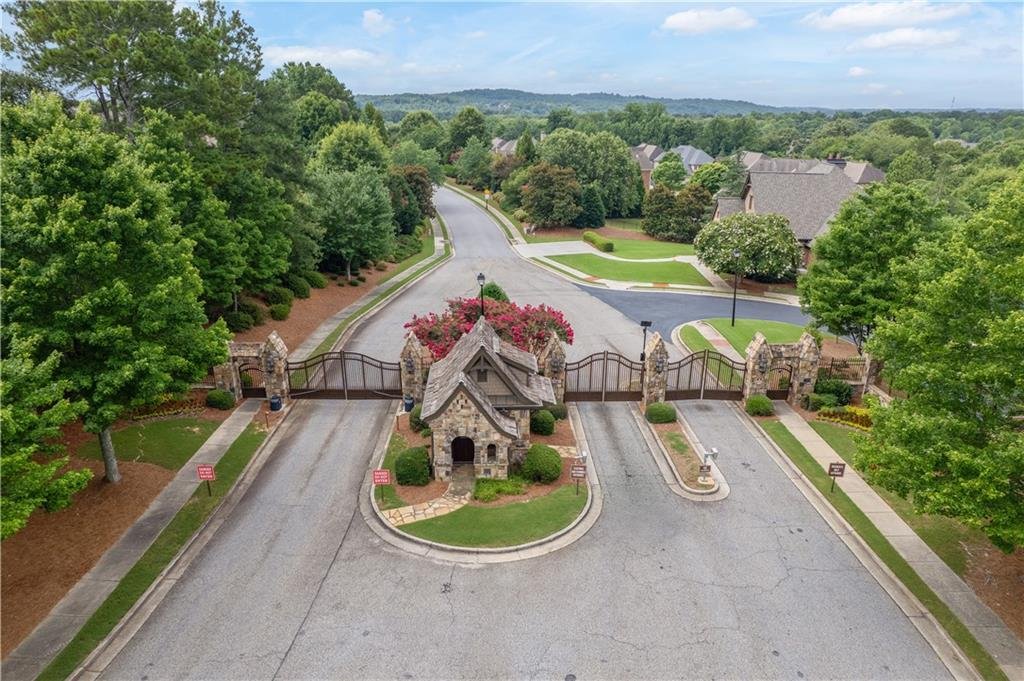
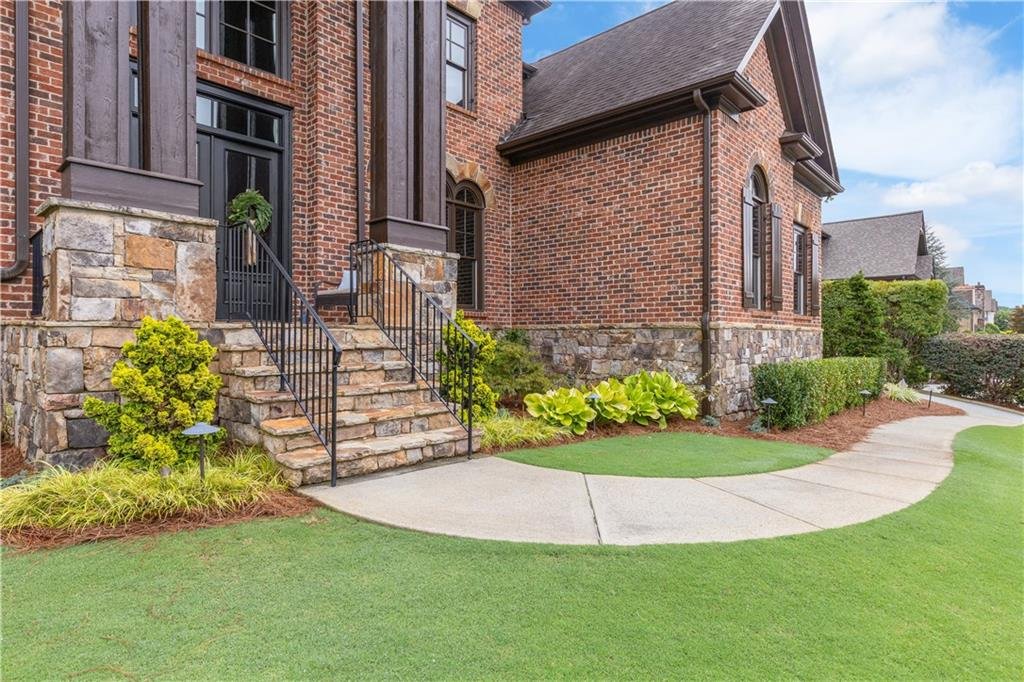
The gated community entrance and private neighborhood streets create an elegant arrival experience, while professionally landscaped grounds and architectural lighting enhance the home’s curb appeal.
Exterior highlights include:
- Four-sided brick construction
- Stone architectural details
- Covered front entrance
- Side-entry three-car garage
- Professionally landscaped grounds
- Irrigation system
- Wrought-iron backyard fencing
- Private road setting
Grand Main Level
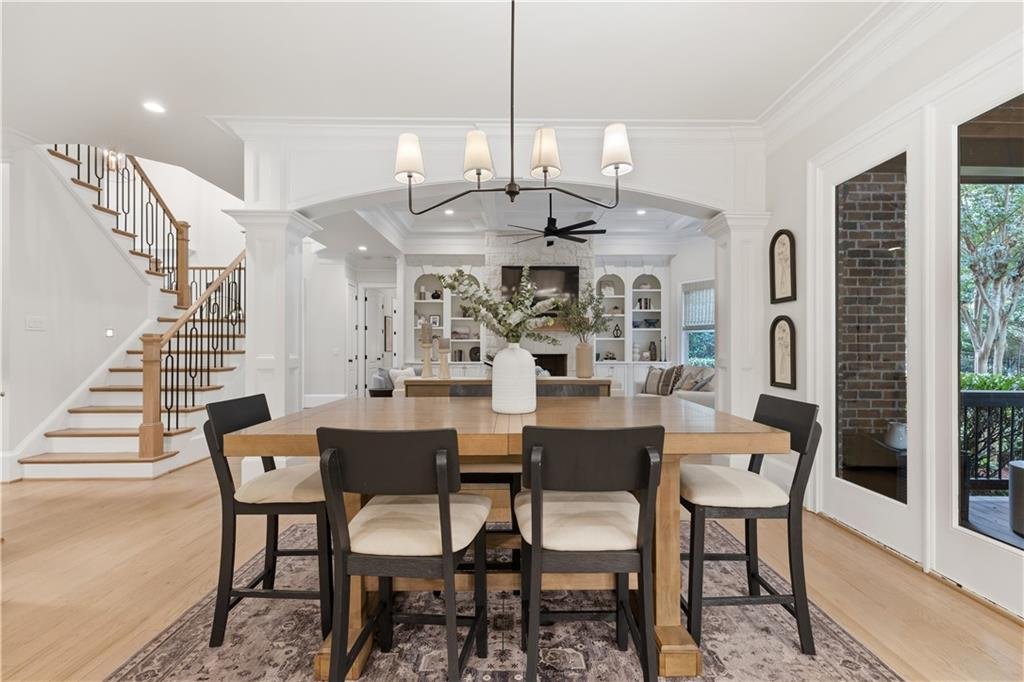
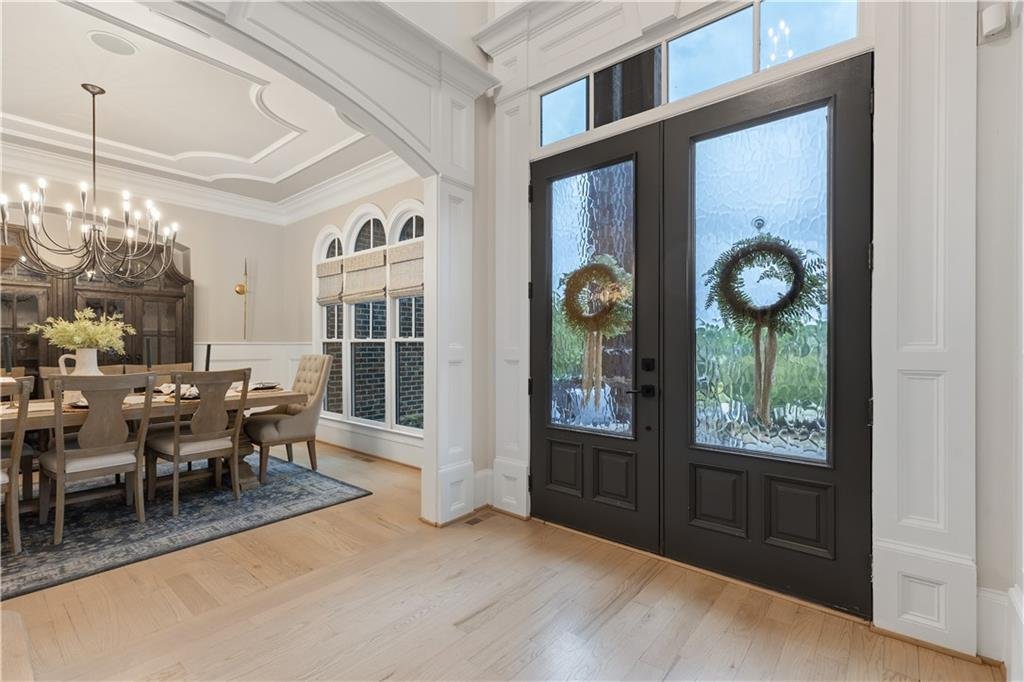
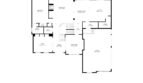
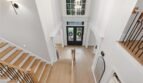
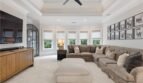

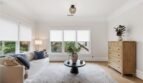
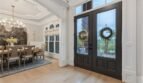
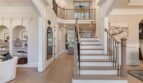
A welcoming foyer introduces an expansive interior filled with hardwood flooring, high ceilings, crown molding, coffered ceilings, custom built-ins, and abundant natural light.
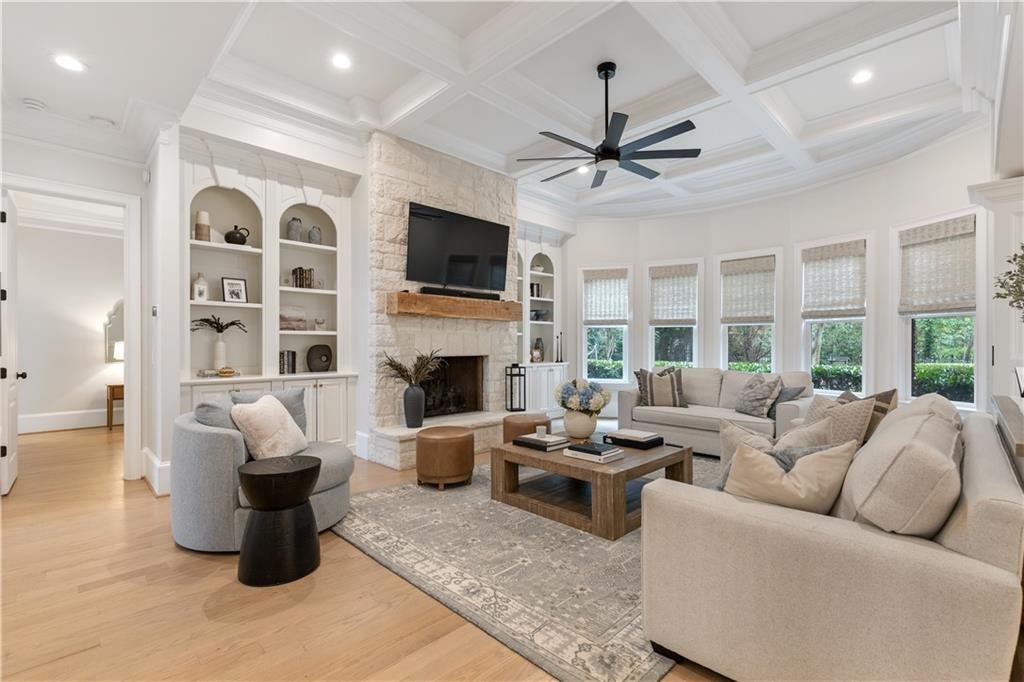
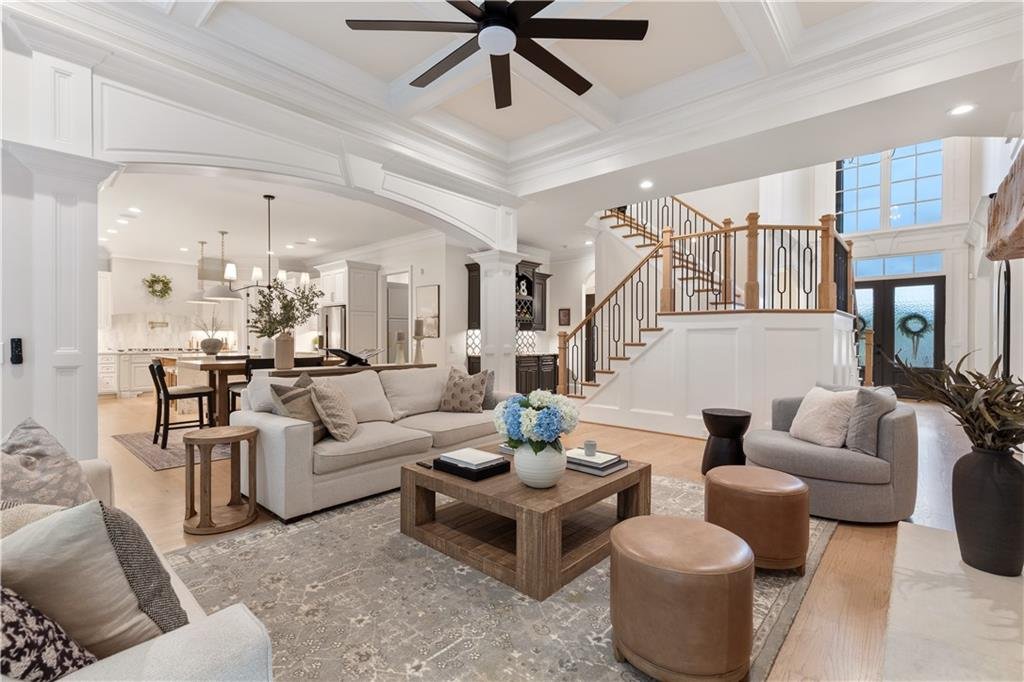
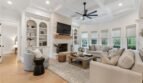
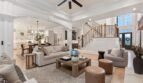
The dramatic two-story great room serves as the centerpiece of the home and features:
- Limestone fireplace
- Solid white oak mantel
- Coffered ceiling
- Expansive windows
- Open connection to the kitchen
- Designer lighting
- Generous entertaining space
The open-concept layout allows the home’s primary gathering spaces to flow naturally while maintaining distinct areas for formal entertaining, work, and relaxation.
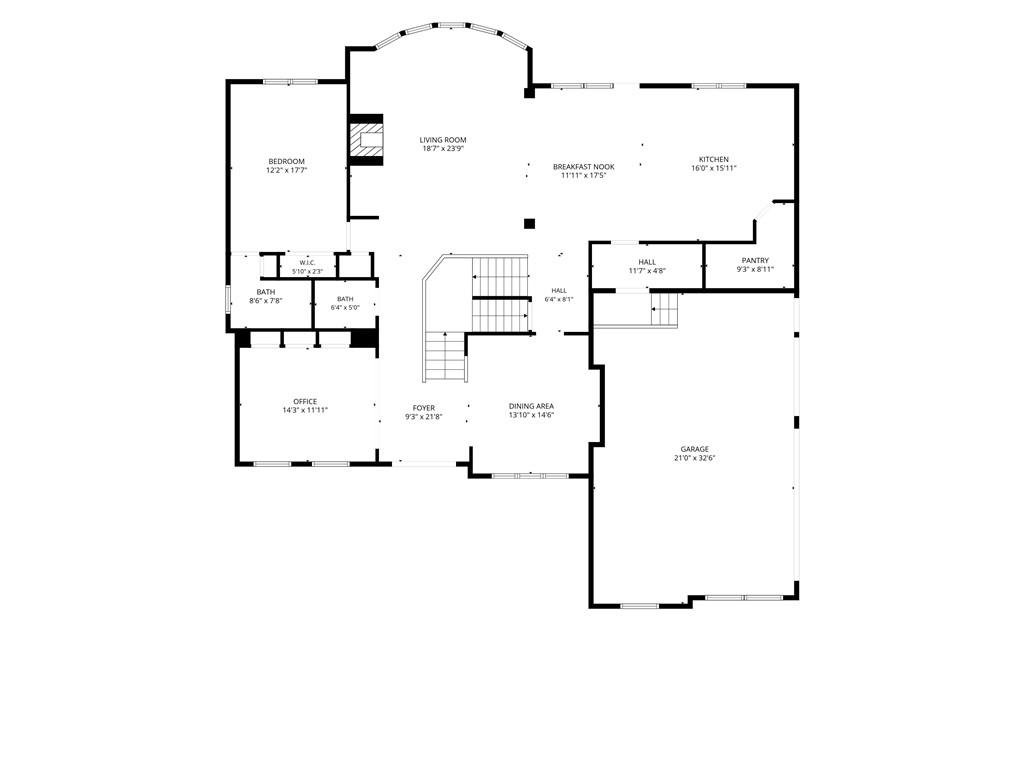
Additional main-level spaces include: - Private guest bedroom
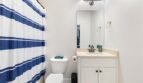
- Full bathroom
- Powder room
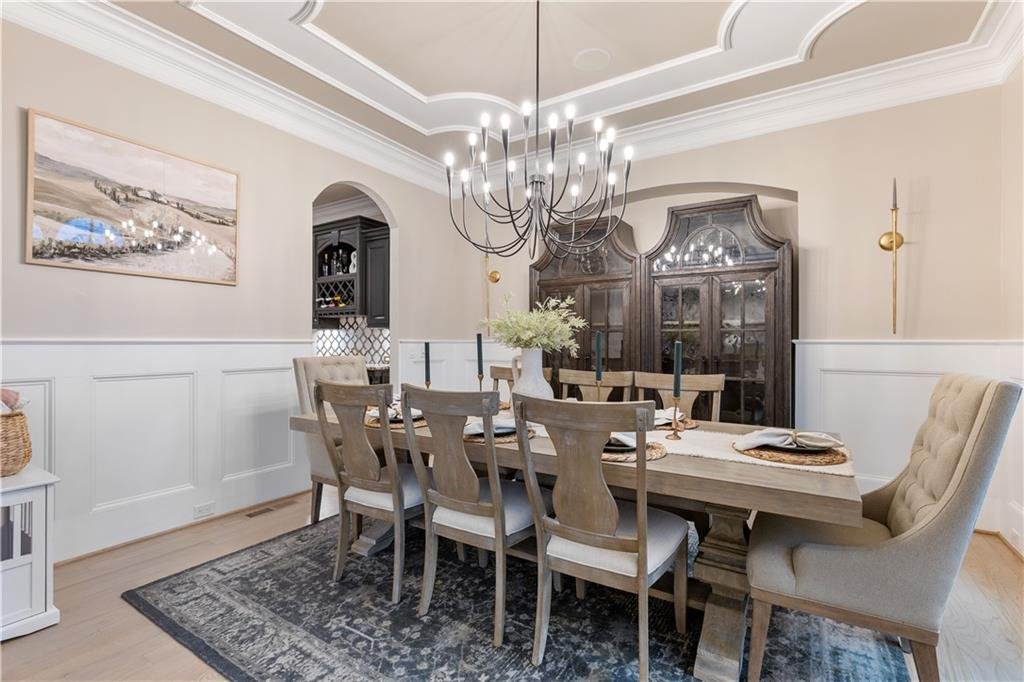
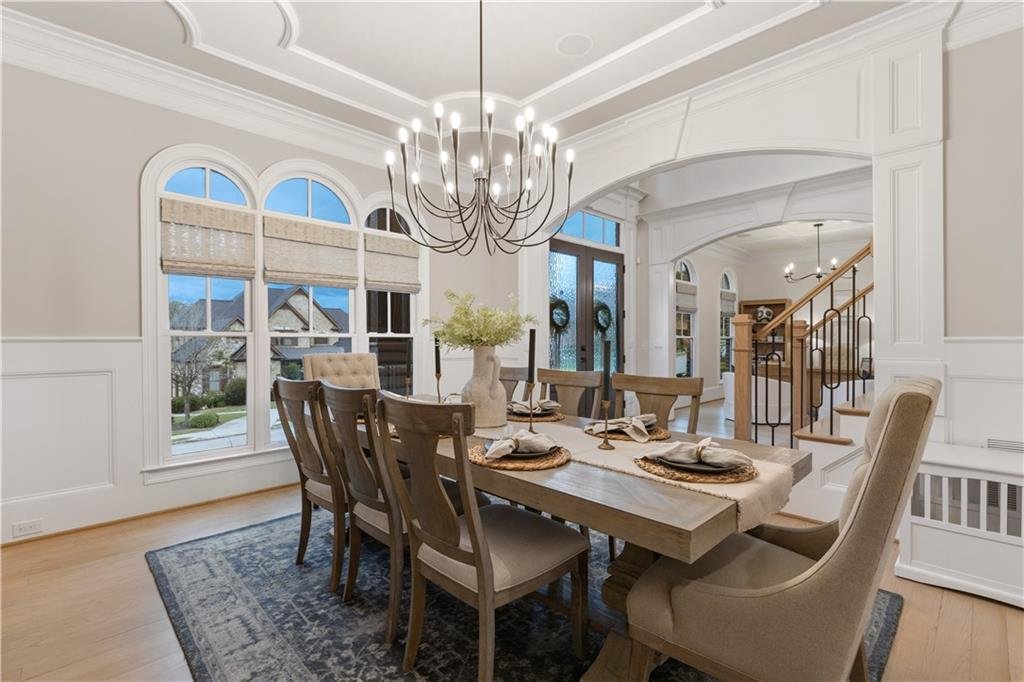
- Formal dining room
- Executive office
- Gourmet kitchen
- Butler’s pantry
- Breakfast room
- Bonus room with French doors
- Access to outdoor entertaining areas
Private Executive Office
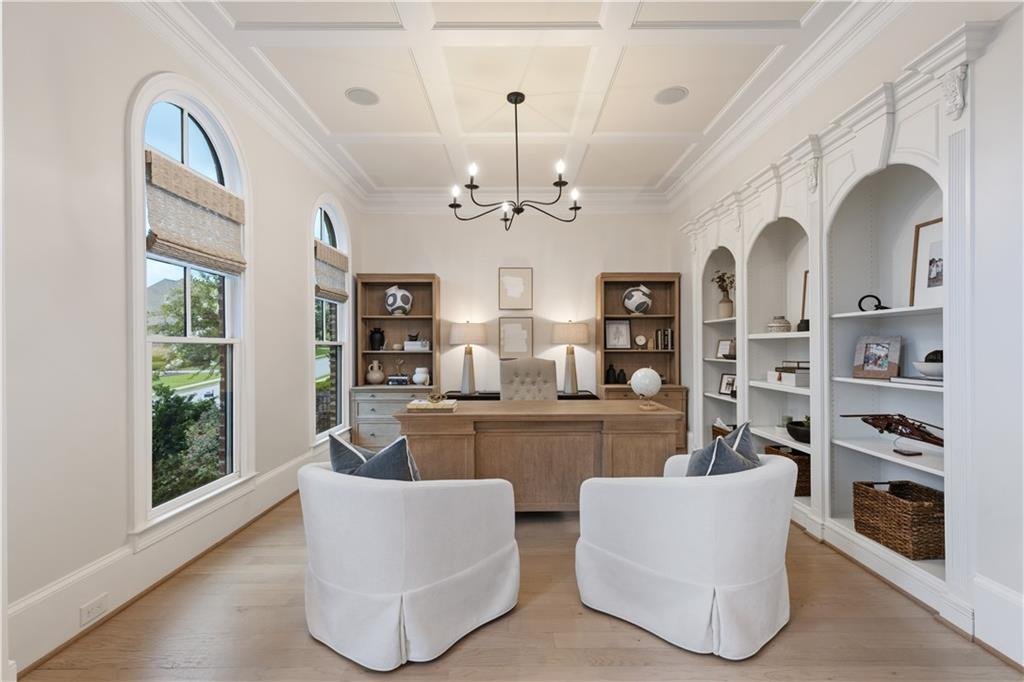
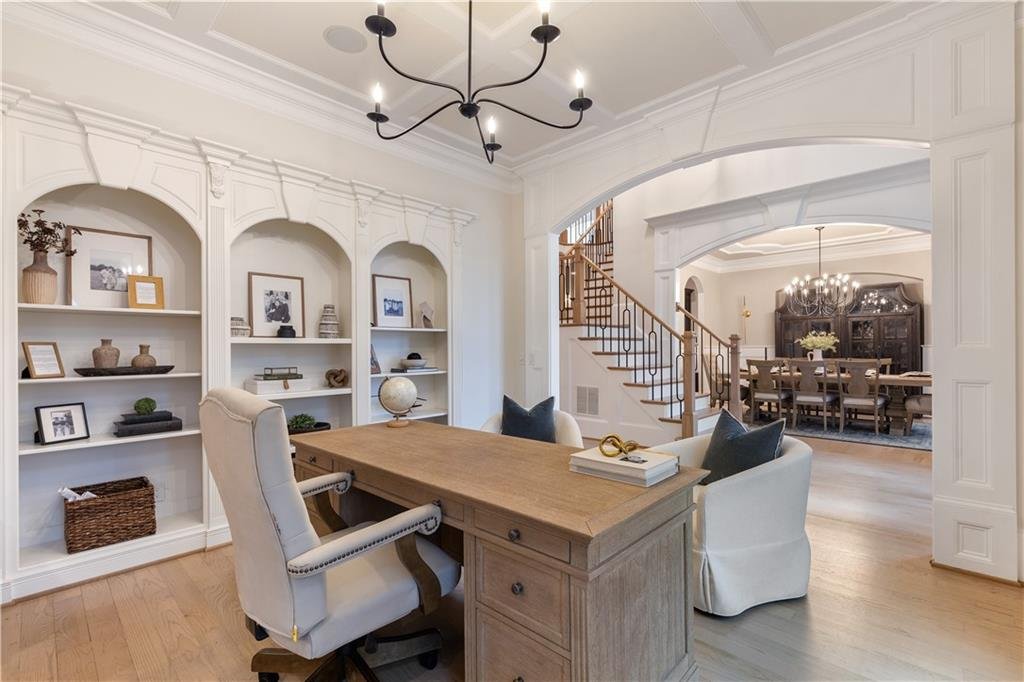
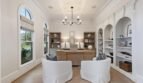
The dedicated home office offers a sophisticated workspace enhanced by custom built-in cabinetry and thoughtful designer finishes.
The room is ideal for:
- Remote work
- Executive meetings
- Study
- Library use
- Household administration
- Private consultation space
Its separation from the main entertaining areas provides privacy and quiet while maintaining convenient access to the rest of the home.
Formal Dining Room
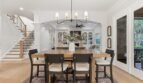
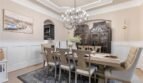
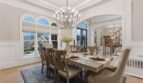
The elegant formal dining room accommodates seating for twelve or more guests and is highlighted by a statement chandelier.
This refined space is well suited for:
- Holiday celebrations
- Dinner parties
- Family gatherings
- Corporate entertaining
- Special occasions
Its direct connection to the kitchen and butler’s pantry allows for effortless serving and entertaining.
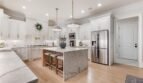
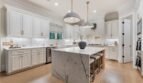
Gourmet Chef’s Kitchen
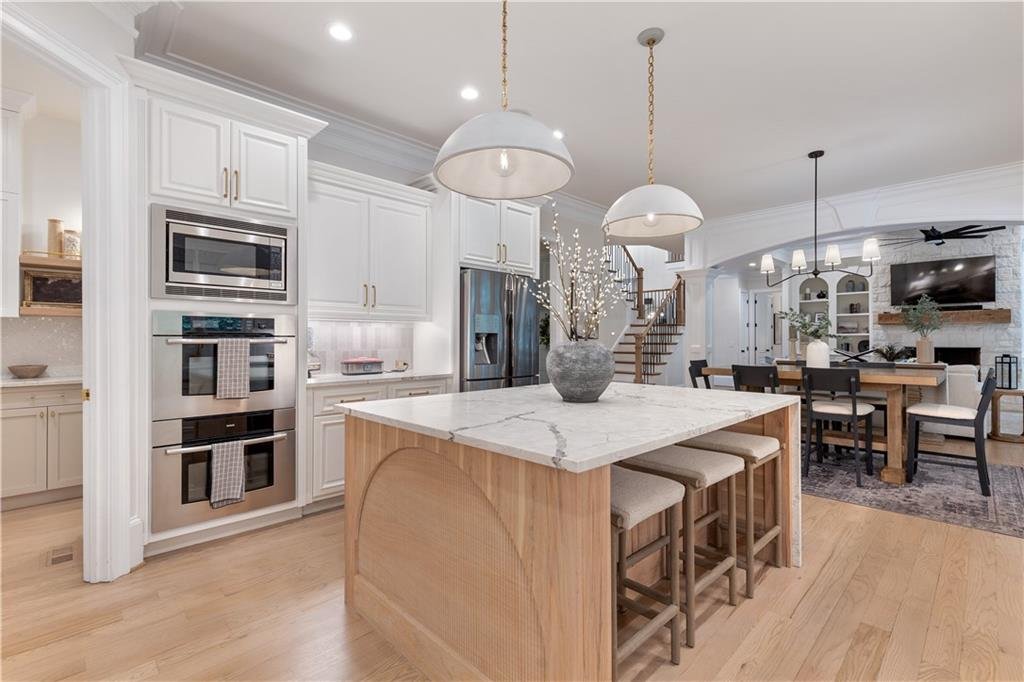
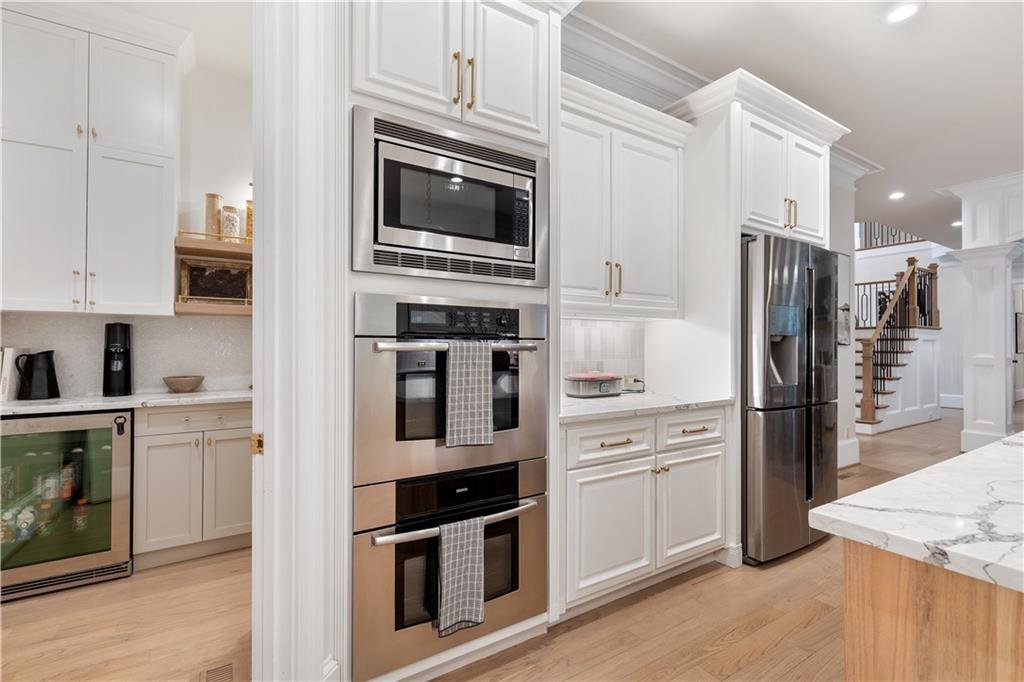
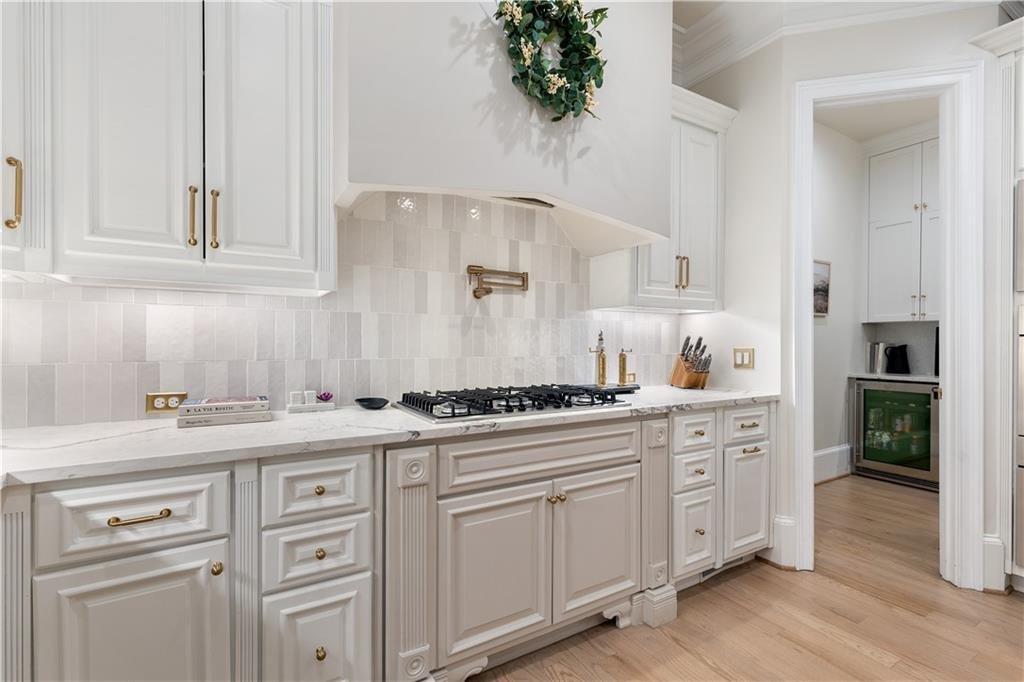
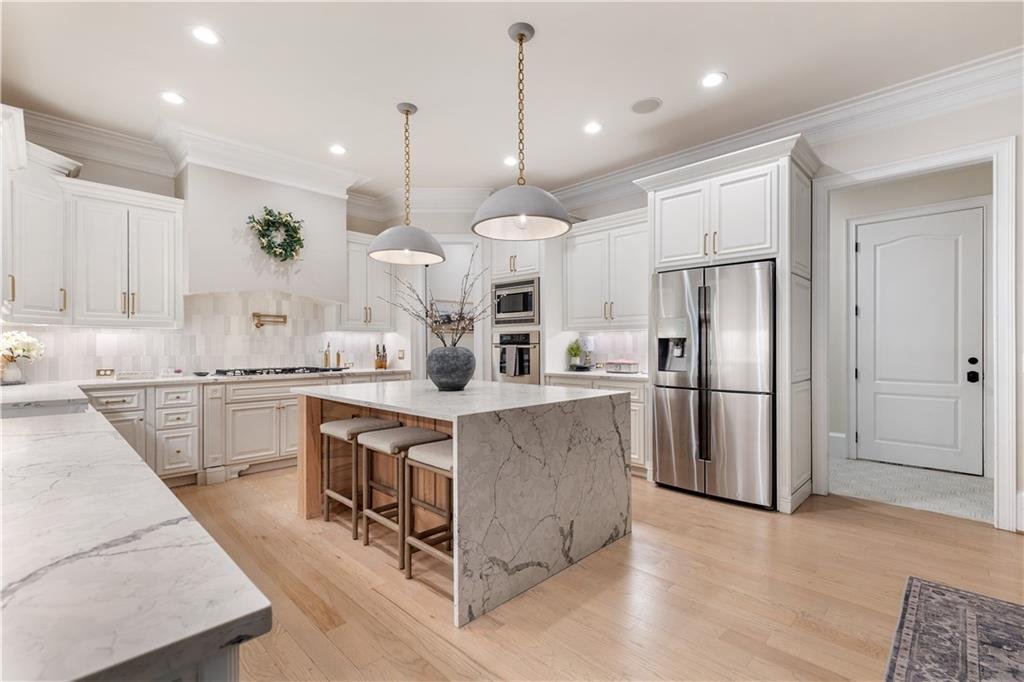
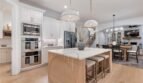
The newly redesigned kitchen is both an architectural showpiece and a highly functional culinary workspace.
Features include:
- Oversized waterfall-edge quartz island
- Custom designer cabinetry
- Statement range hood
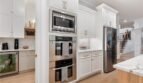
- Premium appliance package
- Double ovens
- Refrigerator
- Microwave
- Dishwasher
- Disposal
- Walk-in pantry
- Breakfast area
- Generous preparation space
- Open view to the great room
The expansive island provides substantial space for meal preparation, casual dining, serving, and gathering with family and friends.
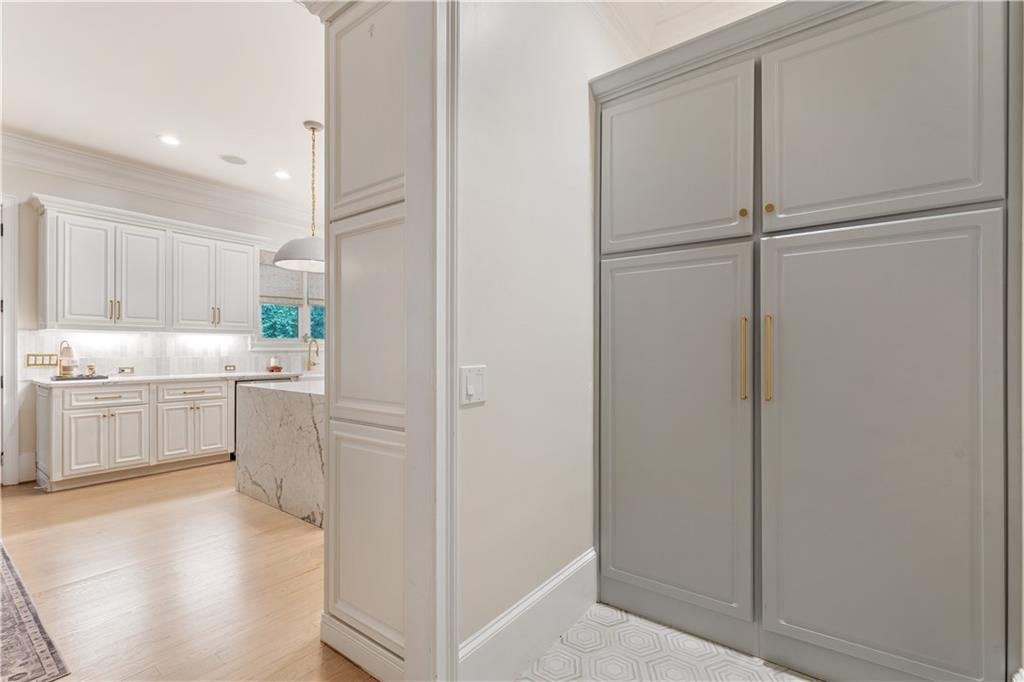
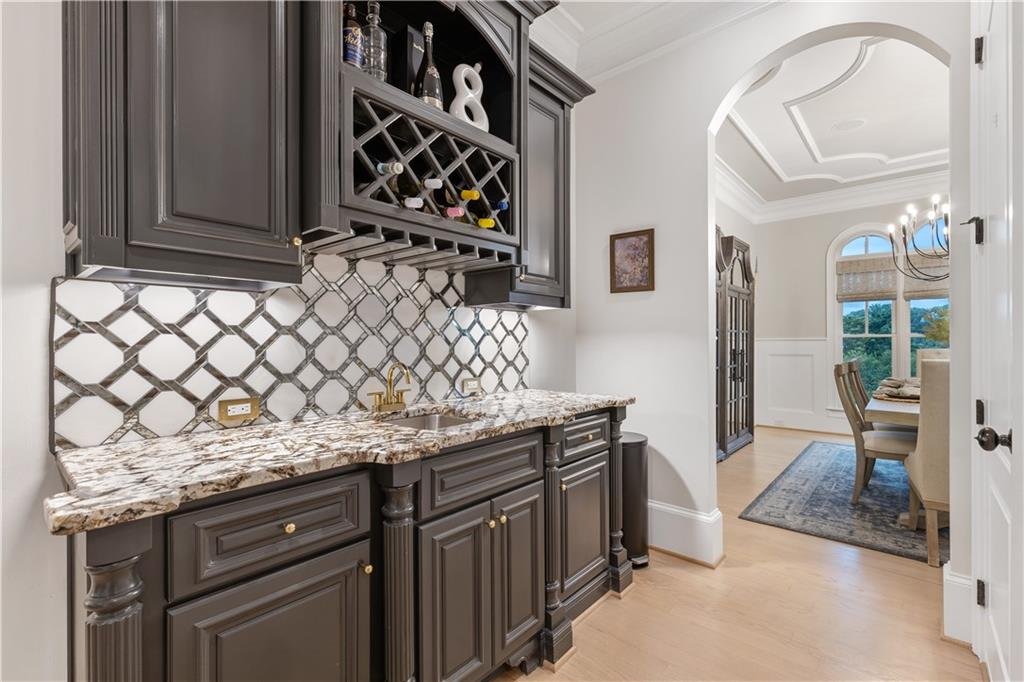
Custom Butler’s Pantry
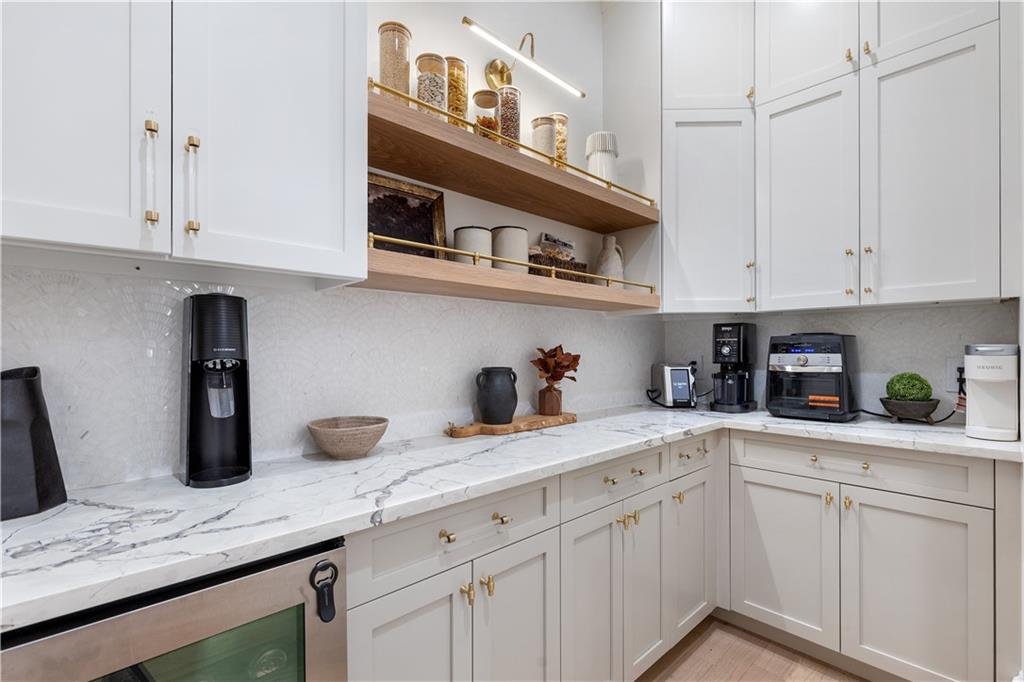
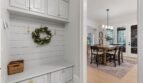
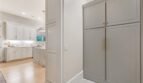
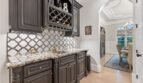
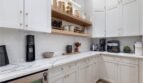
A beautifully designed butler’s pantry provides additional storage, serving capacity, and organization while connecting the kitchen to the formal dining area.
Features include:
- Custom cabinetry
- Additional countertop space
- Beverage and serving storage
- Hidden household organization
- Designer finishes
This dedicated space helps keep the main kitchen presentation-ready during gatherings and events.
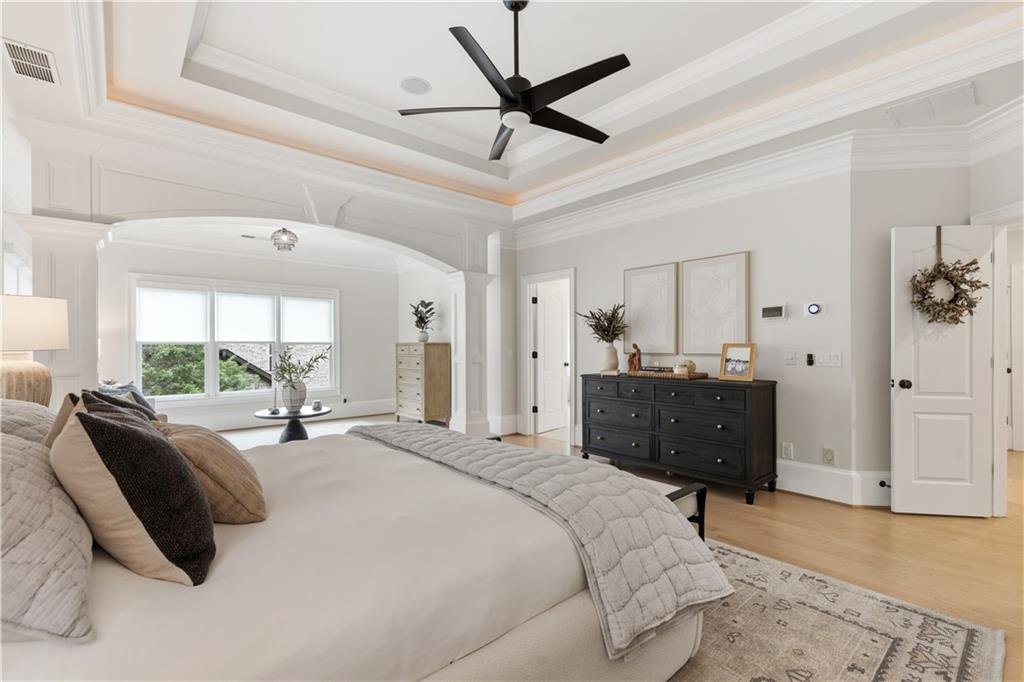
Luxurious Primary Suite
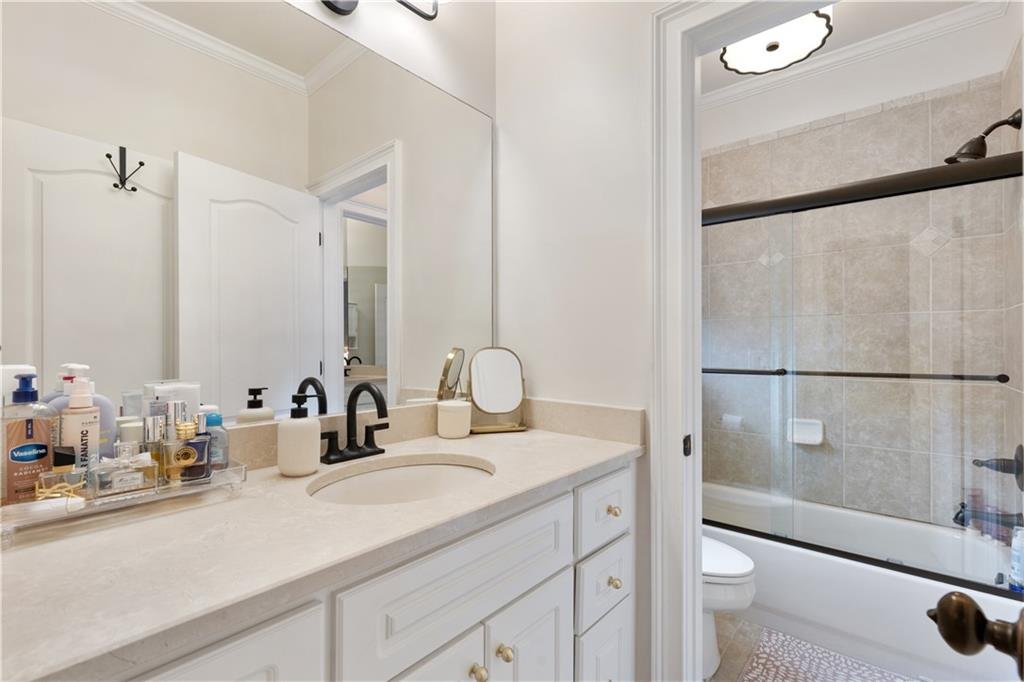
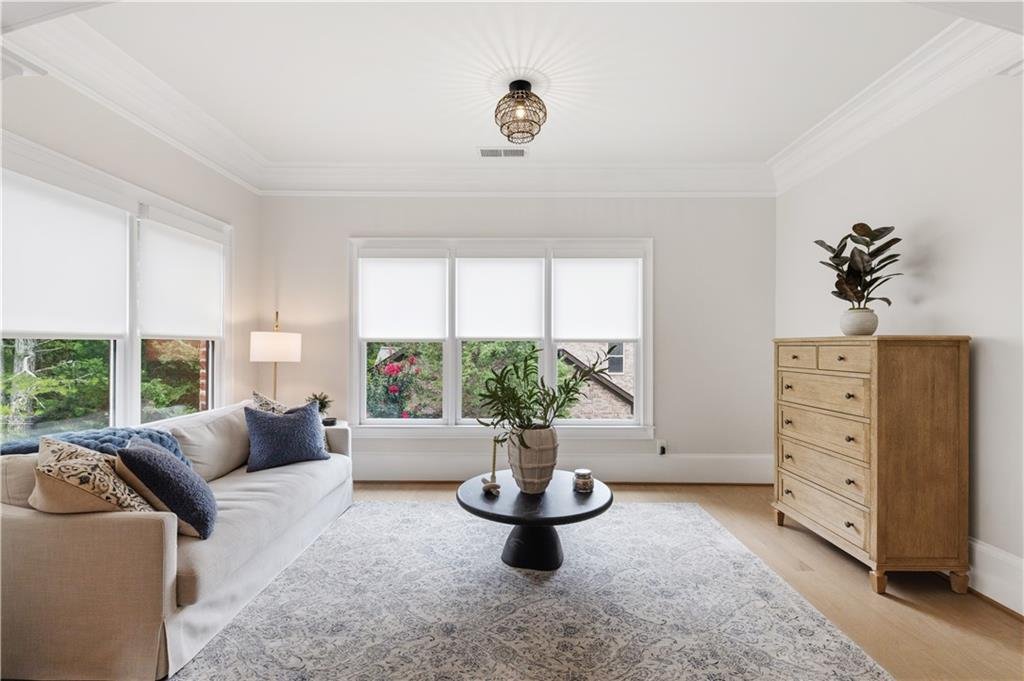
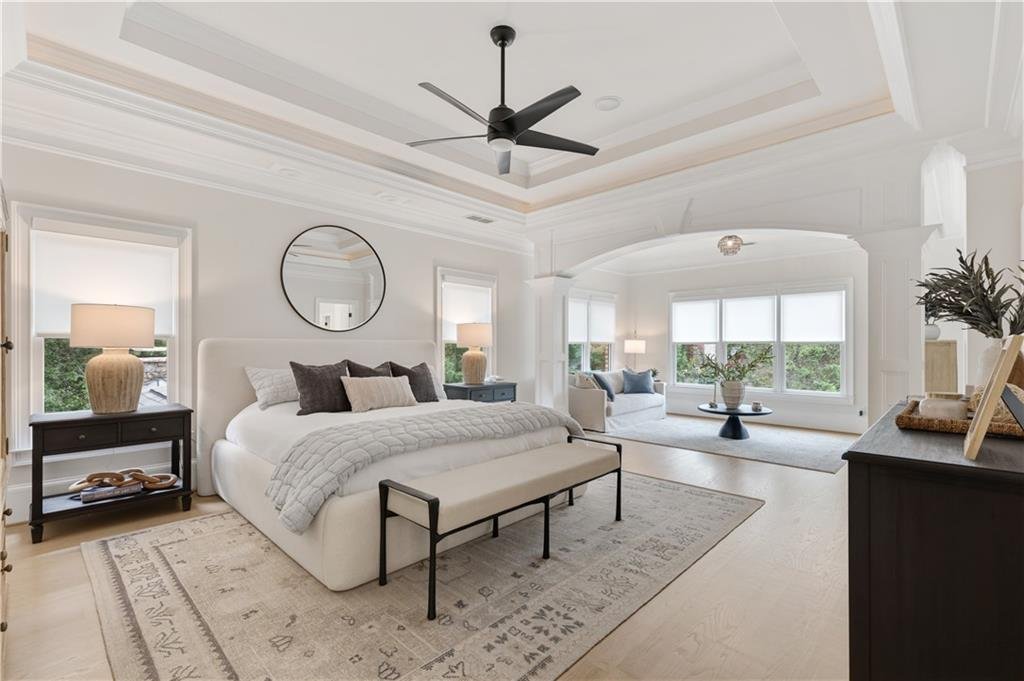
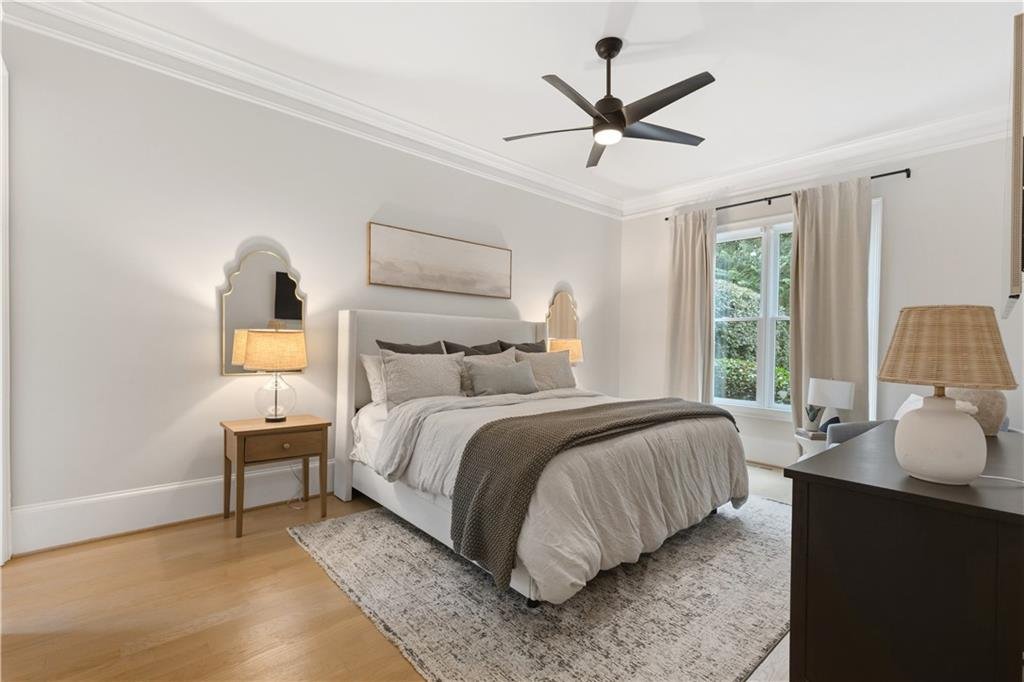
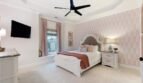
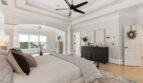
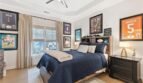
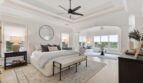
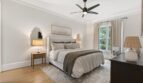
The oversized primary suite provides a serene retreat with generous proportions, sitting space, elegant architectural details, and a completely redesigned spa-inspired bathroom.
Primary suite highlights include:
- Spacious bedroom
- Private sitting area
- Designer finishes
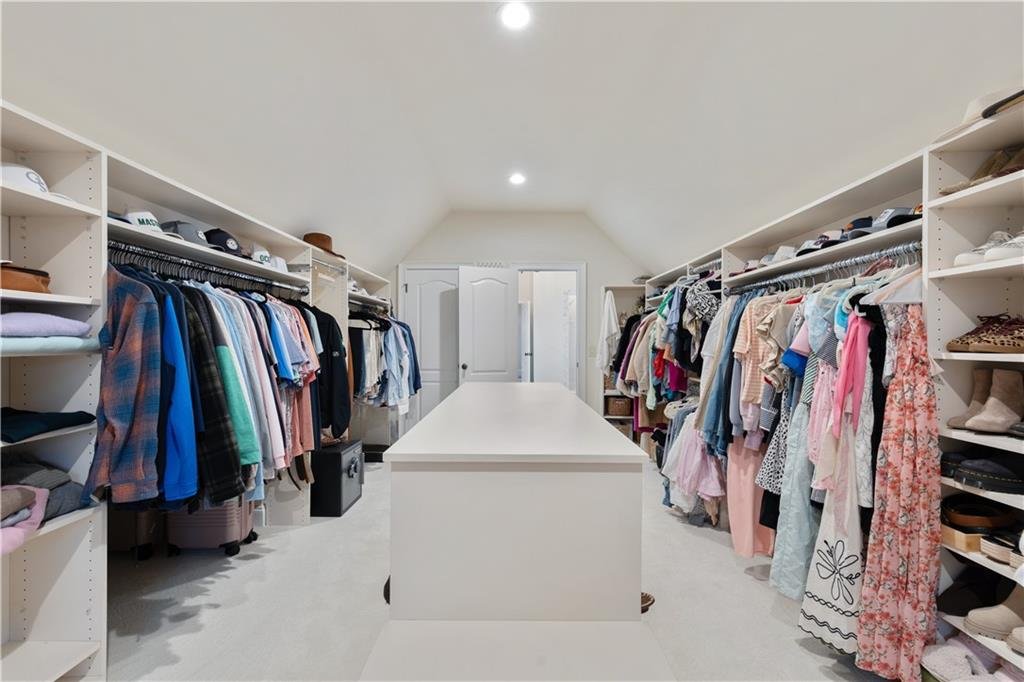
- Walk-in closet
- Abundant natural light
- Direct access to the renovated primary bathroom
The suite offers a peaceful setting separated from the home’s principal entertaining spaces.
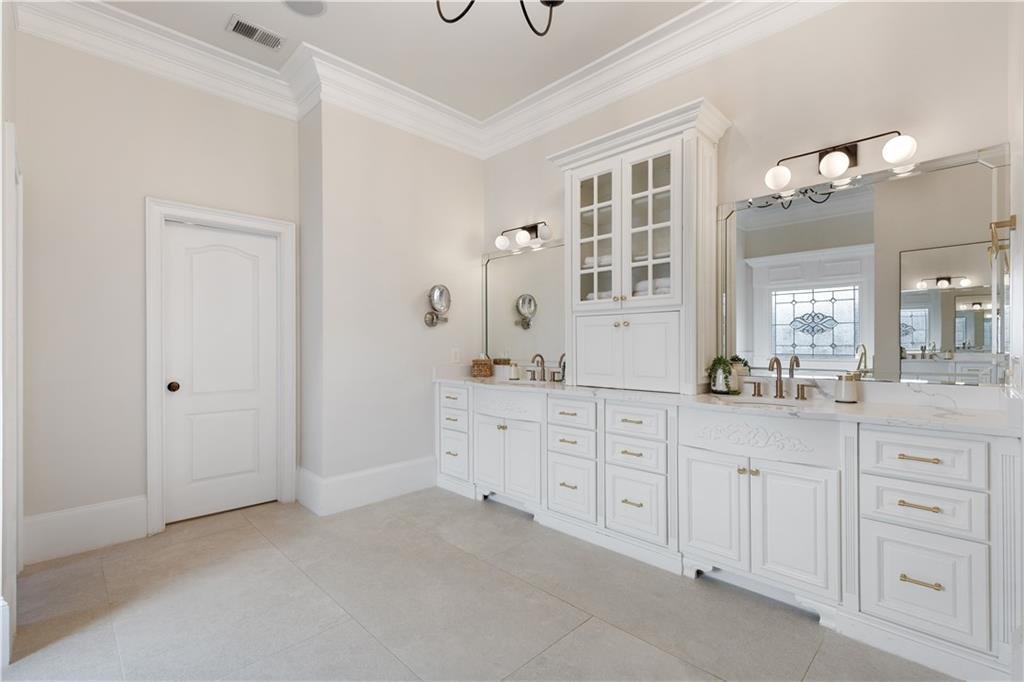
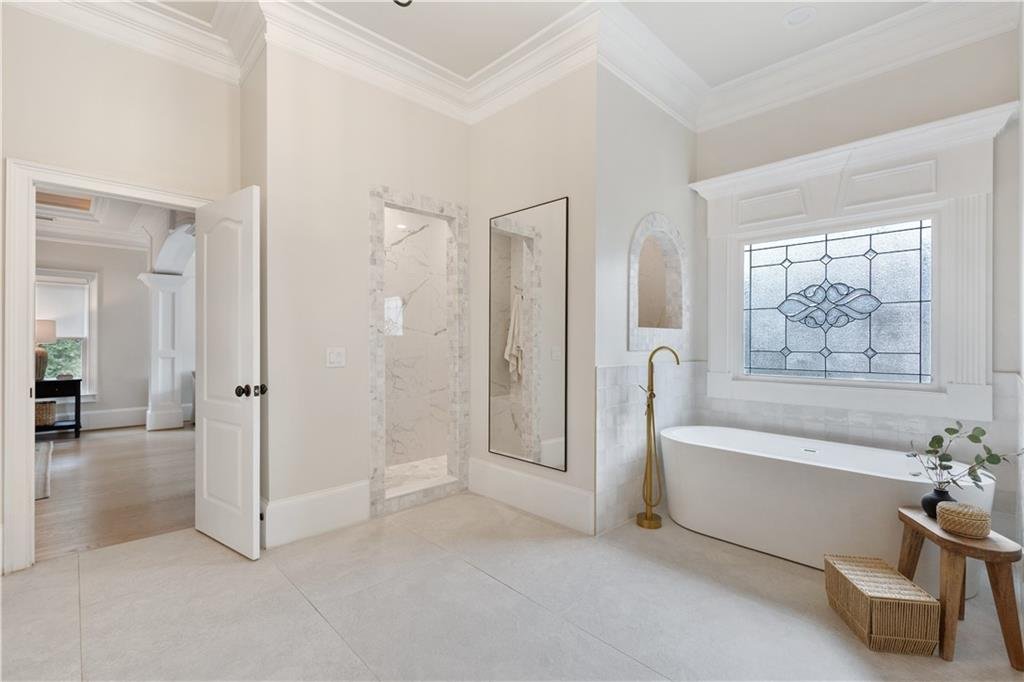
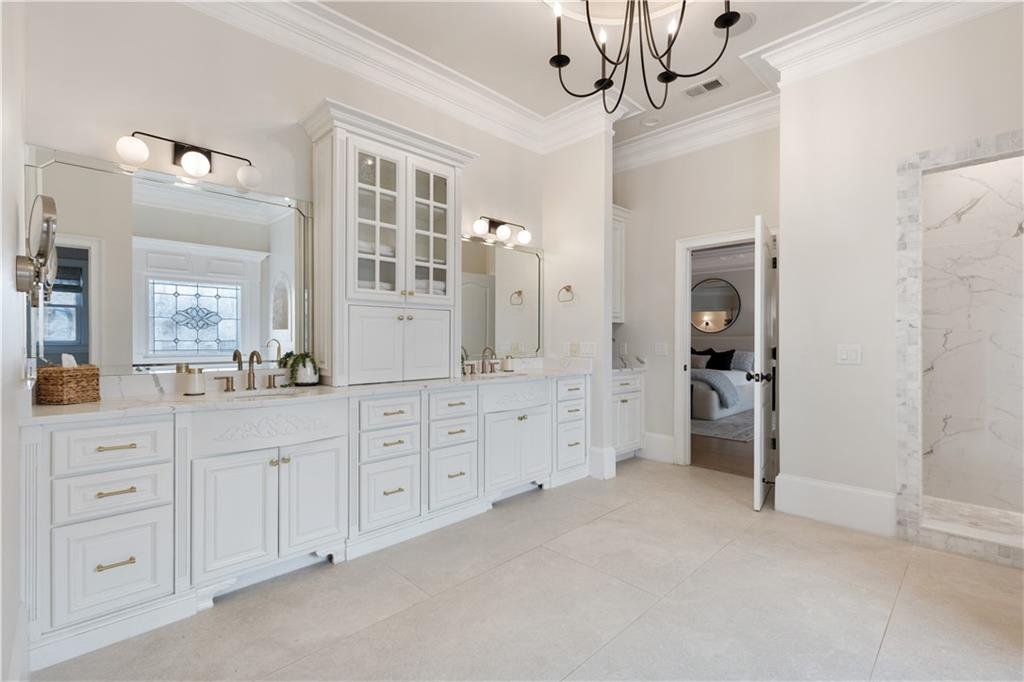
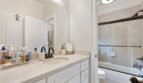
Spa-Inspired Primary Bathroom
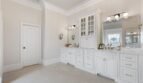
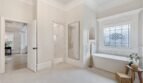
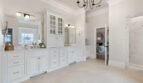
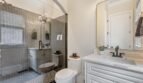
The primary bathroom has been thoughtfully redesigned to create a luxurious wellness retreat.
Features include:
- Freestanding soaking tub
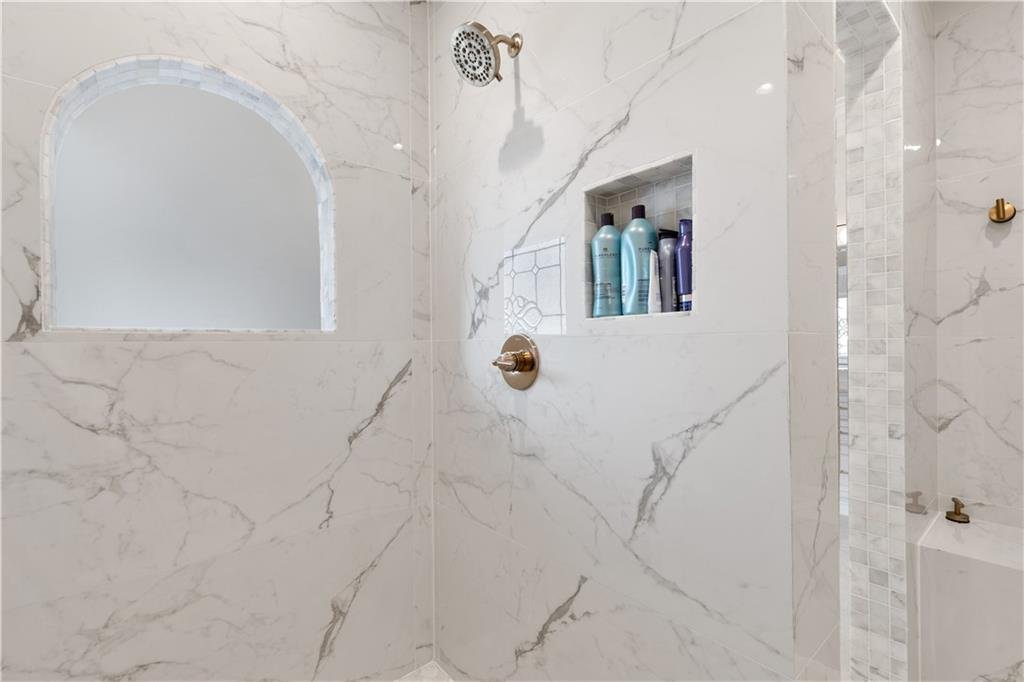
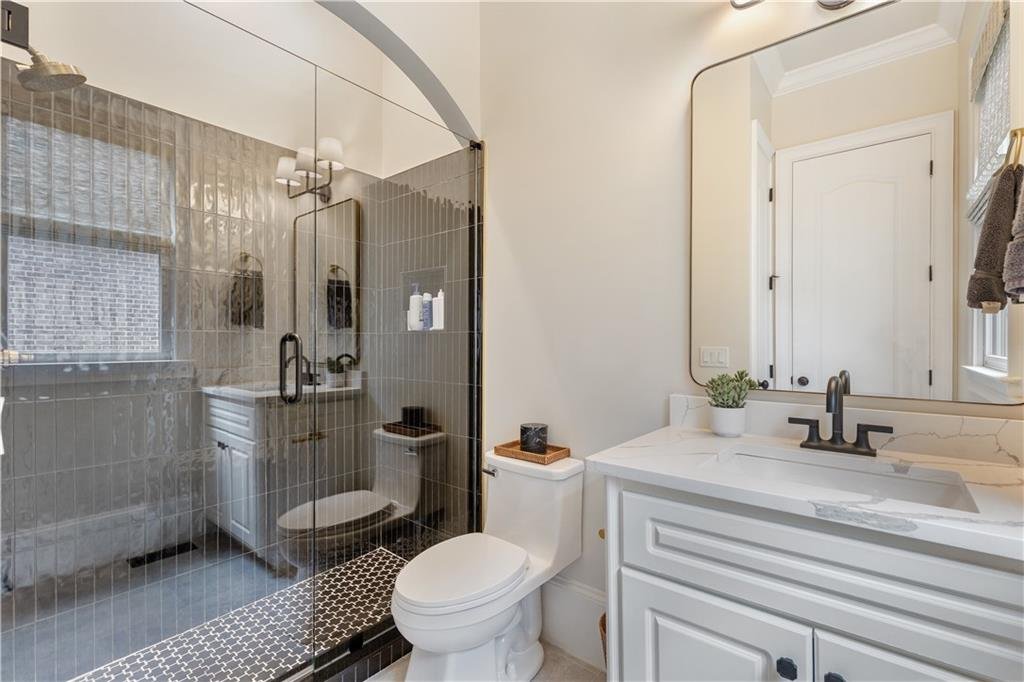
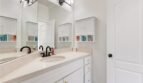
- Oversized double shower
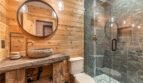
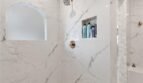
- Marble shower walls
- Separate double vanities
- Premium plumbing fixtures
- Designer lighting
- Elegant tilework
- Generous storage
The oversized double shower and marble finishes create a dramatic focal point while providing exceptional functionality.
Upper-Level Living
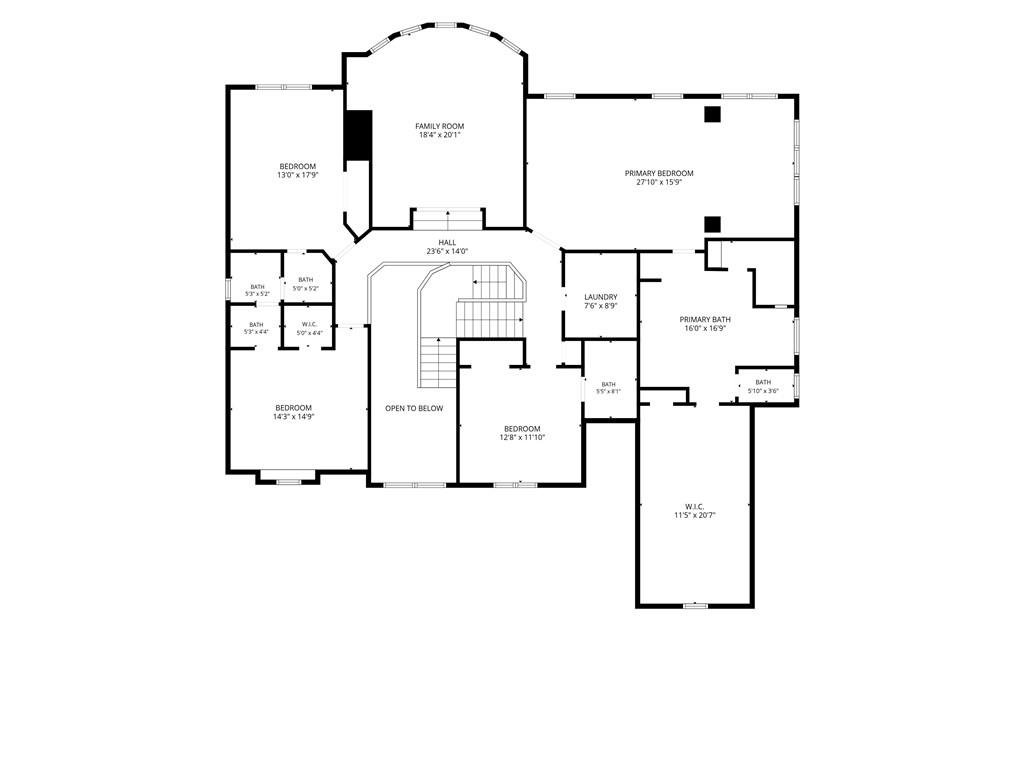
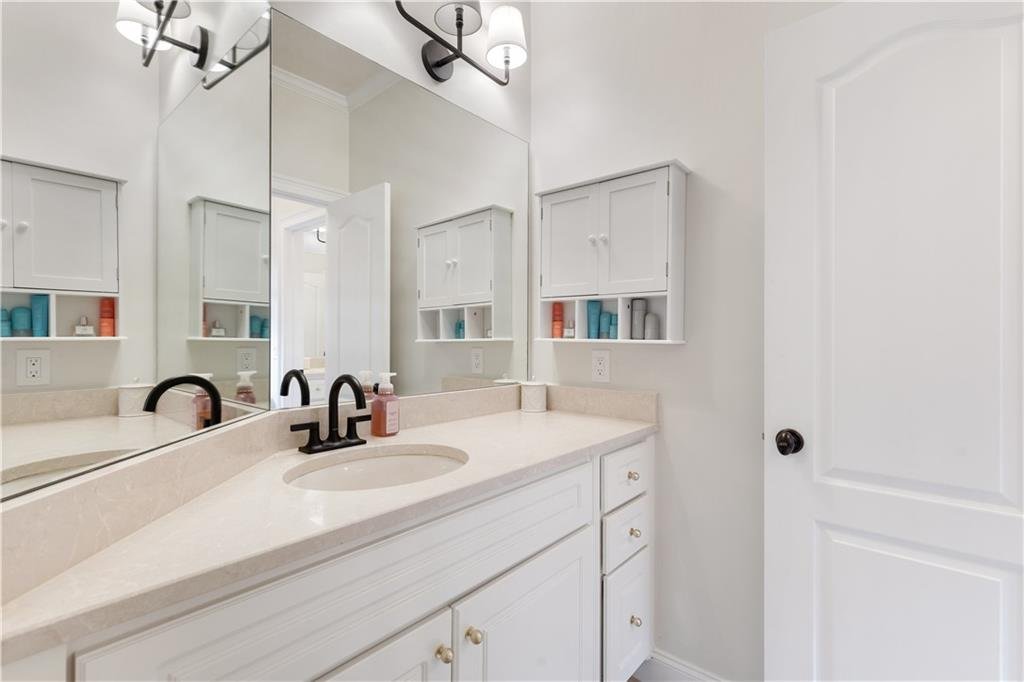
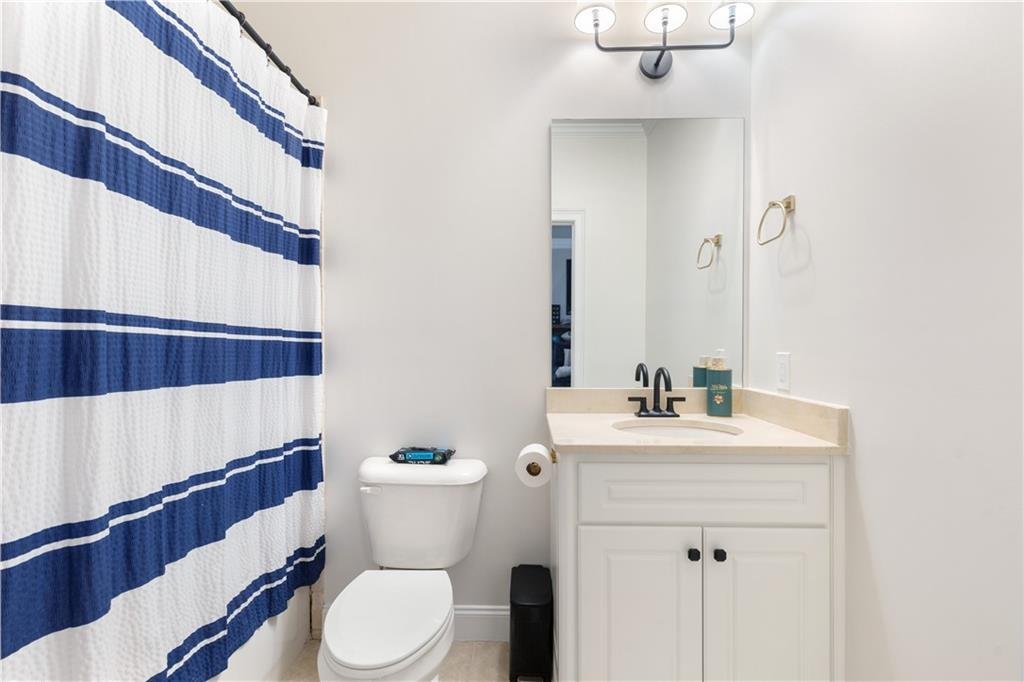
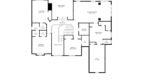
The upper level includes four spacious bedrooms, three full bathrooms, a loft, bonus room, and upper-level laundry area.
Upper-level features include:
- Four secondary bedrooms
- Three full bathrooms
- Spacious closets
- Designer wallpaper and individual bedroom character
- Flexible loft
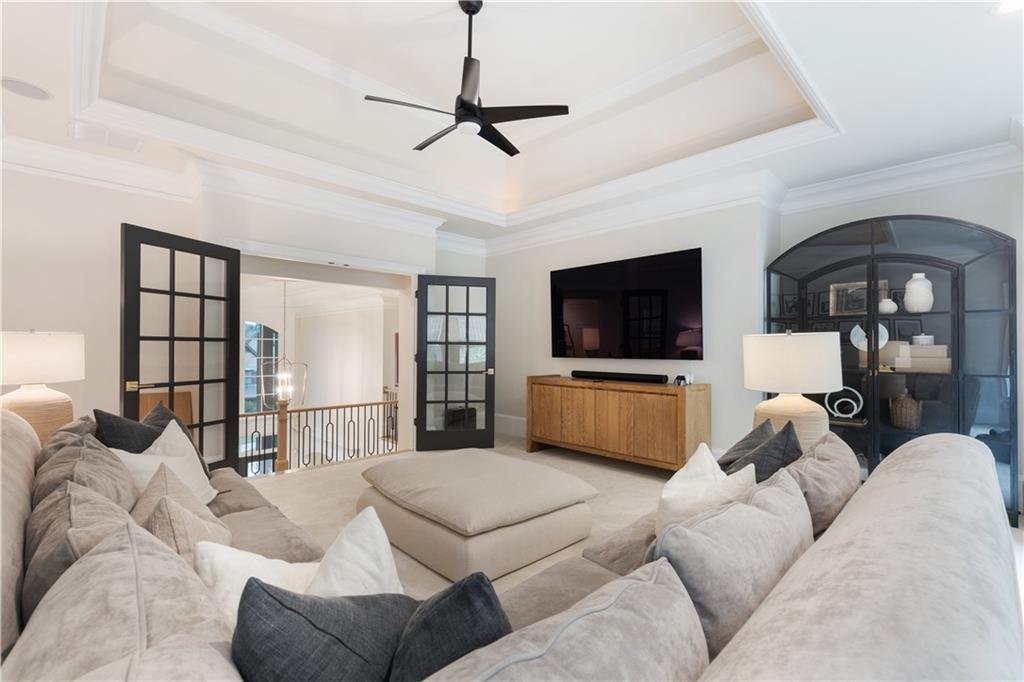
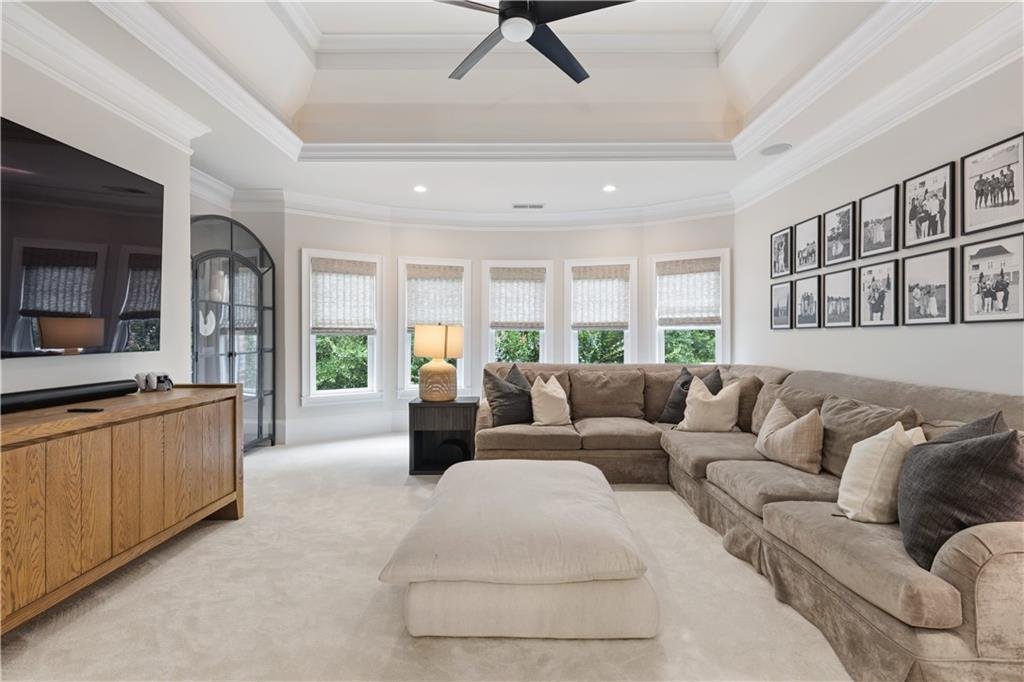
- Bonus room with French doors
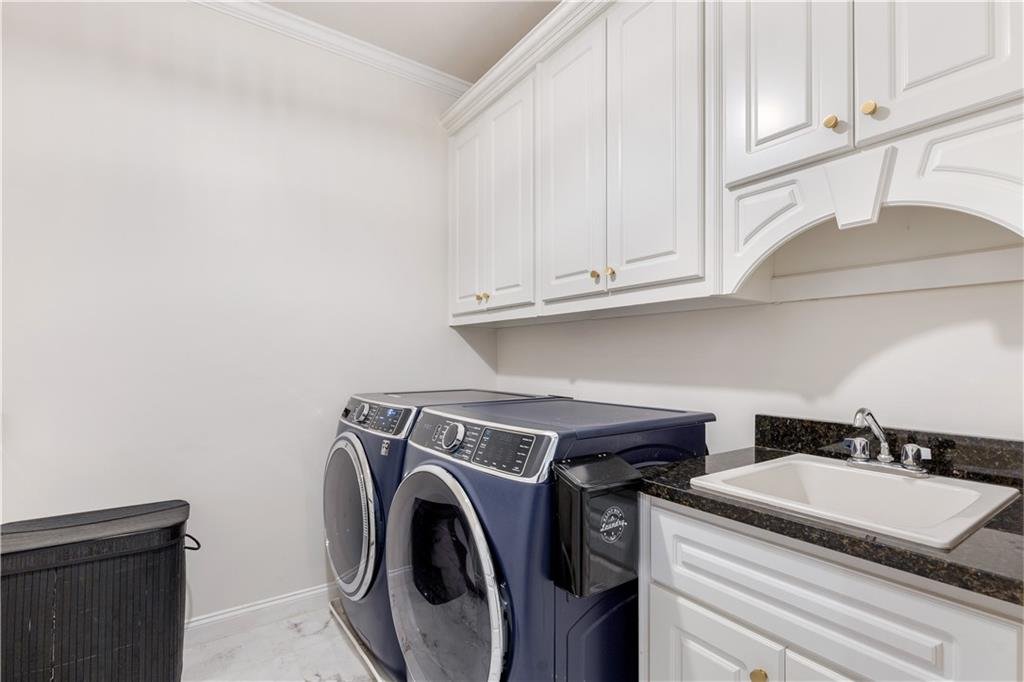
- Upper-level laundry room
- Abundant natural light
The arrangement provides excellent flexibility for family members, children, guests, or private work and study areas.
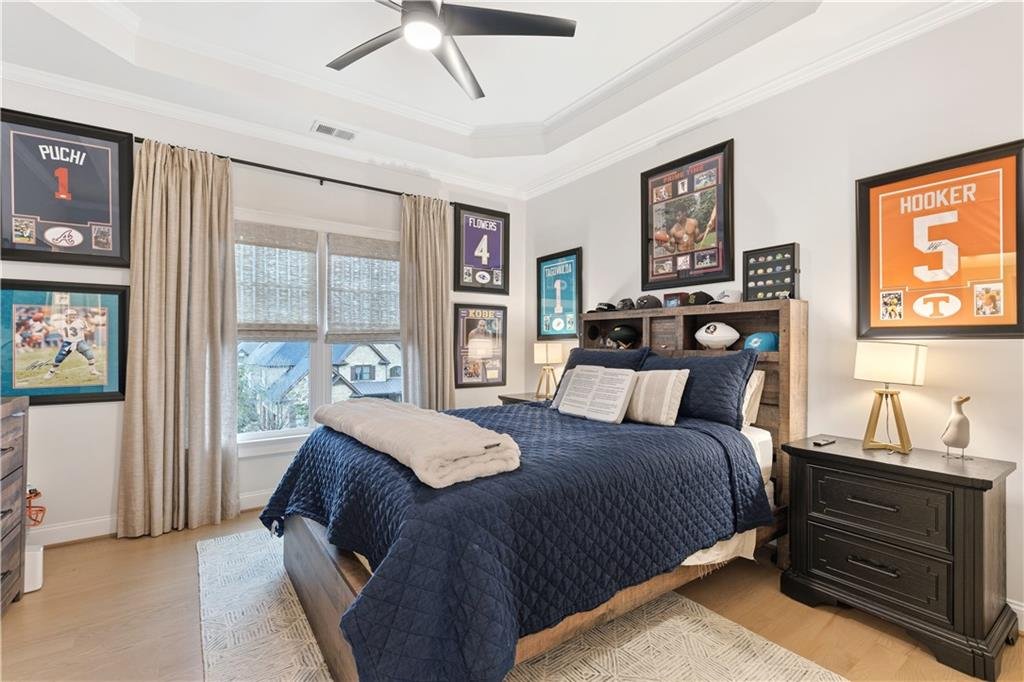
Designer Secondary Bedrooms
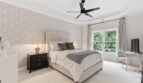
Each secondary bedroom has been thoughtfully styled with distinctive designer wallcoverings and curated details, giving every room its own personality while maintaining continuity with the home’s overall design.
These rooms provide comfortable accommodations for:
- Family members
- Overnight guests
- Children
- Private offices
- Creative spaces
Flexible Bonus Room
A bonus room with French doors provides additional adaptable space that may function as:
- Playroom
- Media lounge
- Secondary office
- Music room
- Art studio
- Study center
- Private sitting room
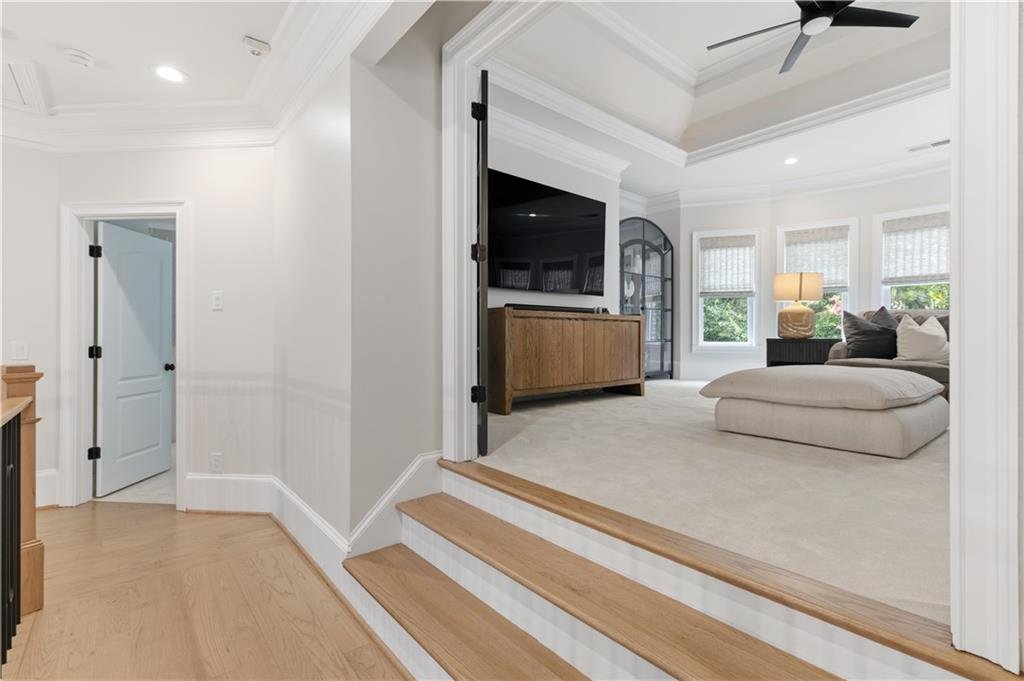
The French doors allow the room to remain visually connected while providing privacy when needed.
Finished Daylight Terrace Level
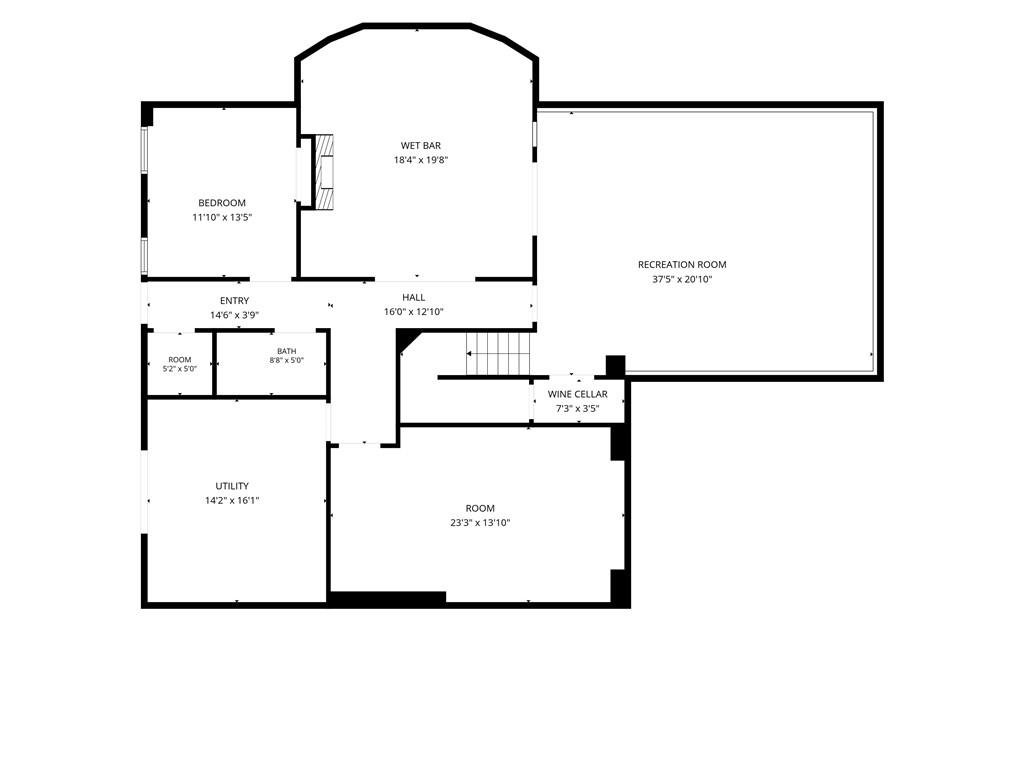
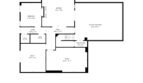
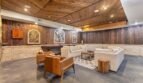
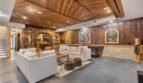
The fully finished daylight terrace level offers approximately 2,139 square feet of additional living and entertainment space.
Features include:
- Private guest bedroom
- Full bathroom
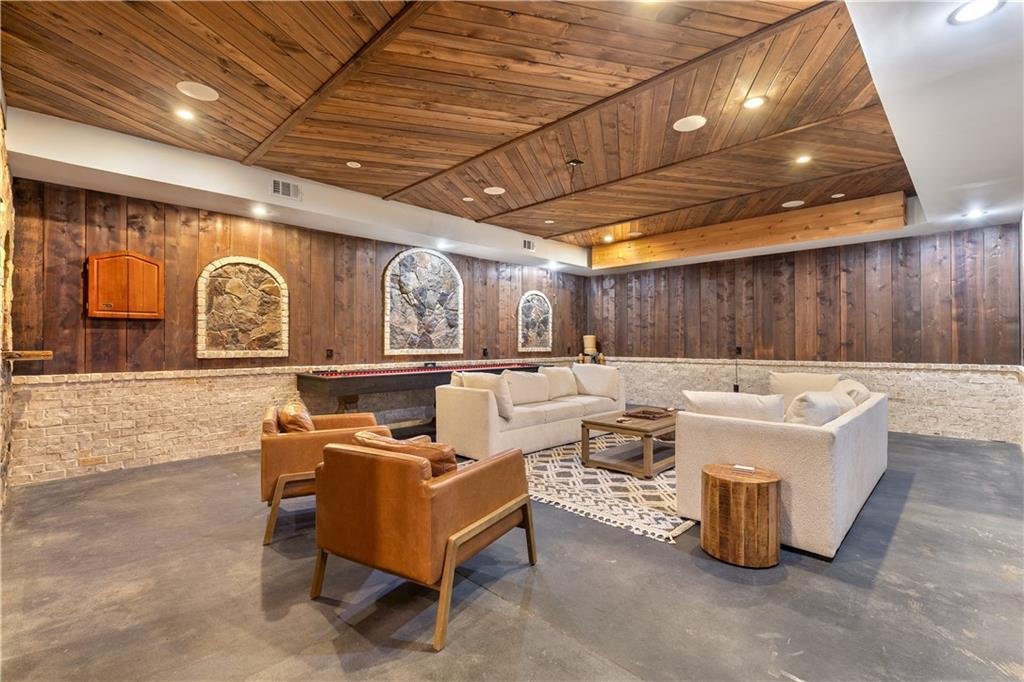
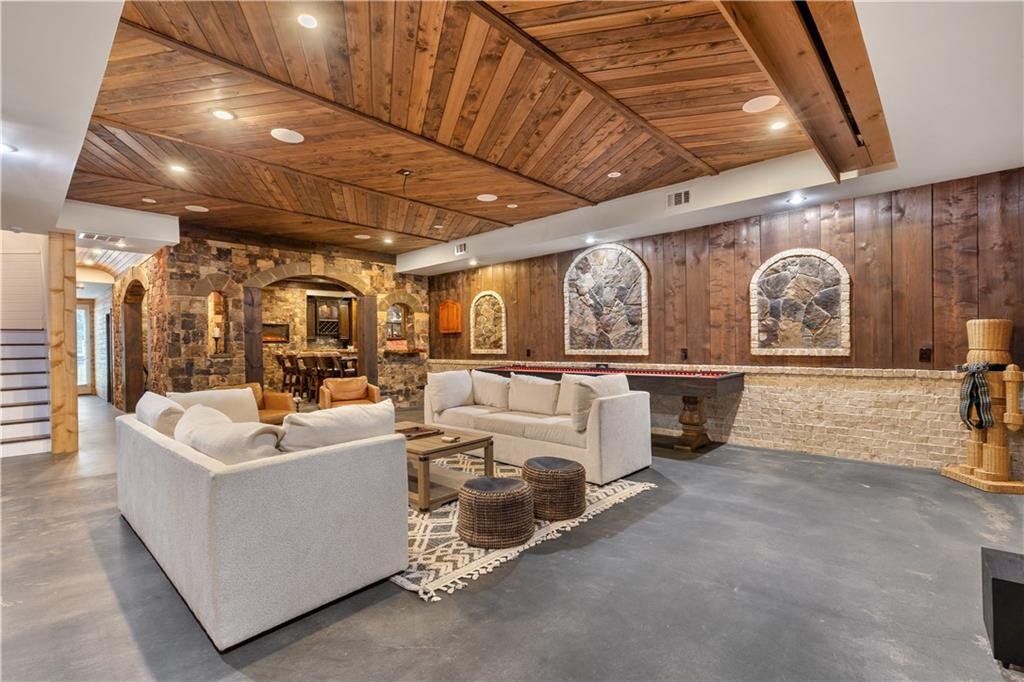
- Oversized family and media room
- Custom entertainment bar
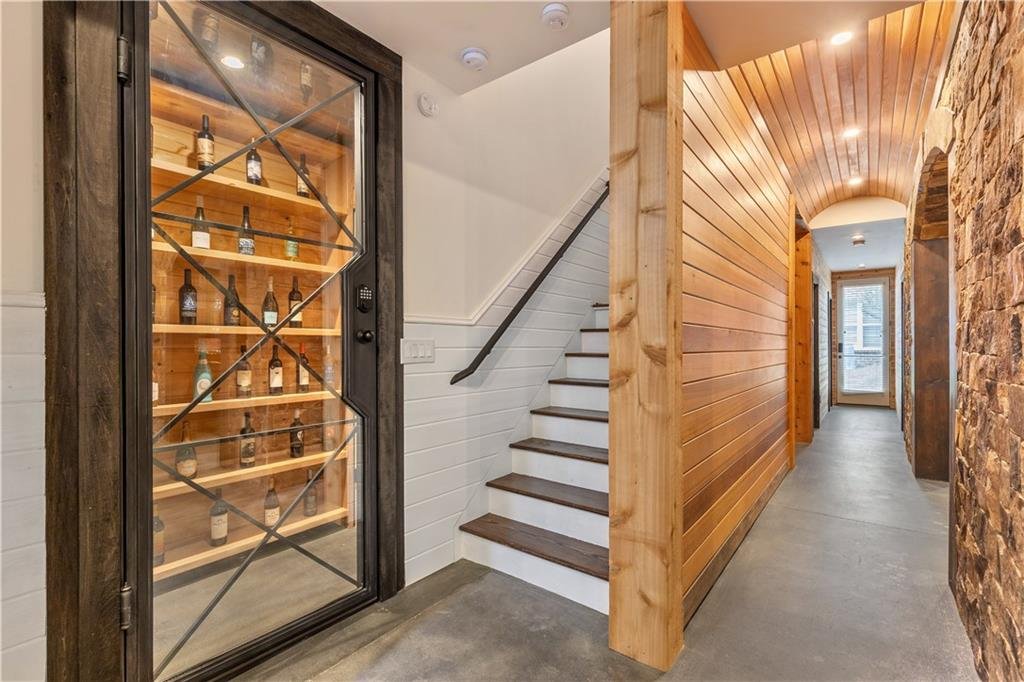
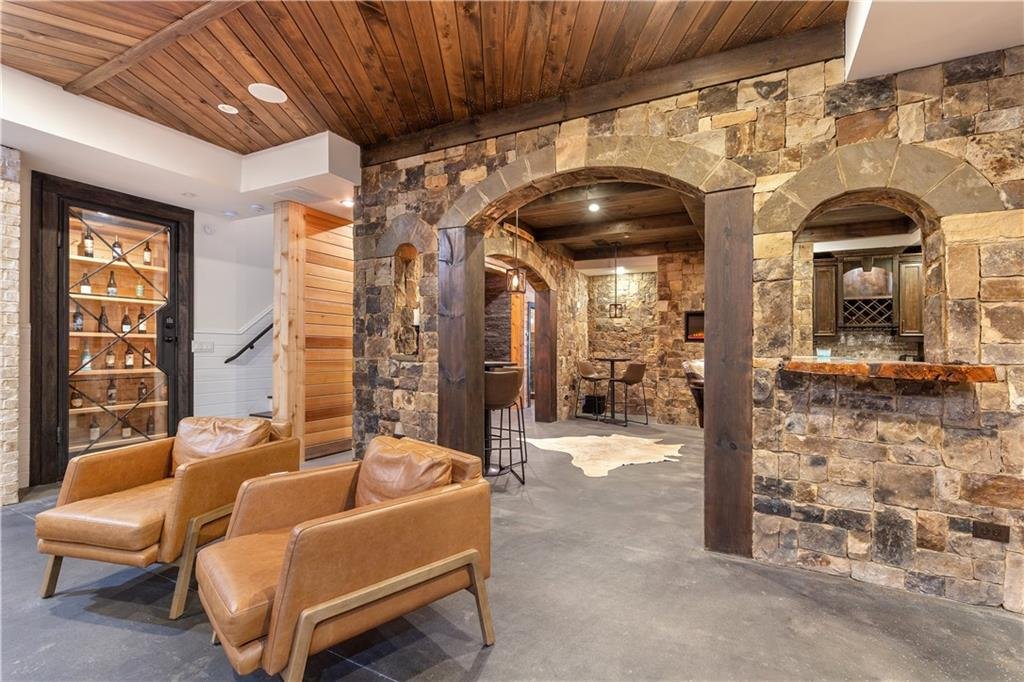
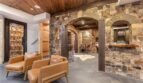
- Dedicated wine cellar
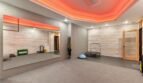
- Home gym
- Flexible recreation areas
- Interior entrance
- Exterior entrance
- Direct backyard access
The terrace level is ideal for: - Multigenerational living
- Extended guests
- Movie nights
- Recreation and gaming
- Fitness and wellness
- Entertaining
- Teen suite
- Private apartment-style accommodations

Live-Edge Entertainment Bar
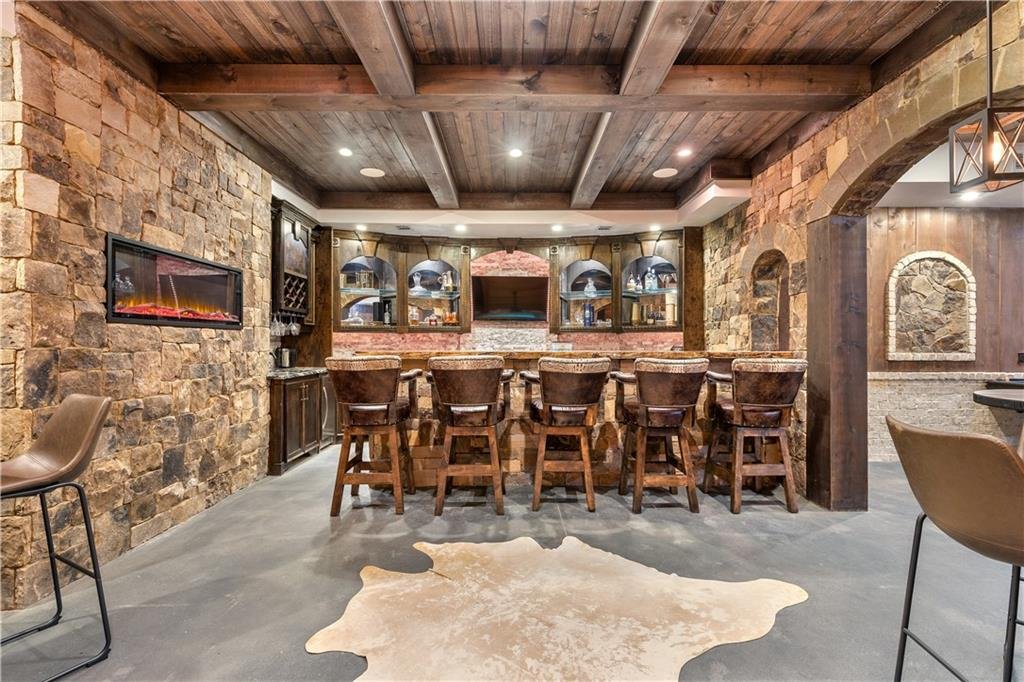
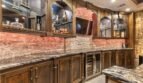
The terrace level is anchored by a striking custom bar featuring:
- Illuminated live-edge wood countertop
- Custom epoxy detailing
- Designer cabinetry
- Serving and preparation space
- Bar seating
- Direct connection to the family and media areas
This one-of-a-kind feature creates an impressive setting for gatherings, sporting events, celebrations, and casual entertaining.
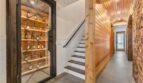
Dedicated Wine Cellar
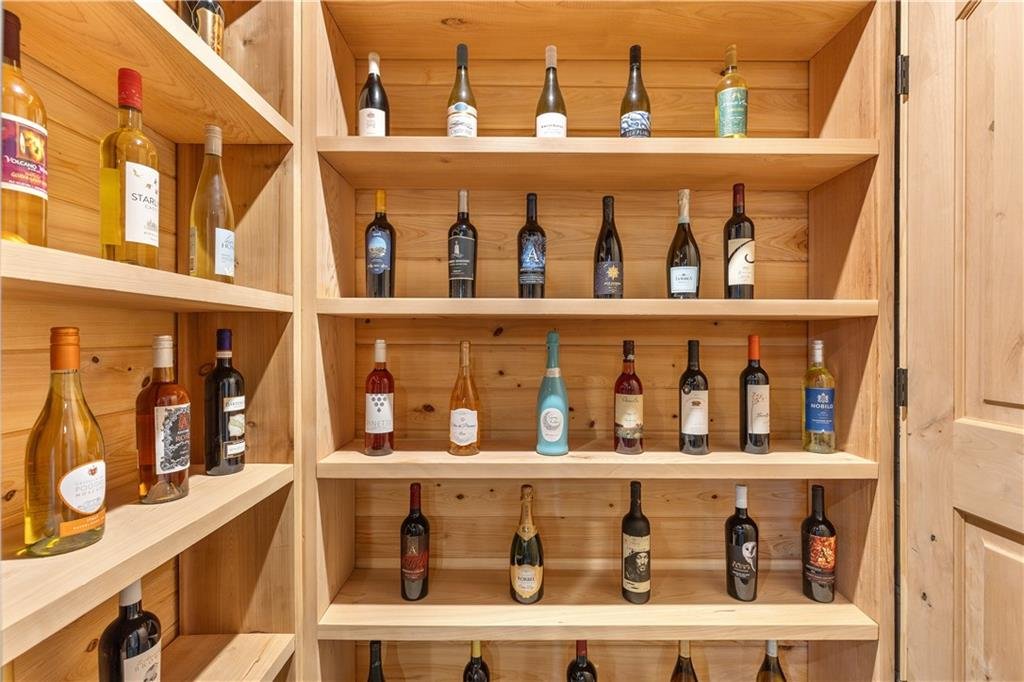
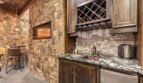
A private wine cellar provides designated storage and display space for wine collections.
The room offers excellent potential for:
- Temperature-controlled wine storage
- Tasting area
- Custom bottle display
- Beverage collection
- Private entertaining
Media and Family Room
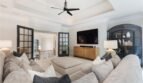
The expansive terrace-level family and media room provides ample space for:
- Home theater seating
- Large-screen entertainment
- Sporting events
- Gaming
- Family gatherings
- Lounge areas
Its connection to the bar, wine cellar, guest accommodations, and backyard makes the terrace level a complete entertainment destination.
Private Home Gym
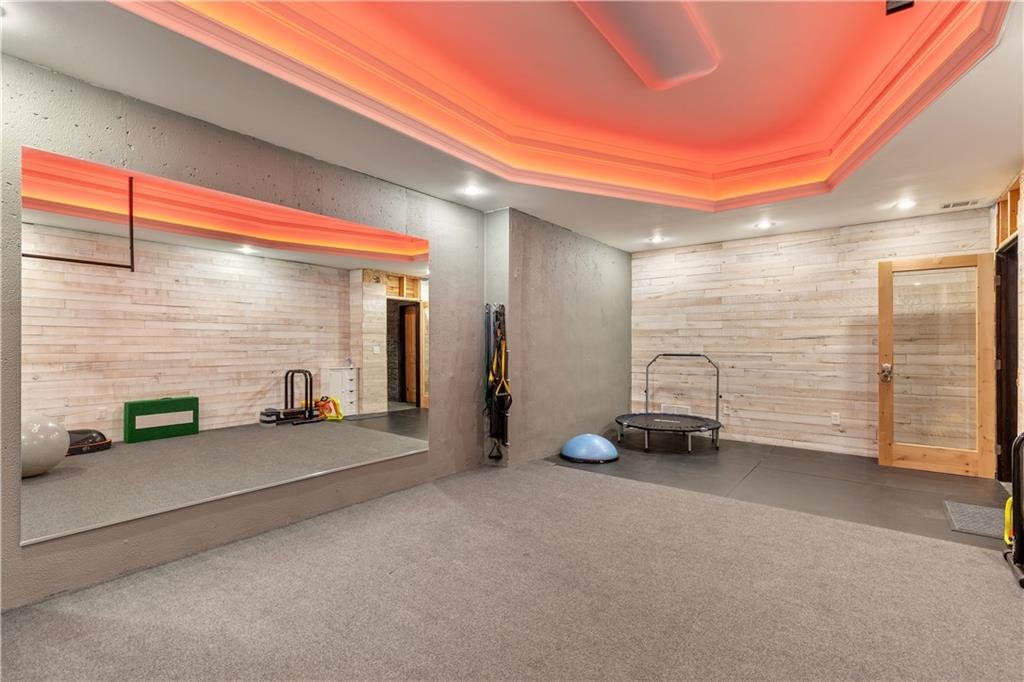
A dedicated exercise room allows residents to maintain their fitness routine without leaving home.
The space may accommodate:
- Strength equipment
- Cardio machines
- Yoga
- Pilates
- Functional training
- Wellness activities
Its separation from the main living areas provides a private and focused workout environment.
Main-Level Guest Suite
A bedroom and full bathroom on the main level provide convenient accommodations for:
- Extended family
- Overnight guests
- Multigenerational living
- Live-in assistance
- Private secondary office
The suite offers accessibility and privacy without requiring stair use.
Resort-Style Outdoor Living
The outdoor environment has been redesigned for year-round use, low-maintenance enjoyment, and elegant entertaining.
Features include:
- Brand-new Trex deck
- Outdoor stone fireplace
- Covered outdoor areas
- Hot tub
- Fully turfed backyard
- Wrought-iron fencing
- Professionally landscaped grounds
- Irrigation system
- Exterior lighting
- Direct terrace-level access
The combination of durable decking, artificial turf, fireplace, and hot tub creates a refined outdoor retreat requiring minimal ongoing maintenance.
New Trex Deck
The newly constructed Trex deck provides a spacious and durable entertaining surface with convenient access from the main living areas.
Benefits include:
- Low-maintenance construction
- Expanded outdoor seating
- Dining and grilling space
- Connection to the backyard
- Year-round usability
Outdoor Stone Fireplace
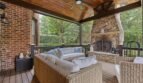
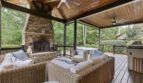
A substantial stone fireplace creates a warm focal point for the backyard and extends the outdoor entertaining season.
The area is ideal for:
- Evening gatherings
- Outdoor dining
- Holiday entertaining
- Relaxing beside the fire
- Watching television or sporting events outdoors
Hot Tub and Private Backyard
The hot tub offers a private place to relax while overlooking the fully turfed backyard.
The artificial turf provides:
- Year-round green appearance
- Reduced lawn maintenance
- Clean recreation space
- Improved drainage
- Flexible entertaining use
The fenced yard is ideal for children, pets, gatherings, or private relaxation.
Additional Interior Features
- Two-story great room
- High ceilings
- Coffered ceilings
- Beamed ceilings
- Crown molding
- Hardwood flooring
- Ceramic tile
- Carpeted bedrooms
- Custom built-in bookcases
- Central vacuum system
- Walk-in closets
- Wet bar
- High-speed internet
- Designer window treatments
- Double-pane insulated windows
- Two fireplaces
- Central air conditioning
- Central heating
- Energy-efficient thermostat
- Public water
- Public sewer
Security Features
The home includes several security and safety features, including:
- Gated community entrance
- Closed-circuit security cameras
- Fire alarm
- Smoke detectors
- Controlled neighborhood access
These features provide additional peace of mind for residents and guests.
Three-Car Garage
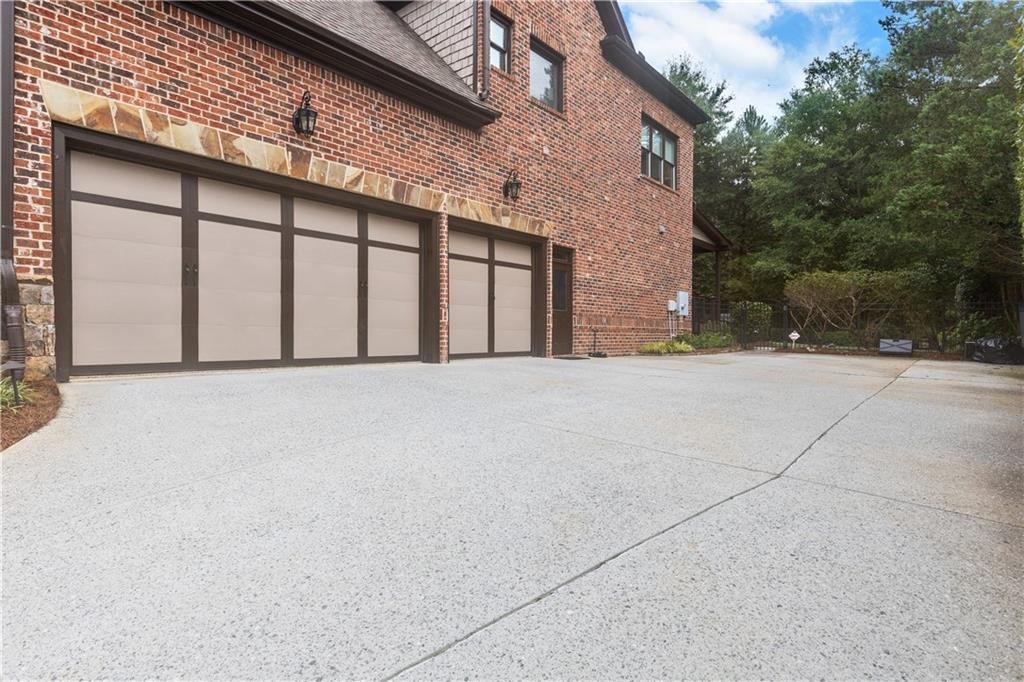
The attached three-car side-entry garage offers convenient kitchen-level access and generous space for vehicles, storage, and recreational equipment.
Features include:
- Three garage bays
- Automatic garage door openers
- Side-entry design
- Direct interior access
- Driveway parking
- Kitchen-level entry
Stonewater Creek Community Amenities
Residents of Stonewater Creek enjoy access to a variety of neighborhood amenities, including:
- Gated entrance
- Community clubhouse
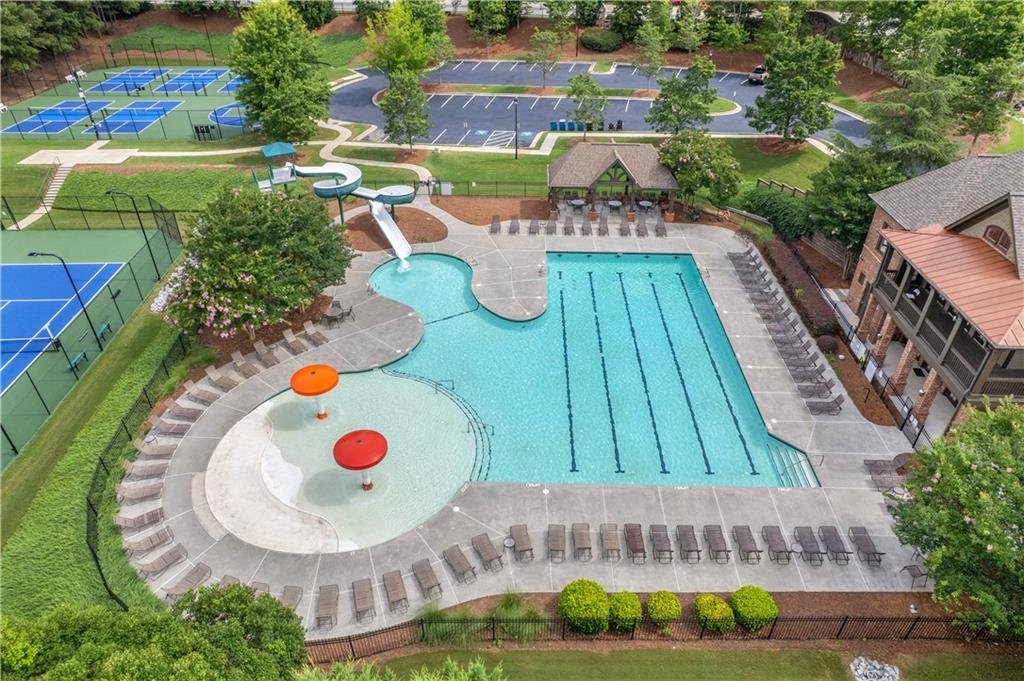
- Resort-style swimming pool
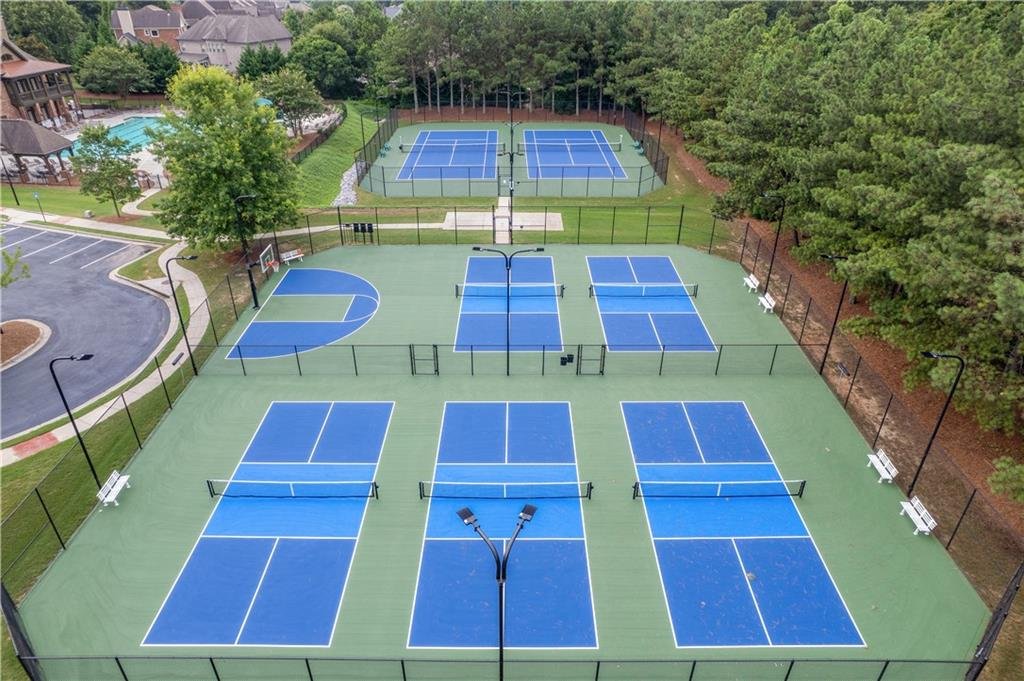
- Tennis courts
- Playground
- Sidewalks
- Streetlights
- Professionally maintained common areas
- Homeowners association
The neighborhood offers an active residential lifestyle in a private and attractive setting.
Schools
This home is located within the highly regarded Mill Creek school cluster and is served by:
- Duncan Creek Elementary School
- Osborne Middle School
- Mill Creek High School
The property is also conveniently located near Hebron Christian Academy, providing an additional private-school option.
Prime Hoschton and Braselton Location
Conveniently located near:
- Interstate 85
- Chateau Elan Winery and Resort
- Downtown Braselton
- Braselton Town Green
- Hamilton Mill
- Northeast Georgia Medical Center Braselton
- Hebron Christian Academy
- Mall of Georgia
- Shopping centers
- Restaurants
- Parks
- Medical facilities
- Entertainment venues
The location provides convenient access to Hoschton, Braselton, Buford, Dacula, Gainesville, and the greater Atlanta metropolitan area.
Community and HOA Information
HOA Fee: $2,400 Semi-Annually
Initiation Fee: $2,835
Rental Restrictions: Yes
Home Warranty: No
Listing Condition: Sold As-Is
Association benefits include:
- Gated community access
- Swimming amenities
- Tennis amenities
- Maintenance of community facilities
- Professionally managed common areas
Buyers should verify all HOA fees, initiation charges, rental restrictions, amenity access, architectural requirements, and community regulations during their due diligence period.
Property Summary
2003 Skybrooke Lane presents a rare opportunity to own a fully transformed designer residence within the gated Stonewater Creek community.
Offering approximately 6,474 square feet of finished living space, six bedrooms, five full bathrooms, one half bathroom, a chef-inspired kitchen with waterfall quartz island, custom butler’s pantry, limestone fireplace, redesigned primary suite, private office, finished daylight terrace level, live-edge entertainment bar, wine cellar, home gym, Trex deck, outdoor fireplace, hot tub, and low-maintenance turfed backyard, this extraordinary property delivers luxury and individuality on every level.
Professionally designed with modern architectural details, warm organic finishes, curated lighting, premium fixtures, and exceptional entertaining spaces, this move-in-ready home stands apart as one of the most distinctive offerings within the Mill Creek school cluster.
MLS Number: 7803294
Offered at $1,200,000
Designer Transformation. Gated Luxury. Exceptional Stonewater Creek Living. Welcome Home.
- Principal and Interest
- Property Tax
- HOA fee
- Private Mortgage Insurance
Reviews
No reviews found.
You need to login in order to post a review



