











Overview
- August 5, 2026
- Updated On:
- Villas
- Category
- 37665
- Property ID
- 6
- Bedrooms
- 6.5
- Bathrooms
- 3 cars
- Garages
- 9,503 ft2
- Property Size
- 1998
- Year Built:
Description
1345 Chandler Road, Lawrenceville, GA 30045
Luxury Private Estate on 33.17 Acres
Offered at $2,499,900
An Extraordinary Legacy Estate in Gwinnett County
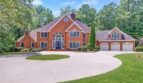
Welcome to one of the most exceptional luxury estate properties available in Metro Atlanta. Situated on 33.17 private acres in the prestigious Grayson High School District, this remarkable estate combines elegance, privacy, and outstanding development potential.
Offered at more than $600,000 below its 2025 appraised value, this rare property presents an unparalleled opportunity for discerning homeowners, multigenerational families, investors, or developers seeking one of Gwinnett County’s most desirable land holdings.
Property Overview
Address: 1345 Chandler Road, Lawrenceville, Georgia 30045
Price: $2,499,900
MLS #: 7624541
Property Type: Single Family Luxury Estate
Status: Active
Year Built: 1998
School District:
- Starling Elementary
- Couch Middle
- Grayson High School
Living Space
- Approximately 9,503 square feet
- 6 Bedrooms
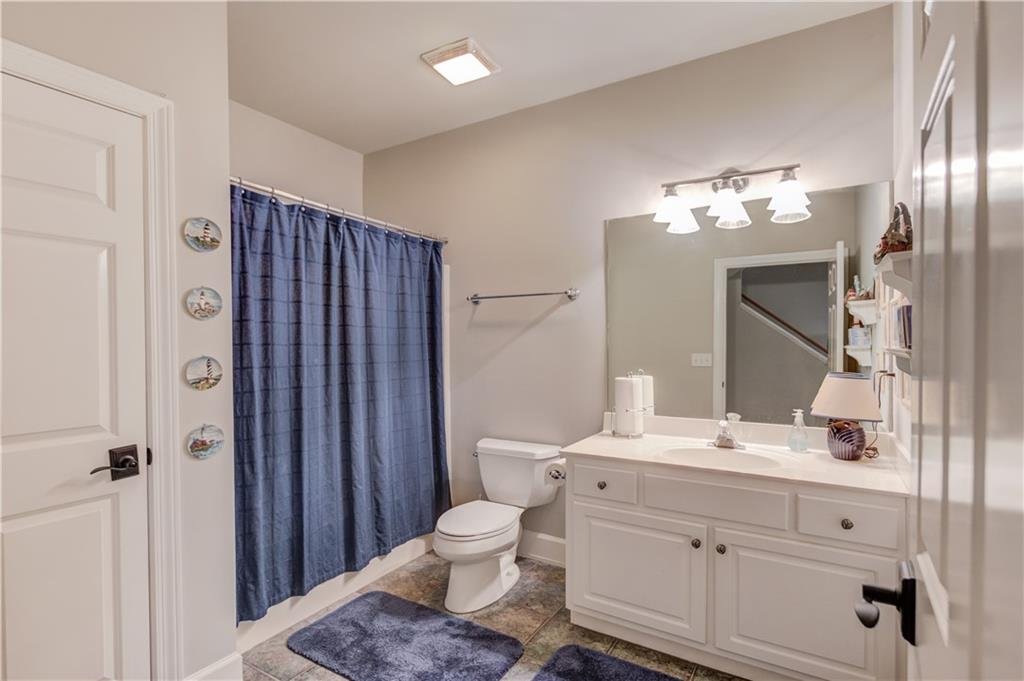
- 6 Full Bathrooms
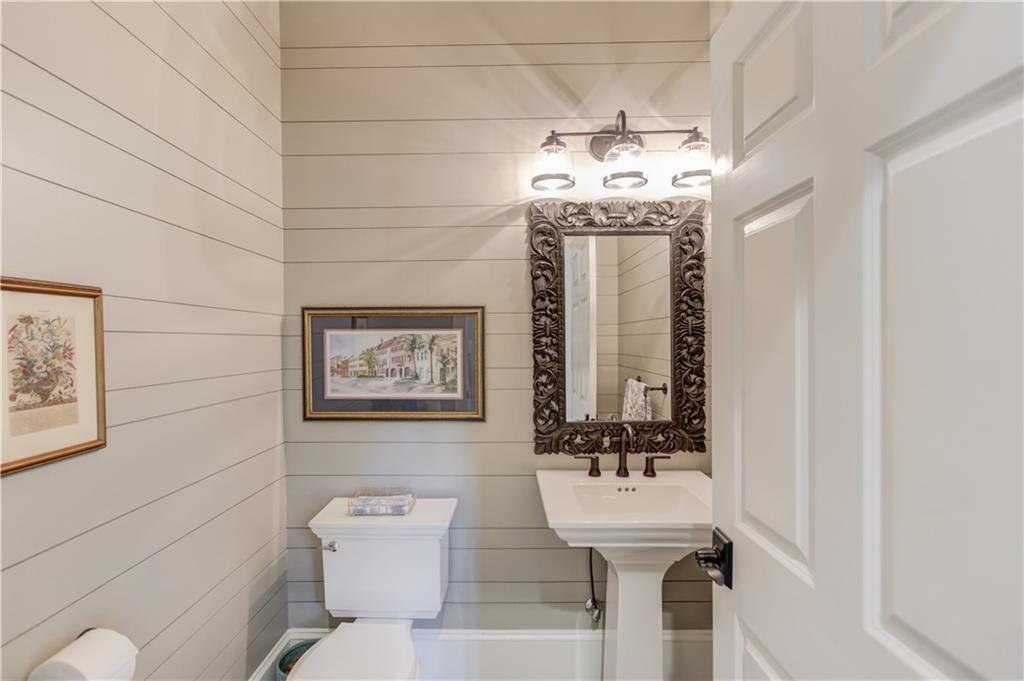
- 1 Half Bathroom
Garage Capacity
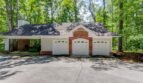
- Six-car garage
- Attached three-car garage
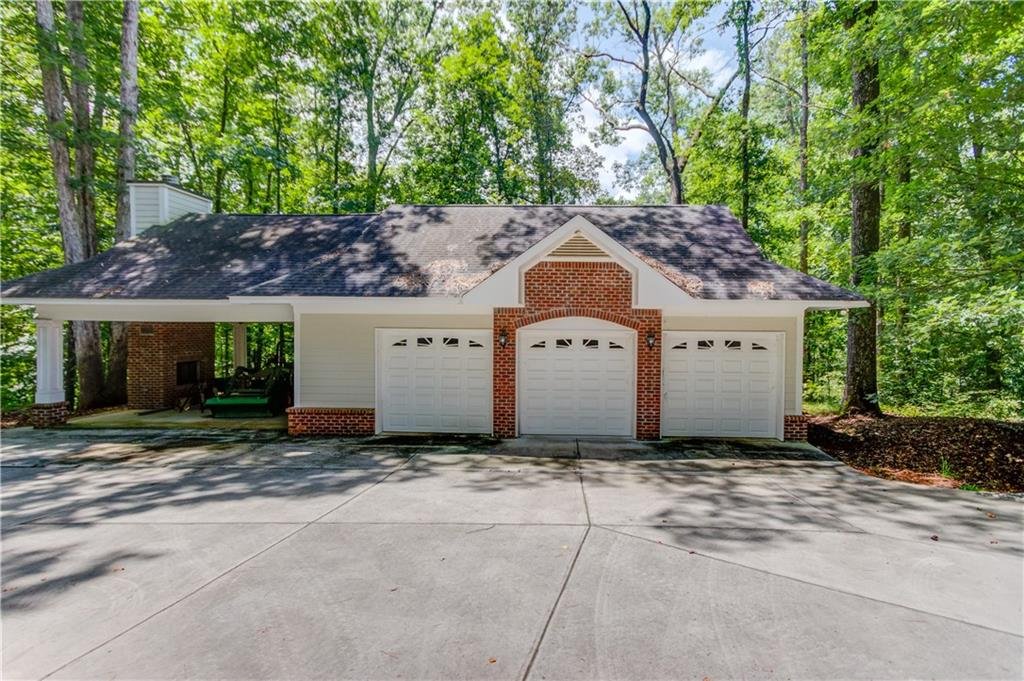
- Detached three-car garage with full bath
Lot Size
- 33.17 Acres
Elegant Interior Living
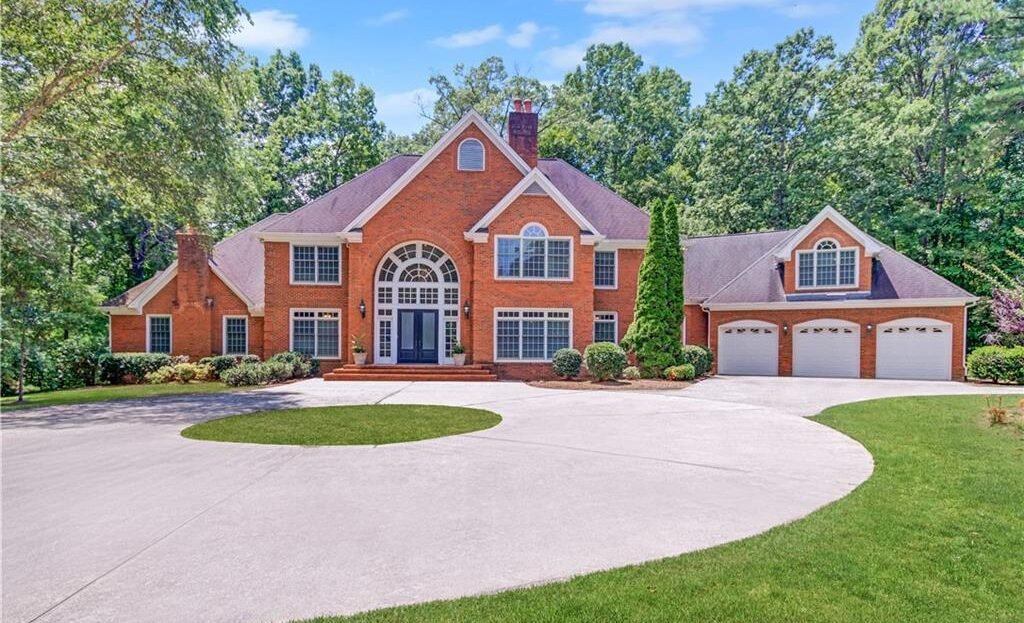
Designed by its original architect-owner, this custom-built residence offers timeless craftsmanship and sophisticated architectural design throughout nearly 10,000 square feet of finished living space.
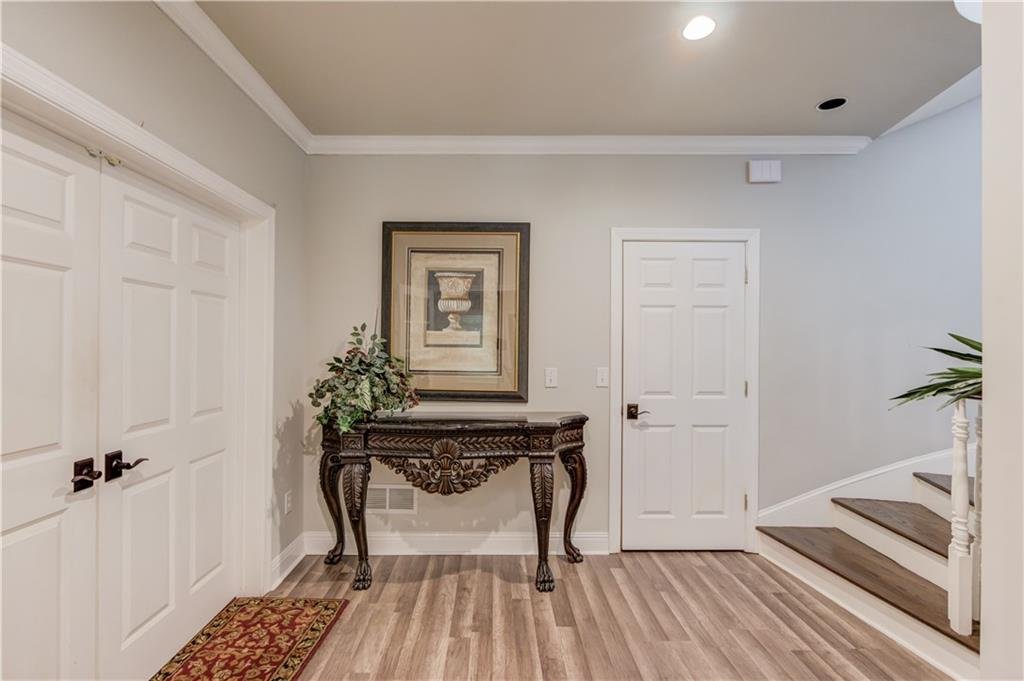
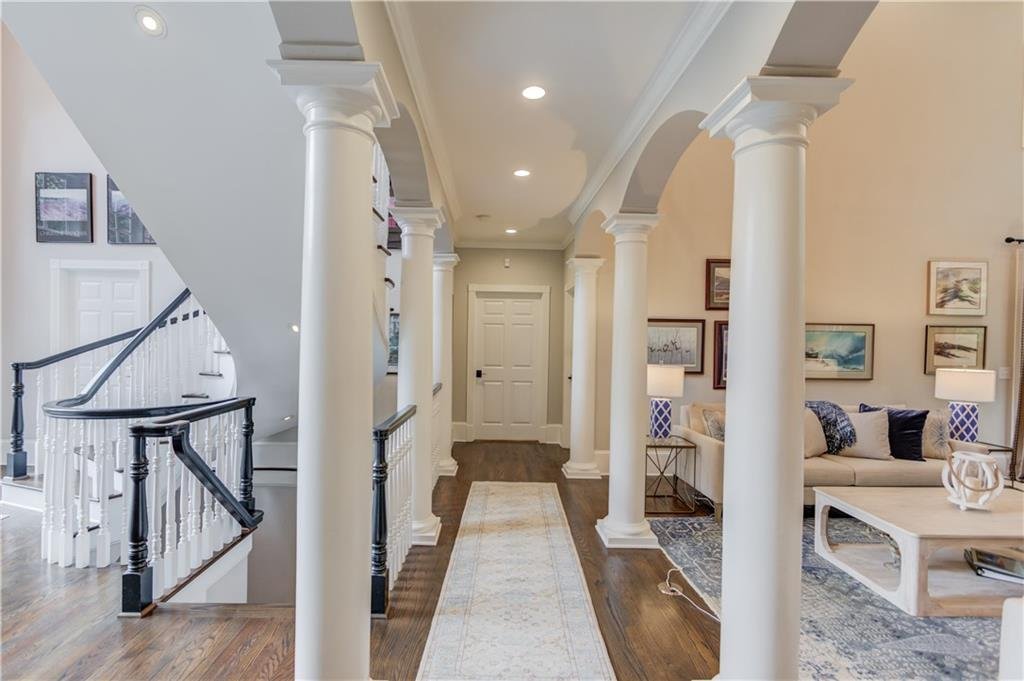
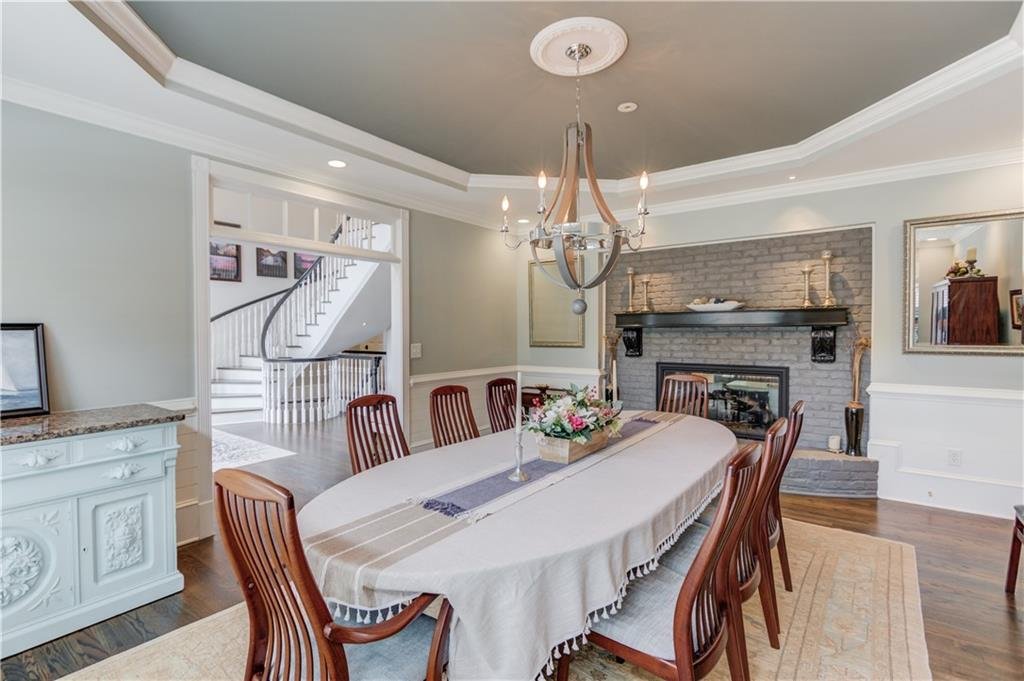
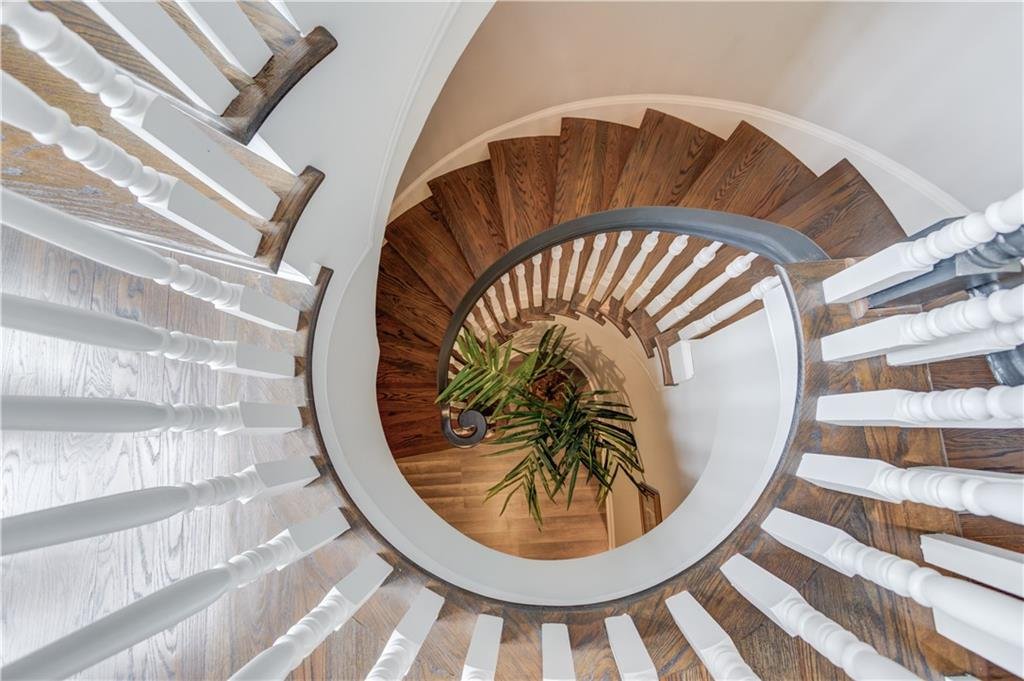
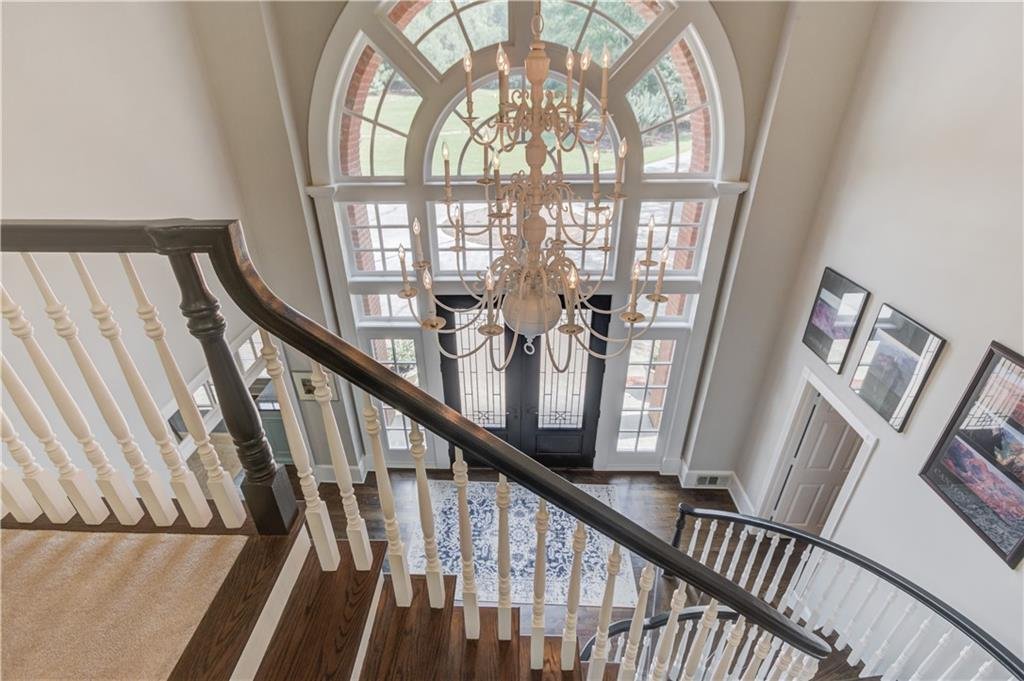
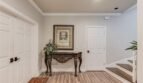
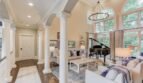
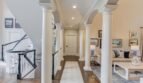
Upon entering, guests are welcomed by an impressive foyer highlighted by a dramatic three-story spiral staircase, setting the tone for the home’s grandeur.
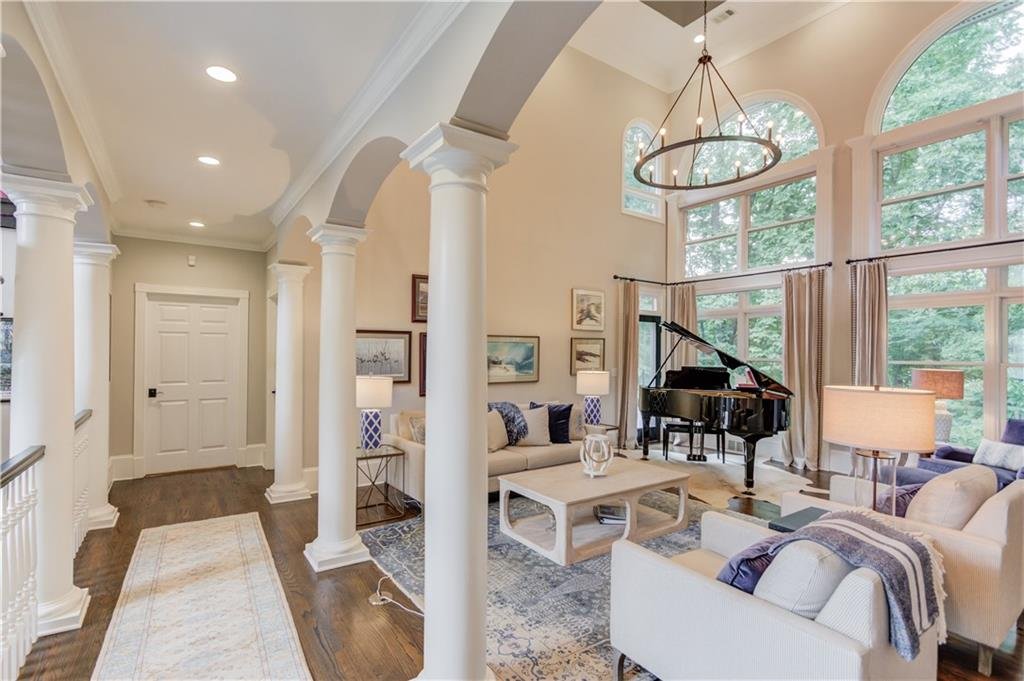
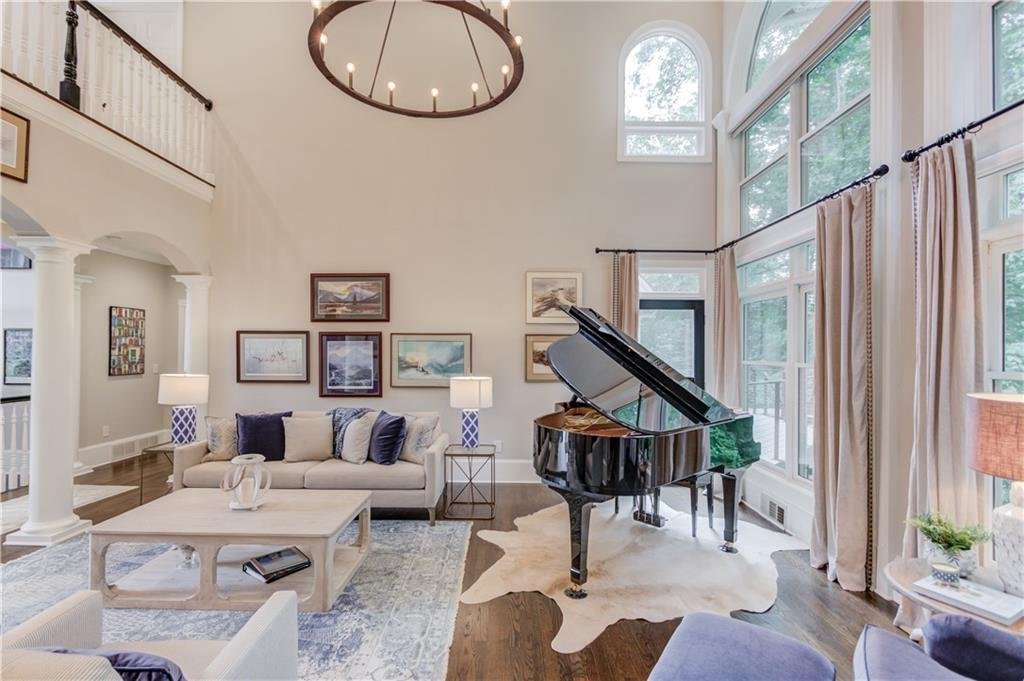
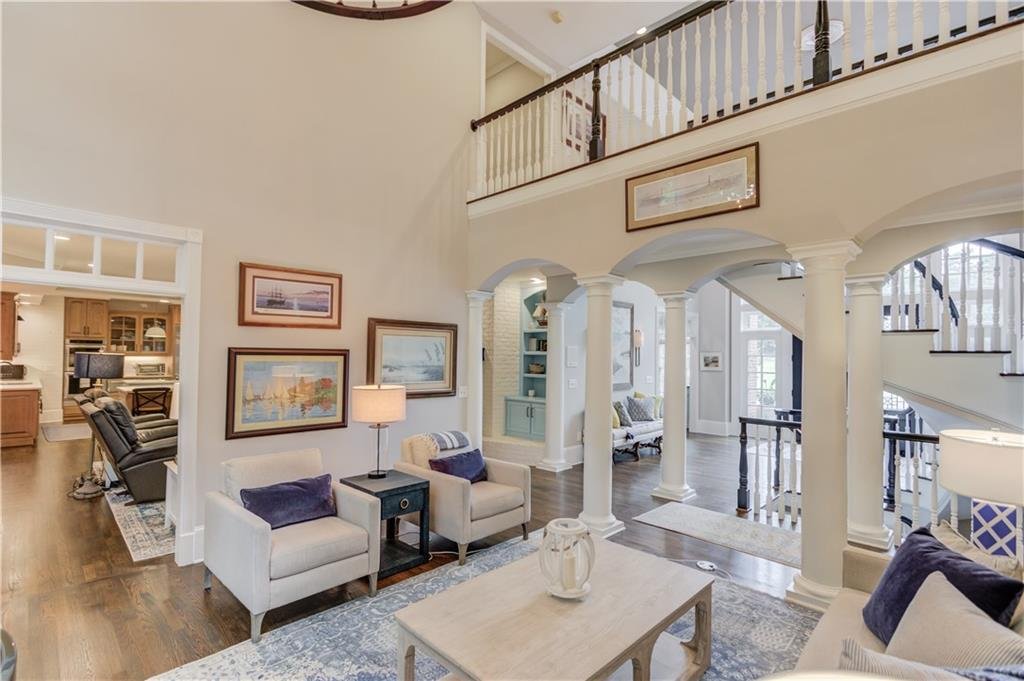
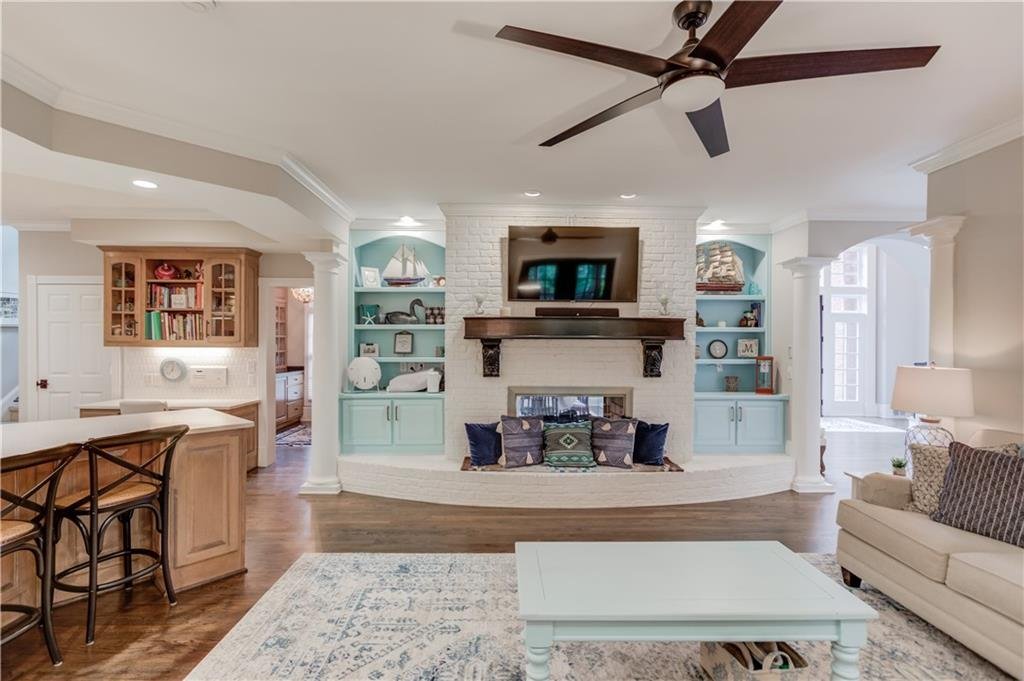
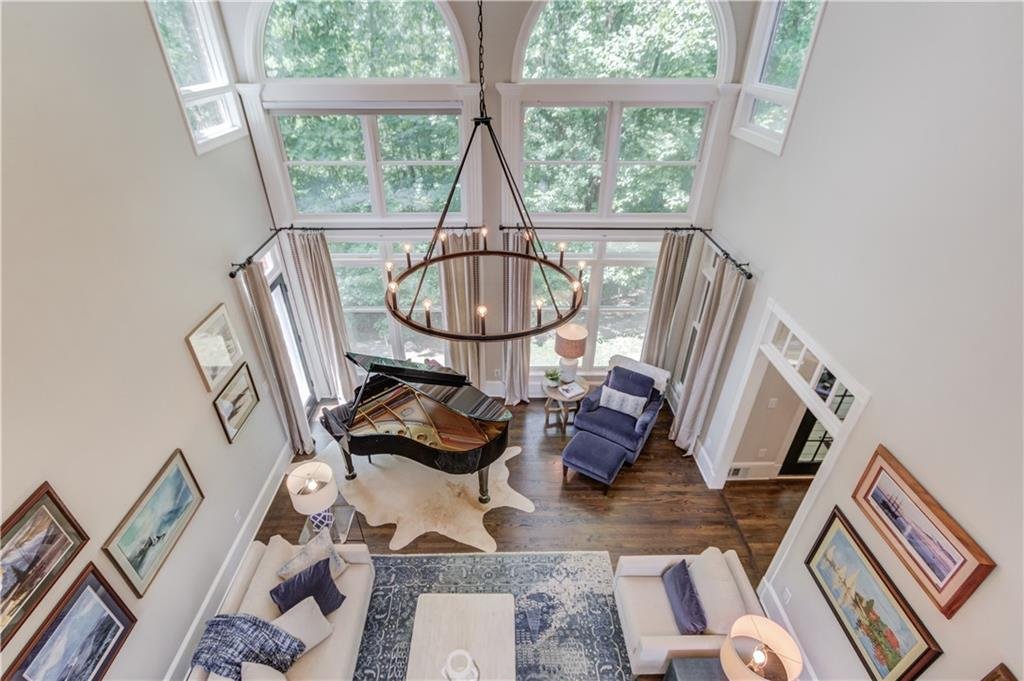

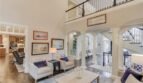
The spectacular two-story great room features soaring ceilings, oversized arched windows, and abundant natural light, creating an elegant atmosphere ideal for entertaining.
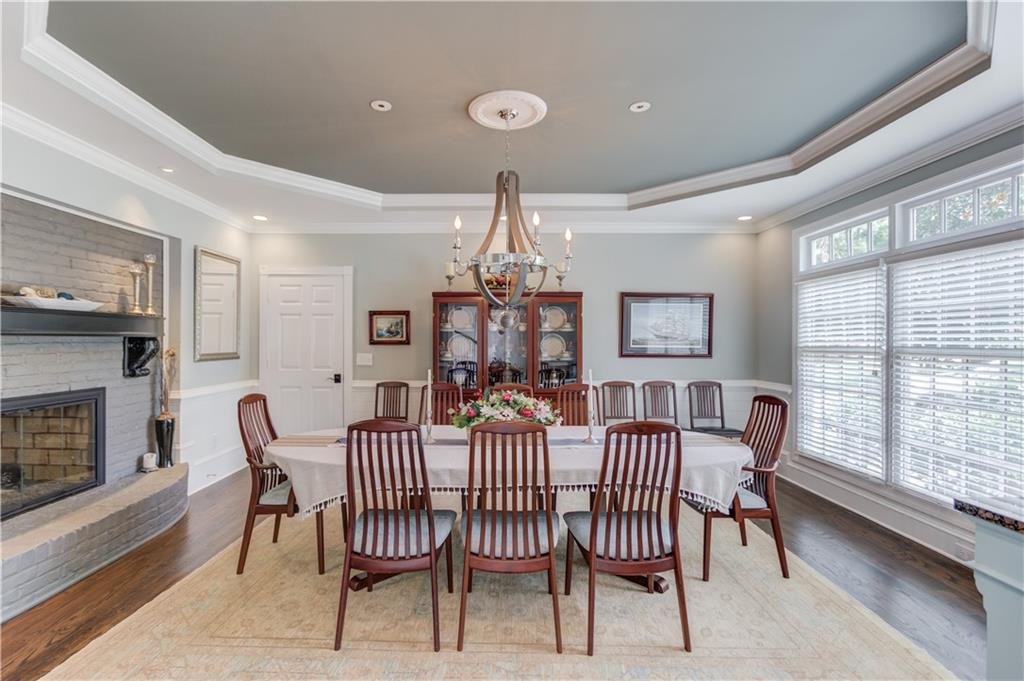
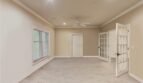
Rich hardwood flooring flows throughout the main living areas, while custom millwork, extensive crown molding, tray ceilings, and high ceilings add warmth and sophistication.
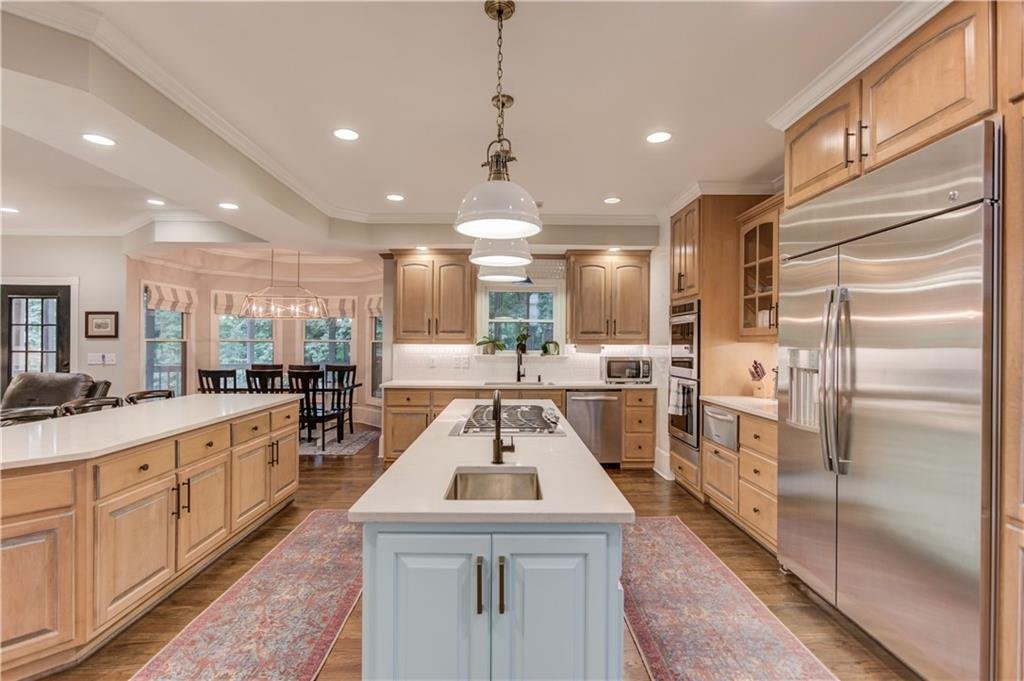
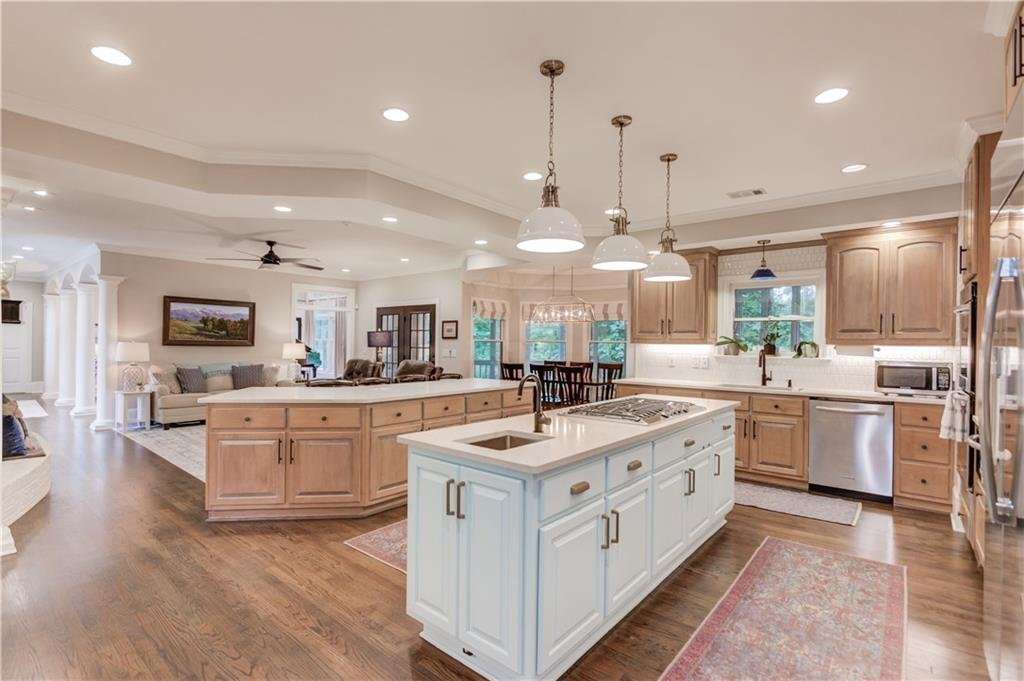
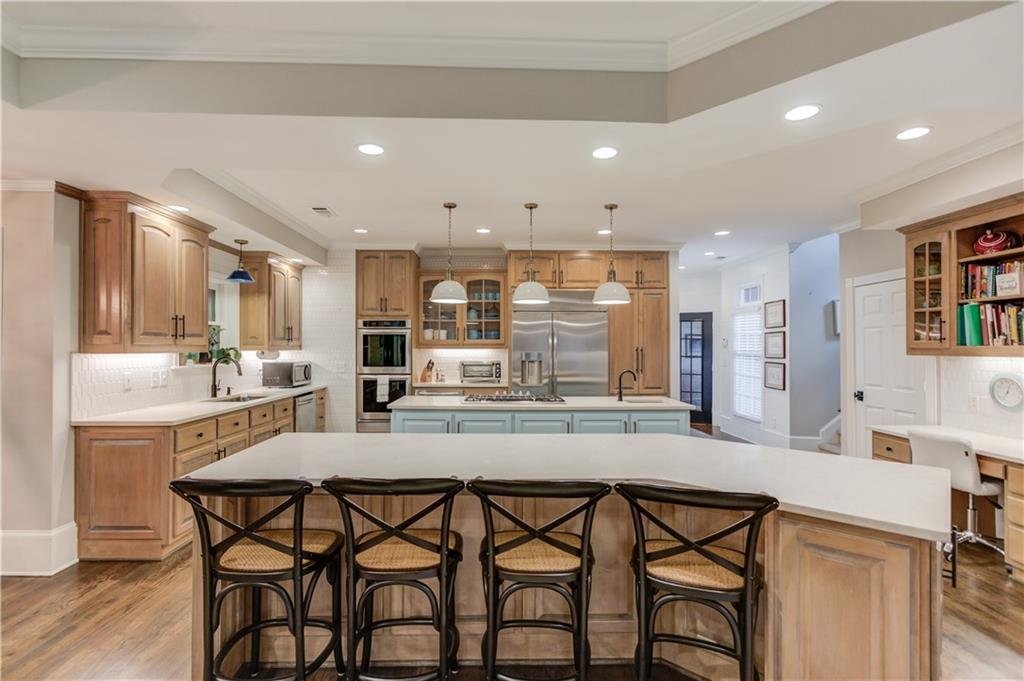
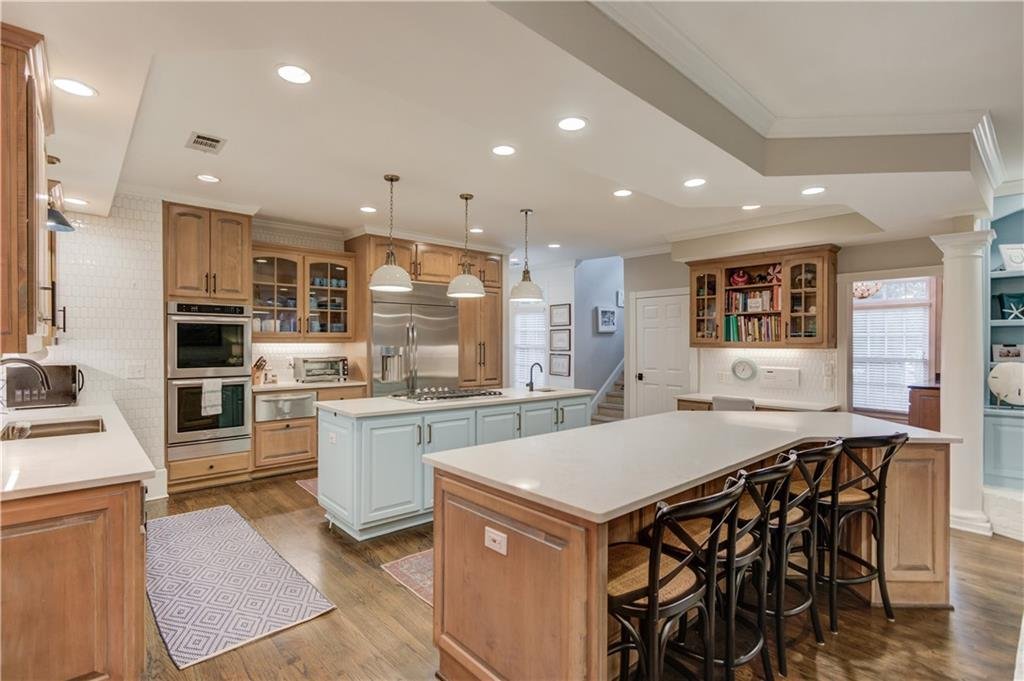
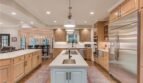
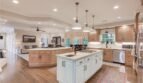
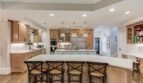
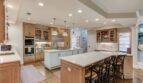
Gourmet Chef’s Kitchen
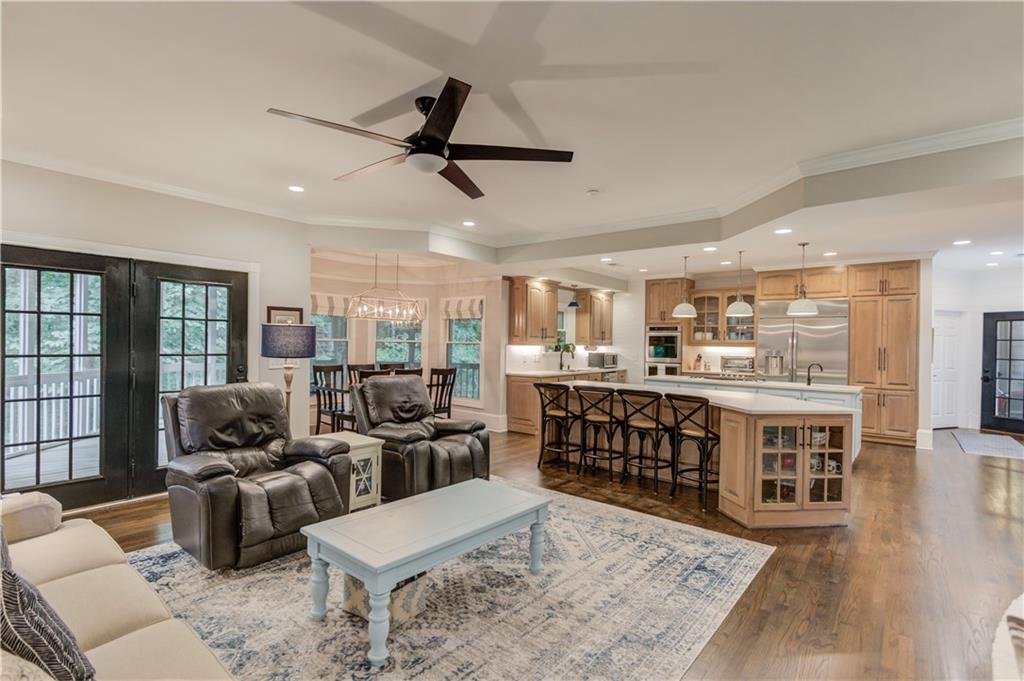
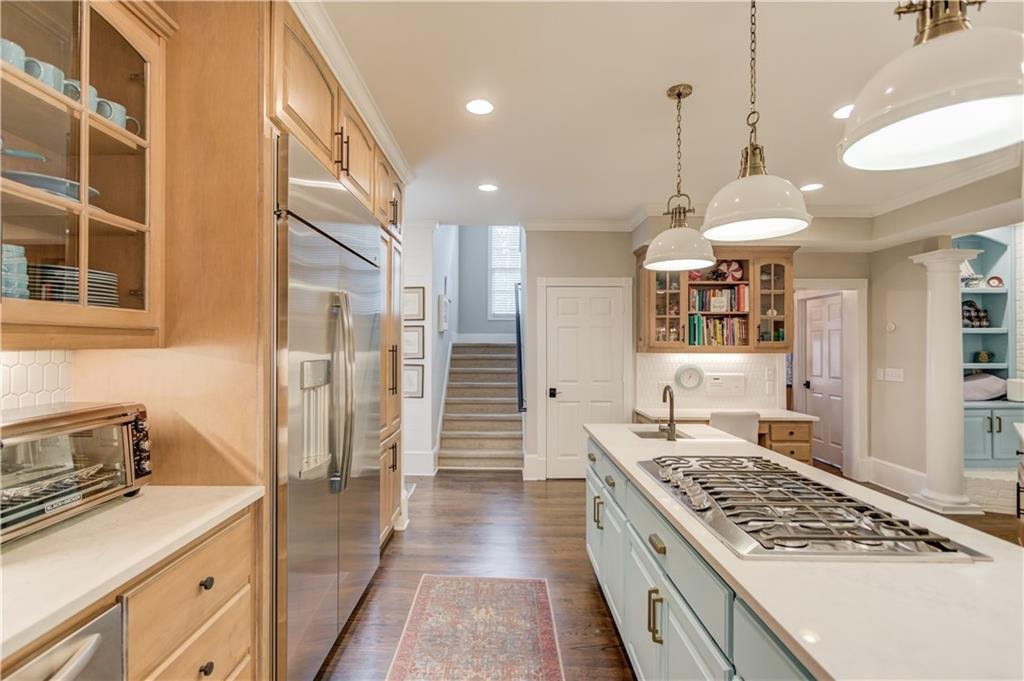
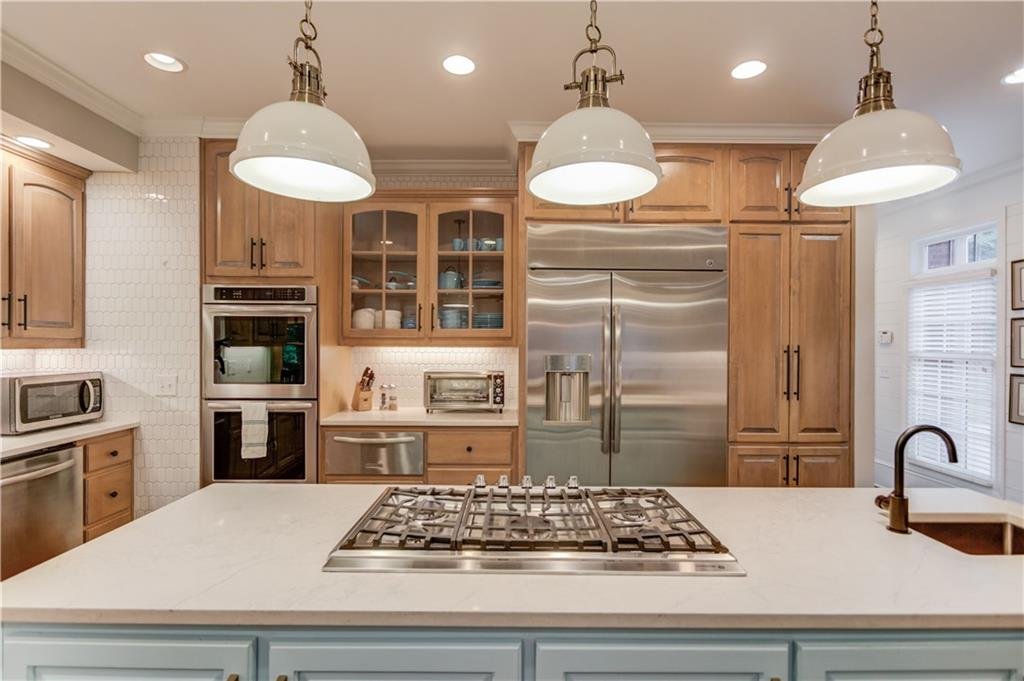
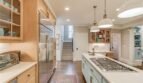
The gourmet kitchen was designed for both everyday living and entertaining.
Highlights include:
- Dual oversized kitchen islands
- Custom cabinetry
- Viking professional gas range
- Double KitchenAid wall ovens
- GE Profile refrigerator
- Warming drawer
- Dishwasher
- Custom vent hood
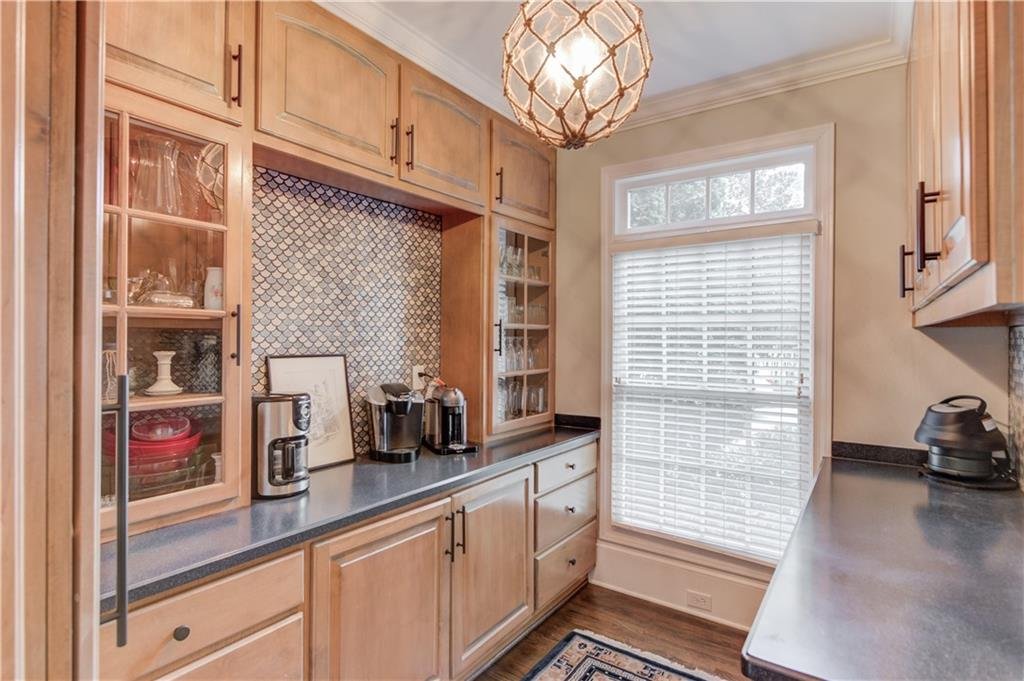
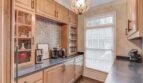
- Butler’s pantry
- Stone countertops
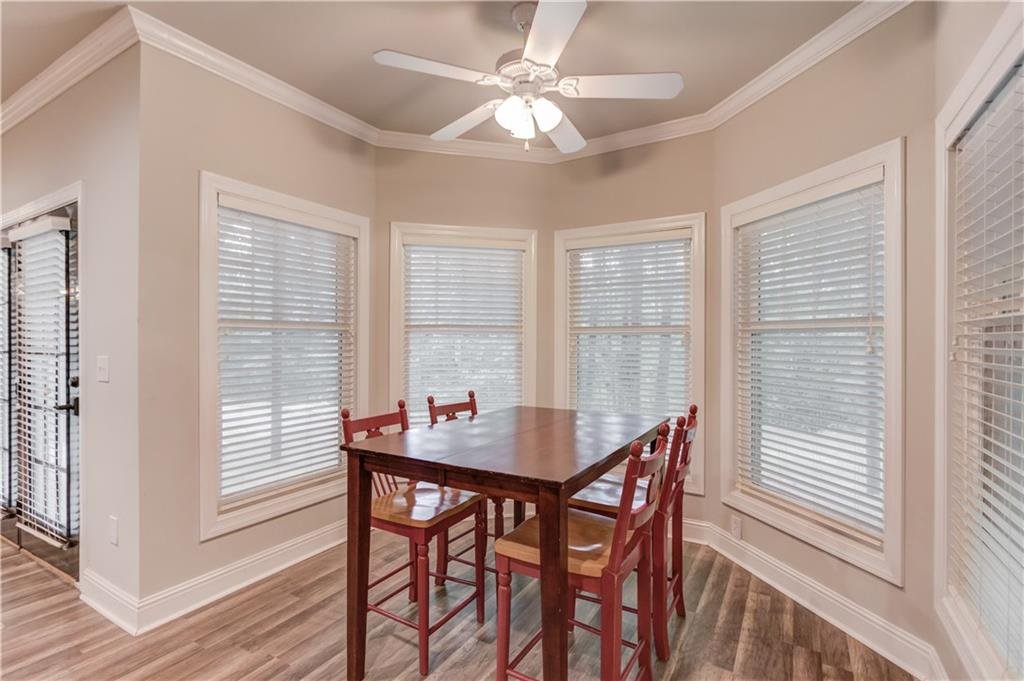
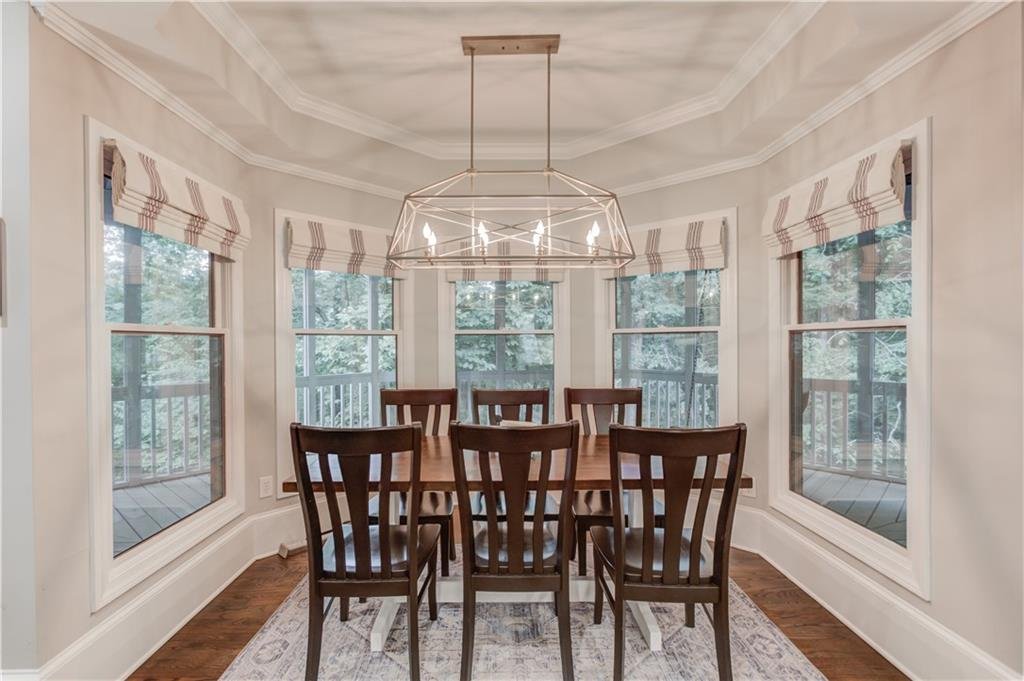
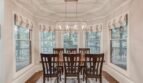
- Spacious breakfast area
- Keeping room with fireplace
- Screened porch overlooking the property
This kitchen effortlessly combines luxury with exceptional functionality.
Luxury Owner’s Suite
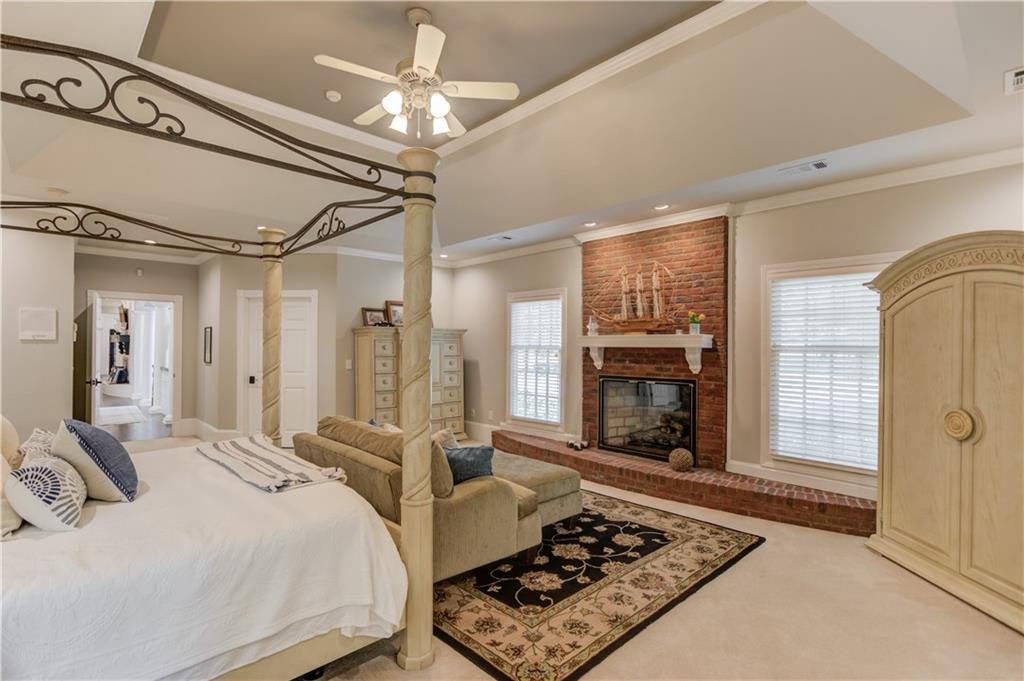
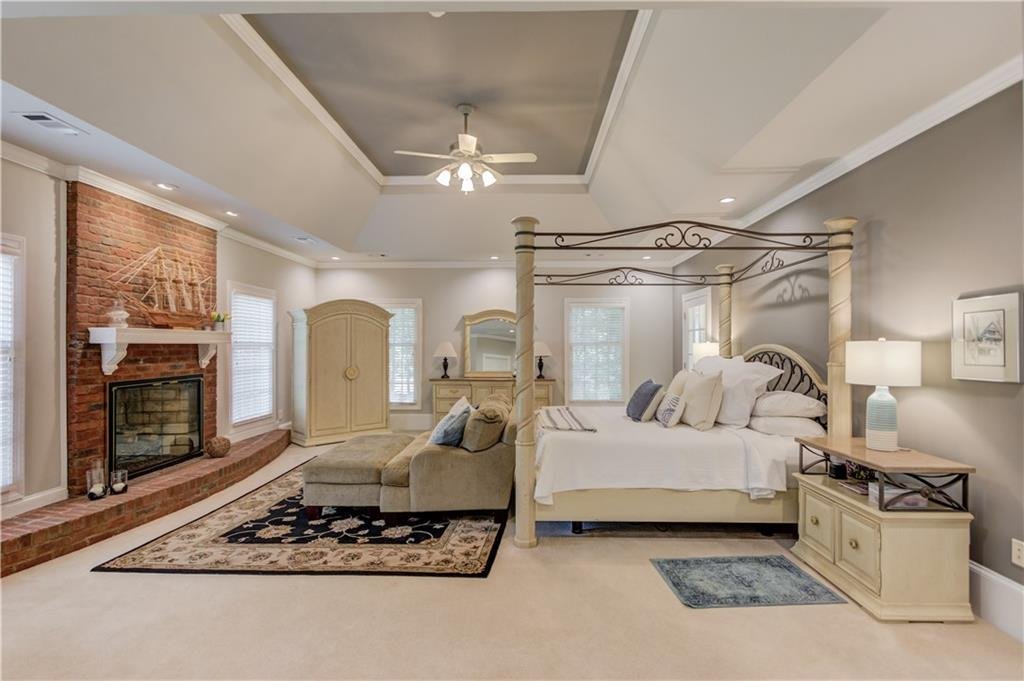
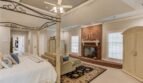
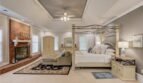
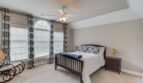
The main-level owner’s retreat serves as a private sanctuary featuring:
- Gas fireplace
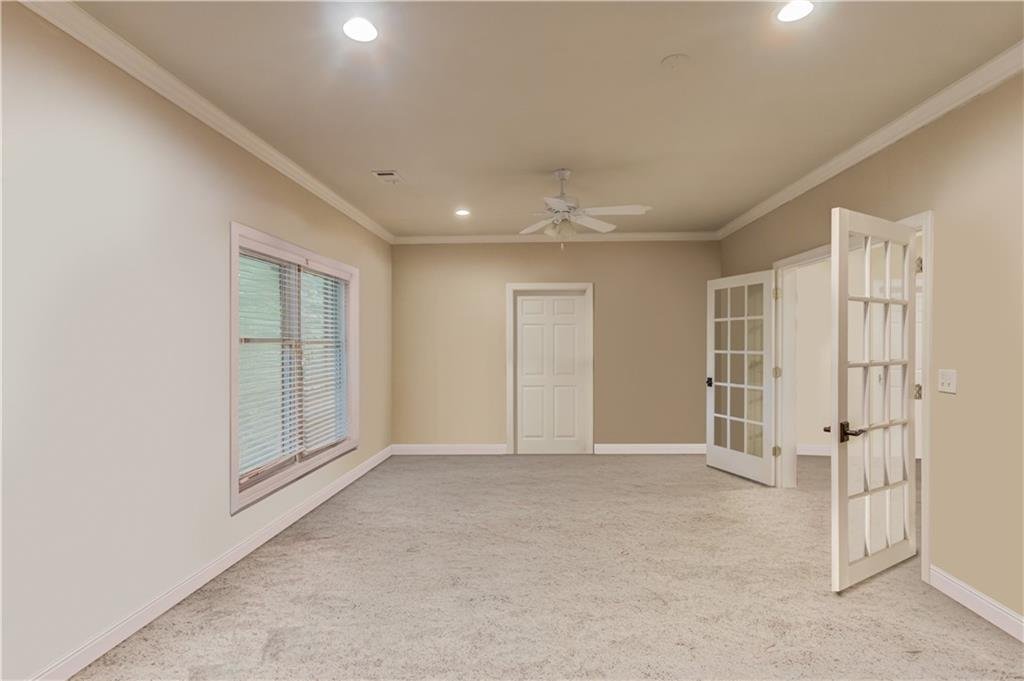
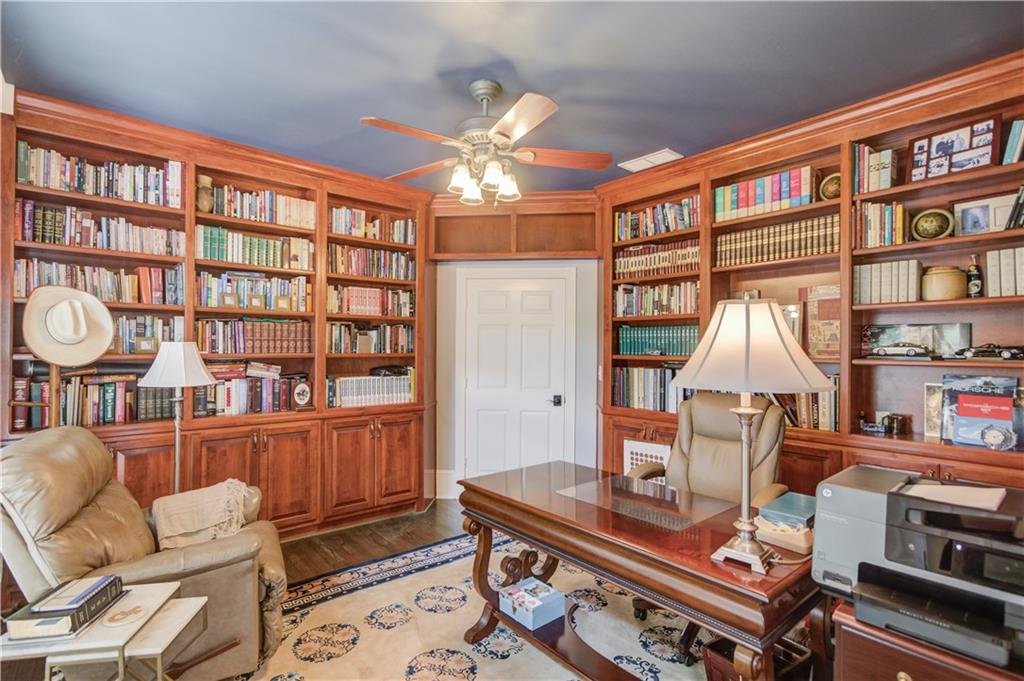
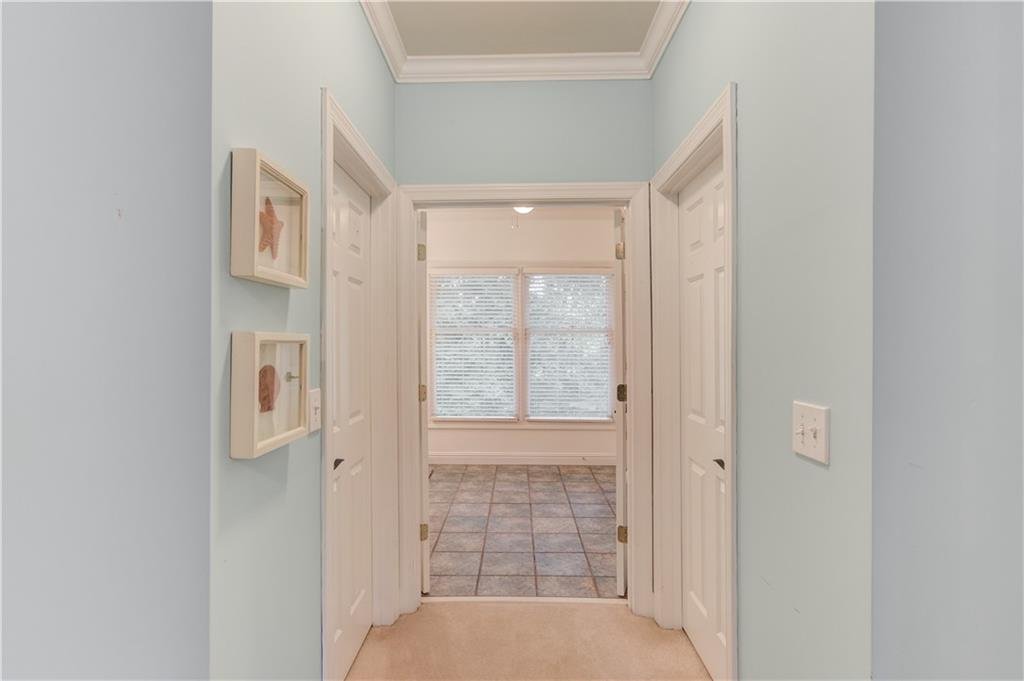
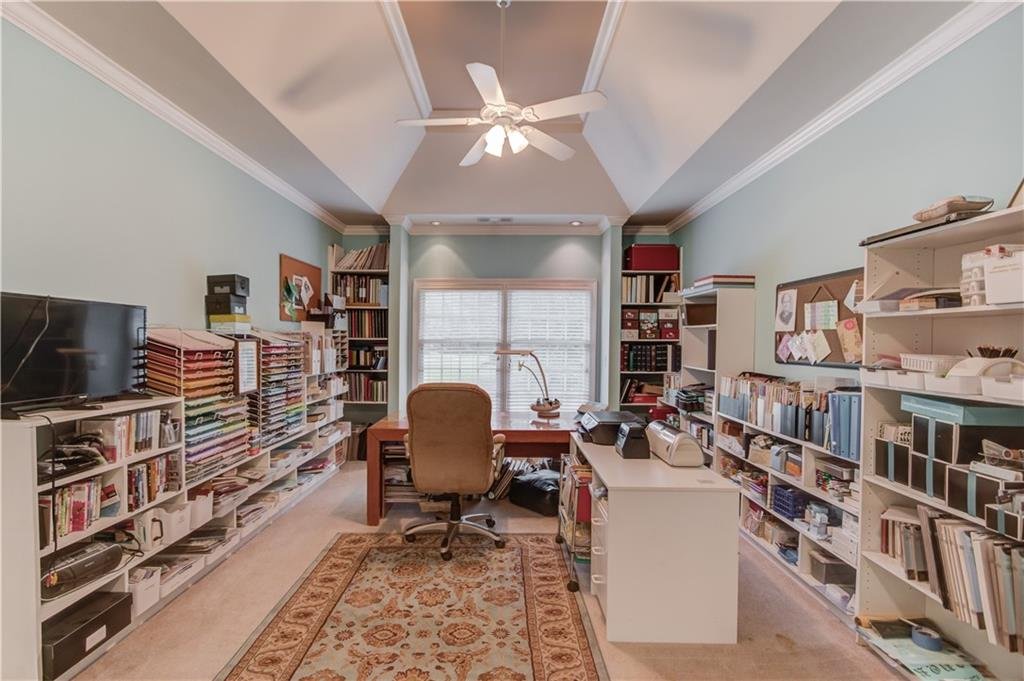
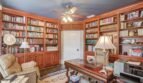
- Private executive office
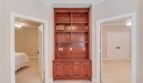
- Custom built-in shelving
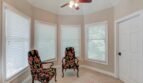
- Bright sunroom
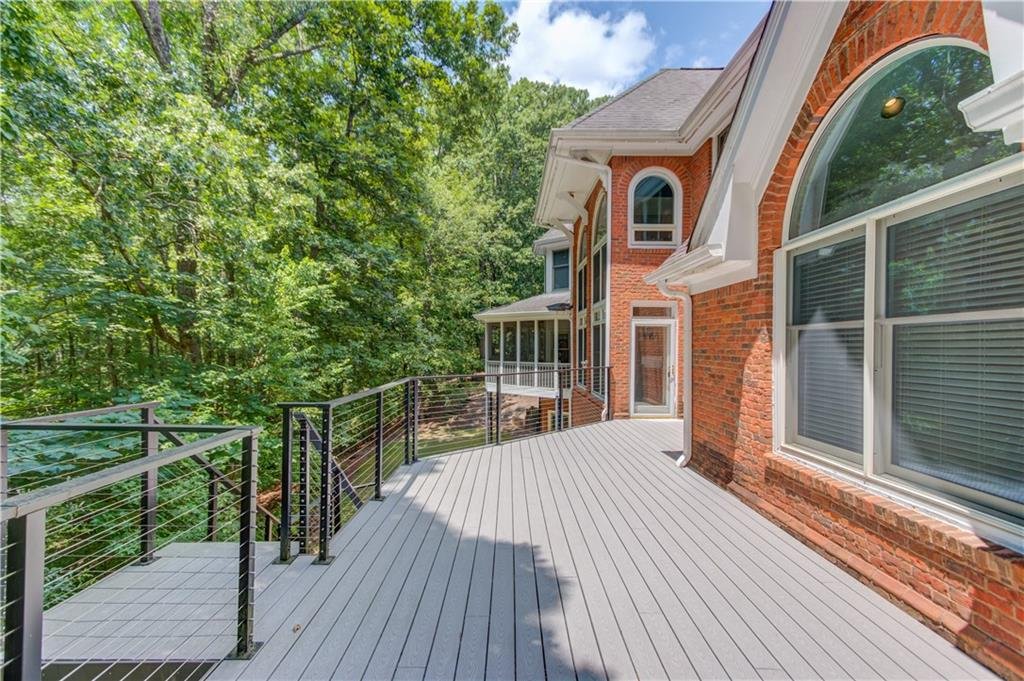
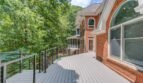
- Private Trex deck
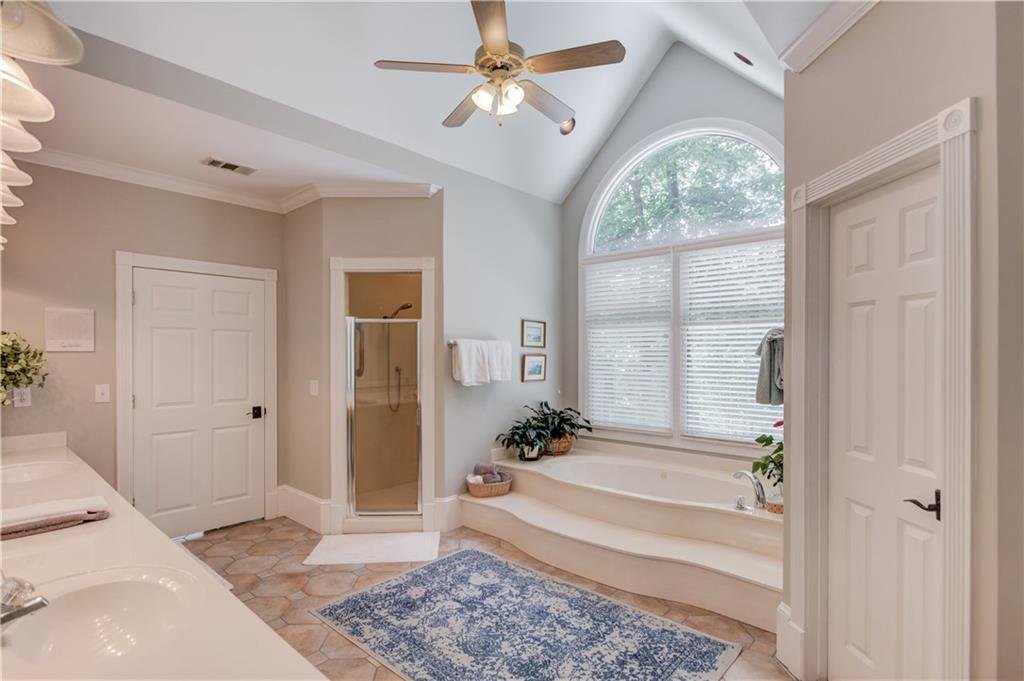
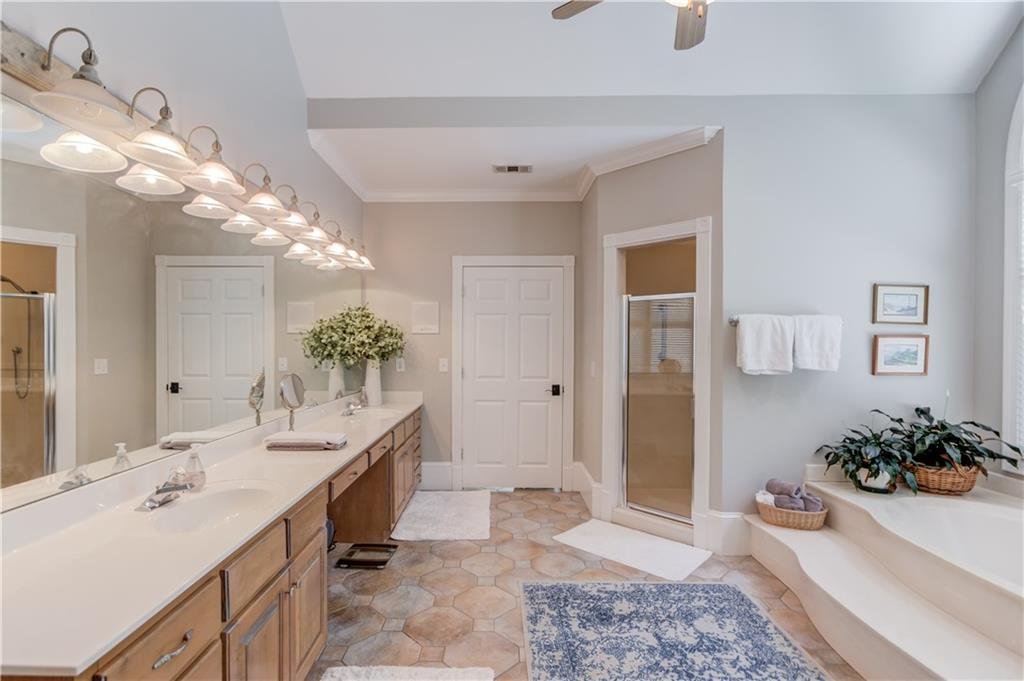
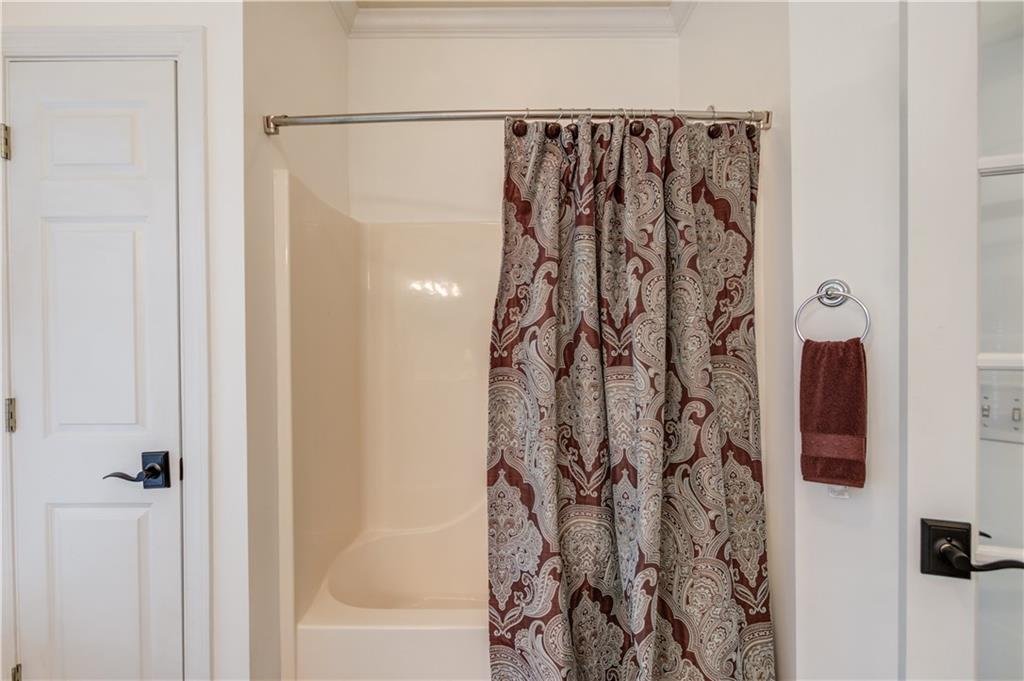
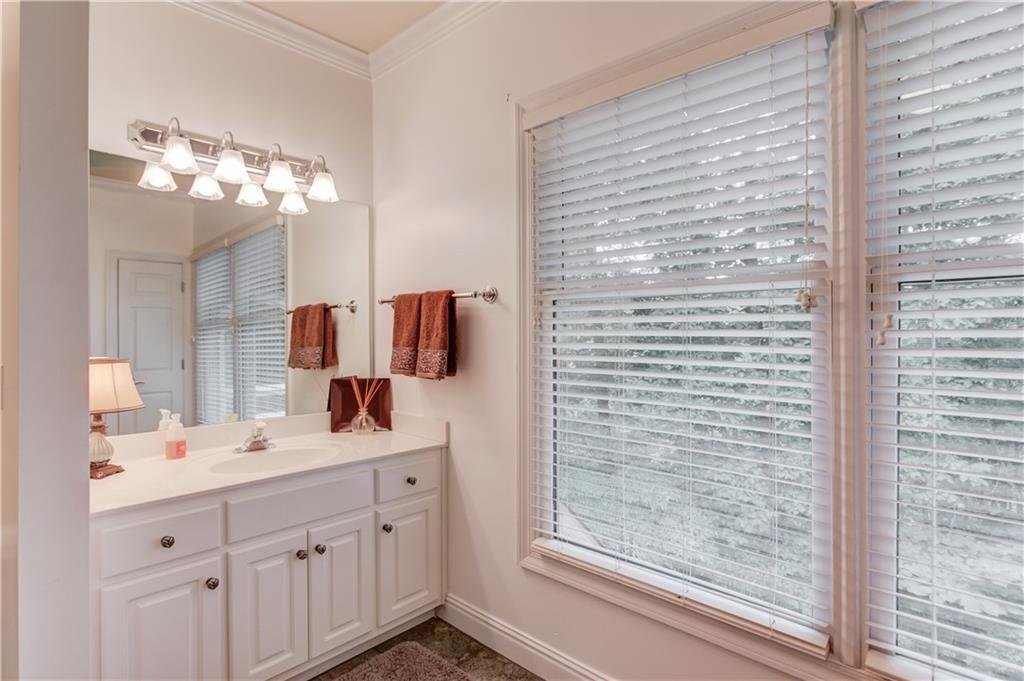
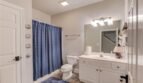
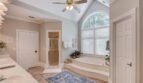
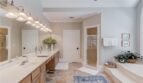
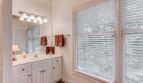
- Spa-inspired bathroom
- Double vanity
- Separate soaking tub
- Oversized walk-in closets
Designed for comfort and relaxation, the suite offers exceptional privacy from the remainder of the home.
Upper Level
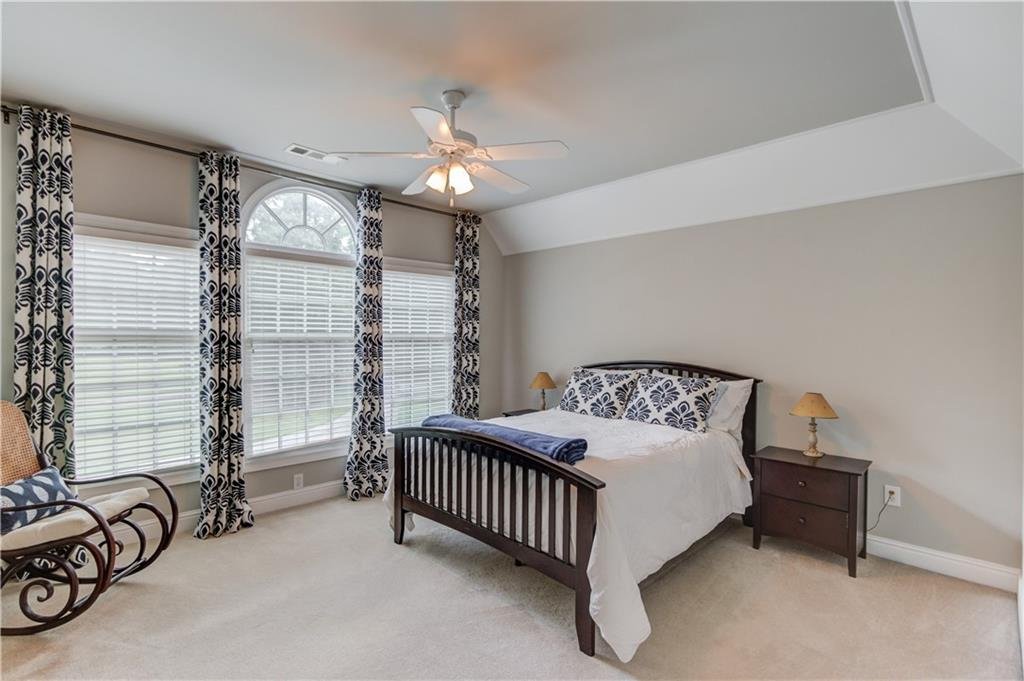
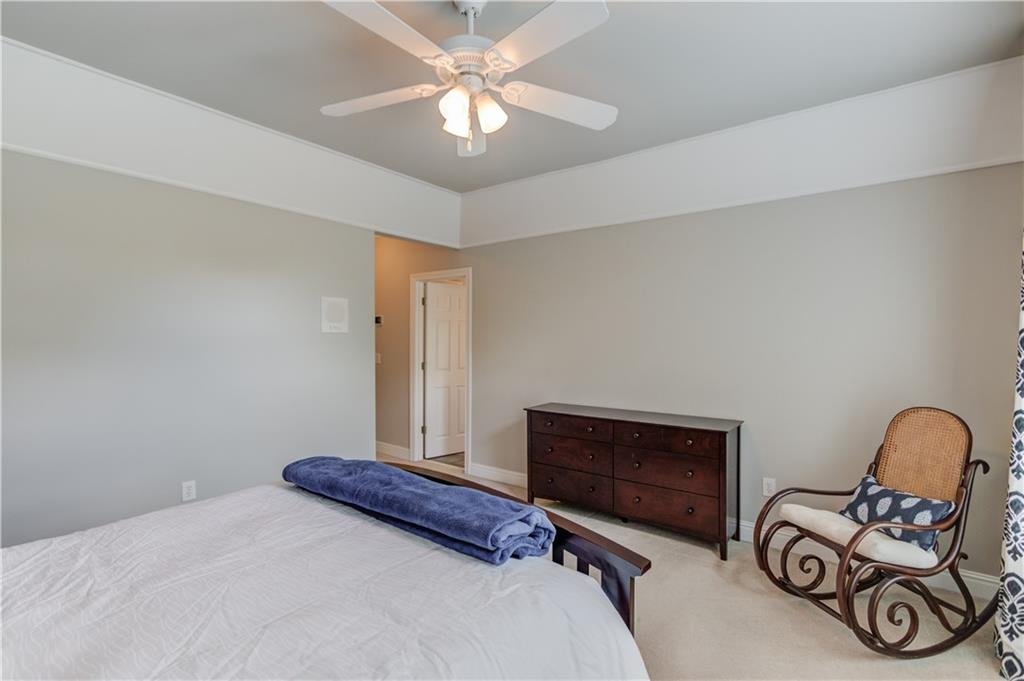
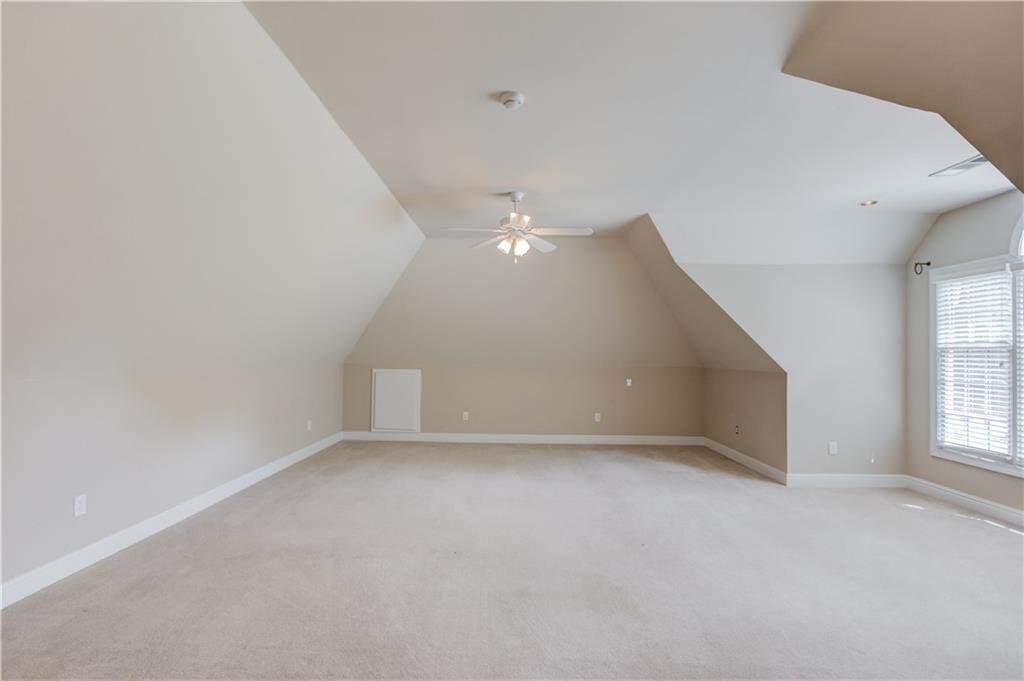
The second level features:
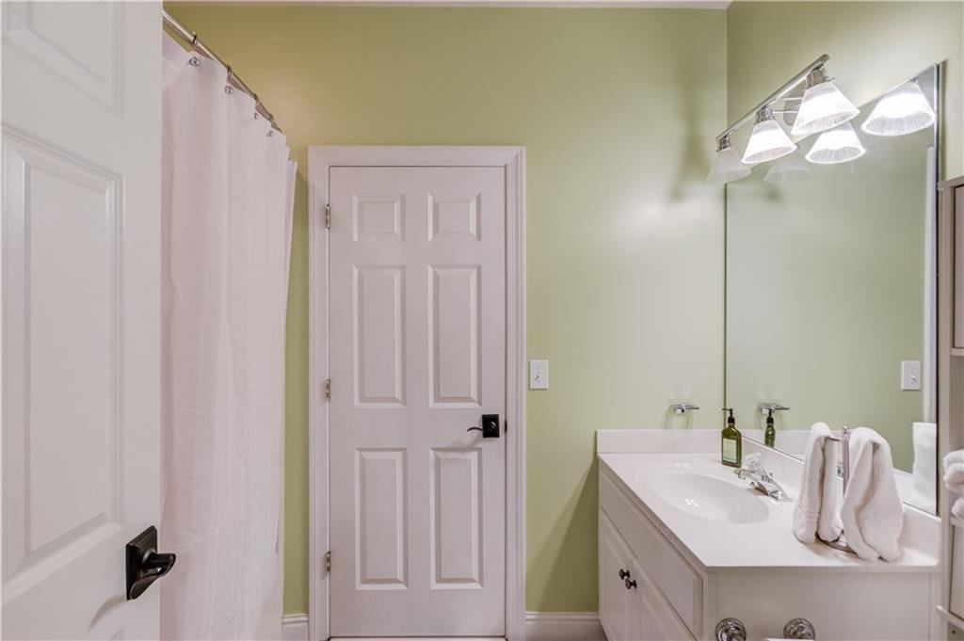
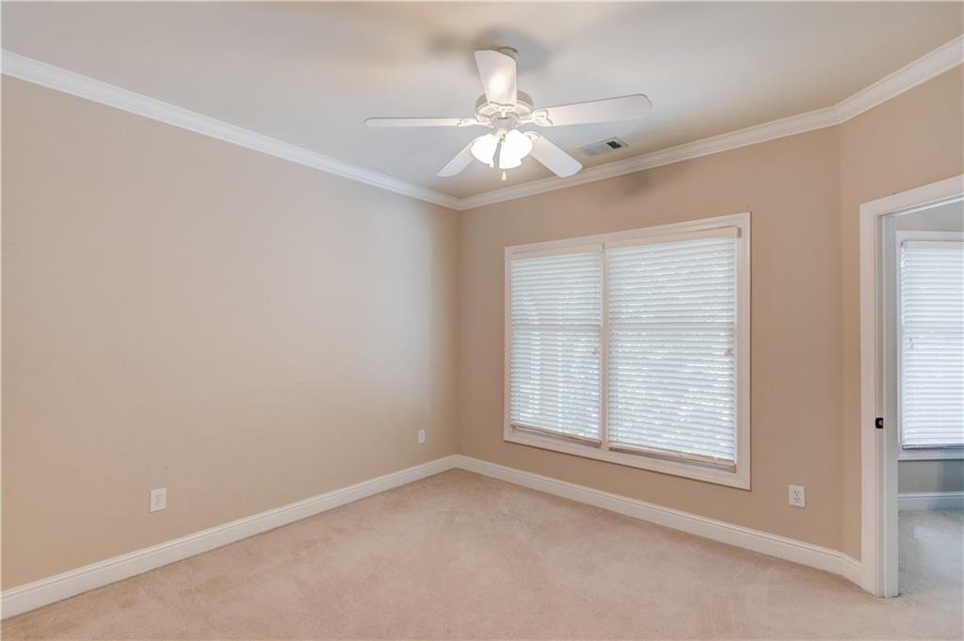
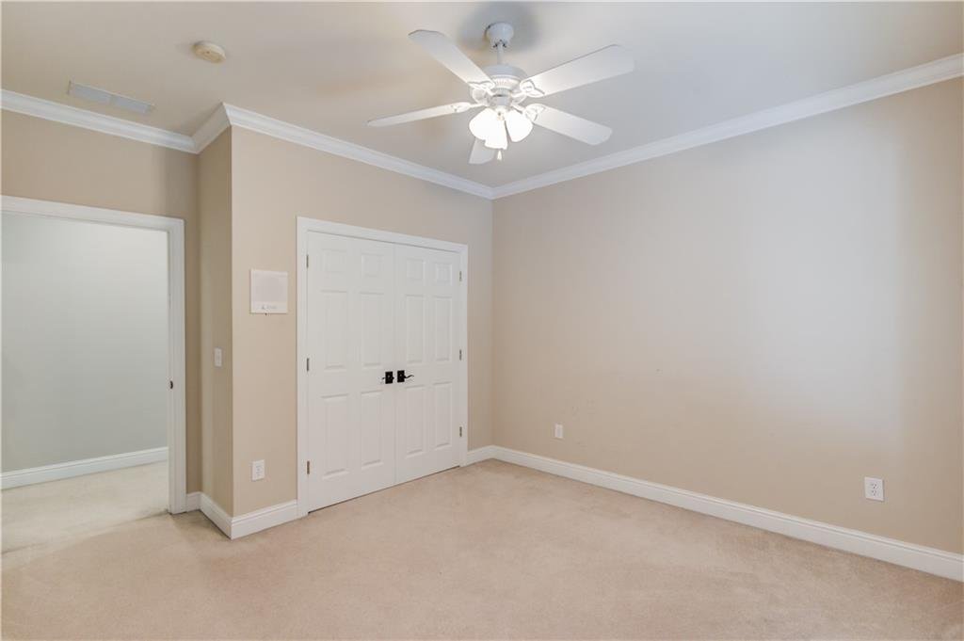
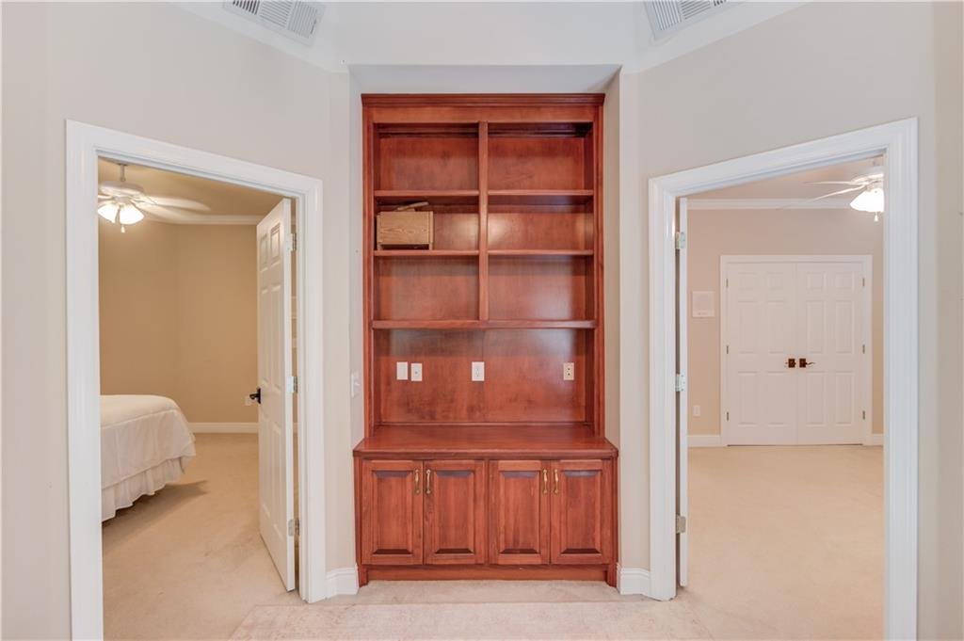
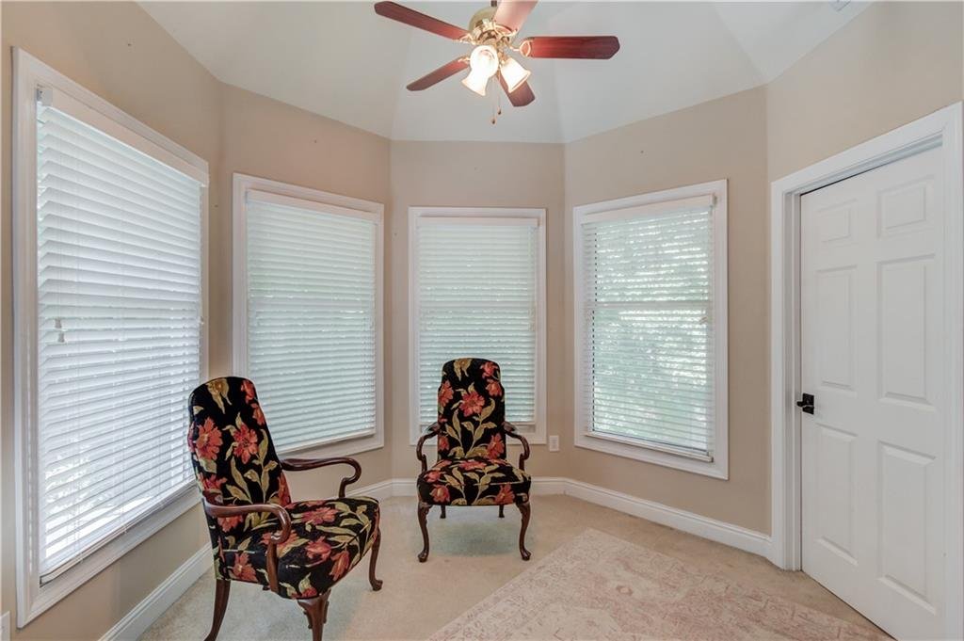
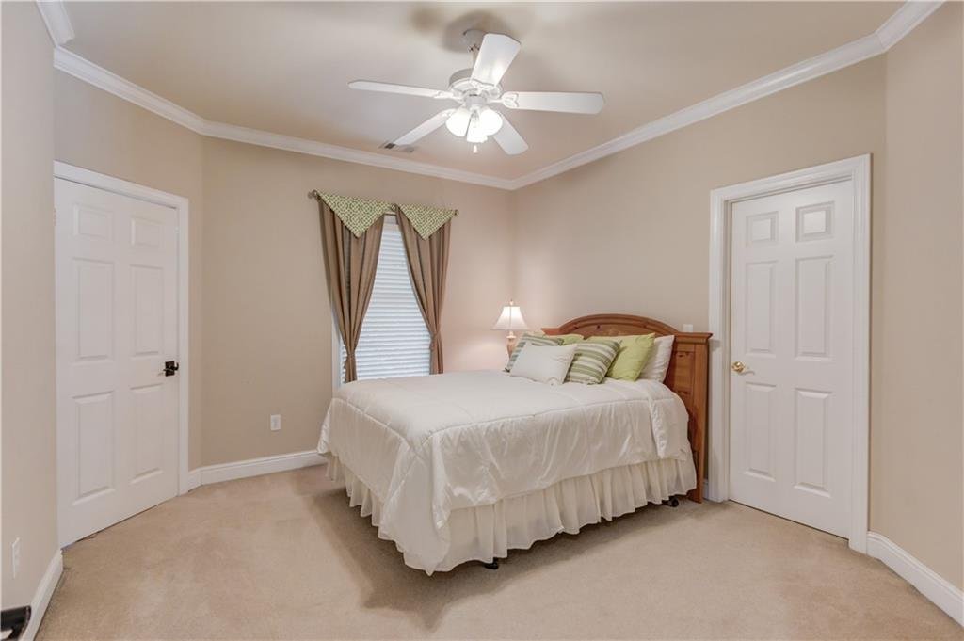
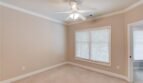
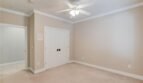
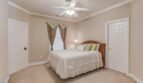
- Five spacious bedrooms
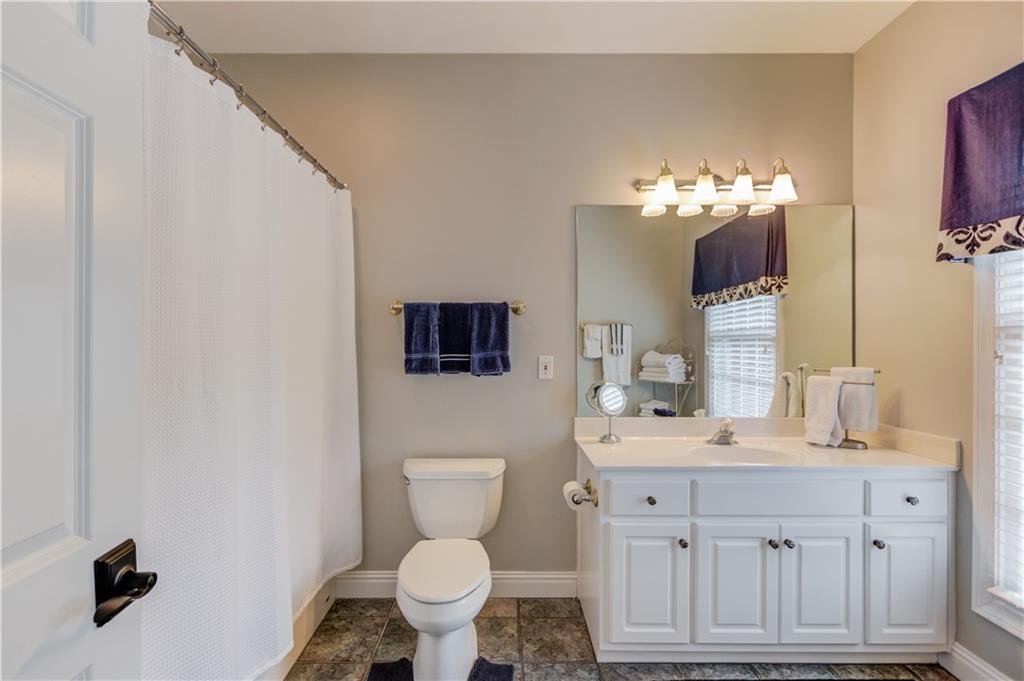
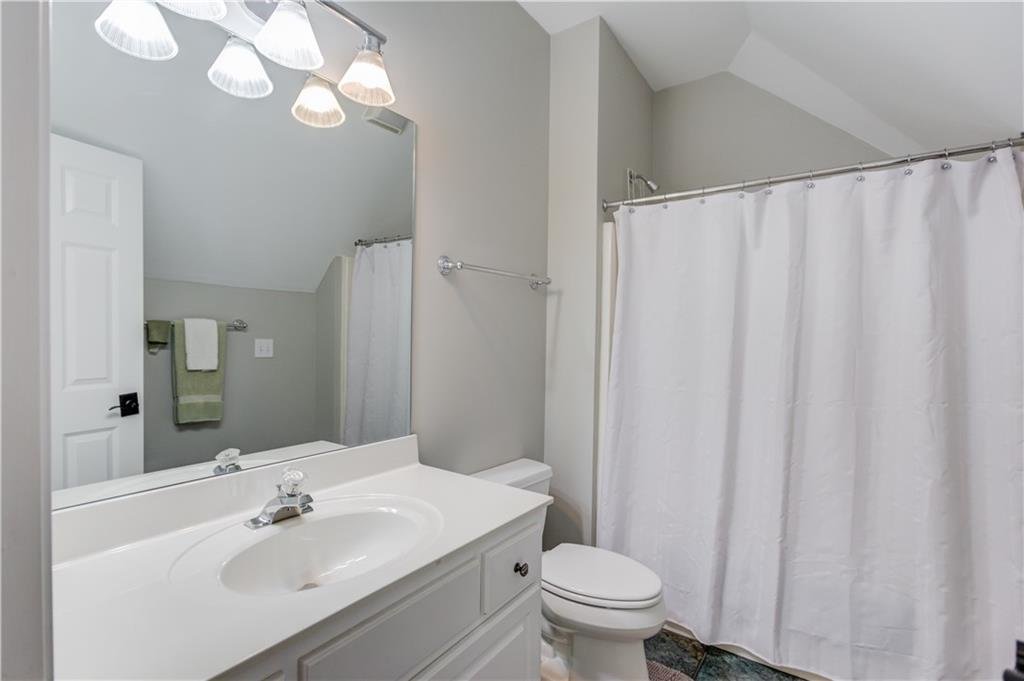
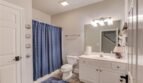
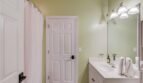
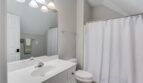
- Four full bathrooms
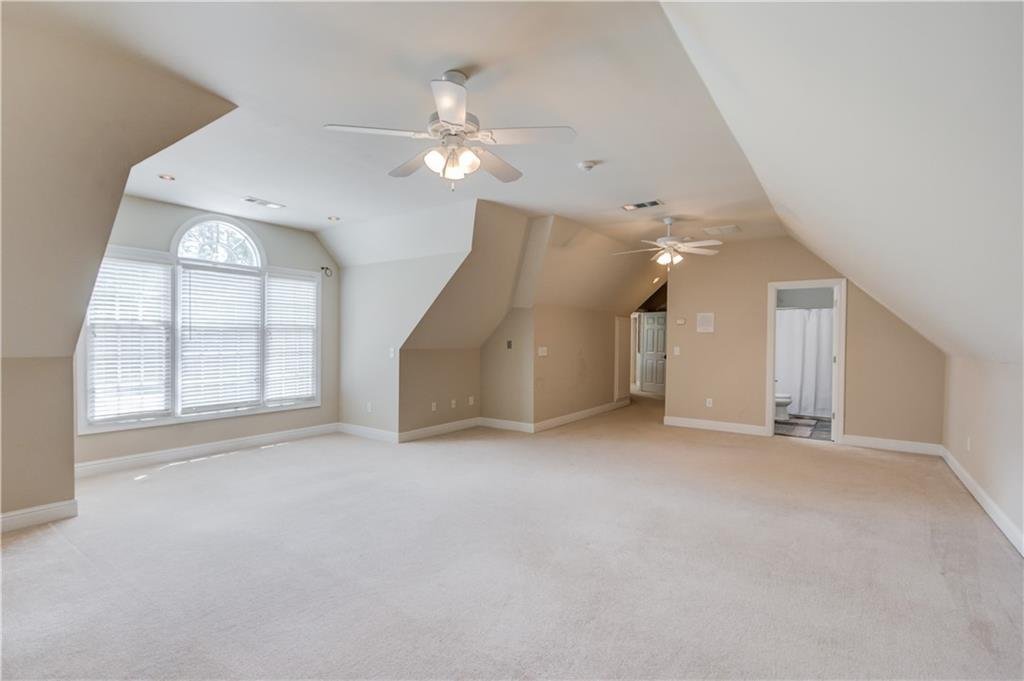
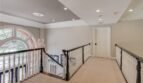
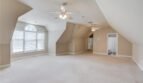
- Comfortable sitting area
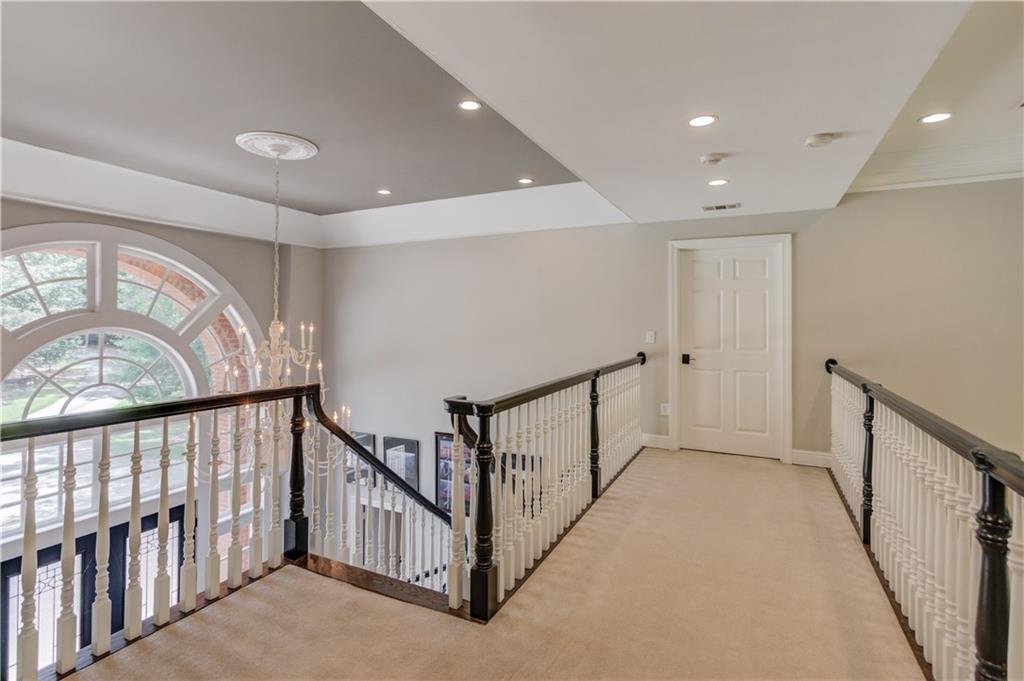
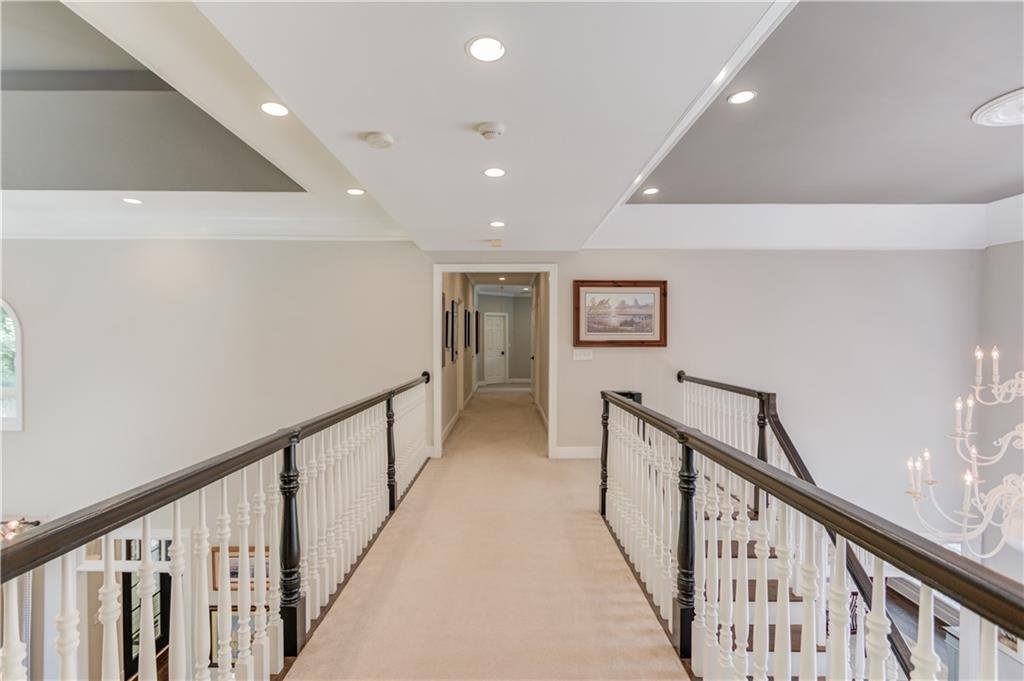
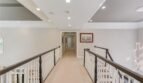
- Open views overlooking the grand great room below
- Rear staircase connecting all three floors
The thoughtful floor plan provides privacy while maintaining a welcoming family atmosphere.
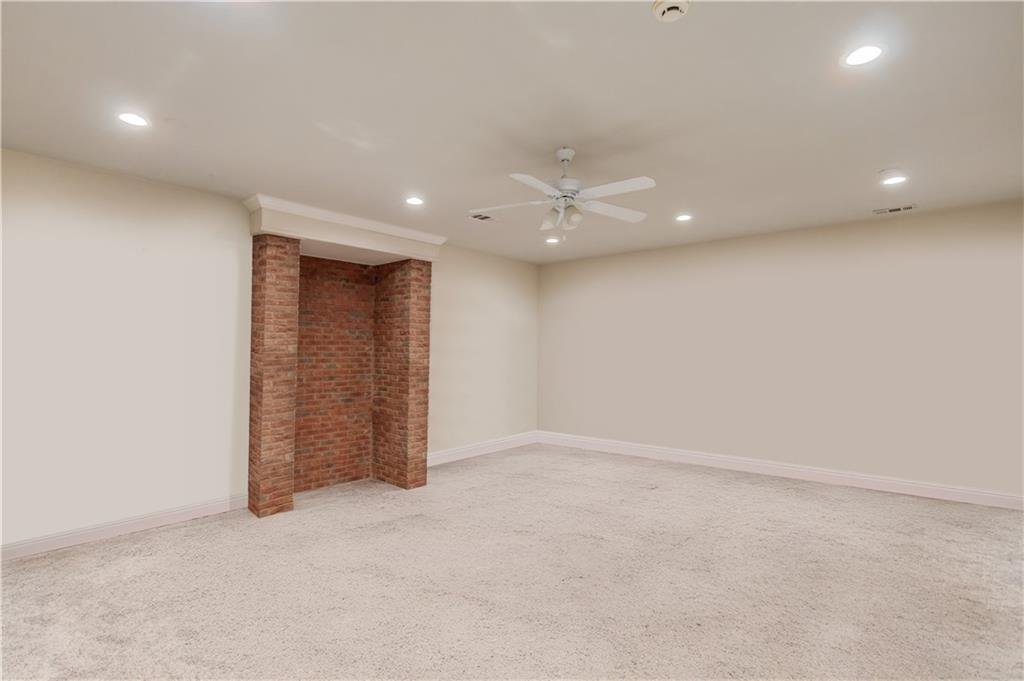
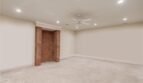
Finished Terrace Level
The fully finished terrace level provides outstanding flexibility for:
- Multigenerational living
- In-law suite
- Private apartment
- Entertainment center
- Home theater
- Fitness room
- Recreation area
- Workshop
- Home office
Additional features include:
- Full bathroom
- Luxury vinyl plank flooring
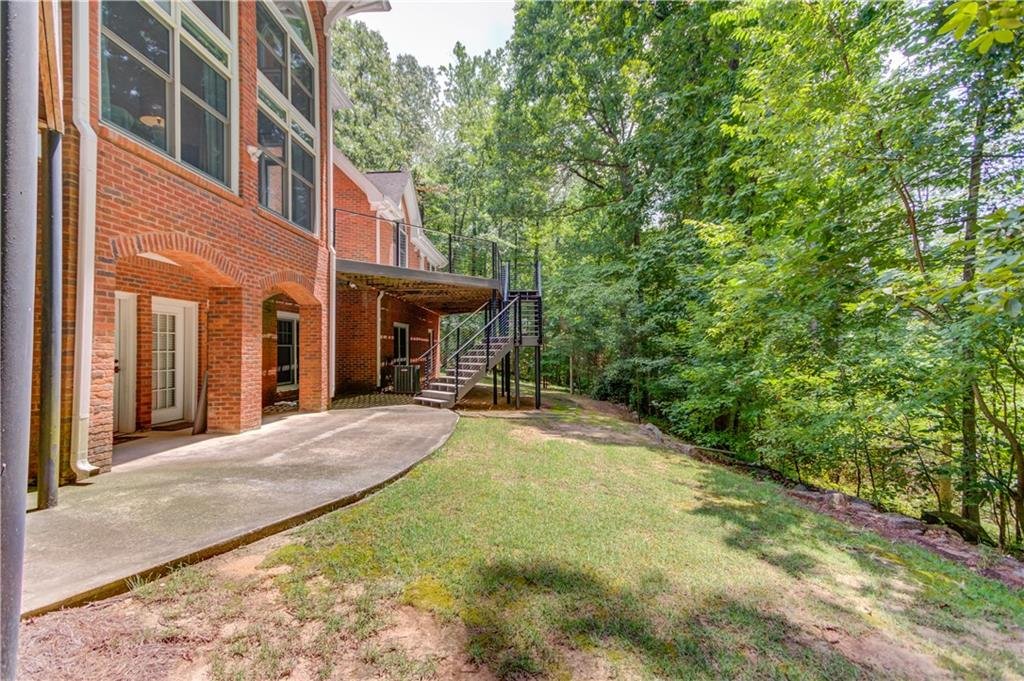
- Walk-out access
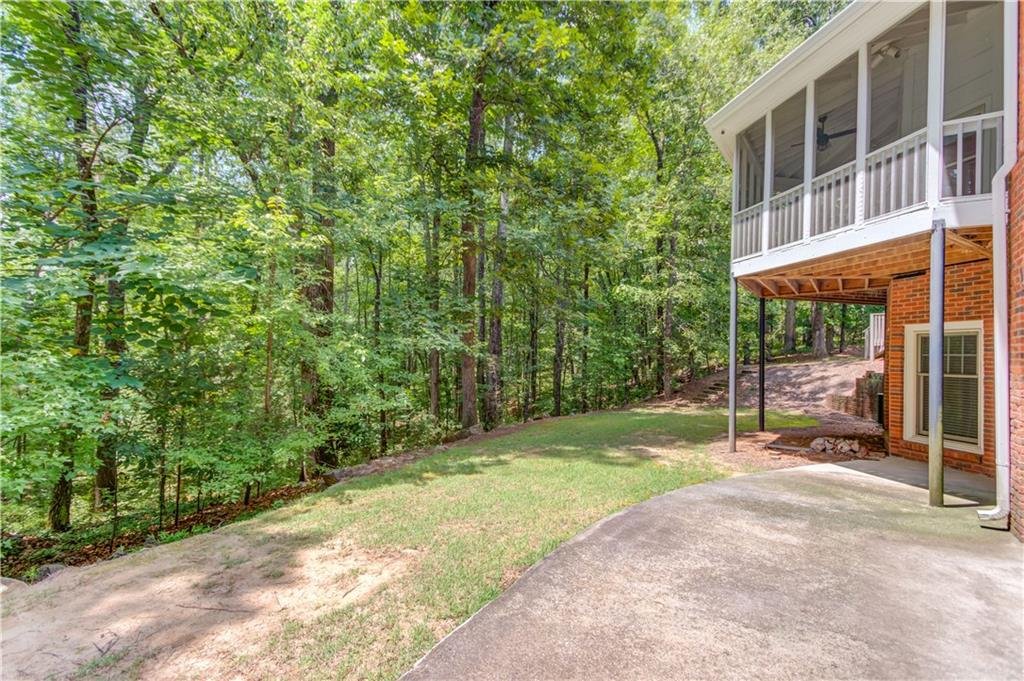
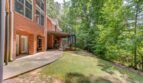
- Covered patio
- Kitchen stub-outs already installed for future expansion
Outdoor Living
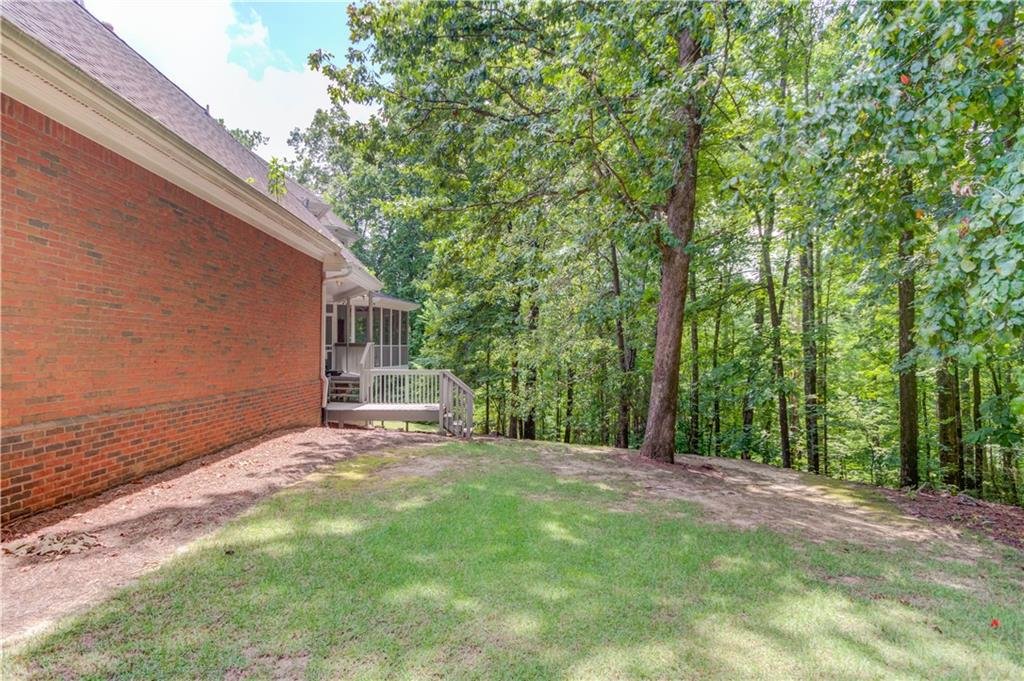
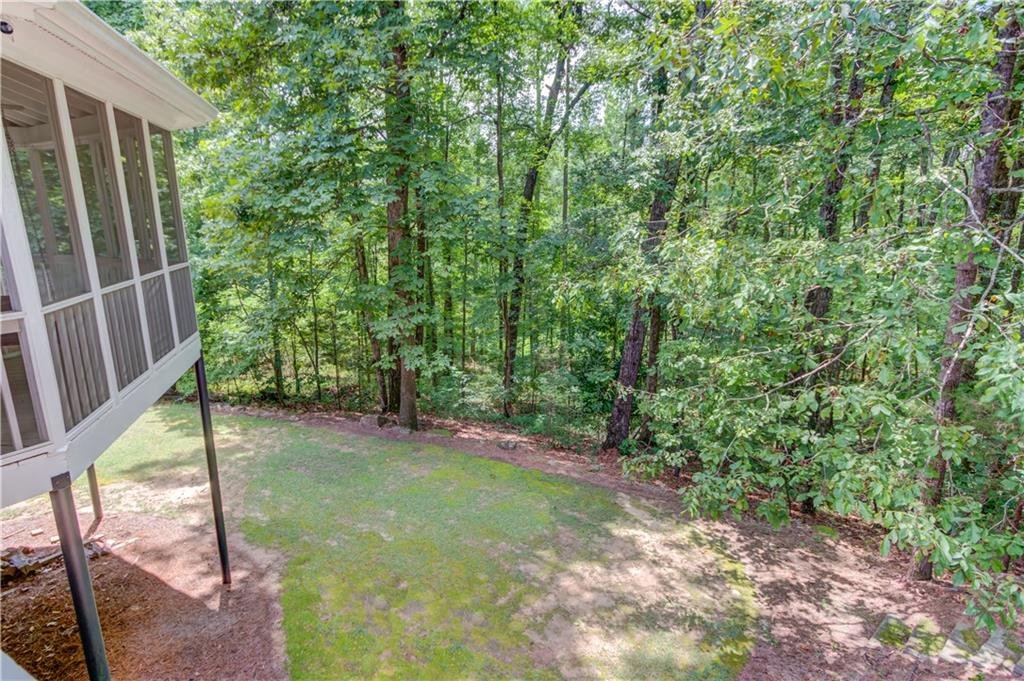
The estate offers exceptional outdoor amenities including:
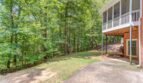
- Screened porch
- Multiple patios
- Expansive decks
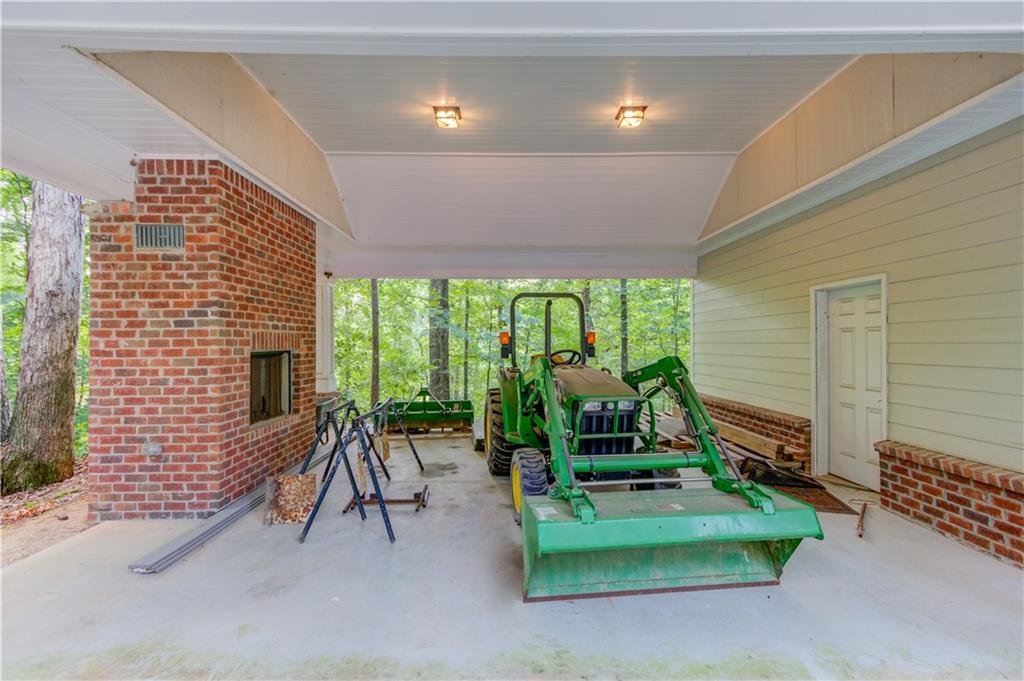
- Covered outdoor entertaining areas
- Outdoor fireplace
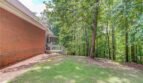
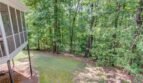
- Mature hardwood trees
- Private wooded setting
- Creek running through the property
- ATV and four-wheeling trails
- Irrigation system
- Long gated driveway
- Coded security entrance
This property delivers unmatched privacy while remaining only minutes from city conveniences.
Development Opportunity
Beyond its impressive residence, this property represents one of Gwinnett County’s premier development opportunities.
Previously completed perc testing supports more than 20 potential estate lots, with utilities readily available.
Ideal possibilities include:
- Luxury estate subdivision
- Executive custom home community
- Family compound
- Private retreat
- Horse estate
- Investment property
Properties of this size and location rarely become available in the Grayson area.
Additional Features
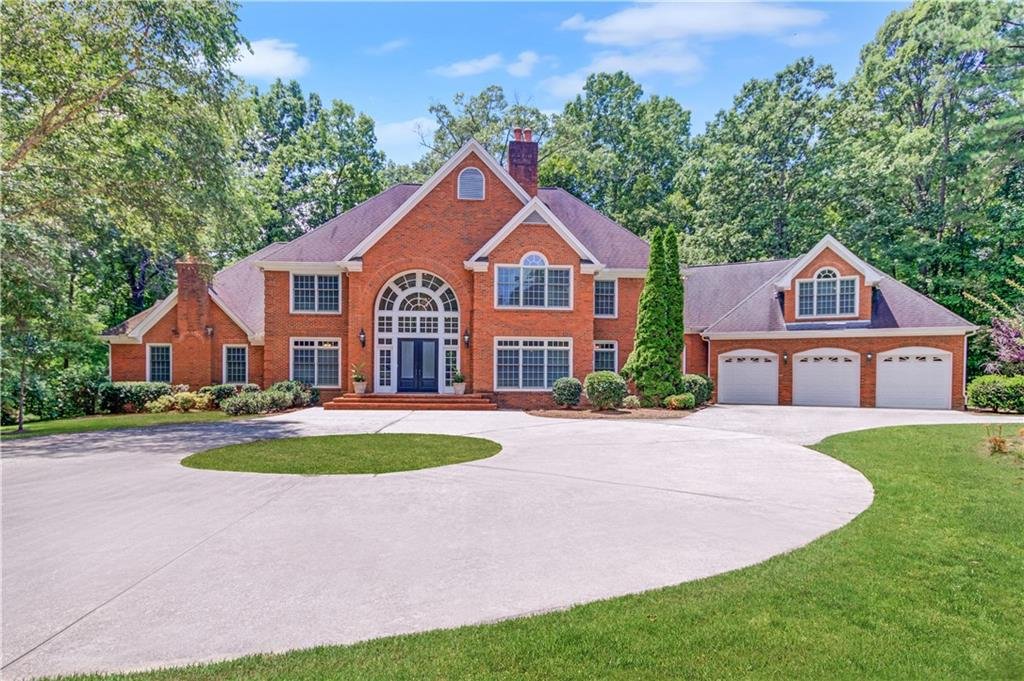
- Four-sided brick construction
- Traditional architectural design
- Three fireplaces
- Finished basement
- Walk-out terrace level
- High-speed internet
- Public water
- Septic system
- Natural gas
- Underground utilities
- Double-pane windows
- Luxury vinyl flooring
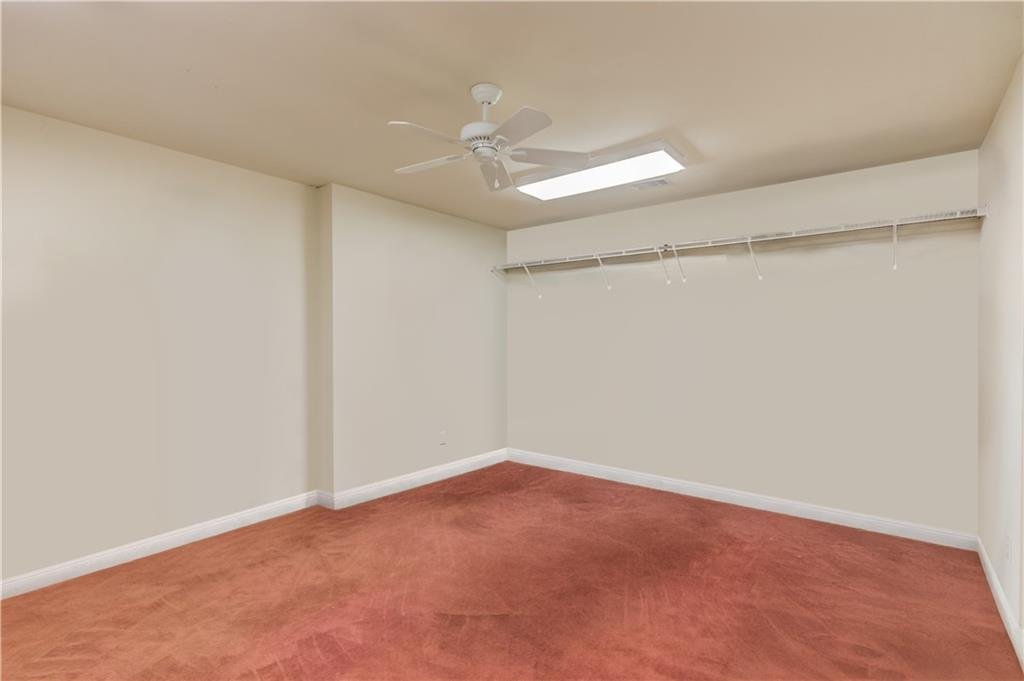
- Carpeted bedrooms
- Security system
- Multiple HVAC systems
- Private wooded views
Prime Location
Conveniently located just minutes from:
- Downtown Lawrenceville
- Downtown Grayson
- Shopping centers
- Restaurants
- Medical facilities
- Parks
- Major highways
This location offers the perfect balance between complete privacy and everyday convenience.
Showing Information
Showings are by appointment only.
- Minimum 24-hour notice required
- Proof of funds or lender pre-approval required before scheduling
- Listing agent must accompany all showings
- Property is owner occupied
Property Summary
This magnificent estate represents a once-in-a-generation opportunity to own one of the largest privately held luxury residential properties in Gwinnett County.
Whether your vision includes creating a family legacy estate, establishing a private retreat, or developing an exclusive luxury community, 1345 Chandler Road offers extraordinary possibilities on over 33 acres in one of Metro Atlanta’s most desirable locations.
MLS #: 7624541
Price: $2,499,90
- Principal and Interest
- Property Tax
- HOA fee
- Private Mortgage Insurance
Reviews
No reviews found.
You need to login in order to post a review