Overview
- August 2, 2026
- Updated On:
- Apartments
- Category
- 35031
- Property ID
- 5
- Bedrooms
- 5
- Rooms
- 3.5
- Bathrooms
- 2
- Garages
- 4,710 ft2
- Property Size
- 2002
- Year Built:
Description
Spacious Golf Course Home in Hamilton Mill
Offered at $723,900
Property Overview
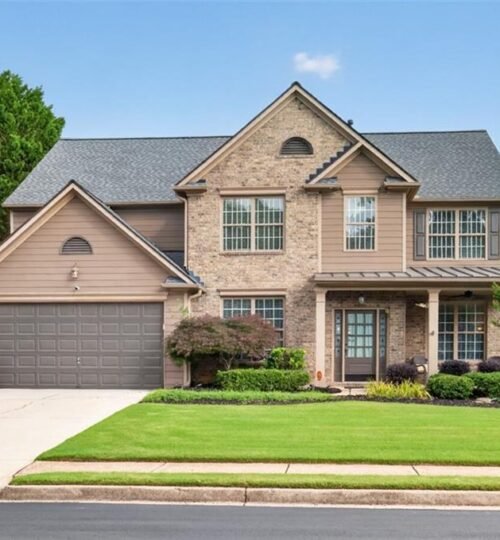
Welcome to this exceptional ranch-style residence in the highly desirable Hamilton Mill community. Located on a quiet cul-de-sac and overlooking the second hole of the Hamilton Mill Golf Course, this spacious home offers privacy, flexibility, and beautiful golf course views.
With approximately 4,712 square feet, five bedrooms, three full bathrooms, one half bathroom, a finished terrace level, and multiple unfinished storage areas, this property is ideal for growing families, multigenerational households, professionals working from home, or buyers seeking generous living and recreational space.
Property Details
Address: 3365 Greenside Court, Dacula, Georgia 30019
Price: $723,900
MLS Number: 7794283
Community: Hamilton Mill
Property Type: Single-Family Residence
Architectural Style: Ranch
Year Built: 1999
Living Area: Approximately 4,712 Square Feet
Above-Grade Finished Area: Approximately 2,772 Square Feet
Finished Terrace-Level Area: Approximately 1,940 Square Feet
Unfinished Basement Area: Approximately 832 Square Feet
Lot Size: Approximately 0.39 Acre
Bedrooms: 5
Full Bathrooms: 3
Half Bathrooms: 1
Garage: 2-Car Garage
Levels: Two Levels Including the Finished Terrace Level
Inviting Main Level
The thoughtfully designed main level features high ceilings, abundant natural light, and a functional layout created for both comfortable everyday living and entertaining.
Four spacious bedrooms and two-and-a-half bathrooms are located on the main floor, including the primary suite. The split-bedroom arrangement provides additional privacy for residents and guests.
The living areas offer an inviting atmosphere with hardwood flooring, cathedral ceilings, tray ceilings, and large windows that bring natural light into the home.
Open Kitchen and Gathering Areas
The expansive kitchen offers a practical and welcoming layout with direct views into the family room.
Kitchen features include:
- Breakfast bar
- Stained cabinetry
- Eat-in dining area
- Pantry
- Electric range
- Microwave
- Dishwasher
- Open view to the family room
The kitchen and adjoining gathering spaces provide an excellent setting for preparing meals, entertaining guests, and enjoying time with family.
Formal Dining and Flexible Rooms
A separate dining room provides an elegant space for holiday meals, celebrations, and formal entertaining.
The home also includes flexible rooms that may be used as:
- Home offices
- Library
- Study
- Guest room
- Hobby room
- Additional sitting area
These versatile spaces allow the home to adapt easily to changing household needs.
Main-Level Primary Suite
The main-level primary suite provides comfort, privacy, and convenient one-level living.
Features include:
- Spacious bedroom
- Walk-in closet
- Double vanity
- Soaking tub
- Separate shower
- Tray ceiling
The suite offers a peaceful retreat while remaining conveniently connected to the home’s main living areas.
Additional Main-Level Bedrooms
Three additional bedrooms are located on the main level, providing generous accommodations for family members, guests, or home office use.
The split-bedroom design helps create privacy and separation throughout the floor plan.
Finished Terrace-Level Apartment
One of the home’s most valuable features is the finished daylight terrace level, which offers the flexibility of a private secondary living area.
The terrace level includes:
- One bedroom
- One full bathroom
- Full second kitchen
- Spacious living room
- Fireplace
- Interior access
- Daylight windows
- Direct access to the patio
This setup is ideal for: - Multigenerational living
- In-law accommodations
- Adult children
- Long-term guests
- Private caregiver quarters
- Extended family visits
- Independent recreational space
The terrace level provides both comfort and privacy while remaining connected to the main residence.
Unfinished Storage and Expansion Space
In addition to the finished living area, the basement includes approximately 832 square feet of unfinished space.
This area offers excellent potential for:
- Storage
- Workshop
- Home gym
- Media room
- Additional bedrooms
- Wine cellar
- Hobby space
- Future finished living area
The unfinished sections allow the new owner to customize the property according to personal needs and preferences.
Golf Course Outdoor Living
The rear deck and patio overlook the second hole of the Hamilton Mill Golf Course, creating a peaceful and scenic setting.
Outdoor features include:
- Golf course views
- Rear deck
- Lower patio
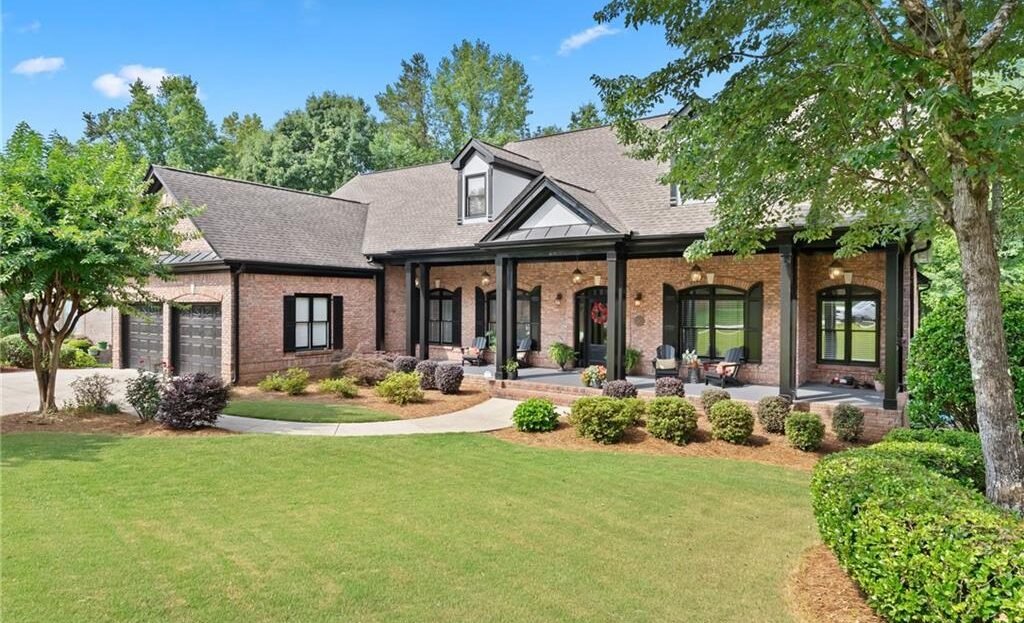
- Covered front porch
- Private yard
- Landscaped lot
- Cul-de-sac location
The outdoor areas are ideal for morning coffee, casual dining, grilling, entertaining, or relaxing while enjoying the surrounding landscape.
Additional Interior Features
- Cathedral ceilings
- Nine-foot ceilings on the main level
- Tray ceilings
- Hardwood flooring
- Carpeted bedrooms
- Two fireplaces
- Walk-in closets
- Main-level laundry room
- Entrance foyer
- Ceiling fans
- Central air conditioning
- Natural gas heating
- Insulated windows
- Owned security system
- Smoke detectors
Garage and Parking
The home includes an attached two-car front-entry garage with a garage door opener.
The driveway provides additional parking for residents and guests.
Hamilton Mill Community Amenities
Residents of Hamilton Mill enjoy access to an impressive collection of resort-style amenities, including:
- Championship golf
- Clubhouse
- Fitness center
- Swimming pools
- Tennis courts
- Pickleball courts
- Playground
- Sidewalks
- Streetlights
- Community activities
- Homeowners association
The neighborhood offers an active lifestyle in one of Dacula’s most established and desirable communities.
Schools
The home is located within the highly regarded Mill Creek school district and is served by:
- Puckett’s Mill Elementary School
- Osborne Middle School
- Mill Creek High School
Convenient Location
The property is located less than five minutes from Interstate 85 and provides convenient access to:
- Shopping centers
- Restaurants
- Schools
- Parks
- Medical facilities
- Grocery stores
- Entertainment
- Braselton
- Buford
- Dacula
This location combines peaceful neighborhood living with easy access to everyday conveniences.
Community and Association Information
Annual Association Fee: $1,240
Initiation Fee: $415
Association services and amenities include grounds maintenance, swimming, and tennis.
Rental restrictions apply.
Property Summary
3365 Greenside Court offers a rare combination of golf course living, spacious main-level accommodations, multigenerational flexibility, and valuable expansion potential.
With four bedrooms on the main floor, a complete terrace-level living area, multiple unfinished storage spaces, scenic golf course views, and access to Hamilton Mill’s outstanding amenities, this home is designed to adapt to the way you live.
MLS Number: 7794283
Offered at: $723,900
Golf Course Views. Flexible Living. Exceptional Community. Welcome Home.
- Principal and Interest
- Property Tax
- HOA fee
- Private Mortgage Insurance
Reviews
No reviews found.
You need to login in order to post a review