




Overview
- August 4, 2026
- Updated On:
- Houses
- Category
- 132
- Property ID
- 5
- Bedrooms
- 5.5
- Bathrooms
- 3
- Garages
- 7,891 ft2
- Property Size
- 2007
- Year Built:
Description
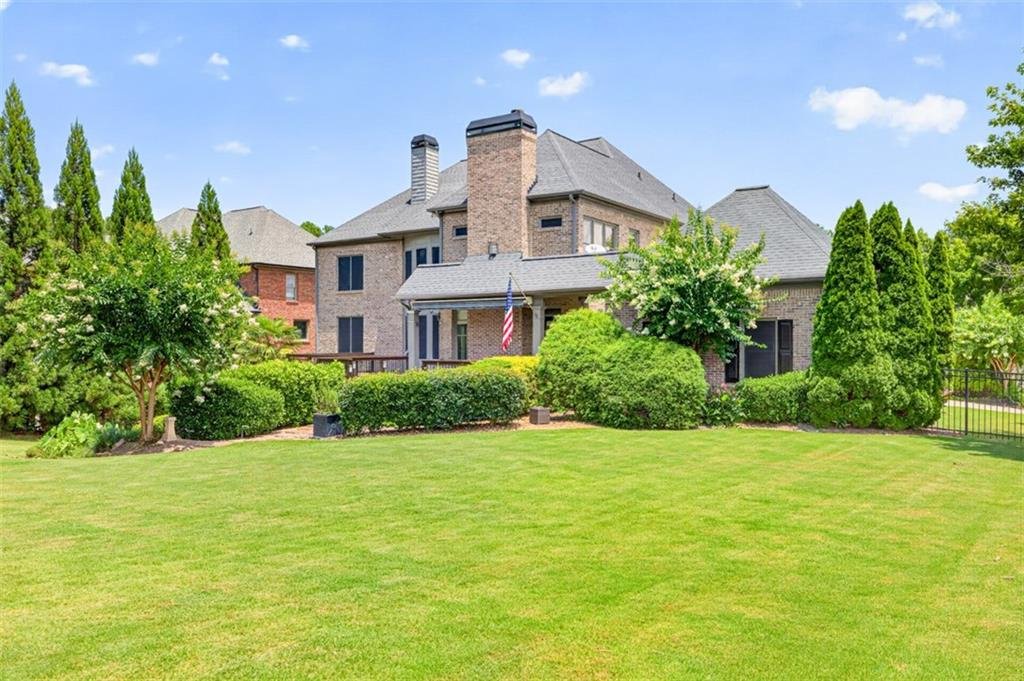
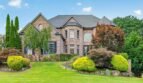
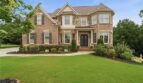
Custom Four-Sided Brick Estate with Five-Car Garage in Miramonte Ridge
Offered at $849,900
Property Overview
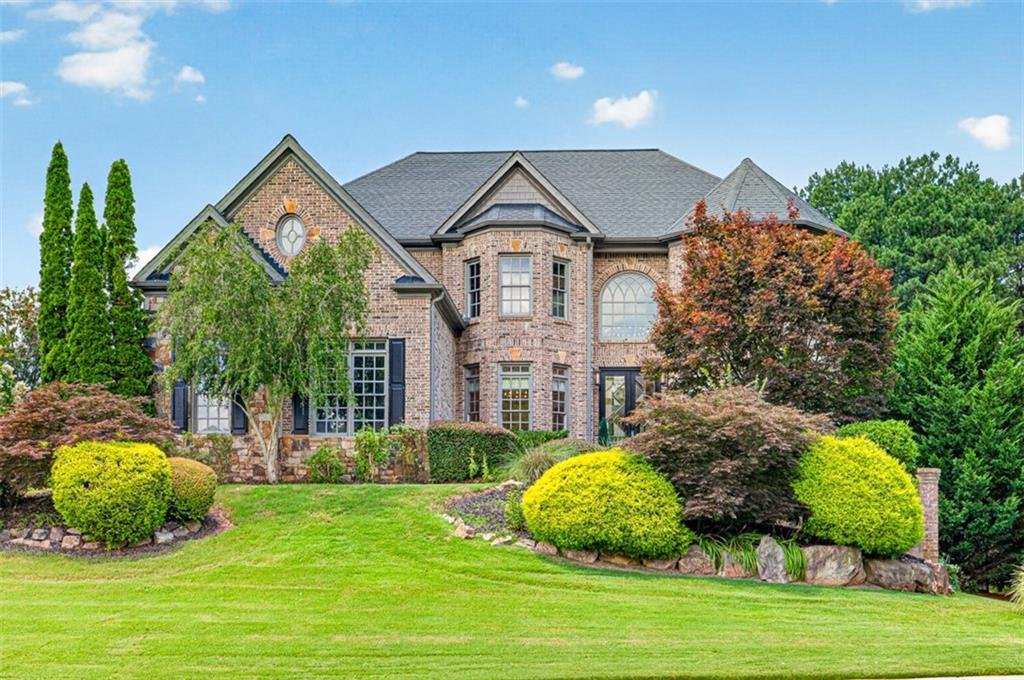
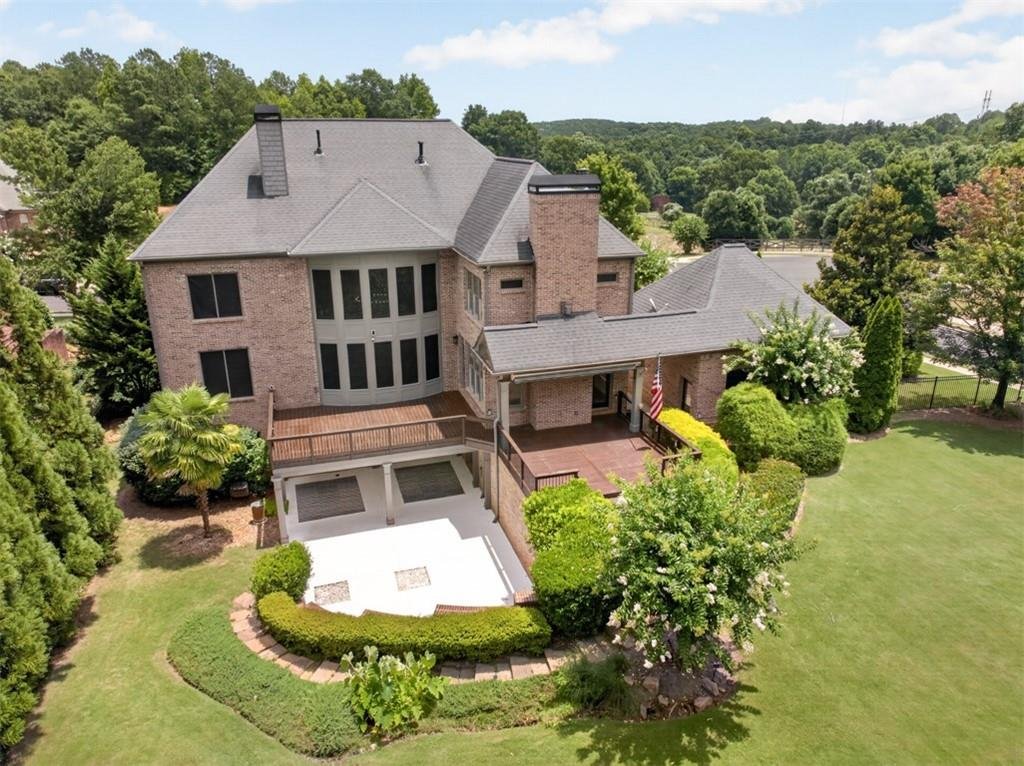
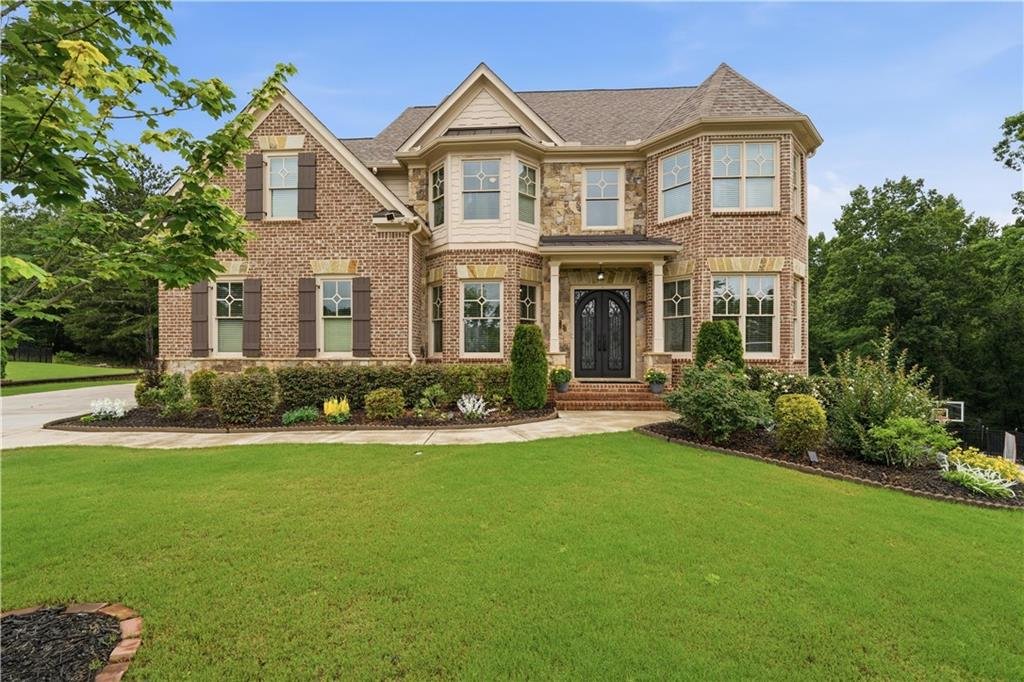
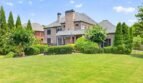
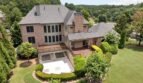
Welcome to 3285 Kylee Dawn Circle, a distinctive custom-built executive residence situated on a beautifully landscaped corner cul-de-sac lot within the prestigious Miramonte Ridge community of Lawrenceville, Georgia. Offering approximately 7,891 square feet of total space, including approximately 5,759 square feet of finished above-grade living area and a full 2,132-square-foot unfinished daylight terrace level, this impressive property combines exceptional scale, timeless craftsmanship, and outstanding future expansion potential.
The home features five bedrooms, five full bathrooms, one half bathroom, a luxurious owner’s suite with a private fireside sitting room, four gas fireplaces, a chef-inspired kitchen, multiple formal and casual gathering spaces, two oversized Brazilian hardwood decks, and an extraordinary five-car garage.
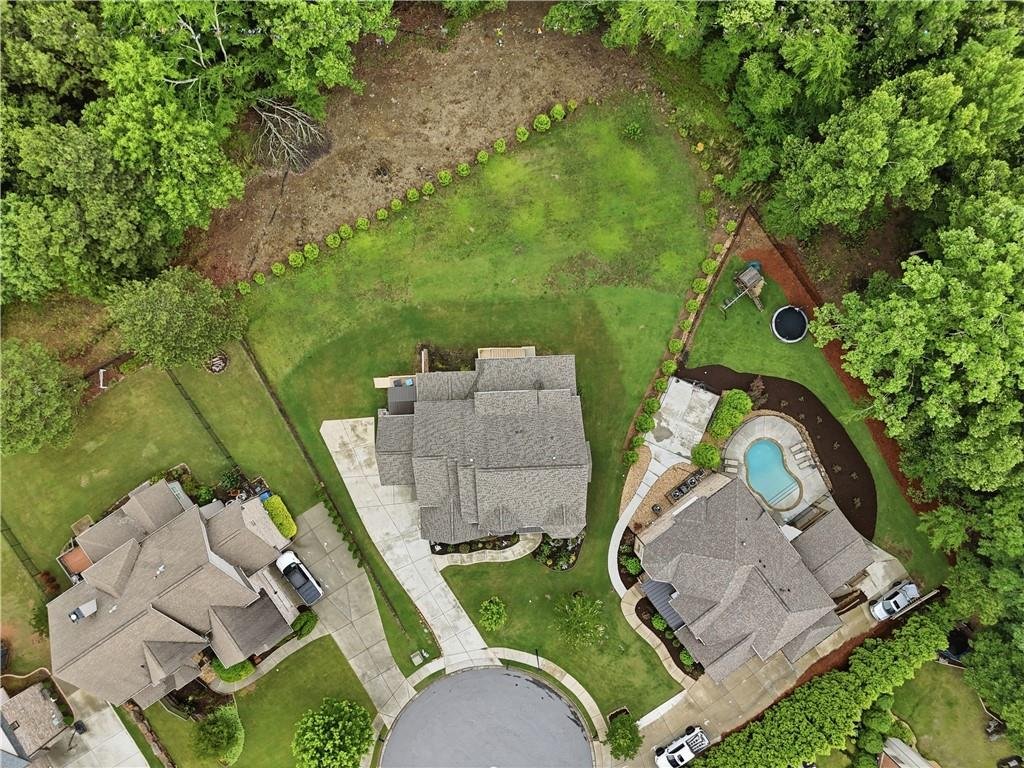
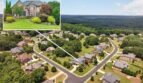
Perfectly positioned on approximately 0.73 acre, the residence offers a private fenced backyard, mature landscaping, elegant architectural details, and convenient access to Harbins Park, the Alcovy River Preserve, shopping, schools, and major commuter routes. With its remarkable square footage, custom finishes, garage capacity, and unfinished terrace level, this property presents exceptional value for buyers seeking luxury, versatility, and room to grow.
Property Details
Address: 3285 Kylee Dawn Circle, Lawrenceville, Georgia 30045
Price: $849,900
MLS Number: 7804407
Community: Miramonte Ridge
Property Type: Single-Family Residence
Architectural Style: Traditional
Condition: Resale
Year Built: 2007
Total Property Area: Approximately 7,891 Square Feet
Finished Above-Grade Living Area: Approximately 5,759 Square Feet
Unfinished Daylight Terrace Level: Approximately 2,132 Square Feet
Lot Size: Approximately 0.73 Acre
Bedrooms: 5
Full Bathrooms: 5
Half Bathroom: 1
Garage: Attached 5-Car Garage
Levels: Three or More
Construction: Four-Sided Brick
Setting: Landscaped Corner Cul-de-Sac Homesite
Exceptional Space and Value
With nearly 7,900 square feet of total space, a five-car garage, five bedrooms, five full bathrooms, one half bathroom, four fireplaces, two Brazilian hardwood decks, and a full unfinished terrace level, this property offers an extraordinary amount of space and flexibility at its current price.
The unfinished lower level provides the opportunity to create a personalized extension of the home while potentially increasing the finished living area beyond 7,800 square feet.
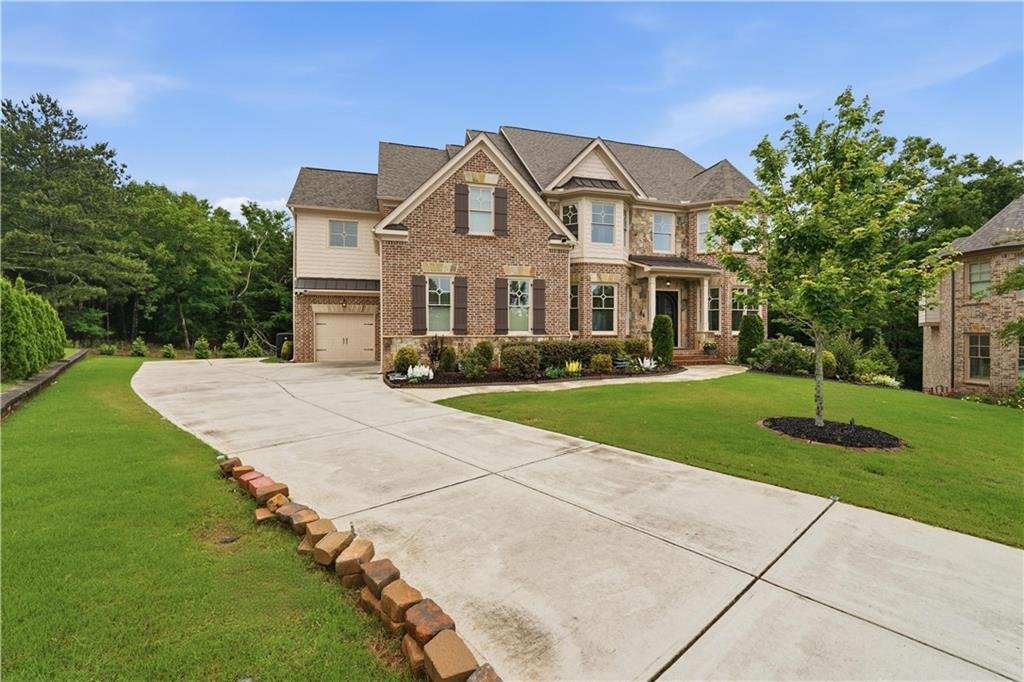
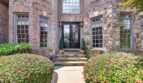
Impressive Arrival
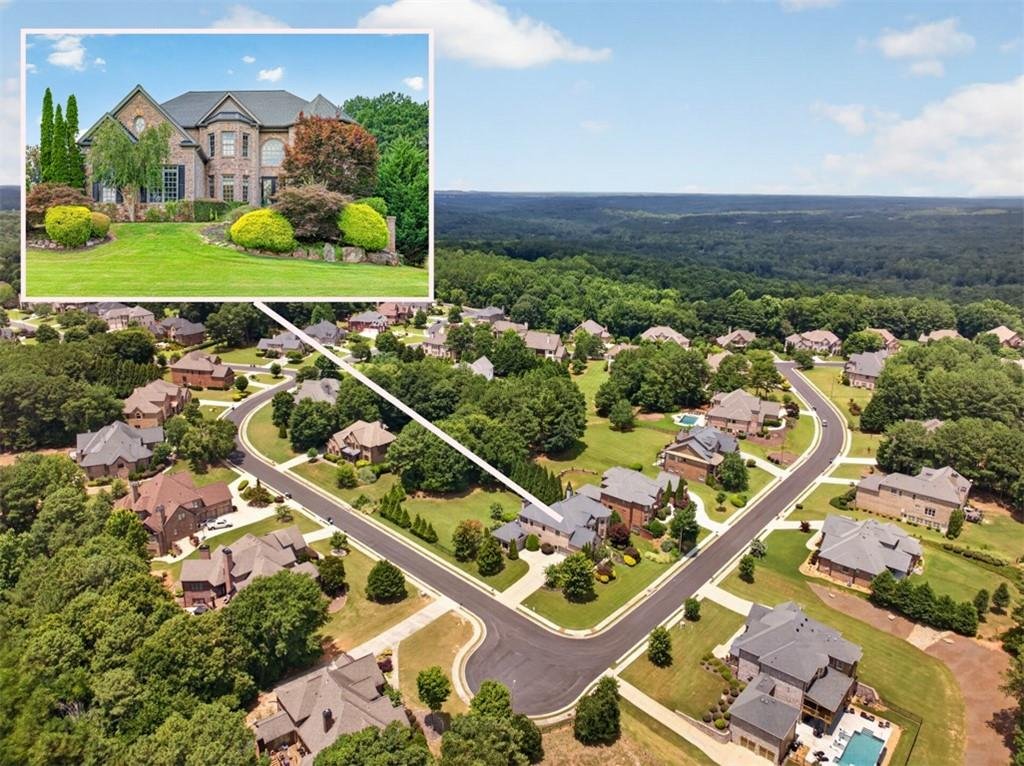
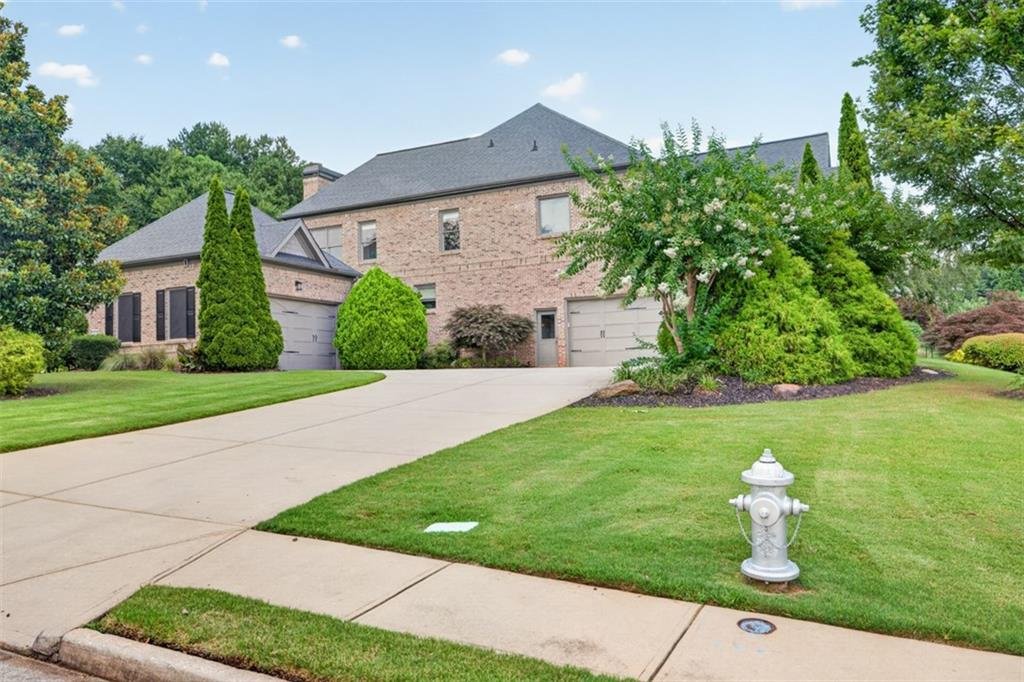
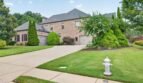
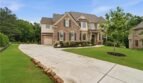
The home is positioned on a large corner lot near the end of a quiet cul-de-sac, creating a peaceful and private residential setting.
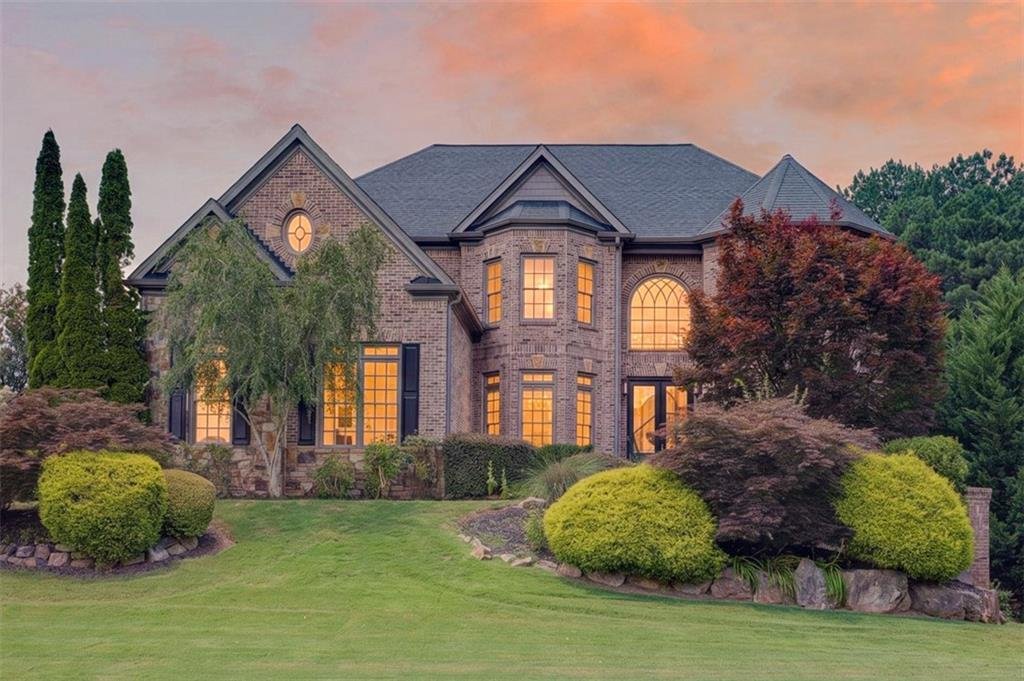
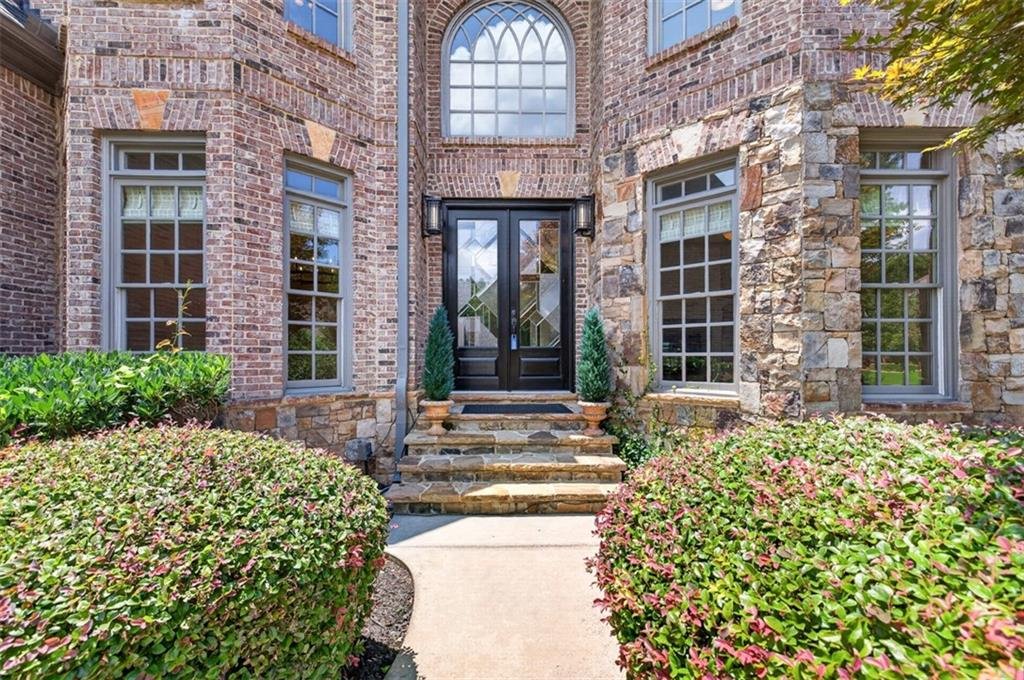
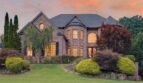
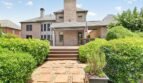
Artisan-designed double front doors open to an impressive interior, while the stately four-sided brick exterior, expansive driveway, front- and side-entry garage bays, courtyard, mature landscaping, and wrought-iron fencing create a memorable first impression.
Exterior highlights include:
- Four-sided brick construction
- Custom double front doors
- Landscaped corner lot
- Cul-de-sac setting
- Front- and side-entry garages
- Private courtyard
- Expansive driveway
- Wrought-iron fenced backyard
- Exterior balcony
- Covered outdoor areas
- Professionally maintained landscaping
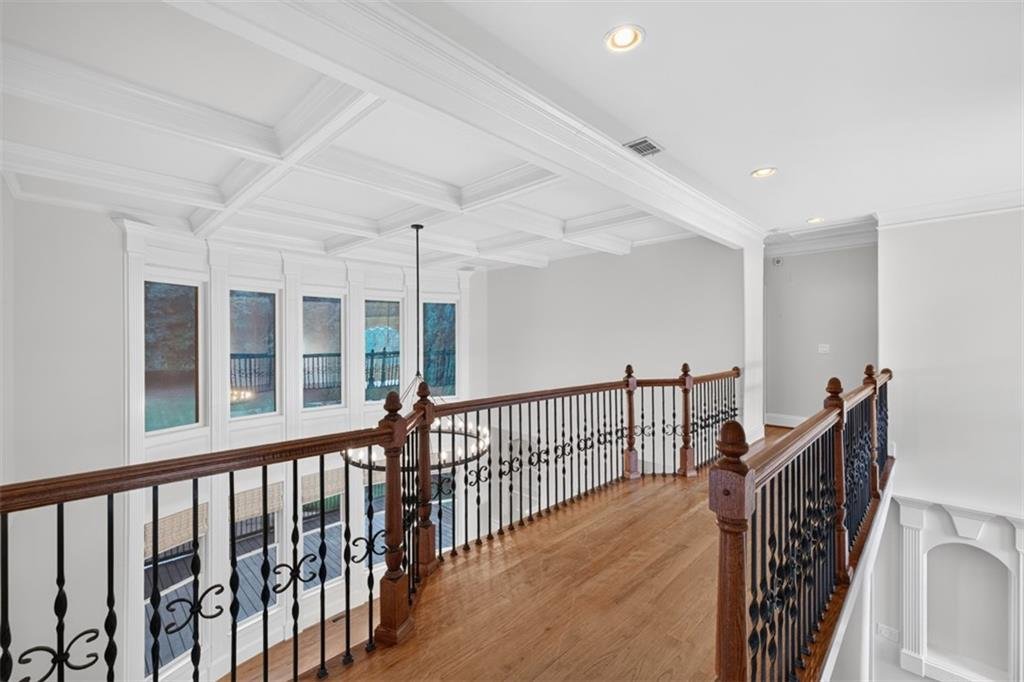
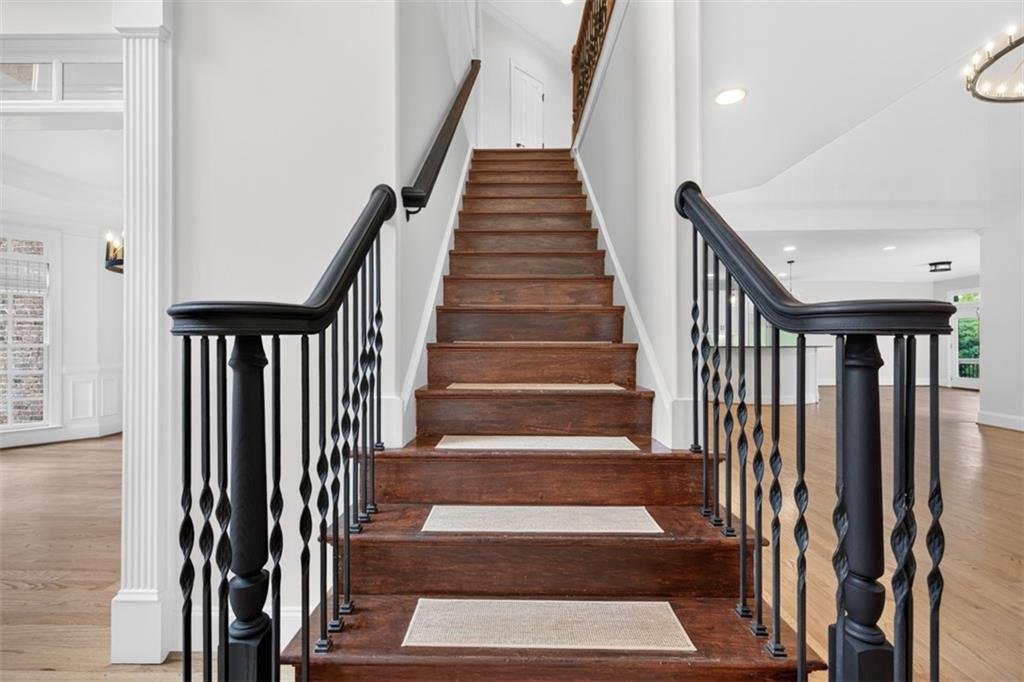
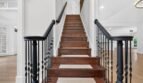
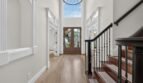
Grand Two-Story Foyer
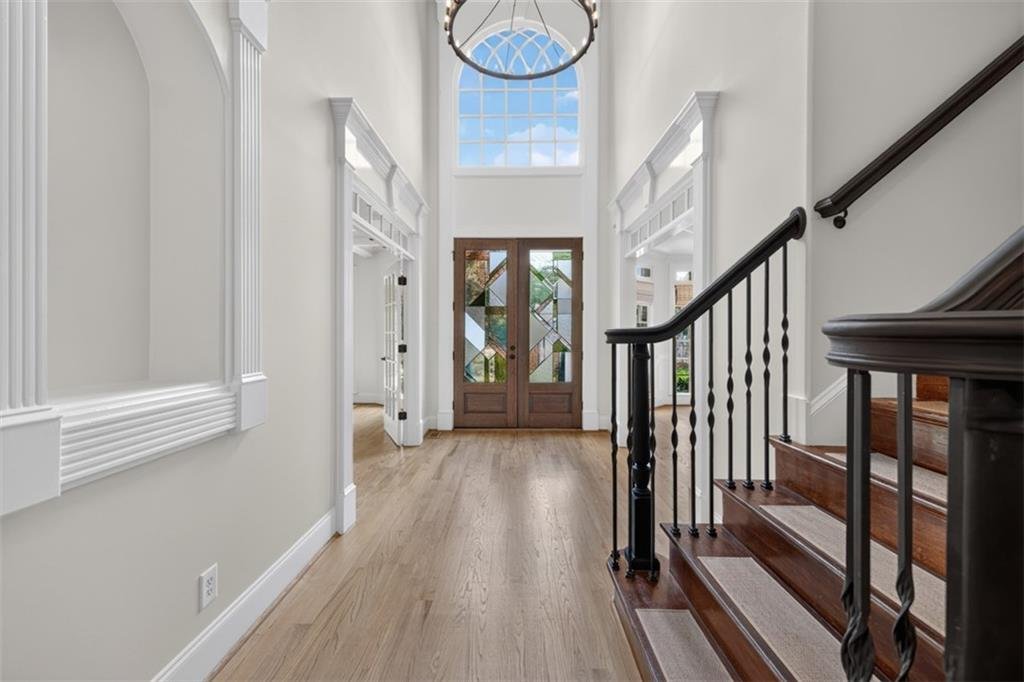
The dramatic two-story foyer immediately showcases the home’s craftsmanship and architectural detail.
Features include:
- Artisan-designed double entrance doors
- Soaring ceiling height
- Elegant lighting
- Hardwood flooring
- Custom millwork
- Open staircase
- Recessed lighting
- Views into the principal living spaces
The grand entrance creates an elegant transition into the formal dining room, private office, family room, and main gathering areas.
Elegant Main Level
The main floor has been thoughtfully designed for sophisticated entertaining and comfortable everyday living.
Main-level spaces include:
- Private guest bedroom
- Full bathroom
- Powder room
- Formal dining room
- Butler’s pantry
- Executive office
- Two-story living room
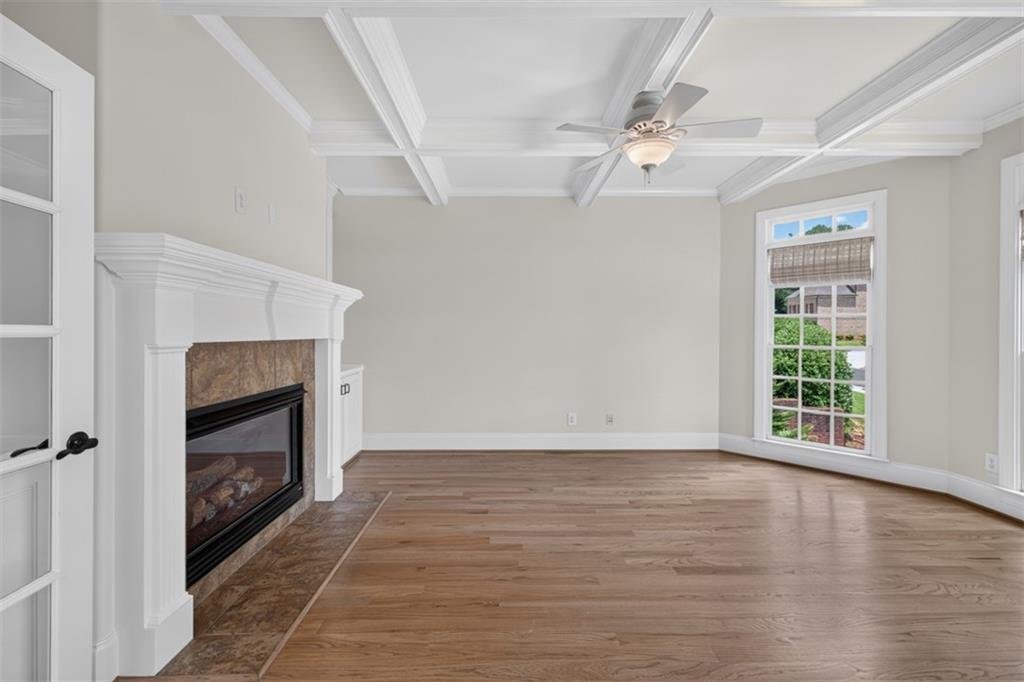
- Fireside keeping room
- Gourmet kitchen
- Breakfast area
- Main-level laundry facilities
- Access to the Brazilian hardwood decks
Hardwood and bamboo flooring, detailed ceilings, custom trim, designer lighting, and abundant natural light create a refined environment throughout.
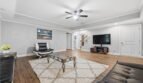
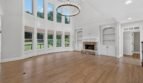
Dramatic Living Room
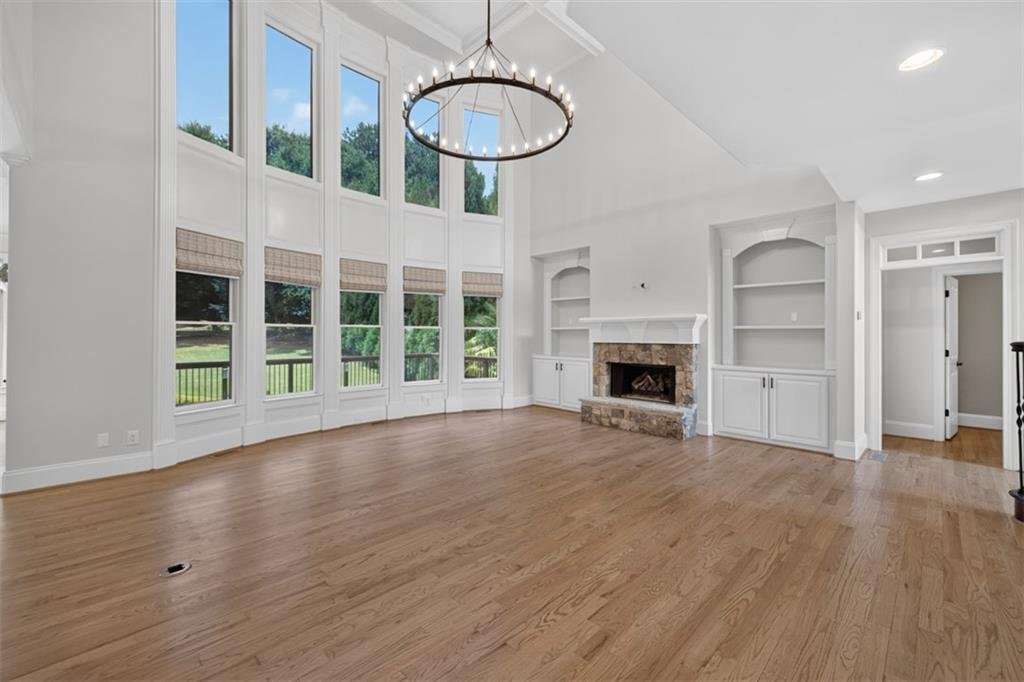

The main living room serves as the architectural centerpiece of the residence and features dramatic floor-to-ceiling windows overlooking the private backyard.
Additional features include:
- Dry-stacked stone fireplace
- Custom built-in cabinetry
- Soaring ceiling height
- Expansive glass
- Hardwood flooring
- Open views to the kitchen
- Abundant natural light
The wall of windows fills the room with sunlight and creates a strong visual connection to the outdoor landscape.
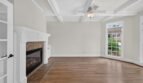
Fireside Keeping Room
Located beside the kitchen, the keeping room offers a more intimate gathering space for casual family living.
Features include:
- Gas fireplace
- Open connection to the kitchen
- Views toward the living room
- Access to the outdoor decks
- Comfortable seating area
- Natural light
The keeping room provides an ideal setting for morning coffee, reading, informal meals, and relaxed evenings.
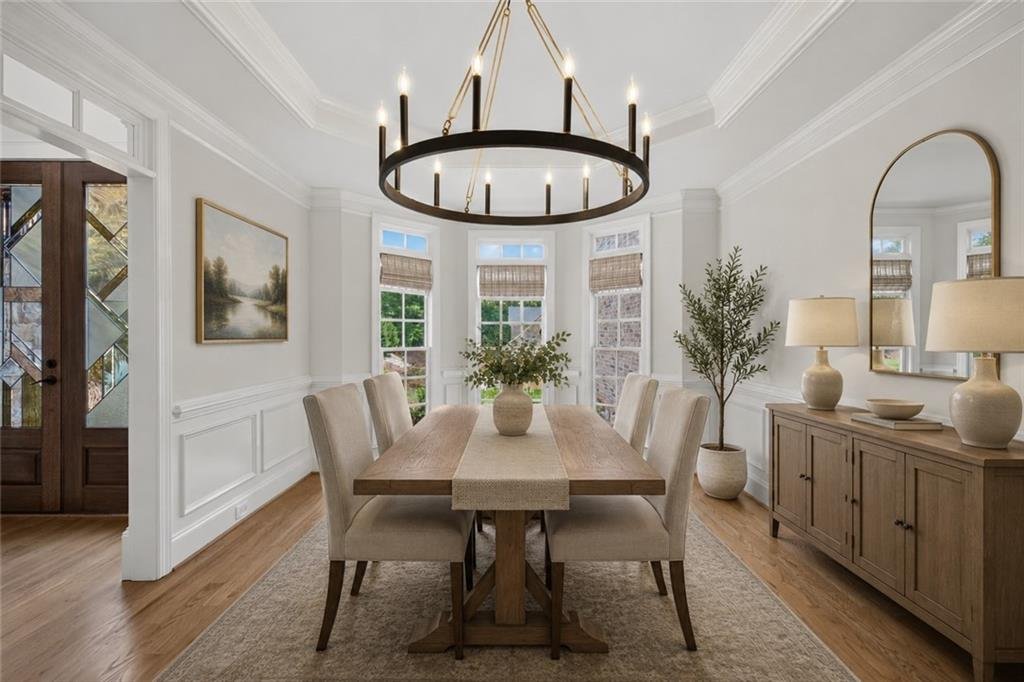
Formal Dining Room and Butler’s Pantry
The formal dining room provides an elegant setting for holidays, celebrations, and large gatherings.
A dedicated butler’s pantry connects the dining room to the kitchen and offers:
- Additional cabinetry
- Serving space
- Storage
- Convenient staging area
- Efficient connection between formal dining and the kitchen
The dining room is well suited for family events, dinner parties, and business entertaining.
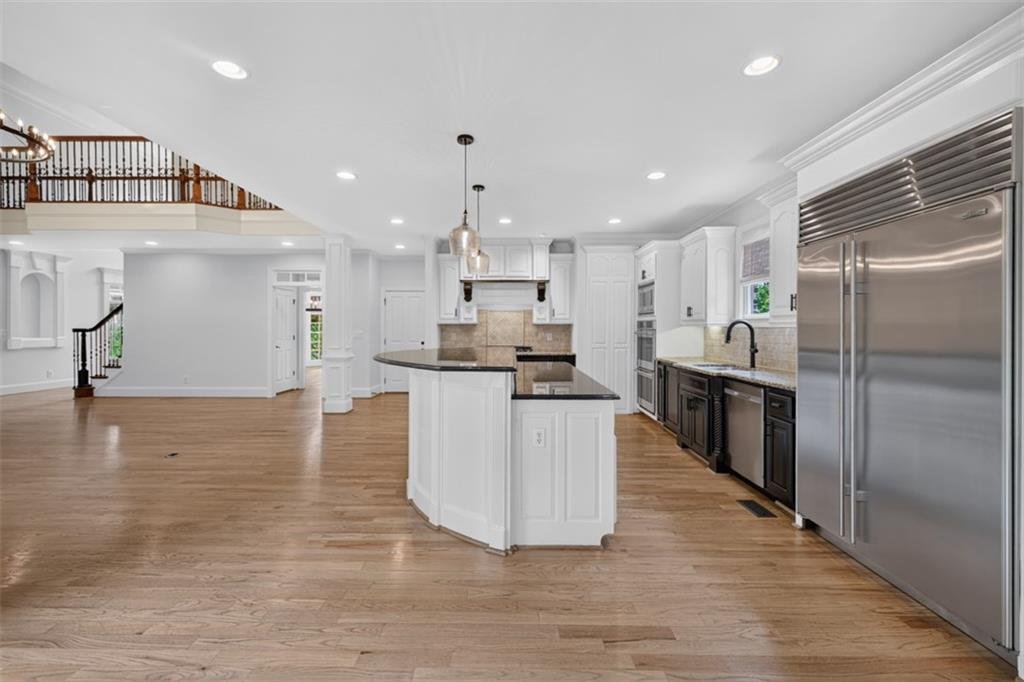
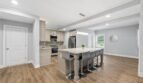
Gourmet Chef’s Kitchen
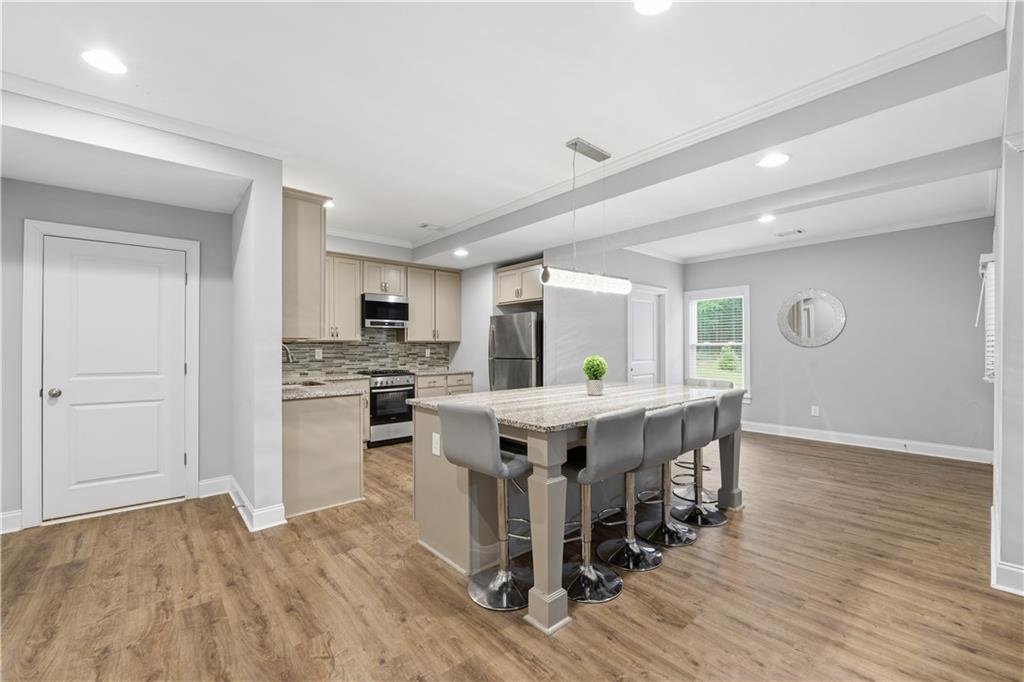
The chef-inspired kitchen combines professional-grade appliances, abundant custom cabinetry, and an open relationship to the home’s primary gathering spaces.
Features include:
- Oversized center island
- Stone countertops
- Stainless steel appliances
- Built-in Sub-Zero refrigerator
- GE Café double ovens
- Convection cooking
- Air-fryer oven capability
- Gas cooktop
- Gas oven
- Gas range
- Microwave
- Designer range hood
- Dishwasher
- Self-cleaning oven
- Breakfast bar
- Eat-in dining area
- Walk-in pantry
- Additional pantry storage
- Open view to the family room
The oversized pantry and extensive cabinetry provide exceptional storage while the center island offers generous room for food preparation, serving, and casual dining.
Main-Level Guest Suite
A private bedroom and full bathroom are located on the main floor, providing convenient accommodations for:
- Multigenerational living
- In-law arrangements
- Extended guests
- Live-in assistance
- Private office use
- Nursery
The suite offers privacy and accessibility without requiring stair use.
Private Executive Office
The main-level office provides a quiet and professional setting for:
- Remote work
- Business meetings
- Study
- Library use
- Household administration
- Creative projects
Its location allows professional visitors to access the office without moving through the home’s more private spaces.
Luxurious Owner’s Suite
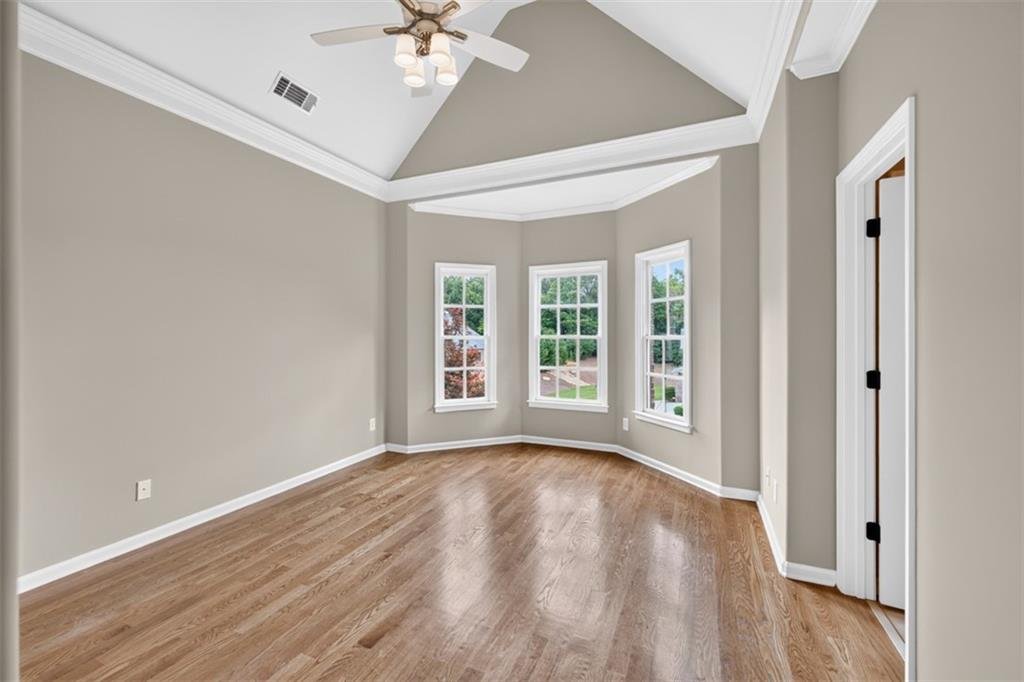
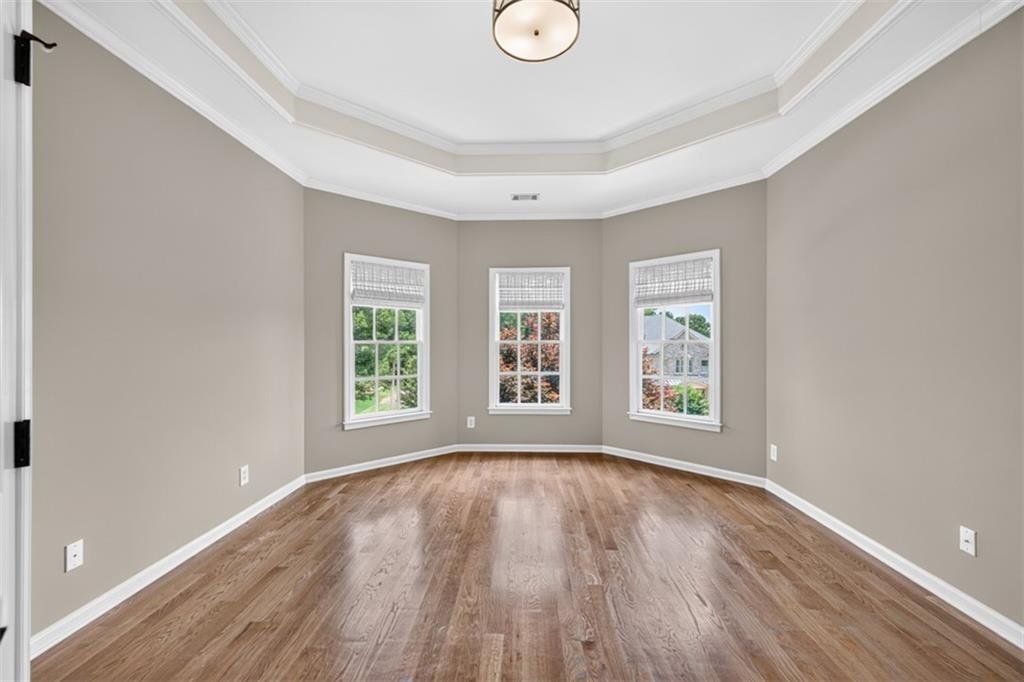
The oversized owner’s suite is designed as a private retreat with generous proportions and multiple dedicated spaces.
Features include:
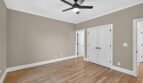
- Spacious sleeping area
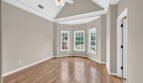
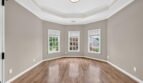
- Fireside sitting room
- Private fireplace
- Tray and vaulted ceiling details
- Expansive custom walk-in closet
- Private laundry room
- Spa-inspired bathroom
- Abundant natural light
The separate sitting room provides space for reading, relaxing, television viewing, or a private morning lounge.
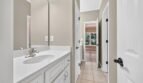
Spa-Inspired Owner’s Bathroom
The elegantly appointed owner’s bathroom includes:
- Separate double vanities
- Bidet
- Separate soaking tub
- Separate oversized shower
- Premium tile finishes
- Generous storage
- Direct access to the custom closet
The spacious layout creates a private wellness retreat while providing excellent functionality for daily routines.
Custom Owner’s Closet and Private Laundry
The expansive custom walk-in closet is designed with extensive organization and boutique-style storage.
A private laundry room located within the owner’s suite offers:
- Dedicated washer and dryer space
- Utility sink
- Storage cabinetry
- Convenient access from the closet
- Separation from the household laundry area
This thoughtful arrangement adds an exceptional level of convenience and privacy.
Upper-Level Bedrooms
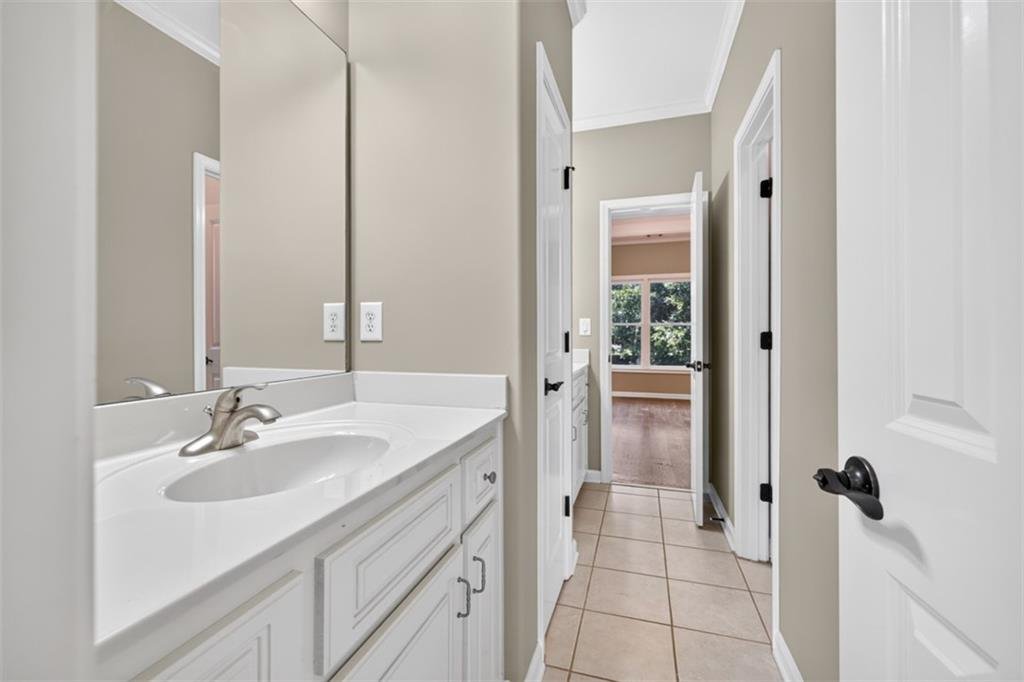
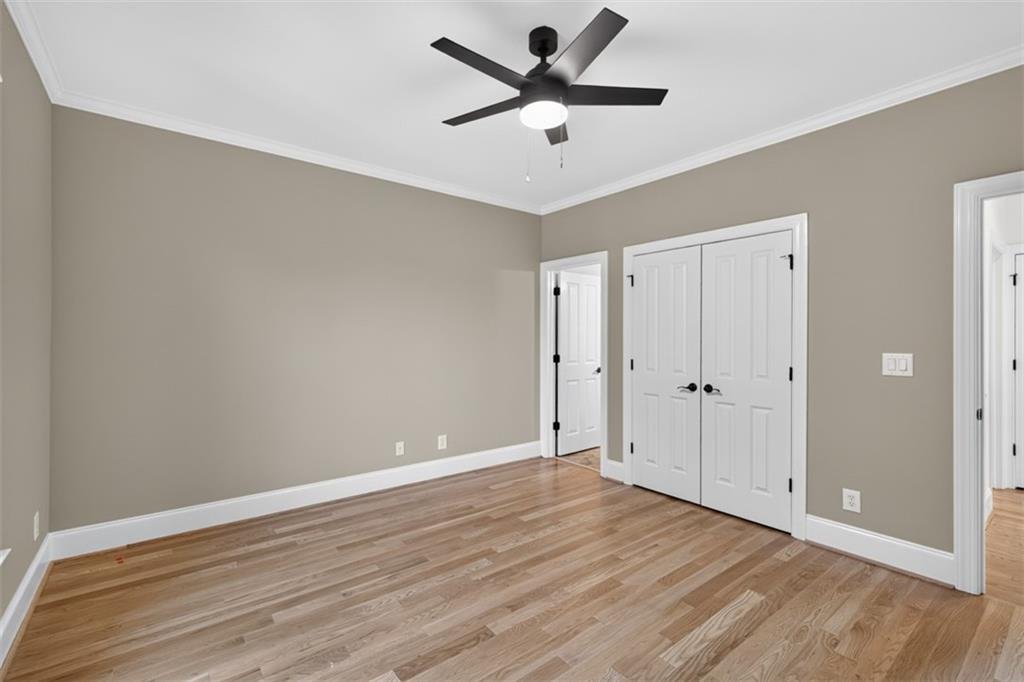
The upper level includes four bedrooms and three full bathrooms.
Features include:
- Oversized owner’s suite
- Three spacious secondary bedrooms
- Private and shared bathroom arrangements
- Walk-in closets
- Hardwood flooring
- Upper-level laundry access
- Abundant natural light
The split-bedroom design provides privacy and comfortable accommodations for family members and guests.
Dual Laundry Facilities
The home provides laundry facilities on both the main and upper levels.
Laundry features include:
- Private owner’s-suite laundry room
- Additional household laundry area
- Utility sink
- Storage
- Convenient access from the bedroom level
This arrangement supports the needs of a large household and reduces the need to carry laundry between floors.
Four Gas Fireplaces
The residence includes four gas fireplaces positioned throughout the home’s primary living areas.
These fireplaces serve as elegant focal points and provide warmth within:
- Main living room
- Keeping room
- Owner’s sitting room
- Additional gathering area
The multiple fireplaces enhance the home’s atmosphere and create inviting spaces for both formal and casual living.
Full Unfinished Daylight Terrace Level
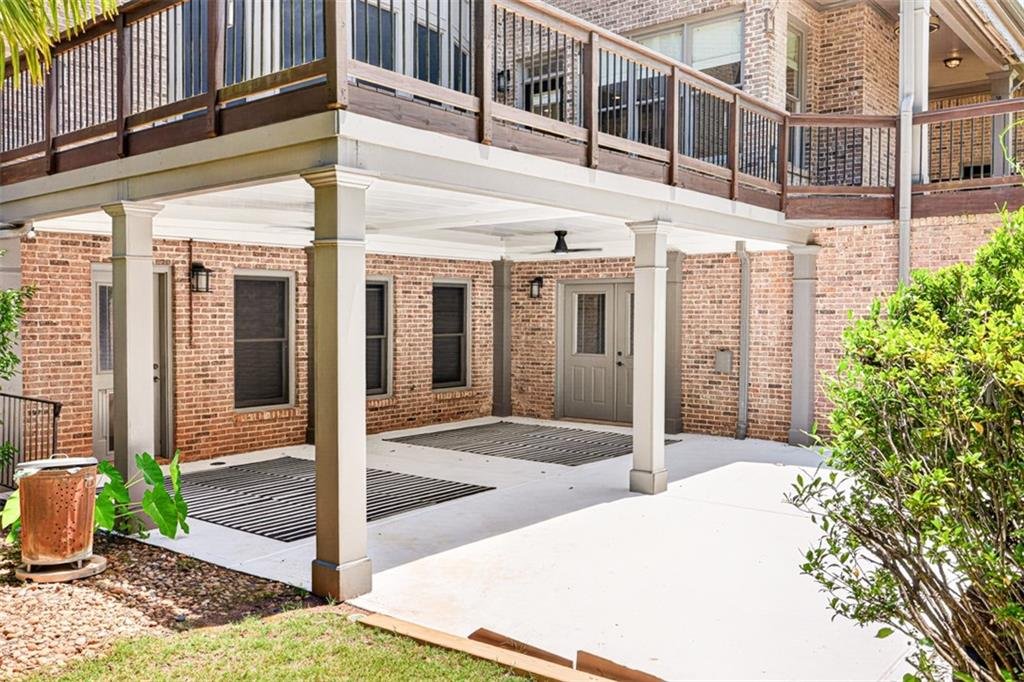
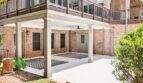
The full daylight terrace level offers approximately 2,132 square feet of unfinished space ready for future customization.
Features include:
- Interior entrance
- Exterior entrance
- Daylight windows
- Bathroom stub-in
- Direct backyard access
- High ceilings
- Flexible open layout
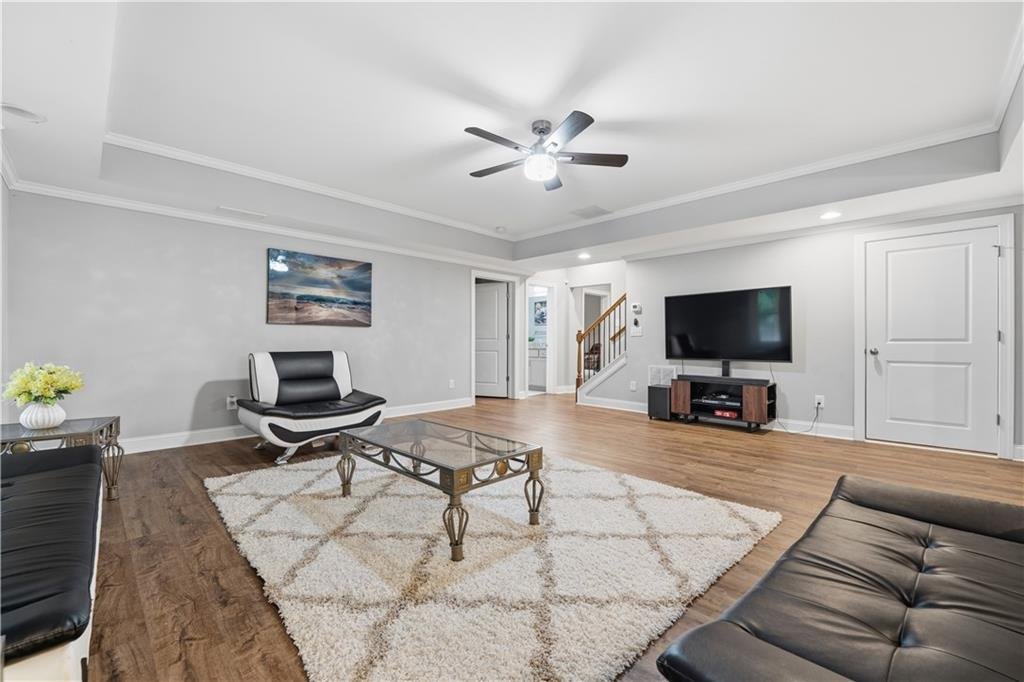
Potential future uses include: - Additional bedroom suites
- Home theater
- Recreation room
- Fitness center
- Second kitchen
- Wine cellar
- In-law residence
- Home office
- Workshop
- Private apartment
- Entertainment lounge
The terrace level provides a rare opportunity for the next owner to design an entirely personalized lower-level environment.
Brazilian Hardwood Outdoor Living
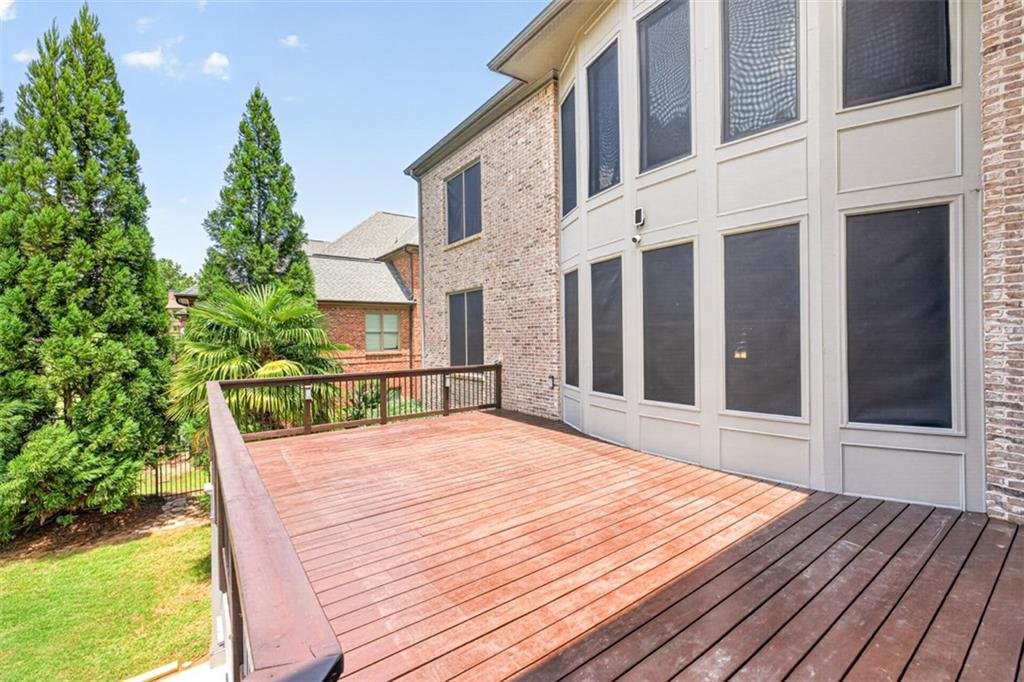
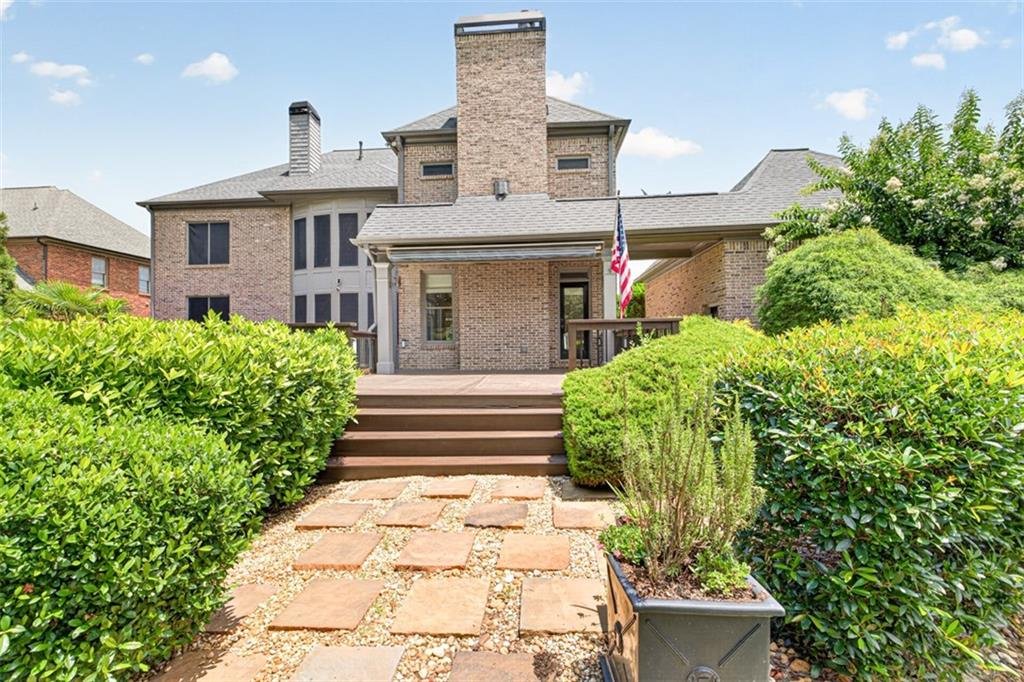
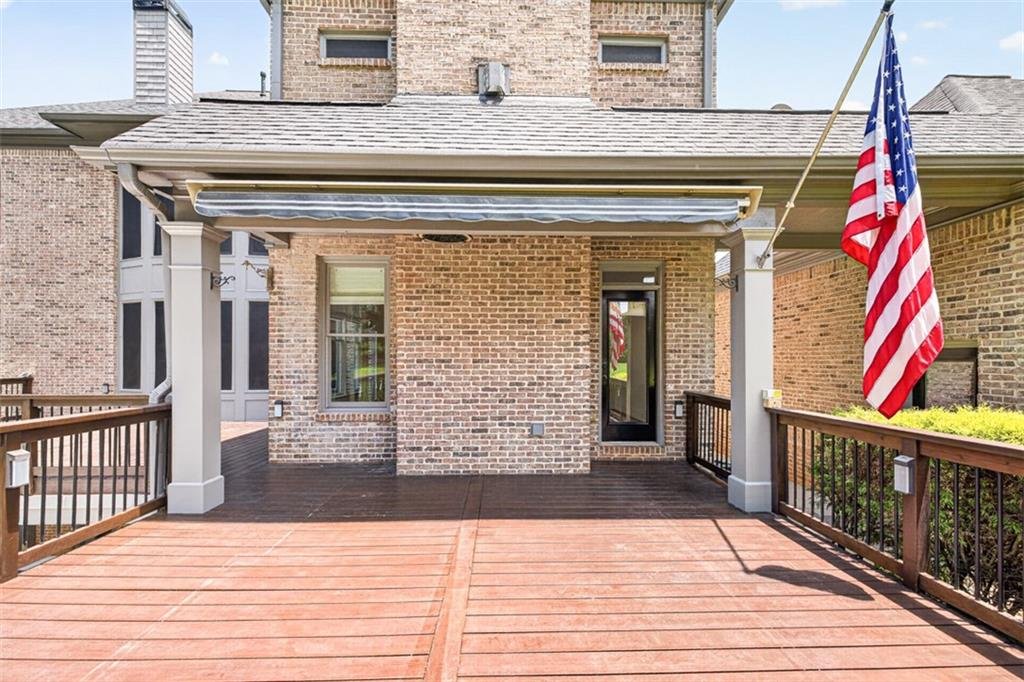
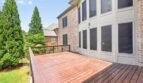
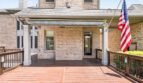
Two oversized decks constructed with Purple Heart Brazilian hardwood extend the home’s living space outdoors.
Known for its strength, durability, and distinctive appearance, the hardwood decking creates an exceptional setting for:
- Outdoor dining
- Grilling
- Entertaining
- Morning coffee
- Evening relaxation
- Large family gatherings
A retractable SunSetter shade provides relief during warm Georgia afternoons and enhances the usability of the outdoor areas.
Additional Outdoor Features
Outdoor living features include:
- Two oversized hardwood decks
- Retractable shade system
- Covered rear porch
- Patio
- Terrace
- Breezeway
- Balcony
- Private courtyard
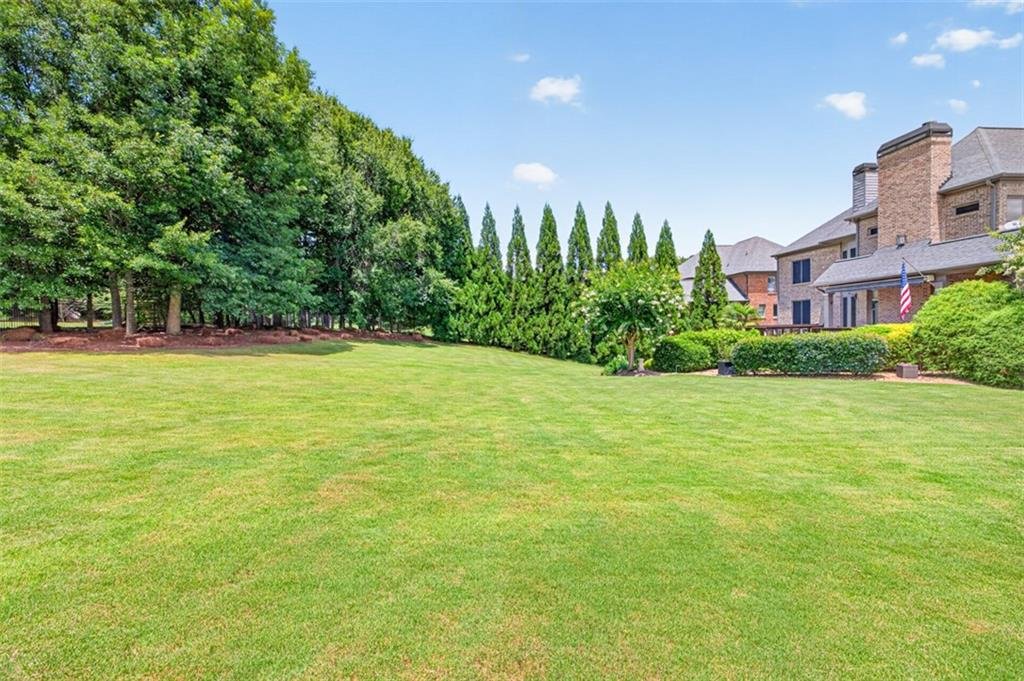
- Expansive fenced backyard
- Wrought-iron fencing
- Landscaped grounds
- Mature plantings
- Year-round color
The private yard offers space for recreation, gardening, pets, outdoor entertaining, or future improvements.
Private Backyard
The expansive backyard is landscaped to provide privacy and visual interest throughout the year.
Potential future uses include:
- Swimming pool
- Outdoor kitchen
- Fire pit
- Garden
- Play area
- Recreation lawn
- Entertaining pavilion
- Additional landscape improvements
Buyers should verify all architectural and community requirements before completing future improvements.
Additional Interior Features
- Two-story entrance foyer
- Hardwood flooring
- Bamboo flooring
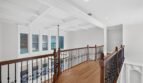
- Coffered ceilings
- Tray ceilings
- Vaulted ceilings
- Custom millwork
- Built-in cabinetry
- Recessed lighting
- Walk-in closets
- High-speed internet
- Ceiling fans
- Four gas fireplaces
- Smoke detectors
- Natural gas heating
- Central air conditioning
- Public water
- Septic system
- Underground utilities
Extraordinary Five-Car Garage
The home’s rare five-car garage configuration provides exceptional capacity for vehicles, storage, recreational equipment, or workshop needs.
Features include:
- Five garage bays
- Front-entry garage access
- Side-entry garage access
- Automatic garage door openers
- Direct interior entry
- Expansive driveway
- Additional guest parking
The garage arrangement is especially attractive for car collectors, large households, hobbyists, or buyers requiring extensive storage.
Miramonte Ridge Community
Miramonte Ridge offers a private residential setting with convenient access to:
- Sidewalks
- Streetlights
- Schools
- Shopping
- Walking trails
- Greenways
- Harbins Park
- Alcovy River Preserve
The community combines upscale homes with proximity to nature, recreation, and everyday conveniences.
Schools
This home is served by Gwinnett County Public Schools:
- Cooper Elementary School
- McConnell Middle School
- Archer High School
Buyers should confirm current school assignments directly with Gwinnett County Public Schools.
Harbins Park and Alcovy River Preserve
The property is ideally situated between two of the area’s most desirable outdoor destinations.
Harbins Park offers:
- Walking and biking trails
- Sports fields
- Playgrounds
- Picnic areas
- Open green space
- Recreation facilities
The nearby Alcovy River Preserve provides: - Protected natural areas
- Scenic trails
- Wildlife viewing
- Wooded surroundings
- Peaceful outdoor recreation
These destinations provide convenient opportunities for hiking, cycling, sports, and family activities.
Prime Lawrenceville Location
Conveniently located near:
- Harbins Park
- Alcovy River Preserve
- Georgia Highway 316
- Downtown Lawrenceville
- Tribble Mill Park
- Shopping centers
- Restaurants
- Grocery stores
- Medical facilities
- Mall of Georgia
- Interstate 85
- Schools
- Entertainment venues
The location provides convenient access to Lawrenceville, Dacula, Grayson, Buford, and surrounding Gwinnett County communities.
Community and HOA Information
Annual HOA Fee: $385
Initiation Fee: $450
Rental Restrictions: Yes
Home Warranty: No
Water Source: Public
Sewer: Septic
Buyers should verify all HOA dues, rental restrictions, architectural guidelines, community rules, property boundaries, and future assessments during the due diligence period.
Property Summary
3285 Kylee Dawn Circle presents an exceptional opportunity to own a custom four-sided brick estate offering remarkable space, craftsmanship, garage capacity, and future expansion potential within the desirable Miramonte Ridge community.
Featuring approximately 5,759 square feet of finished living space, a full 2,132-square-foot unfinished daylight terrace level, five bedrooms, five full bathrooms, one half bathroom, a dramatic two-story foyer, gourmet kitchen with Sub-Zero and GE Café appliances, four fireplaces, a luxurious owner’s suite with private laundry, two Brazilian hardwood decks, an expansive fenced backyard, and an extraordinary five-car garage, this residence offers luxury and flexibility on every level.
Located near Harbins Park, the Alcovy River Preserve, highly regarded schools, shopping, dining, and major commuter routes, this custom home delivers exceptional square footage, architectural distinction, and outstanding value in the Lawrenceville market.
MLS Number: 7804407
Offered at $849,900
Custom Craftsmanship. Five-Car Garage. Exceptional Expansion Potential. Welcome Home.
- Principal and Interest
- Property Tax
- HOA fee
- Private Mortgage Insurance
Reviews
No reviews found.
You need to login in order to post a review



