








Overview
- August 4, 2026
- Updated On:
- Villas
- Category
- 139
- Property ID
- 7
- Bedrooms
- 6.5
- Bathrooms
- 3
- Garages
- 6,222 ft2
- Property Size
- 2020
- Year Built:
Description
Expansive Seven-Bedroom Luxury Home with Finished Terrace Level in Woodbury Place
Offered at $850,000
Property Overview
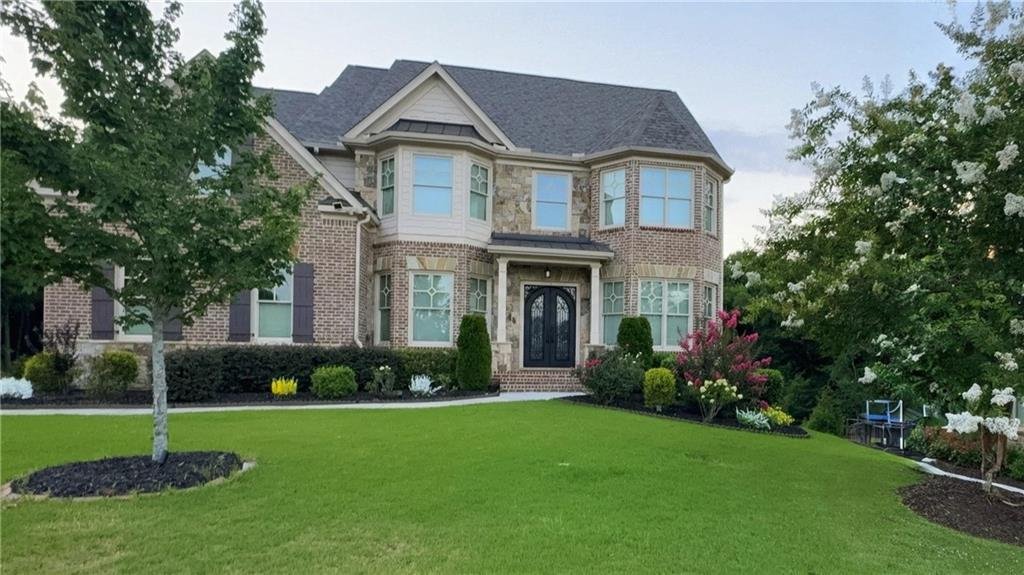
Welcome to 1299 Woodtrace Lane, an impressive luxury residence located in the desirable Woodbury Place community of Auburn, Georgia. Built in 2020, this beautifully designed four-sided brick home offers approximately 6,222 square feet of finished living space across three levels, providing exceptional room for large households, multigenerational living, entertaining, and working from home.
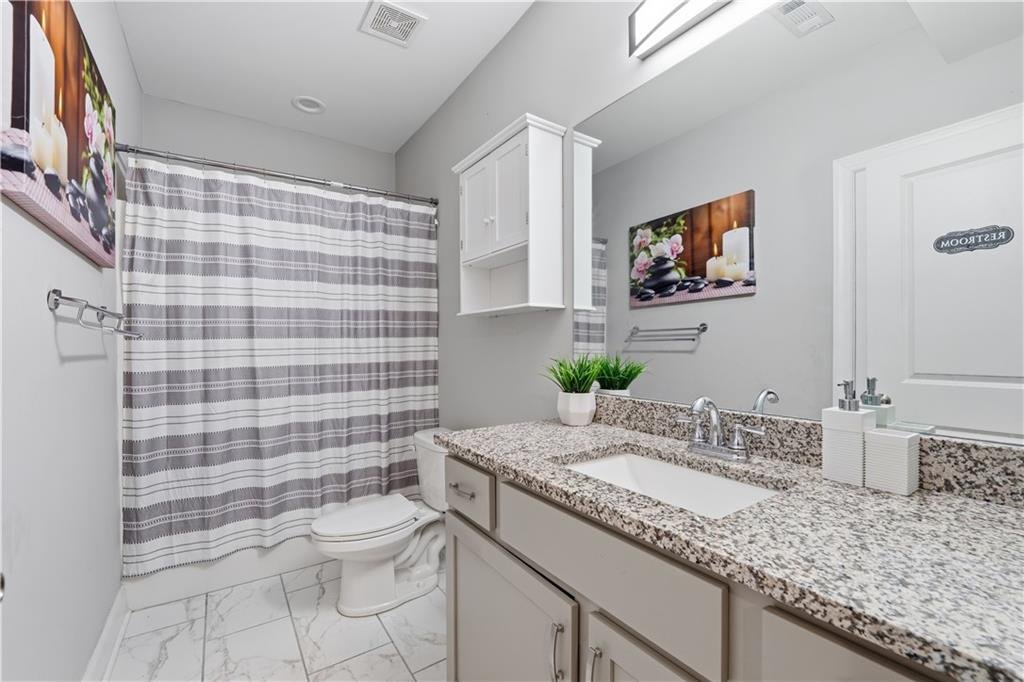
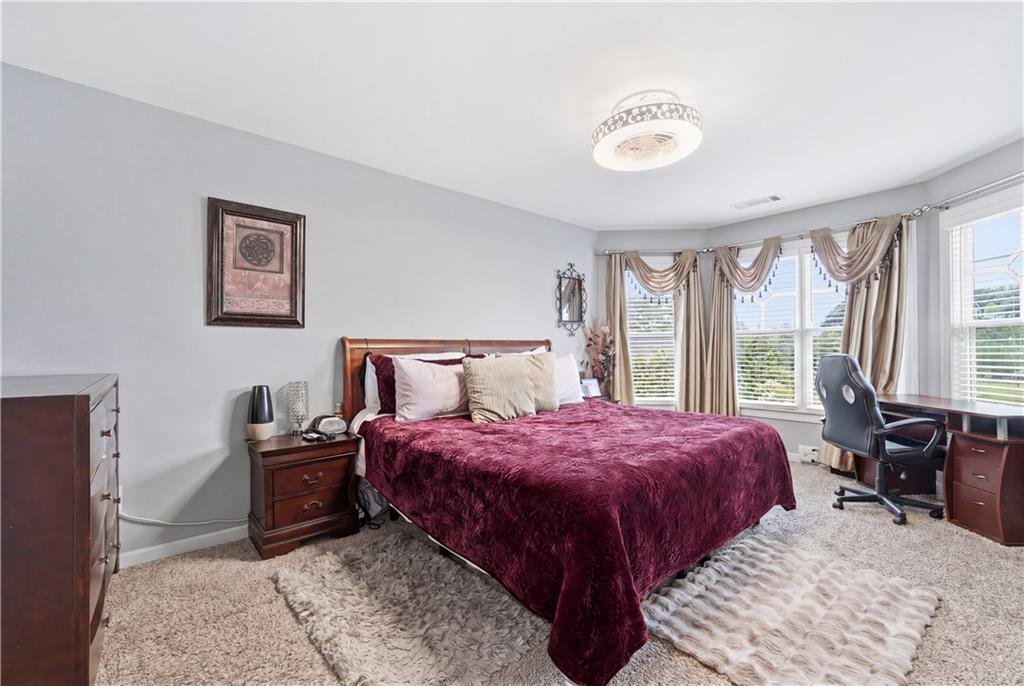
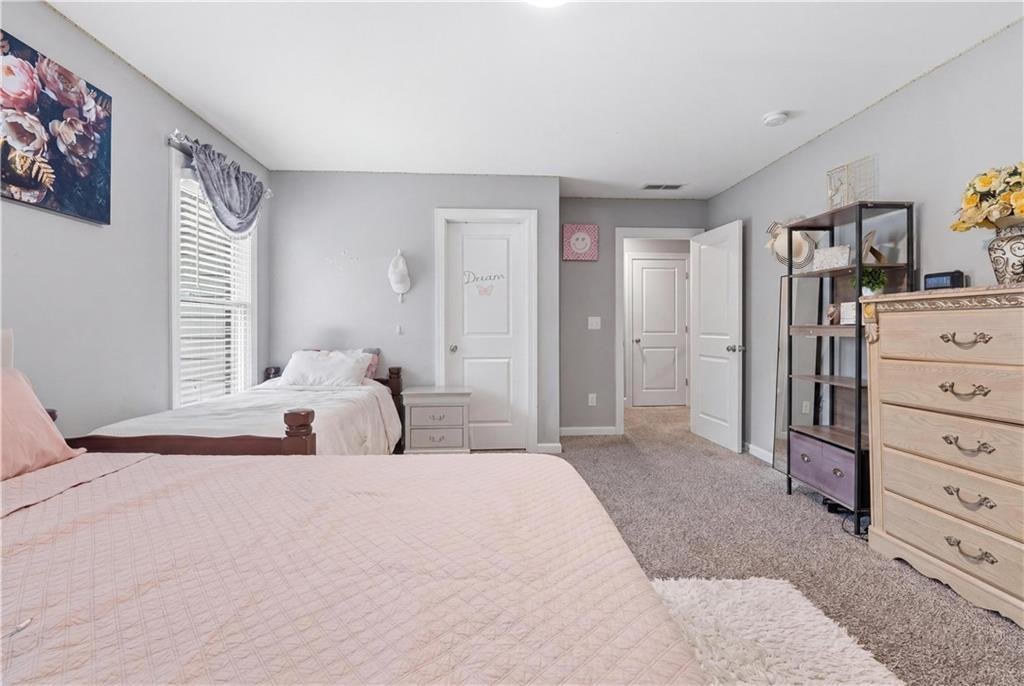
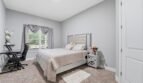
The residence features seven spacious bedrooms, six full bathrooms, one half bathroom, a main-level guest suite, four upper-level bedroom suites, two additional terrace-level bedrooms, expansive gathering areas, and an attached three-car garage. The fully finished walk-out terrace level significantly expands the home’s flexibility and creates an ideal environment for extended family, guests, recreation, or private apartment-style living.
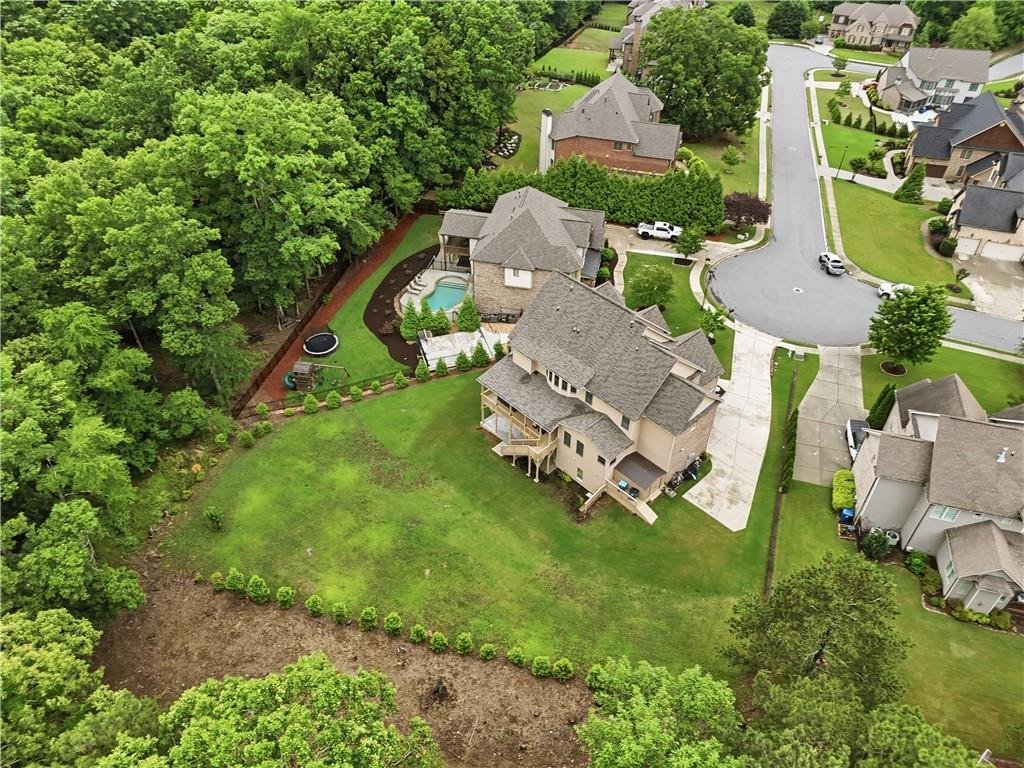
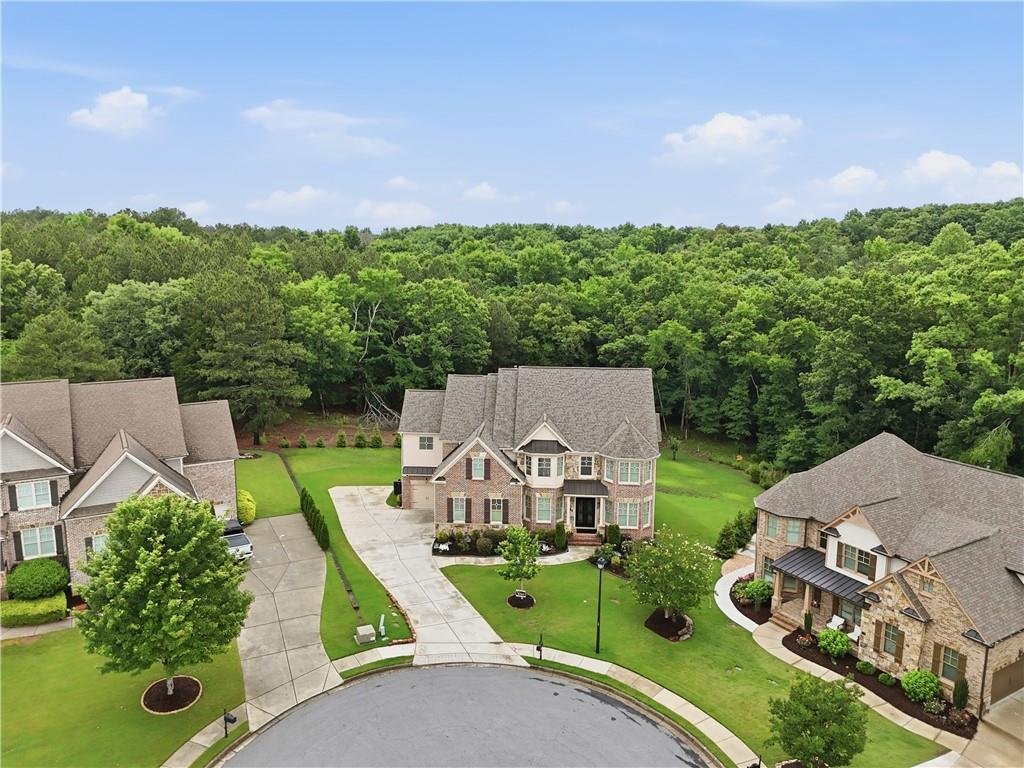
Situated on approximately 0.51 acre near the end of a quiet cul-de-sac, the home combines upscale suburban living with convenient access to shopping, dining, parks, schools, and major commuter routes throughout Gwinnett County.
Property Details
Address: 1299 Woodtrace Lane, Auburn, Georgia 30011
Price: $850,000
MLS Number: 7813957
Community: Woodbury Place
Property Type: Single-Family Residence
Architectural Style: Traditional
Condition: Resale
Year Built: 2020
Living Area: Approximately 6,222 Square Feet
Lot Size: Approximately 0.51 Acre
Bedrooms: 7
Full Bathrooms: 6
Half Bathroom: 1
Garage: Attached 3-Car Garage
Levels: Three or More
Construction: Four-Sided Brick
Foundation: Slab
Setting: Cul-de-Sac Homesite
Exceptional Space and Value
With approximately 6,222 square feet of finished living space, seven bedrooms, six full bathrooms, one half bathroom, a finished walk-out terrace level, and three-car garage, this residence provides outstanding space at an attractive price point.
The flexible floor plan is especially well suited for:
- Large households
- Multigenerational living
- Extended family
- Long-term guests
- Home offices
- Recreation and entertainment
- Private fitness or media spaces
- Apartment-style lower-level living
Impressive Arrival
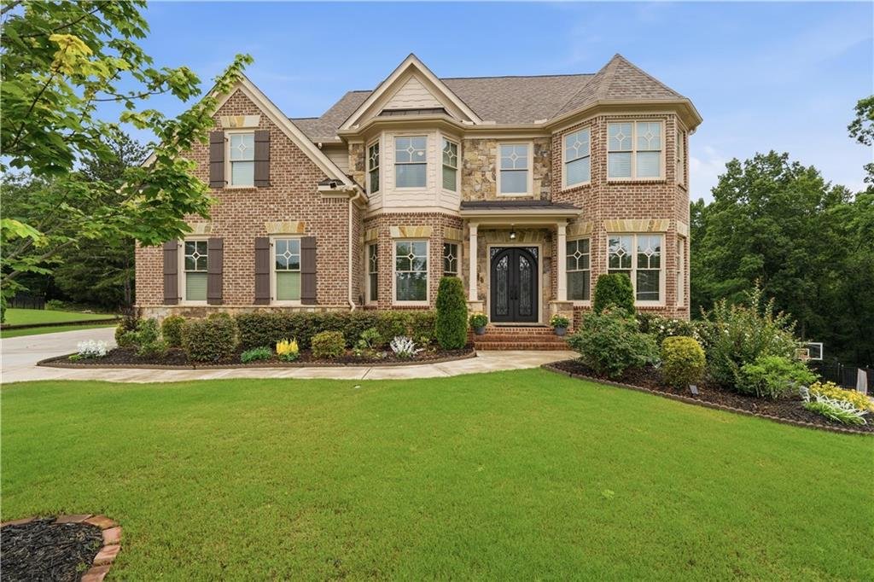
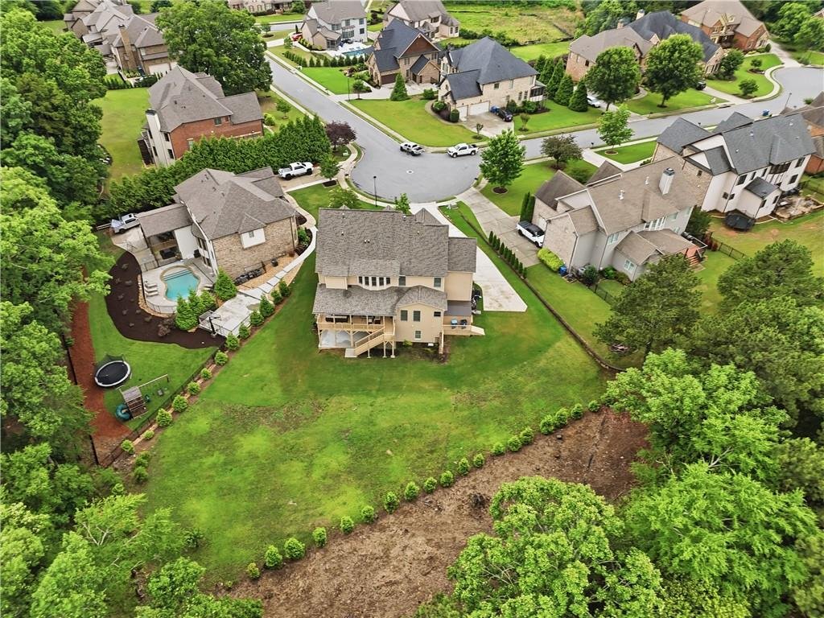
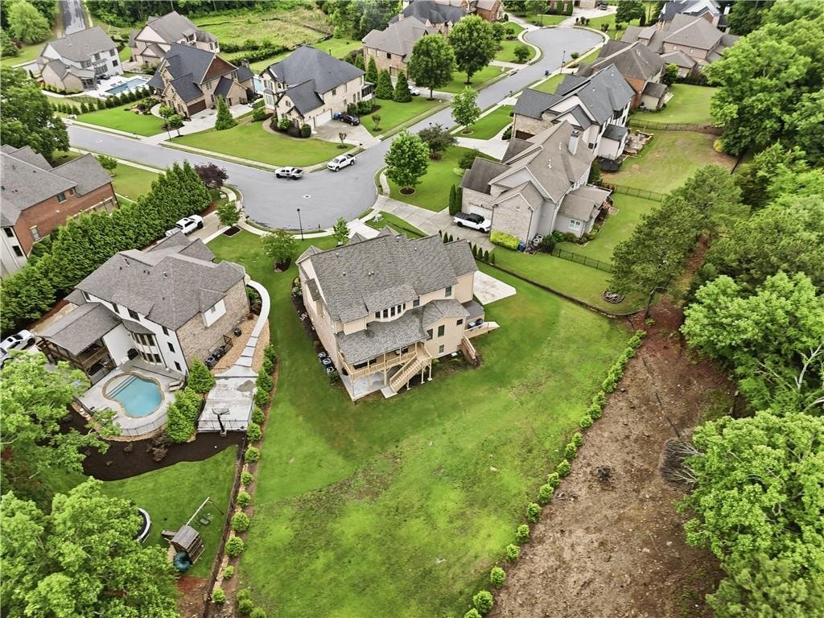
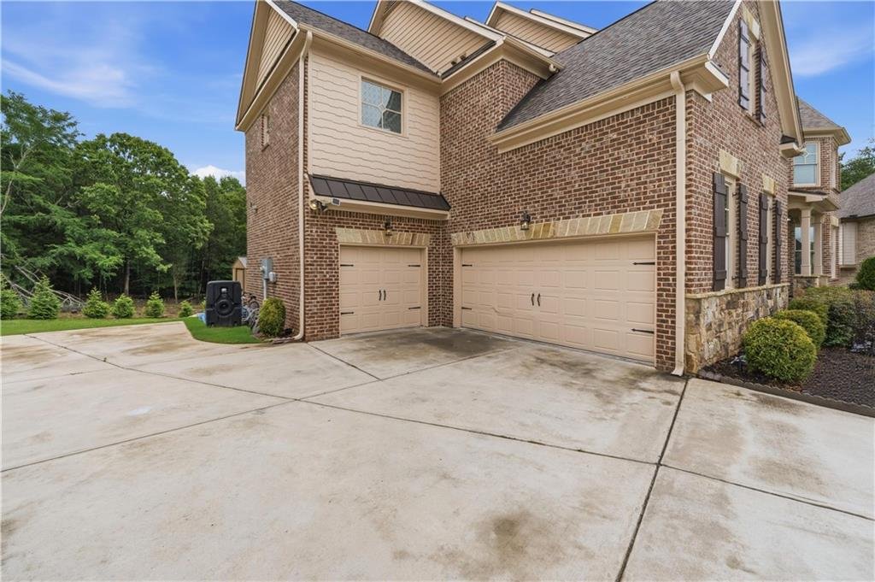
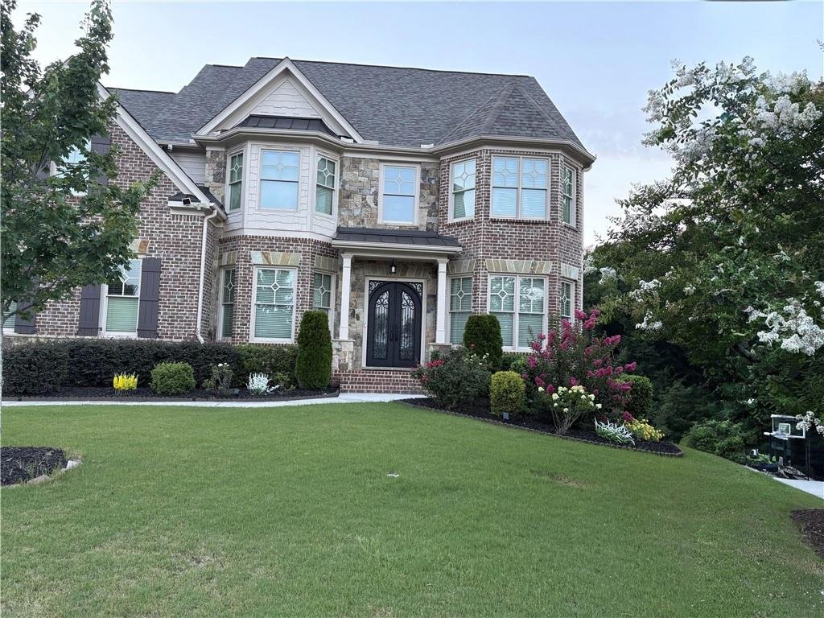
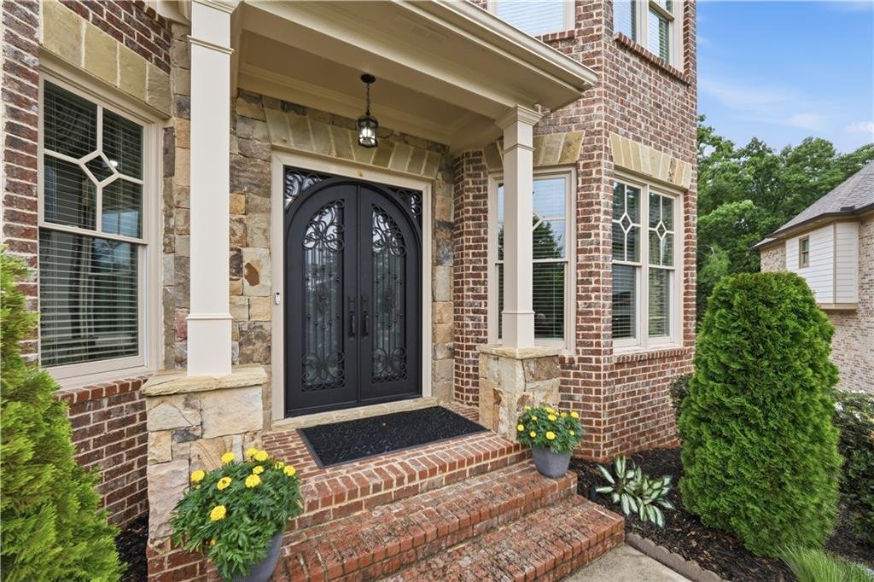
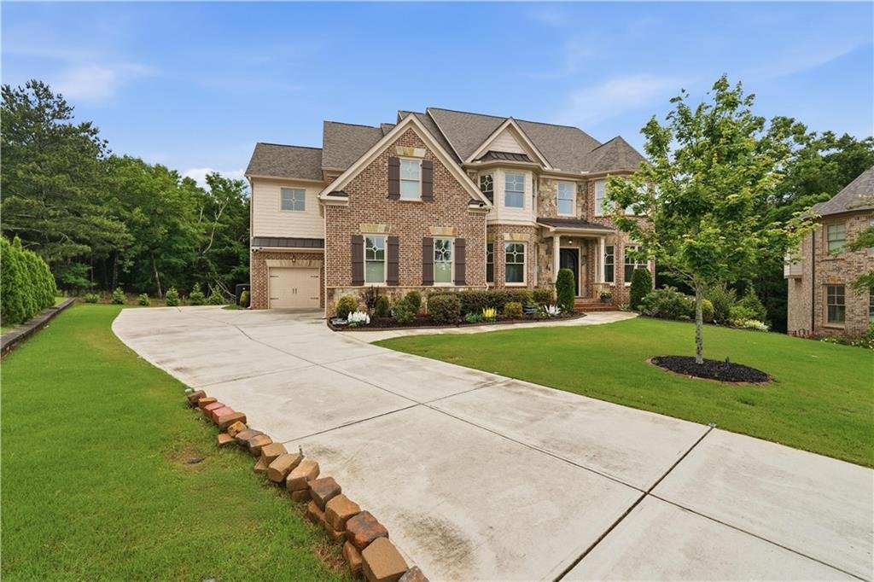
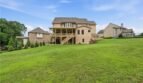
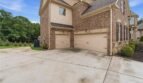
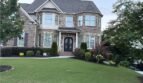
The four-sided brick exterior creates a stately and timeless first impression. Positioned near the end of a cul-de-sac, the property provides a quieter residential setting with limited through traffic.
Exterior highlights include:
- Four-sided brick construction
- Covered entrance
- Attached three-car garage
- Expansive driveway
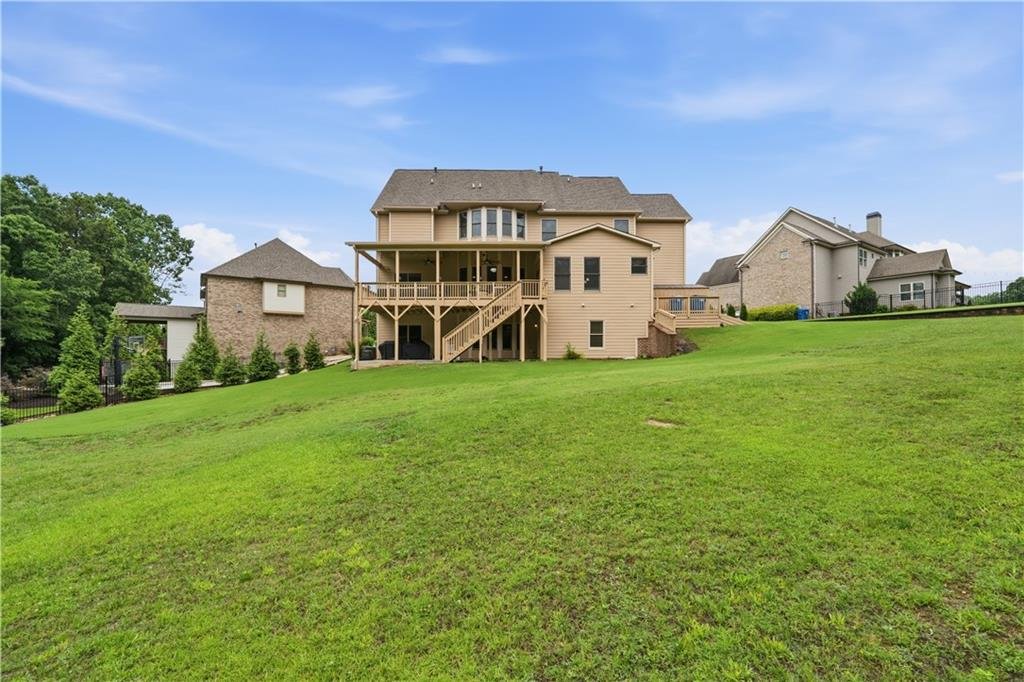
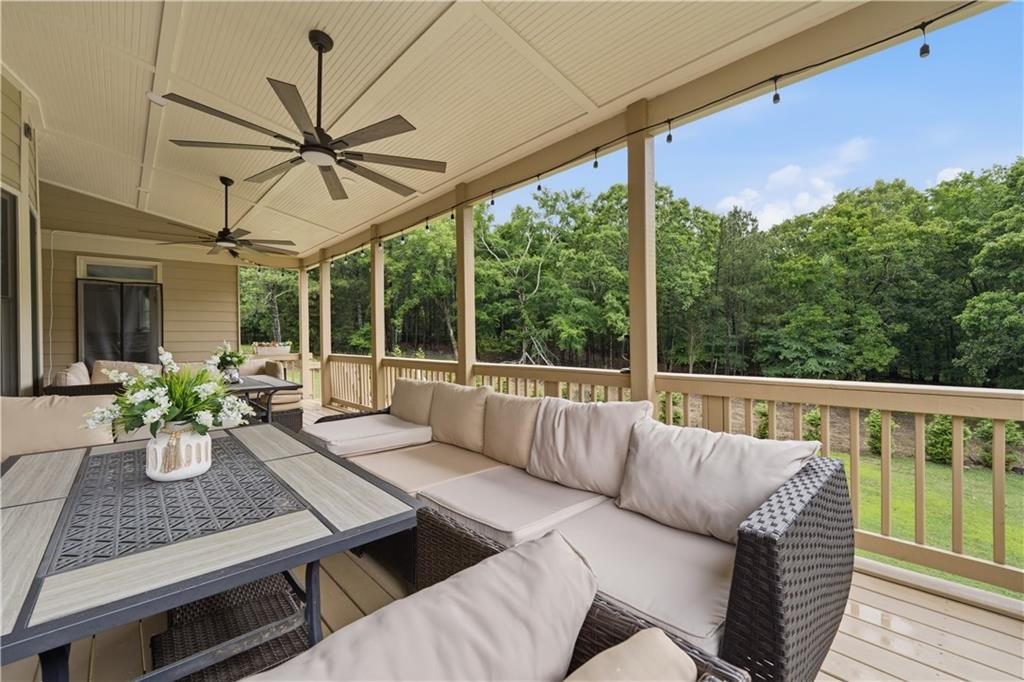
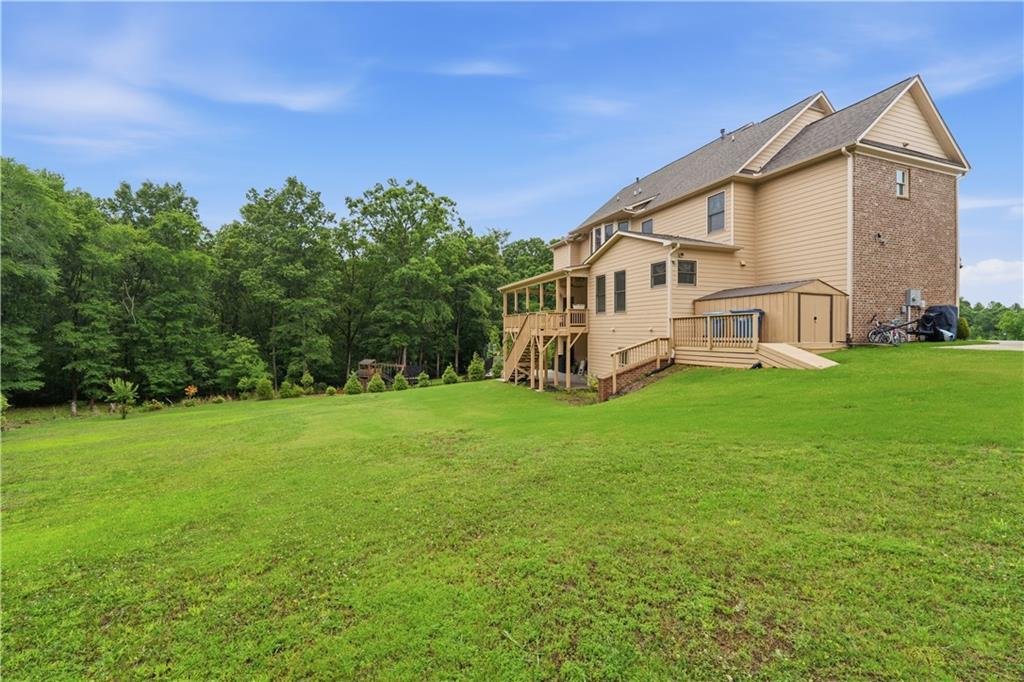
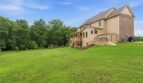
- Covered rear porch
- Rear deck
- Private entry
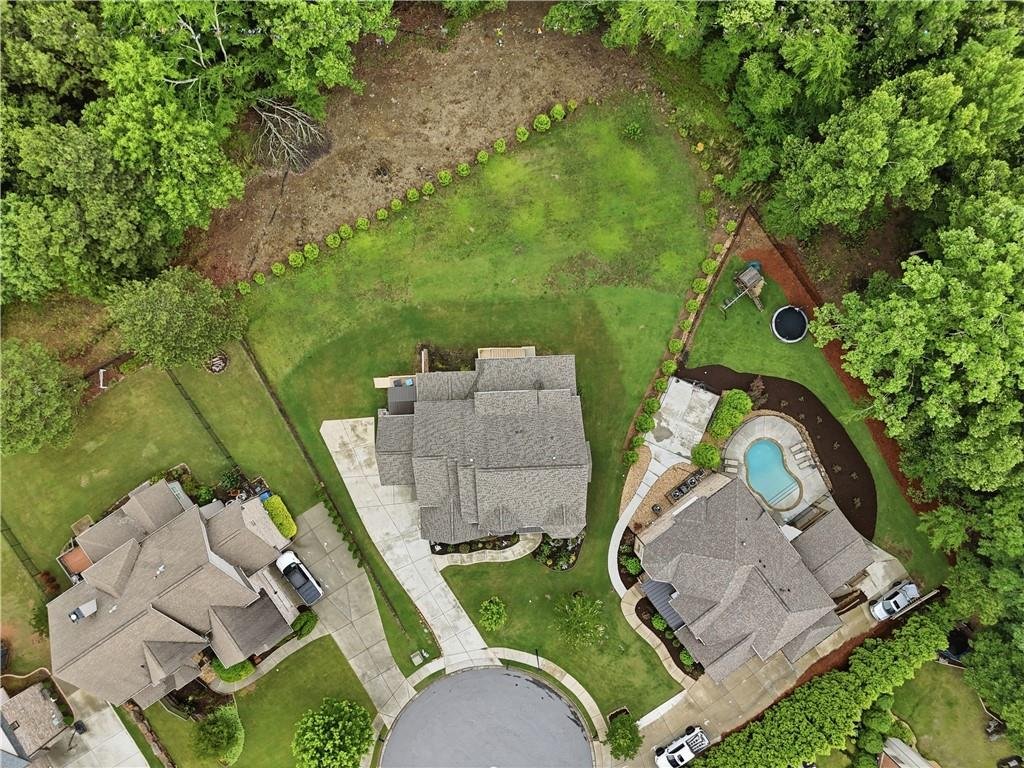
- Half-acre homesite
- Cul-de-sac location
The traditional architecture and generous proportions reflect the scale and elegance found throughout the interior.
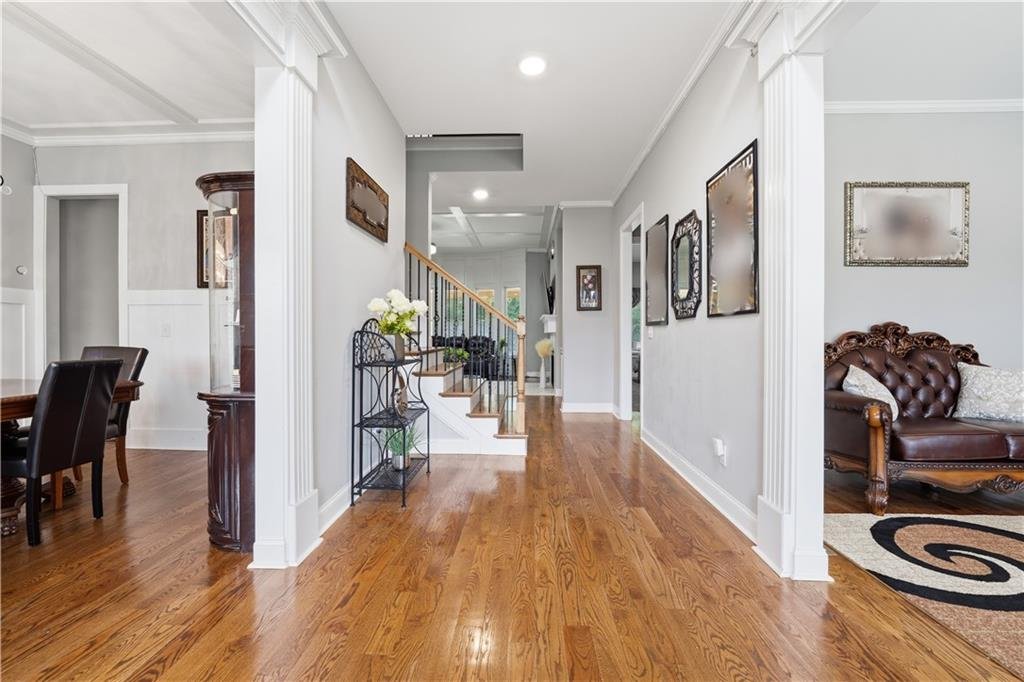
Elegant Main Level
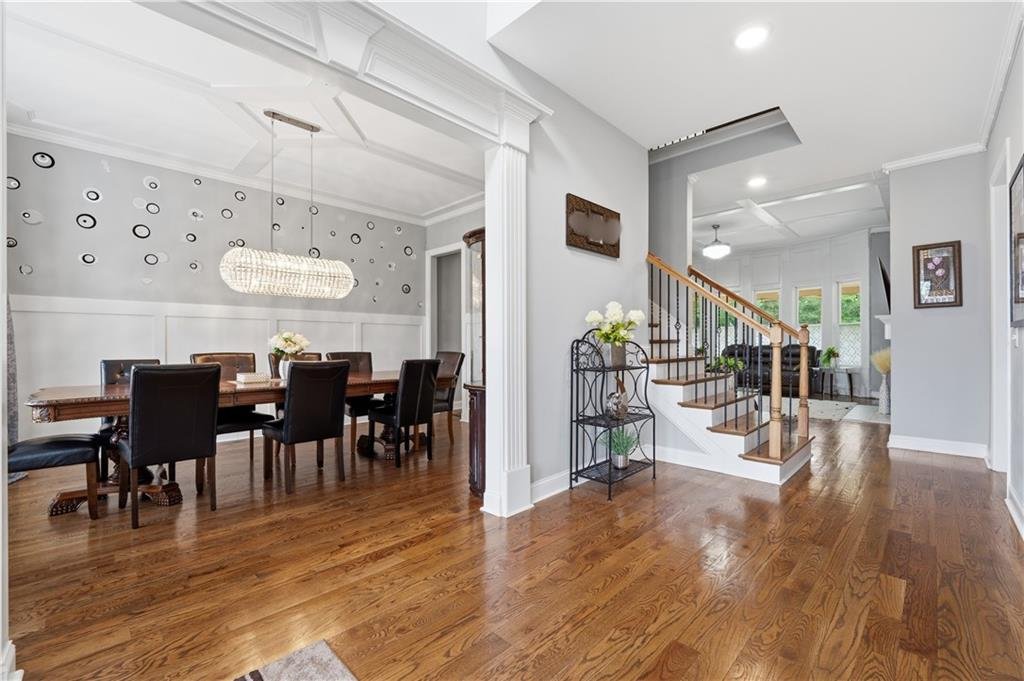
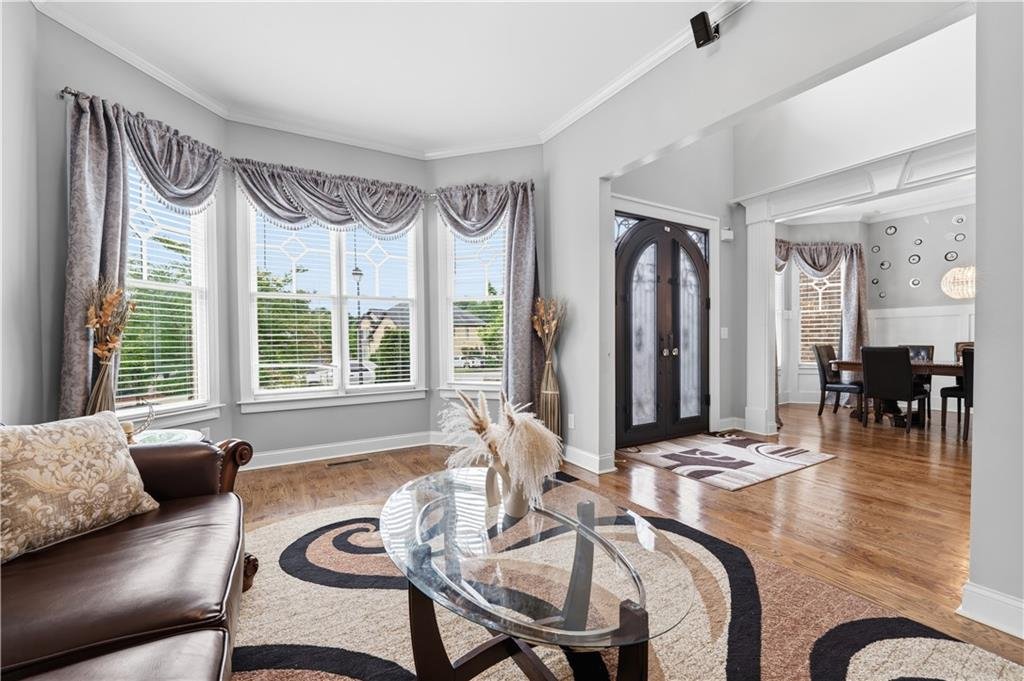
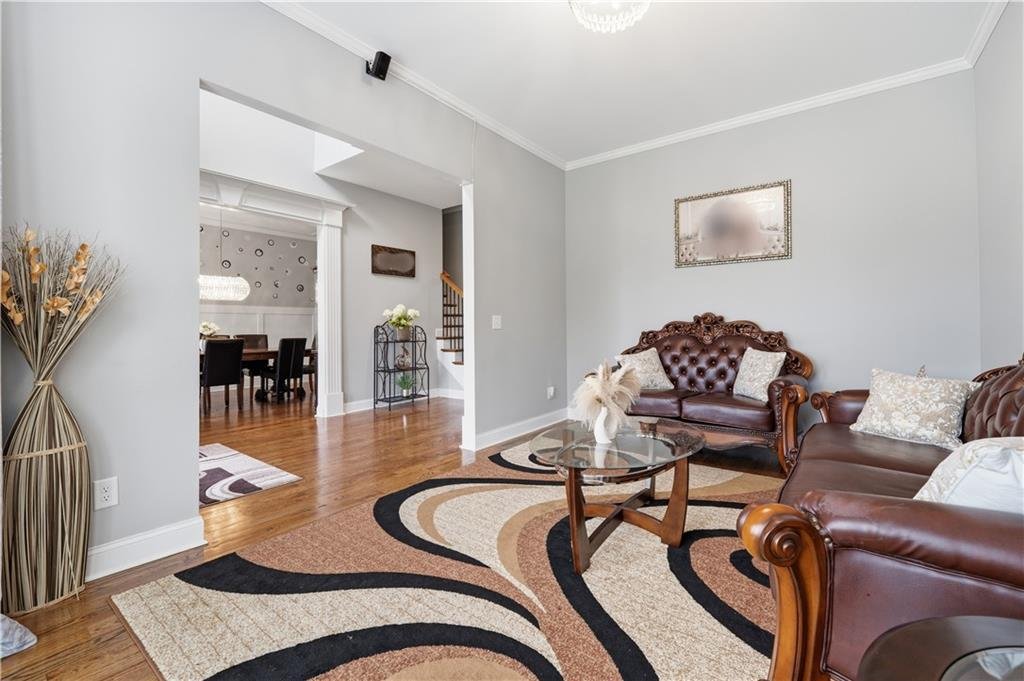
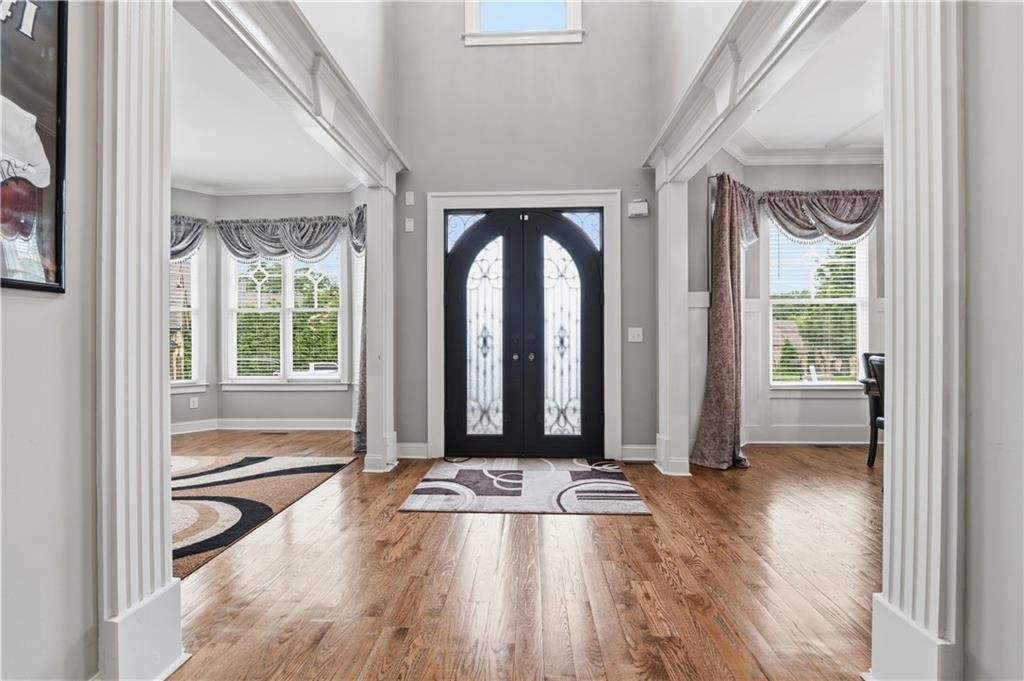
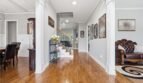
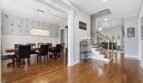
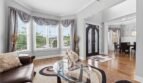
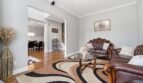
The main level welcomes residents and guests with soaring 10-foot ceilings, hardwood flooring, architectural ceiling details, built-in bookcases, and an open floor plan filled with natural light.
Main-level spaces include:
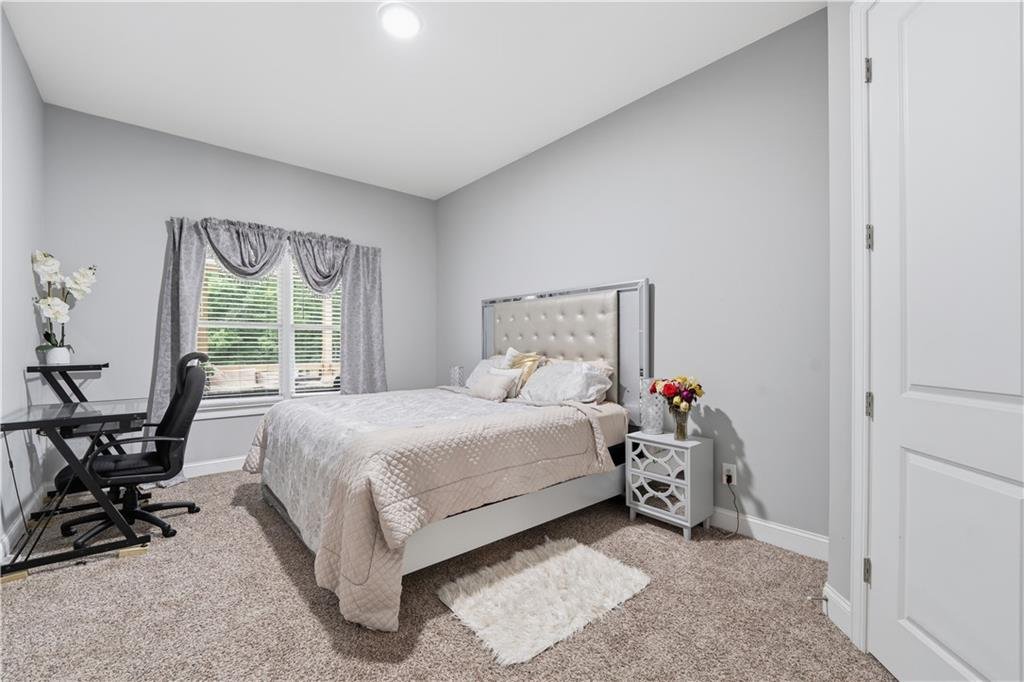
- Private guest bedroom
- Full bathroom
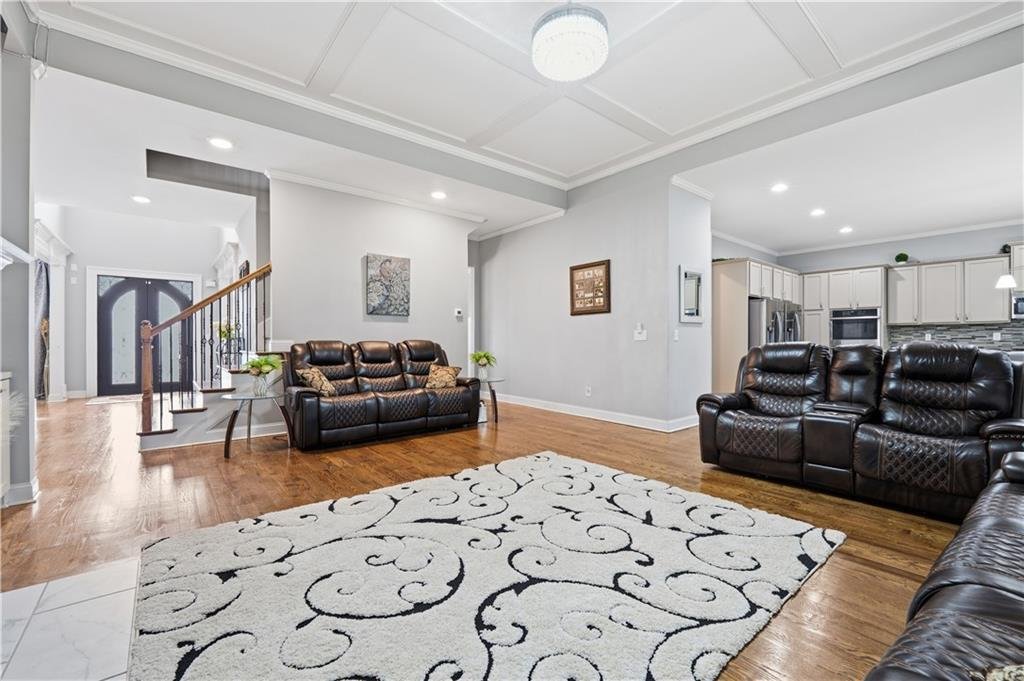
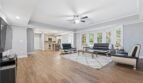
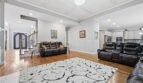
- Spacious family room
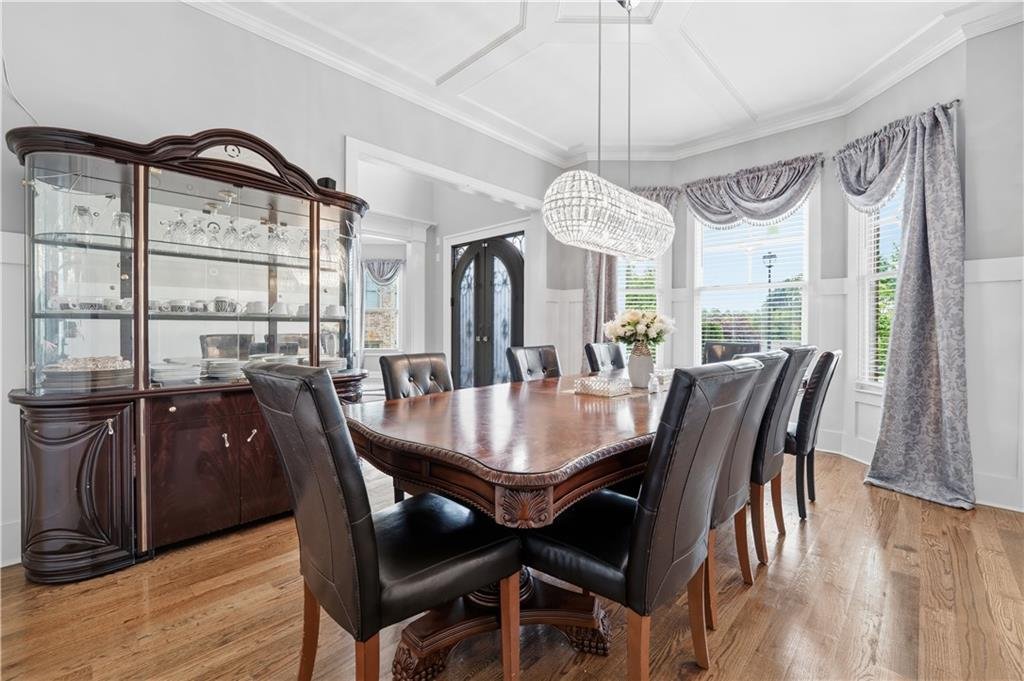
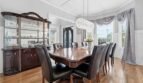
- Formal dining room
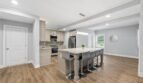
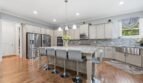
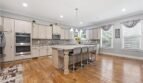
- Gourmet kitchen
- Eat-in dining area
- Flexible office or living space
- Access to the deck and covered rear porch
- Direct garage entry
The thoughtfully designed layout supports both elegant entertaining and comfortable everyday living.
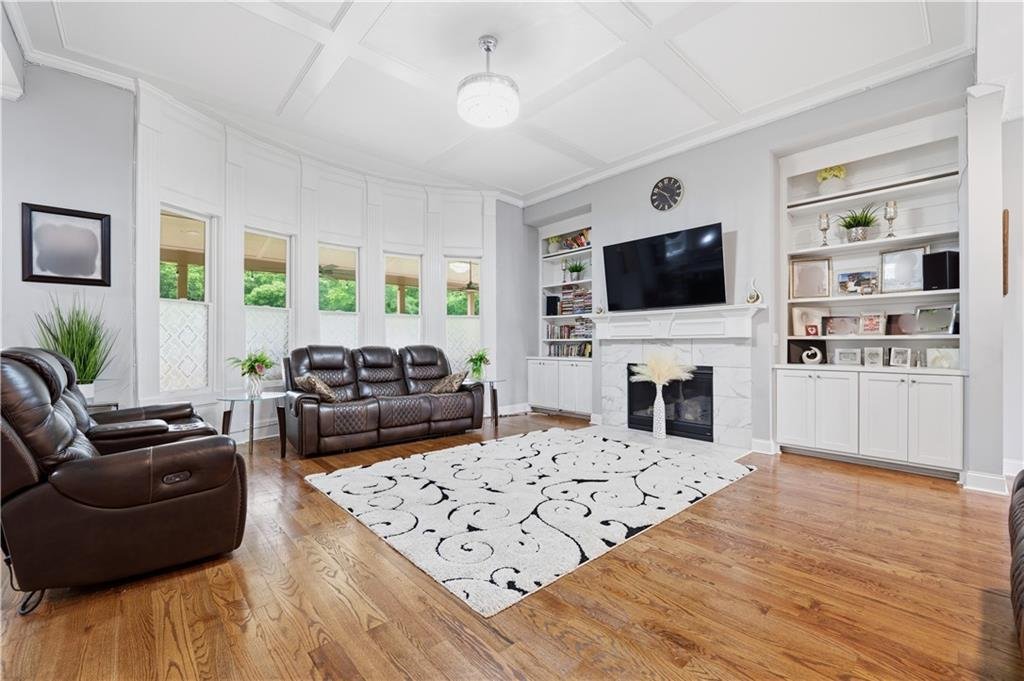
Spacious Family Room
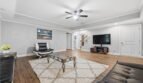
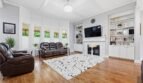
The family room serves as the primary gathering space and offers generous room for seating, entertaining, and daily activities.
Features include:
- Electric fireplace
- High ceilings
- Hardwood flooring
- Beamed ceiling details
- Built-in bookcases
- Open connection to the kitchen
- Natural light
The fireplace creates a stylish focal point while the open layout keeps the room connected to the kitchen and dining areas.
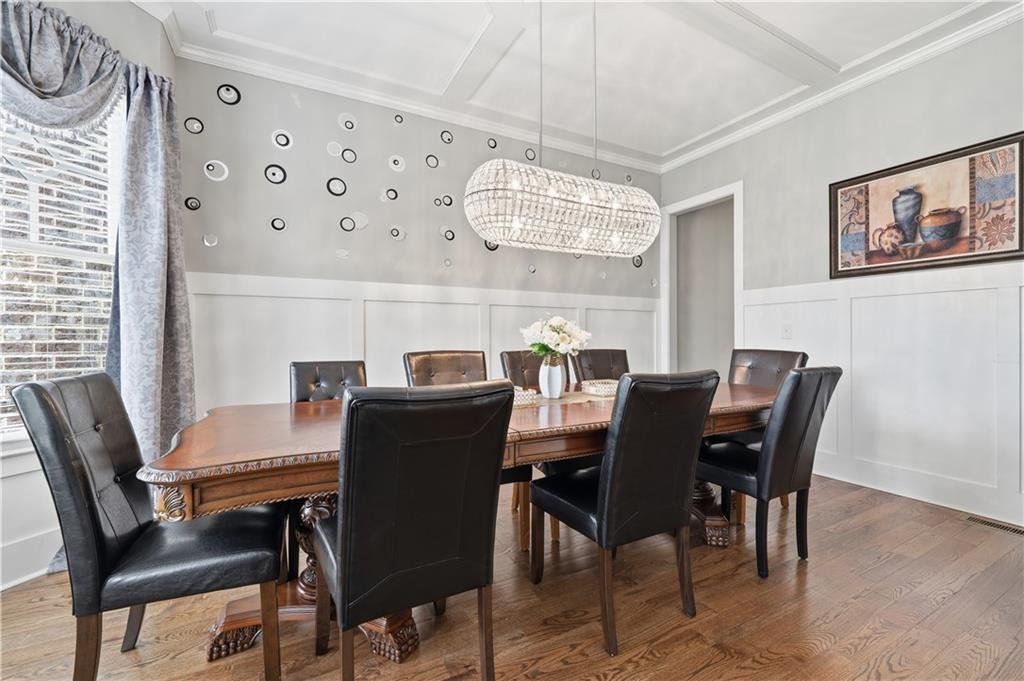
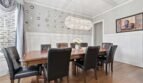
Formal Dining Room
The separate formal dining room provides an elegant setting for:
- Holiday celebrations
- Dinner parties
- Family gatherings
- Business entertaining
- Special occasions
Its convenient location near the kitchen allows for efficient service and comfortable hosting.
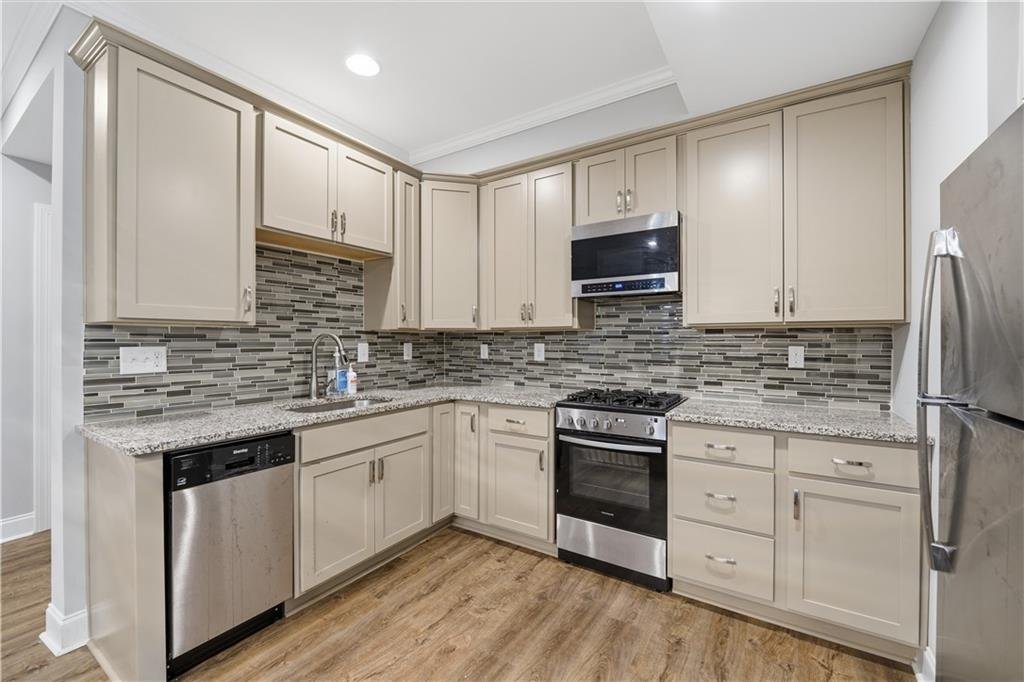
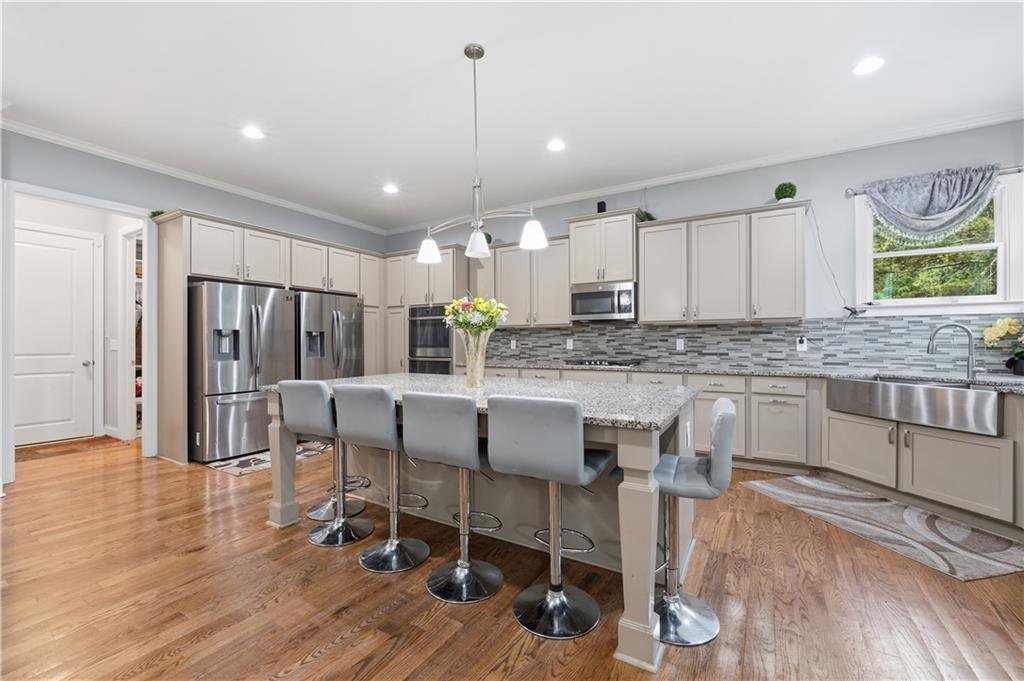
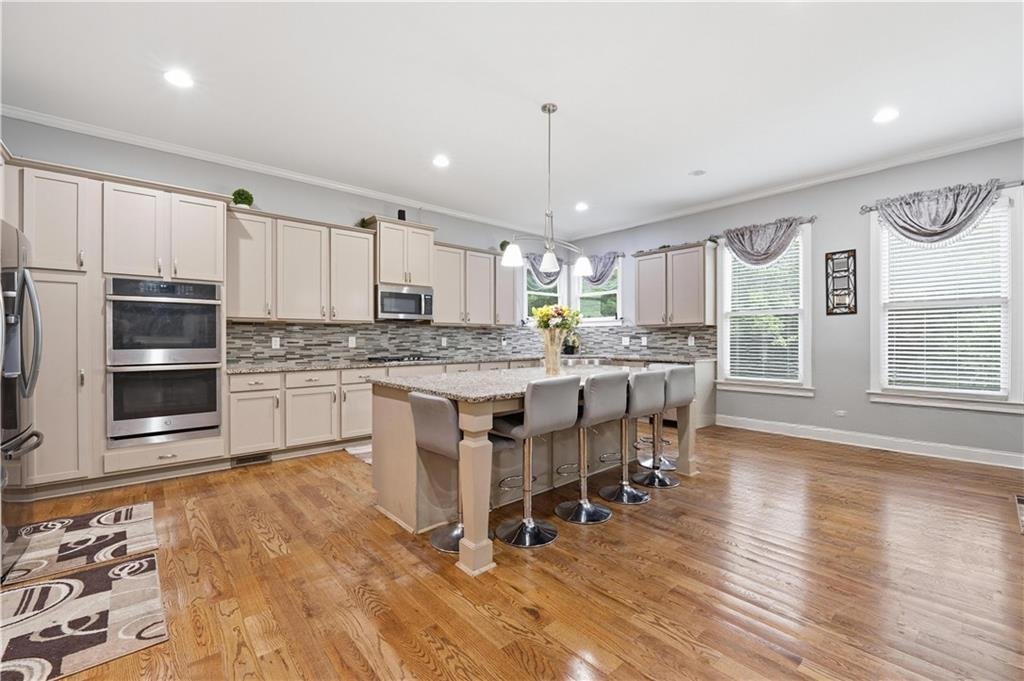
Gourmet Kitchen
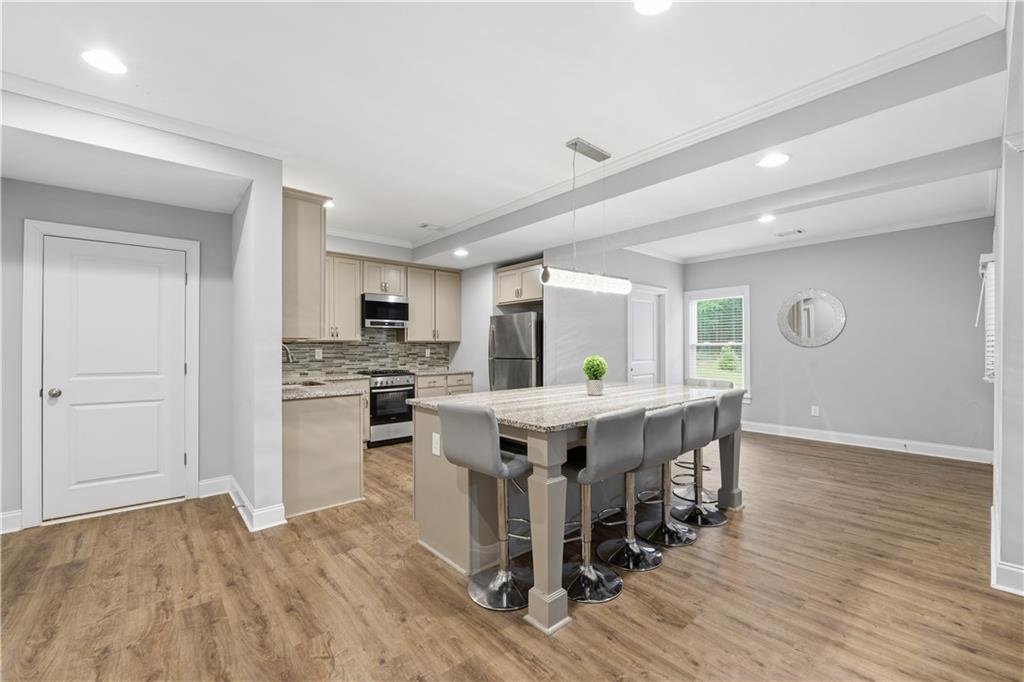
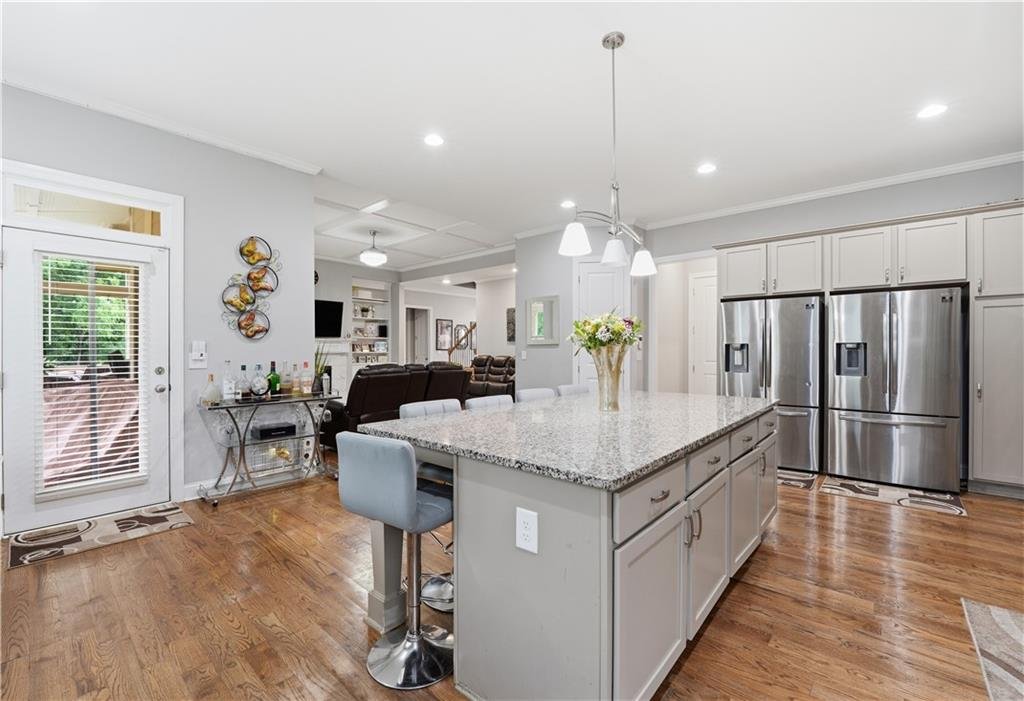
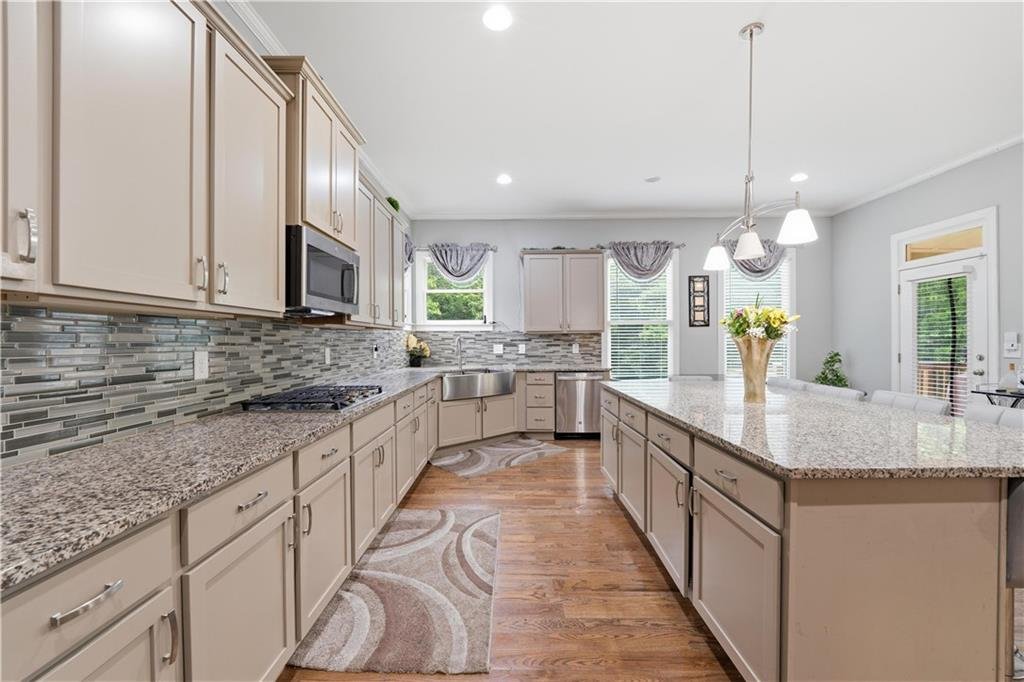
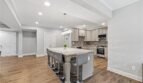
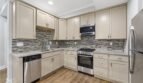
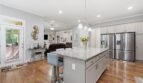
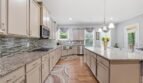
The spacious kitchen combines generous workspace, ample cabinetry, and an open relationship to the primary living areas.
Features include:
- Large center island
- Stone countertops
- Custom cabinetry
- Eat-in kitchen
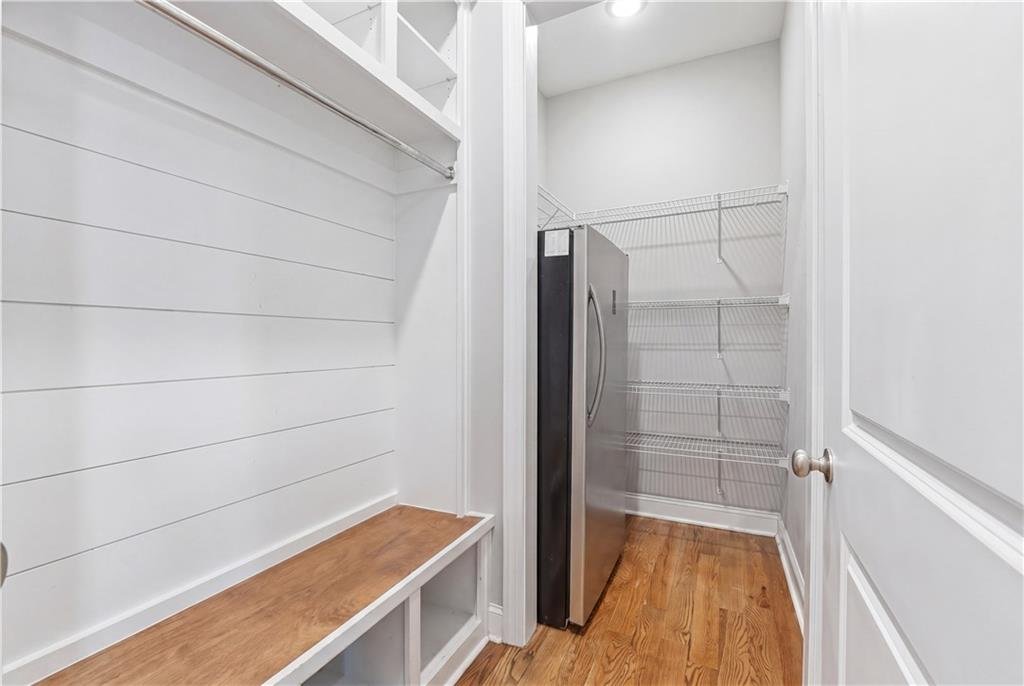
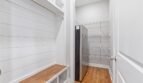
- Walk-in pantry
- Additional pantry storage
- Gas oven
- Microwave
- Dishwasher
- Abundant preparation space
- Open connection to the surrounding gathering areas
The oversized island serves as a central location for meal preparation, casual dining, serving, and conversation.
Main-Level Guest Suite
A private bedroom and full bathroom are conveniently located on the main floor.
This flexible suite is ideal for:
- Multigenerational living
- Aging family members
- Overnight guests
- Live-in assistance
- Private office
- Nursery
The main-level arrangement provides comfort and accessibility without requiring stair use.
Upper-Level Primary Suite
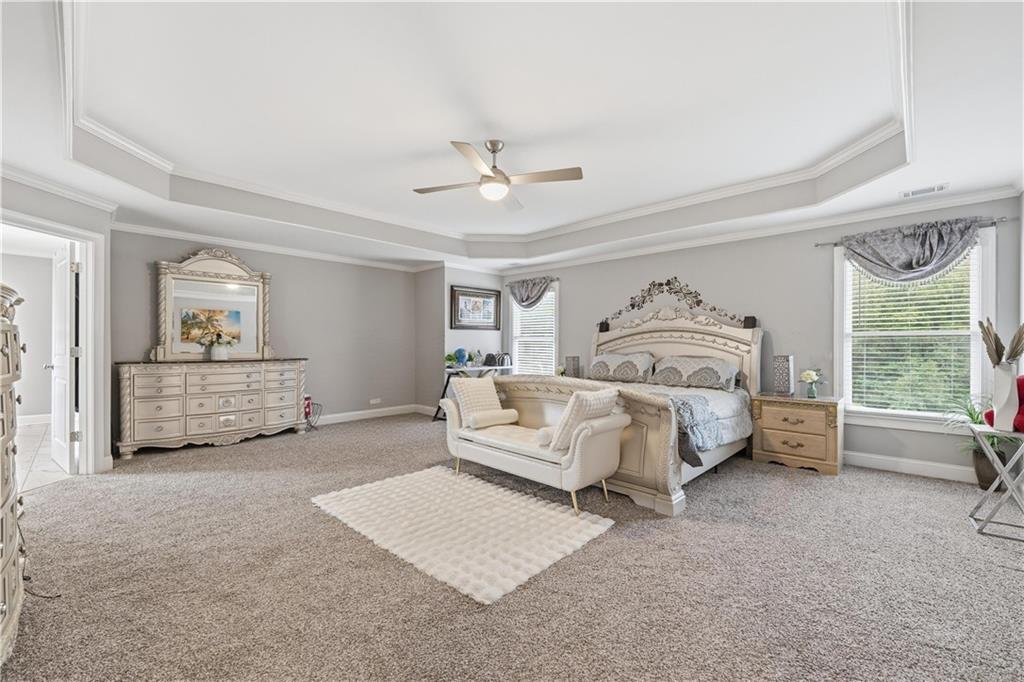
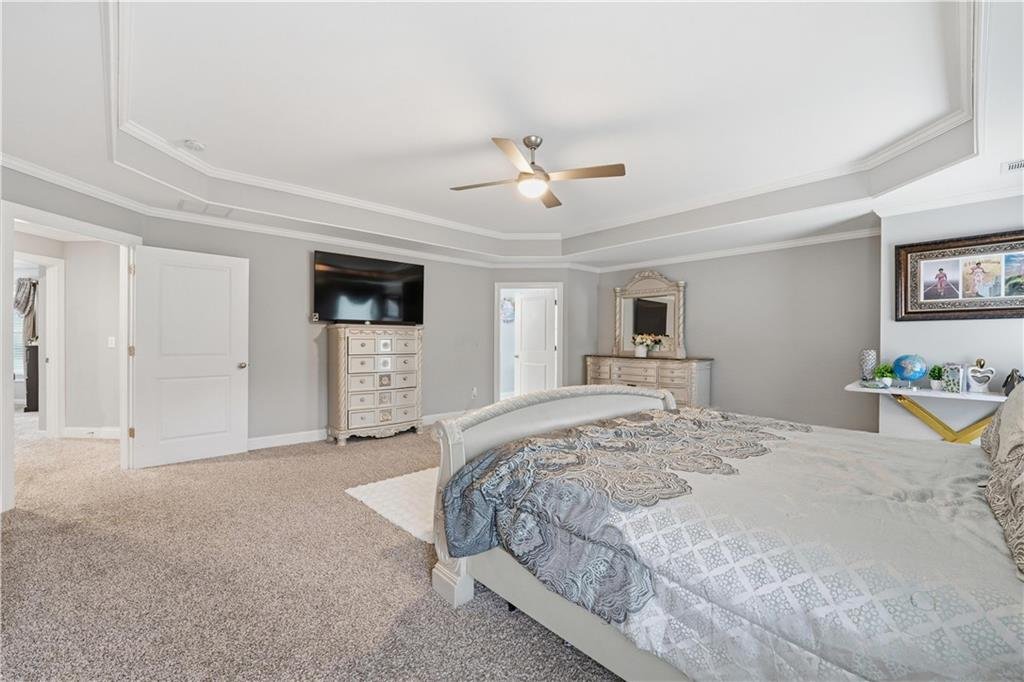
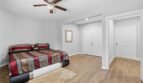
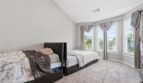
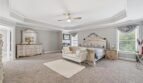
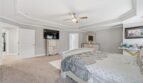
The oversized upper-level primary suite offers a peaceful private retreat with generous proportions and direct access to a spa-inspired bathroom.
Primary suite features include:
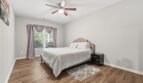
- Large sleeping area
- Space for a sitting area
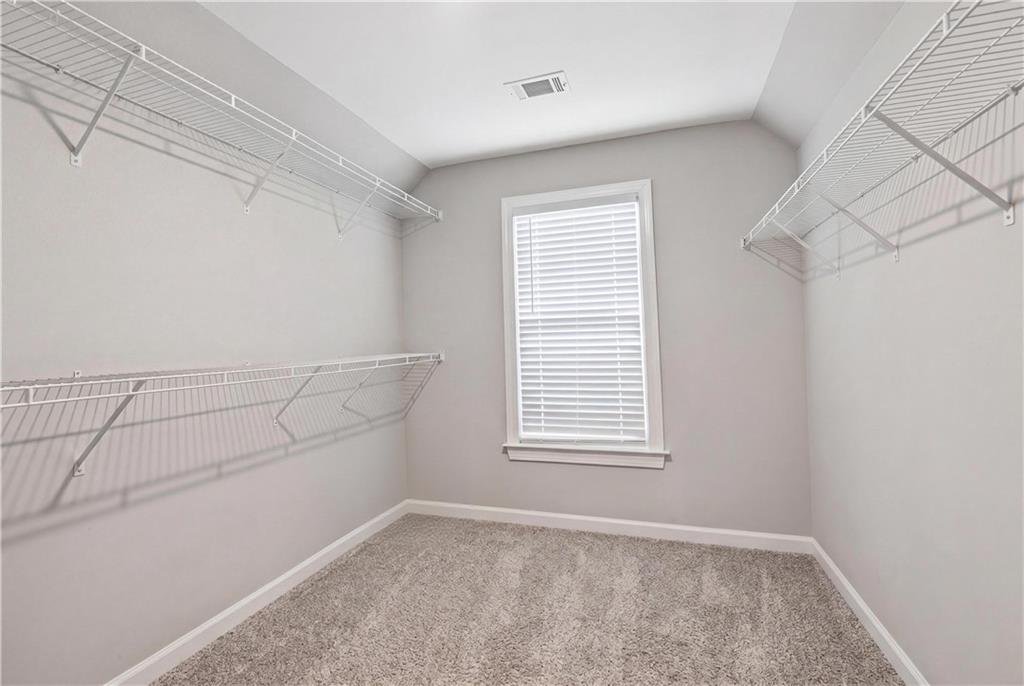
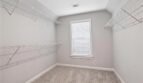
- Walk-in closet
- Abundant natural light
- Private bathroom
The suite provides excellent separation from the home’s primary gathering spaces.
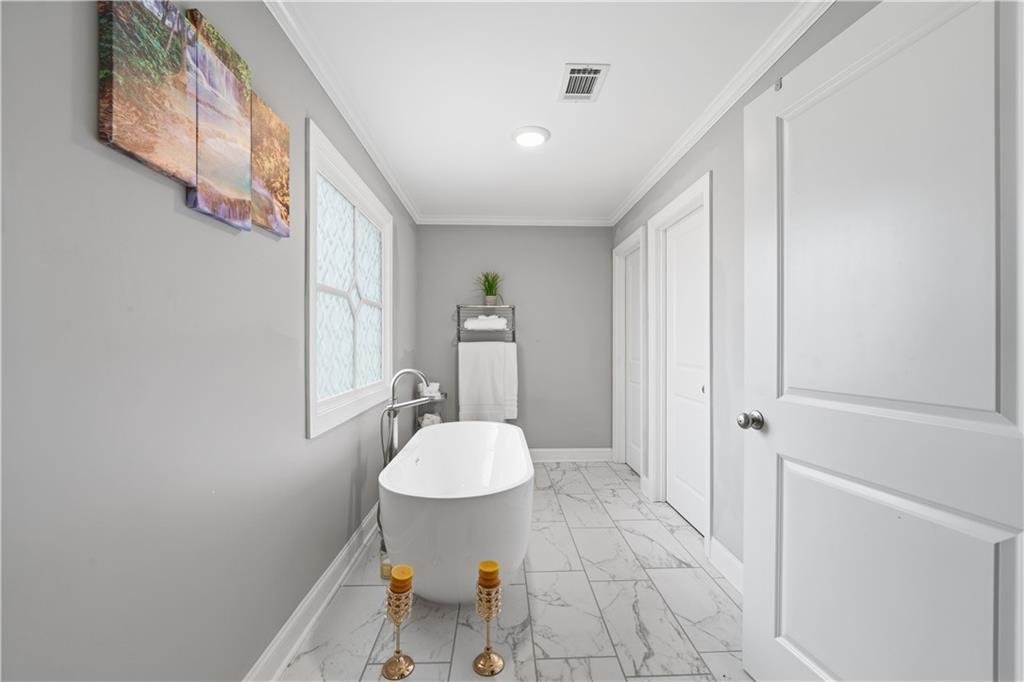
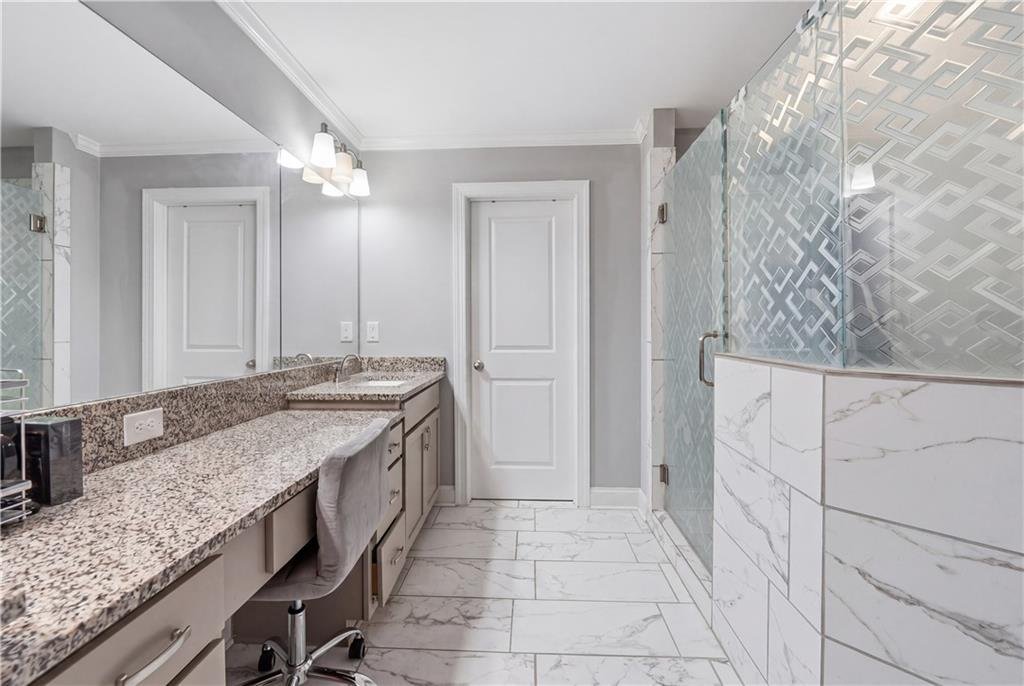
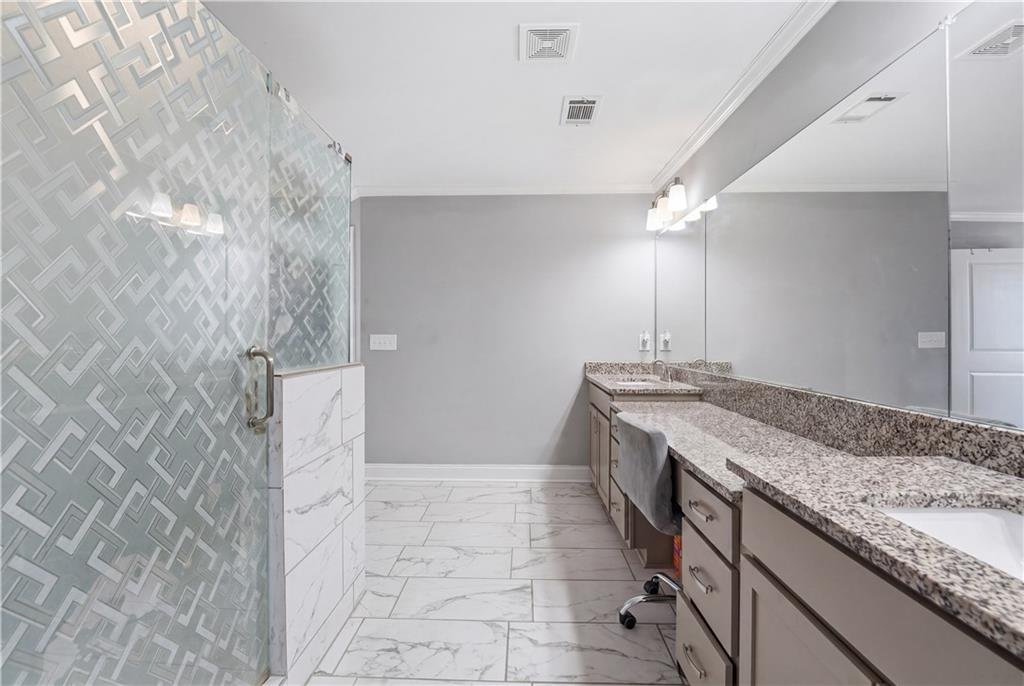
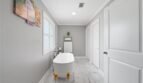
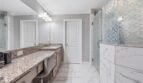
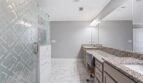
Spa-Inspired Primary Bathroom
The primary bathroom includes:
- Separate soaking tub
- Separate walk-in shower
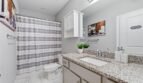
- Generous vanity and storage space
- Premium tile finishes
- Direct access to the walk-in closet
The spacious arrangement creates a comfortable environment for relaxation and daily preparation.
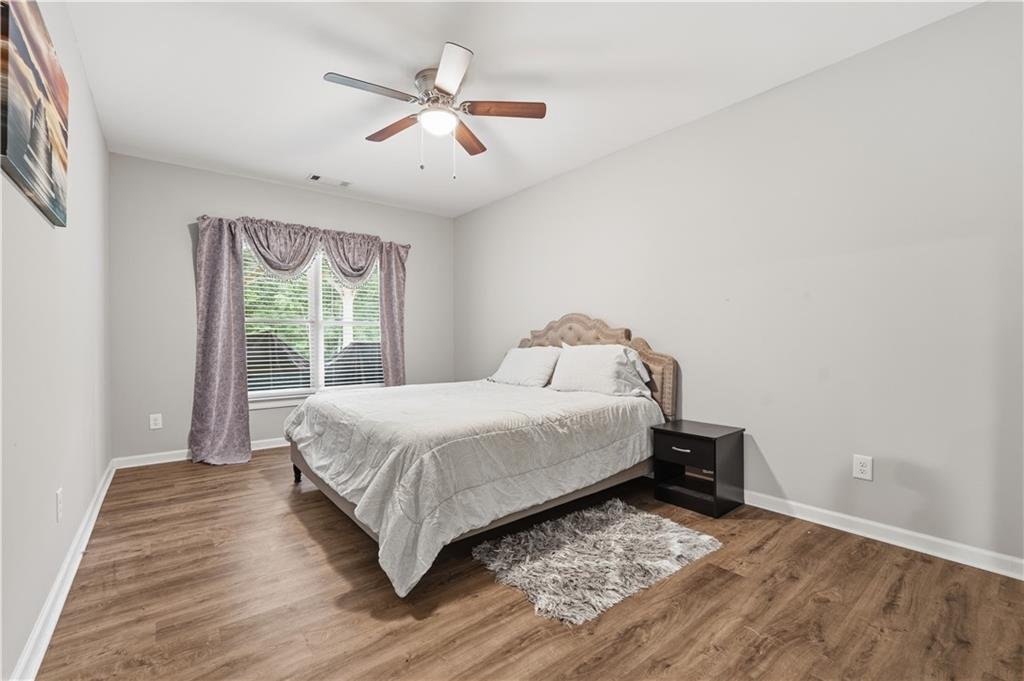
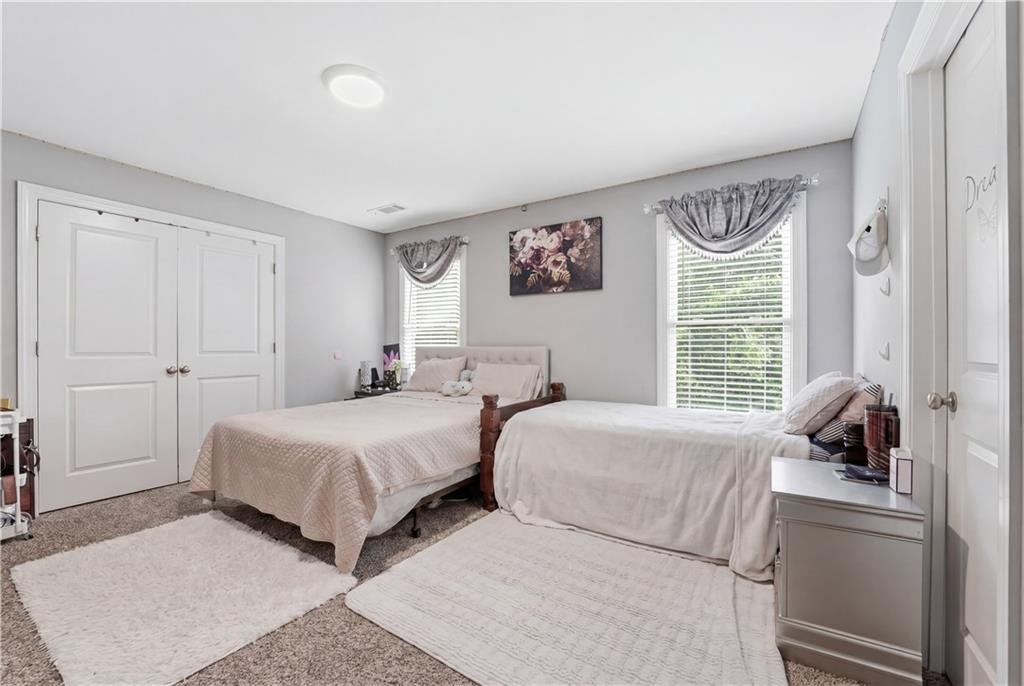
Upper-Level Bedroom Suites
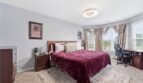
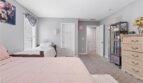
The upper level includes four bedrooms and four full bathrooms, providing an exceptional level of privacy and convenience.
Upper-level features include:
- Oversized primary suite
- Three additional bedrooms
- Private or dedicated bathroom access
- Spacious closets
- Generous room dimensions
- Abundant natural light
The bedroom configuration is ideal for larger families, extended guests, or residents who value individual bedroom suites.
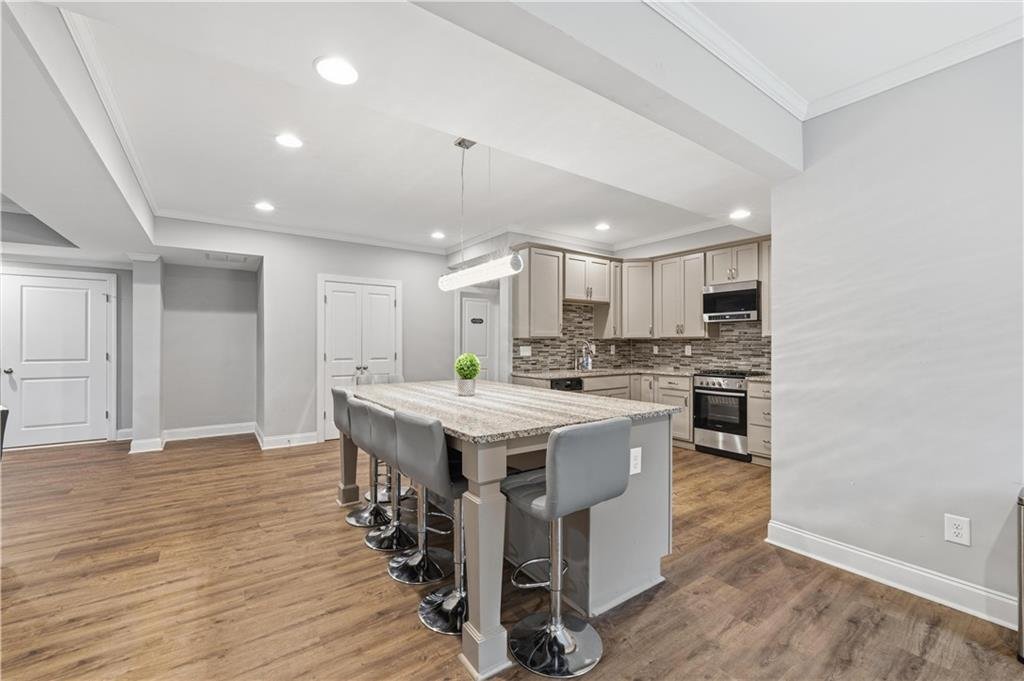
Finished Walk-Out Terrace Level
The fully finished terrace level expands the home’s living space and offers exceptional flexibility.
Terrace-level features include:
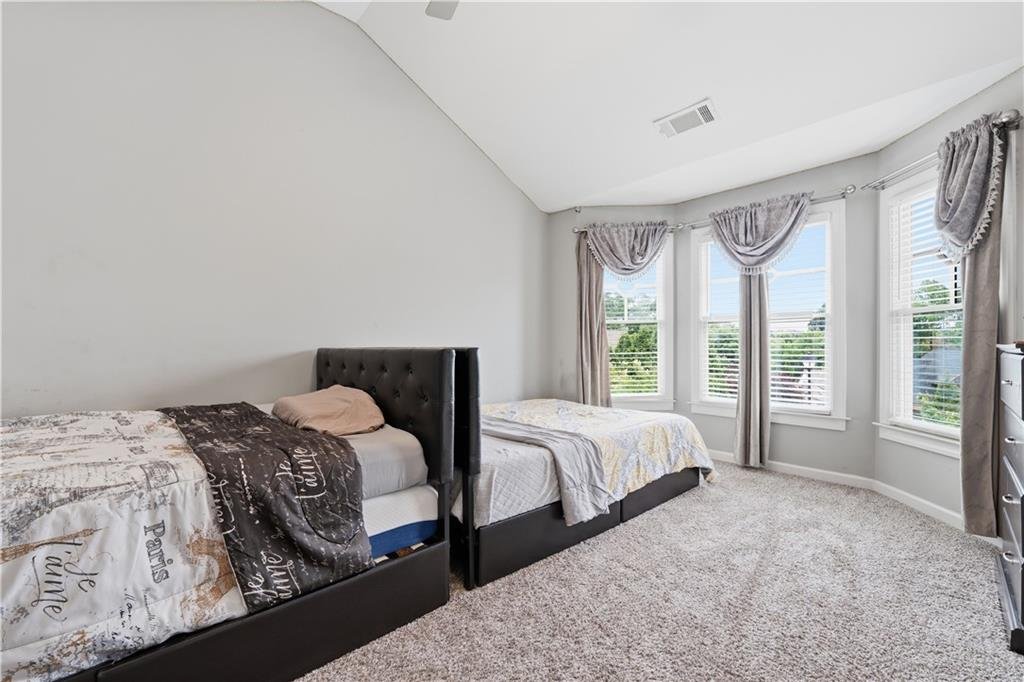
- Two private bedrooms
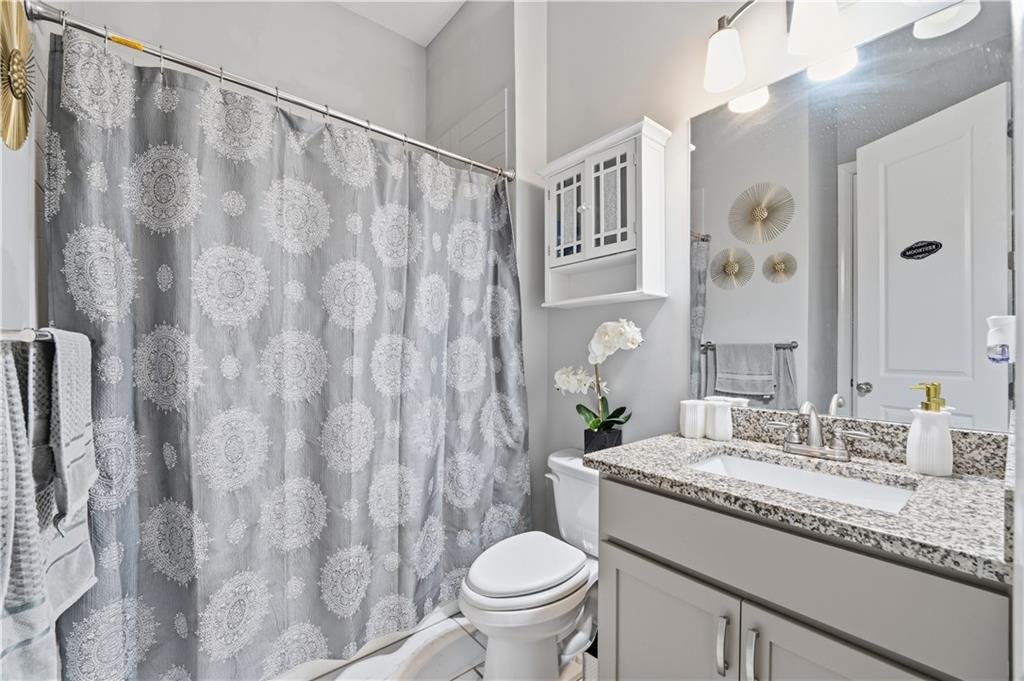
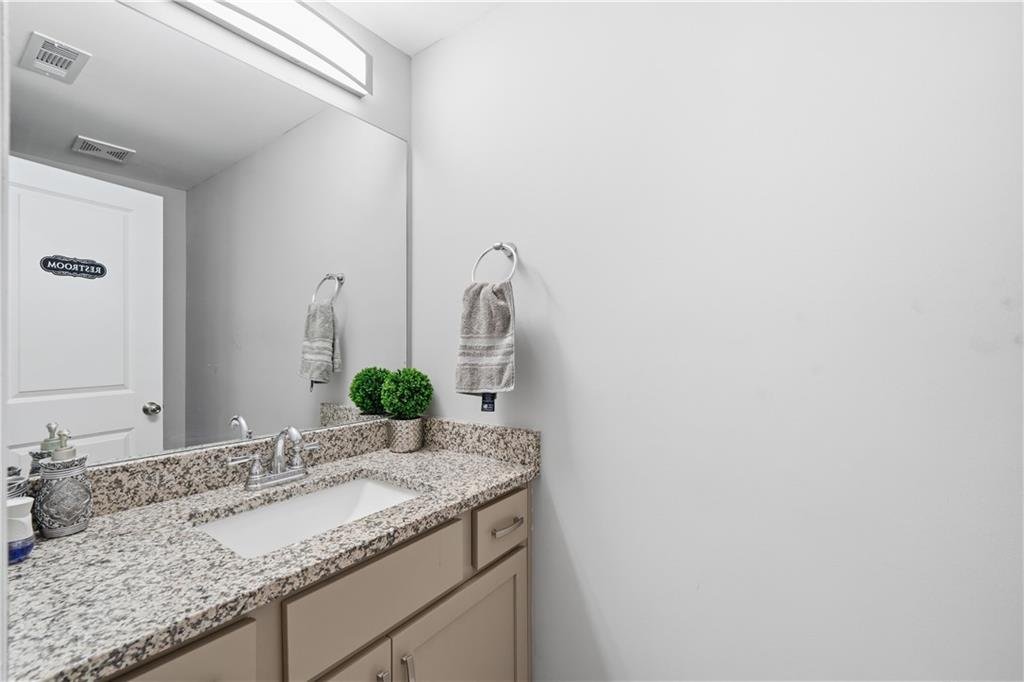
- Full bathroom
- Half bathroom
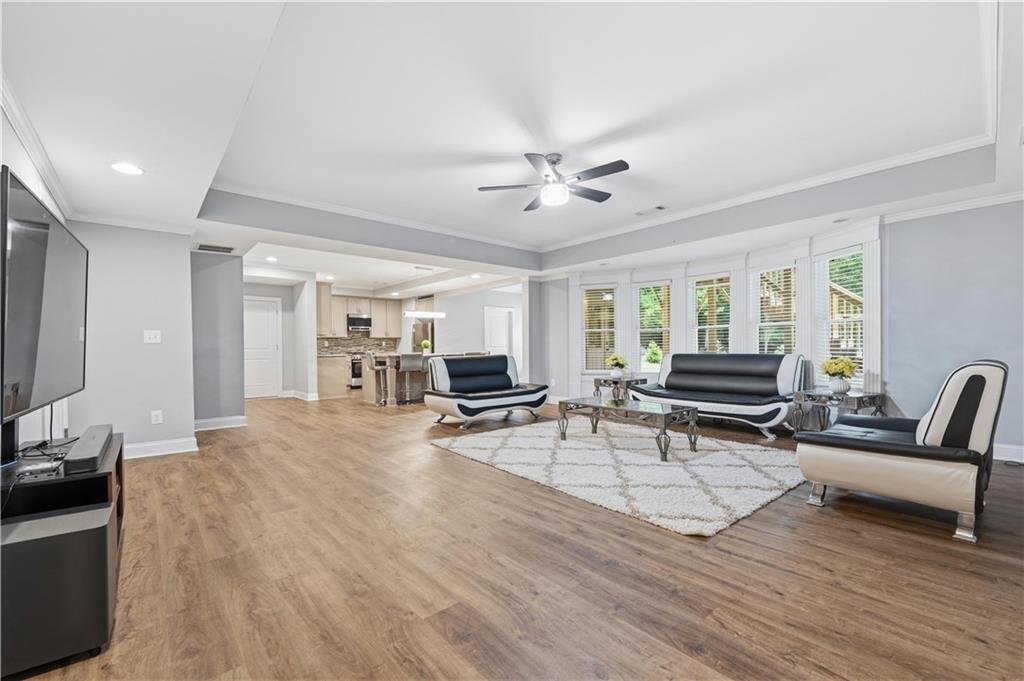
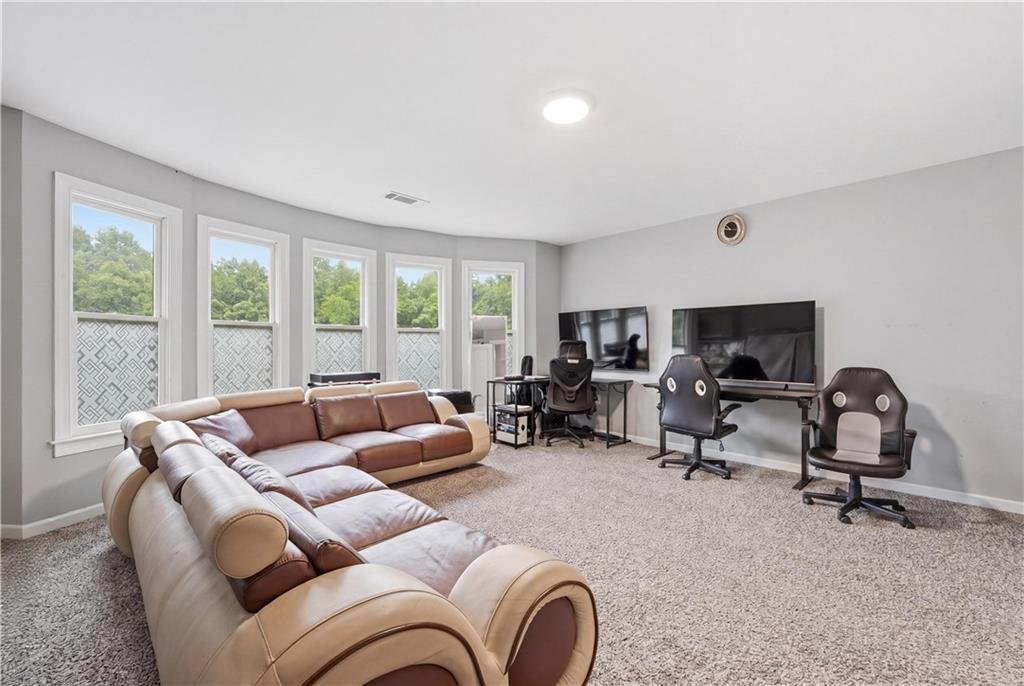
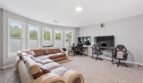
- Large gathering areas
- Recreation space
- Walk-out exterior access
- Interior access
- Flexible media or fitness areas
The lower level can function as: - Multigenerational residence
- In-law accommodations
- Adult child suite
- Guest retreat
- Recreation center
- Media room
- Fitness area
- Private home office
- Apartment-style living space
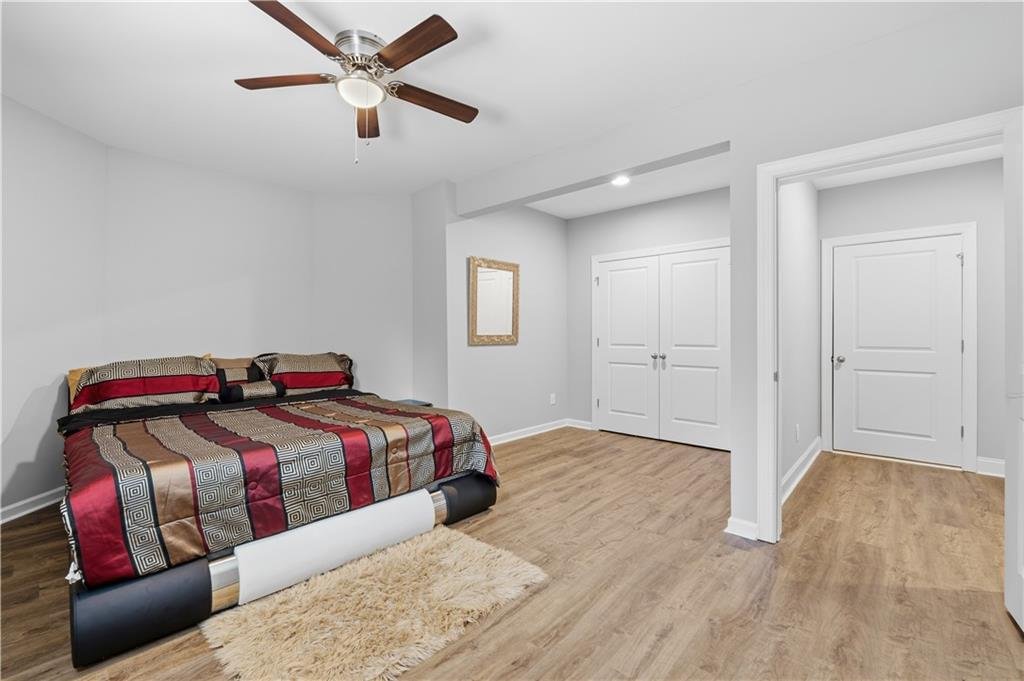
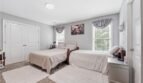
Terrace-Level Bedrooms
Two bedrooms on the finished lower level provide private accommodations away from the home’s upper bedroom areas.
These rooms may be used for:
- Extended family
- Teen suites
- Long-term guests
- Home offices
- Hobby rooms
- Fitness or wellness spaces
The nearby full and half bathrooms enhance the lower level’s ability to function independently.
Recreation and Entertainment Space
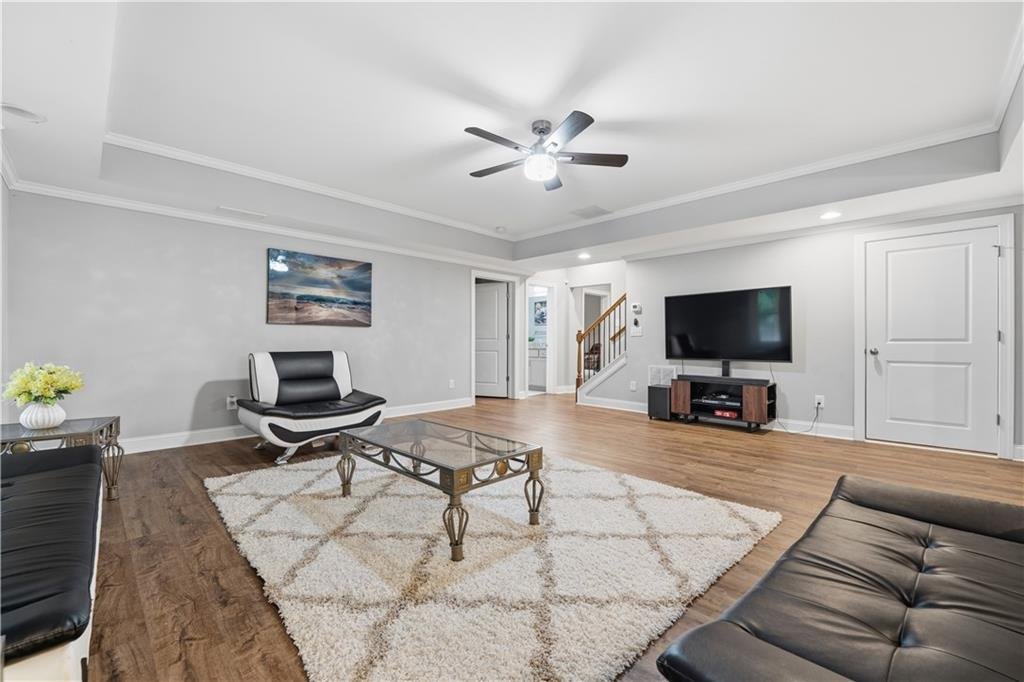
The finished lower level offers generous room for customized entertainment and lifestyle uses.
Potential uses include:
- Home theater
- Game room
- Billiards area
- Secondary family room
- Children’s playroom
- Private lounge
- Music room
- Home gym
The walk-out design creates a direct connection between the interior and outdoor areas.
Outdoor Living
The home offers multiple outdoor areas for relaxation and entertaining.
Features include:
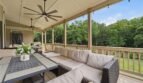
- Covered rear porch
- Spacious deck
- Private backyard
- Cul-de-sac setting
- Convenient access from the main living areas
The deck and covered porch provide ideal settings for: - Outdoor dining
- Grilling
- Morning coffee
- Family gatherings
- Evening relaxation
- Seasonal entertaining
Additional Interior Features
- Ten-foot ceilings on the main level
- Hardwood flooring
- Carpeted bedrooms
- Beamed ceilings
- Custom built-in bookcases
- Walk-in closets
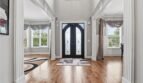
- Entrance foyer
- Electric fireplace
- Central air conditioning
- Central heating
- Fire sprinkler system
- Smoke detectors
- Public water
- Public sewer
- Natural gas availability
- Cable and electricity availability
Three-Car Garage and Parking
The attached three-car garage provides secure parking and generous storage capacity.
Features include:
- Three garage bays
- Automatic garage door openers
- Direct interior access
- Expansive driveway
- Additional guest parking
The garage offers room for vehicles, tools, recreational equipment, and household storage.
Woodbury Place Community
Woodbury Place provides a peaceful residential environment with convenient access to Auburn, Dacula, Buford, and surrounding Gwinnett County communities.
The neighborhood offers:
- Attractive residential streets
- Cul-de-sac homesites
- Homeowners association
- Convenient access to schools
- Proximity to shopping and dining
- Easy access to parks and recreation
Schools
This home is served by Gwinnett County Public Schools:
- Mulberry Elementary School
- Dacula Middle School
- Dacula High School
Buyers should confirm current school assignments directly with Gwinnett County Public Schools.
Prime Auburn Location
Conveniently located near:
- Downtown Auburn
- Downtown Dacula
- Hamilton Mill
- Georgia Highway 316
- Interstate 85
- Mall of Georgia
- Little Mulberry Park
- Shopping centers
- Restaurants
- Grocery stores
- Medical facilities
- Entertainment destinations
- Major commuter routes
The property provides convenient access to Auburn, Dacula, Buford, Braselton, Lawrenceville, and the broader North Georgia region.
Community and HOA Information
Annual HOA Fee: $400
Master Association Fee: $400 Annually
Rental Restrictions: None Reported
Home Warranty: No
Water Source: Public
Sewer: Public
Buyers should verify all association dues, community rules, property boundaries, school assignments, and future assessments during the due diligence period.
Property Summary
1299 Woodtrace Lane offers an exceptional opportunity to own a spacious seven-bedroom luxury residence in the desirable Woodbury Place community.
Featuring approximately 6,222 square feet of finished living space, seven bedrooms, six full bathrooms, one half bathroom, a main-level guest suite, four upper-level bedroom suites, two terrace-level bedrooms, a gourmet kitchen, expansive entertaining areas, finished walk-out lower level, covered outdoor living, and a three-car garage, this home delivers exceptional flexibility on every floor.
Located on a half-acre cul-de-sac homesite near shopping, dining, parks, schools, Highway 316, Interstate 85, and the Mall of Georgia, this impressive residence offers the space, comfort, and versatility required for today’s modern lifestyle.
MLS Number: 7813957
Offered at $850,000
Seven Bedrooms. Exceptional Space. Multigenerational Flexibility. Welcome Home.
- Principal and Interest
- Property Tax
- HOA fee
- Private Mortgage Insurance
Reviews
No reviews found.
You need to login in order to post a review



