





Overview
- August 4, 2026
- Updated On:
- Duplexes
- Category
- 150
- Property ID
- 3
- Bedrooms
- 10
- Rooms
- 2
- Bathrooms
- 2
- Garages
- 150 ft2
- Property Size
- 200
- Year Built:
Description
Custom Luxury Residence with Full Multigenerational Terrace Suite in Gated Stonewater Creek
Offered at $999,000
Property Overview
Welcome to 2083 Skybrooke Lane, an impressive custom-built residence located within the highly desirable gated Stonewater Creek community of Hoschton, Georgia. Thoughtfully designed for elegant entertaining, comfortable family living, and multigenerational flexibility, this spacious home offers approximately 6,853 square feet of finished living space across three levels.
Featuring six bedrooms, five full bathrooms, two half bathrooms, a main-level guest suite, an oversized upper-level primary retreat, four additional upper-level bedrooms, and a fully finished walk-out terrace level that functions as a complete second residence, this exceptional property provides outstanding space and versatility.
The home’s timeless four-sided brick exterior, soaring ceilings, open-concept gathering areas, three fireplaces, dual kitchens, dual laundry areas, private backyard, and attached three-car garage create an ideal environment for both everyday living and large-scale entertaining. Located within the highly regarded Mill Creek school cluster and close to Interstate 85, shopping, dining, parks, and community amenities, this residence offers luxury, convenience, and exceptional value.
Property Details
Address: 2083 Skybrooke Lane, Hoschton, Georgia 30548
Price: $999,000
MLS Number: 7757573
Community: Stonewater Creek
Property Type: Single-Family Residence
Architectural Style: Traditional
Year Built: 2013
Total Finished Living Area: Approximately 6,853 Square Feet
Above-Grade Living Area: Approximately 4,637 Square Feet
Finished Terrace Level: Approximately 2,216 Square Feet
Lot Size: Approximately 0.35 Acre
Bedrooms: 6
Full Bathrooms: 5
Half Bathrooms: 2
Garage: Attached 3-Car Garage
Levels: Three Finished Levels
Construction: Four-Sided Brick
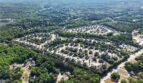
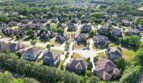
Setting: Gated Cul-de-Sac Community
Exceptional Value Opportunity
Originally offered at $1,090,000, this spacious custom residence is now listed at $999,000.
With approximately 6,853 square feet of finished living space, two complete kitchens, six bedrooms, five full bathrooms, two half bathrooms, a finished multigenerational terrace suite, three fireplaces, and a three-car garage, the home presents an exceptional value within the gated Stonewater Creek community.
Impressive Arrival
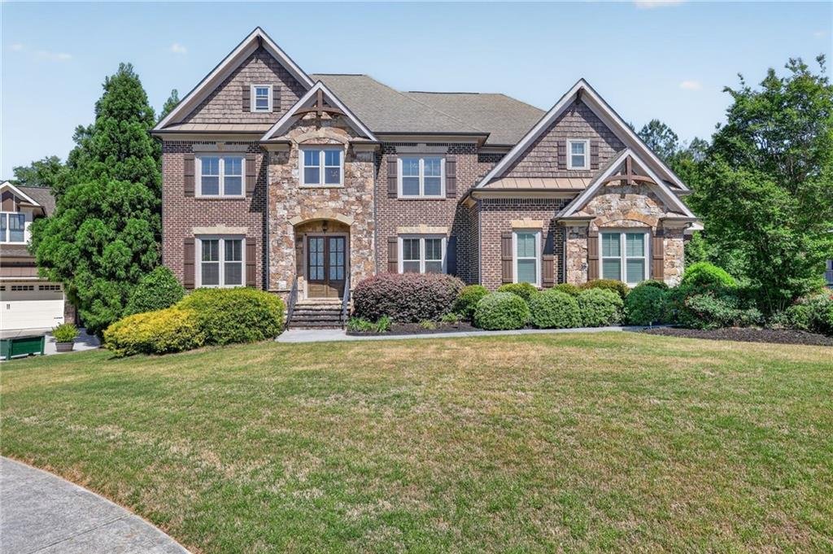
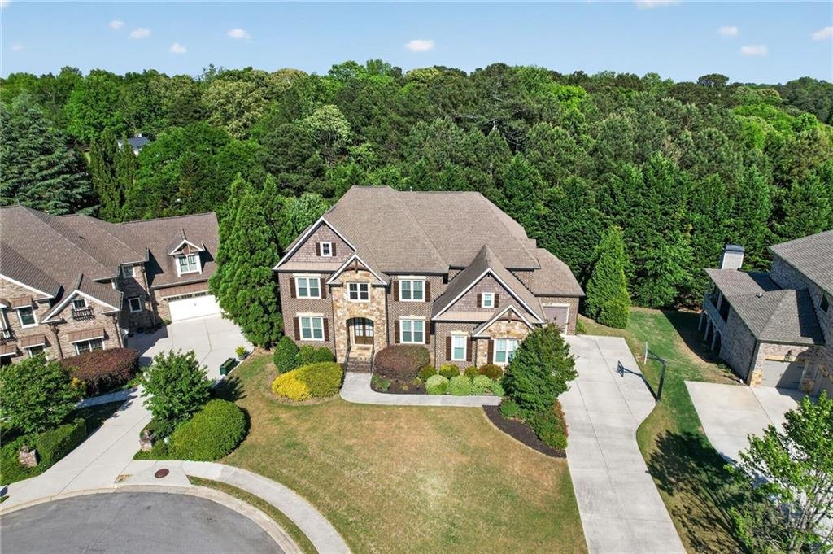
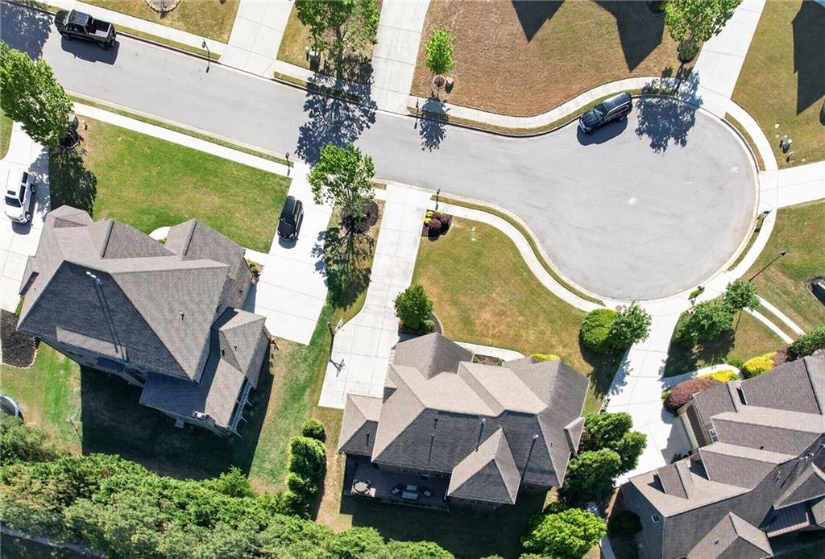
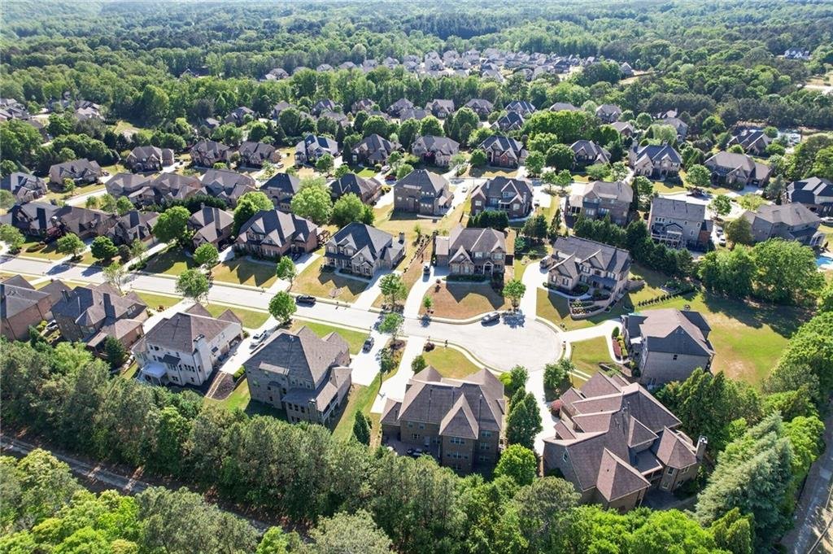
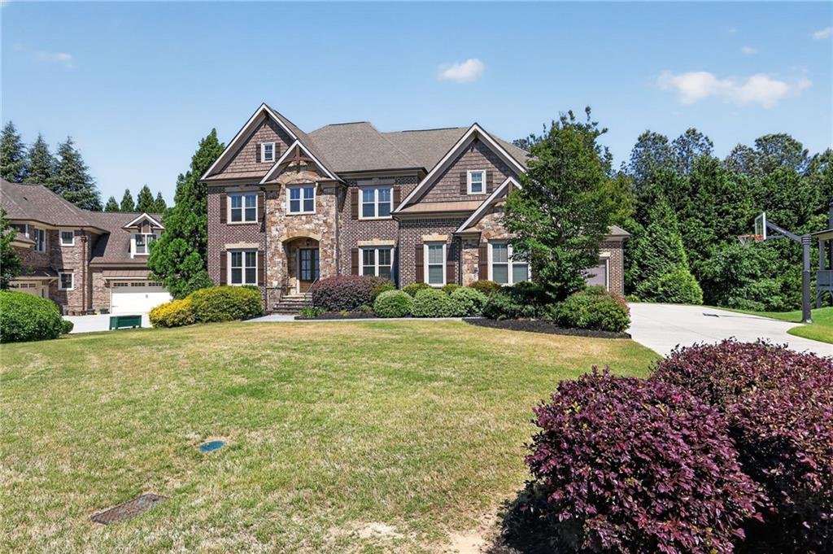
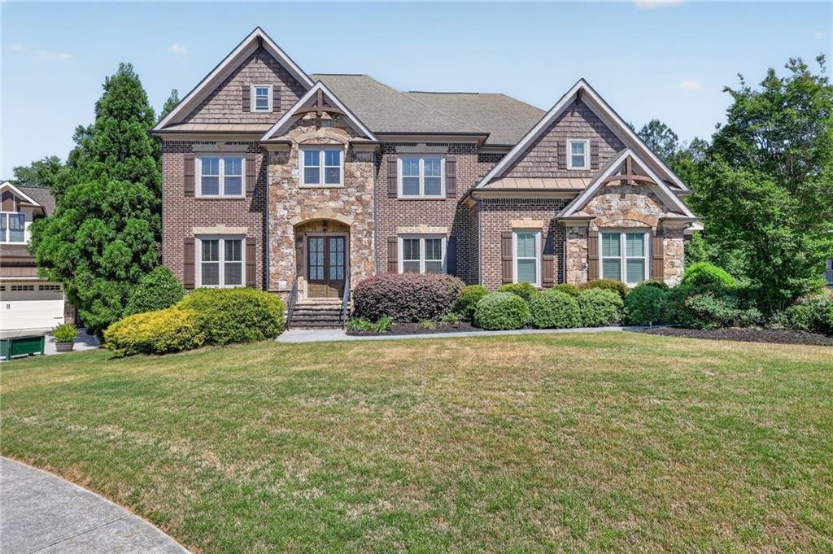
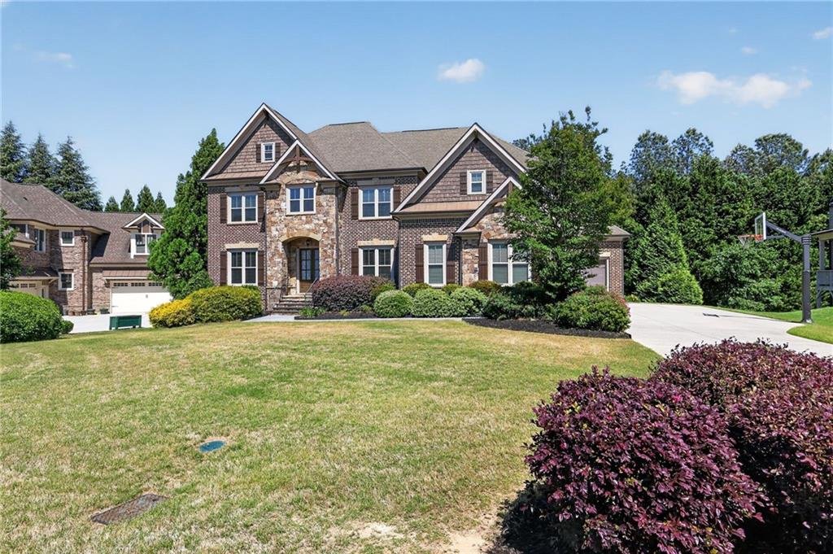
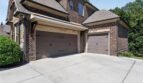
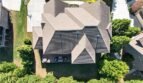
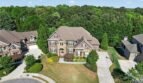
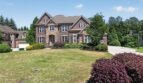
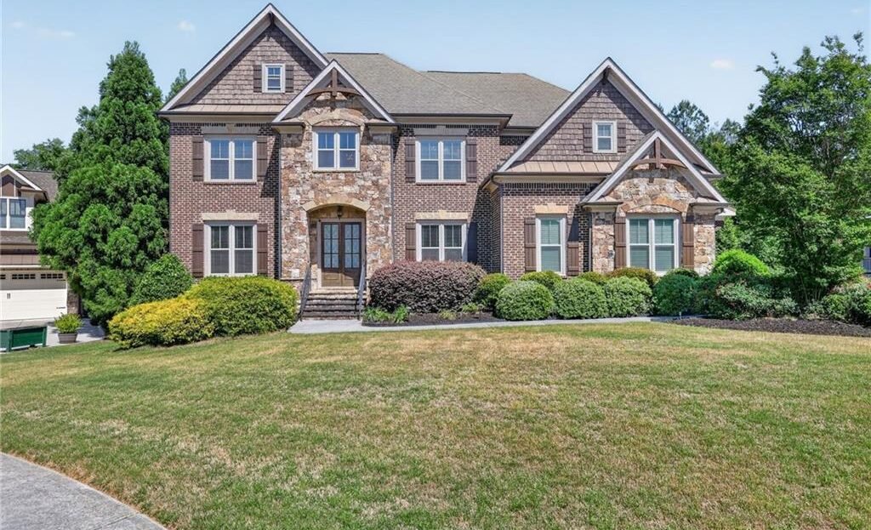
The stately brick-and-stone exterior features multiple gables, a covered front entrance, elegant architectural detailing, and mature landscaping.
The home is positioned within a quiet cul-de-sac setting and offers:
- Four-sided brick construction
- Stone exterior accents
- Covered entry
- Professionally landscaped front yard
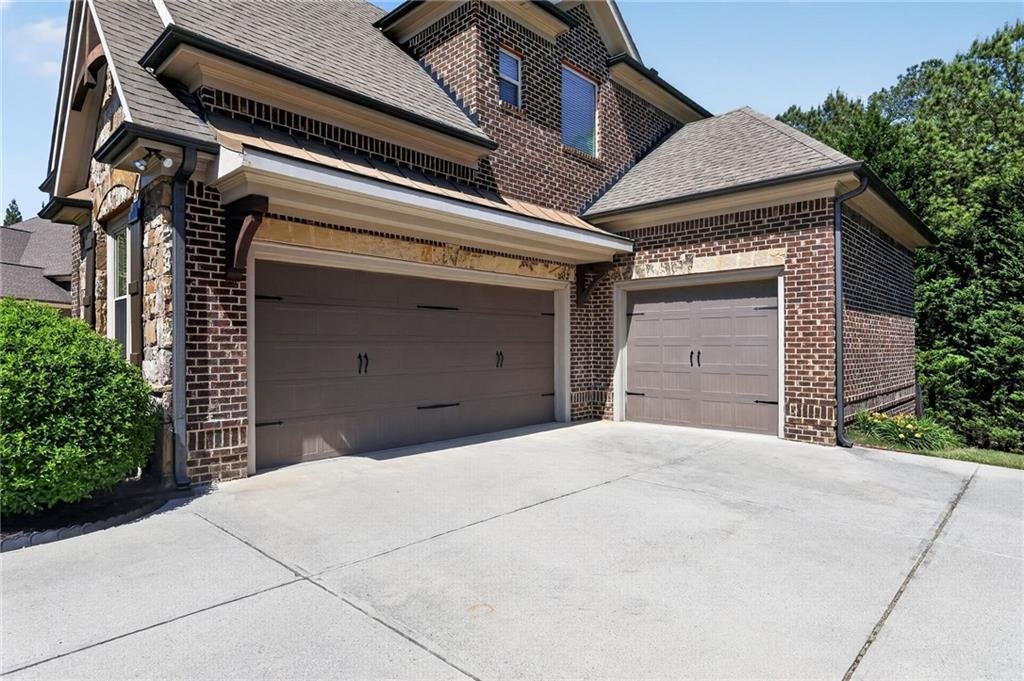
- Attached three-car garage
- Kitchen-level garage access
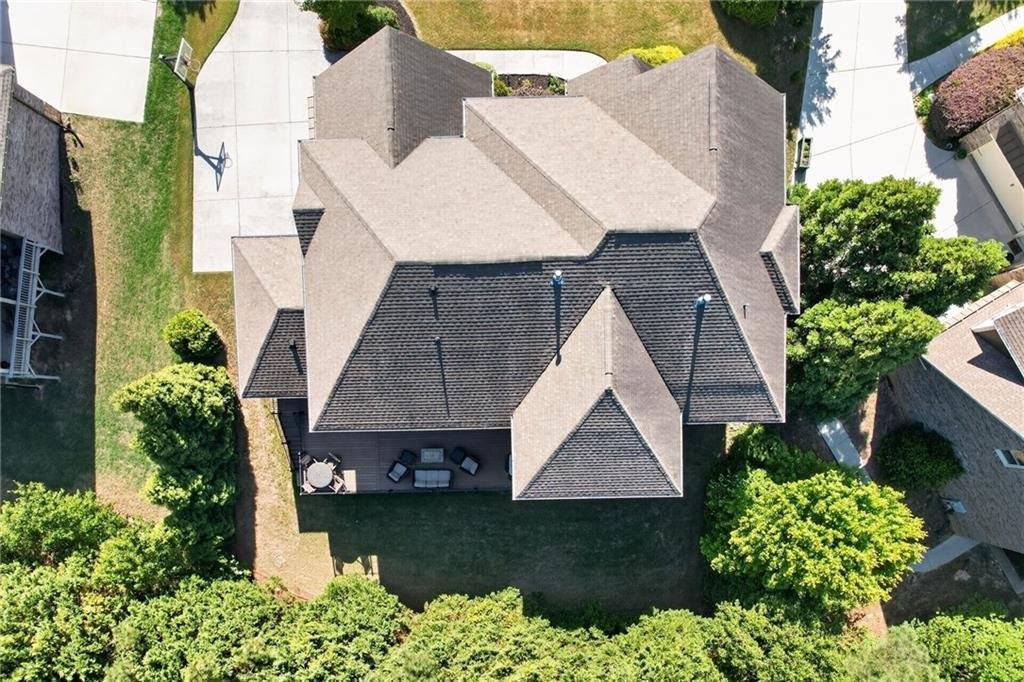
- Private backyard
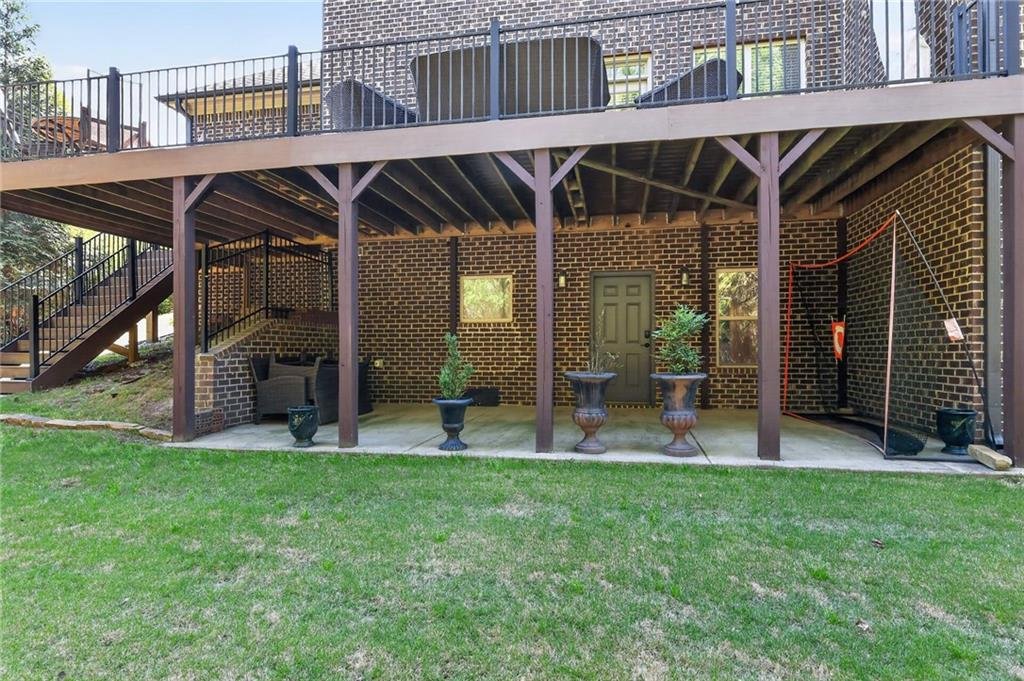
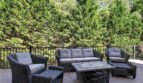
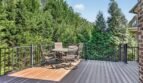
- Rear deck
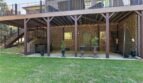
- Covered outdoor areas
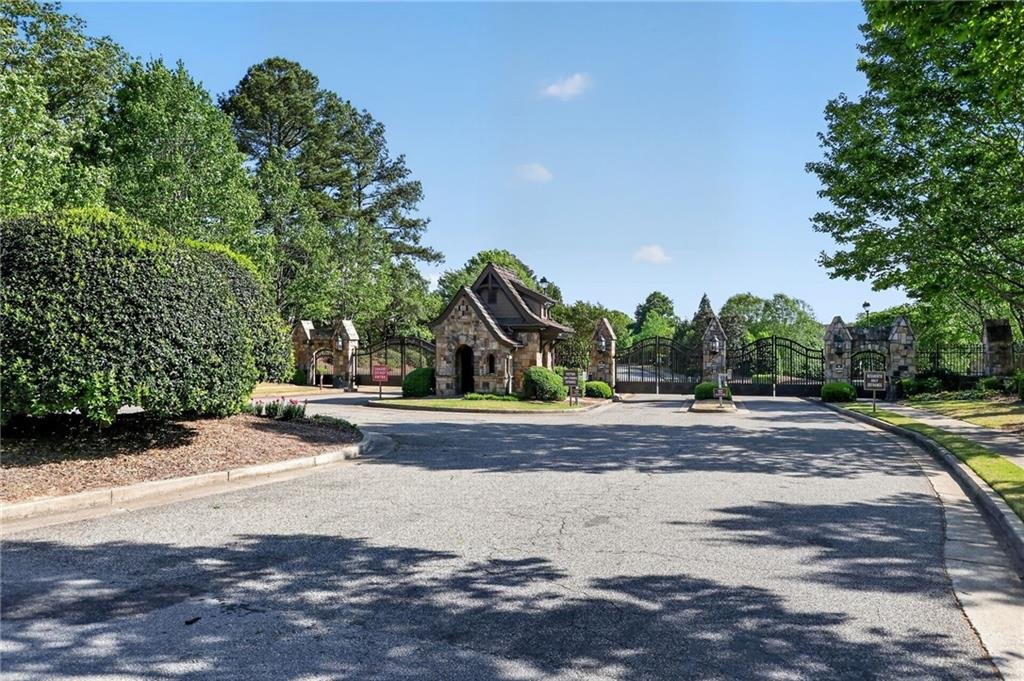
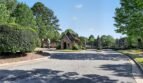
The gated neighborhood entrance creates an added sense of privacy and distinction.
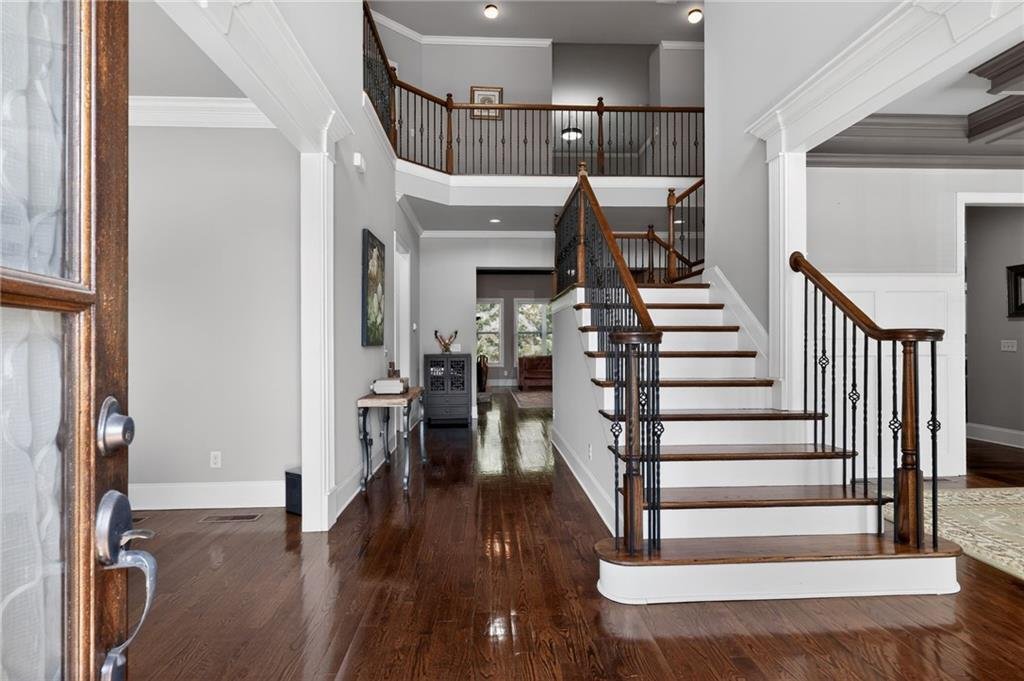
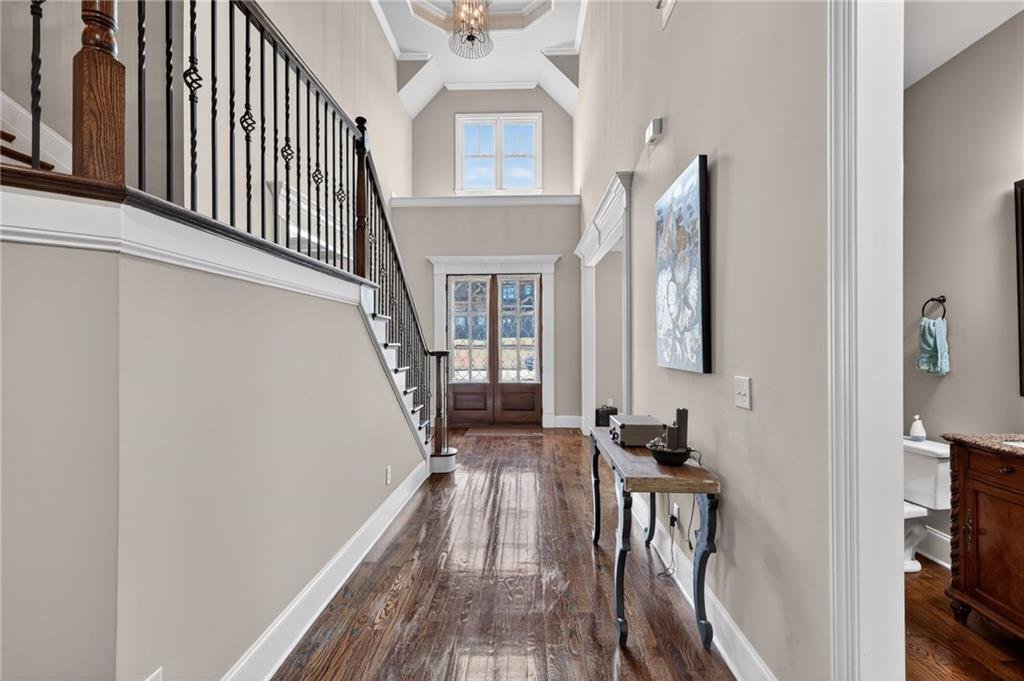
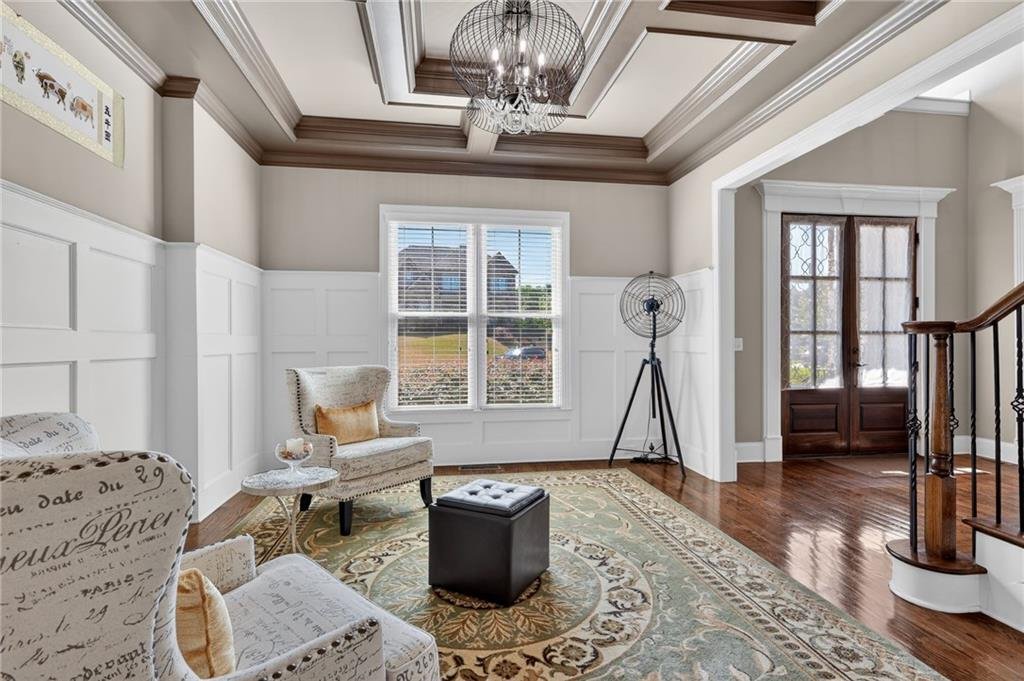
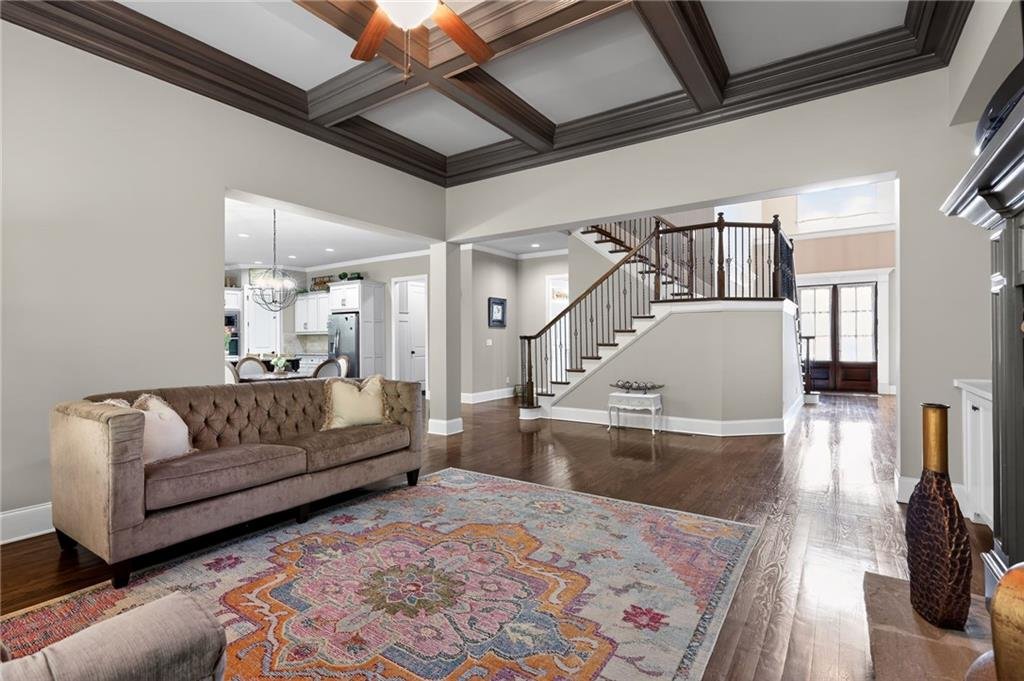
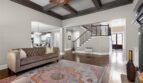
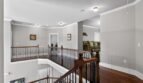
Grand Two-Story Foyer
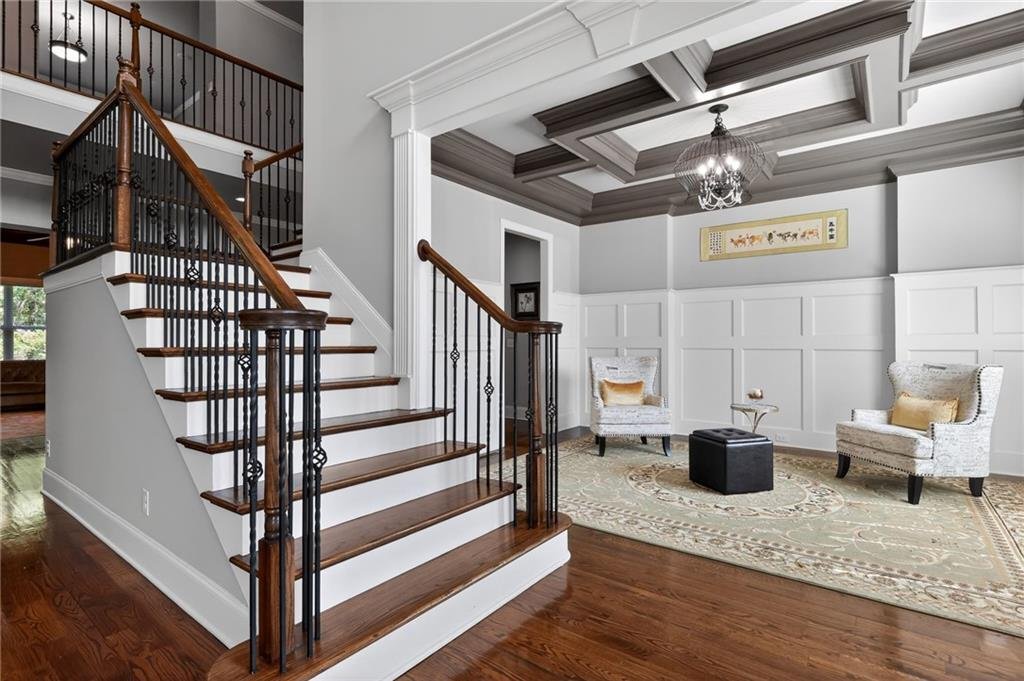
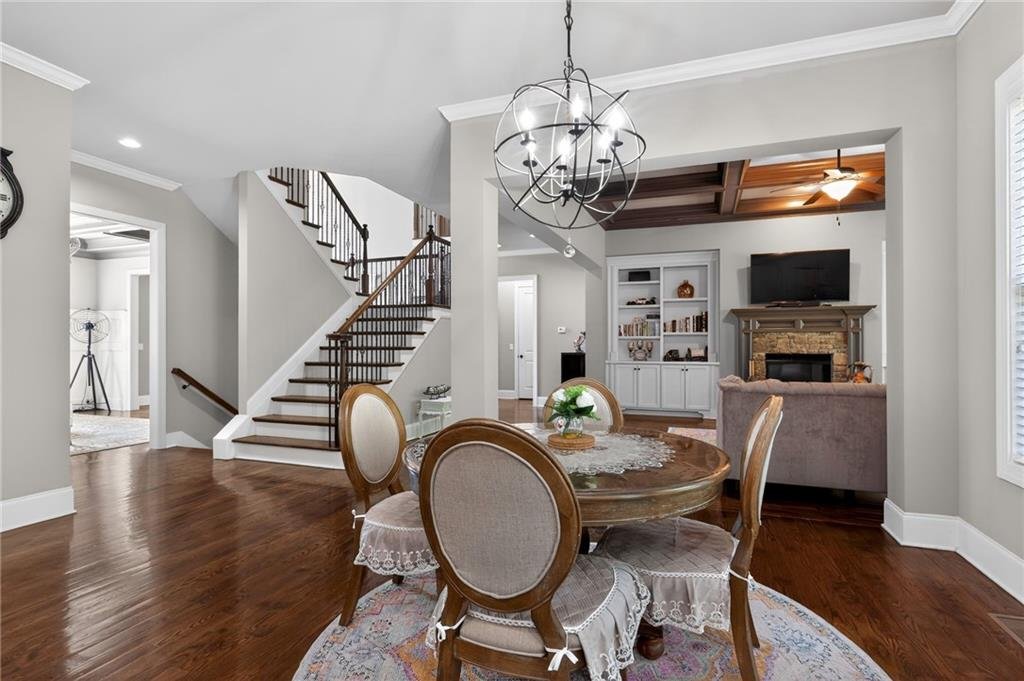
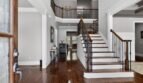
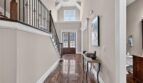
A dramatic two-story foyer introduces a bright and spacious interior enhanced by hardwood flooring, crown molding, high ceilings, and abundant natural light.
The open design creates immediate views into the home’s principal gathering spaces while providing convenient access to the formal dining room, private office, family room, and main-level guest suite.
Elegant Main Level
The main floor has been thoughtfully arranged to accommodate formal entertaining, everyday family activities, and overnight guests.
Main-level features include:
- Dramatic entrance foyer
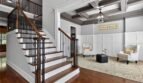
- Spacious family room
- Formal dining room
- Gourmet kitchen
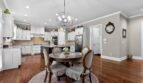
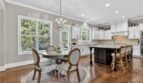
- Eat-in breakfast area
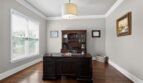
- Private home office
- Main-level bedroom
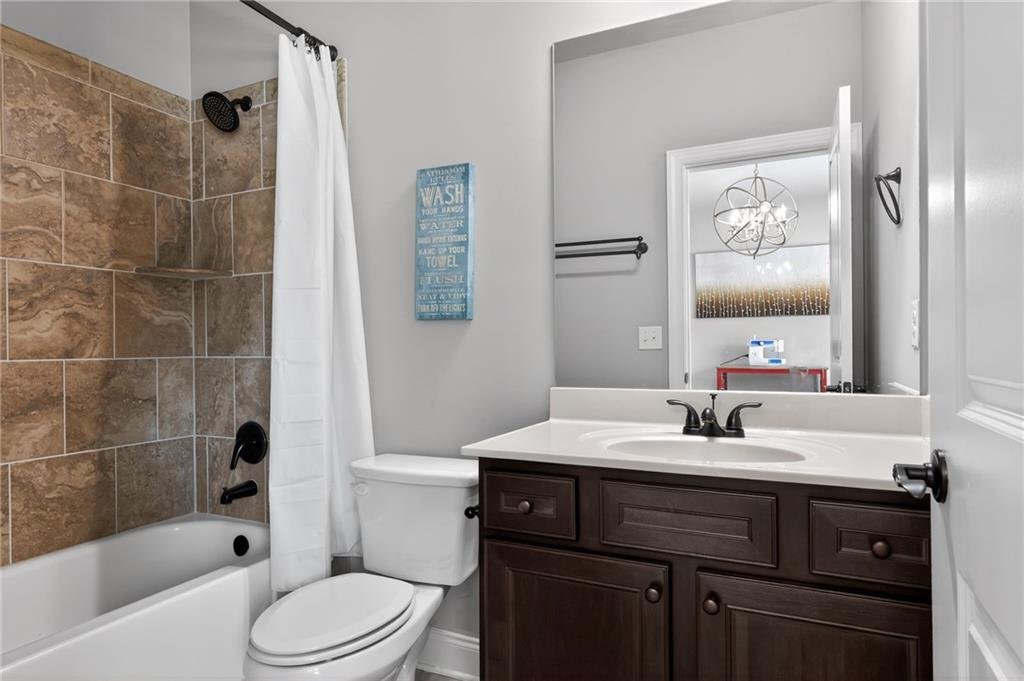
- Full bathroom
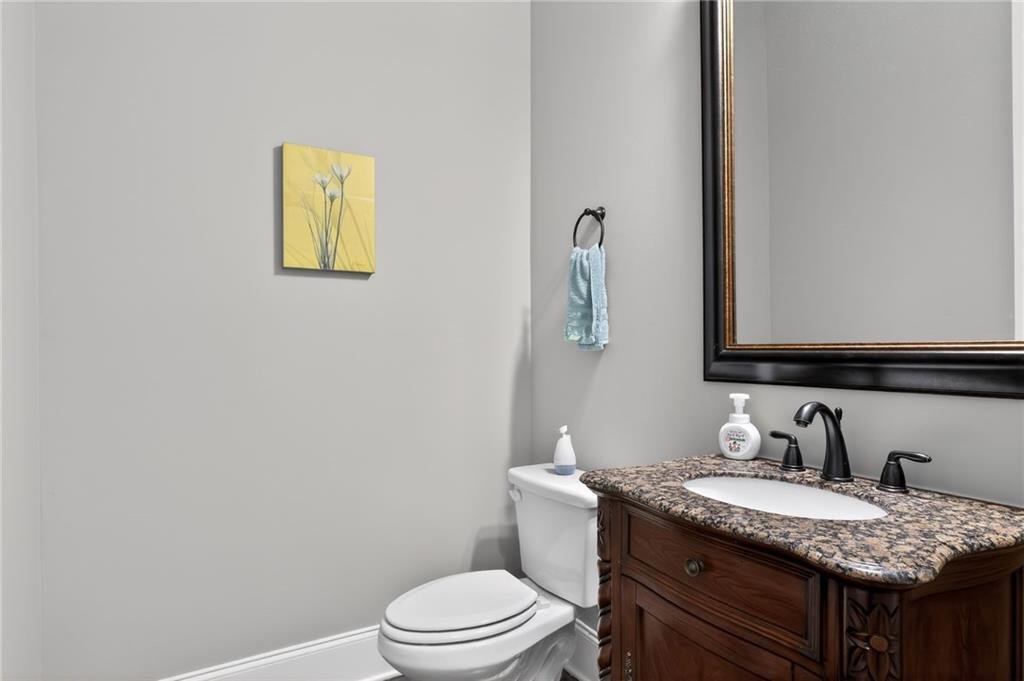
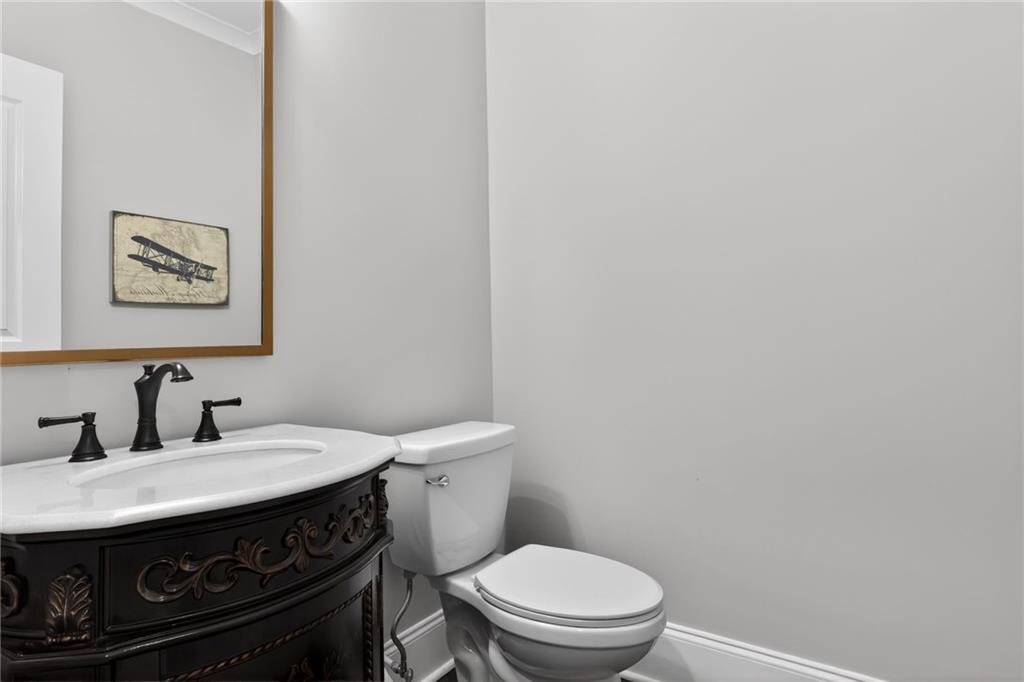
- Powder room
- Rear deck access
- Direct garage entry
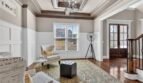
Ten-foot ceilings, hardwood flooring, elegant millwork, and an open layout create a warm and sophisticated atmosphere.
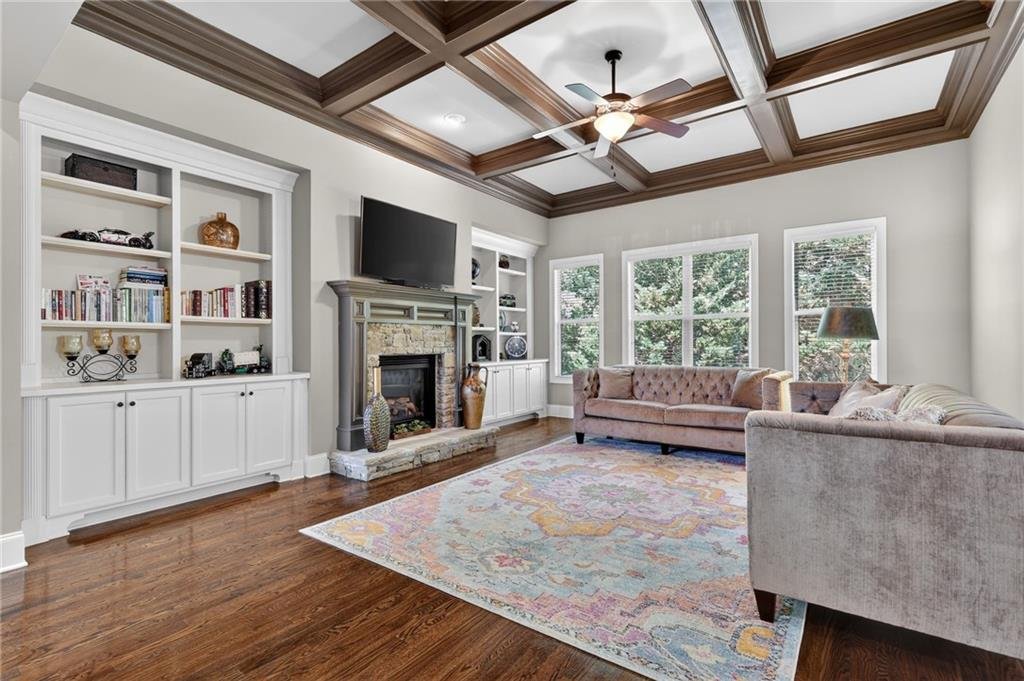
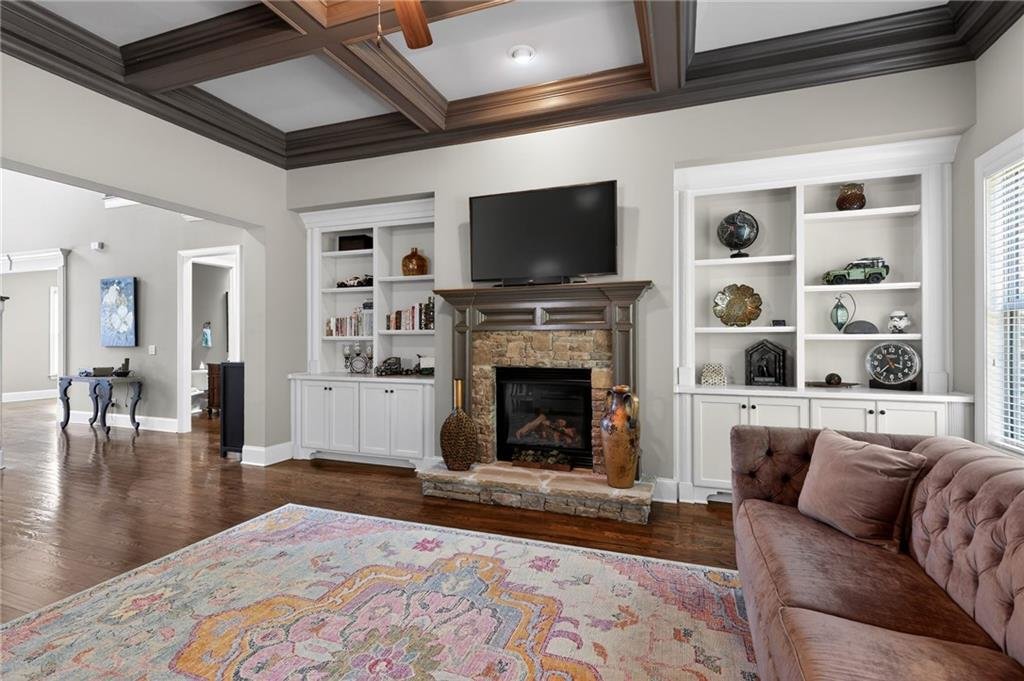
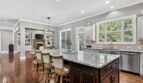
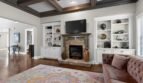
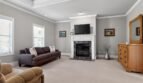
Spacious Family Room
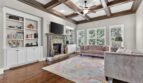
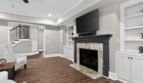
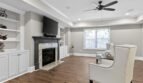
The family room serves as the primary gathering space and features:
- Fireplace
- Open connection to the kitchen
- Expansive windows
- Hardwood flooring
- High ceilings
- Access to the rear deck
The connected layout allows family members and guests to remain engaged while cooking, dining, relaxing, and entertaining.
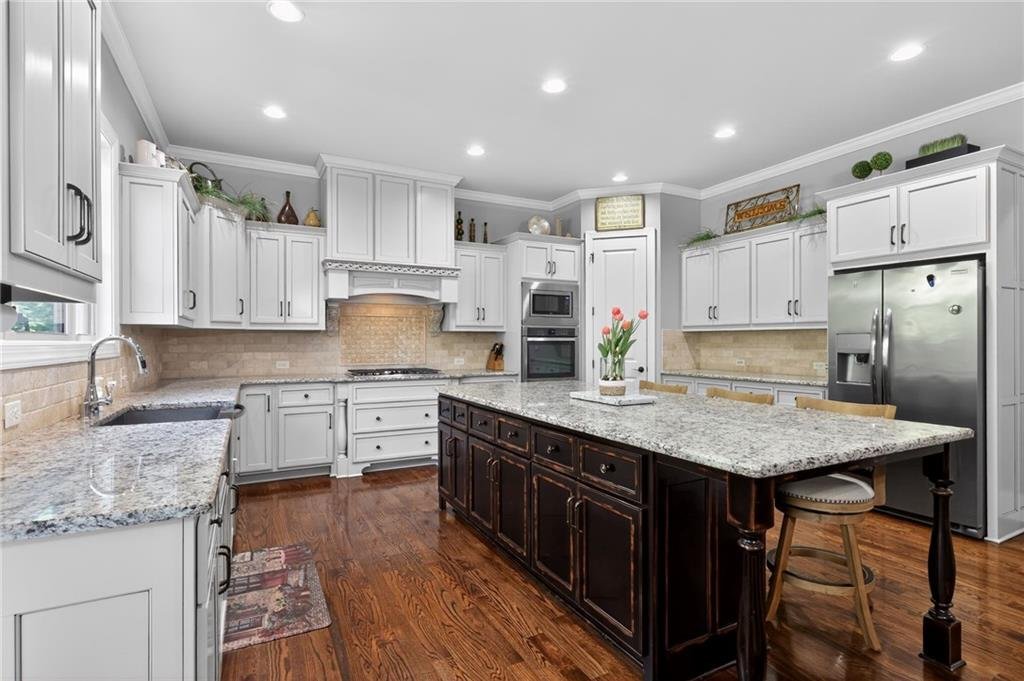
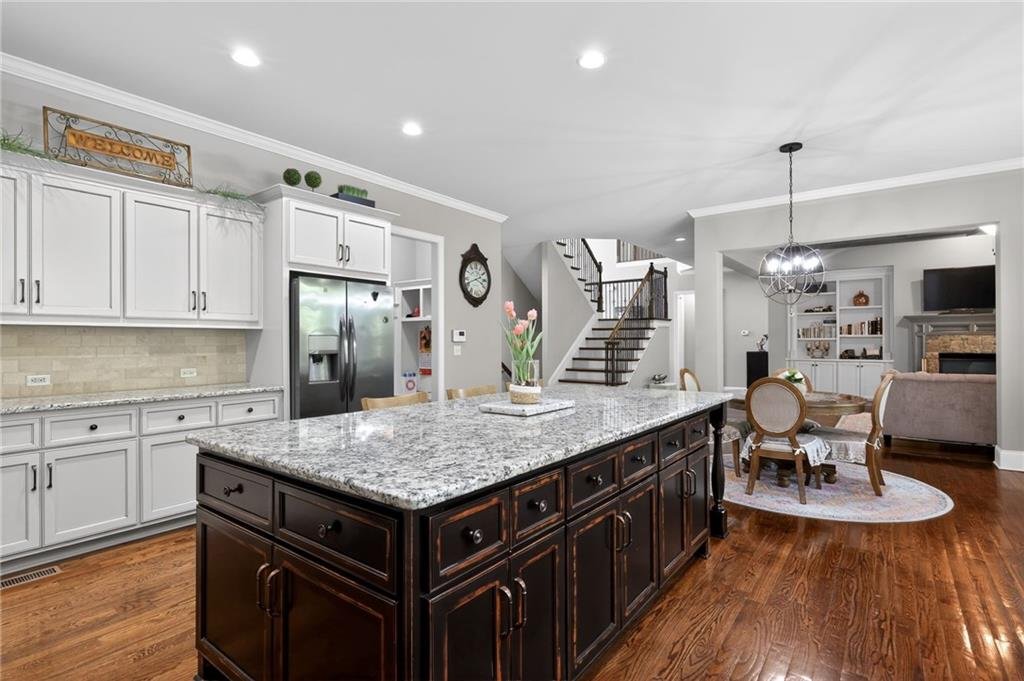
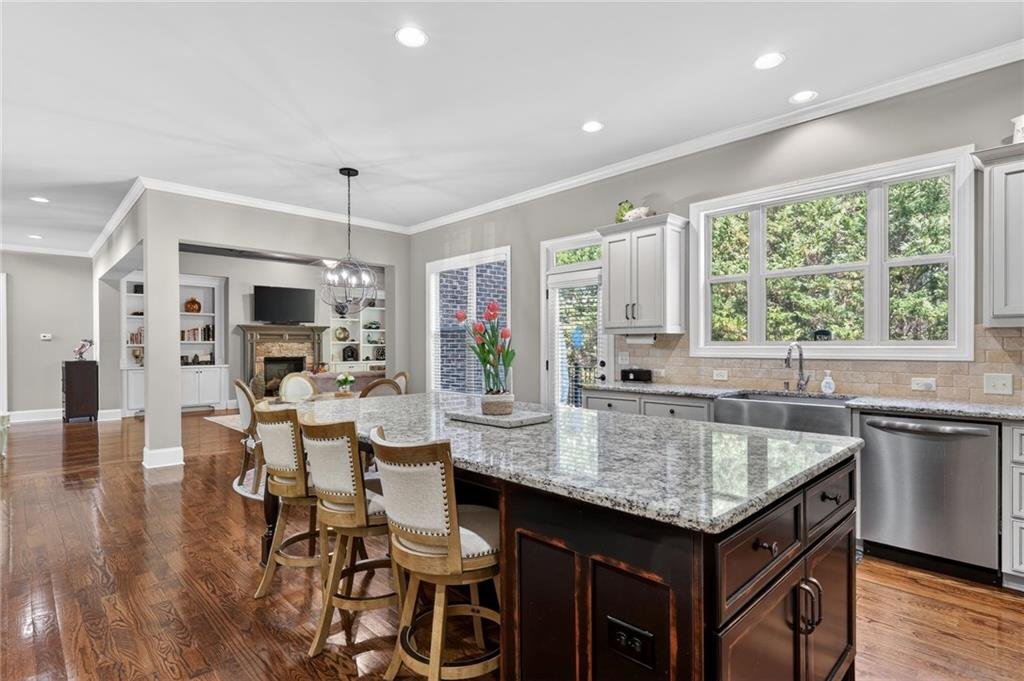
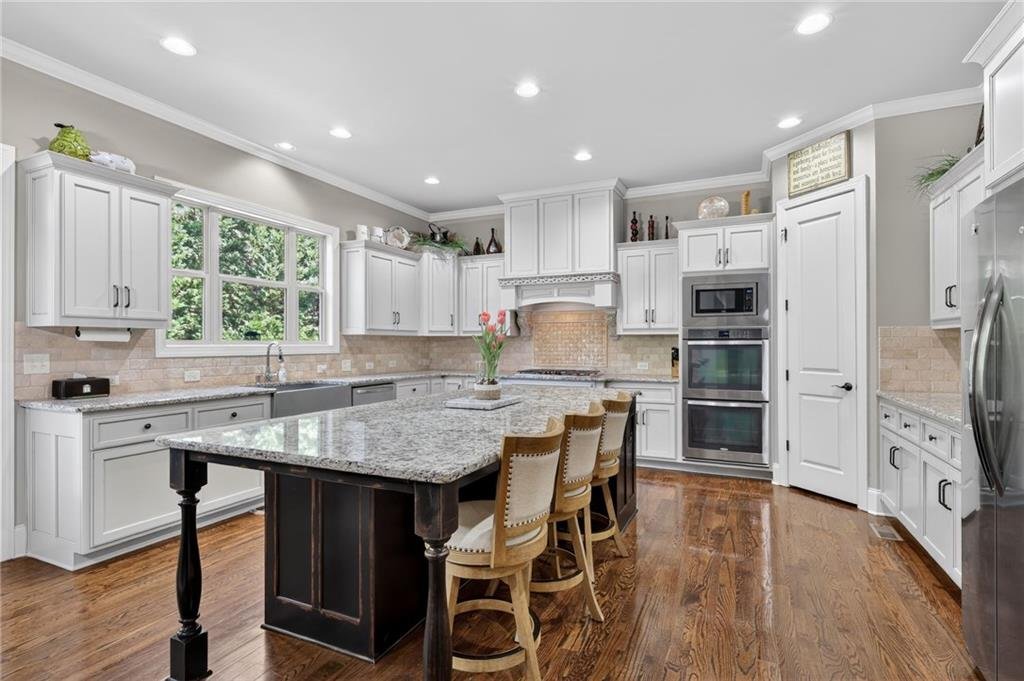
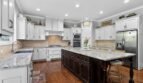
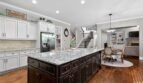
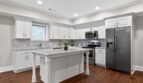
Gourmet Kitchen
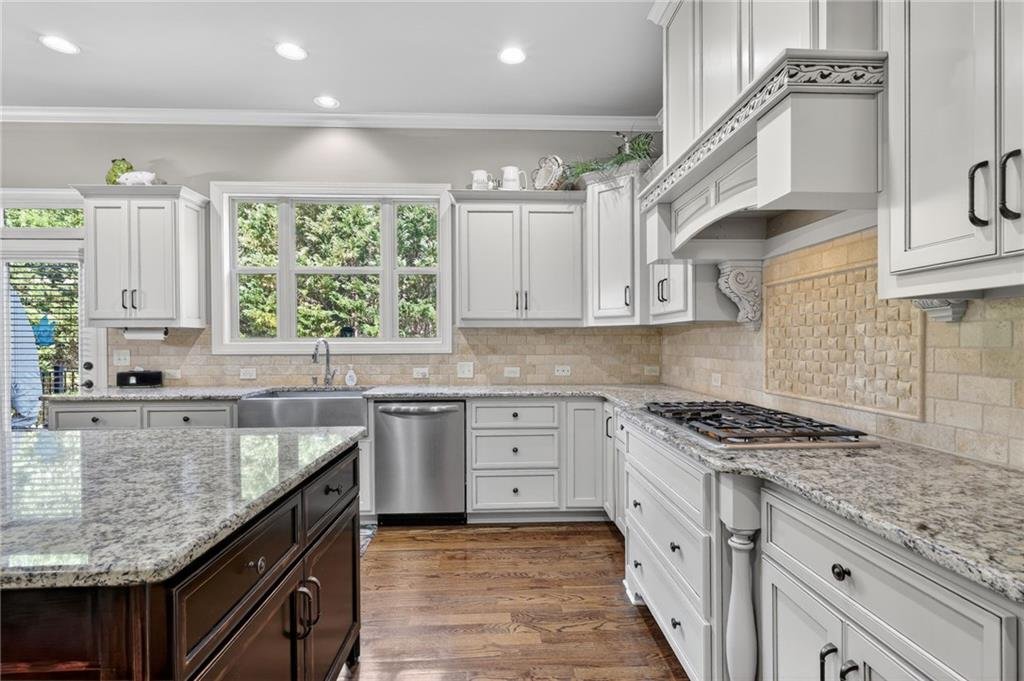
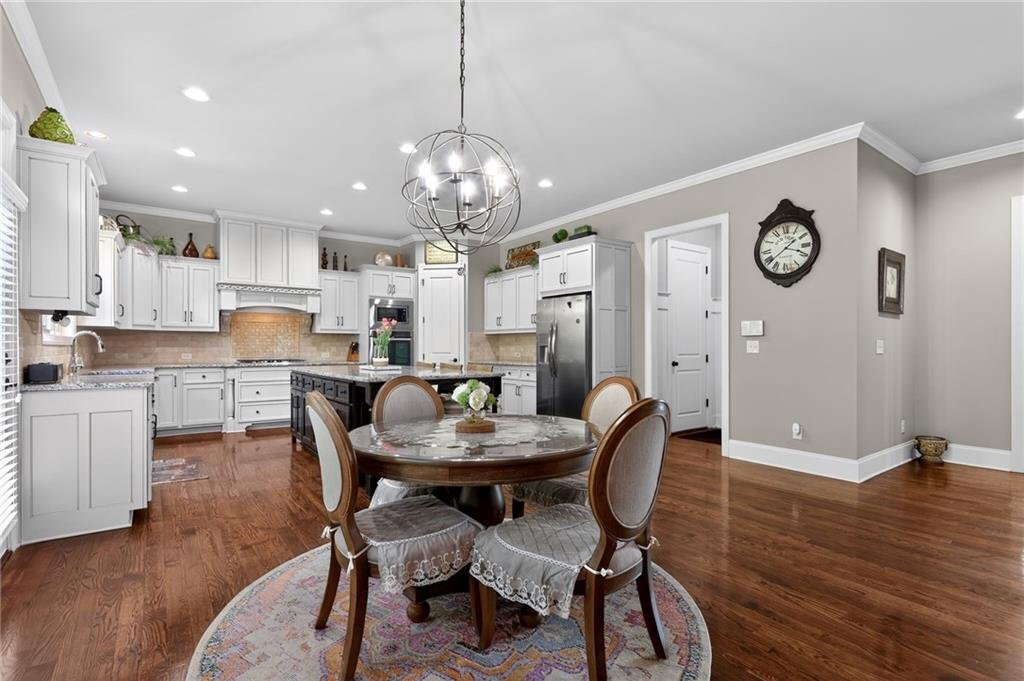
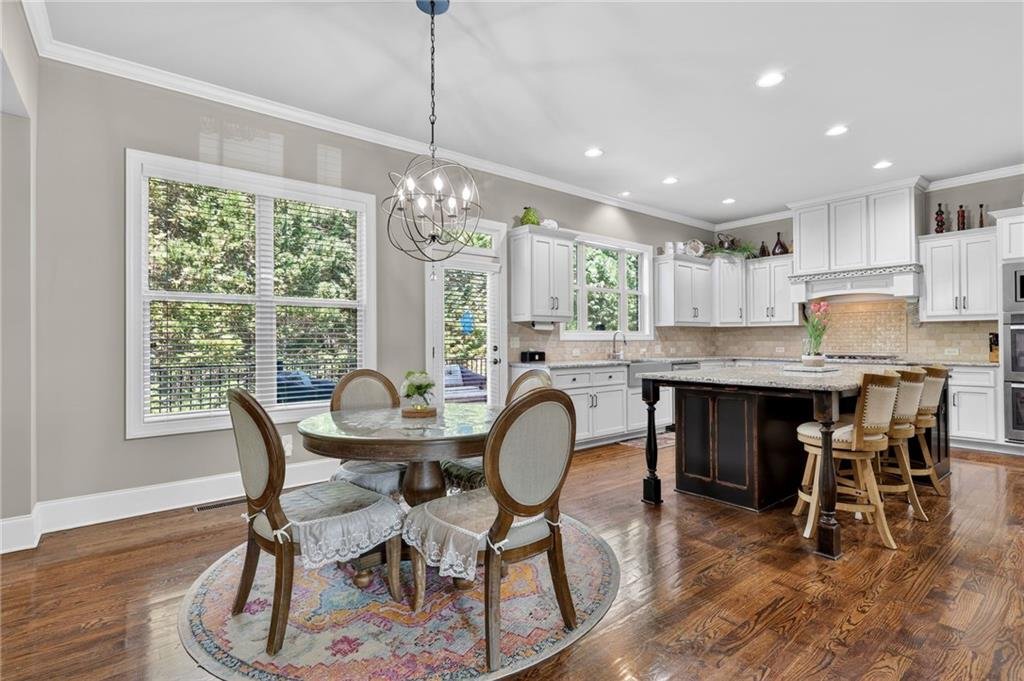
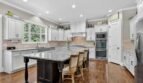
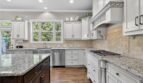
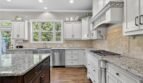
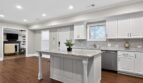
The spacious eat-in kitchen combines generous preparation areas, premium appliances, and a practical open design.
Features include:
- Large center island
- Stone countertops
- Custom cabinetry
- Walk-in pantry
- Gas cooktop
- Double ovens
- Refrigerator
- Microwave
- Designer range hood
- Dishwasher
- Disposal
- Breakfast area
- Open connection to the family room
The oversized island provides ample space for food preparation, casual dining, serving, and gathering.
Formal Dining Room
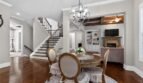
The separate formal dining room accommodates seating for twelve or more guests and provides an elegant setting for:
- Holiday dinners
- Family celebrations
- Business entertaining
- Dinner parties
- Special occasions
Its convenient relationship to the kitchen supports effortless service during gatherings.
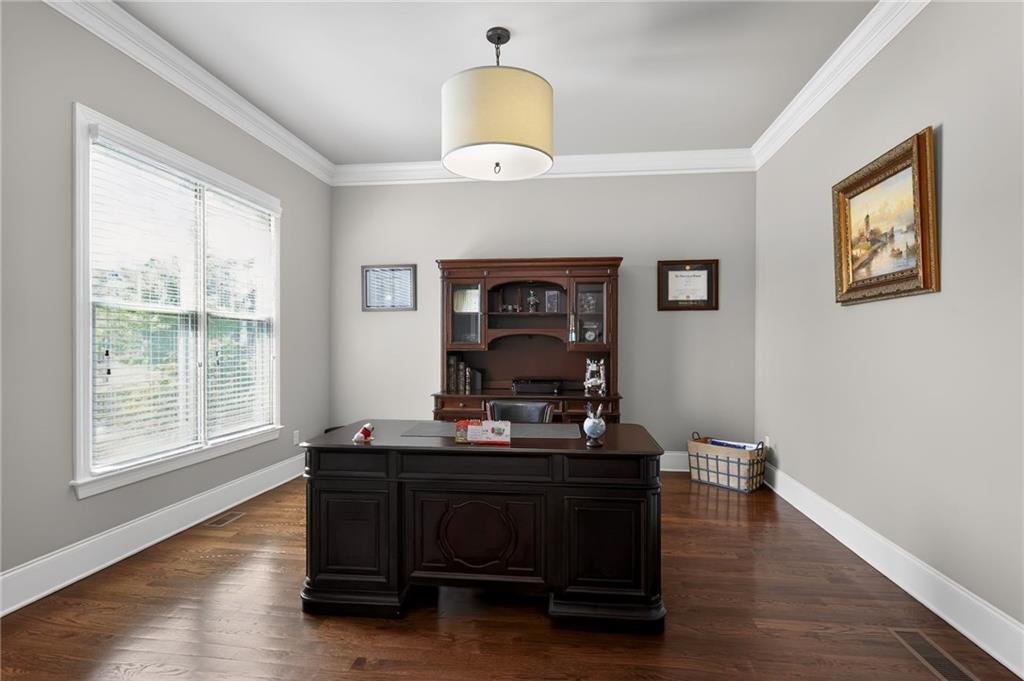
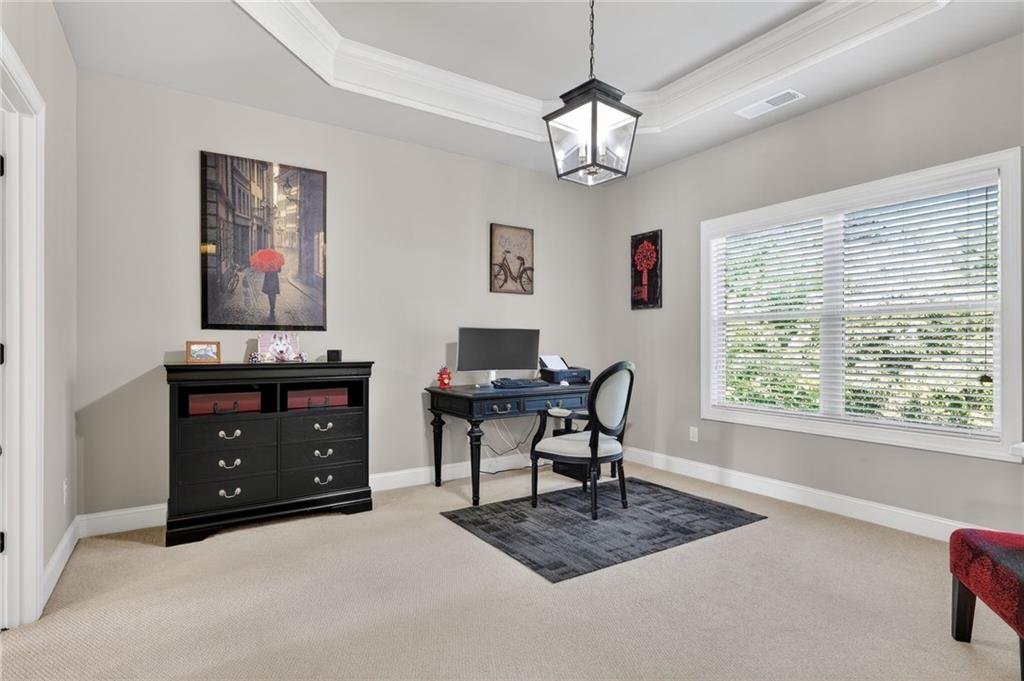
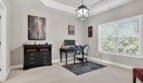
Private Main-Level Office
The dedicated office provides a quiet and functional environment for:
- Remote work
- Study
- Business meetings
- Household administration
- Library use
- Creative projects
The room’s location offers separation from the home’s principal entertainment areas.
Main-Level Guest Suite
A private bedroom and full bathroom are located on the main floor, providing convenient accommodations for:
- Multigenerational living
- In-law arrangements
- Extended guests
- Live-in assistance
- Private secondary office
The suite offers accessibility and privacy without requiring stair use.
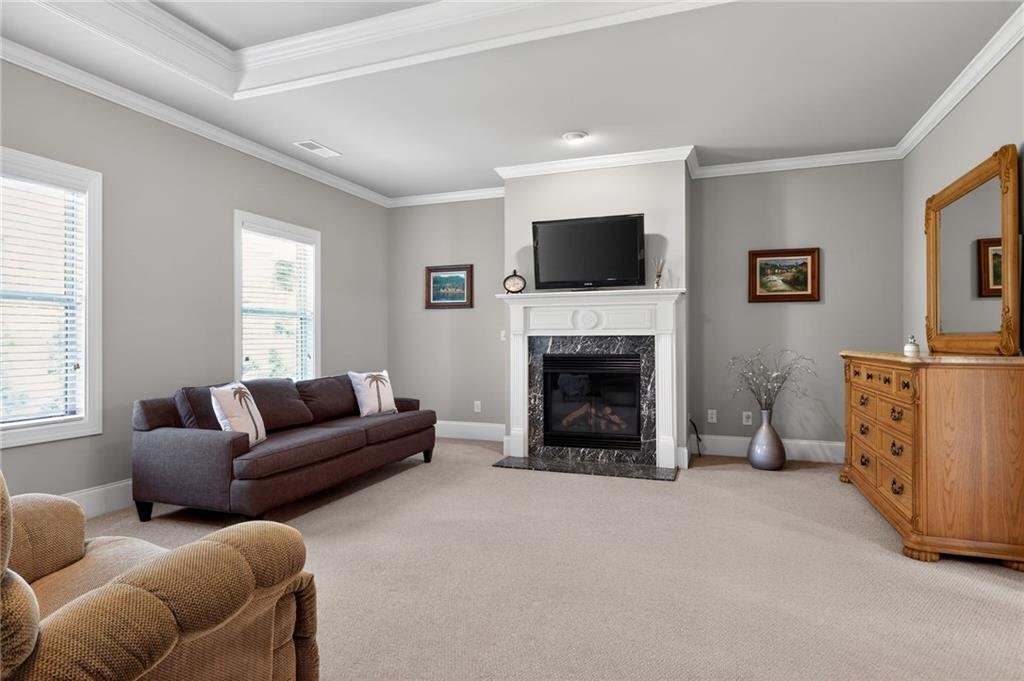
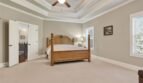
Upper-Level Primary Retreat
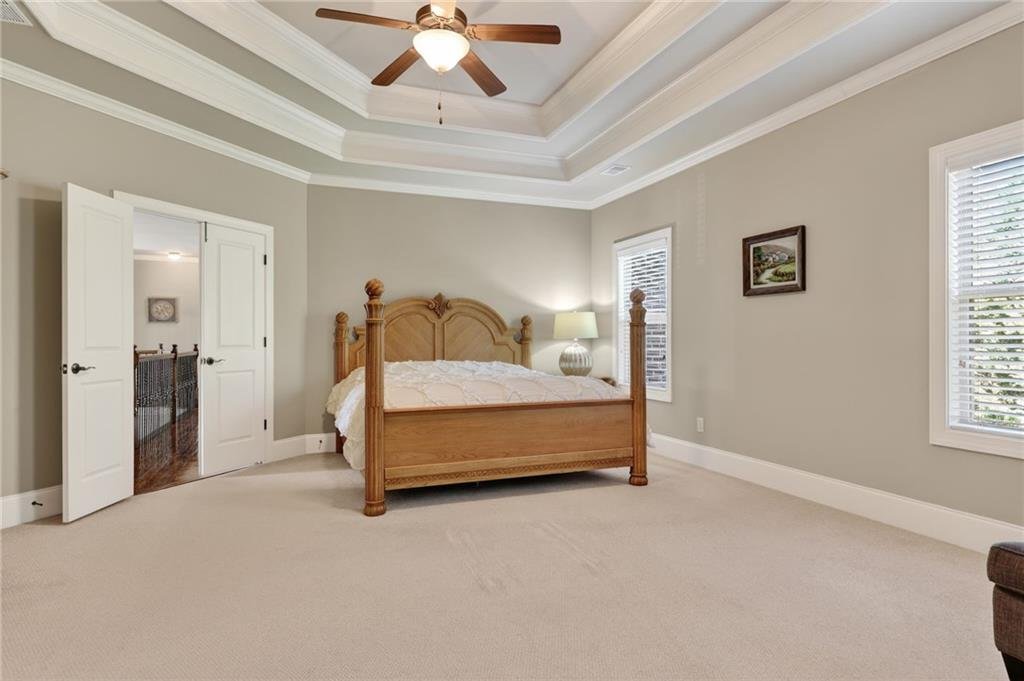
The oversized upper-level primary suite provides a spacious private retreat with elegant architectural details and exceptional comfort.
Features include:
- Generous sleeping area
- Private fireplace
- Sitting space
- Vaulted ceiling details
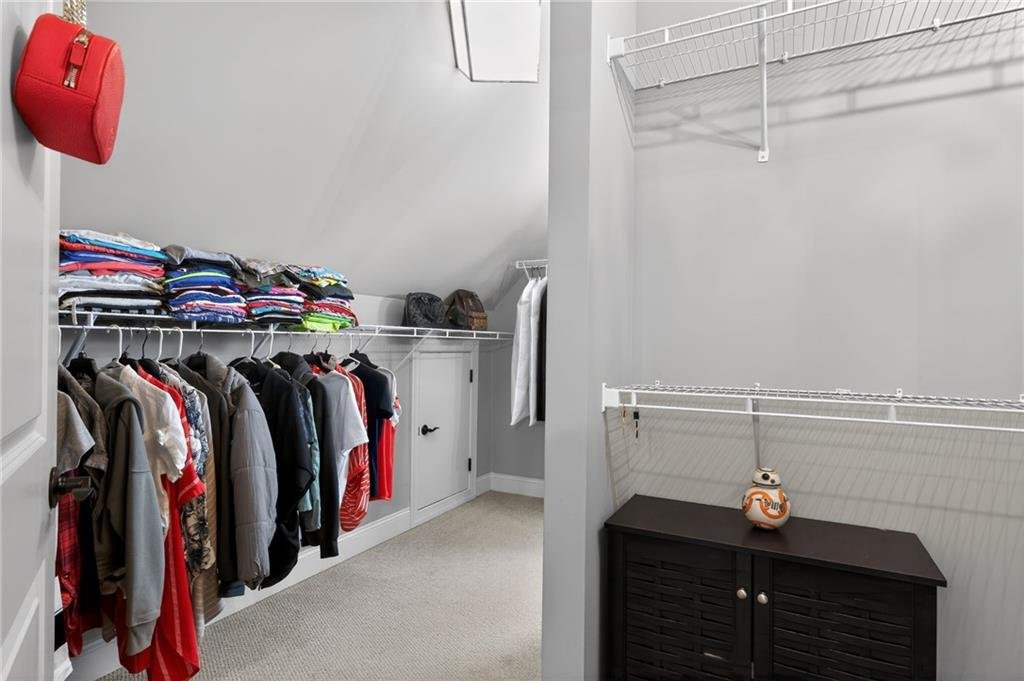
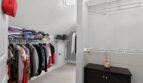
- Walk-in closet
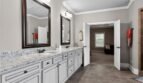
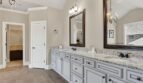
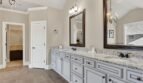
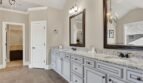
- Spa-inspired bathroom
- Abundant natural light
The suite offers space for a private lounge, reading area, or additional furniture.
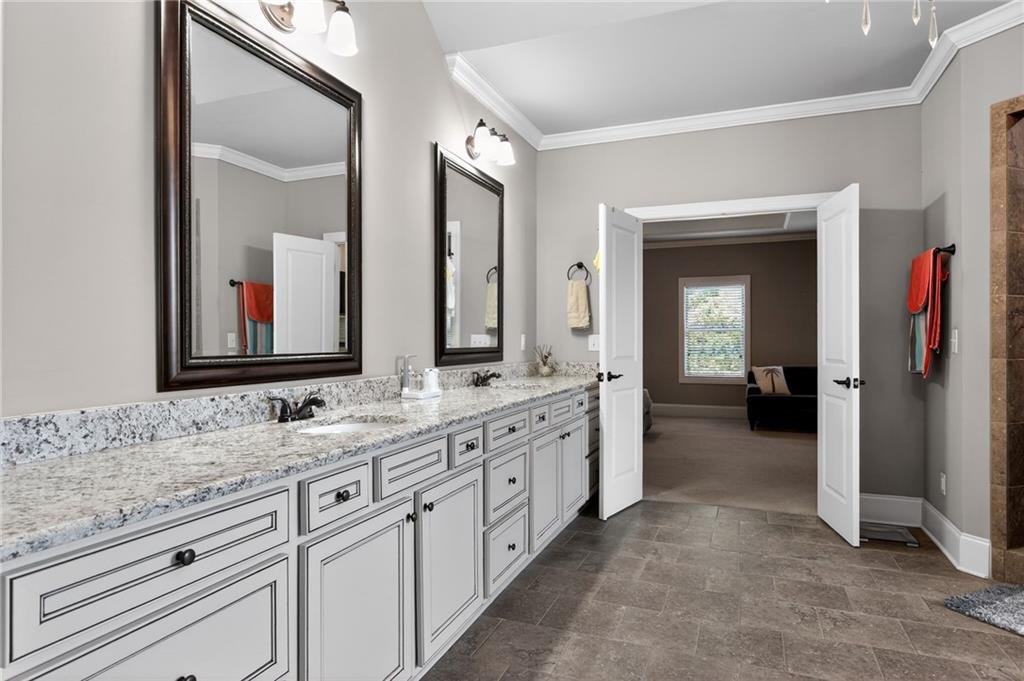
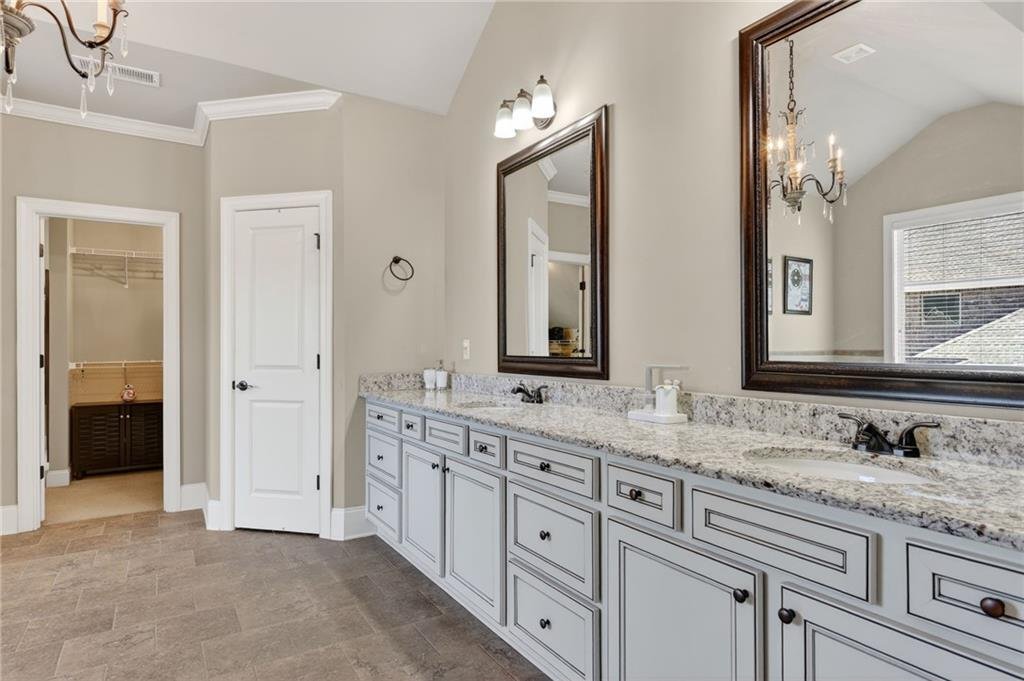
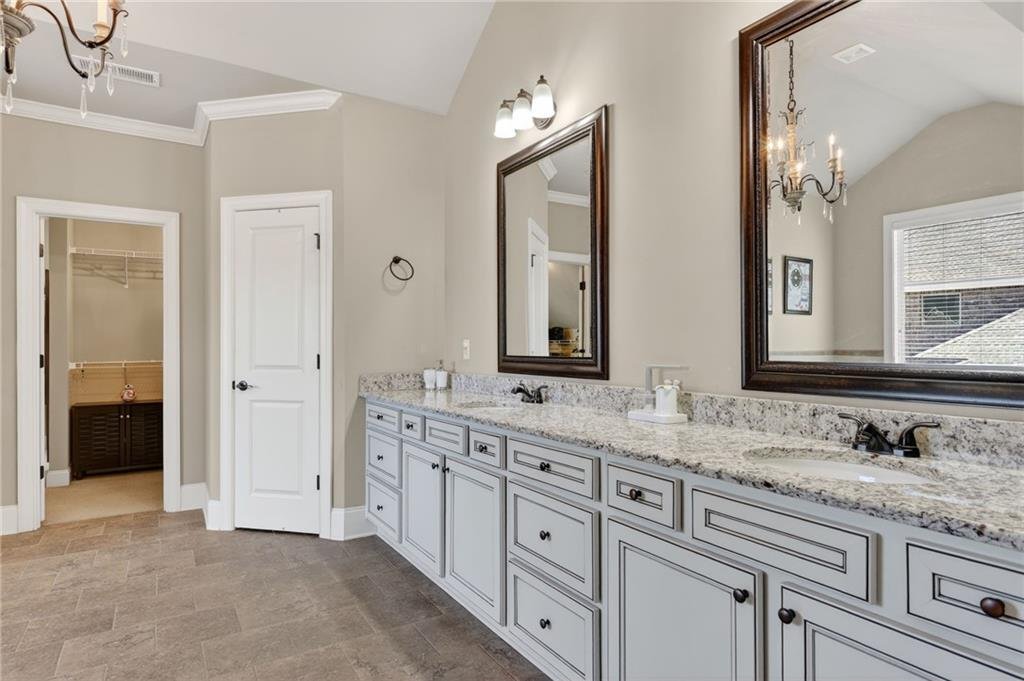
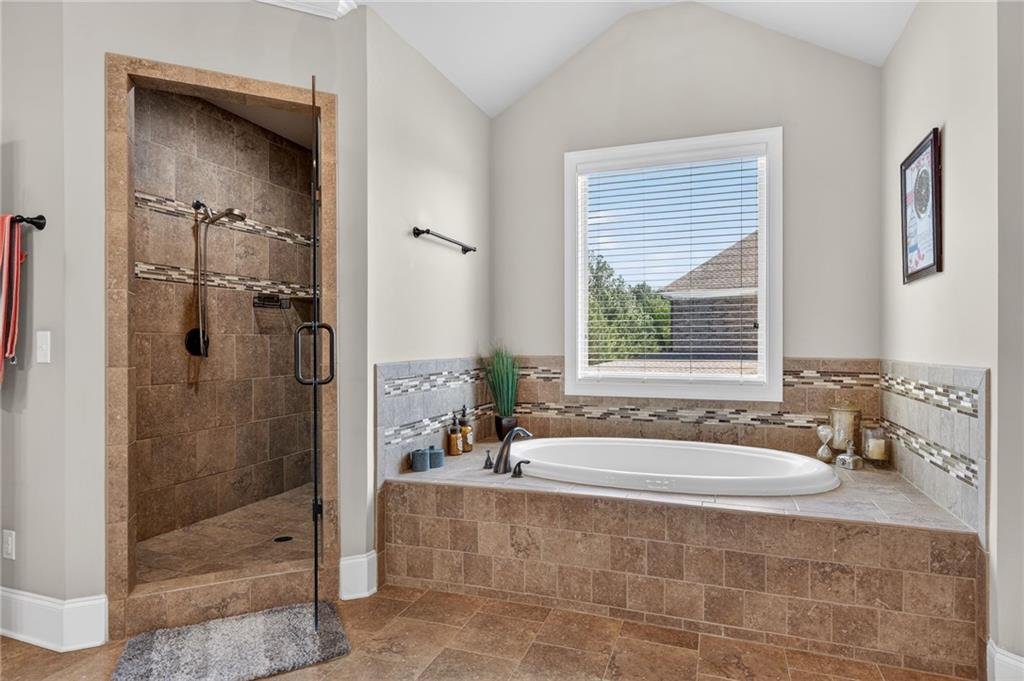
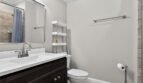
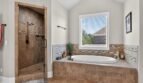
Spa-Inspired Primary Bathroom
The primary bathroom features:
- Separate double vanities
- Freestanding or deep soaking tub
- Separate walk-in shower
- Generous storage
- Premium tile finishes
- Spacious walk-in closet
The thoughtfully arranged bathroom creates a relaxing environment for daily preparation and unwinding.
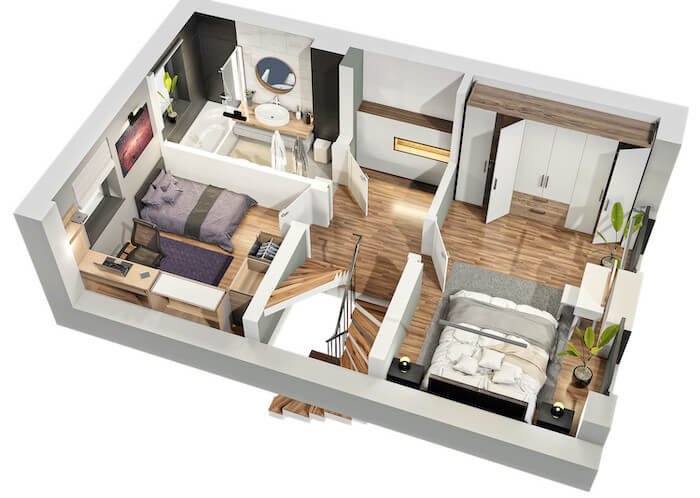
Upper-Level Bedrooms
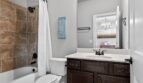
The upper level includes four bedrooms and three full bathrooms.
Features include:
- Oversized primary suite
- Three additional spacious bedrooms
- Private and shared bathroom arrangements
- Large closets
- Upper-level laundry room
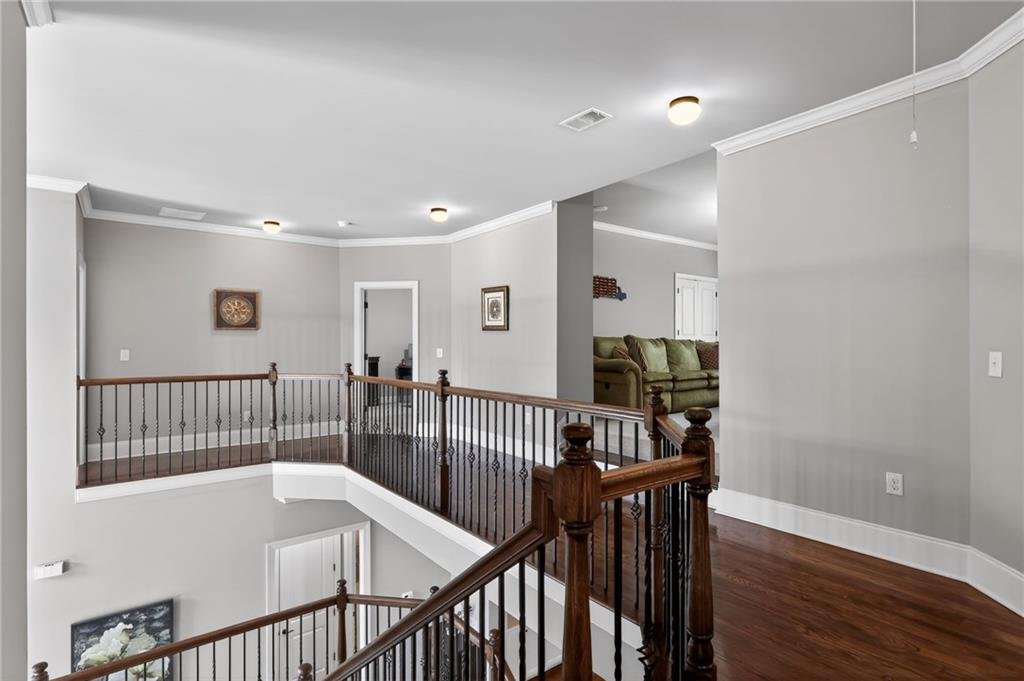
- Nine-foot ceilings
- Abundant natural light
This arrangement provides comfortable accommodations for family members and guests.
Dual Primary and Multigenerational Flexibility
The home’s layout provides the functionality of multiple private living suites.
With an oversized upper-level primary retreat, a main-level guest bedroom, and a complete lower-level residence, the property is exceptionally well suited for:
- Multigenerational households
- Extended family
- Adult children
- Long-term guests
- Live-in assistance
- Private household separation
Finished Walk-Out Terrace Level
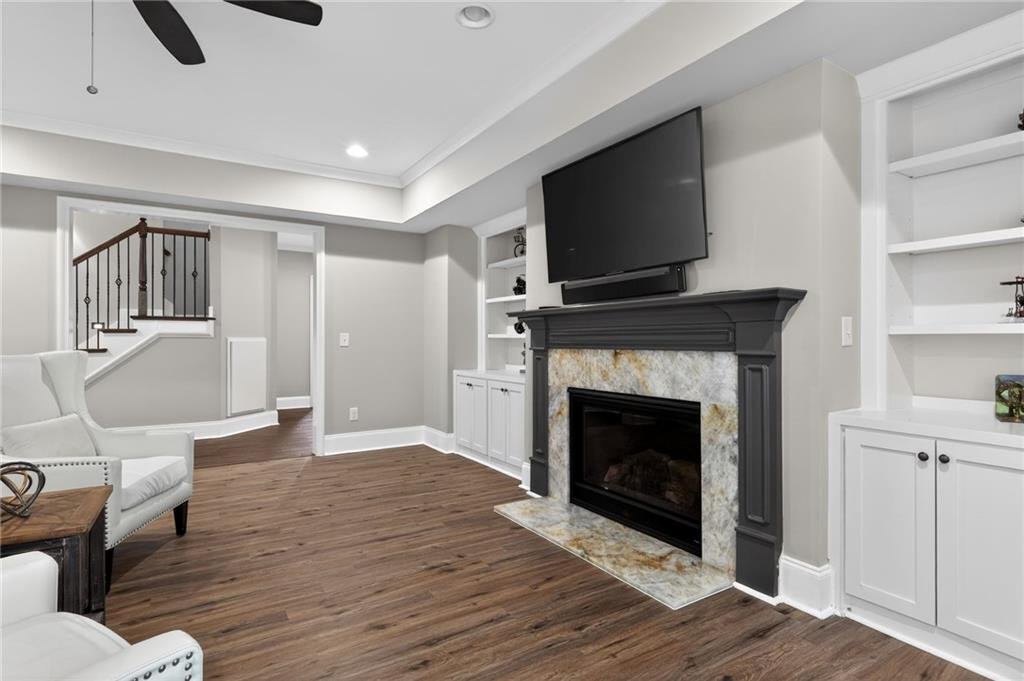
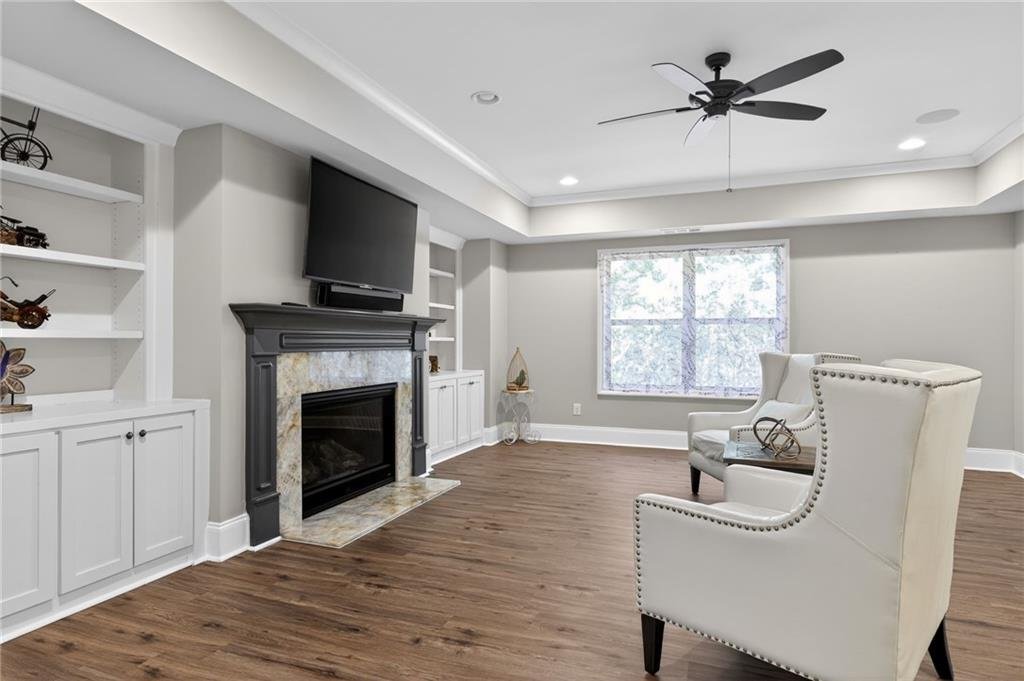
The fully finished walk-out terrace level offers approximately 2,216 square feet of living space and functions like an independent private residence.
Features include:
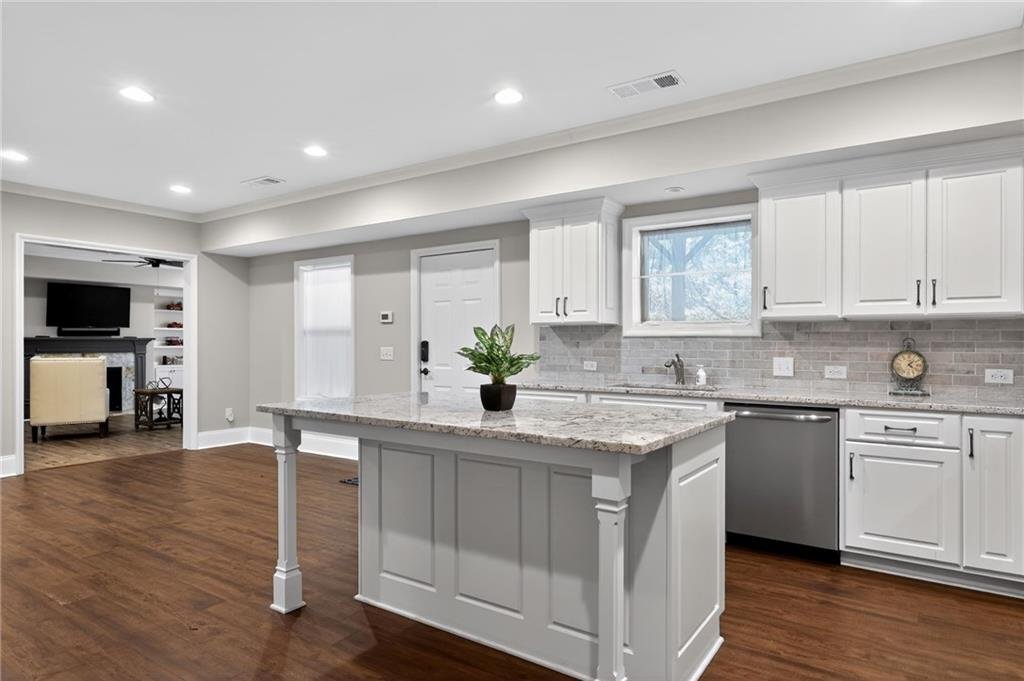
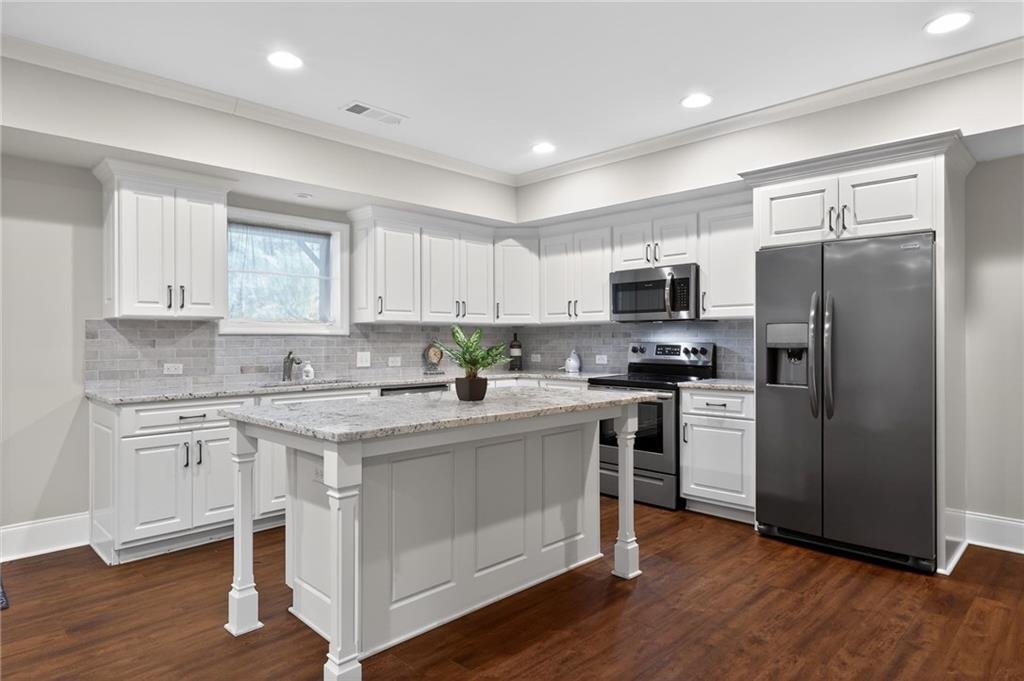
- Full second kitchen
- Large center island
- Private bedroom
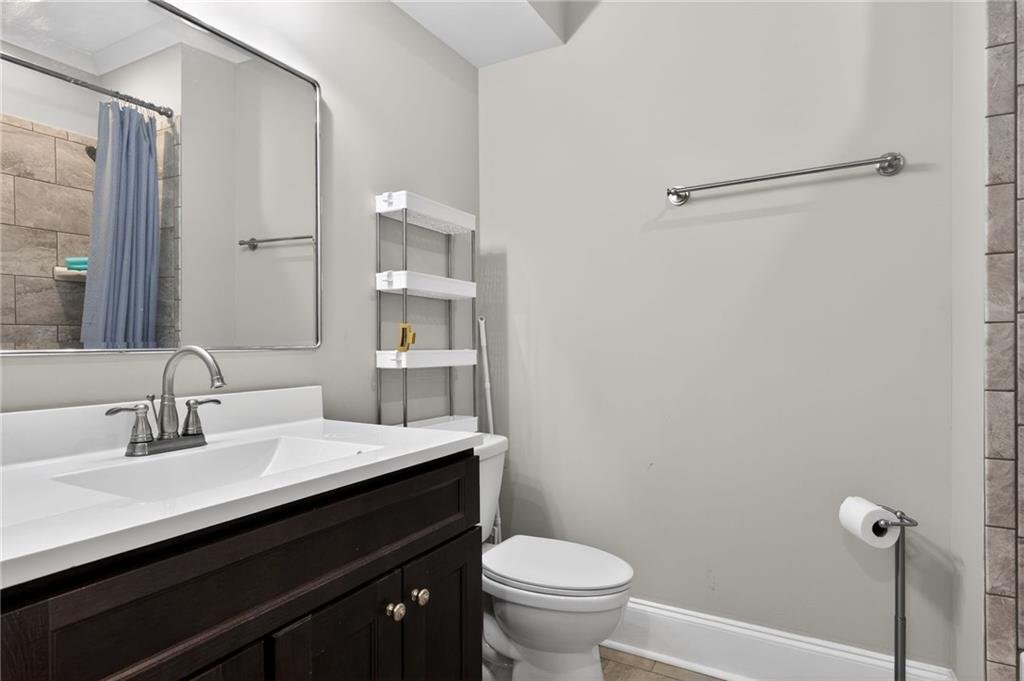
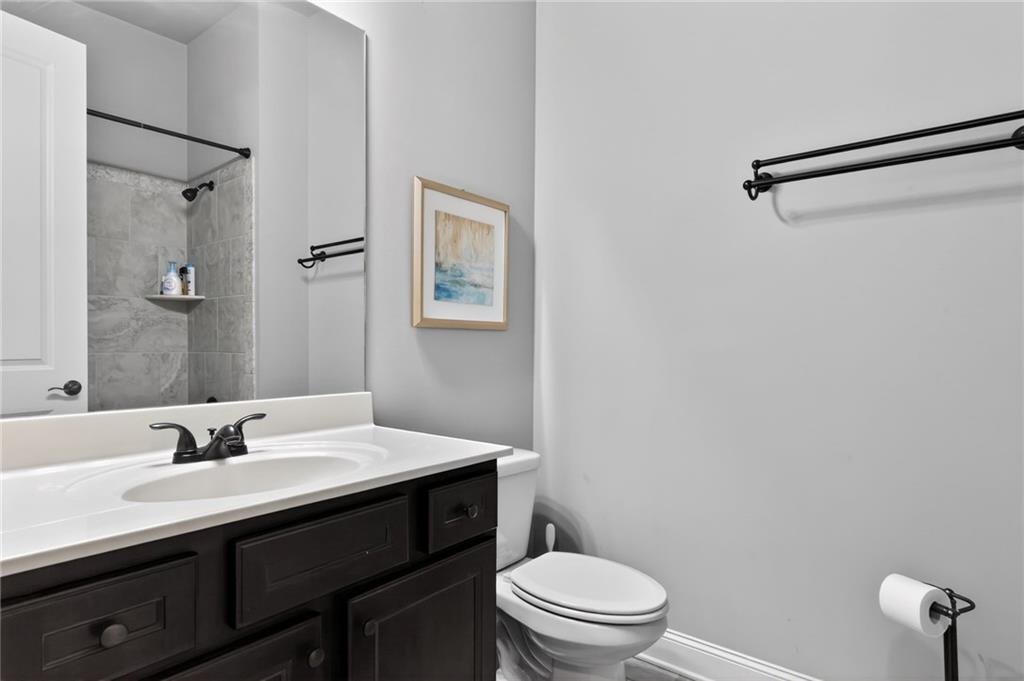
- Full bathroom
- Half bathroom
- Living room
- Den
- Dining or breakfast area
- Fitness room
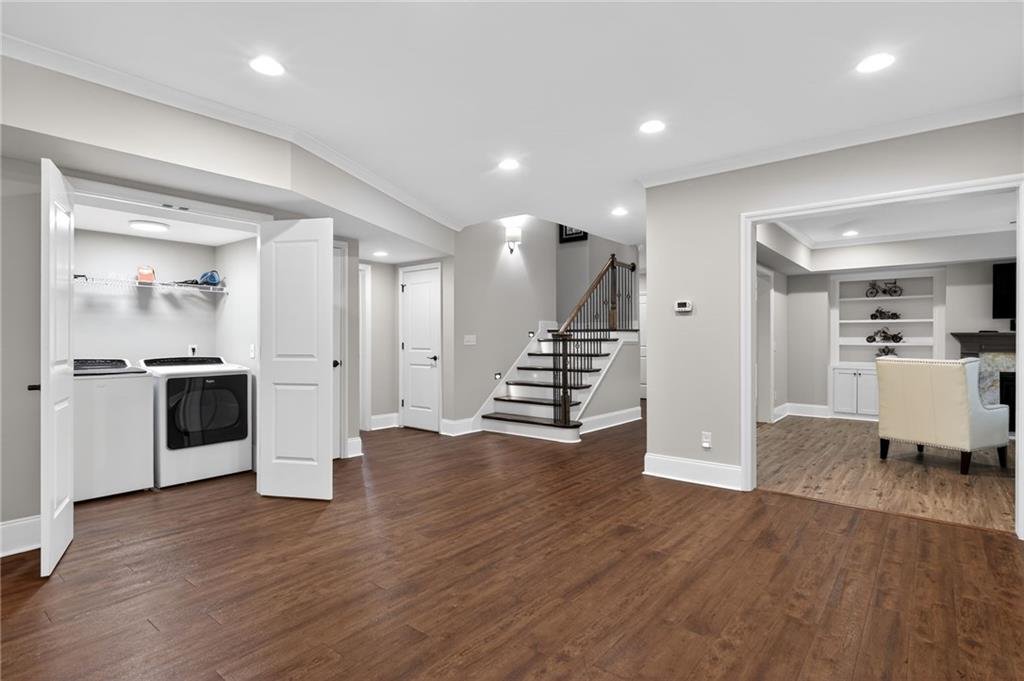
- Lower-level laundry area
- Fireplace
- Interior entrance
- Walk-out exterior access
The terrace level is ideal for: - In-law residence
- Multigenerational living
- Adult child apartment
- Long-term guests
- Private recreation suite
- Home business
- Extended-stay accommodations
Second Full Kitchen
The lower level includes a complete second kitchen with:
- Large center island
- Cabinetry
- Preparation space
- Appliances
- Dining area
- Open connection to the living room
This valuable feature allows the terrace level to function independently while also providing added convenience during large gatherings.
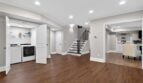
Terrace-Level Living Room and Den
The lower level offers multiple gathering spaces, including:
- Spacious living room
- Private den
- Fireplace
- Open kitchen connection
- Walk-out backyard access
These rooms provide flexibility for television viewing, recreation, gaming, relaxation, or separate household living.
Private Lower-Level Bedroom Suite
A bedroom with an attached full bathroom offers comfortable and private accommodations for extended family members or guests.
The nearby half bathroom provides additional convenience for visitors and entertainment areas.
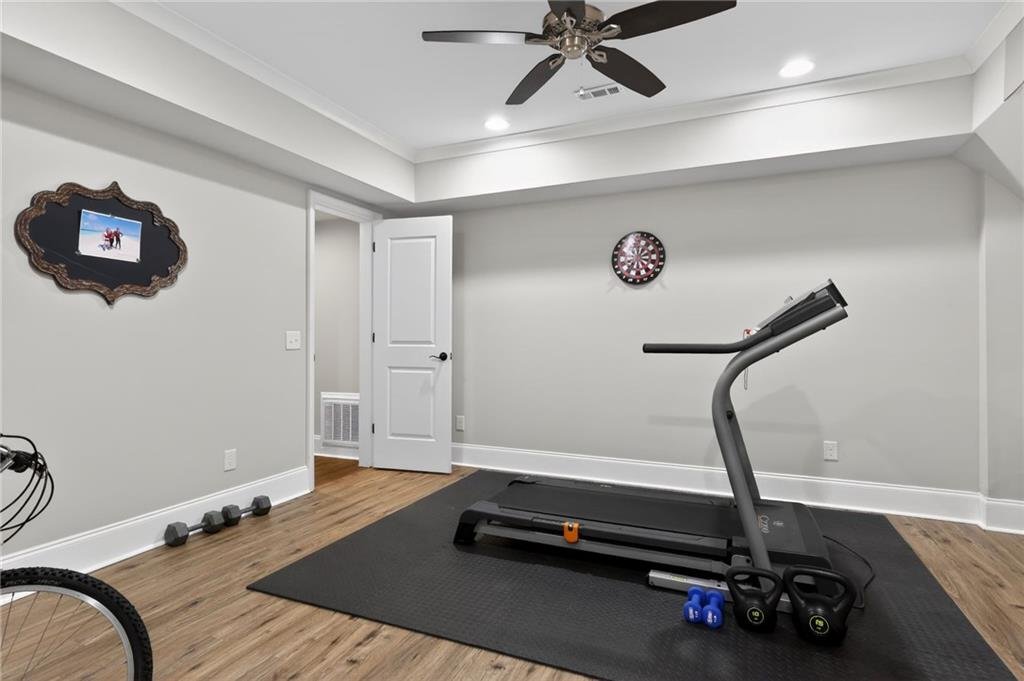
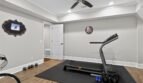
Fitness Room
A dedicated fitness area allows residents to exercise in the privacy of their own home.
The room may accommodate:
- Cardio equipment
- Strength training
- Yoga
- Pilates
- Dance
- Wellness activities
It may also be converted into a hobby room, office, or additional recreational space.
Dual Laundry Areas
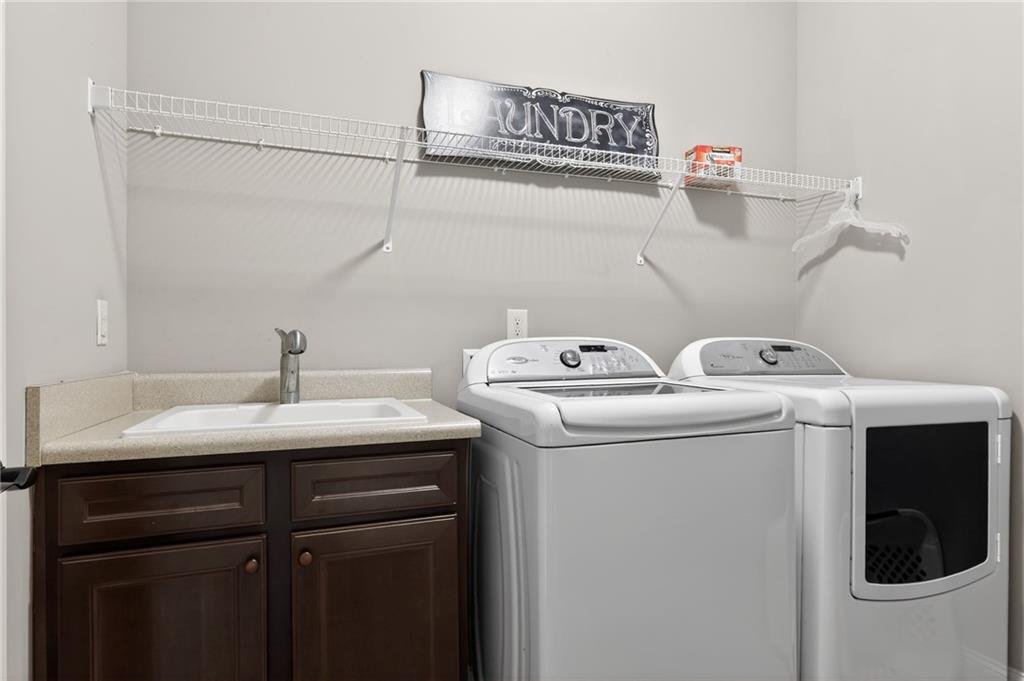
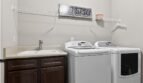
Laundry facilities are located on both the upper level and the finished terrace level.
This arrangement provides excellent convenience for the upper bedroom suites and allows the lower level to function independently as a complete private residence.
Outdoor Living
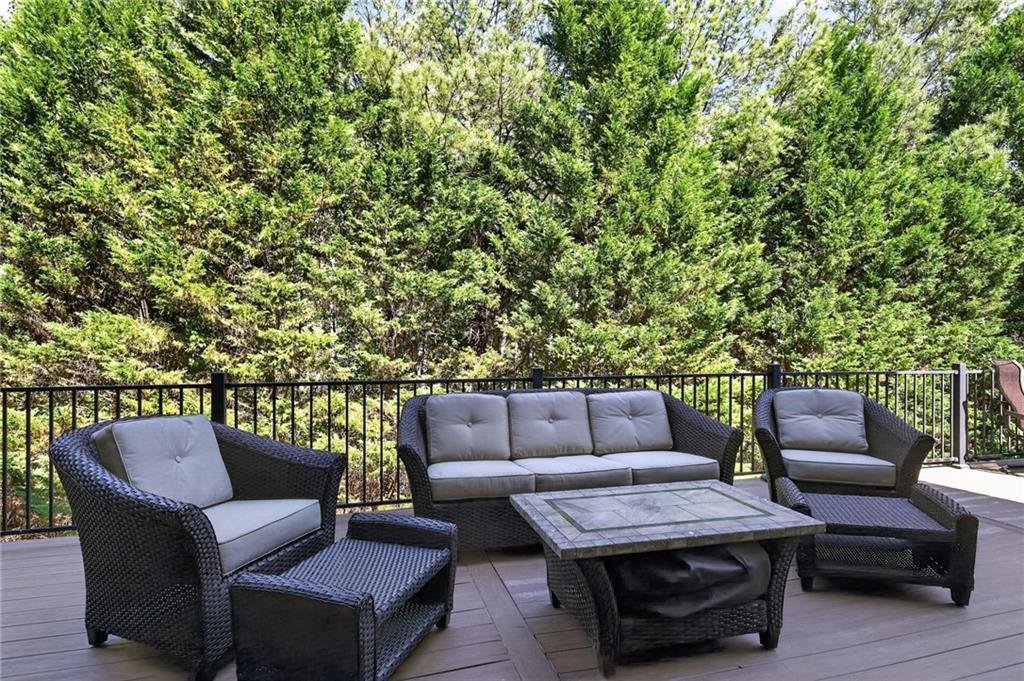
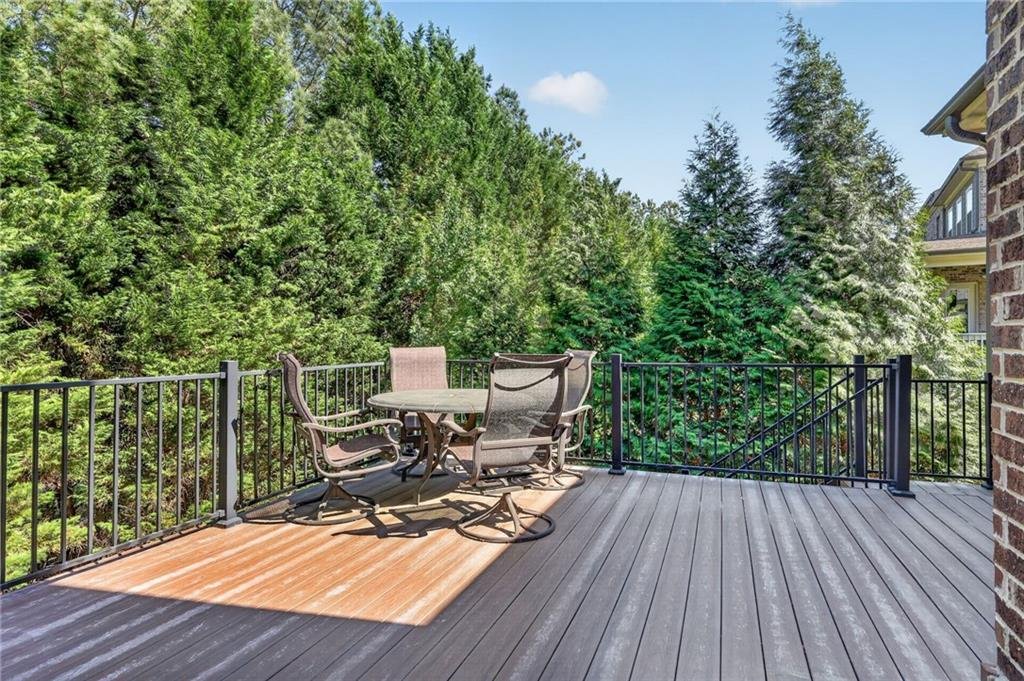
The kitchen and main gathering spaces open to a spacious rear deck overlooking the private backyard.
Outdoor features include:
- Rear deck
- Covered outdoor area
- Private backyard
- Rear stairs
- Professionally landscaped grounds
- Cul-de-sac setting
The deck provides an ideal location for: - Morning coffee
- Outdoor dining
- Grilling
- Family gatherings
- Evening relaxation
The backyard offers space for gardening, children’s recreation, pets, or future outdoor improvements, subject to community requirements.
Three Fireplaces
The home includes three fireplaces positioned throughout the residence:
- Main-level family room
- Upper-level primary suite
- Finished terrace level
These fireplaces provide warmth, comfort, and architectural character across all three living levels.
Additional Interior Features
- Two-story entrance foyer
- Ten-foot ceilings on the main level
- Nine-foot ceilings upstairs
- Vaulted ceilings
- Coffered ceilings
- Crown molding
- Hardwood flooring
- Luxury vinyl flooring
- Ceramic tile
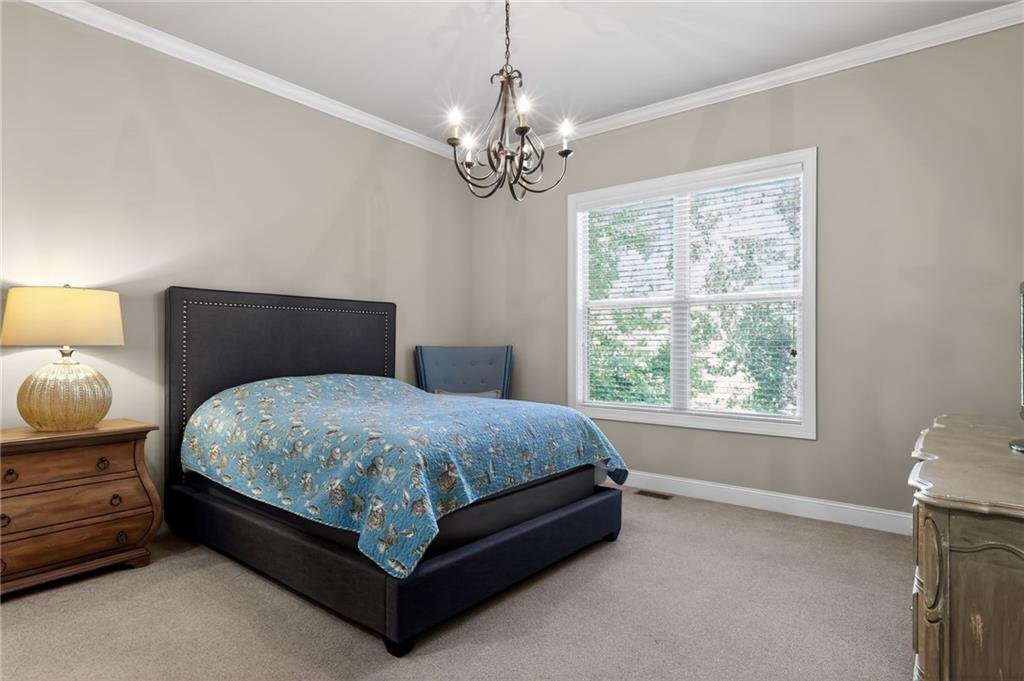
- Carpeted bedrooms
- Walk-in closets
- Double-pane windows
- Disappearing attic stairs
- Ceiling fans
- Dual kitchens
- Dual laundry areas
- Three fireplaces
- Central air conditioning
- Forced-air heating
- Carbon monoxide detectors
- Public water
- Public sewer
- Natural gas service
Three-Car Garage
The attached three-car garage provides secure parking, storage, and convenient kitchen-level access.
Features include:
- Three garage bays
- Automatic garage door openers
- Kitchen-level entry
- Direct interior access
- Additional driveway parking
The garage offers space for vehicles, recreational equipment, tools, and household storage.
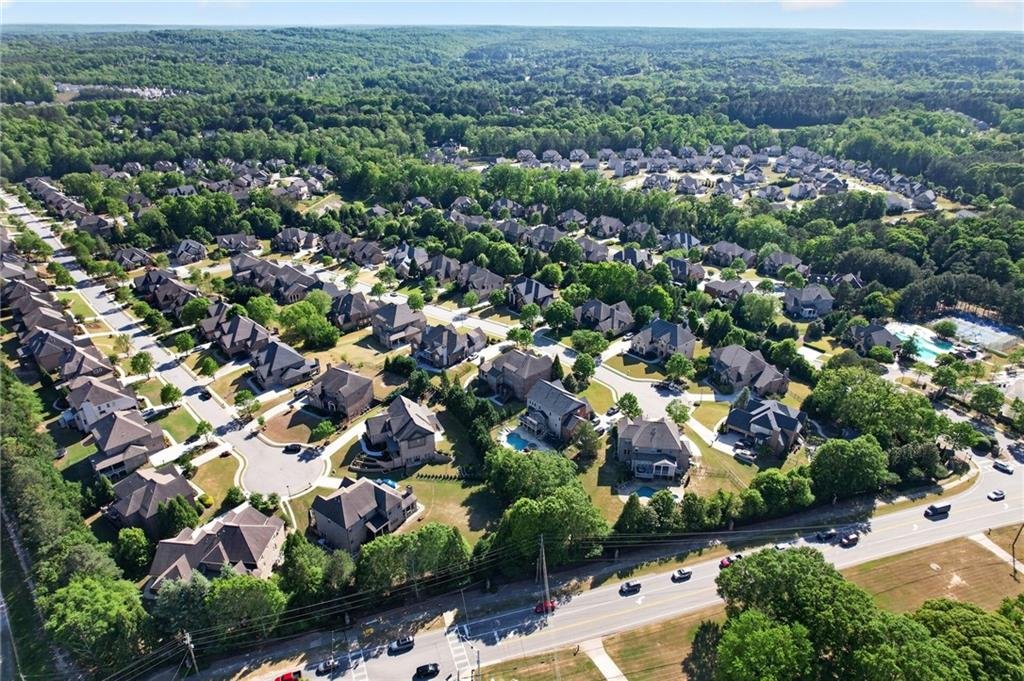
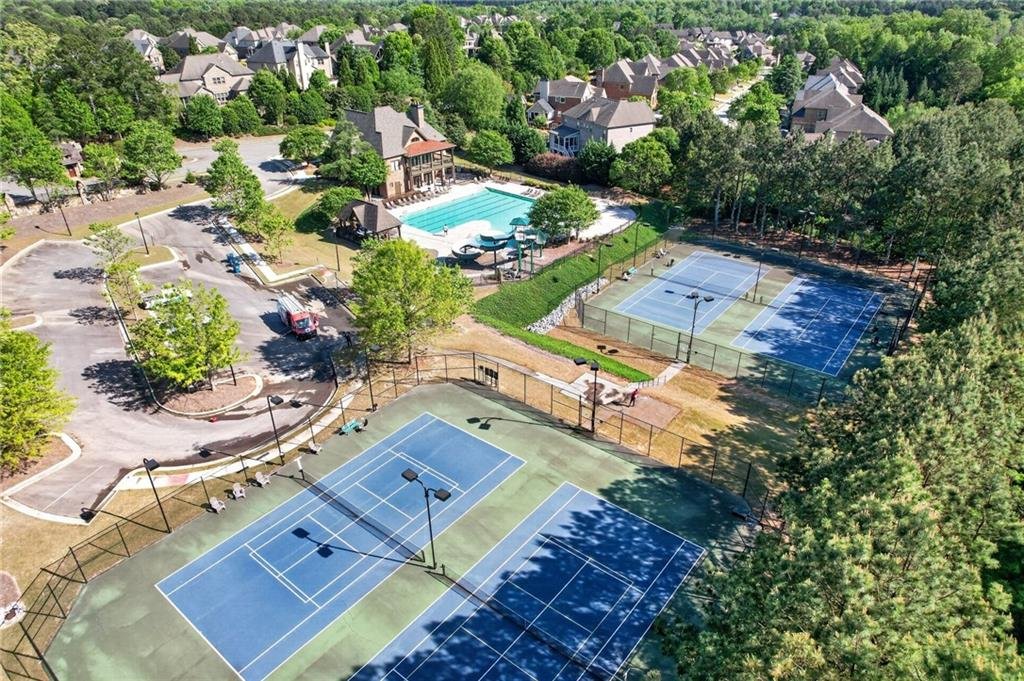
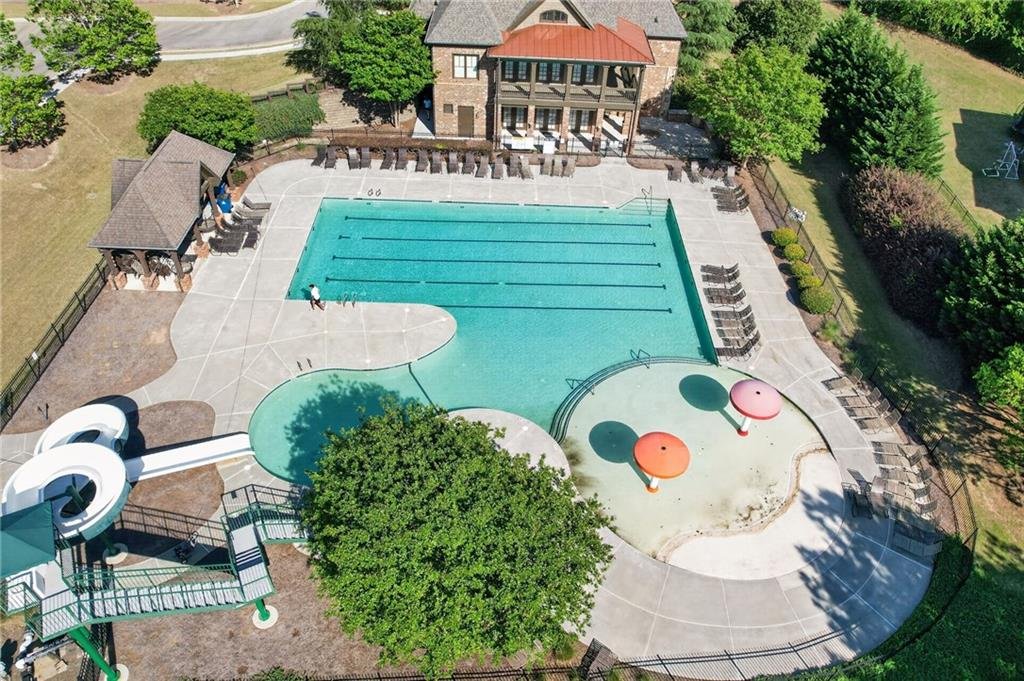
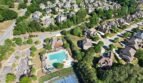
Stonewater Creek Community Amenities
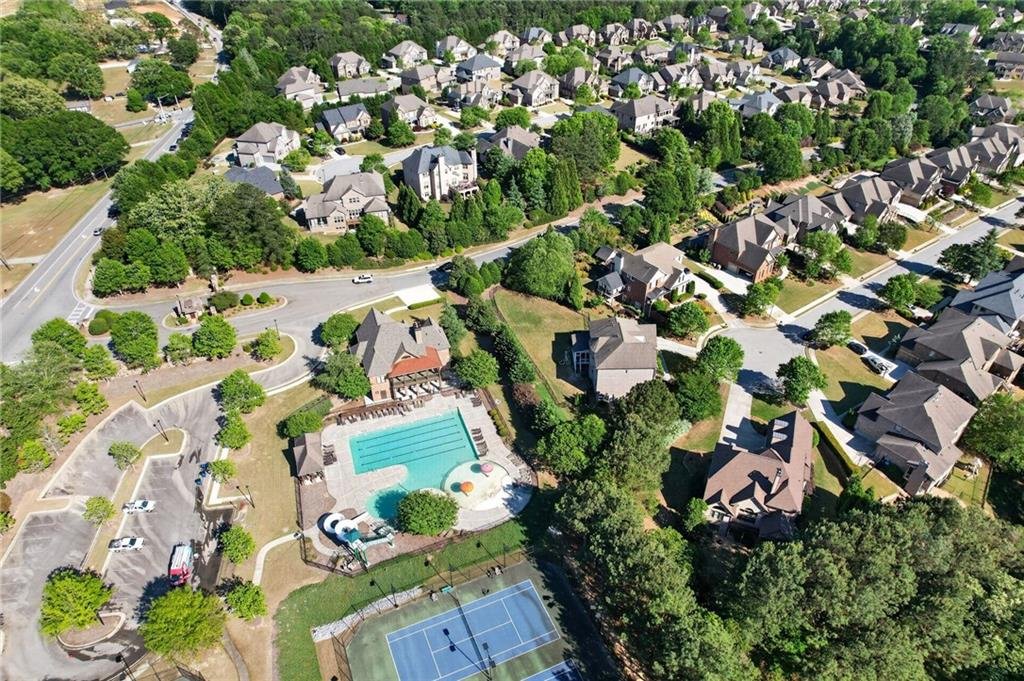
Residents of Stonewater Creek enjoy access to a variety of neighborhood amenities, including:
- Gated entrance
- Community swimming pool
- Tennis courts
- Playground
- Proximity to schools
- Convenient shopping access
- Professionally maintained neighborhood setting
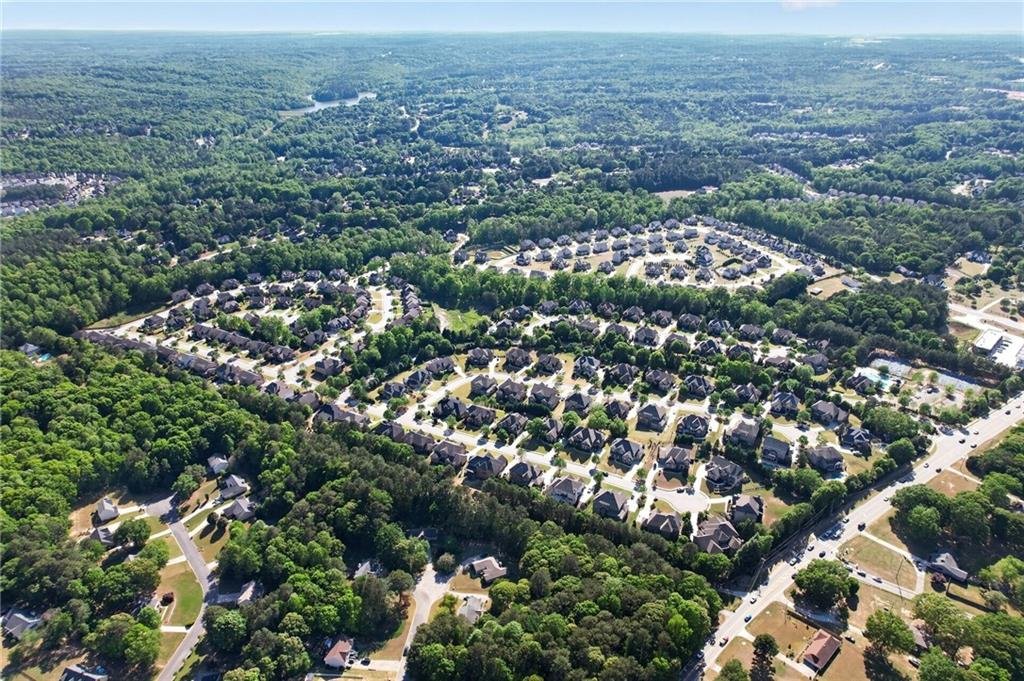
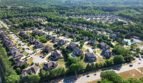
The community offers a private residential environment close to the conveniences of Hoschton, Braselton, Dacula, and Buford.
Schools
This home is located within the highly regarded Mill Creek school cluster and is served by:
- Duncan Creek Elementary School
- Osborne Middle School
- Mill Creek High School
The Mill Creek cluster is known for strong academic, athletic, and extracurricular programs.
Prime Location
Conveniently located near:
- Interstate 85
- Hamilton Mill Road
- Georgia Highway 124
- Mill Creek High School
- Chateau Elan Winery and Resort
- Downtown Braselton
- Hamilton Mill shopping and dining
- Northeast Georgia Medical Center Braselton
- Mall of Georgia
- Parks
- Restaurants
- Grocery stores
- Medical facilities
- Entertainment destinations
The location provides easy access to Hoschton, Braselton, Dacula, Buford, Suwanee, and the broader North Georgia region.
Community and HOA Information
Annual HOA Fee: $2,400
Initiation Fee: $2,400
Rental Restrictions: Yes
Home Warranty: No
Association amenities include:
- Gated entrance
- Swimming pool
- Tennis courts
- Playground
Buyers should verify all association dues, initiation fees, rental restrictions, amenity access, architectural requirements, and community rules during their due diligence period.
Property Summary
2083 Skybrooke Lane offers an exceptional combination of space, luxury, flexibility, and value within the gated Stonewater Creek community.
Featuring approximately 6,853 square feet of finished living space, six bedrooms, five full bathrooms, two half bathrooms, an oversized upper-level primary retreat, main-level guest suite, full multigenerational terrace residence, two complete kitchens, two laundry areas, three fireplaces, private office, fitness room, rear deck, and three-car garage, this remarkable home is designed to accommodate a wide variety of lifestyles.
Located within the highly regarded Mill Creek school cluster and close to Interstate 85, shopping, dining, healthcare, and recreation, this spacious custom residence presents an outstanding opportunity for buyers seeking refined living, extended-family accommodations, and gated community amenities.
MLS Number: 7757573
Offered at $999,000
Gated Luxury. Exceptional Space. Multigenerational Flexibility. Welcome Home.
- Principal and Interest
- Property Tax
- HOA fee
- Private Mortgage Insurance
Reviews
No reviews found.
You need to login in order to post a review



