










































Overview
- August 3, 2026
- Updated On:
- Villas
- Category
- 35033
- Property ID
- 6
- Bedrooms
- 6.5
- Bathrooms
- 3 cars
- Garages
- 5,805 ft2
- Property Size
- 2023
- Year Built:
Description
Private Gated Modern Farmhouse Estate with Resort-Style Pool in Buford
Offered at $1,599,900
Property Overview
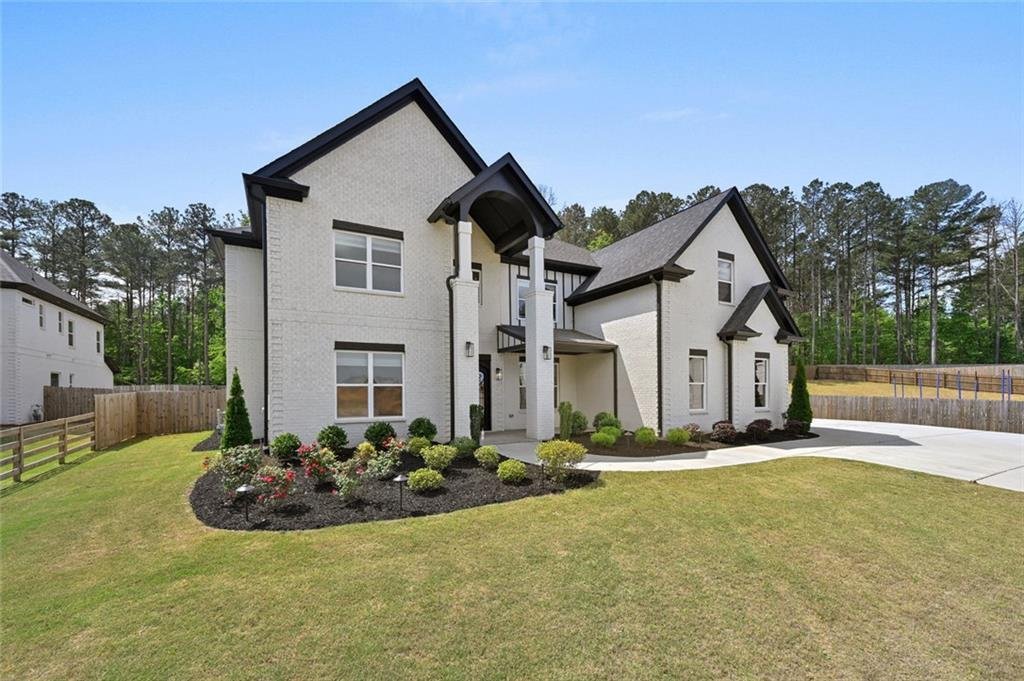
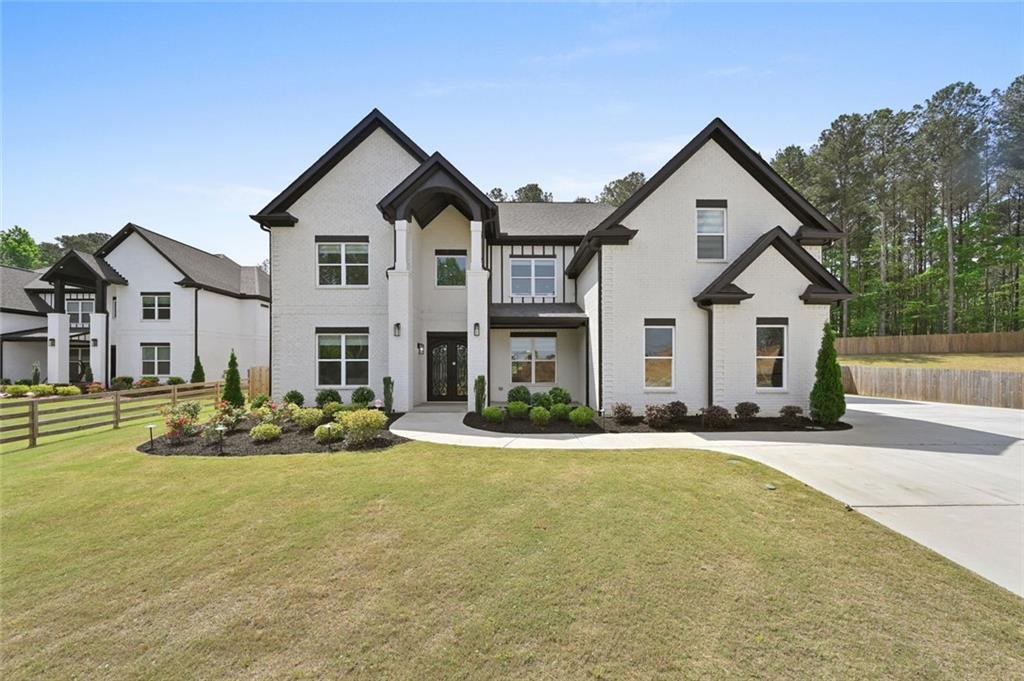
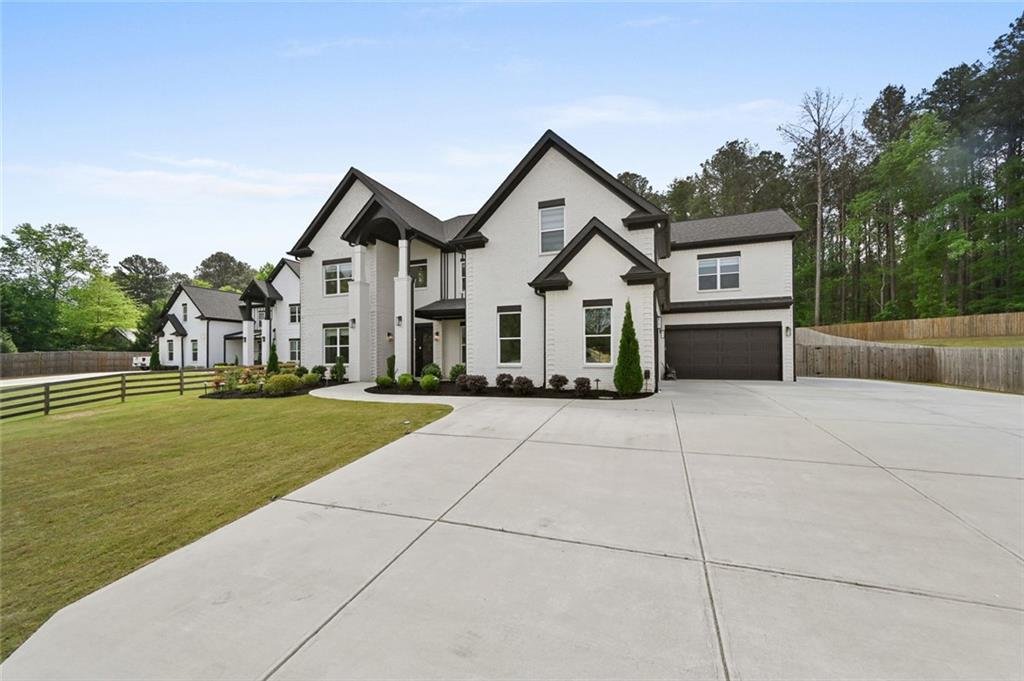
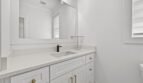
Welcome to 2694 Thompson Mill Road, a striking custom-built modern farmhouse offering privacy, architectural sophistication, and resort-style living in one of Buford’s most desirable luxury corridors. Built in 2023, this exceptional residence provides approximately 5,805 square feet of beautifully finished living space with five bedrooms, five full bathrooms, one half bathroom, a luxurious main-level primary suite, four upper-level en-suite bedrooms, and an attached four-car garage.
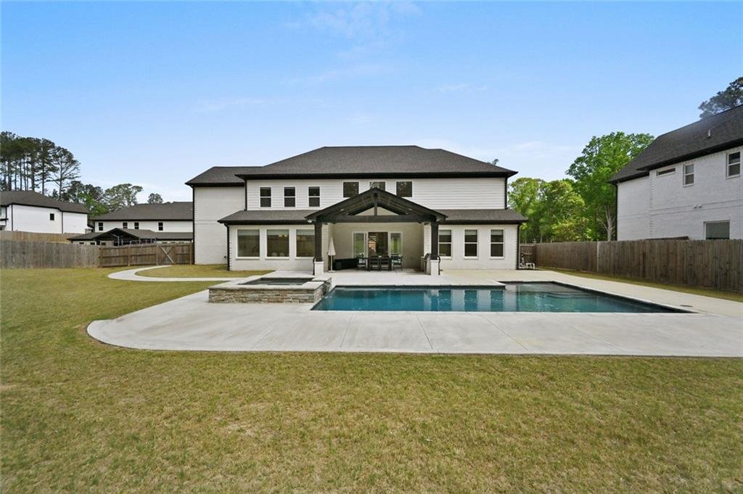
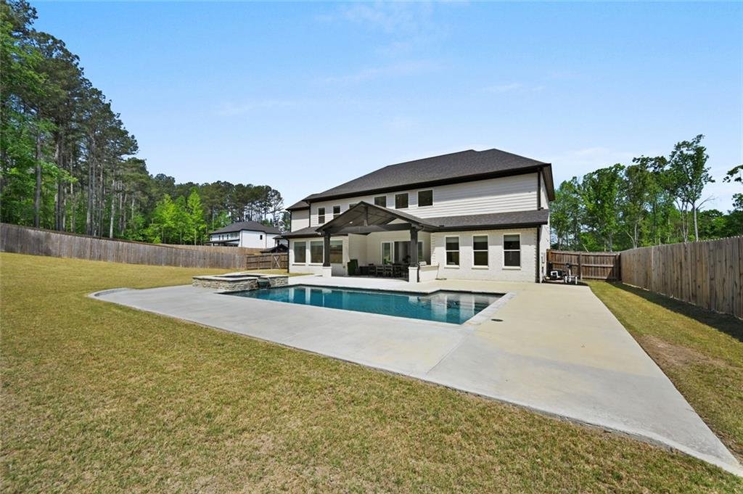
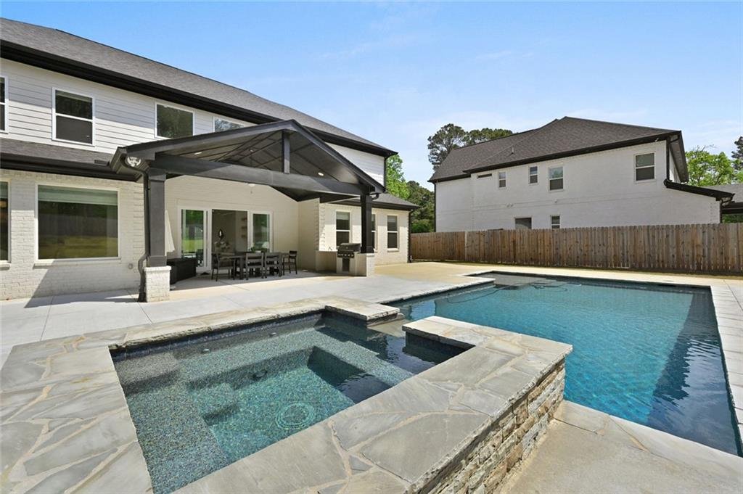
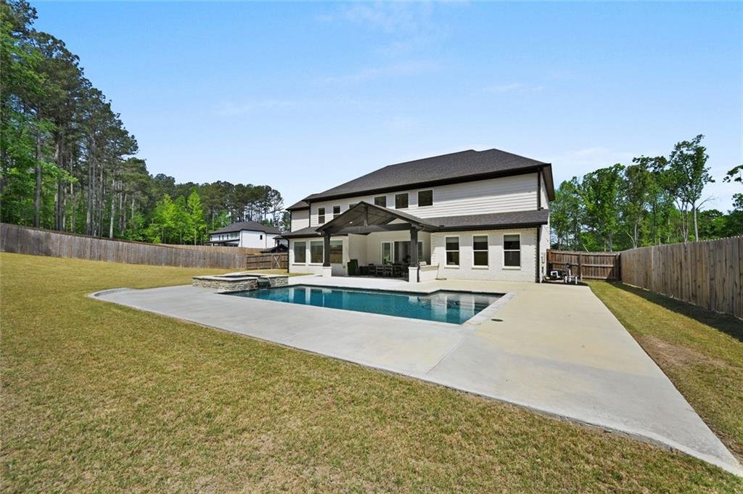
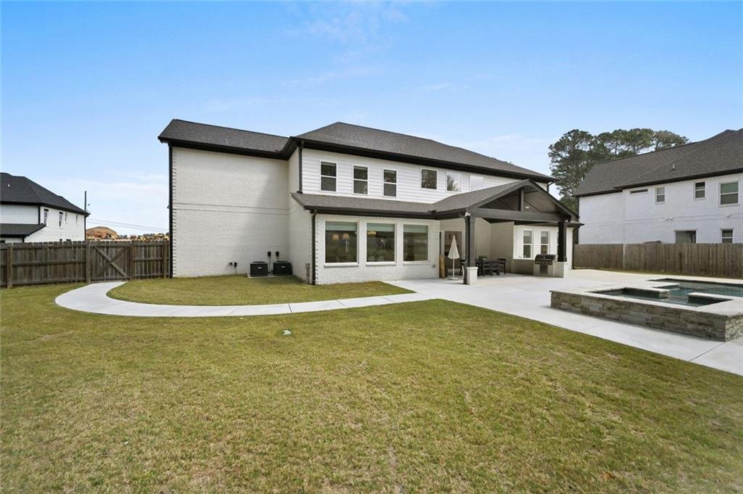
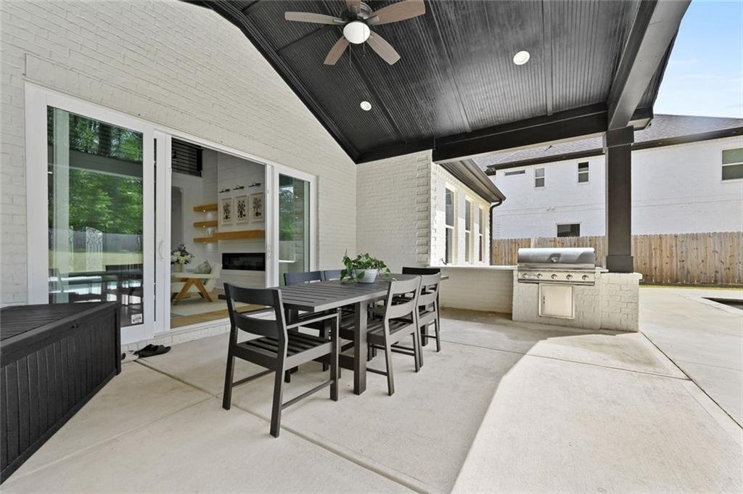
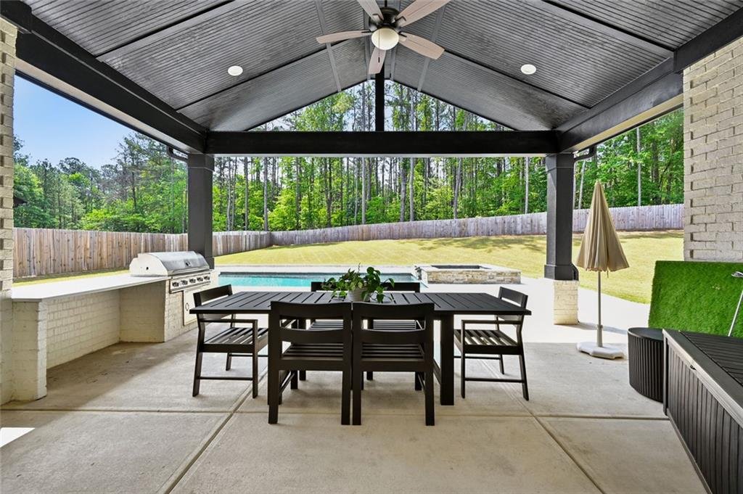
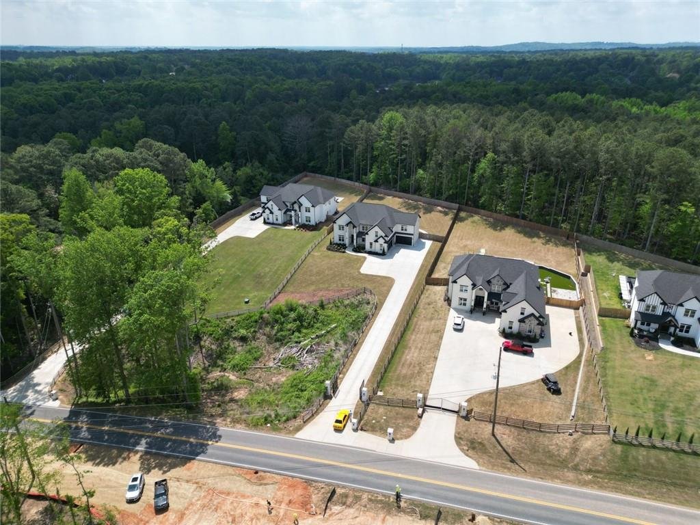
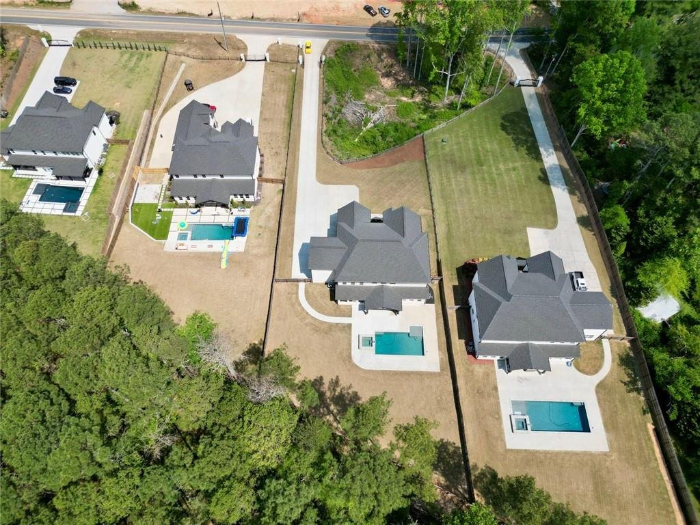
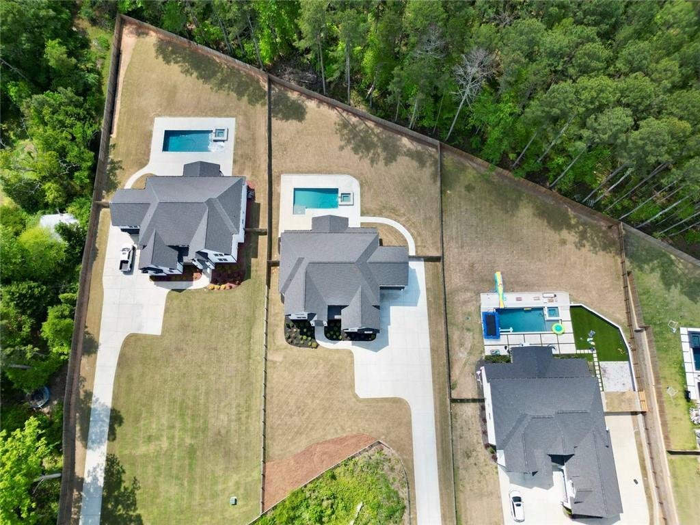
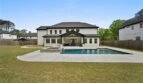
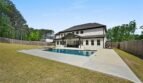
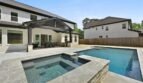
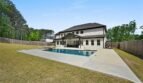
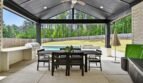
Privately positioned on approximately 1.22 fully gated acres, the property offers the freedom of estate living with no homeowners association and no annual HOA dues. The expansive fenced backyard, heated saltwater pool, elevated spa, covered outdoor loggia, built-in grilling station, and mature wooded views create a private resort environment designed for both elegant entertaining and relaxed family living.
Inside, wide-plank light oak flooring, soaring ceilings, dramatic glass doors, custom architectural details, premium Viking appliances, an executive office, and a spacious media lounge combine to create a home that is both visually impressive and highly functional. Offered following a substantial price adjustment, this turnkey estate presents an exceptional opportunity to own a nearly new luxury property without construction delays or restrictive neighborhood covenants.
Property Details
Address: 2694 Thompson Mill Road, Buford, Georgia 30519
Price: $1,599,900
MLS Number: 7763583
Community: Thompson Mill Road
Property Type: Single-Family Residence
Architectural Style: Modern European Farmhouse
Condition: Resale
Year Built: 2023
Living Area: Approximately 5,805 Square Feet
Above-Grade Living Area: Approximately 5,805 Square Feet
Lot Size: Approximately 1.22 Acres
Bedrooms: 5
Full Bathrooms: 5
Half Bathroom: 1
Garage: Attached 4-Car Garage
Levels: Two
Construction: Four-Sided Brick
Setting: Private Gated Estate
HOA: None
Exceptional Value Opportunity
Originally offered at $1,899,900, the property has received a significant price adjustment and is now listed at $1,599,900.
This adjustment provides buyers with an opportunity to secure a nearly new custom estate featuring a completed pool, private spa, gated acreage, luxury appliances, en-suite bedrooms, and four-car garage capacity without the added cost, uncertainty, and extended timeline associated with new construction.
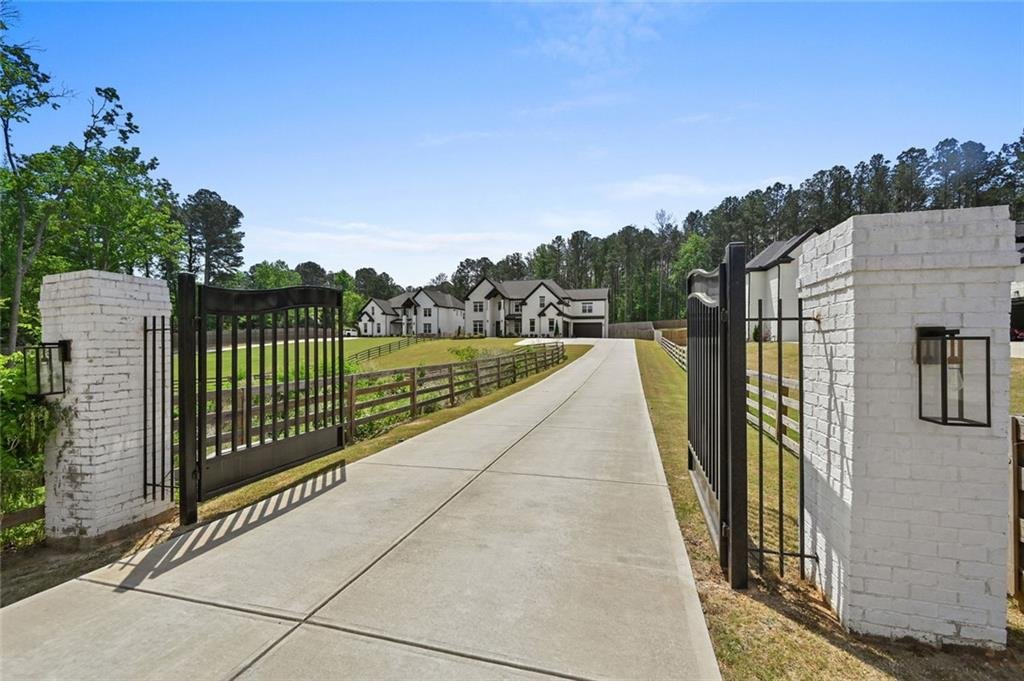
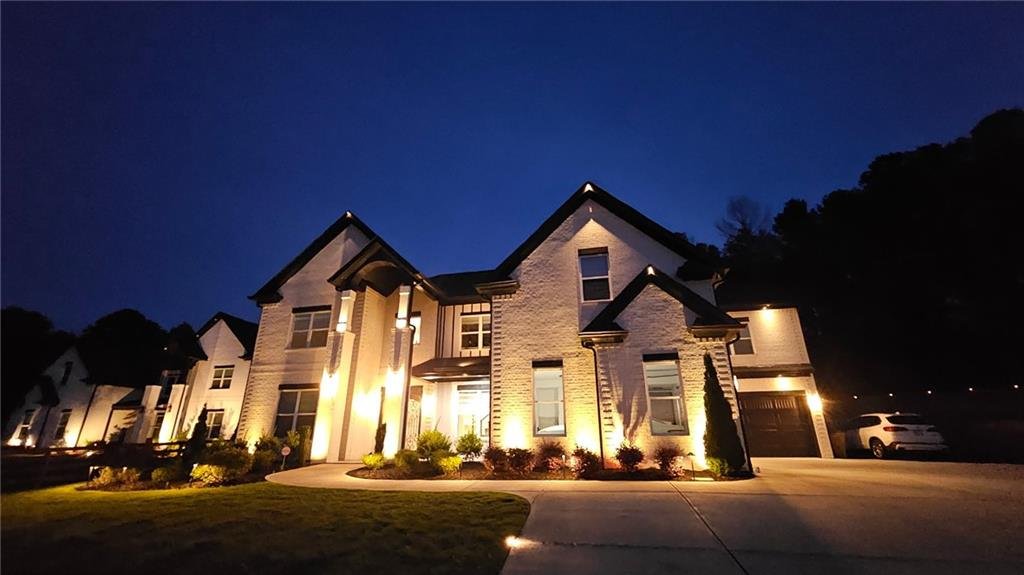
Private Gated Arrival
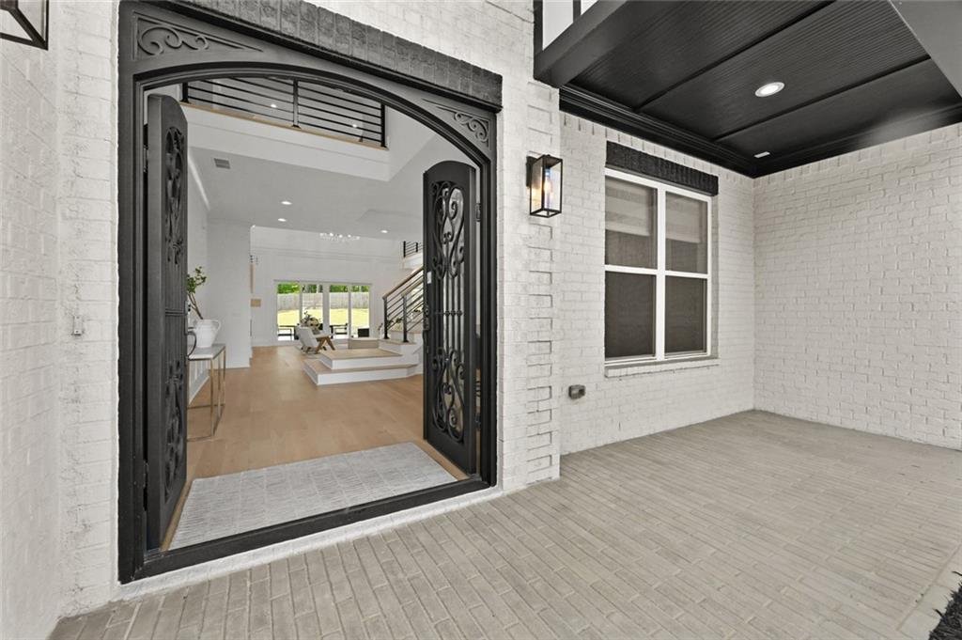
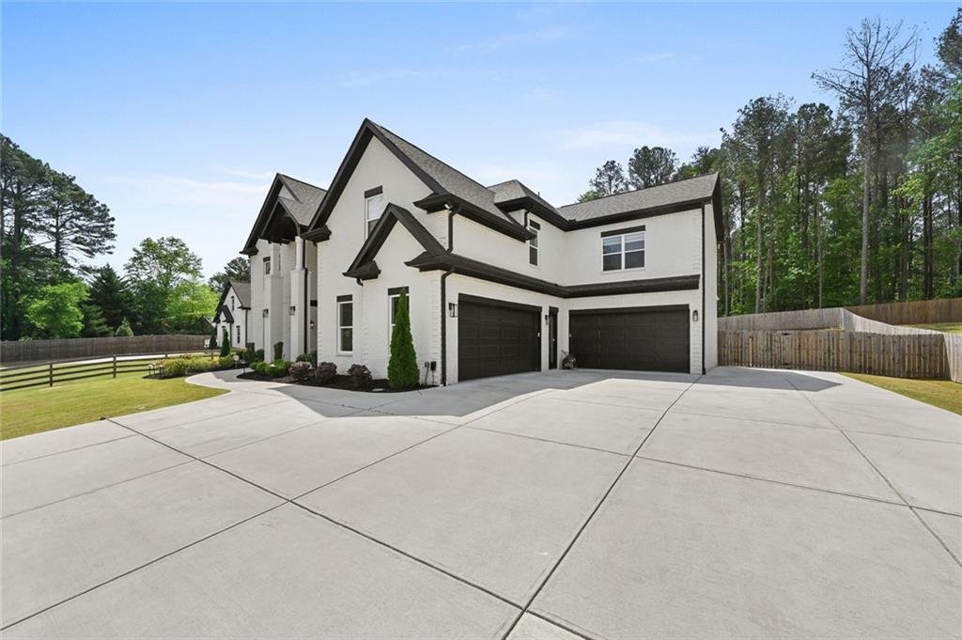
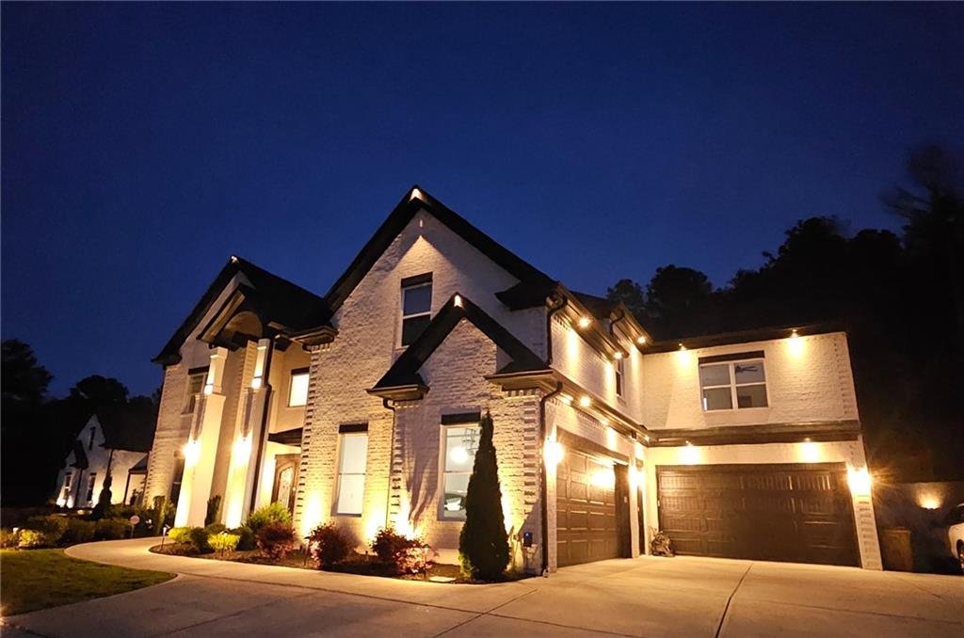
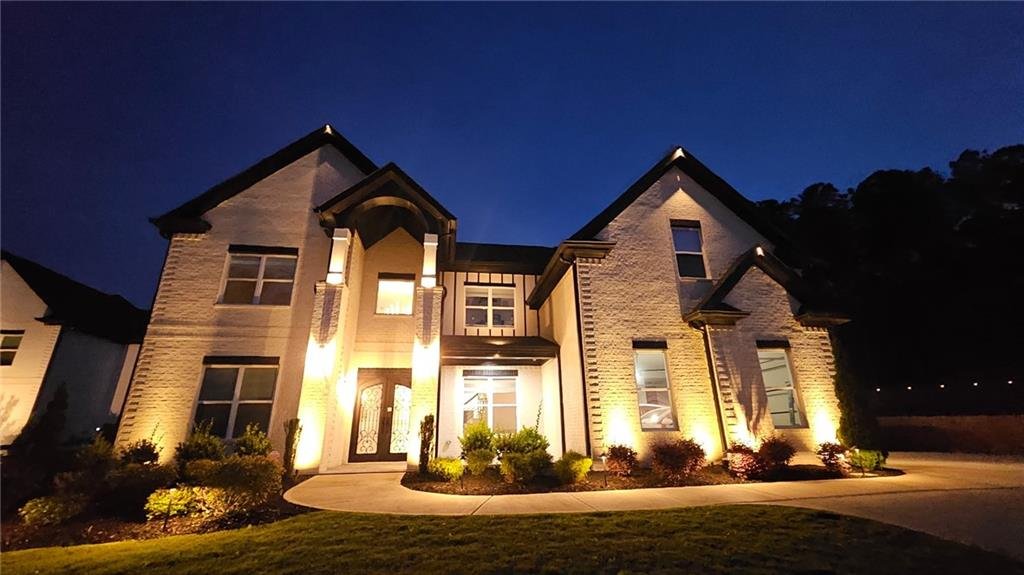
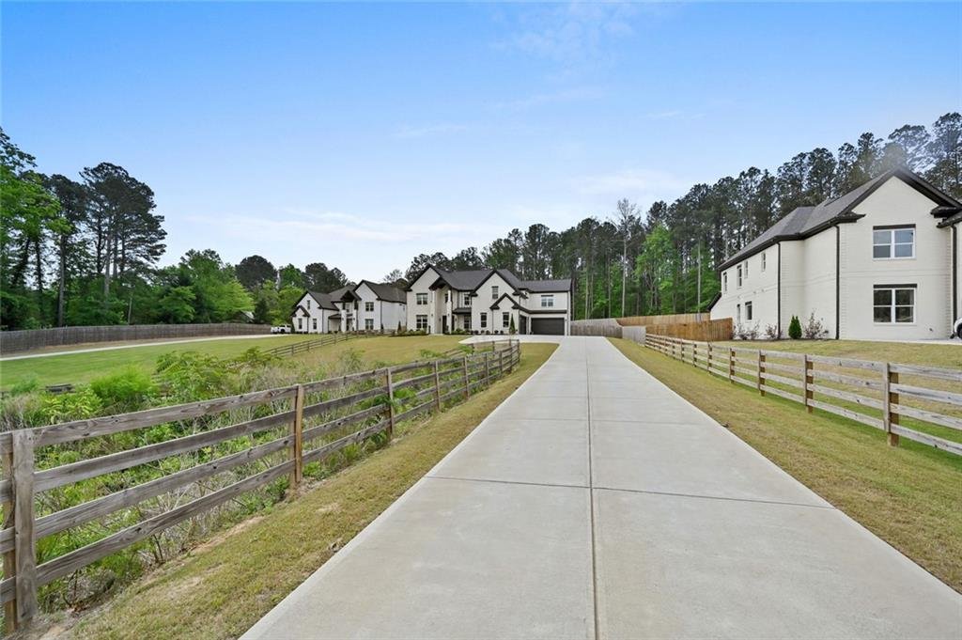
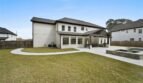
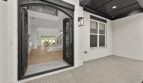
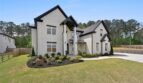
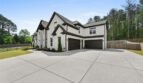
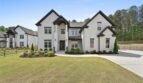
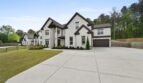
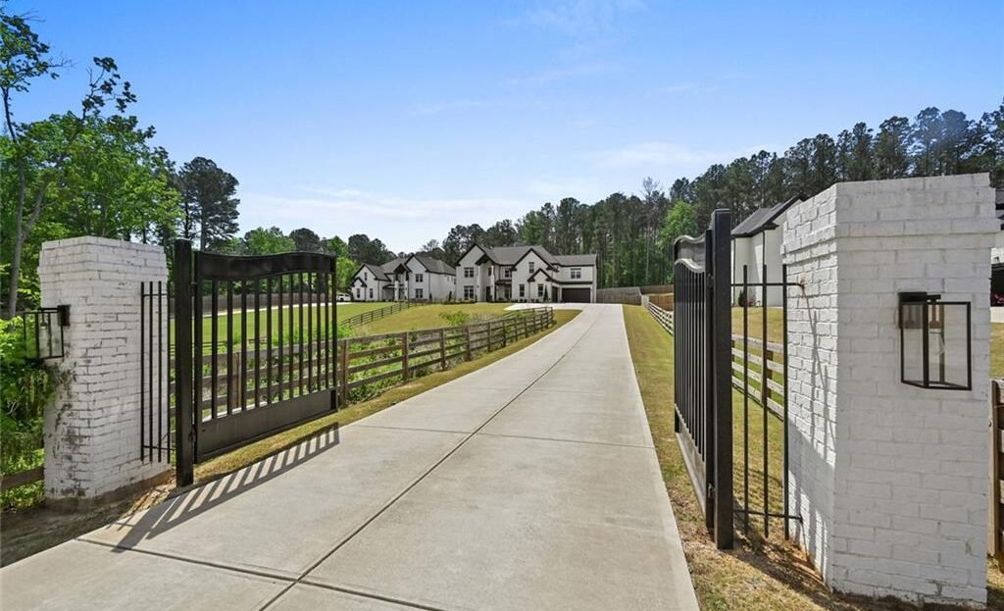
A private gate opens to an expansive driveway and beautifully designed estate setting. The four-sided brick exterior, modern European influences, architectural lighting, landscaped grounds, and commanding presence create an impressive first impression.
The approximately 1.22-acre lot provides:
- Extensive front and rear yard space
- Fully fenced backyard
- Mature wooded surroundings
- Private driveway
- Additional guest parking
- Resort-style outdoor amenities
- Freedom from subdivision restrictions
The combination of acreage, privacy, and convenience is increasingly rare in the Buford luxury market.
Dramatic Main Level
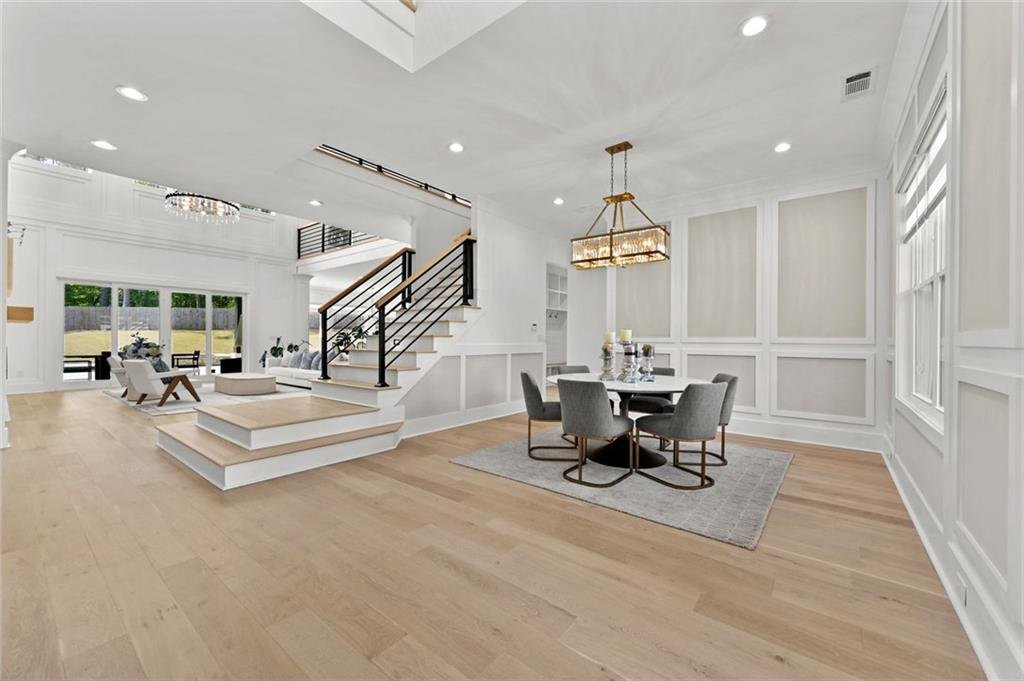
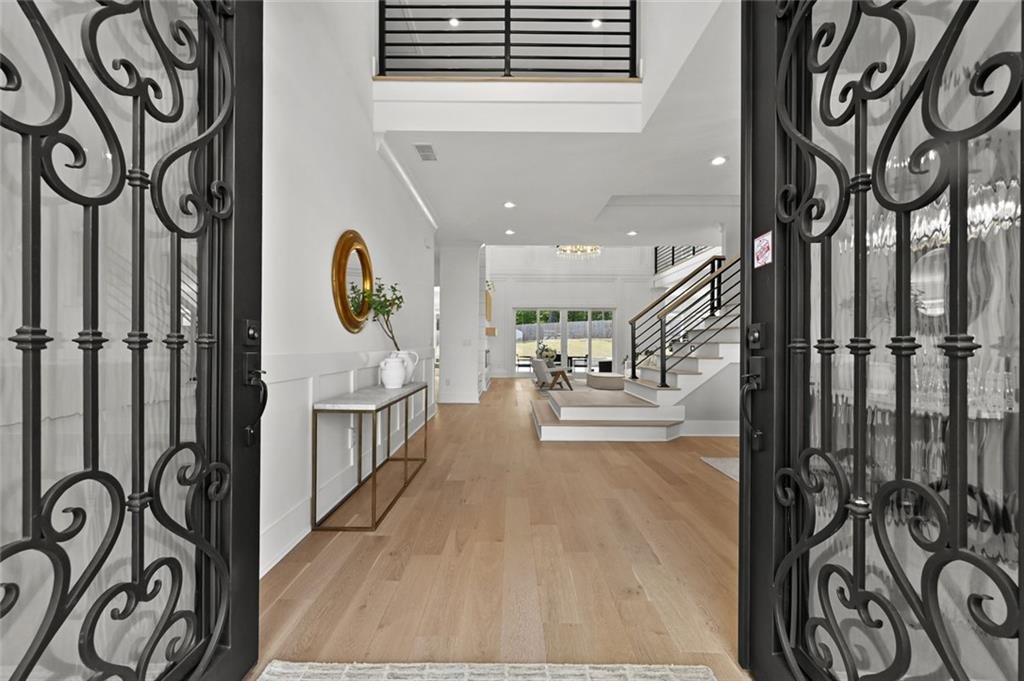
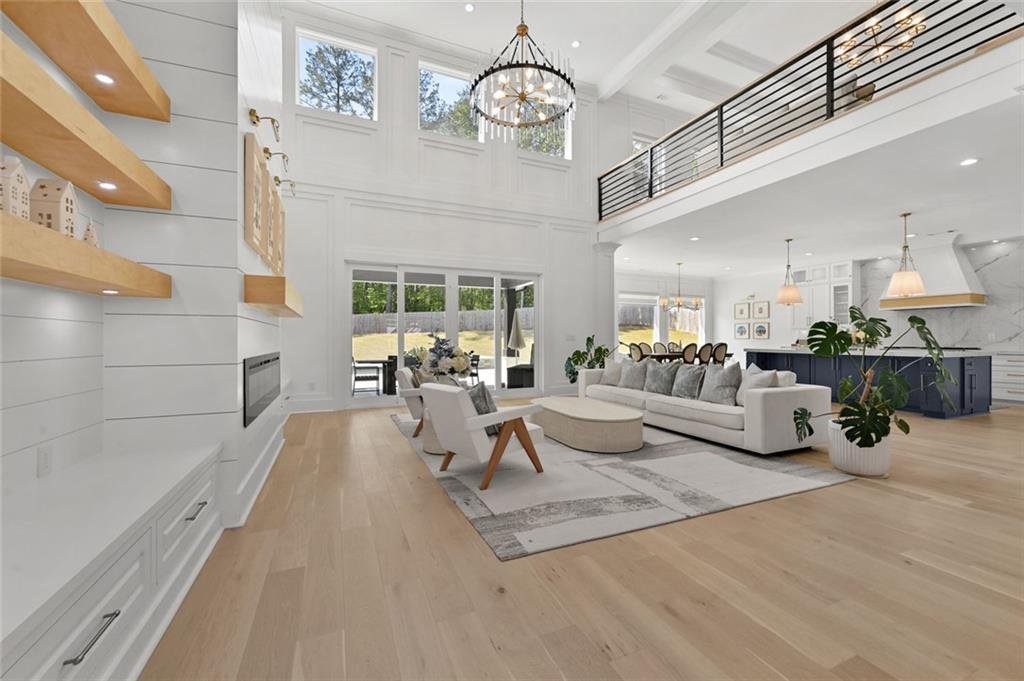
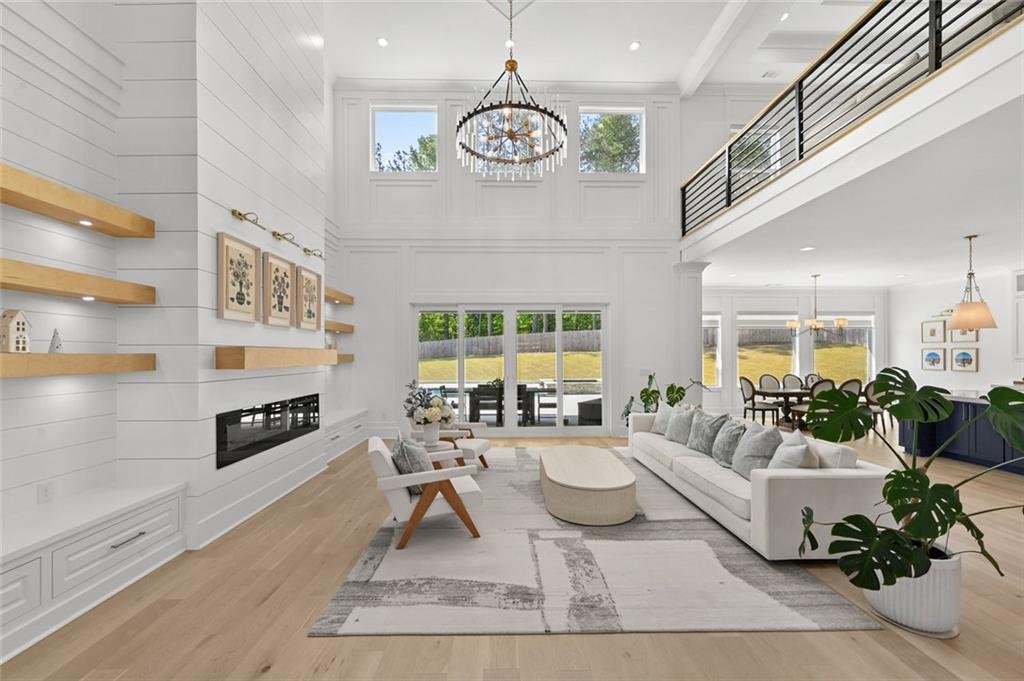
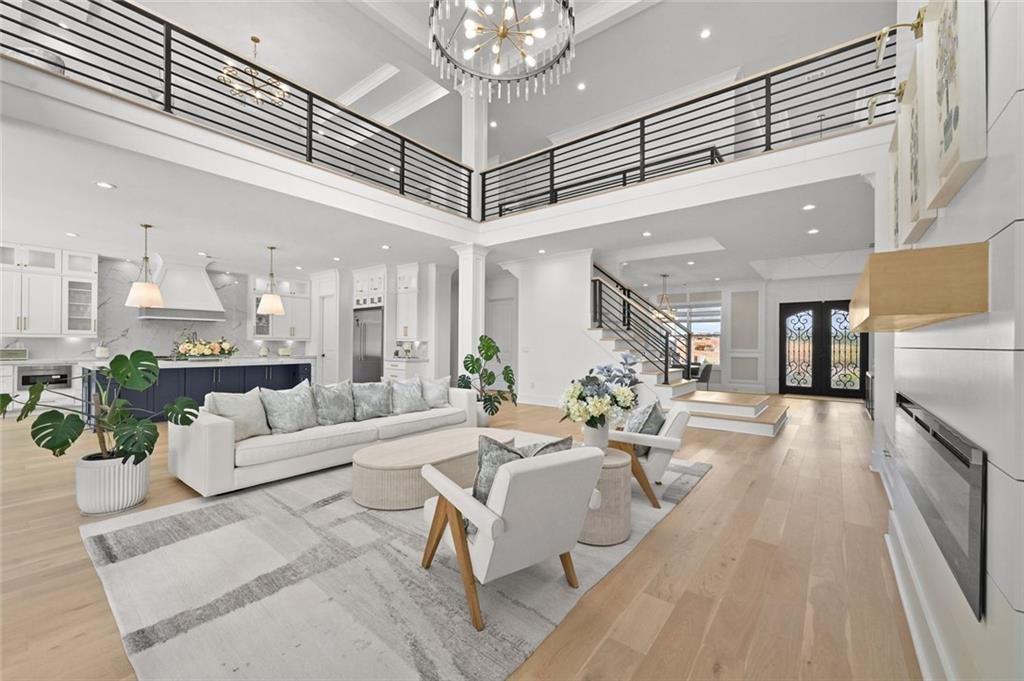
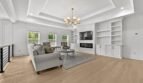
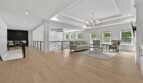
The main level welcomes you with wide-plank light oak hardwood flooring, soaring ceilings, designer lighting, and expansive windows that fill the home with natural light.
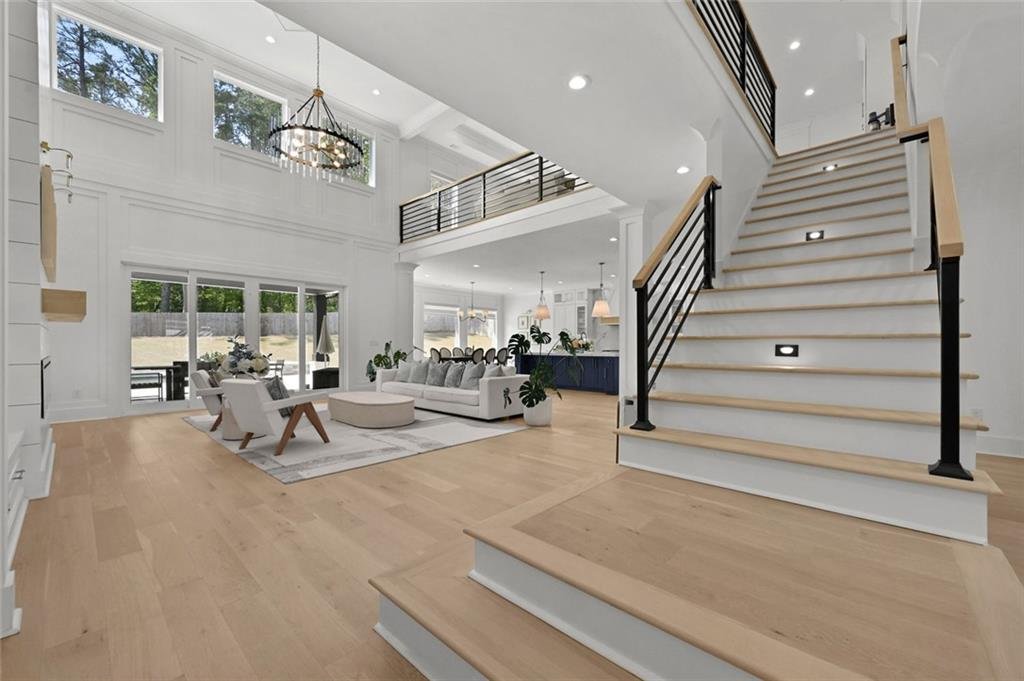
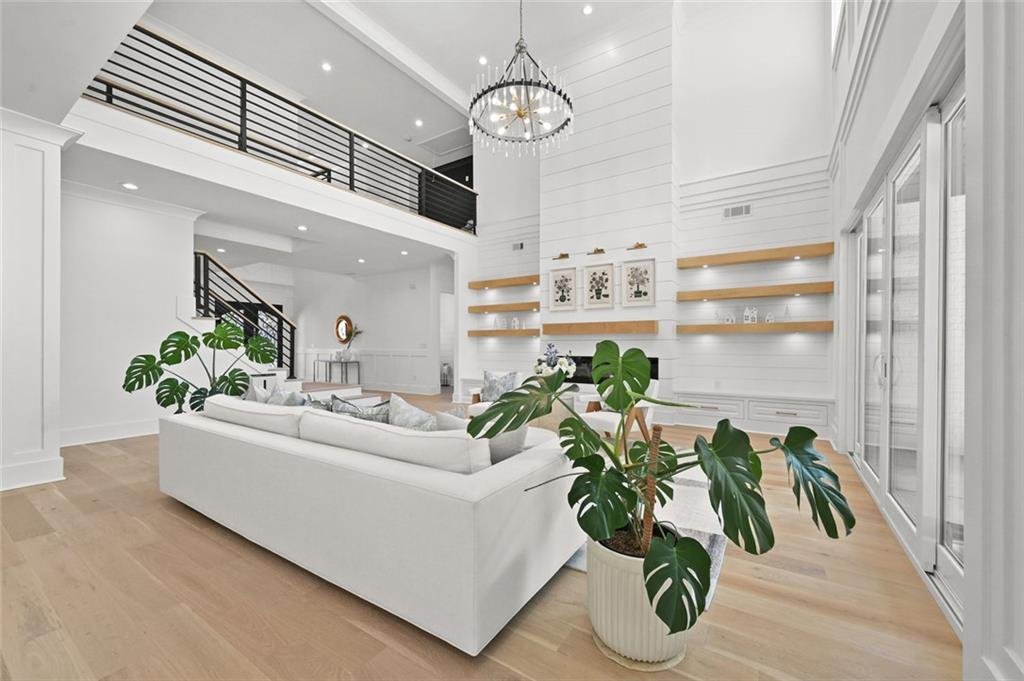
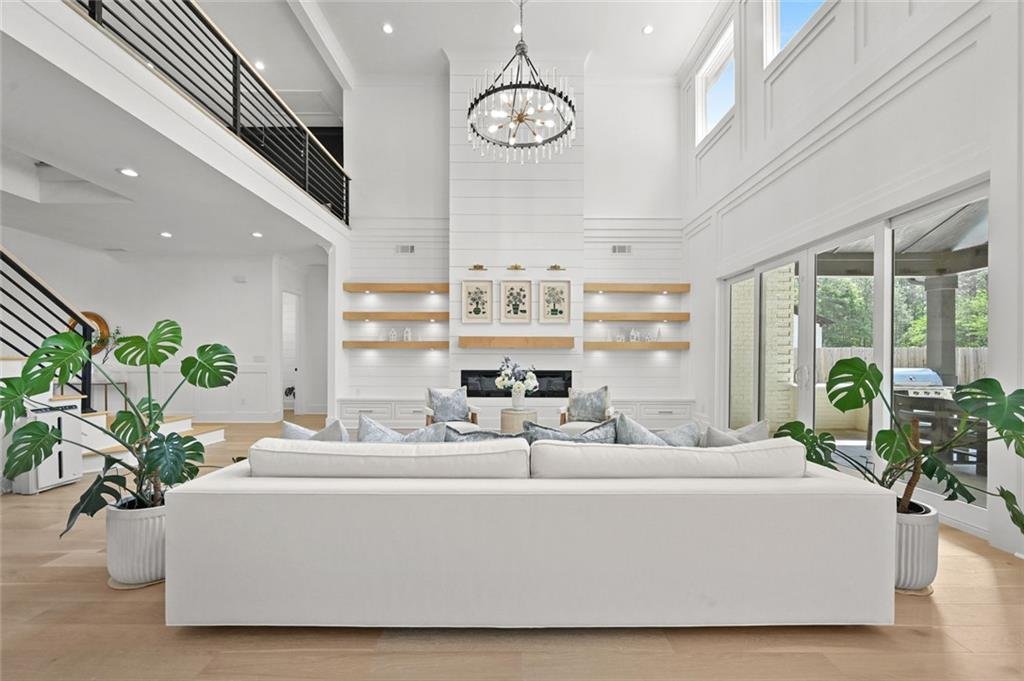
The dramatic two-story great room serves as the architectural centerpiece of the home and features:
- Soaring two-story ceiling
- Custom shiplap fireplace wall
- Masonry fireplace
- Expansive glass doors
- Open views to the kitchen
- Direct connection to outdoor entertaining areas
Massive sliding glass doors open the interior to the covered rear loggia, allowing the main living spaces to flow effortlessly outdoors.
Additional main-level spaces include: - Luxurious primary suite
- Executive home office
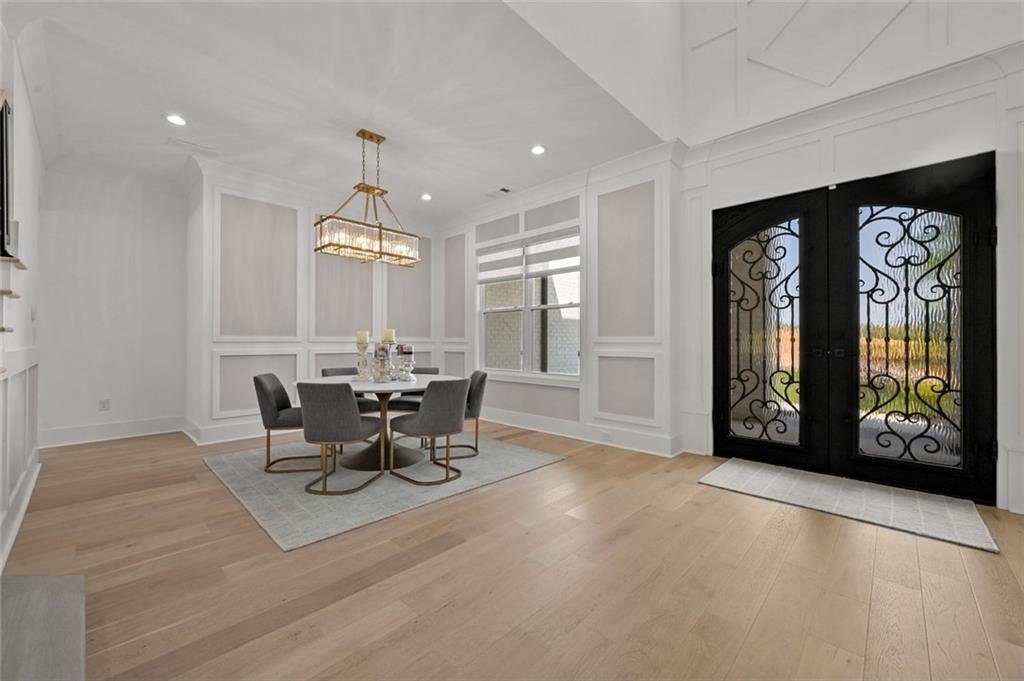
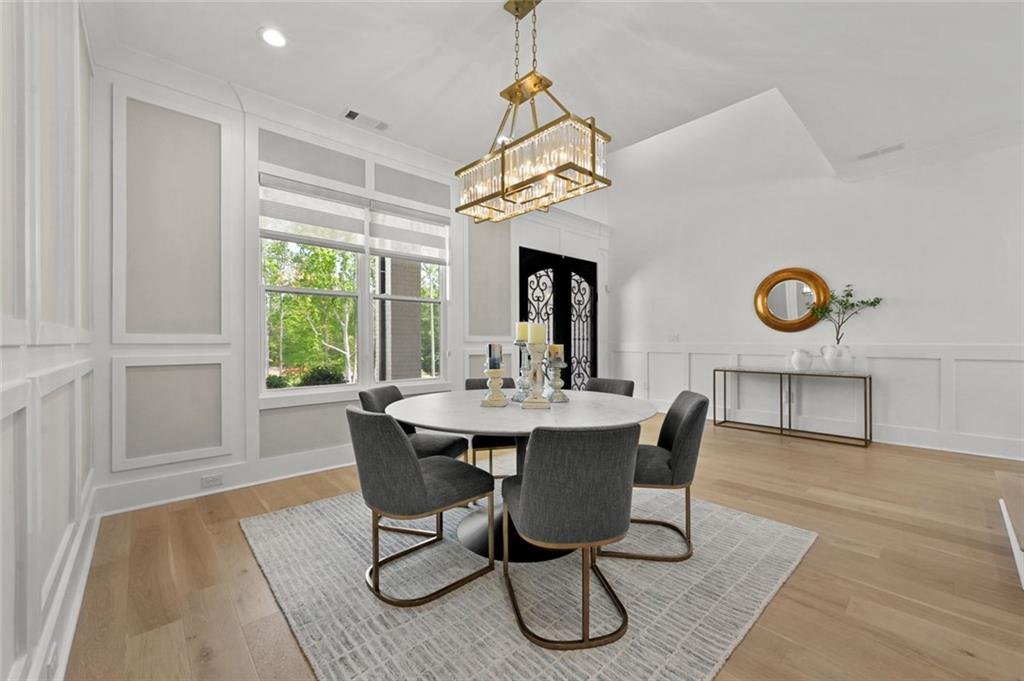
- Formal dining area with seating for twelve or more
- Gourmet kitchen
- Walk-in pantry
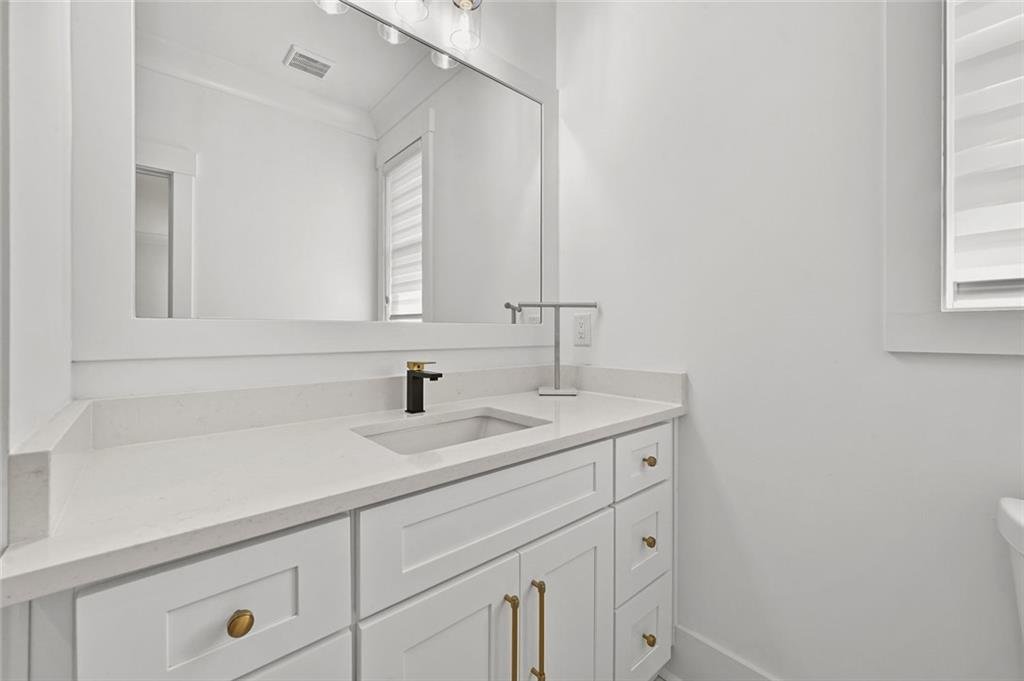
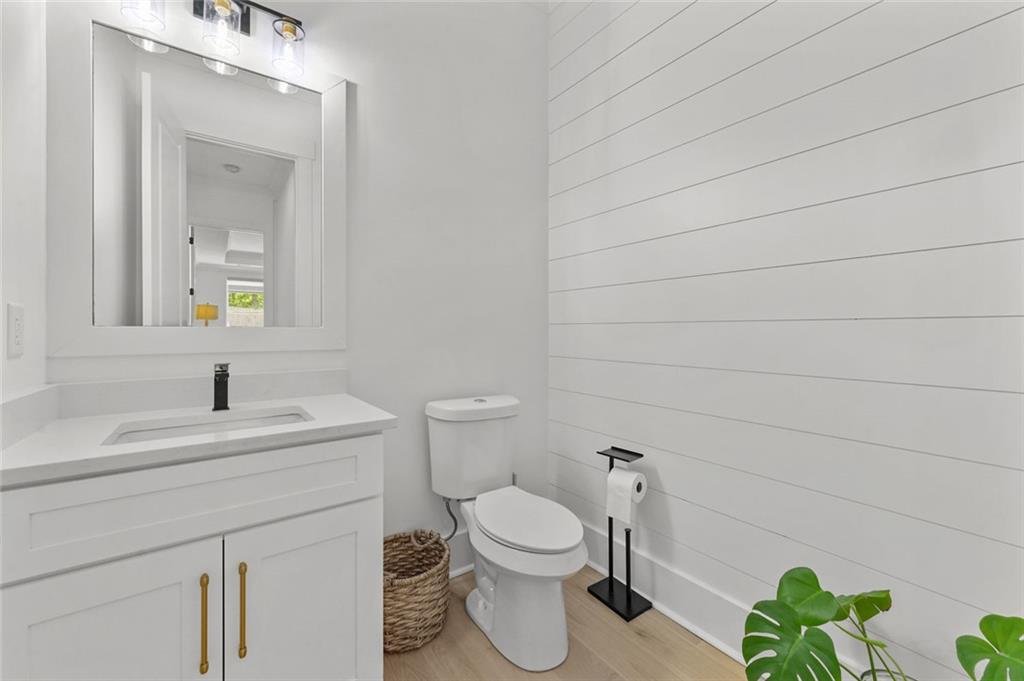
- Powder room
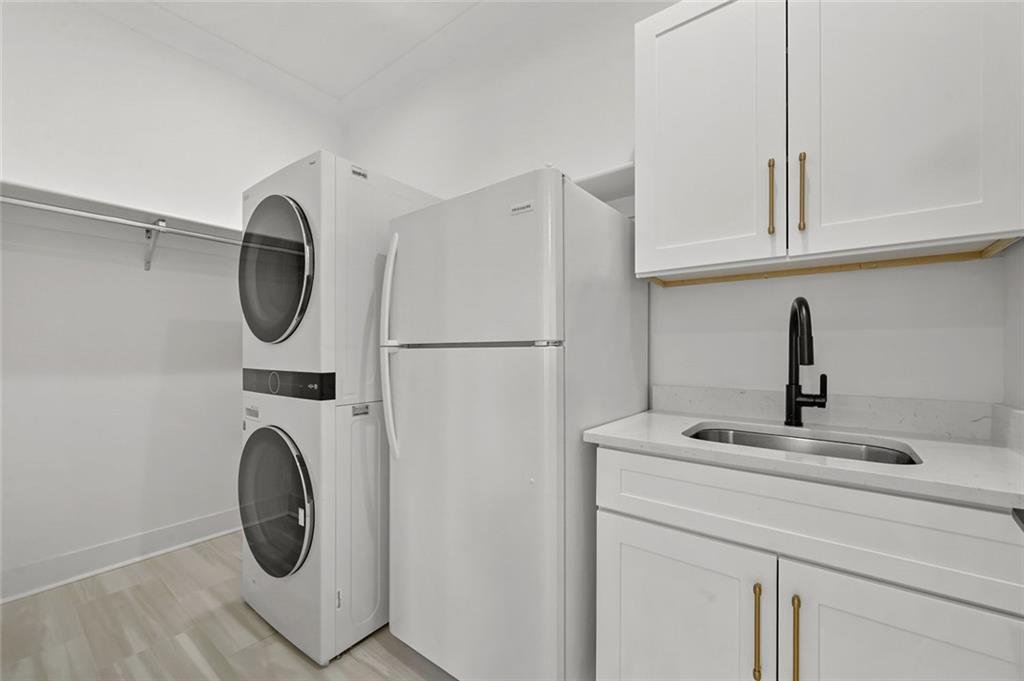
- Main-level laundry room
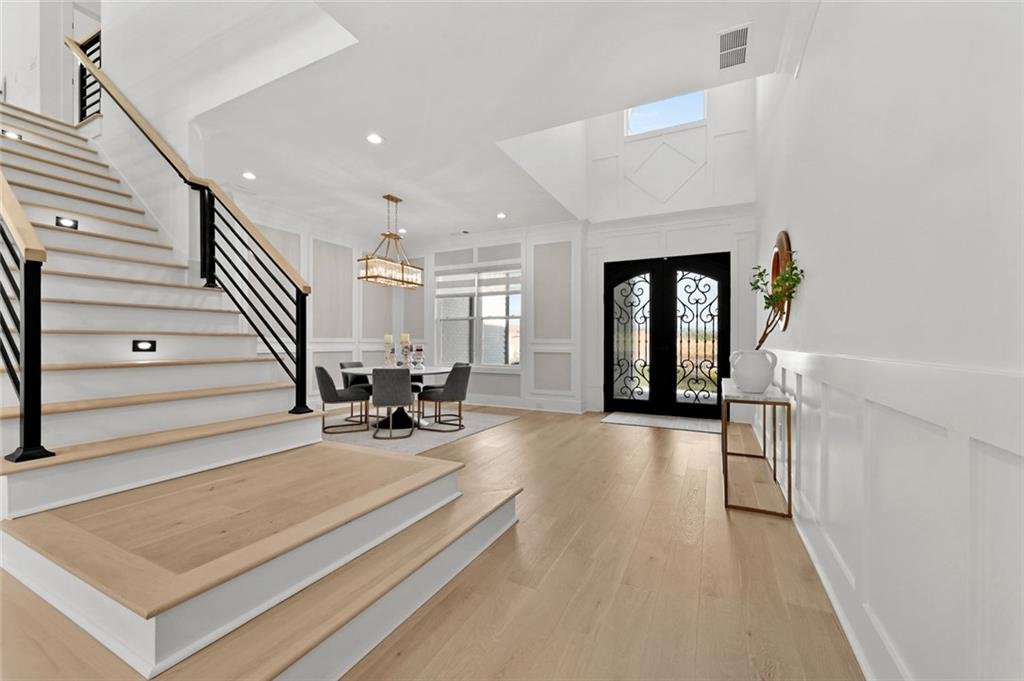
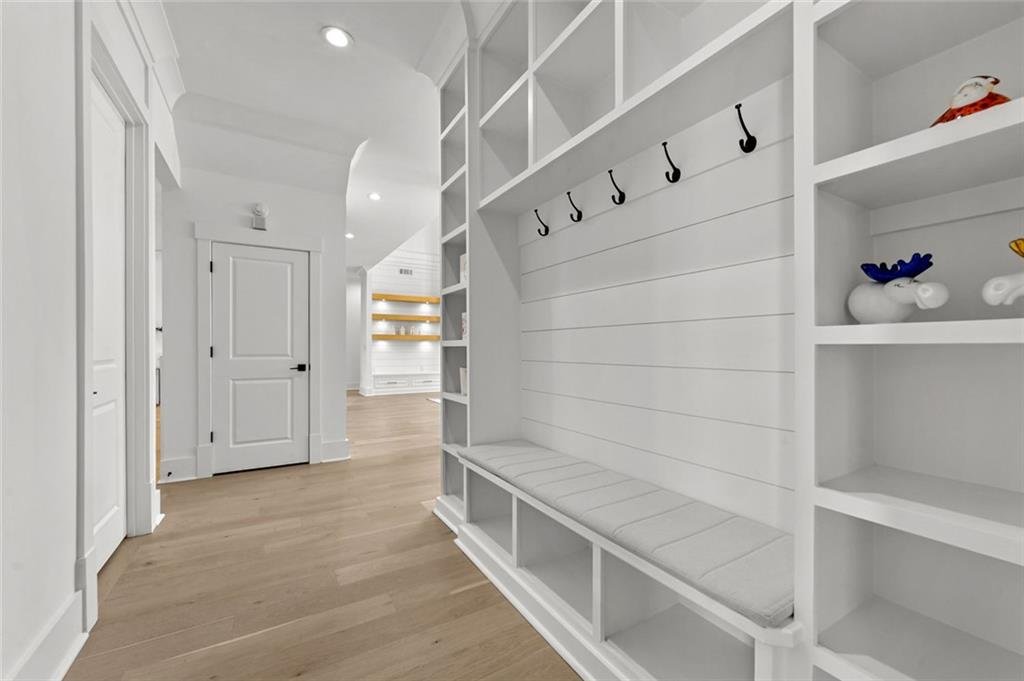
- Grand entrance foyer
- Open-concept entertaining areas
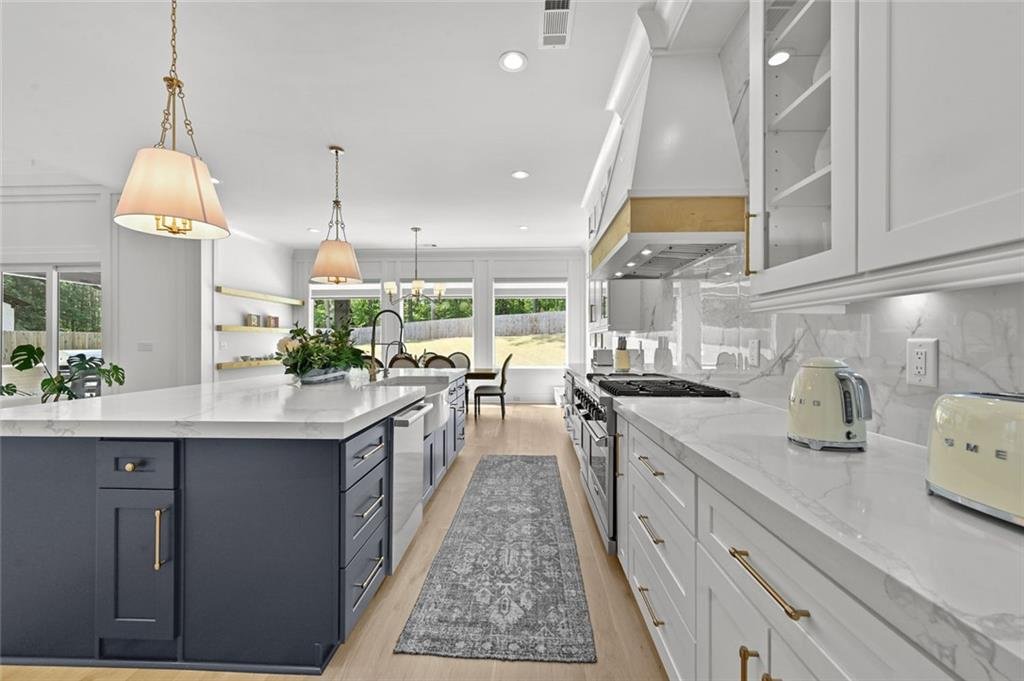
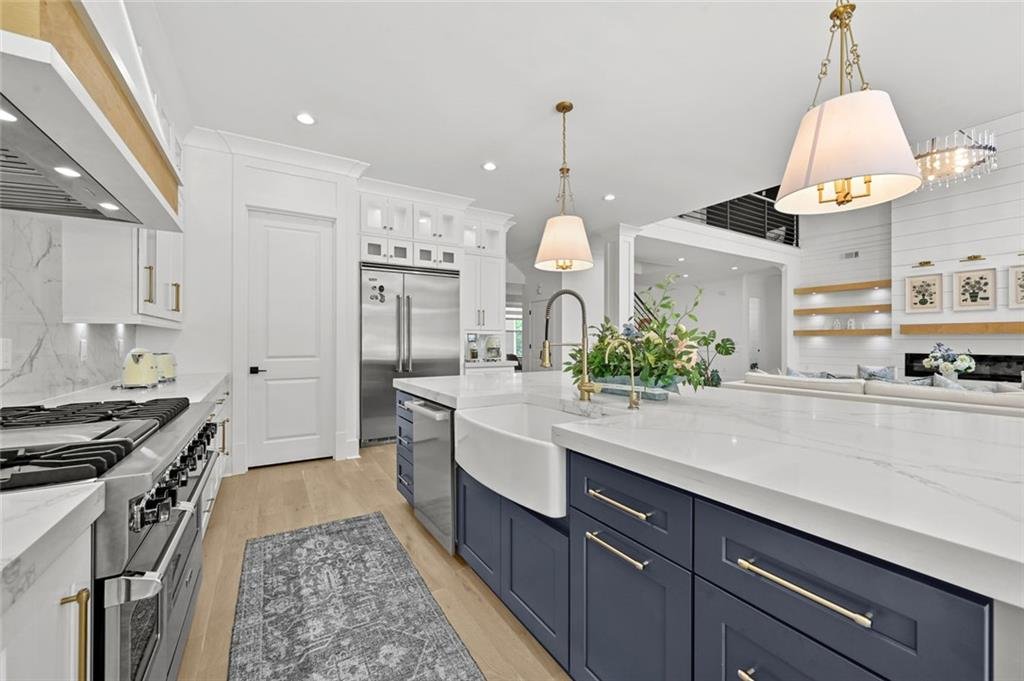
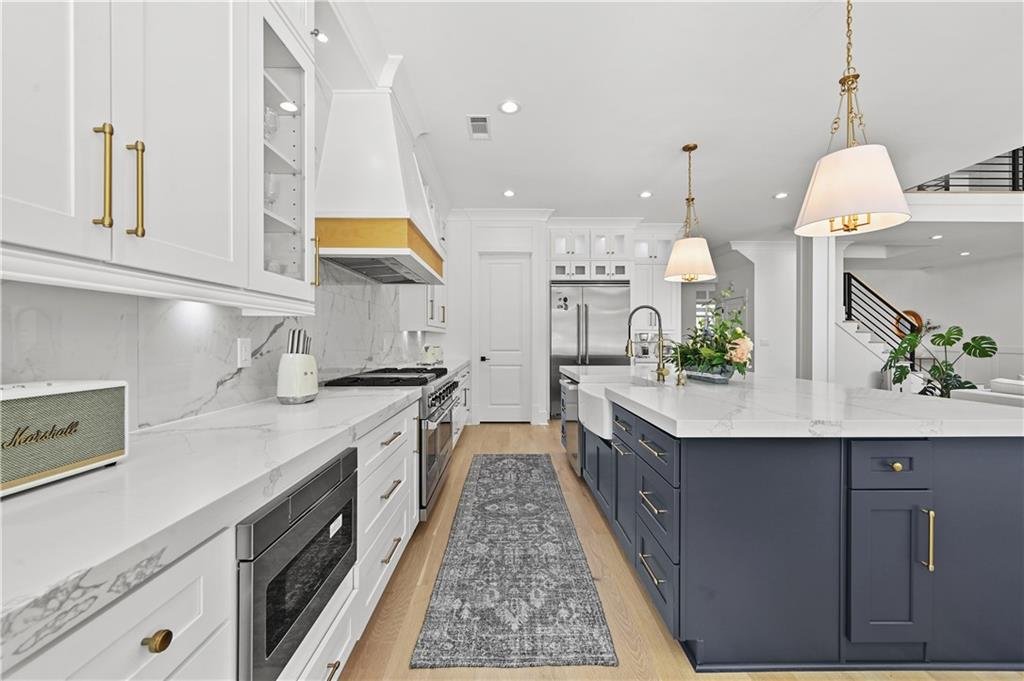
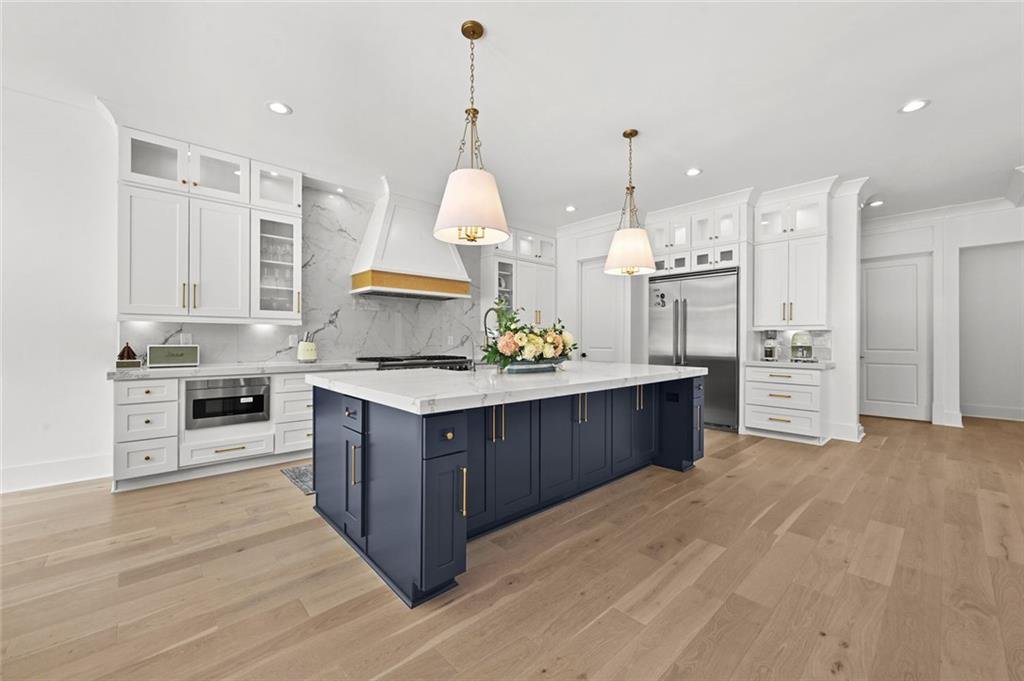
Gourmet Chef’s Kitchen
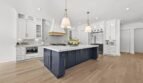
The gourmet kitchen is designed as both a visual showpiece and a professional-grade culinary workspace.
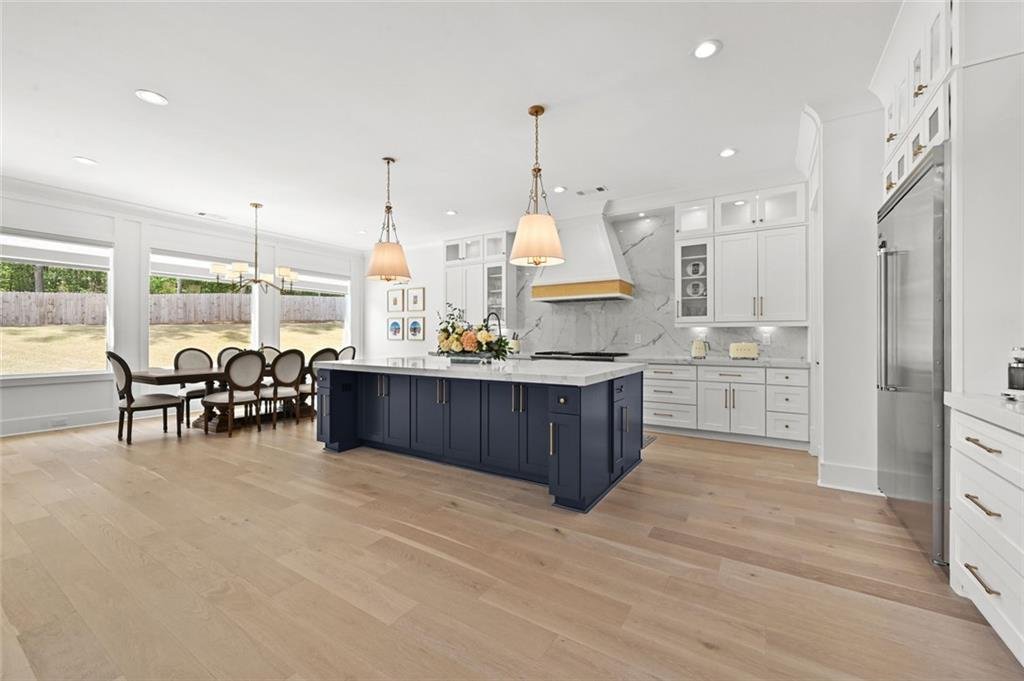
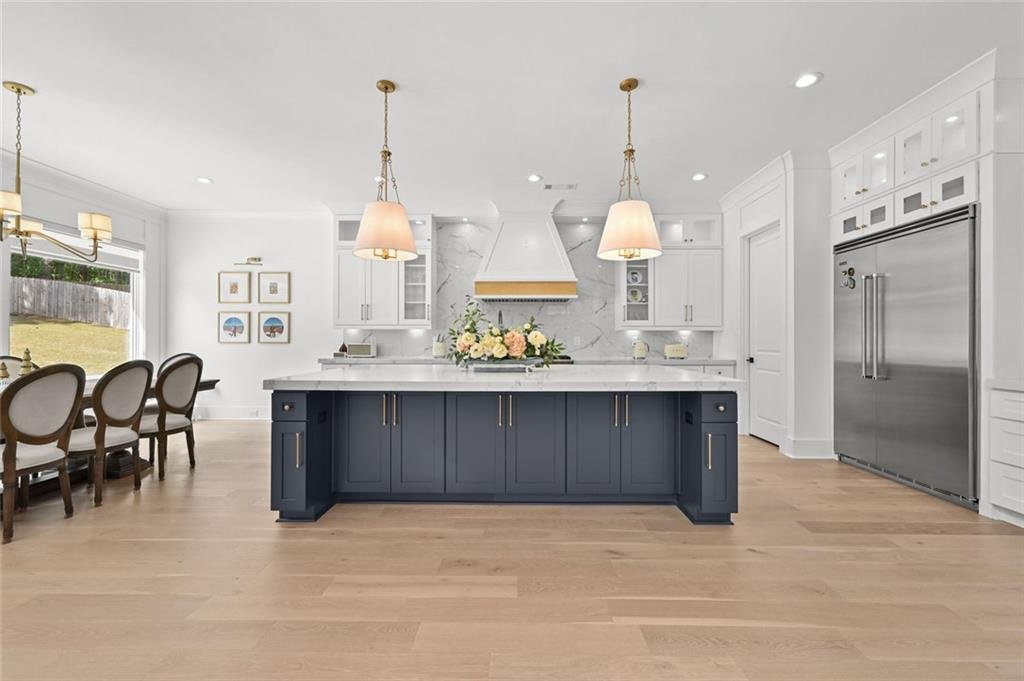
At its center is an oversized navy-blue preparation island accented by gold-toned fixtures and hardware, creating a sophisticated contrast against the surrounding finishes.
Features include:
- Massive center island
- Premium Viking appliance suite
- Gas range
- Gas oven
- Refrigerator
- Dishwasher
- Microwave
- Designer range hood
- Custom cabinetry
- Breakfast bar
- Walk-in pantry
- Recessed lighting
- Open view to the great room
- Generous preparation and serving space
The kitchen offers the capacity and functionality required for large gatherings while maintaining a refined modern aesthetic.
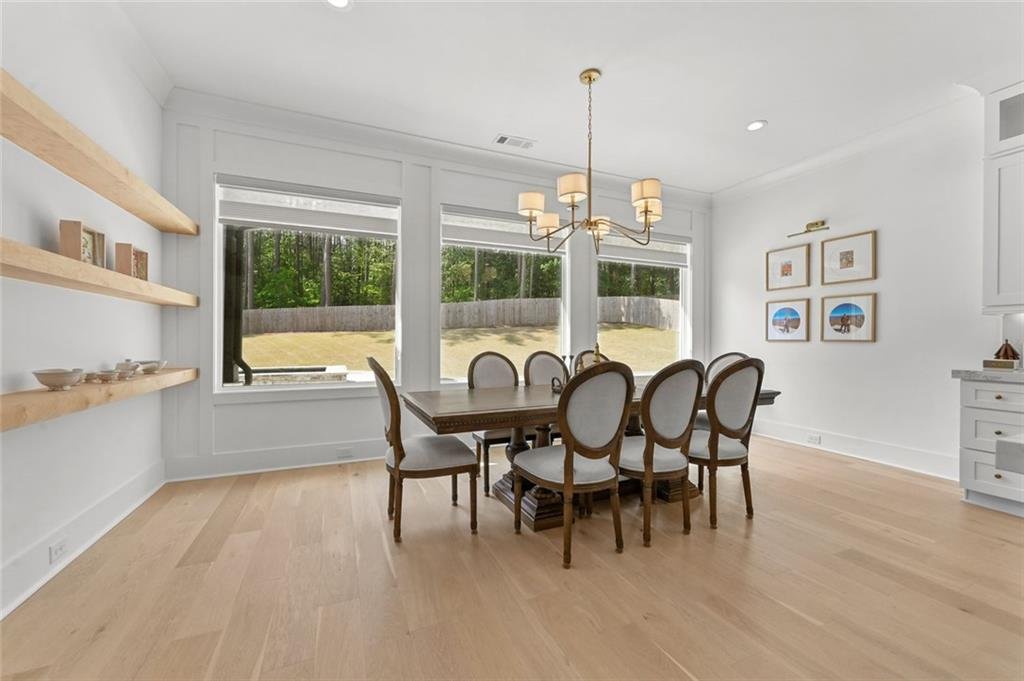
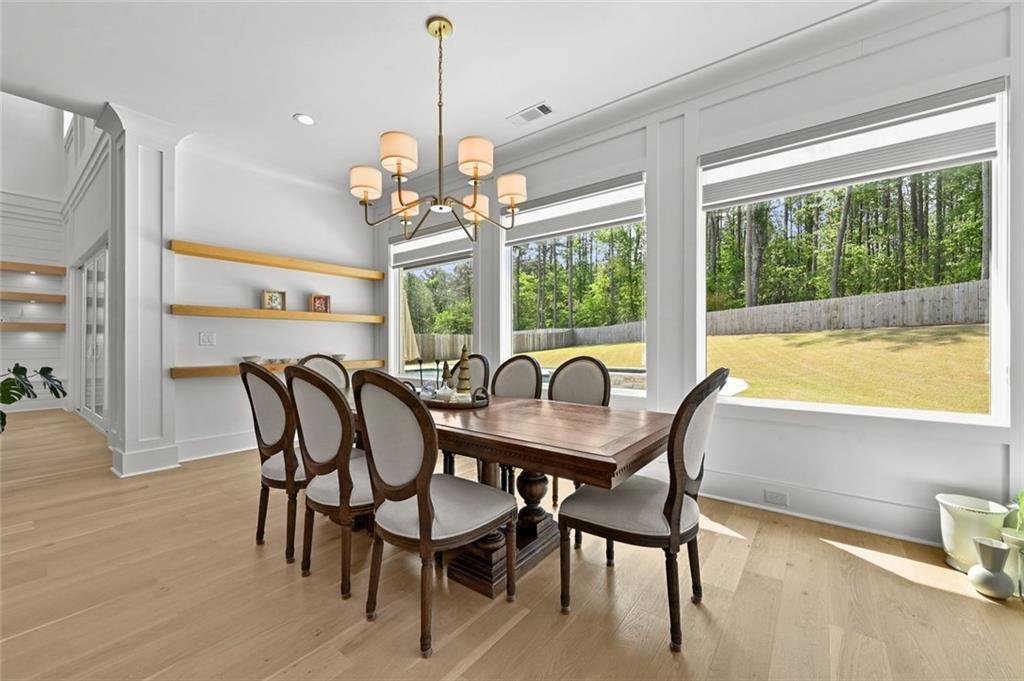
Formal Dining and Entertaining
The formal dining area accommodates seating for twelve or more guests and is ideally positioned near the kitchen and main living spaces.
Its open arrangement makes it suitable for:
- Holiday celebrations
- Formal dinners
- Corporate entertaining
- Family gatherings
- Special events
The strong connection between the dining room, kitchen, great room, and outdoor spaces allows guests to move easily throughout the home.
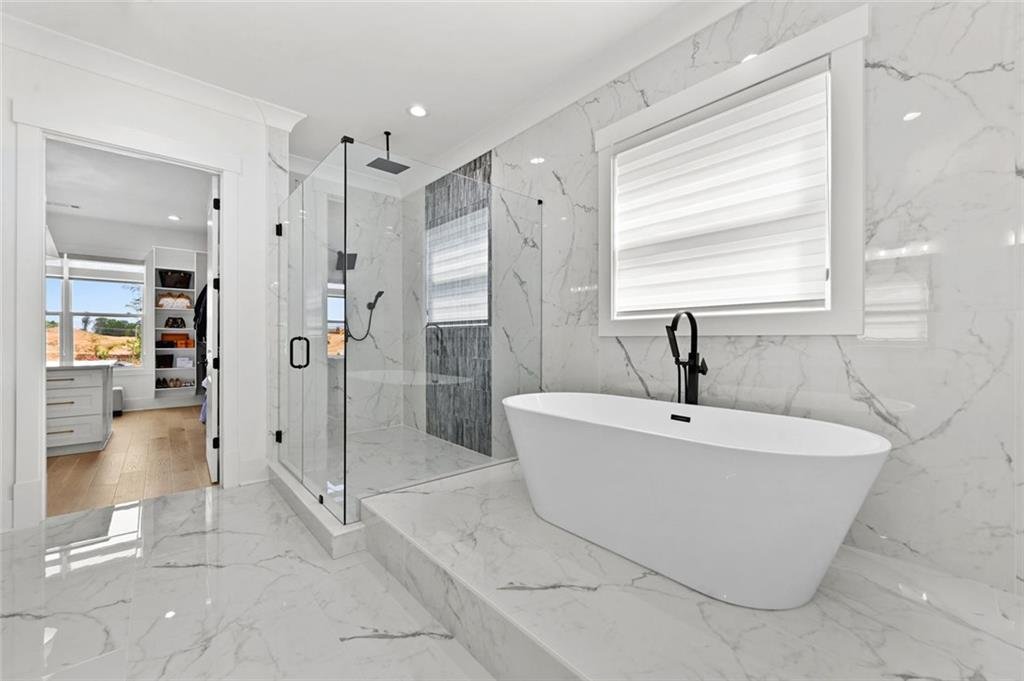
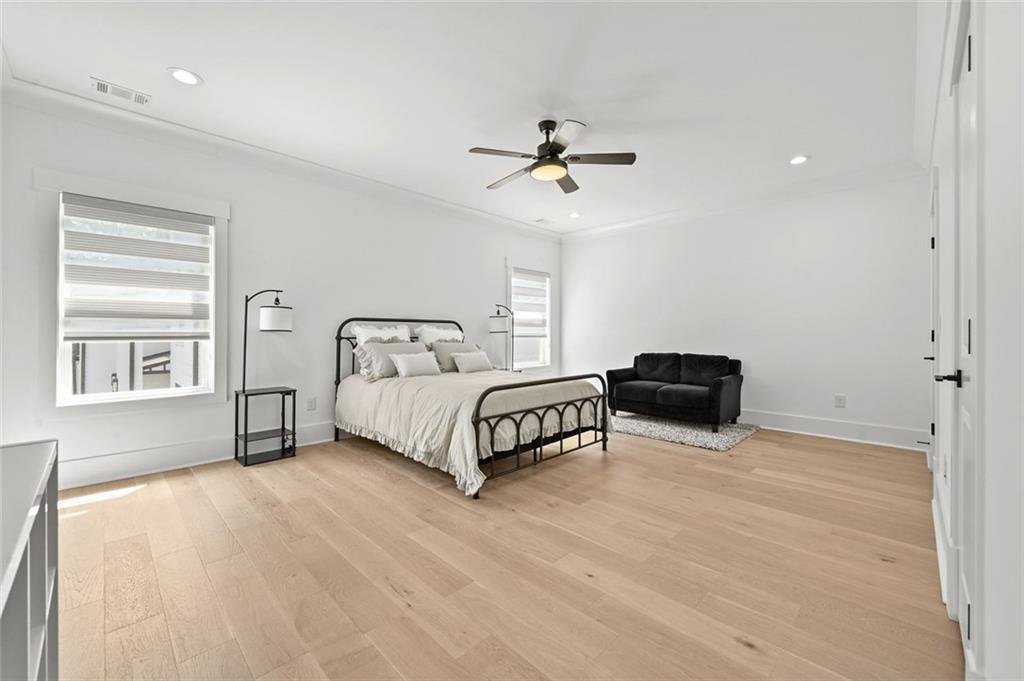
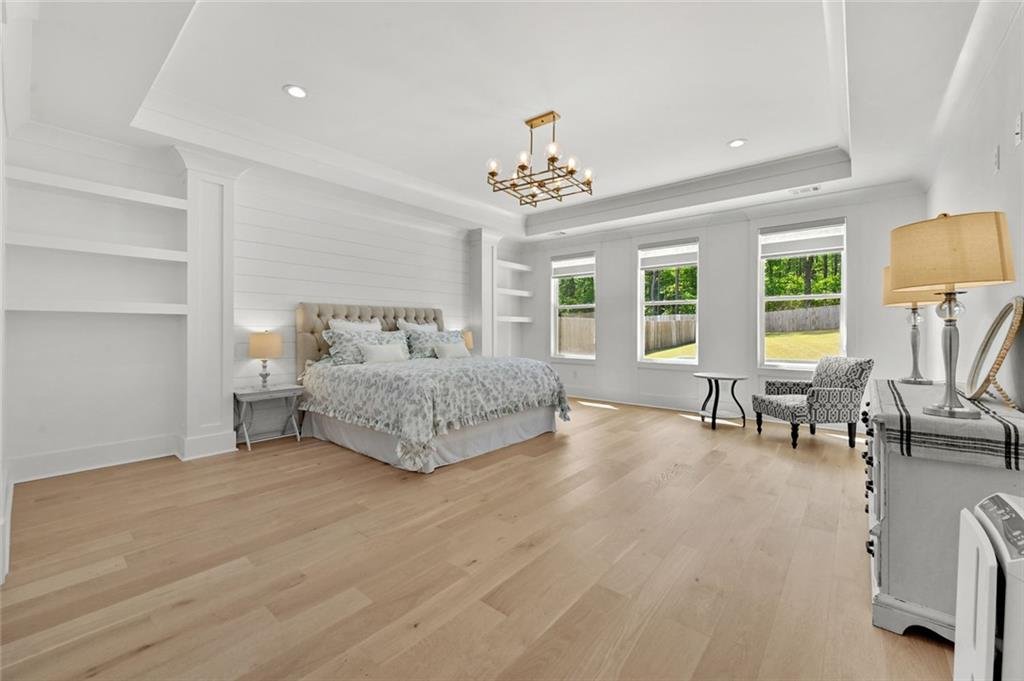
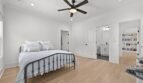
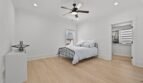
Luxurious Main-Level Primary Suite
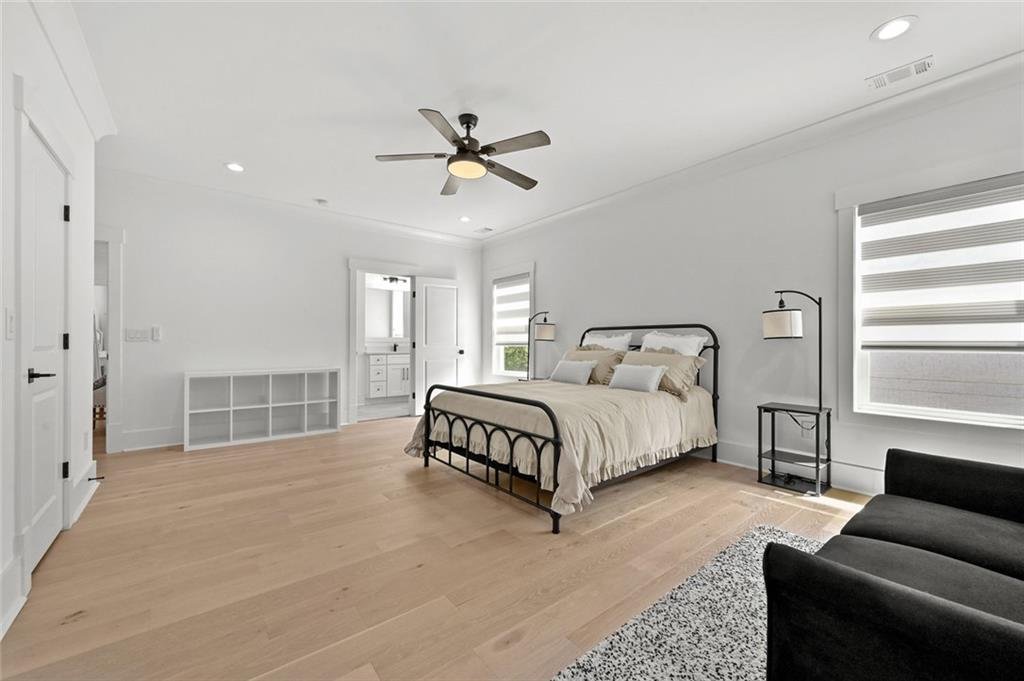
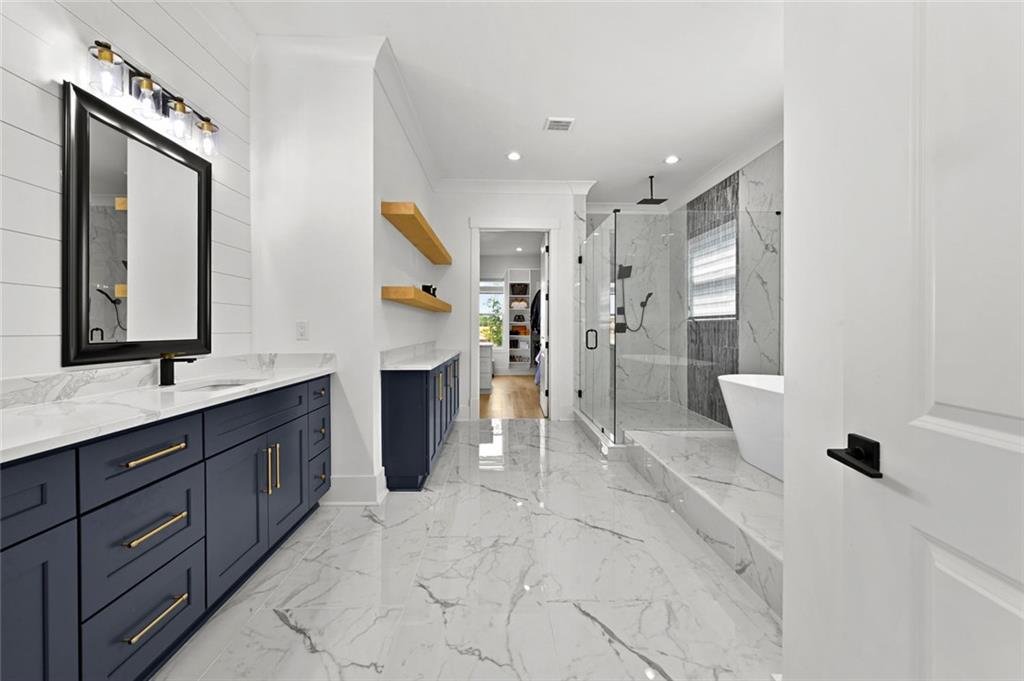
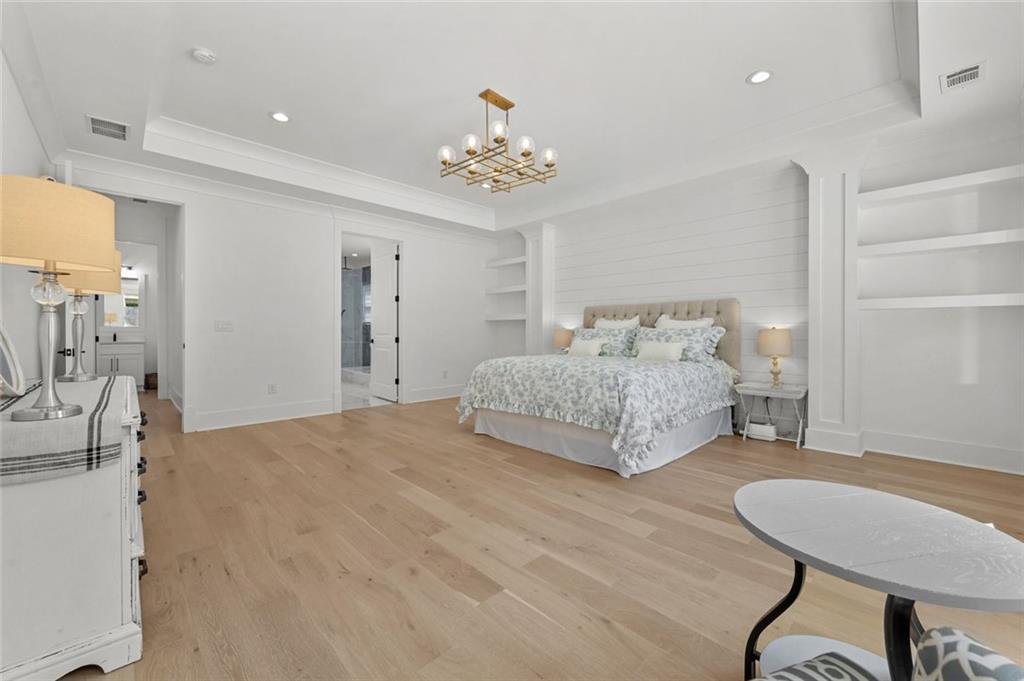
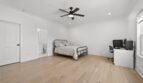
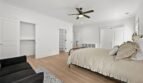
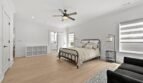
The oversized main-level primary suite functions as a private sanctuary with elegant architectural details, generous proportions, and access to a spa-inspired bathroom.
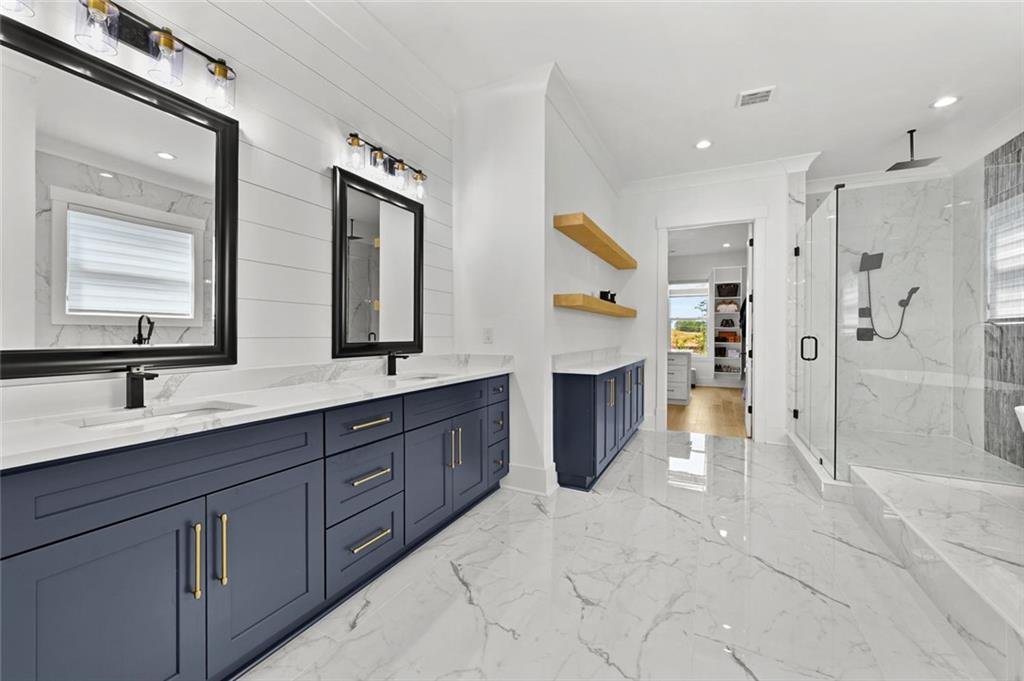
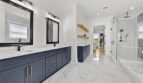
The primary bathroom features:
- Separate double vanities
- Freestanding soaking tub
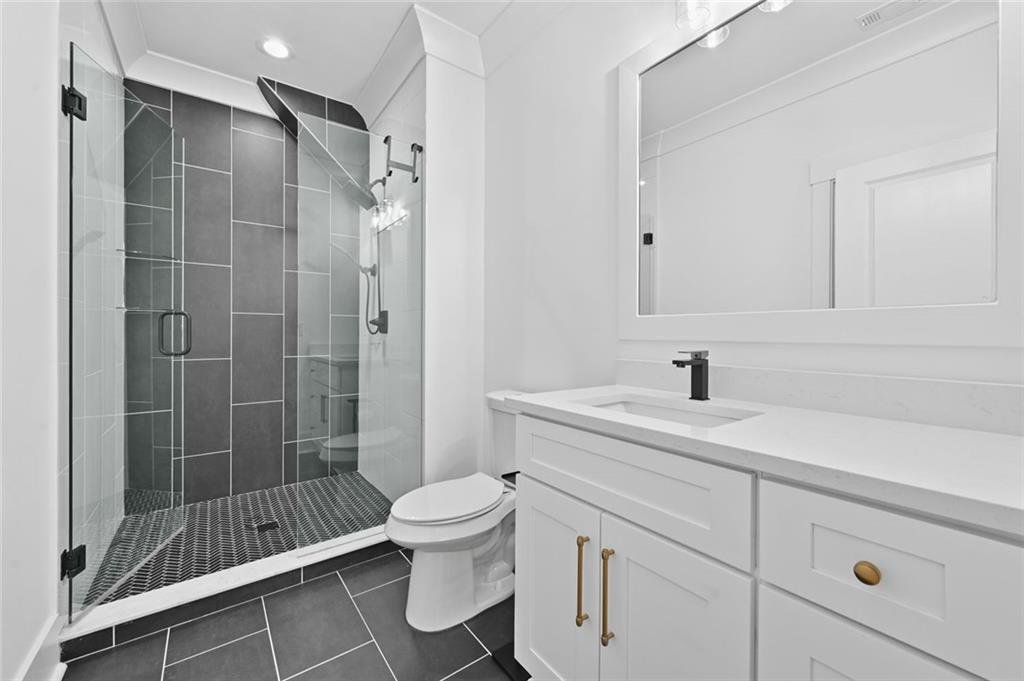
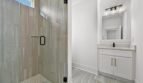
- Oversized separate shower
- Premium tilework
- Designer fixtures
- Private water closet
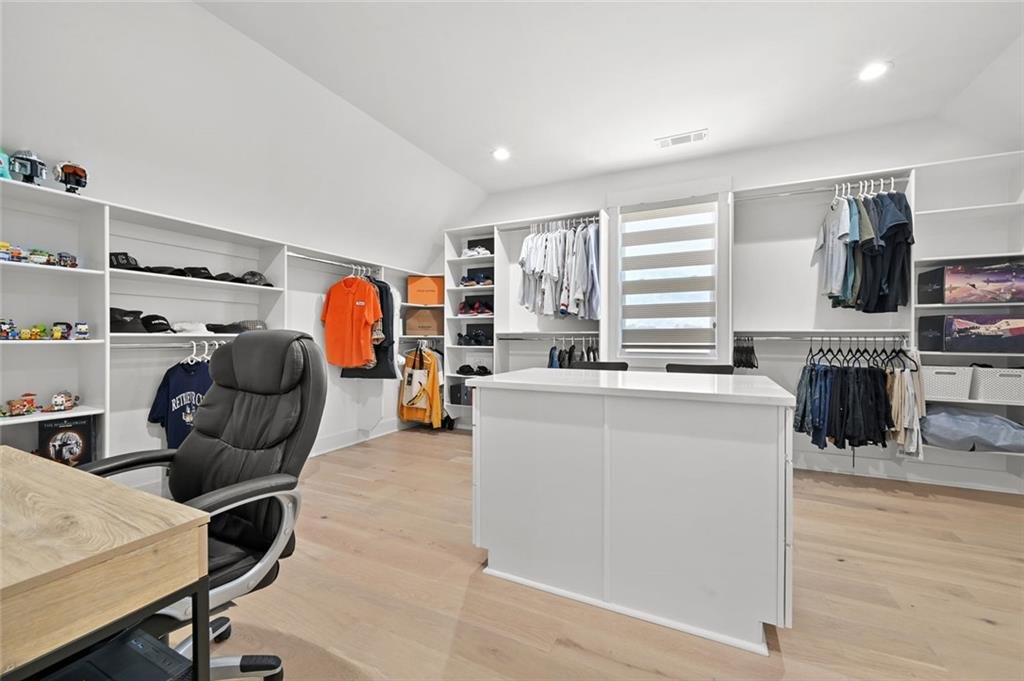
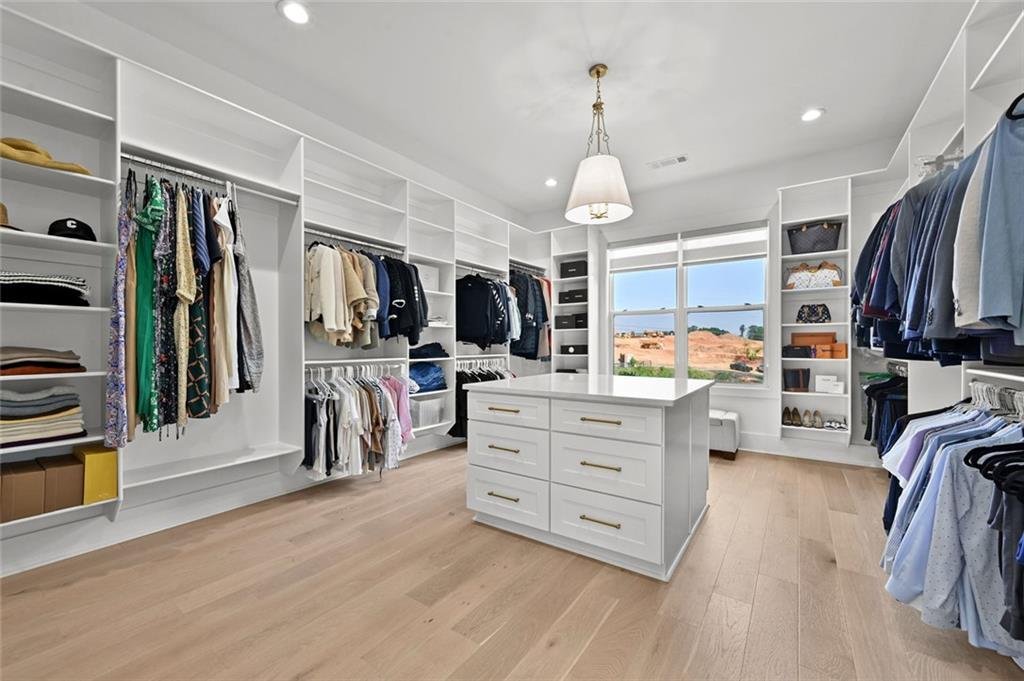
- Expansive boutique-style walk-in closet
The custom primary closet is anchored by a center island dresser and provides exceptional storage and organization.
The suite combines privacy, convenience, and luxury while eliminating the need for daily stair use.
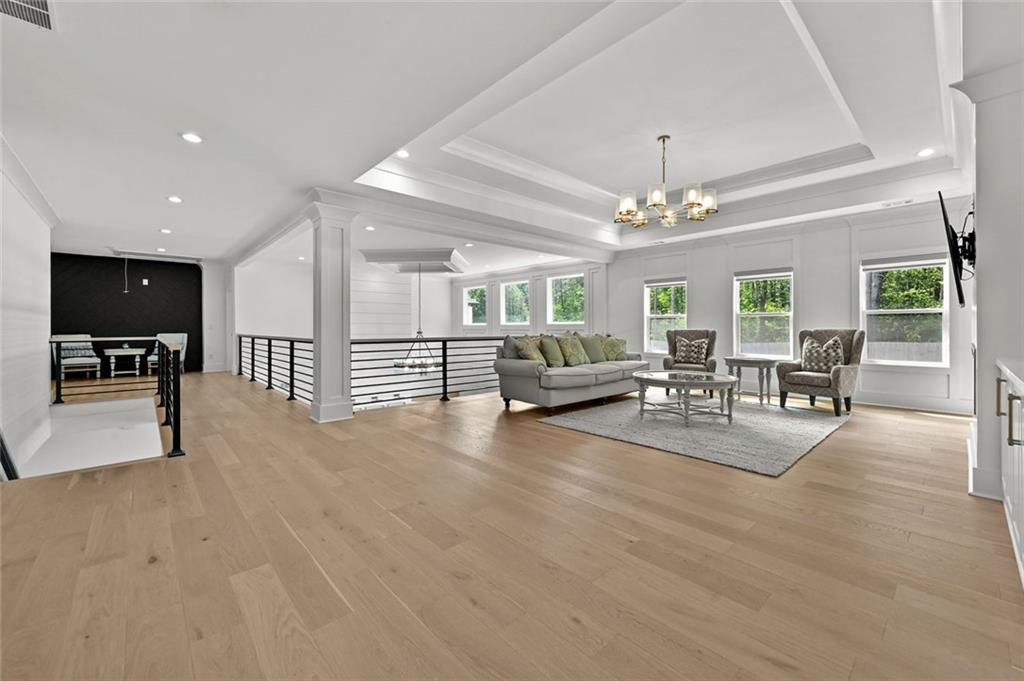
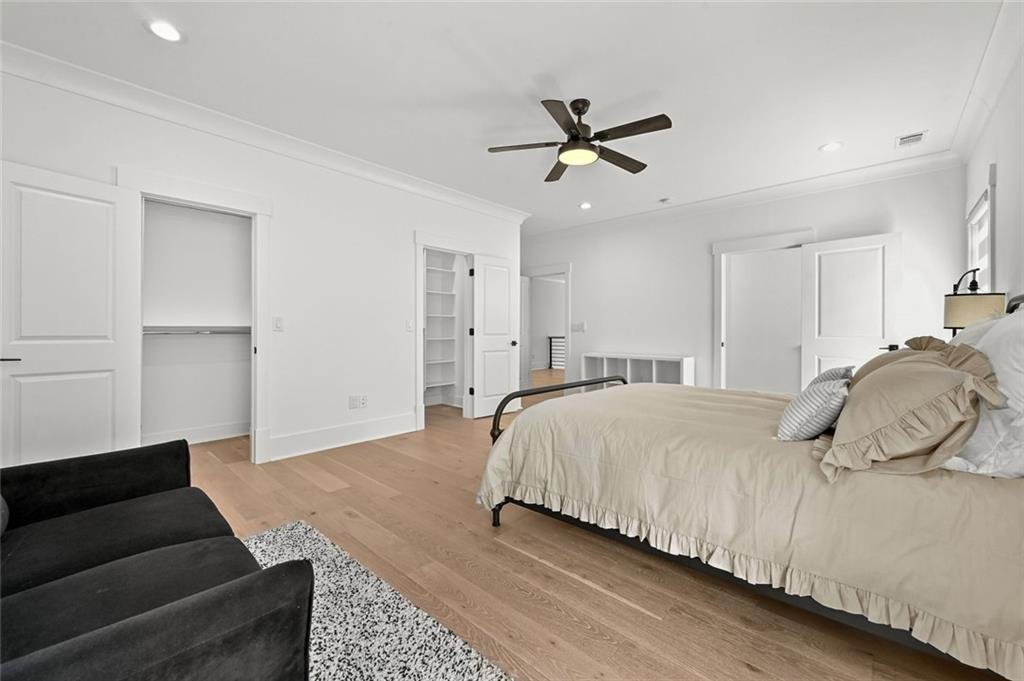
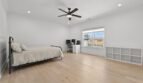
Upper-Level En-Suite Bedrooms
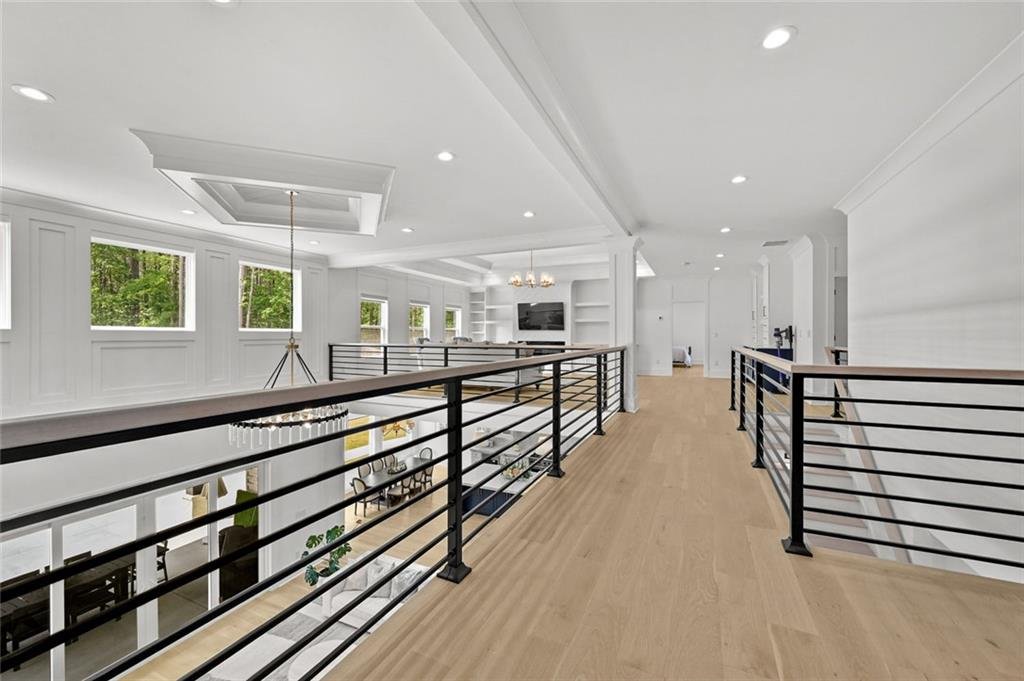
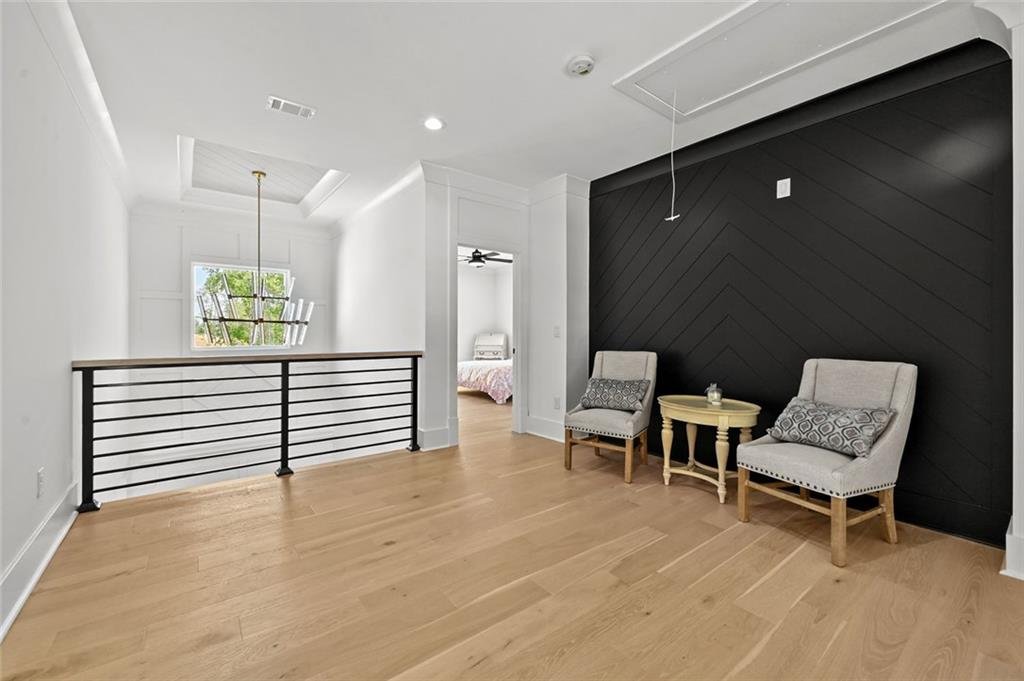
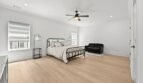
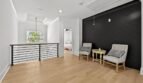
An open-air catwalk overlooks the dramatic main living spaces and connects four generously sized upper-level bedrooms.
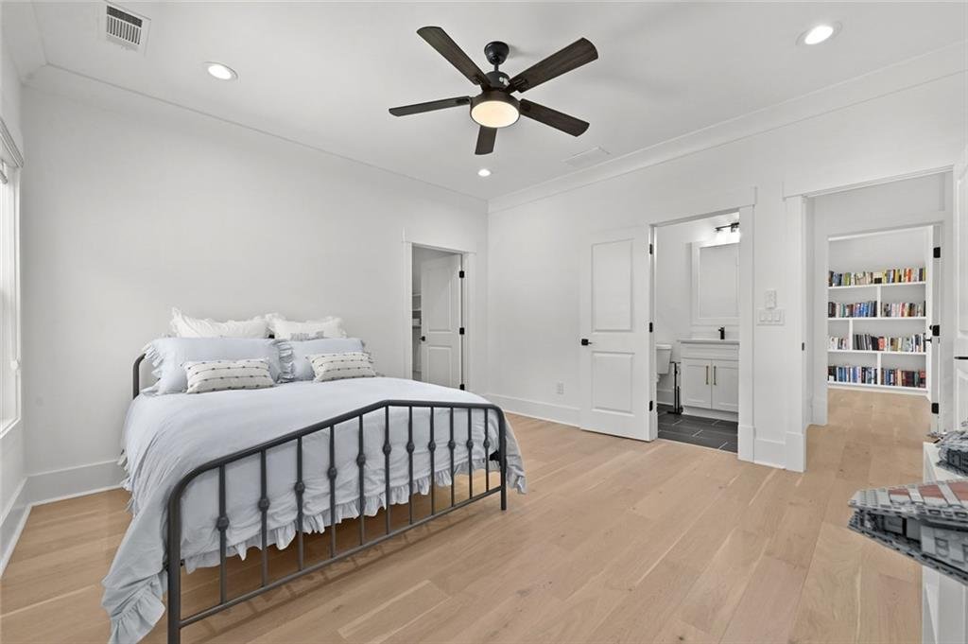
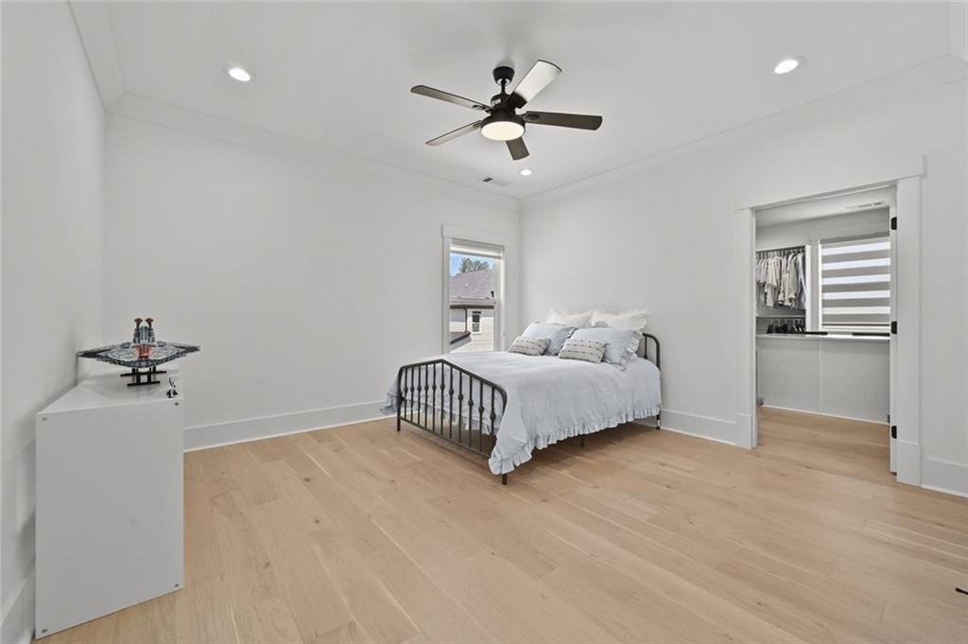
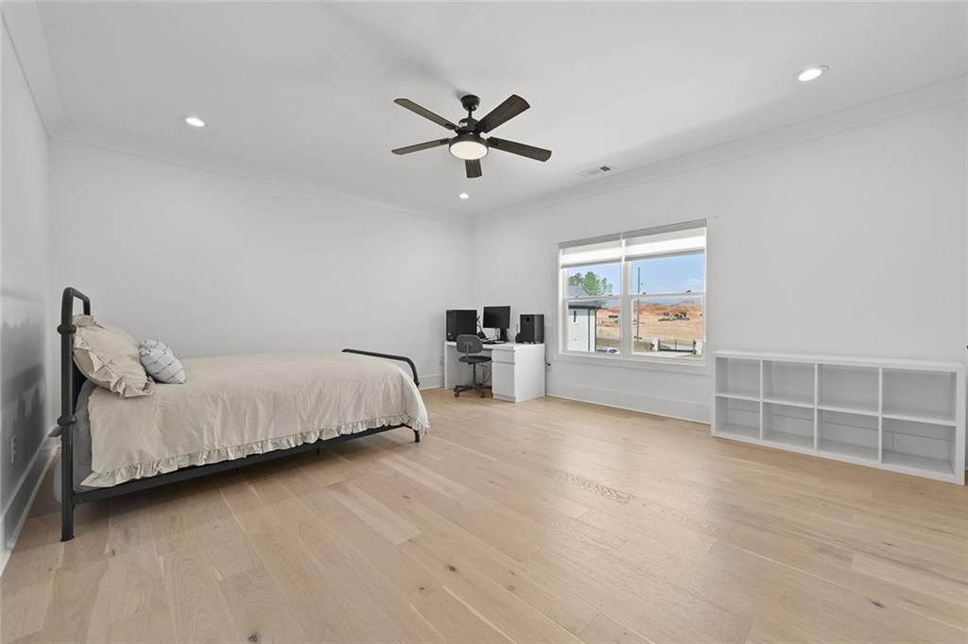
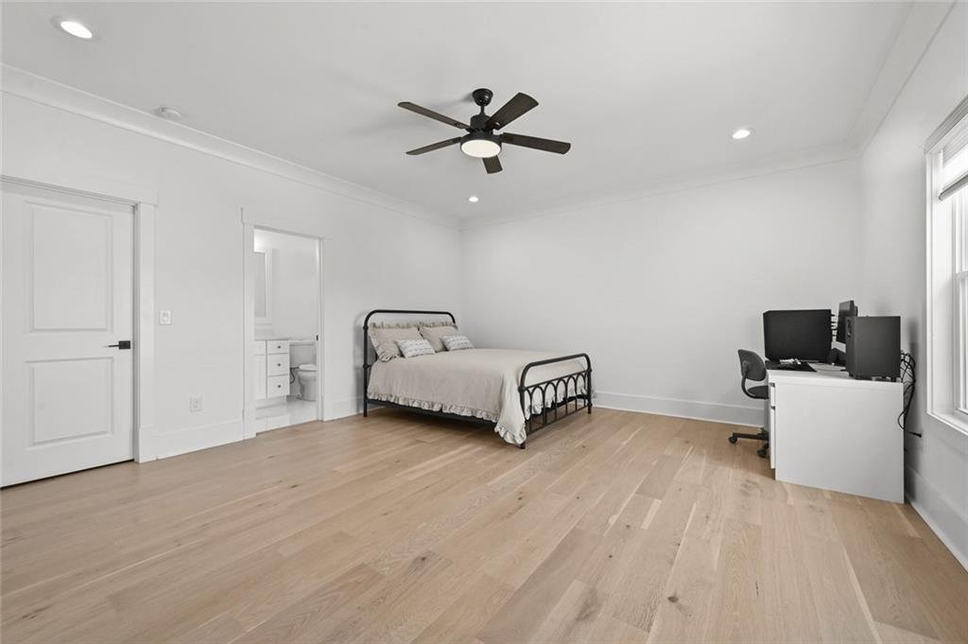
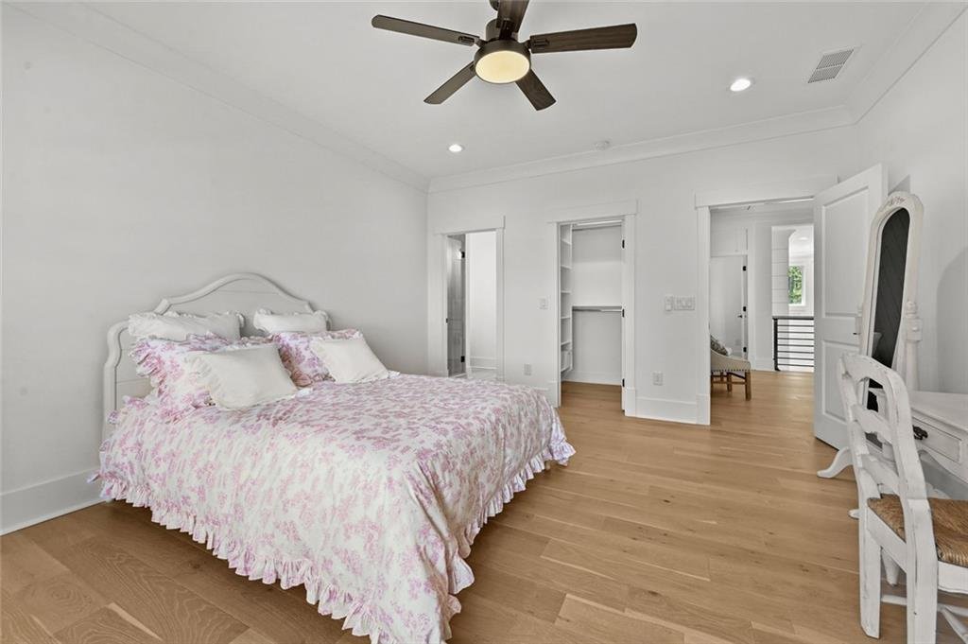
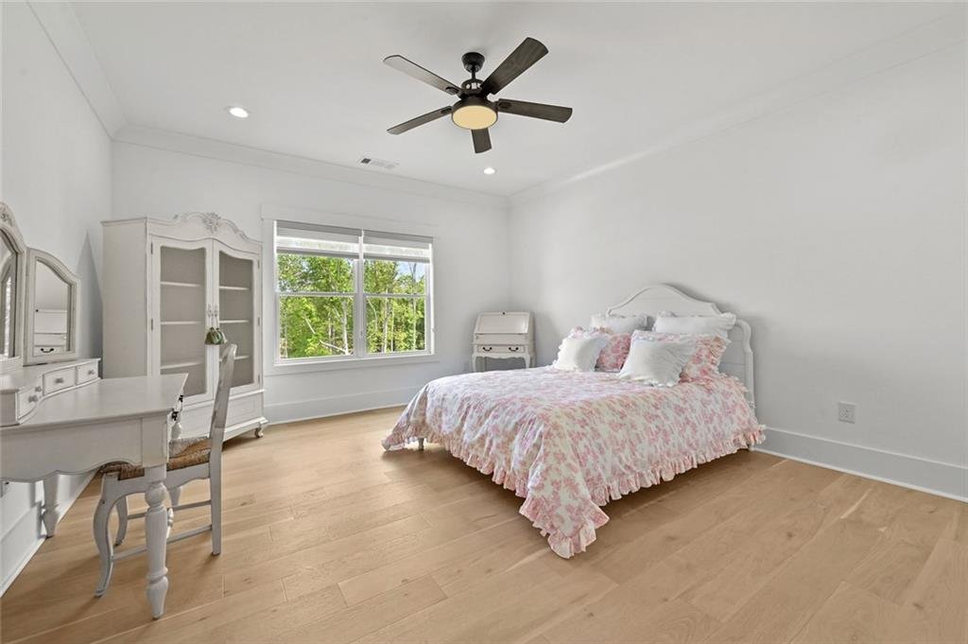
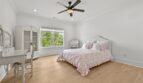
Each secondary bedroom includes:
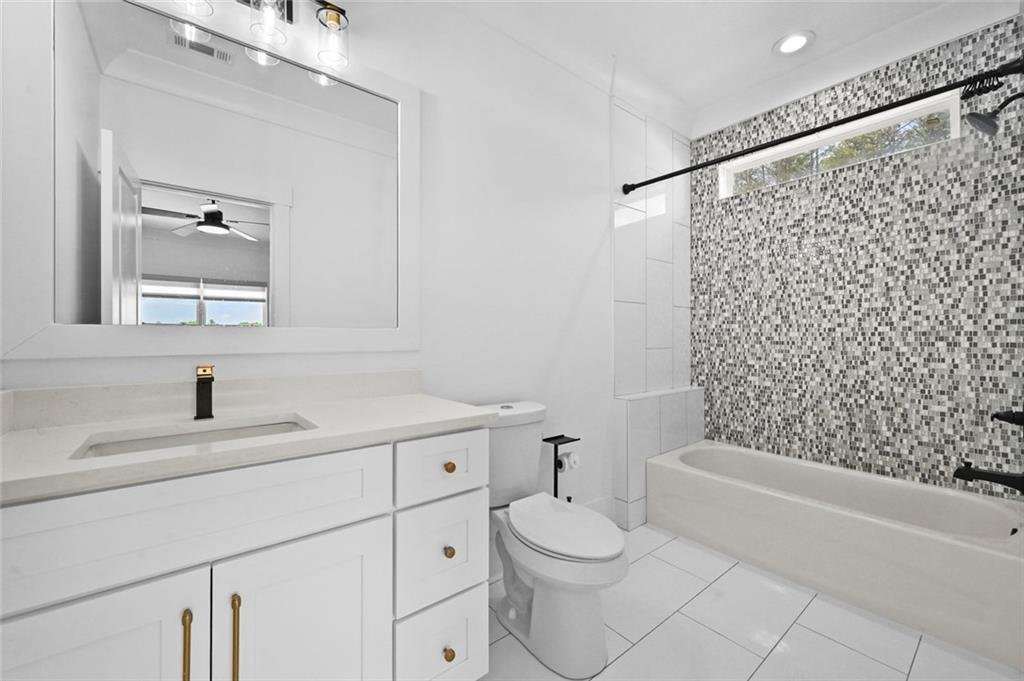
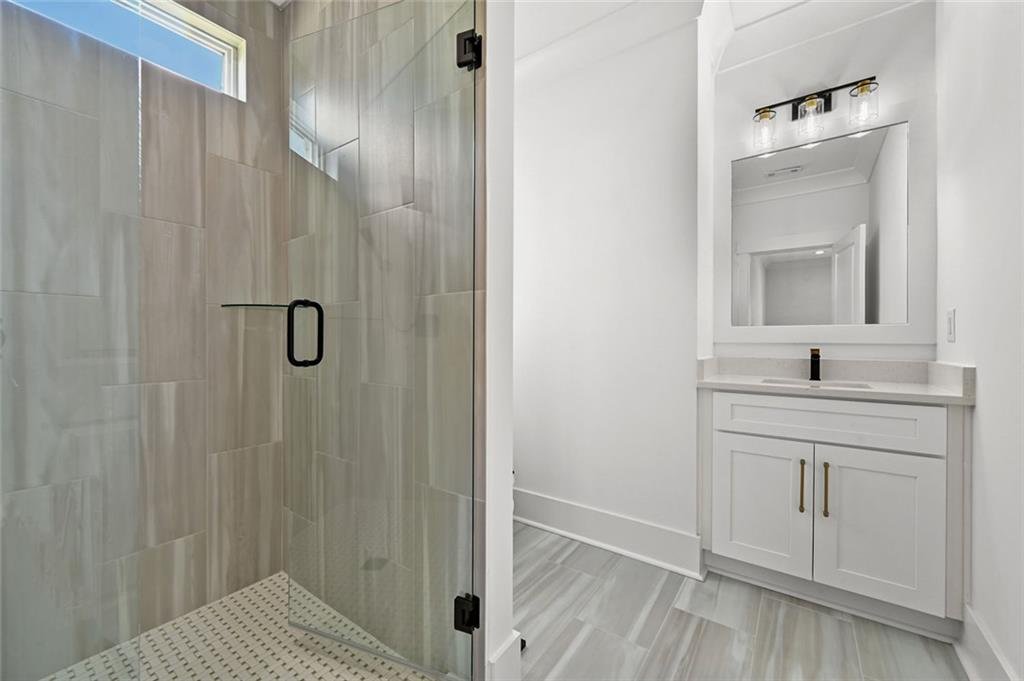
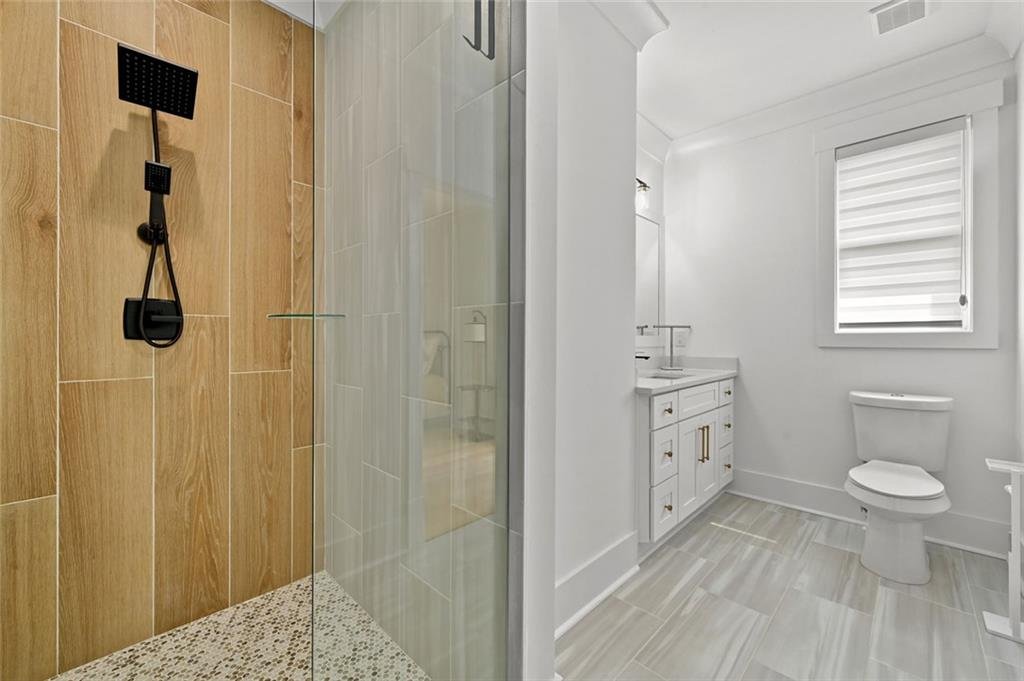
- Private en-suite bathroom
- Walk-in closet
- Spacious proportions
- Abundant natural light
- Premium finishes
This all-en-suite layout provides exceptional privacy and convenience for family members, extended guests, or multigenerational households.
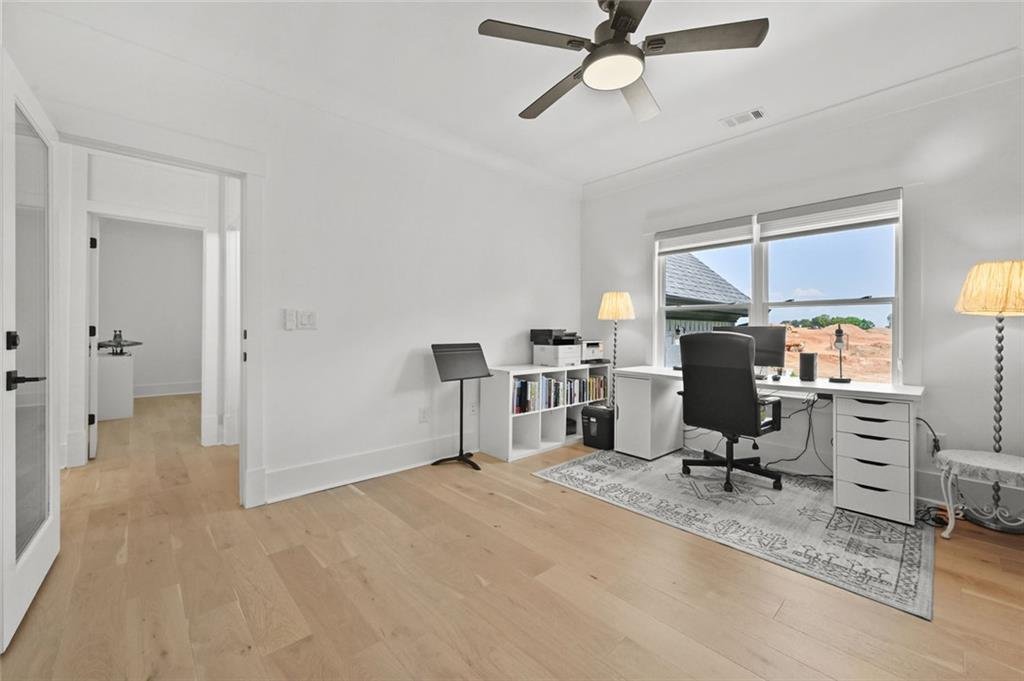
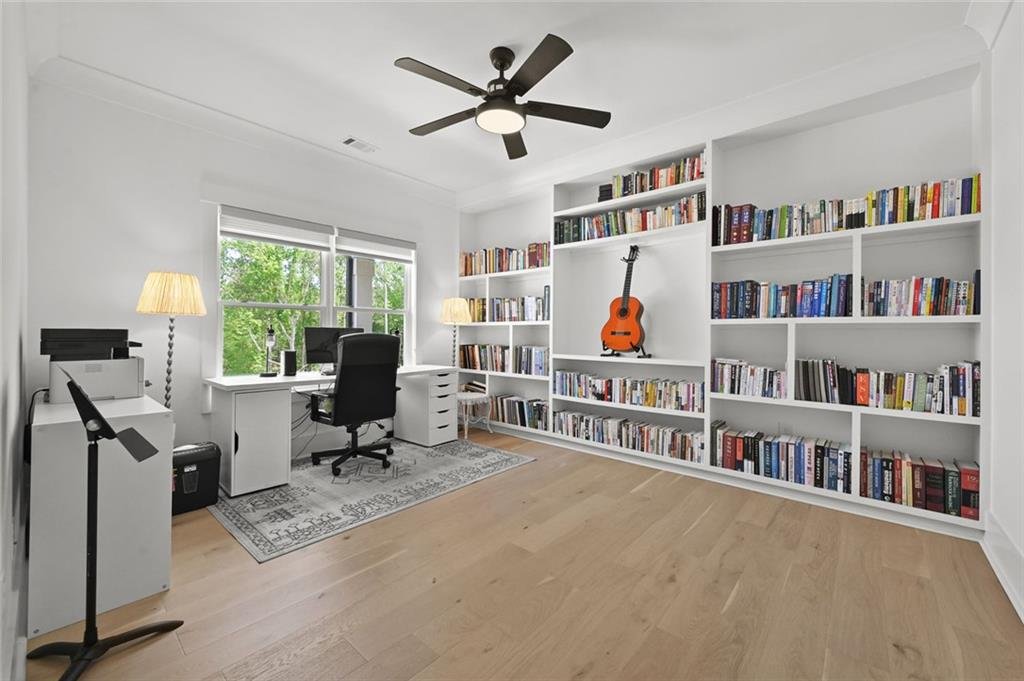
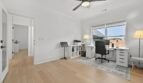
Executive Home Office
The private home office provides an elegant and productive environment for remote work, meetings, study, or business management.
Its separation from the primary entertainment spaces allows for increased privacy and concentration while maintaining convenient access to the rest of the home.
The room can also function as:
- Library
- Study
- Conference room
- Creative studio
- Private sitting room
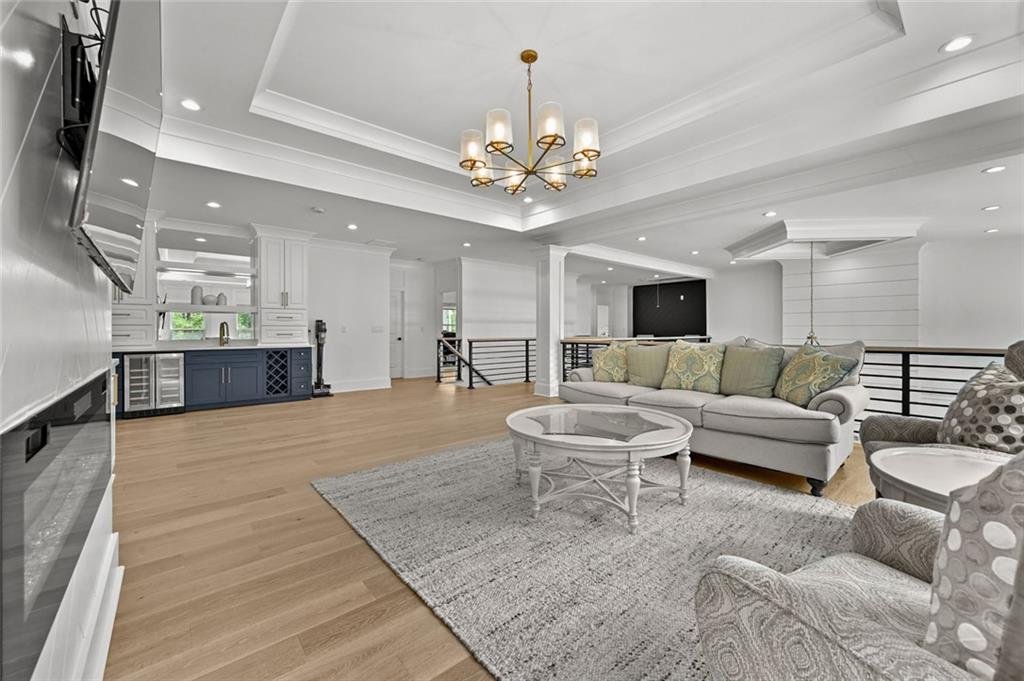
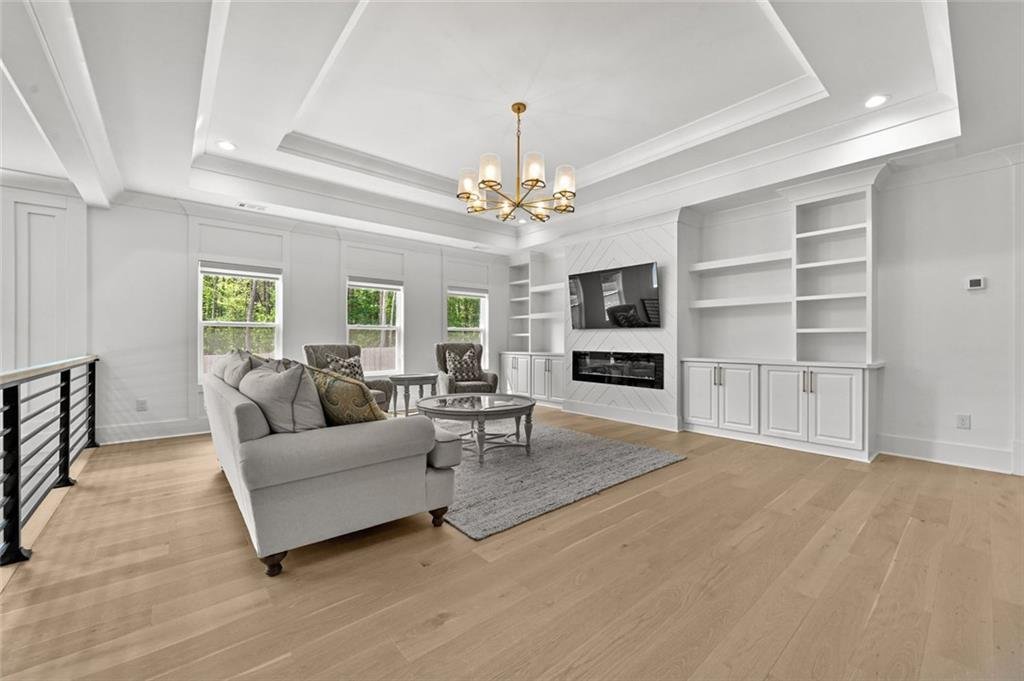
Media and Entertainment Lounge
The expansive upper-level media room provides a dedicated space for relaxation and entertainment.
Features include:
- Secondary fireplace
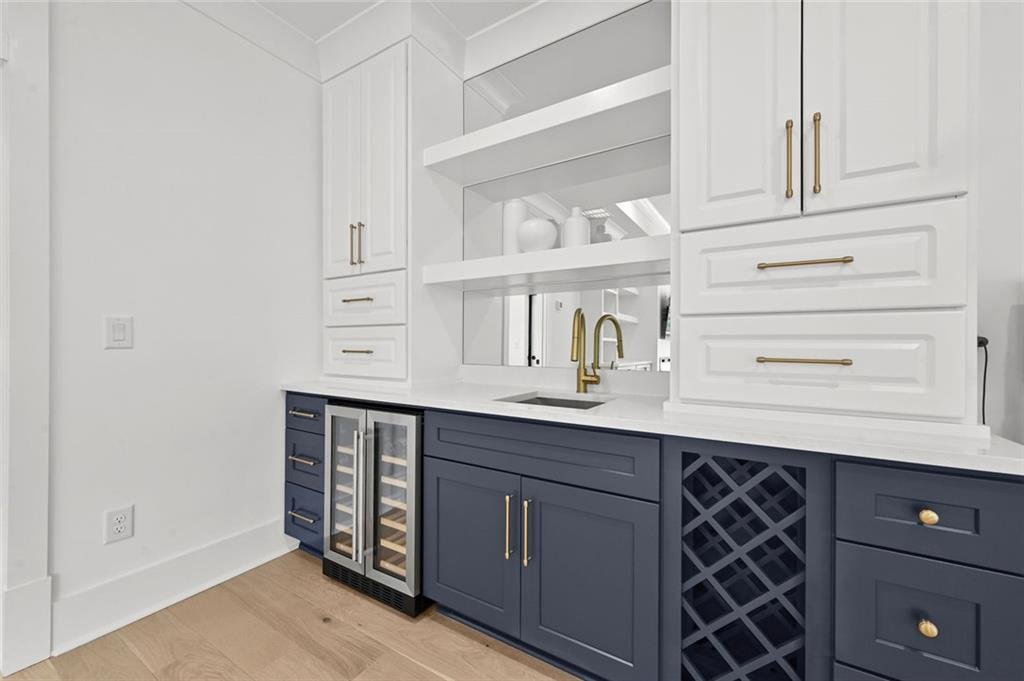
- Integrated wet bar
- Custom cabinetry
- Spacious seating area
- Room for large television or projection system
- Flexible entertaining layout
This area is ideal for: - Movie nights
- Sporting events
- Game room
- Teen retreat
- Secondary family room
- Private lounge
Resort-Style Outdoor Living
The outdoor environment has been designed as a private resort for year-round enjoyment.
Massive sliding glass doors open from the primary living areas to a covered rear loggia, creating seamless indoor-outdoor living.
Features include:
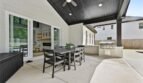
- Covered rear loggia
- Built-in outdoor grilling station
- Gas grill
- Expansive sun deck
- Heated saltwater swimming pool
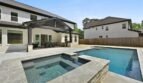
- Elevated jacuzzi-style spa
- Covered patio
- Fully fenced backyard
- Professionally landscaped grounds
- Exterior lighting
- Mature wooded views
The outdoor areas provide an ideal setting for large celebrations, poolside gatherings, quiet weekends, outdoor dining, and evening relaxation.
Heated Saltwater Pool and Elevated Spa
The completed outdoor retreat eliminates the time and expense required to design and install a custom pool after purchase.
Pool features include:
- Heated saltwater system
- Expansive pool deck
- Elevated spa
- Private fenced setting
- Easy access from the covered loggia
- Space for lounge seating and outdoor dining
The heated system extends the seasonal usability of the pool, while the elevated spa creates a luxurious focal point within the backyard.
Custom Dog Wash Station
A custom-tiled dog wash station adds thoughtful functionality for pet owners.
This specialized feature makes it easier to clean pets after outdoor activities while helping protect the home’s interior finishes.
Additional Interior Features
- Two-story entrance foyer
- Wide-plank light oak hardwood flooring
- Ceramic tile
- Crown molding
- Tray ceilings
- Recessed lighting
- Designer fixtures
- Custom window treatments
- Double-pane windows
- Walk-in closets
- Abundant natural light
- Central air conditioning
- Ceiling fans
- Forced-air heating
- Energy-efficient HVAC
- Enhanced insulation
- Carbon monoxide detectors
- Smoke detectors
- Public water
- Septic system
- 220-volt garage electrical service
Rare Four-Car Garage
The attached four-car garage offers exceptional space for vehicles, recreational equipment, storage, or workshop use.
Garage features include:
- Four full parking bays
- Automatic garage doors
- Direct interior access
- Expansive driveway
- 220-volt electrical service
- Space for hobby or storage needs
This rare garage capacity is particularly attractive for car enthusiasts, large households, collectors, and buyers requiring additional utility space.
Privacy Without HOA Restrictions
The property is not located within a homeowners association and has no annual HOA fee.
Benefits include:
- No subdivision dues
- No reported rental restrictions
- Greater flexibility for property use
- Private gated access
- Fully fenced acreage
- Freedom from traditional neighborhood covenants
Buyers should independently verify all zoning, use, and permitting requirements during the due diligence period.
Schools
This home is served by Gwinnett County Public Schools:
- Ivy Creek Elementary School
- Jones Middle School
- Seckinger High School
The Seckinger cluster is recognized for its innovative educational programs and modern facilities.
Prime Buford Location
Conveniently located near:
- Mall of Georgia
- Downtown Buford
- Lake Lanier
- Hamilton Mill
- Interstate 85
- Interstate 985
- Northeast Georgia Medical Center Braselton
- Restaurants
- Shopping centers
- Entertainment venues
- Parks and recreational facilities
- Medical offices
- Major commuter routes
The property offers convenient access to Buford, Braselton, Suwanee, Dacula, Flowery Branch, and the broader North Georgia region.
Community and HOA Information
HOA Fee: $0
Rental Restrictions: None Reported
Home Warranty: No
Private Gate: Yes
Pool: Heated Saltwater Pool
Spa: Elevated Private Spa
Buyers should verify all property boundaries, utility information, zoning, and future-use requirements during their due diligence period.
Property Summary
2694 Thompson Mill Road offers a rare opportunity to own a fully gated modern estate with completed resort-style amenities on more than one acre in one of Buford’s most desirable luxury areas.
Featuring approximately 5,805 square feet of beautifully designed living space, five bedrooms, five full bathrooms, one half bathroom, a main-level primary retreat, four upper-level en-suite bedrooms, a Viking-equipped gourmet kitchen, executive office, media lounge with wet bar, heated saltwater pool, elevated spa, covered outdoor kitchen, and rare four-car garage, this exceptional residence delivers privacy, luxury, and functionality in equal measure.
With no HOA, no construction delays, and a substantial price adjustment from its original offering, this turnkey estate represents an exceptional opportunity for buyers seeking custom luxury living with the freedom of a private acreage setting.
MLS Number: 7763583
Offered at $1,599,900
Private Gated Living. Resort-Style Luxury. No HOA. Welcome Home.me Home.
- Principal and Interest
- Property Tax
- HOA fee
- Private Mortgage Insurance
Reviews
No reviews found.
You need to login in order to post a review



