











































































Overview
- August 1, 2026
- Updated On:
- Duplexes
- Category
- 35034
- Property ID
- 5
- Bedrooms
- 15
- Rooms
- 6
- Bathrooms
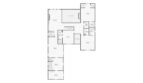
- 10,489 ft2
- Property Size
Description
3213 Thompson Mill Road, Buford, Georgia 30519
MLS #: 7709738 | Price: $1,850,000
Status: Active | Property Type: Residential – Detached | Condition: New Construction
Modern Luxury Estate with Exceptional Design and No HOA
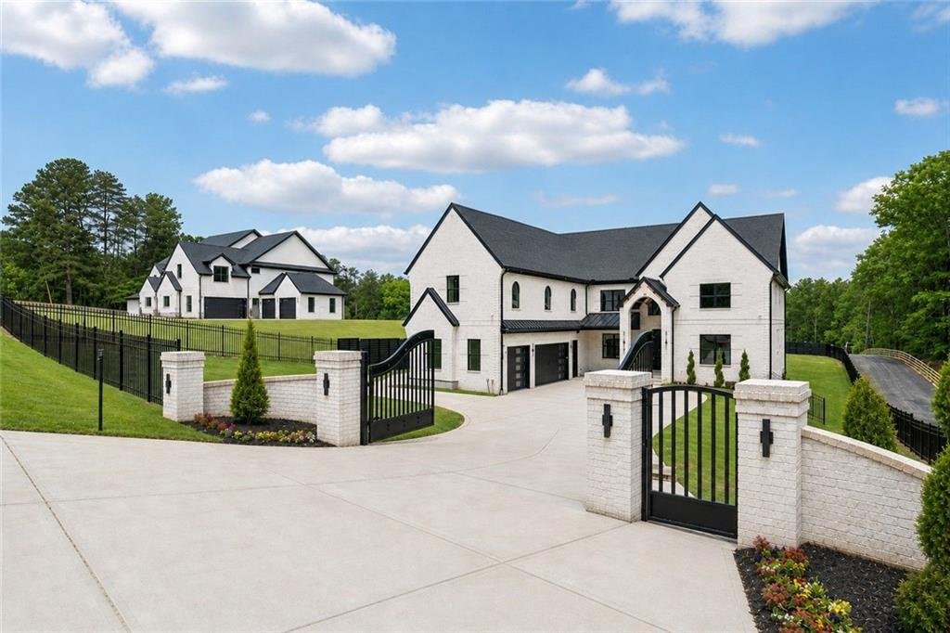
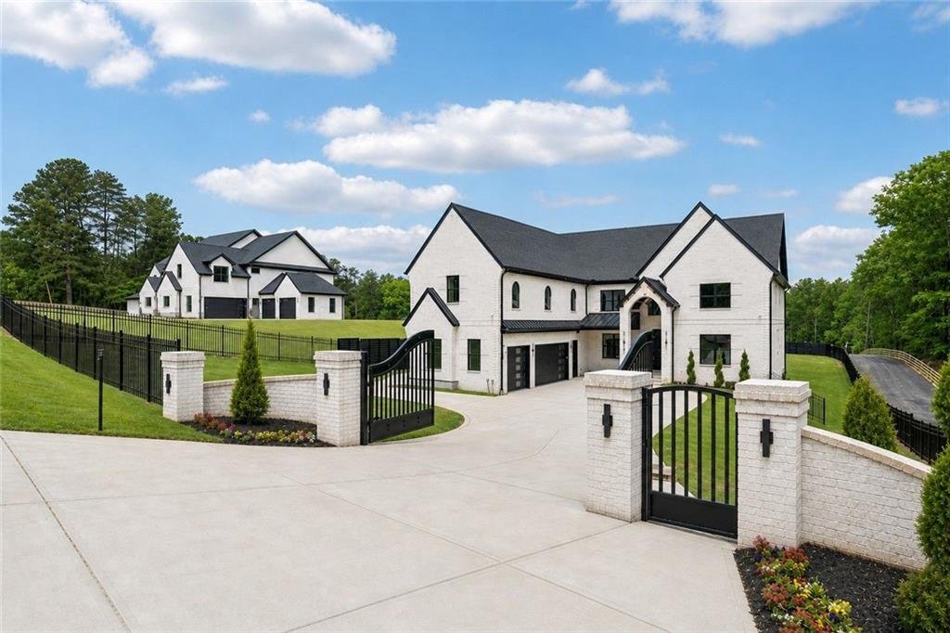
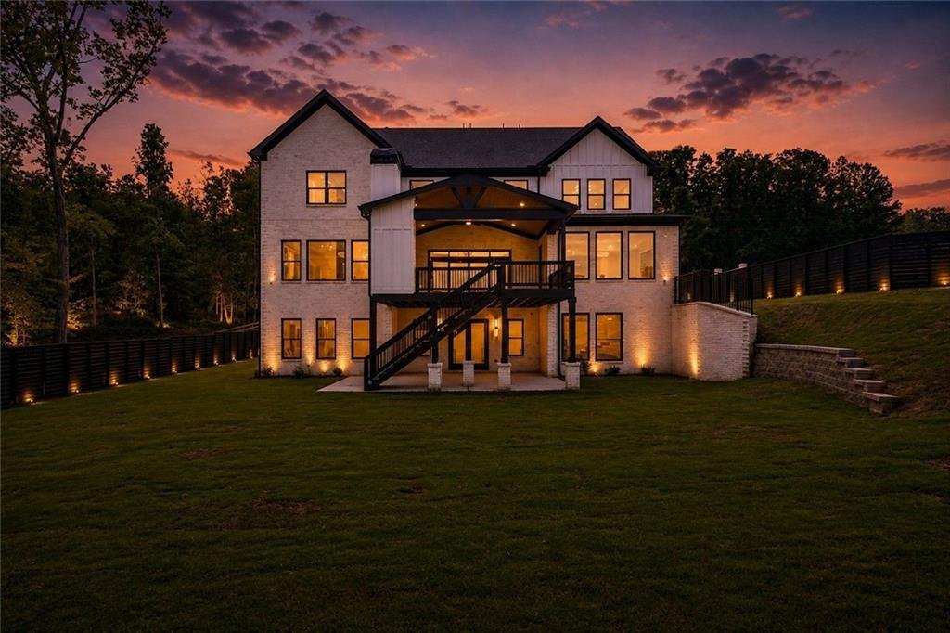
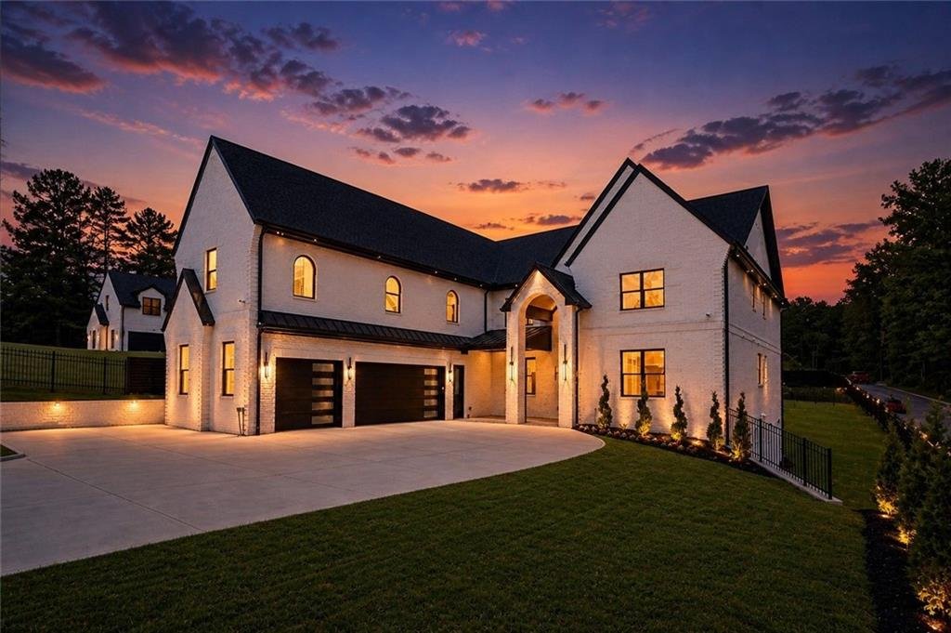
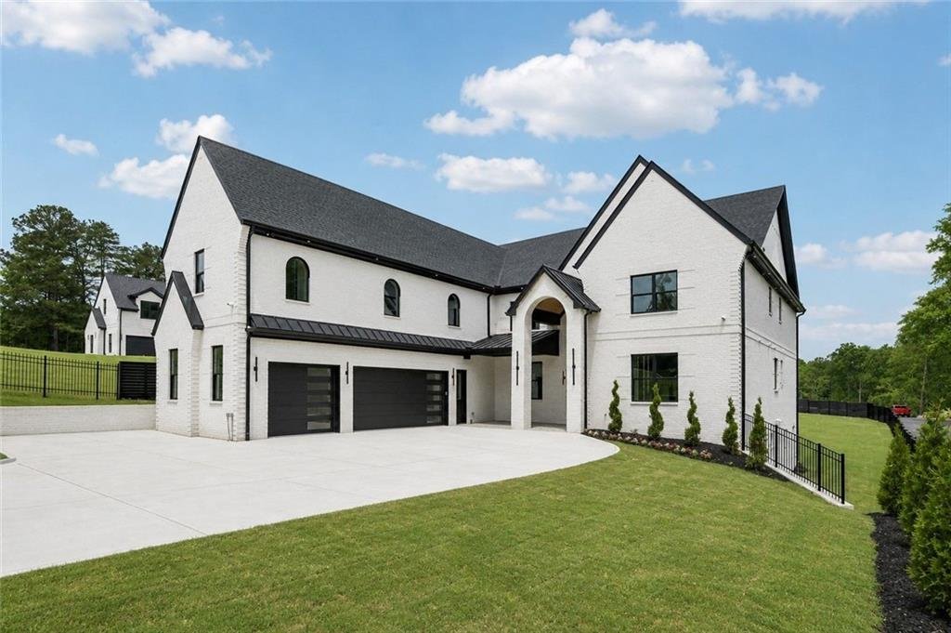
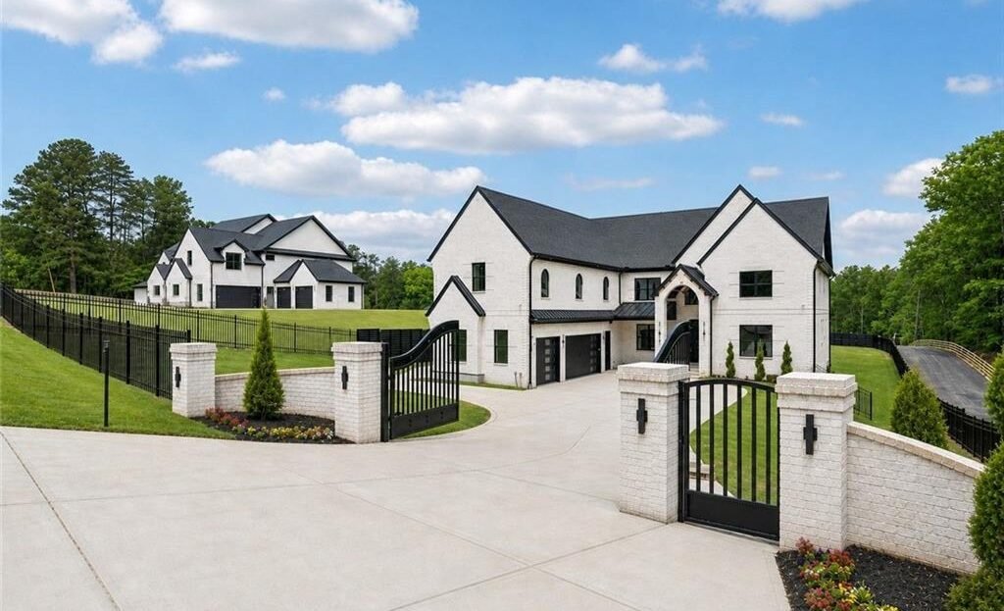
Experience the pinnacle of contemporary luxury at 3213 Thompson Mill Road, a stunning newly constructed estate offering over 10,489 square feet of thoughtfully designed living space on 1.14 private acres in one of Buford’s most desirable locations. Surrounded by upscale custom homes and situated without HOA restrictions, this privately gated residence combines sophisticated architecture, state-of-the-art amenities, and unparalleled craftsmanship to create an extraordinary lifestyle.
Professionally appraised by D.S. Murphy and offered below the appraised value, this remarkable property presents an exceptional opportunity for discerning buyers seeking luxury, privacy, and outstanding value.
Property Highlights
- Price: $1,850,000
- MLS #: 7709738
- Bedrooms: 5
- Bathrooms: 5 Full | 2 Half
- Living Space: 10,489 Sq. Ft.
- Lot Size: 1.14 Acres
- Year Built: 2026
- Stories: Three
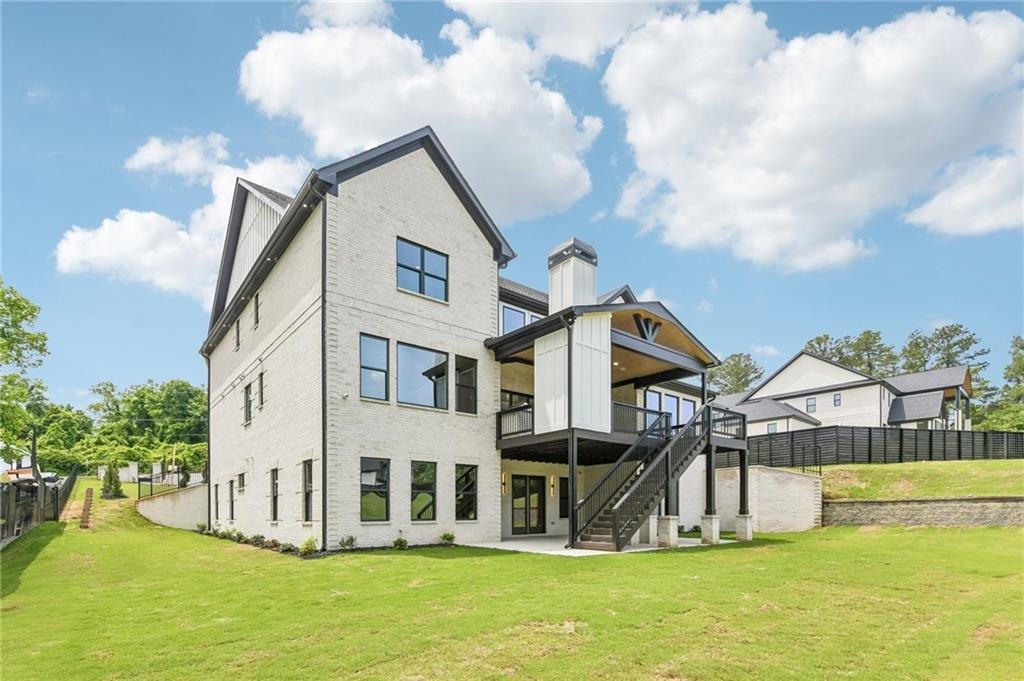
- Construction: Four-Sided Brick
- Architecture: Modern
- Community: No HOA
- Garage: Three-Car Side Entry with EV Charging
Grand Contemporary Design
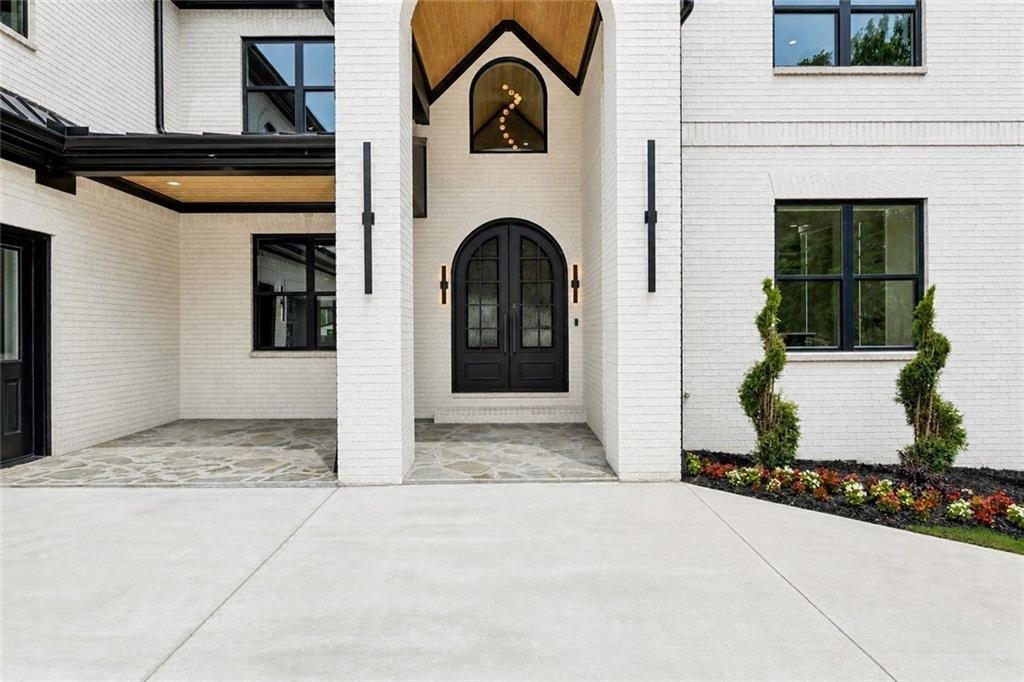
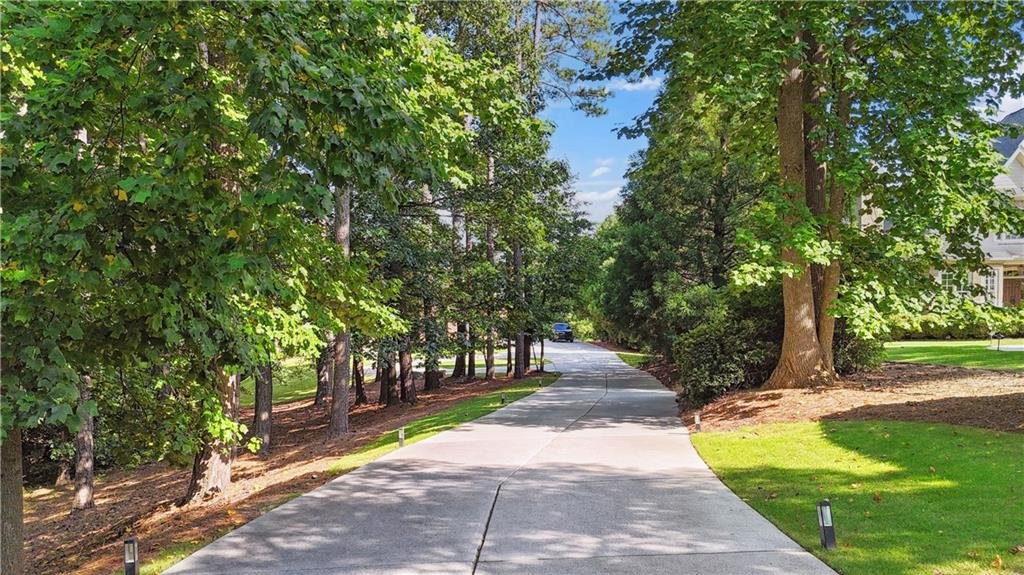
From the moment you arrive, the home’s private gated entrance, elegant fencing, and impressive curb appeal set the stage for an extraordinary living experience.
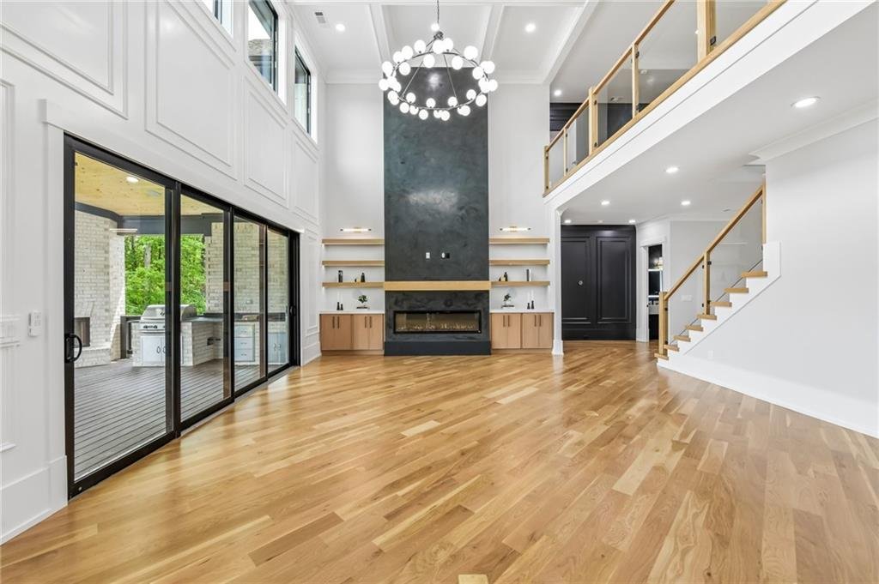
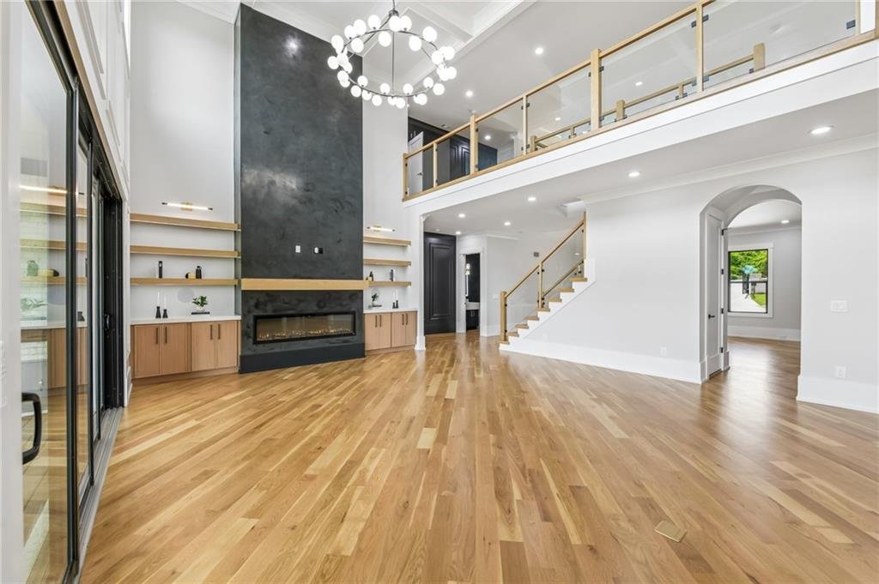
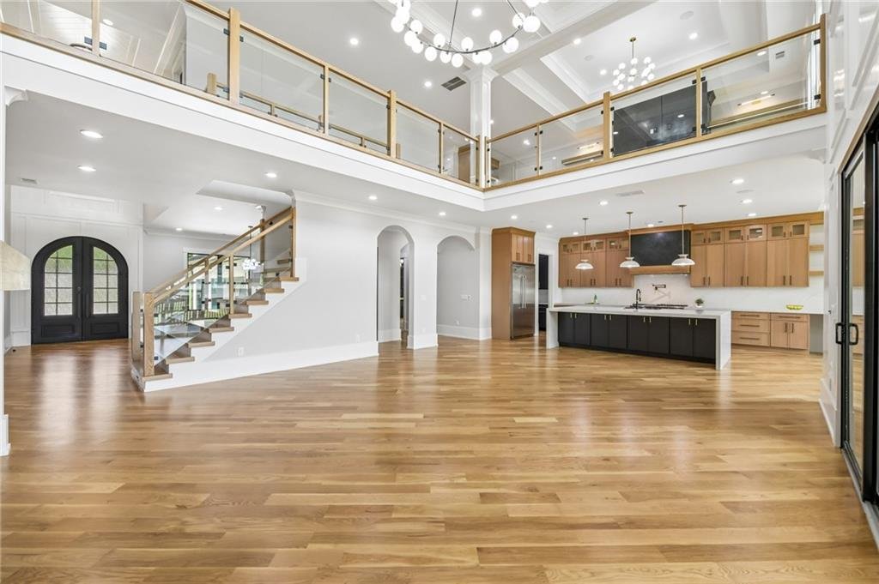
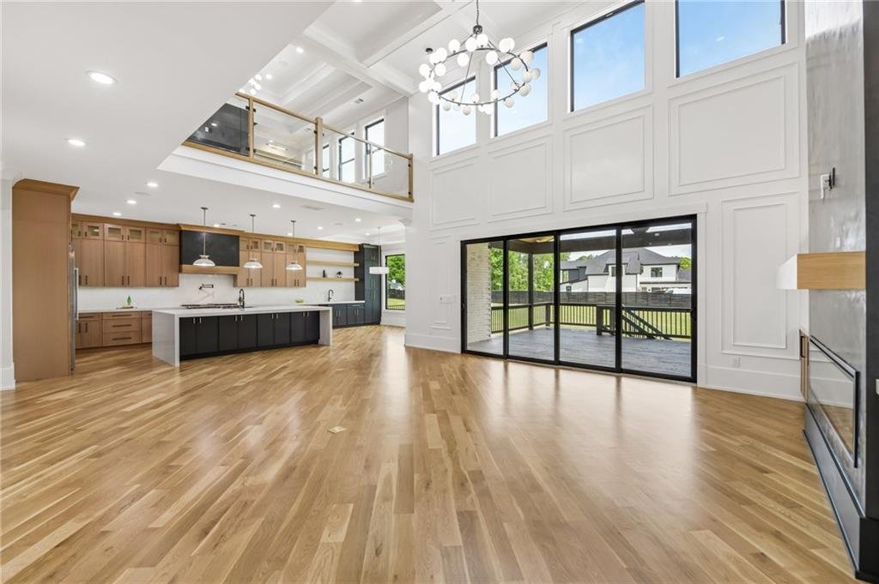
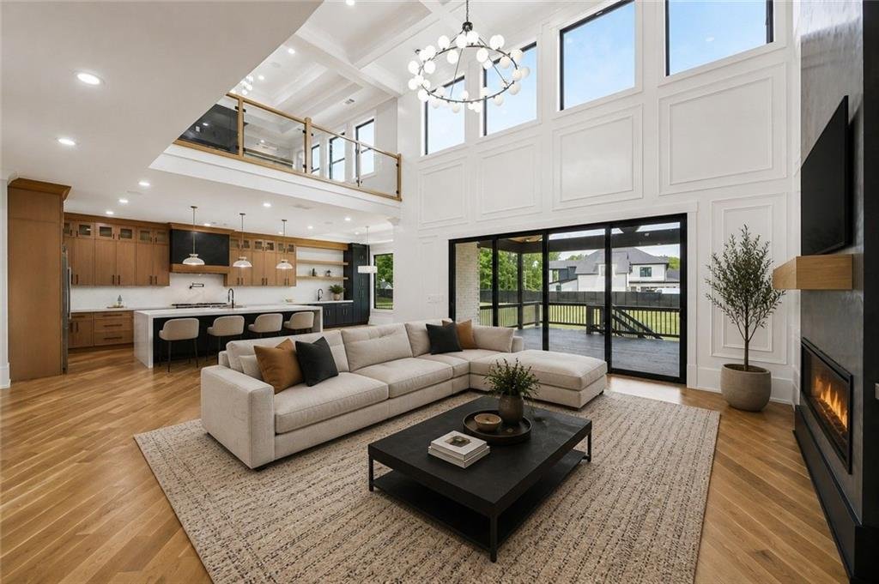
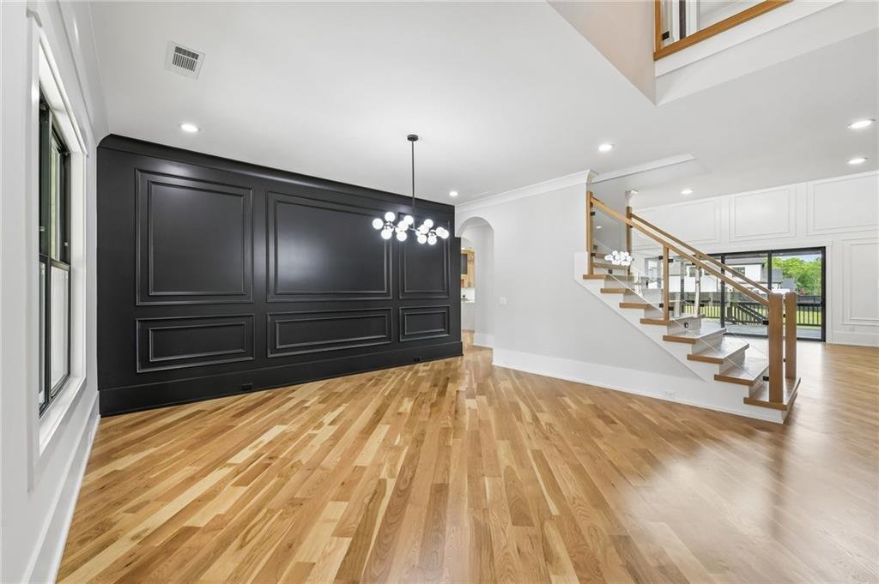
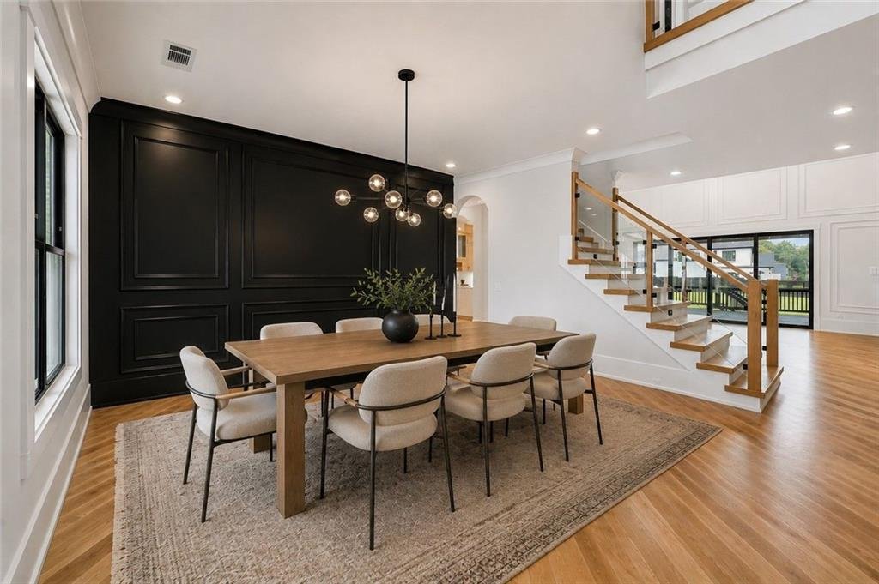
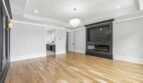
Inside, a spectacular two-story foyer welcomes you with dramatic steel double entry doors, soaring 10-foot ceilings, rich diagonal-laid hardwood flooring, designer lighting, and an open-concept floor plan designed for today’s luxury lifestyle.
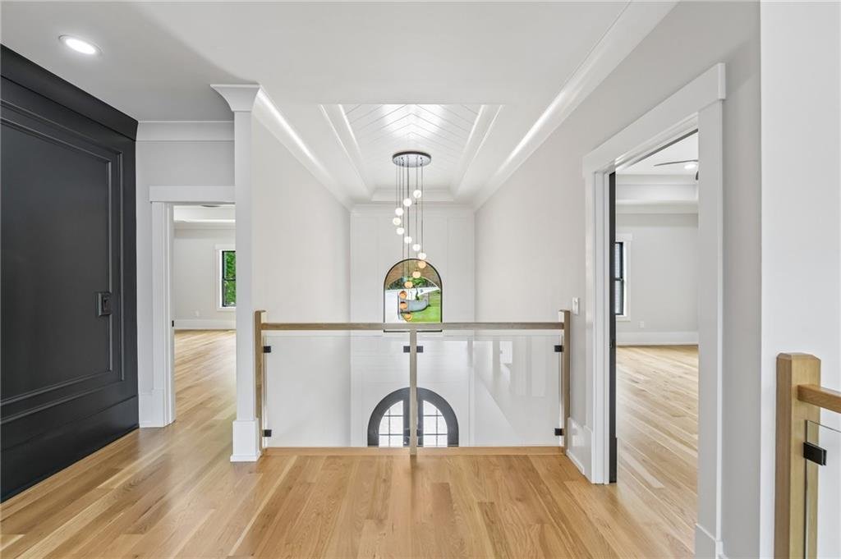
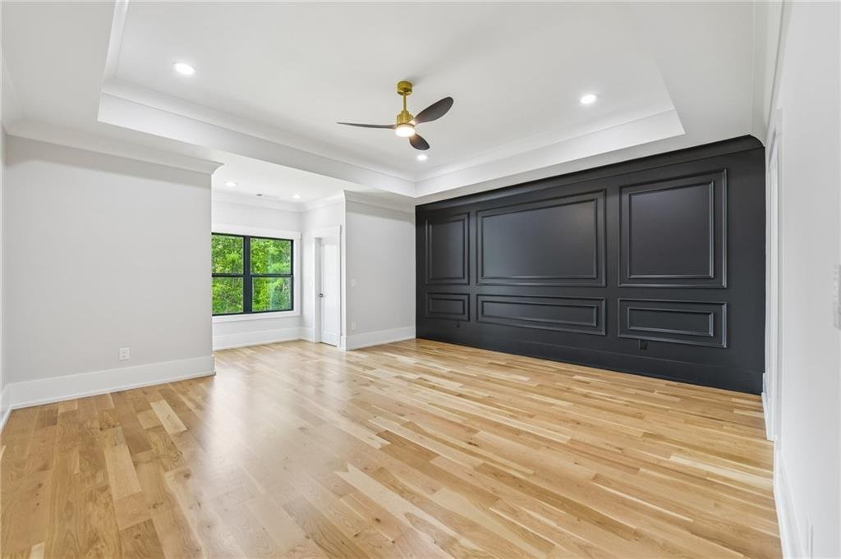
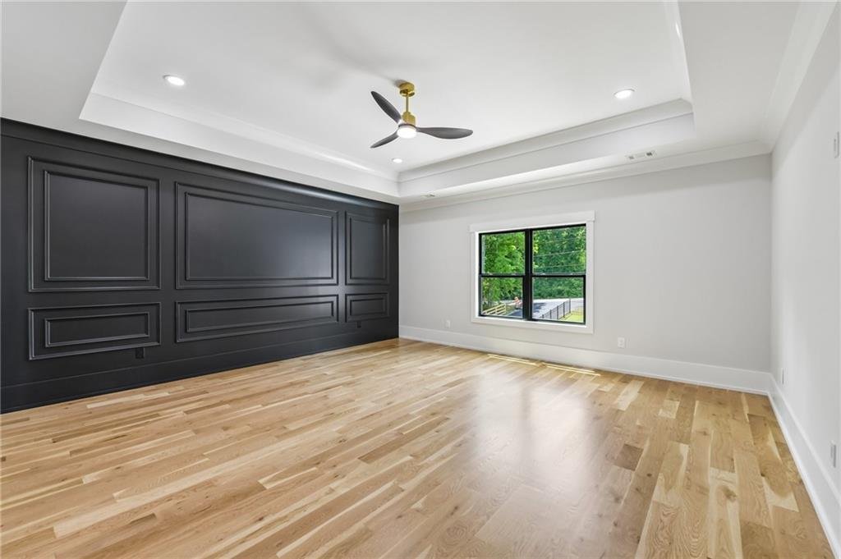
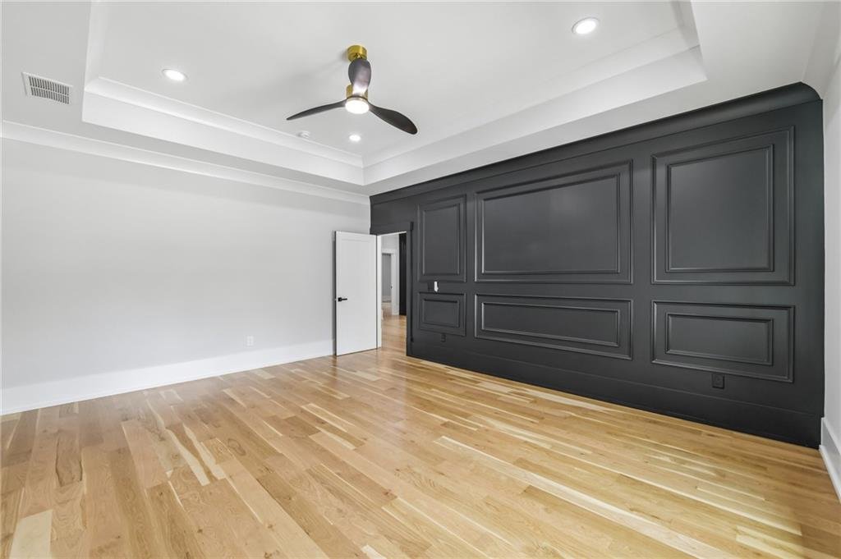
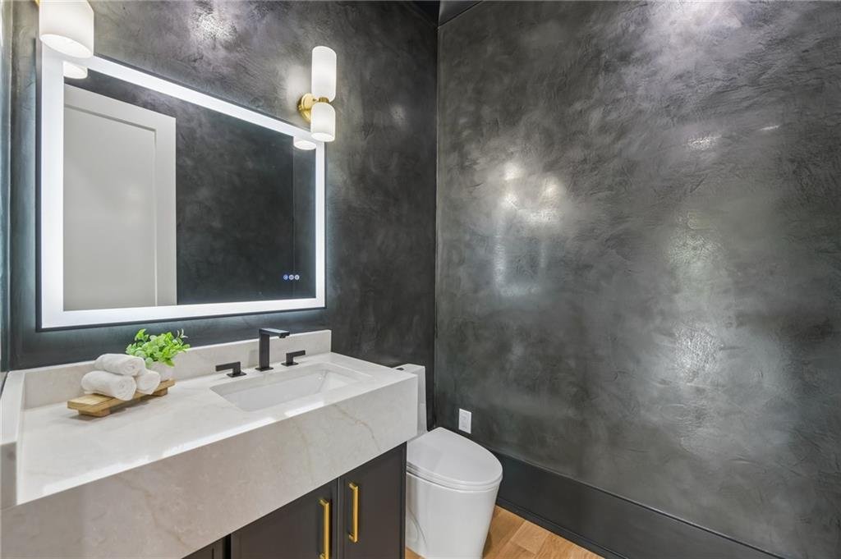
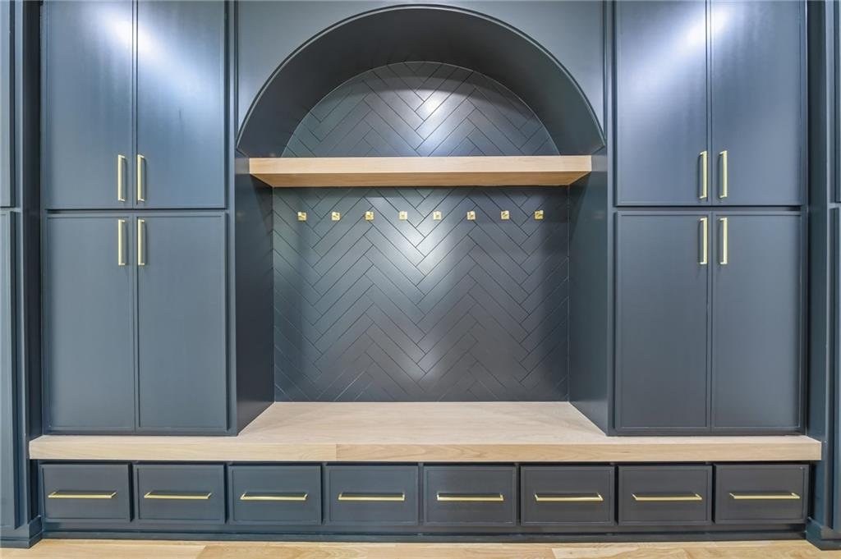
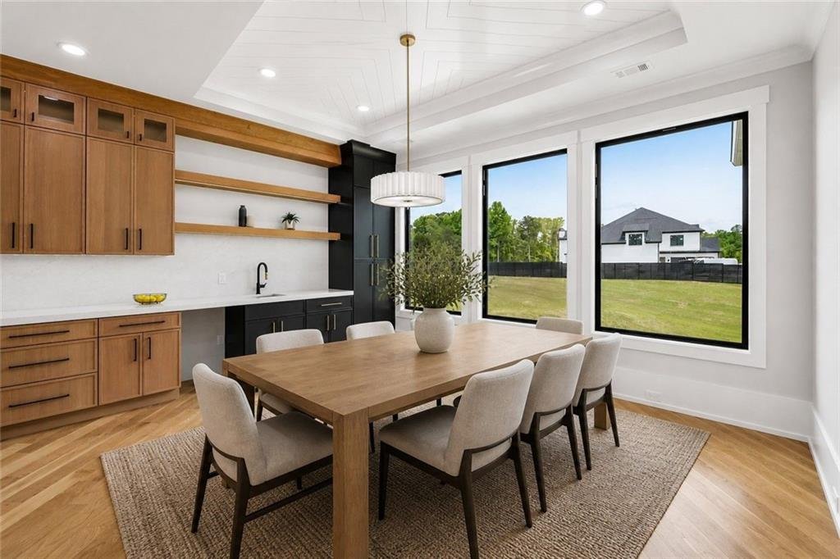
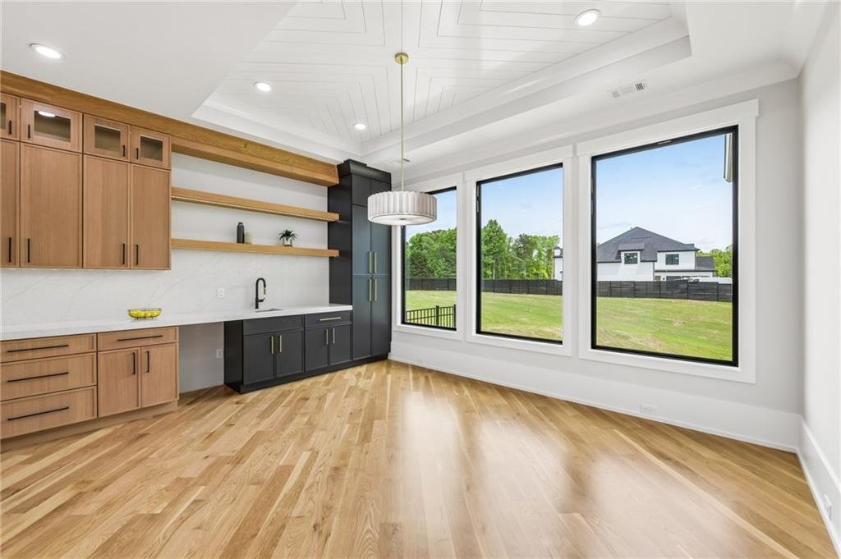
Every detail reflects superior craftsmanship, from custom millwork and accent walls to recessed lighting, glass railings, coffered ceilings, and sophisticated architectural finishes throughout.
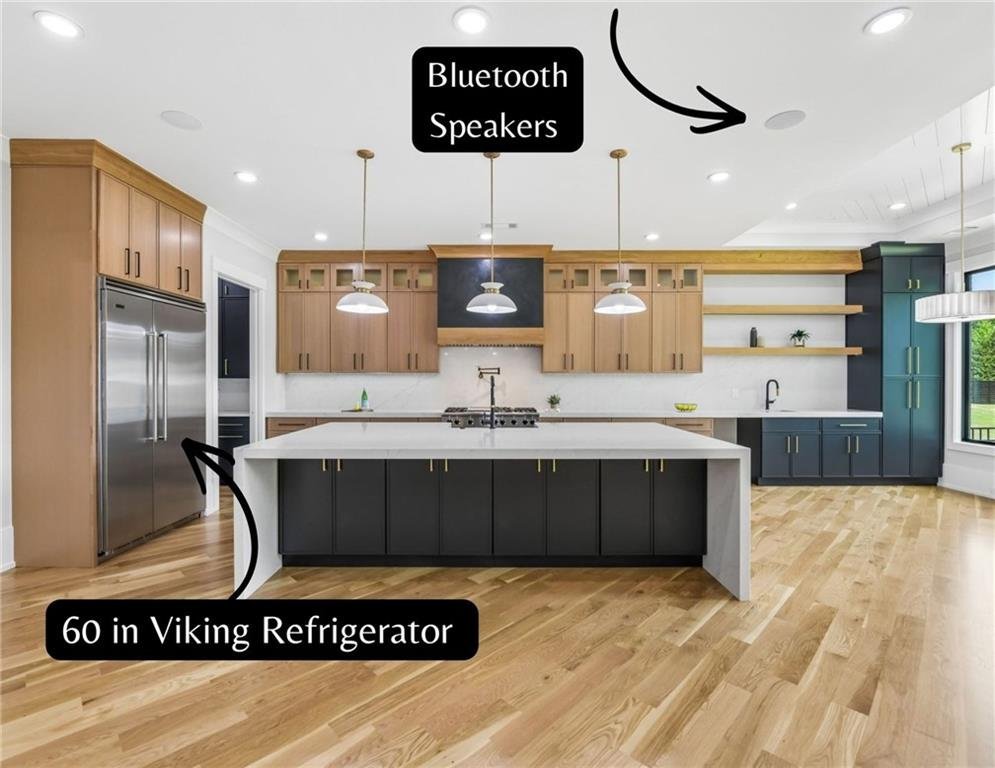
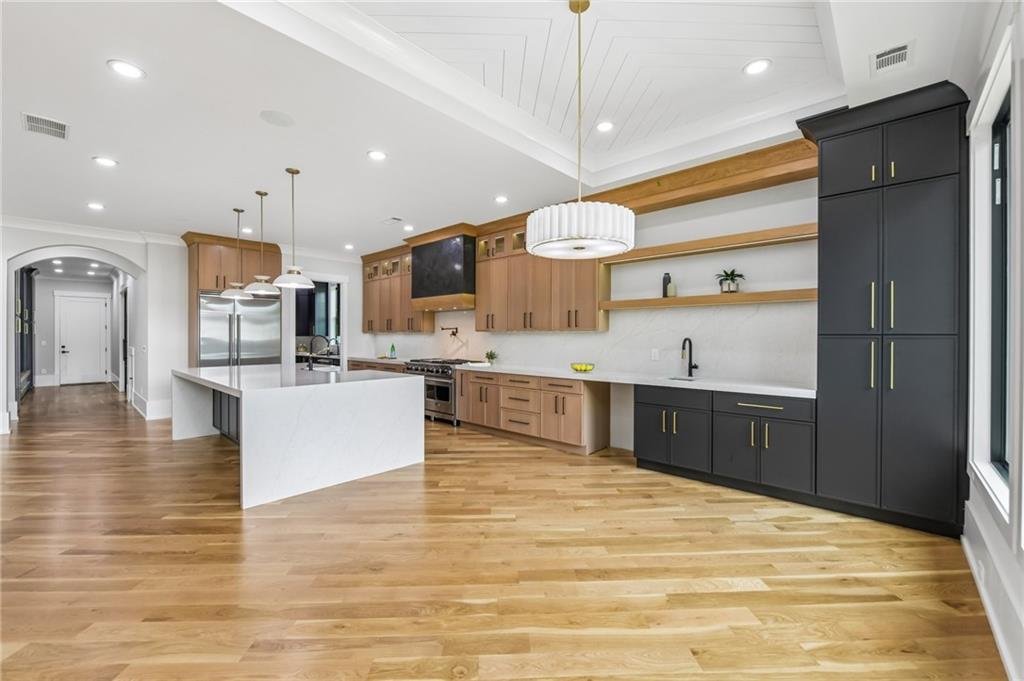
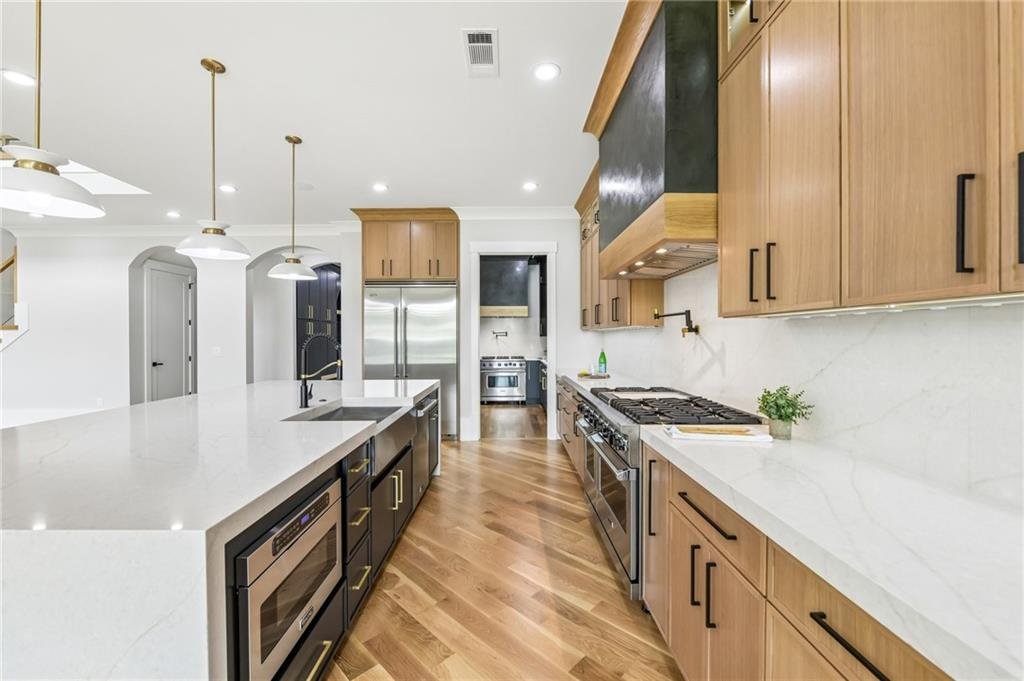
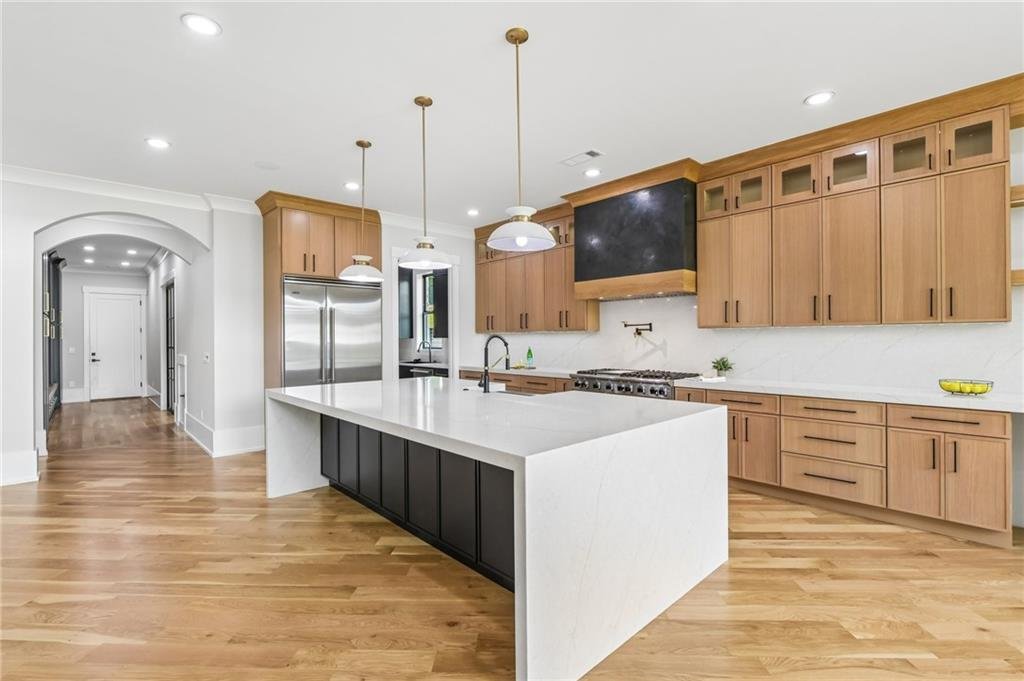
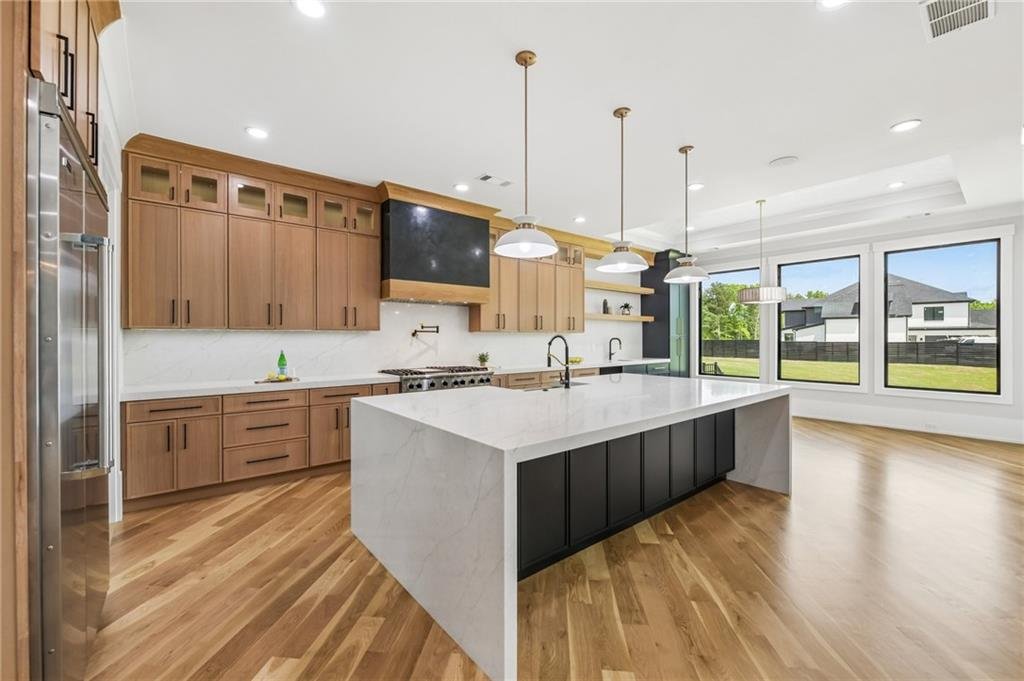
Gourmet Chef’s Kitchen
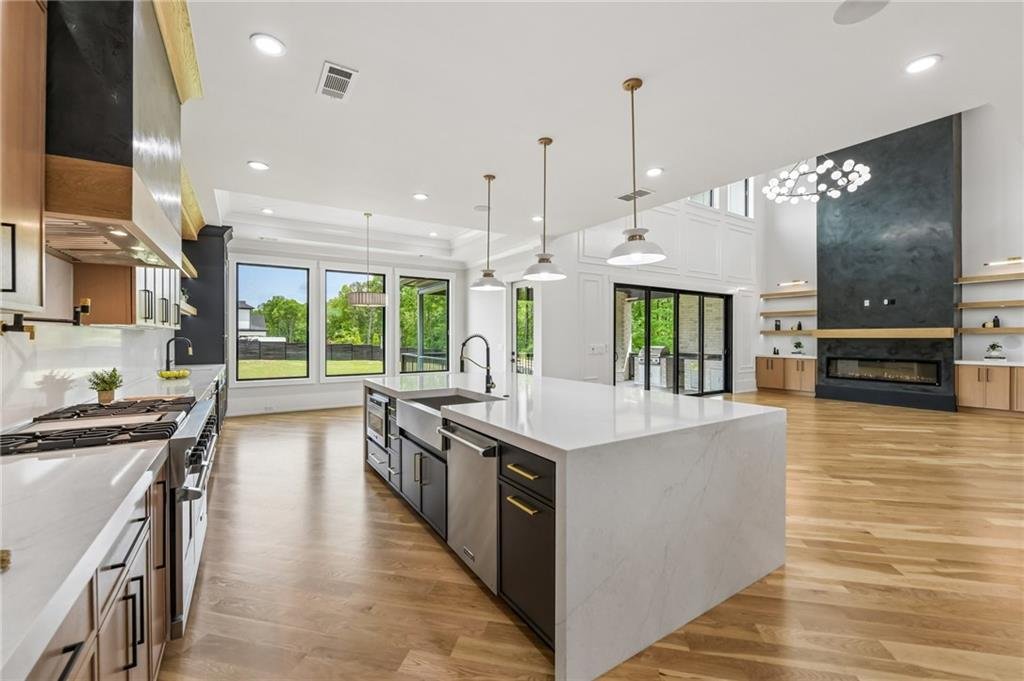
Designed for both entertaining and everyday living, the magnificent chef’s kitchen serves as the centerpiece of the home.
Luxury features include:
- Spectacular Taj Mahal quartz waterfall island
- Premium 48-inch refrigerator
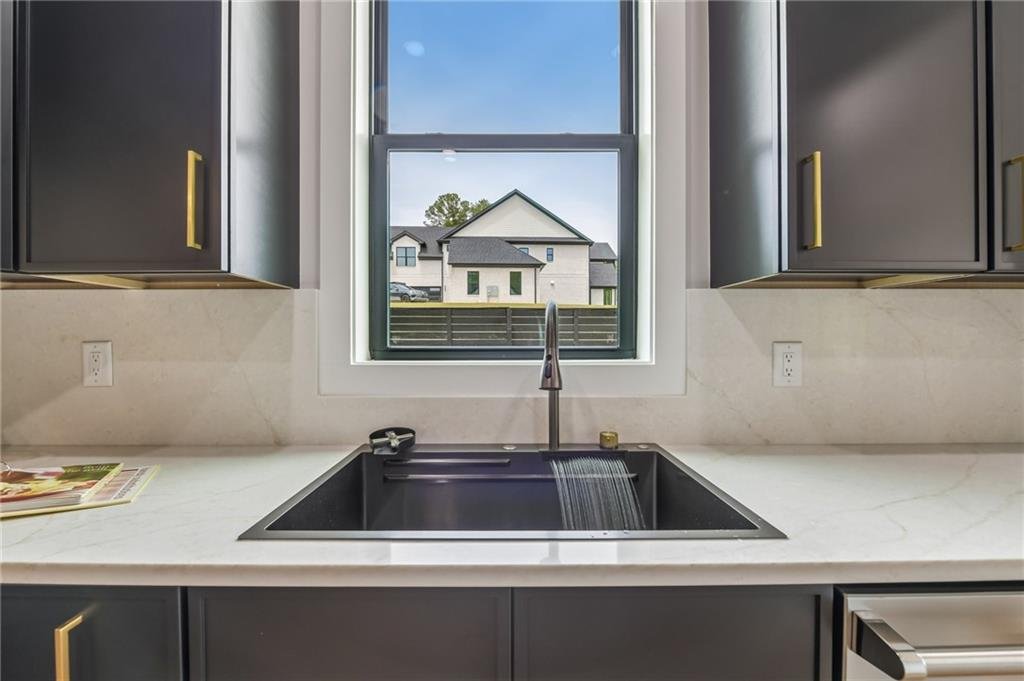
- Three sinks
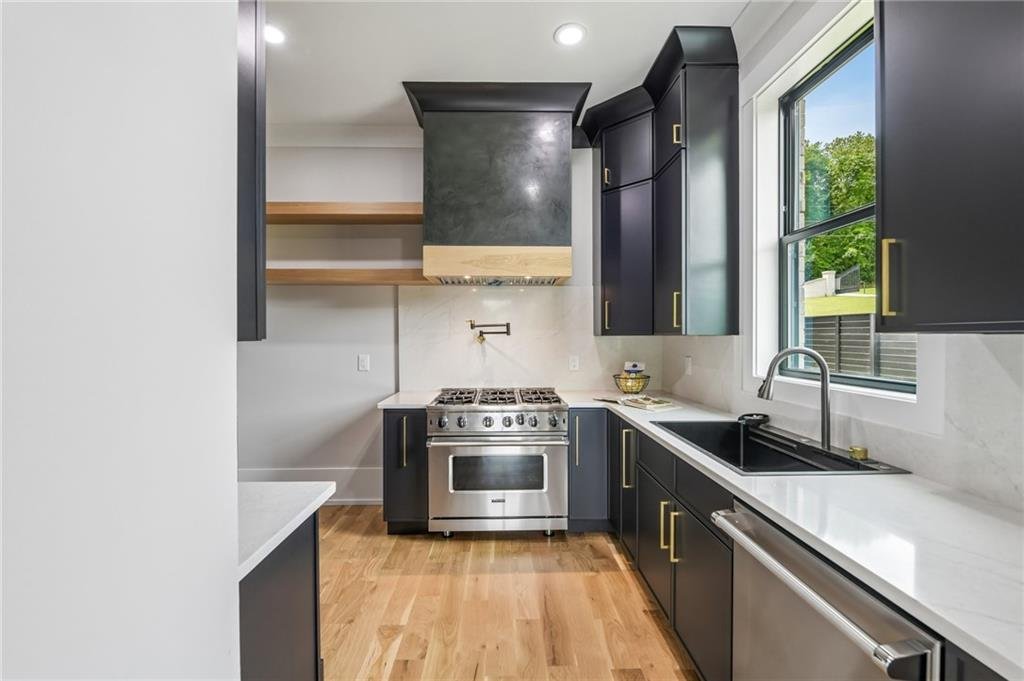
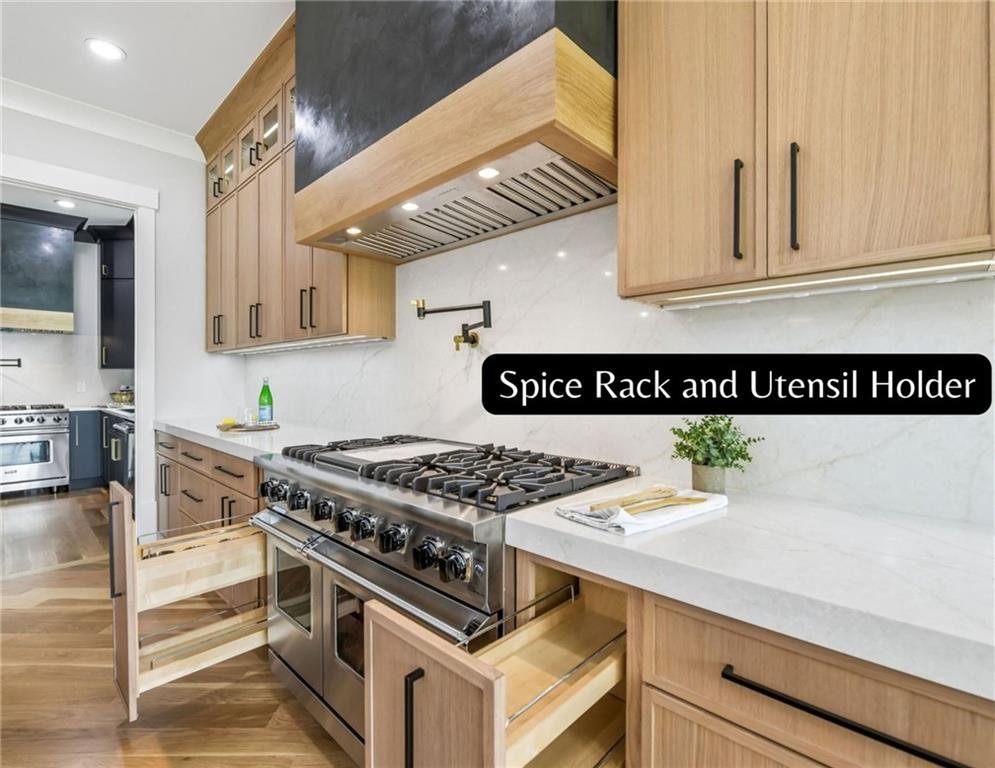
- Two six-burner gas ranges
- Two dishwashers
- Two microwaves
- Double ovens
- Dual pot fillers
- Stone countertops
- Walk-in pantry
- Spacious breakfast area
- Open view to the family room
The kitchen flows seamlessly into the expansive living and dining areas, creating an ideal setting for entertaining family and guests.
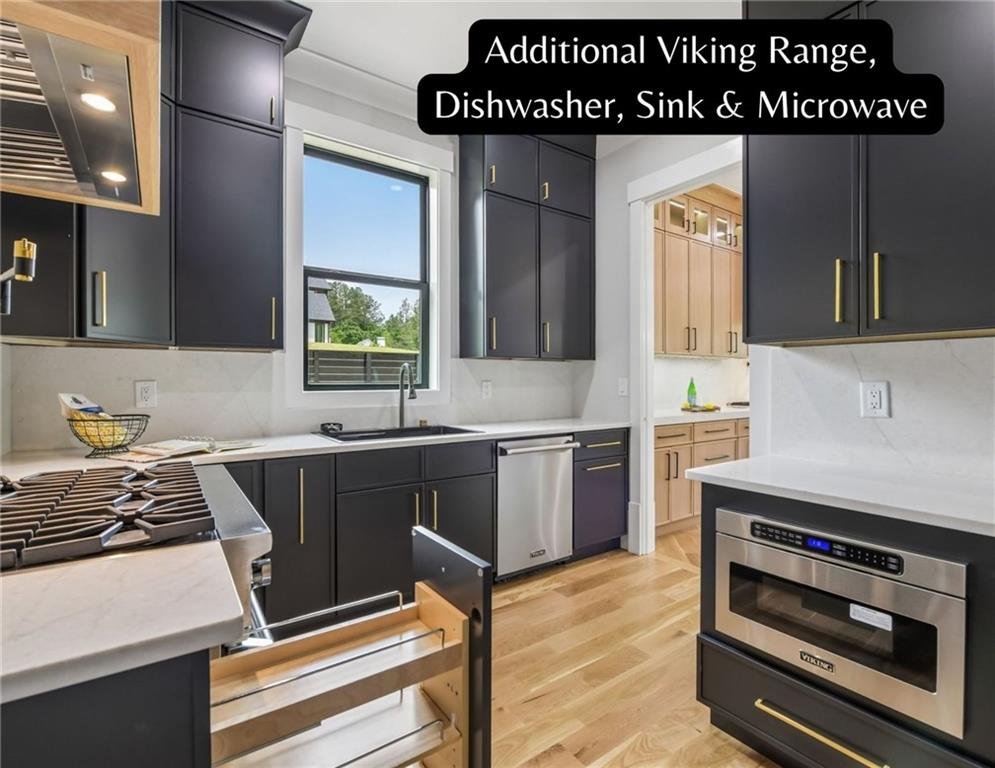
Second Full Kitchen
Perfect for multi-generational living, catering, or large gatherings, the fully equipped secondary kitchen includes:
- Complete appliance package
- Dedicated pantry
- Costco delivery door
- Additional prep space
- Exceptional storage
This unique feature provides incredible flexibility rarely found in today’s luxury homes.
Two Luxurious Primary Suites
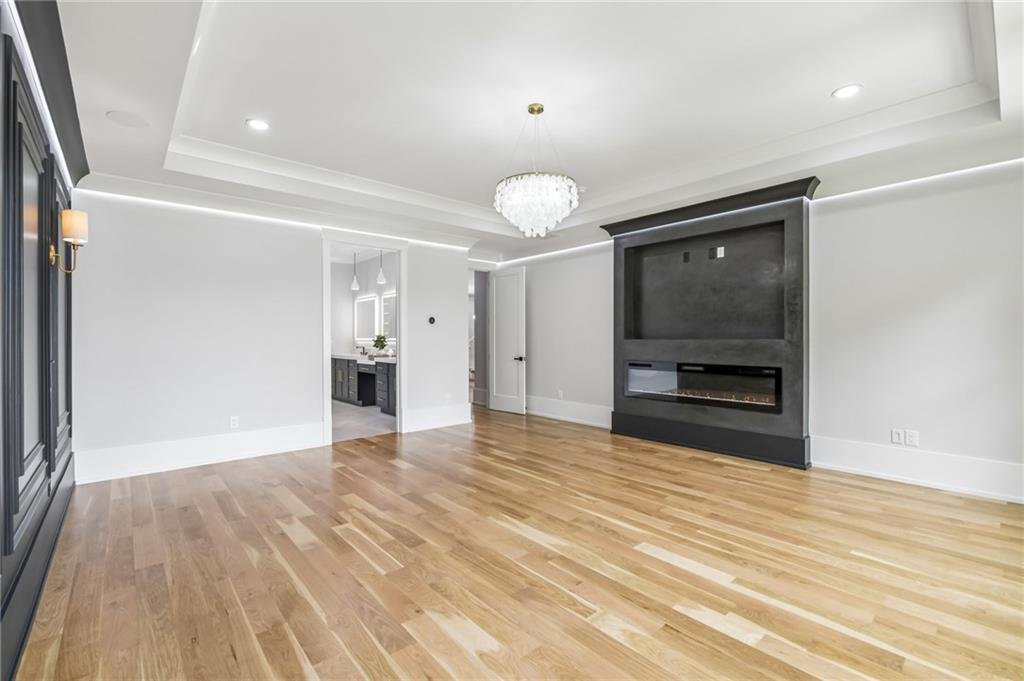
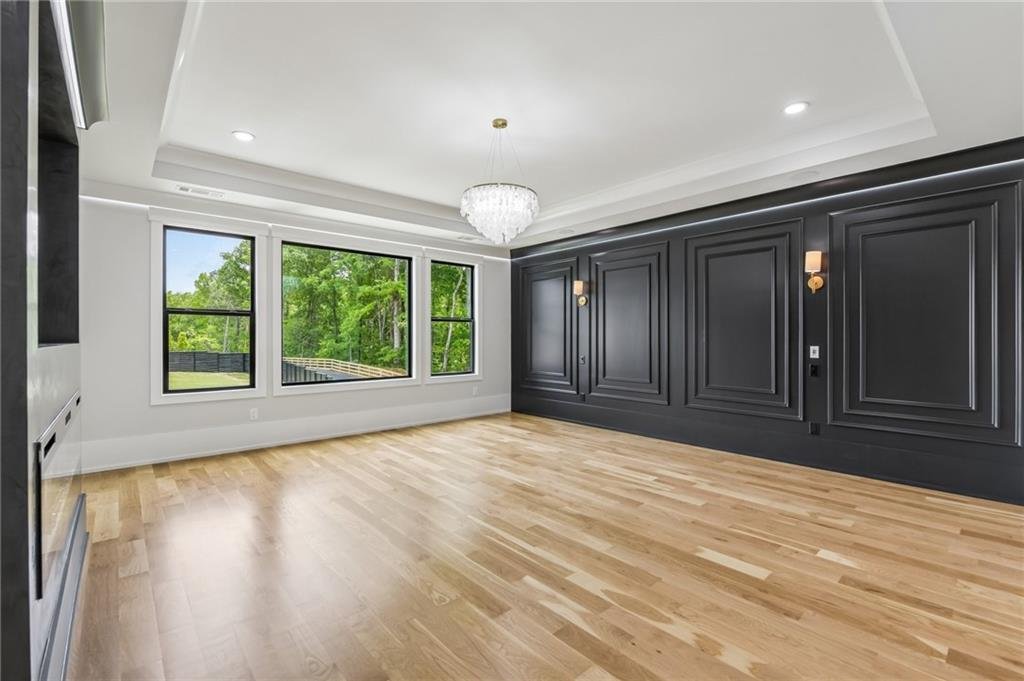
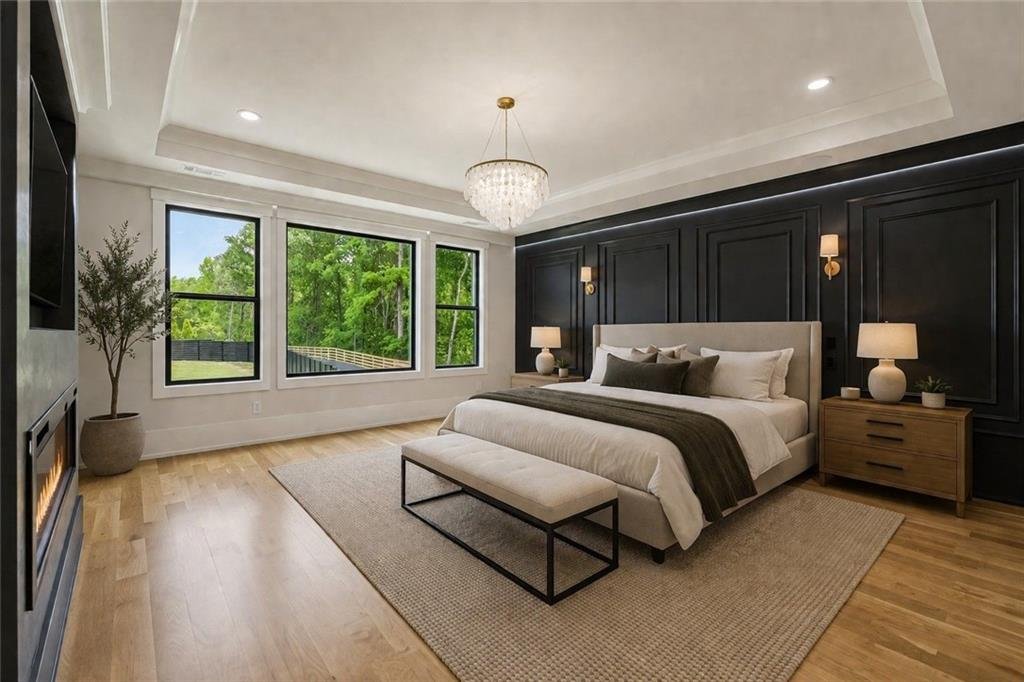
This extraordinary home offers two magnificent owner’s suites, providing exceptional comfort for multi-generational living or visiting guests.
Main-Level Primary Suite
The main owner’s retreat features:
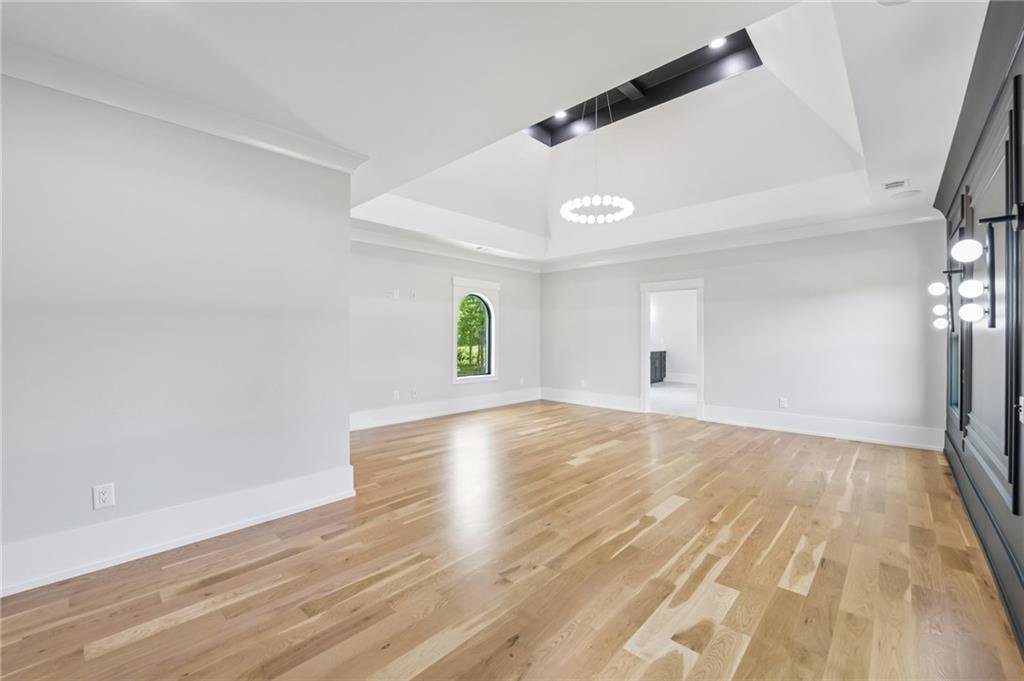
- Built-in Bluetooth speakers
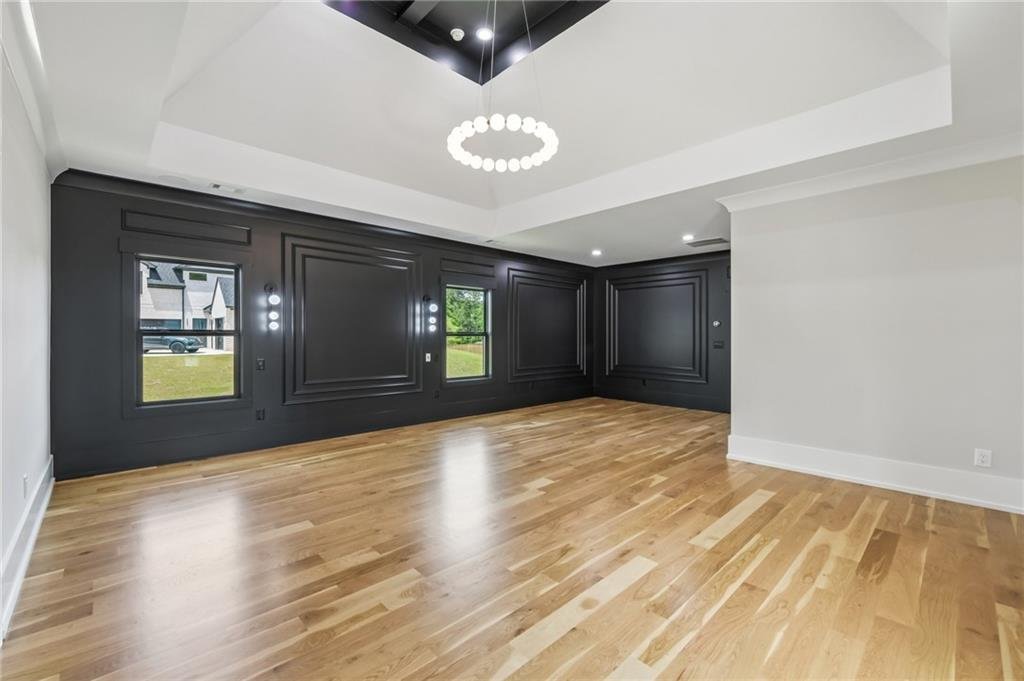
- Spacious sitting area
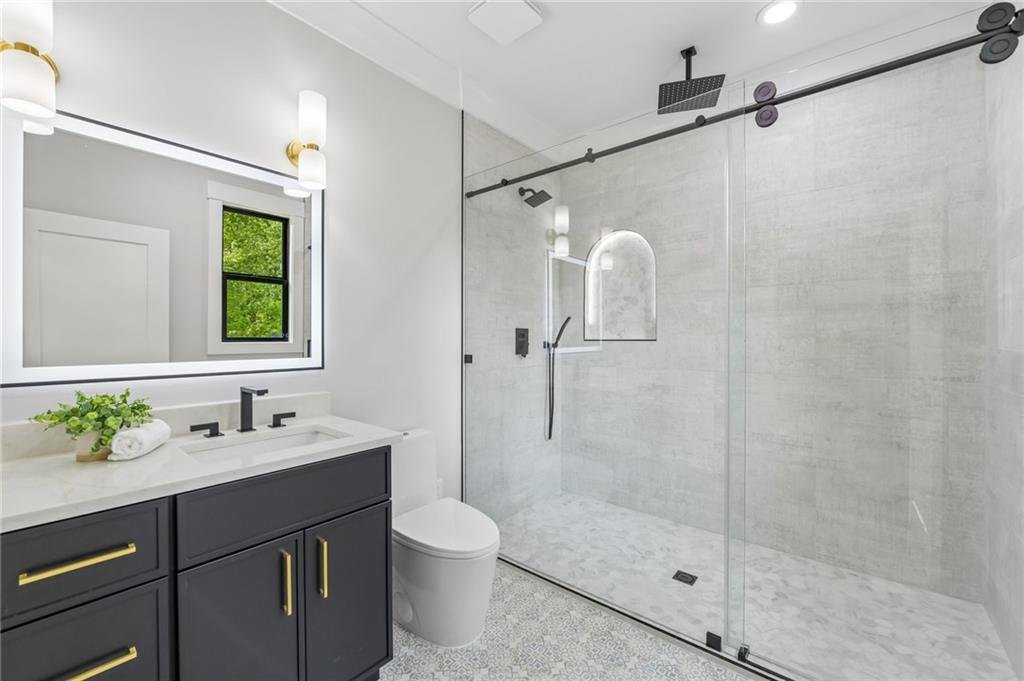
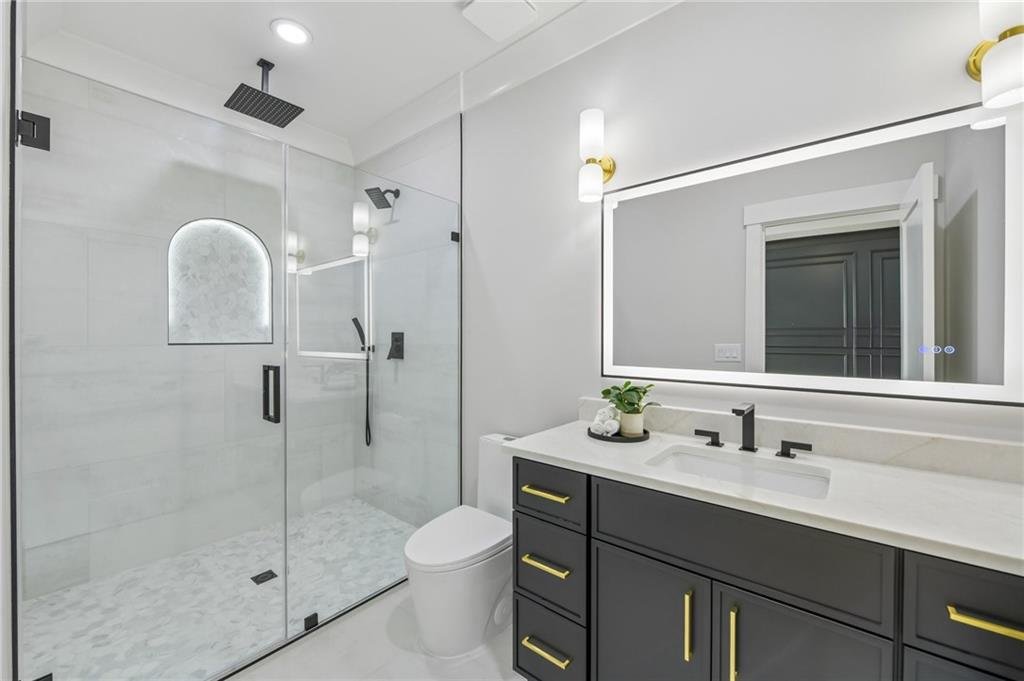
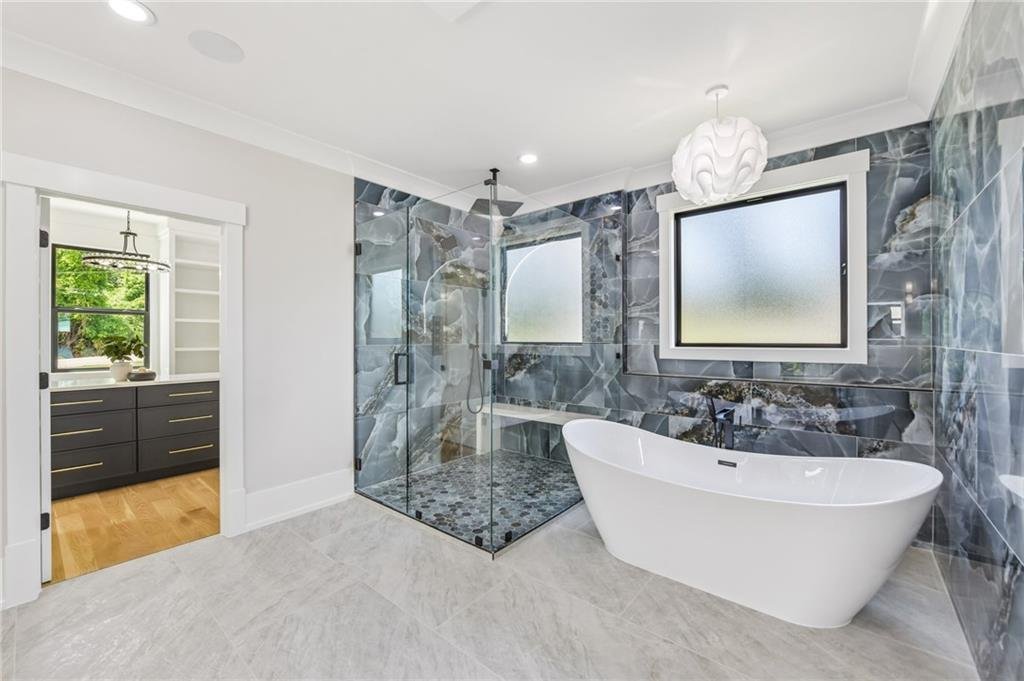
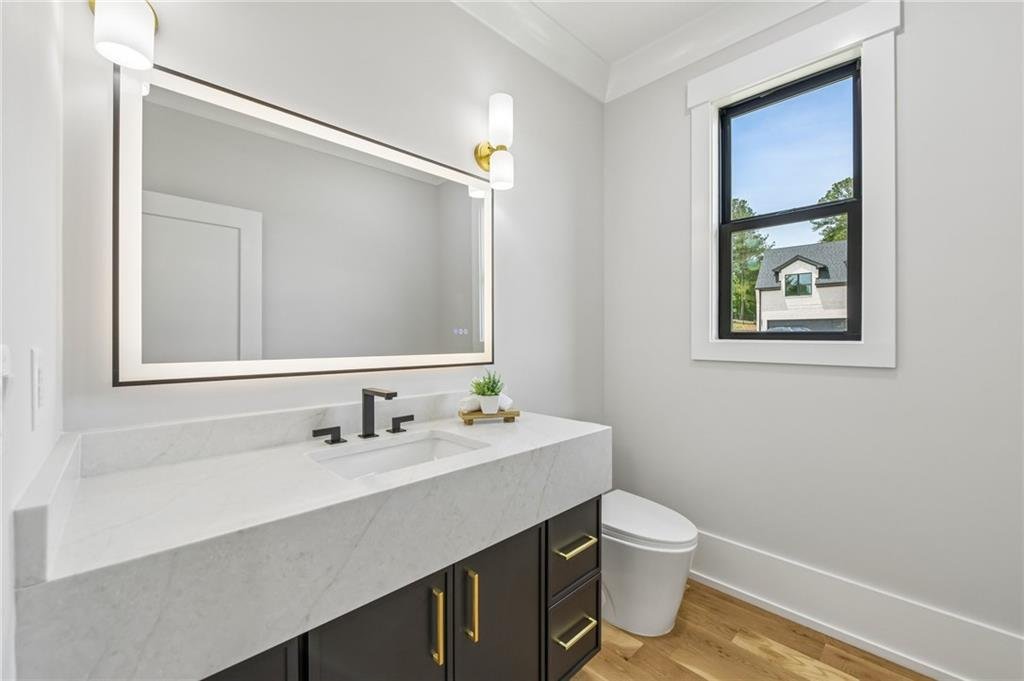
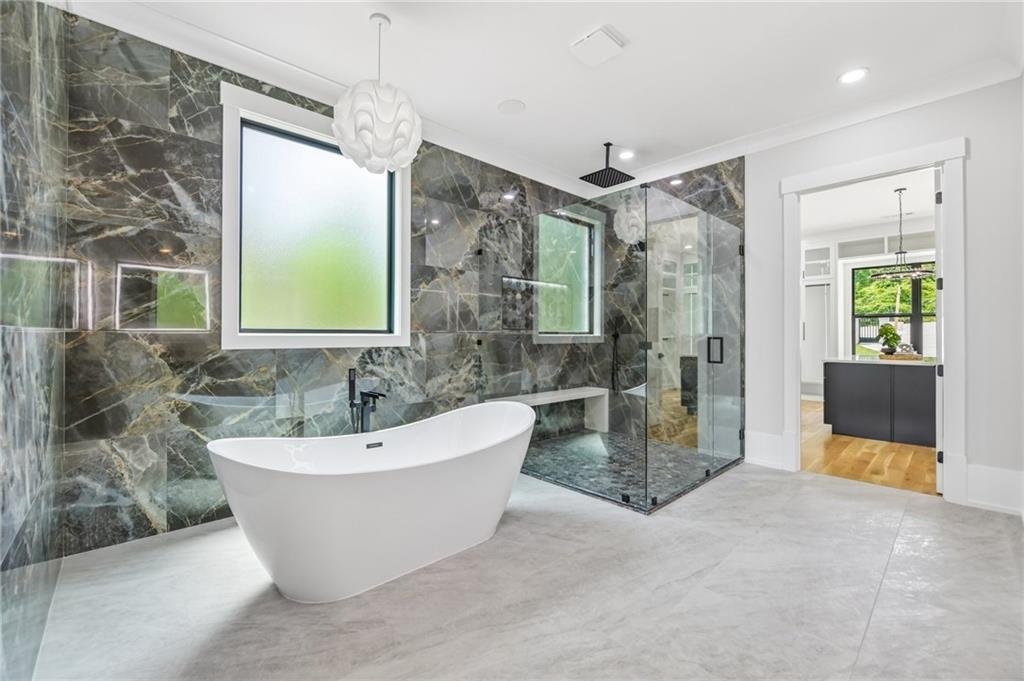
- Spa-inspired bathroom
- Freestanding soaking tub
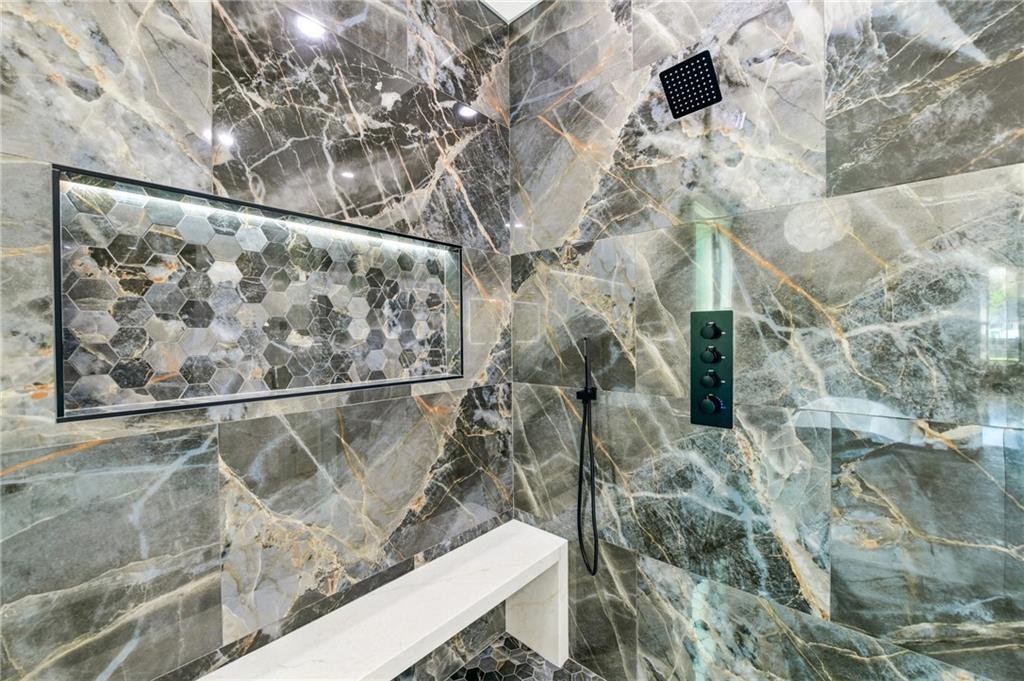
- Frameless rain shower
- LED illuminated shower niches
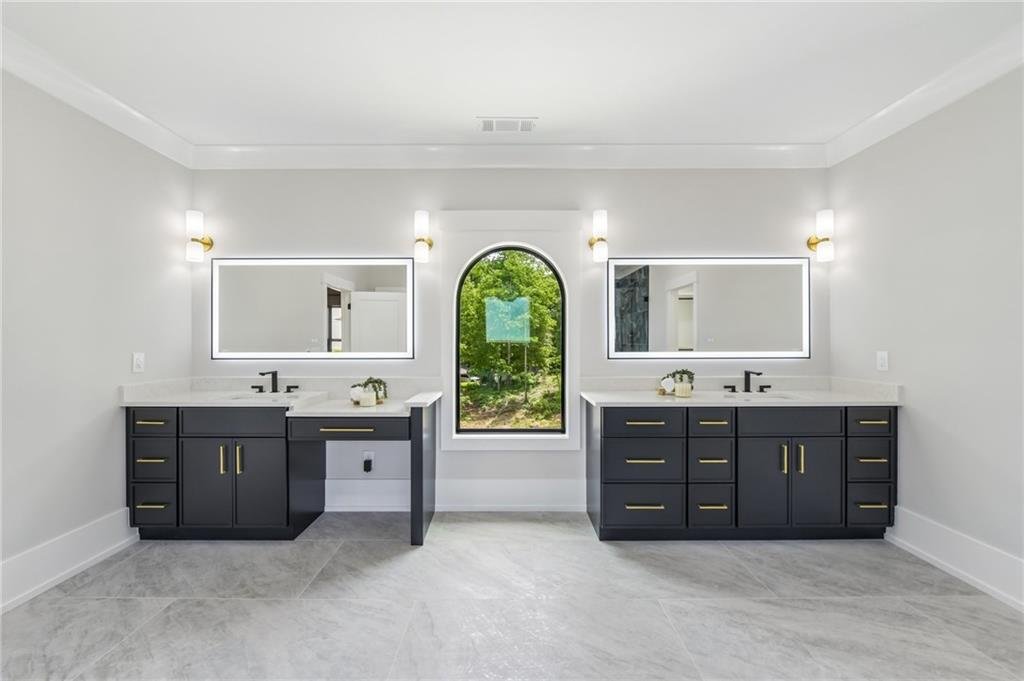
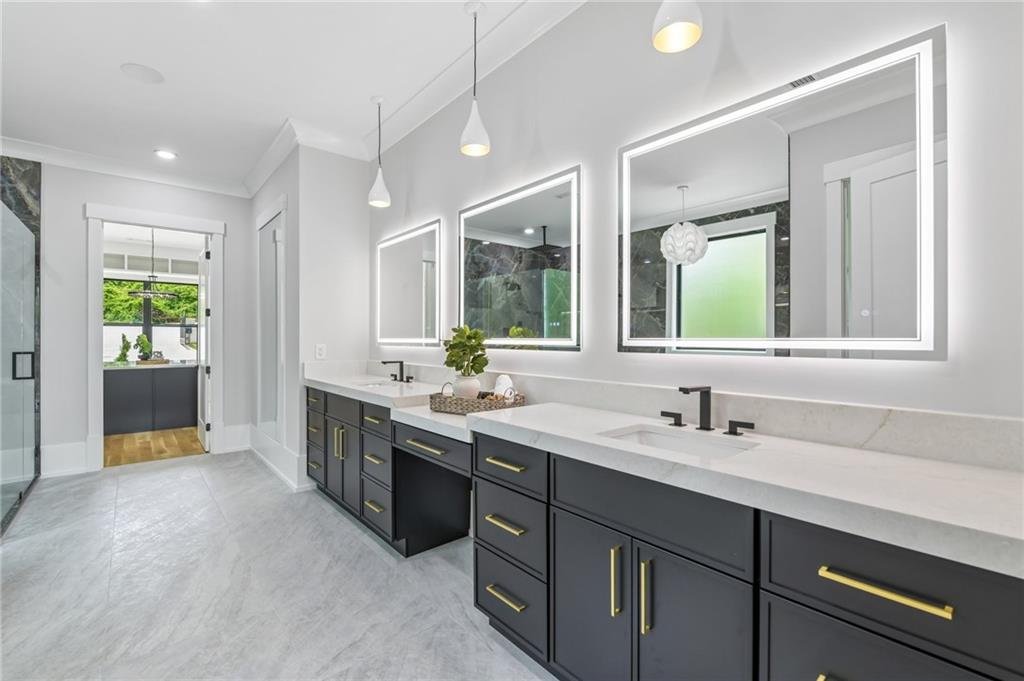
- Double vanities
- Dedicated blow dryer drawer
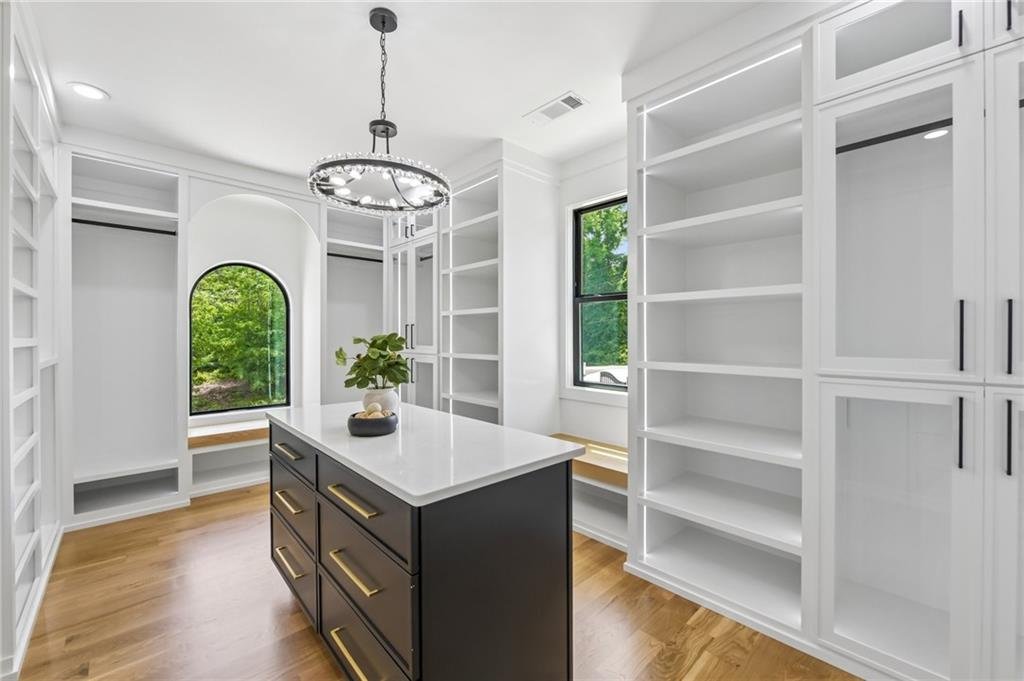
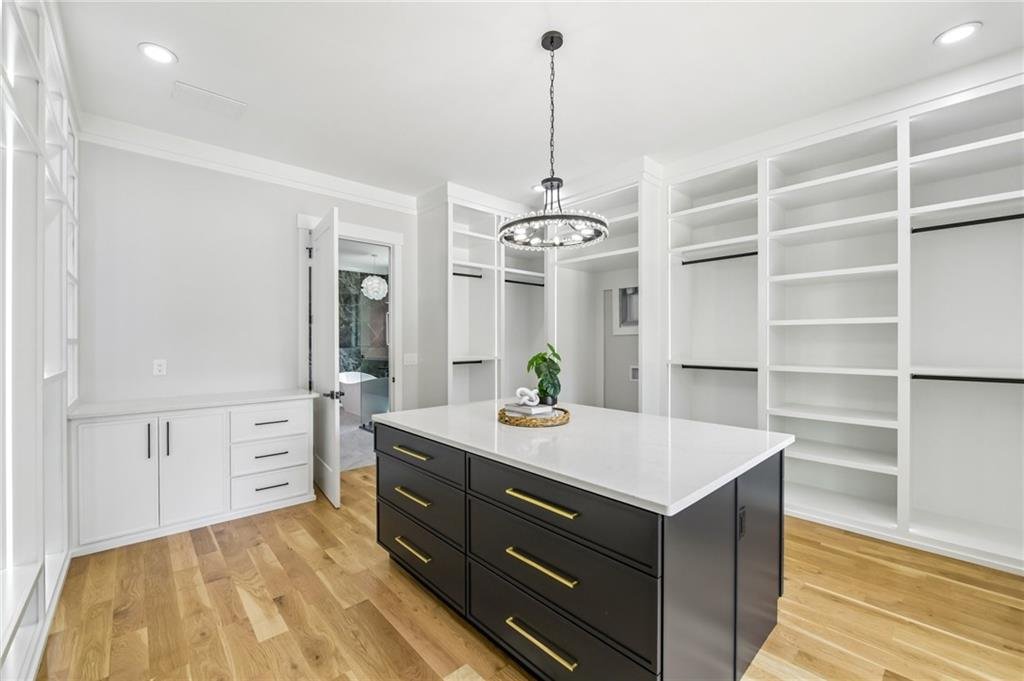
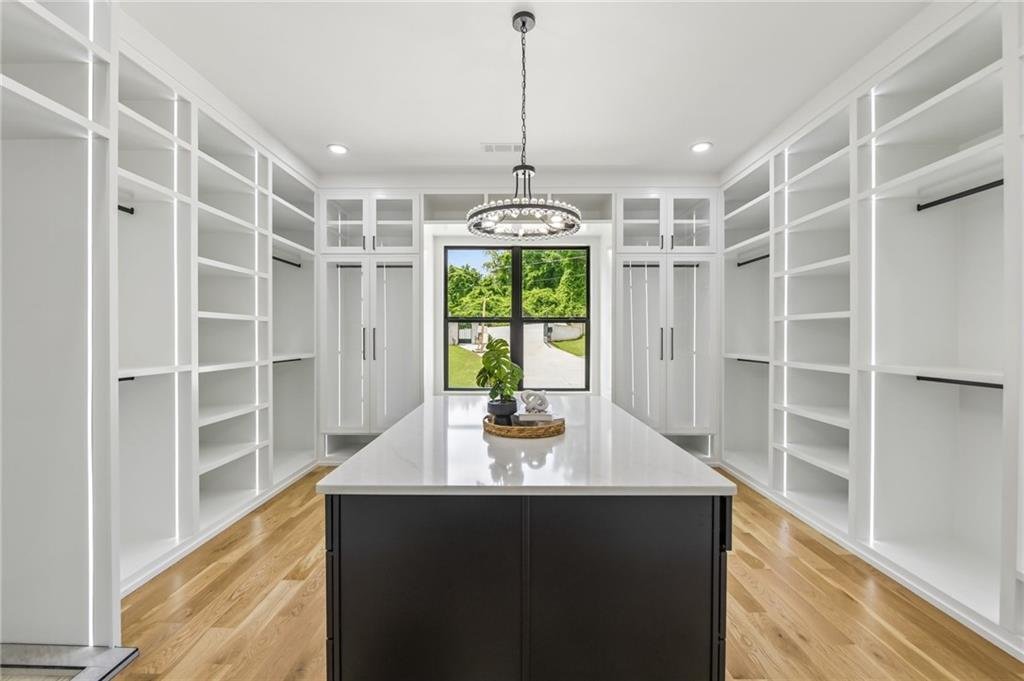
- Extraordinary custom walk-in closet
- Center storage island
- Built-in shelving
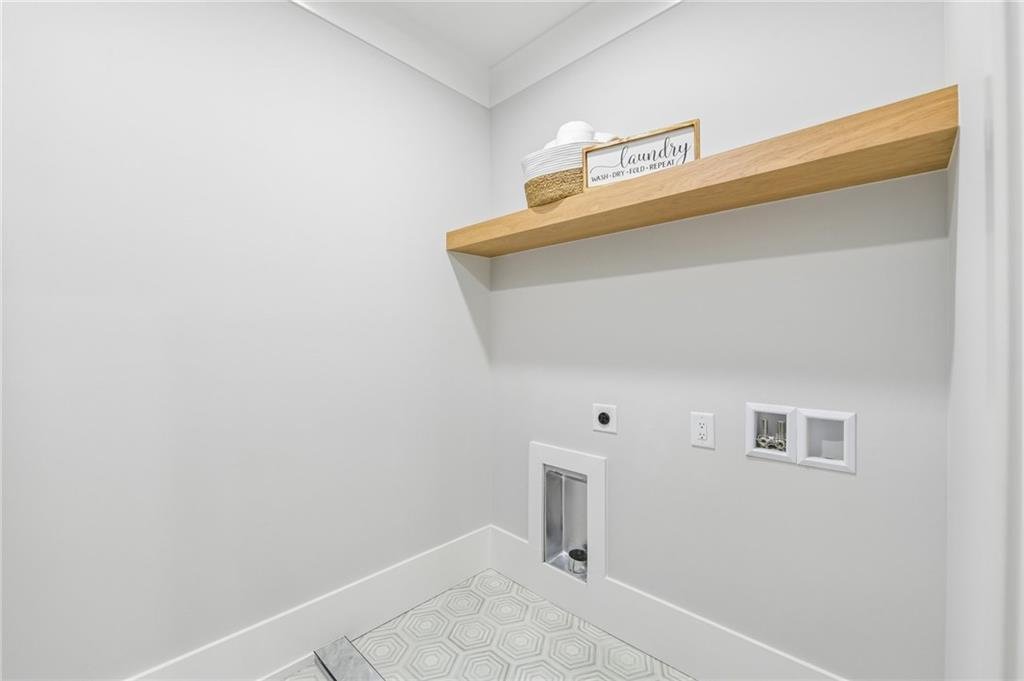
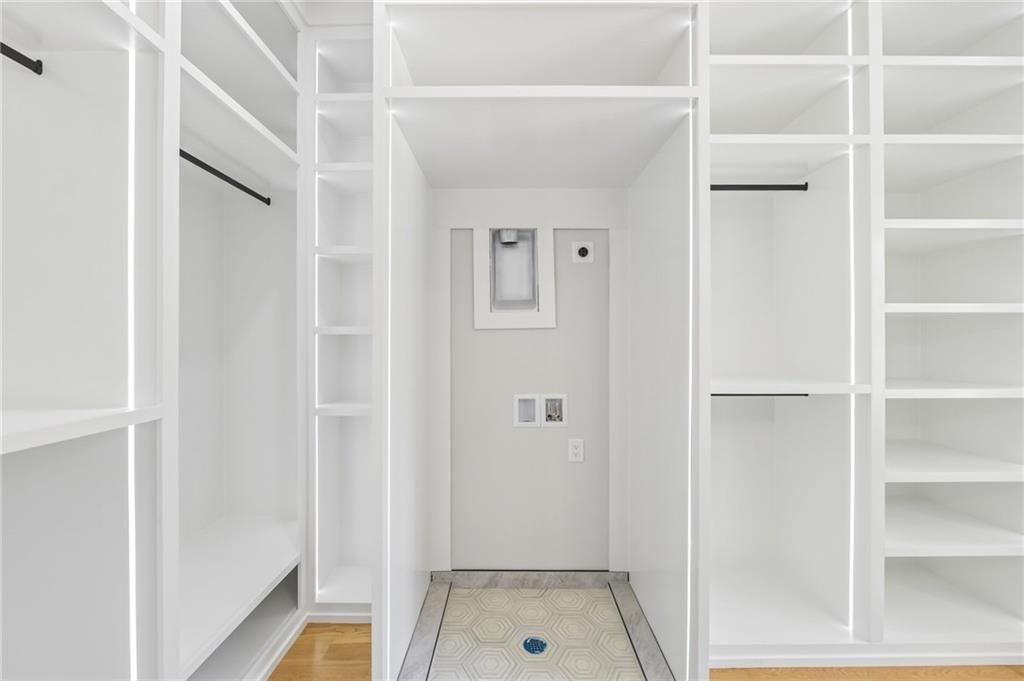
- Washer and dryer connections
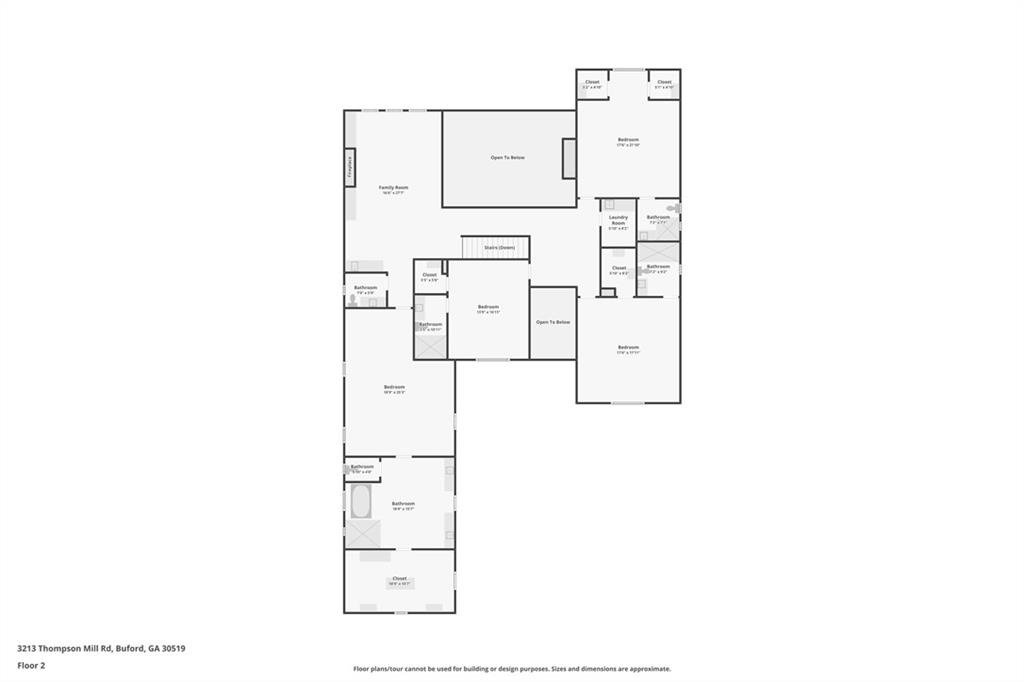
Upper-Level Primary Suite
The second owner’s suite is equally impressive and includes:
- Separate his-and-hers dressing areas
- Custom makeup station
- Freestanding soaking tub
- Oversized custom closet
- Center island
- Built-in seating
- Dramatic LED lighting
- Luxury spa bath
Each additional bedroom enjoys its own beautifully appointed private ensuite bathroom.
Executive Office & Media Room
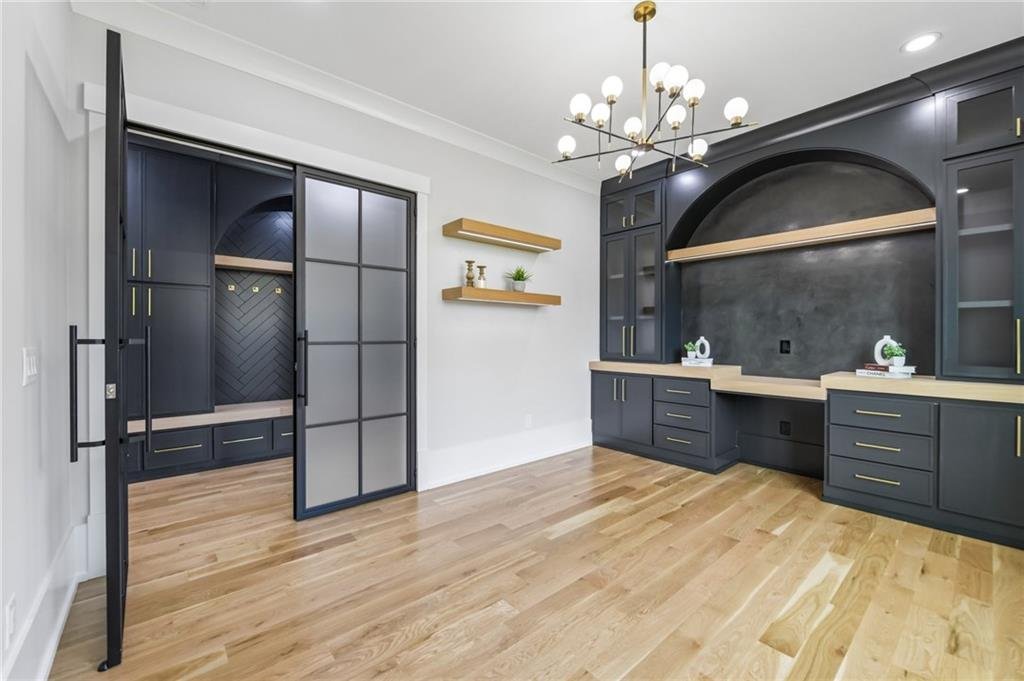
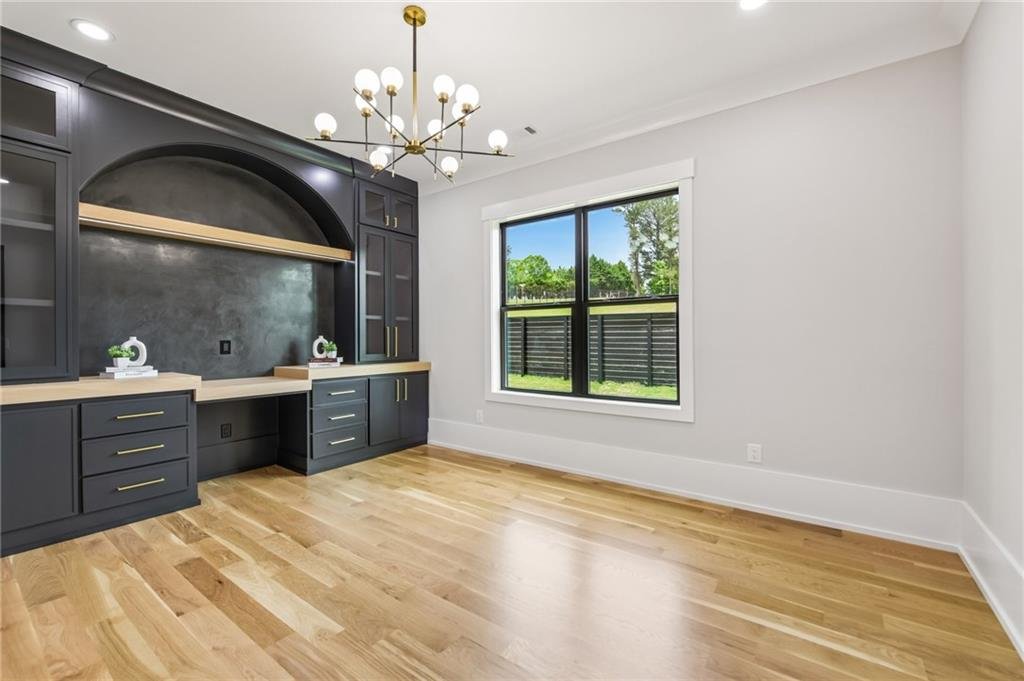
Professionals working from home will appreciate the private main-level executive office featuring elegant frosted metal doors.
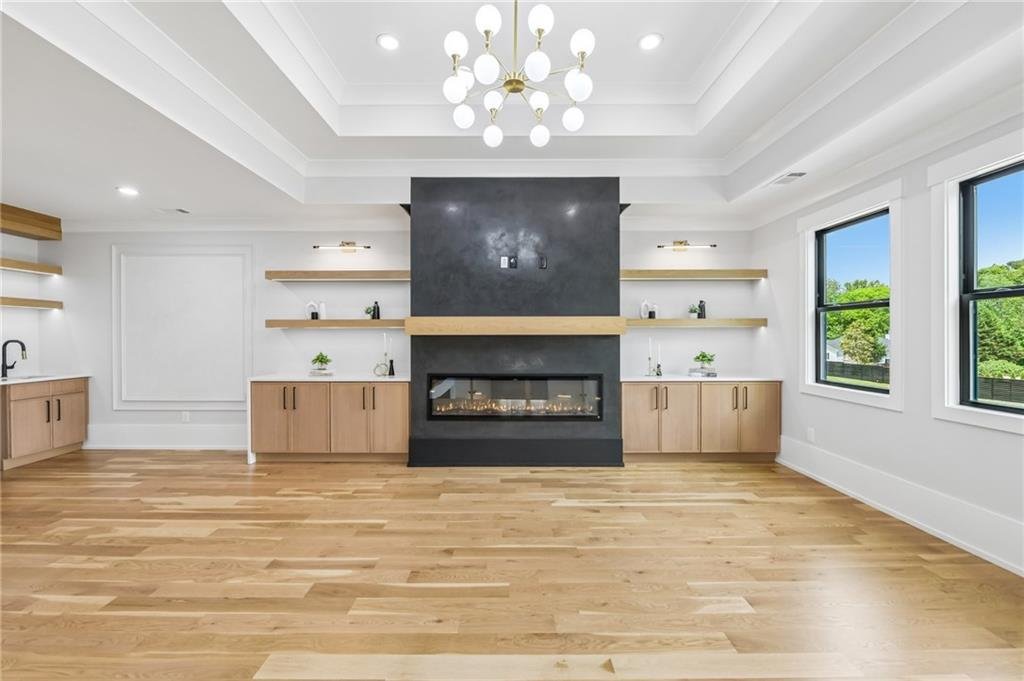
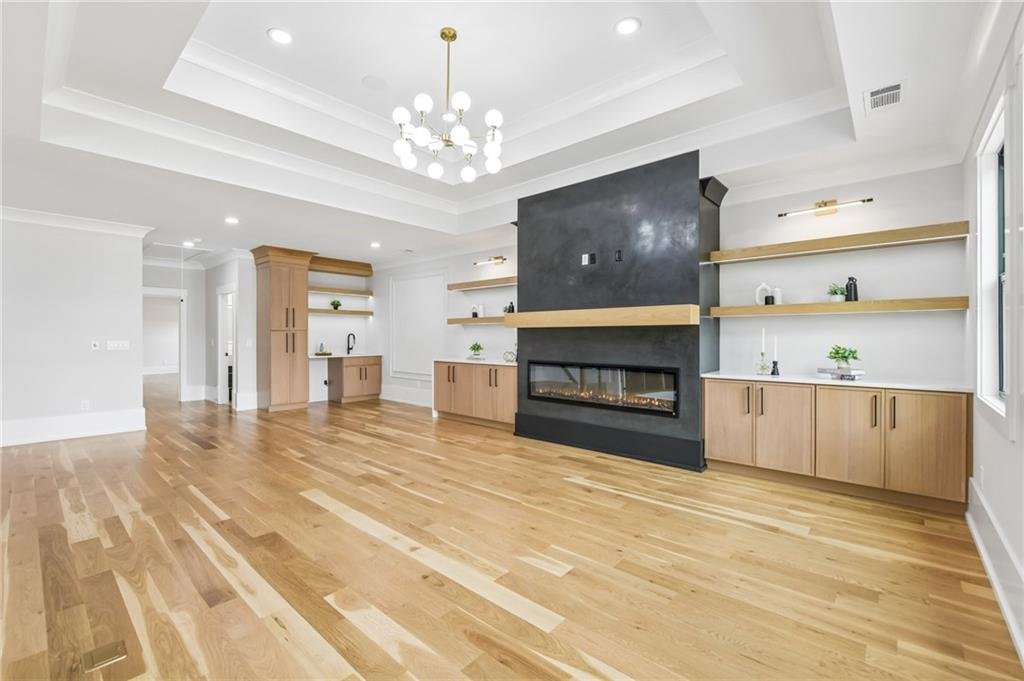
Upstairs, a spacious media room offers:
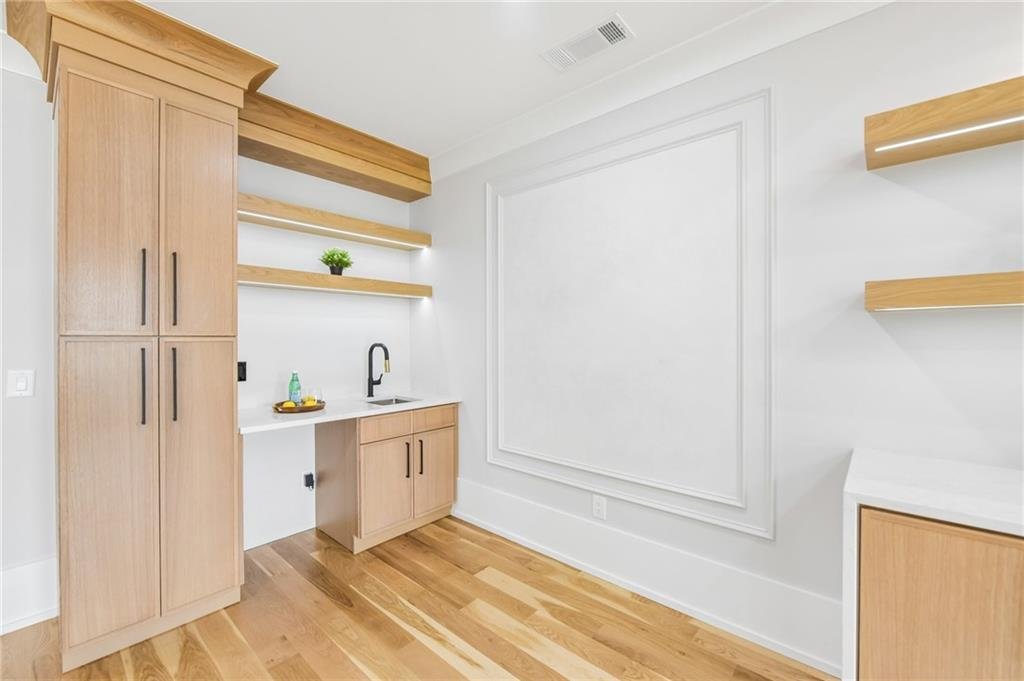
- Wet bar
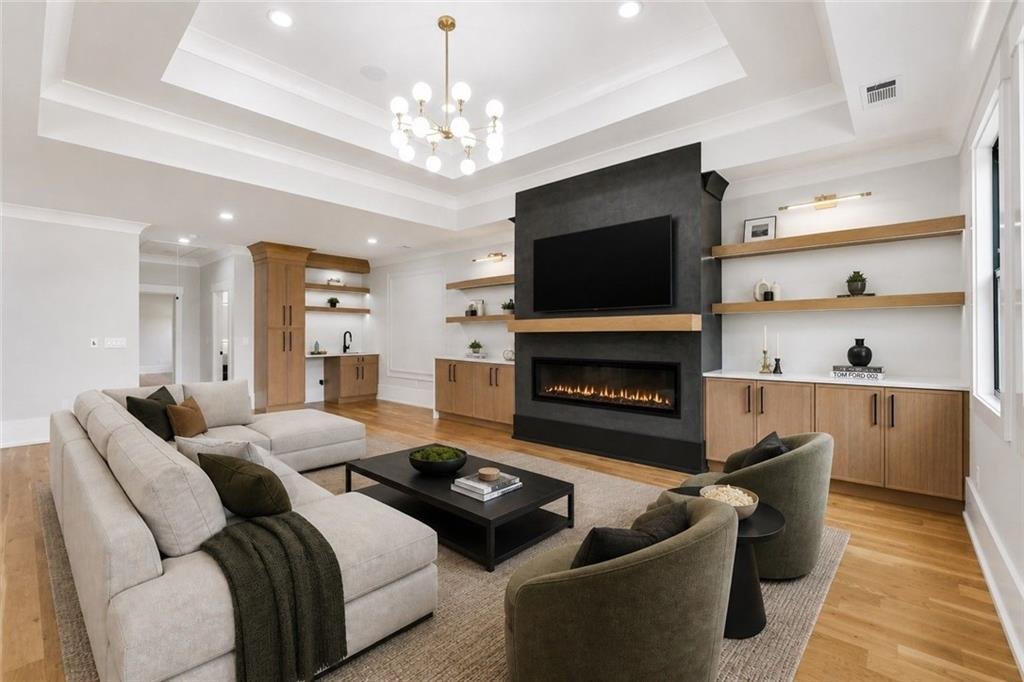
- Fireplace
- Tray ceiling
- Built-in Bluetooth speakers
- Entertainment area
- Flexible recreation space
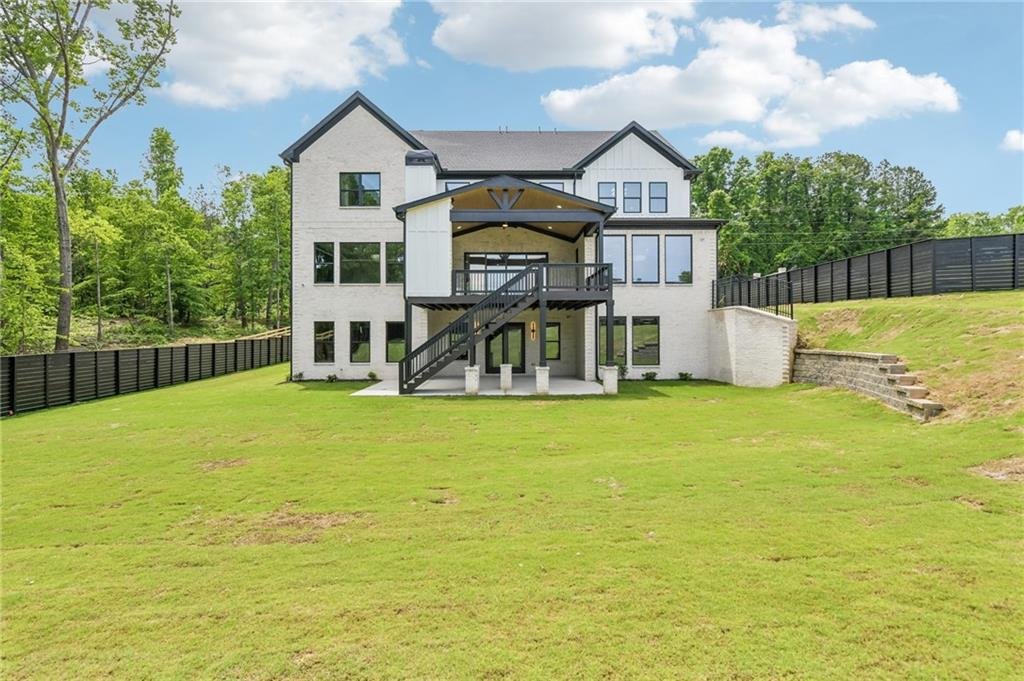
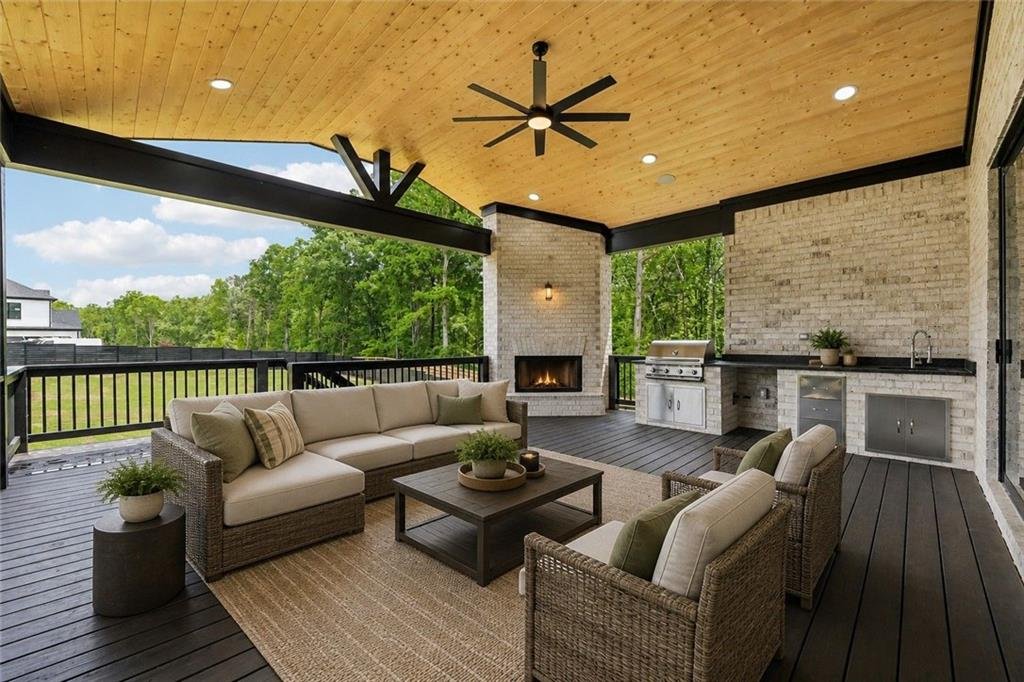
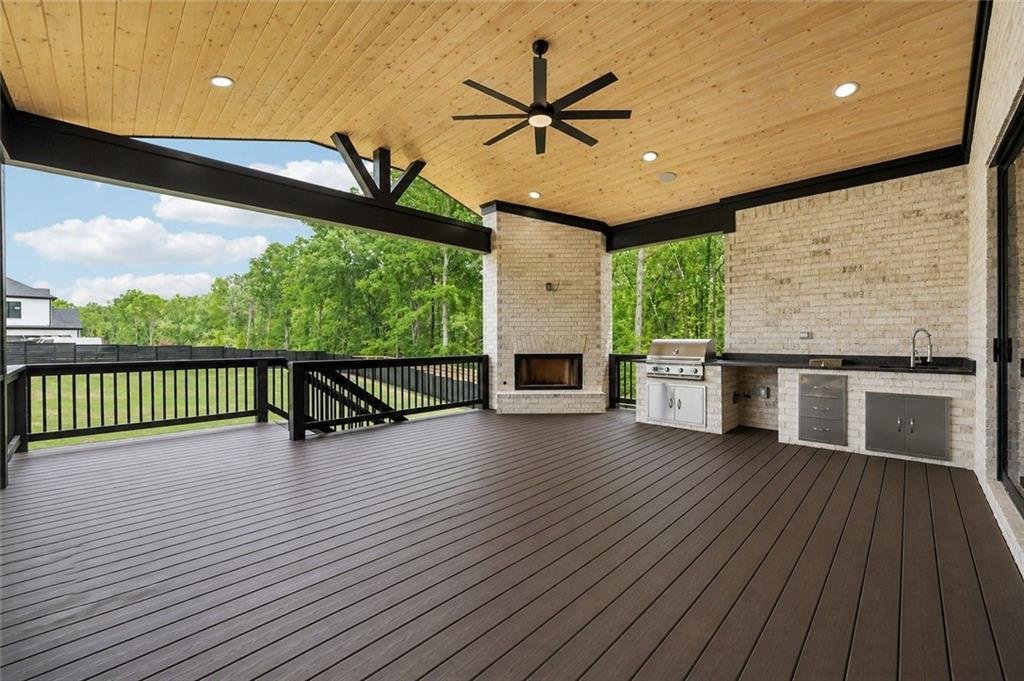
Outdoor Living Designed for Entertaining
Step outside and enjoy an exceptional outdoor retreat designed for year-round entertaining.
Features include:
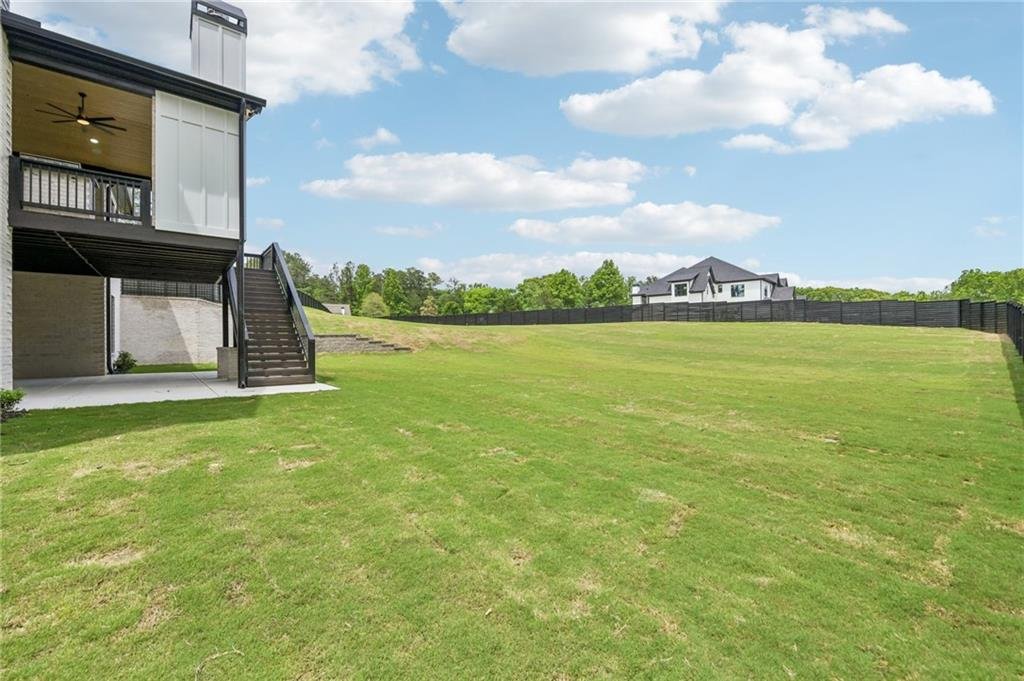
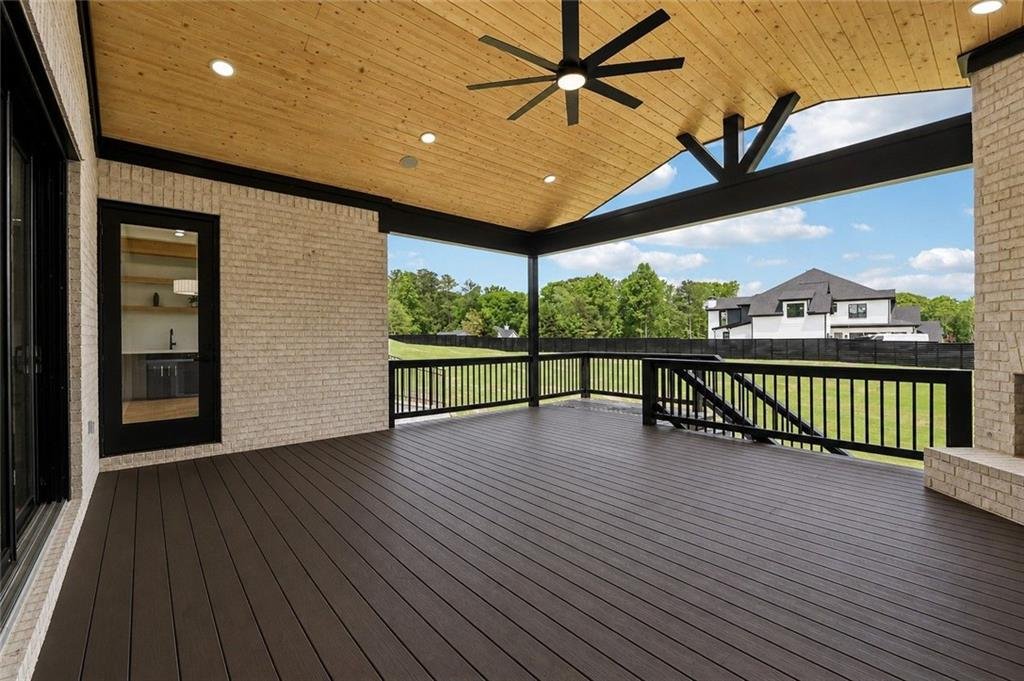
- Covered flagstone patio
- Tongue-and-groove wood ceiling
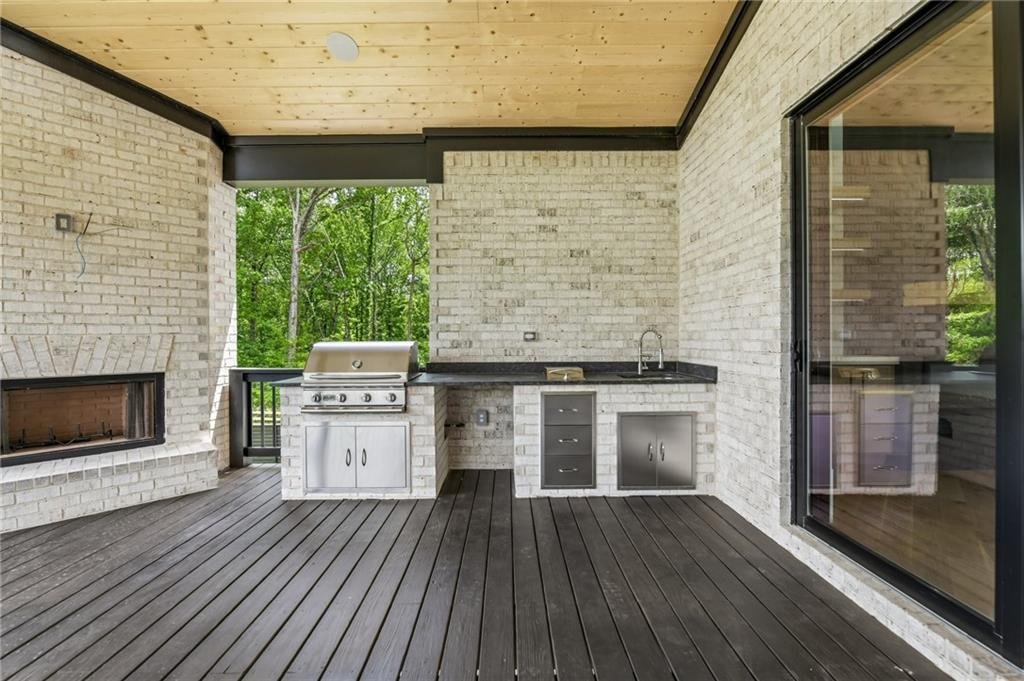
- Outdoor fireplace
- Built-in outdoor kitchen
- Premium grilling station
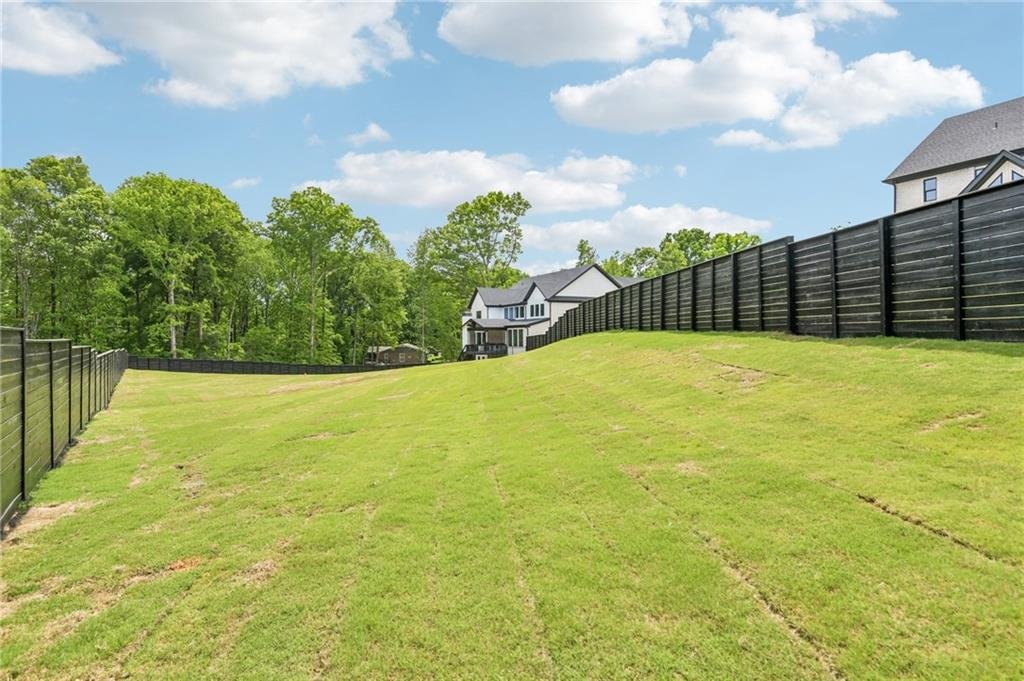
- Fully fenced backyard
- Professionally landscaped grounds
- Plenty of space for a custom swimming pool
The level backyard offers endless possibilities for creating your own private resort.
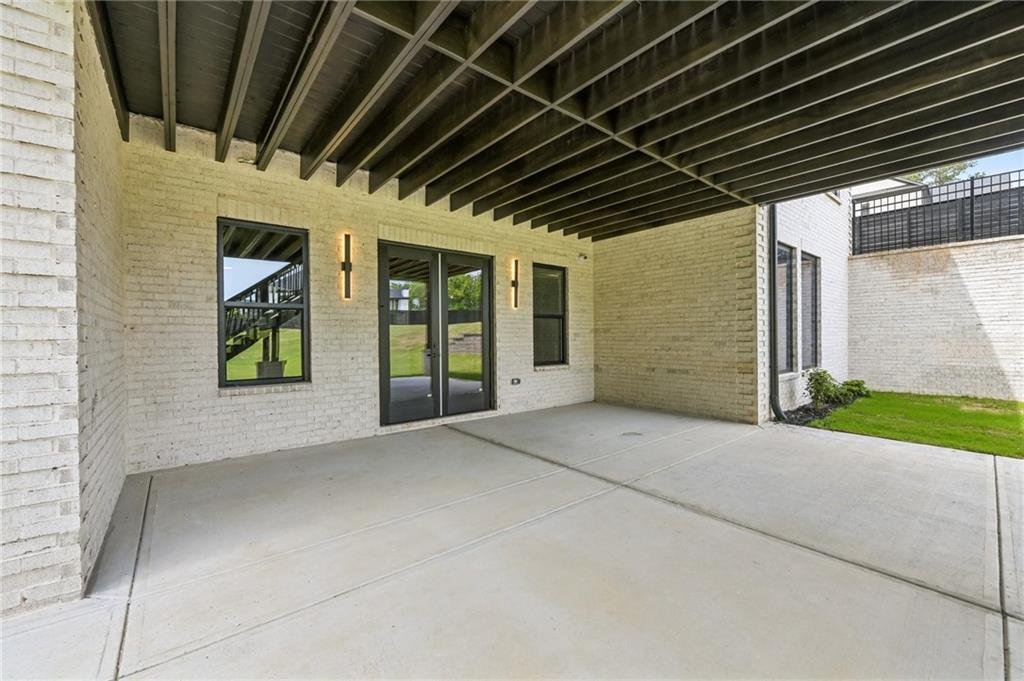
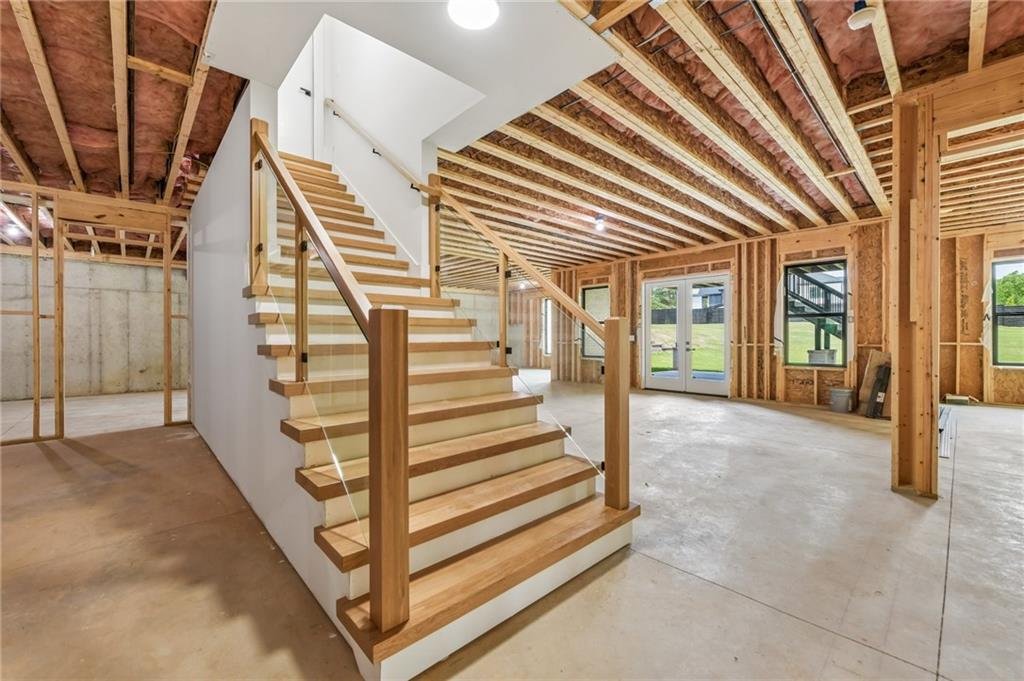
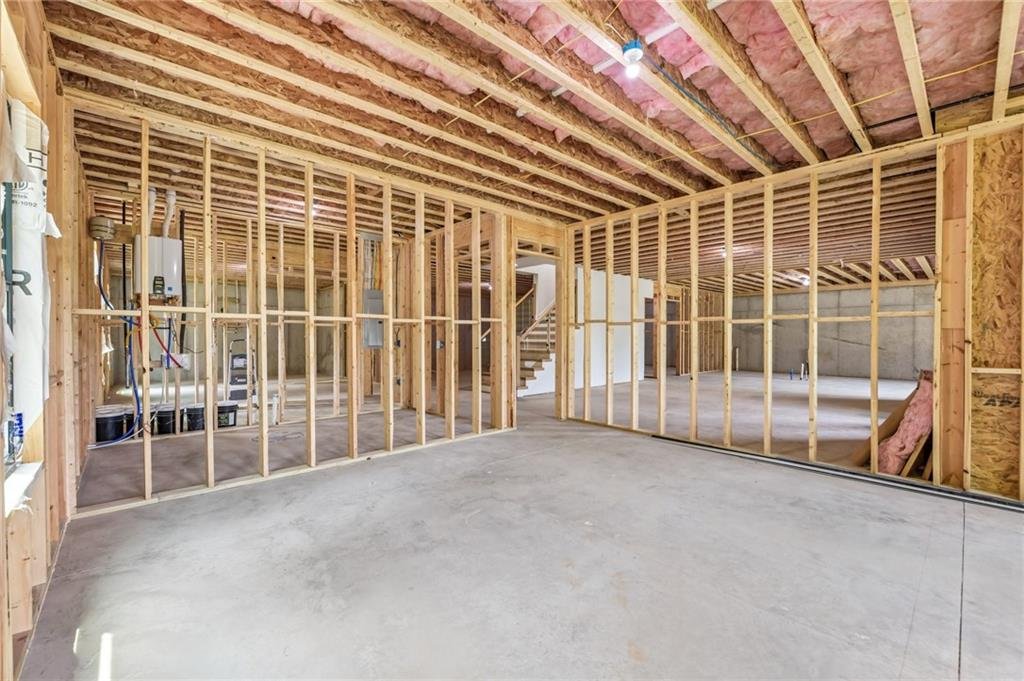
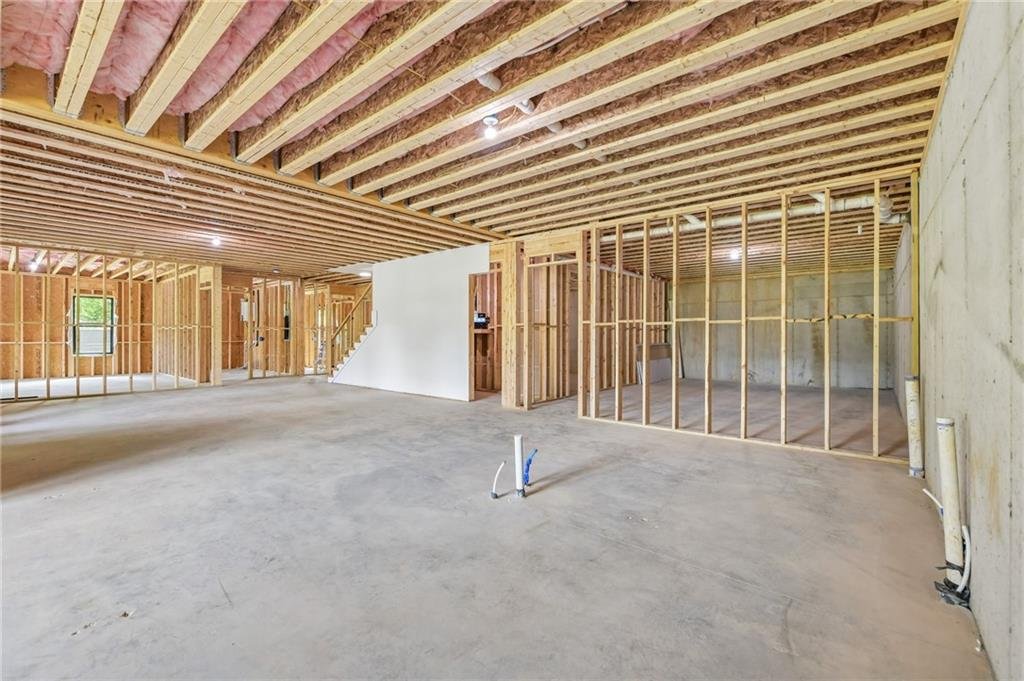
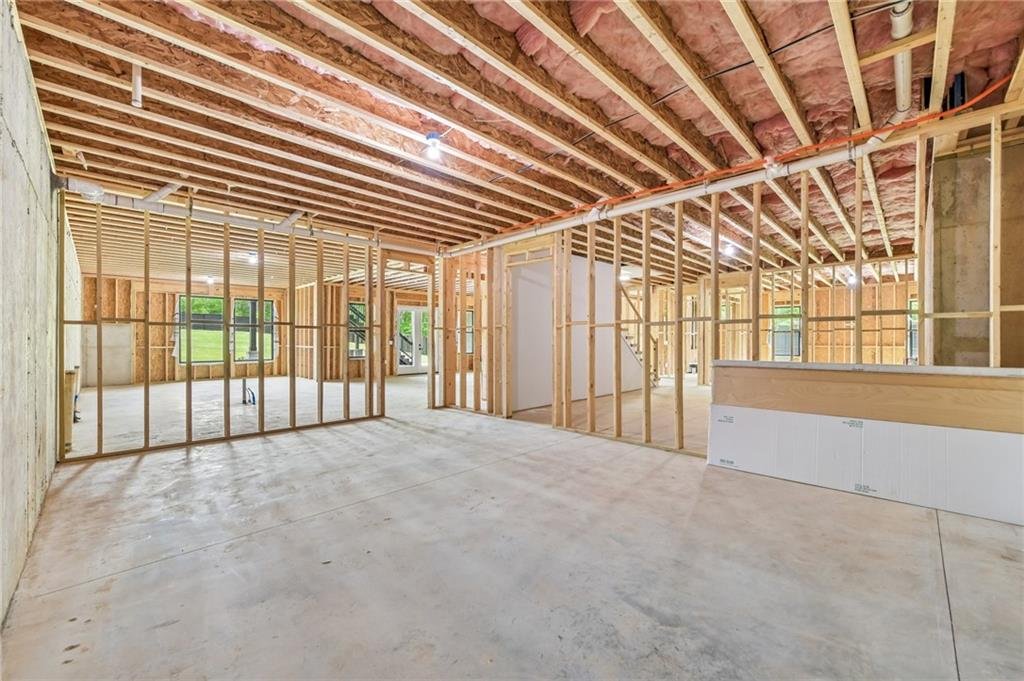
Unfinished Walkout Basement
The daylight walkout basement offers approximately 3,417 square feet of unfinished space already stubbed for:
- Additional kitchen
- Bathrooms
- Entertainment rooms
- Guest suite
- Home gym
- Wine cellar
- Recreation areas
This expansive space allows the next owner to customize the home according to their personal lifestyle.
Luxury Features & Upgrades
No detail has been overlooked.
Premium upgrades include:
- Four fireplaces
- Bluetooth built-in speakers throughout
- Six exterior security cameras
- Nest smart thermostats
- Three HVAC systems
- Designer lighting inside and out
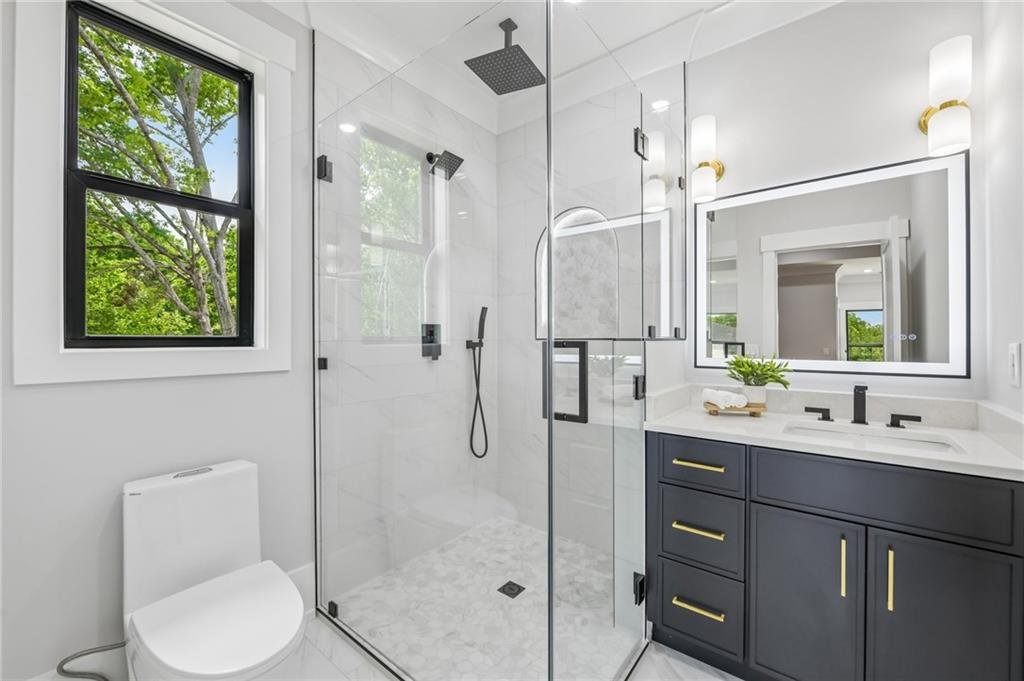
- Frameless glass shower enclosures
- LED illuminated shower niches
- Hidden electrical outlets
- Floor outlets
- Custom accent walls
- Upgraded hardwood flooring
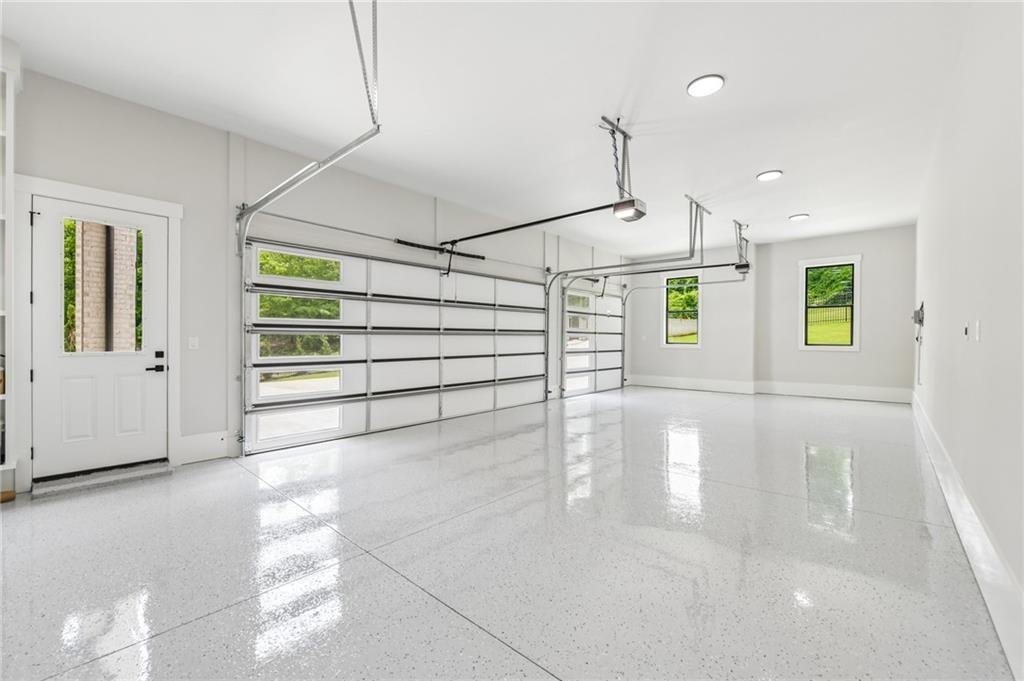
- Three-car garage
- Epoxy garage flooring
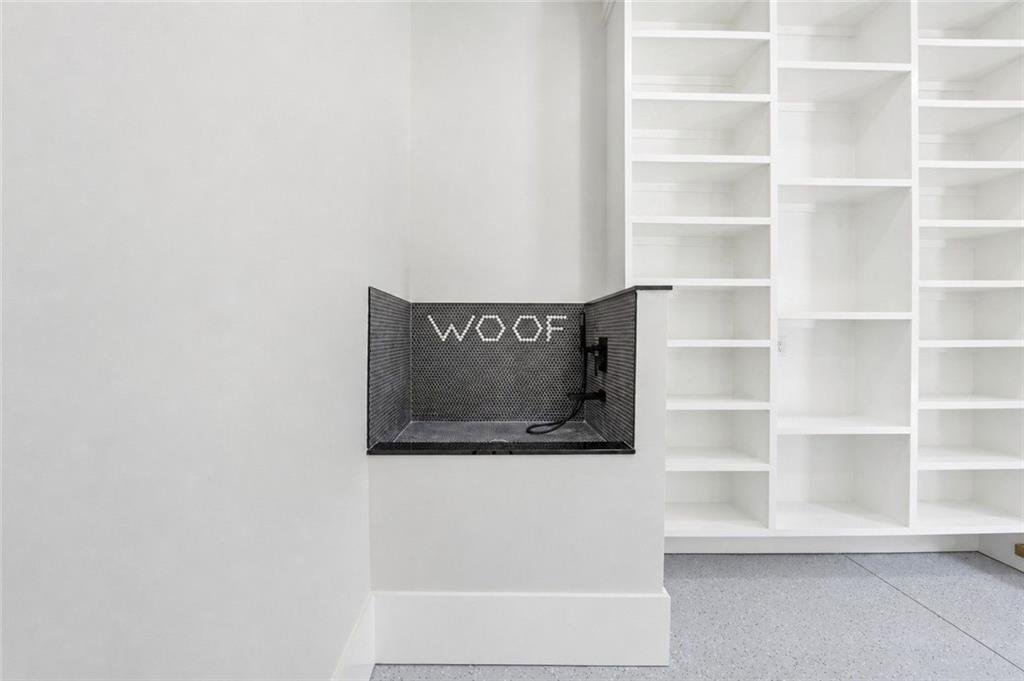
- Built-in dog wash station
- Two 220-volt EV charging outlets
- Irrigation system
Privacy & Security
This home offers outstanding peace of mind with:
- Private security gate
- Fully fenced property
- Carbon monoxide detectors
- Smoke detectors
- Security camera system
- Exceptional privacy
Prime Buford Location
Conveniently located near:
- Interstate 85
- Mall of Georgia
- Chateau Elan Resort & Winery
- Northeast Georgia Medical Center
- Hamilton Mill
- Shopping
- Fine dining
- Golf courses
- Parks
- Entertainment
Residents enjoy the convenience of city amenities while maintaining the privacy of a luxury estate.
School District
- Elementary School: Ivy Creek Elementary
- Middle School: Jones Middle School
- High School: Seckinger High School
Property Summary
3213 Thompson Mill Road is a rare opportunity to own one of Buford’s finest newly constructed luxury residences. Offering over 10,000 square feet of elegant living space, two gourmet kitchens, dual owner’s suites, an expansive unfinished walkout basement, exceptional outdoor living, cutting-edge smart home features, and premium designer finishes throughout, this extraordinary estate truly stands apart.
With no HOA, outstanding privacy, room for a resort-style pool, and an unbeatable location surrounded by luxury homes, this property offers the perfect combination of sophistication, functionality, and long-term value.
Whether you’re searching for an executive estate, a multi-generational residence, or a showcase home designed for entertaining, 3213 Thompson Mill Road delivers an exceptional standard of luxury living in the heart of Buford, Georgia
- Principal and Interest
- Property Tax
- HOA fee
- Private Mortgage Insurance
Reviews
No reviews found.
You need to login in order to post a review