













Overview
- August 2, 2026
- Updated On:
- Villas
- Category
- 35095
- Property ID
- 3
- Bedrooms
- 3
- Rooms
- 2.5
- Bathrooms
- 3 cars
- Garages
- 1,300 ft2
- Property Size
- 2015
- Year Built:
Description
Luxury New Construction Estate in Clubview at Apalachee Farms
Offered at $1,100,000
Property Overview
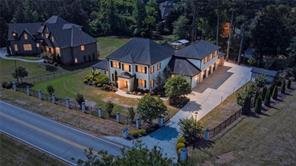
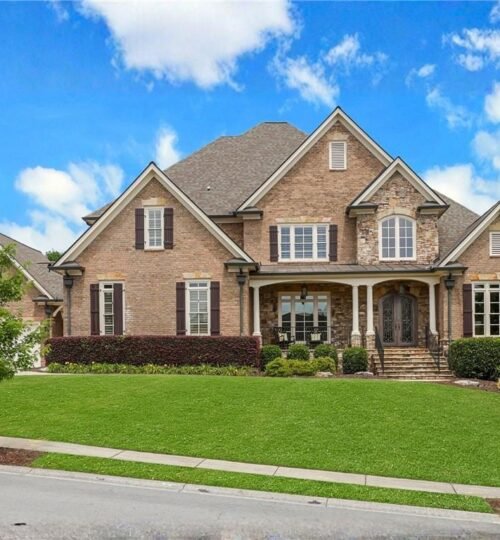
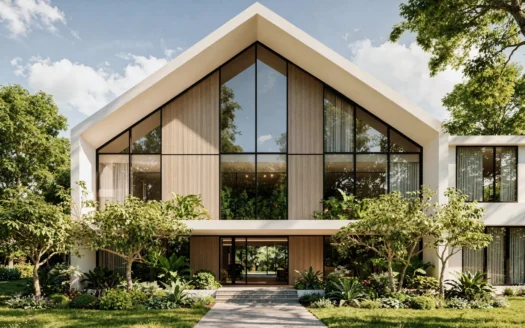
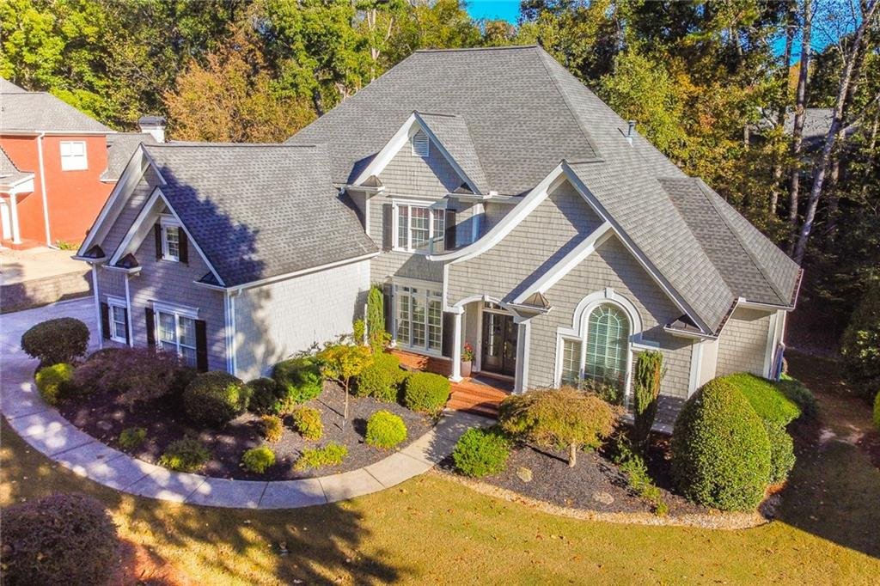
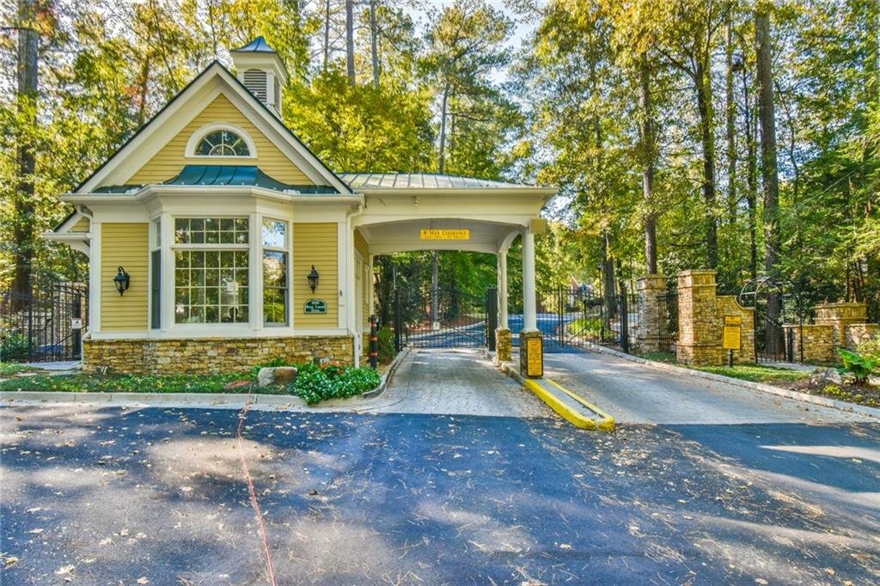
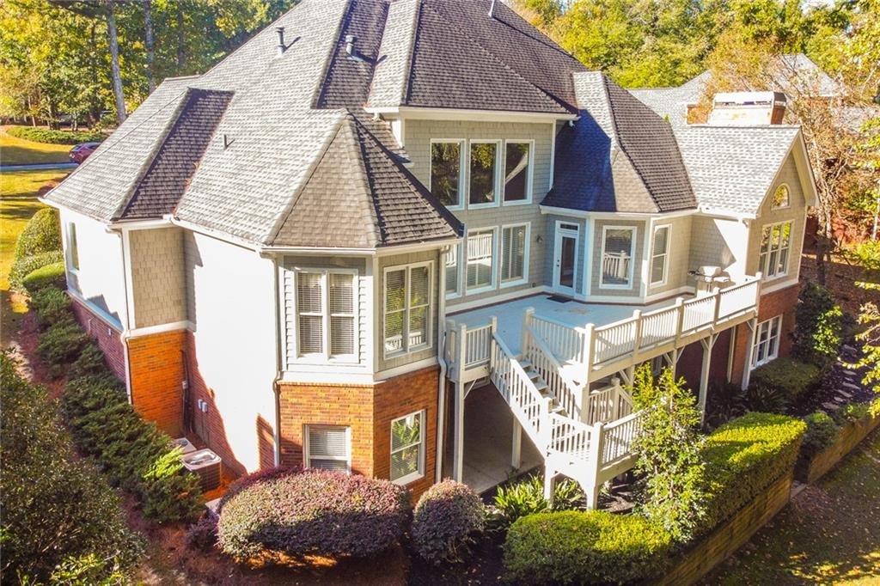
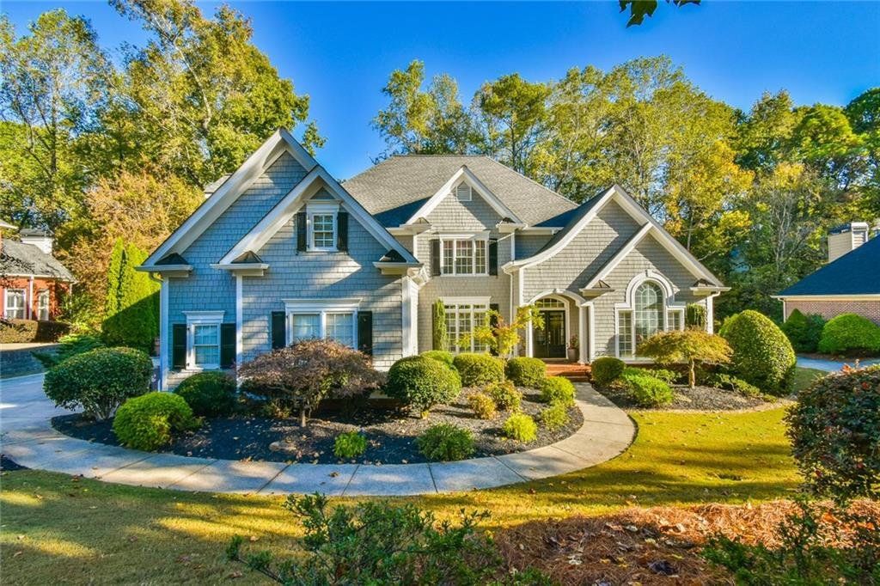
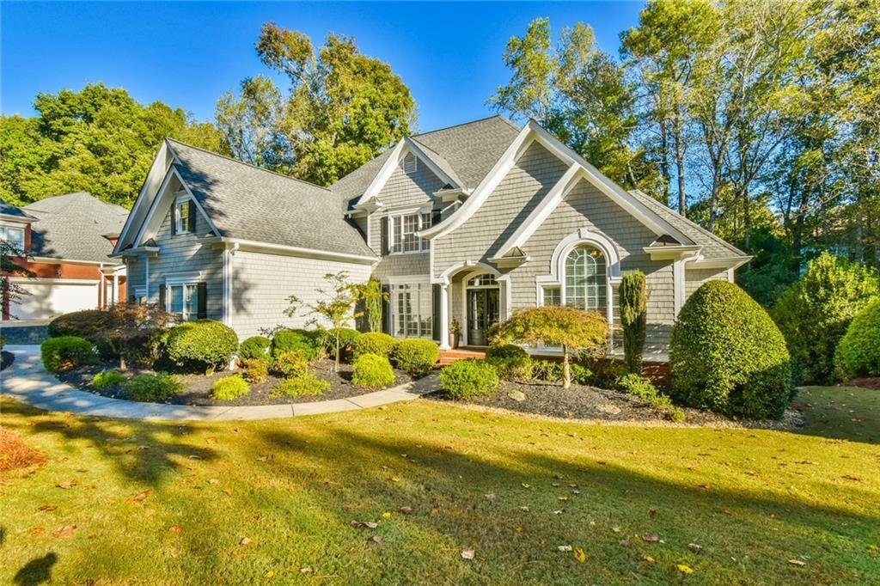
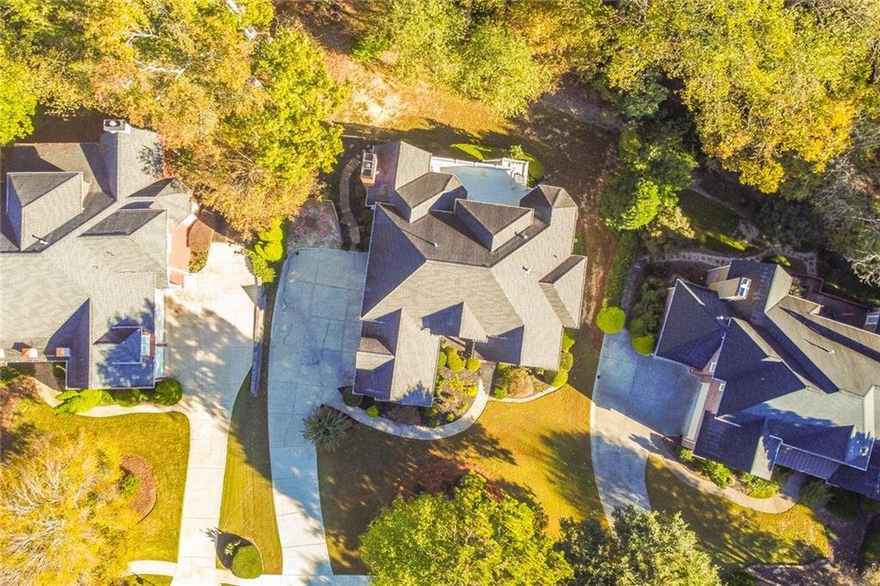
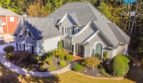
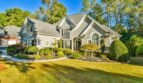
Welcome to 2601 Wood Creek Court, an exceptional custom-built luxury residence located in the prestigious Clubview at Apalachee Farms community in Dacula, Georgia. Scheduled for completion in 2026, this stunning new construction home offers approximately 4,570 square feet of beautifully designed living space featuring five bedrooms, four full bathrooms, one half bathroom, and a spacious three-car garage. Situated on an expansive 0.66-acre cul-de-sac lot, this elegant home combines timeless architecture with sophisticated finishes and access to one of Gwinnett County’s premier golf and swim communities.
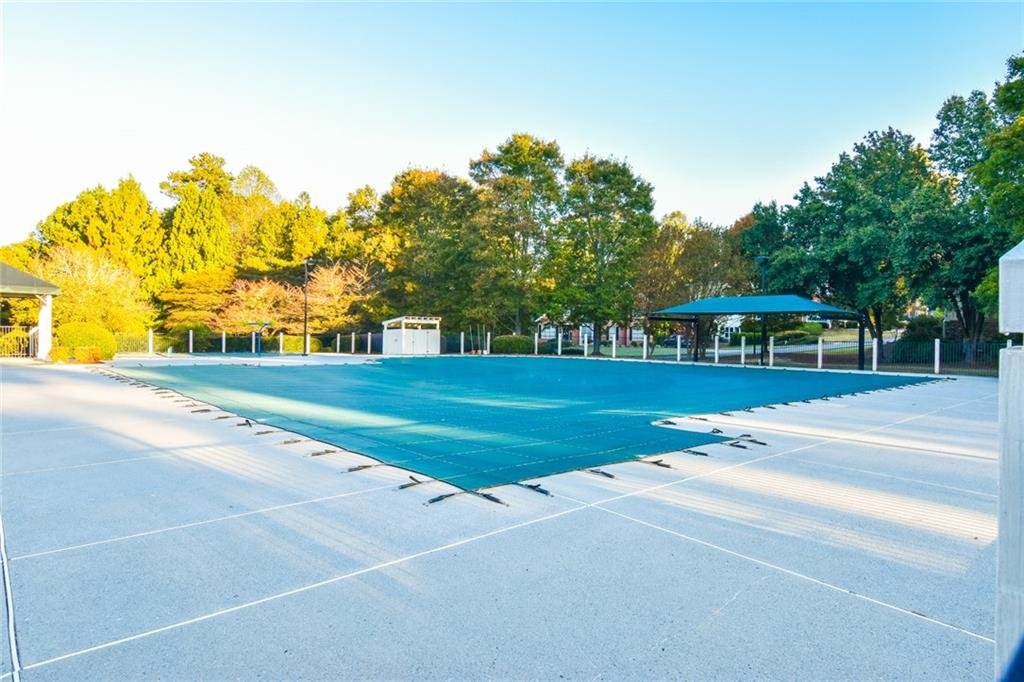
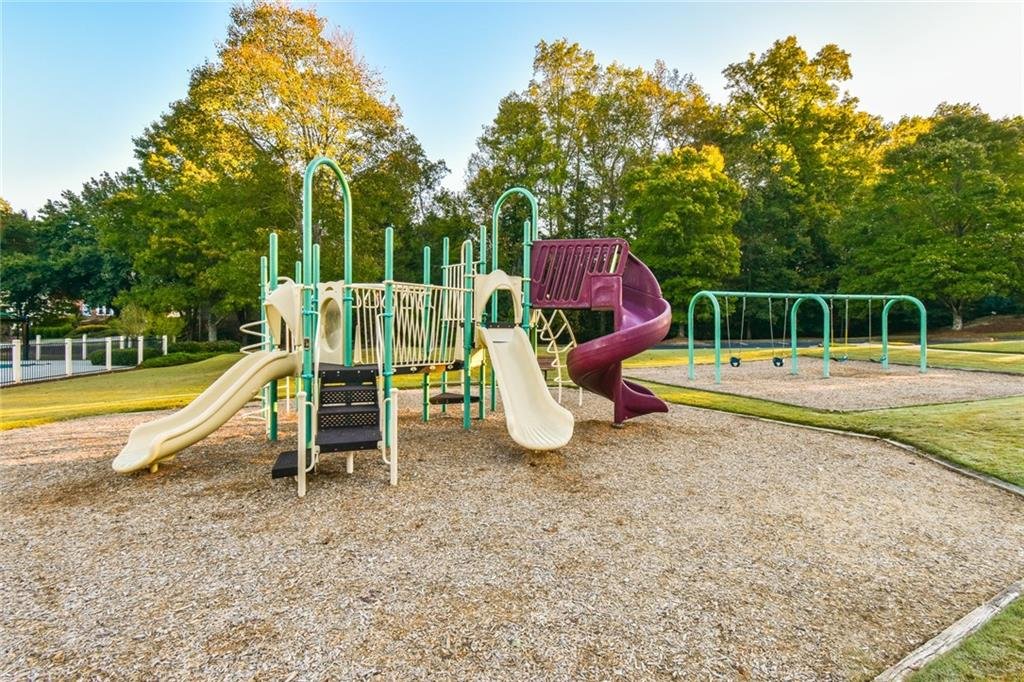
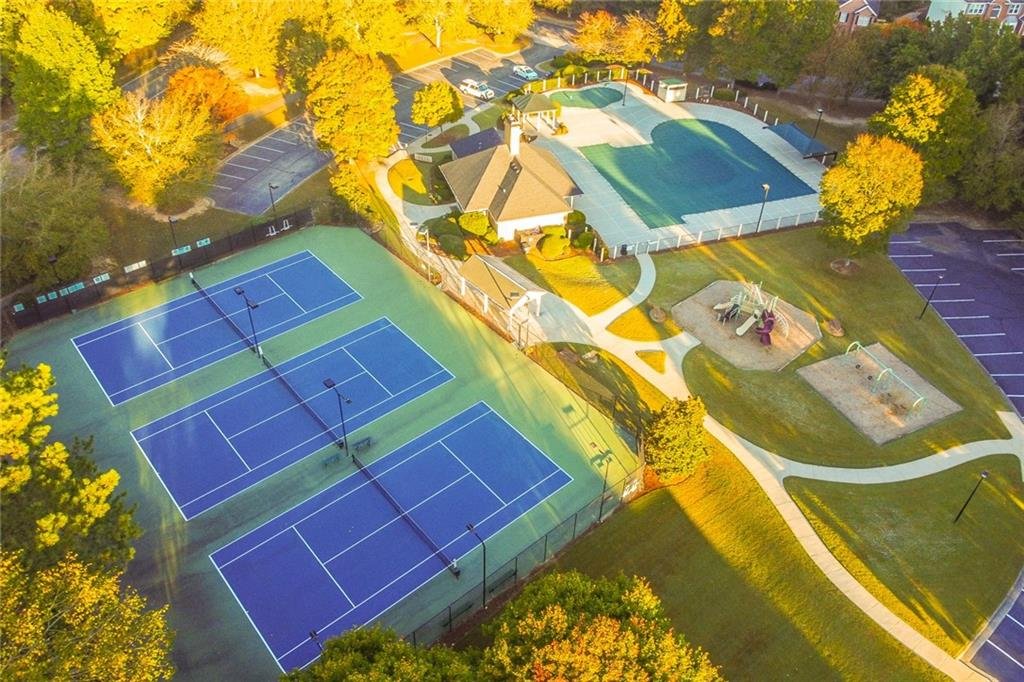
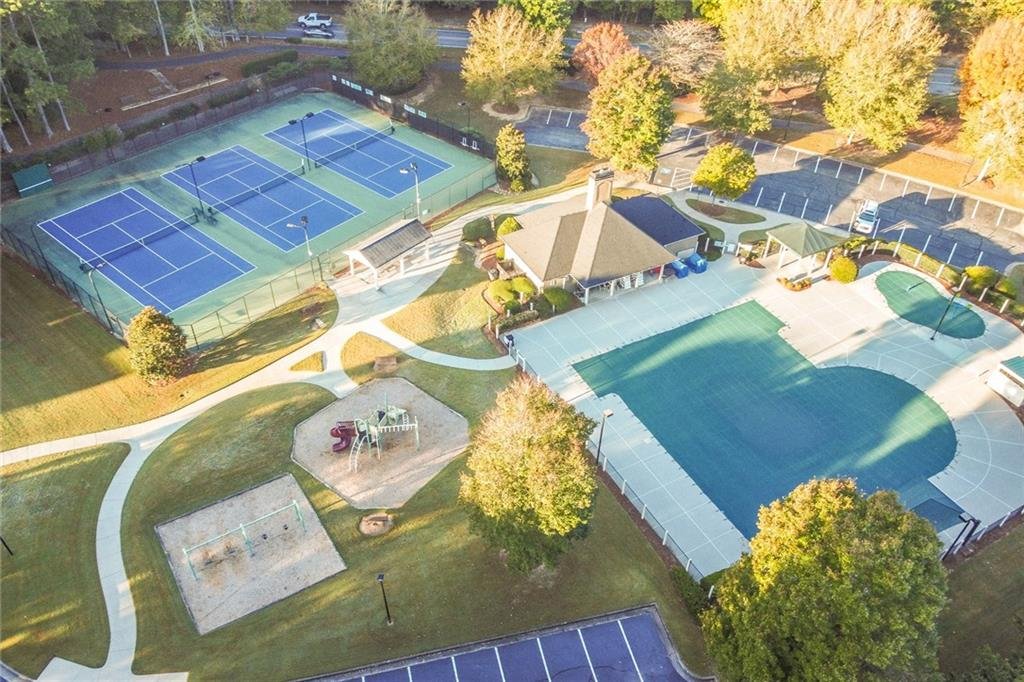
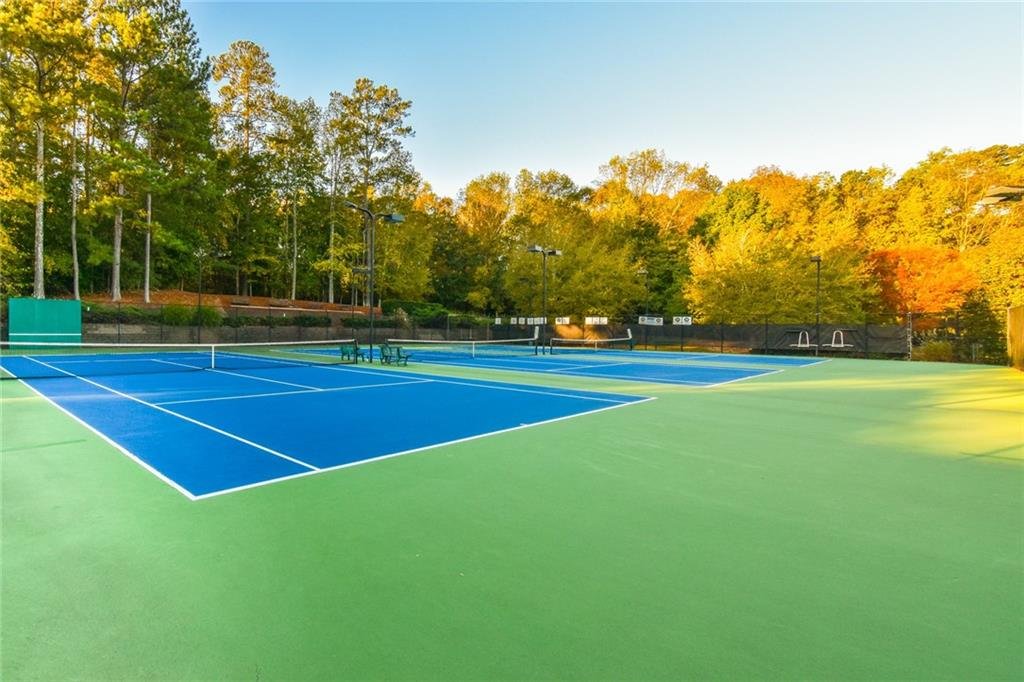
Designed with today’s luxury lifestyle in mind, the home showcases soaring 10-foot ceilings, real hardwood flooring throughout, oversized windows that flood the interior with natural light, a spectacular gourmet kitchen, luxurious owner’s suite, and exceptional craftsmanship throughout. Residents will enjoy outstanding resort-style amenities including golf, swimming pools with water slides, tennis courts, pickleball courts, basketball courts, and an elegant clubhouse.
Property Details
Address: 2601 Wood Creek Court, Dacula, Georgia 30019
Price: $1,100,000
MLS Number: 7810937
Community: Clubview at Apalachee Farms
Property Type: Single-Family Residence
Architectural Style: Traditional
Year Built: 2026 (New Construction)
Living Area: Approximately 4,570 Square Feet
Lot Size: Approximately 0.66 Acre
Bedrooms: 5
Full Bathrooms: 4
Half Bathrooms: 1
Garage: Attached 3-Car Garage
Levels: Two
Buyer Incentive
Qualified buyers may be eligible for lender incentives of $2,500 or more, subject to lender approval and seller terms. Contact the listing agent for complete details.
Elegant Main Level
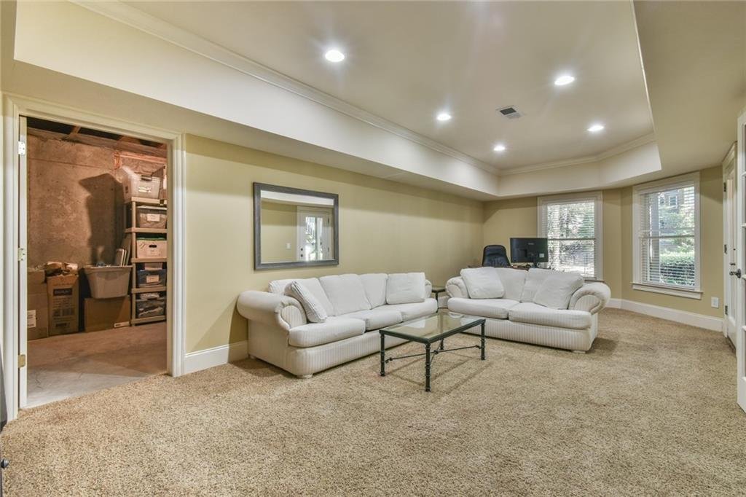
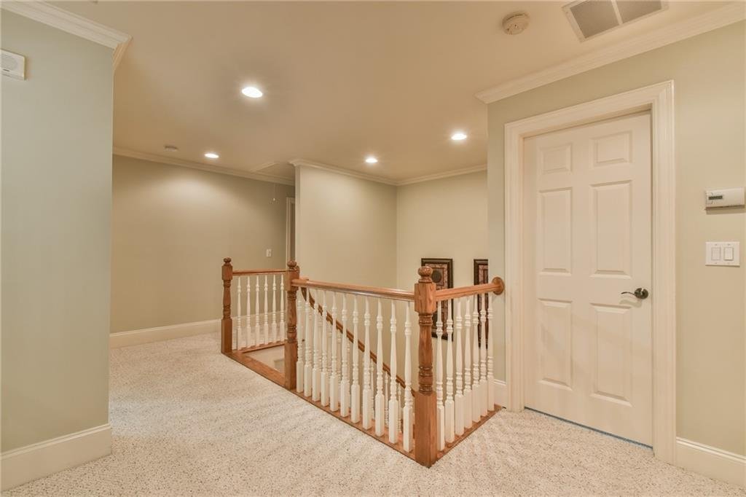
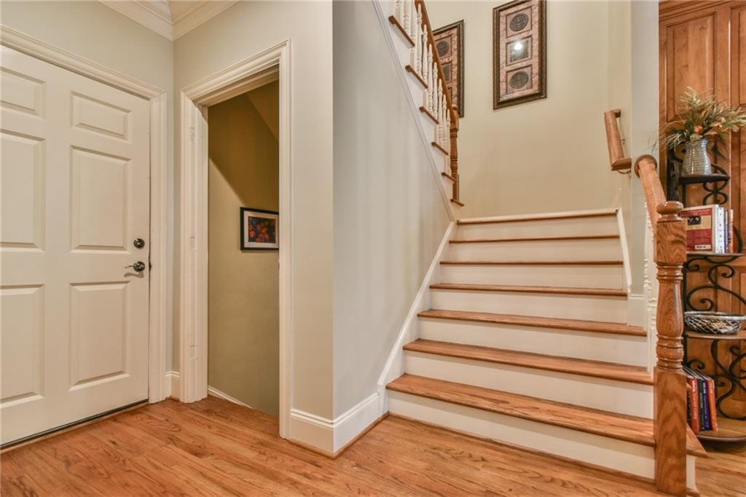
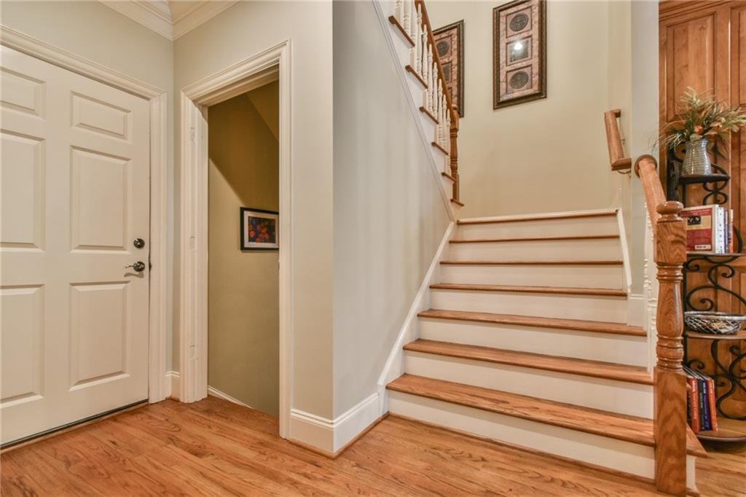
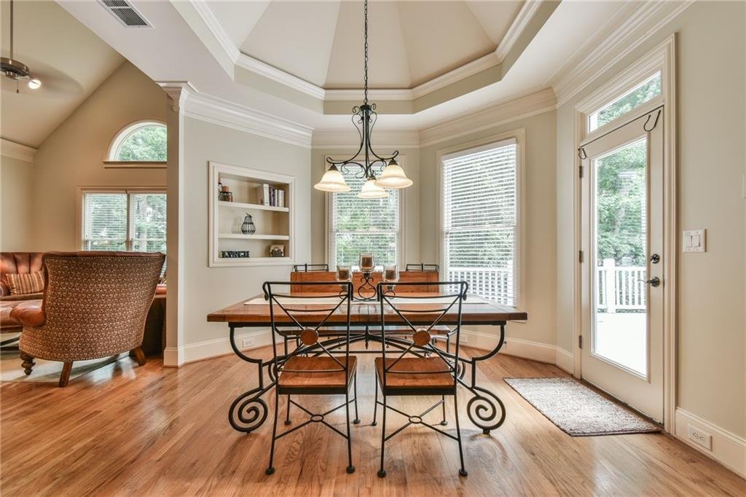
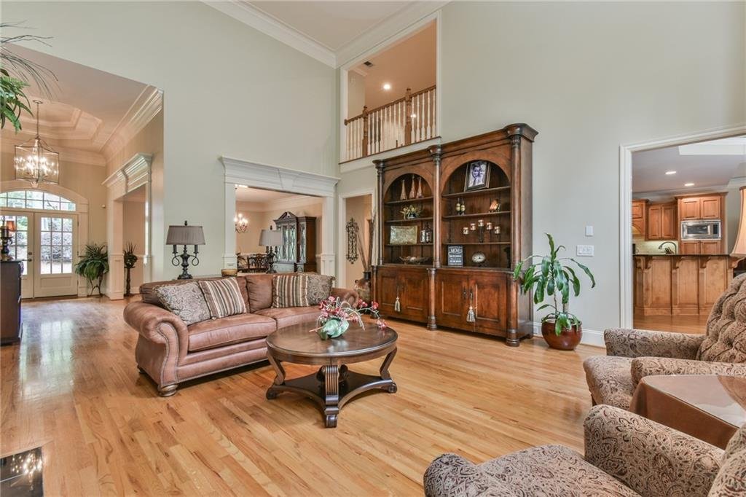
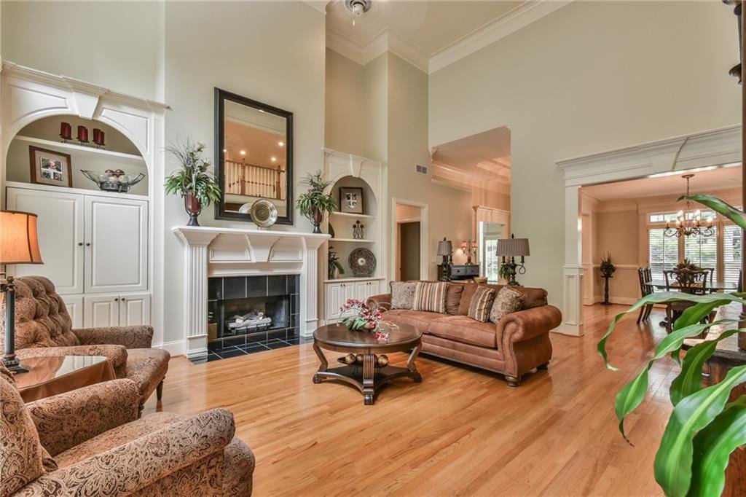
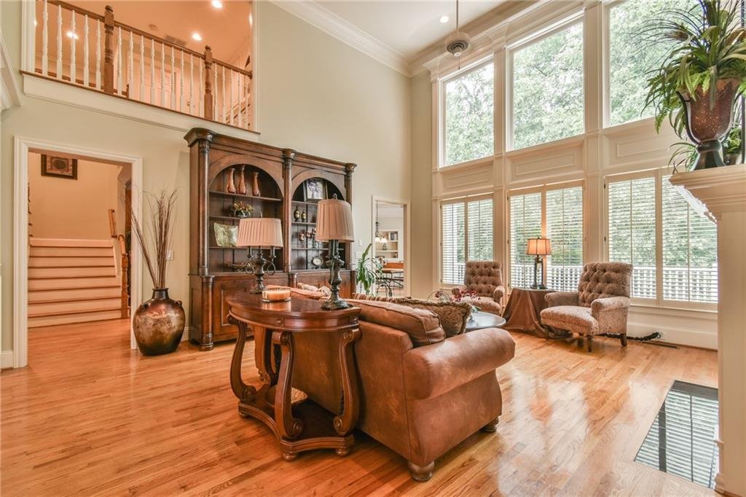
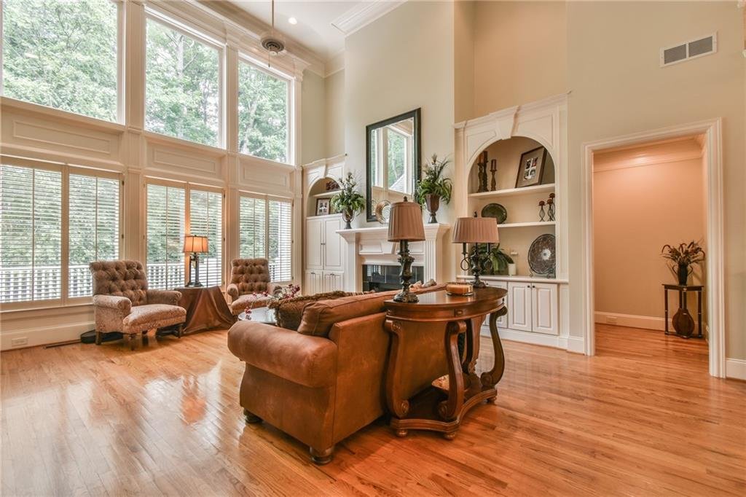
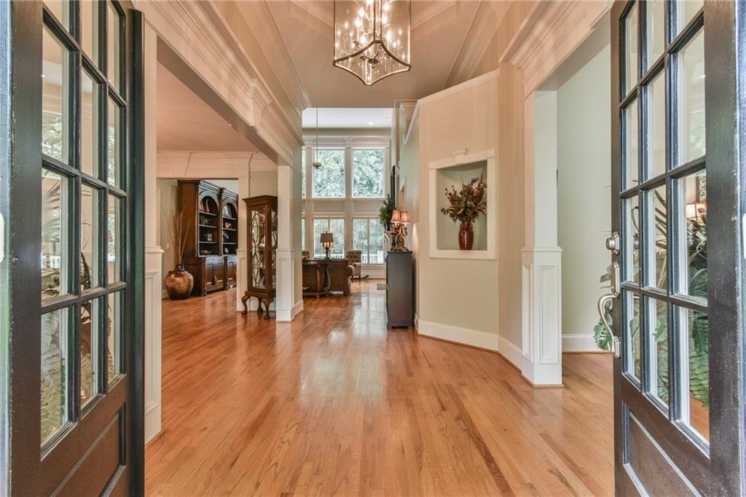
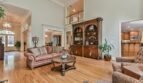
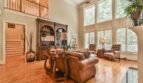
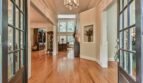
An impressive two-story foyer welcomes you into an open-concept floor plan designed for both elegant entertaining and comfortable everyday living. The main level features soaring 10-foot ceilings, rich hardwood flooring throughout, oversized windows, and refined custom finishes that create a bright and sophisticated atmosphere.
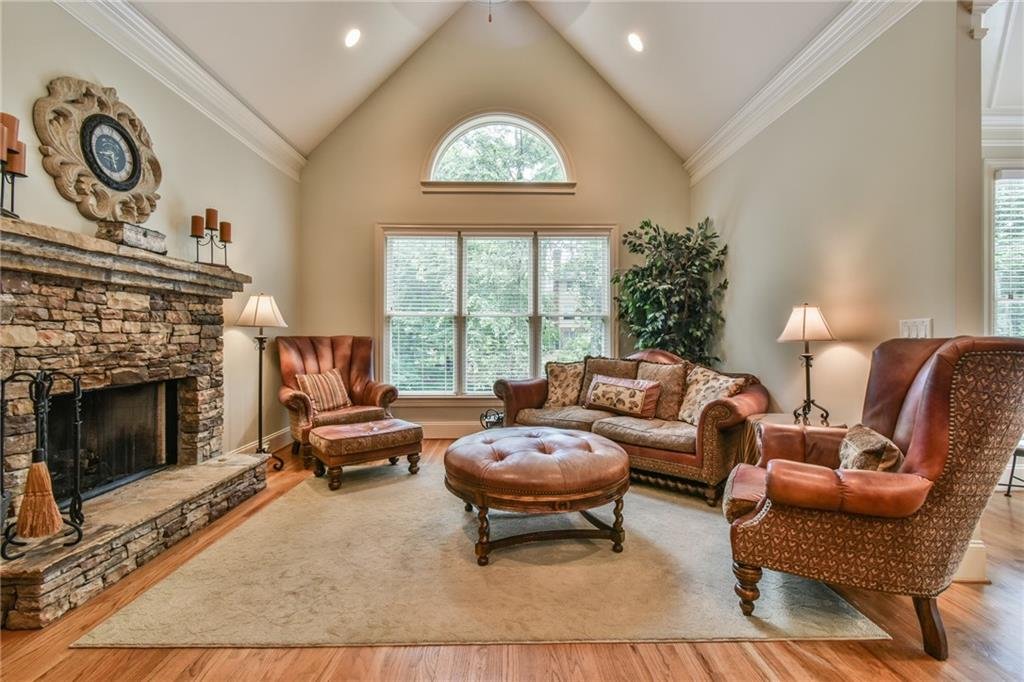
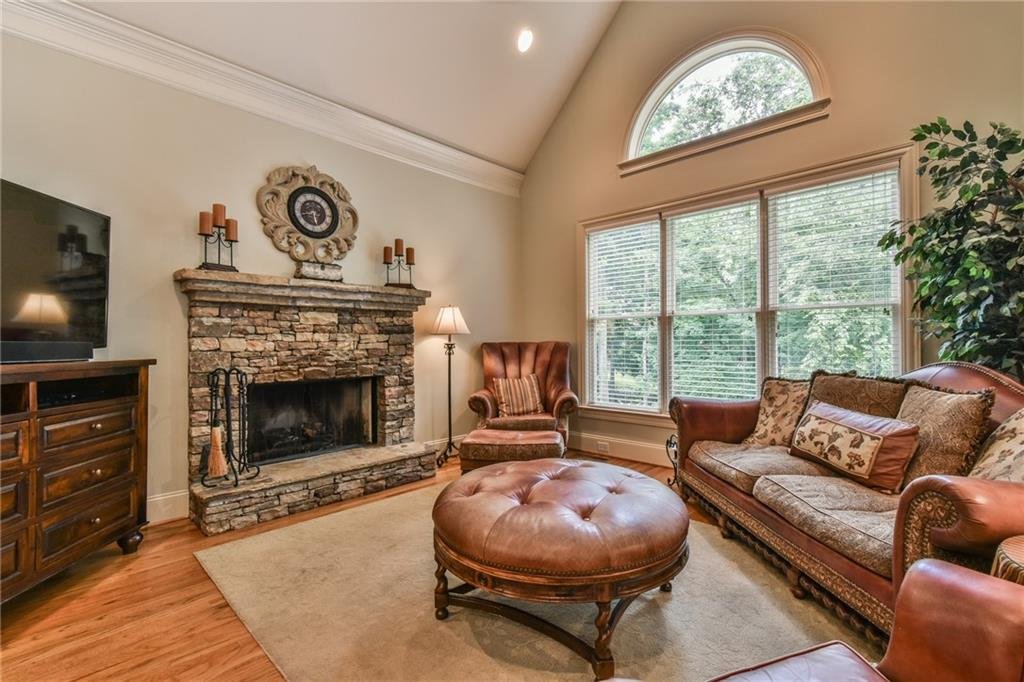
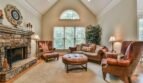
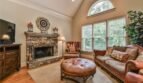
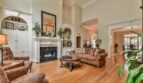
The spacious great room serves as the centerpiece of the home, highlighted by a stylish fireplace and seamless flow into the kitchen and dining areas.
Additional main-level features include:
- Grand two-story foyer
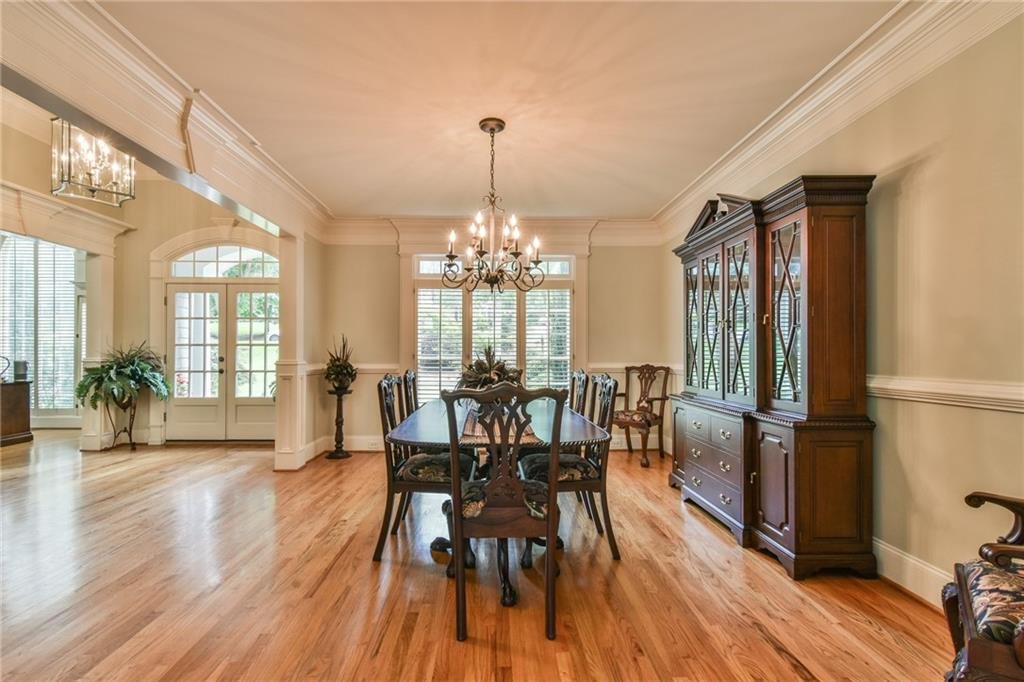
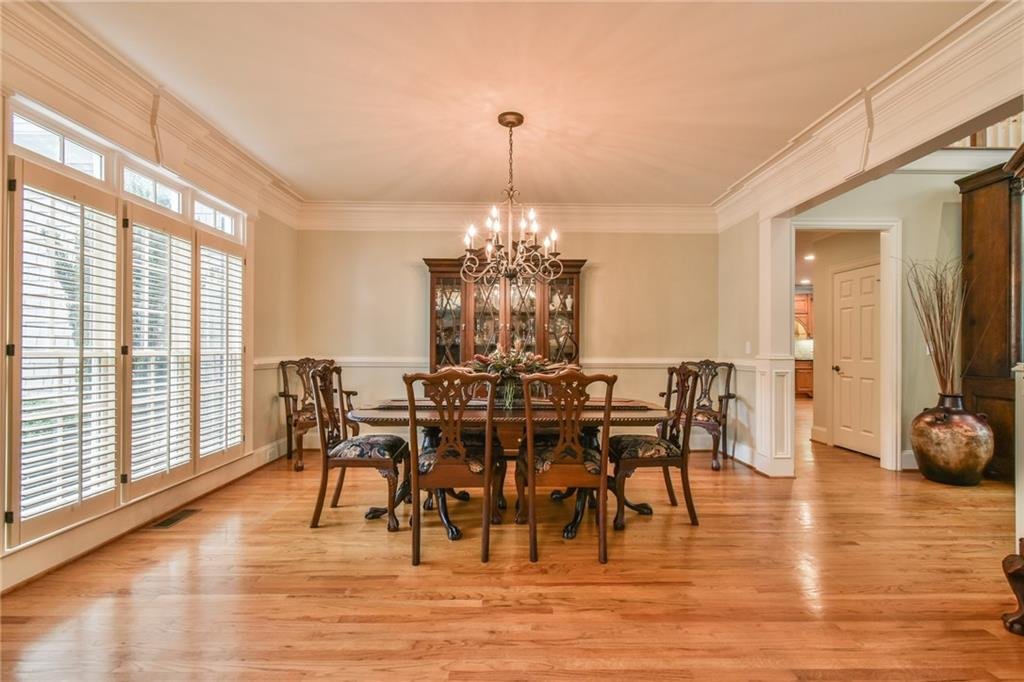
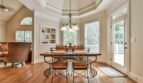
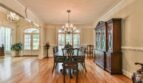
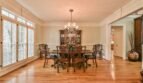
- Formal dining room with seating for twelve or more guests
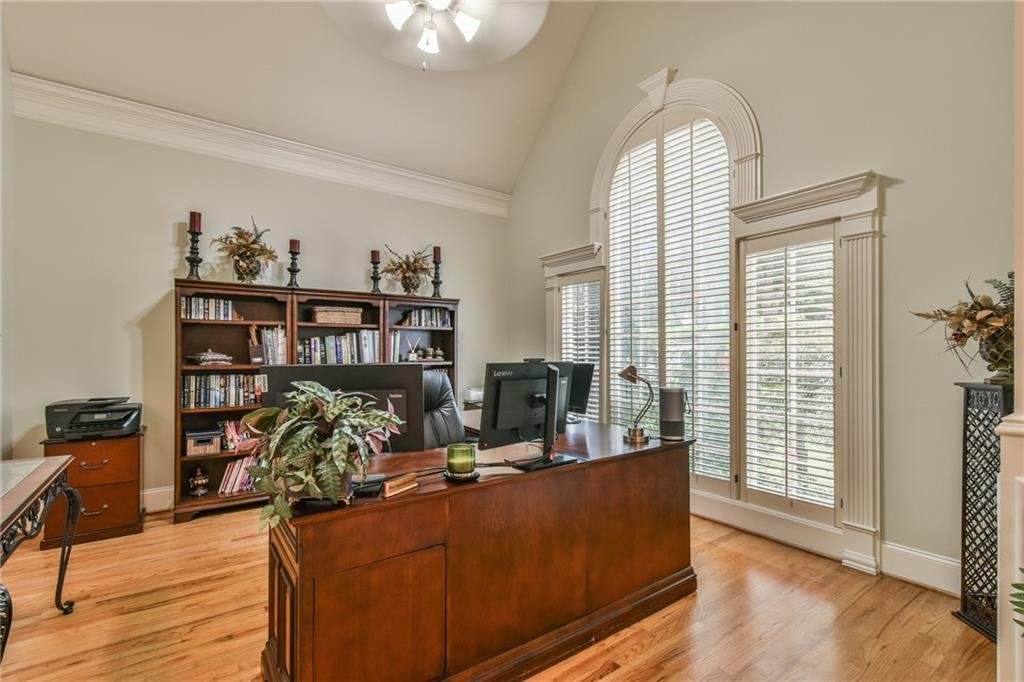
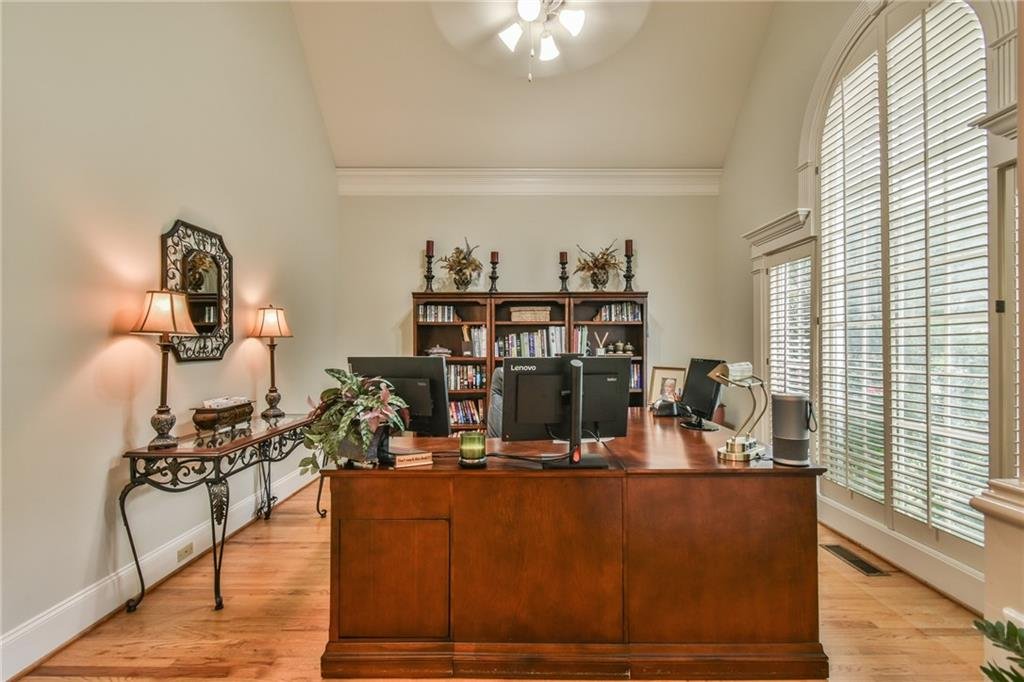
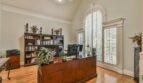
- Private home office
- Guest bedroom with full bathroom
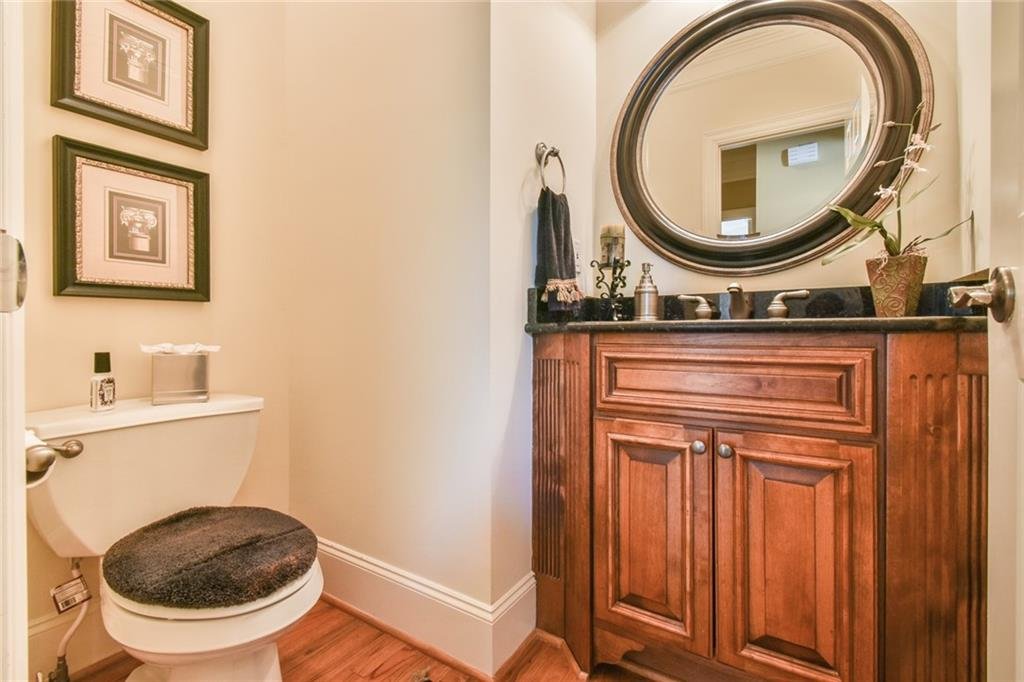
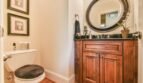
- Powder room
- Spacious mudroom
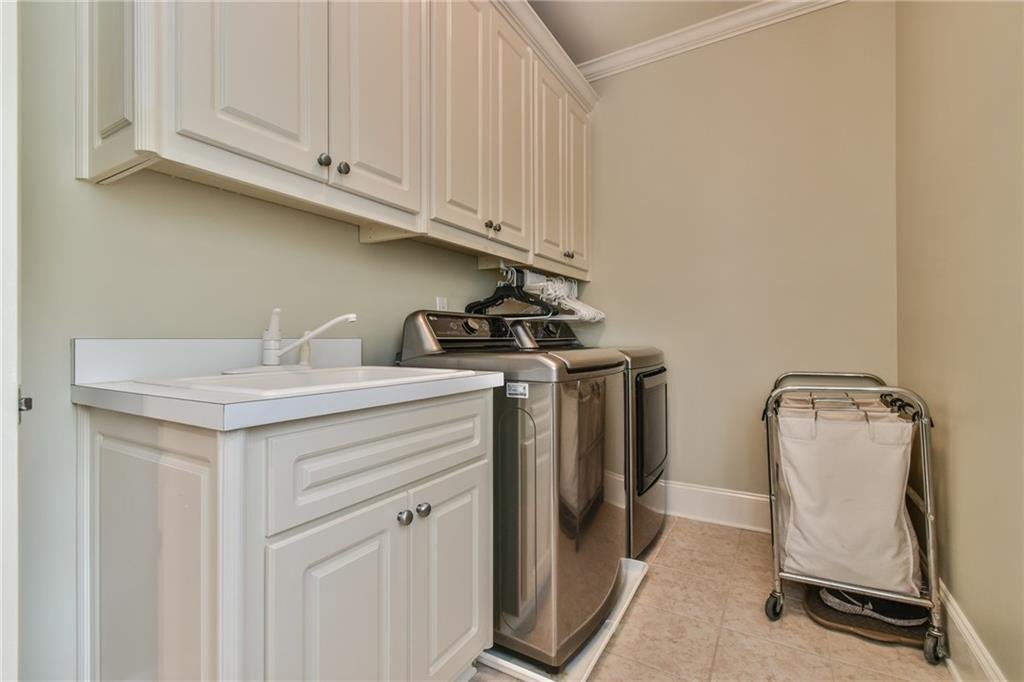
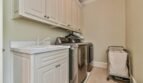
- Large laundry area
- Open-concept living and entertaining spaces
The thoughtfully designed layout creates an exceptional balance of elegance, functionality, and everyday comfort.
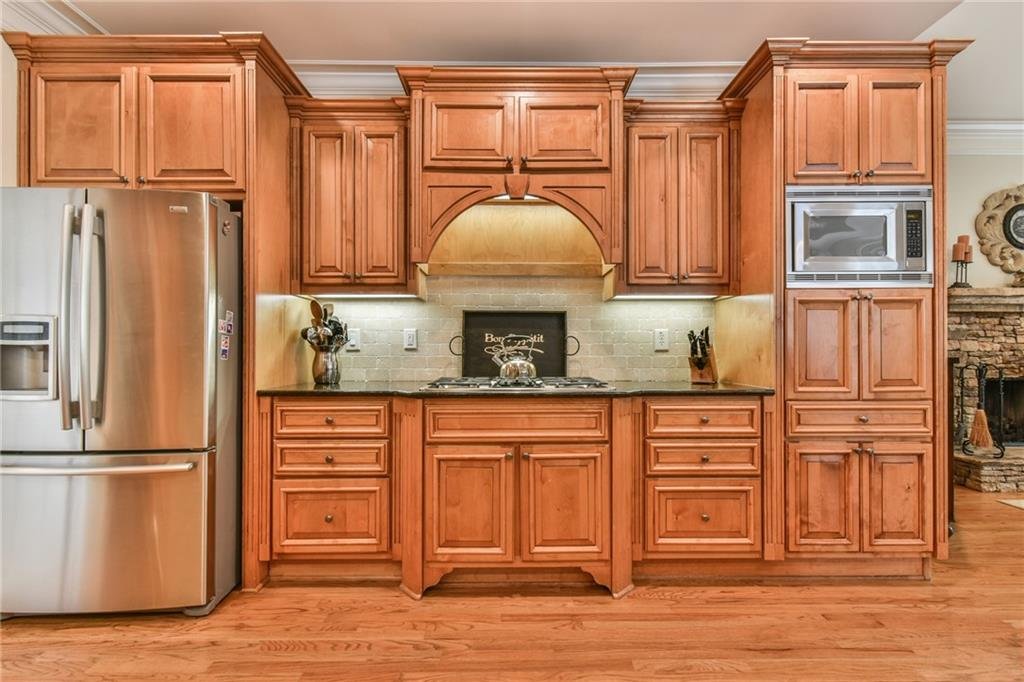
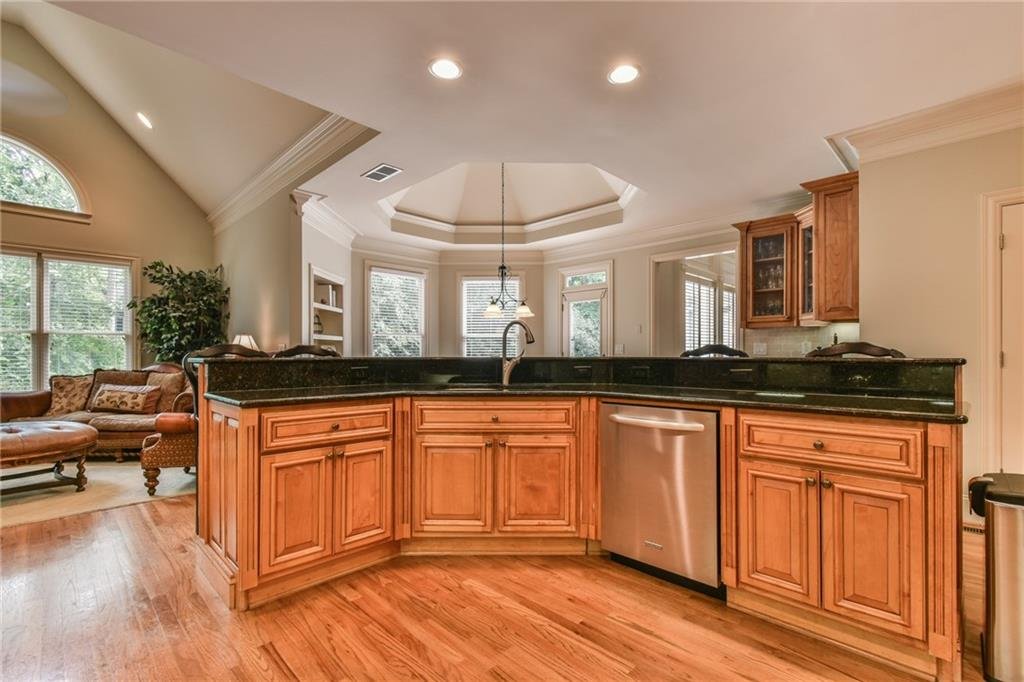
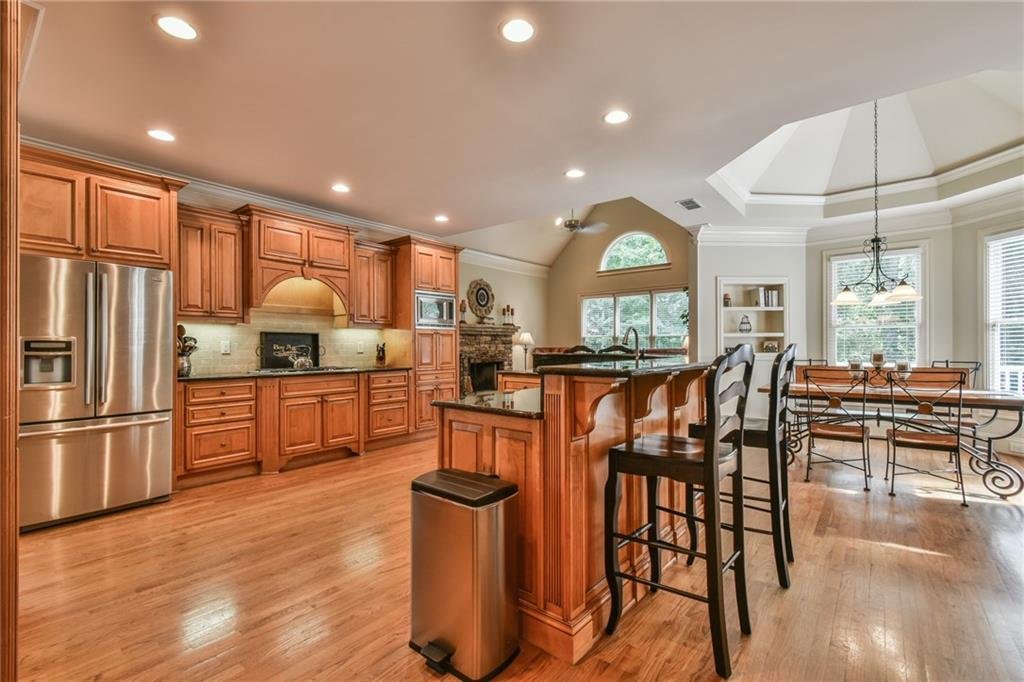
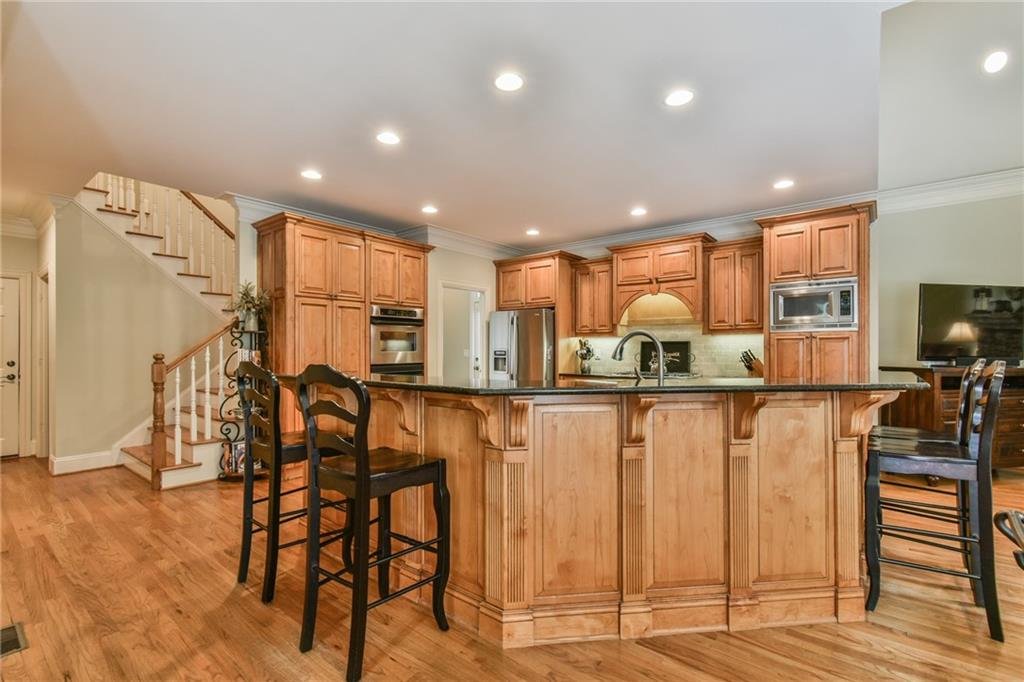
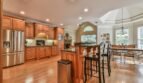
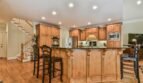
Gourmet Kitchen
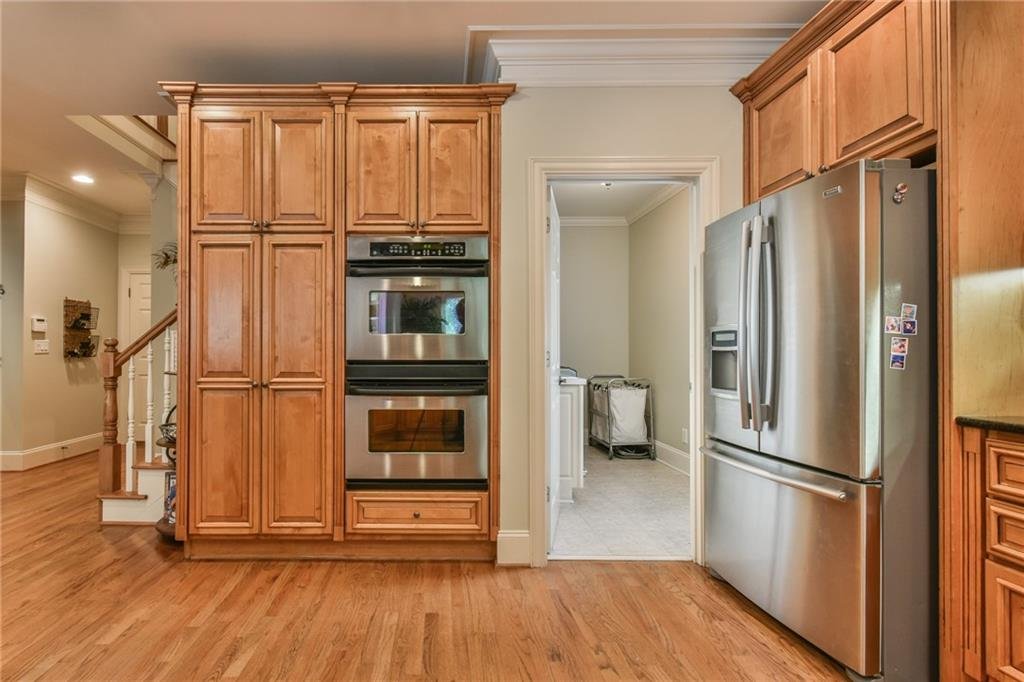
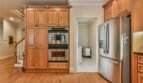
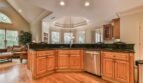
Designed for the discerning chef, the gourmet kitchen combines luxury finishes with outstanding functionality.
Features include:
- Expansive 8-foot center island
- Premium quartz and solid-surface countertops
- Modern custom cabinetry
- Stainless steel appliances
- Gas range
- Designer range hood
- Dishwasher
- Trash compactor
- Built-in coffee station
- Wine bar with built-in wine cooler and wine rack
- Spacious walk-in pantry
- Breakfast bar
- Open views to the family room
Whether preparing everyday meals or hosting large gatherings, this impressive kitchen offers exceptional style and convenience.
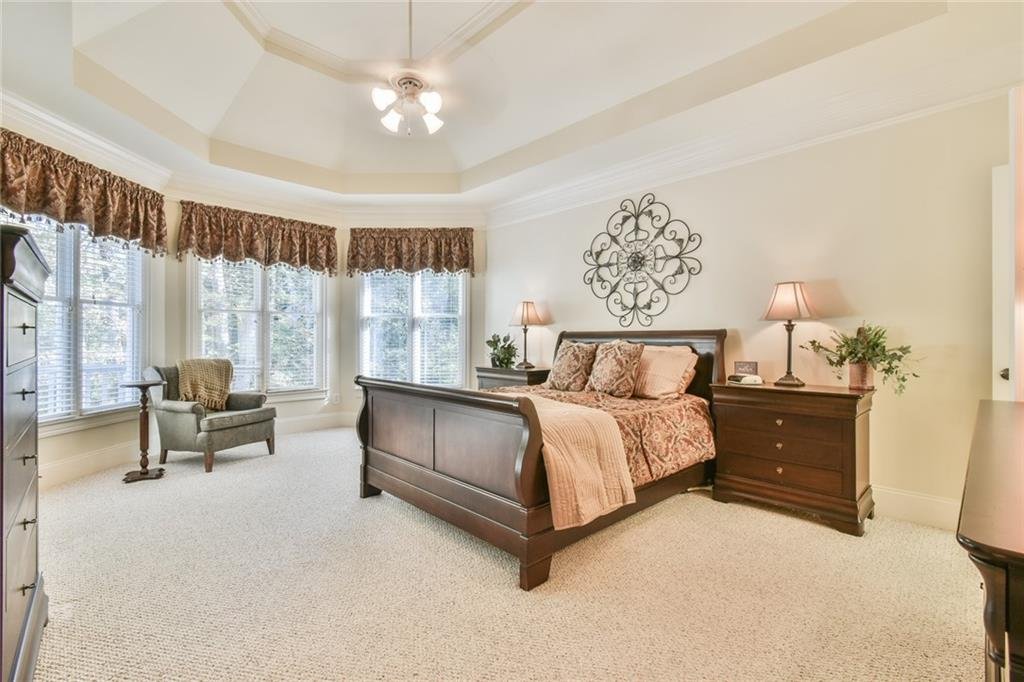
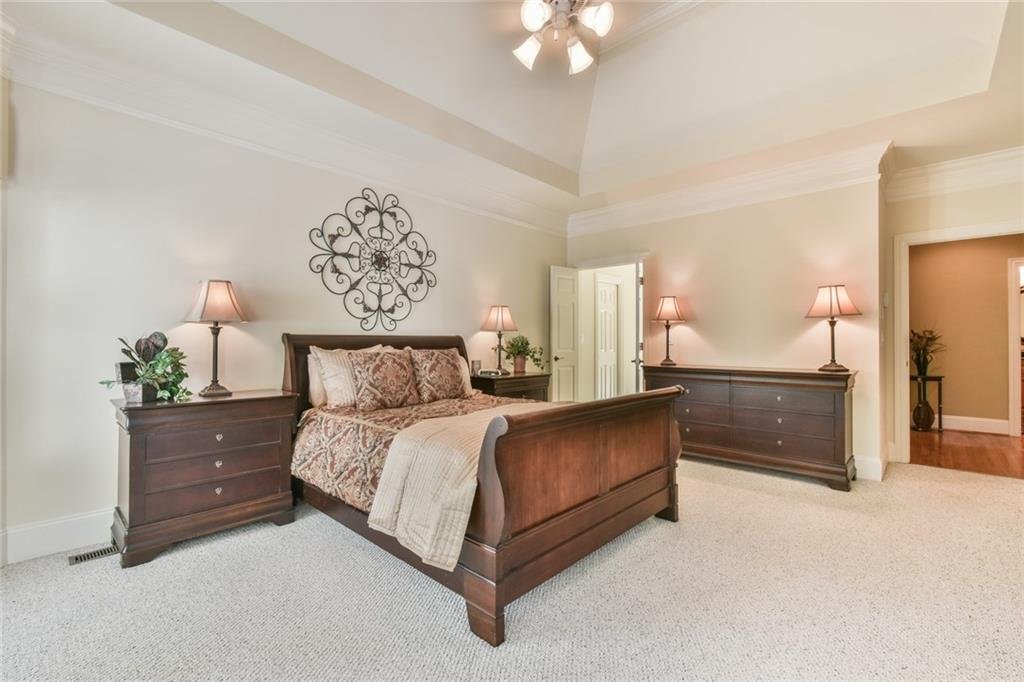
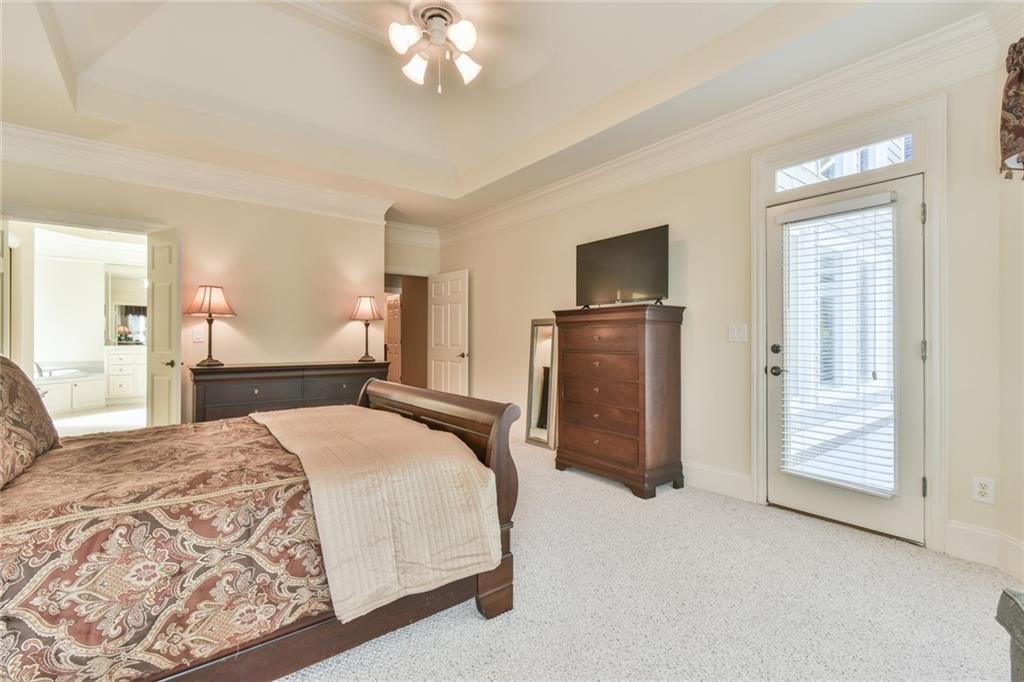
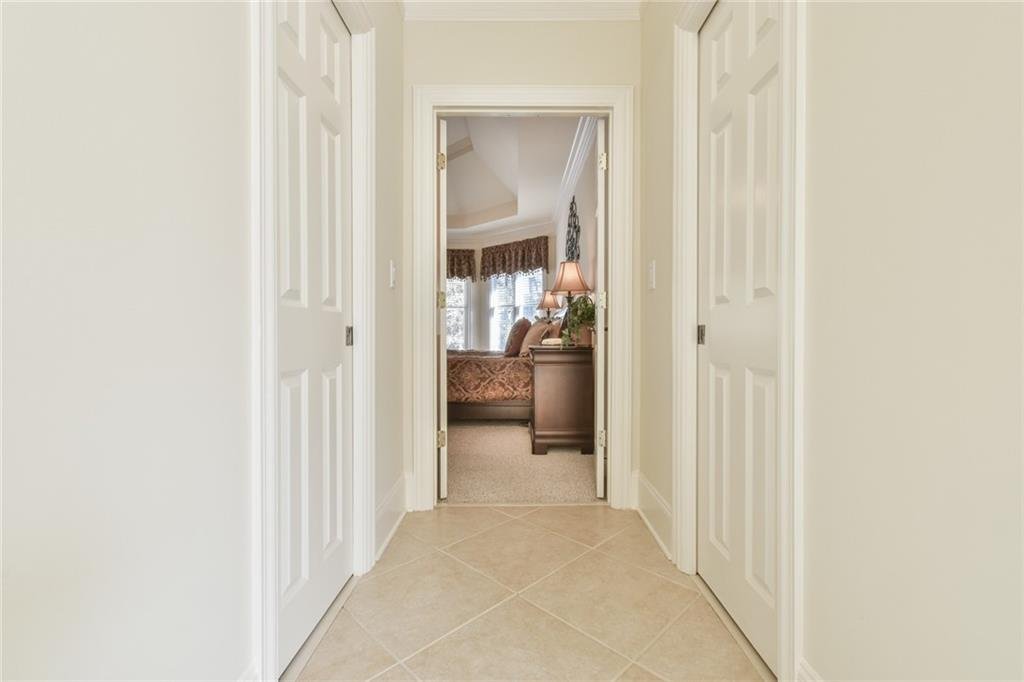
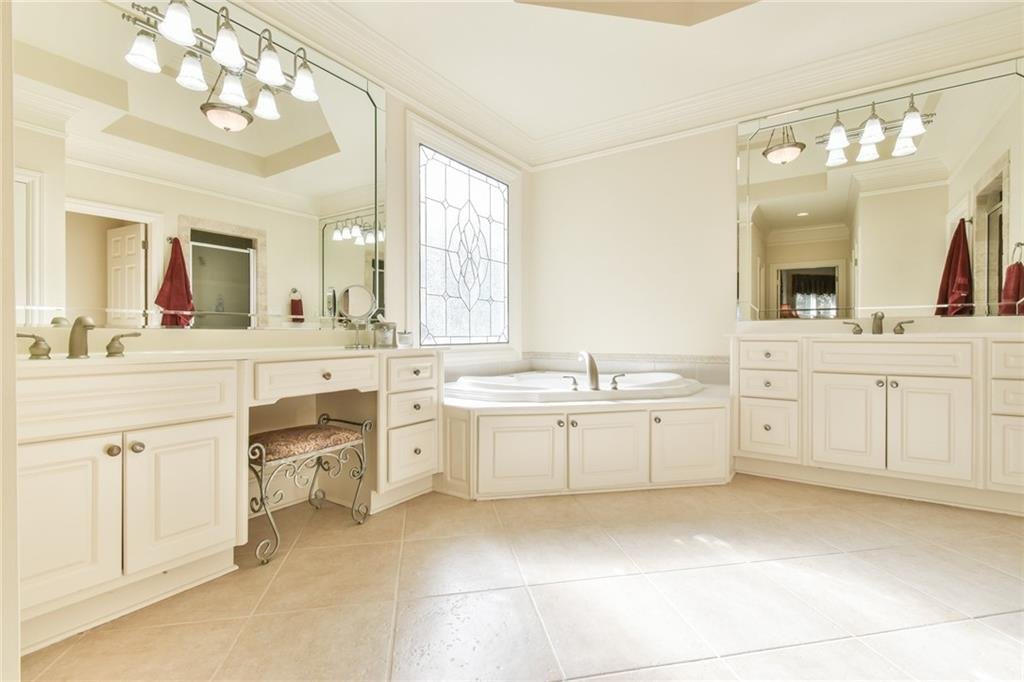
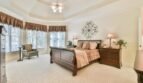
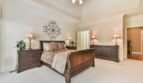
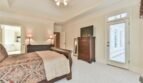
Luxurious Owner’s Suite
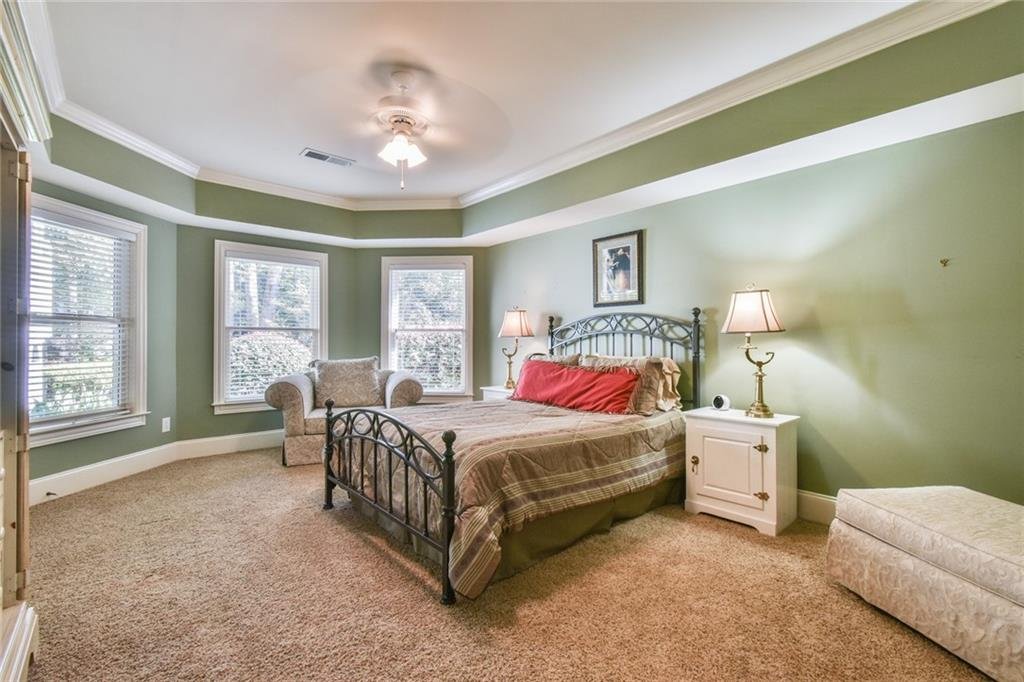
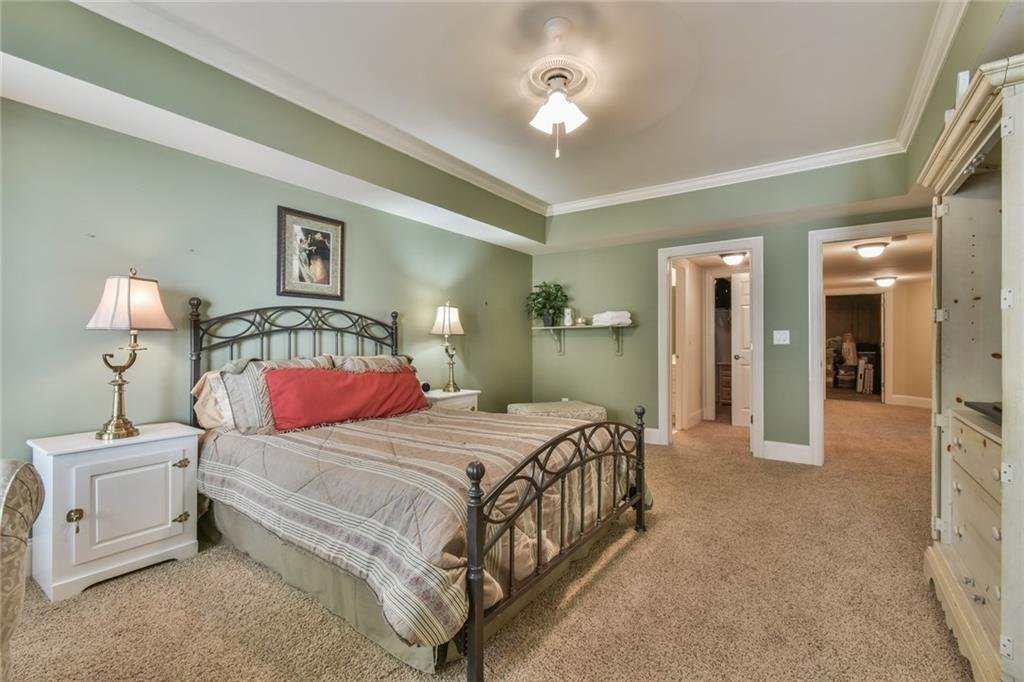
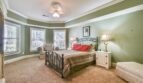
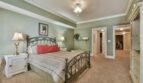
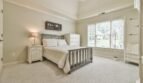
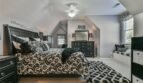
The oversized owner’s suite offers a peaceful retreat designed with comfort and luxury in mind.
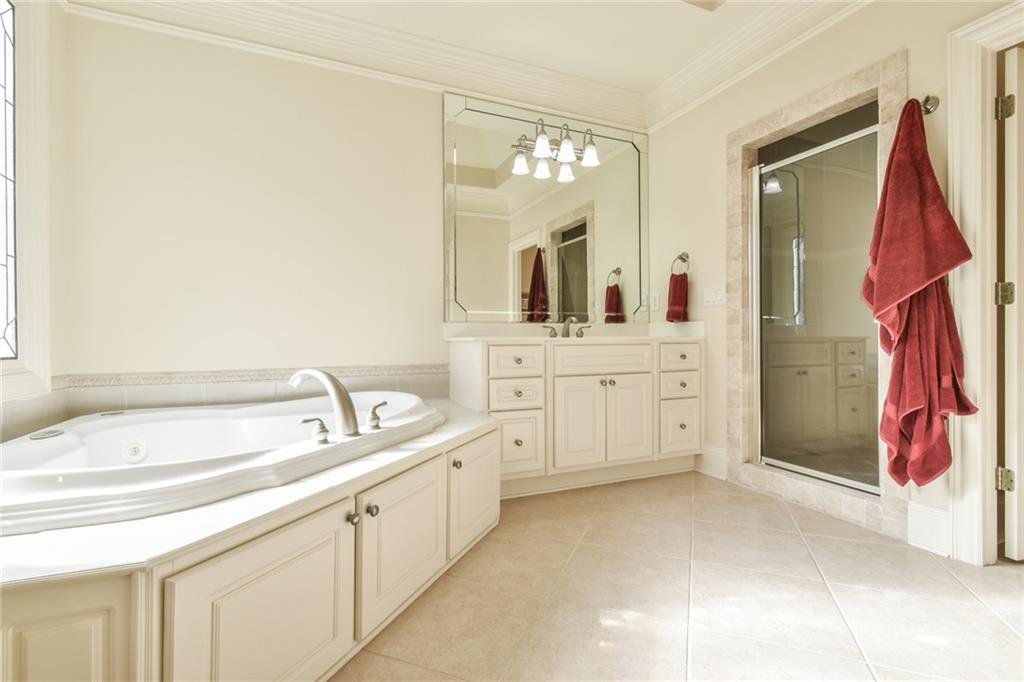
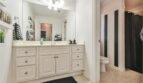
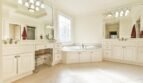
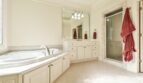
The spa-inspired owner’s bathroom features:
- Double vanity
- Separate soaking tub
- Separate oversized shower
- Designer fixtures
- Spacious custom walk-in closet
- Private fireplace creating a warm and relaxing atmosphere
The upper level also includes:
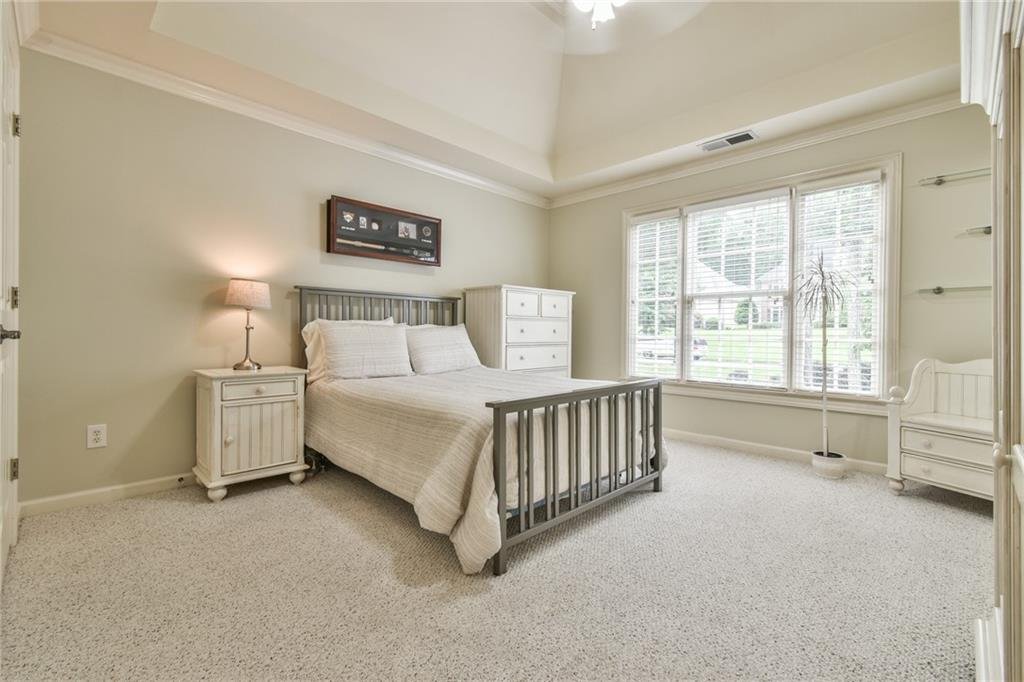
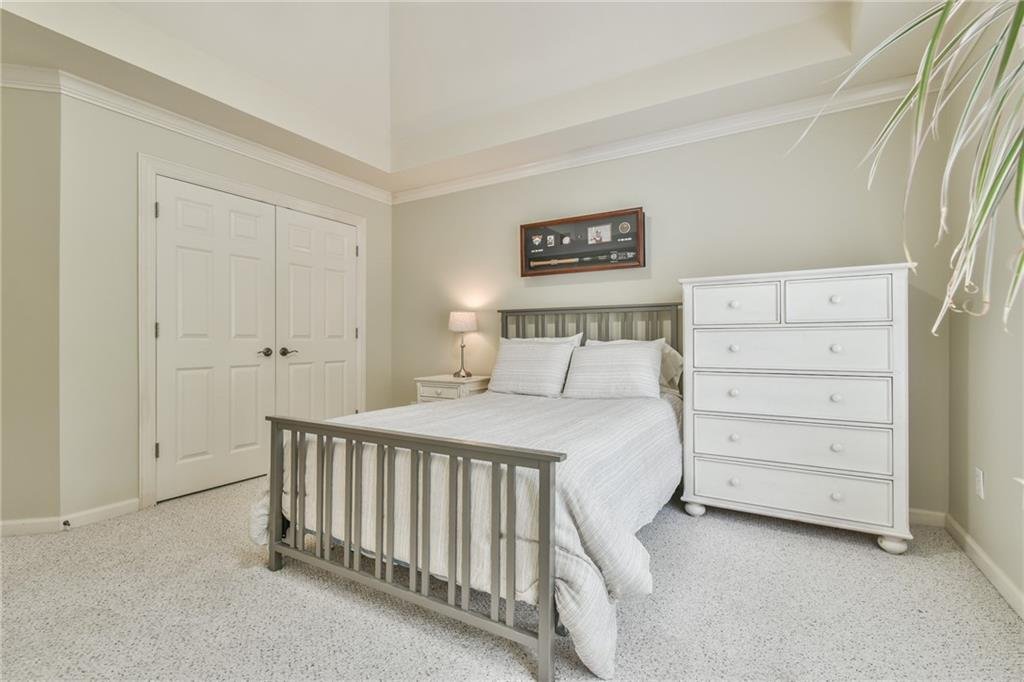
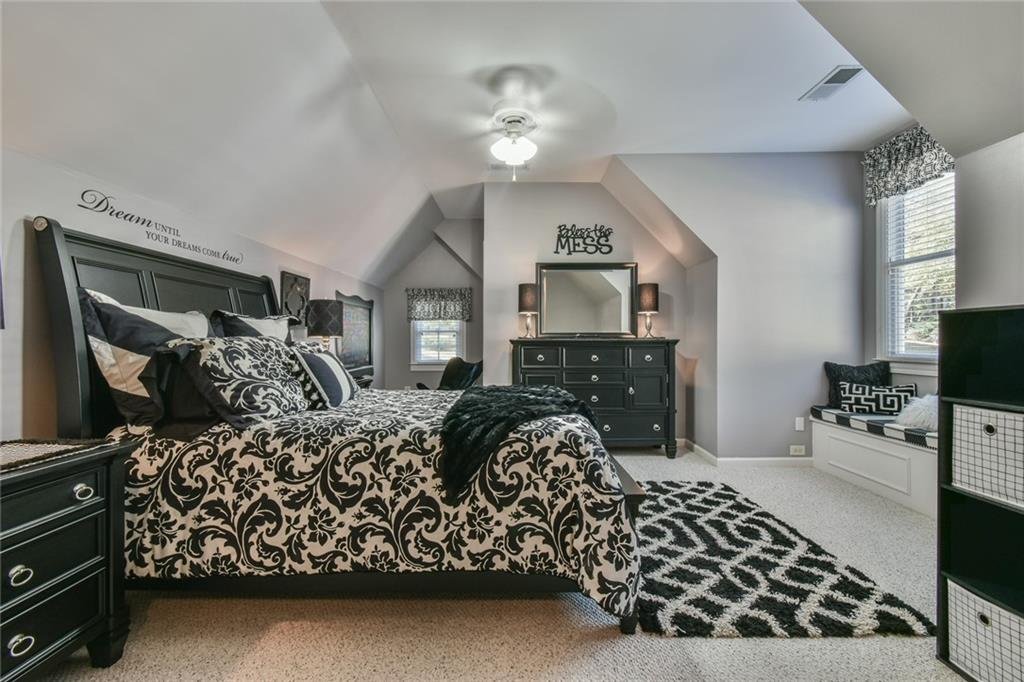
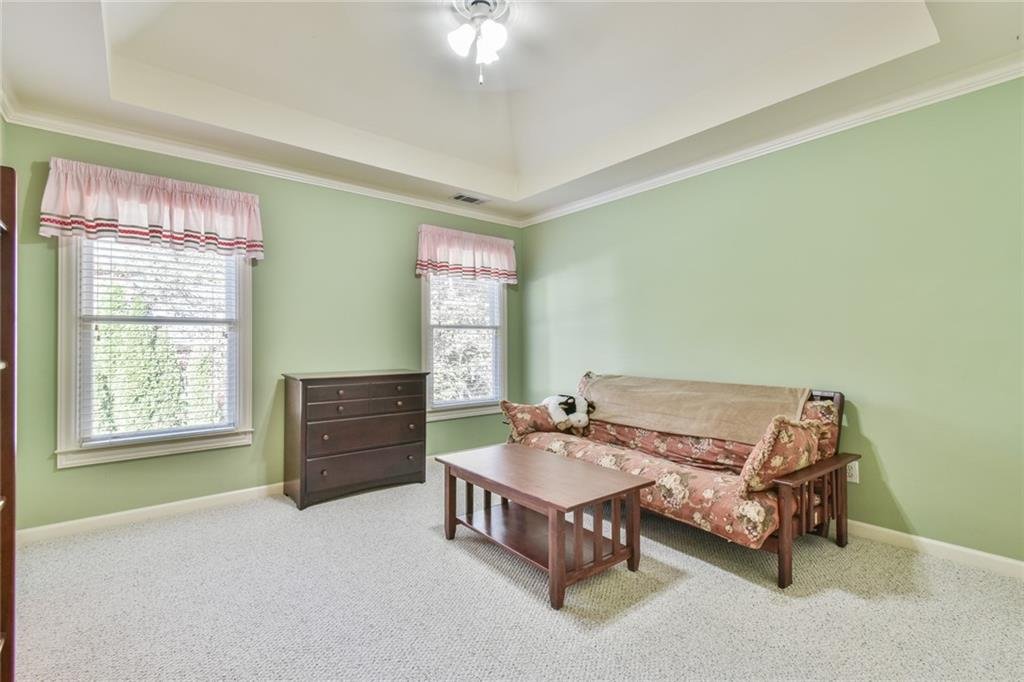
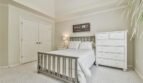
- Three generously sized secondary bedrooms
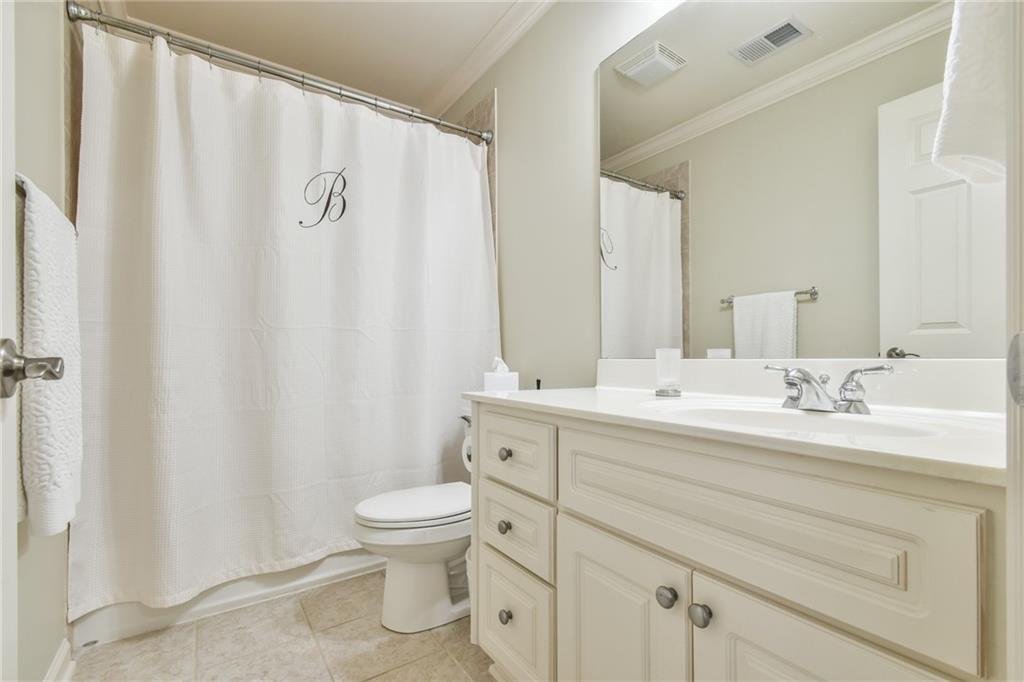
- Two additional full bathrooms
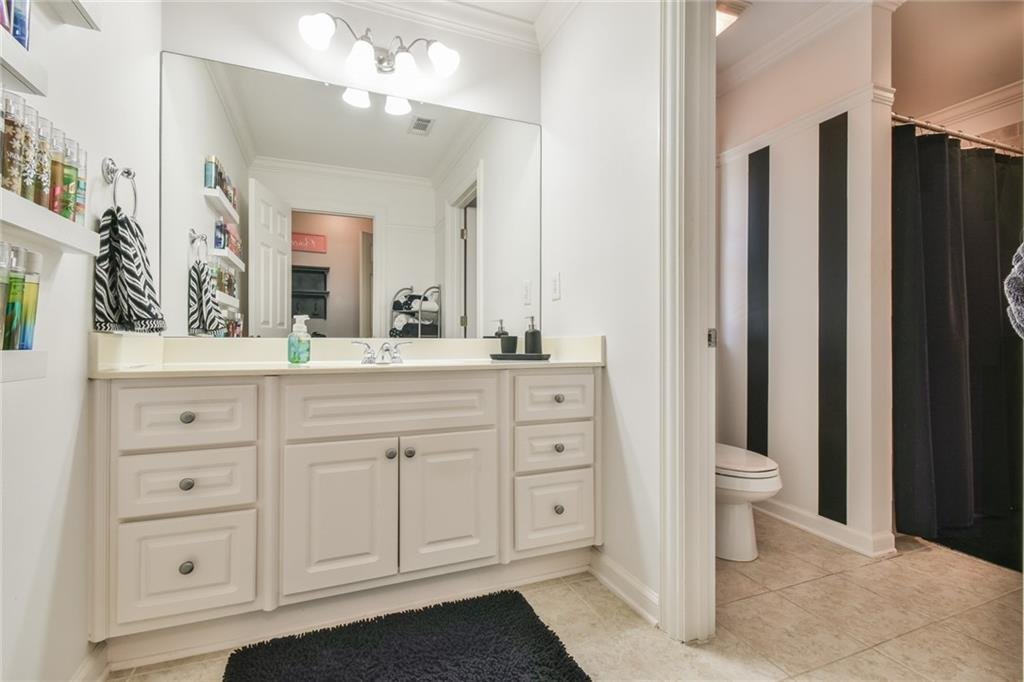
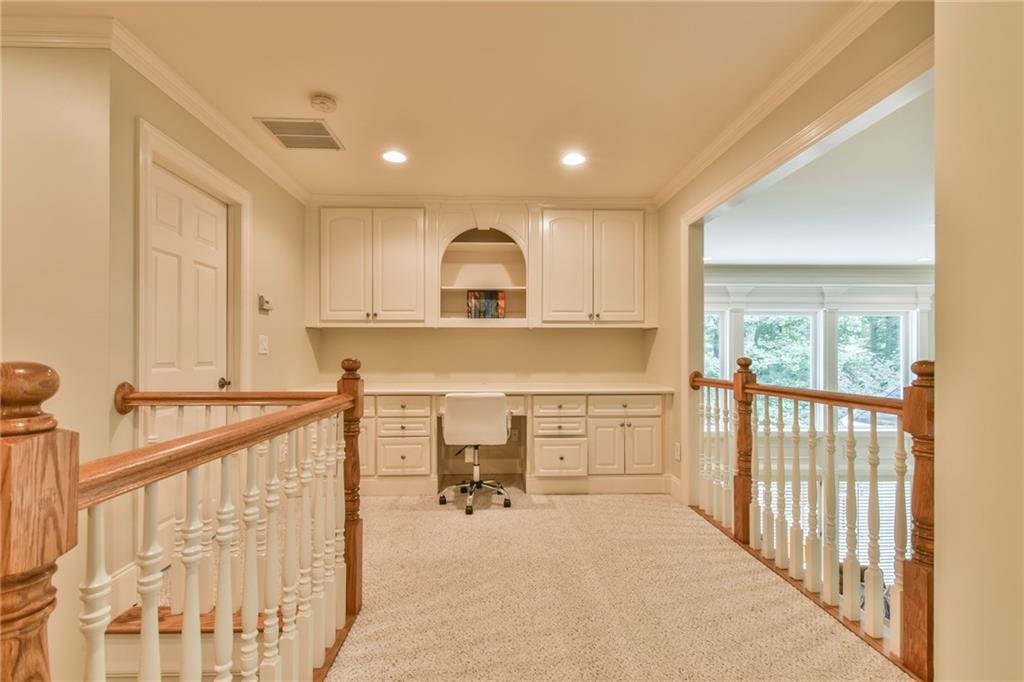
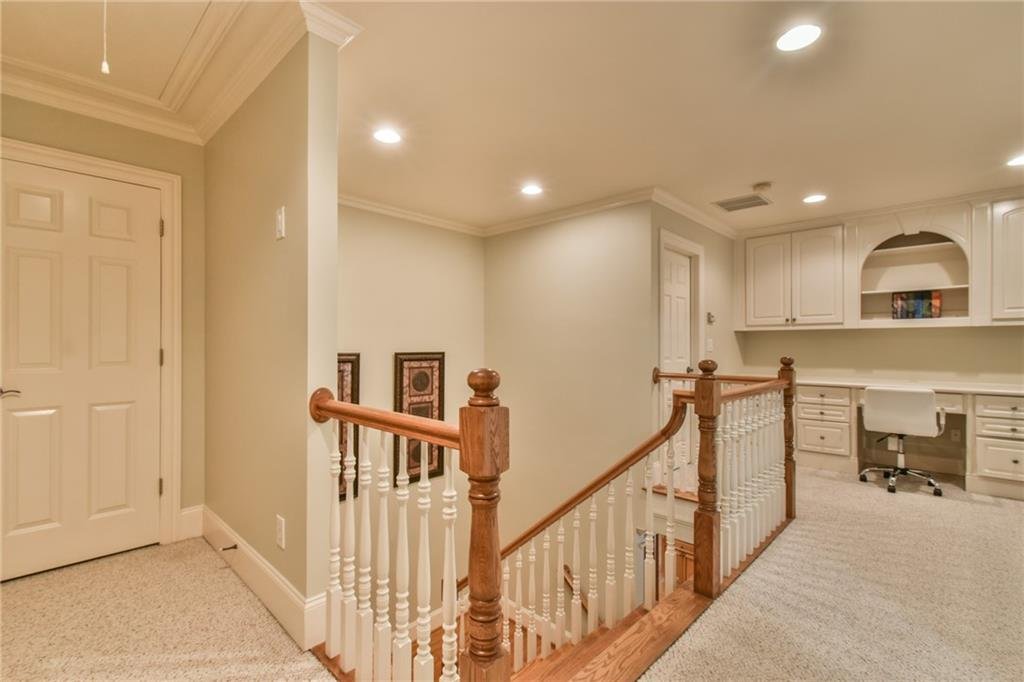
- Convenient upper-level living spaces
- Excellent storage throughout
Outdoor Living
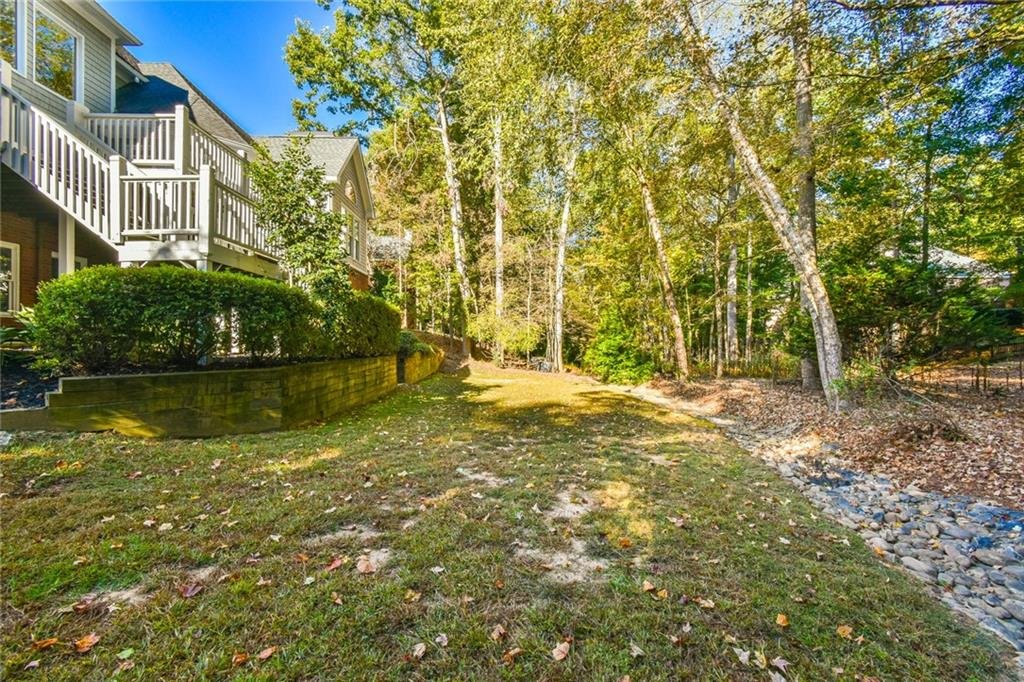
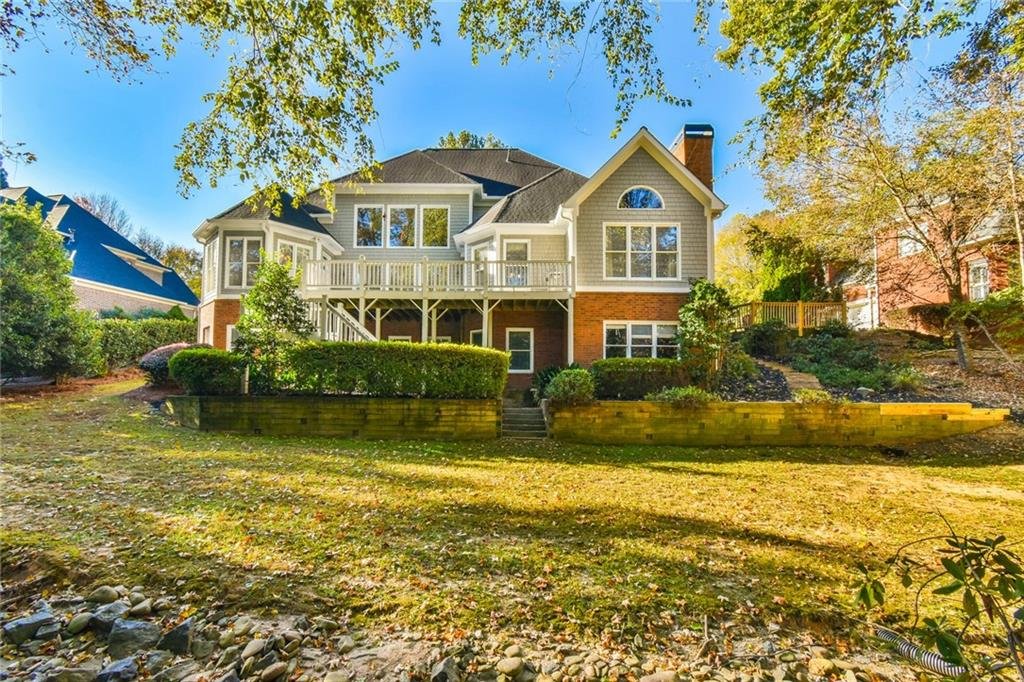
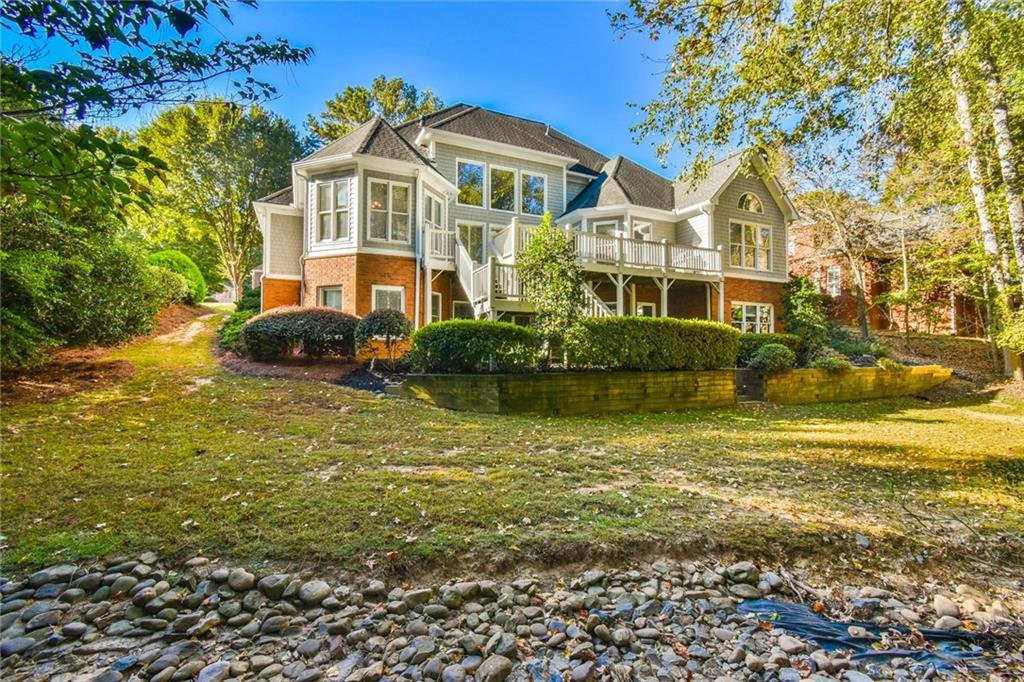
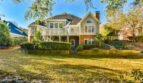
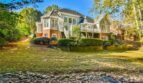
Beautifully designed outdoor spaces extend the home’s living area while taking full advantage of the spacious cul-de-sac homesite.
Outdoor features include:
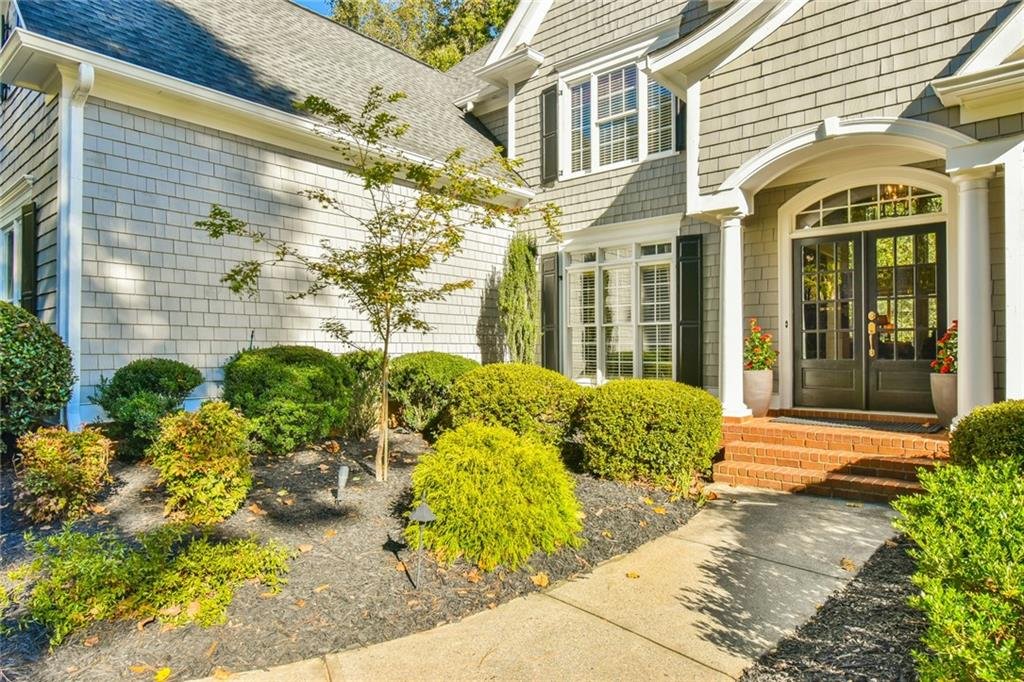
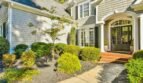
- Covered front porch
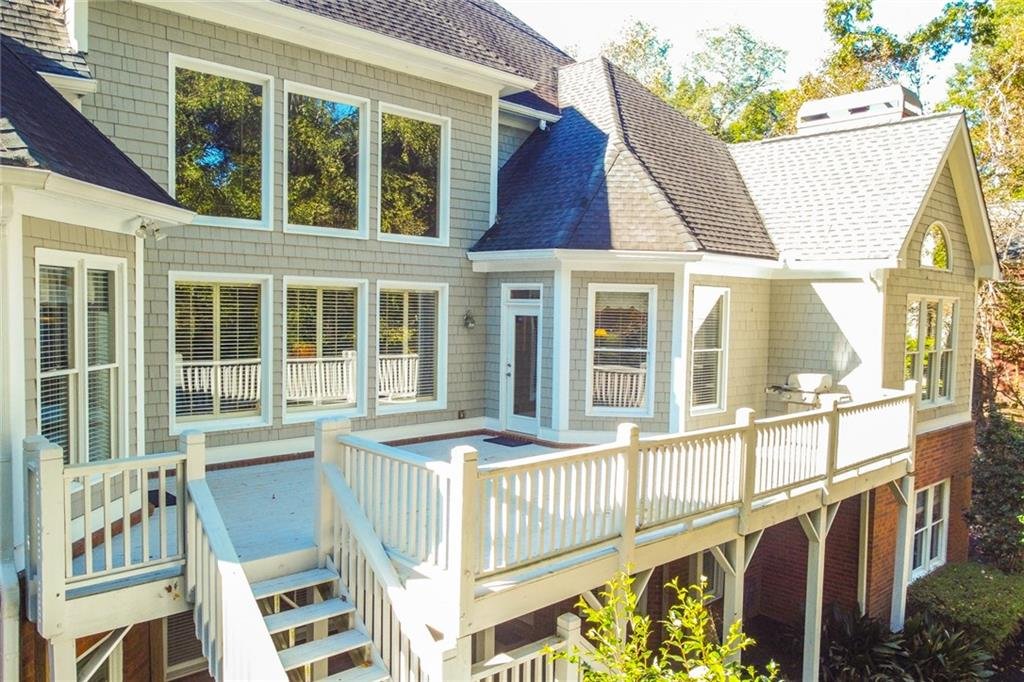
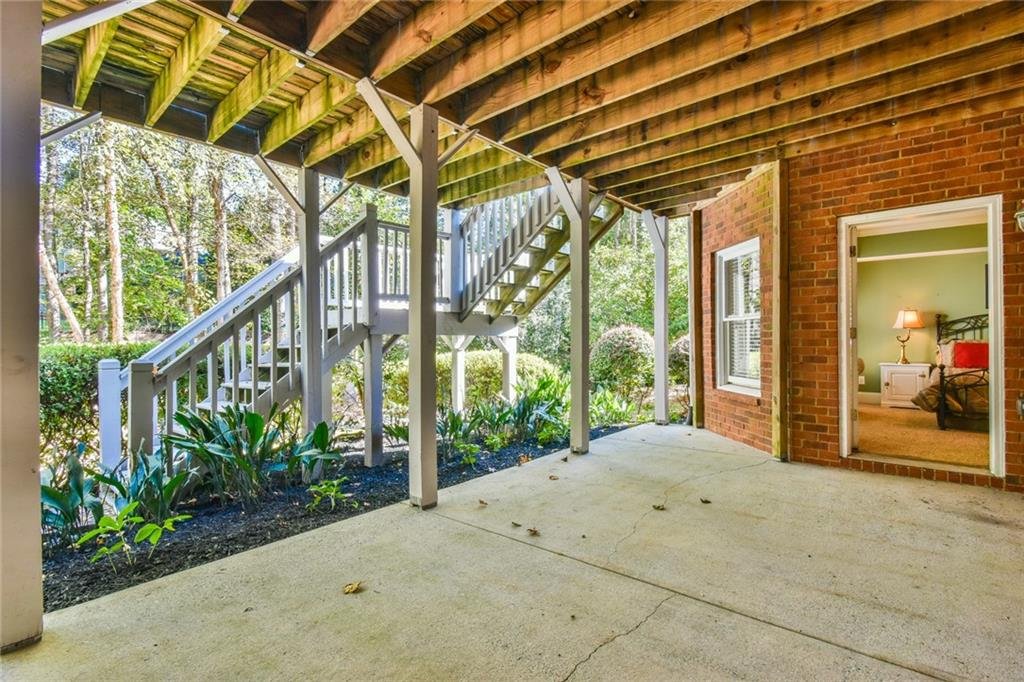
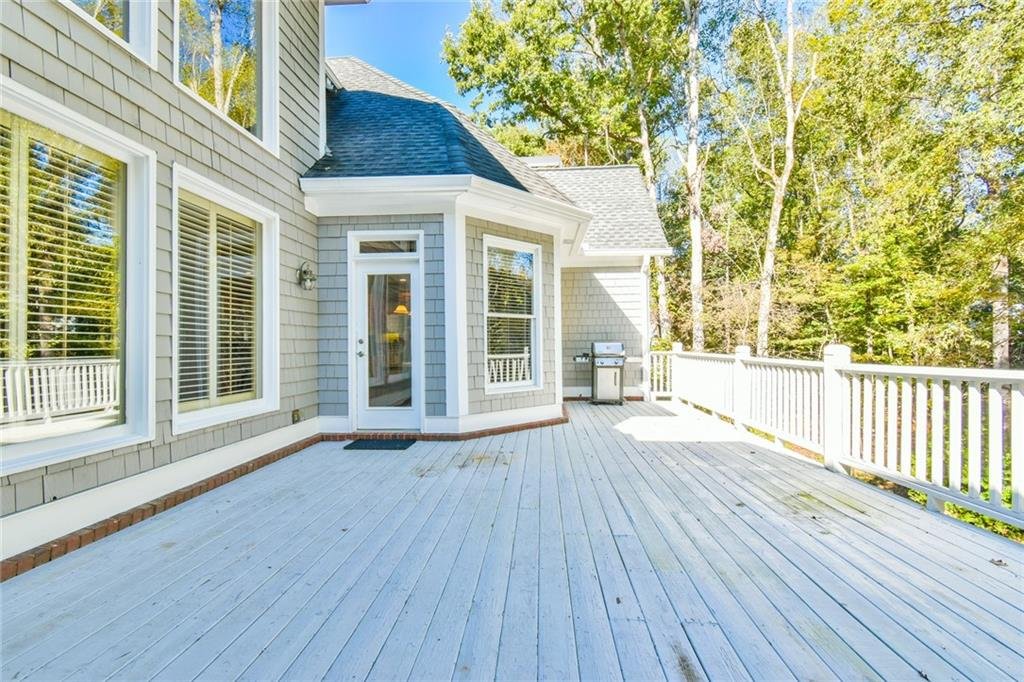
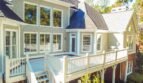
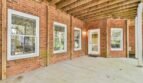
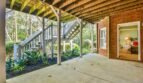
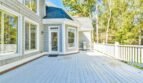
- Covered rear porch
- Professionally landscaped yard
- Irrigation system
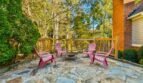
- Pergola
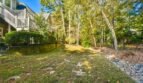
- Fenced backyard
- Rain gutters
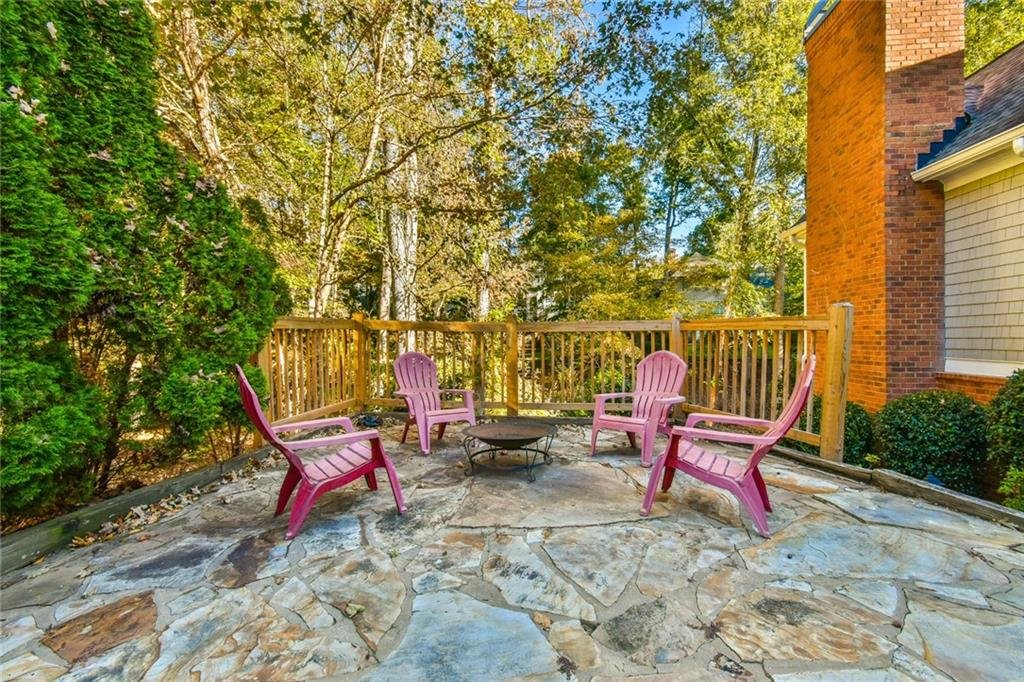
- Generous outdoor entertaining areas
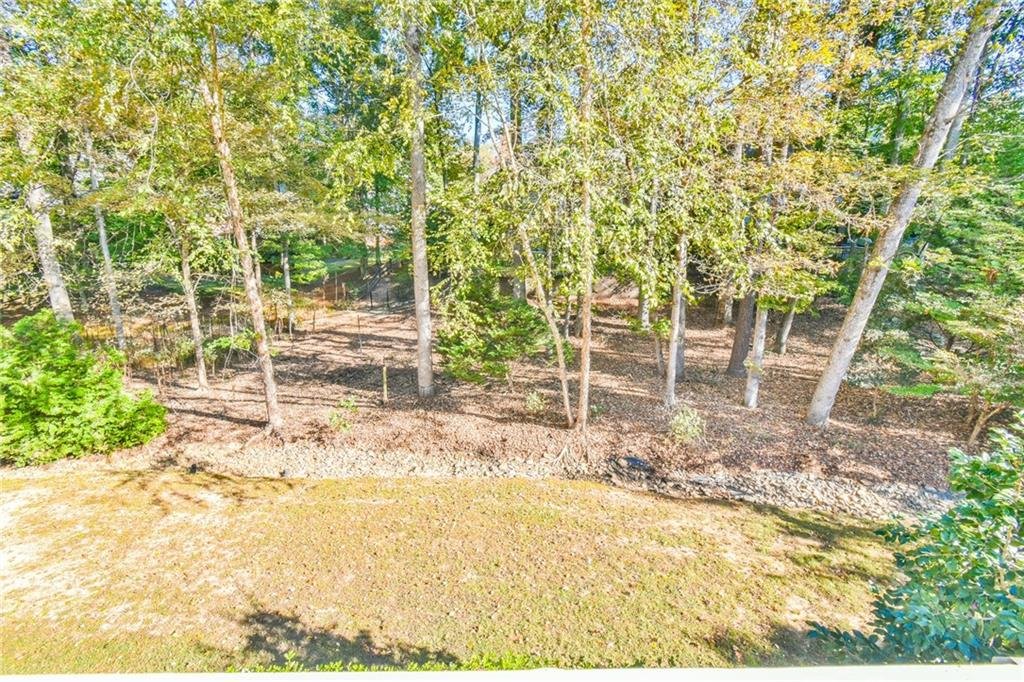
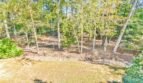
The large backyard offers excellent space for family gatherings, outdoor dining, recreation, or future custom outdoor enhancements.
Additional Interior Features
- Real hardwood flooring throughout
- Two-story entrance foyer
- 10-foot ceilings on the main level
- Designer lighting
- Two fireplaces
- Premium custom finishes
- Open-concept floor plan
- Insulated energy-efficient windows
- Fire sprinkler system
- Carbon monoxide detectors
- Smoke detectors
- Energy-efficient thermostat
- Public sewer
- Public water
- Natural gas service
Garage & Parking
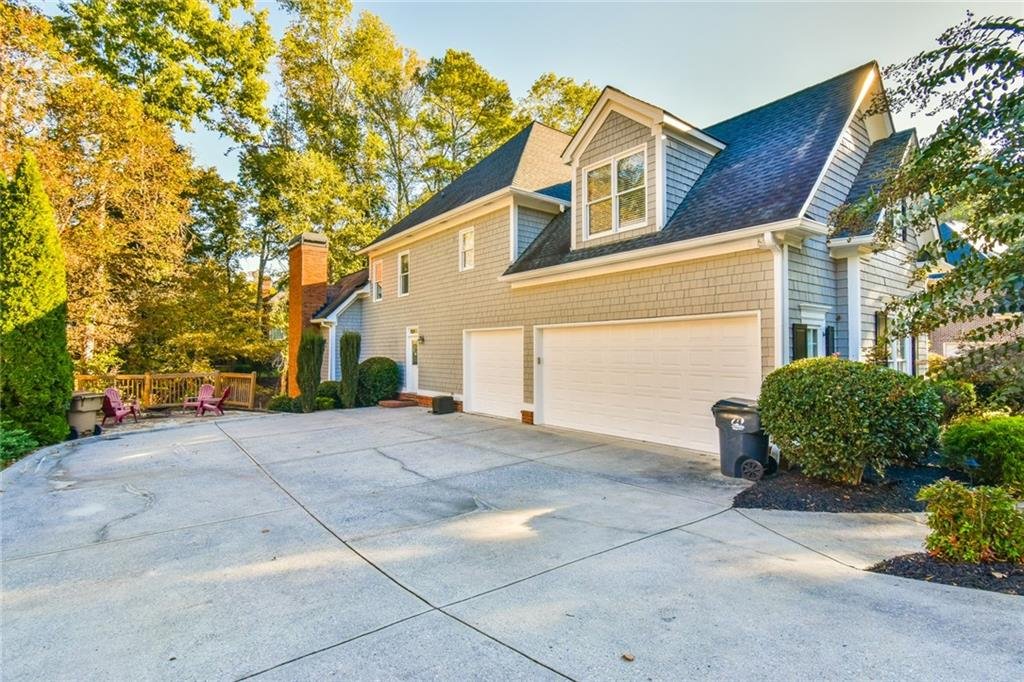
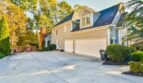
The attached three-car garage features automatic garage door openers, kitchen-level entry, and generous space for vehicles, storage, and recreational equipment.
Clubview at Apalachee Farms Community Amenities
Residents enjoy exceptional resort-style amenities, including:
- Championship golf course
- Elegant clubhouse
- Resort-style swimming pools
- Water slides
- Tennis courts
- Pickleball courts
- Basketball courts
- Beautiful common areas
- Sidewalks and walking areas
- Active homeowners association
This highly desirable community offers a country club lifestyle with outstanding recreational opportunities for residents of all ages.
Schools
This home is located within the highly respected Dacula Cluster of Gwinnett County Public Schools:
- Dacula Elementary School
- Dacula Middle School
- Dacula High School
Prime Location
Conveniently located near many of Dacula’s most desirable destinations, including:
- Downtown Dacula
- Hamilton Mill shopping and dining
- Publix and Kroger shopping centers
- Mall of Georgia
- Little Mulberry Park
- Harbins Park
- Northeast Georgia Medical Center
- Golf courses
- Restaurants
- Entertainment
- Recreation facilities
- Highway 316
- Interstate 85
This outstanding location combines peaceful suburban living with convenient access to major employment centers, shopping, healthcare, and recreation.
Community & HOA Information
Annual HOA Fee: $800
The homeowners association provides access to the community’s outstanding recreational amenities, including golf, clubhouse, swimming pools, tennis courts, pickleball courts, basketball courts, and beautifully maintained common areas.
Property Summary
2601 Wood Creek Court presents an outstanding opportunity to own a luxury custom home in the prestigious Clubview at Apalachee Farms community. Offering approximately 4,570 square feet of beautifully designed living space, premium designer finishes, soaring ceilings, an exceptional gourmet kitchen, luxurious owner’s suite, spacious outdoor living areas, and access to first-class community amenities, this remarkable residence represents the very best of luxury living in Dacula.
Currently under construction, this home offers buyers the opportunity to own a brand-new executive residence within one of Gwinnett County’s most sought-after golf communities. Combining timeless elegance, modern comfort, and an exceptional location, this home is designed to provide years of luxurious living and unforgettable memories.
MLS Number: 7810937
Offered At: $1,100,000
Brand-New Luxury. Resort-Style Amenities. Exceptional Living. Welcome Home.
- Principal and Interest
- Property Tax
- HOA fee
- Private Mortgage Insurance
Reviews
No reviews found.
You need to login in order to post a review