














Overview
- August 3, 2026
- Updated On:
- Villas
- Category
- 35090
- Property ID
- 6
- Bedrooms
- 8.5
- Bathrooms
- 4 cars
- Garages
- 9,038 ft2
- Property Size
- 2006
- Year Built:
Description
Grand Golf Course Estate with Private Pool in Chateau Elan
Offered at $1,800,000
Property Overview
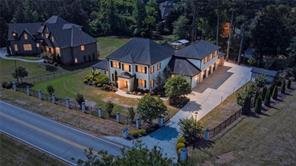
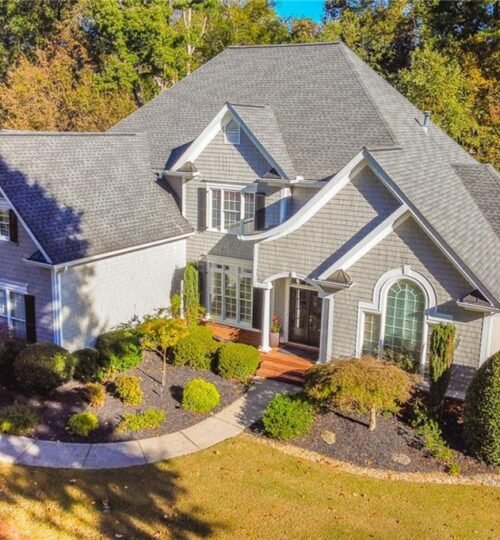
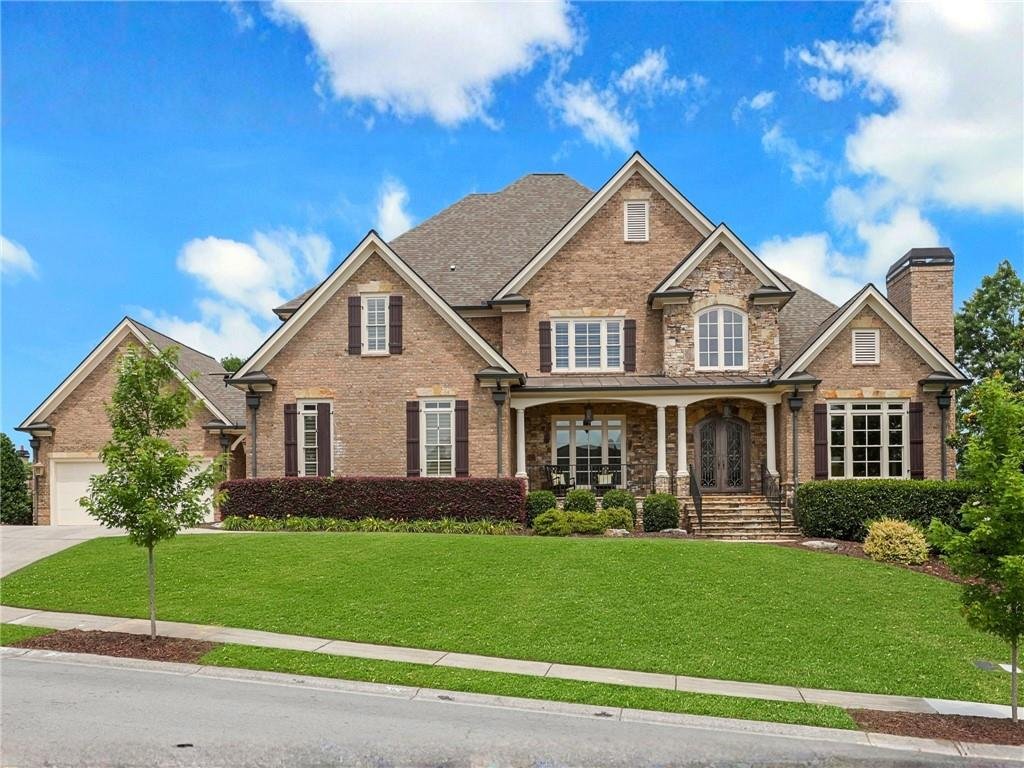
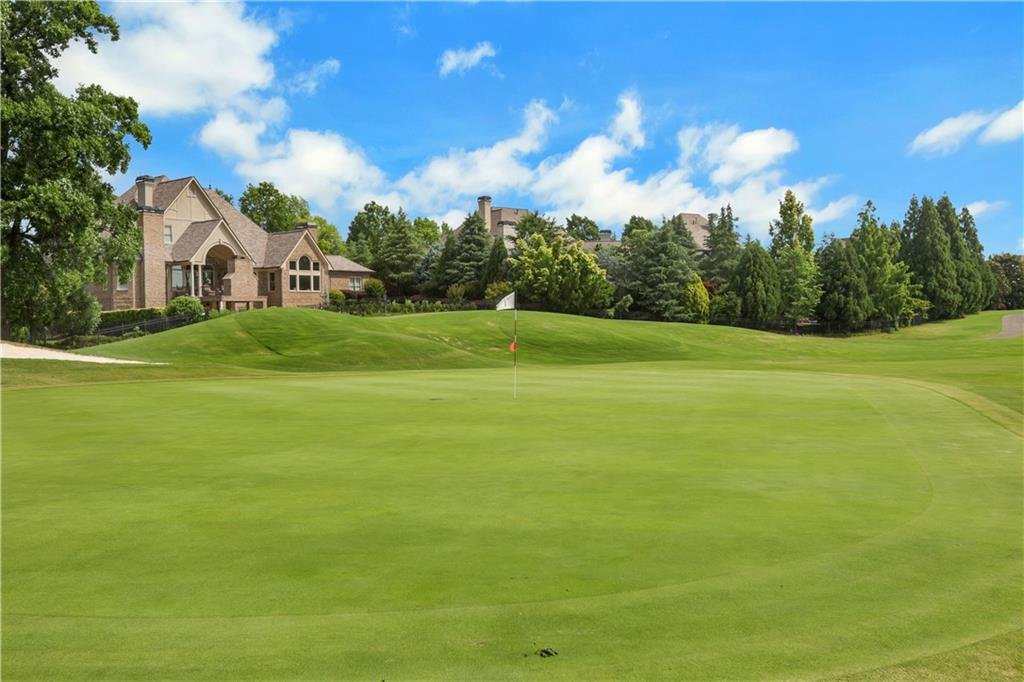
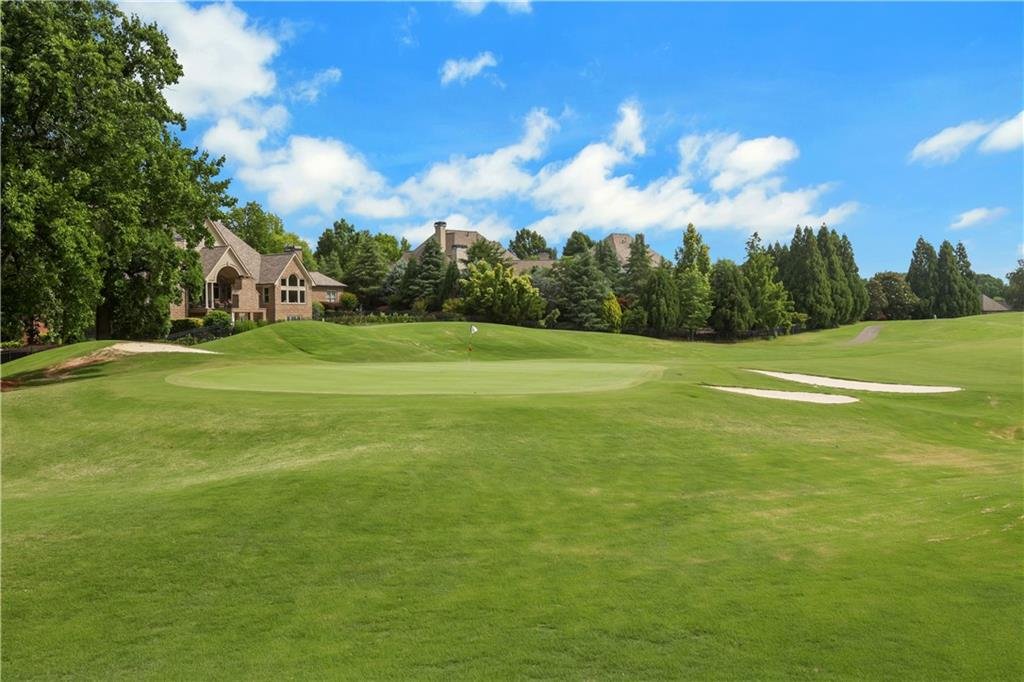
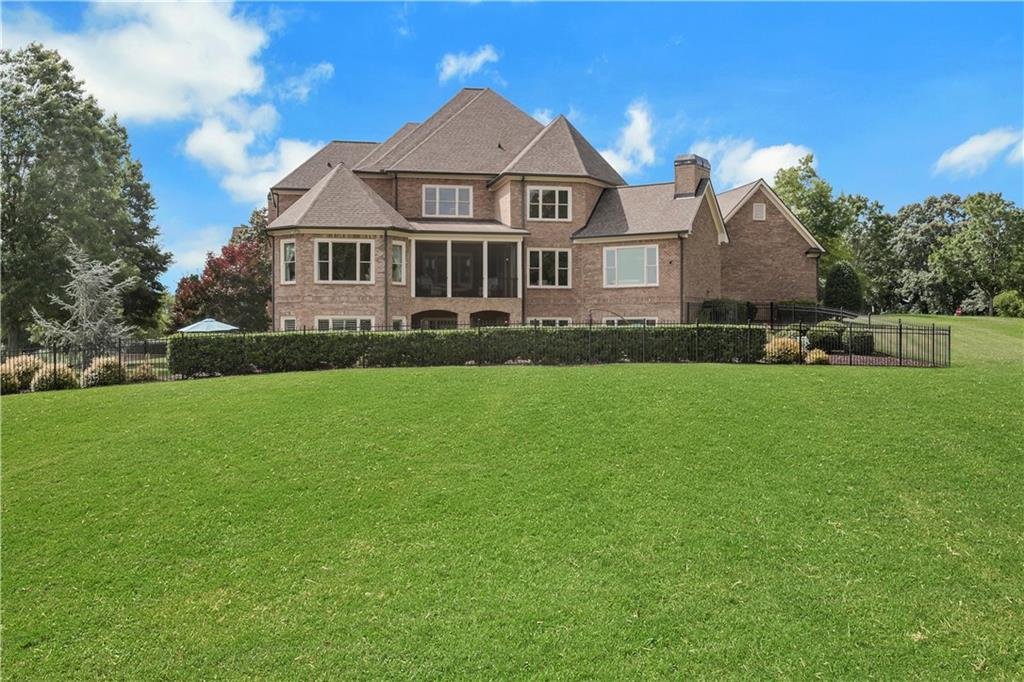
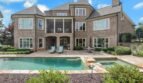
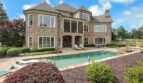
Welcome to 2262 Crimson King Drive, an extraordinary golf course estate located within the prestigious gated Chateau Elan community in Braselton, Georgia. Perfectly positioned overlooking the third hole, this meticulously maintained residence offers approximately 9,035 square feet of luxurious living space across three finished levels, including six bedrooms, seven full bathrooms, two half bathrooms, a private saltwater pool and spa, and a rare attached four-car garage.
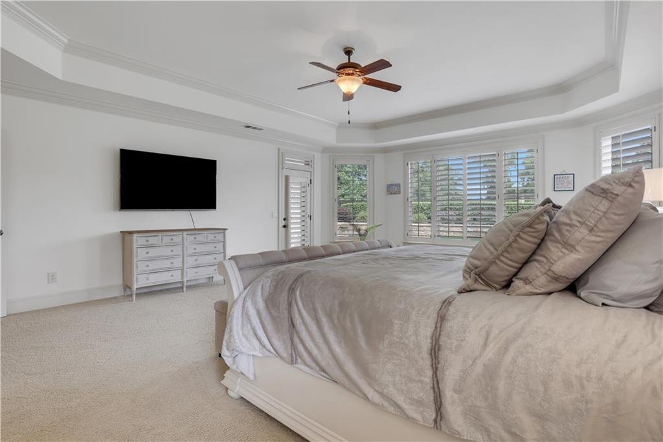
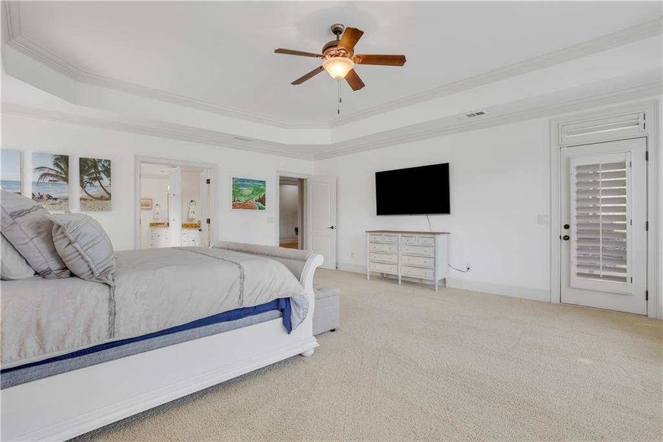
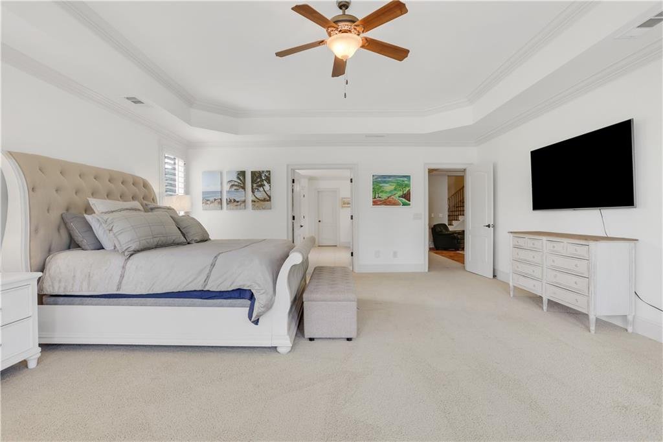
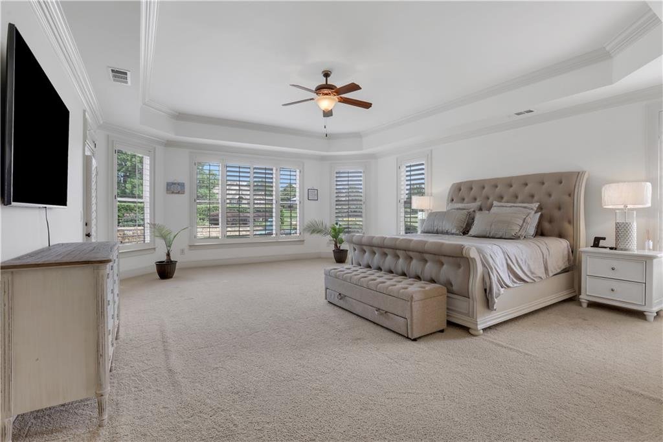
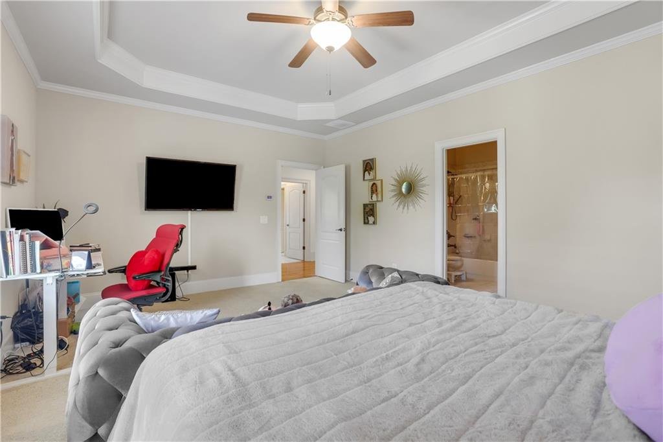
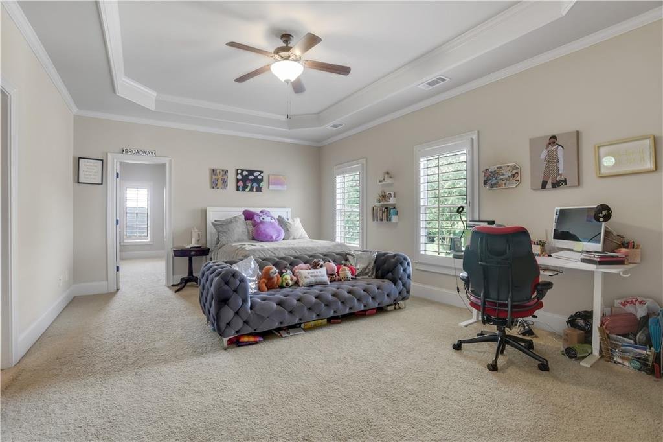
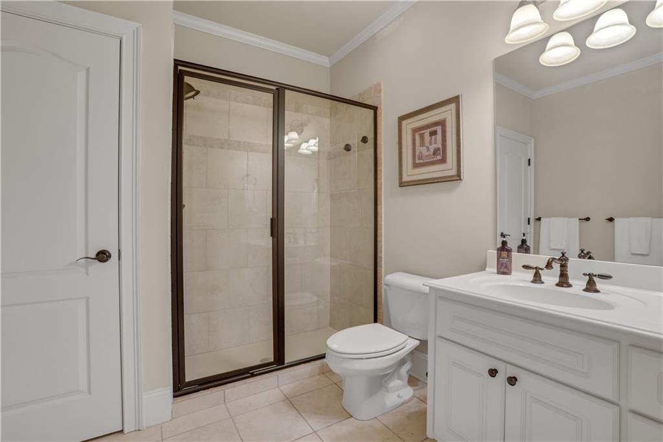
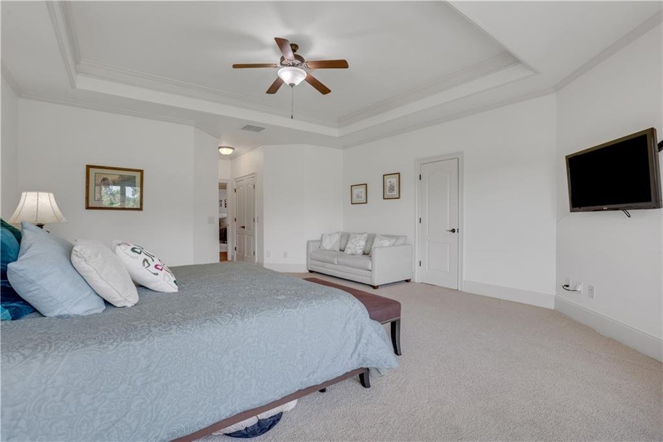
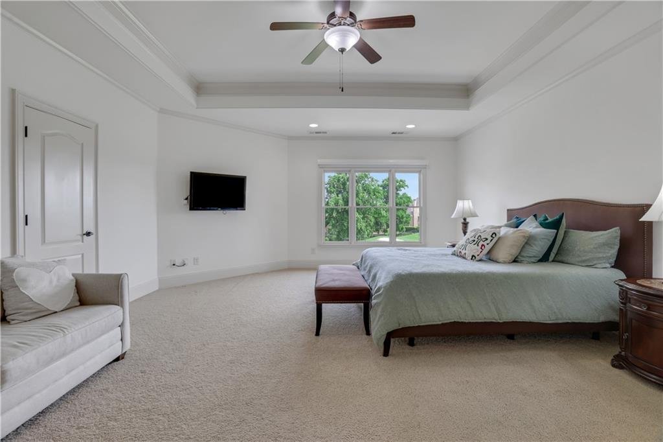
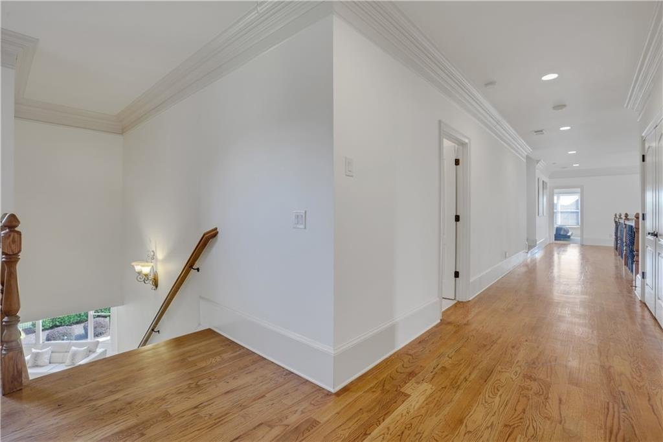
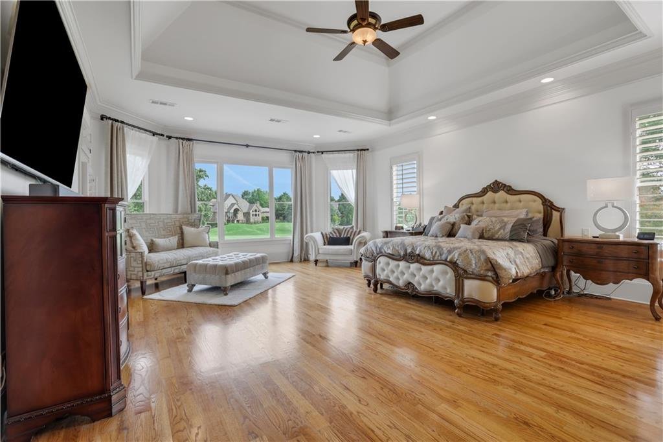
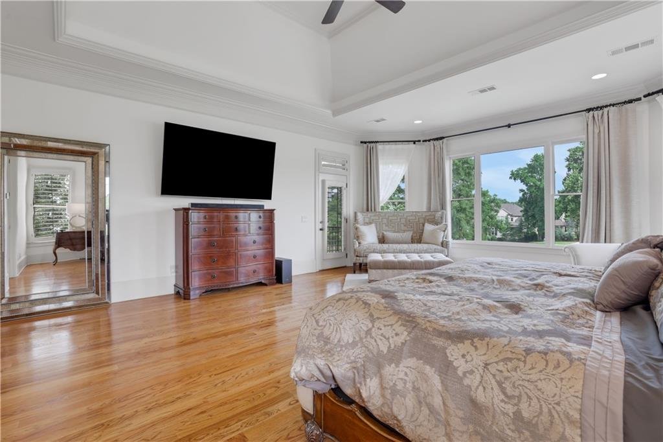
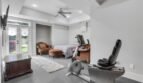
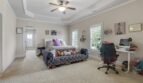
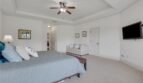
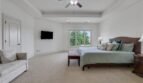
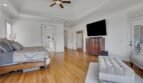
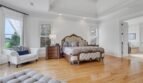
Designed for elegant entertaining, multigenerational living, and comfortable everyday enjoyment, the home features two luxurious owner’s suites—one on the main level and another on the finished terrace level—along with four generously sized secondary bedrooms, each with access to a private bathroom. Soaring ceilings, grand staircases, extensive millwork, hardwood flooring, oversized gathering spaces, and panoramic golf course views create an impressive sense of scale and sophistication throughout.
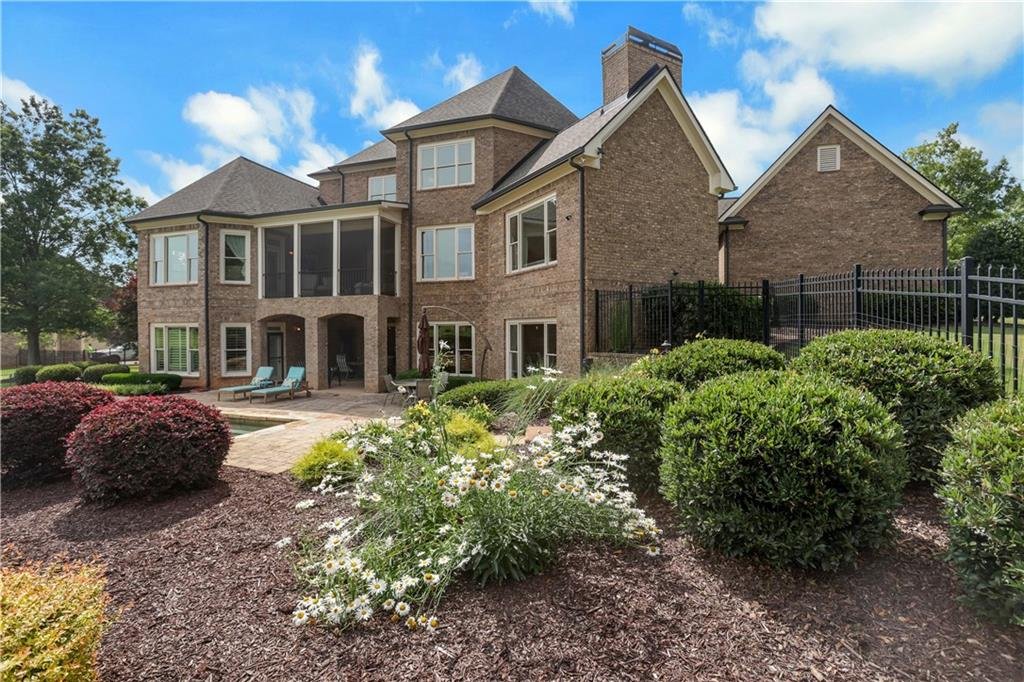
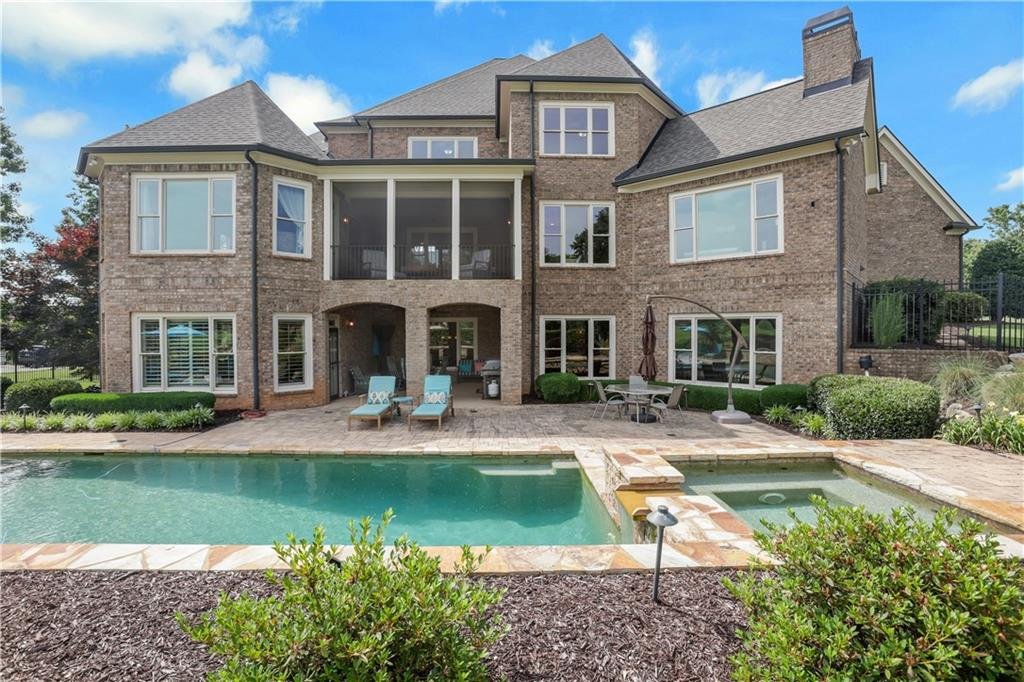
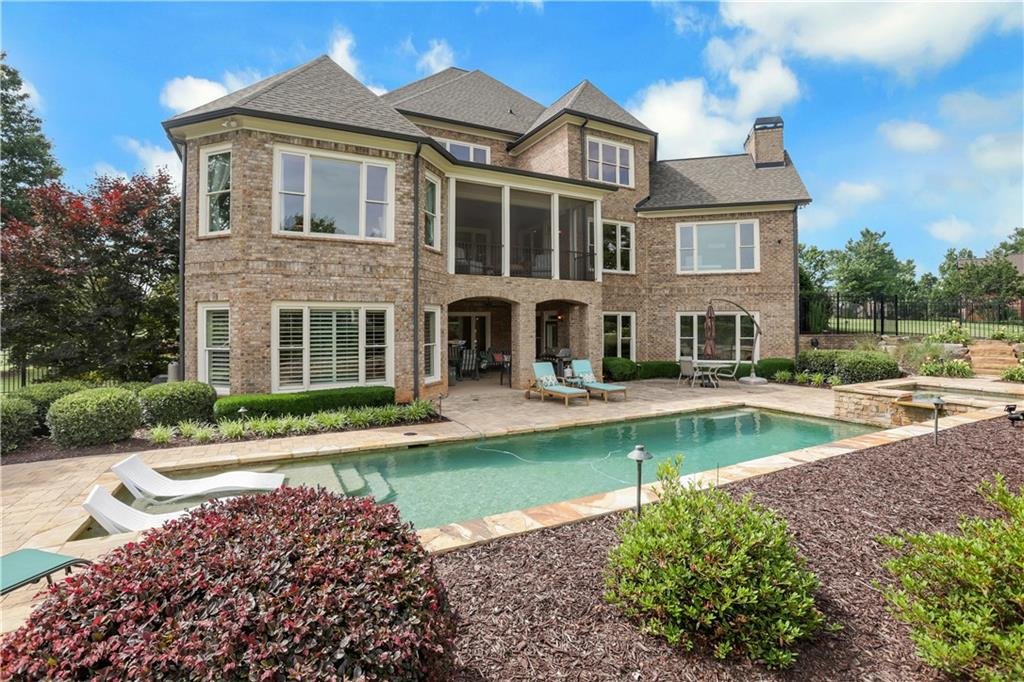
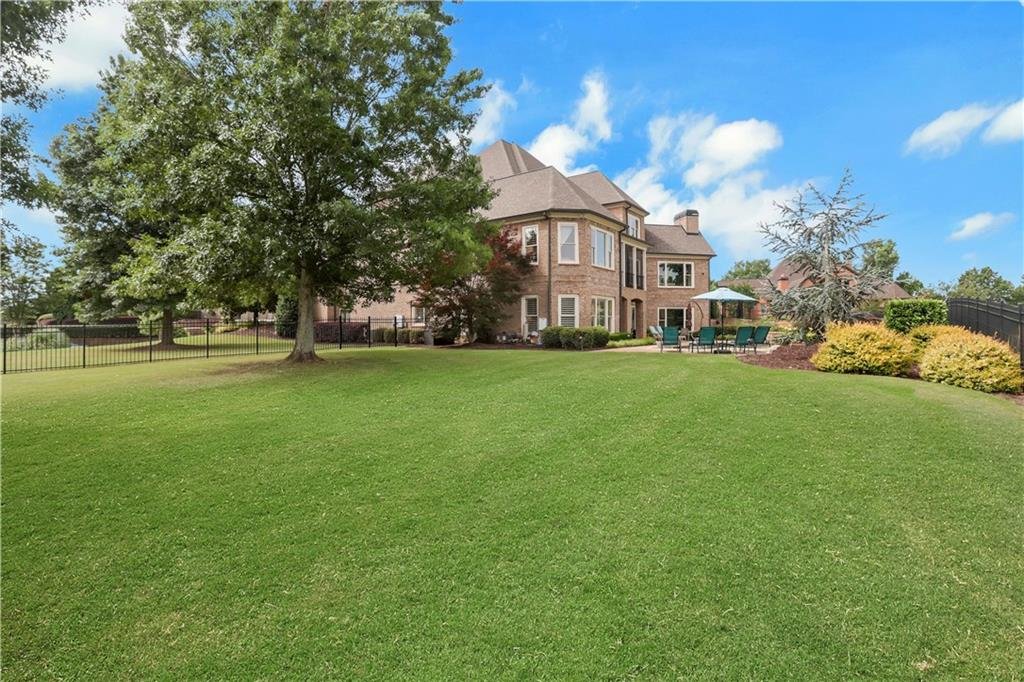
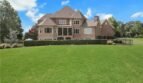
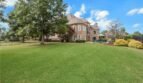
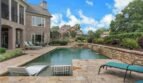
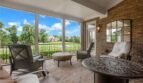
Situated on a beautifully landscaped 0.58-acre homesite, this exceptional property combines refined interior living with resort-style outdoor amenities. A covered and screened rear porch, private heated pool, spa, manicured lawn, and picturesque golf course setting provide an extraordinary backdrop for relaxation and entertaining.
Property Details
Address: 2262 Crimson King Drive, Braselton, Georgia 30517
Price: $1,800,000
MLS Number: 7775187
Community: Chateau Elan – Woodlands
Property Type: Single-Family Residence
Architectural Style: Traditional
Year Built: 2006
Total Living Area: Approximately 9,035 Square Feet
Above-Grade Living Area: Approximately 6,135 Square Feet
Finished Terrace Level: Approximately 2,900 Square Feet
Unfinished Basement Storage: Approximately 678 Square Feet
Lot Size: Approximately 0.58 Acre
Bedrooms: 6
Full Bathrooms: 7
Half Bathrooms: 2
Garage: Attached 4-Car Garage
Levels: Three or More
Setting: Golf Course
Grand Main Level
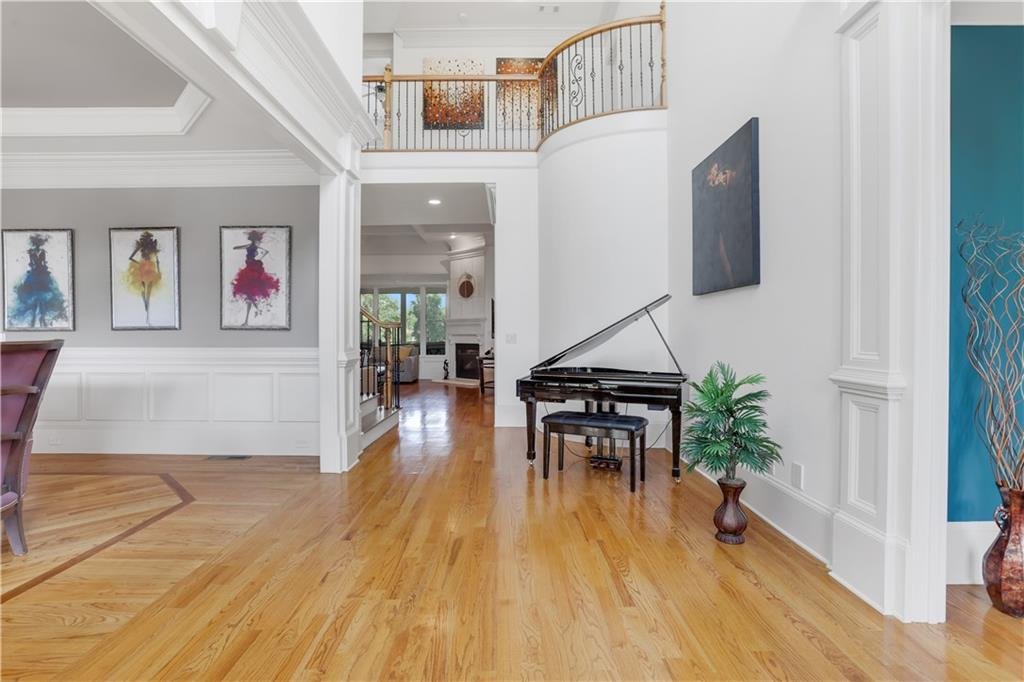
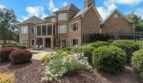
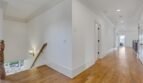
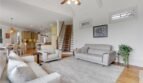
A stately front entrance opens into a dramatic two-story foyer, where soaring ceilings, hardwood flooring, elegant architectural details, and grand staircases immediately establish the home’s refined character.
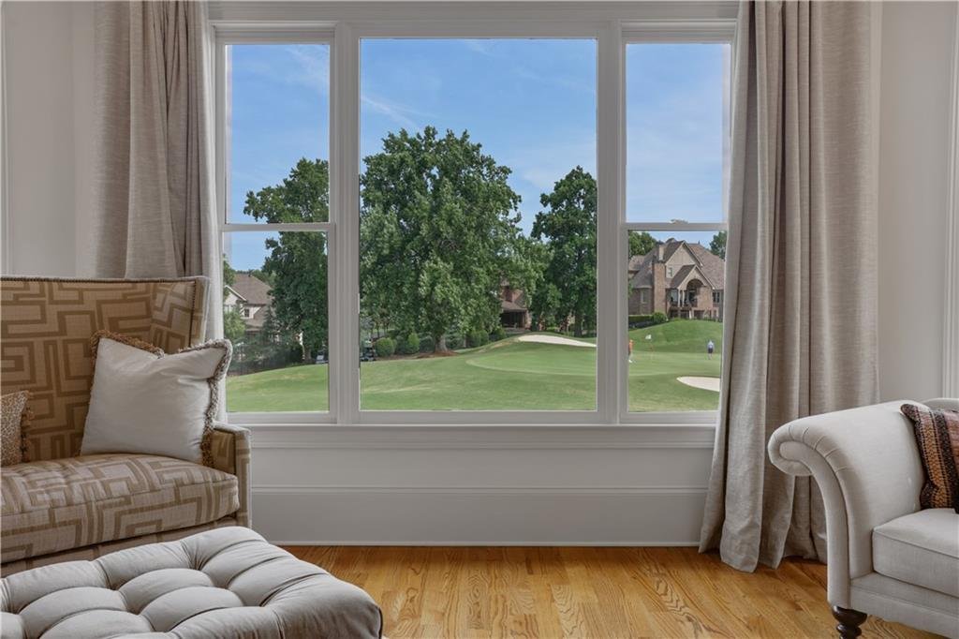
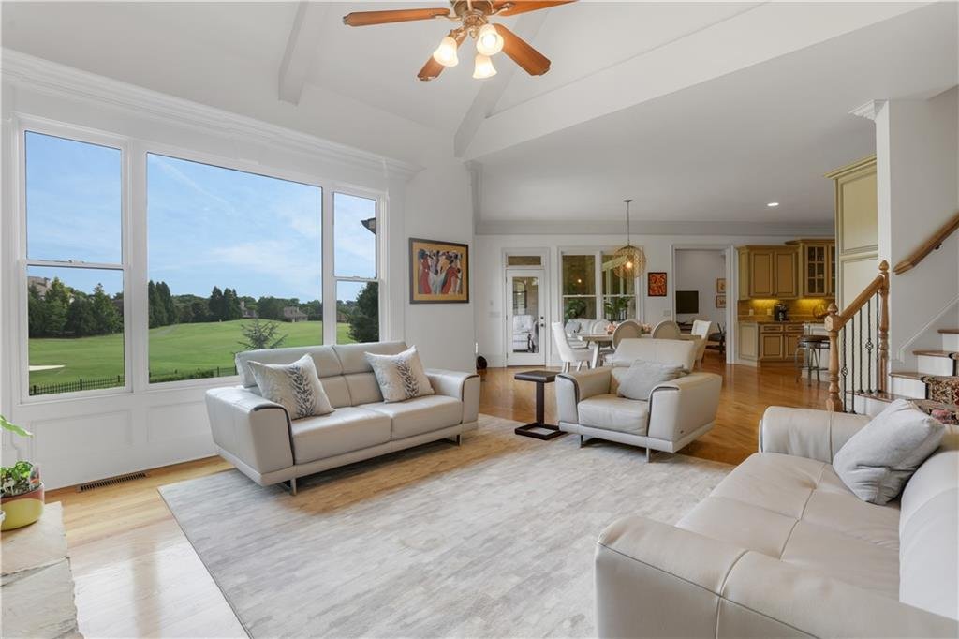
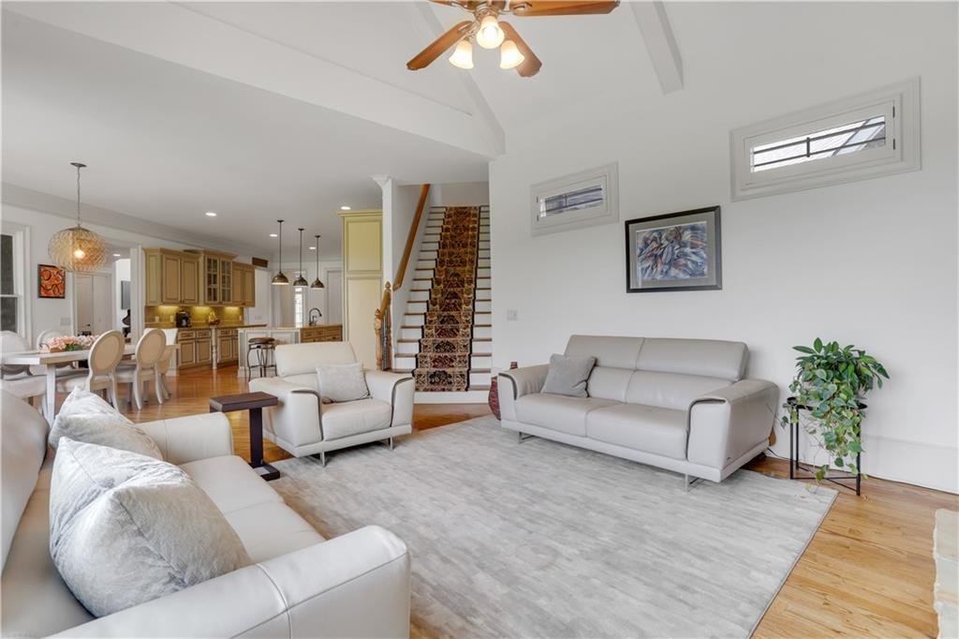
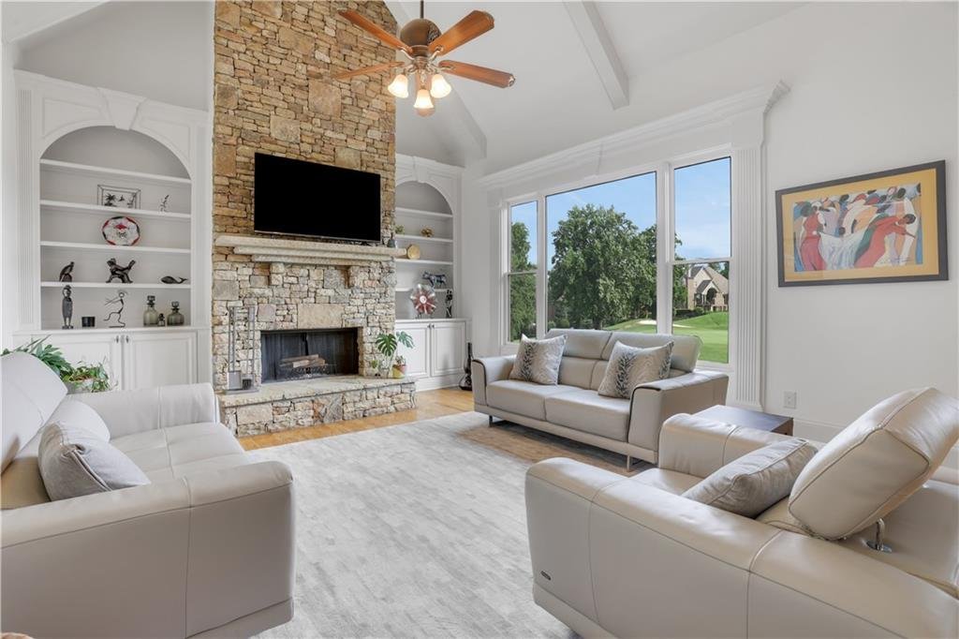
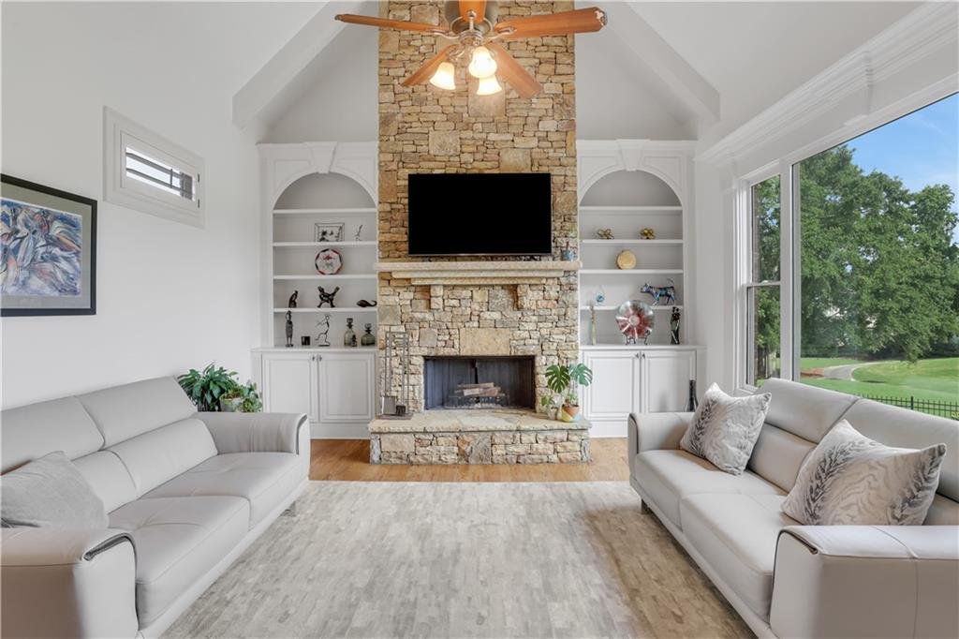
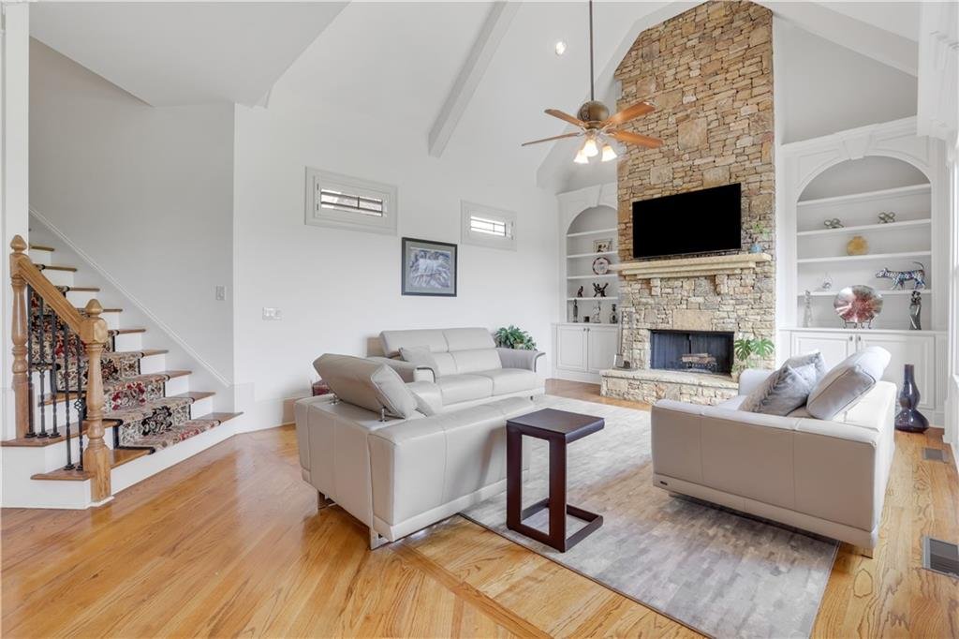
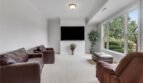
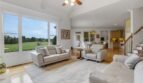
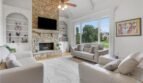
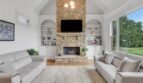
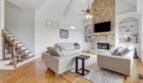
The expansive great room serves as the centerpiece of the main level and features high ceilings, custom built-in bookcases, a gas-log fireplace, and beautiful golf course views. Oversized windows fill the room with natural light while maintaining a strong connection to the outdoor landscape.
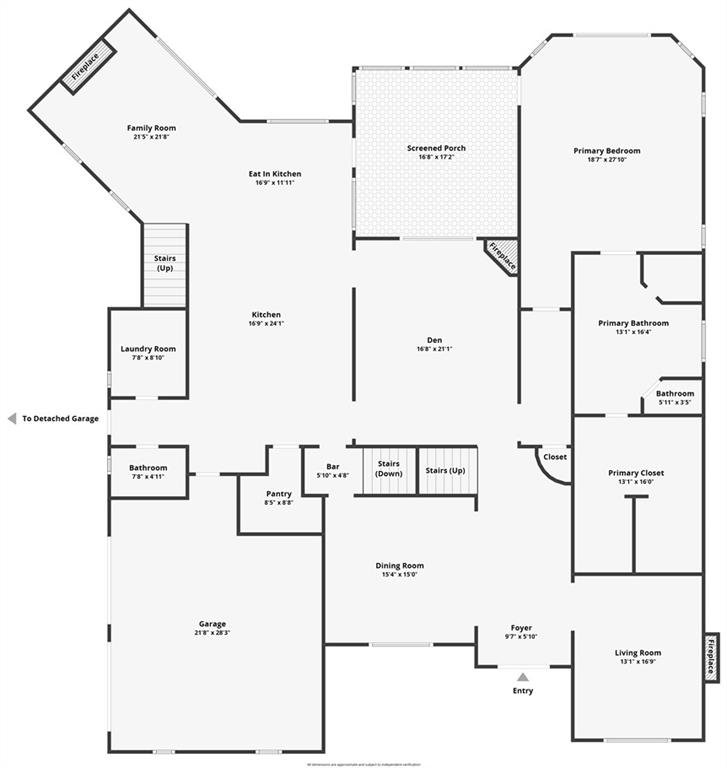
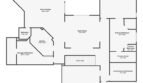
Additional main-level living spaces include:
- Formal dining room with seating for twelve or more guests
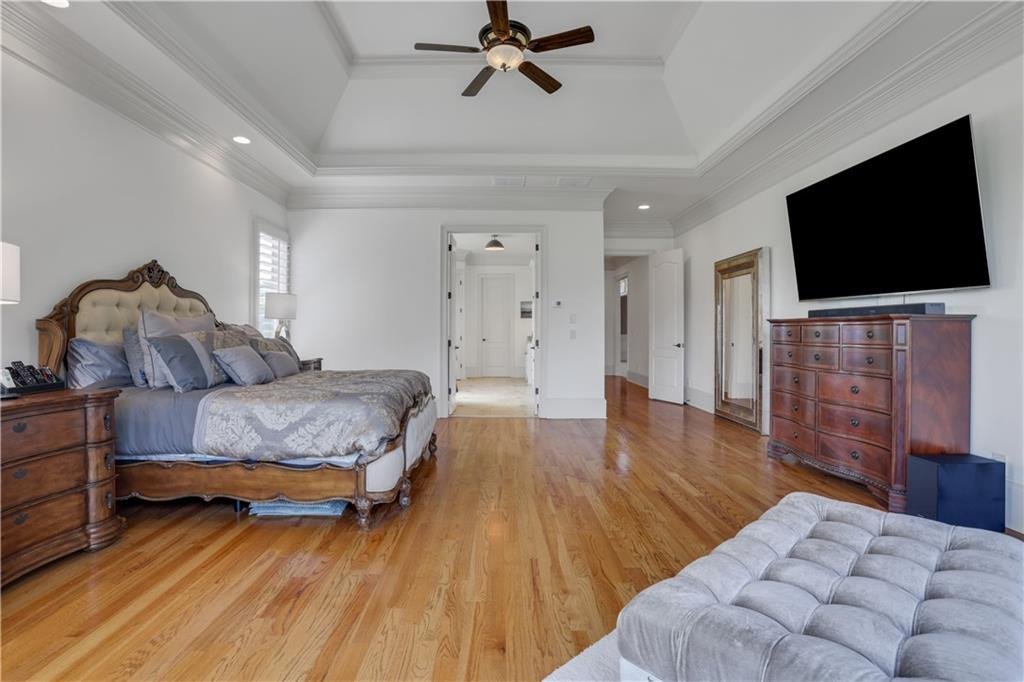
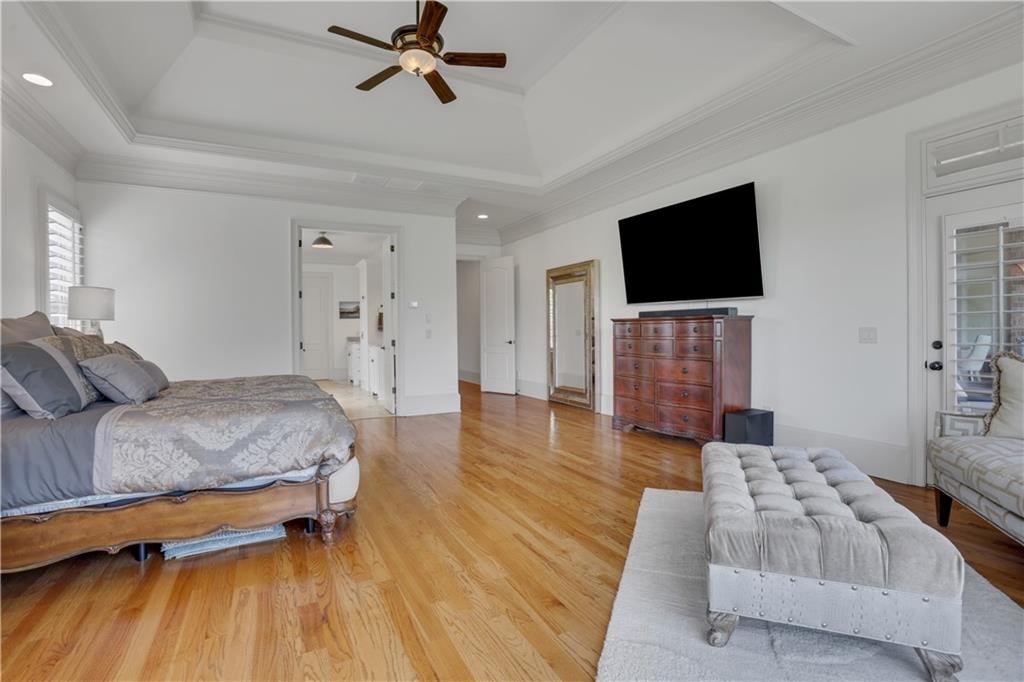
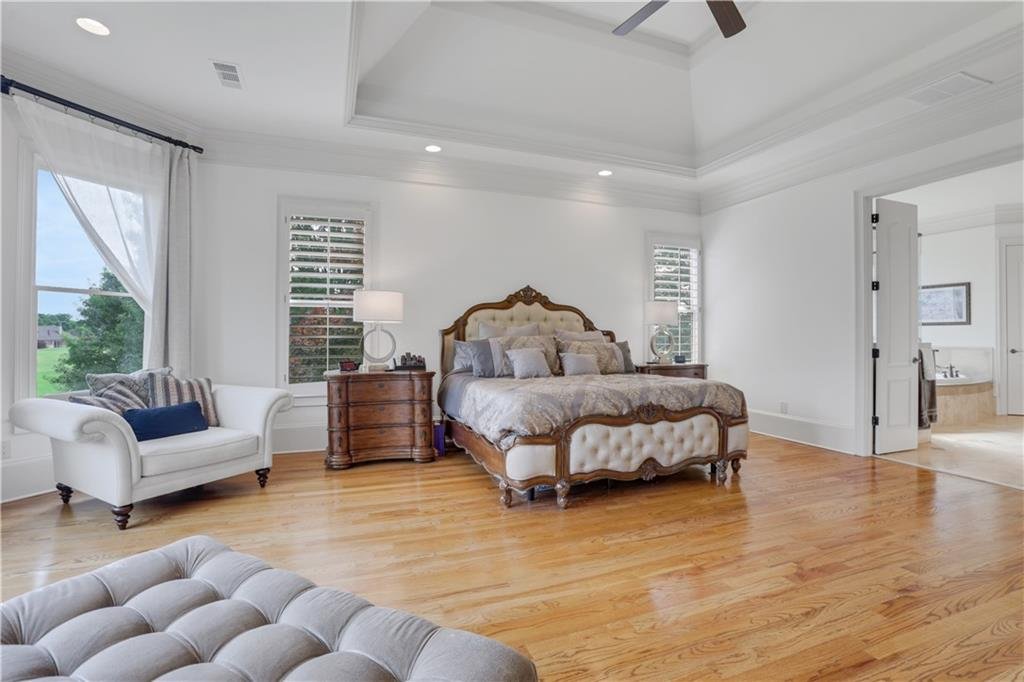
- Luxurious main-level owner’s suite
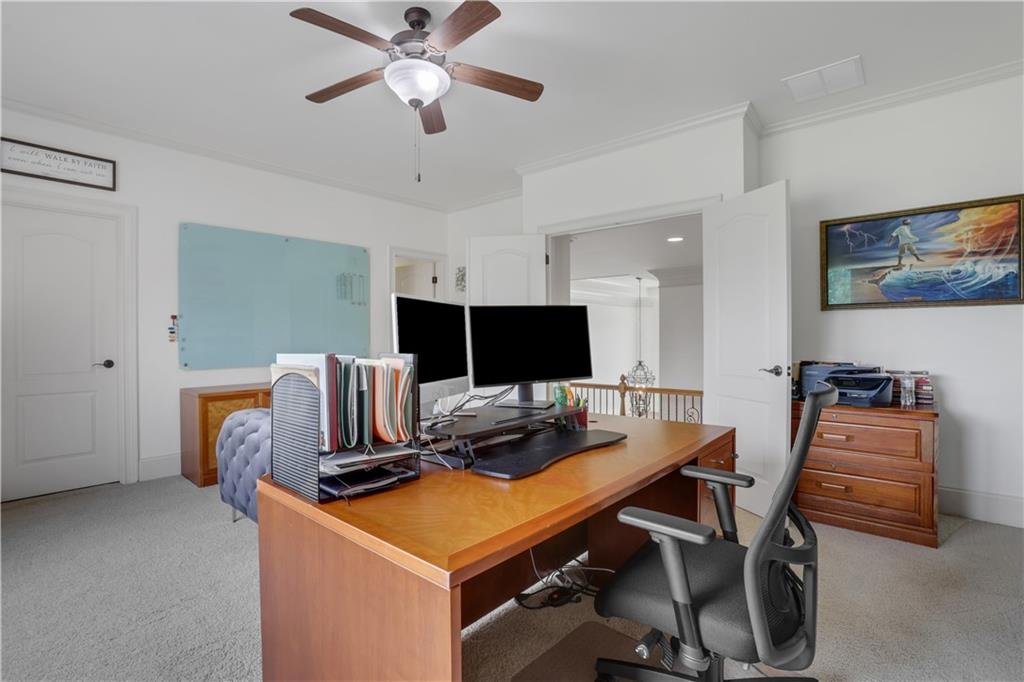
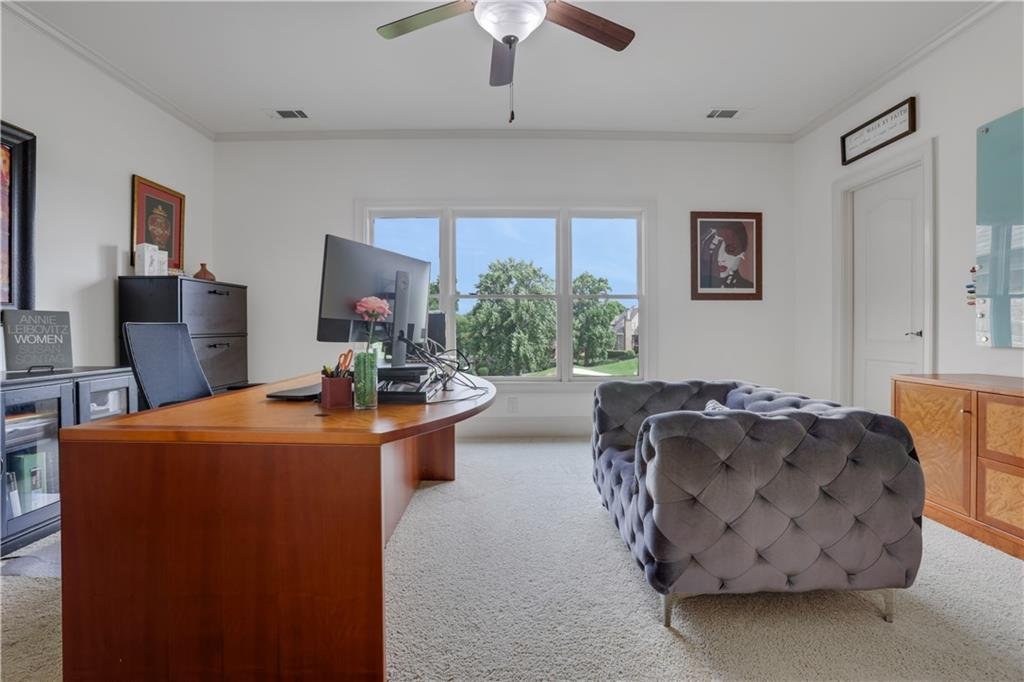
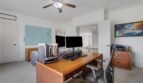
- Private executive office
- Fireside keeping room
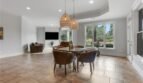
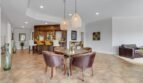
- Breakfast room
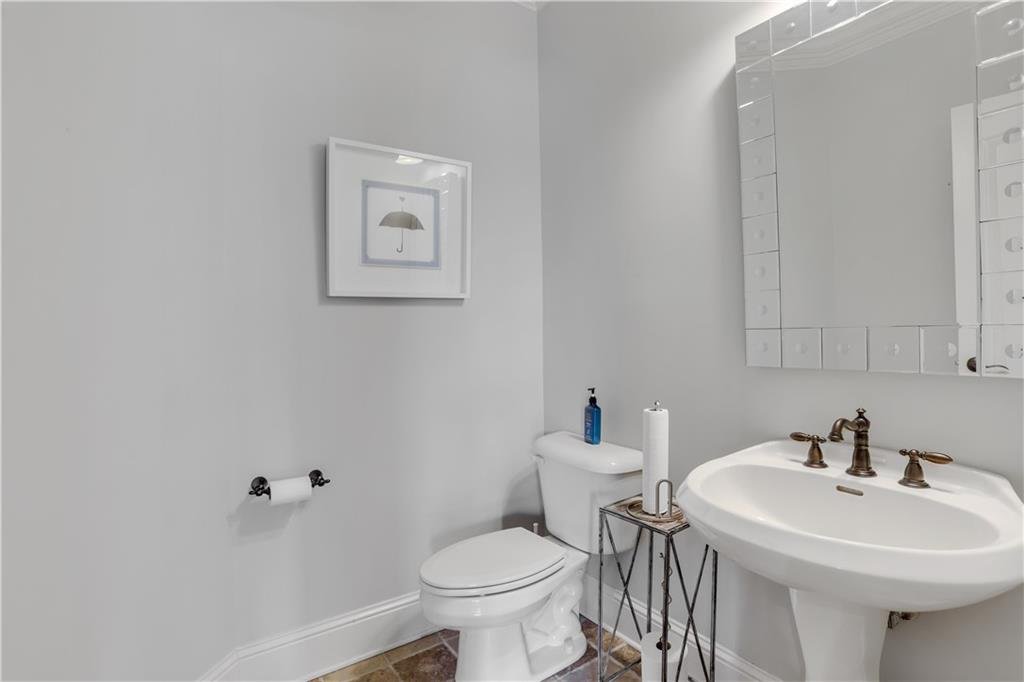
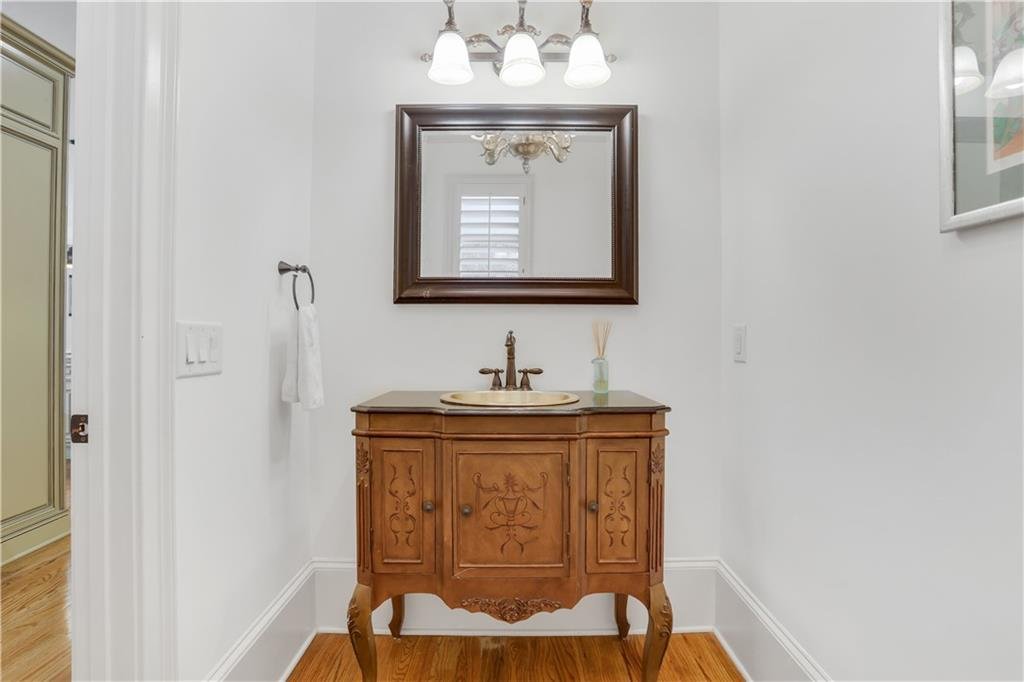
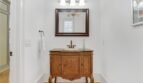
- Powder room
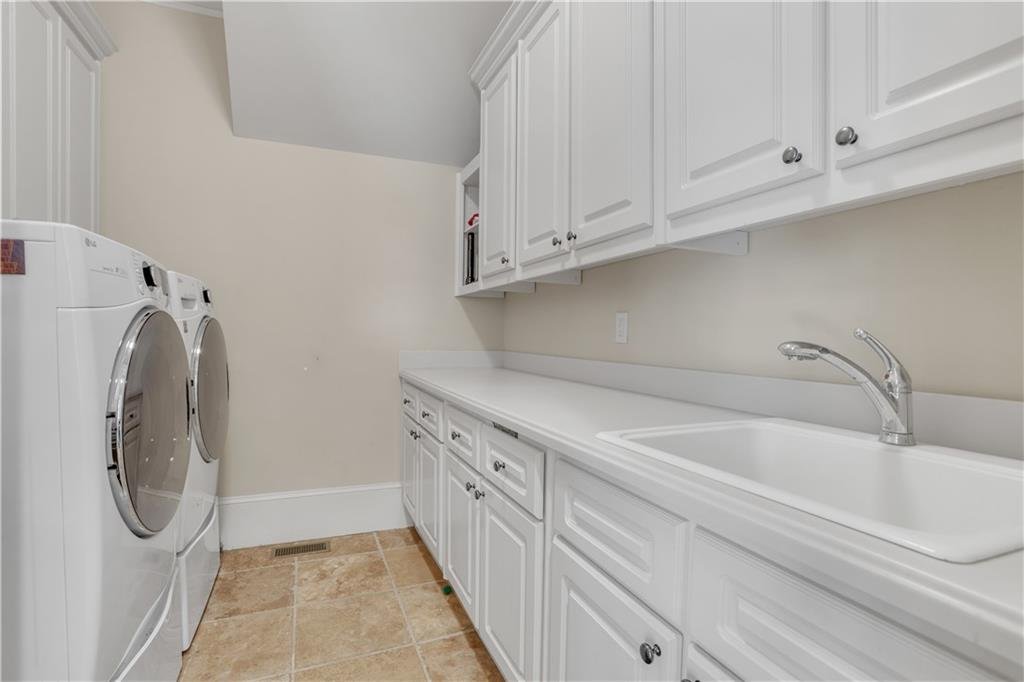
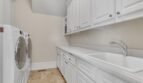
- Main-level laundry room with utility sink
- Dedicated hobby and flex spaces
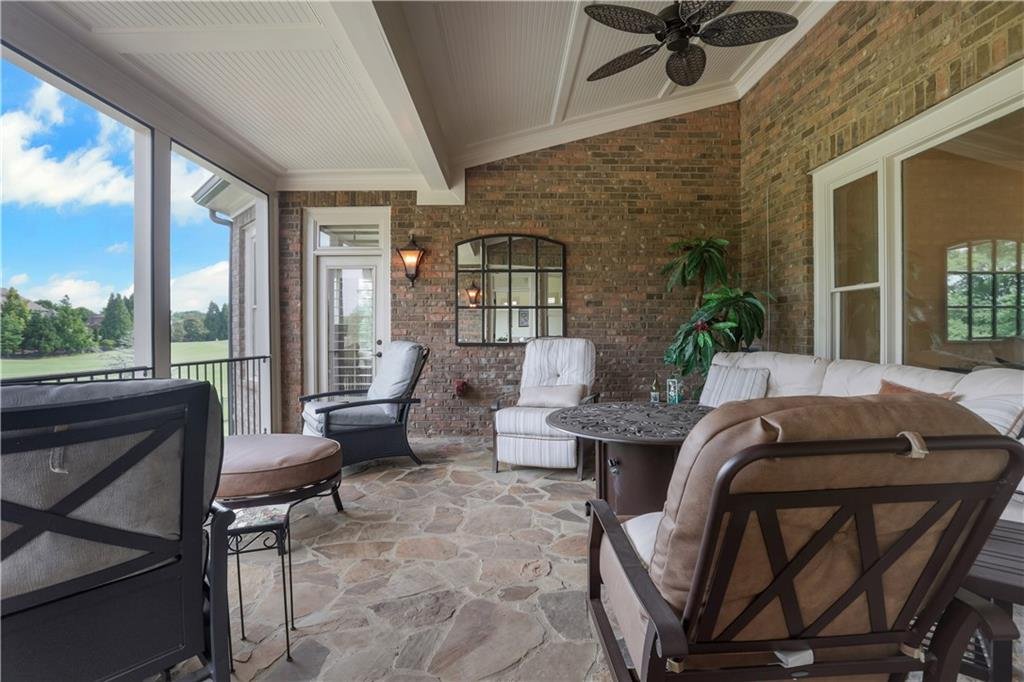
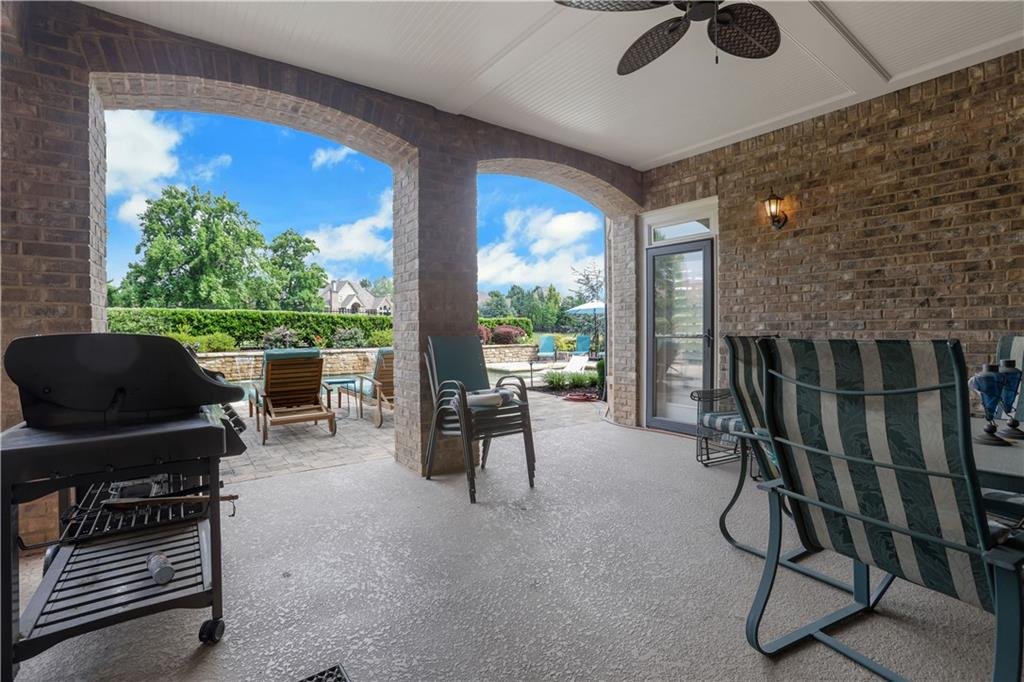
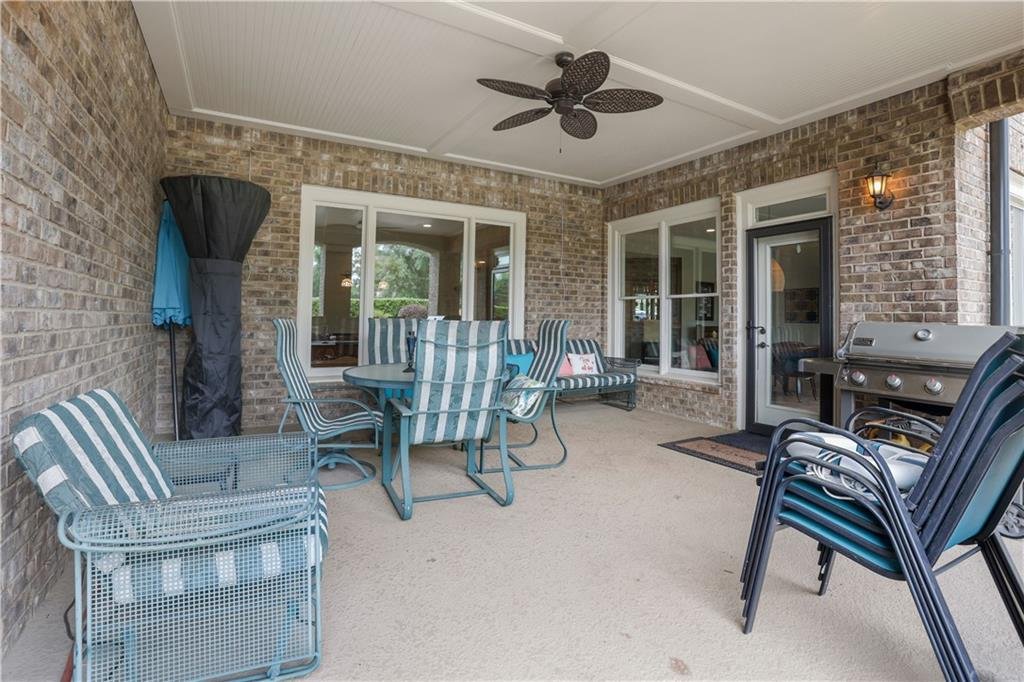
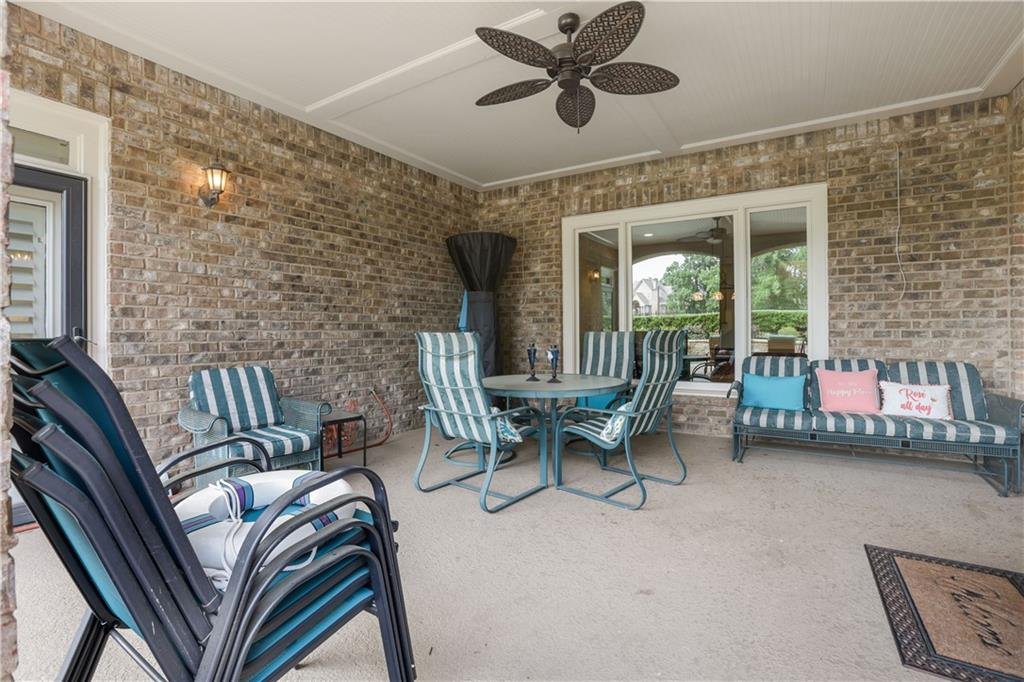
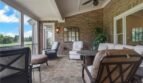
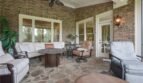
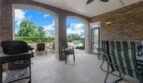
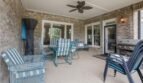
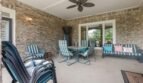
- Covered and screened rear porch
- Multiple gathering and entertaining areas
The thoughtfully designed floor plan provides outstanding flow for everyday living, formal occasions, and large-scale entertaining.
Gourmet Chef’s Kitchen
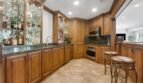
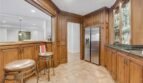
The gourmet kitchen serves as the heart of the home and combines elegant finishes with exceptional functionality.
Features include:
- Oversized center island
- Stone countertops
- Custom white cabinetry
- Double ovens
- Gas cooktop
- Refrigerator
- Dishwasher
- Disposal
- Self-cleaning oven
- Spacious walk-in pantry
- Separate breakfast room
- Fireside keeping room
- Open views toward the golf course
The expansive island provides generous preparation and serving space while keeping the kitchen connected to the home’s primary gathering areas.
Luxurious Main-Level Owner’s Suite
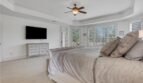
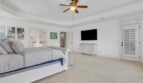
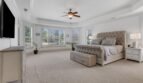
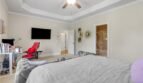
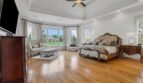
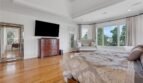
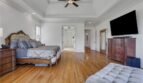
The main-level owner’s suite offers a private sanctuary with generous proportions, elegant finishes, and convenient access to the home’s principal living spaces.
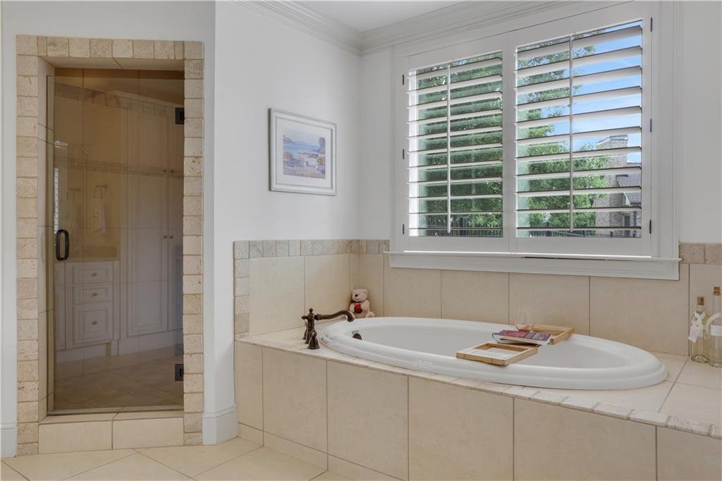
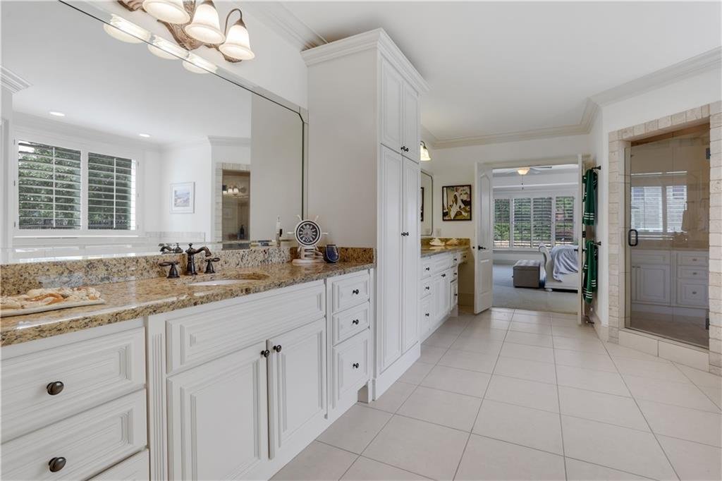
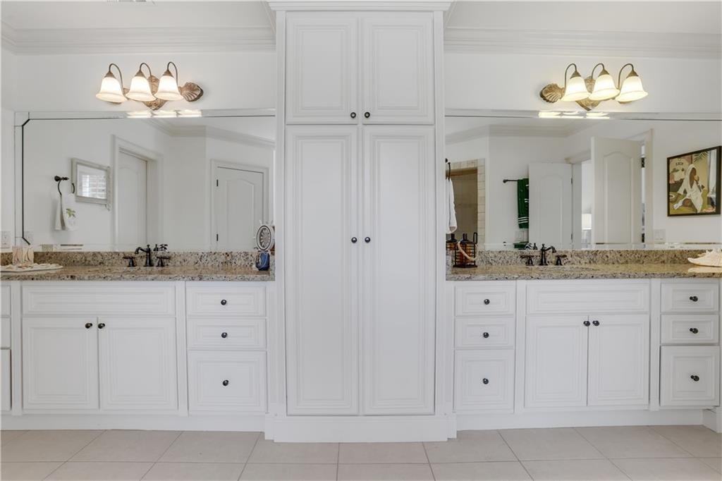
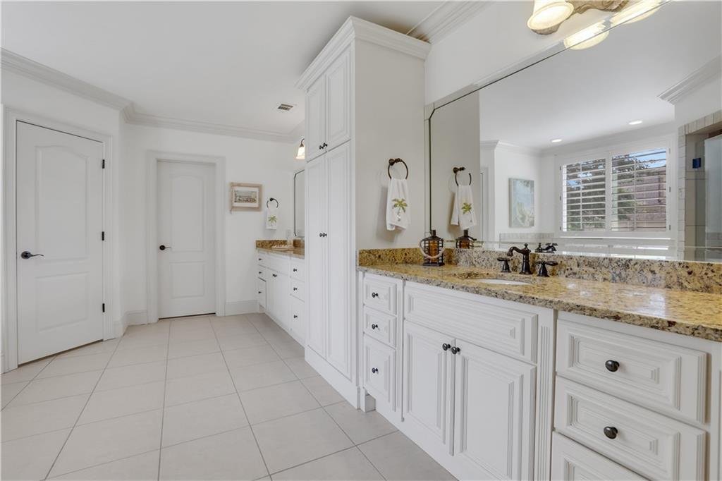
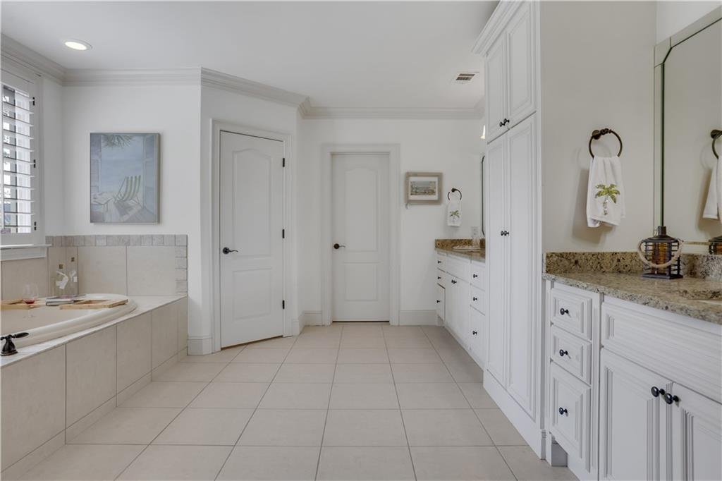
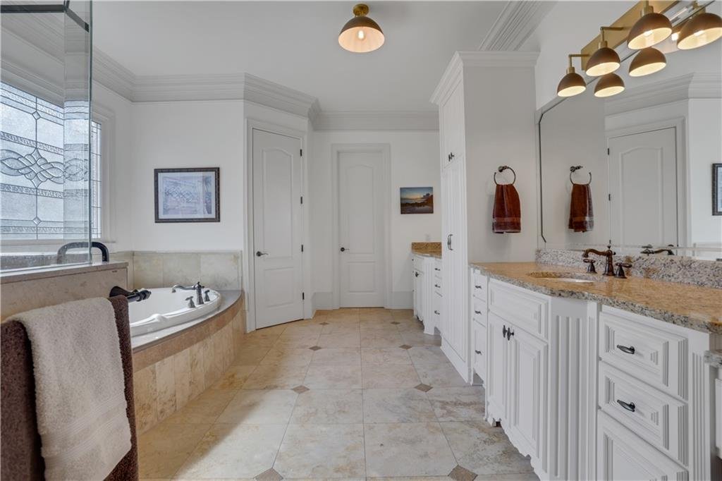
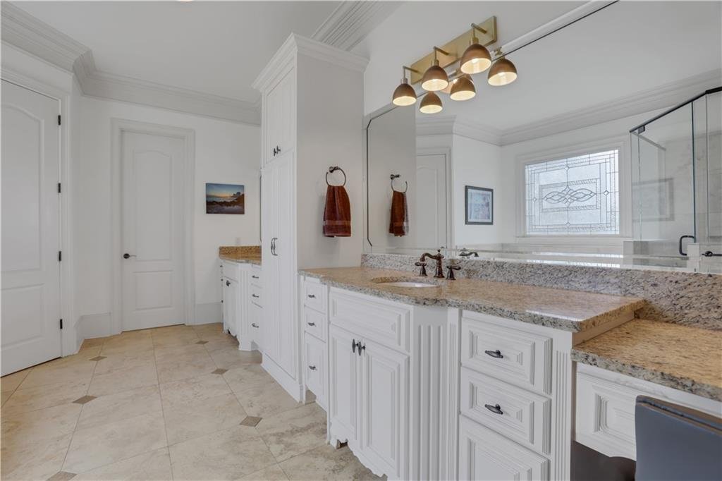
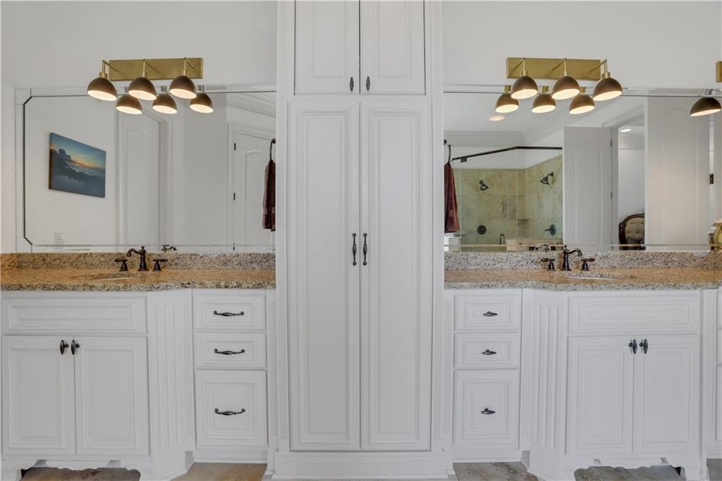
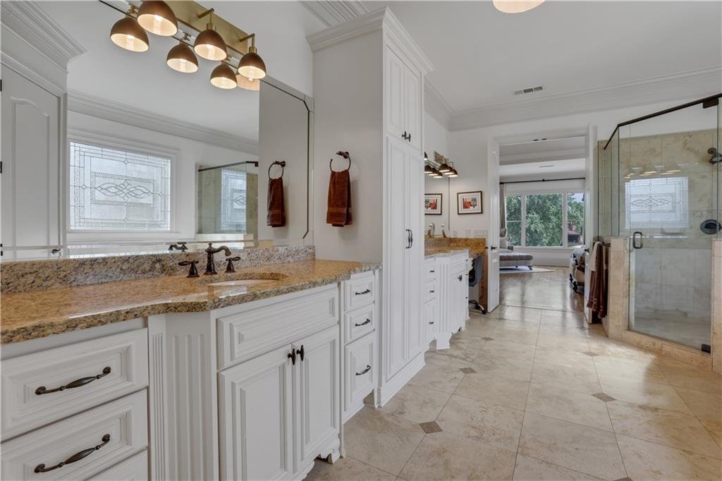
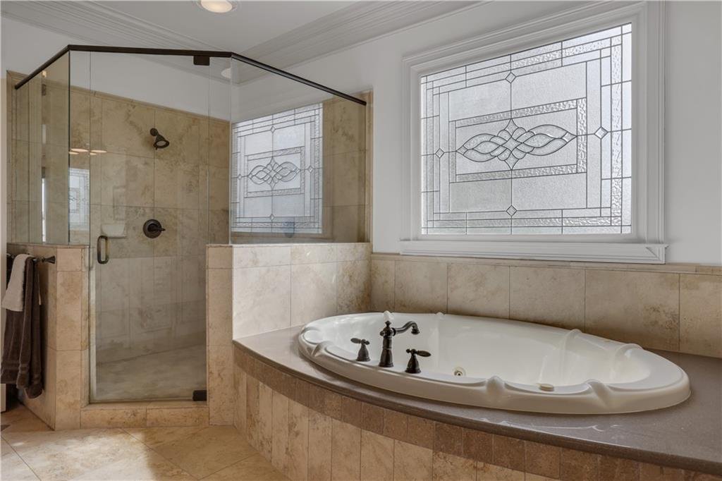
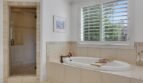
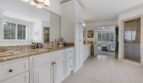
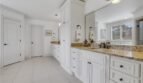
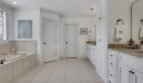
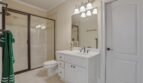
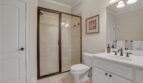
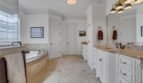
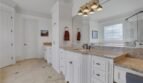

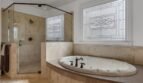
The spa-inspired owner’s bathroom features:
- Double vanity
- Whirlpool soaking tub
- Additional soaking tub features
- Spacious shower
- Walk-in closets
- Premium finishes
This serene retreat is designed to provide exceptional comfort, privacy, and convenience.
Upper-Level Living
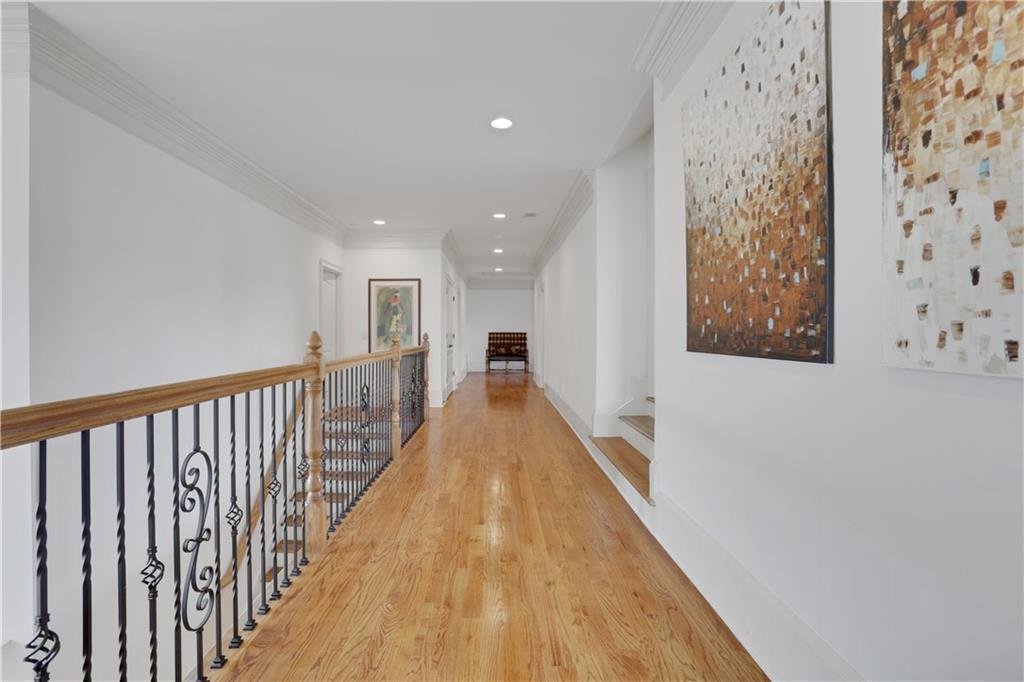
The upper level offers spacious private accommodations for family members and guests.
Features include:
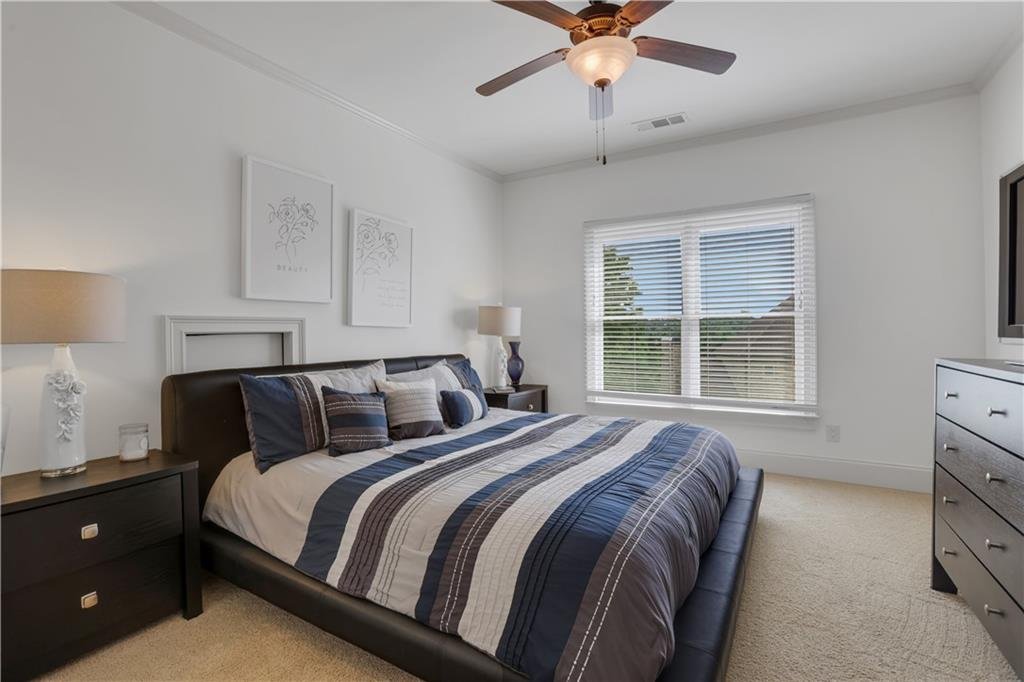
- Four generously sized bedrooms
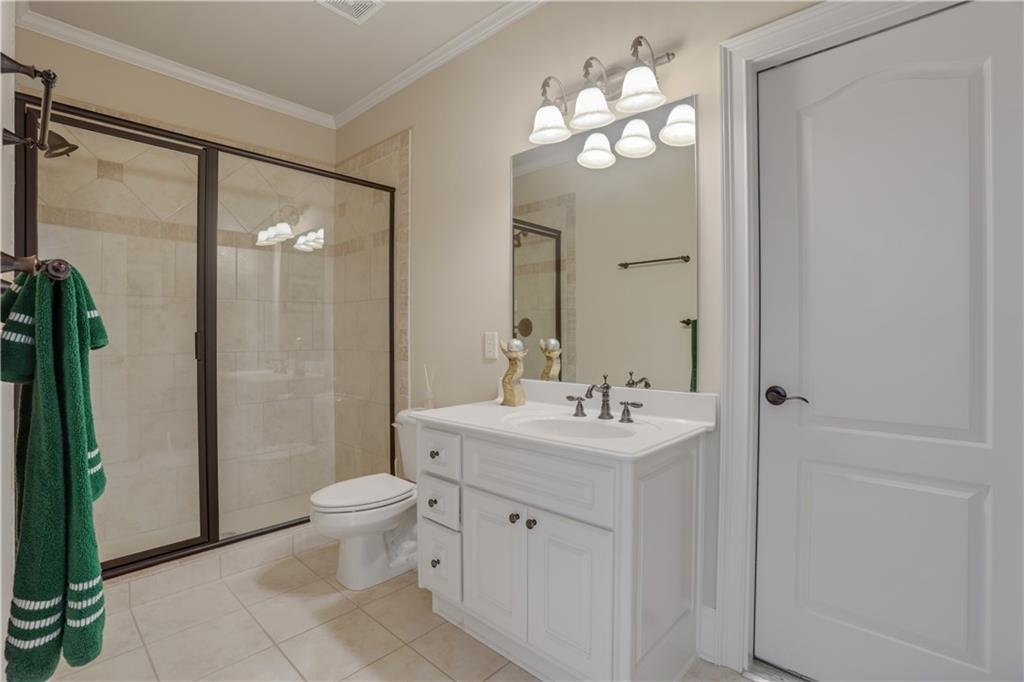
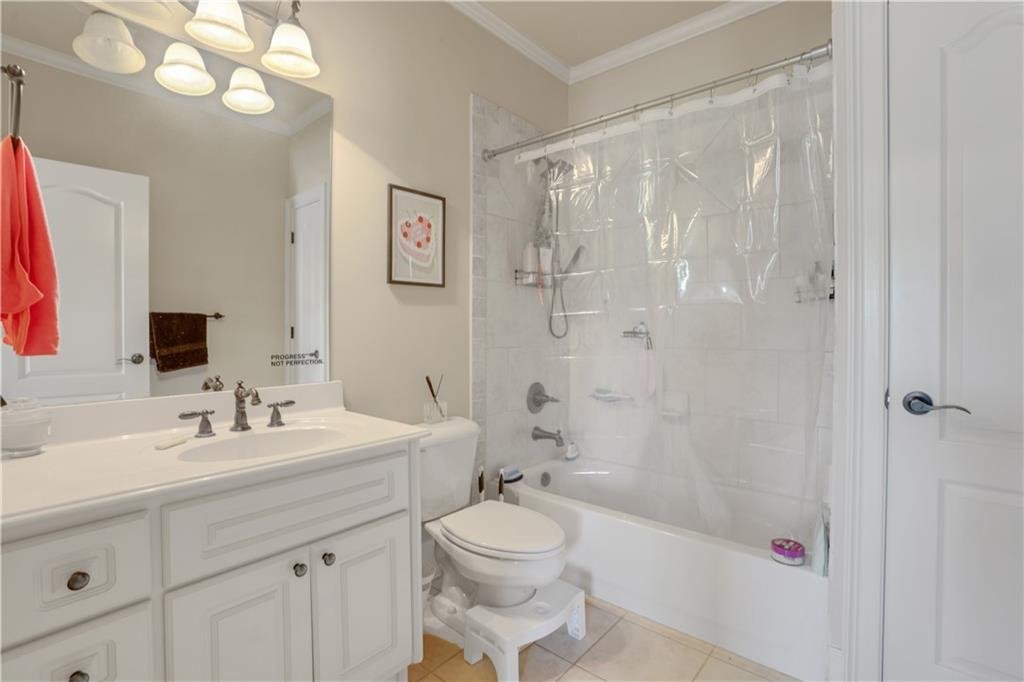
- Five full bathrooms on the upper level
- Private or en-suite bathroom access
- Spacious closets
- Upper-level laundry access
- Abundant natural light
- Oversized rooms throughout
The thoughtfully designed bedroom arrangement provides exceptional privacy and comfort for every occupant.
Finished Terrace Level
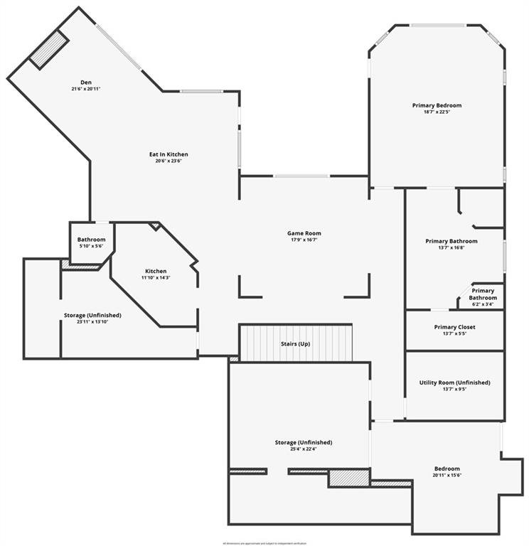
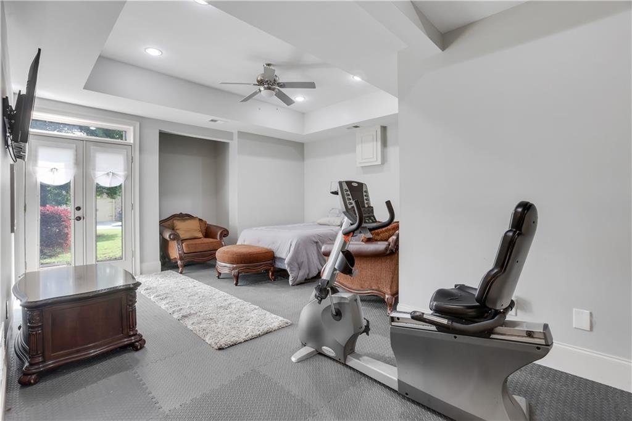
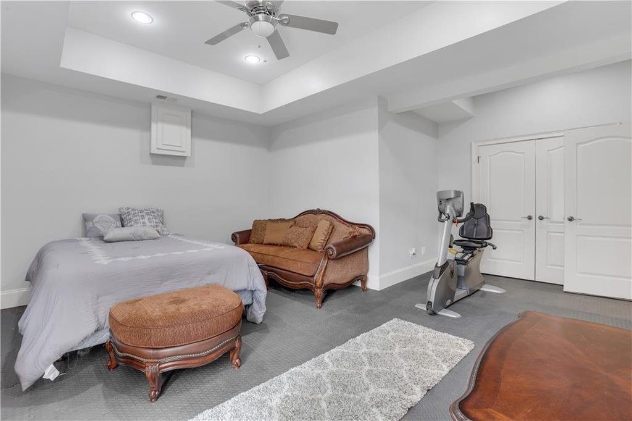
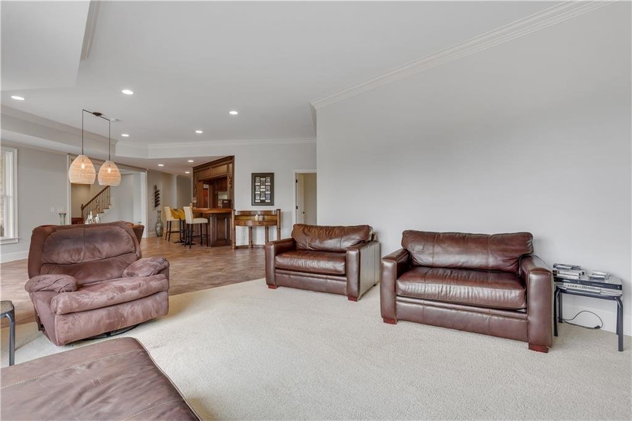
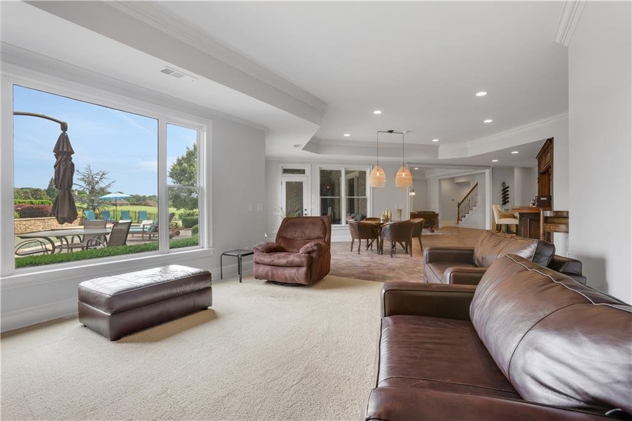
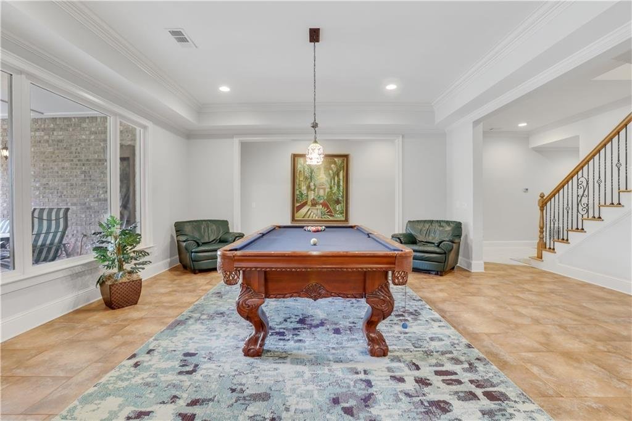
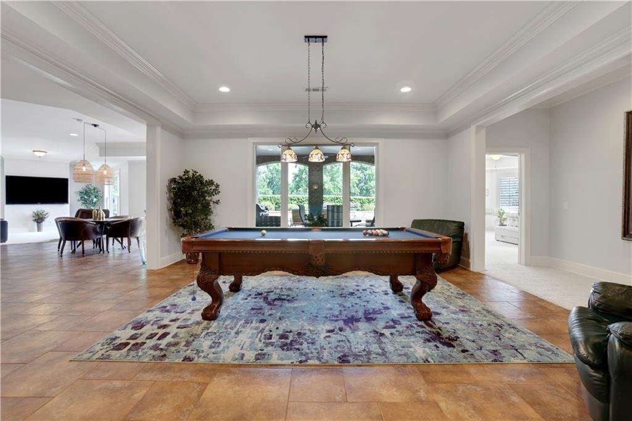
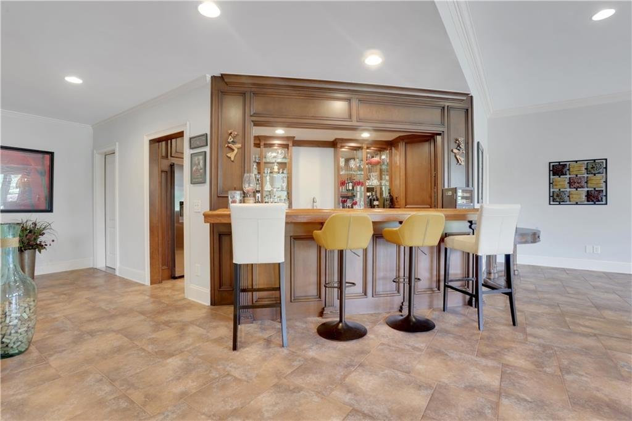
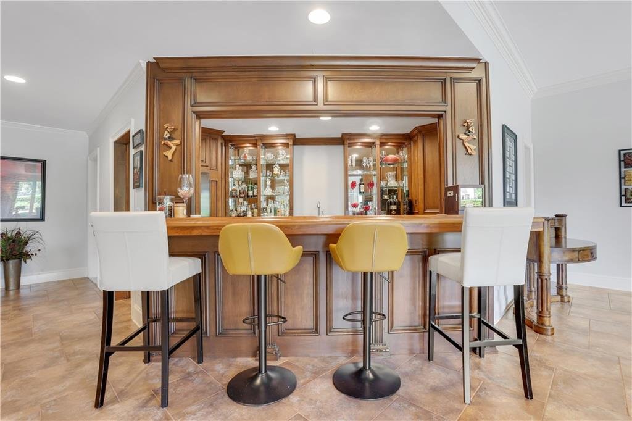
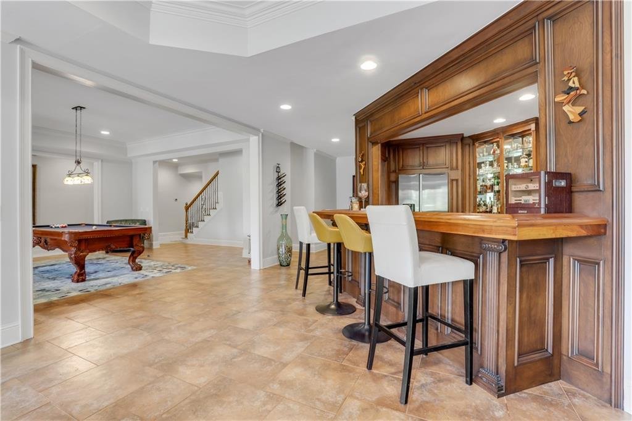
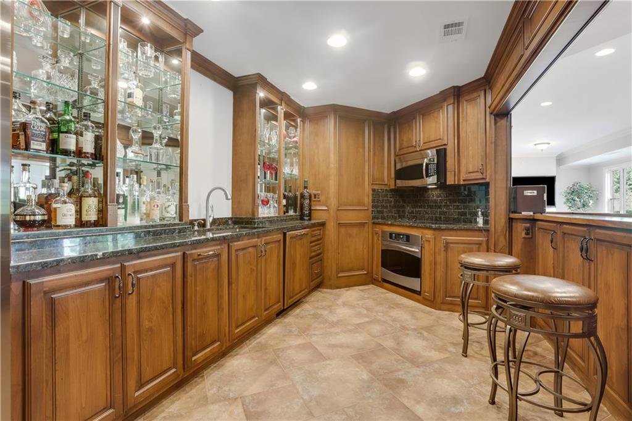
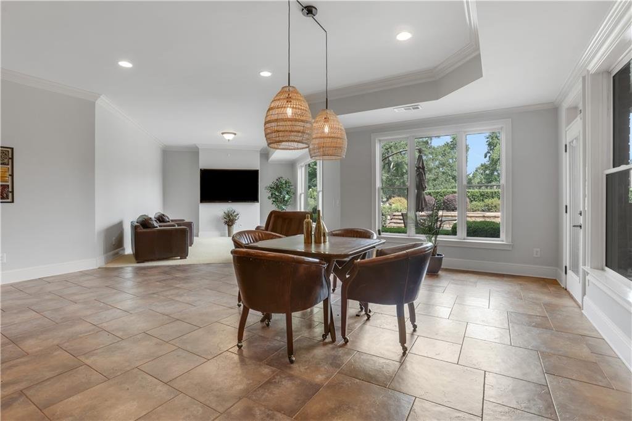
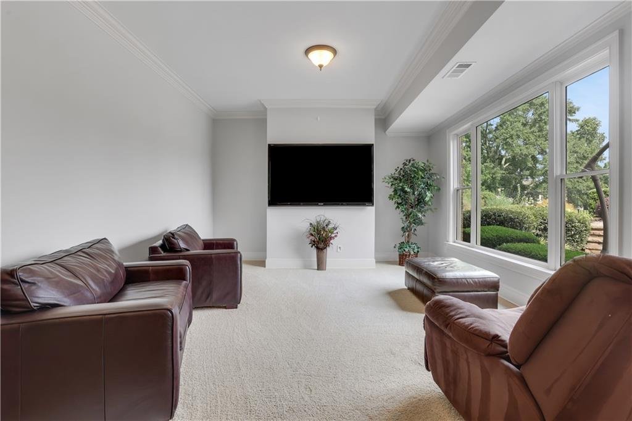
The impressive daylight terrace level functions as a second residence and entertainment retreat, offering approximately 2,900 square feet of finished living space.
Features include:
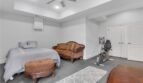
- Second luxurious owner’s suite
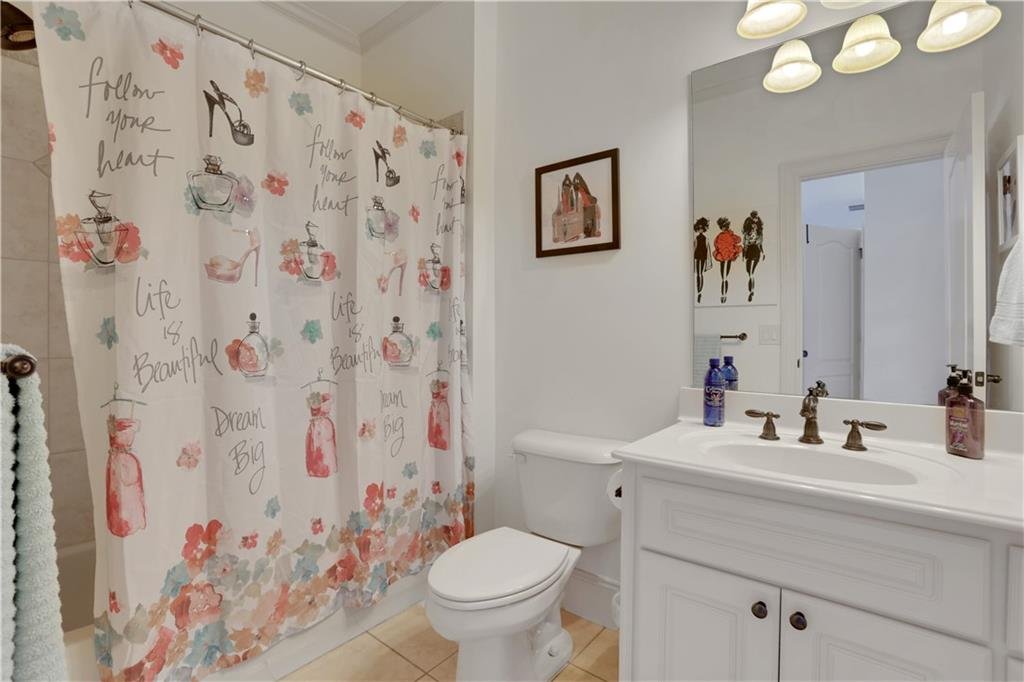
- Full bathroom
- Half bathroom
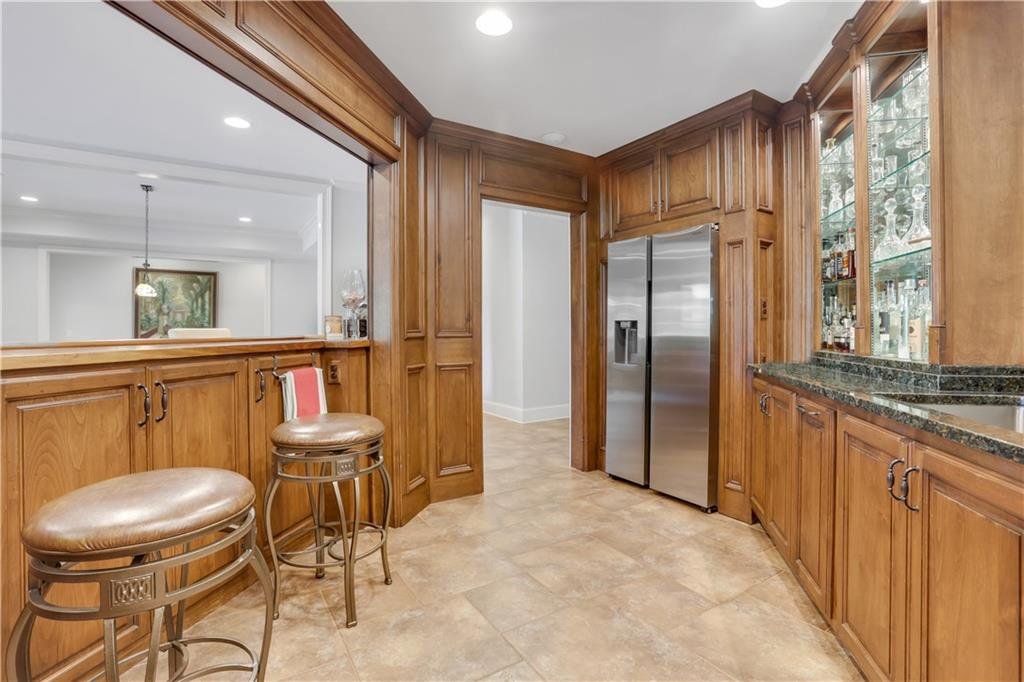
- Second kitchen
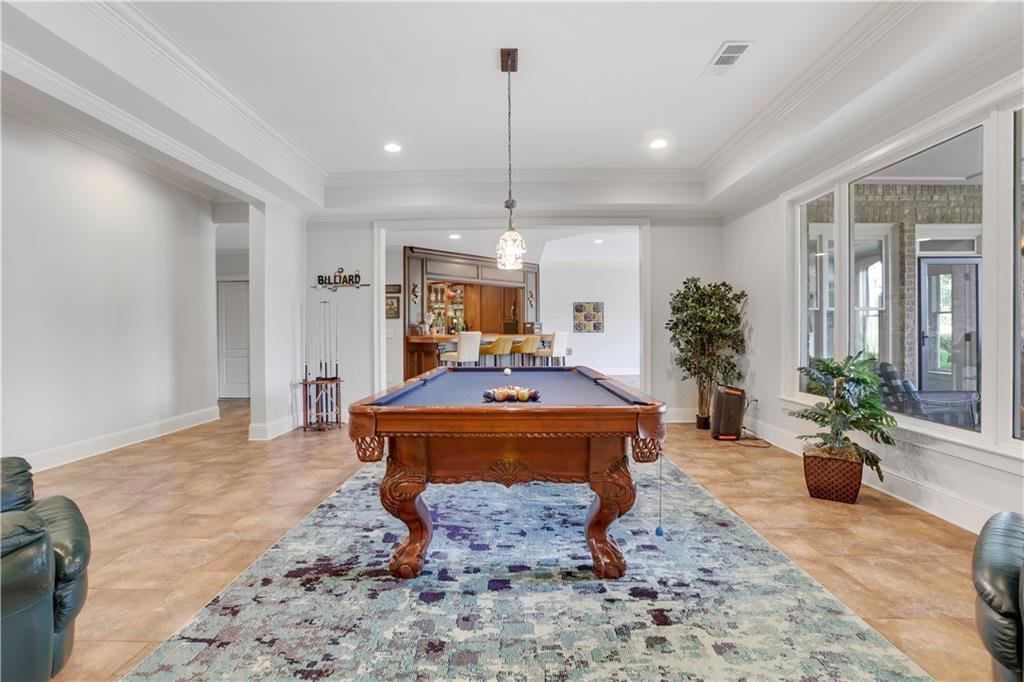
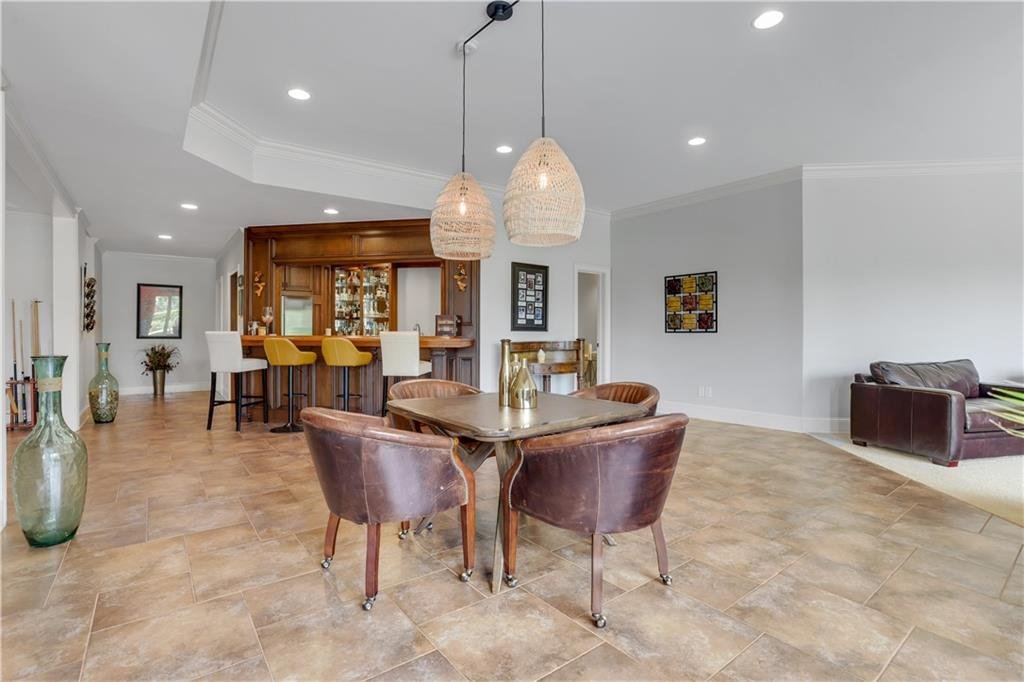
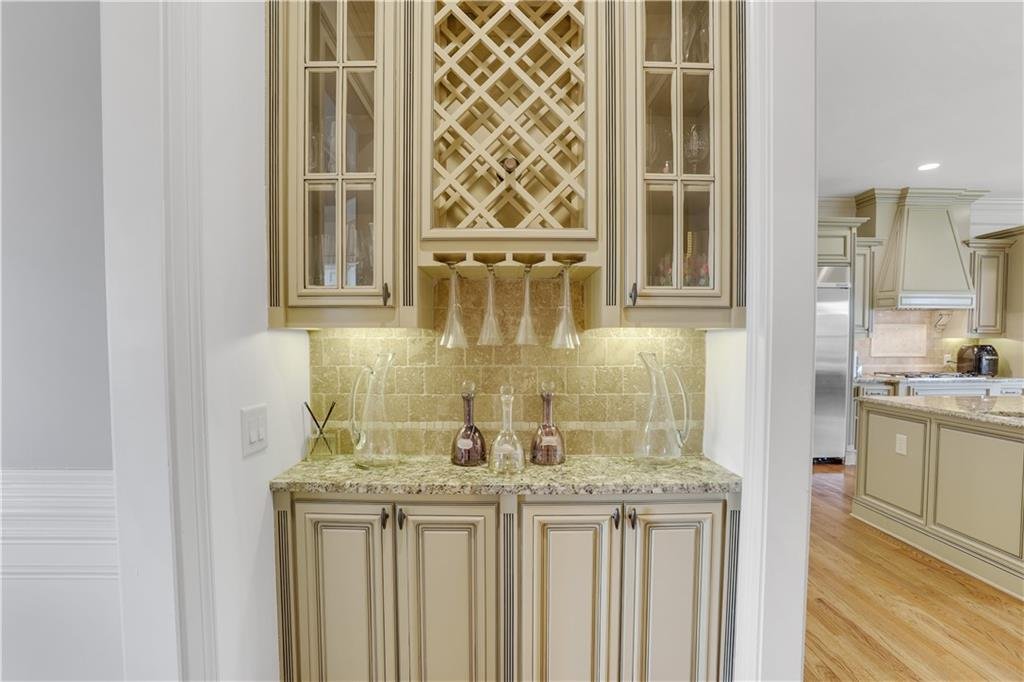
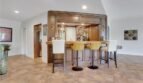
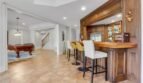
- Custom wet bar
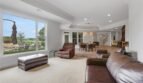
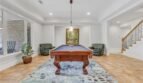
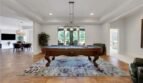
- Expansive family room
- Recreation and game room
- Home gym
- Workshop
- Office or hobby space
- Interior and exterior entrances
- Abundant finished and unfinished storage
The terrace-level layout closely mirrors the functionality of the main floor, making it ideal for: - Multigenerational living
- In-law accommodations
- Long-term guests
- Private apartment-style living
- Entertainment
- Recreation
- Fitness and wellness
- Home business
Resort-Style Outdoor Living
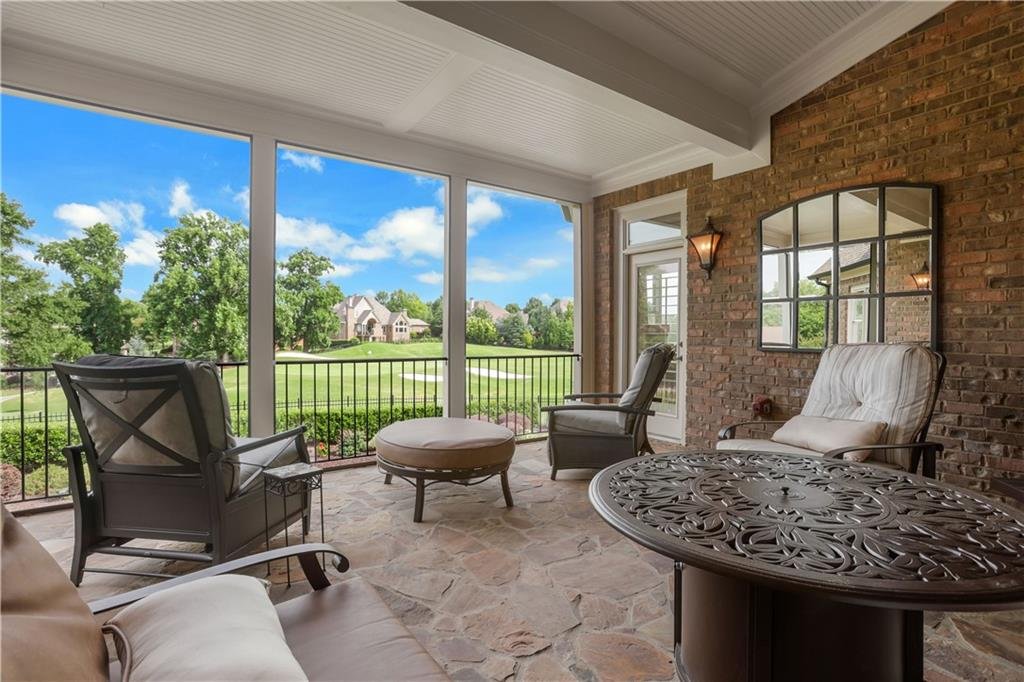
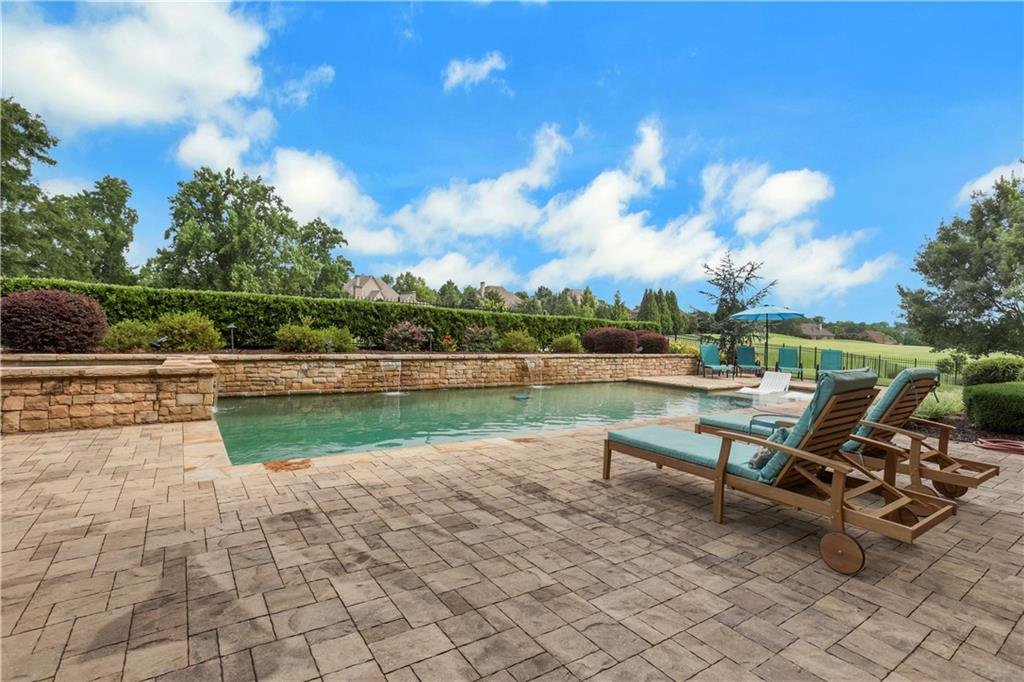
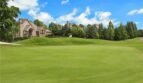
The outdoor living spaces provide a private resort experience while preserving spectacular views of the Chateau Elan golf course.
Features include:
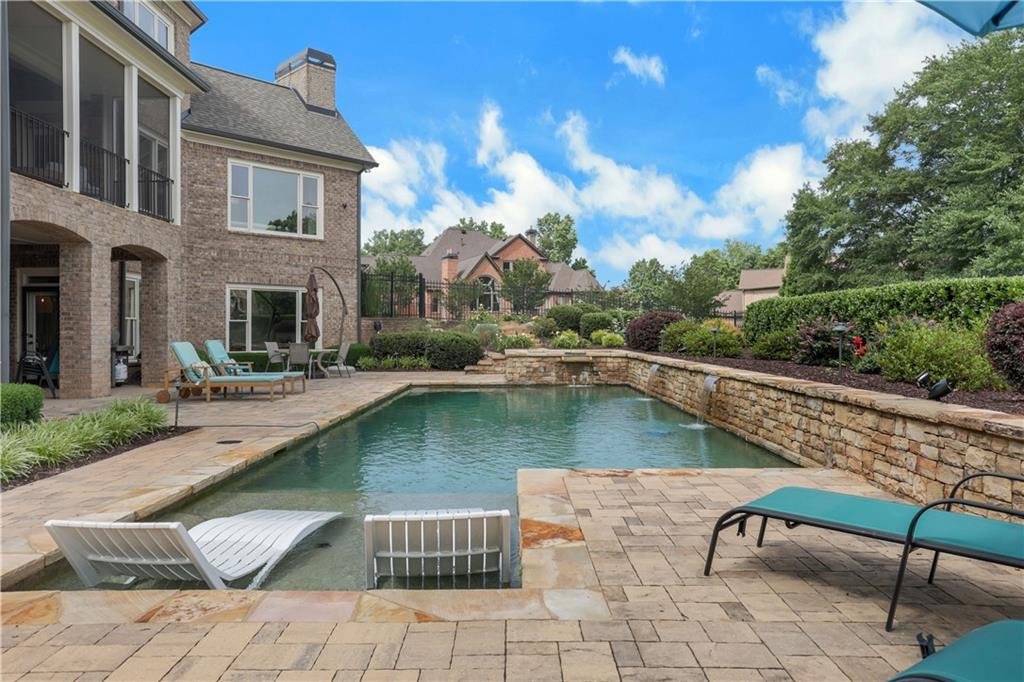
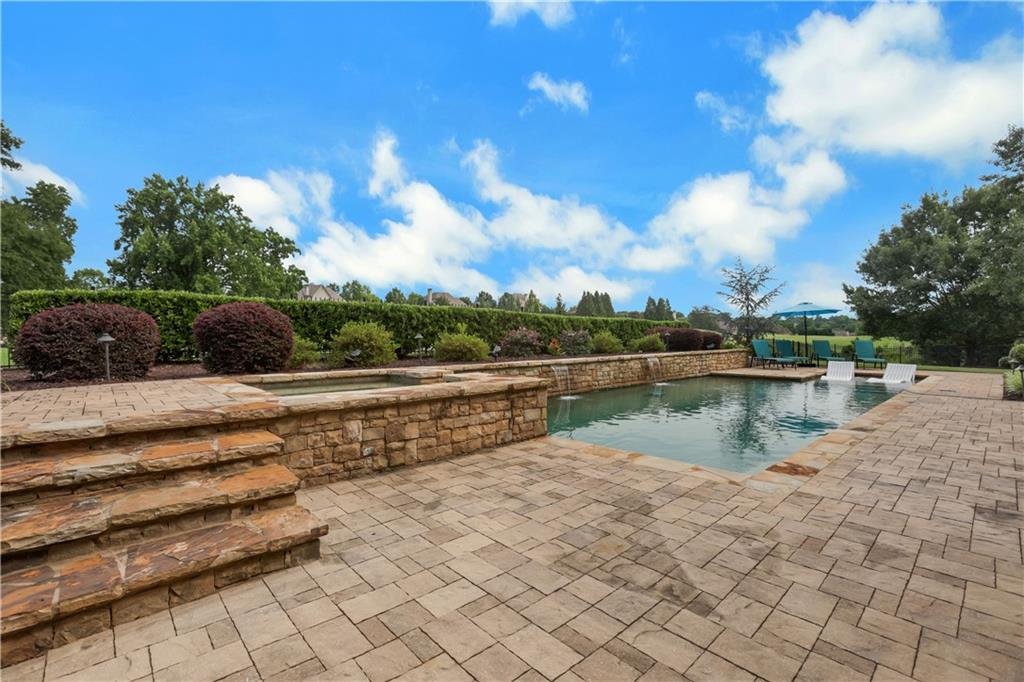
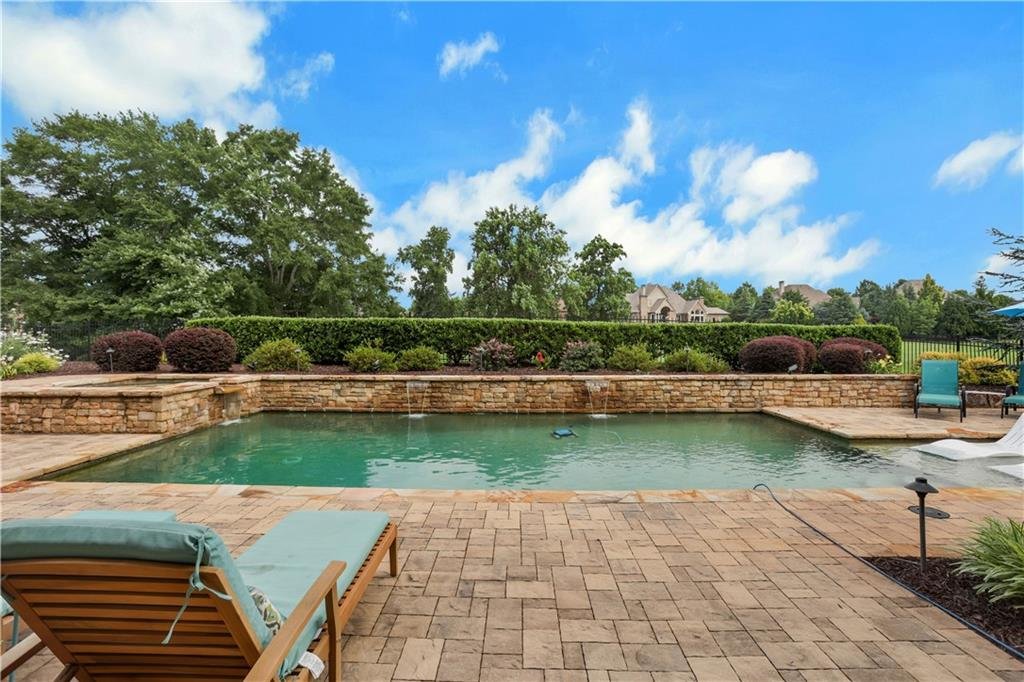
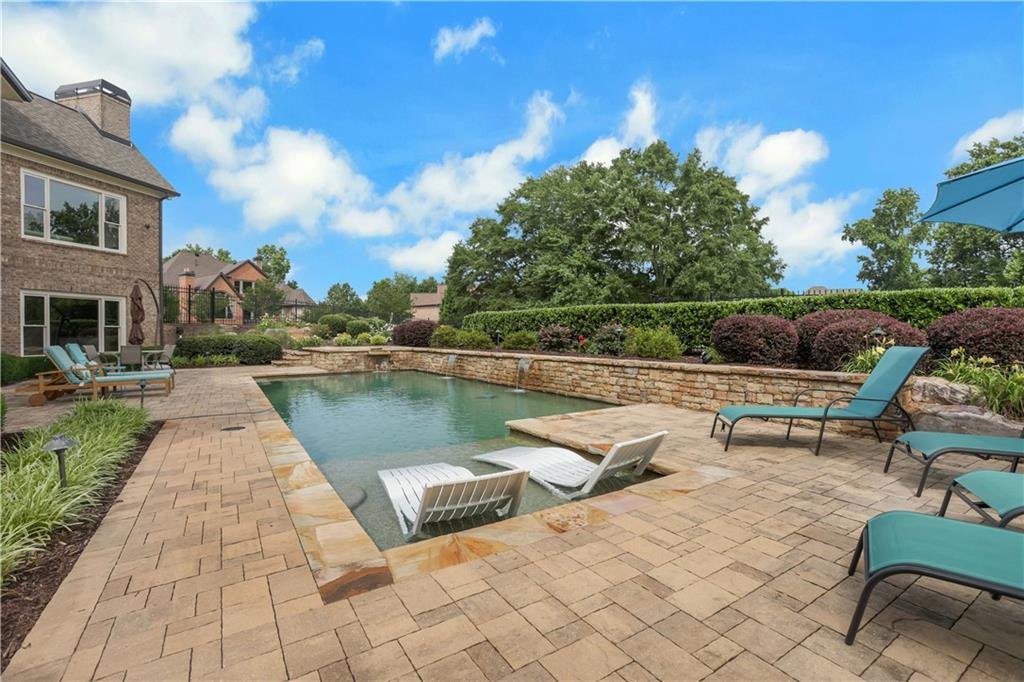
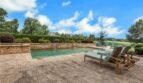
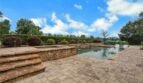
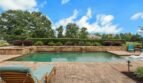
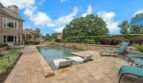
- Private heated saltwater pool
- Gunite in-ground construction
- Private spa
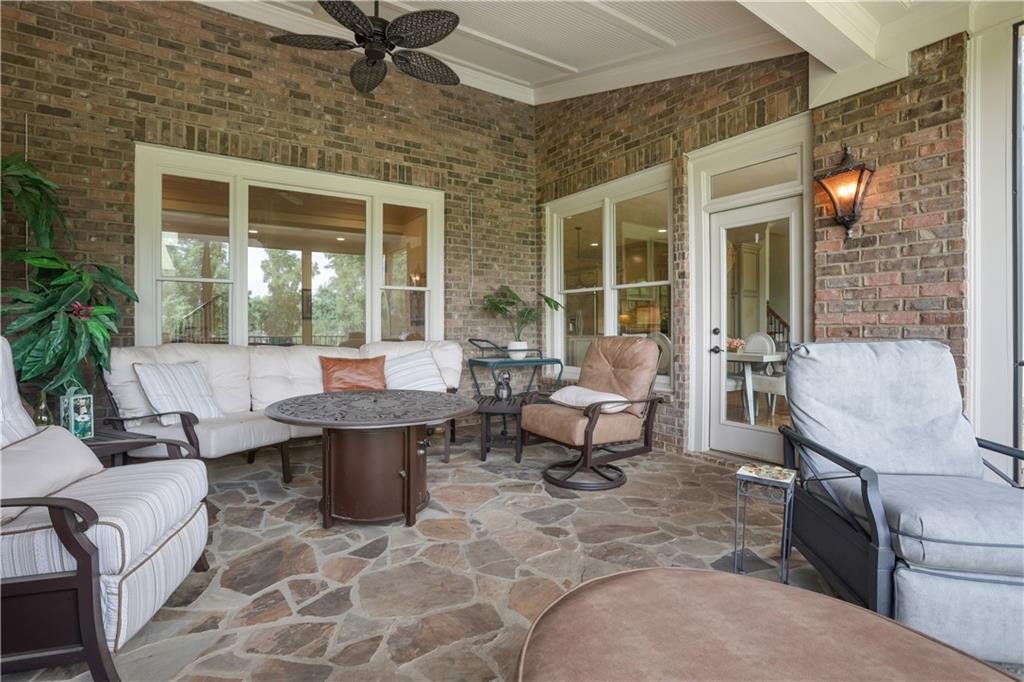
- Covered rear porch
- Screened outdoor living area
- Patio
- Covered front porch
- Manicured lawn
- Professionally landscaped grounds
- Irrigation system
- Wrought-iron fenced backyard
- Direct golf course views
- Level recreational green space
The screened porch overlooks the pool and golf course, creating an exceptional setting for morning coffee, outdoor dining, entertaining, or relaxing at the end of the day.
Additional Interior Features
- Grand two-story foyer
- Ten-foot ceilings on the main level
- Coffered ceilings
- Tray ceilings
- Extensive crown molding
- Hardwood flooring
- Ceramic tile
- Carpeted bedrooms
- Plantation shutters
- Custom built-in bookcases
- Walk-in closets
- Wet bar
- Three fireplaces
- High-speed internet
- Ceiling fans
- Zoned cooling
- Natural gas heating
- Multiple laundry areas
- Smoke detectors
- Public water
- Public sewer
- Underground utilities
Garage & Parking
The rare attached four-car garage provides exceptional space for vehicles, golf carts, recreational equipment, storage, or a workshop.
Garage features include:
- Front-entry garage access
- Side-entry garage access
- Drive-under main-level design
- Automatic garage door openers
- Expansive driveway
- Convenient interior access
This generous parking arrangement is especially desirable within a golf-cart-friendly luxury community.
Chateau Elan Community Amenities
Residents of Chateau Elan enjoy an exceptional resort-style lifestyle with access to an impressive collection of community amenities, including:
- Championship golf courses
- Gated entrances
- Tennis courts
- Resort-style swimming pools
- Swim team
- Fitness center
- Indoor basketball facilities
- Walking trails
- Dog park
- Playground
- Sidewalks
- Streetlights
- Golf-cart-friendly streets
- Professionally maintained common areas
Chateau Elan is widely recognized for its luxury lifestyle, beautiful surroundings, recreational opportunities, and convenient access to shopping, dining, wine experiences, and entertainment.
Schools
This home is served by Gwinnett County Public Schools:
- Duncan Creek Elementary School
- Osborne Middle School
- Mill Creek High School
Prime Location
Conveniently located near many of Braselton’s most desirable destinations, including:
- Chateau Elan Winery and Resort
- Championship golf courses
- Interstate 85
- Northeast Georgia Medical Center Braselton
- Downtown Braselton
- Braselton Town Green
- The Village at Deaton Creek
- Mulberry Park
- Mall of Georgia
- Upscale dining
- Shopping centers
- Medical facilities
- Recreational destinations
This exceptional location combines the privacy and elegance of gated golf course living with convenient access to North Georgia’s premier destinations.
Community & HOA Information
Annual HOA Fee: $1,640
Association benefits include:
- Gated community access
- Professionally maintained common areas
- Golf-cart-friendly neighborhood
- Access to community recreational amenities
- Security and controlled entry
There are currently no reported rental restrictions. Buyers should verify all association fees, memberships, amenity access, and community requirements during their due diligence period.
Property Summary
2262 Crimson King Drive represents a rare opportunity to own one of Chateau Elan’s most impressive golf course estates. Offering more than 9,000 square feet of beautifully appointed living space, two owner’s suites, seven full bathrooms, two half bathrooms, a second kitchen, finished terrace level, private saltwater pool and spa, four-car garage, and spectacular views overlooking the third hole, this remarkable residence delivers extraordinary luxury and flexibility.
Perfectly suited for elegant entertaining, multigenerational living, extended guest accommodations, or a private resort-inspired lifestyle, this exceptional home combines timeless craftsmanship, spacious interiors, premium outdoor amenities, and one of North Georgia’s most prestigious addresses.
MLS Number: 7775187
Offered at $1,800,000
Golf Course Luxury. Private Resort Living. Exceptional Chateau Elan Estate. Welcome Home.
- Principal and Interest
- Property Tax
- HOA fee
- Private Mortgage Insurance
Reviews
No reviews found.
You need to login in order to post a review