



















































Overview
- August 1, 2026
- Updated On:
- Duplexes
- Category
- 35082
- Property ID
- 6
- Bedrooms
- 15
- Rooms
- 6.5
- Bathrooms
- 7,800 ft2
- Property Size
Description
5797 Allee Way, Braselton, Georgia 30517
MLS #: 7612266 | Price: $1,949,000
Status: Active | Property Type: Residential – Detached | Availability: No Conditions
Property Overview
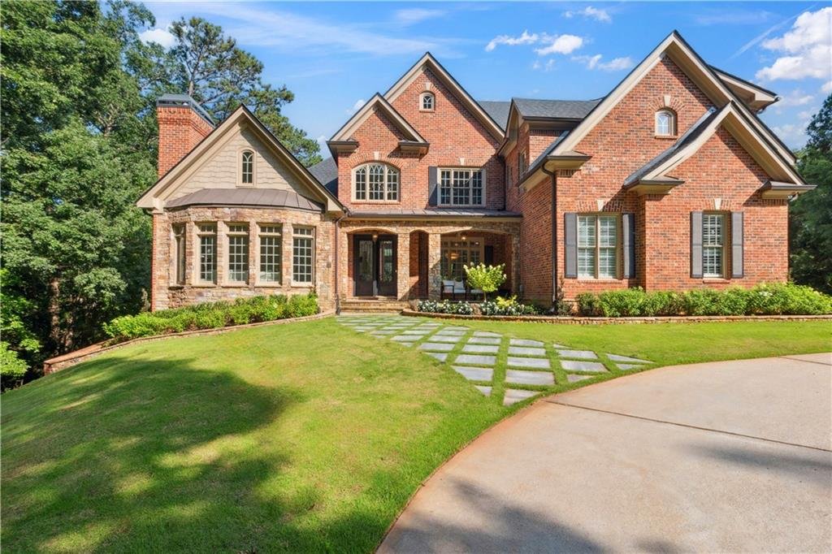
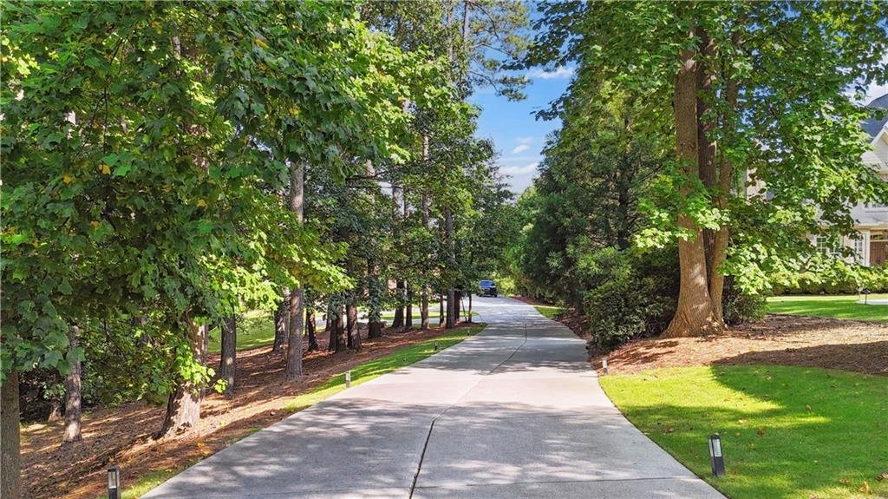
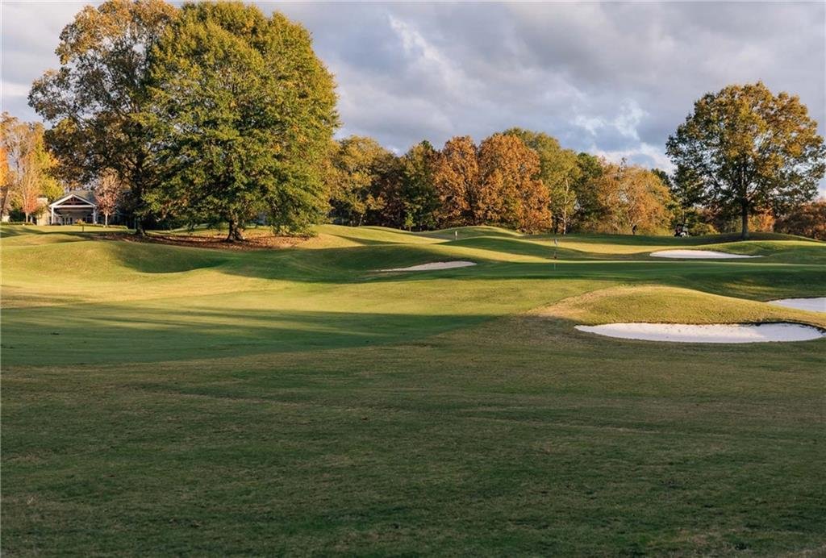
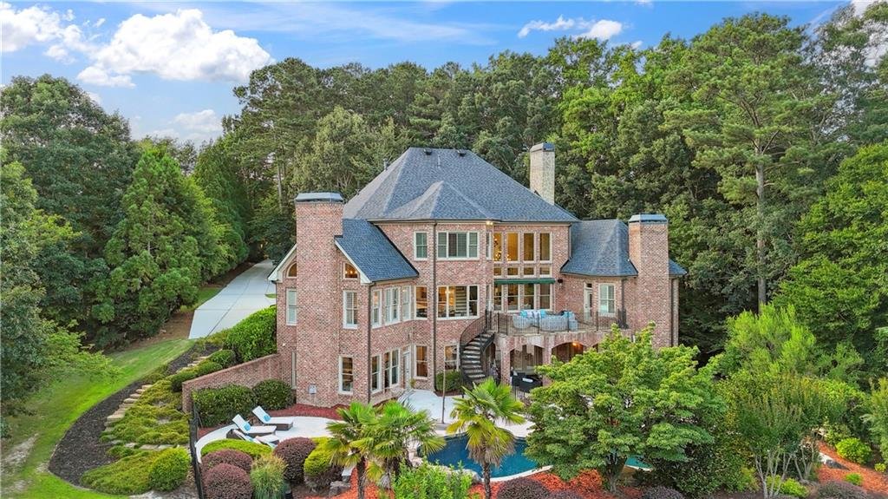
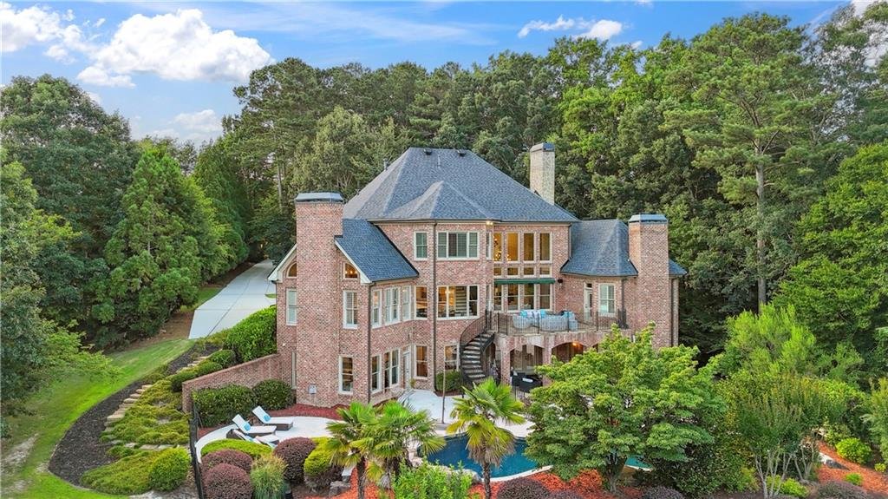
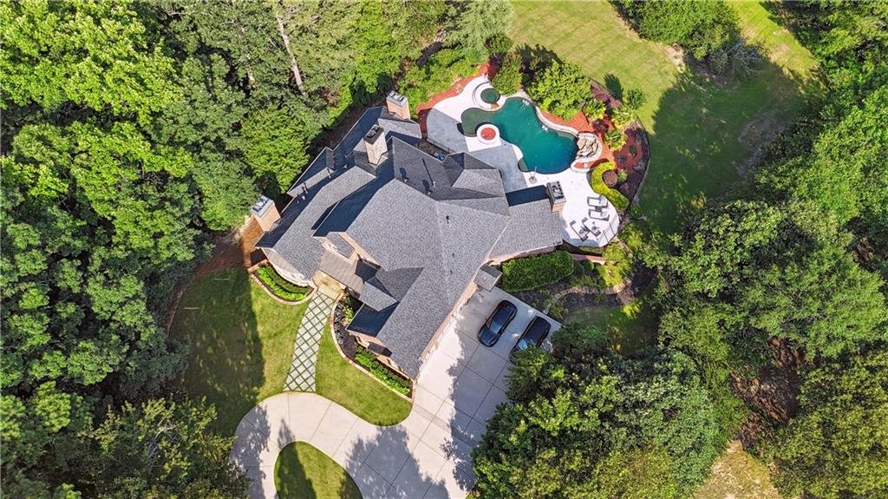
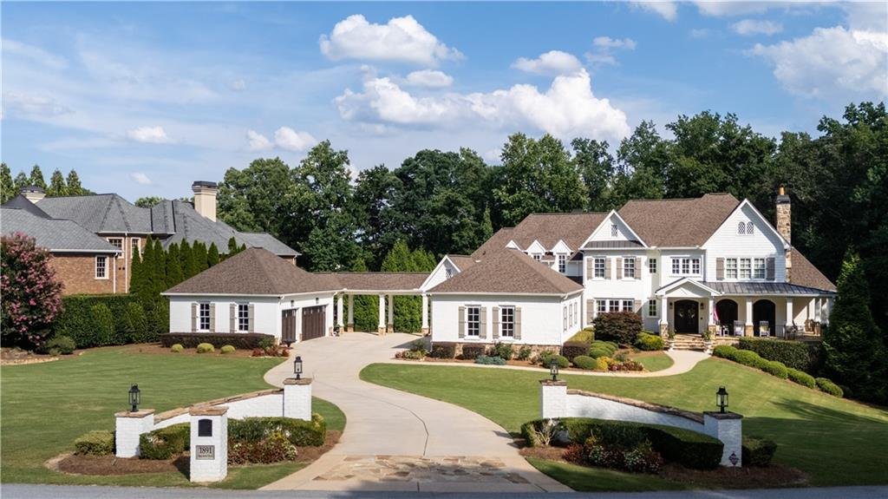
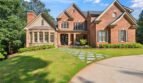
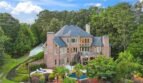
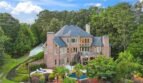
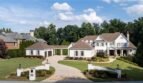
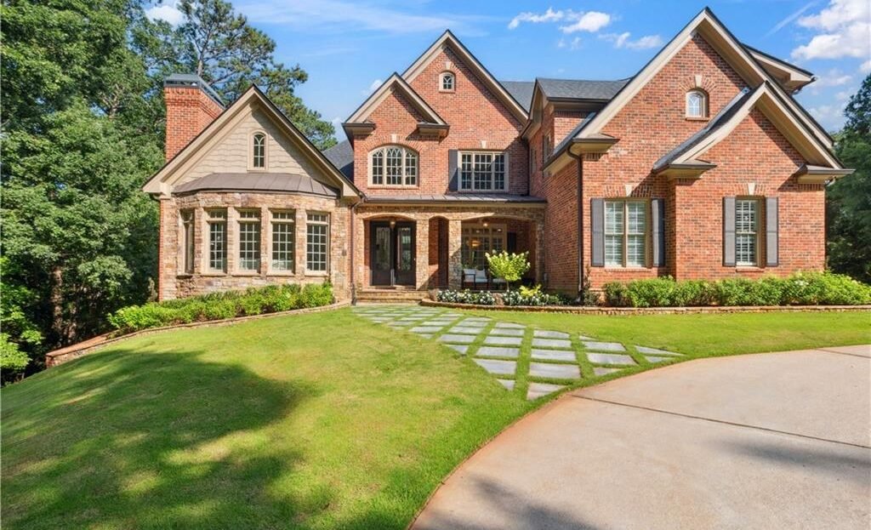
Nestled behind a long, tree-lined driveway and enhanced by an elegant circular motor court, this extraordinary 1.84-acre estate offers one of the most private and impressive settings within the prestigious Chateau Elan community. Perfectly positioned along the first fairway of the Woodlands Golf Course, the property enjoys breathtaking golf course views while remaining remarkably secluded—an increasingly rare combination in this sought-after gated resort community.
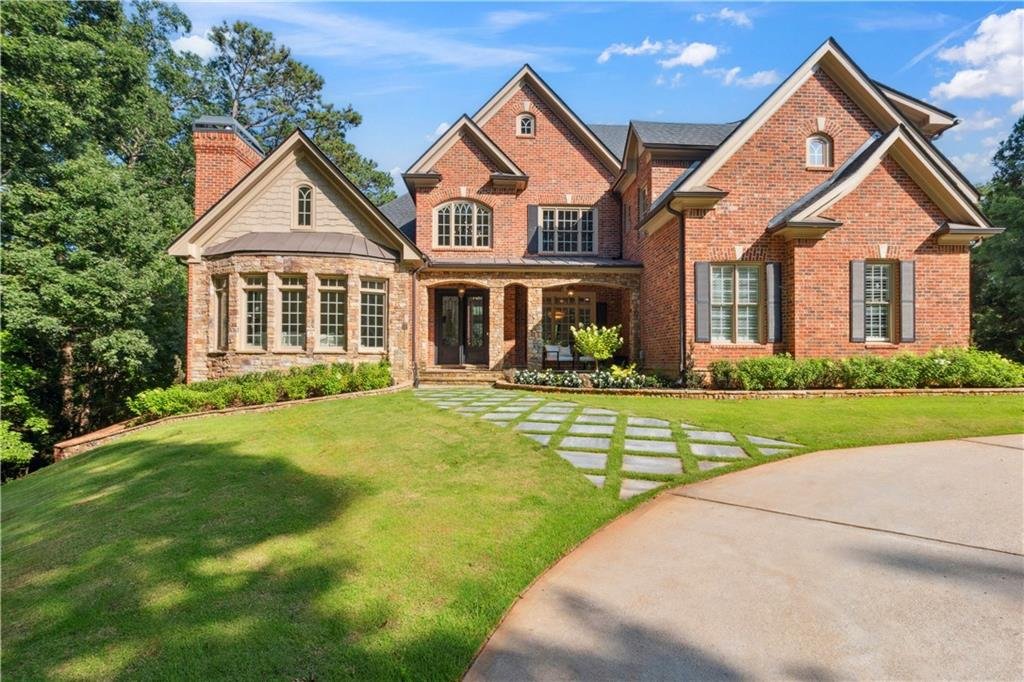
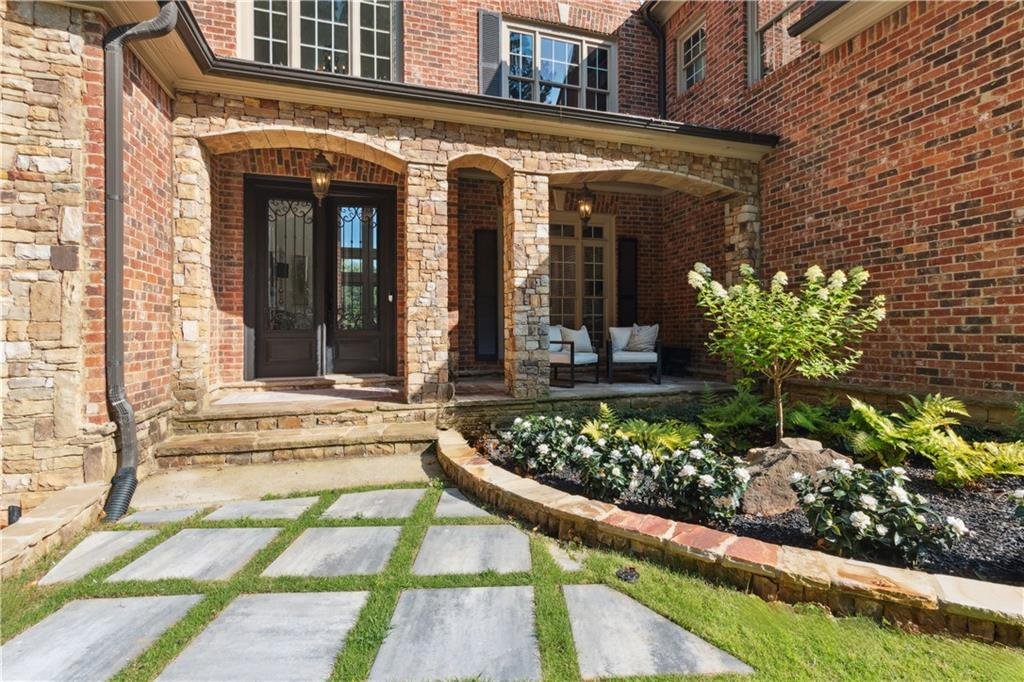
Designed in a timeless European architectural style, this magnificent four-sided brick residence encompasses approximately 7,836 square feet of beautifully finished living space across three levels. Built in 2005, the home blends sophisticated craftsmanship with modern luxury, creating an exceptional environment for elegant entertaining and comfortable everyday living.
Property Highlights
- Price: $1,949,000
- Bedrooms: 6
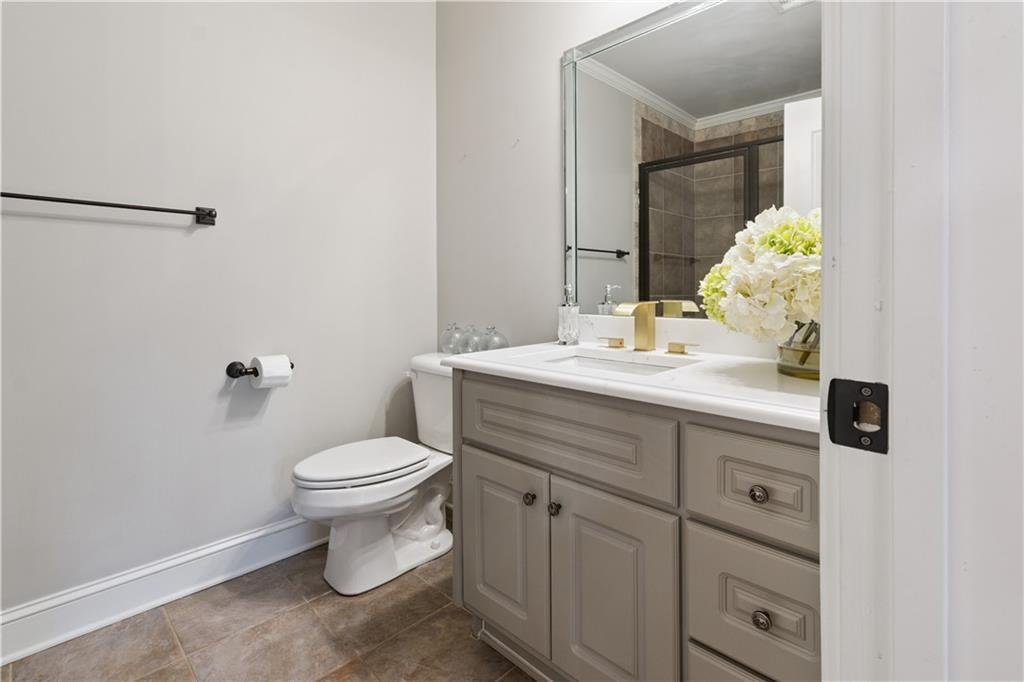
- Bathrooms: 6 Full | 1 Half
- Living Space: 7,836 Sq. Ft.
- Lot Size: 1.84 Acres
- Year Built: 2005
- Stories: Three
- Construction: Four-Sided Brick
- Architecture: European
- Community: Chateau Elan
- Views: Golf Course & Resort-Style Pool
Grand Interior Living
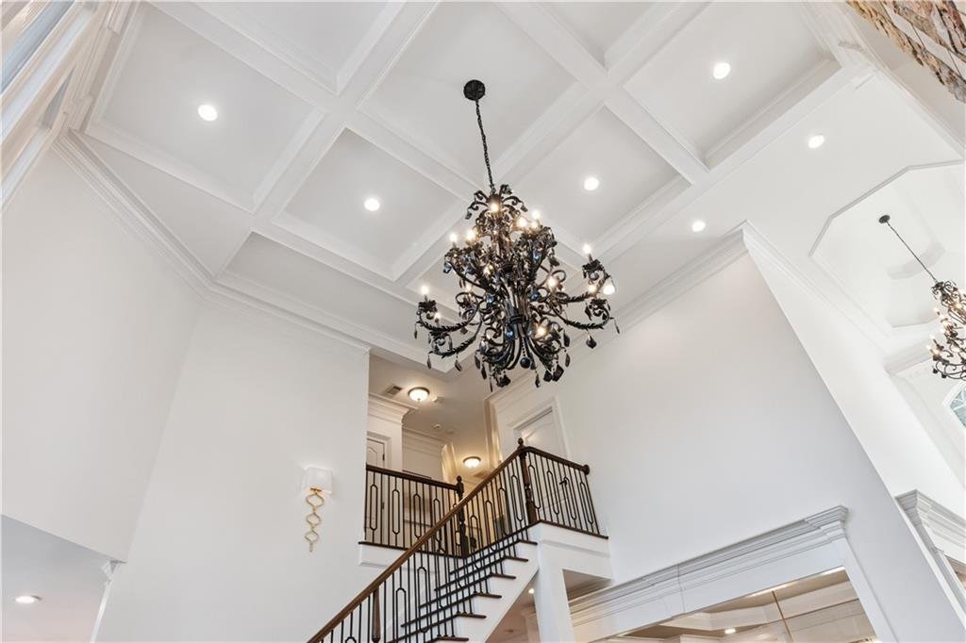
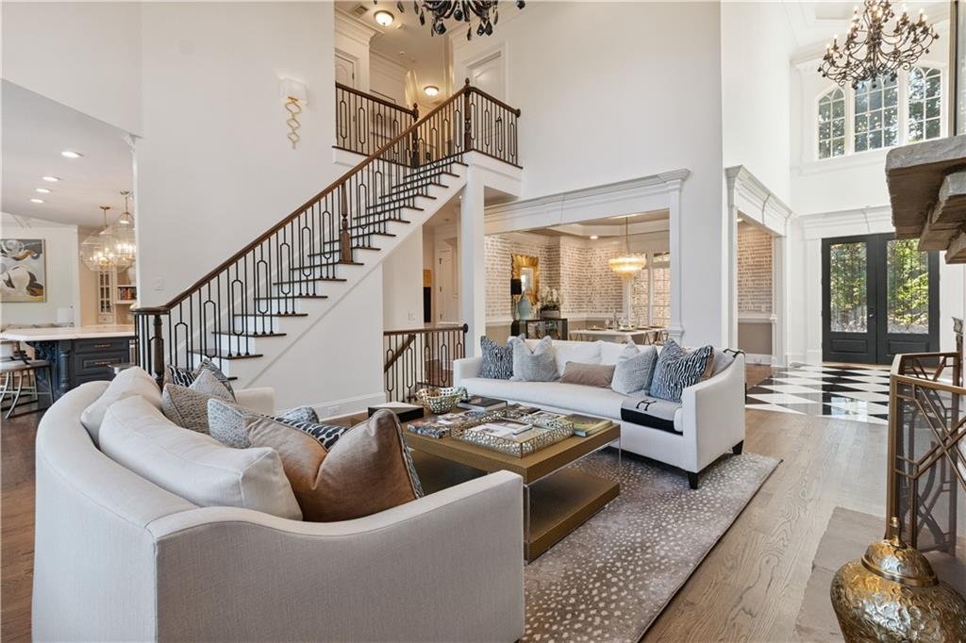
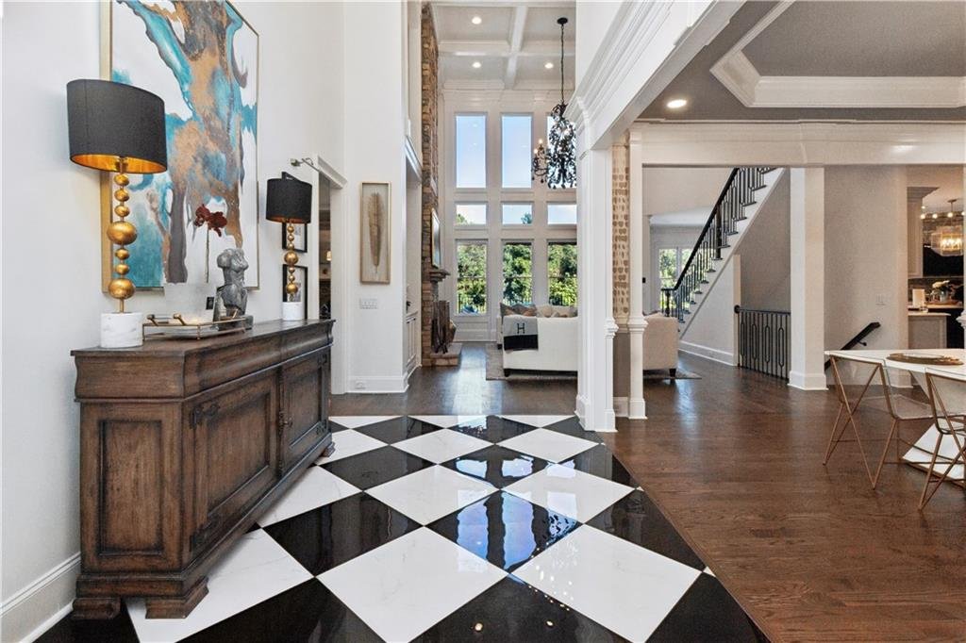
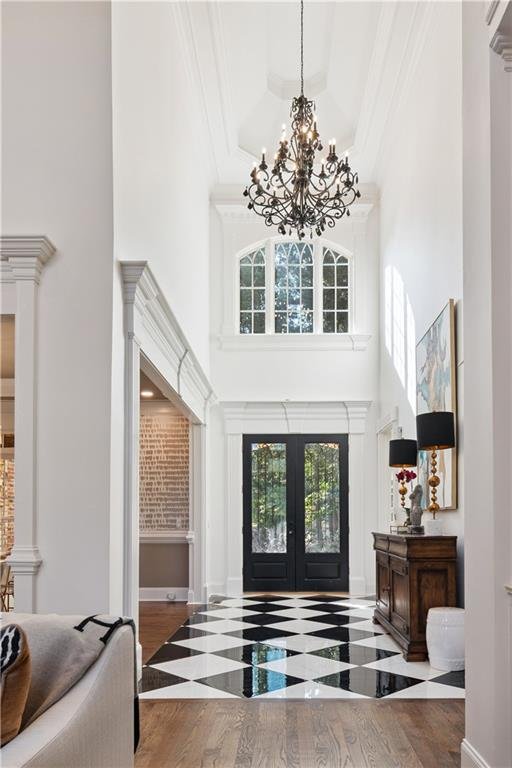
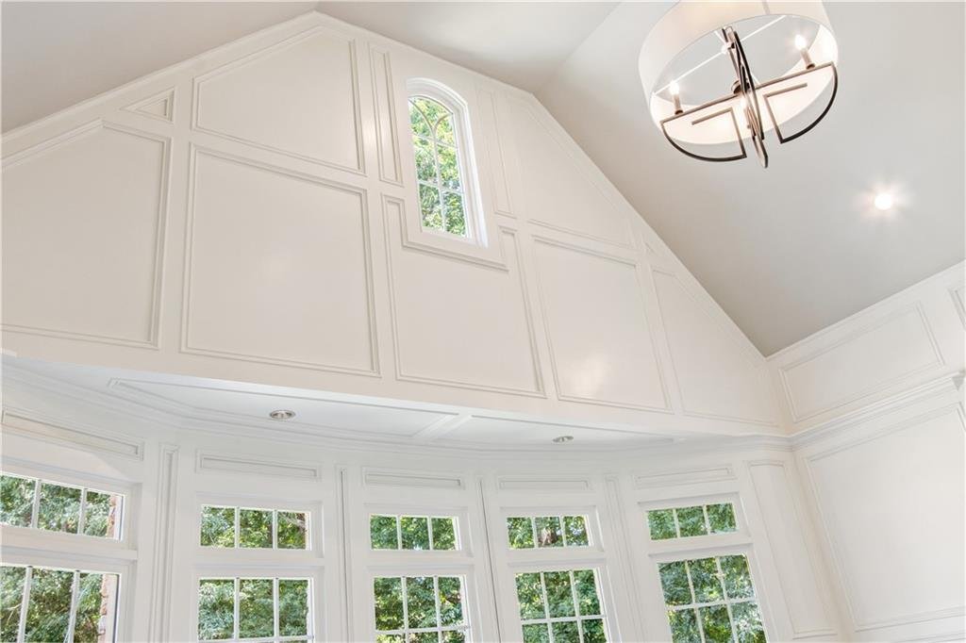
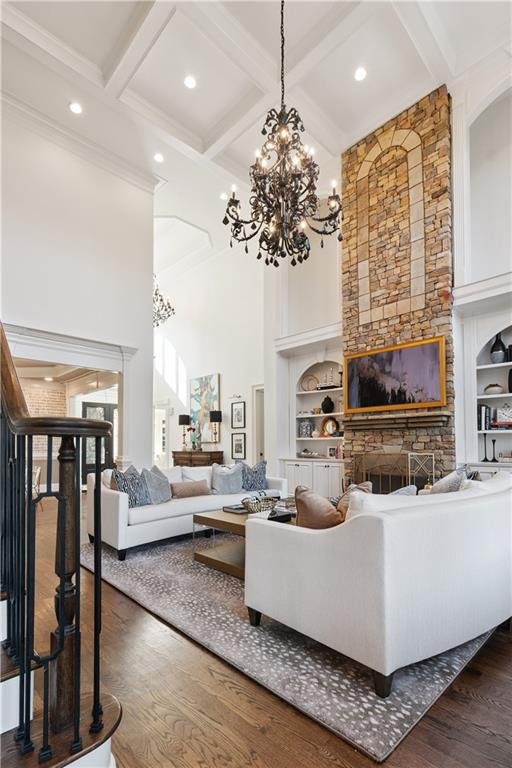
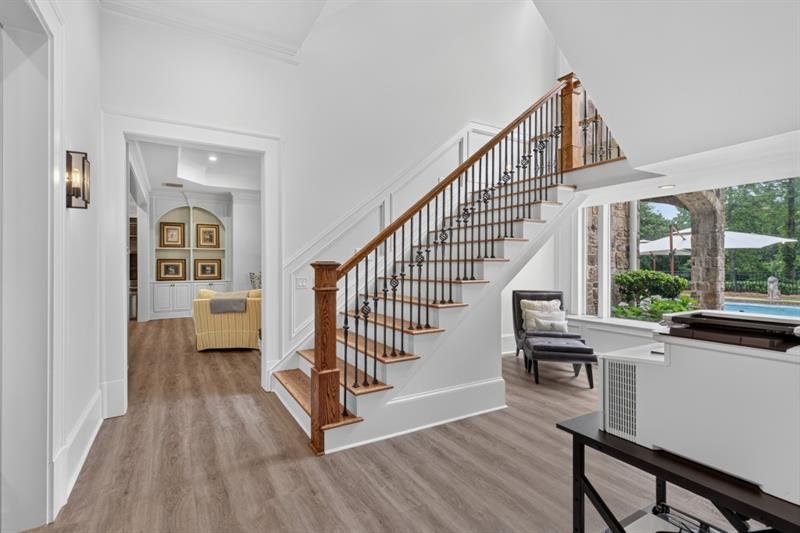
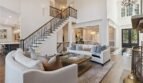
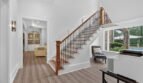
From the moment you enter the dramatic two-story foyer, you are welcomed by soaring ceilings, exquisite millwork, designer lighting, and refined architectural details that immediately establish the home’s luxurious character.
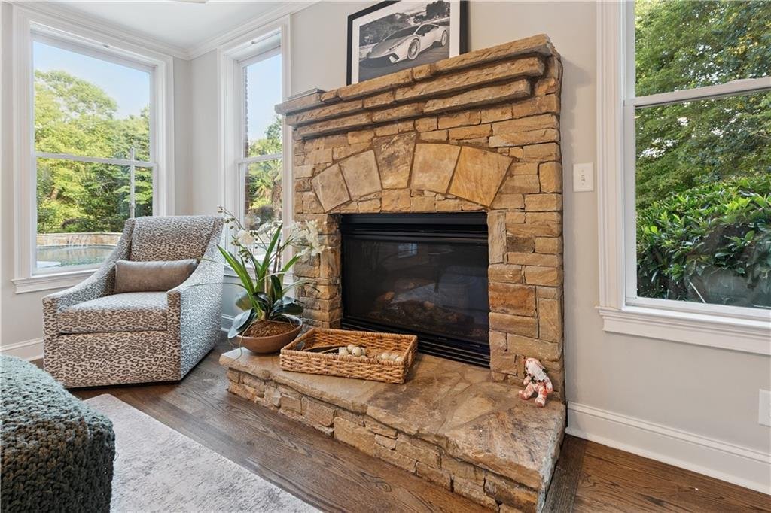
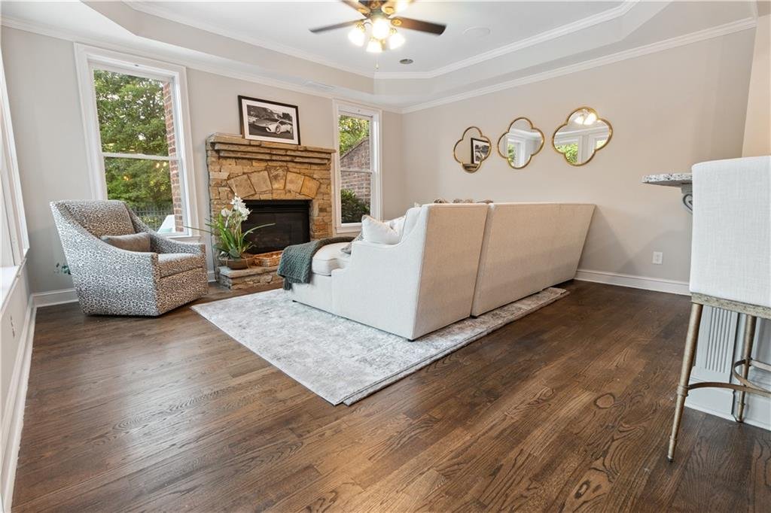
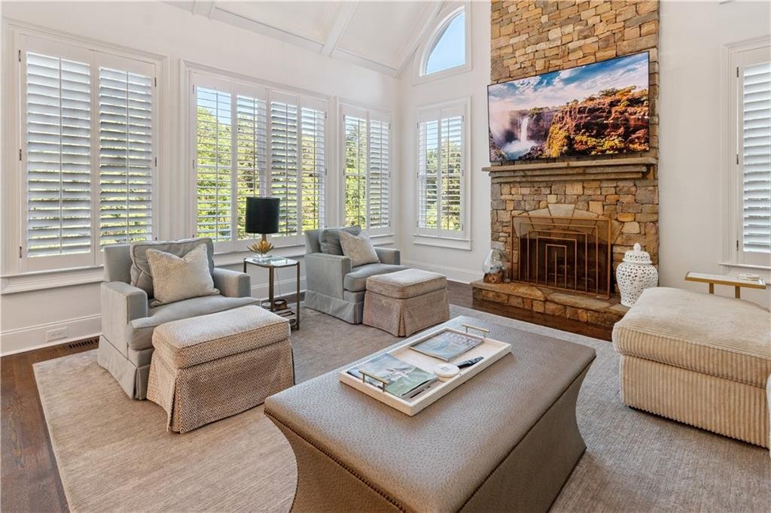
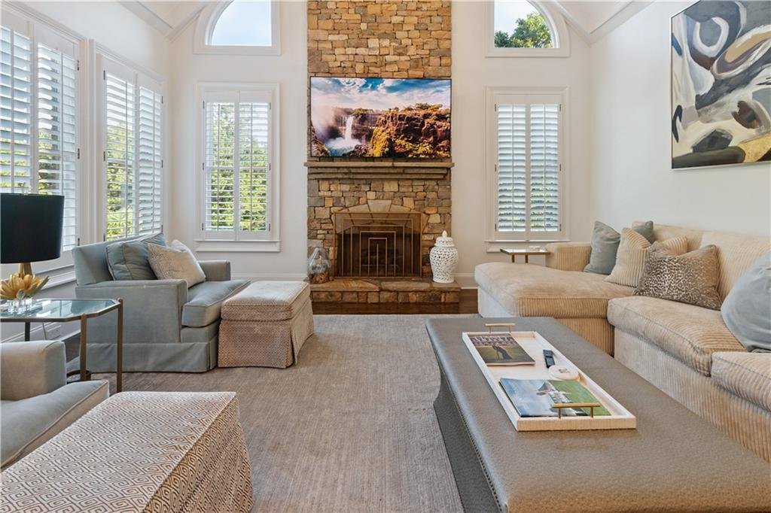
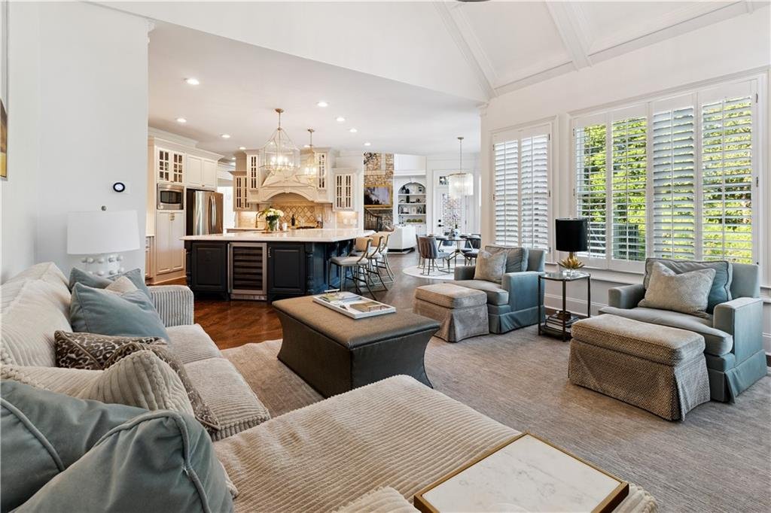
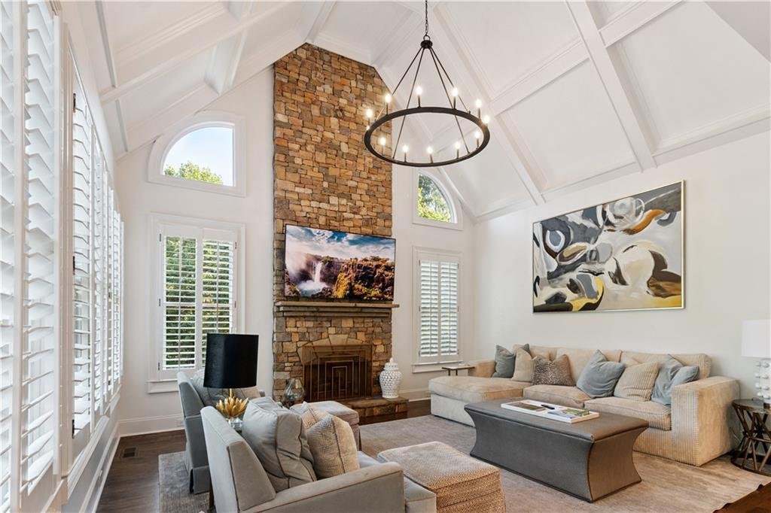
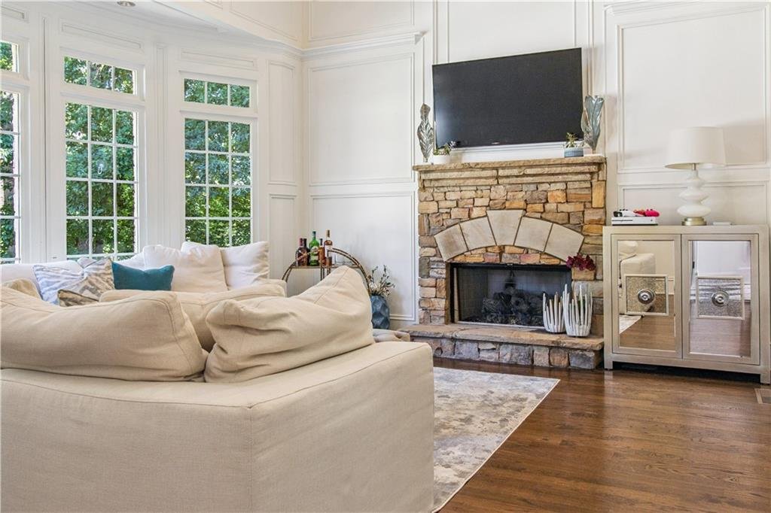
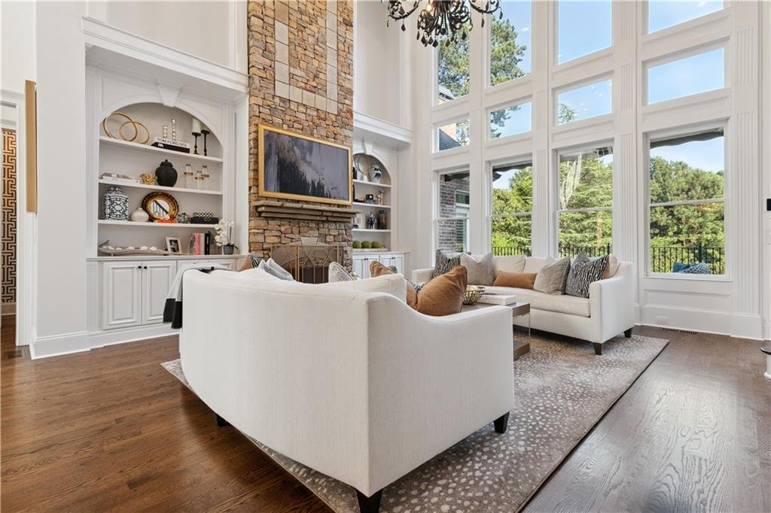
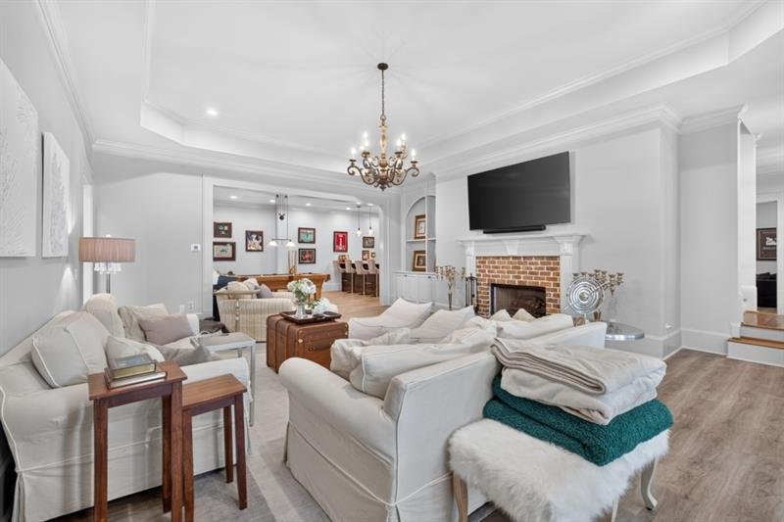
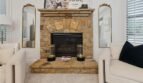
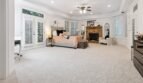

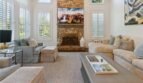
The spectacular formal living room features a soaring two-story stone fireplace, custom built-in cabinetry, and expansive windows that fill the room with abundant natural light while overlooking the beautifully landscaped grounds.
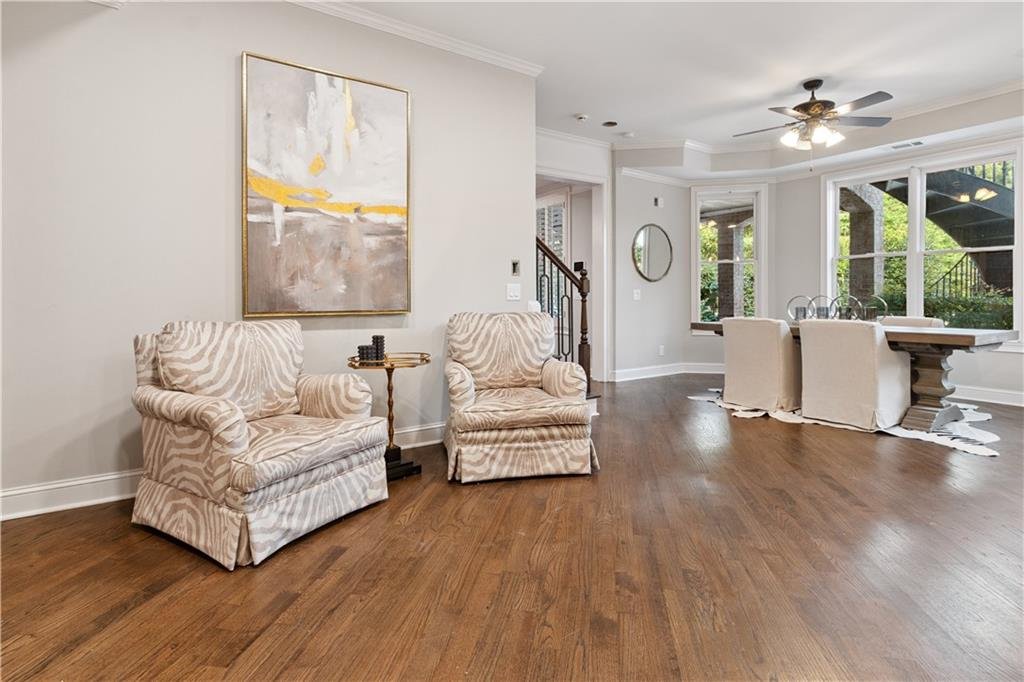
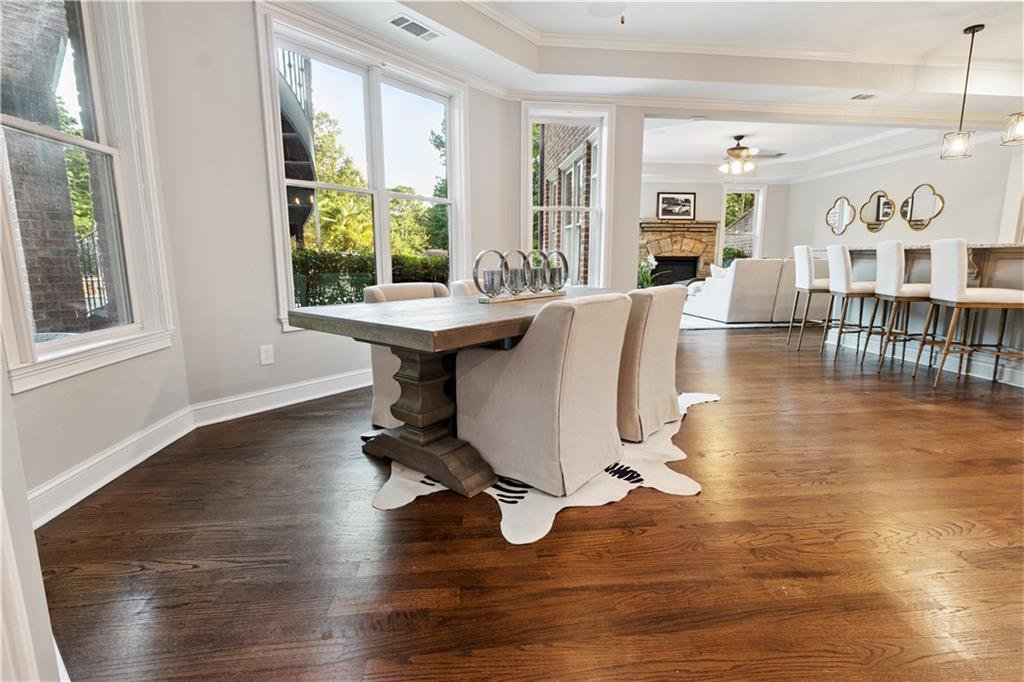
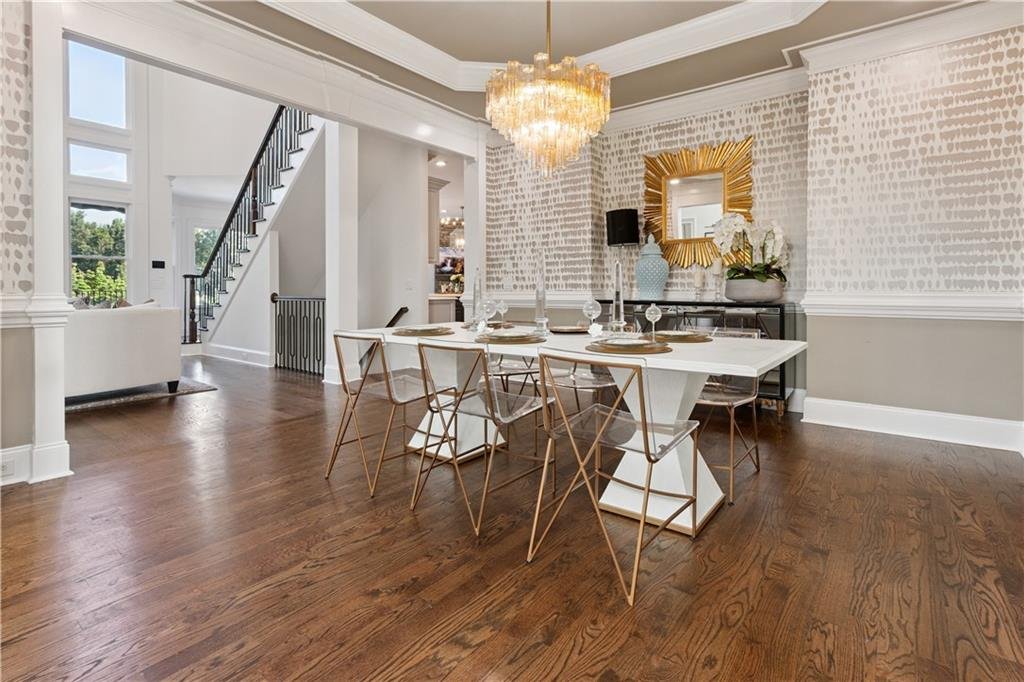
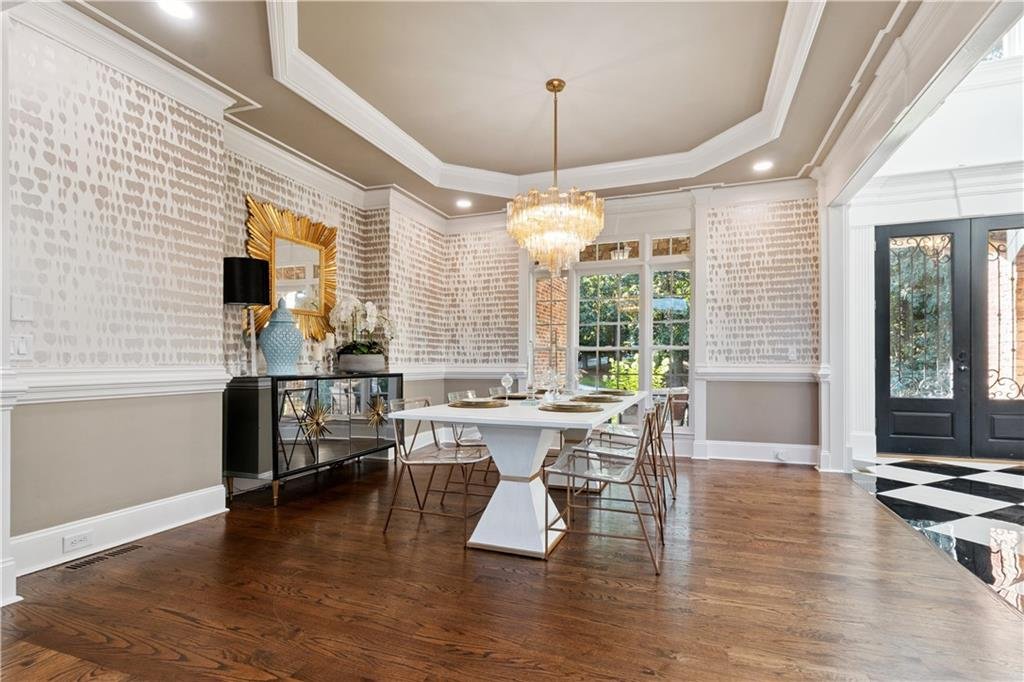
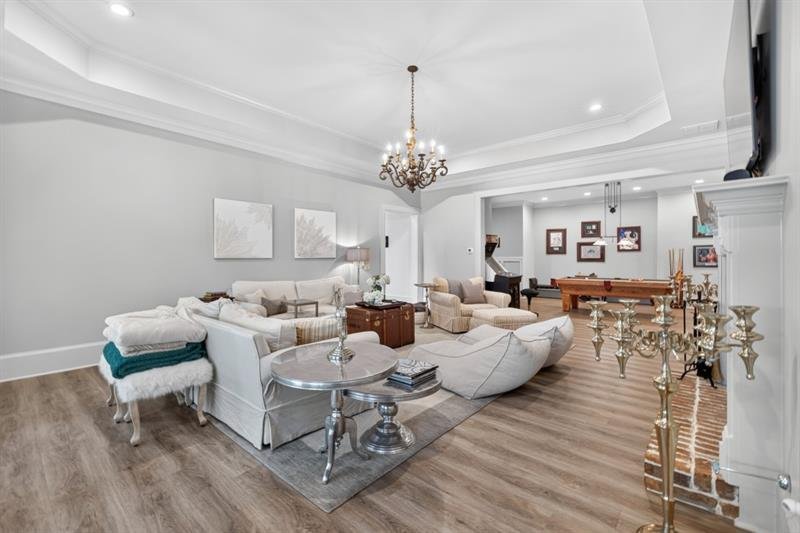
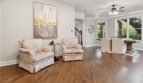
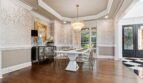
Throughout the residence, rich hardwood flooring, elegant crown molding, coffered ceilings, tray ceilings, cathedral ceilings, and plantation shutters create a warm yet sophisticated atmosphere.
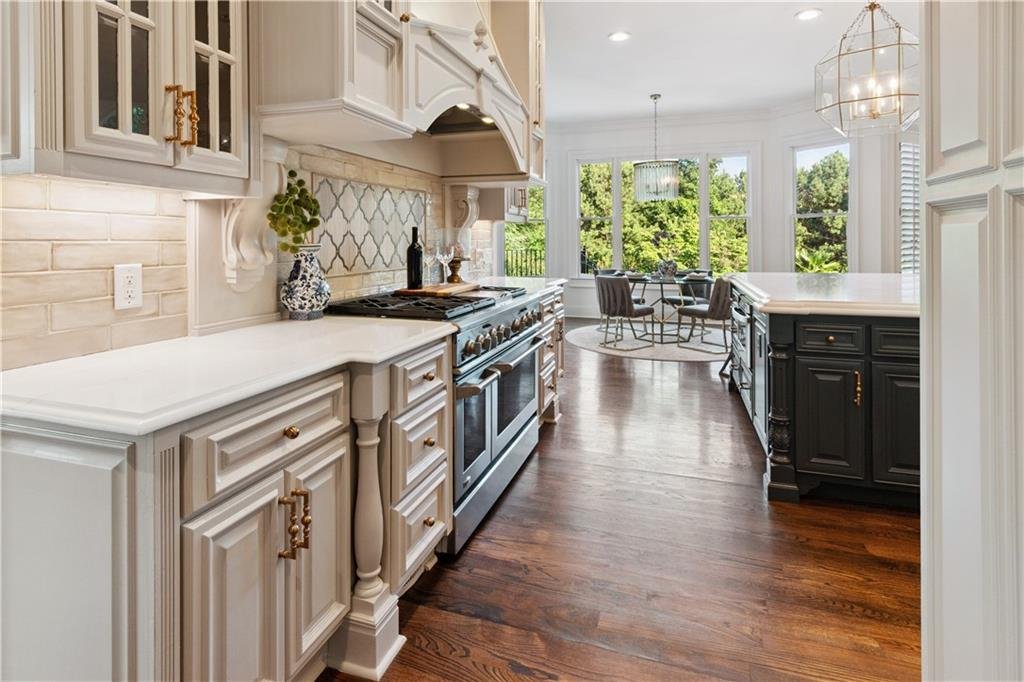
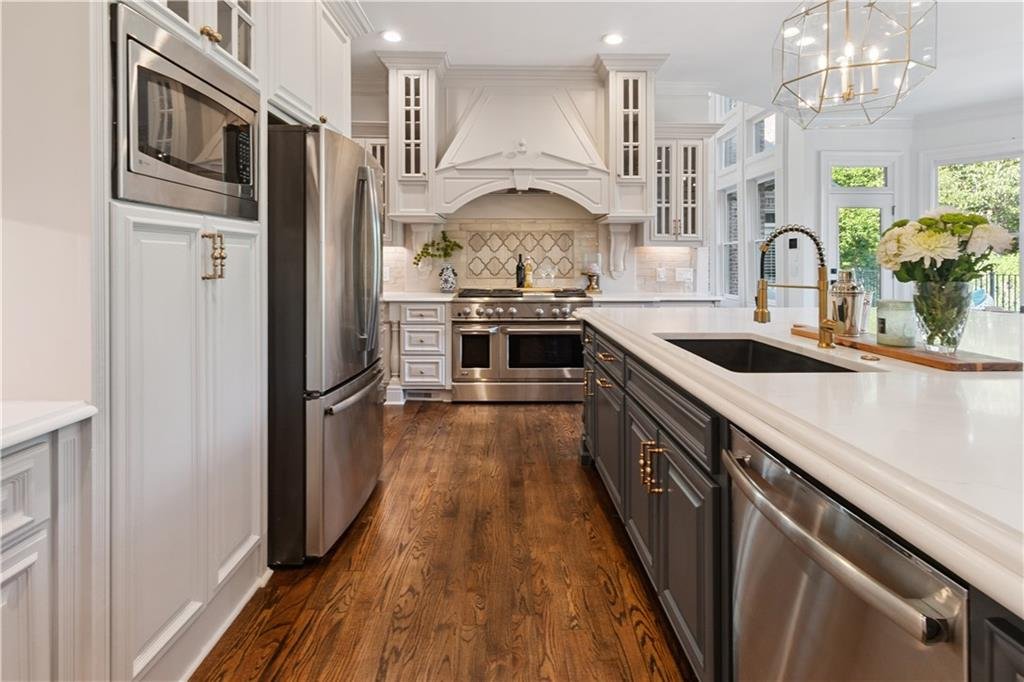
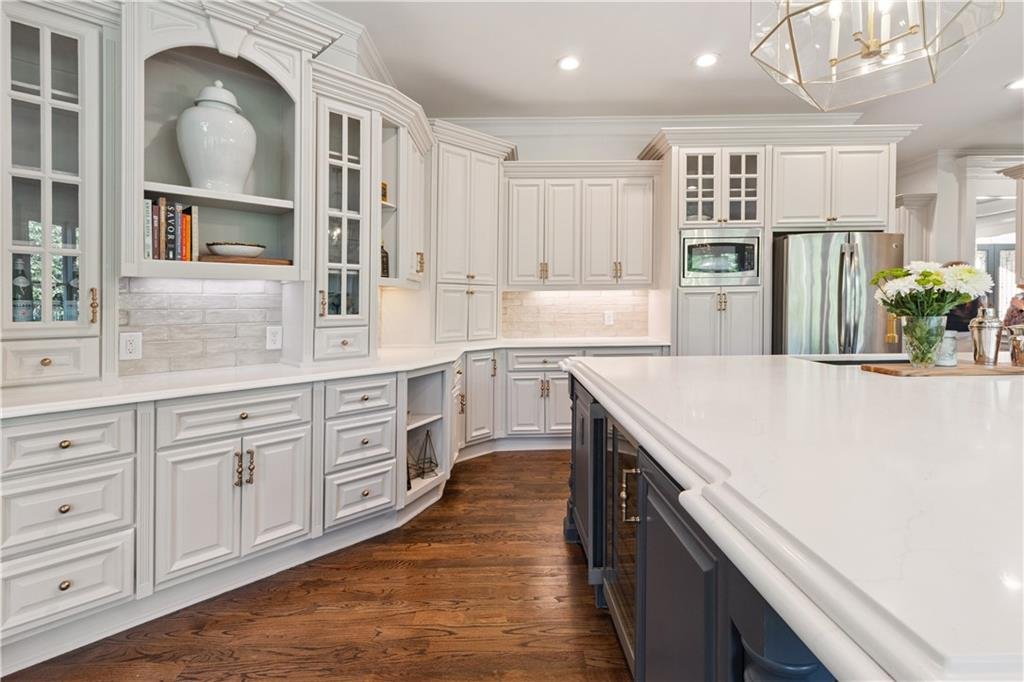
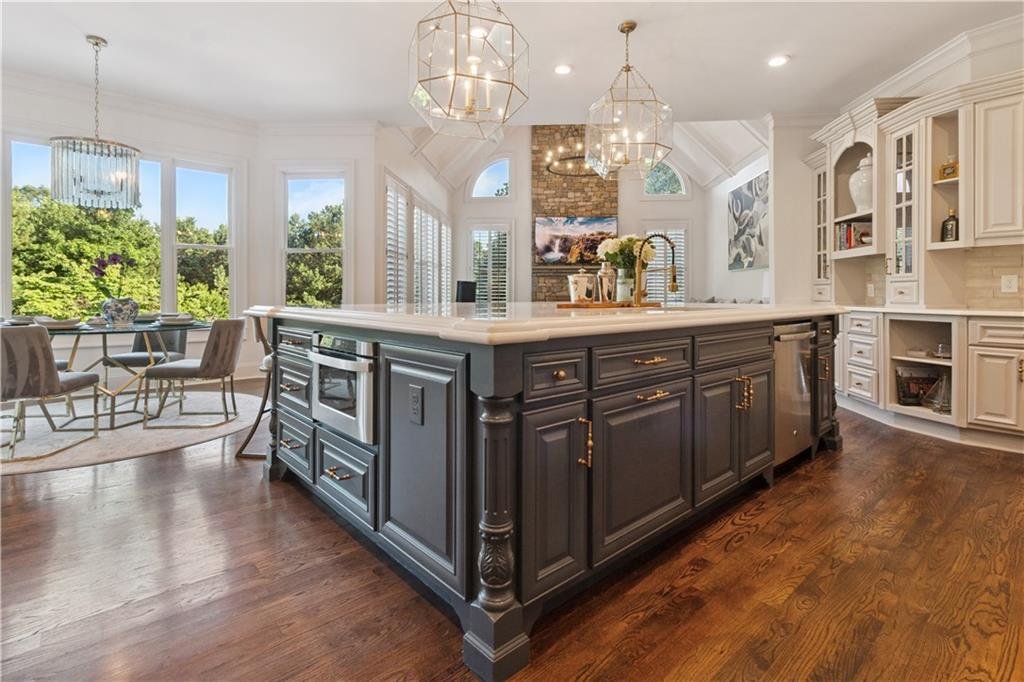
Chef’s Kitchen
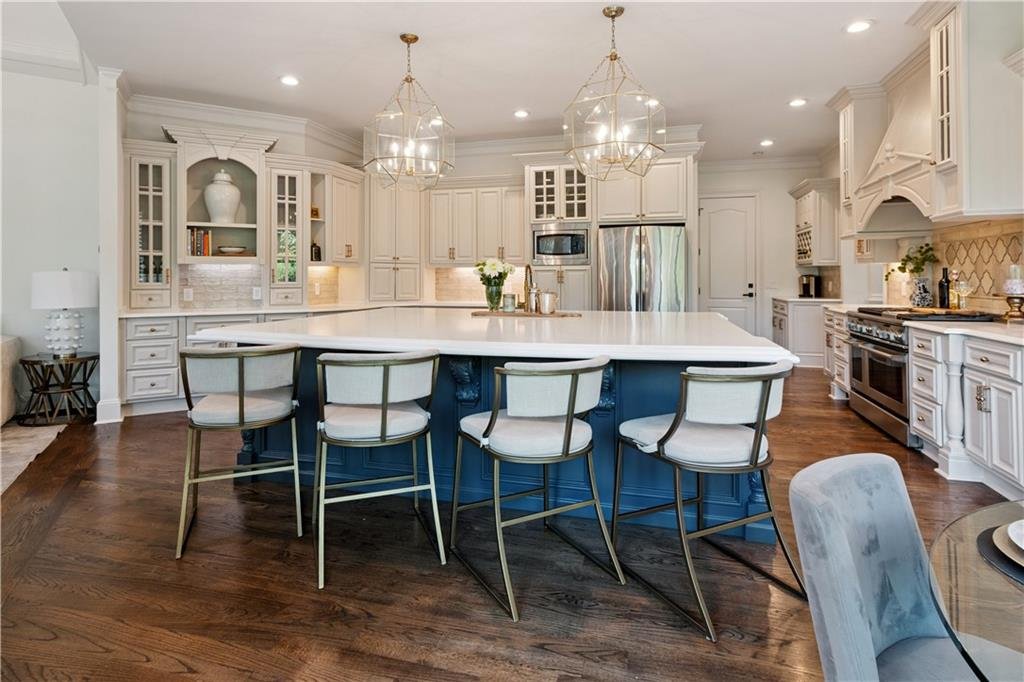
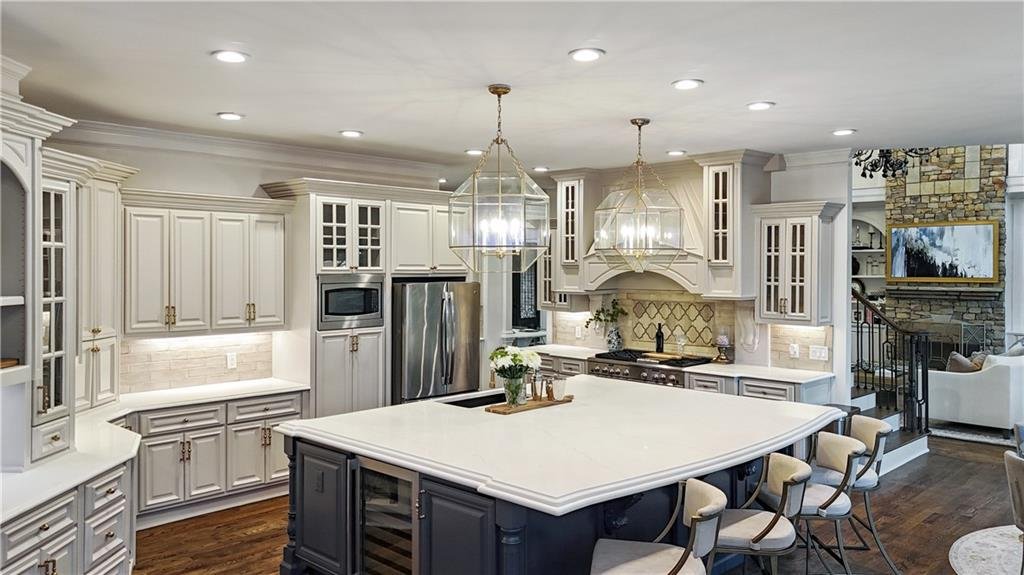
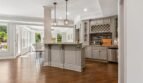
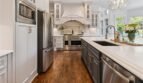
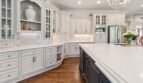
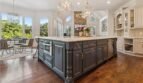
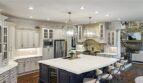
Designed as the heart of the home, the gourmet kitchen is both beautiful and functional.
Features include:
- Oversized center island
- Professional-grade gas cooktop
- Double ovens
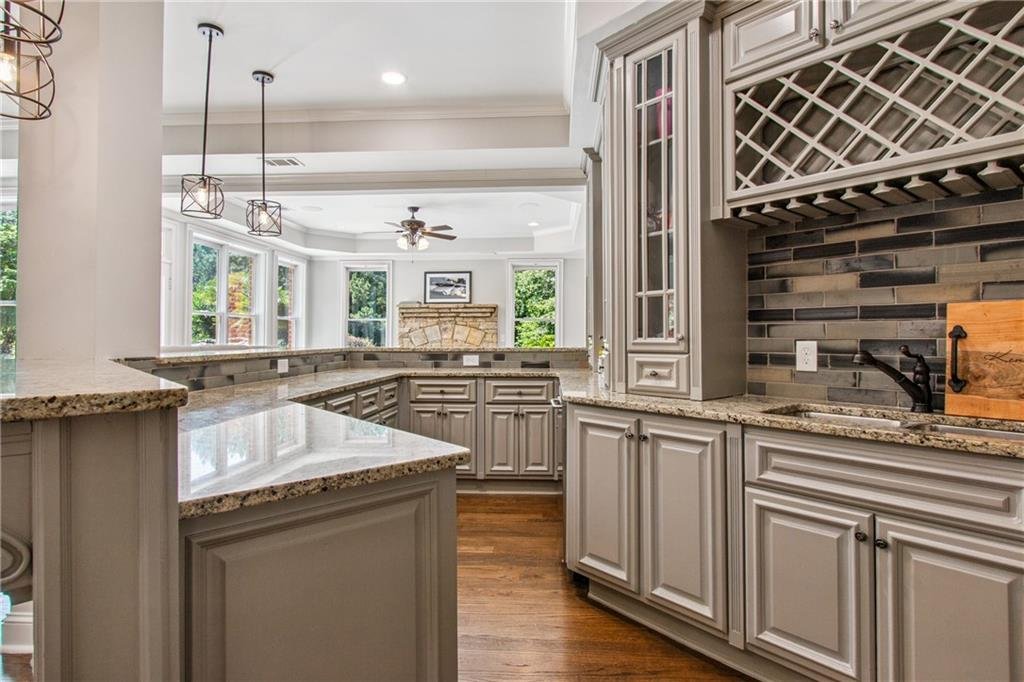
- Stone countertops
- Custom cabinetry
- Spacious pantry
- Wine storage
- Breakfast area
- Keeping room with vaulted ceiling
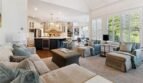
- Open view to the family room
Whether preparing family meals or entertaining guests, this thoughtfully designed space provides exceptional functionality and seamless flow.
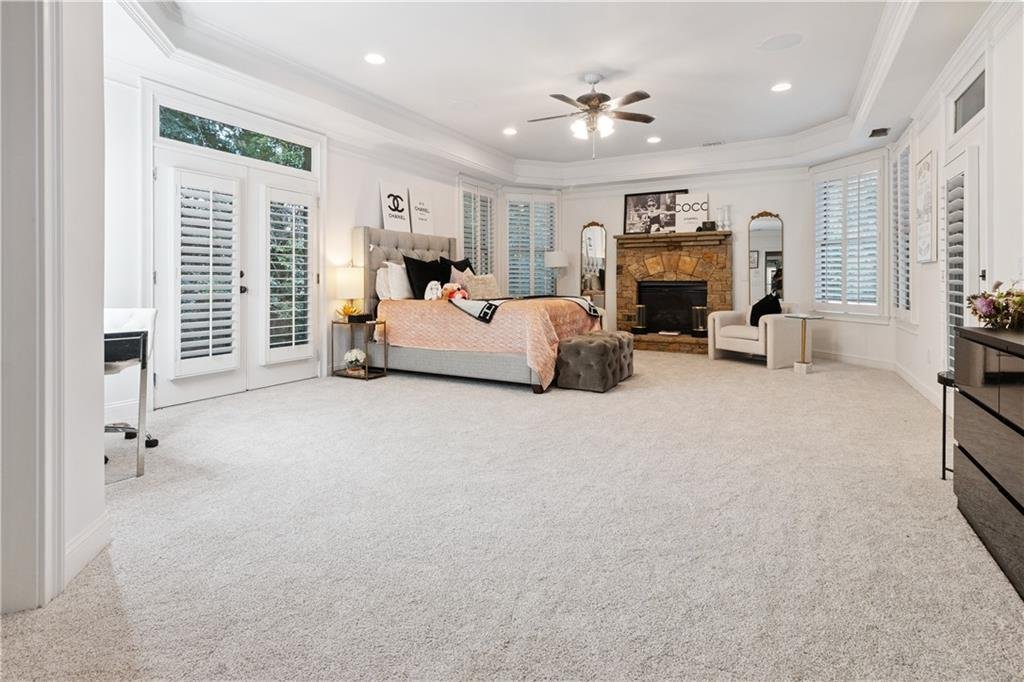
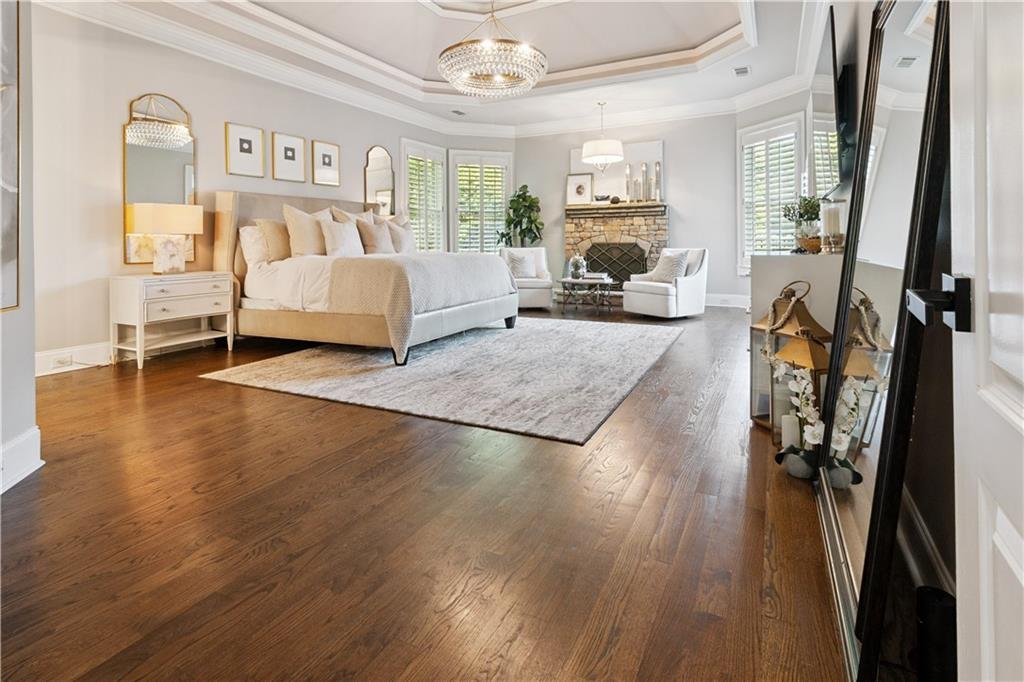
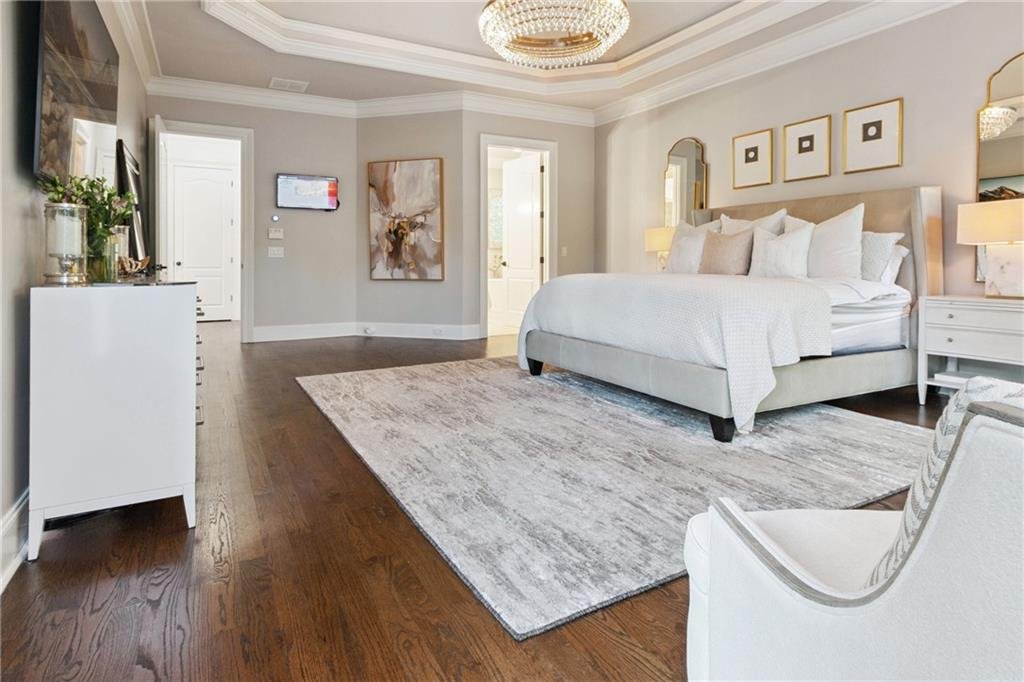
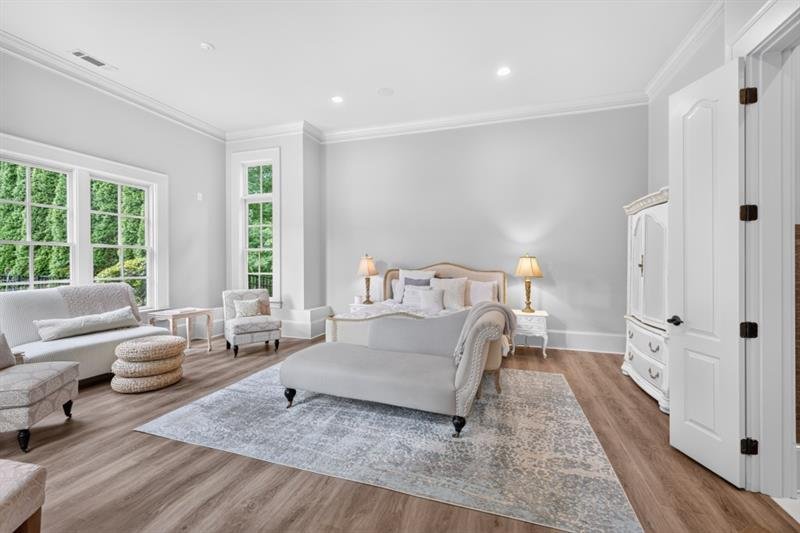
Luxury Main-Level Owner’s Suite
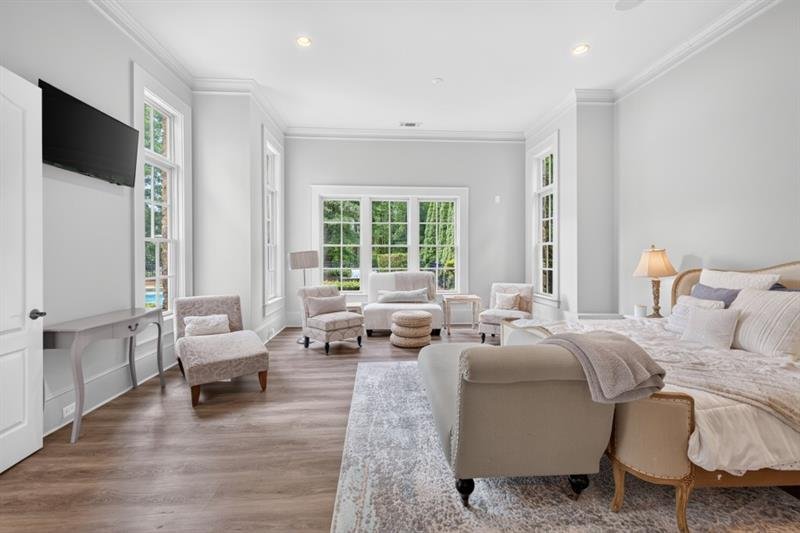
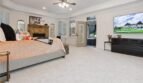
The main-level owner’s retreat offers exceptional privacy and comfort.
Features include:
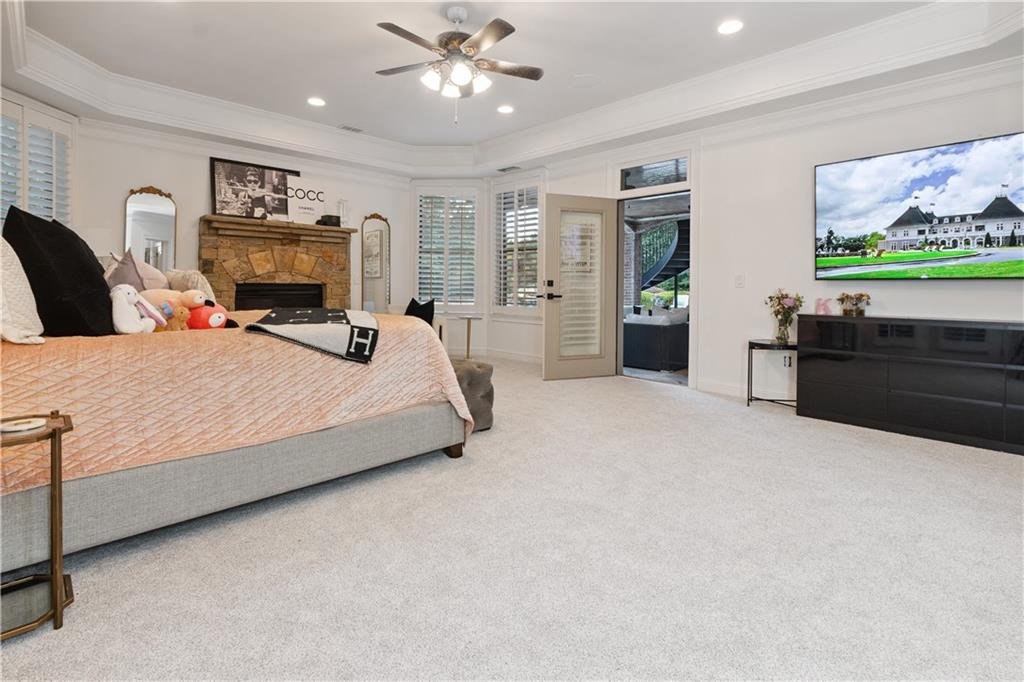
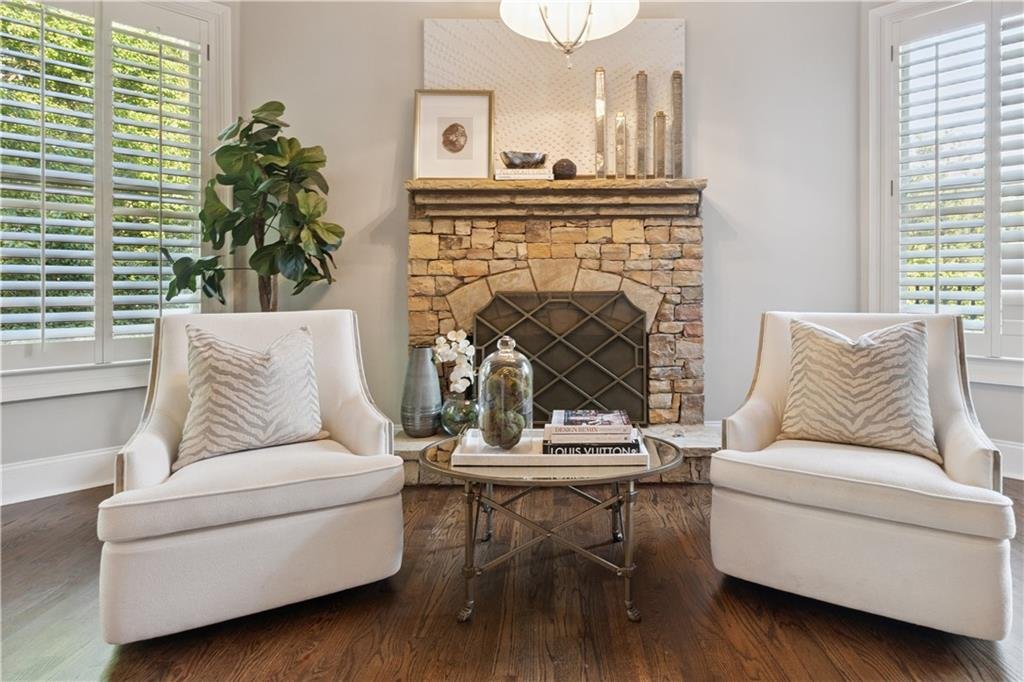
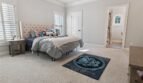
- Spacious sitting room
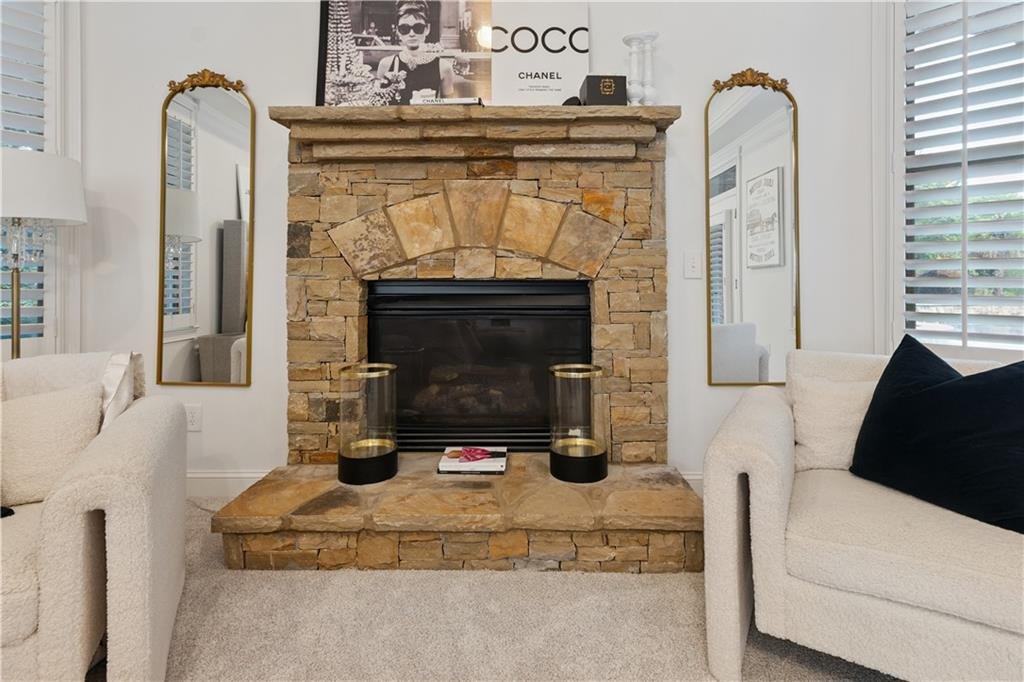
- Cozy fireplace
- Elegant tray ceiling
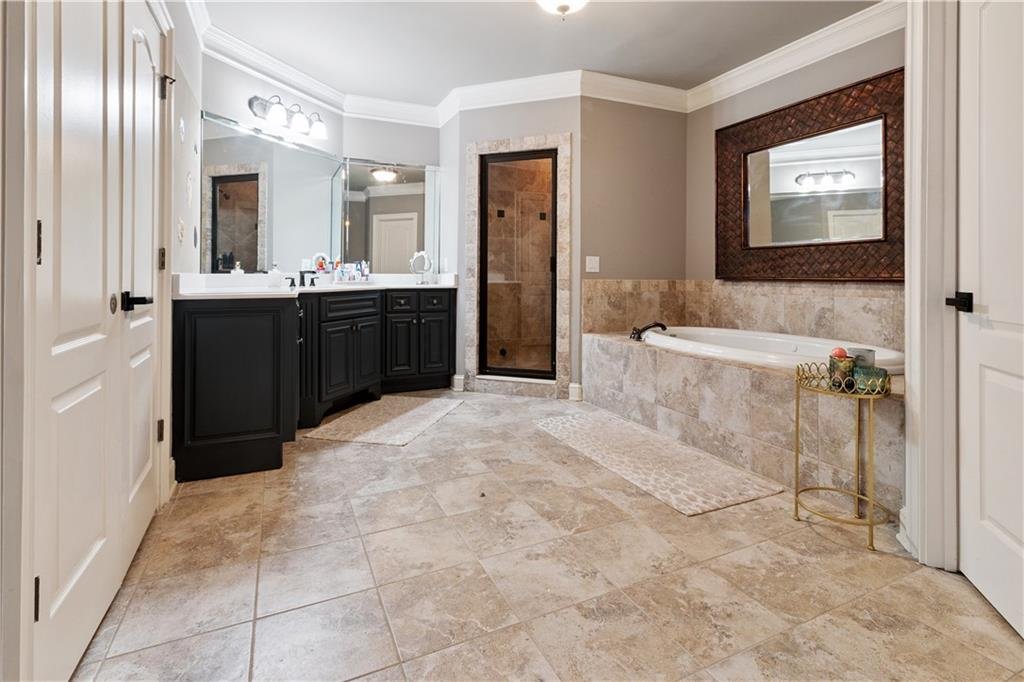
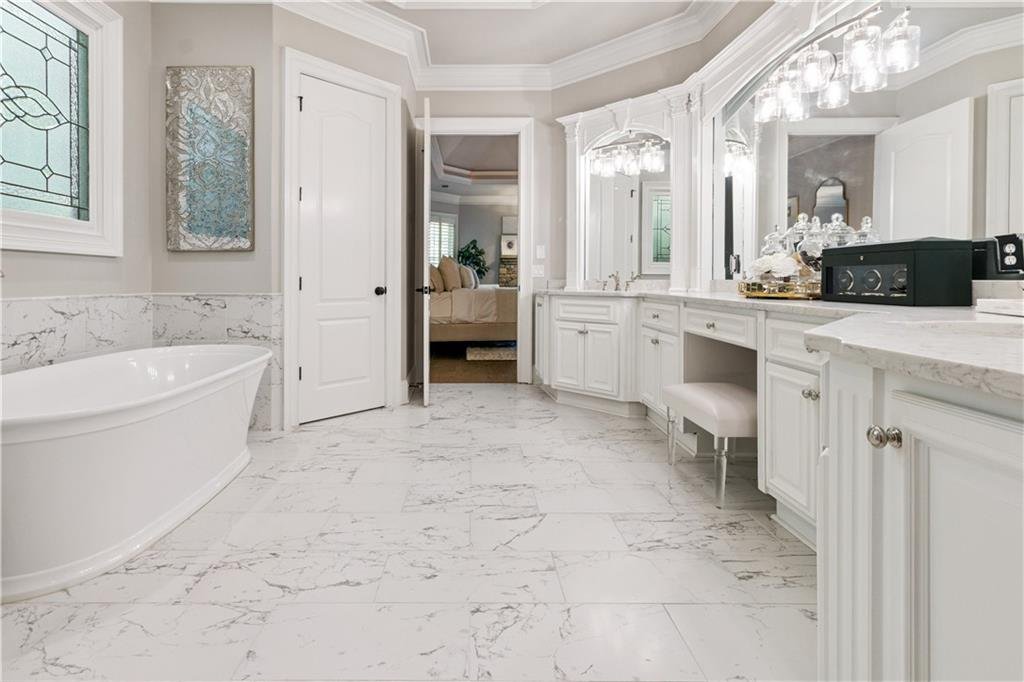
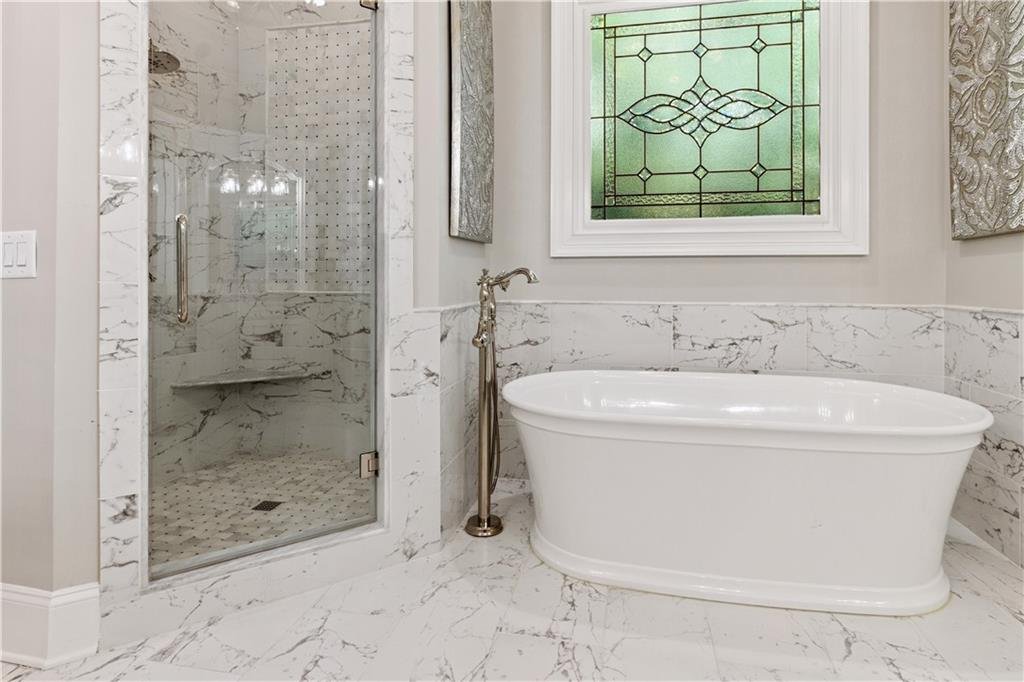
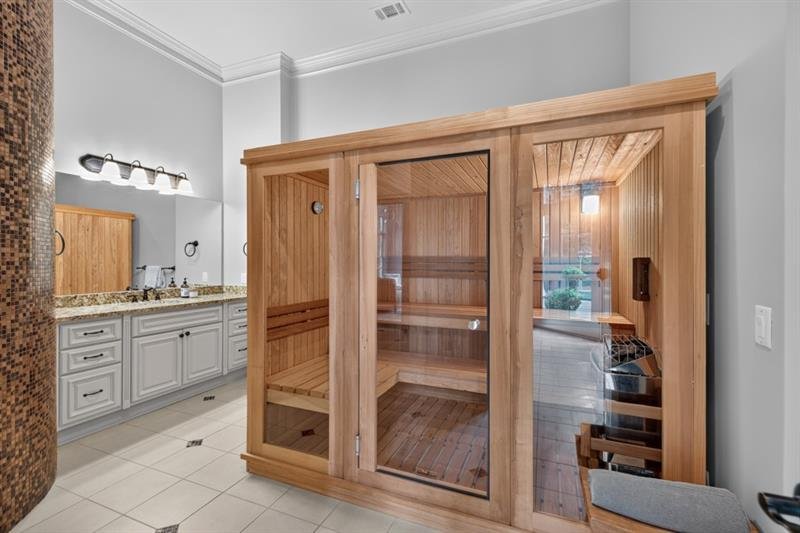
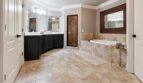
- Spa-inspired bathroom
- Freestanding soaking tub
- Oversized walk-in shower
- Double vanities
- Vaulted ceiling
- Custom walk-in closet with direct laundry room access
This luxurious suite is designed to provide a true private sanctuary.
Private Executive Office
A beautifully appointed vaulted study surrounded by custom millwork and oversized windows overlooks the lush grounds, creating an inspiring environment for remote work, executive meetings, reading, or quiet reflection.
Upper Level
The second level offers outstanding accommodations for family and guests.
Highlights include:
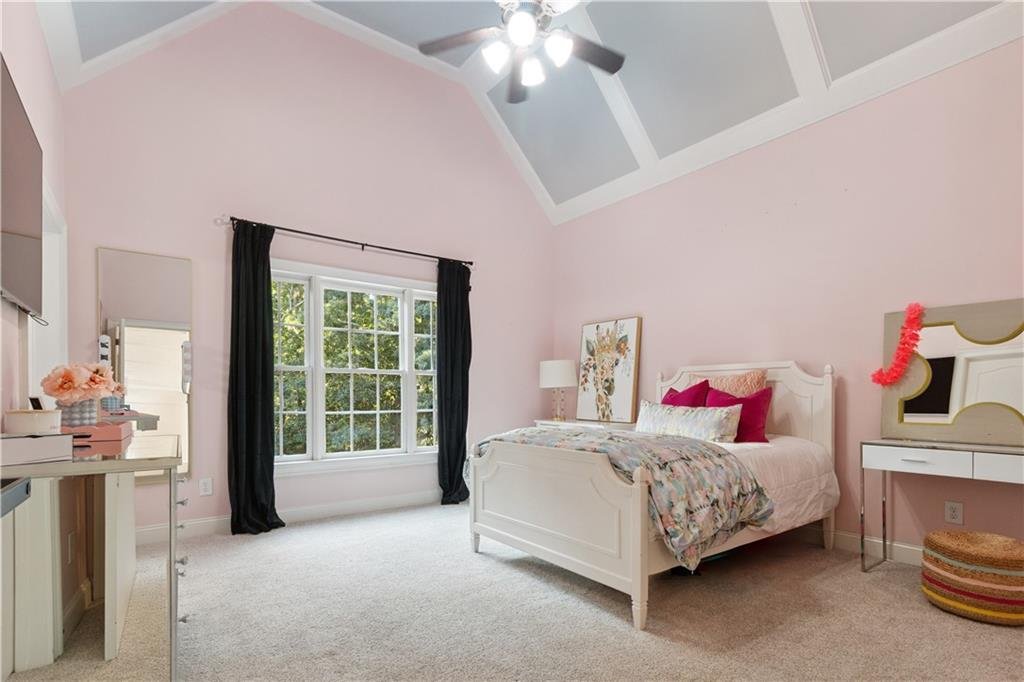
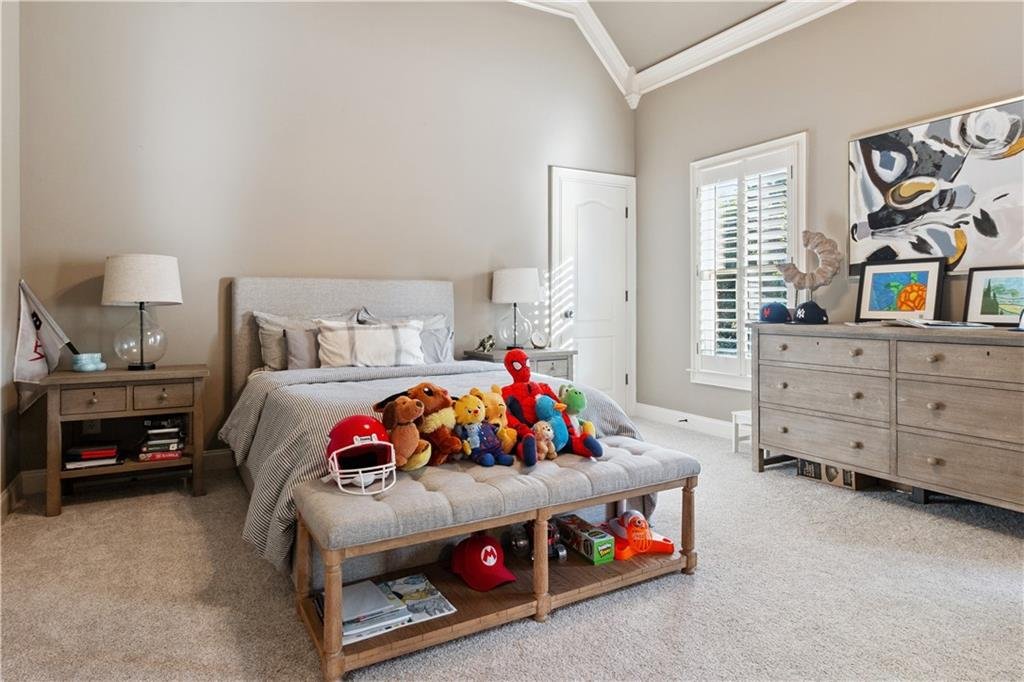
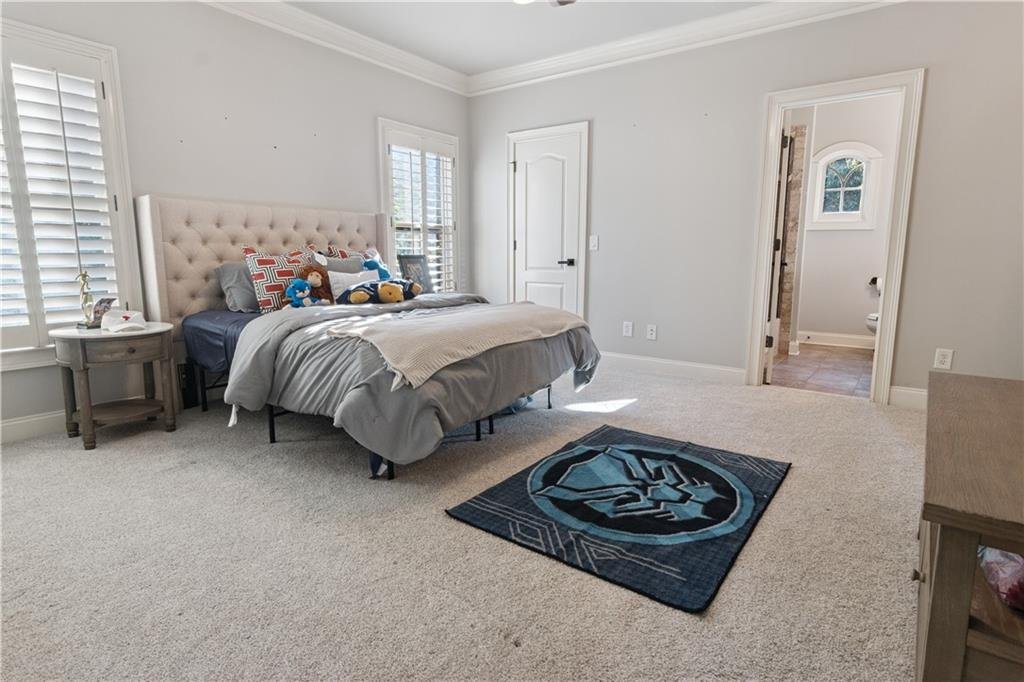
- Three spacious secondary bedrooms
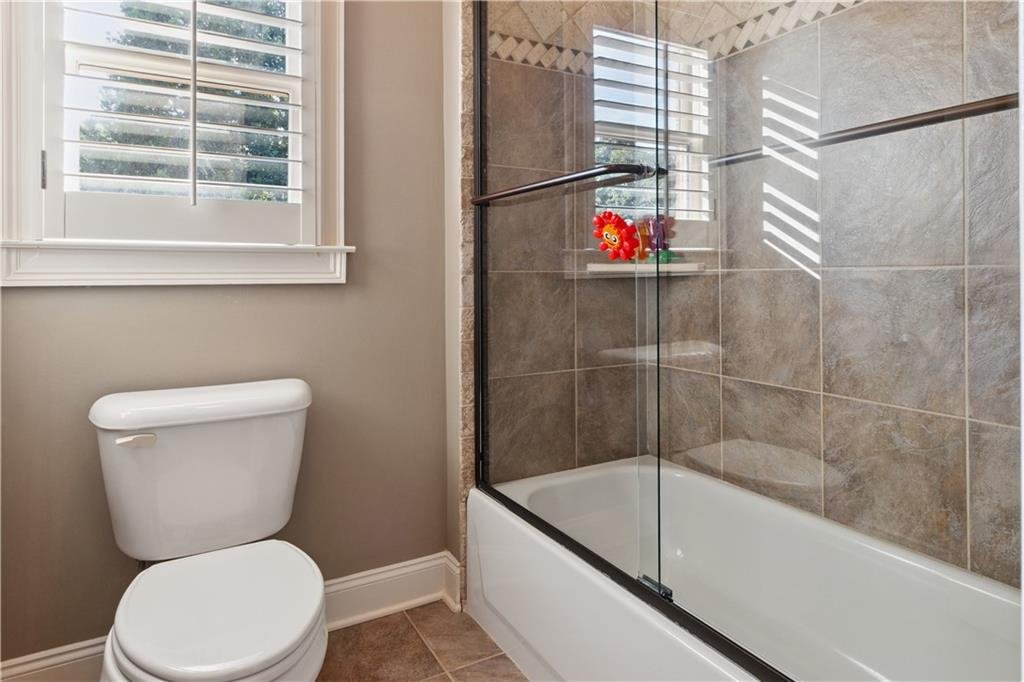
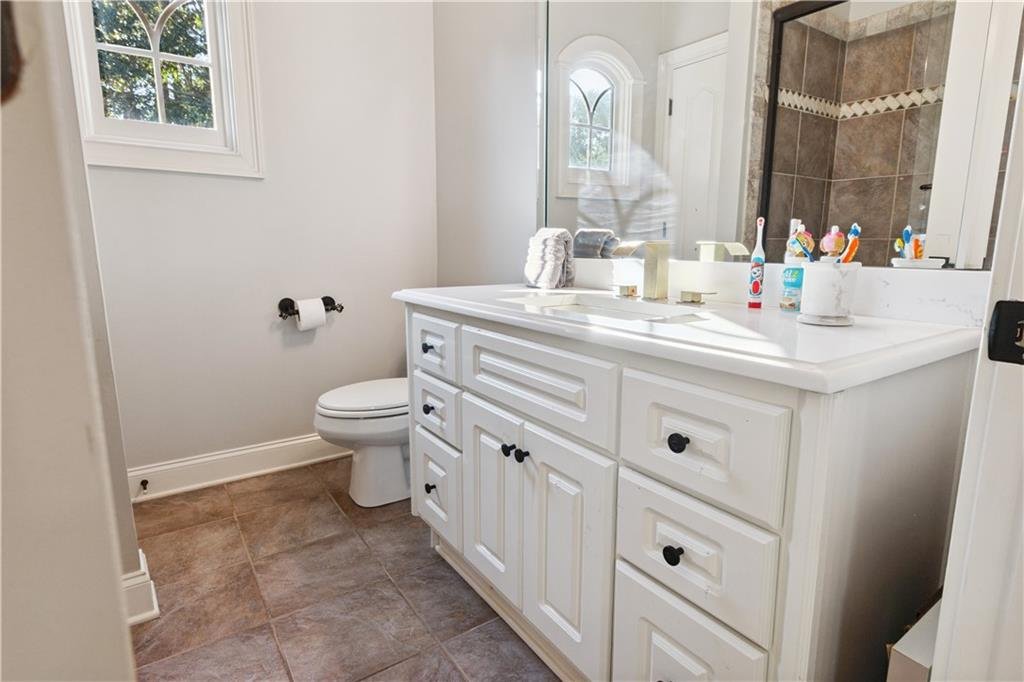
- Private en-suite bathrooms for each bedroom
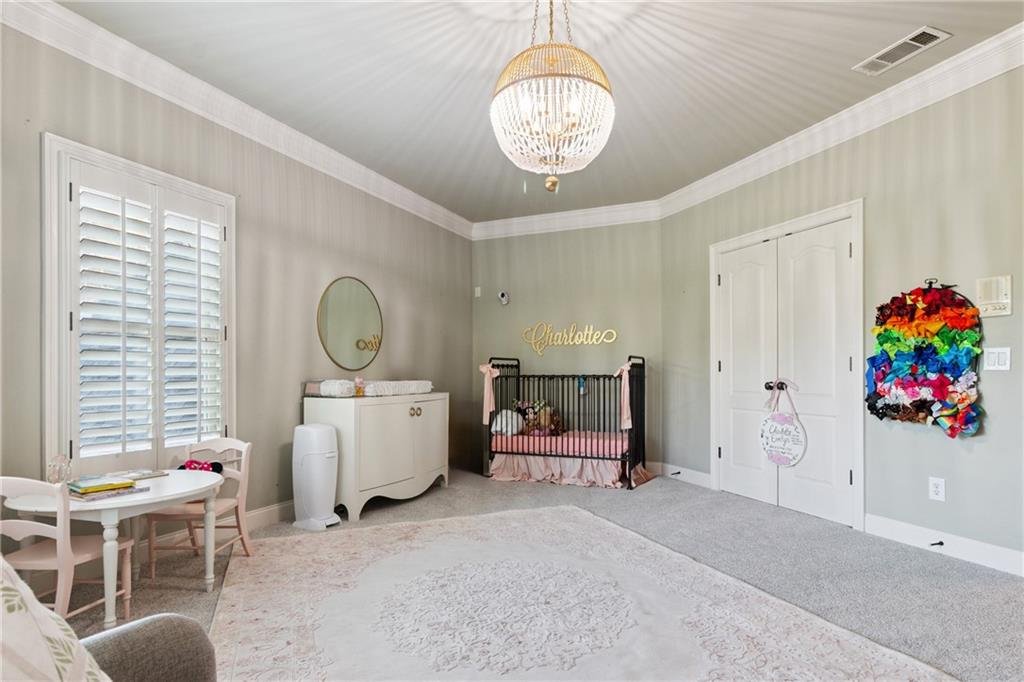
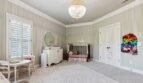
- Flexible bonus room
- Media room or playroom potential
- Guest suite possibilities
Each room has been thoughtfully designed to maximize comfort, privacy, and functionality.
Exceptional Terrace Level
The fully finished terrace level significantly expands the home’s entertainment possibilities.
Features include:
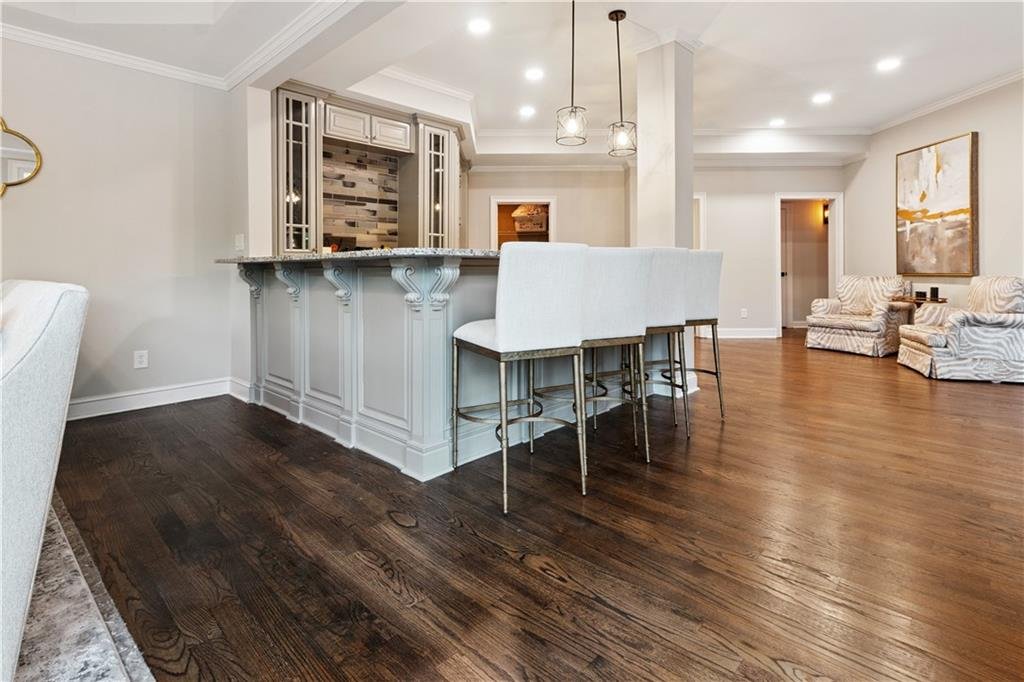
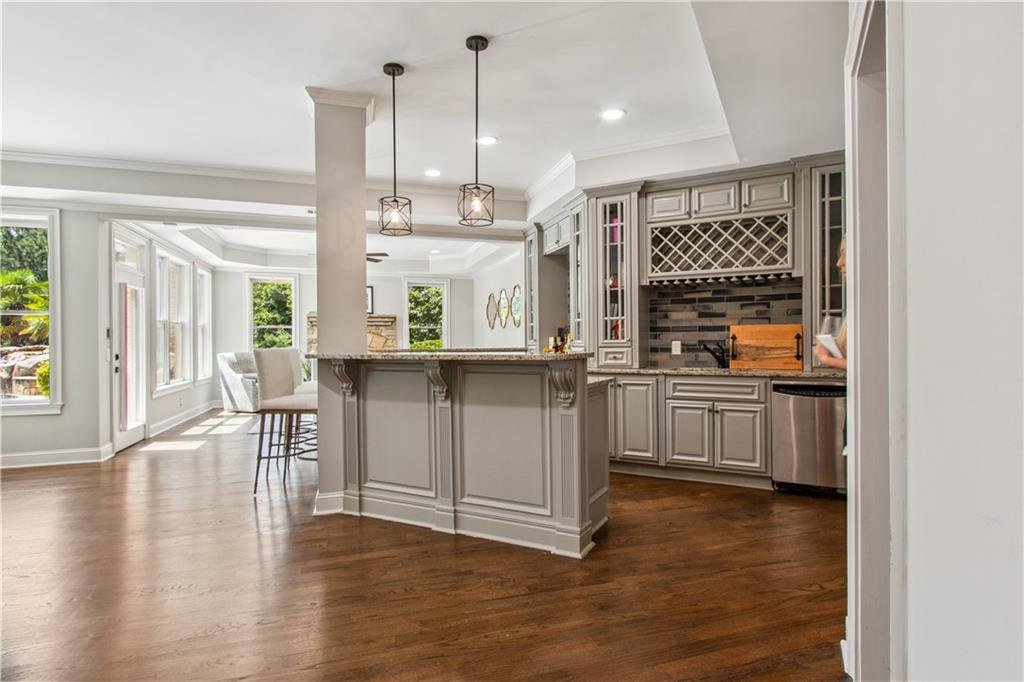
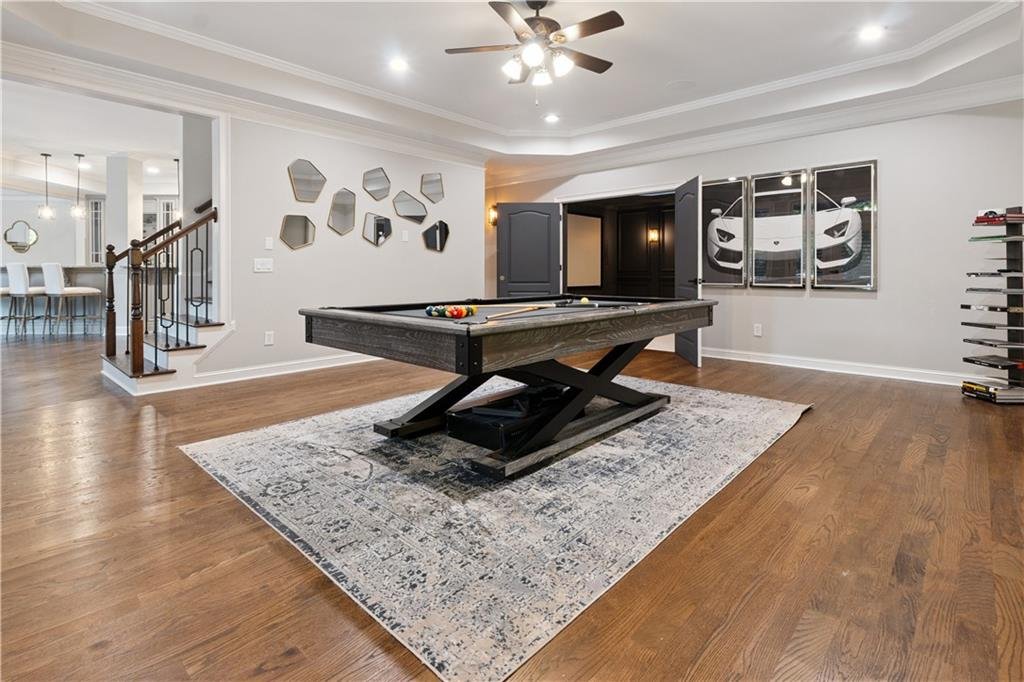
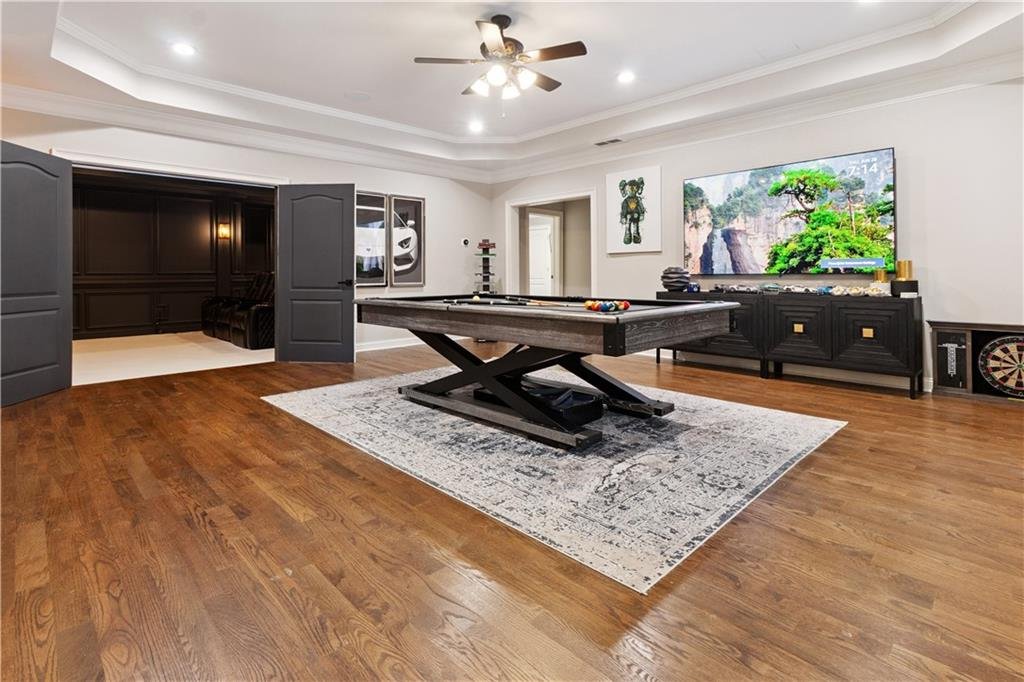
- Hardwood flooring throughout
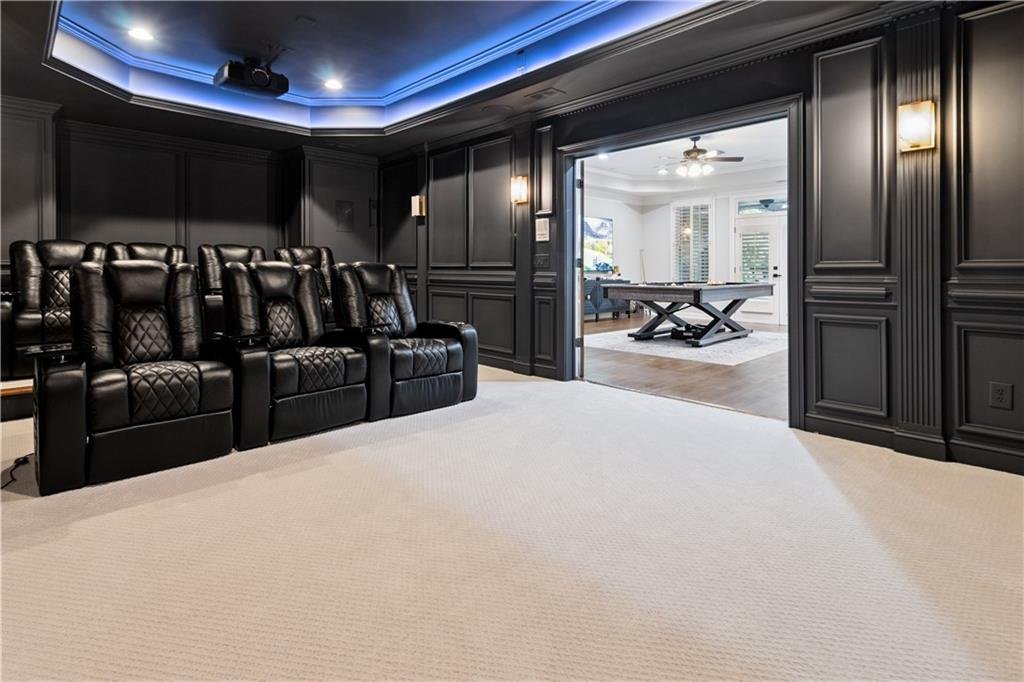
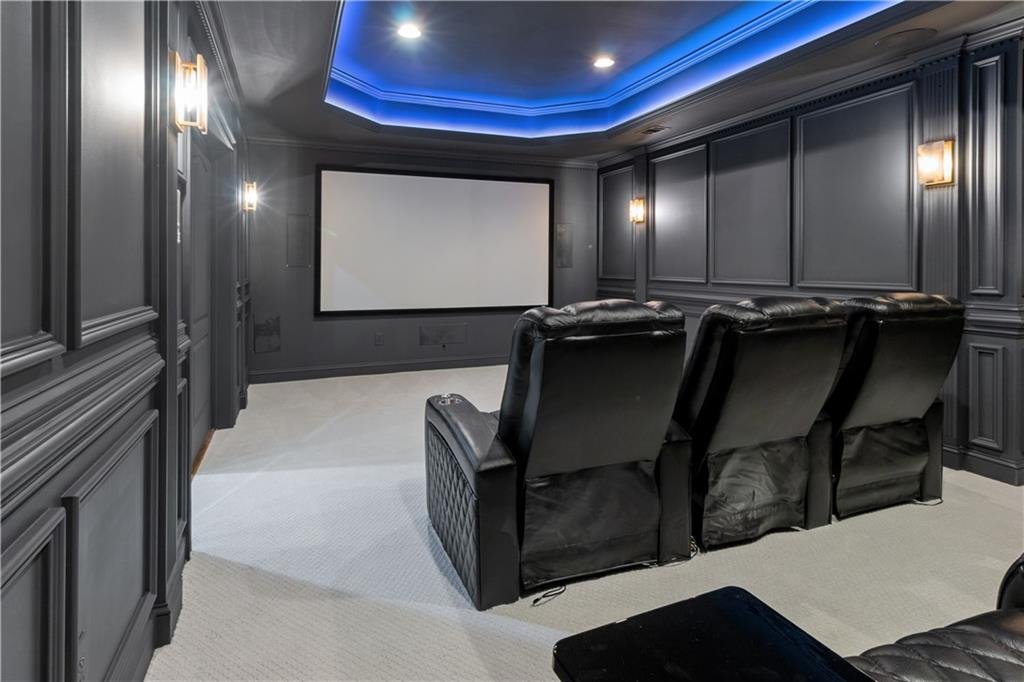
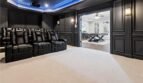
- Custom home theater
- Full wet bar
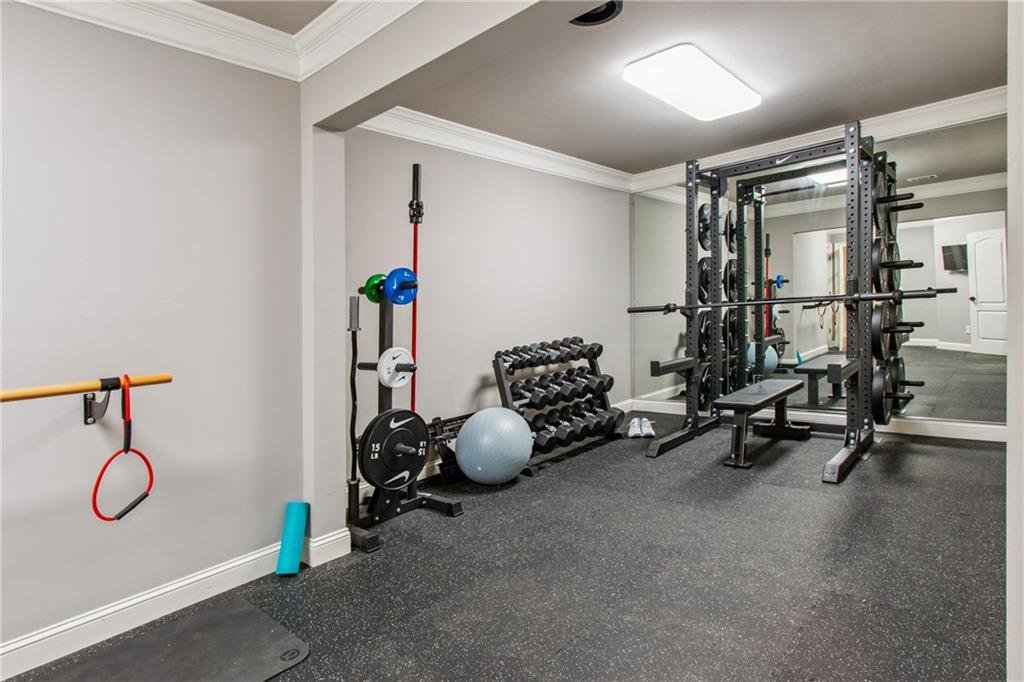
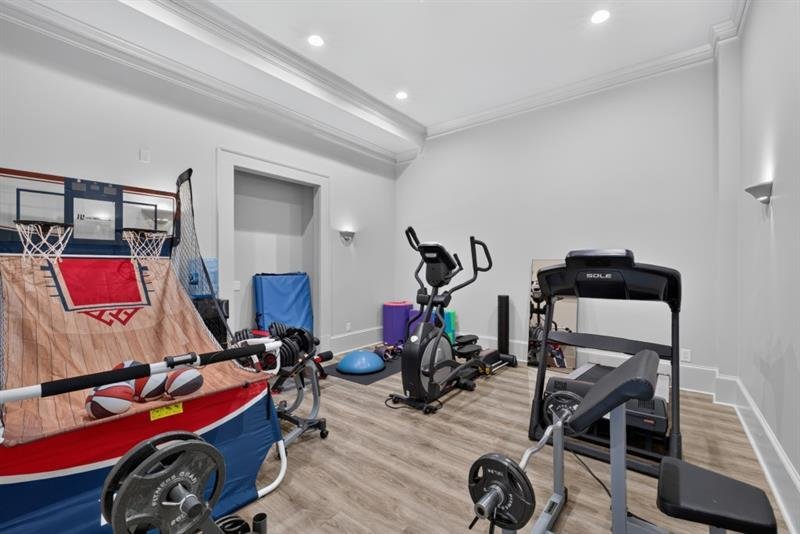
- Fitness room
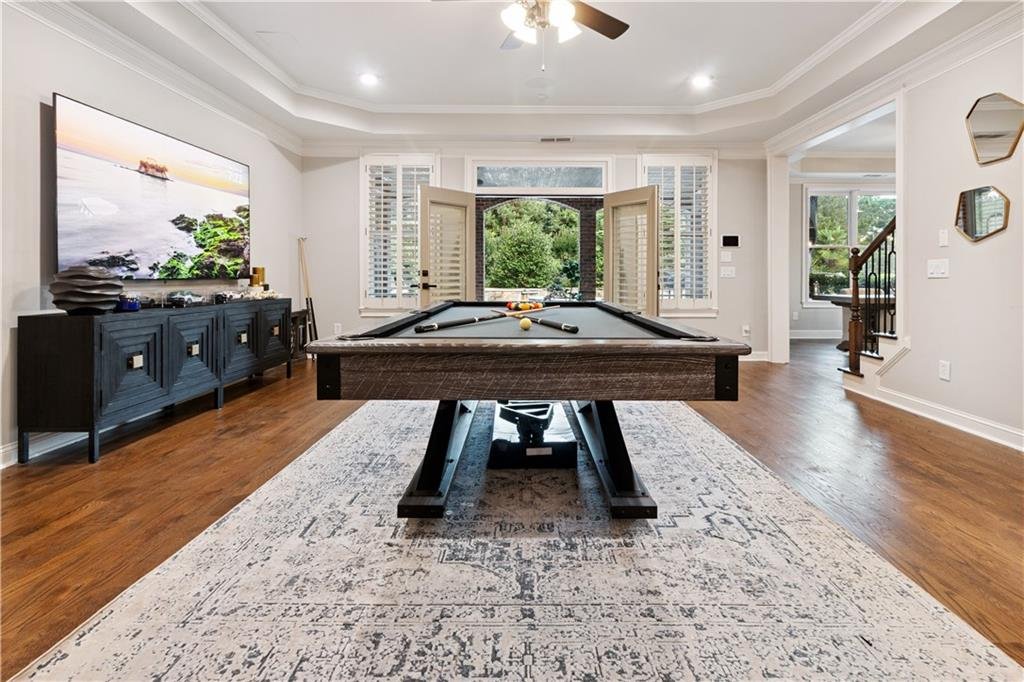
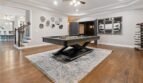
- Game room
- Multiple gathering areas
- Daylight walk-out access
- Exterior entrance
A private secondary owner’s suite includes:
- Fireplace
- Sitting area
- Spa-quality bathroom
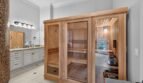
- Steam shower
- Direct access to the backyard
This level is ideal for multi-generational living, extended family, guests, or luxurious entertaining.
Outdoor Resort Living
The outdoor living experience is equally impressive.
The expansive backyard features:
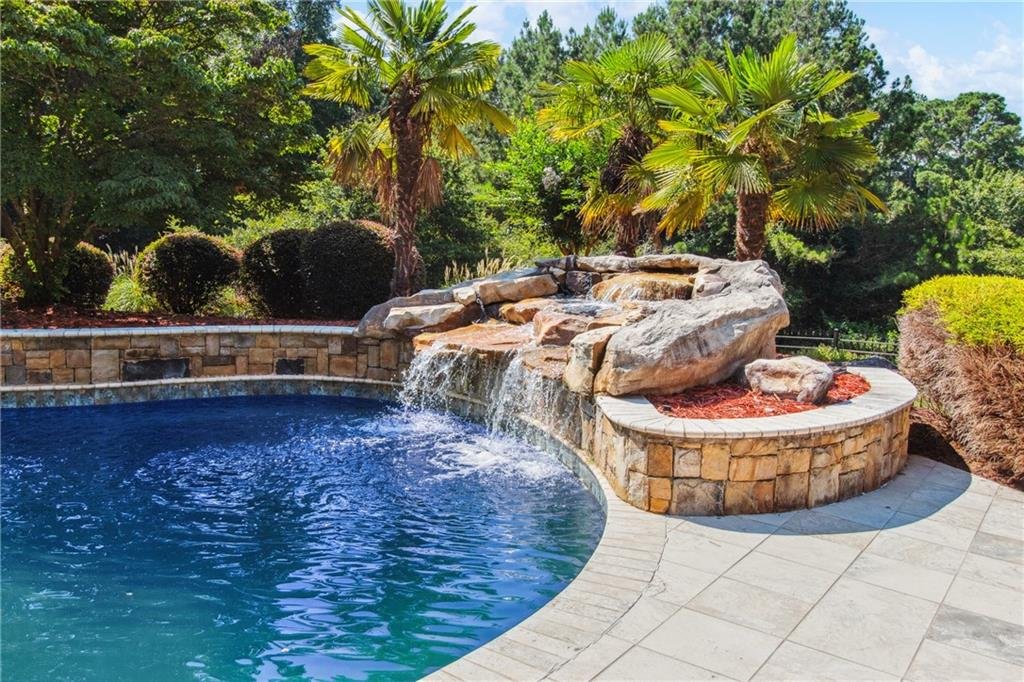
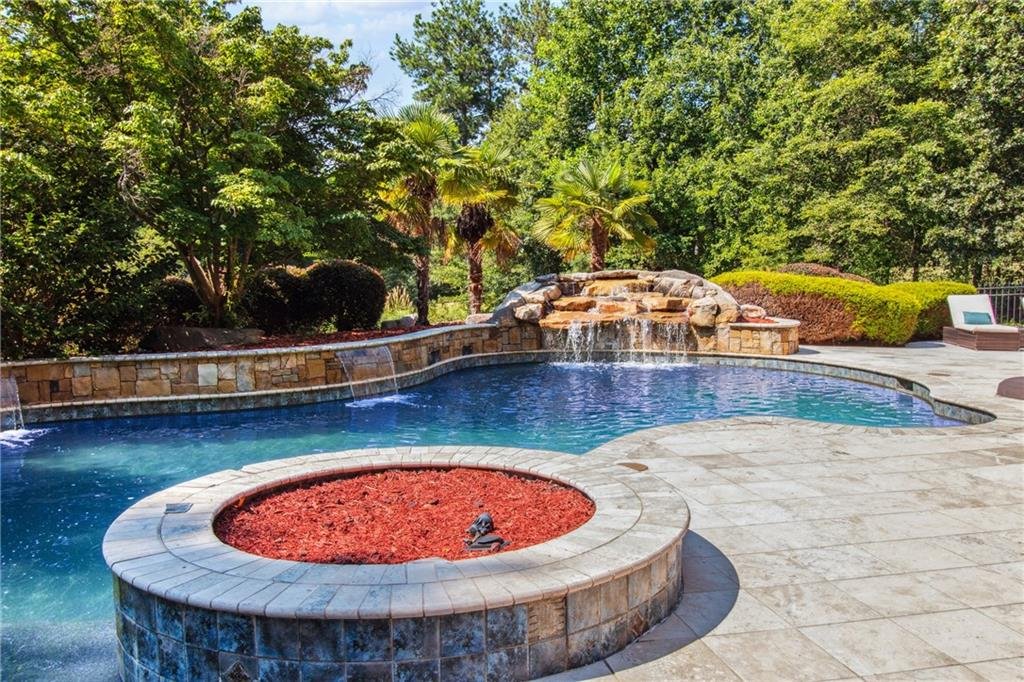
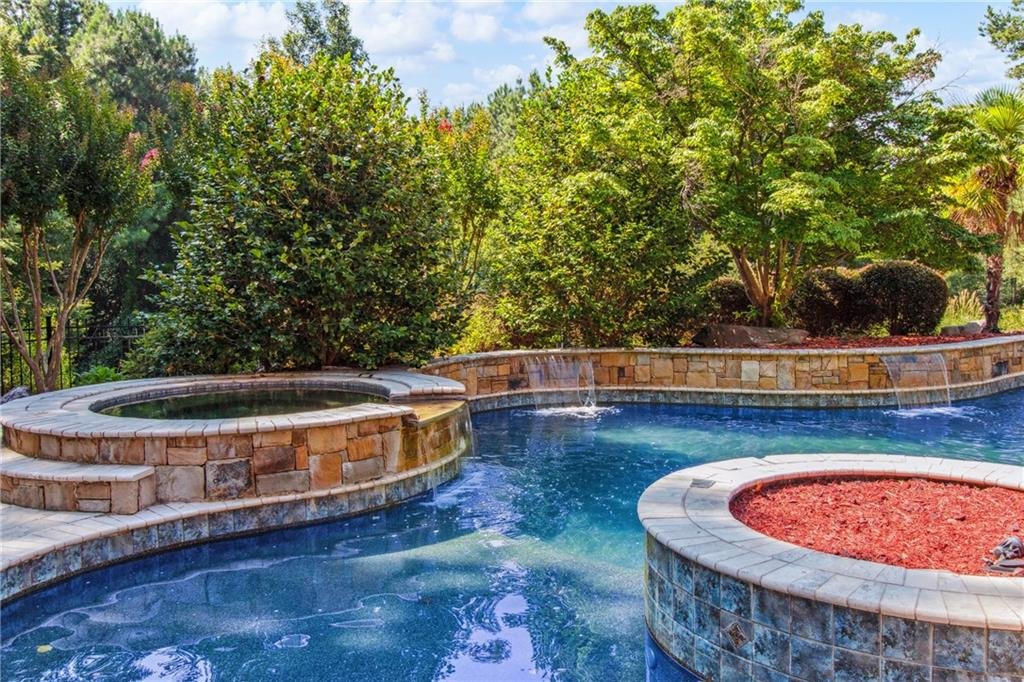
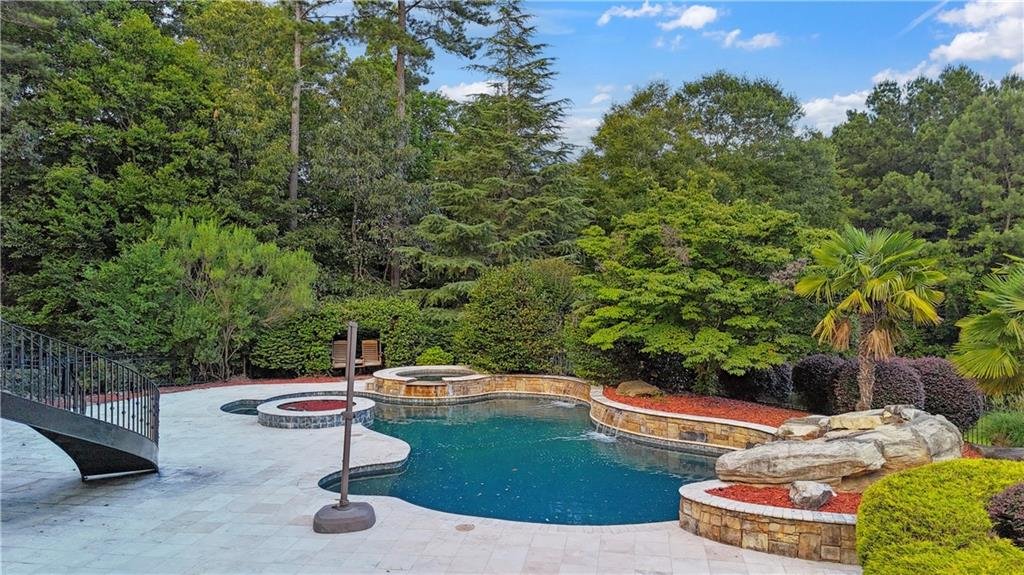
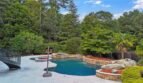
- Heated gunite swimming pool
- Saltwater pool system
- Waterfall feature
- Spa
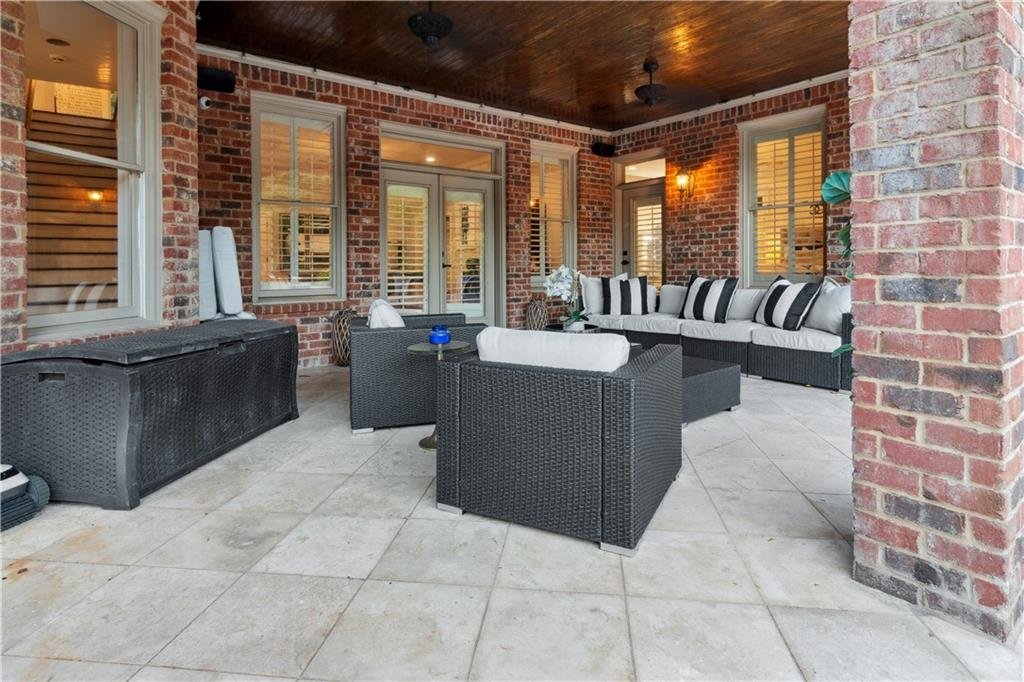
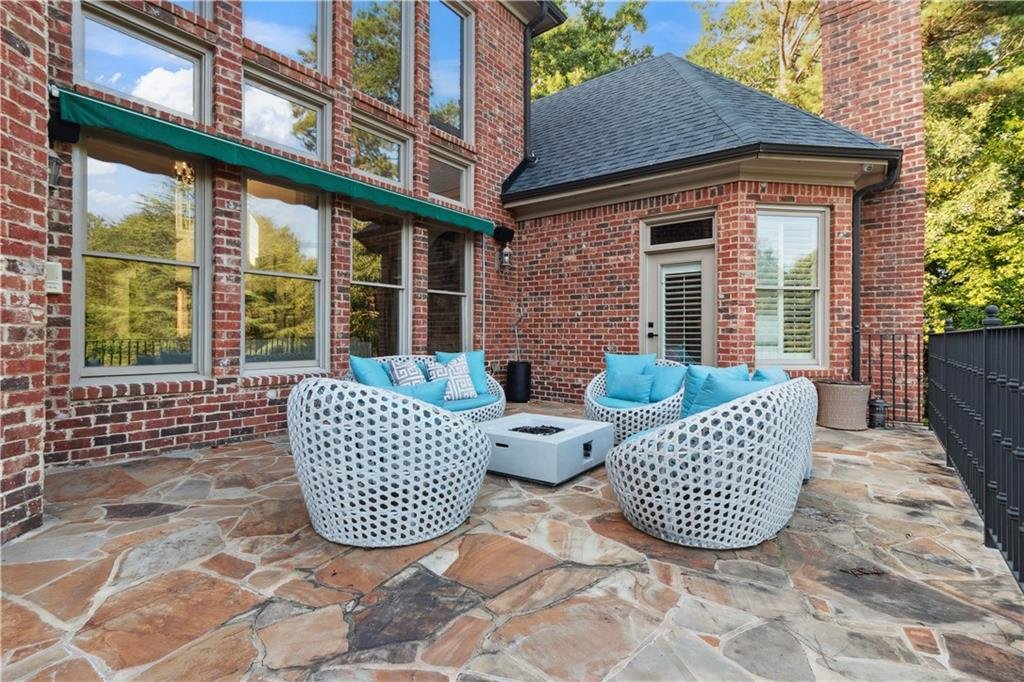
- Large entertainment terrace
- Extensive green space
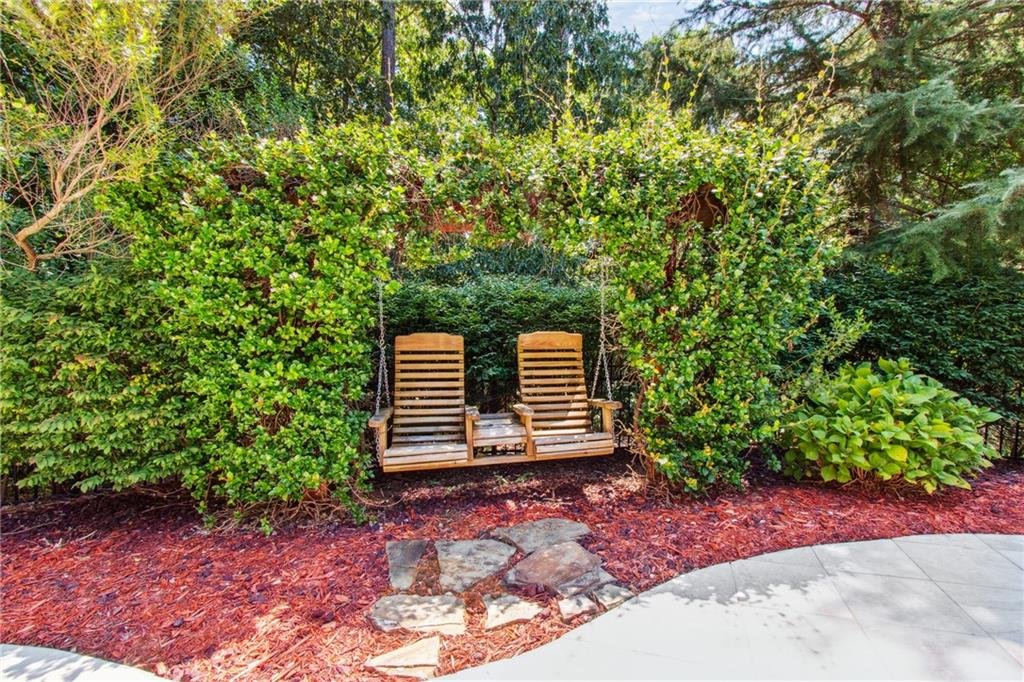
- Mature landscaping
- Exceptional privacy
- Golf course frontage
Despite backing directly onto the Woodlands Golf Course, the property remains remarkably secluded thanks to its oversized lot and mature landscaping.
Additional Luxury Features
This exceptional estate also includes:
- Six fireplaces
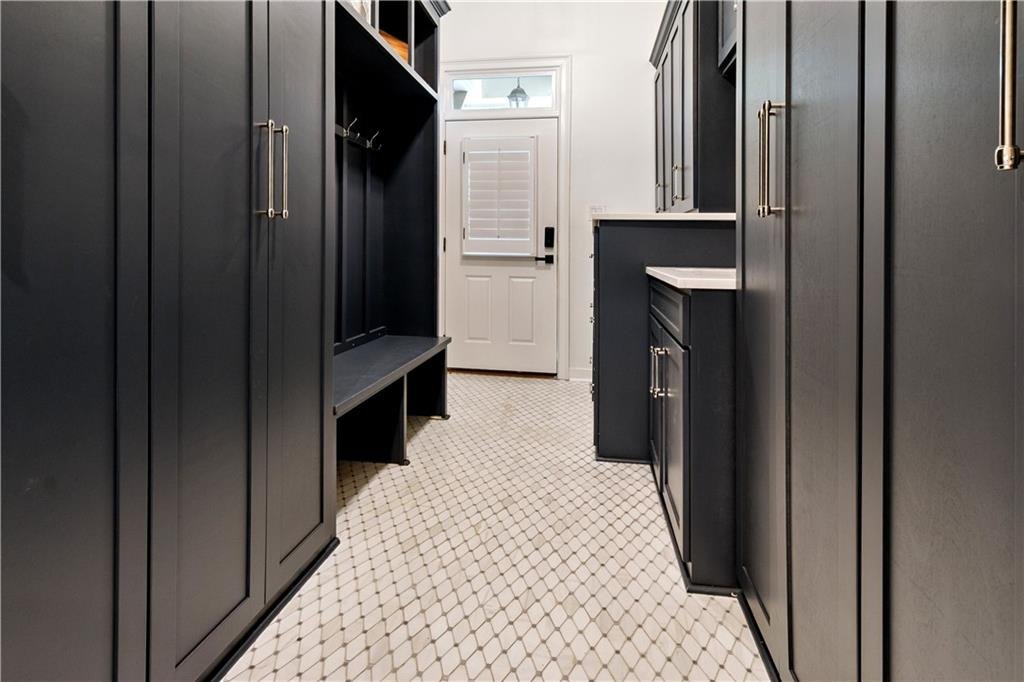
- Three laundry areas
- Three-car side-entry garage
- Electric vehicle charging station
- Central vacuum system
- Home theater
- Irrigation system
- Zoned HVAC
- Smart security system
- Fire alarm
- Closed-circuit security cameras
- Key-card gated community access
- Designer lighting throughout
- Extensive custom trim work
- Hardwood flooring throughout most of the home
Community Amenities
Residents of Chateau Elan enjoy access to an outstanding collection of resort-style amenities, including:
- Gated entrance with 24-hour security
- Championship golf courses
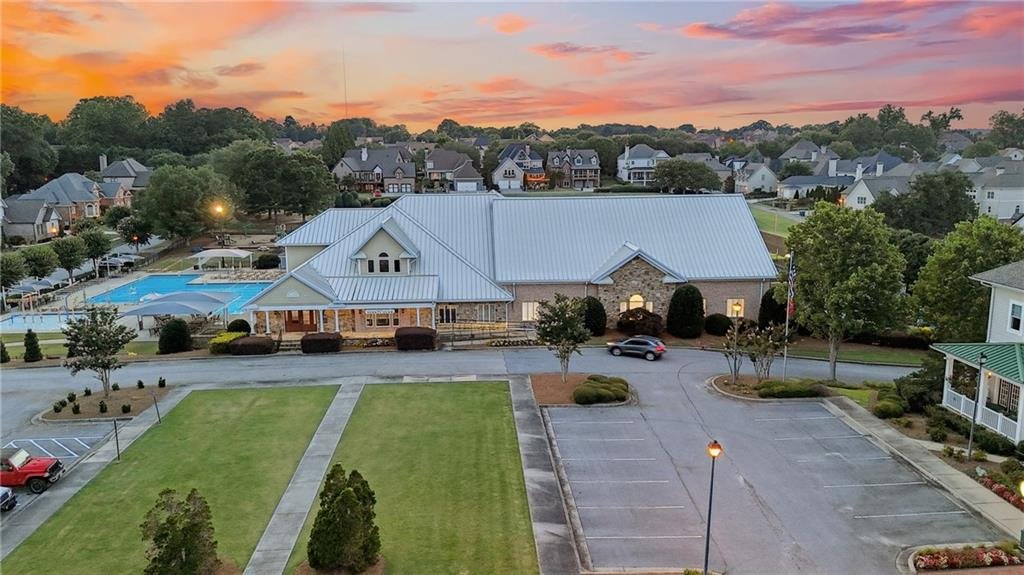
- Country club
- Clubhouse
- Resort restaurants
- Fitness center
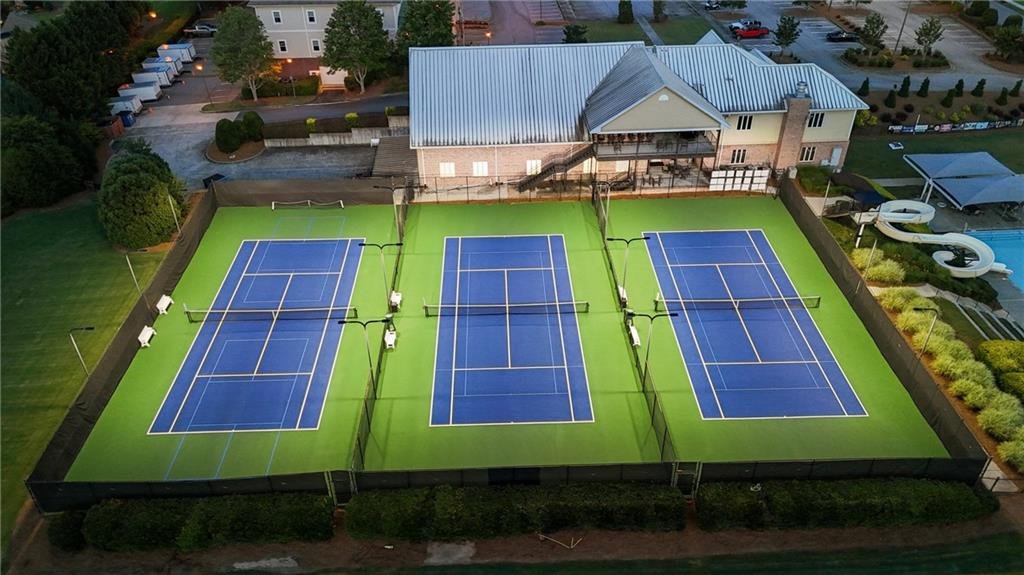
- Tennis courts
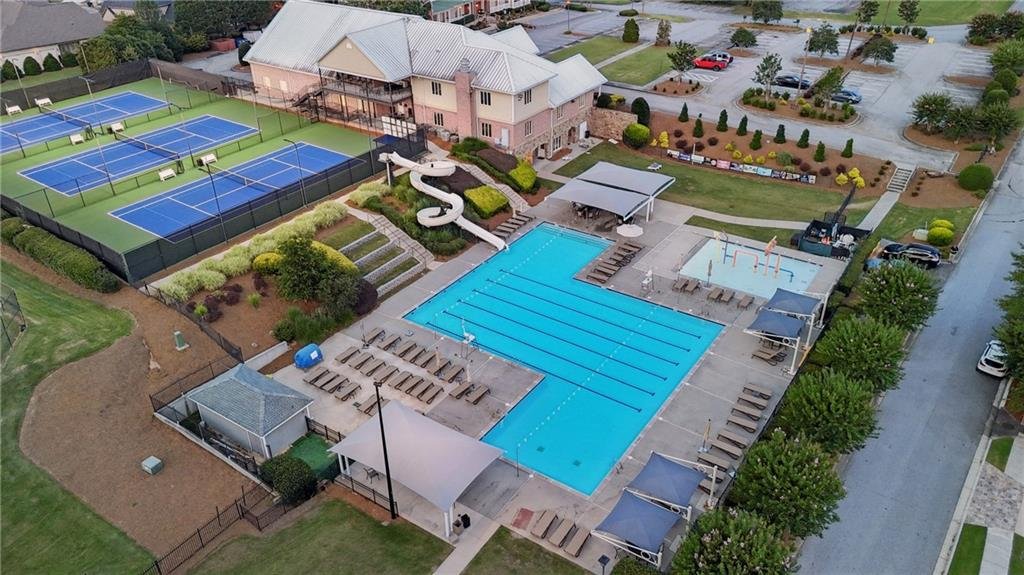
- Swimming pools
- Playground
- Sidewalks
- Swim team
- Street lighting
- Golf cart-friendly community
Location
Located within the prestigious Chateau Elan community in Braselton, this estate offers convenient access to:
- Interstate 85
- Northeast Georgia Medical Center
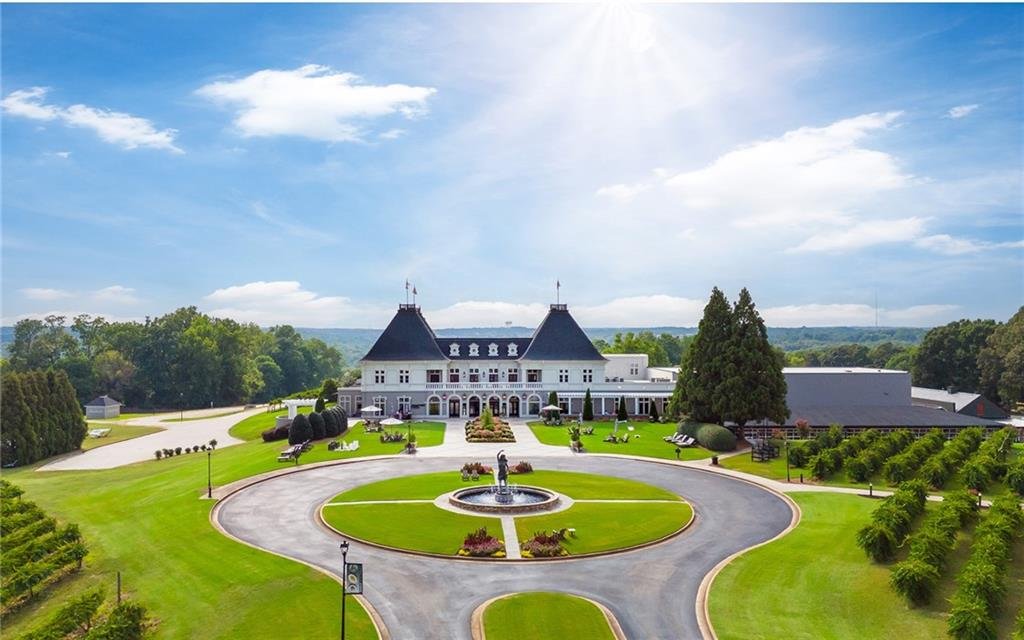
- Chateau Elan Winery & Resort
- Mall of Georgia
- Fine dining
- Shopping
- Entertainment
- Atlanta’s business districts
School District
- Elementary School: Duncan Creek Elementary
- Middle School: Osborne Middle School
- High School: Mill Creek High School
Property Summary
This extraordinary estate represents one of the finest opportunities currently available within Chateau Elan. Combining nearly two acres of private grounds, elegant European architecture, luxury finishes, exceptional entertaining spaces, and direct golf course access, this home offers an unparalleled lifestyle in one of North Georgia’s premier gated golf communities.
Whether you are seeking a luxurious primary residence, a multi-generational estate, or an executive retreat, 5797 Allee Way delivers timeless elegance, exceptional craftsmanship, and resort-style living in one remarkable property.
- Principal and Interest
- Property Tax
- HOA fee
- Private Mortgage Insurance
Reviews
No reviews found.
You need to login in order to post a review



