





























Overview
- August 4, 2026
- Updated On:
- Apartments
- Category
- 160
- Property ID
- 6
- Bedrooms
- 5
- Rooms
- 5.5
- Bathrooms
- 3
- Garages
- 5,961 ft2
- Property Size
- 2019
- Year Built:
Description
Privately Gated Custom Estate with Multigenerational Suite and No HOA
Offered at $1,250,000
Property Overview
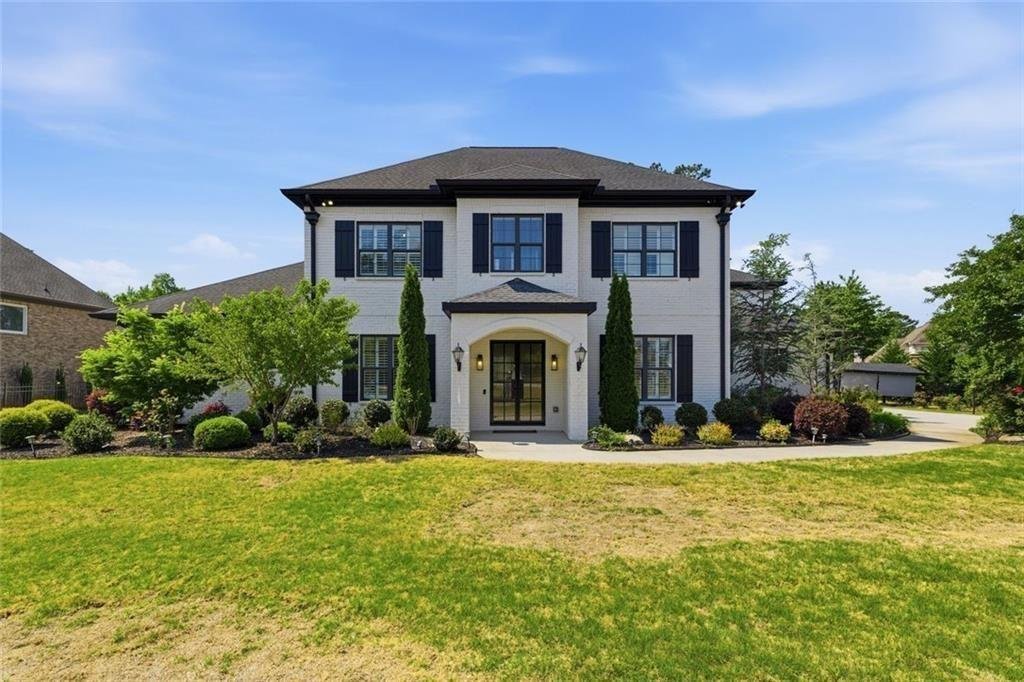
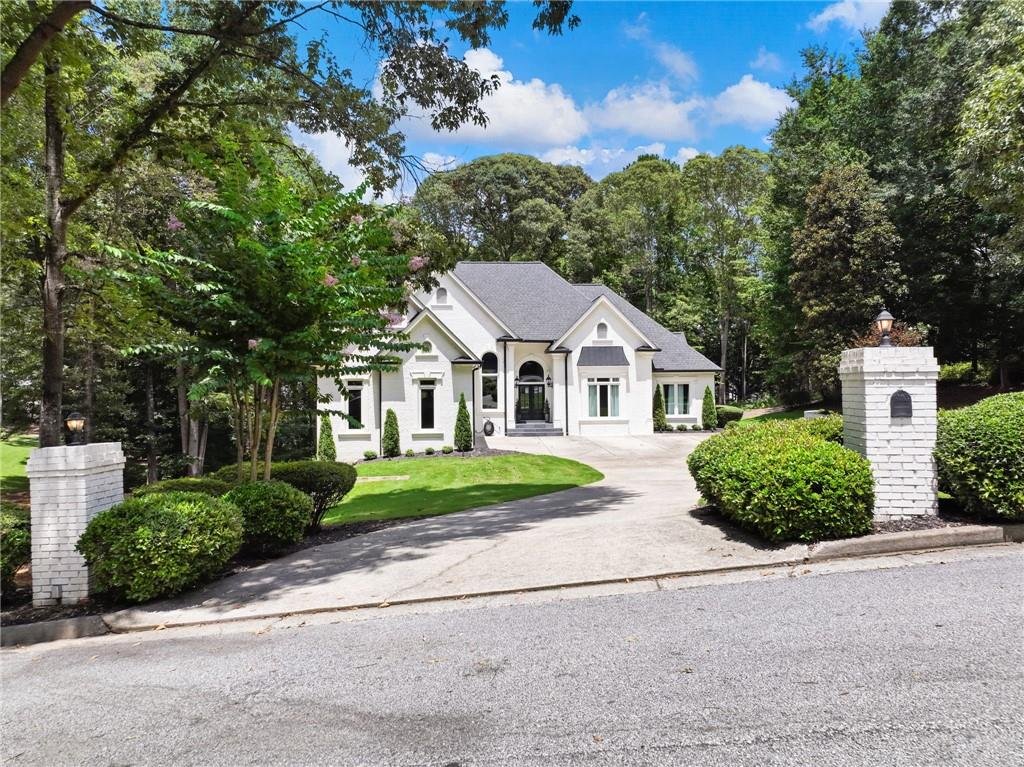
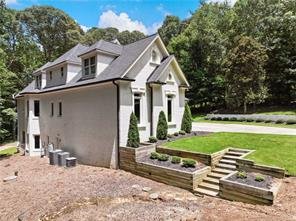
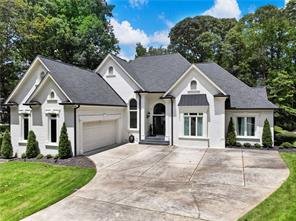
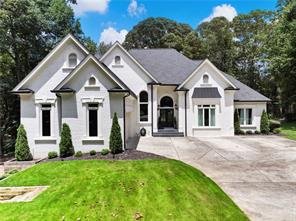
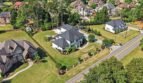
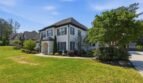
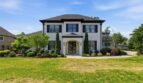
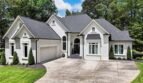
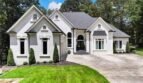
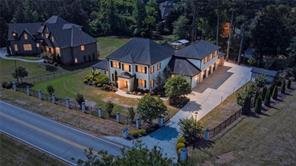
Welcome to 861 Bailey Woods Road, an exceptional custom-built residence offering sophisticated design, flexible multigenerational living, and private estate-style comfort in the desirable Dacula and Hamilton Mill area.
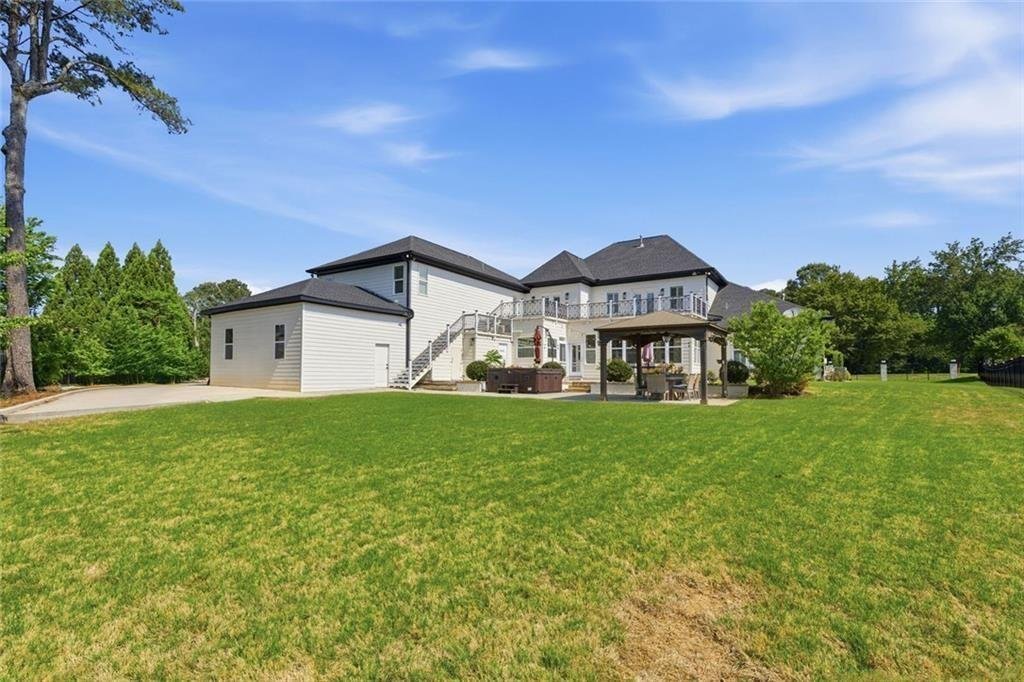
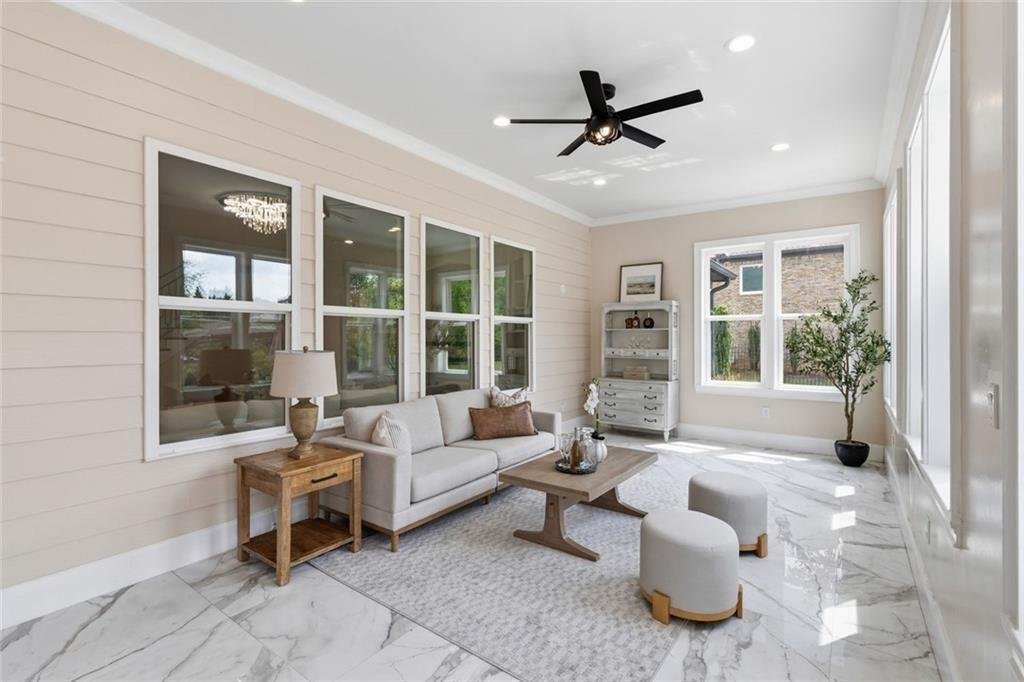
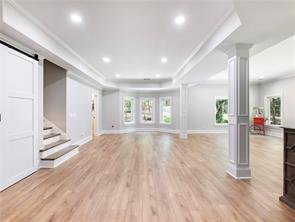
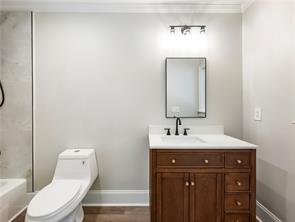
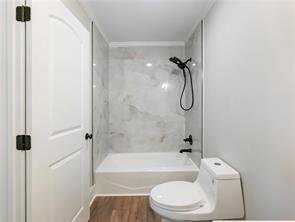
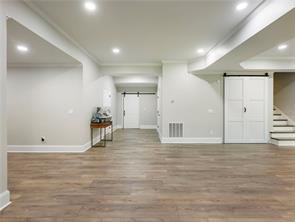
Originally designed by a builder as a personal residence, this distinctive home reflects an elevated level of craftsmanship, scale, and thoughtful functionality. Built in 2019, the property offers approximately 5,961 square feet of finished living space with six bedrooms, five full bathrooms, one half bathroom, a main-level primary suite, private in-law accommodations, multiple kitchens, a media room, sauna, hot tub, and extensive garage and storage capacity.
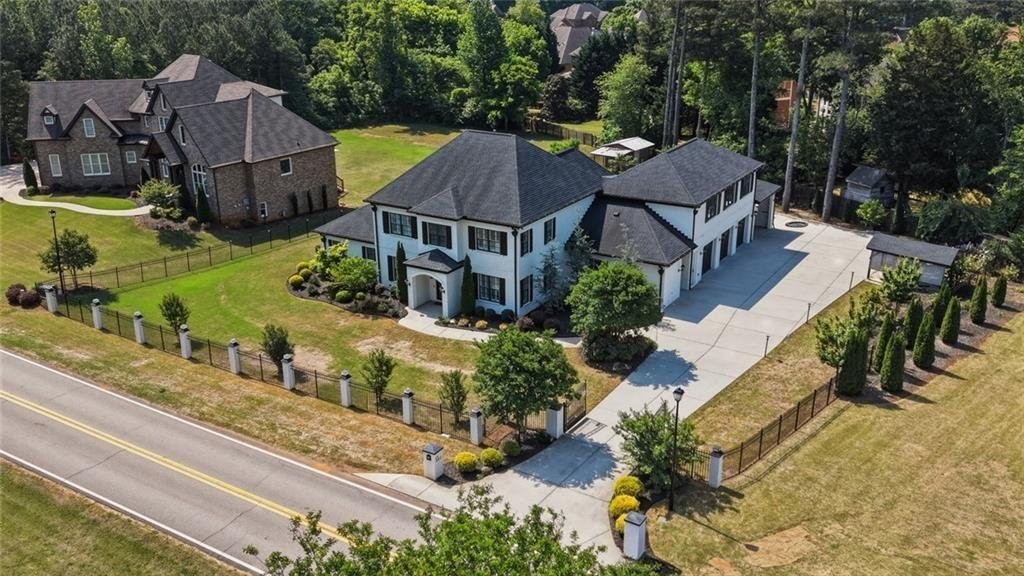
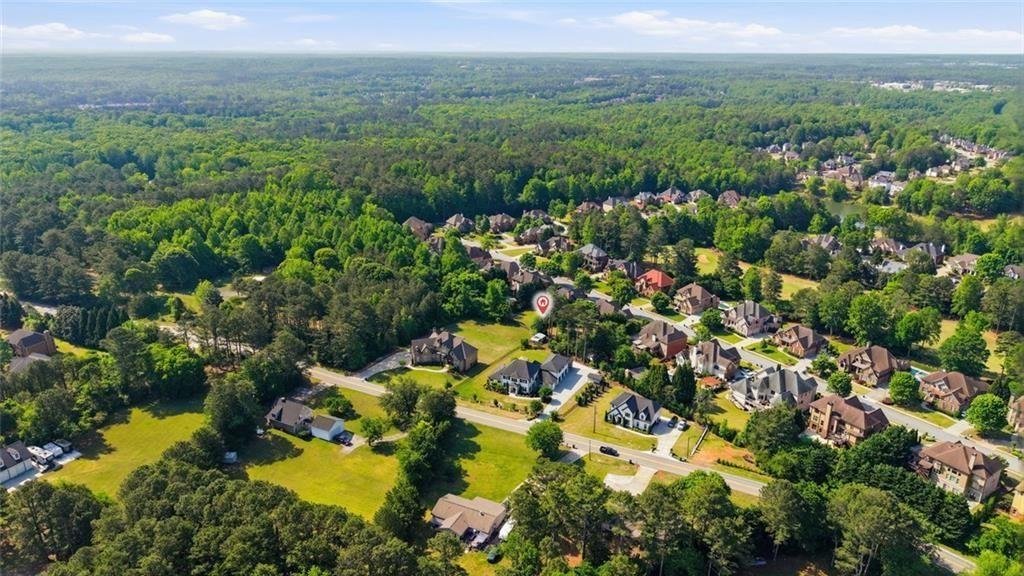
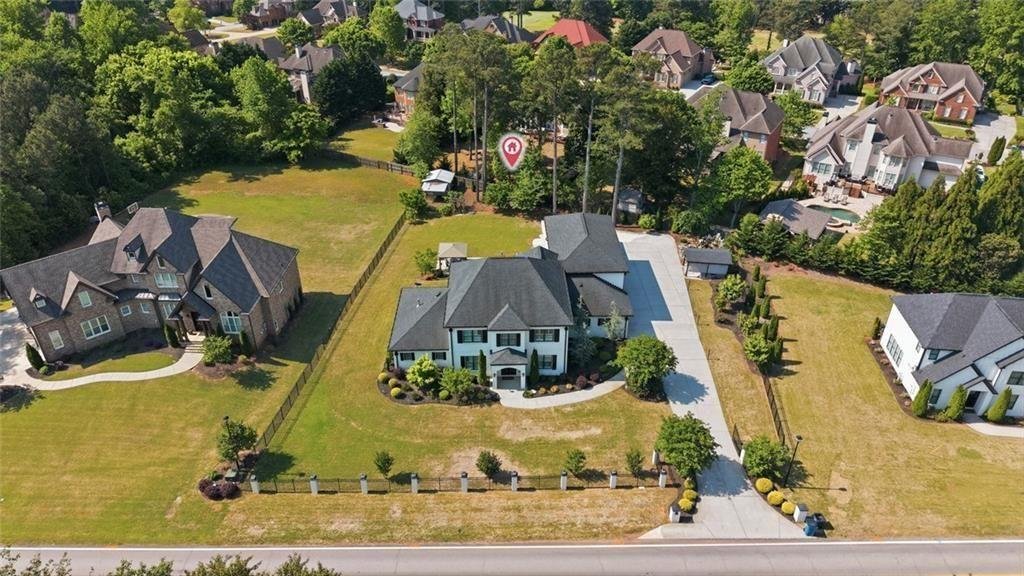
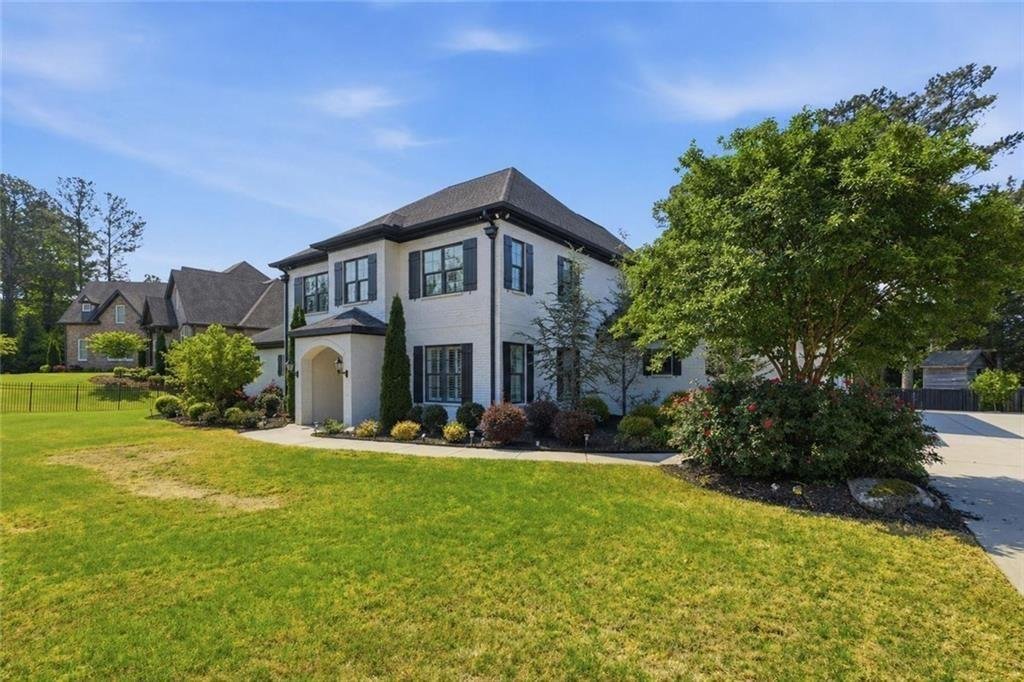
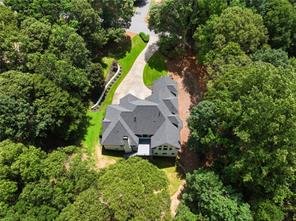
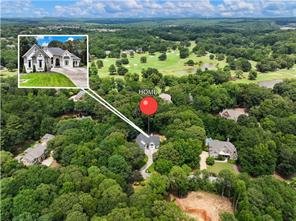
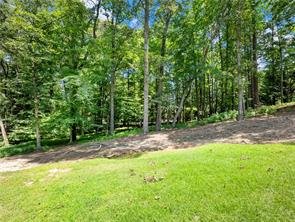
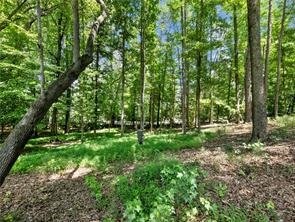
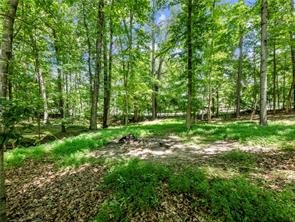
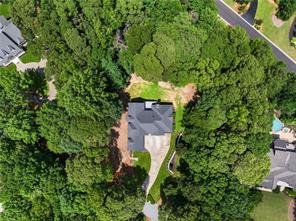
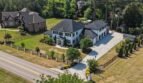
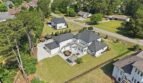
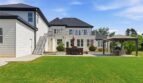
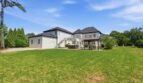
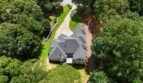
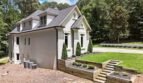
Privately positioned behind a gated entrance on approximately 0.62 acre, the home combines modern and contemporary architecture with European-inspired finishes, heated hardwood flooring, soaring ceilings, elegant millwork, and a fully fenced outdoor environment. With no homeowners association, the property provides luxury, privacy, and greater flexibility while remaining convenient to Interstate 85, Highway 316, Hamilton Mill, and the Mall of Georgia.
Property Details
Address: 861 Bailey Woods Road, Dacula, Georgia 30019
Price: $1,250,000
MLS Number: 7762168
Community: Bailey Woods Road
Property Type: Single-Family Residence
Architectural Style: Contemporary and Modern
Year Built: 2019
Living Area: Approximately 5,961 Square Feet
Lot Size: Approximately 0.62 Acre
Bedrooms: 6
Full Bathrooms: 5
Half Bathroom: 1
Garage and Storage: Up to 4-Car Capacity, Including Boat Storage
Parking: Approximately 6 Vehicles
Levels: Two
Construction: Wood Siding
Foundation: Slab
Setting: Privately Gated Homesite
HOA: None
Exceptional Custom Construction
Originally designed and constructed for a builder’s personal use, the residence offers a combination of quality, thoughtful planning, and specialized features rarely found in conventional homes.
Notable elements include:
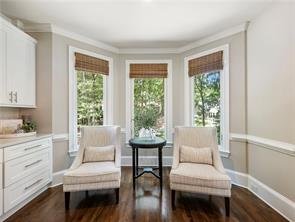
- Heated oak flooring
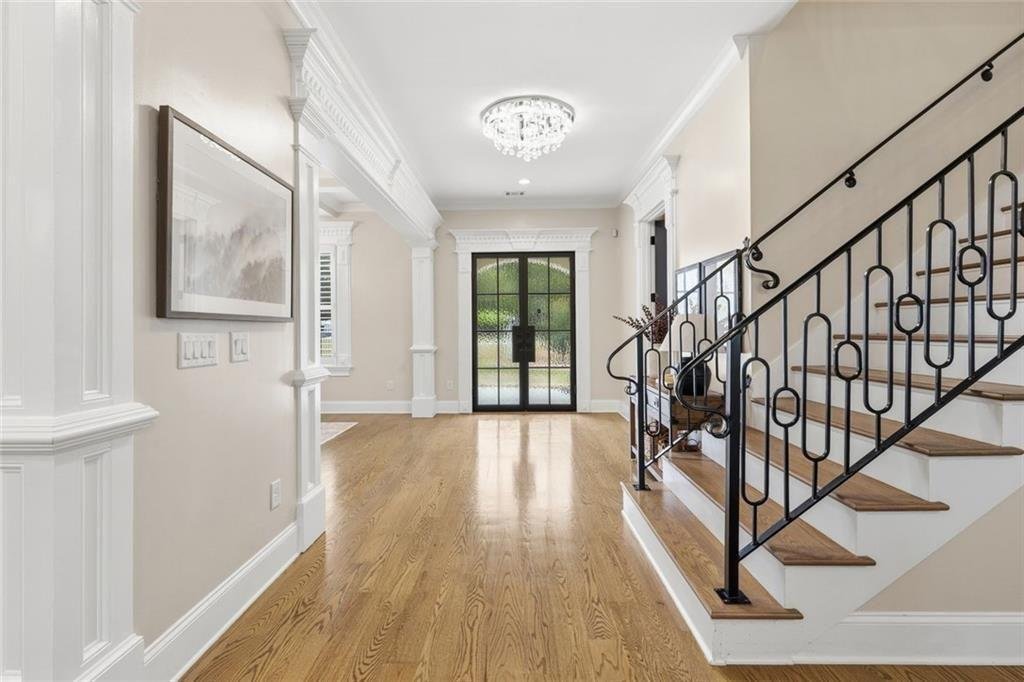
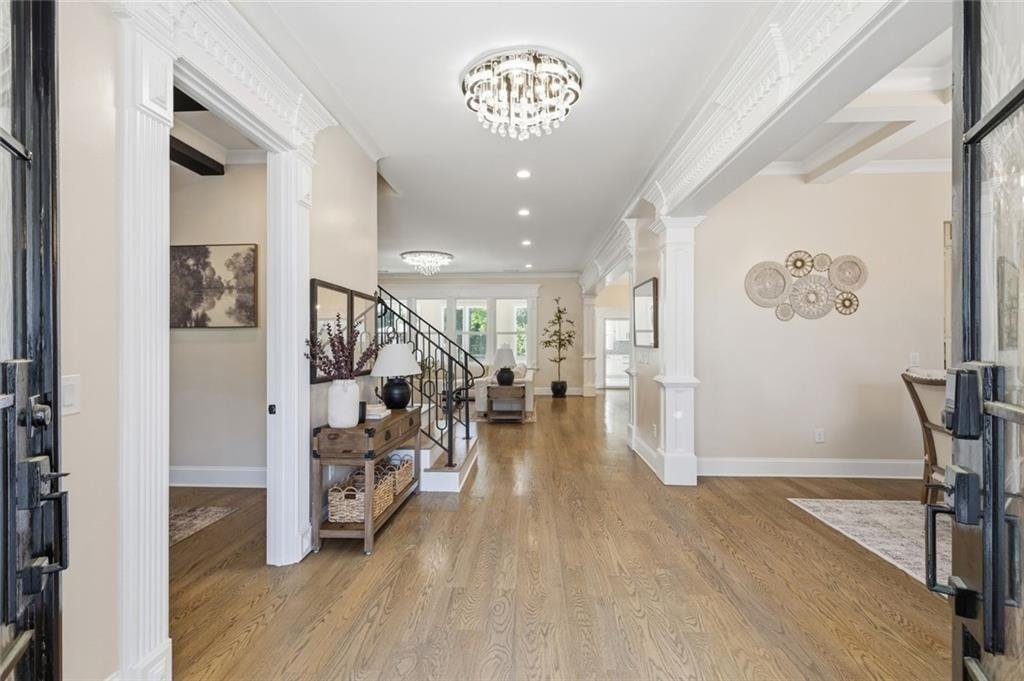
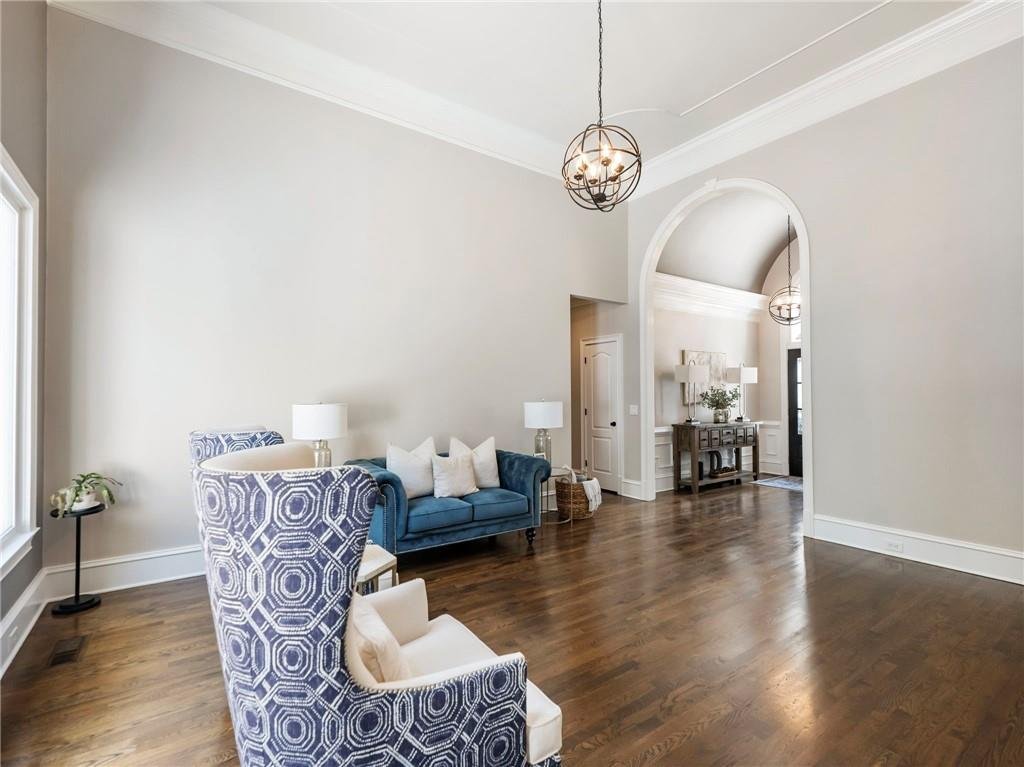
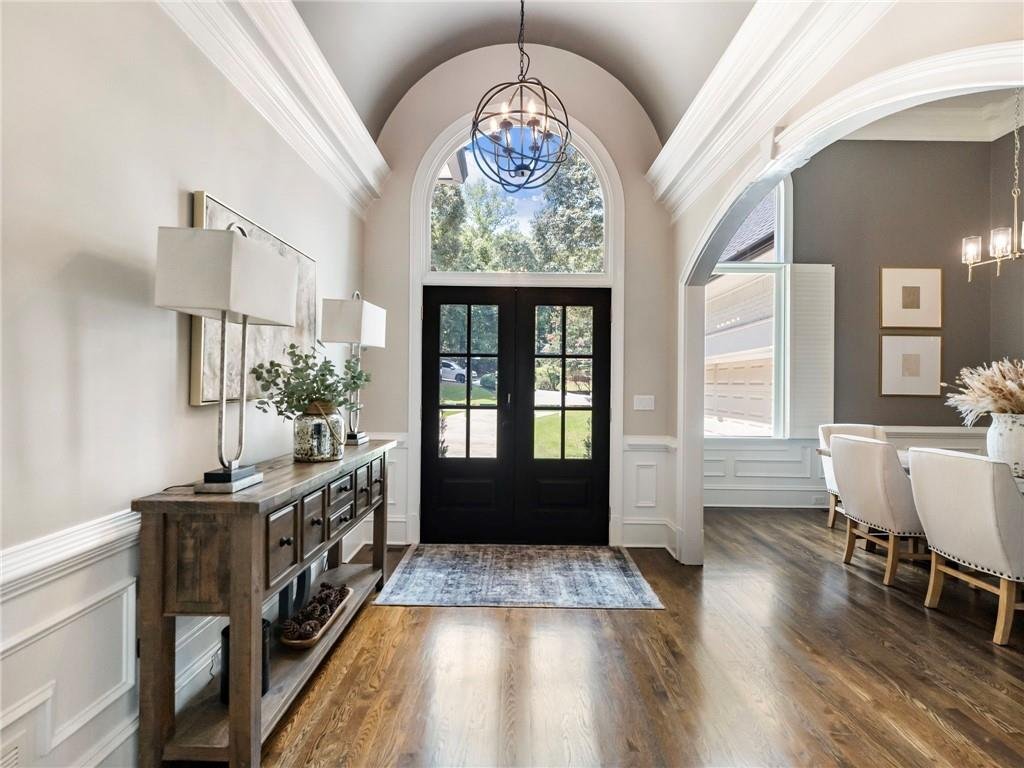
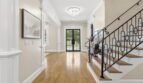
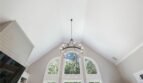
- Ten-foot main-level ceilings
- European-inspired detailing
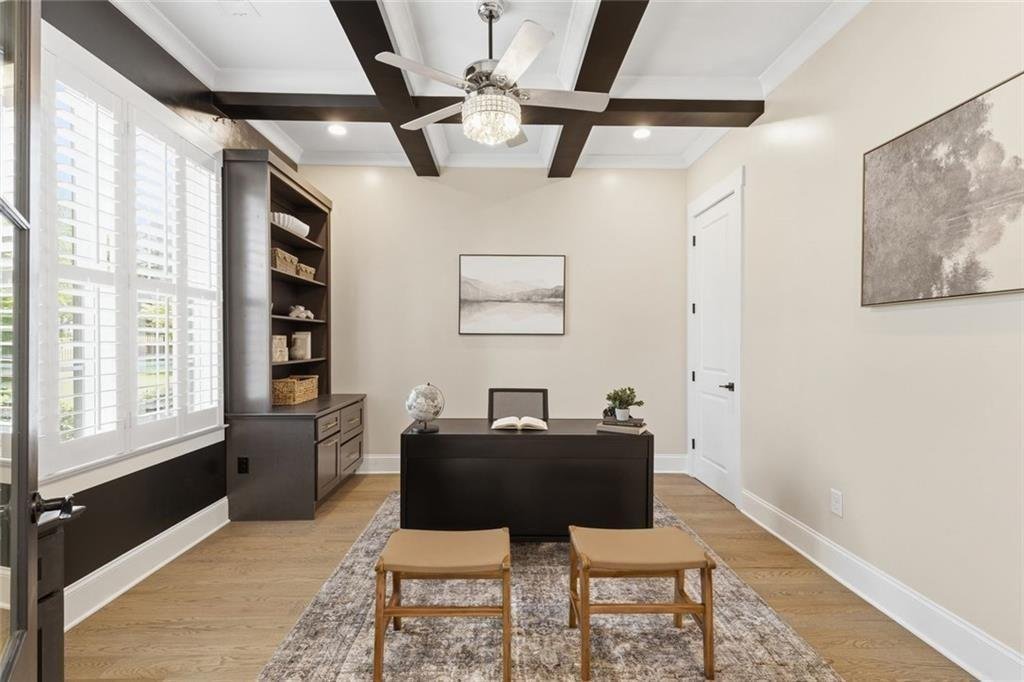
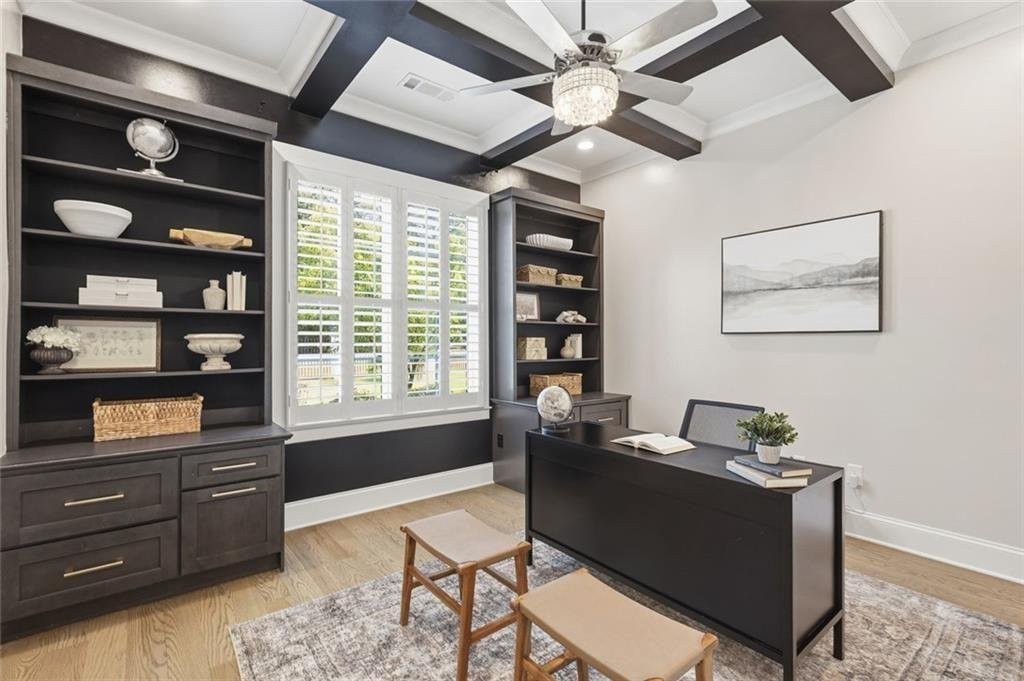
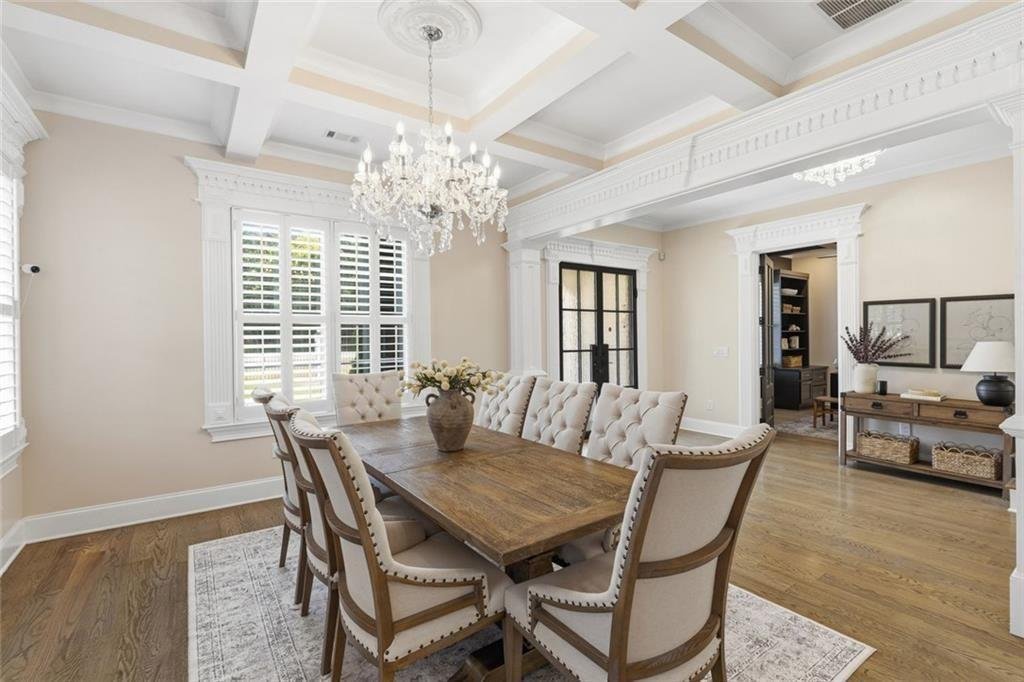
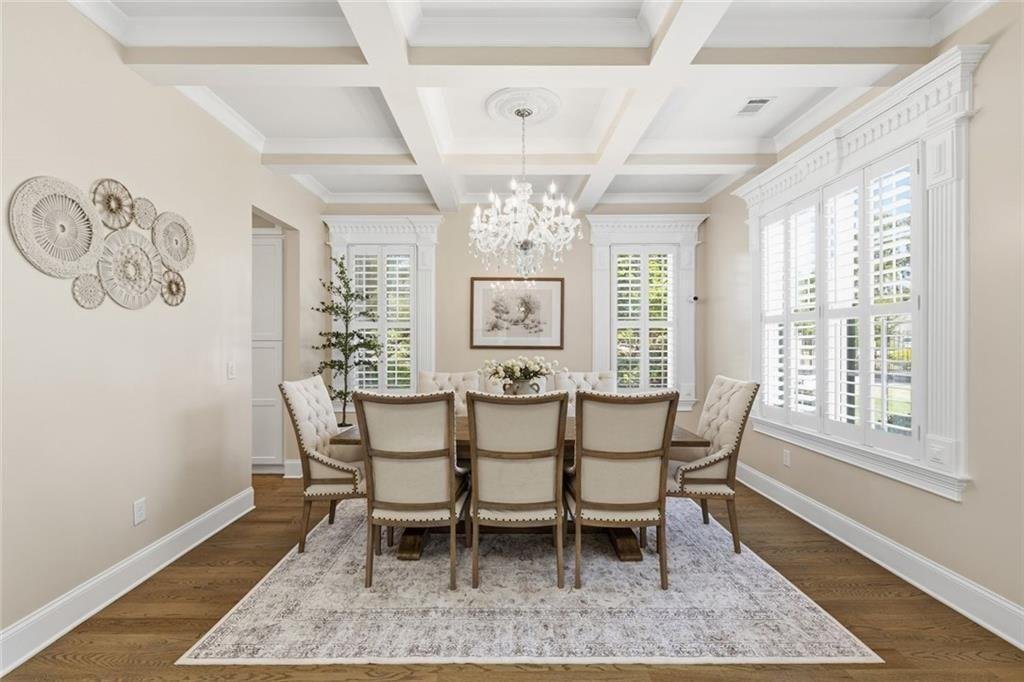
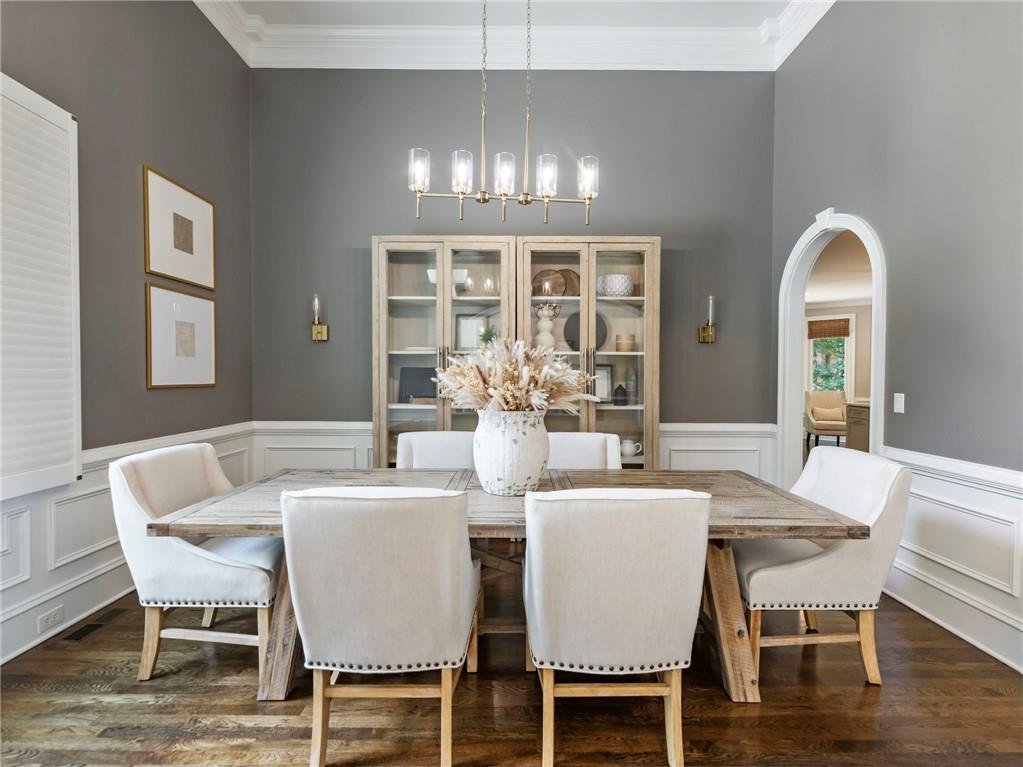
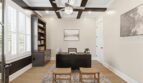
- Coffered ceilings
- Crown molding
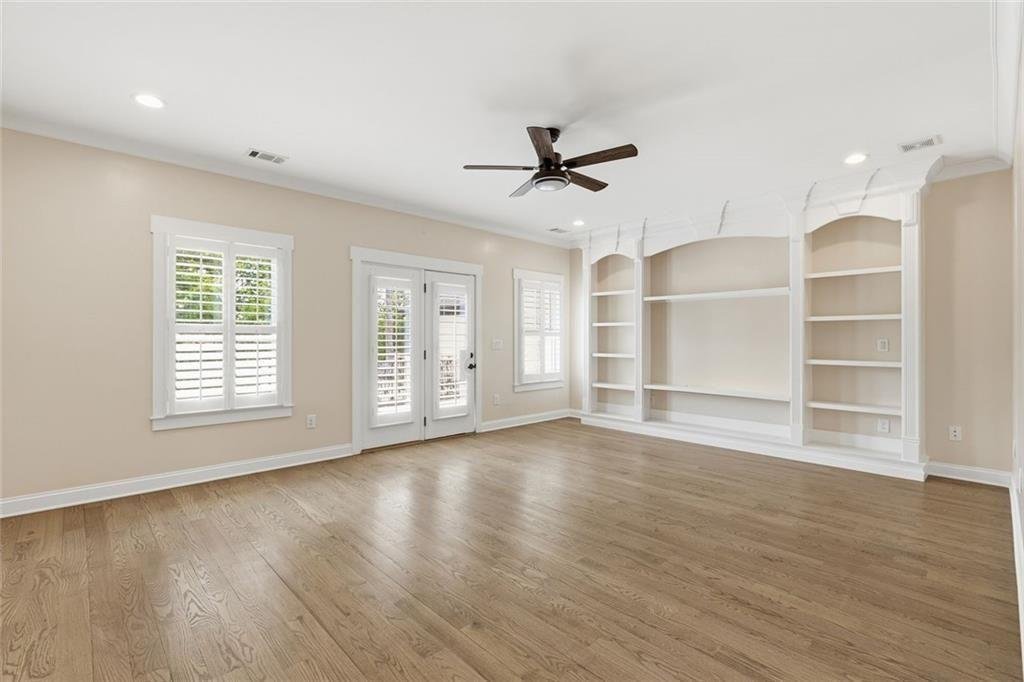
- Custom built-in bookcases
- Plantation shutters
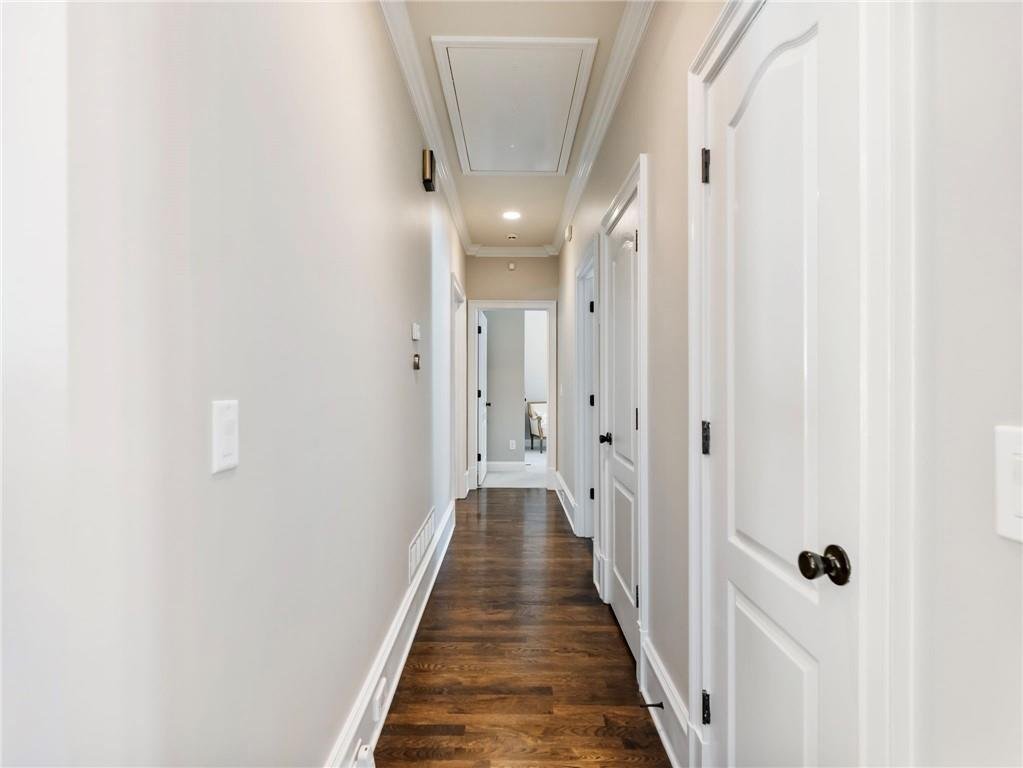
- Permanent attic stairs
- Integrated sound system
- Multiple kitchens
- Private in-law accommodations
- Sauna and hot tub
- Extensive garage and storage space
Every area has been designed to balance elegant presentation with practical everyday function.
Private Gated Arrival
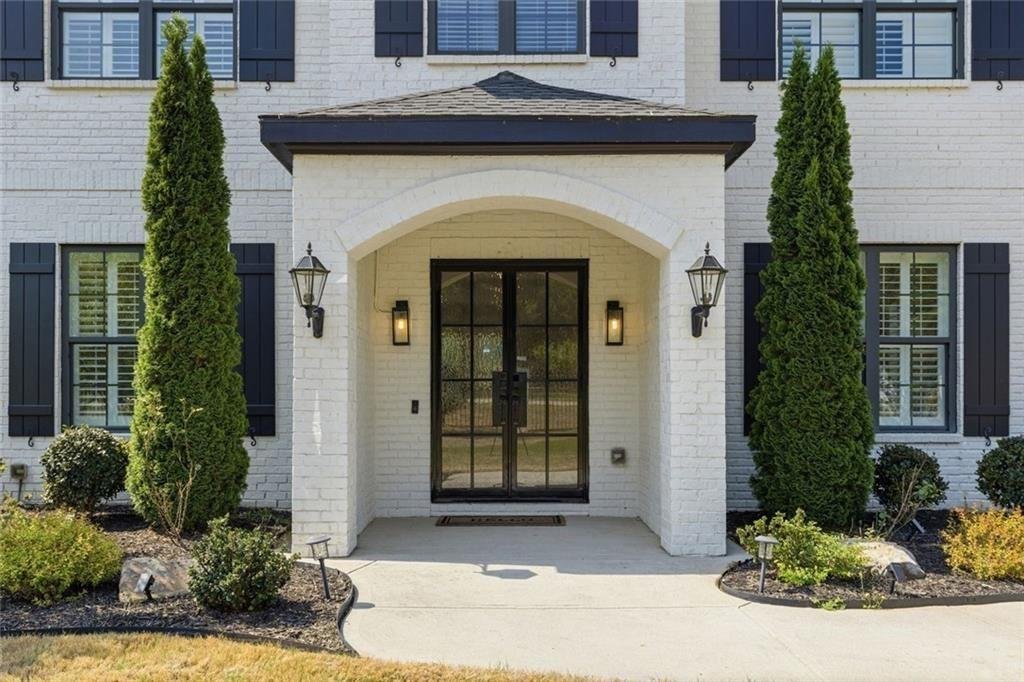
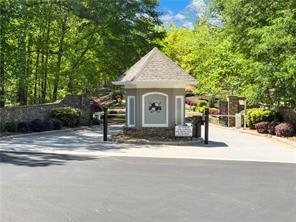
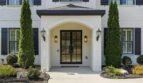
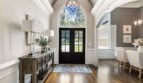
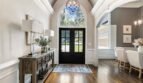
A security gate introduces the private estate setting and creates an impressive arrival experience.
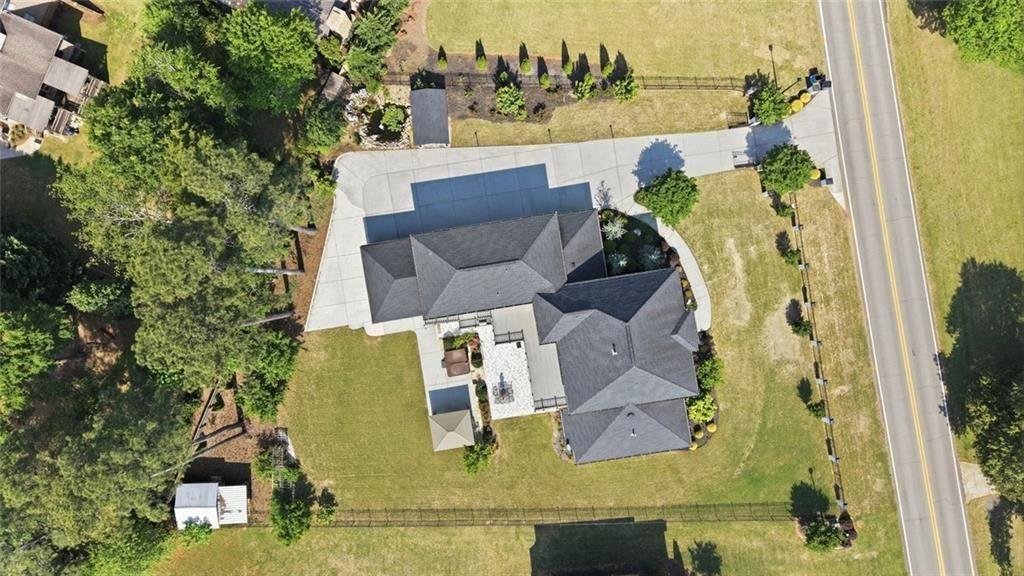
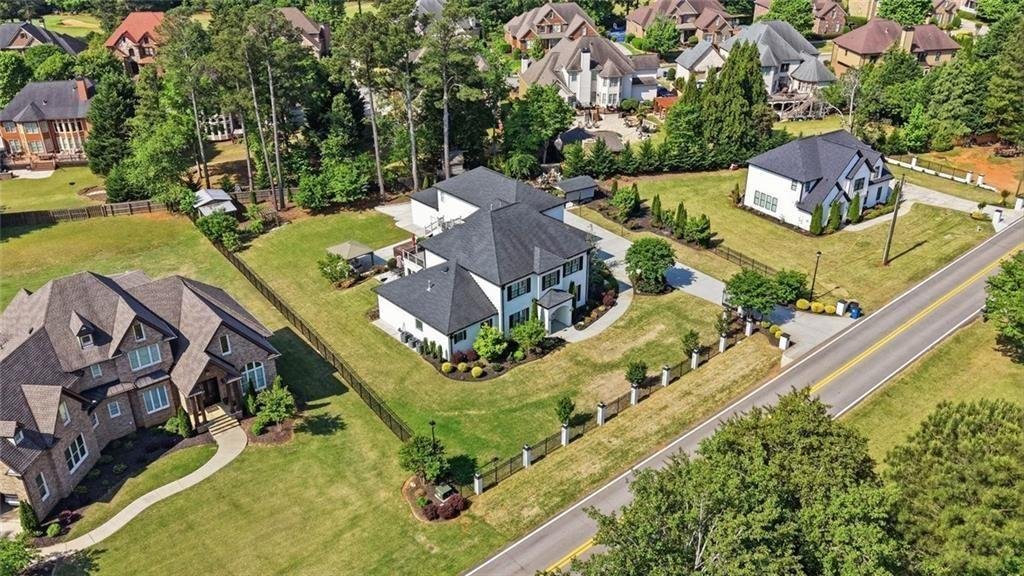
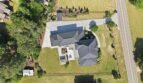
The level, landscaped property includes:
- Gated entrance
- Expansive driveway
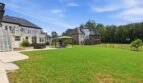
- Fully fenced front and rear yards
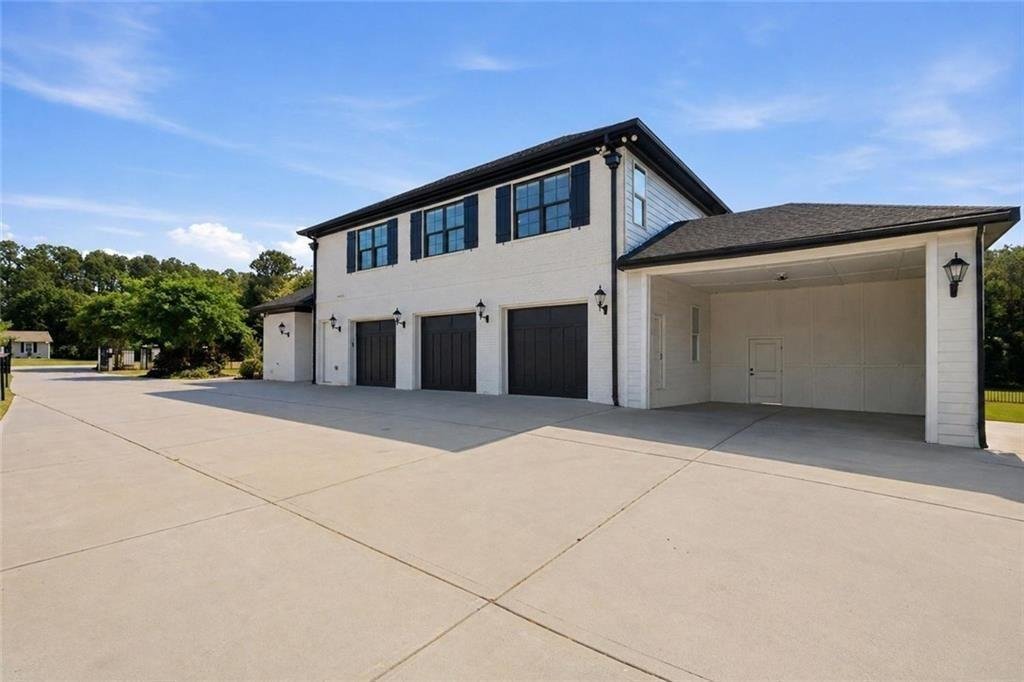
- Attached garage
- Boat and recreational storage
- Exterior lighting
- Covered outdoor living areas
- Irrigation system
- Additional storage structures
The private setting offers security and freedom without the restrictions or annual expenses of a homeowners association.
Elegant Main Level
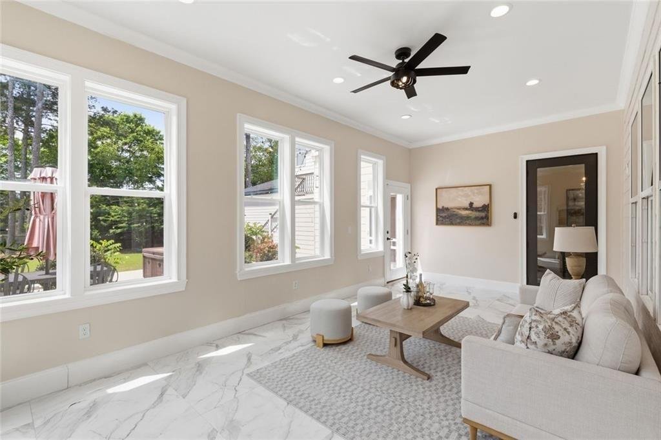
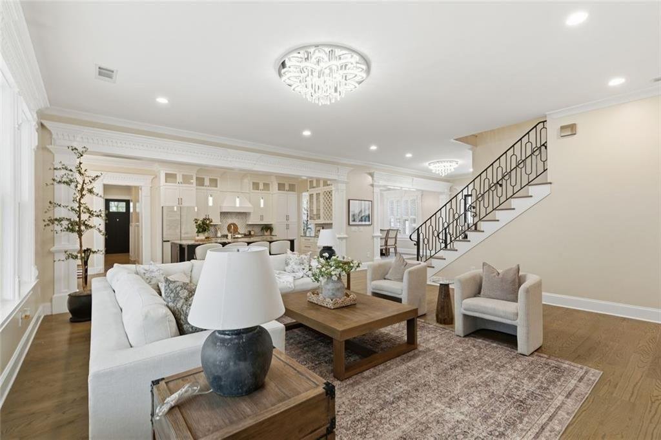
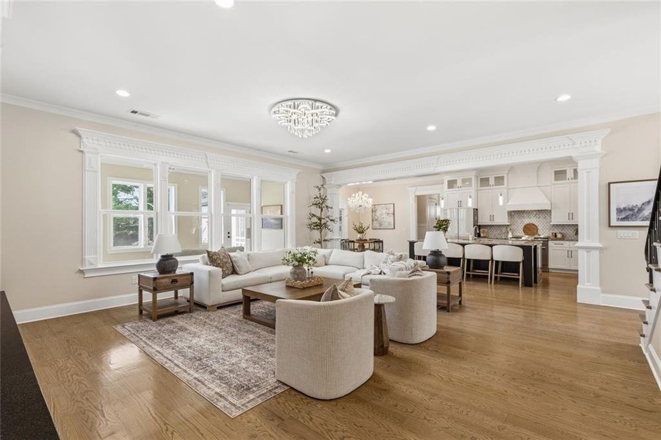
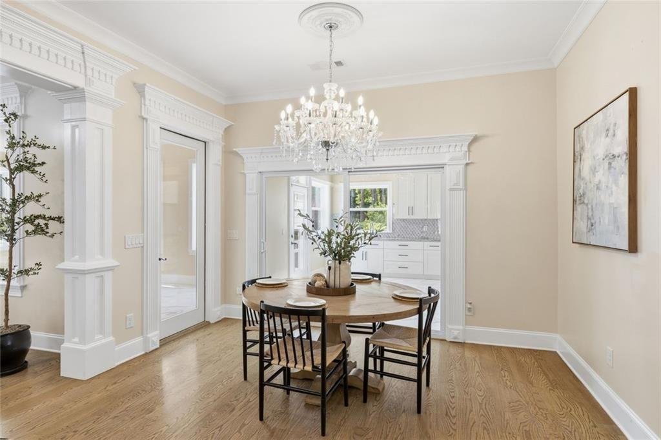
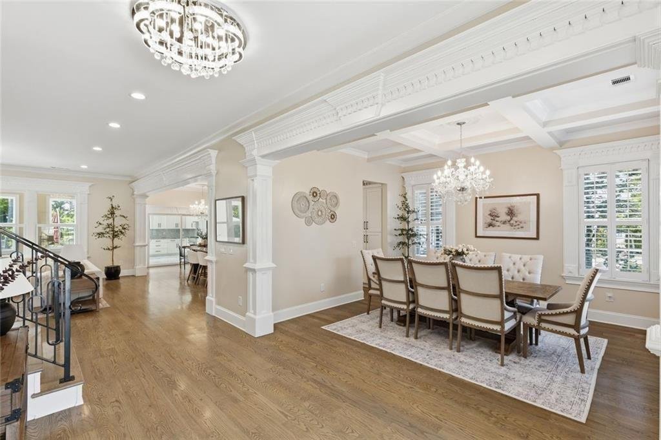
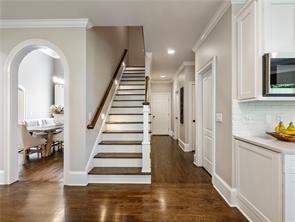
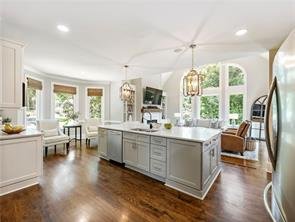
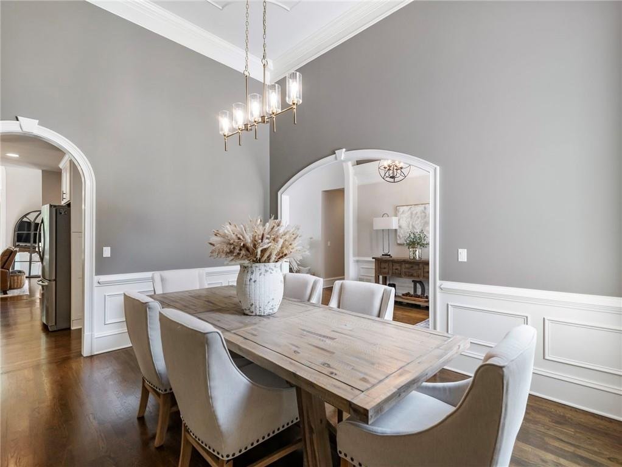
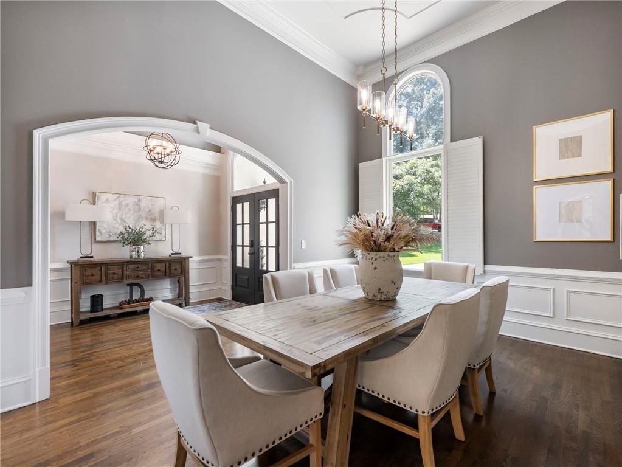
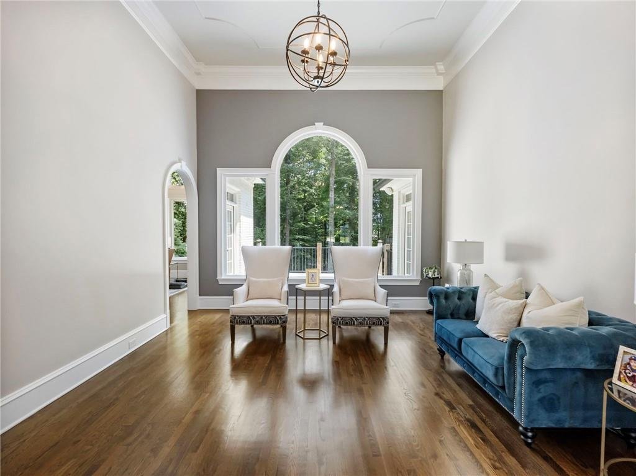
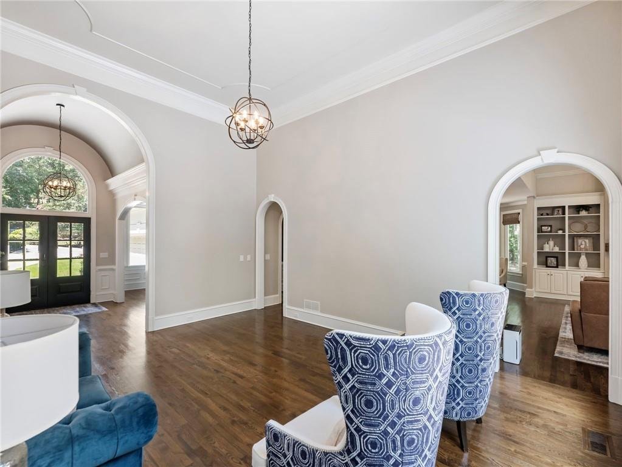
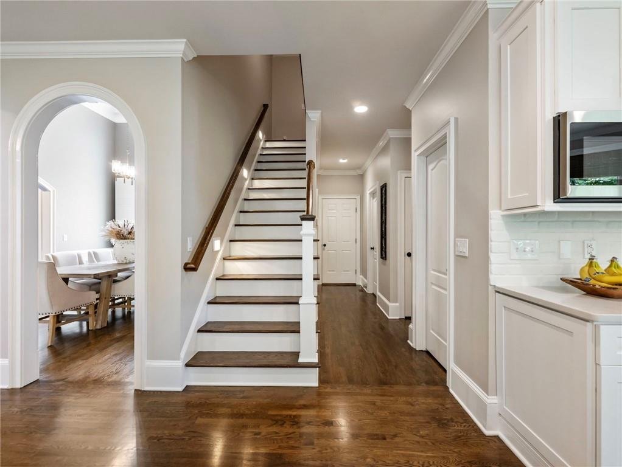
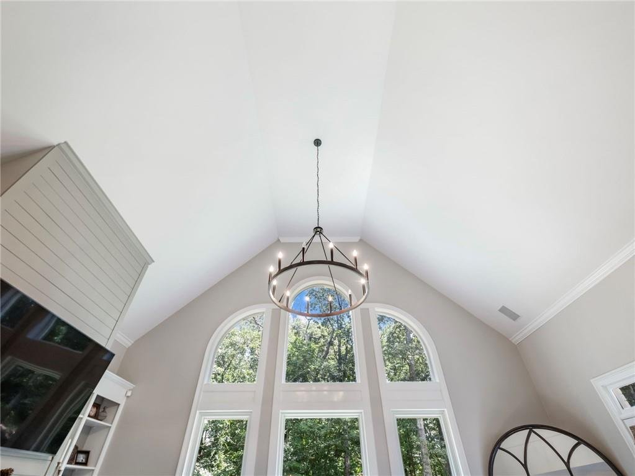
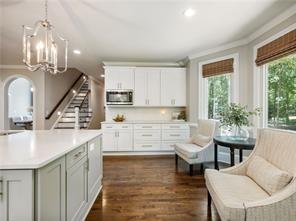
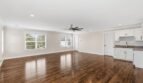
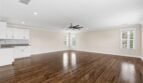
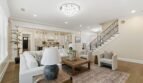
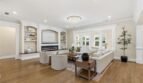
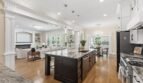
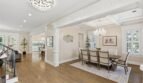
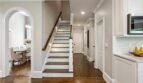
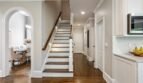
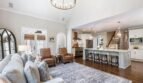
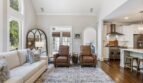
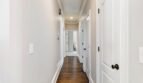
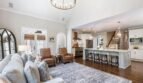
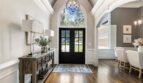
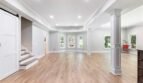
The main level features a bright, open-concept design enhanced by heated oak flooring, soaring 10-foot ceilings, custom architectural details, and expansive windows overlooking the private backyard.
Main-level spaces include:
- Luxurious primary suite
- Additional bedroom
- Full bathroom

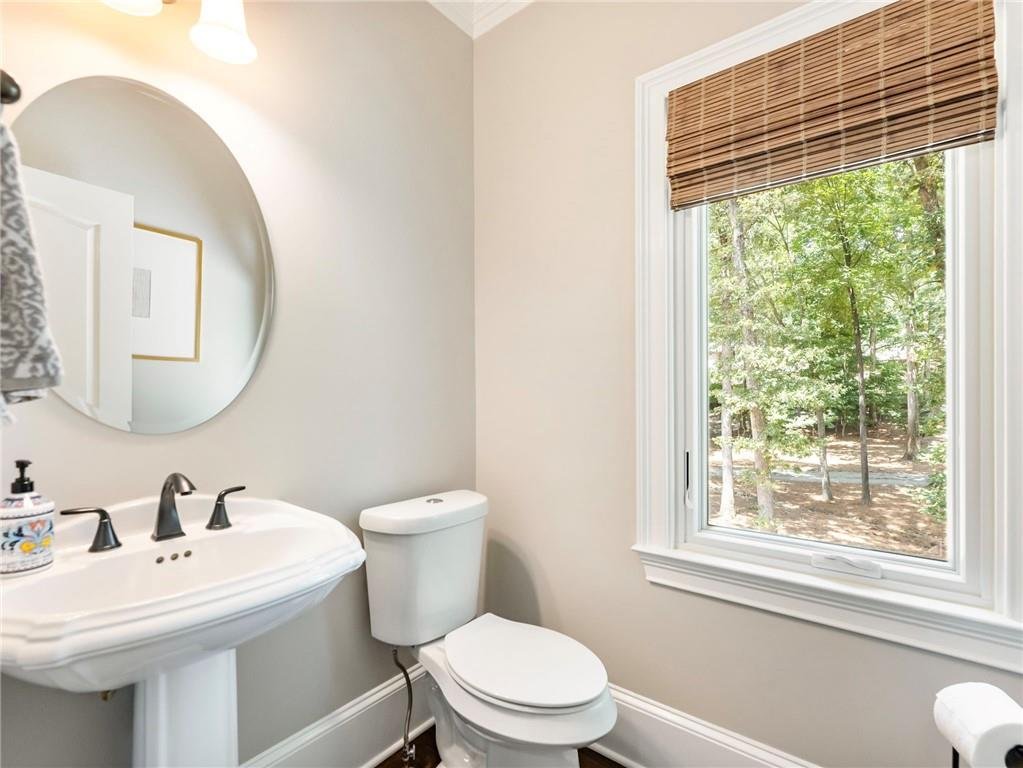
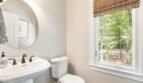
- Powder room
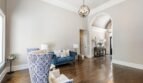
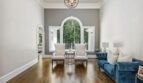
- Grand living and entertaining areas
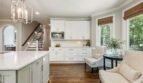
- Gourmet kitchen
- Secondary chef’s kitchen
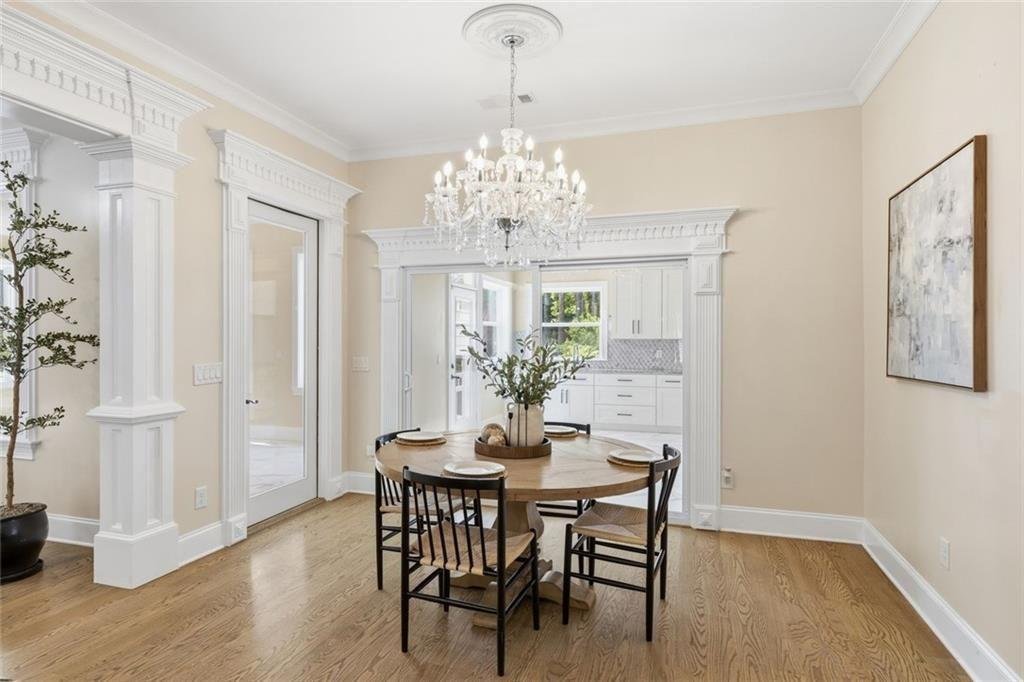
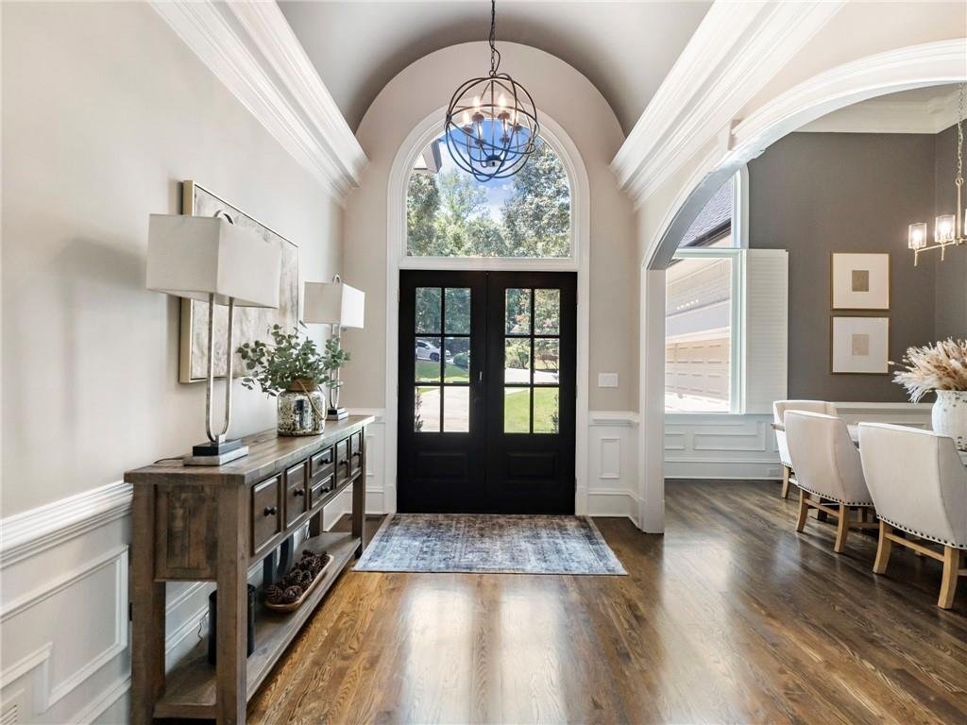
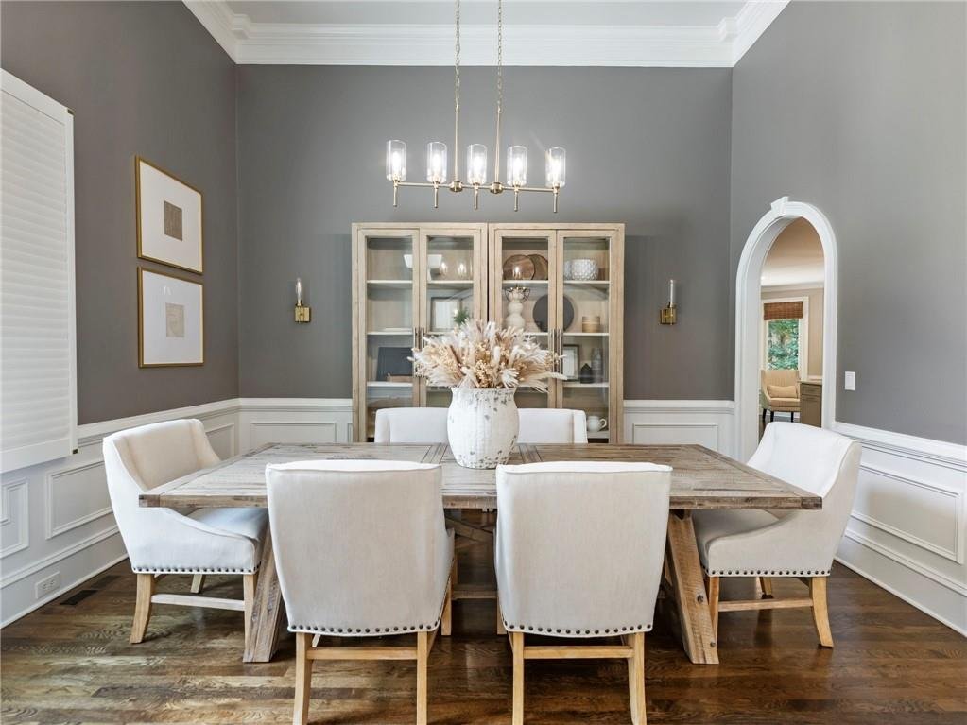

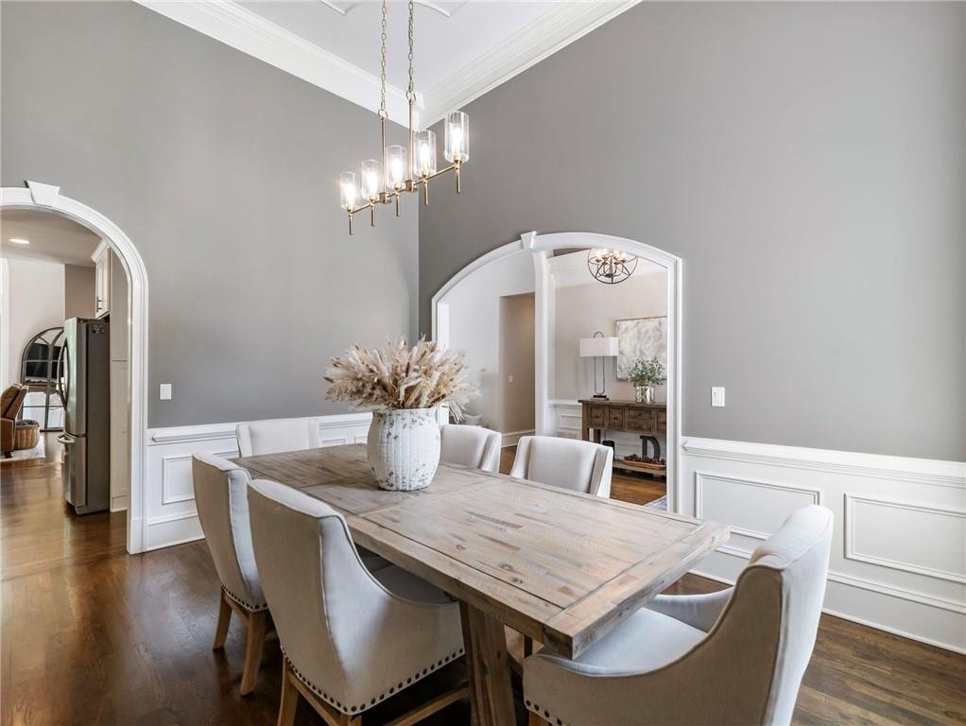
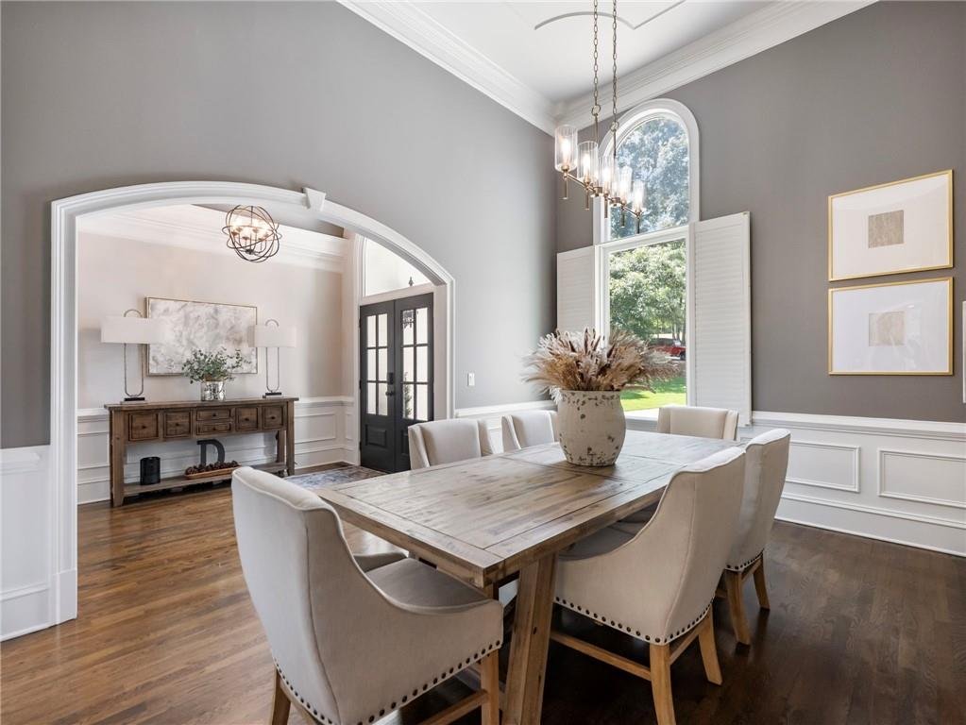
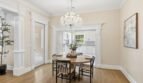
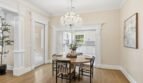
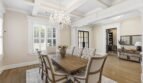
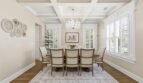
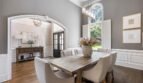
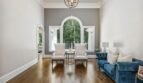
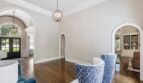
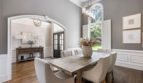
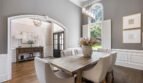
- Formal dining space with seating for twelve or more
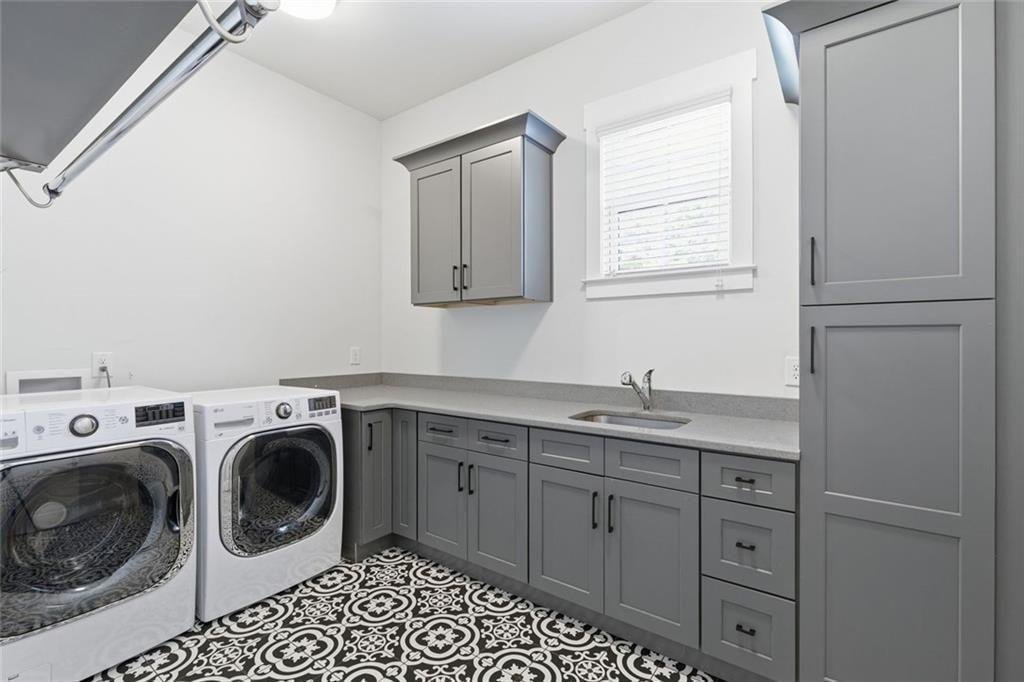
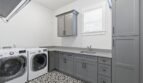
- Main-level laundry room
- Direct garage access
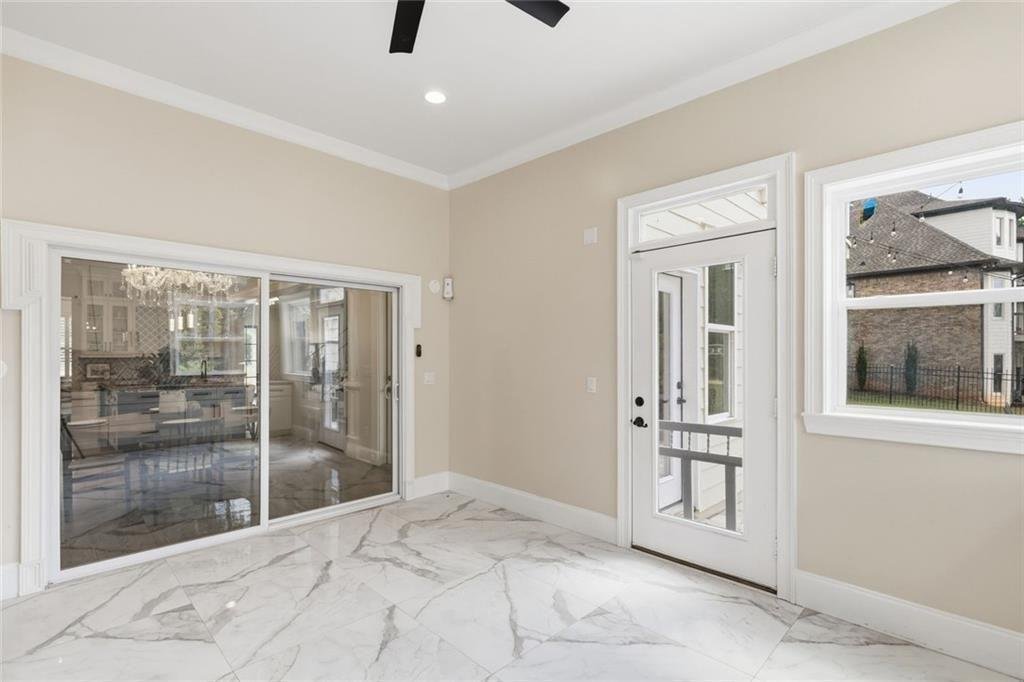
- Outdoor living access
The flowing layout is ideal for daily family life, large gatherings, and multigenerational households.
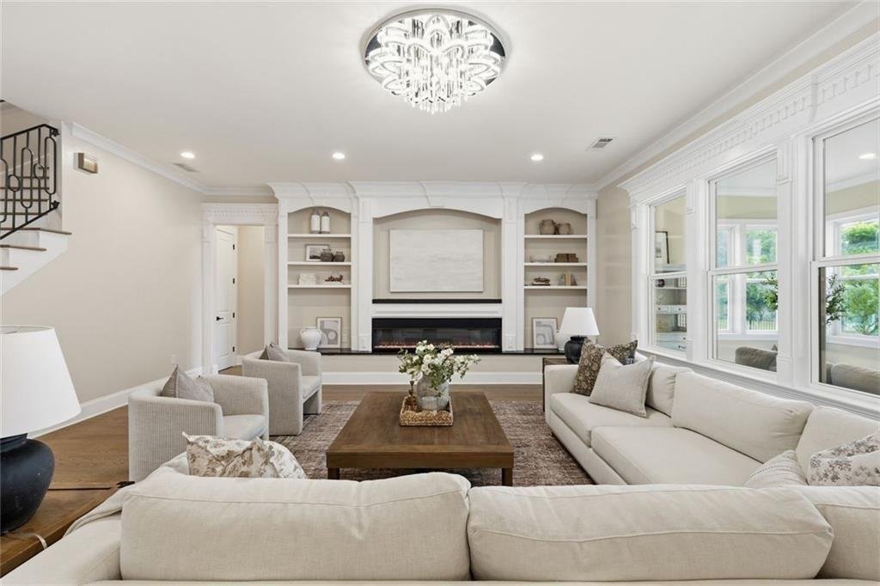
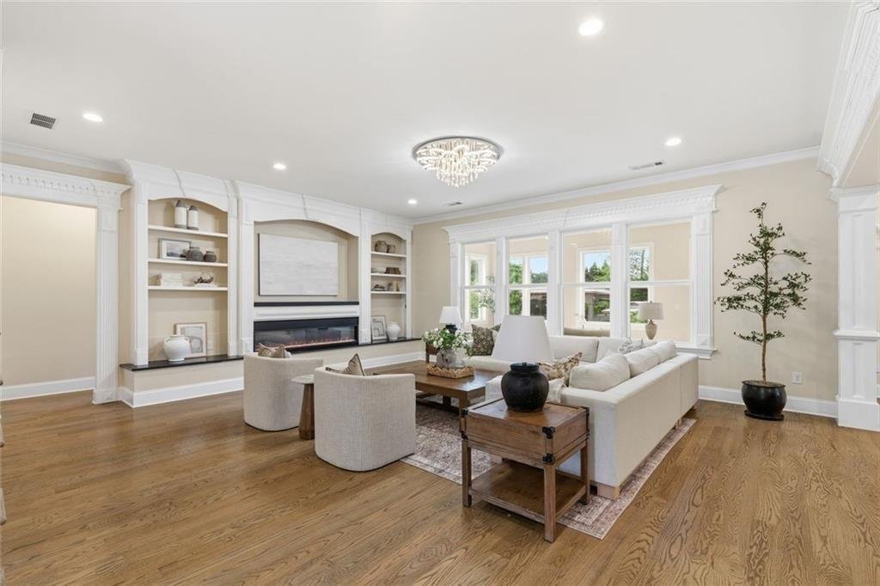
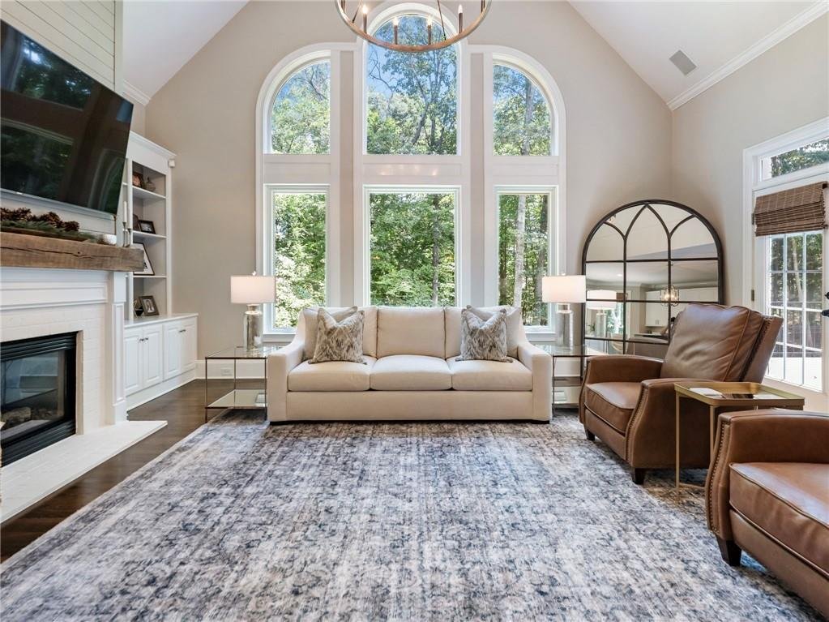
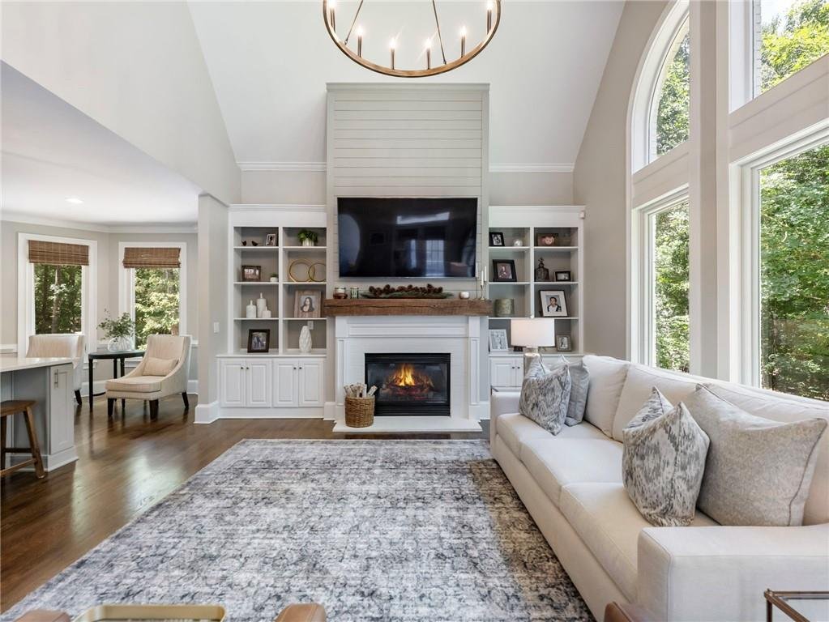
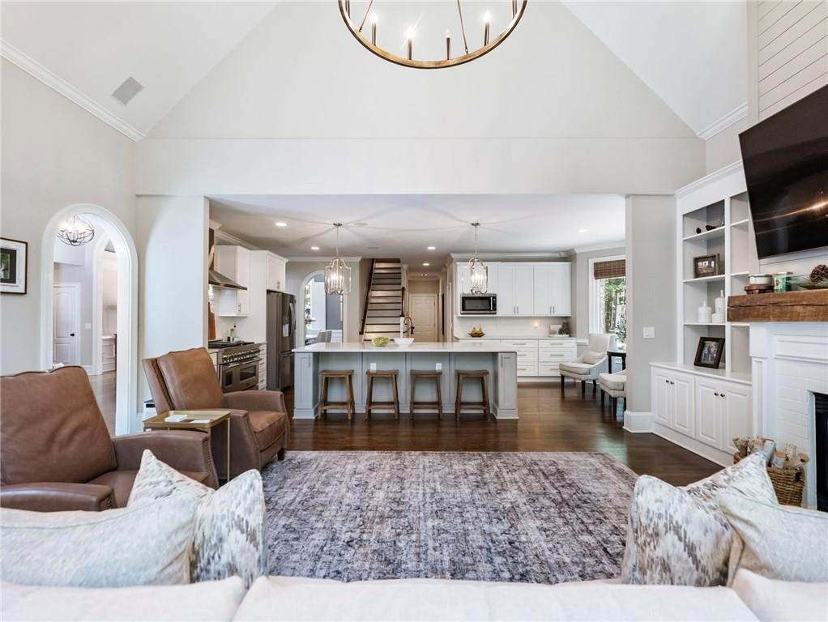
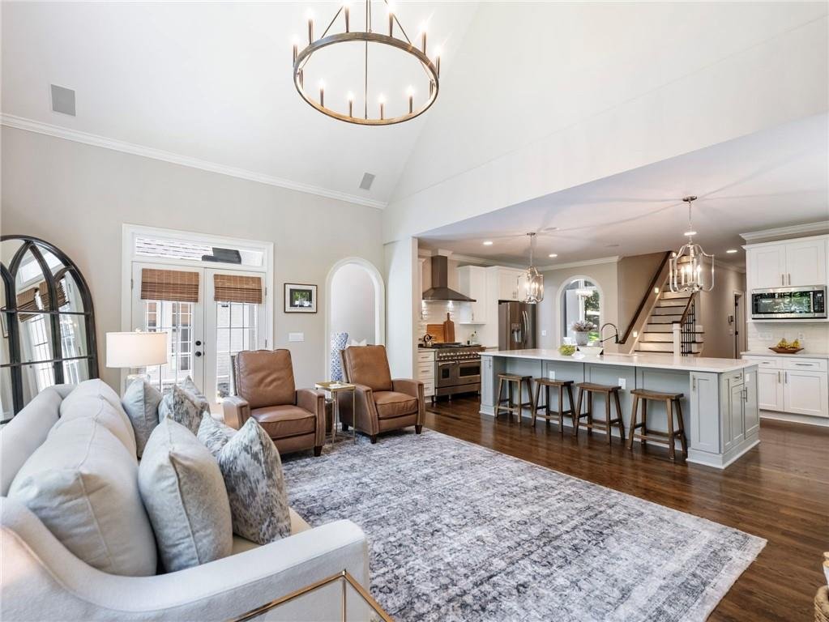
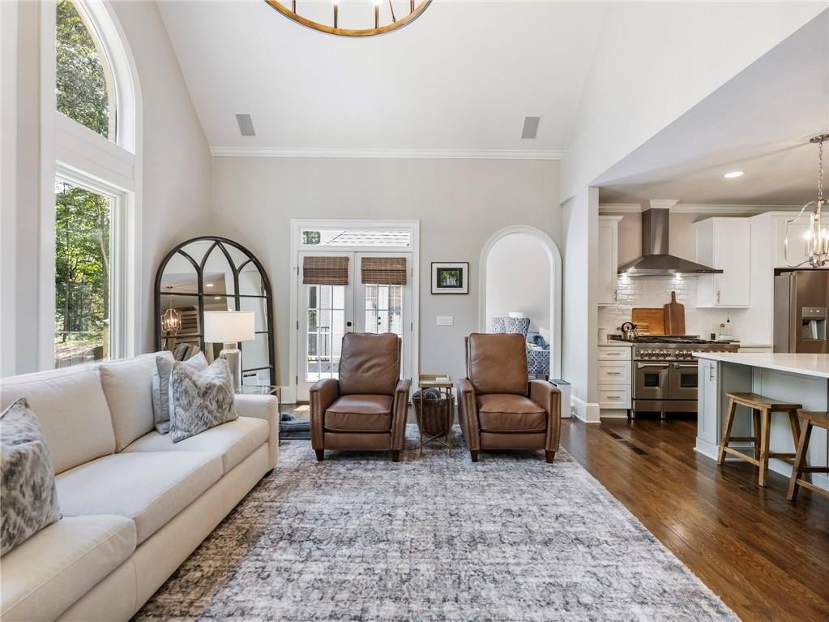
Great Room
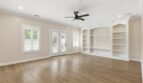
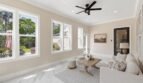
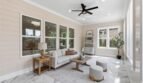
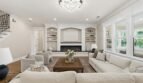
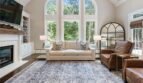
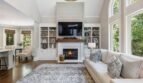
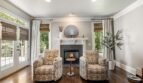
The spacious great room serves as the centerpiece of the home and features:
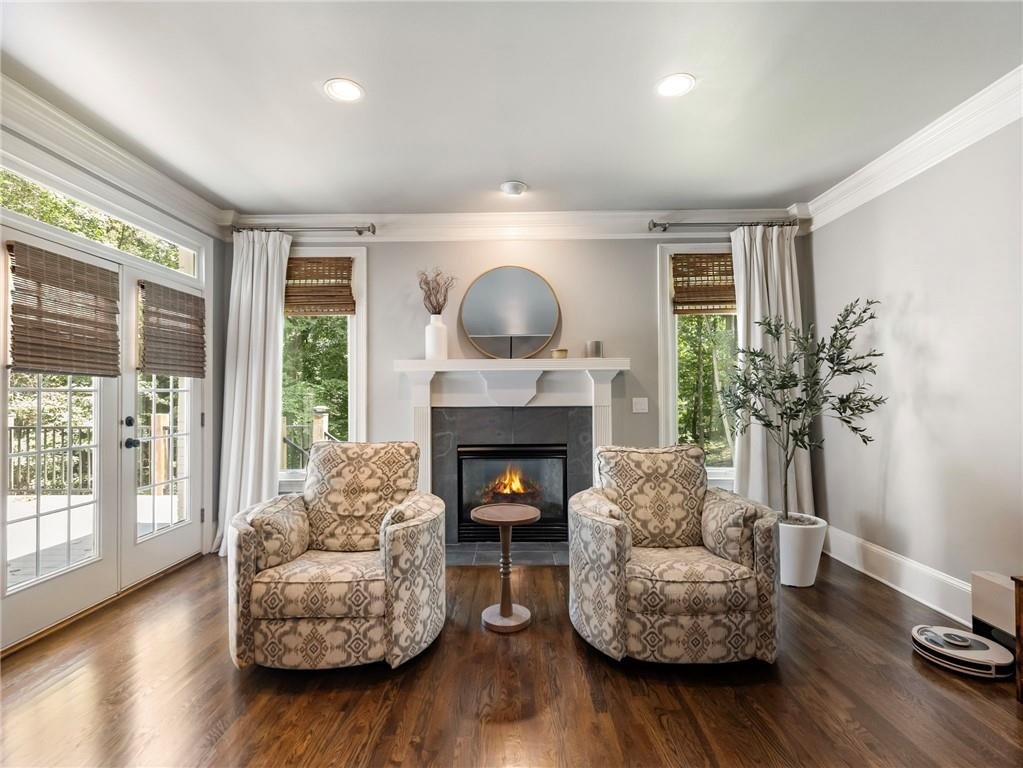
- Custom masonry fireplace
- Expansive windows
- Heated hardwood flooring
- Built-in cabinetry
- Open connection to the kitchen
- Private backyard views
Natural light fills the room while the open layout creates a comfortable setting for relaxing and entertaining.
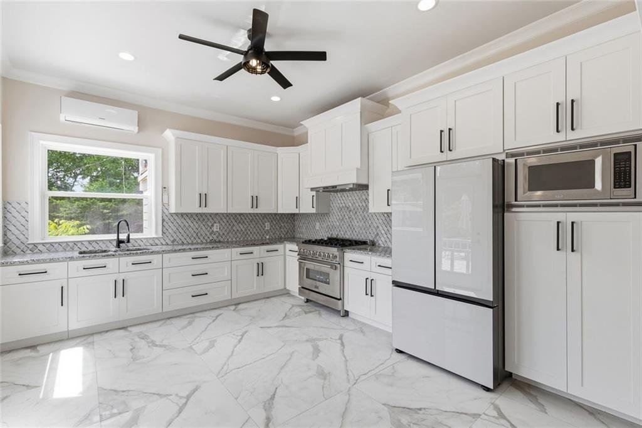
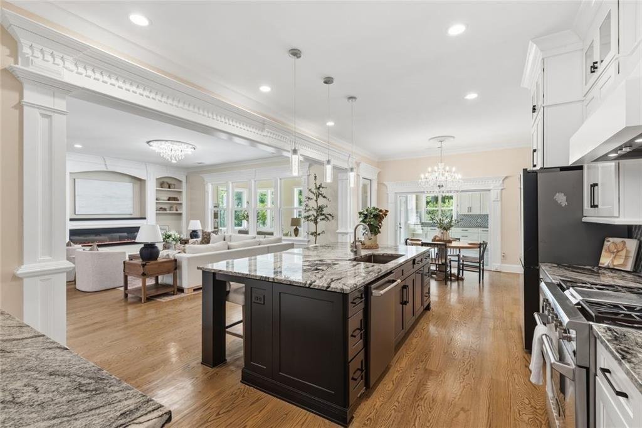
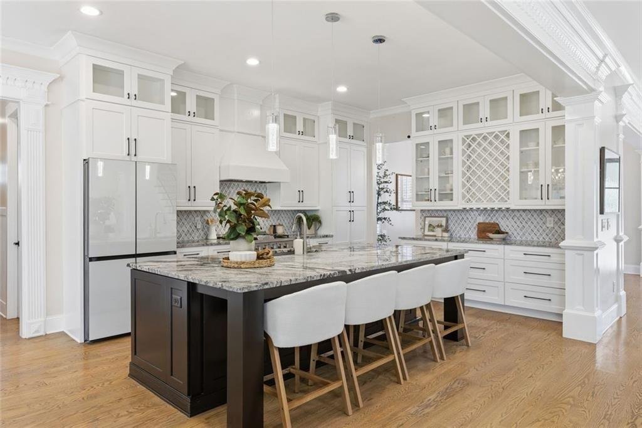
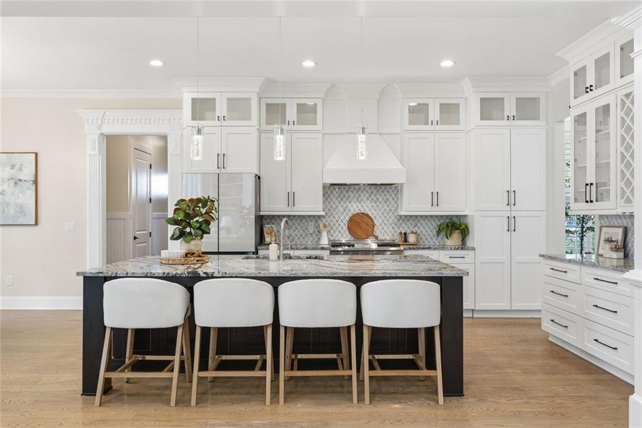
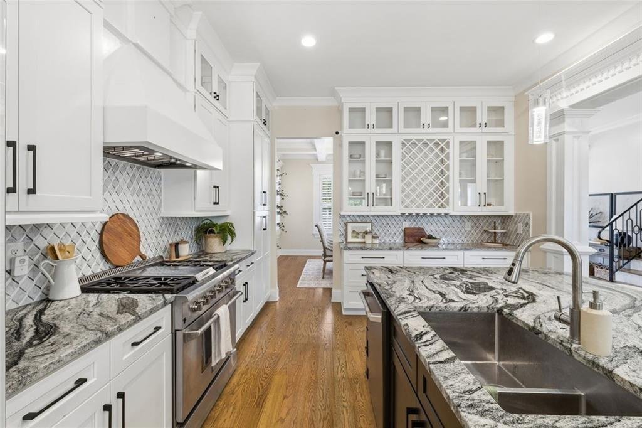
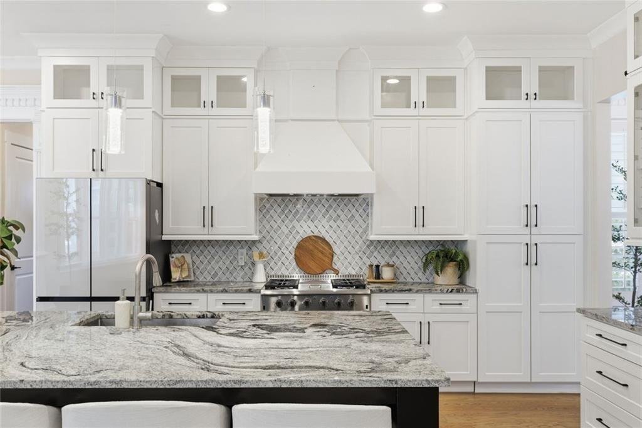
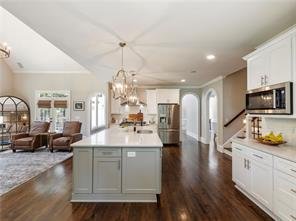
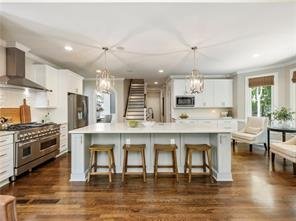
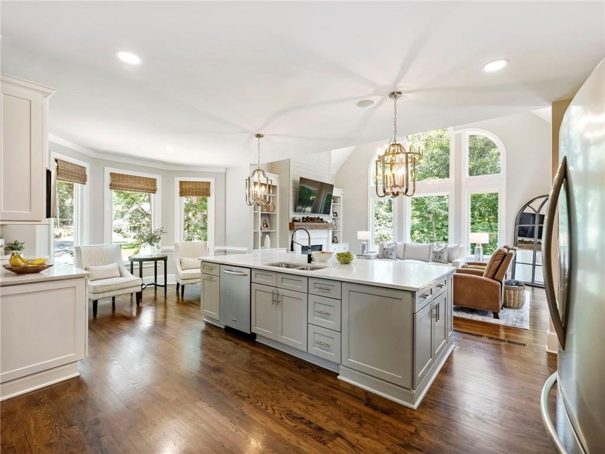
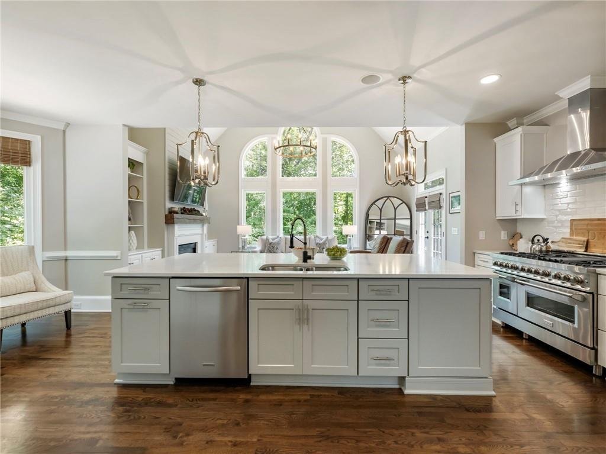
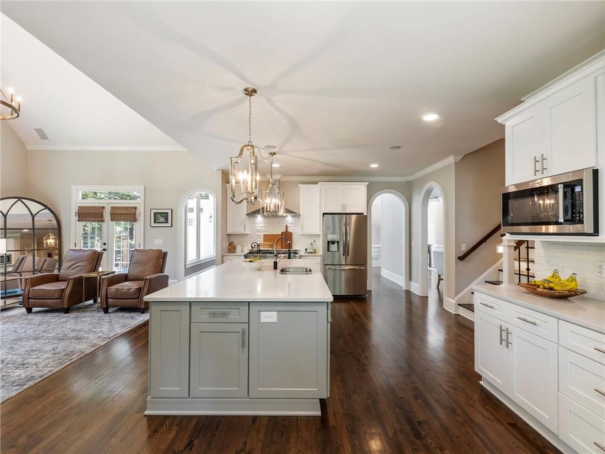
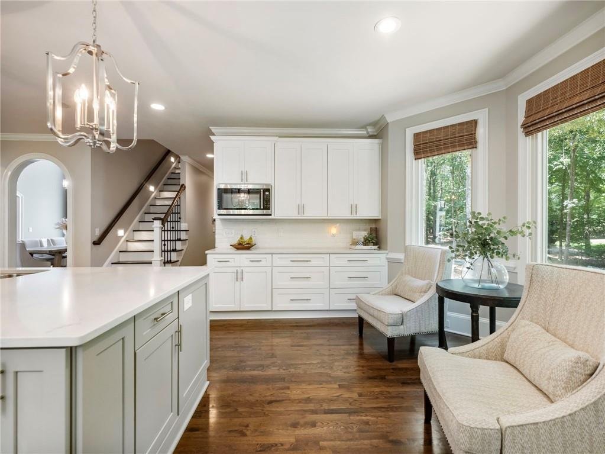
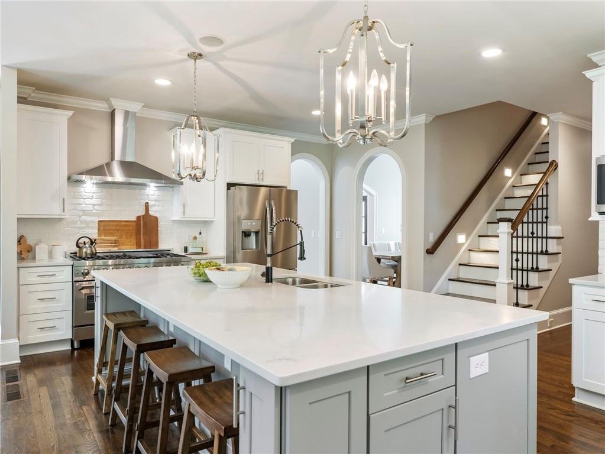
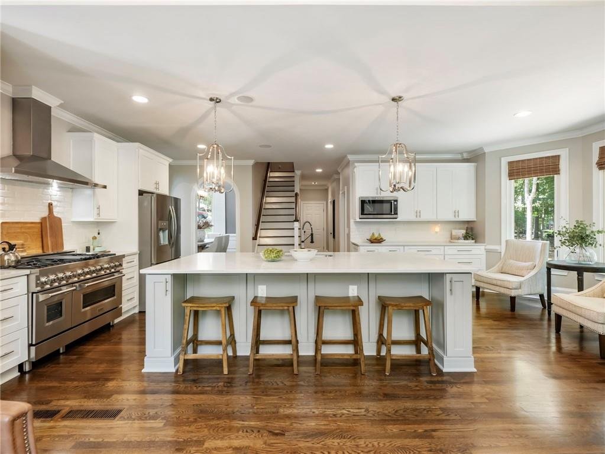
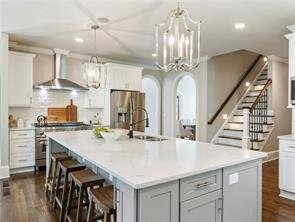
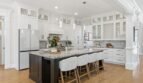
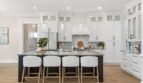
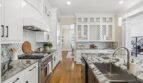
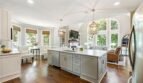
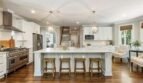
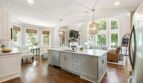
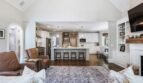
Gourmet Chef’s Kitchen
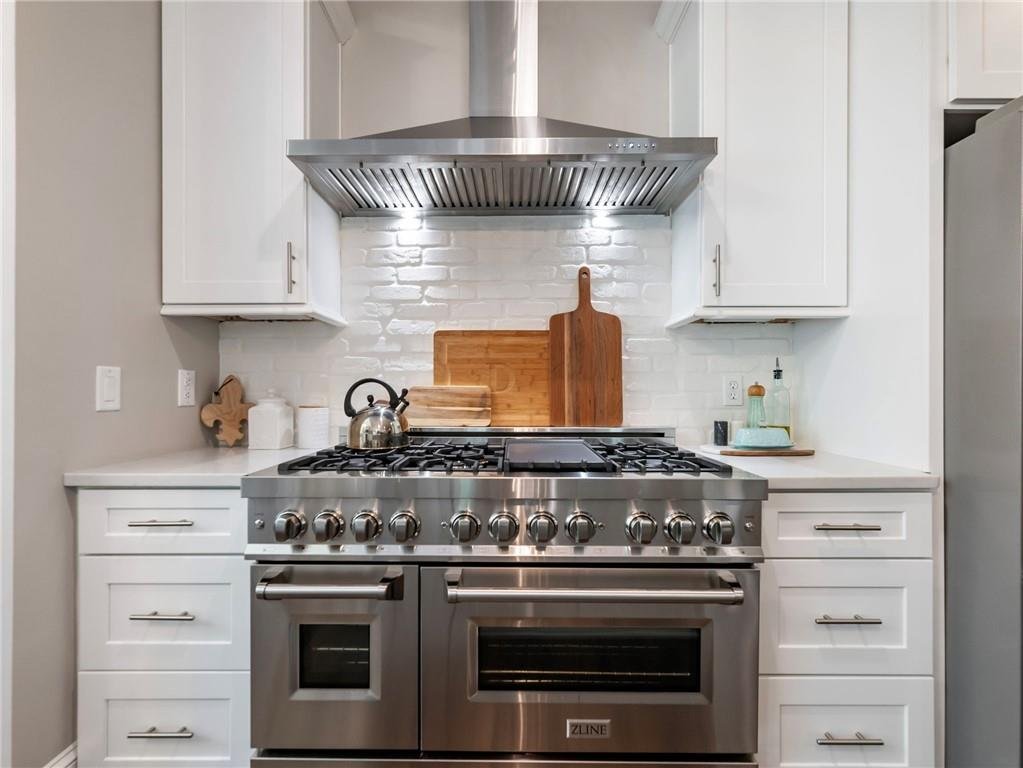
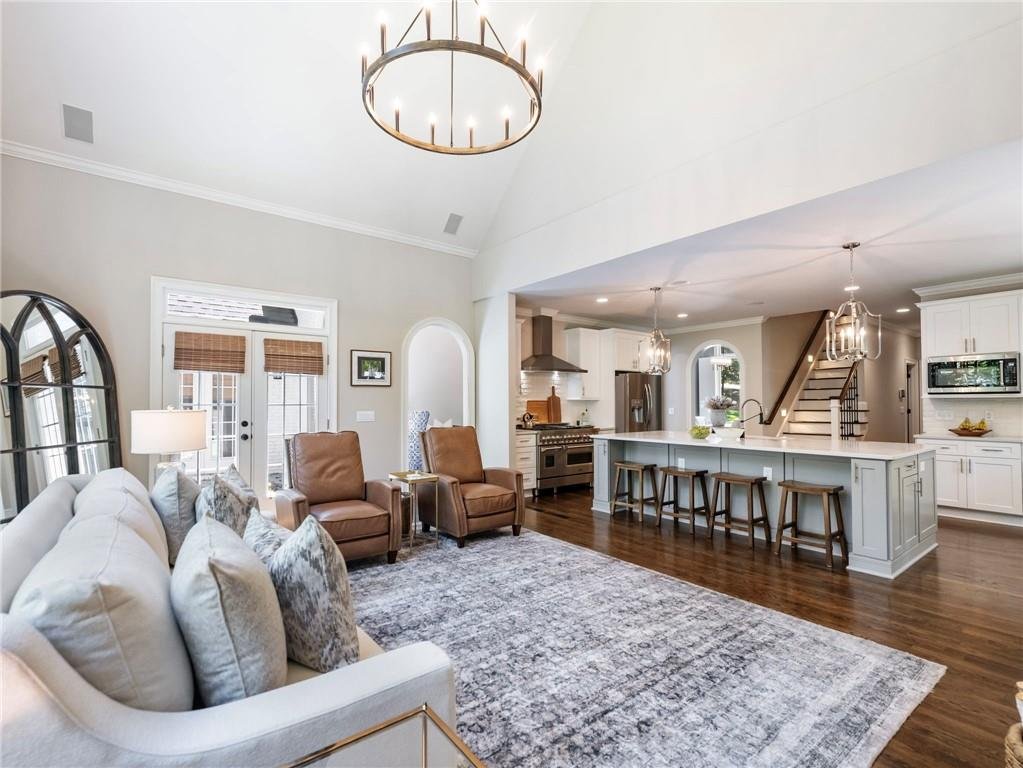
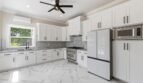
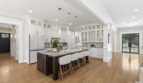
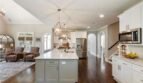
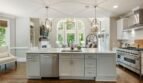
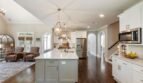
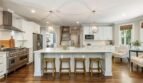
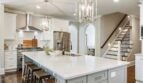
The main kitchen offers a professional-level culinary environment with generous preparation space and premium functionality.
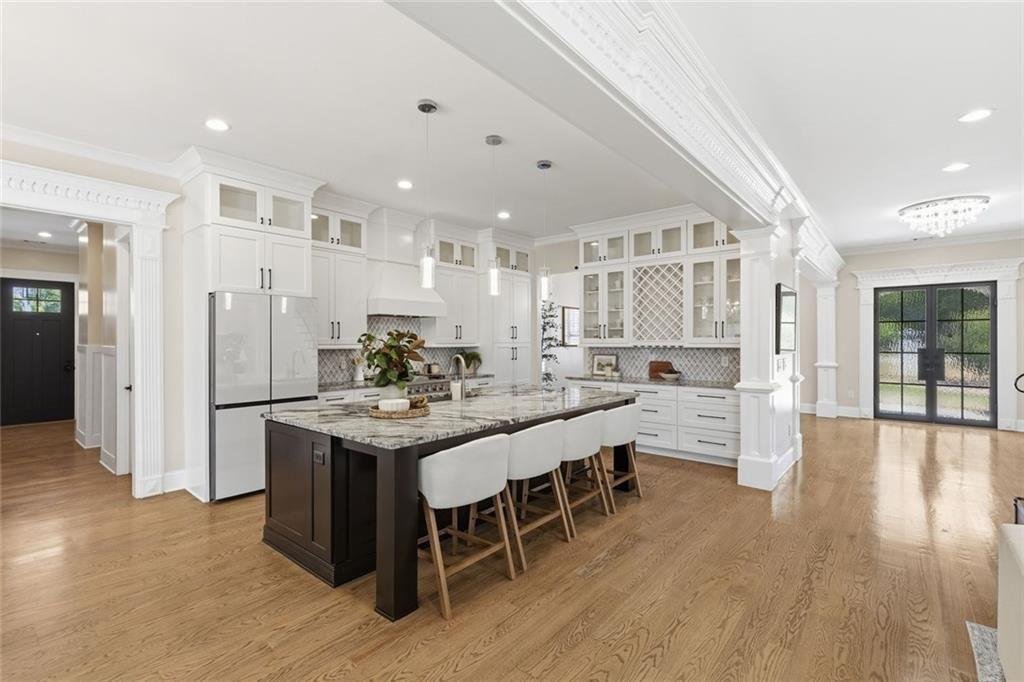
Features include:
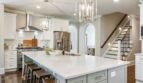
- Large center island
- Professional-grade cooking range with griddle
- Granite and solid-surface countertops
- Custom white cabinetry
- Breakfast bar
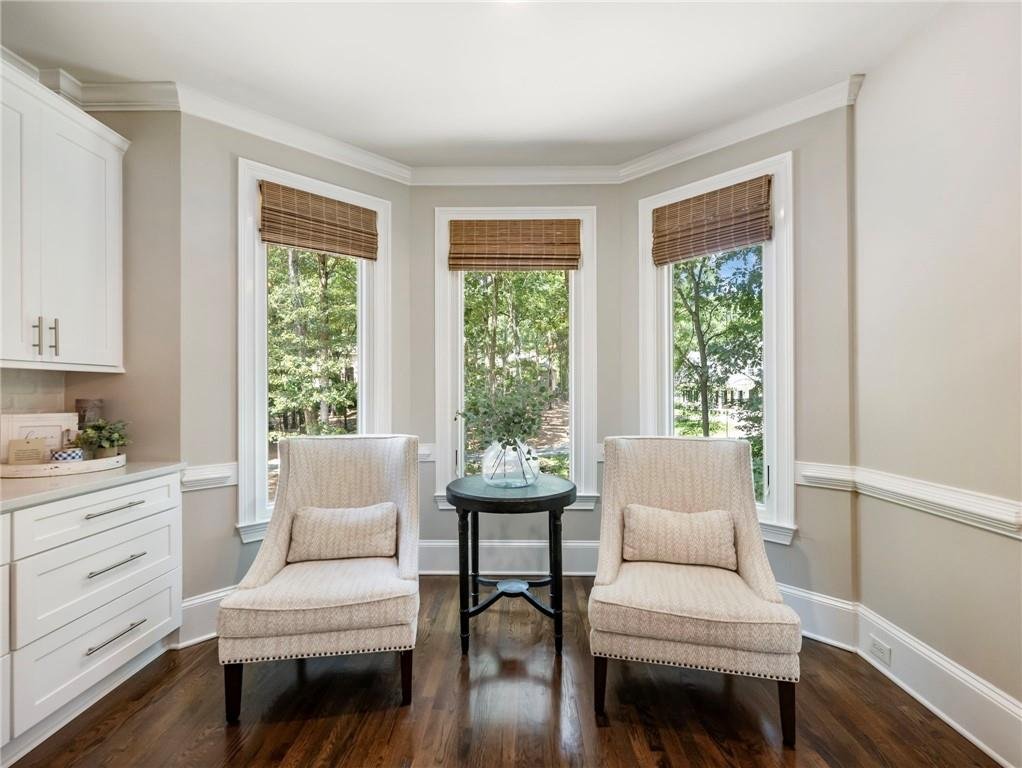
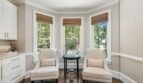
- Separate breakfast room
- Eat-in dining area
- Walk-in pantry
- Wine storage
- Refrigerator
- Microwave
- Dishwasher
- Disposal
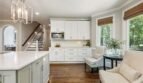
- Open view to the family room
The oversized island provides space for preparation, serving, casual dining, and entertaining.
Secondary Chef’s Kitchen
A separate secondary kitchen provides added flexibility for:
- Large-scale entertaining
- Catering preparation
- Multigenerational cooking
- Specialty food preparation
- Private household use
This additional kitchen allows the main culinary space to remain organized and presentation-ready during gatherings.
Main-Level Primary Suite
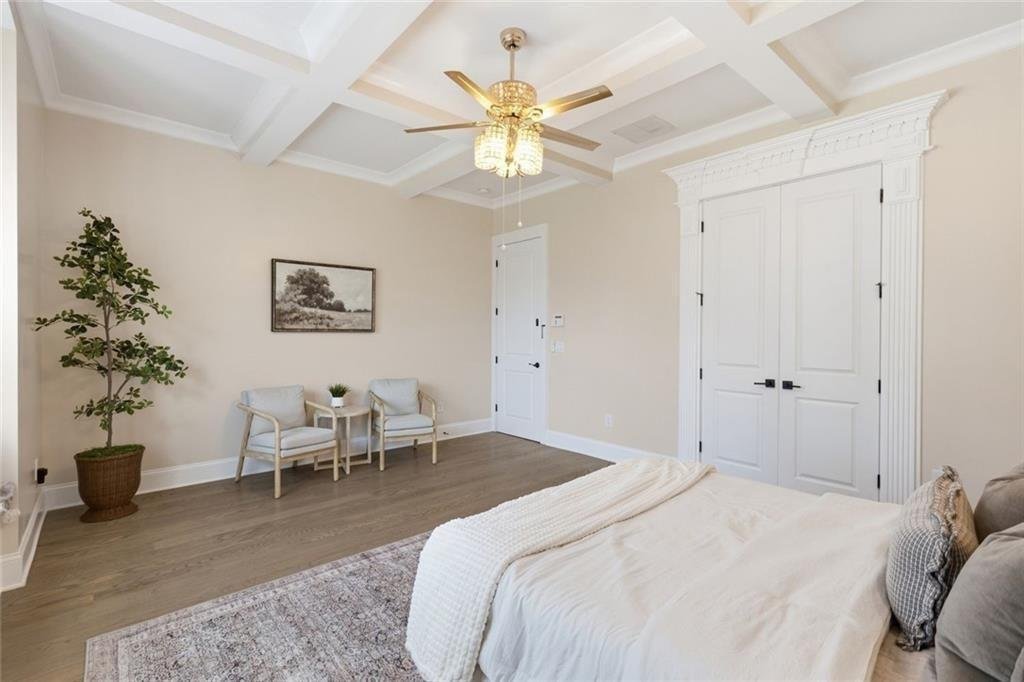
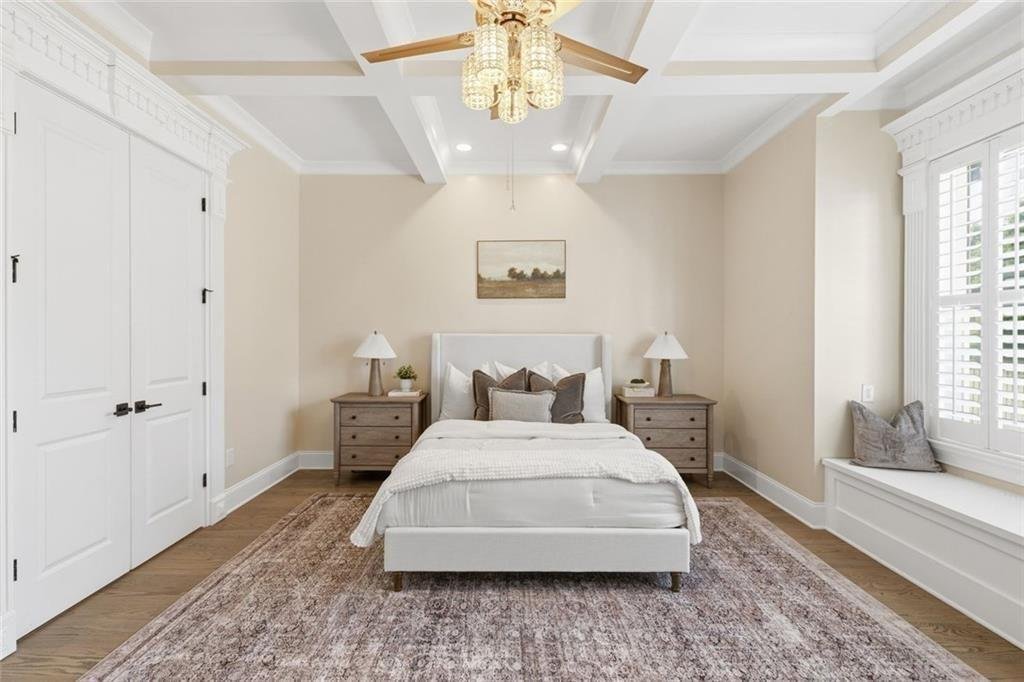
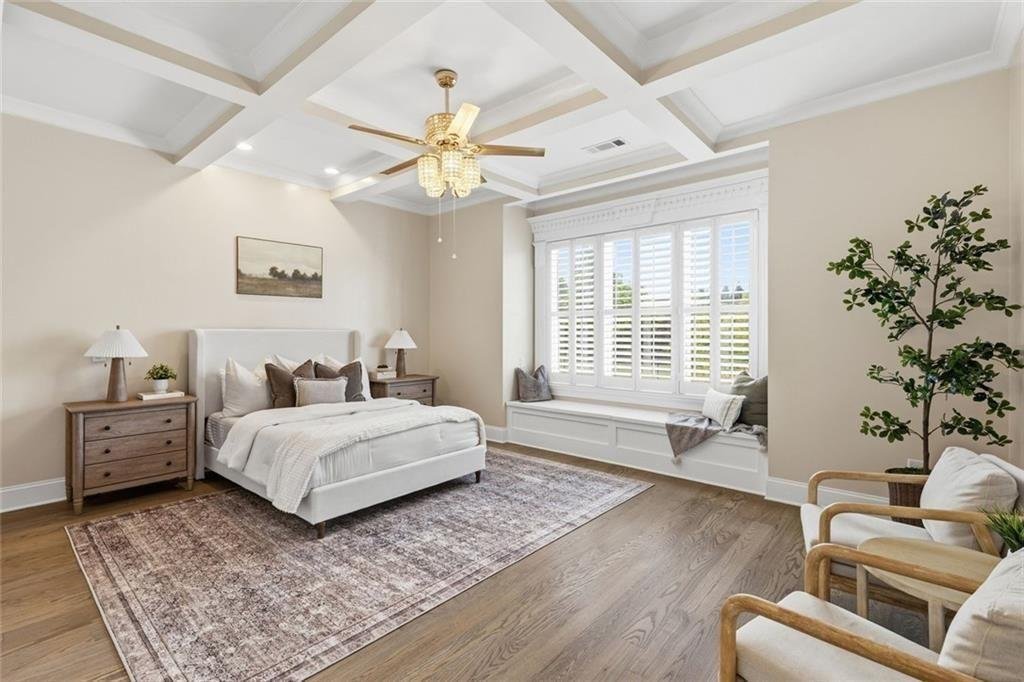
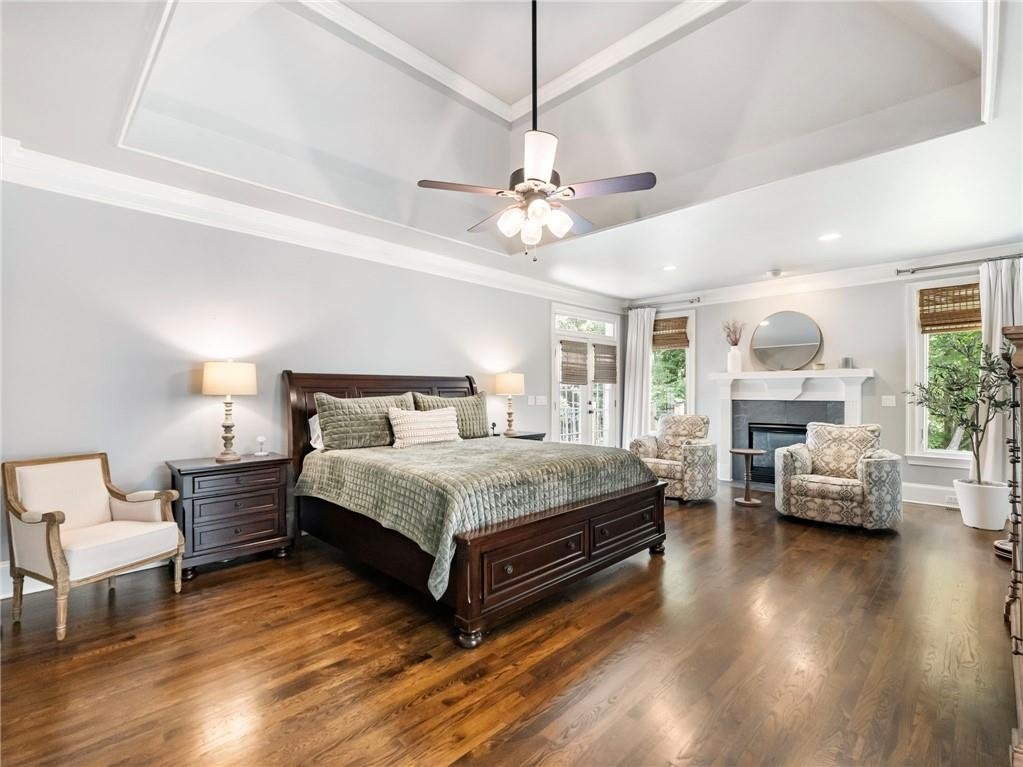
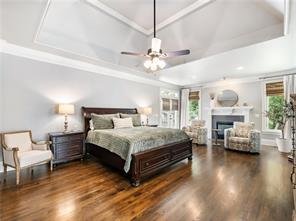
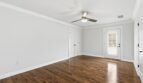
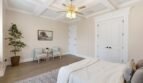
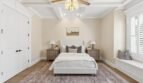
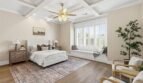
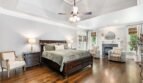
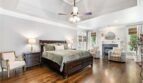
The luxurious primary suite is located on the main level and provides a spacious private sanctuary with elegant finishes and convenient one-level living.
Features include:
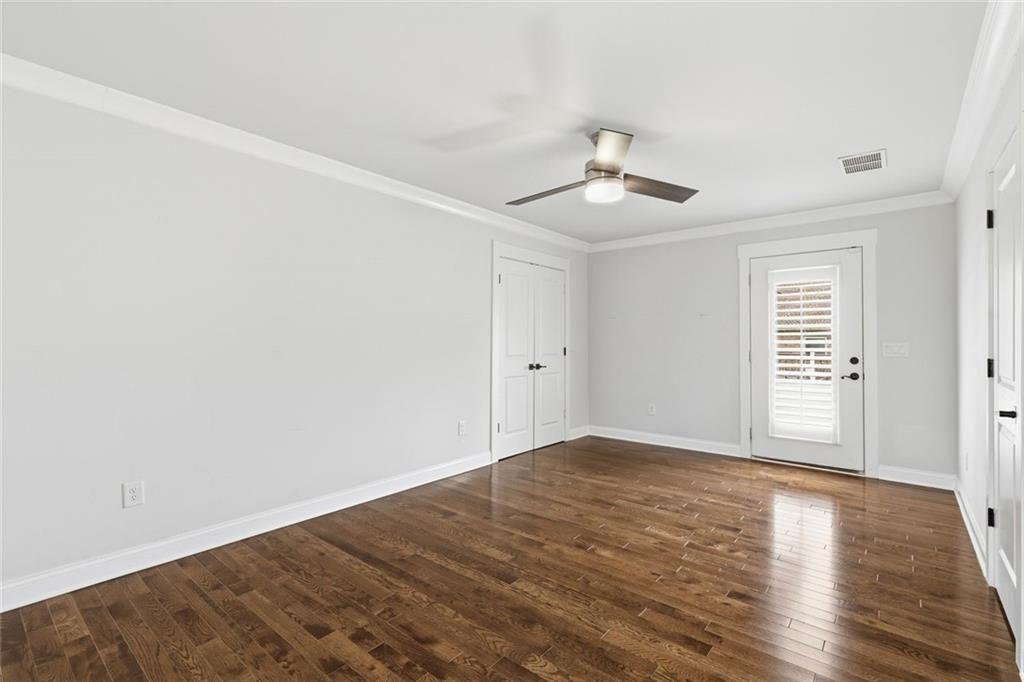
- Oversized bedroom
- Vaulted ceiling details
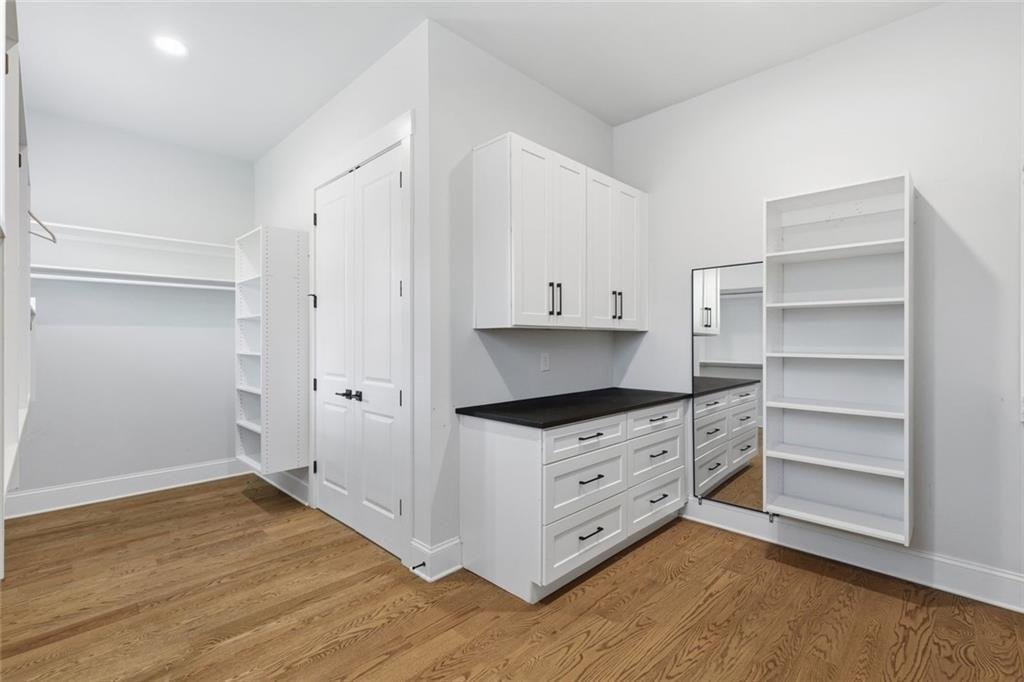
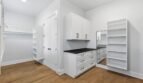
- Generous walk-in closet
- Heated flooring access
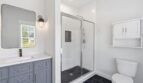
- Spa-inspired bathroom
- Privacy from the main entertaining areas
The main-level location offers both convenience and long-term functionality.
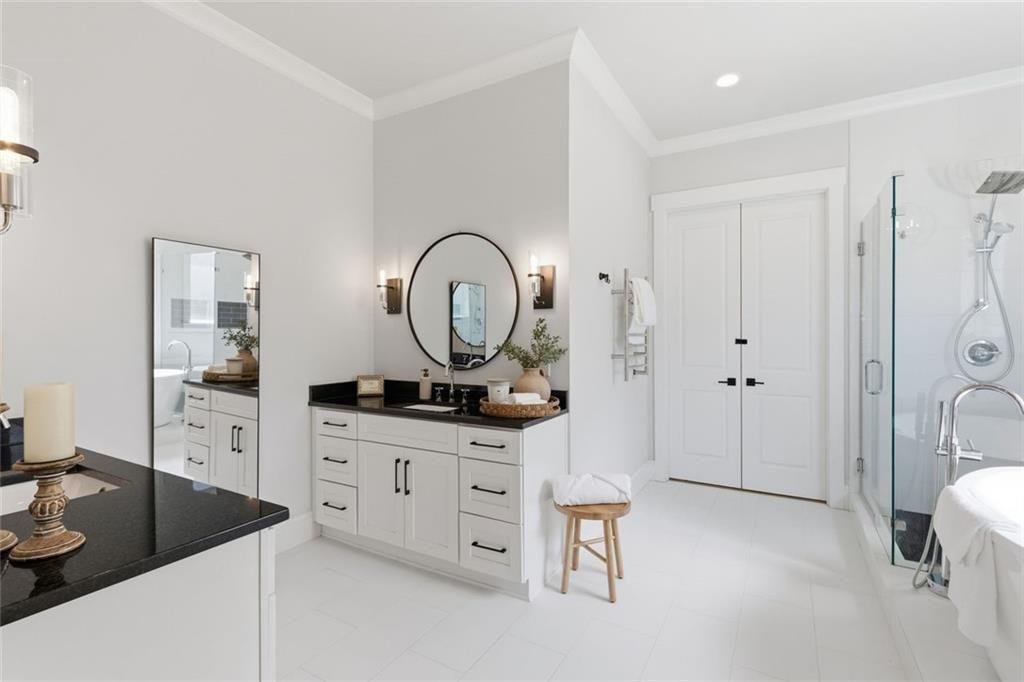
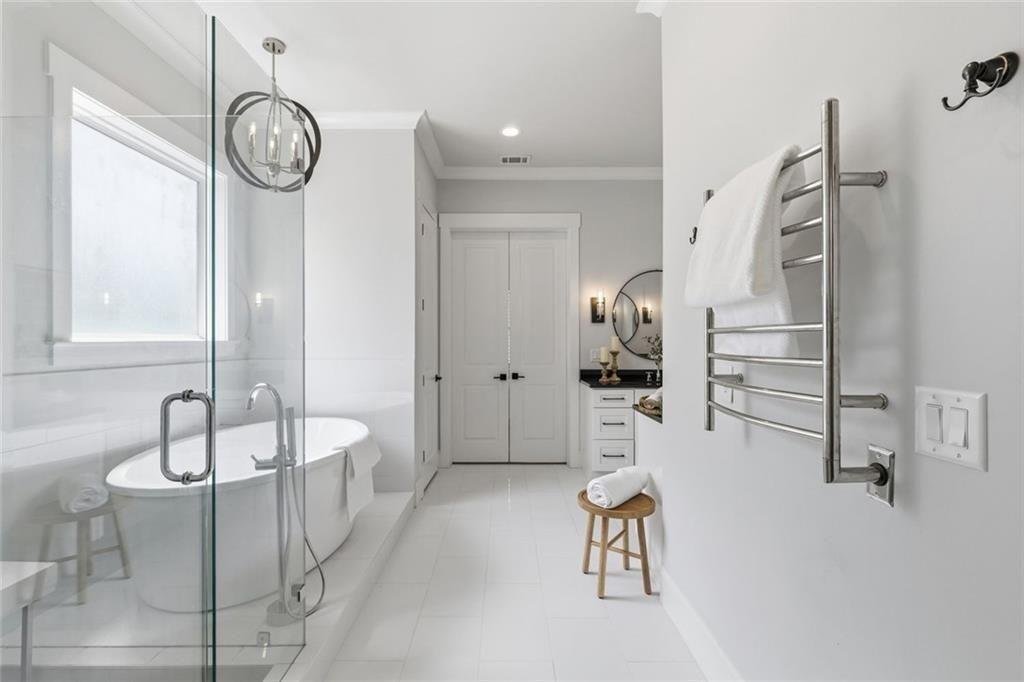
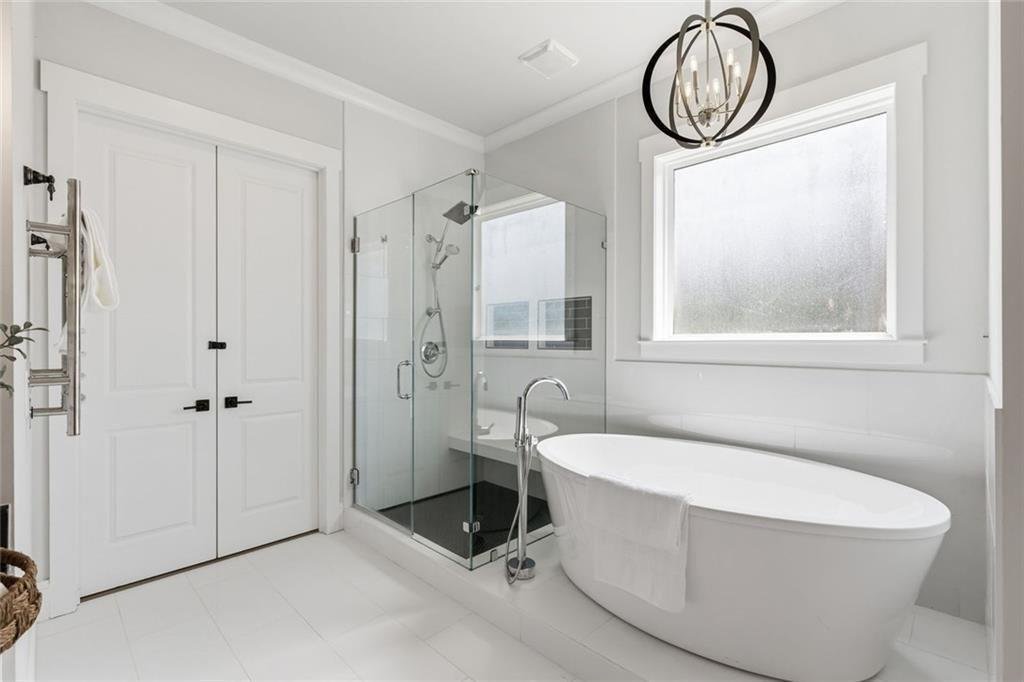
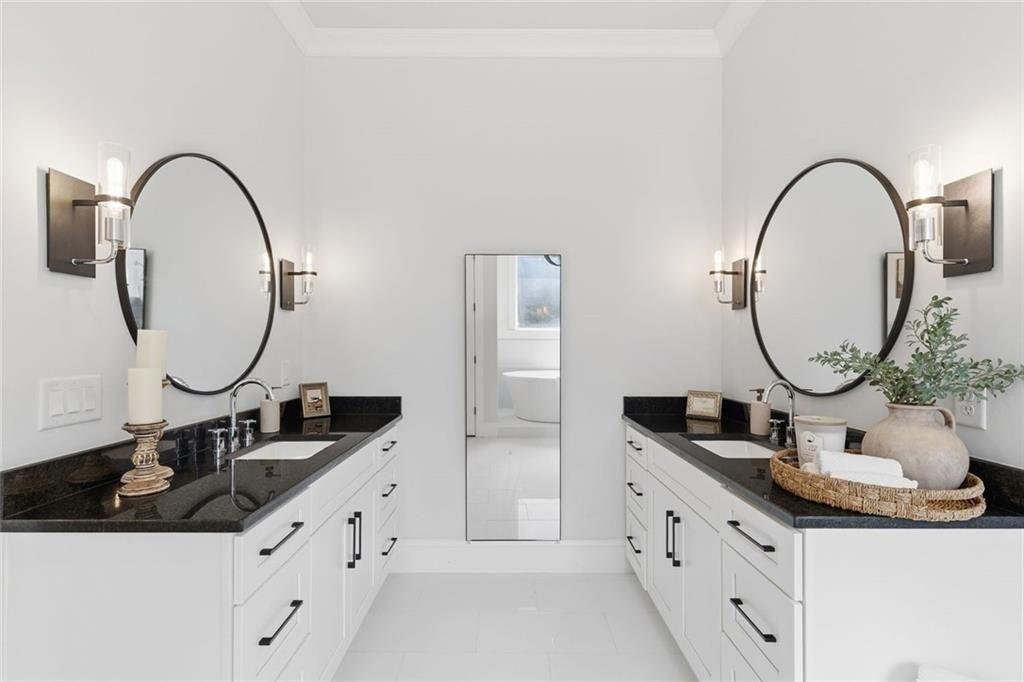
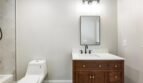
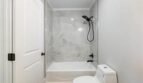
Spa-Inspired Primary Bathroom
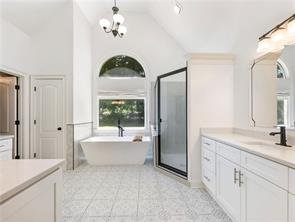
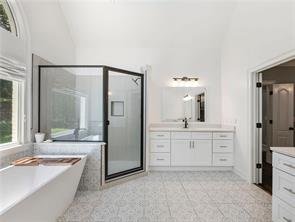
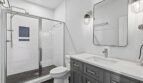
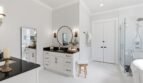
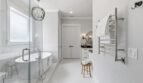
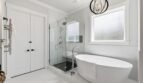
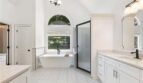
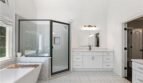
The primary bathroom features:
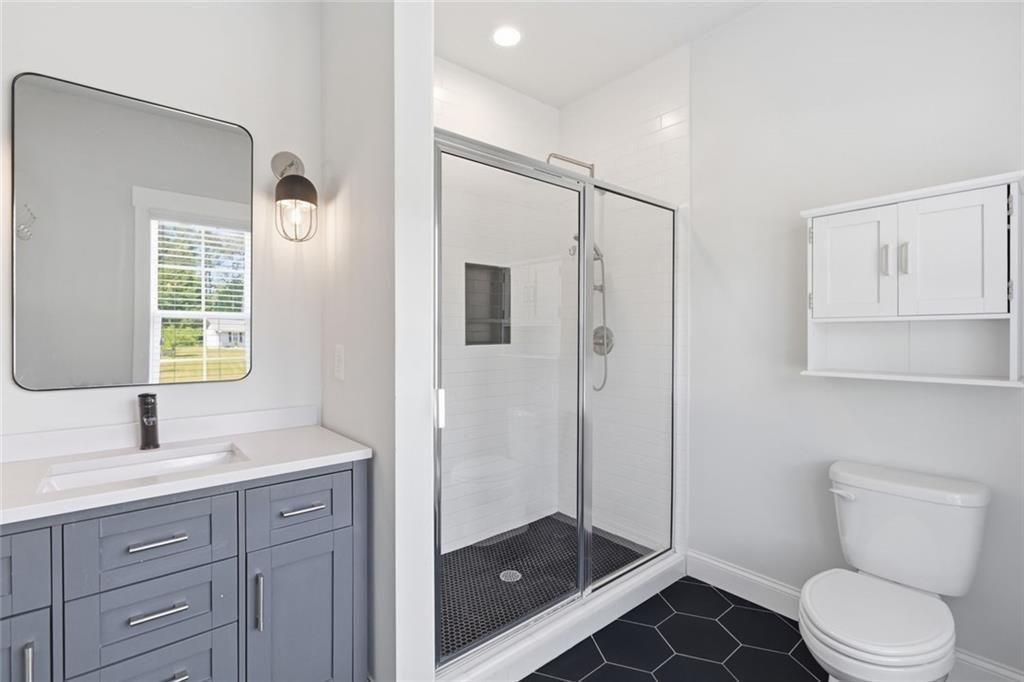
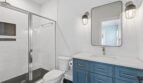
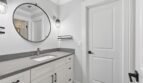
- Separate double vanities
- Freestanding soaking tub
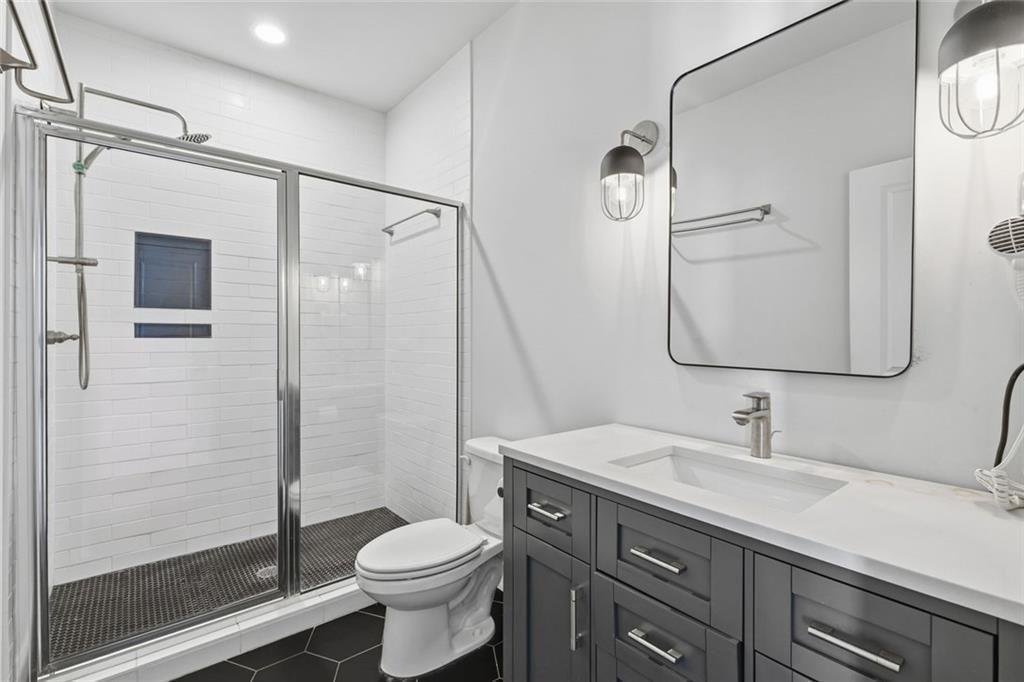
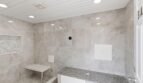
- Oversized separate shower
- Vaulted ceilings
- Premium tile finishes
- Spacious walk-in closet
The combination of generous proportions and refined finishes creates a relaxing private retreat.
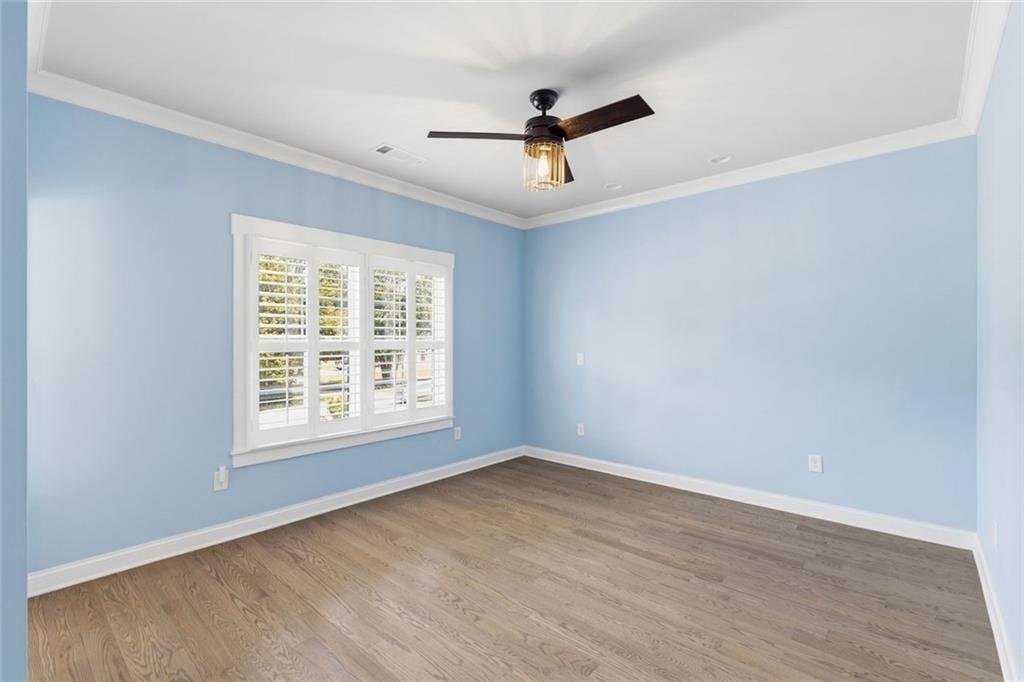
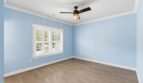
Main-Level Secondary Bedroom
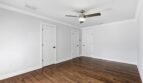
A second bedroom is located on the main floor and offers flexible use as:
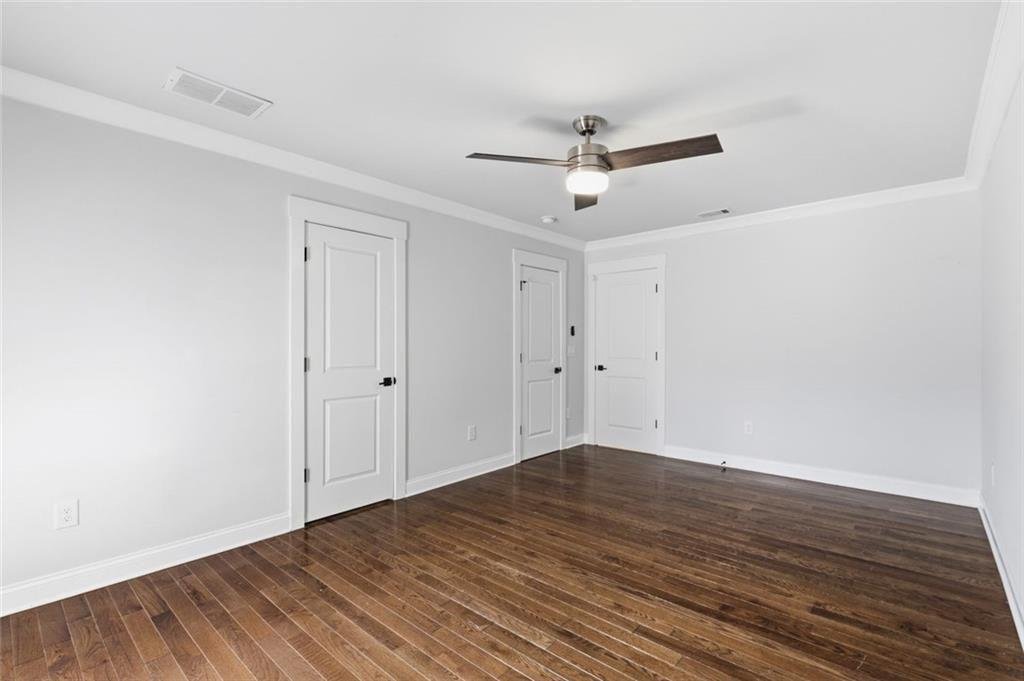
- Guest suite
- Multigenerational bedroom
- Private office
- Caregiver room
- Nursery
- Library
Its proximity to a full bathroom provides additional convenience.
Upper-Level Living
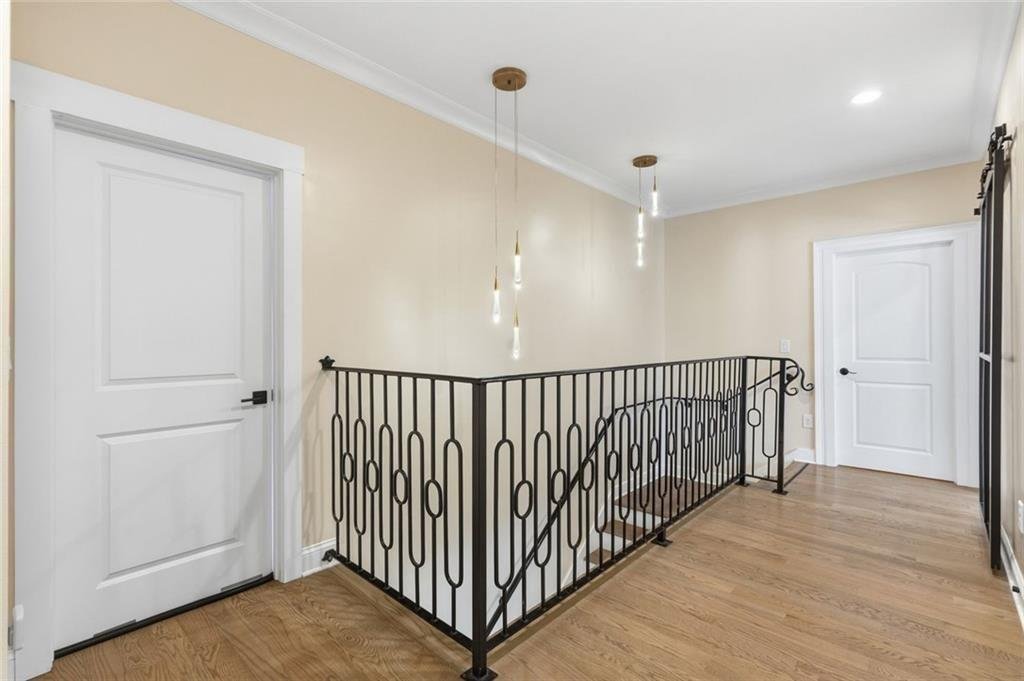
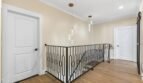
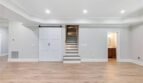
The upper level includes additional bedrooms, private bathrooms, entertainment spaces, and multigenerational accommodations.
Features include:
- Four bedrooms
- Four full bathrooms
- Media room
- Bonus room
- Den
- Private in-law suite
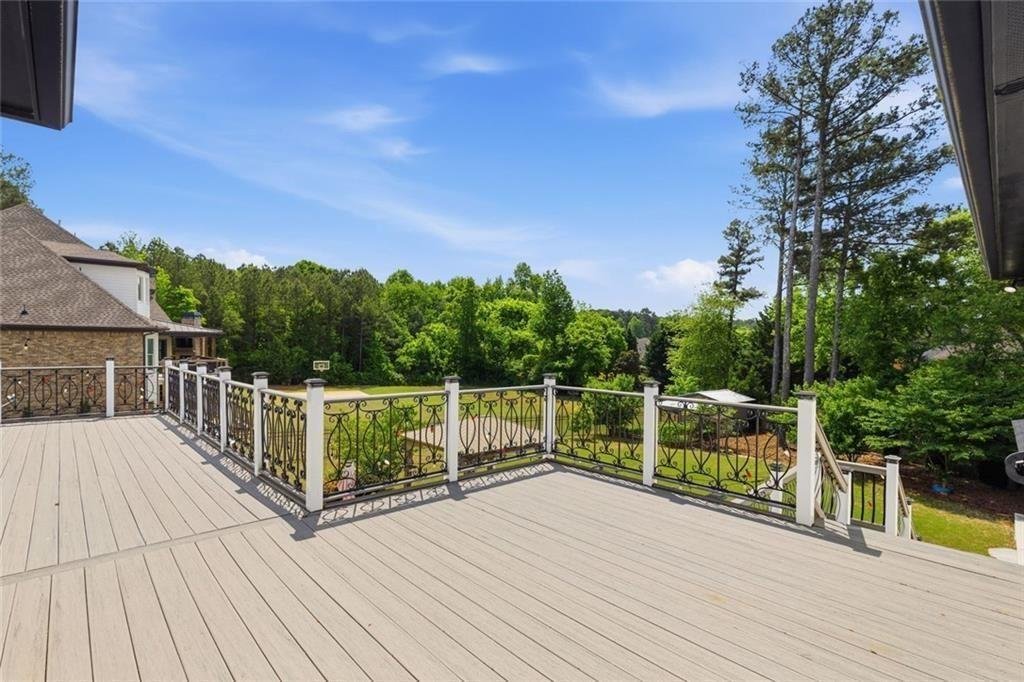
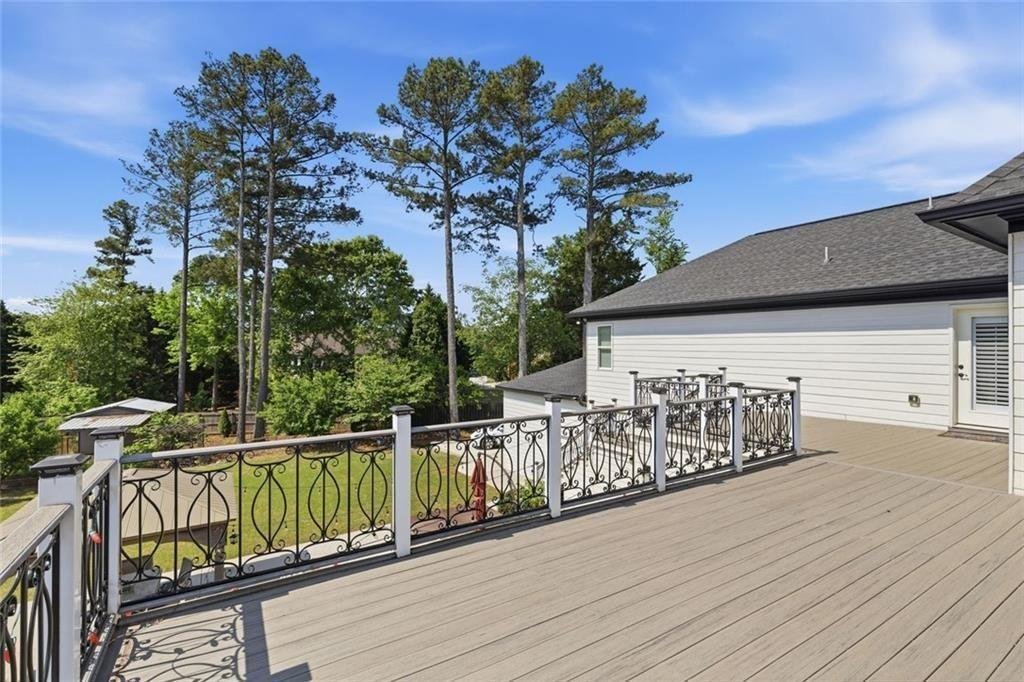
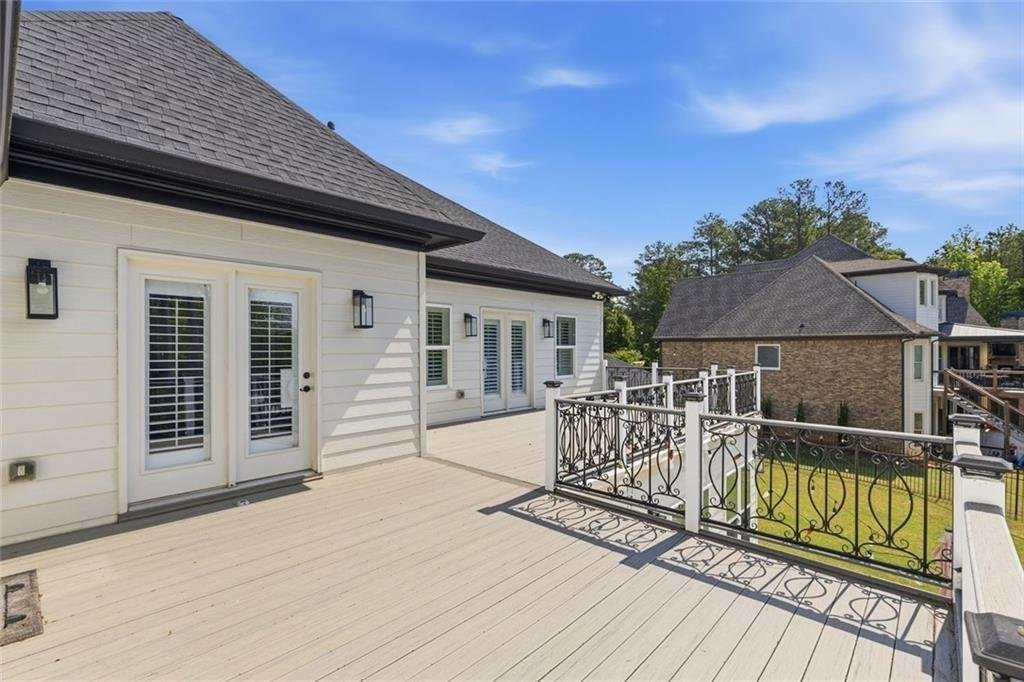
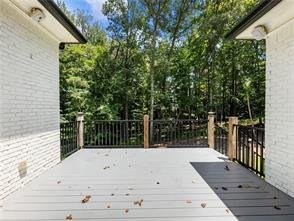
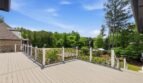
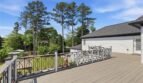
- Outdoor deck access
- Nine-foot ceilings
- Generous closets
- Abundant natural light
The upper level has been designed to provide privacy while supporting family connection.
Private In-Law Suite
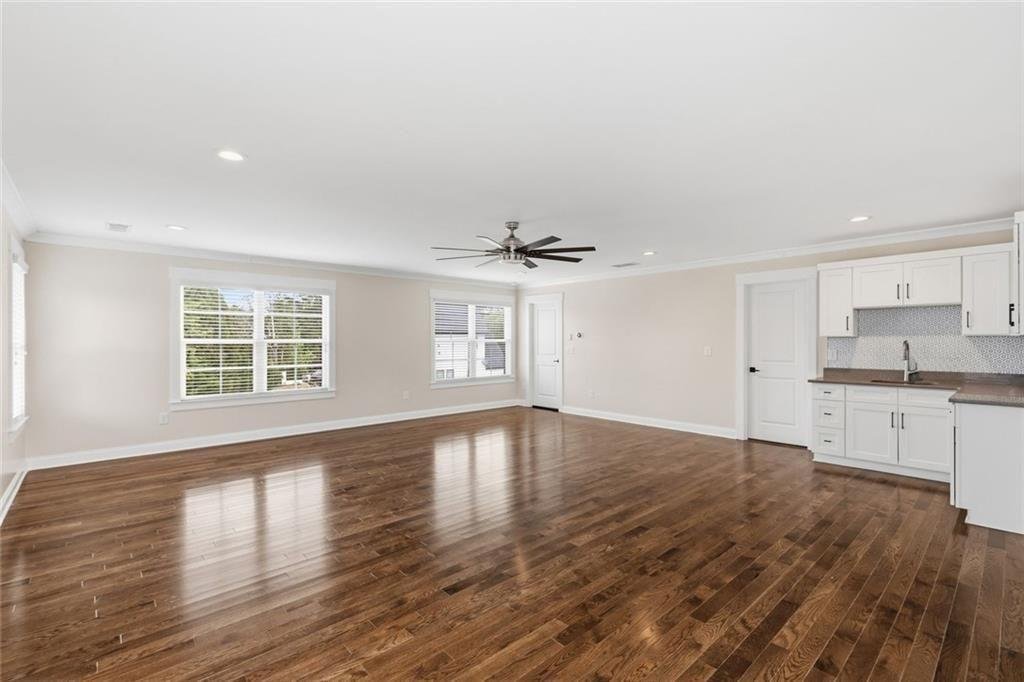
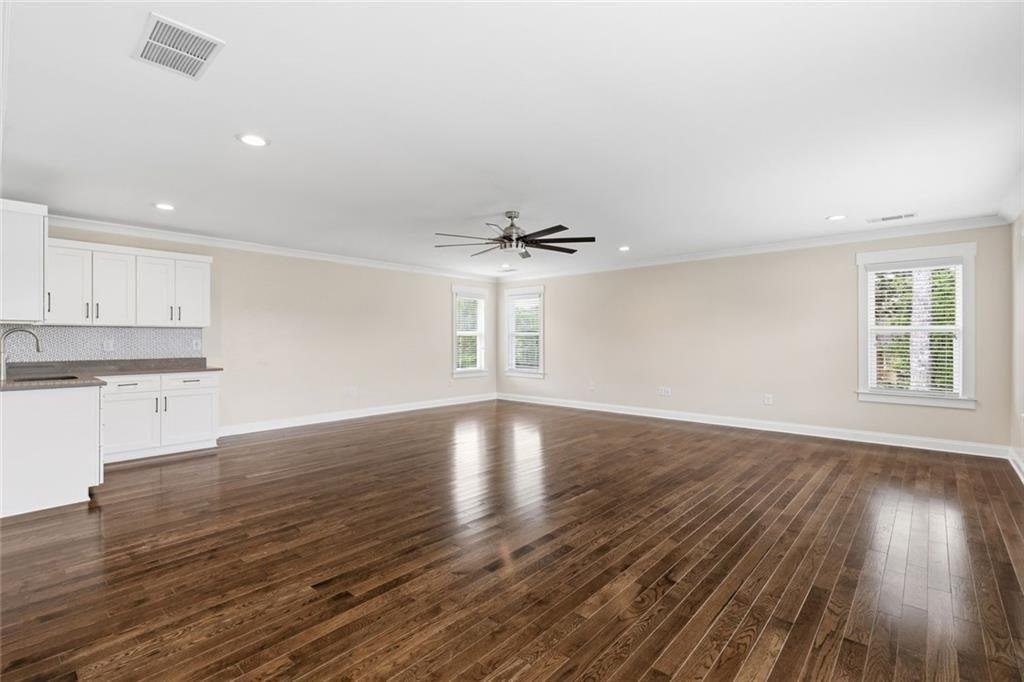
The fully equipped in-law suite offers an independent living environment ideal for extended family members or long-term guests.
Features include:
- Private entrance
- Bedroom
- Full bathroom
- Living area
- Kitchenette
- Outdoor access
- Dedicated privacy
This arrangement is ideal for: - Parents or grandparents
- Adult children
- Live-in assistance
- Extended guests
- Private apartment-style living
Media Room
The upper-level media room offers a dedicated setting for:
- Movies
- Sporting events
- Gaming
- Family gatherings
- Teen recreation
- Private lounge use
Deck access extends the entertainment experience outdoors and provides additional flexibility.
Outdoor Living
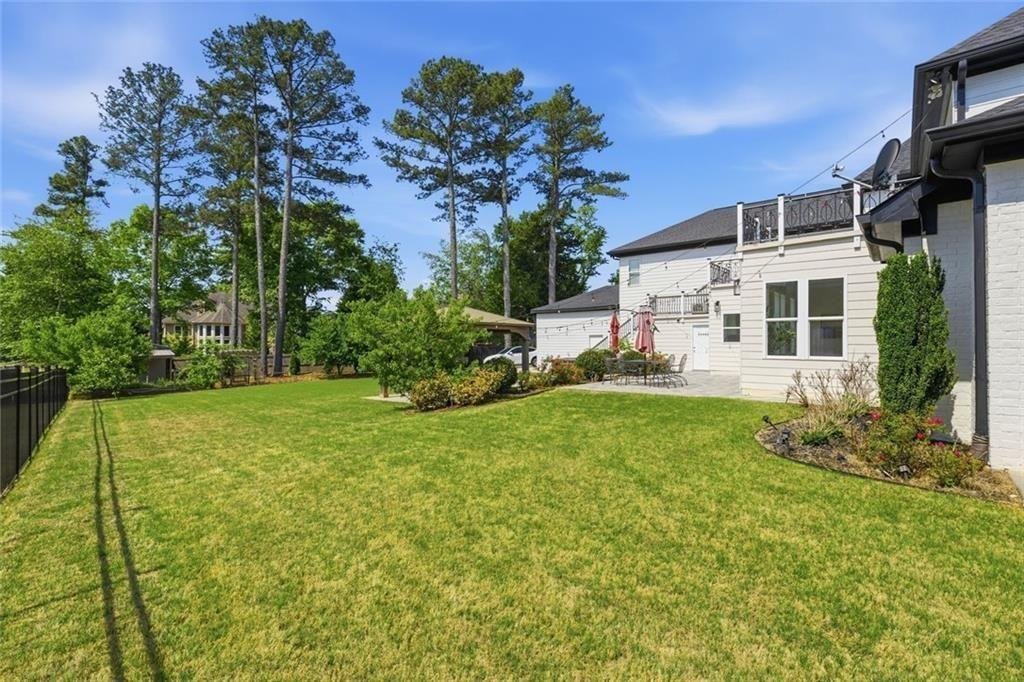
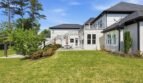
The outdoor areas offer privacy, recreation, and multiple opportunities for entertaining.
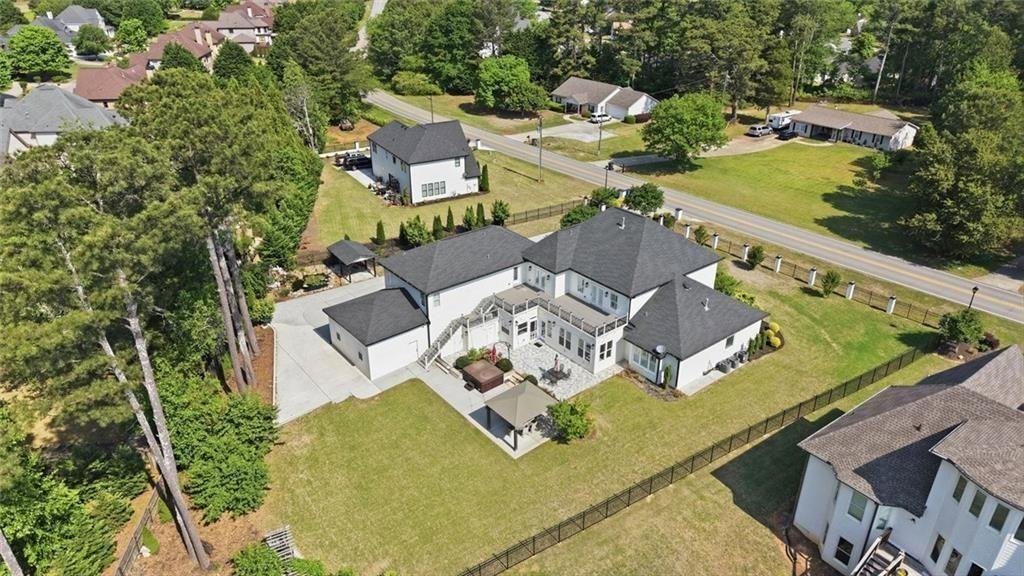
Features include:
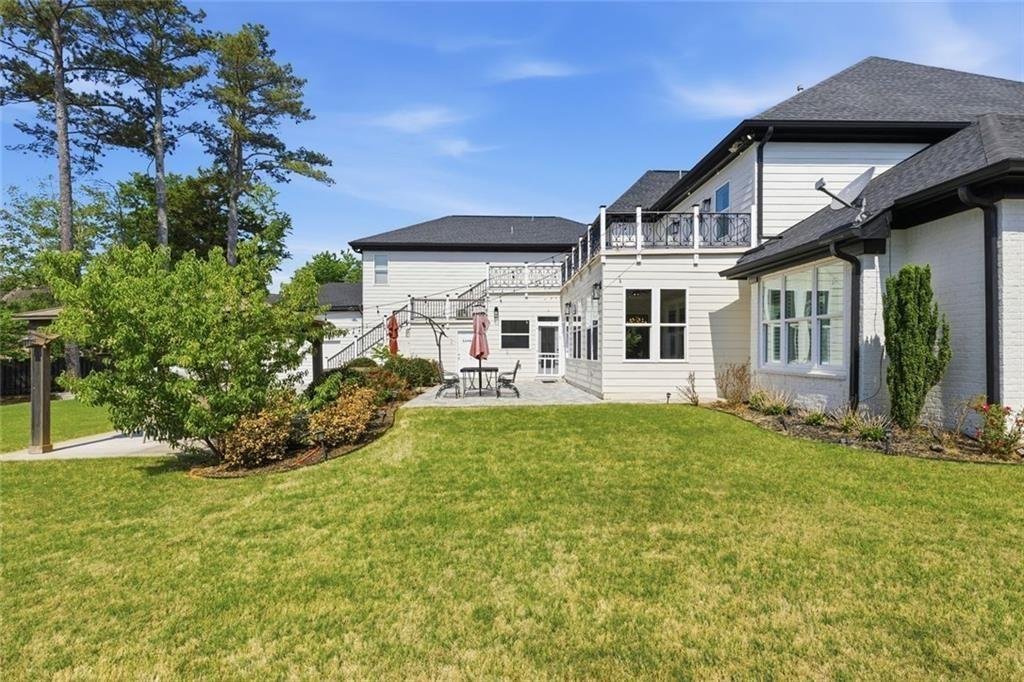
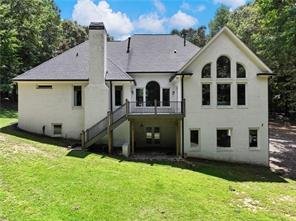

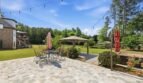
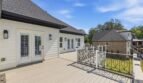
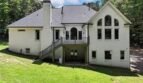
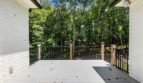
- Covered rear porch
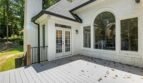
- Deck
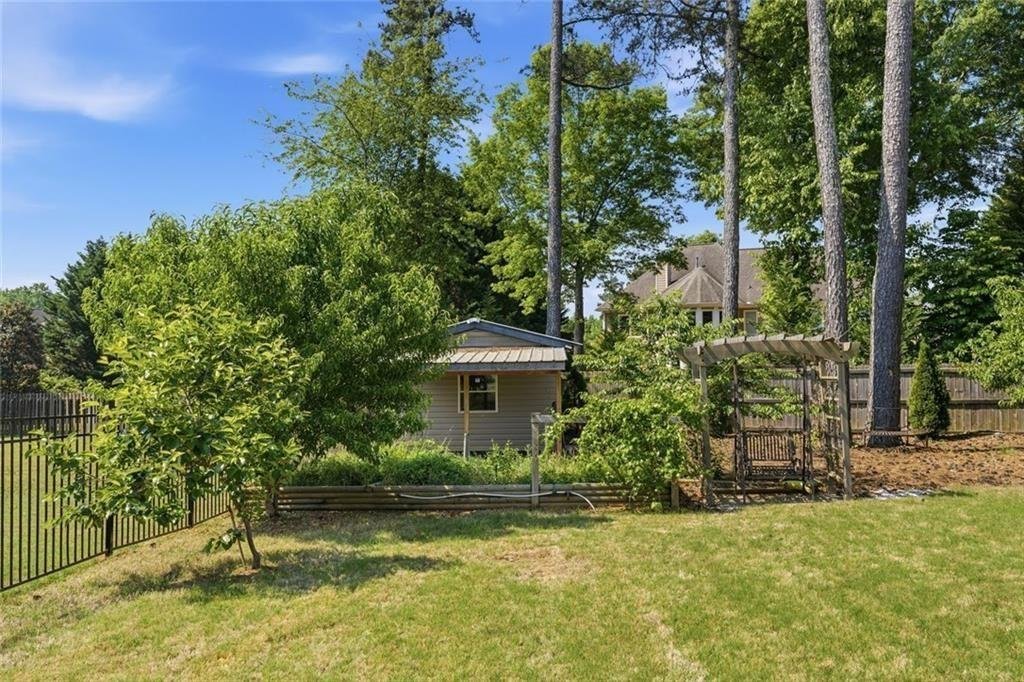
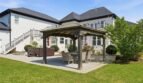
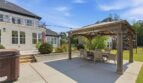
- Pergola
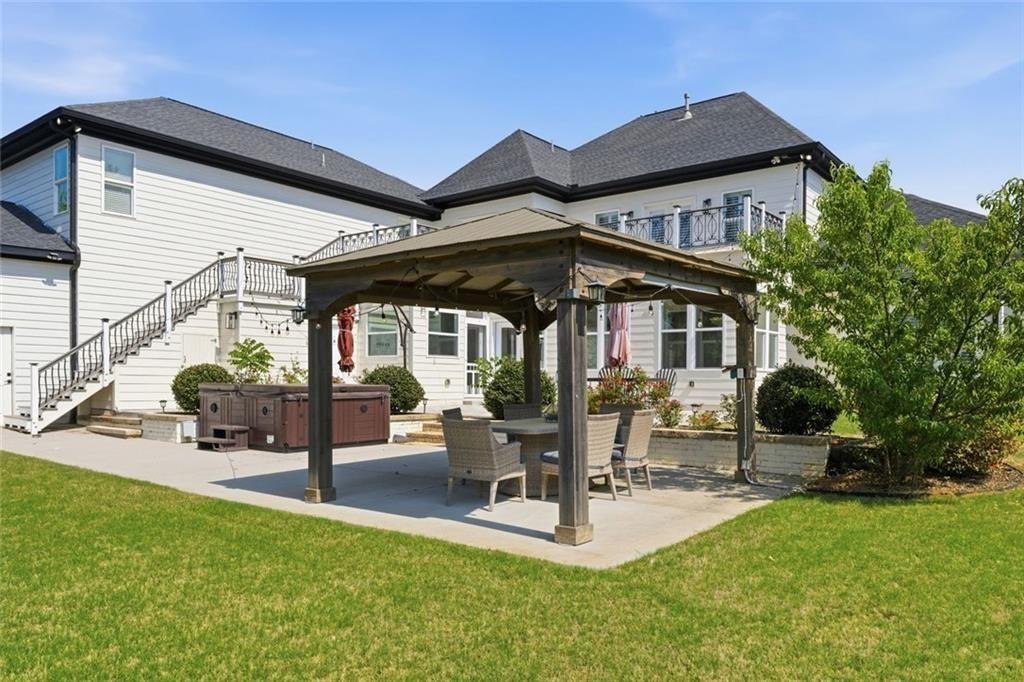
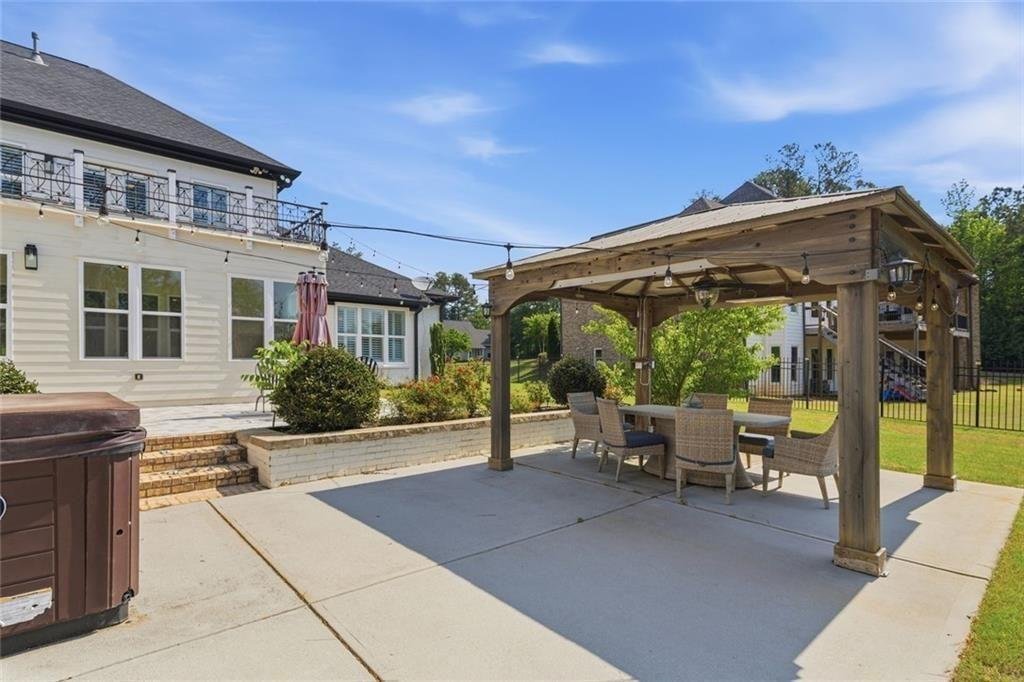
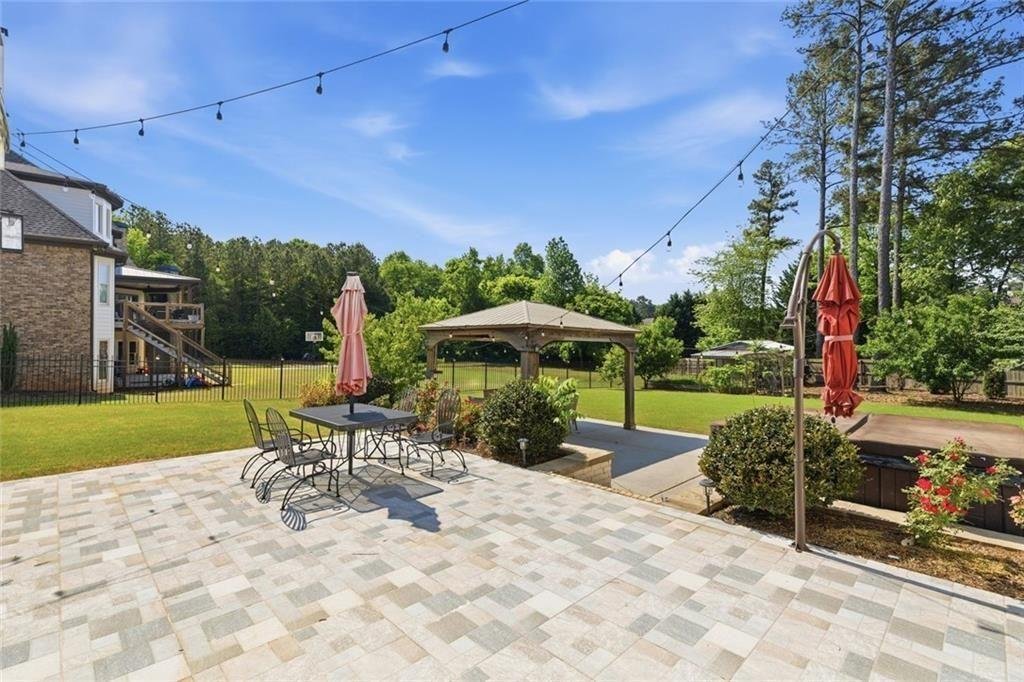
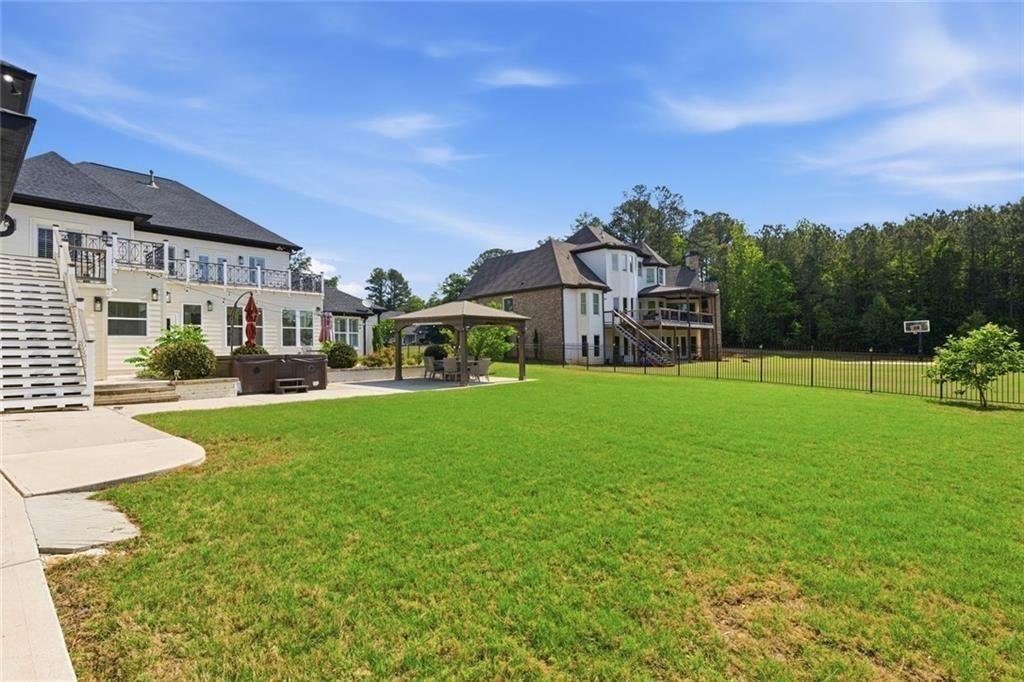
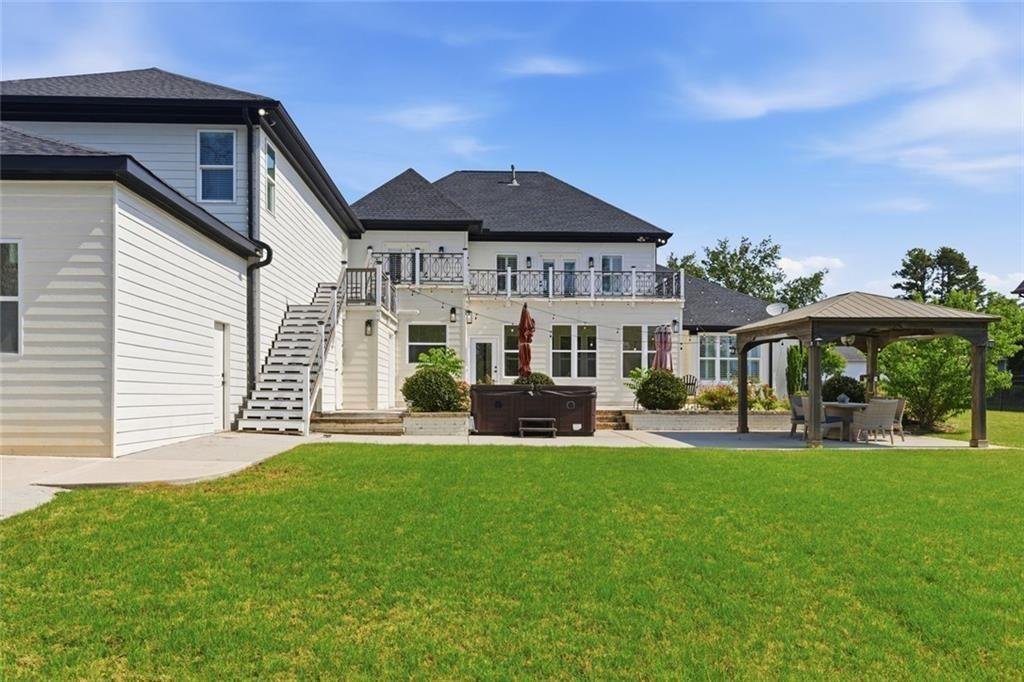
- Gazebo
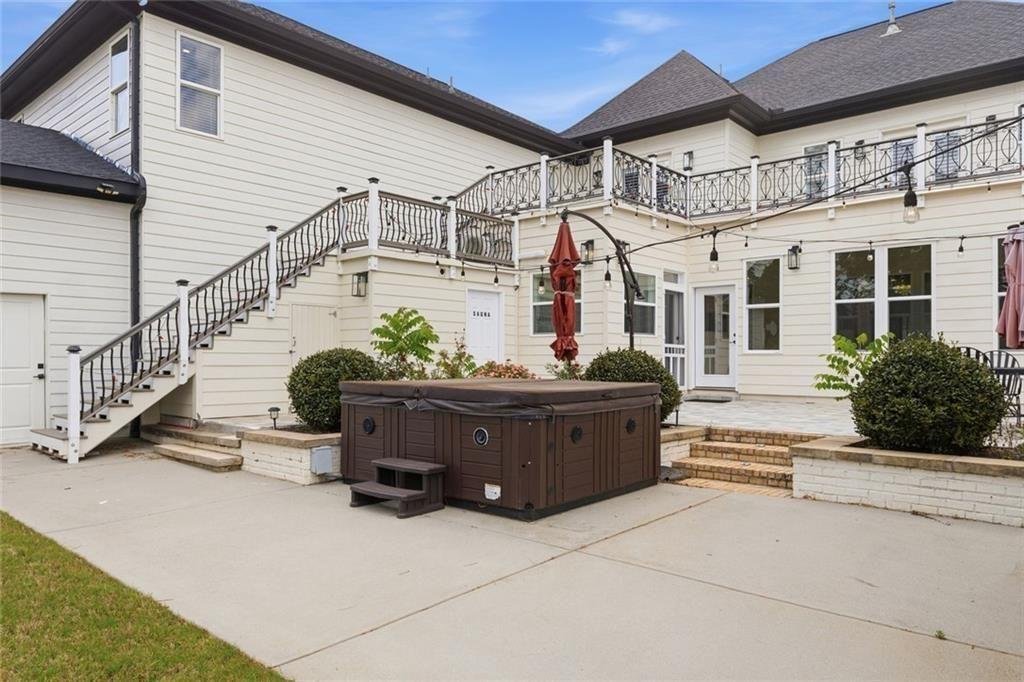
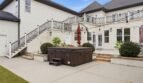
- Hot tub
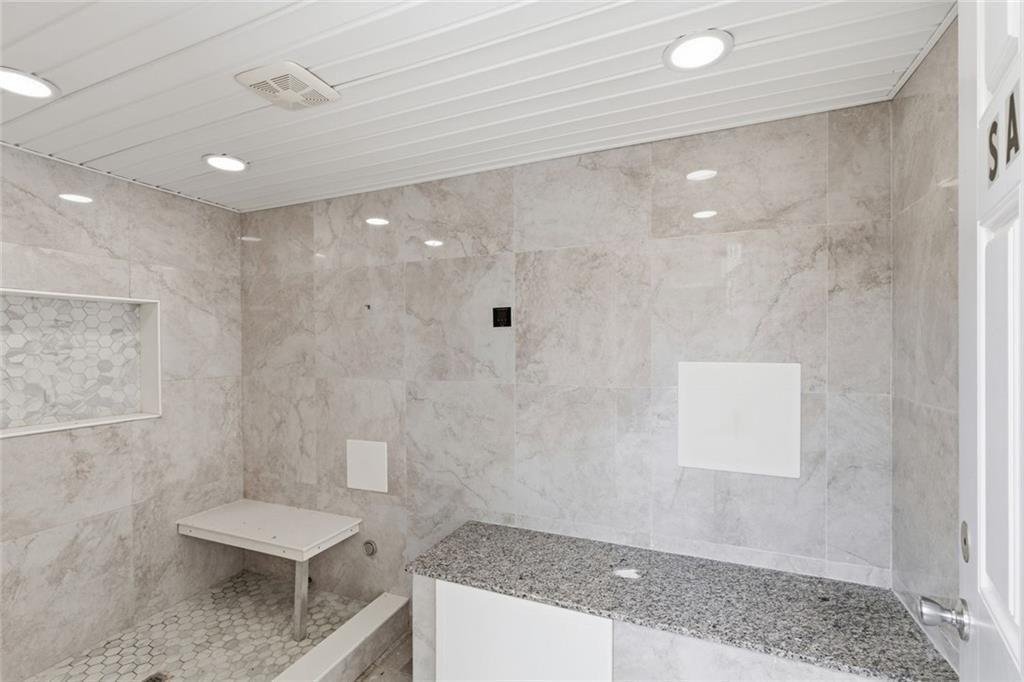
- Sauna access
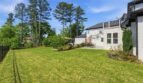
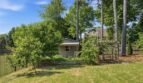
- Private fenced backyard
- Fully landscaped grounds
- Irrigation system
- Exterior lighting
- Rear stairs
- Additional storage buildings
The outdoor setting is designed for both quiet relaxation and large family gatherings.
Private Sauna and Hot Tub
Located near the outdoor entertaining area, the sauna and hot tub create a private wellness retreat.
These amenities provide an ideal environment for:
- Relaxation
- Recovery after exercise
- Evening entertaining
- Year-round wellness
The hot tub is included with the property.
Garage, Boat Storage, and Parking
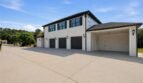
The property offers extensive parking and storage options for vehicles, recreational equipment, and hobbies.
Features include:
- Attached garage
- Combined capacity for up to four vehicles
- Boat storage
- Parking for approximately six vehicles
- Expansive driveway
- Direct interior access
- 220-volt electrical service
- Additional storage structures
The configuration is well suited for car enthusiasts, boating enthusiasts, large households, or buyers requiring workshop and equipment storage.
Included Features
The following items are reported as included with the property:
- Built-in speaker and sound system
- Hot tub
- Washer
- Dryer
- Refrigerator
These inclusions provide immediate convenience and added value.
Additional Interior Features
- Heated oak hardwood flooring
- Ceramic tile
- Ten-foot main-level ceilings
- Nine-foot upper-level ceilings
- Coffered ceilings
- Crown molding
- Built-in bookcases
- Walk-in closets
- Plantation shutters
- Double-pane insulated windows
- Integrated sound system
- Permanent attic stairs
- Main-level laundry
- Central air conditioning
- Forced-air heating
- Smoke detectors
- Public water
- Public sewer
Privacy Without HOA Restrictions
The property has no homeowners association and no annual HOA dues.
Benefits include:
- No HOA fees
- No reported rental restrictions
- Greater flexibility for property use
- Private gated access
- Fenced front and rear yards
- Boat and recreational storage
- Fewer subdivision restrictions
Buyers should independently verify zoning, parking, rental, storage, and future improvement requirements during their due diligence period.
Golf and Recreation
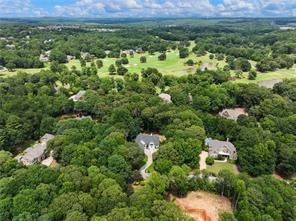
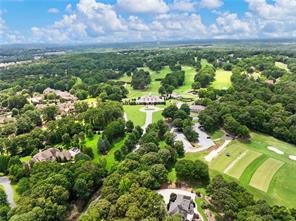
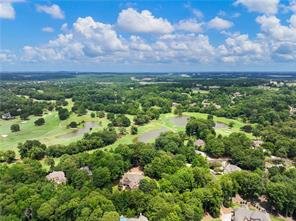
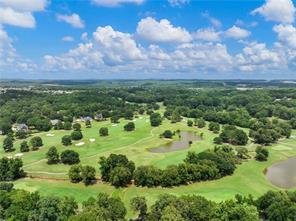
Optional golf membership may be available at the nearby Trophy Club of Apalachee, providing access to golf, recreational opportunities, and community events.
Golf membership, fees, and availability are separate from the property and should be independently verified.
Schools
This home is served by Gwinnett County Public Schools:
- Dacula Elementary School
- Dacula Middle School
- Dacula High School
Prime Location
Conveniently located near:
- Interstate 85
- Georgia Highway 316
- Hamilton Mill
- Mall of Georgia
- Trophy Club of Apalachee
- Downtown Dacula
- Little Mulberry Park
- Harbins Park
- Shopping centers
- Restaurants
- Medical facilities
- Entertainment venues
- Major commuter routes
The location provides convenient access to Dacula, Buford, Braselton, Lawrenceville, Suwanee, and the greater Atlanta metropolitan area.
Community and Property Information
HOA Fee: $0
Rental Restrictions: None Reported
Home Warranty: No
Water Source: Public
Sewer: Public
Private Gate: Yes
Hot Tub: Included
Sauna: Yes
Boat Storage: Yes
Buyers should independently verify square footage, property boundaries, parking capacity, included items, permitting, and all property-use requirements during the due diligence period.
Property Summary
861 Bailey Woods Road presents an exceptional opportunity to own a privately gated custom residence designed with multigenerational living, sophisticated entertaining, and everyday functionality in mind.
Offering approximately 5,961 square feet of finished living space, six bedrooms, five full bathrooms, one half bathroom, a main-level primary suite, a private in-law apartment, two kitchens, heated oak flooring, a media room, sauna, hot tub, integrated sound system, extensive garage and boat storage, and a fully fenced outdoor environment, this distinctive home delivers remarkable flexibility.
With no HOA, convenient access to Interstate 85, Highway 316, Hamilton Mill, and the Mall of Georgia, this builder-designed estate combines modern luxury, privacy, accessibility, and exceptional value in one remarkable property.
MLS Number: 7762168
Offered at $1,250,000
Private Gated Living. Multigenerational Luxury. No HOA. Welcome Home.
- Principal and Interest
- Property Tax
- HOA fee
- Private Mortgage Insurance
Reviews
No reviews found.
You need to login in order to post a review