





































Overview
- August 4, 2026
- Updated On:
- Condos
- Category
- 19365
- Property ID
- 6
- Bedrooms
- 5.5
- Bathrooms
- 3
- Garages
- 6,286 ft2
- Property Size
- 1998
- Year Built:
Description
Expansive Craftsman Estate on 1.41 Acres in Gated Chateau Elan
Offered at $1,250,000
Property Overview
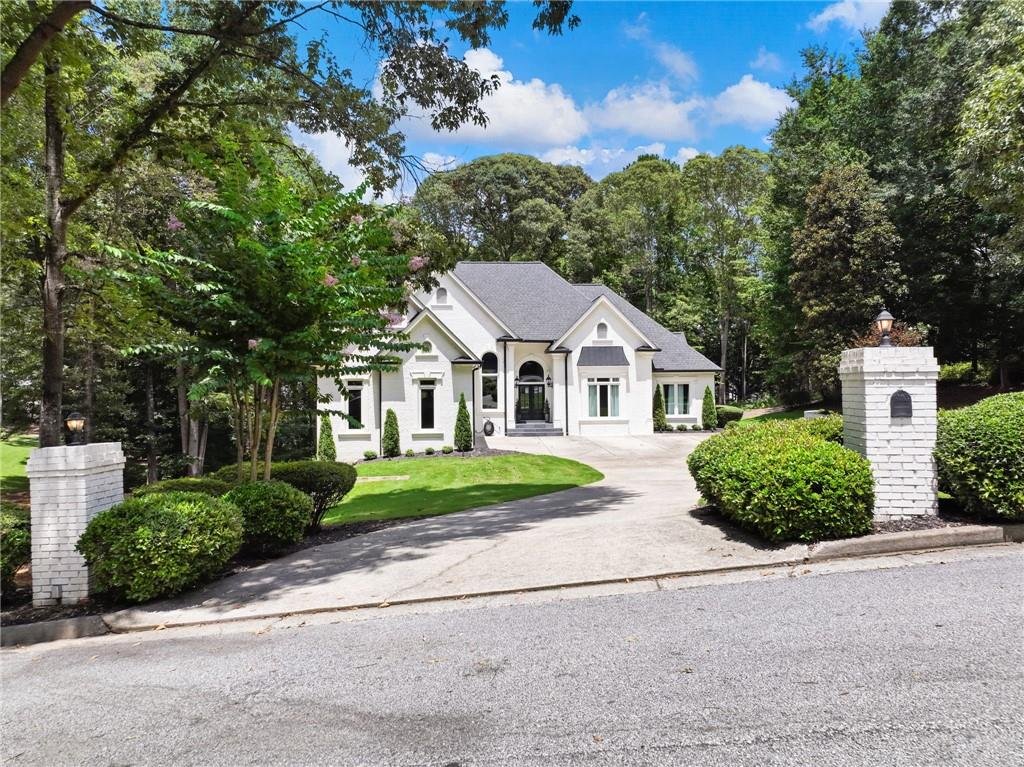
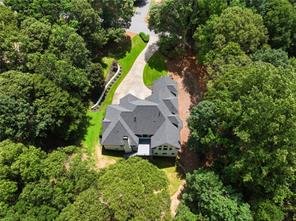
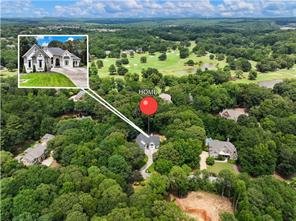
Welcome to 1925 Gene Sarazen Way, an impressive Craftsman-style estate located within the prestigious gated Chateau Elan community in Braselton, Georgia. Positioned on approximately 1.41 acres in The Legends section, this distinguished residence offers approximately 6,286 square feet of living space across three finished levels.
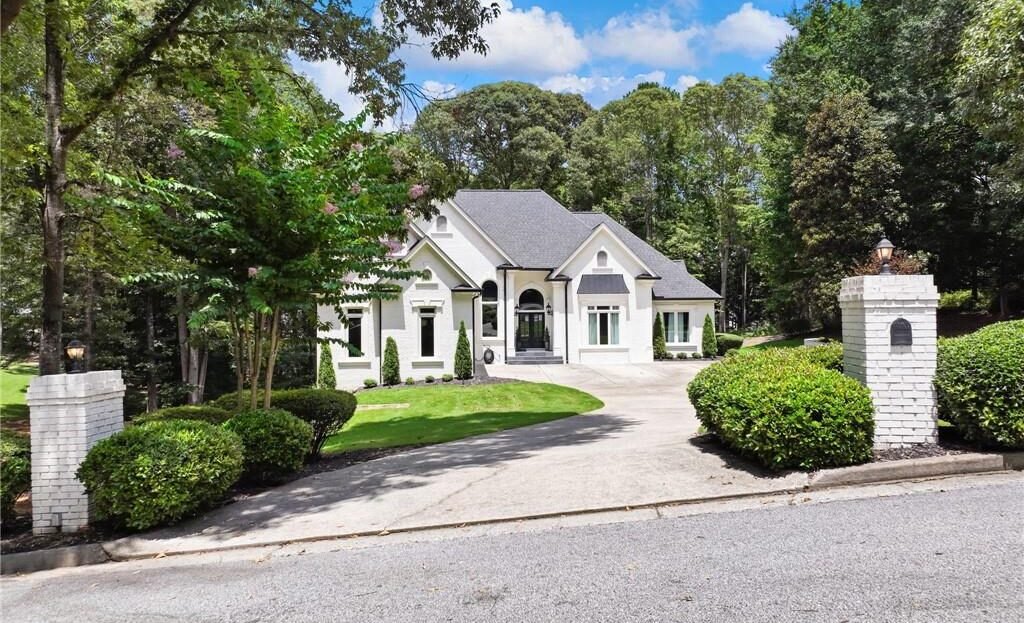
The home features six bedrooms, five full bathrooms, one half bathroom, a main-level owner’s suite, a finished terrace level, multiple gathering spaces, and an attached two-car garage. Its timeless brick exterior, arched entry, dark composition roof, and expansive homesite create an elegant presence in one of North Georgia’s most recognized luxury communities.
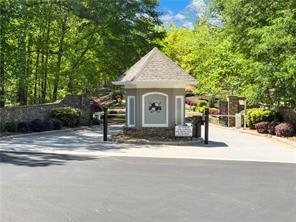
Designed for flexible family living and entertaining, the property offers three bedrooms on the main level, two upper-level bedrooms, and an additional bedroom with two full bathrooms on the finished lower level. Residents also enjoy access to Chateau Elan’s exceptional resort-style amenities, including golf, swimming, fitness, pickleball, parks, and a secure gated environment.
Property Details
Address: 1925 Gene Sarazen Way, Braselton, Georgia 30517
Price: $1,250,000
MLS Number: 7814367
Community: Chateau Elan – The Legends
Property Type: Single-Family Residence
Architectural Style: Craftsman
Condition: Resale
Year Built: 1998
Living Area: Approximately 6,286 Square Feet
Lot Size: Approximately 1.41 Acres
Bedrooms: 6
Full Bathrooms: 5
Half Bathroom: 1
Garage: Attached 2-Car Garage
Levels: Three or More
Construction: Brick
Setting: Gated Luxury Community
Coming Soon
This property is currently presented as a coming-soon luxury listing. Additional interior photographs, room details, upgrades, and property highlights may become available as the listing is fully introduced to the market.
Prospective buyers should contact the listing agent for current showing availability and complete property information.
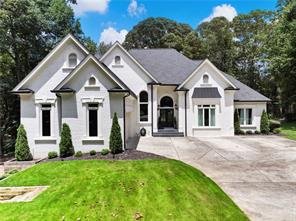
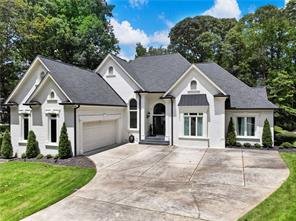
Impressive Arrival
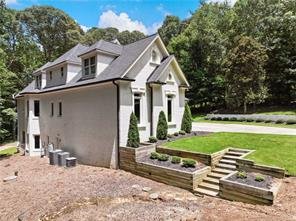
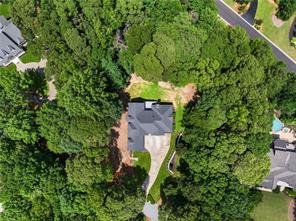
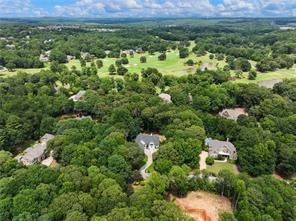
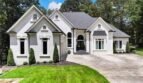
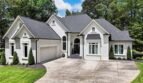
The stately white-brick exterior is complemented by a dark composition roof, arched entry, and established residential setting. The long driveway and expansive 1.41-acre homesite create an elegant sense of arrival while providing valuable outdoor space and privacy.
Exterior highlights include:
- Brick construction
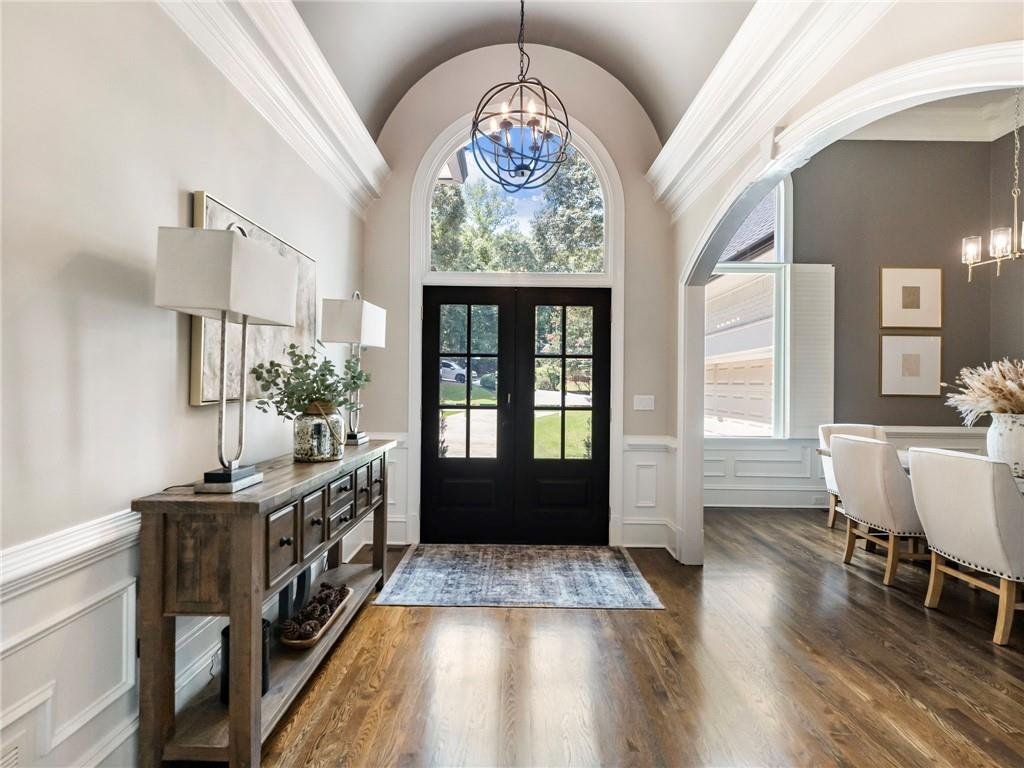
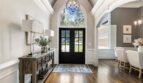
- Arched front entrance
- Expansive driveway
- Attached two-car garage
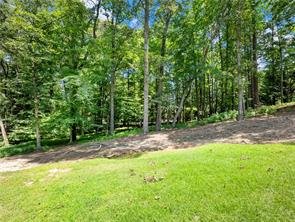
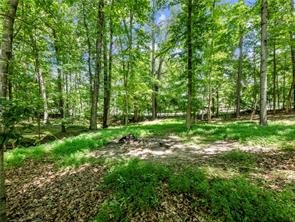
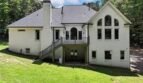
- Cleared backyard
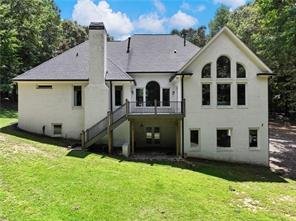

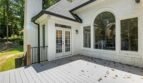
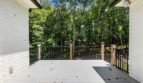
- Rear porch
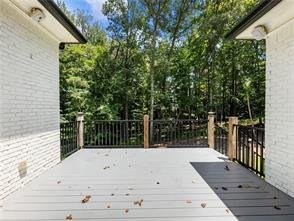
- Deck
- Private balcony
- Large estate-sized lot
The generous property provides potential space for gardening, outdoor recreation, entertaining, or additional landscape enhancements, subject to community requirements.
Elegant Main Level
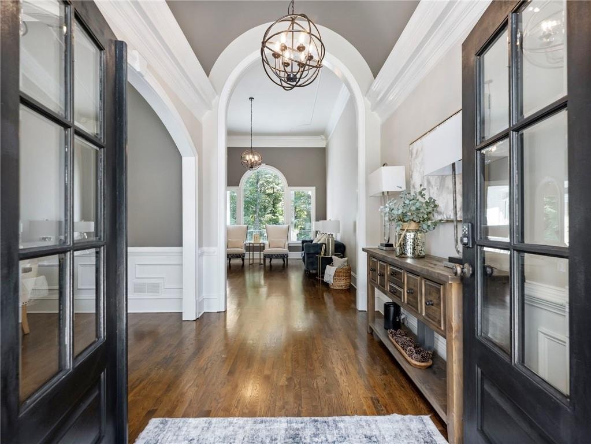
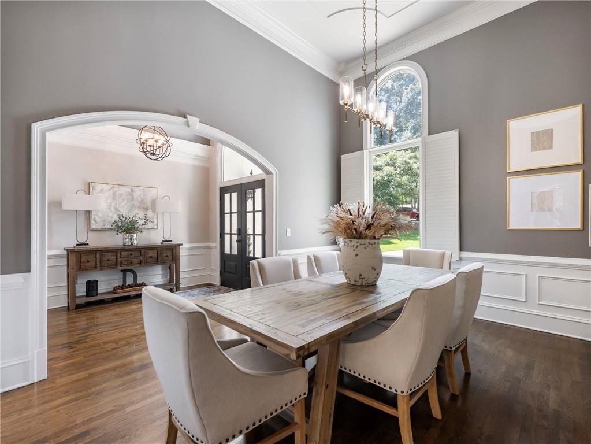
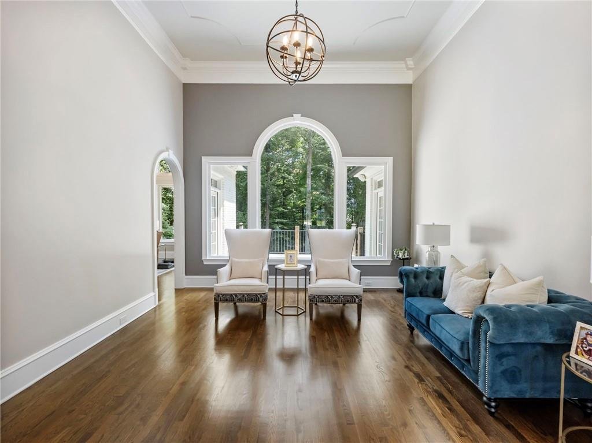
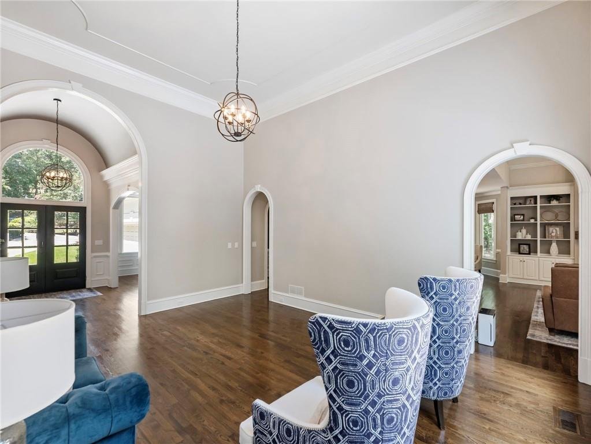
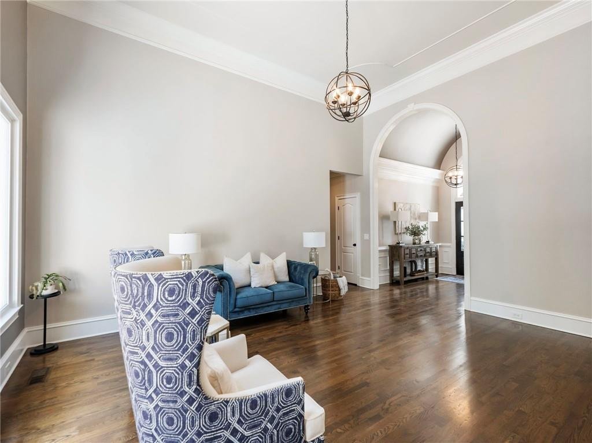
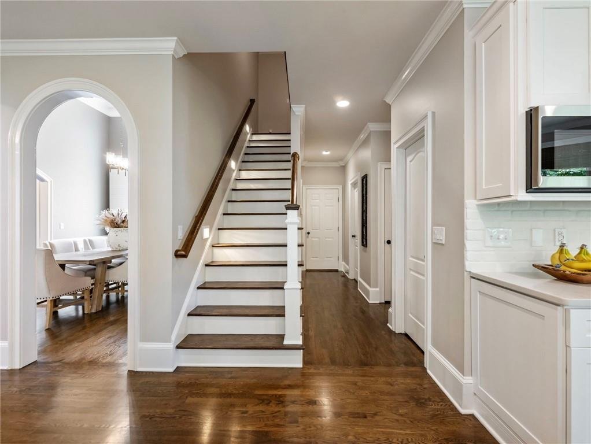
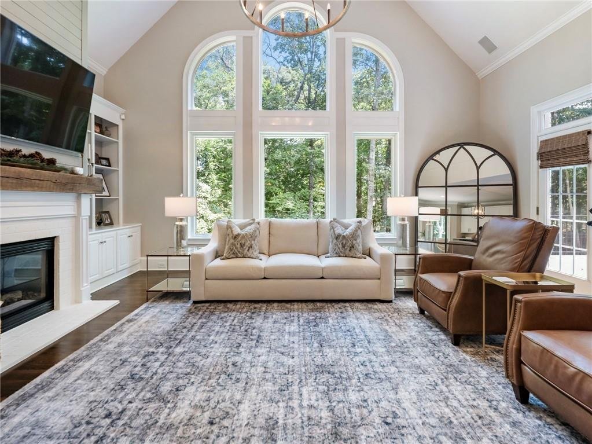
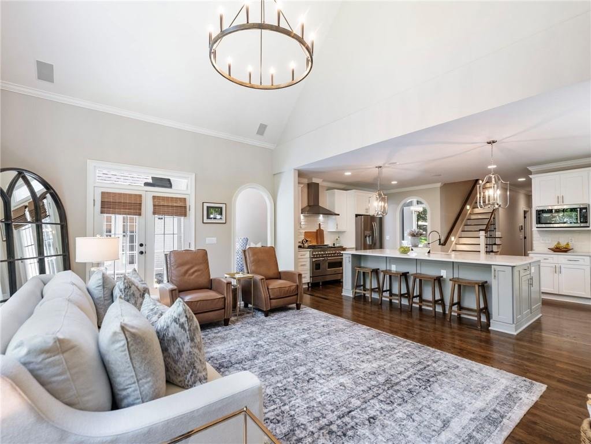
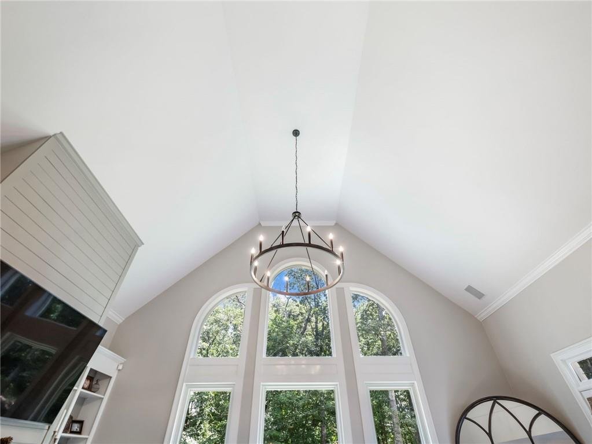
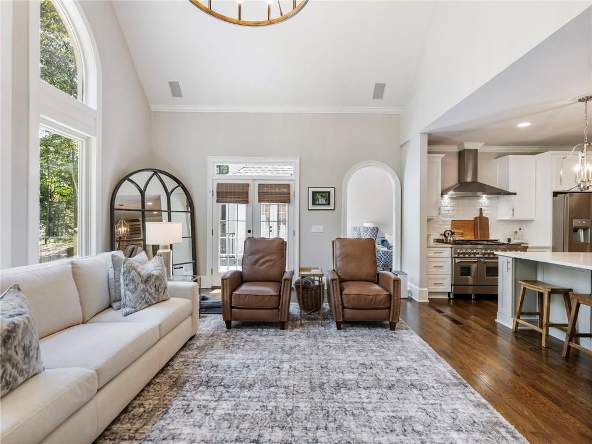
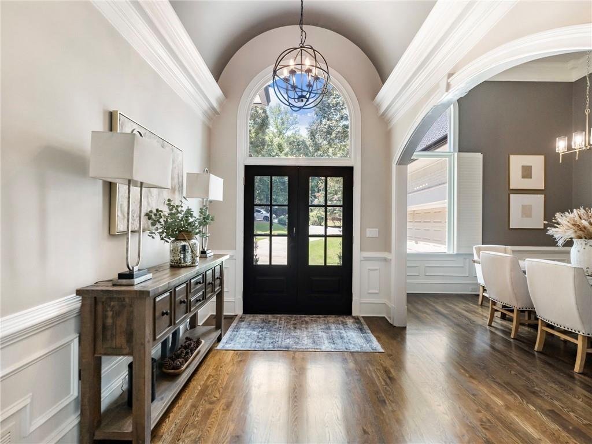
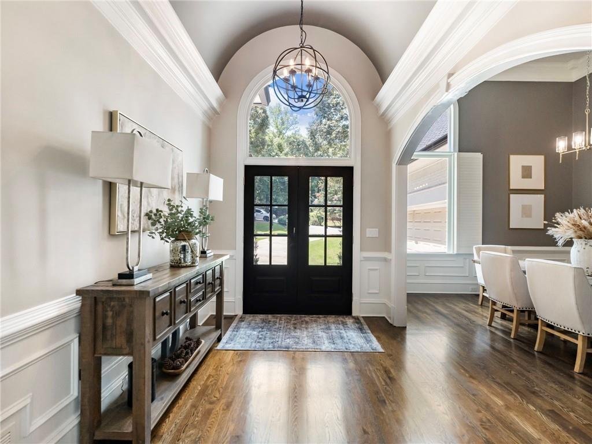
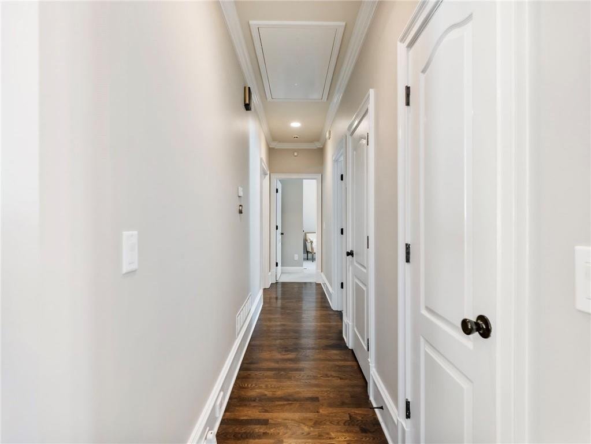
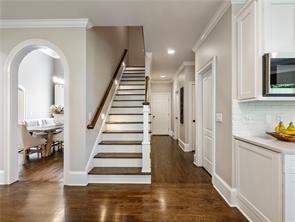
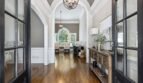
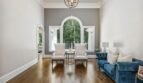
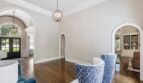
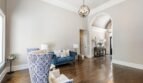
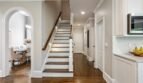
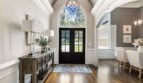
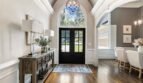
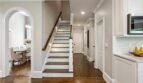
The main level features approximately 10-foot ceilings, hardwood flooring, crown molding, built-in bookcases, and multiple rooms designed for everyday living and entertaining.
Main-level accommodations include:
- Primary owner’s suite
- Two additional bedrooms
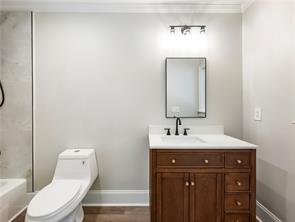
- Two full bathrooms
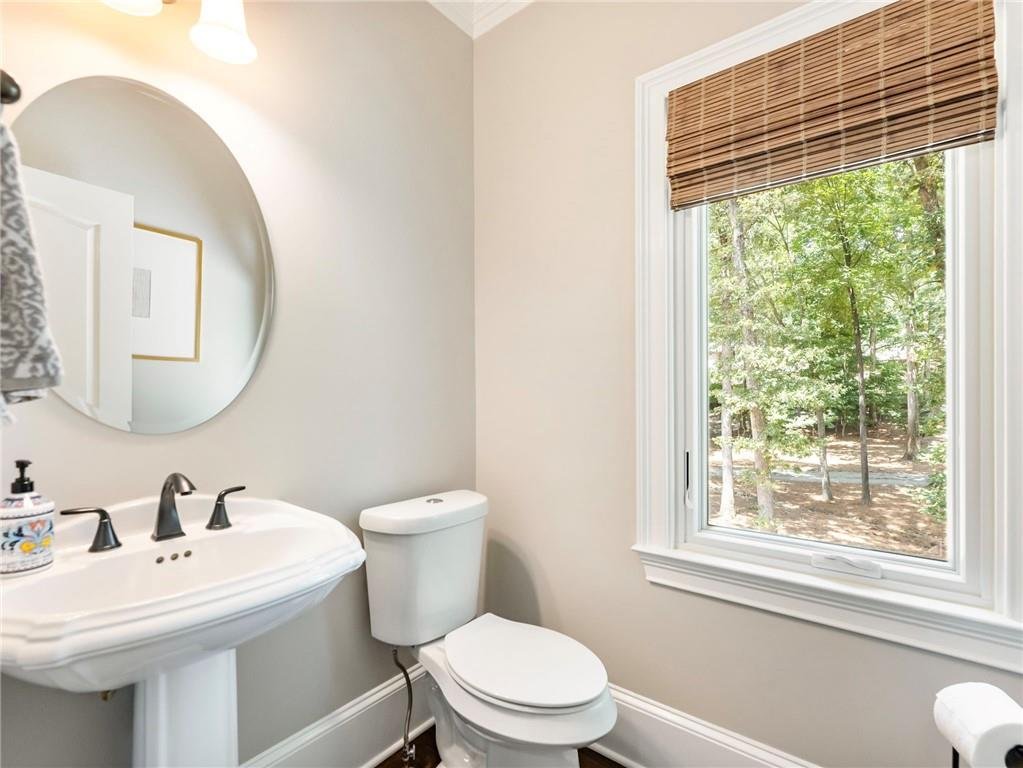
- One half bathroom
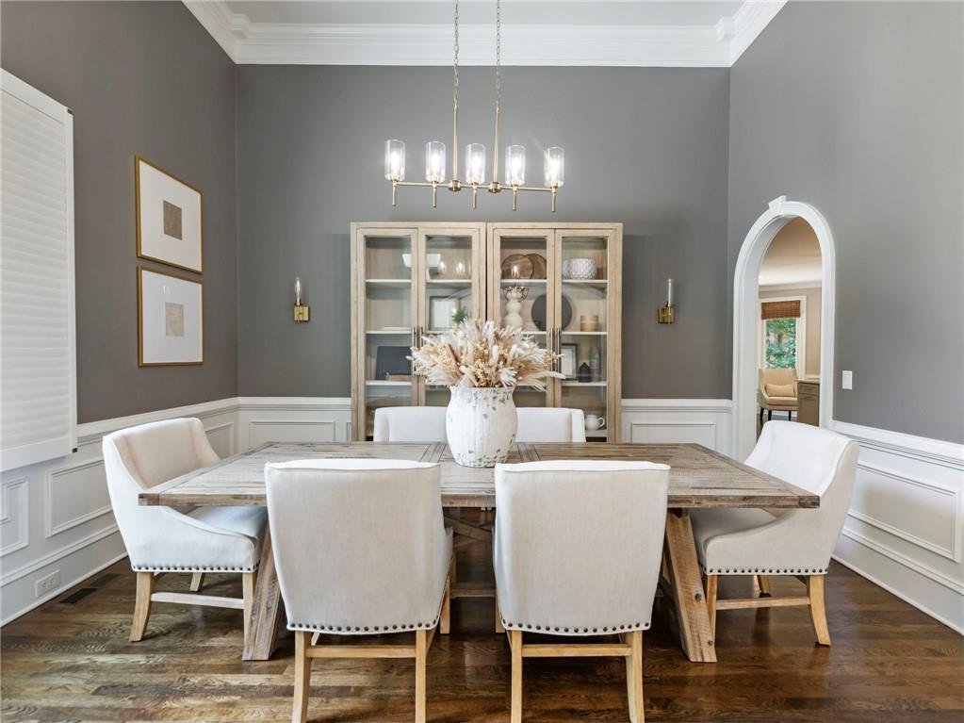
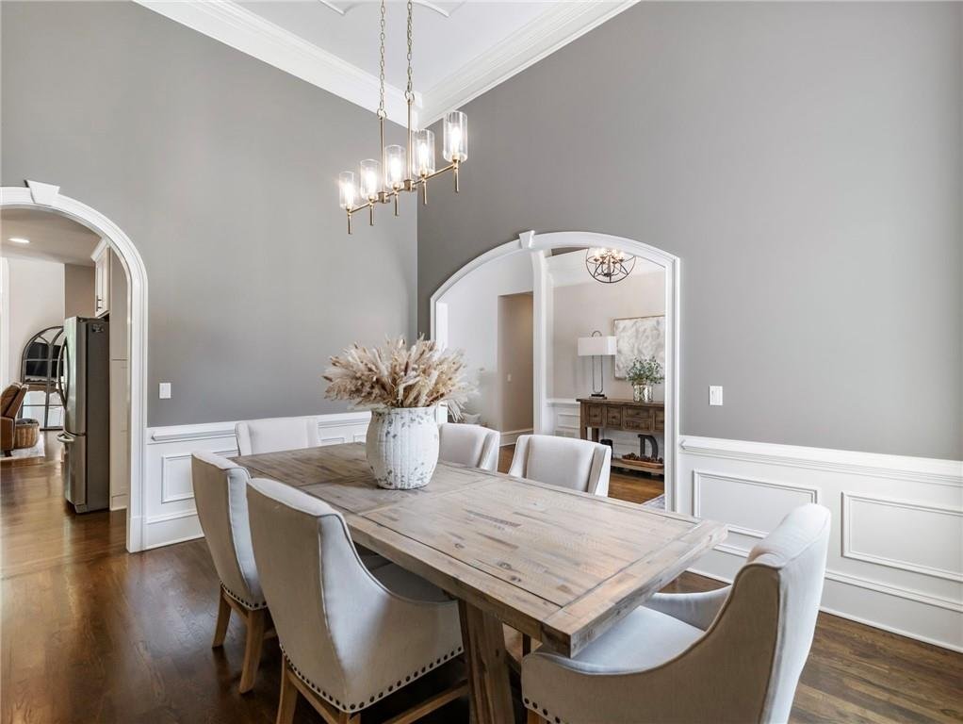
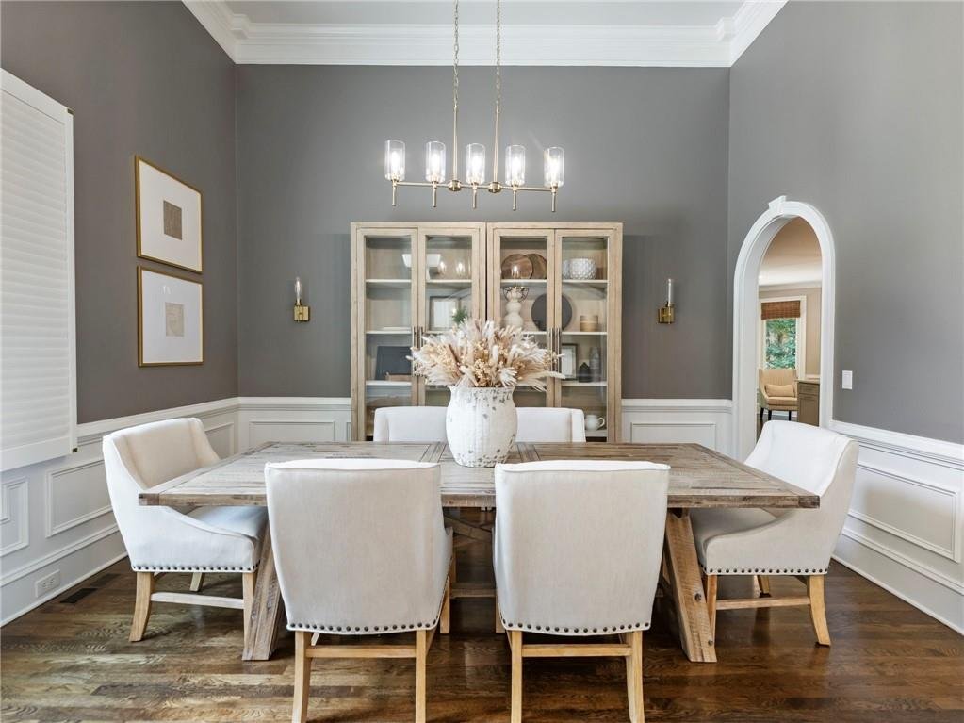

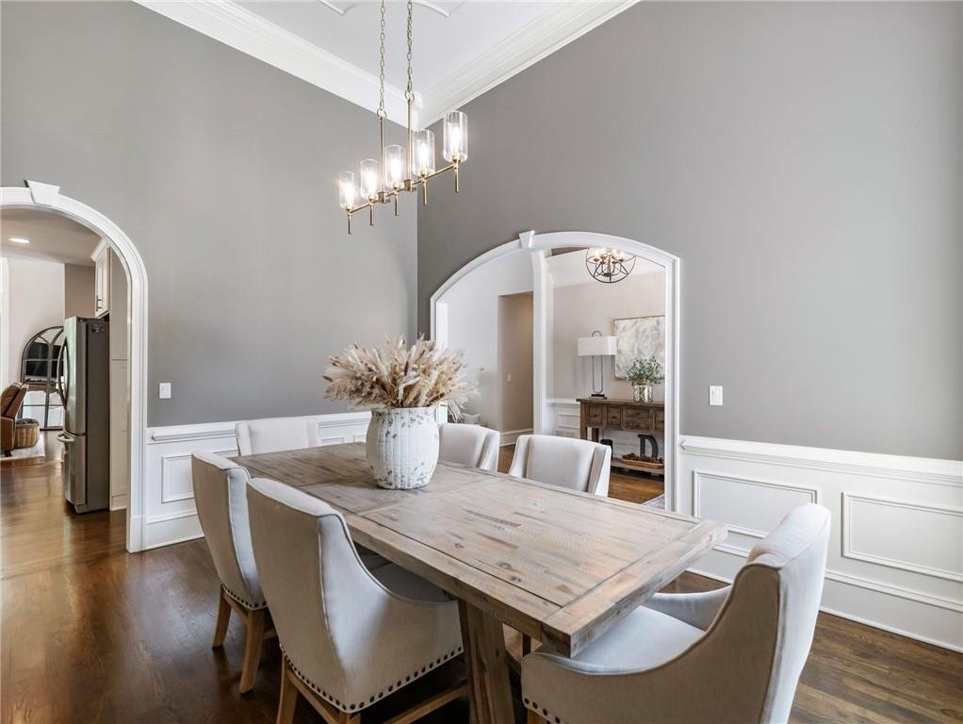
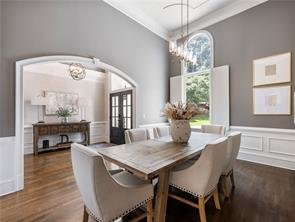
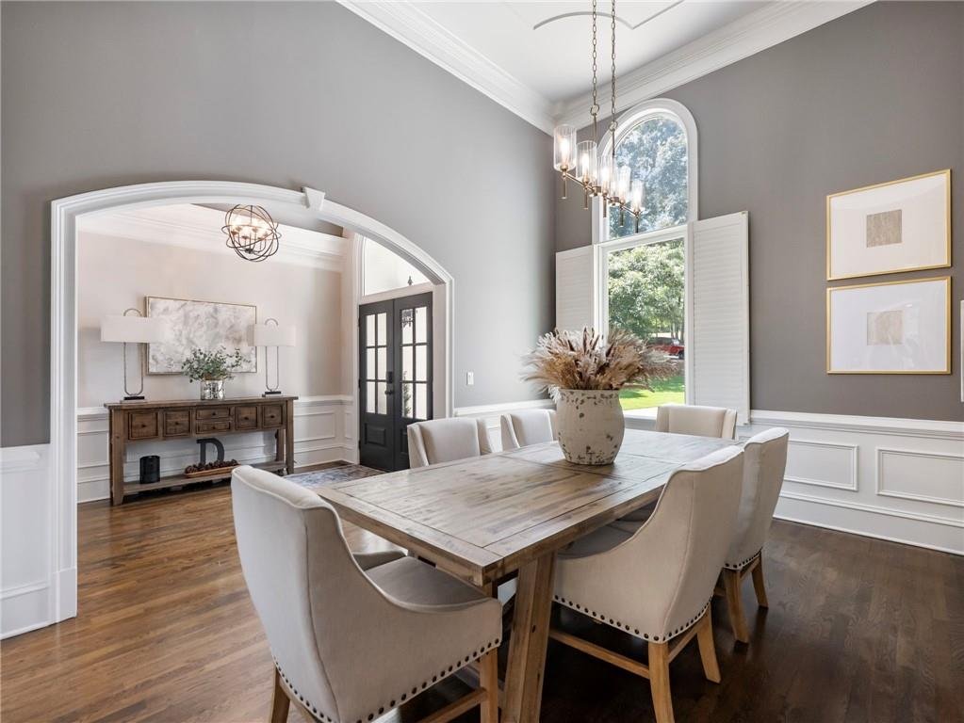
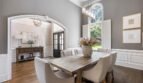
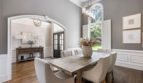
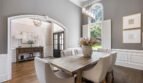
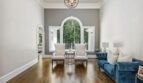
- Formal dining room
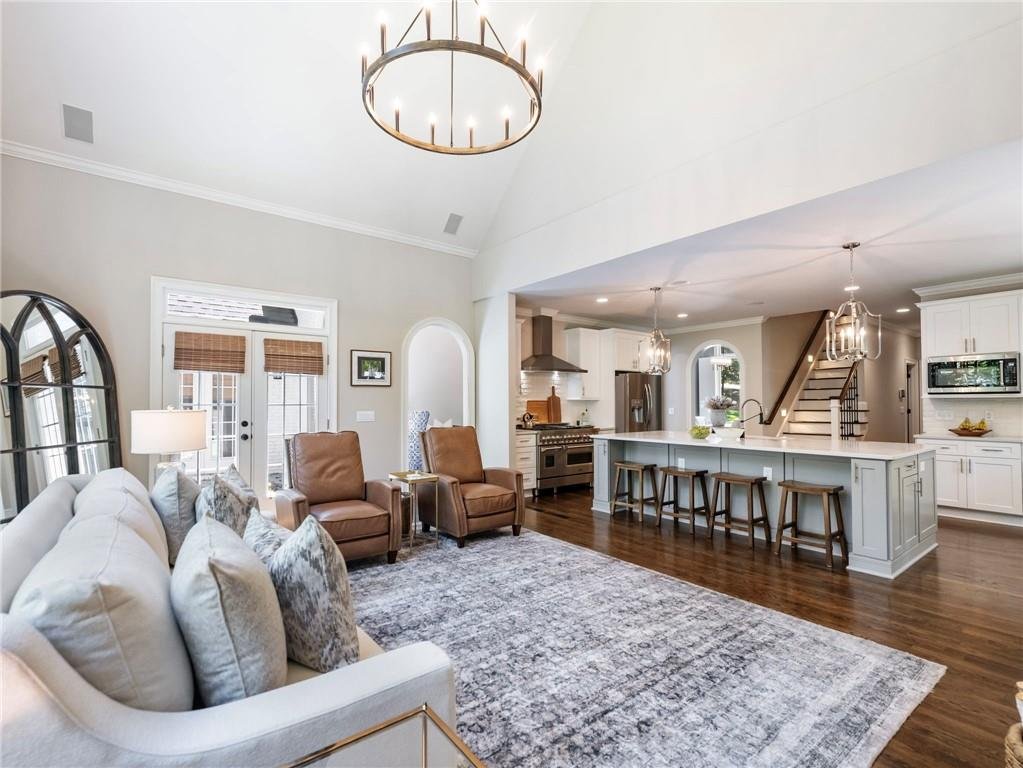
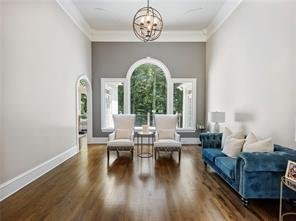
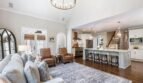
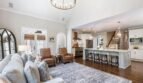
- Open-concept gathering spaces
- Eat-in kitchen
- Access to the rear porch and deck
The presence of three main-level bedrooms provides exceptional flexibility for multigenerational living, guest accommodations, home offices, or private family spaces.
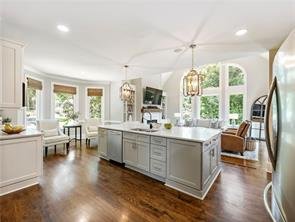
Open-Concept Living and Dining
The home offers both open-concept gathering areas and a separate formal dining room, creating flexibility for relaxed family meals and more formal entertaining.
The dining room is well suited for:
- Holiday celebrations
- Family gatherings
- Dinner parties
- Business entertaining
- Special occasions
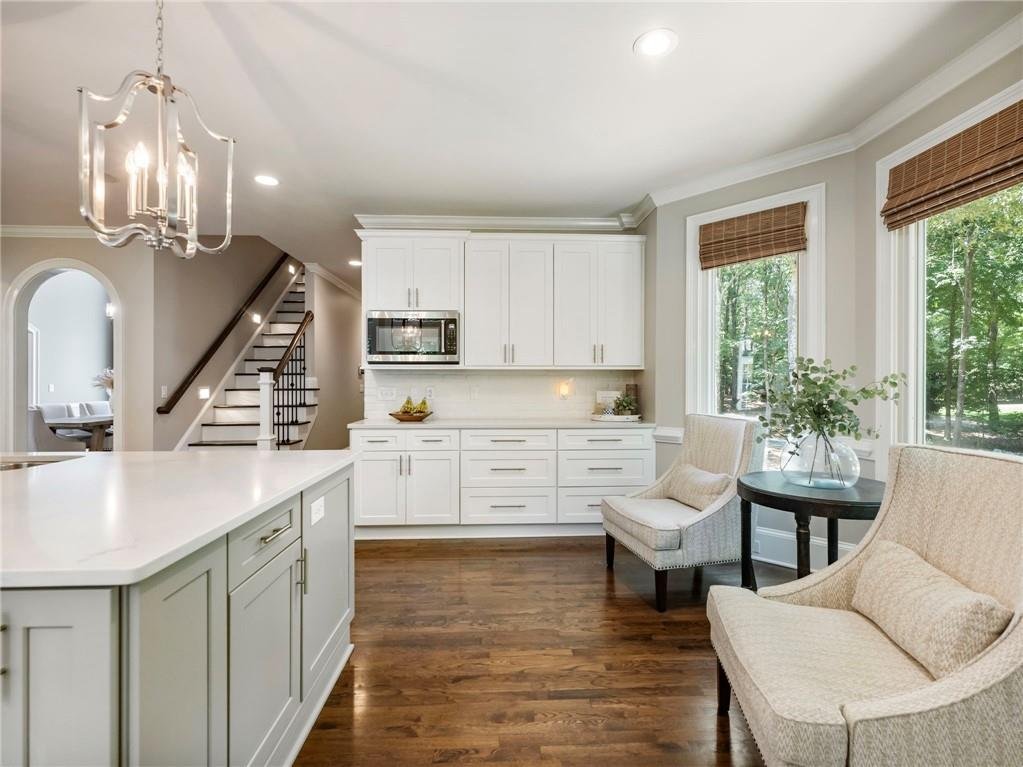
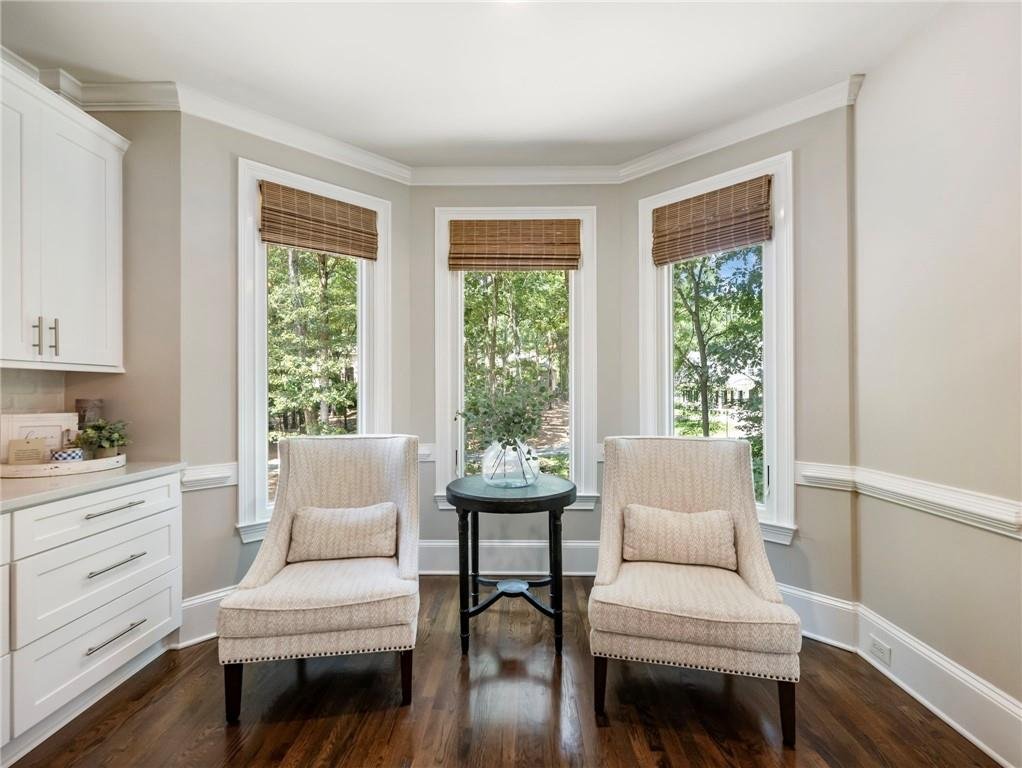
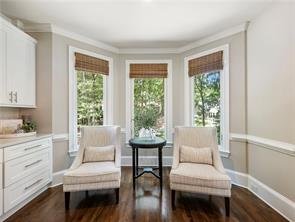
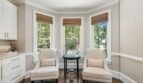
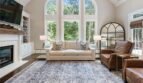
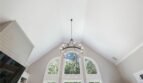
Bay windows and rear outdoor access help bring natural light into the primary living areas.
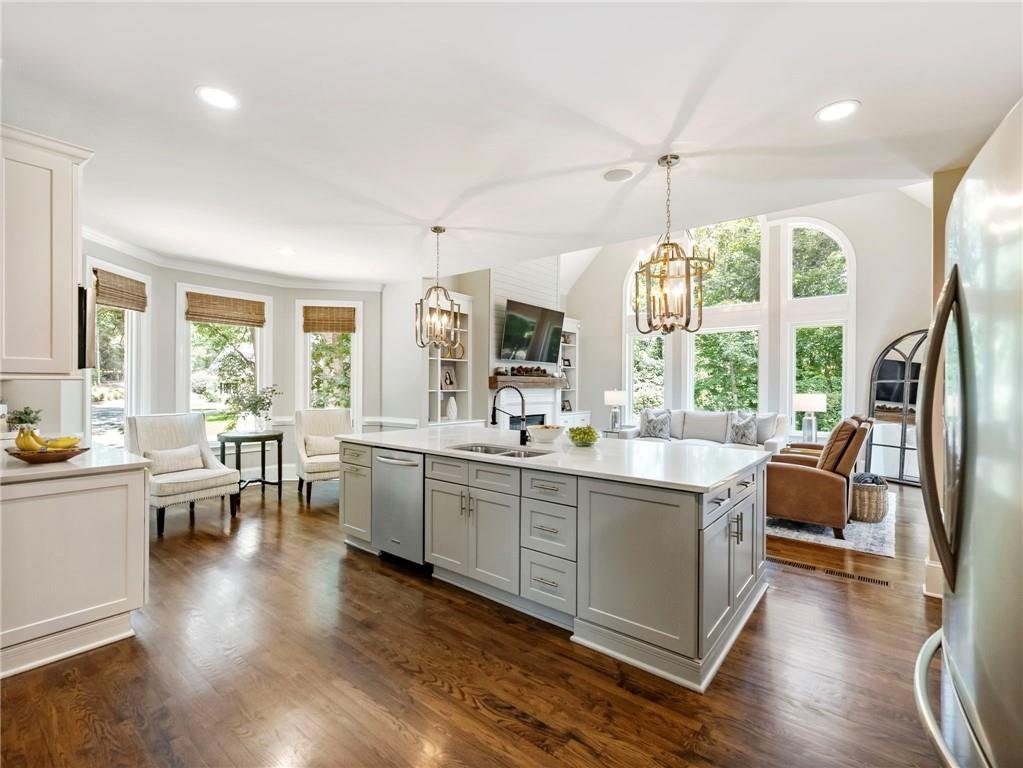
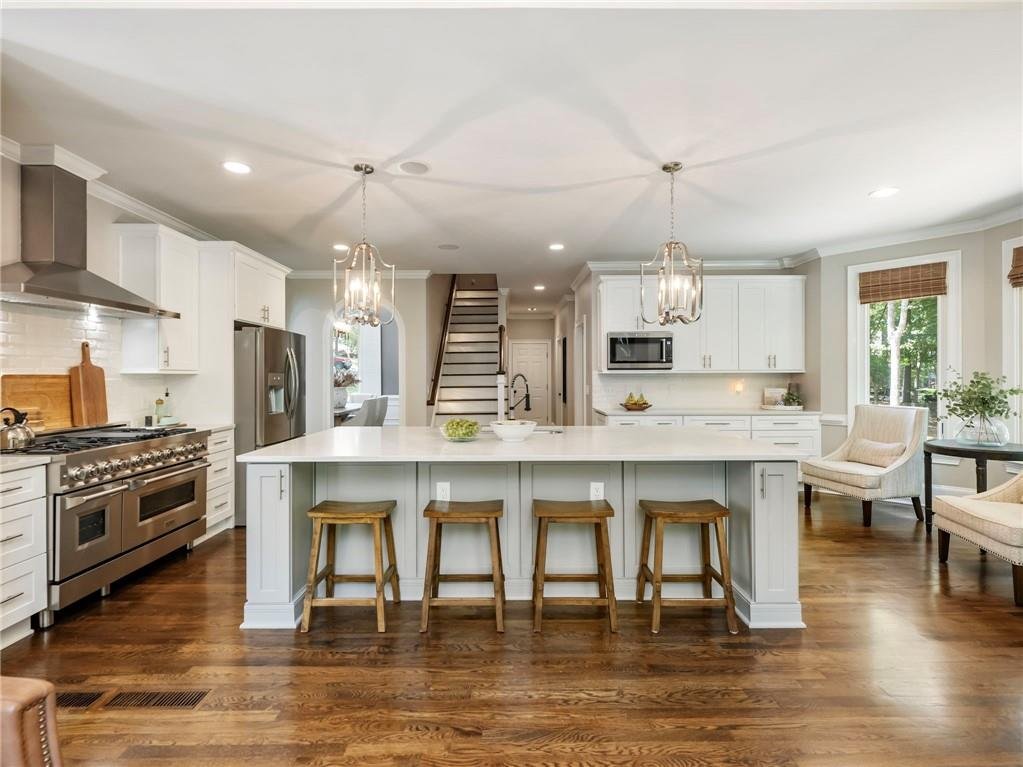
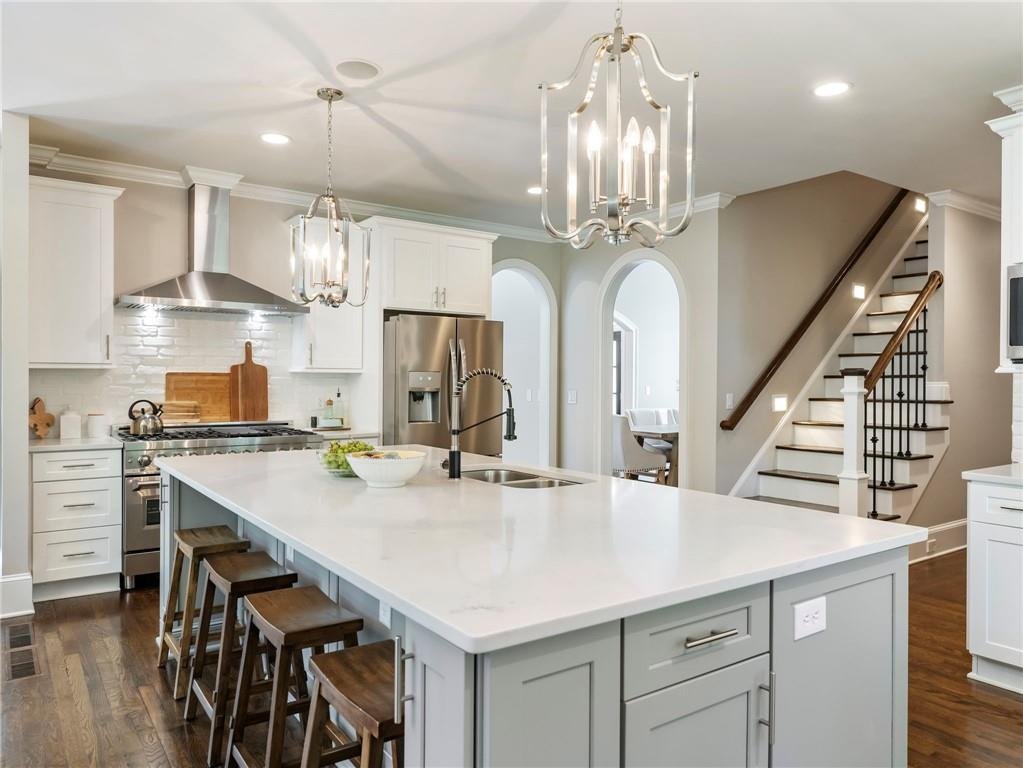
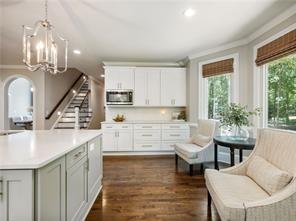
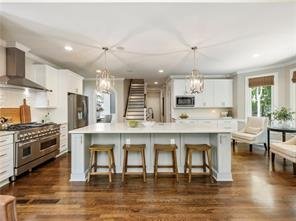
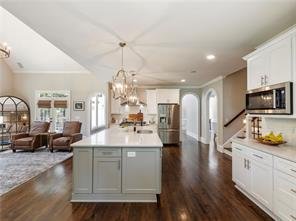
Gourmet Kitchen
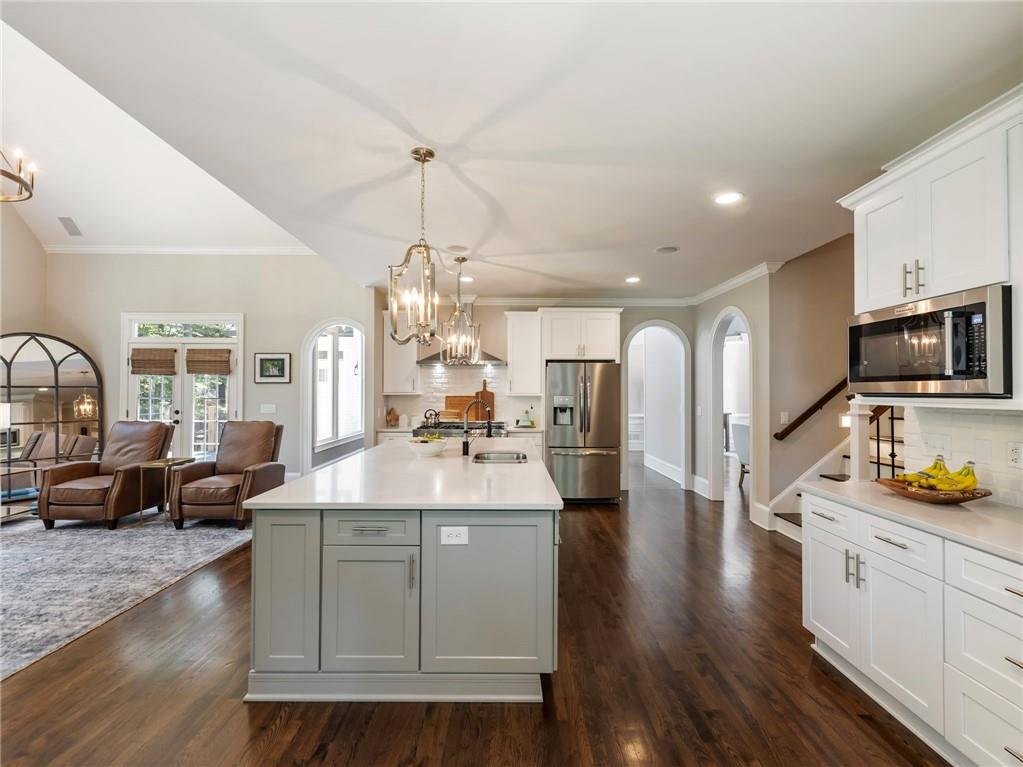
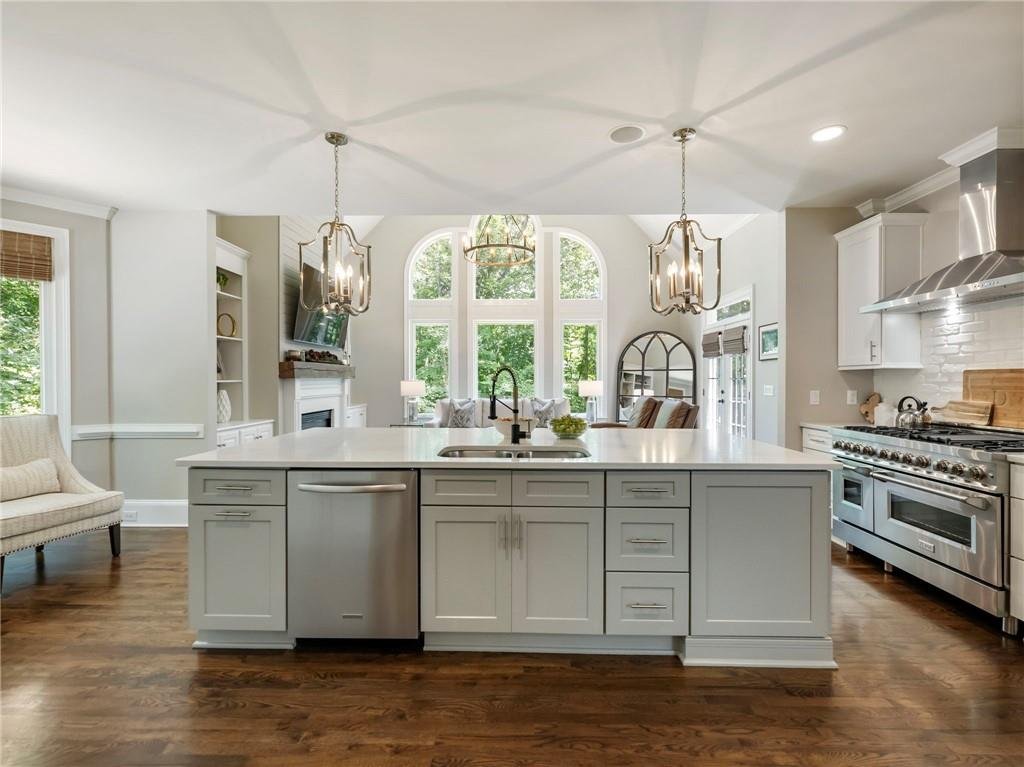
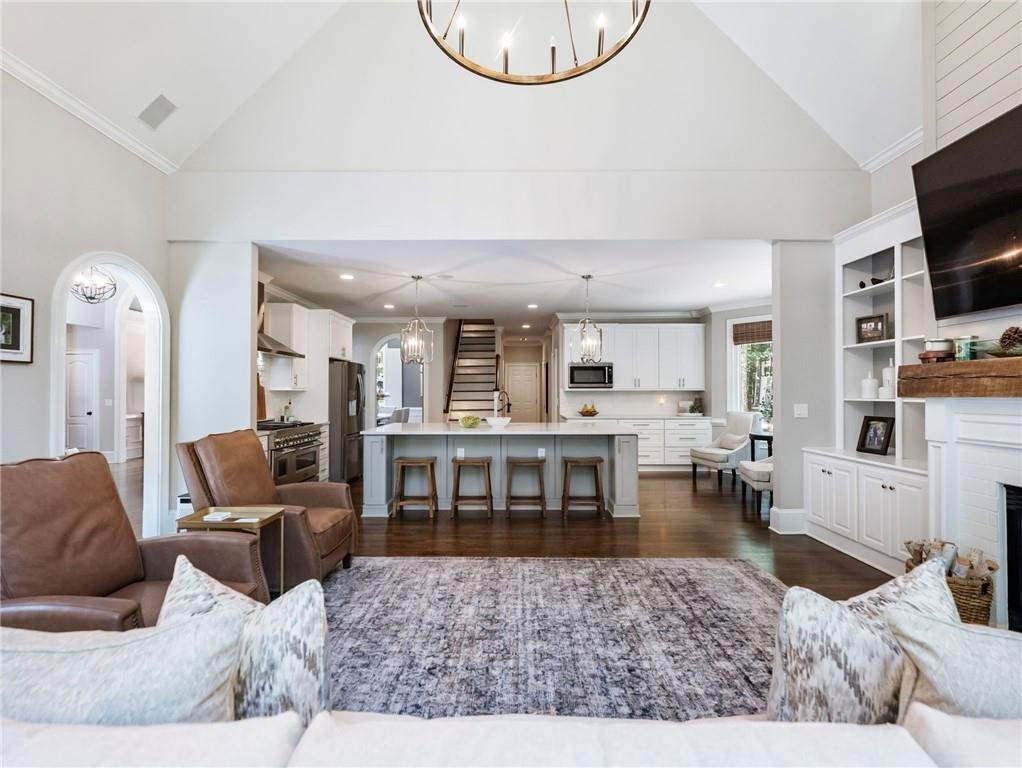
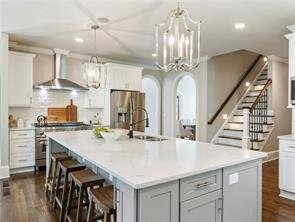
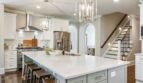
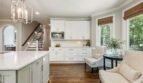
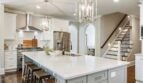
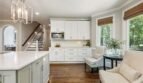
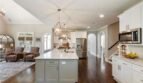
The spacious kitchen provides a practical layout with generous preparation and dining areas.
Features include:
- Large center island
- Eat-in kitchen
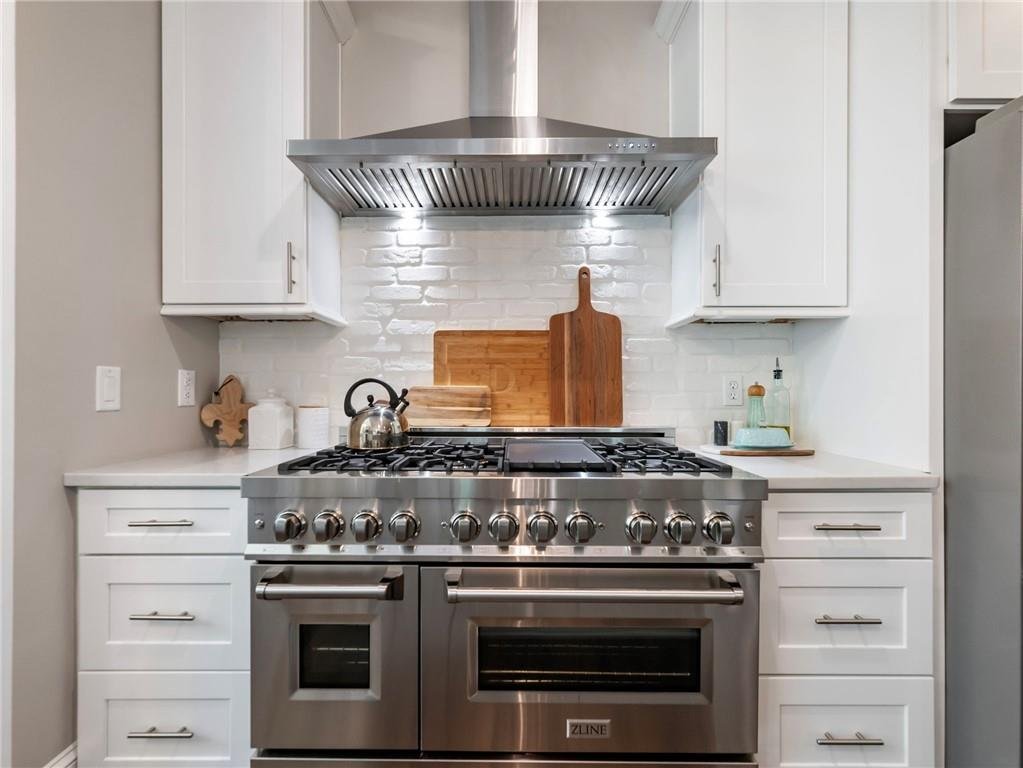
- Double ovens
- Gas range
- Refrigerator
- Microwave
- Designer range hood
- Dishwasher
- Disposal
- Open connection to the dining and gathering areas
The center island provides additional workspace, serving capacity, and casual seating for everyday meals.
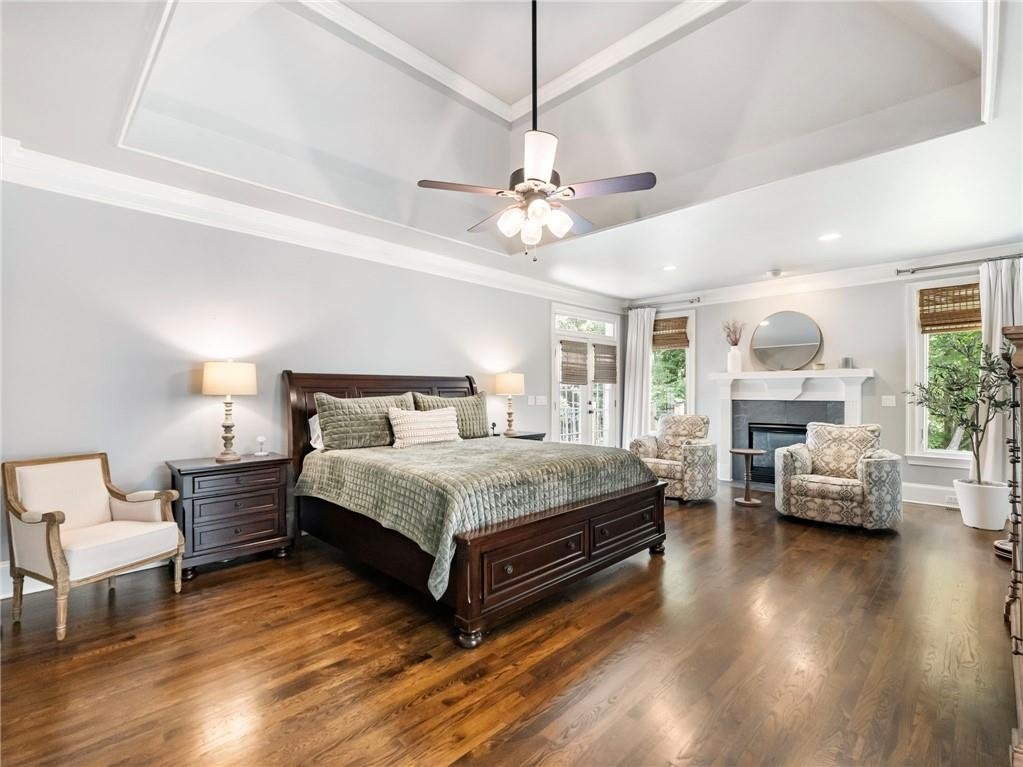
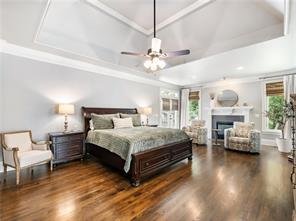
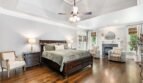
Main-Level Owner’s Suite
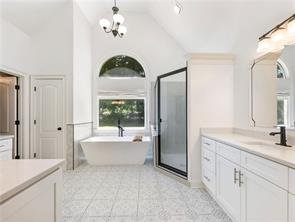
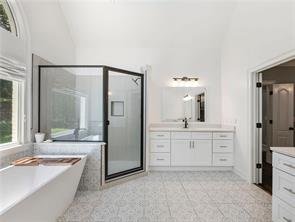
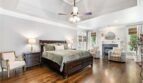
The owner’s suite is conveniently located on the main level and offers private access to a spacious bathroom and generous living accommodations.
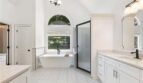
The owner’s bathroom features:
- Double vanity
- Separate tub
- Separate shower
- Ample storage
The main-level location provides convenience, privacy, and long-term accessibility.
Additional Main-Level Bedrooms
Two additional bedrooms and a full bathroom are located on the main floor, providing ideal accommodations for:
- Children
- Extended family
- Overnight guests
- Multigenerational living
- Private office use
- Live-in assistance
This flexible arrangement allows residents and guests to remain on one level when desired.
Upper-Level Living
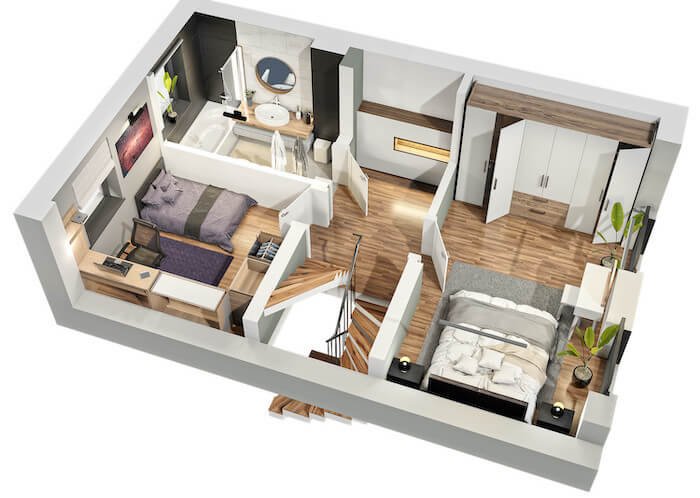
The upper level includes:
- Two spacious bedrooms
- One full bathroom
- Hardwood and carpeted areas
- Flexible living or study space
These rooms may function as traditional bedrooms, guest accommodations, office space, a children’s retreat, or creative studios.
Finished Terrace Level
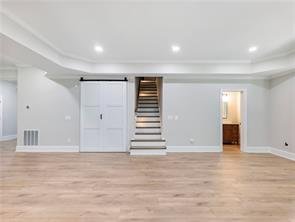
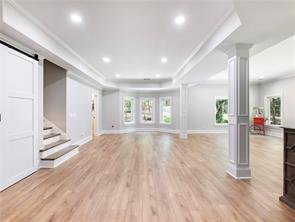
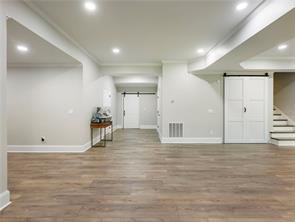
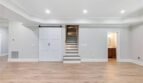
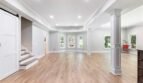
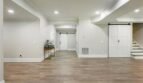
The finished lower level expands the home’s living space and provides valuable flexibility for recreation, entertaining, or private guest accommodations.
Terrace-level features include:
- Private bedroom
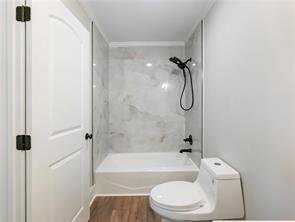
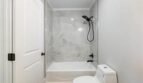
- Two full bathrooms
- Finished living spaces
- Interior access
- Flexible recreation areas
- Potential media or game room
- Additional storage
This level may be ideal for: - Multigenerational living
- In-law accommodations
- Long-term guests
- Teen suite
- Home theater
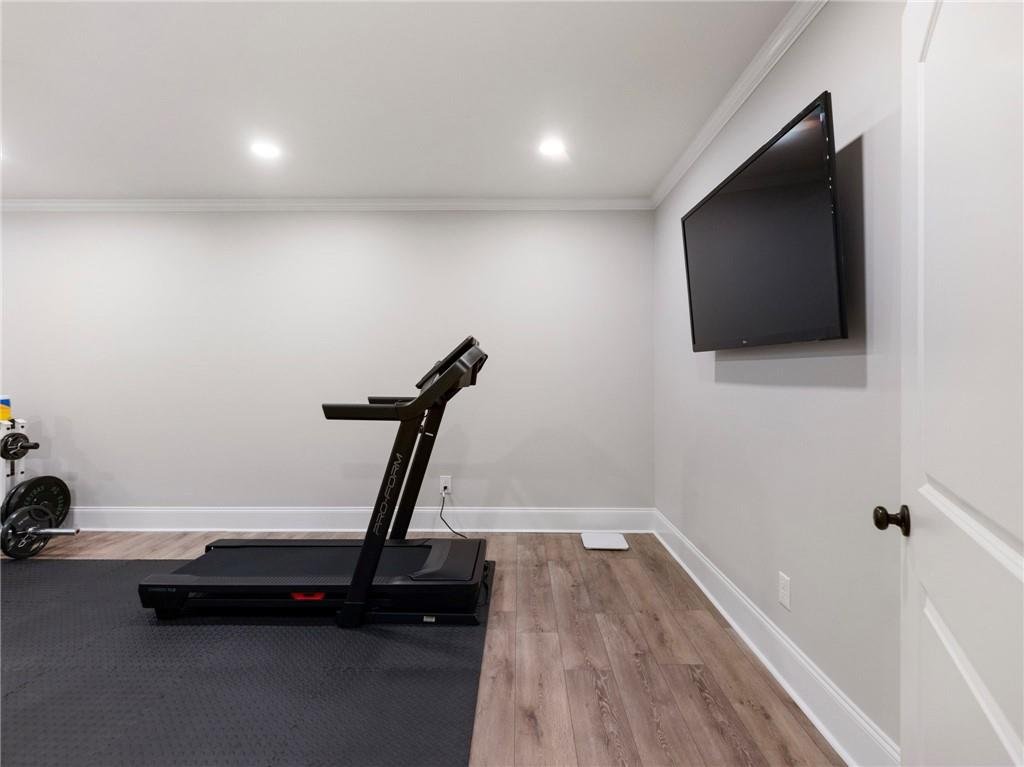
- Recreation room
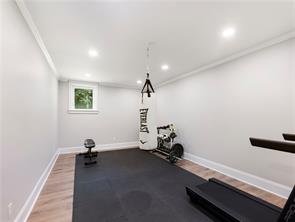
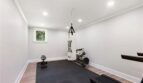
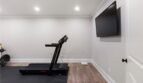
- Fitness space
- Private office
Outdoor Living
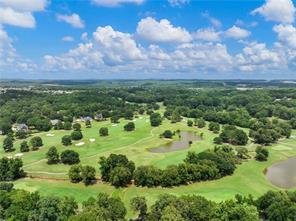
The home’s expansive 1.41-acre setting creates an excellent foundation for outdoor enjoyment.
Outdoor features include:
- Rear porch
- Spacious deck
- Private balcony
- Cleared backyard
- Estate-sized grounds
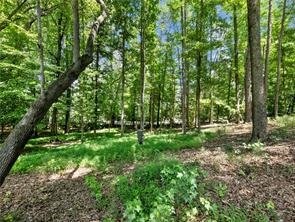
- Neighborhood views
The outdoor areas may accommodate dining, entertaining, gardening, children’s recreation, or quiet relaxation.
Additional Interior Features
- Ten-foot ceilings on the main level
- Crown molding
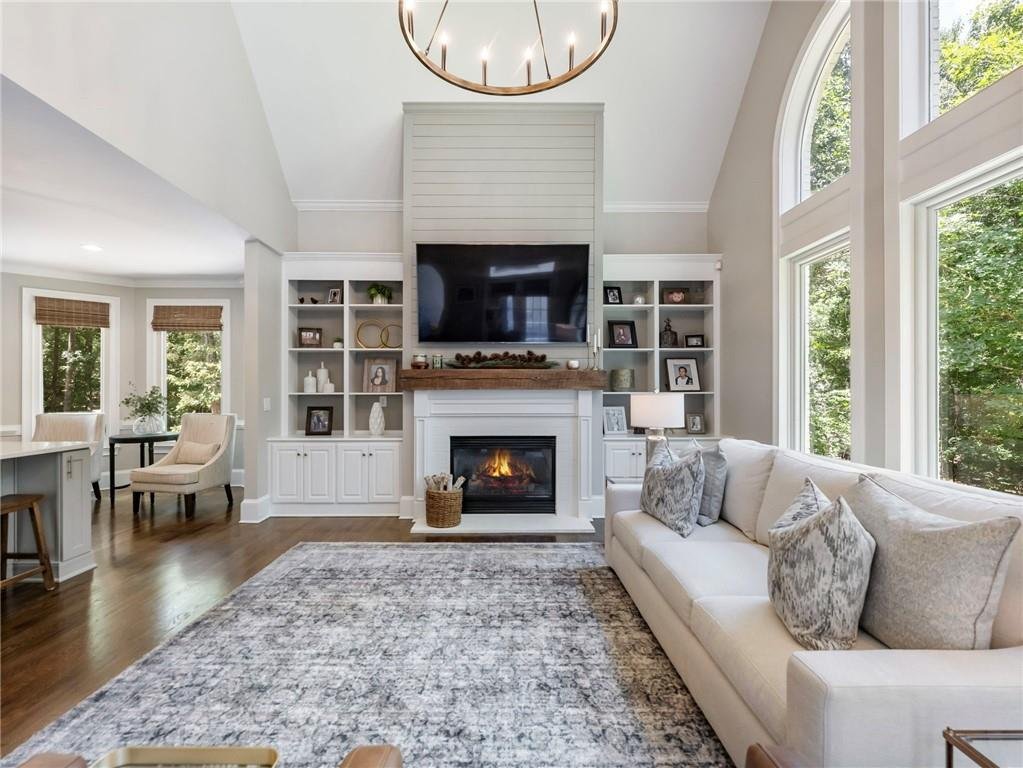
- Built-in bookcases
- Hardwood flooring
- Carpeted bedrooms
- Bay windows
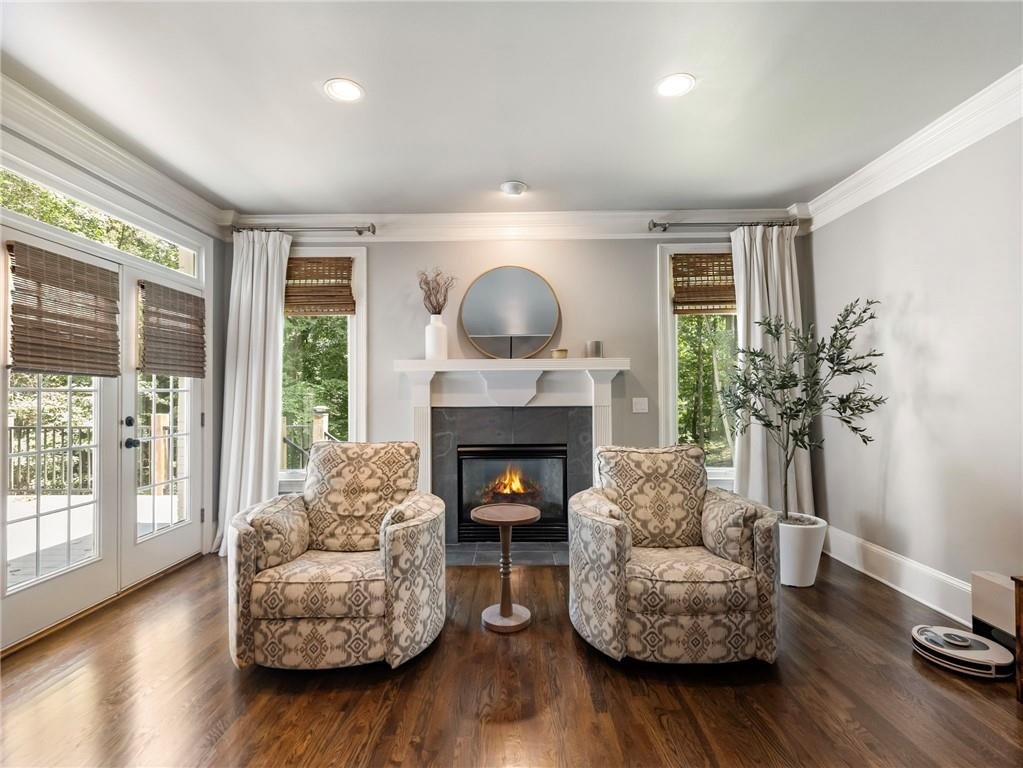
- Two fireplaces
- Ceiling fans
- Zoned heating
- Zoned electric cooling
- Public water
- Septic system
- Underground utilities
- Natural gas availability
- High-speed cable and phone availability
Two Fireplaces
The residence includes two gas-starter fireplaces that add warmth and architectural character to the home’s primary gathering spaces.
The fireplaces provide inviting focal points for family living and entertaining throughout the cooler seasons.
Garage and Parking
The attached two-car garage provides secure parking, storage, and convenient interior access.
Additional parking is available along the driveway for residents and guests.
Chateau Elan Community Amenities
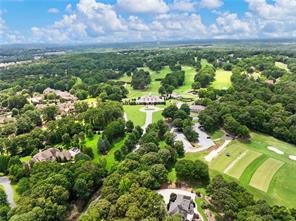
Residents of Chateau Elan enjoy access to an exceptional collection of resort-style amenities, including:
- Gated community entrances
- Championship golf
- Community clubhouse
- Resort-style swimming pool
- Fitness center
- Pickleball courts
- Dog park
- Playground
- Walking and recreational areas
- Professionally maintained common spaces
- Golf-cart-friendly lifestyle
Amenity access and membership requirements may vary. Buyers should verify all applicable charges, memberships, and community rules.
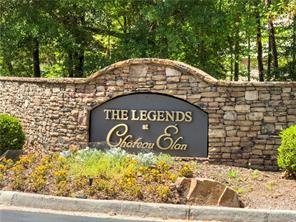
The Legends at Chateau Elan
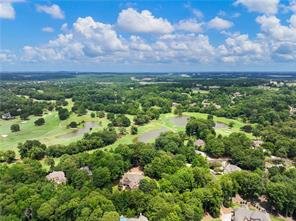
The residence is located within The Legends, one of Chateau Elan’s distinguished residential sections.
The neighborhood offers:
- Estate-sized homesites
- Gated privacy
- Luxury residences
- Scenic streets
- Access to resort-style recreation
- Convenient proximity to golf and community amenities
Schools
This property is served by Gwinnett County Public Schools:
- Duncan Creek Elementary School
- Osborne Middle School
- Mill Creek High School
The Mill Creek cluster is recognized for its academic, athletic, and extracurricular programs.
Prime Braselton Location
Conveniently located near:
- Chateau Elan Winery and Resort
- Championship golf courses
- Interstate 85
- Northeast Georgia Medical Center Braselton
- Downtown Braselton
- Braselton Town Green
- Mall of Georgia
- Shopping centers
- Restaurants
- Parks
- Medical facilities
- Entertainment venues
- North Georgia recreational destinations
This location provides convenient access to Braselton, Buford, Dacula, Flowery Branch, Gainesville, and the broader Atlanta metropolitan area.
Community and HOA Information
Master Association Fee: $250 Monthly
Rental Restrictions: None Reported
Home Warranty: No
Water Source: Public
Sewer: Septic
Association and club memberships may involve additional fees. Buyers should verify all dues, initiation charges, golf memberships, amenity access, architectural requirements, and community regulations during the due diligence period.
Property Summary
1925 Gene Sarazen Way presents an outstanding opportunity to own a spacious Craftsman estate on approximately 1.41 acres within the prestigious gated Chateau Elan community.
Offering approximately 6,286 square feet of living space, six bedrooms, five full bathrooms, one half bathroom, a main-level owner’s suite, three main-level bedrooms, a finished terrace level, two fireplaces, expansive outdoor areas, and access to world-class community amenities, this residence provides exceptional flexibility for luxury family living.
With its estate-sized homesite, timeless brick architecture, multilevel floor plan, Mill Creek schools, and prime location near golf, healthcare, shopping, dining, and Interstate 85, this coming-soon property represents a compelling opportunity in one of North Georgia’s most desirable luxury communities.
MLS Number: 7814367
Offered at $1,250,000
Estate-Sized Living. Gated Chateau Elan Luxury. Exceptional Lifestyle. Welcome Home.
- Principal and Interest
- Property Tax
- HOA fee
- Private Mortgage Insurance
Reviews
No reviews found.
You need to login in order to post a review



