





Overview
- August 3, 2026
- Updated On:
- Apartments
- Category
- 19371
- Property ID
- 6
- Bedrooms
- 7
- Bathrooms
- 3
- Garages
- 7,675 ft2
- Property Size
- 2004
- Year Built:
Description
Updated Custom Luxury Estate with Full Second Kitchen in Gated Stonecreek
Offered at $1,290,000
Property Overview
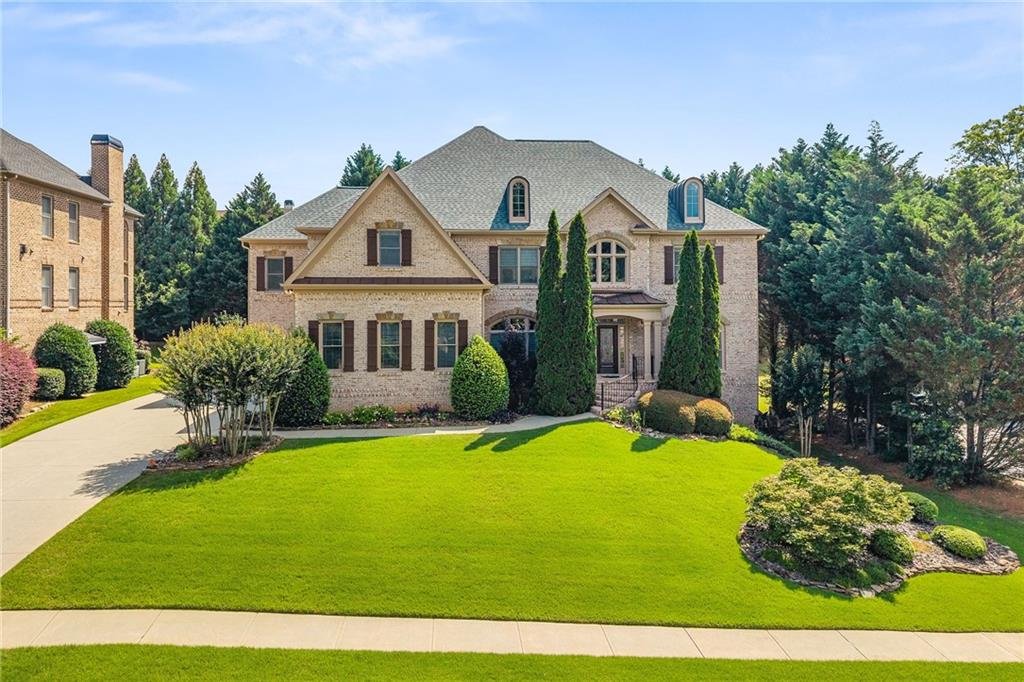
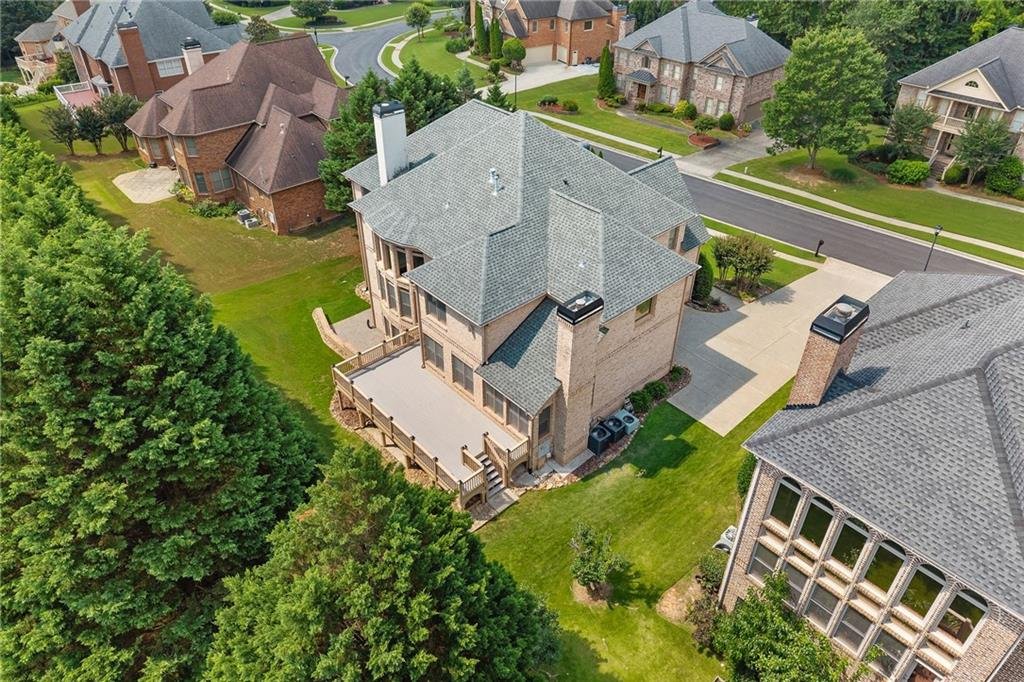
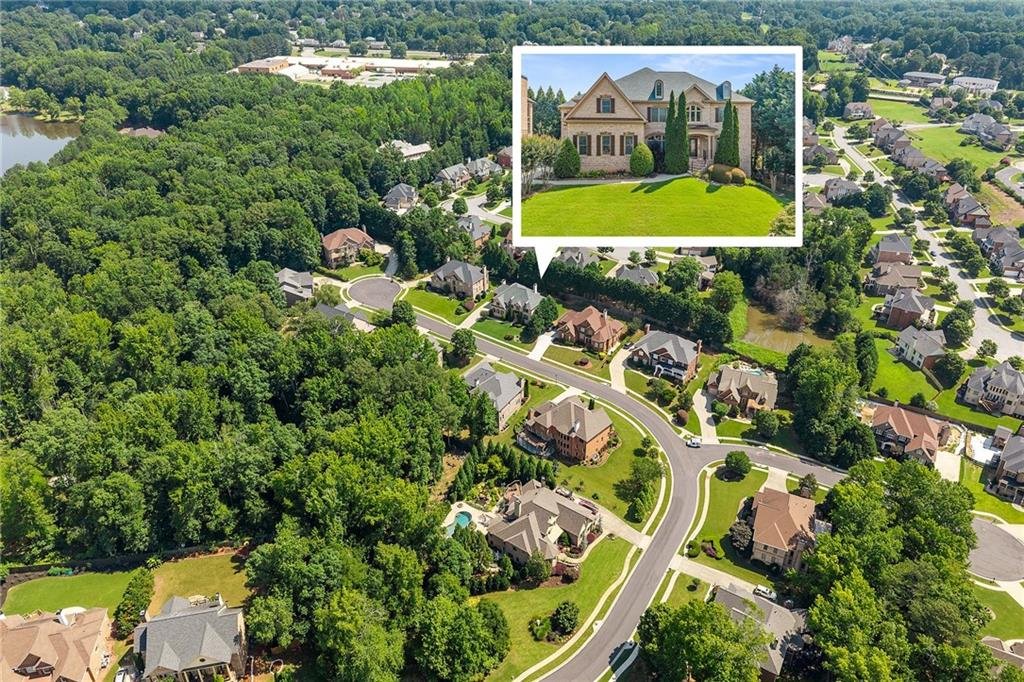
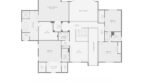
Welcome to 2122 Hunters Green Drive, an impressive custom luxury residence located within the highly sought-after gated Stonecreek community of Lawrenceville, Georgia. Recently updated and refreshed, this move-in-ready four-sided brick home offers approximately 7,675 square feet of beautifully designed living space across three finished levels.
Featuring six bedrooms, five full bathrooms, two half bathrooms, a dramatic two-story great room, four fireplaces, two complete kitchens, a finished daylight terrace level, and an attached three-car garage, this exceptional residence provides outstanding space for elegant entertaining, multigenerational living, and comfortable everyday enjoyment.
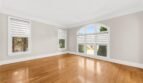
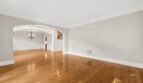
The home’s bright, open floor plan is enhanced by hardwood flooring throughout the main and upper levels, extensive custom trim, newly installed lighting, fresh interior and exterior paint, updated mechanical systems, and a private landscaped backyard. Conveniently positioned near Interstate 85, Sugarloaf Mills, Gas South District, Downtown Duluth, and Suwanee Town Center, this distinguished property offers luxury, accessibility, and exceptional flexibility.
Property Details
Address: 2122 Hunters Green Drive, Lawrenceville, Georgia 30043
Price: $1,290,000
MLS Number: 7793545
Community: Stonecreek
Property Type: Single-Family Residence
Architectural Style: Traditional
Condition: Updated and Refreshed Resale
Year Built: 2004
Living Area: Approximately 7,675 Square Feet
Lot Size: Approximately 0.35 Acre
Bedrooms: 6
Full Bathrooms: 5
Half Bathrooms: 2
Garage: Attached 3-Car Side-Entry Garage
Levels: Three or More
Construction: Four-Sided Brick
Setting: Private Landscaped Homesite in a Gated Community
Recent Updates and Improvements
The residence has been extensively refreshed with numerous recent improvements designed to enhance comfort, efficiency, and presentation.
Updates include:
- Fresh interior paint
- Fresh exterior paint
- New window shutters
- New window screens
- New custom shades throughout the main level, upper loft, and terrace level
- New light fixtures
- New LED recessed lighting
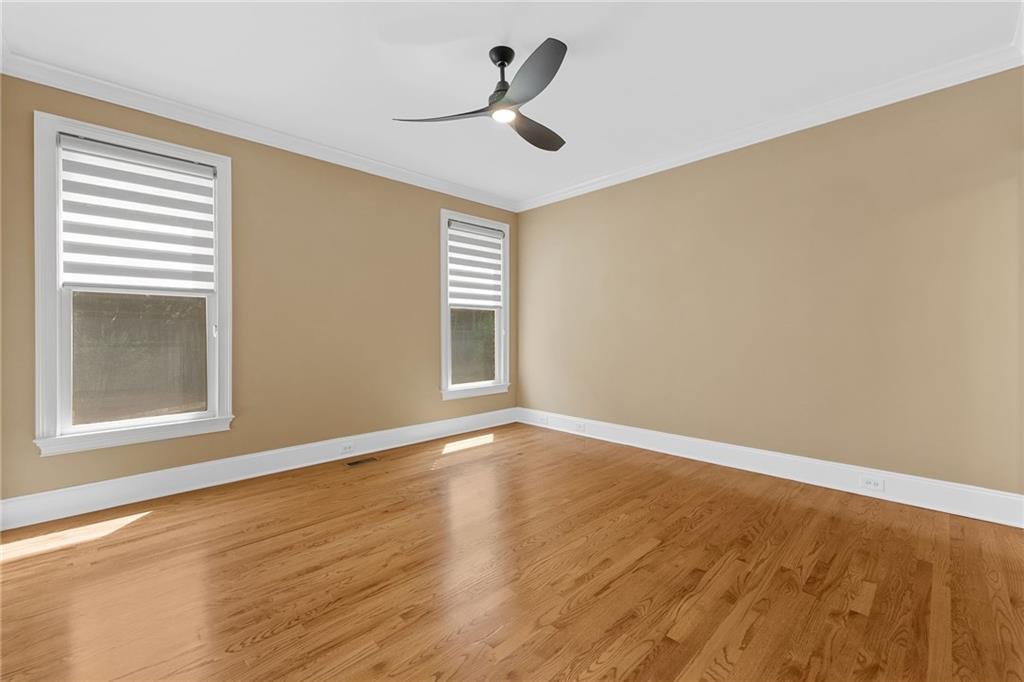
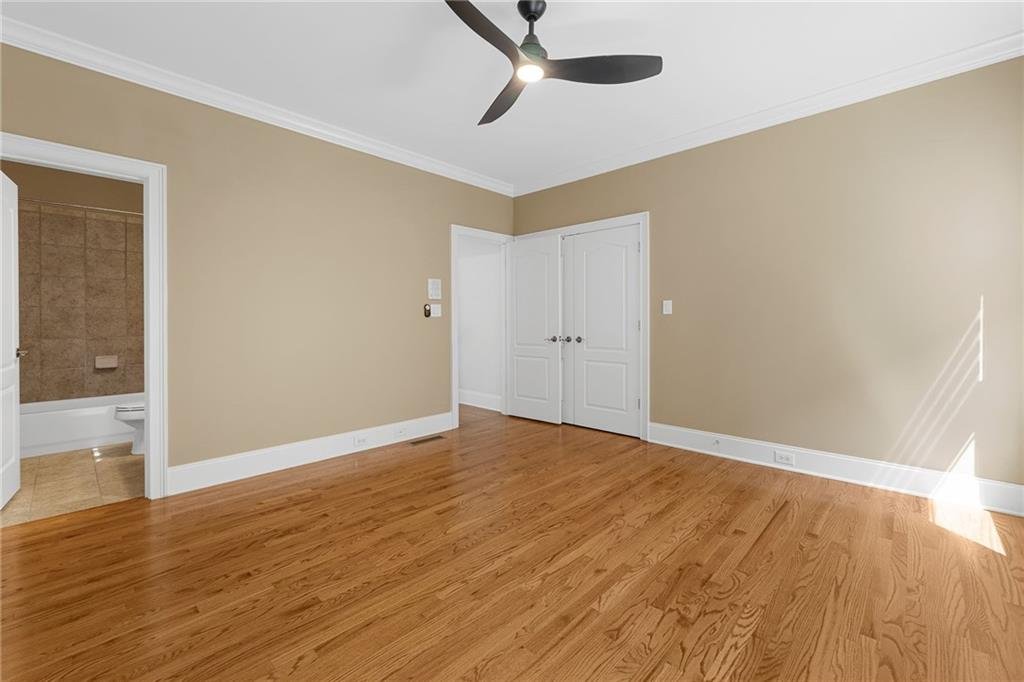
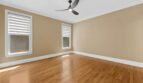
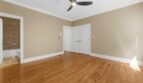
- New ceiling fans with remote controls
- New kitchen backsplash
- New under-cabinet lighting
- New kitchen vent hood
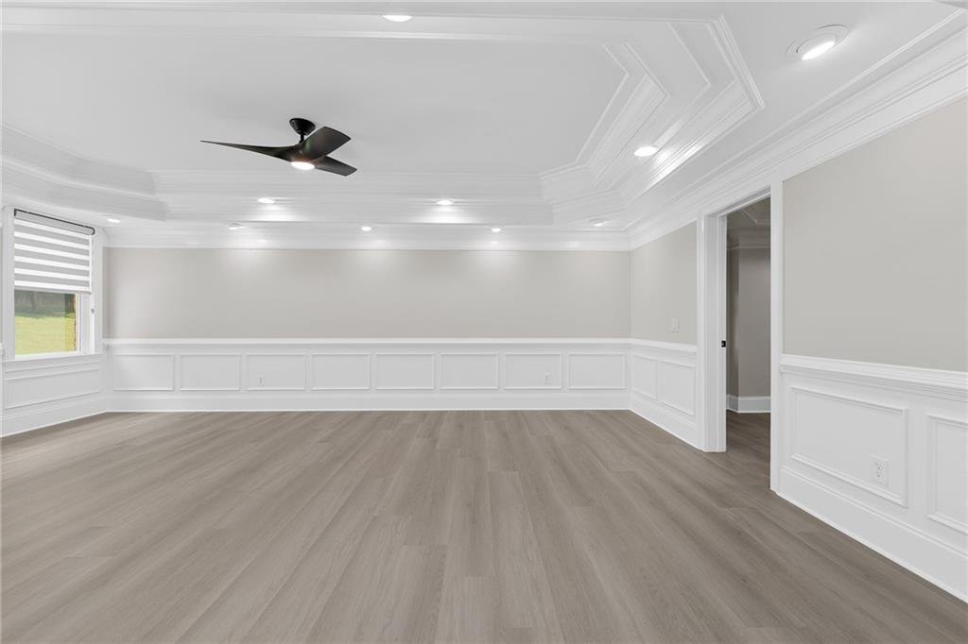
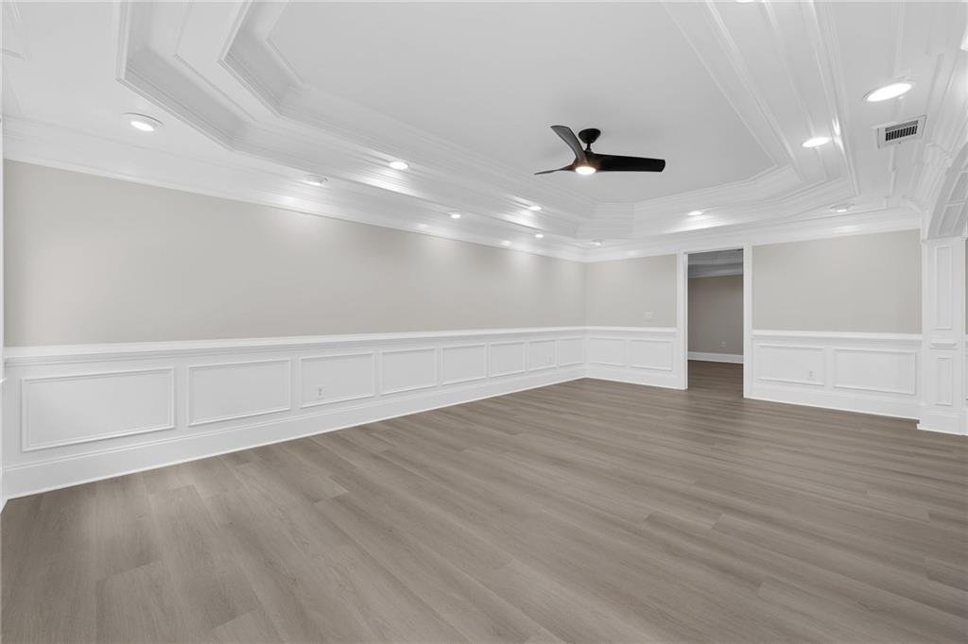
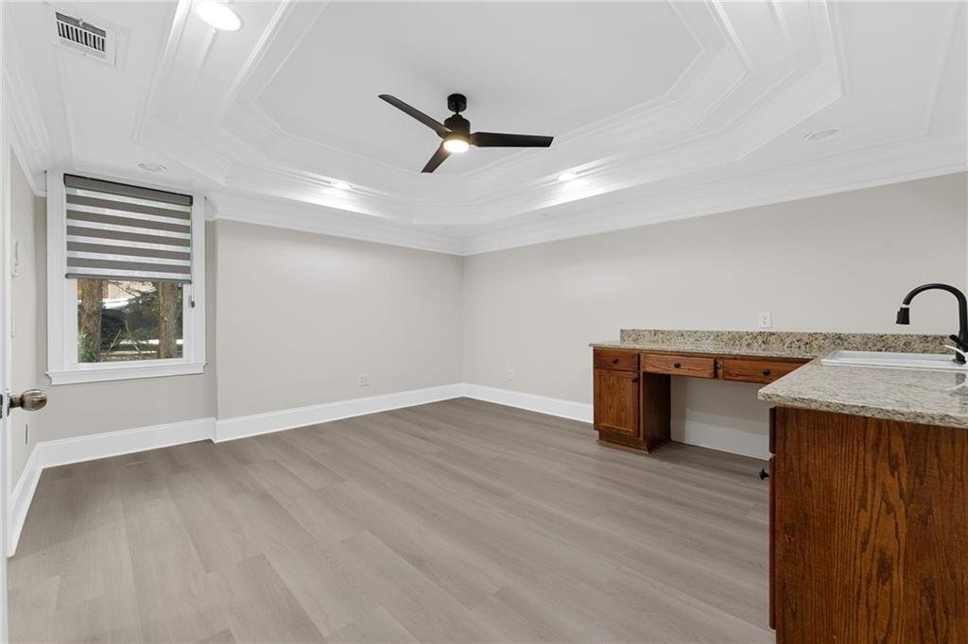
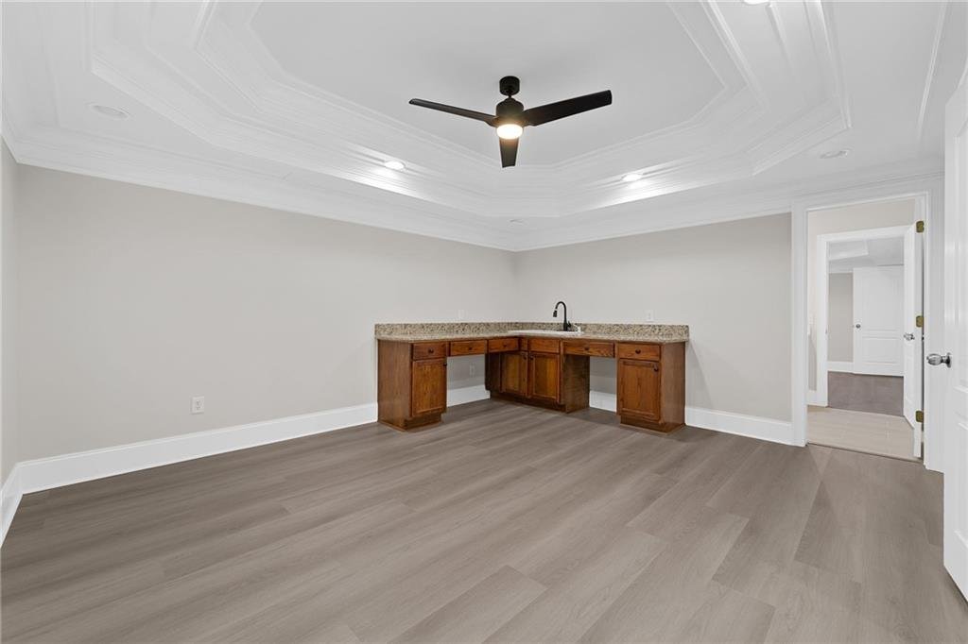
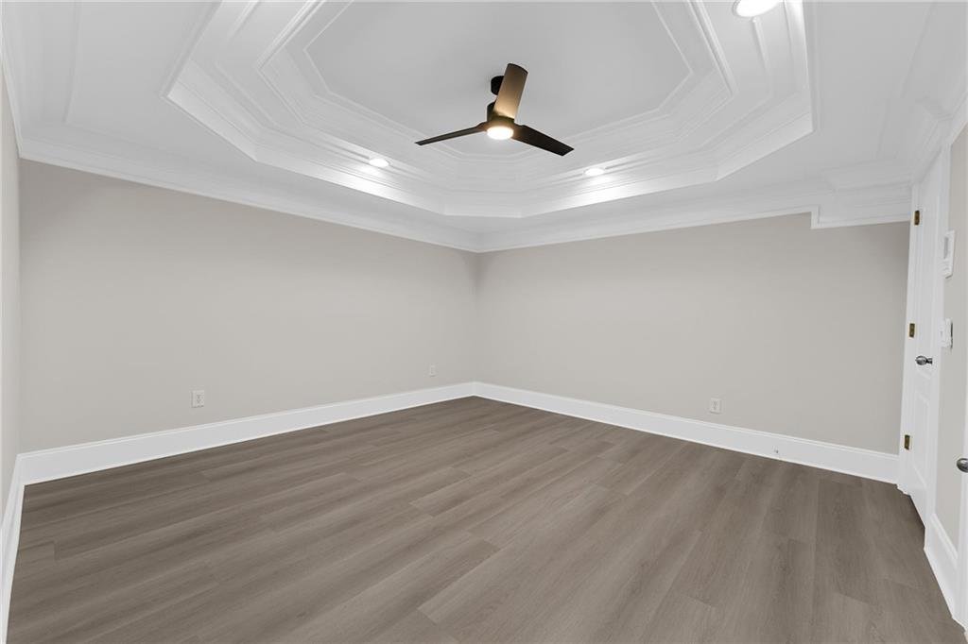
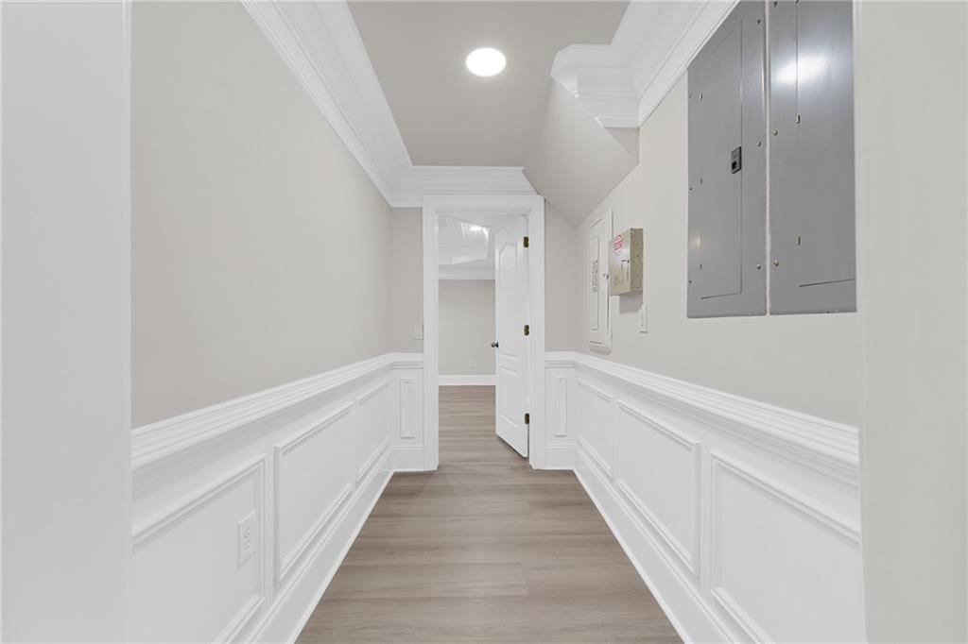
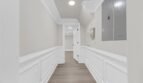
- New luxury vinyl plank flooring throughout the terrace level
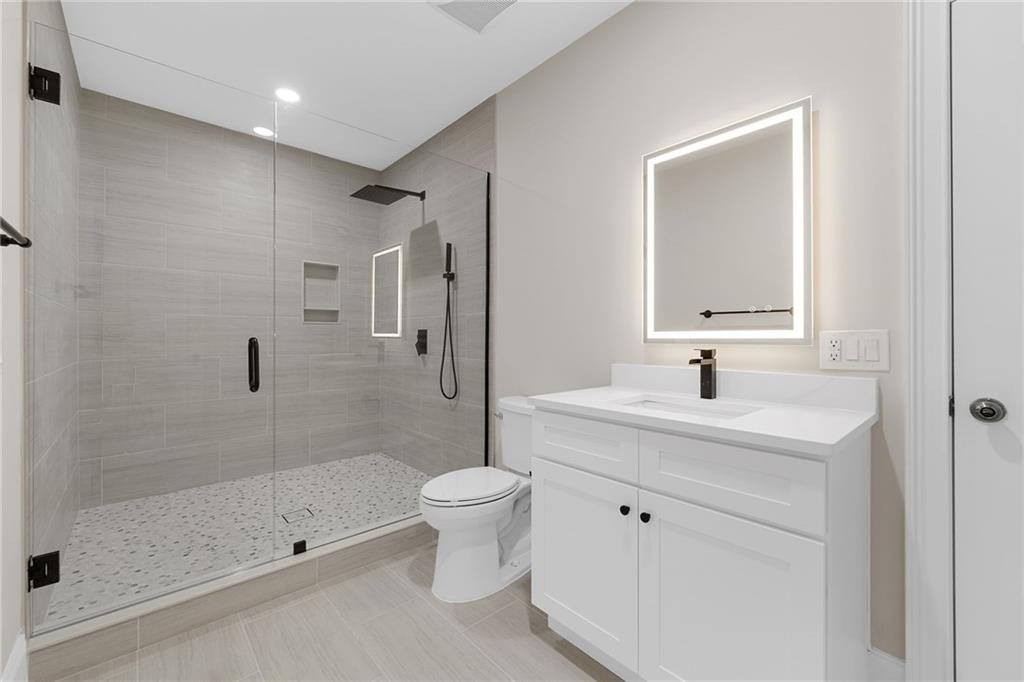
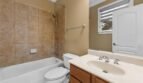
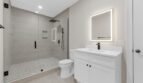
- Fully renovated terrace-level bathroom
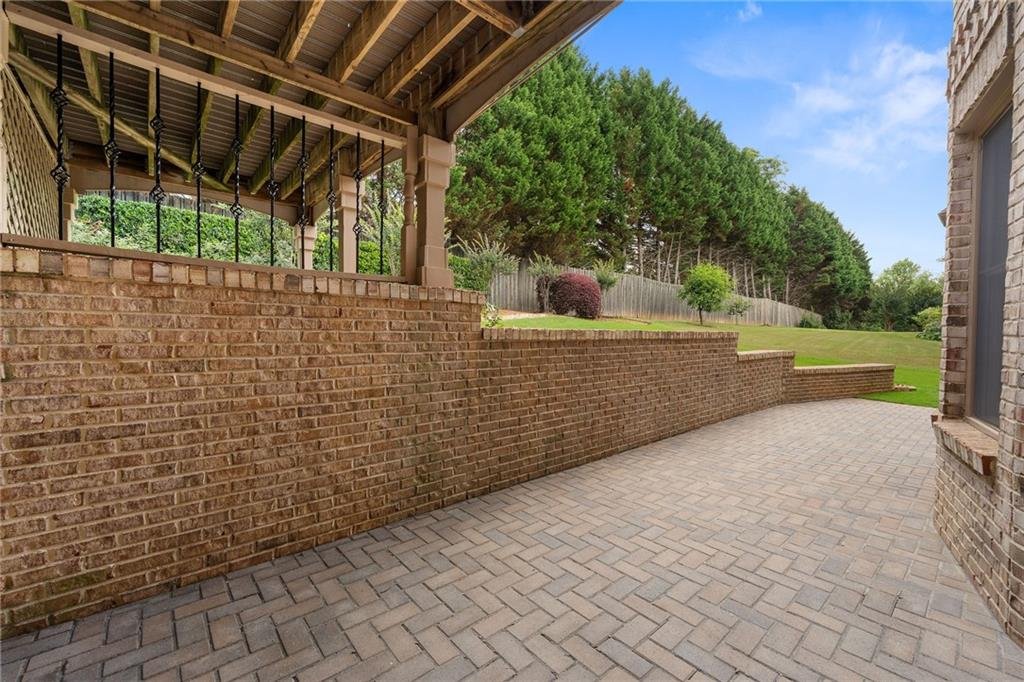
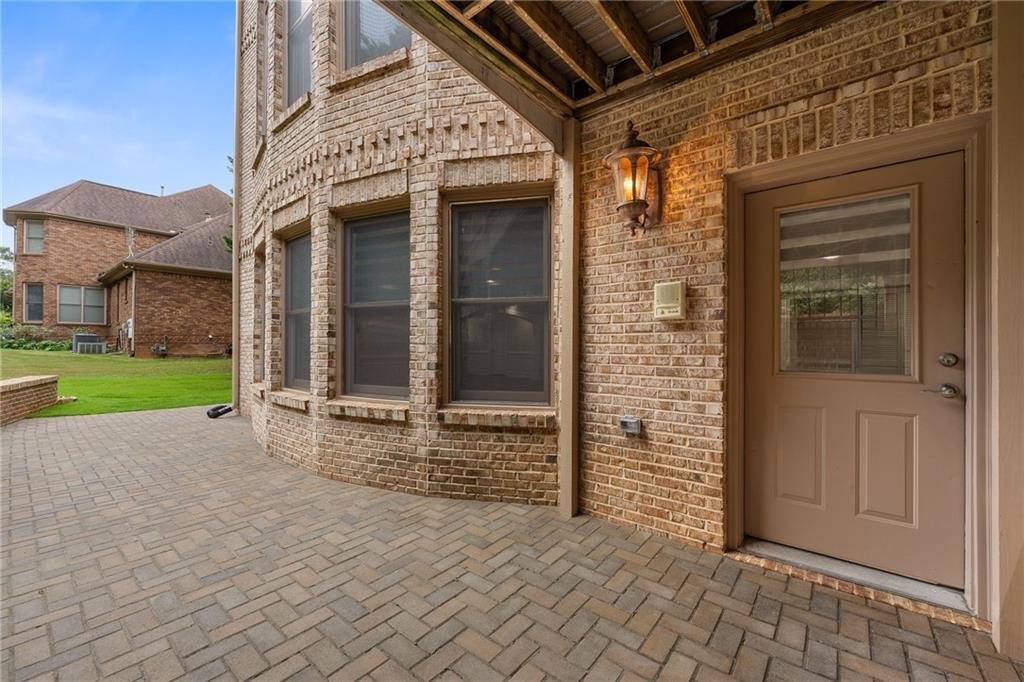
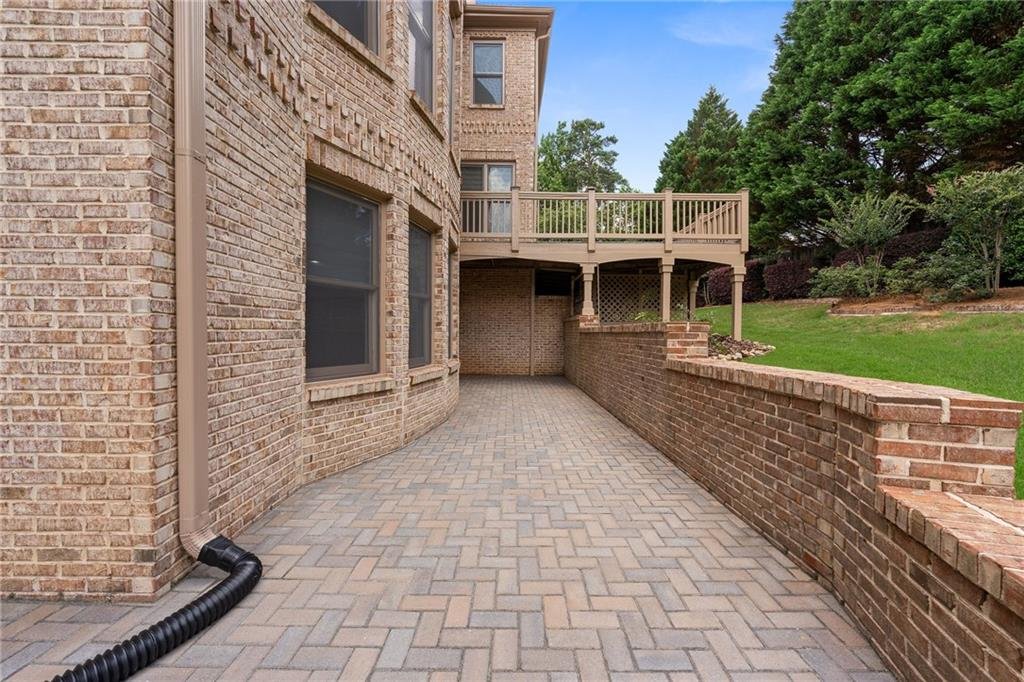
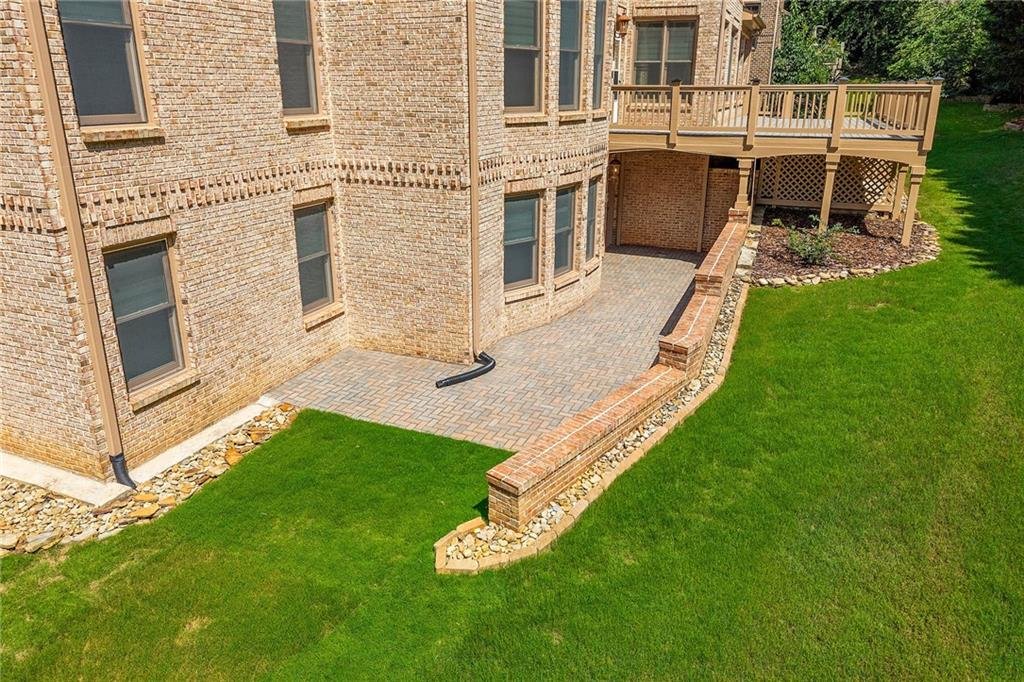
- Newly installed patio pavers
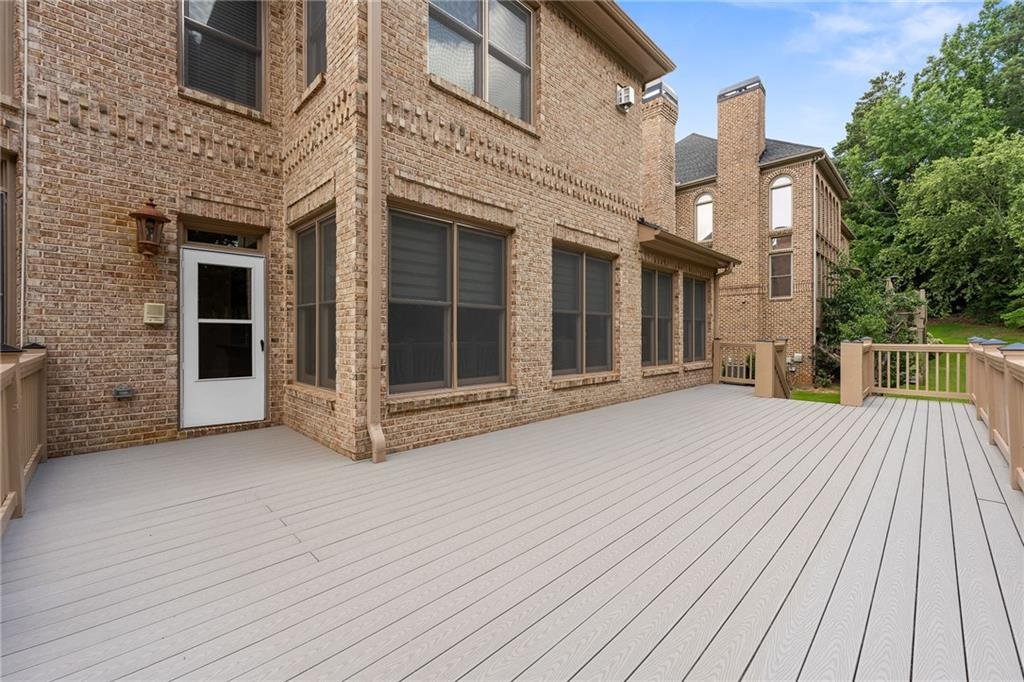
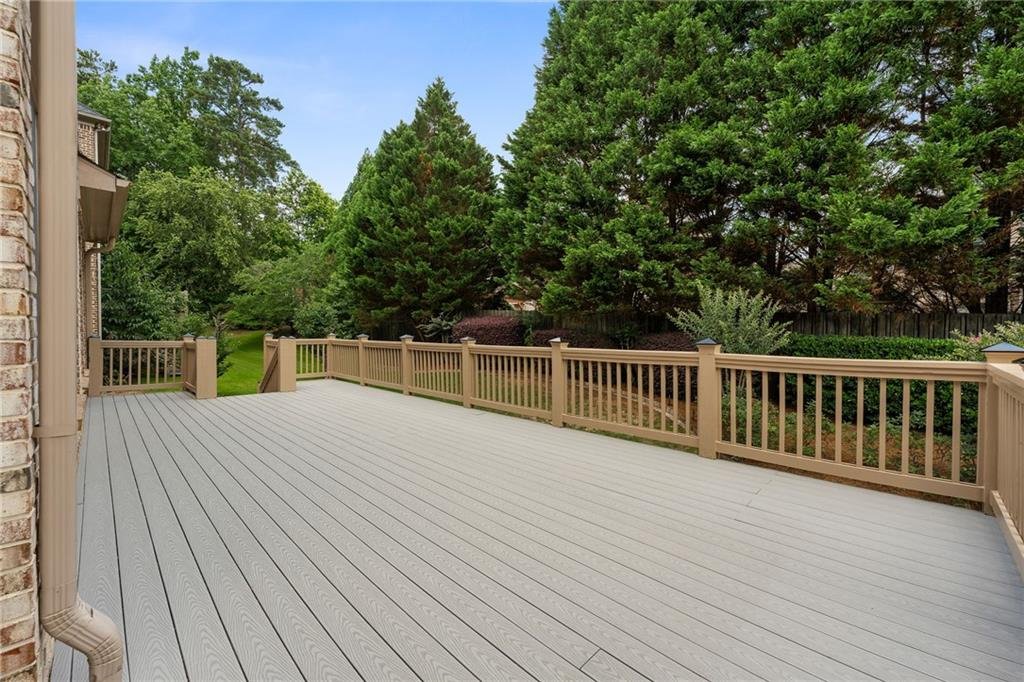
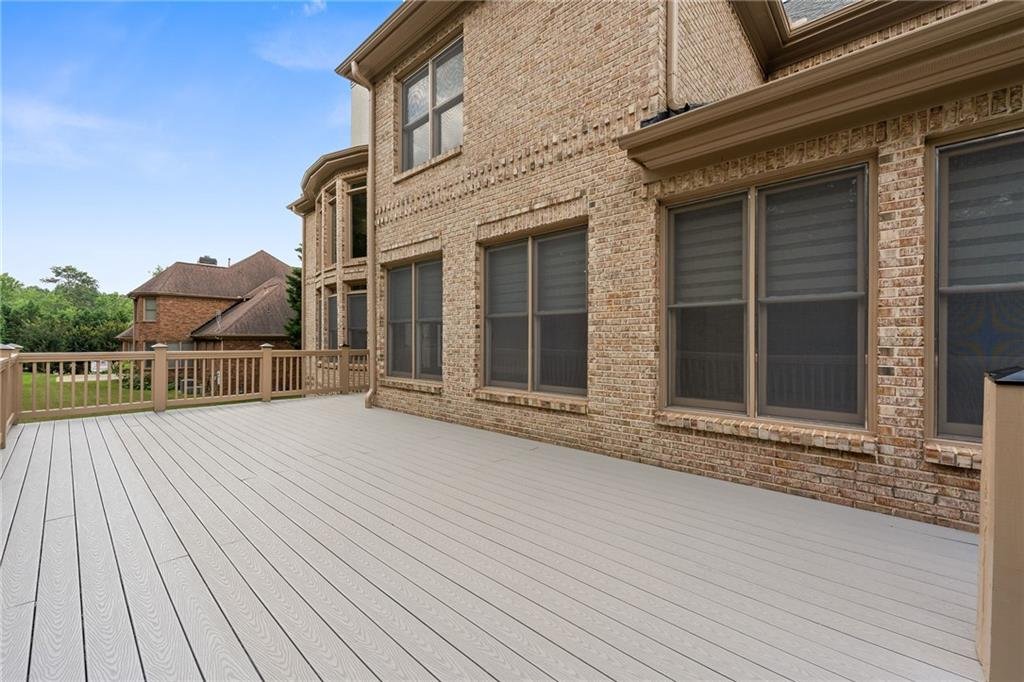
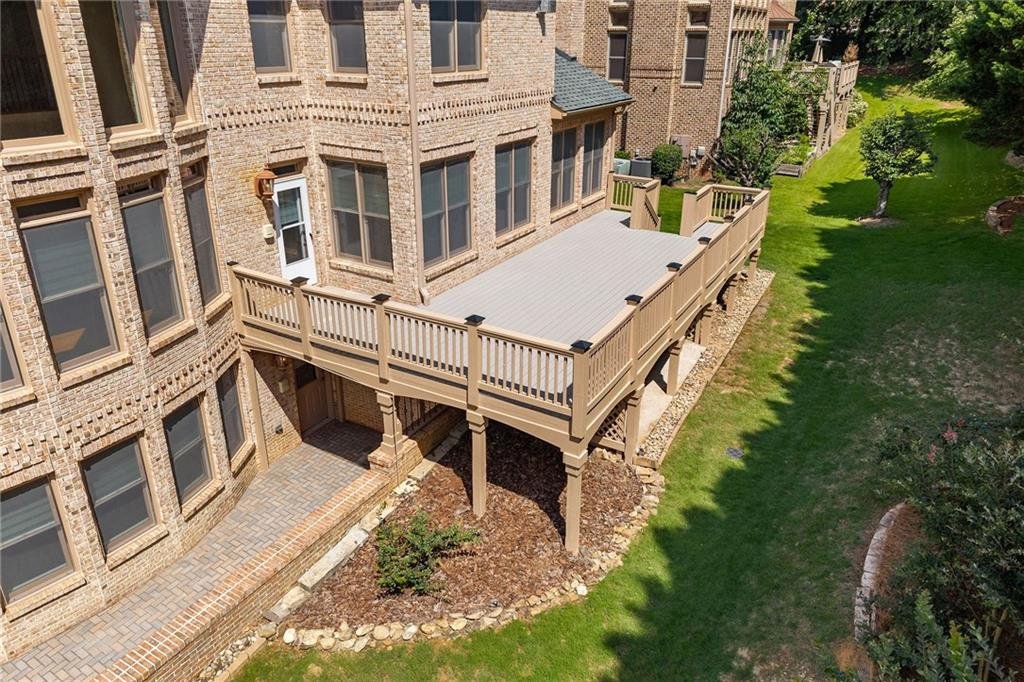
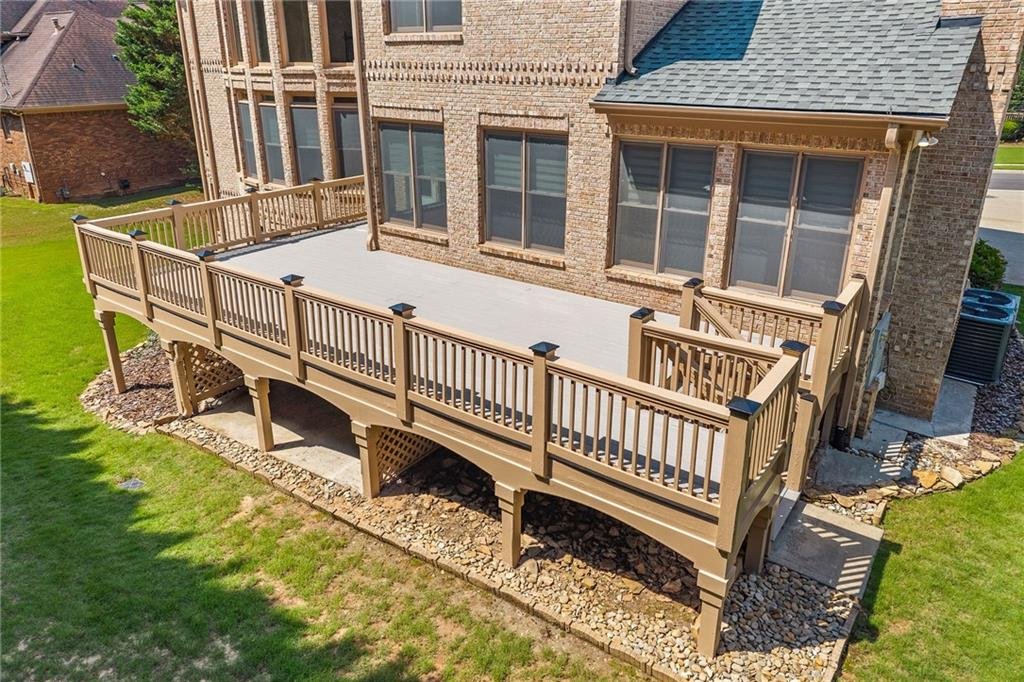
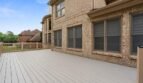
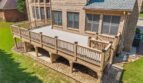
- Freshly painted deck
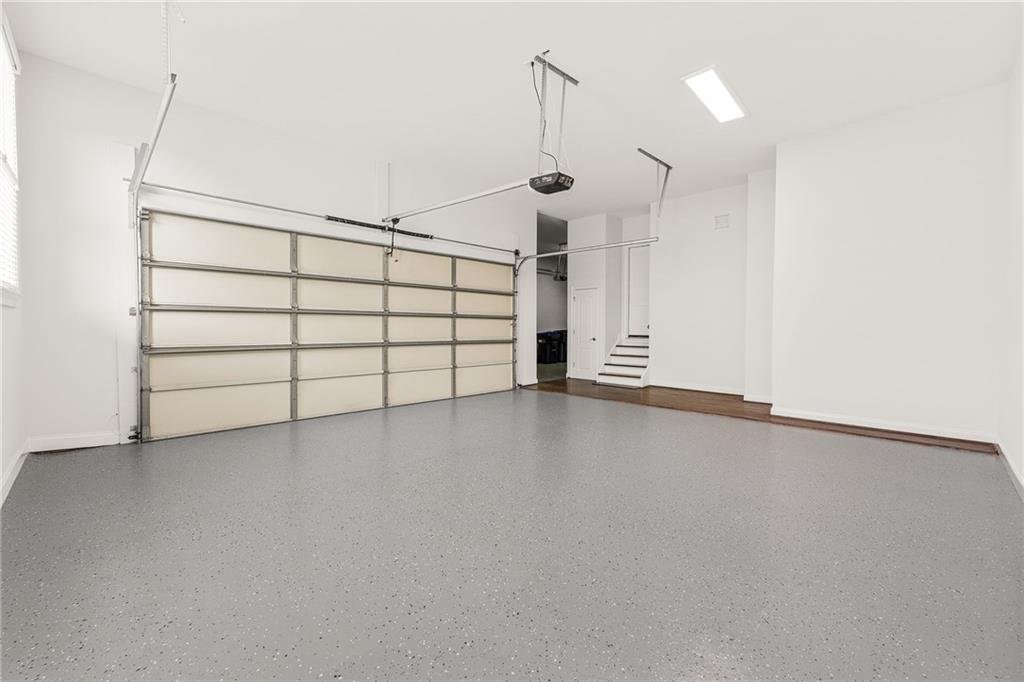
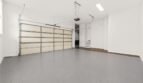
- Epoxy-coated garage floors
- New garage blinds
- Roof replaced in March 2022
- Main- and upper-level HVAC systems replaced in March 2024
- Two water heaters replaced in June 2024
These substantial improvements allow the next owner to enjoy a polished, move-in-ready home with many major updates already completed.
Impressive Gated Arrival
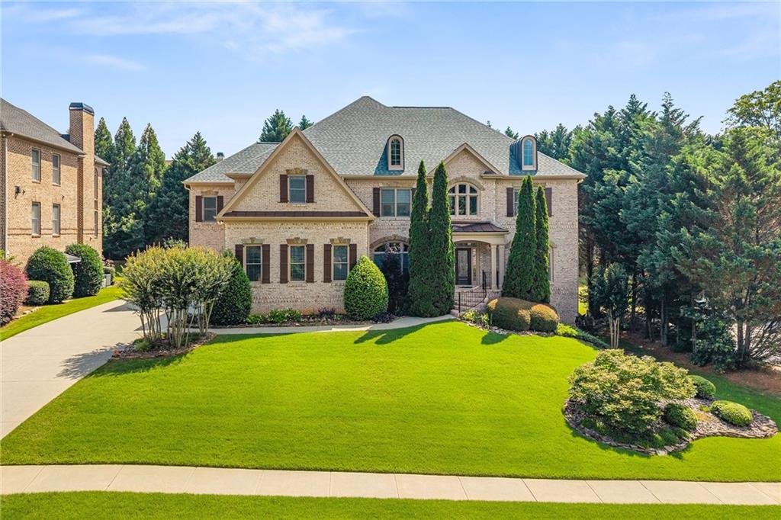
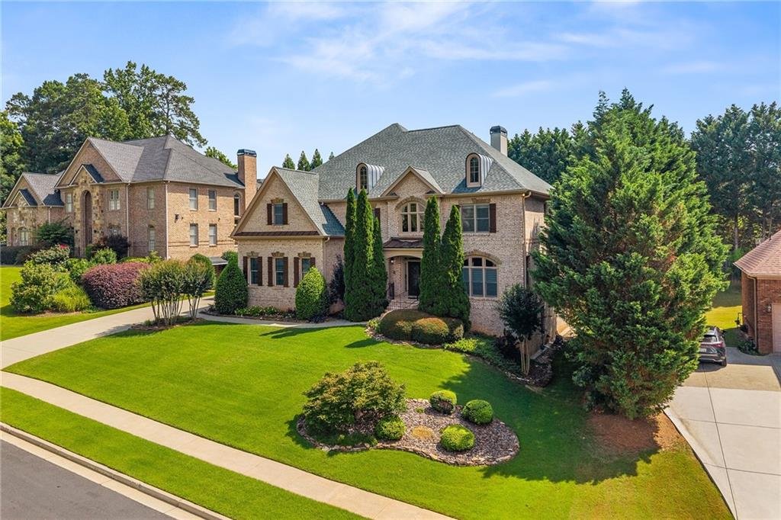
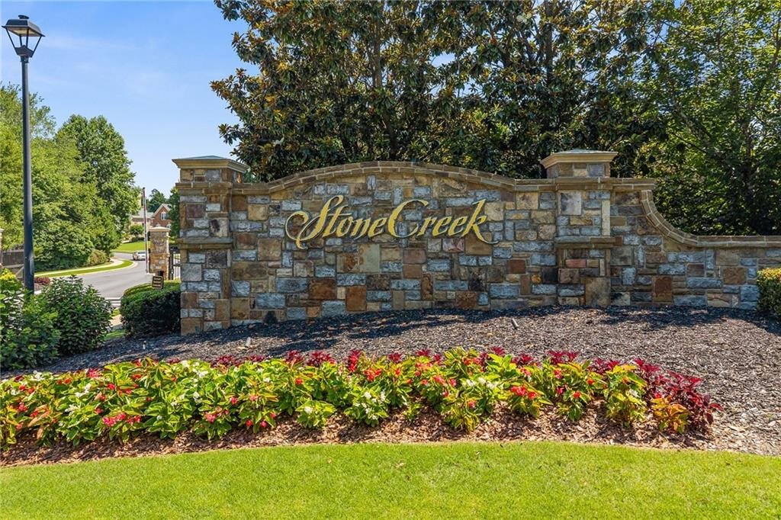
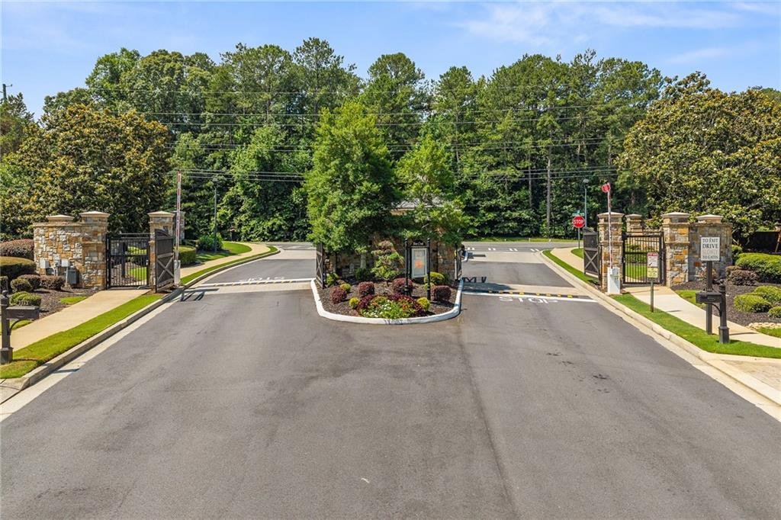
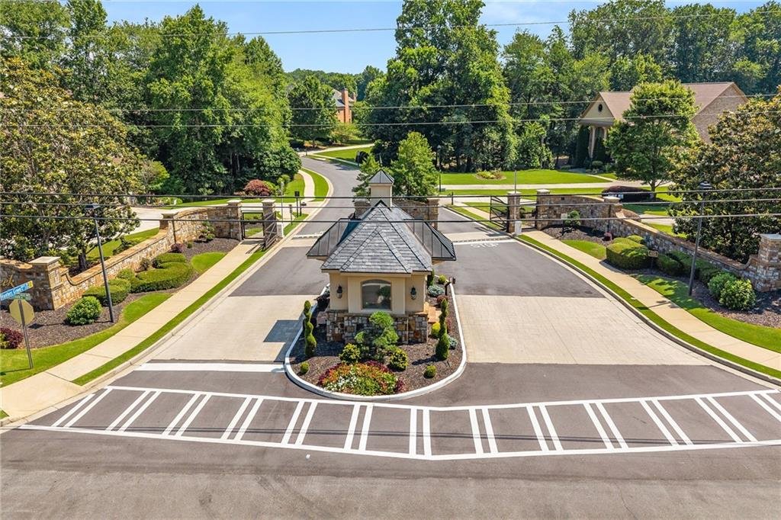
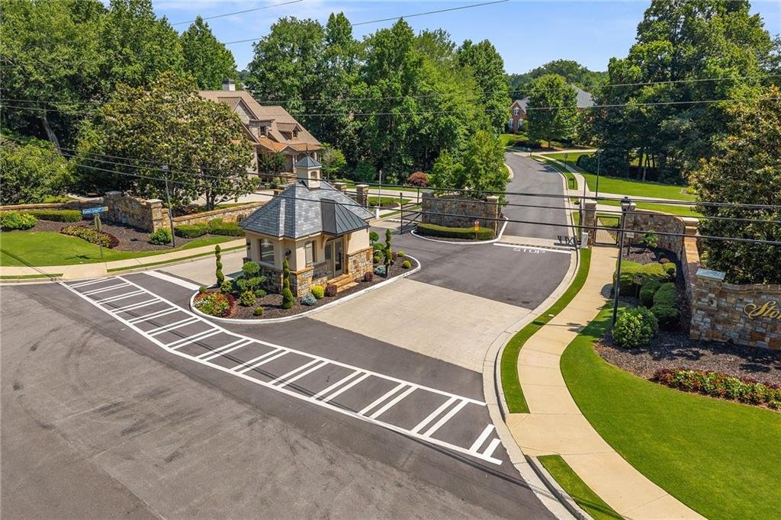
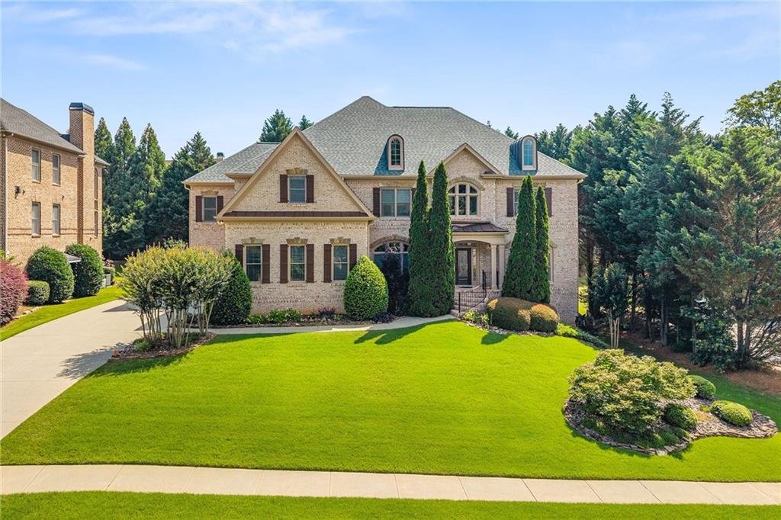
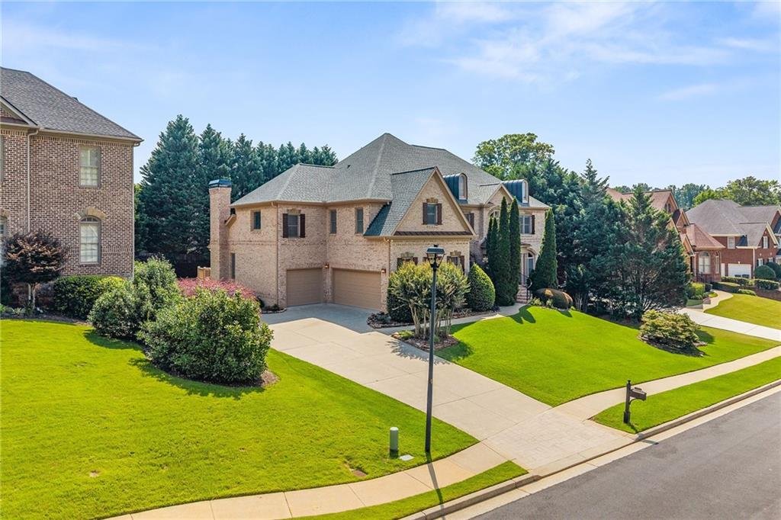
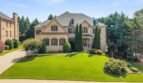
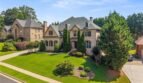
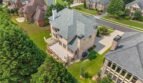
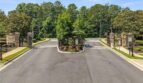
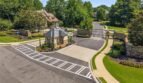
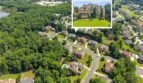
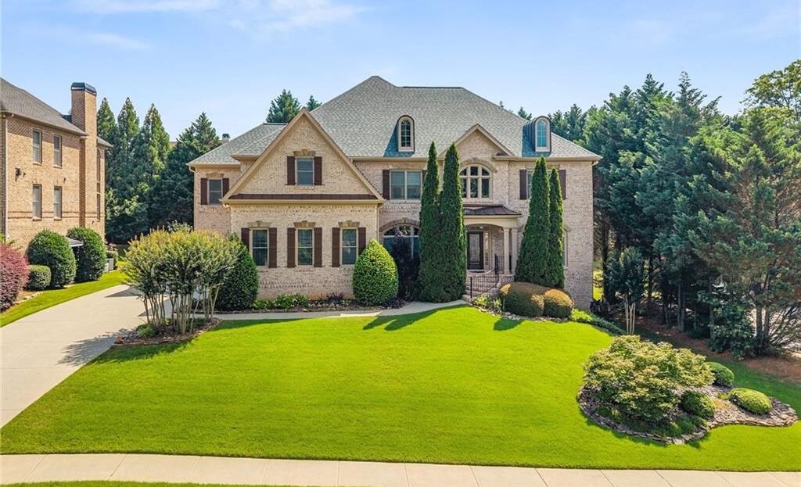
The gated Stonecreek entrance creates a private and distinguished neighborhood setting. The home’s stately four-sided brick exterior, gabled roofline, dormer windows, columned portico, landscaped grounds, and side-entry garage establish a timeless first impression.
The level driveway and private backyard provide convenience, curb appeal, and space for both residents and guests.
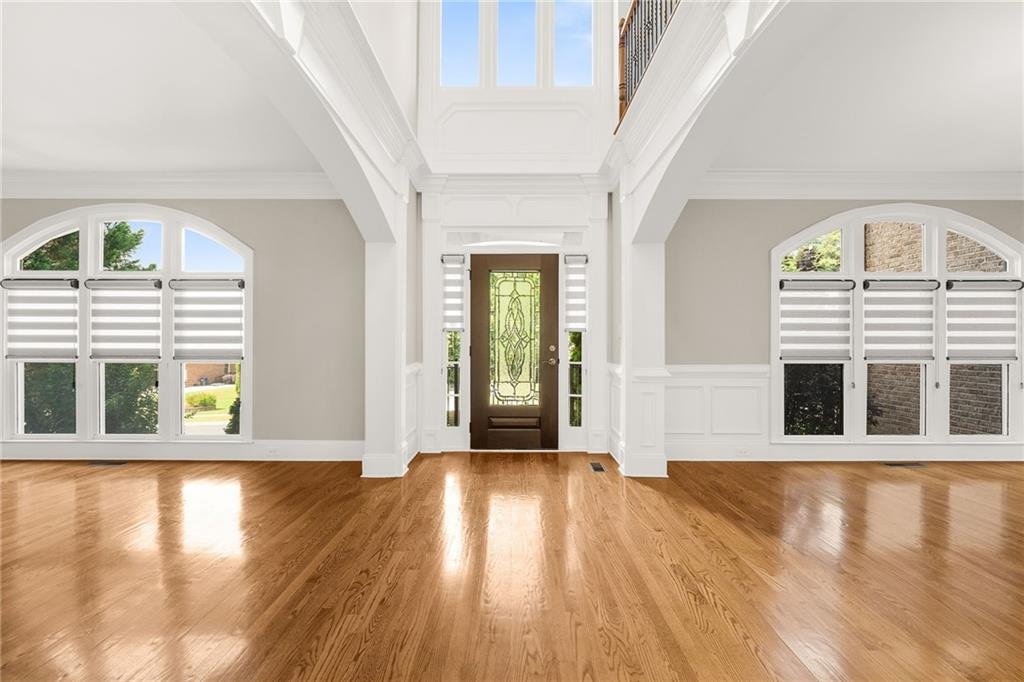
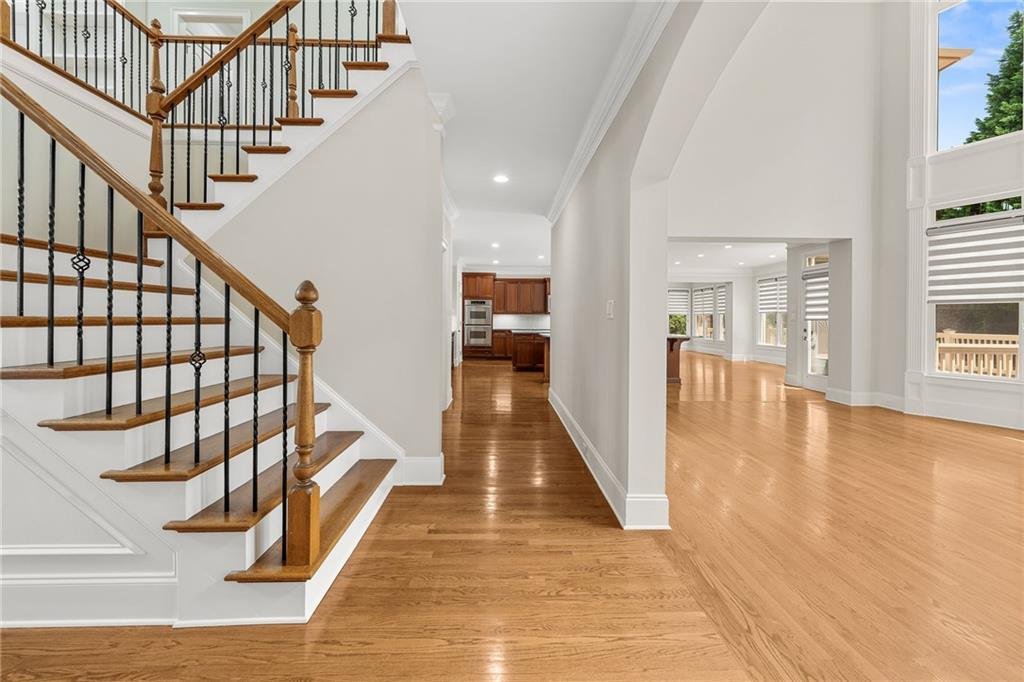
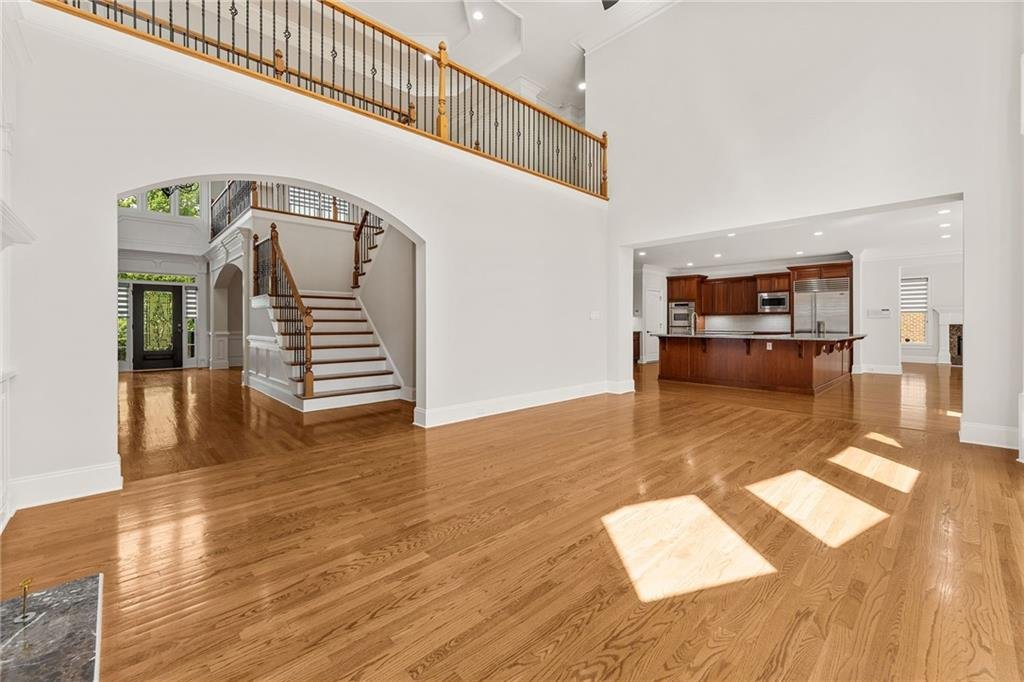
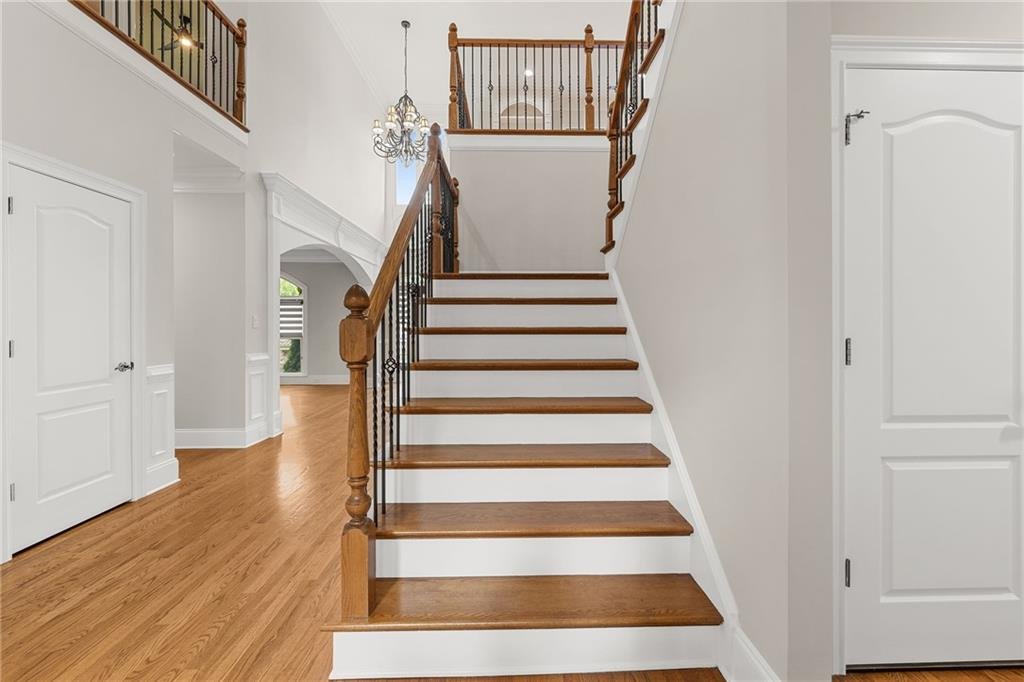
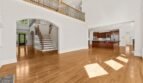
Grand Two-Story Foyer
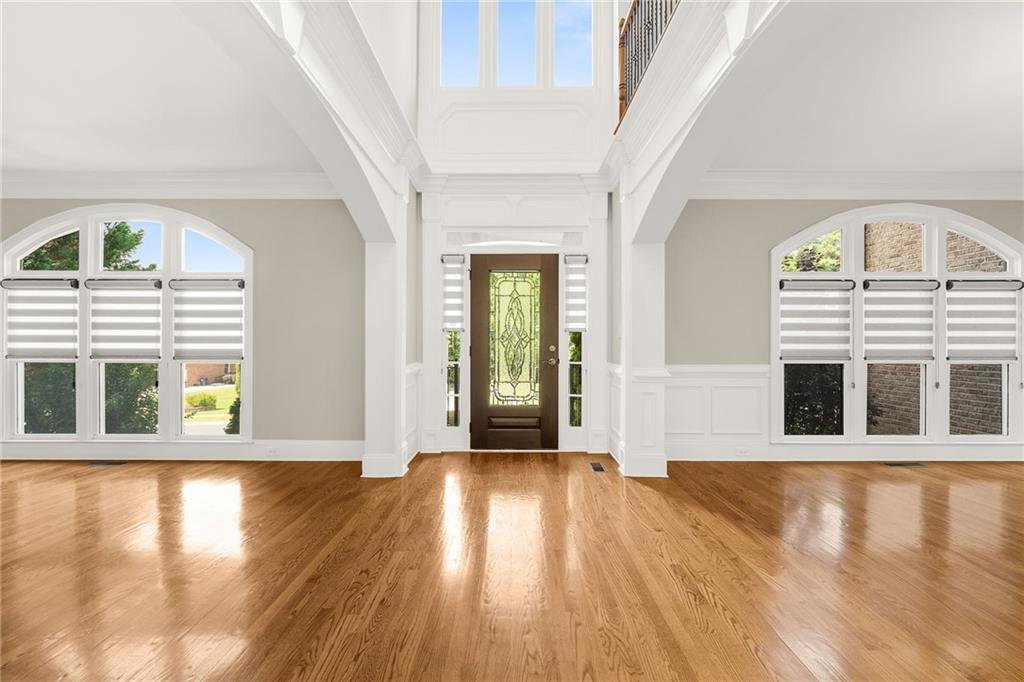
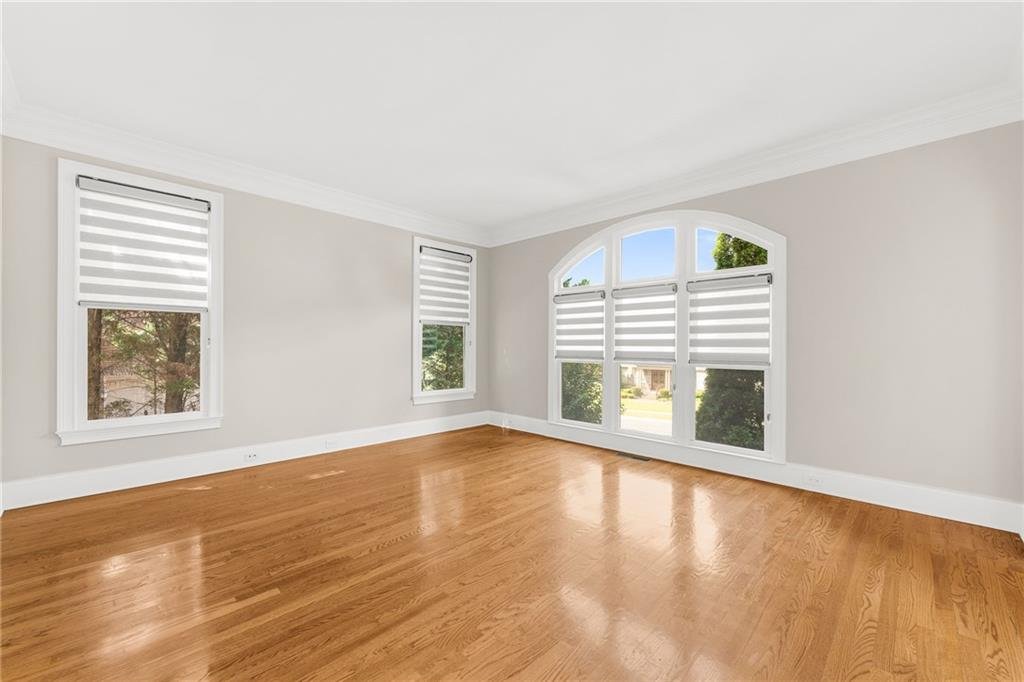
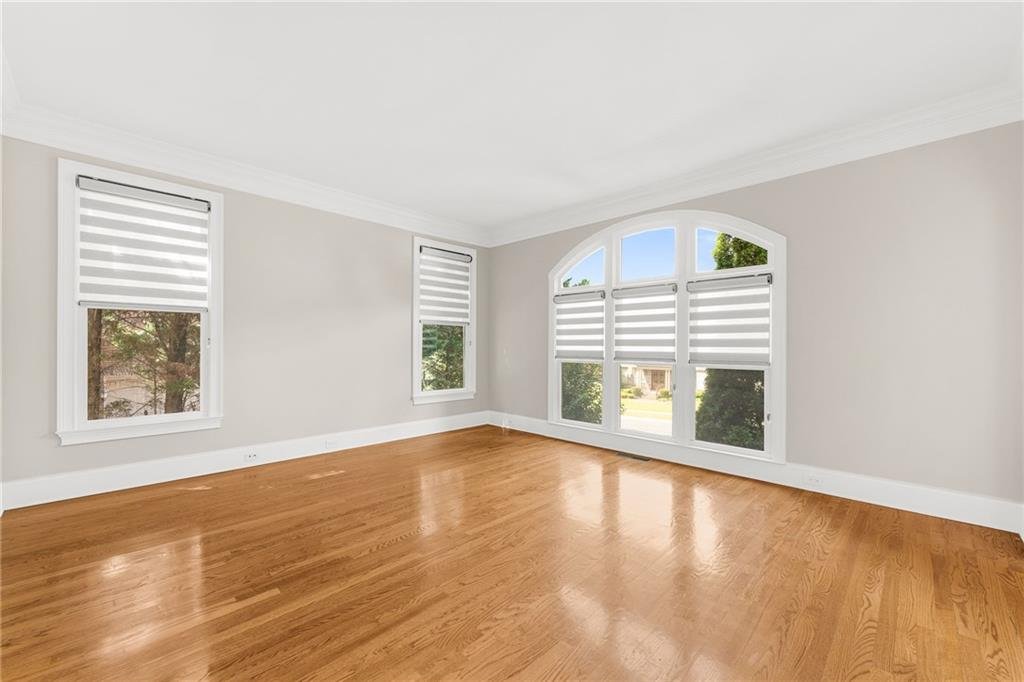
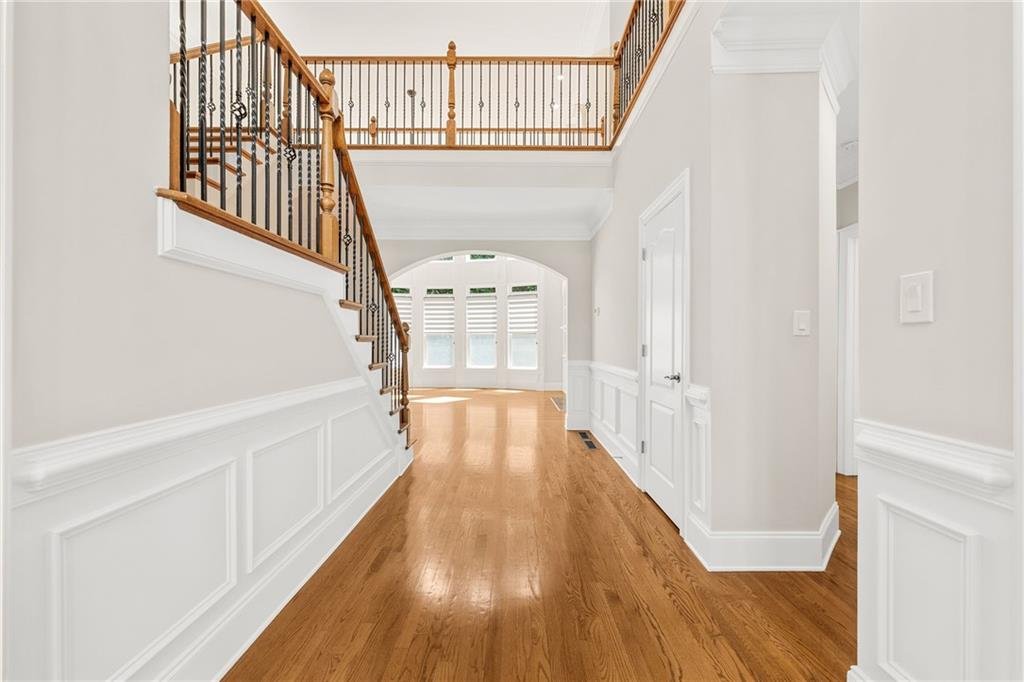
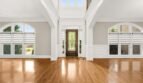
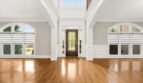
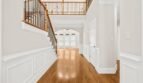
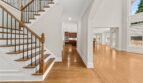
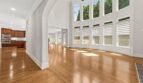
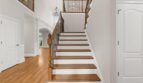
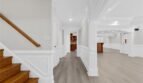
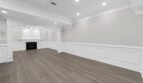
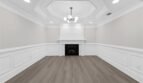
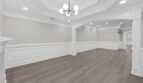
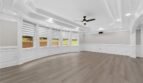
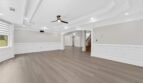
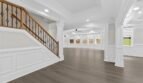
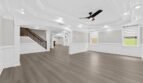
A soaring two-story foyer welcomes guests into a bright interior distinguished by hardwood flooring, elegant trim, custom moldings, and abundant natural light.
The foyer provides direct access to:
- Private executive office
- Formal dining room
- Two-story great room
- Main-level guest suite
- Central staircase
The open design creates an immediate sense of scale while preserving clearly defined formal and informal living areas.
Elegant Main Level
The spacious main level has been designed for sophisticated entertaining and relaxed everyday living.
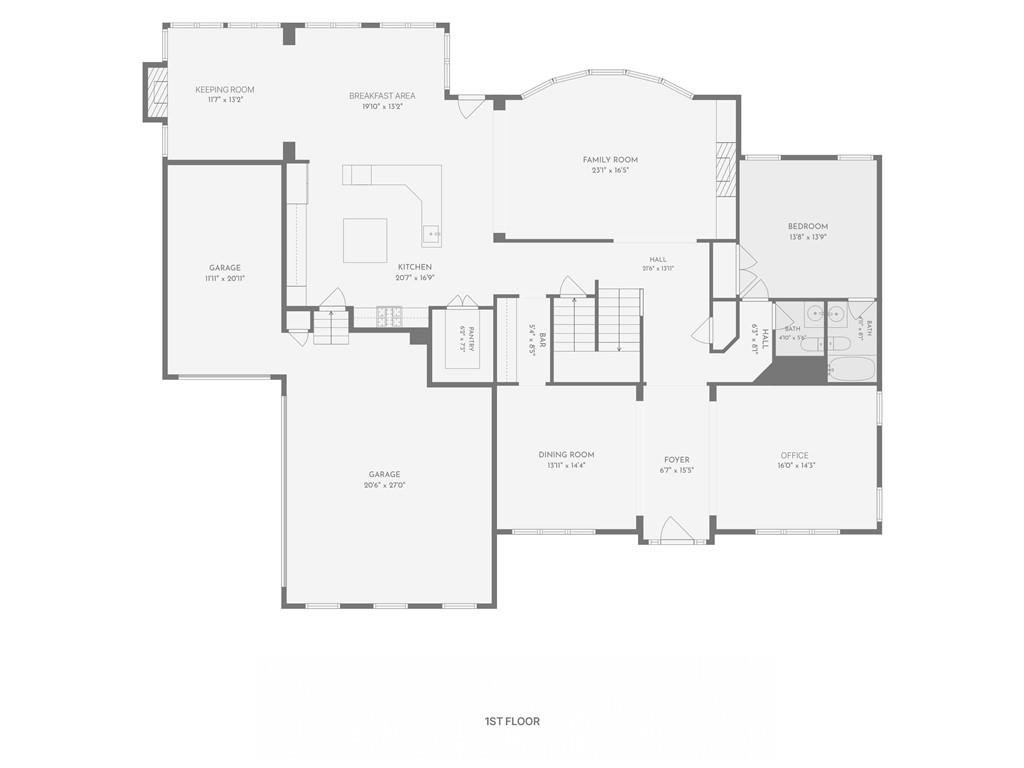
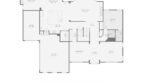
Main-level spaces include:
- Two-story great room
- Formal dining room
- Butler’s pantry
- Private executive office
- Gourmet kitchen
- Breakfast room
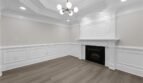
- Fireside keeping room
- Main-level guest bedroom
- Full bathroom
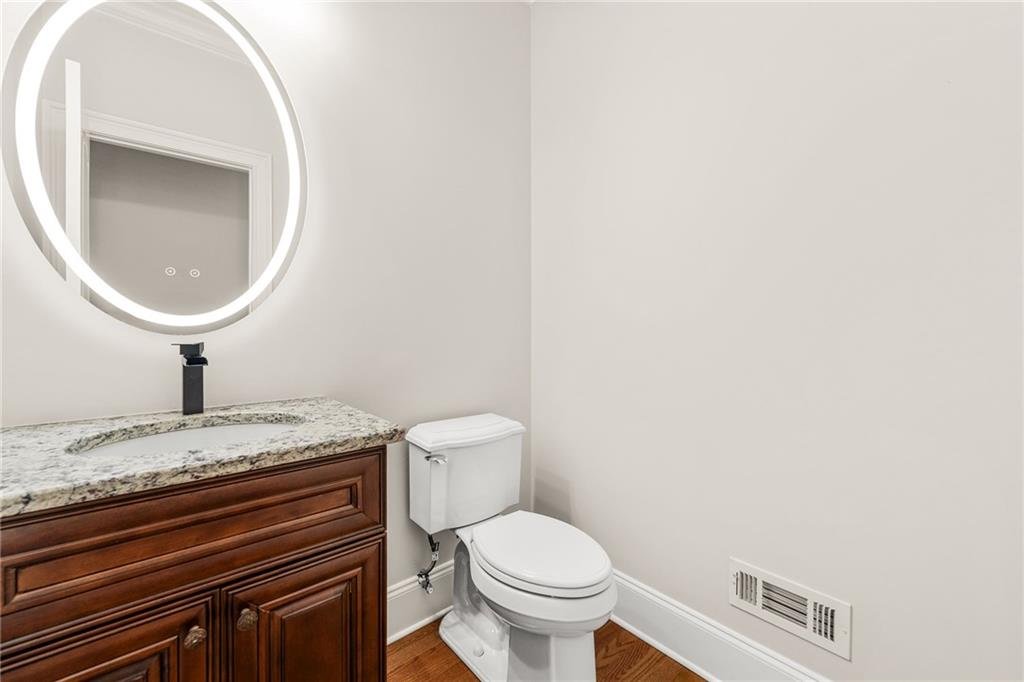
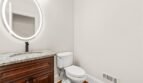
- Powder room
- Expansive rear deck
- Direct garage access
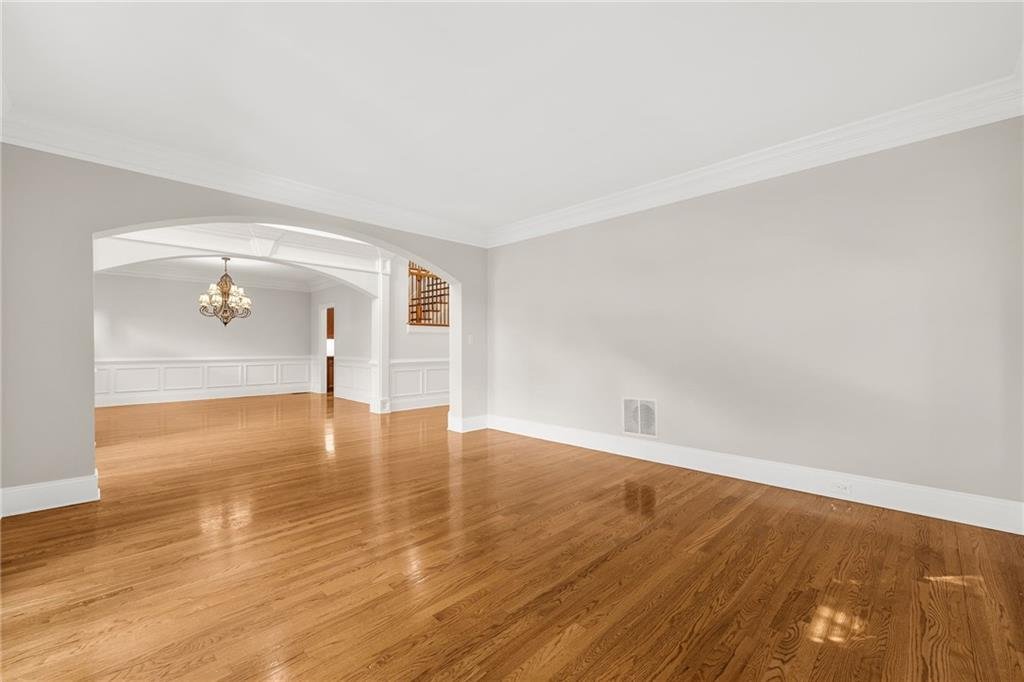
Rich hardwood flooring, extensive millwork, custom window treatments, and natural light flow throughout the principal living spaces.
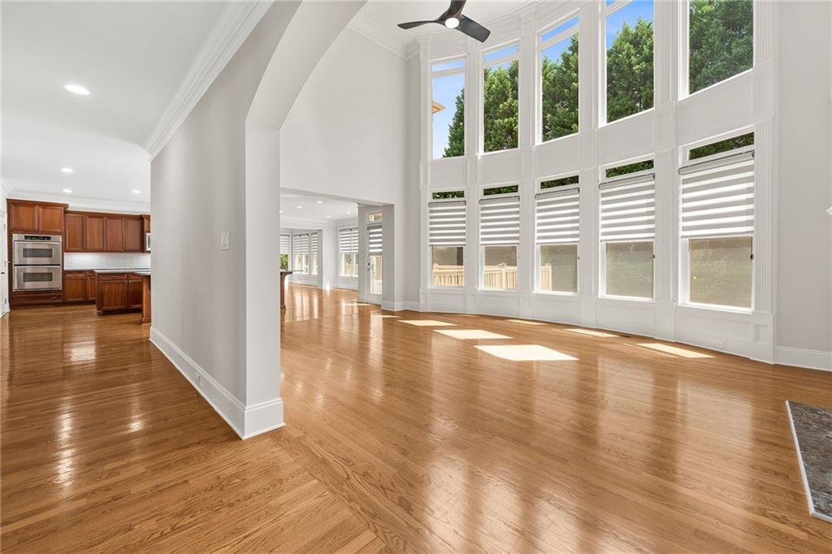
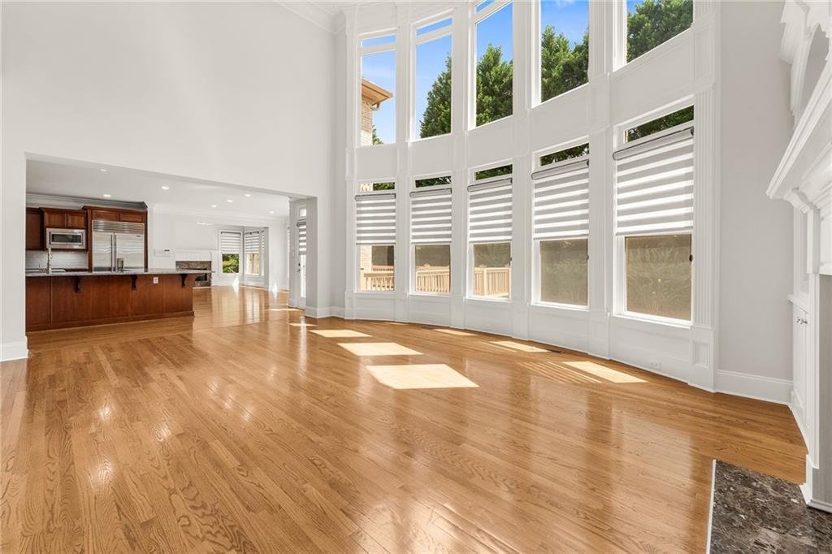
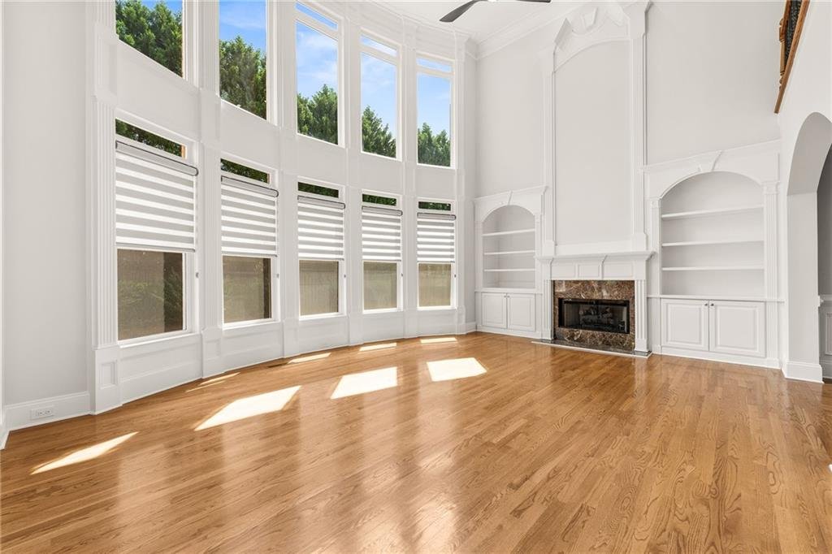
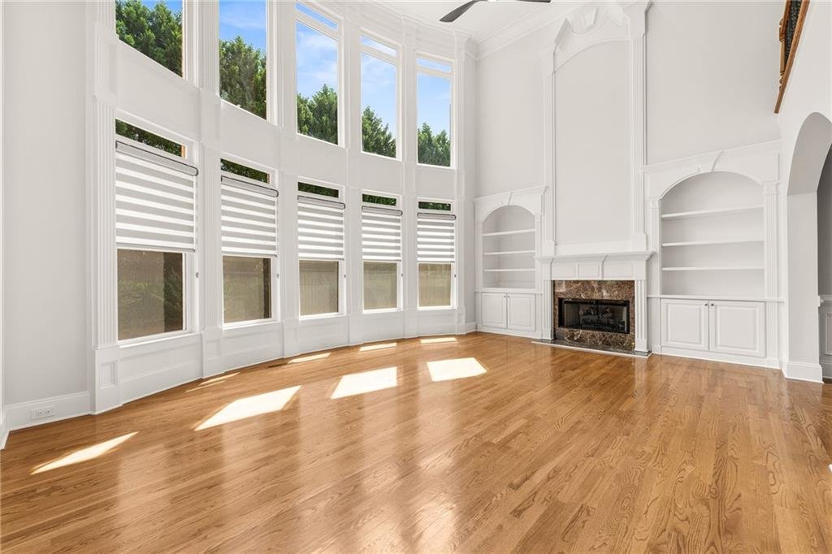
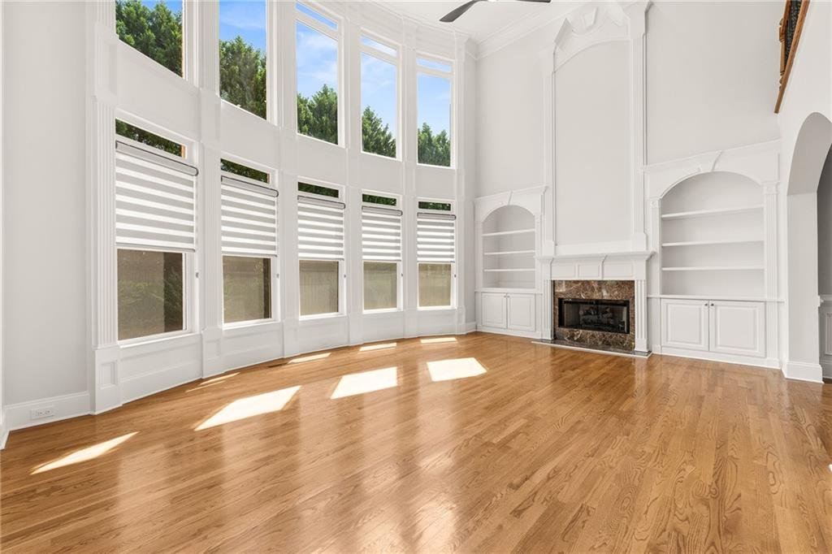
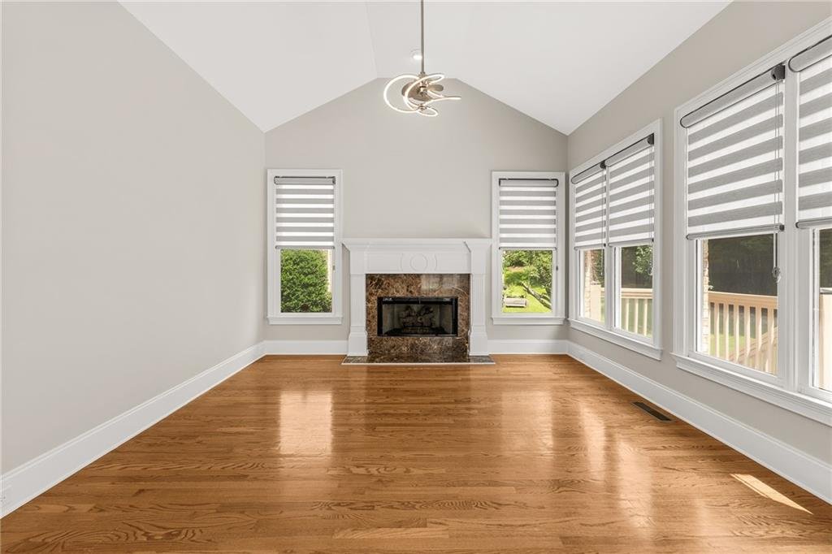
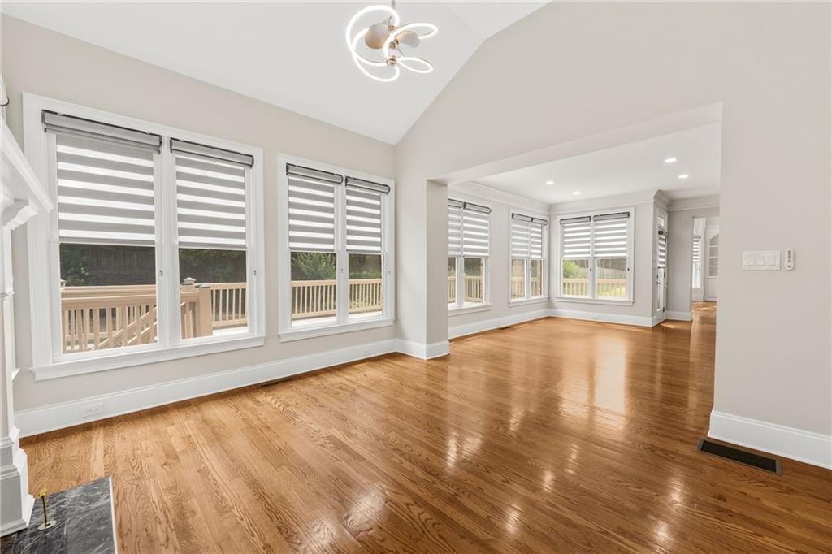
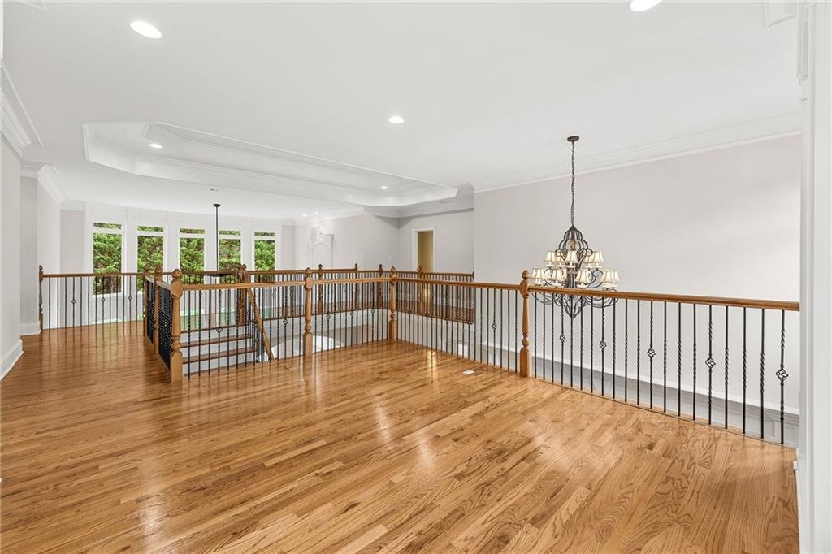
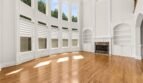
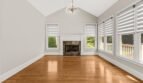
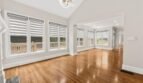
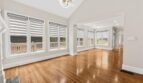
Dramatic Two-Story Great Room
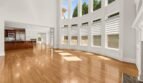
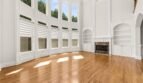
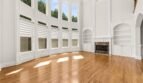
The two-story great room serves as the architectural centerpiece of the home.
Features include:
- Dramatic wall of windows
- Soaring ceiling height
- Gas fireplace
- Open views from the upper level
- Hardwood flooring
- Private backyard views
- Open connection to the kitchen
The expansive windows fill the space with sunlight and create an impressive environment for entertaining and family gatherings.
Private Executive Office
The main-level office provides a quiet and professional setting for:
- Remote work
- Business meetings
- Study
- Library use
- Music room
- Private sitting area
Its location near the foyer allows professional visitors to enter without passing through the home’s more private spaces.
Formal Dining Room and Butler’s Pantry
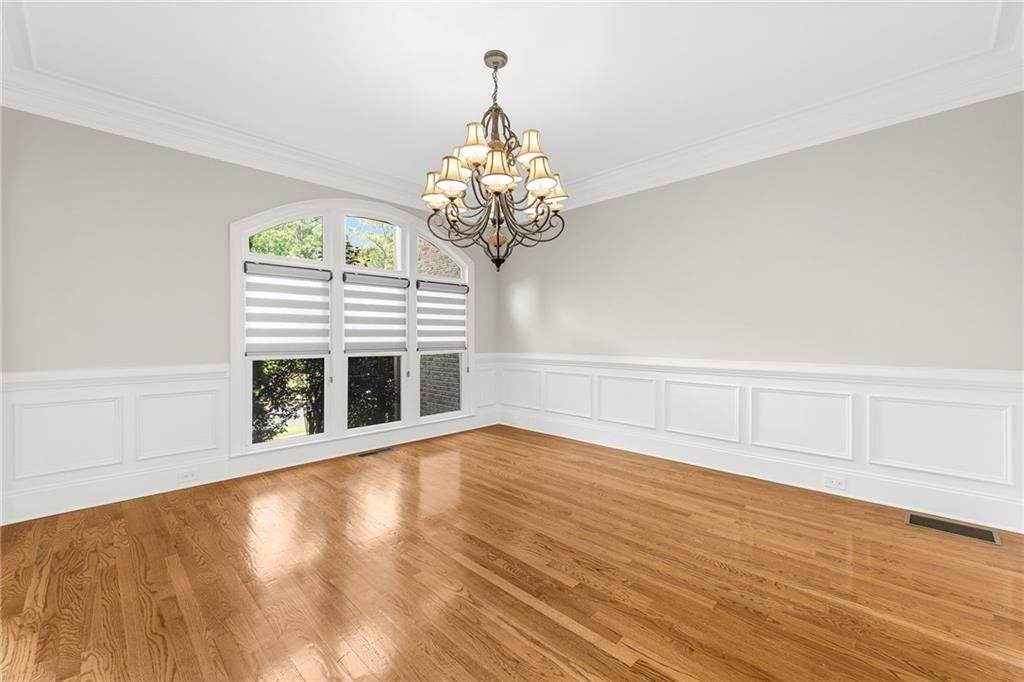
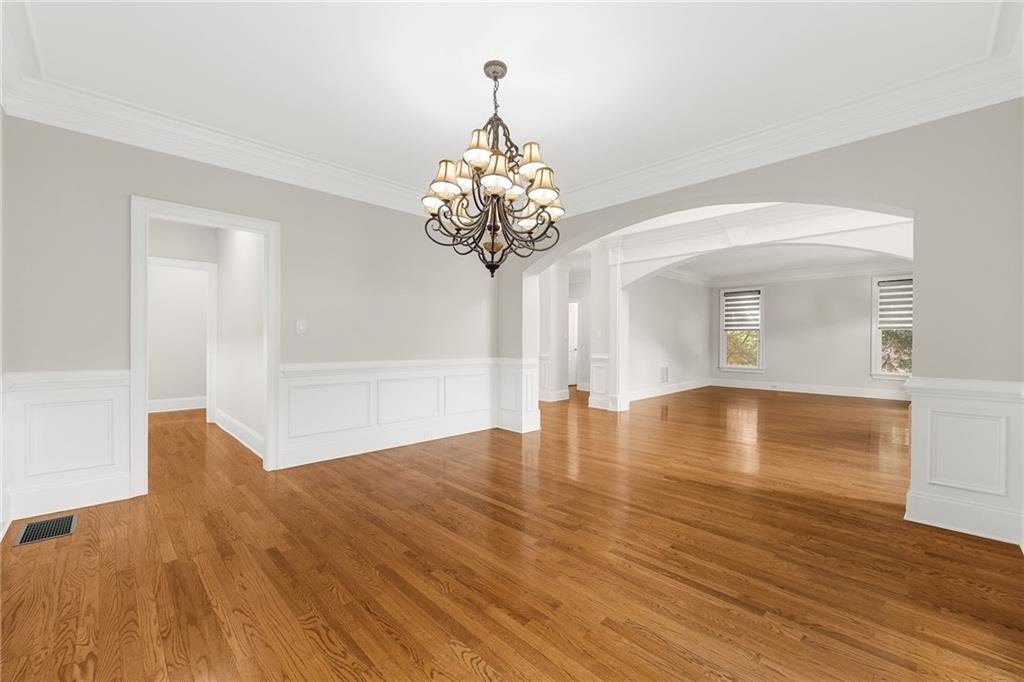
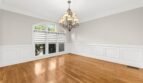
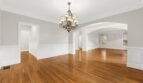
The elegant formal dining room accommodates seating for twelve or more guests and is ideally suited for holidays, dinner parties, and special celebrations.
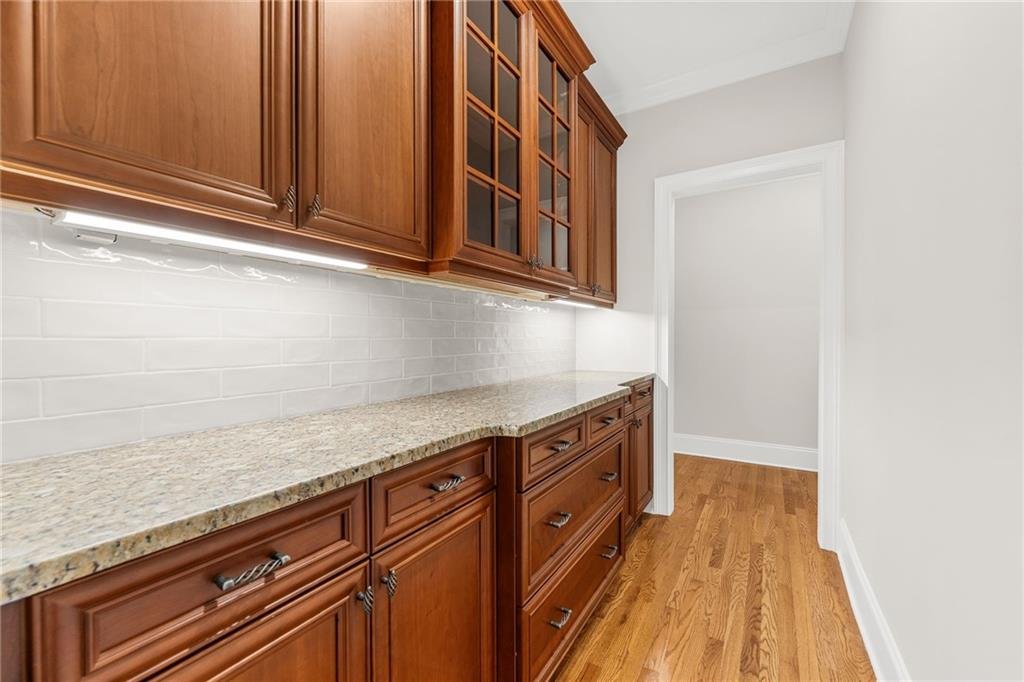
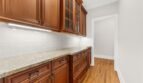
A convenient butler’s pantry connects the dining room to the kitchen and provides additional serving space, cabinetry, and storage.
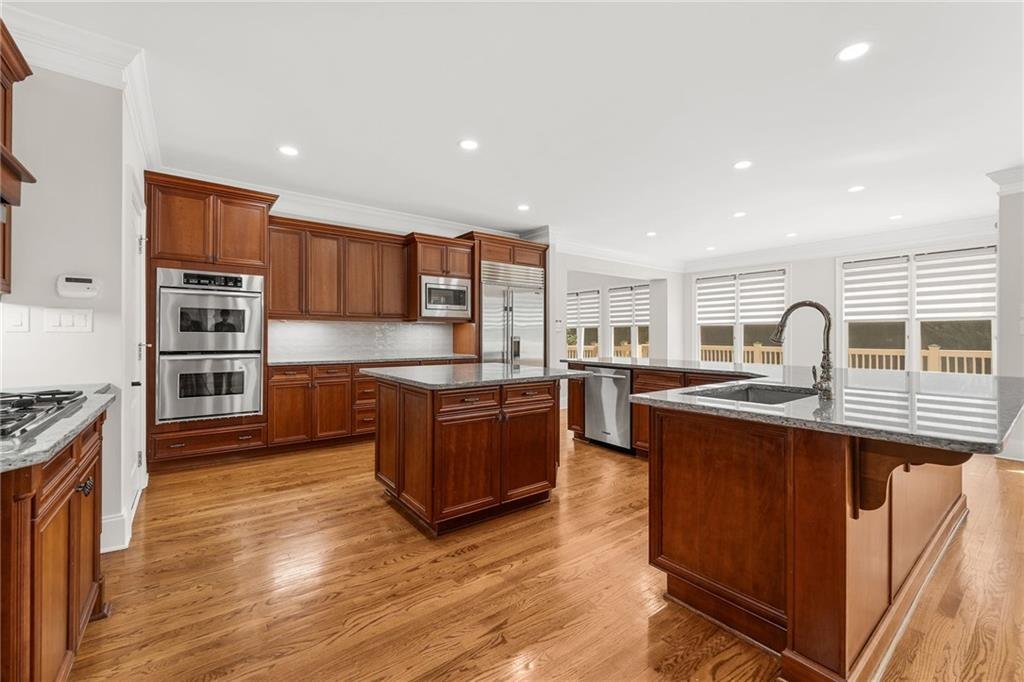
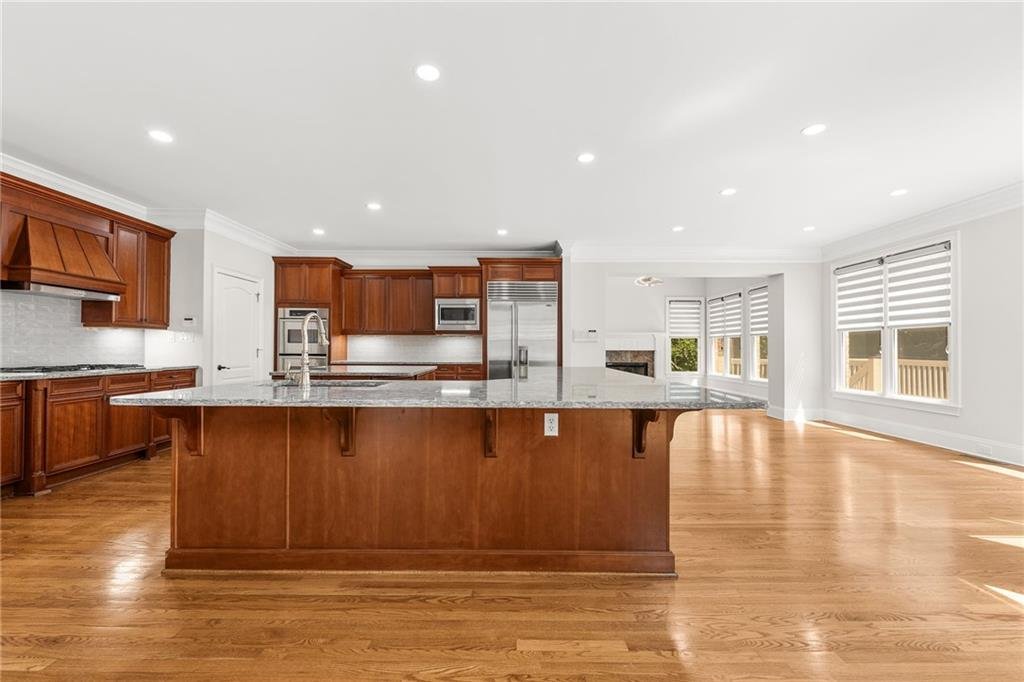
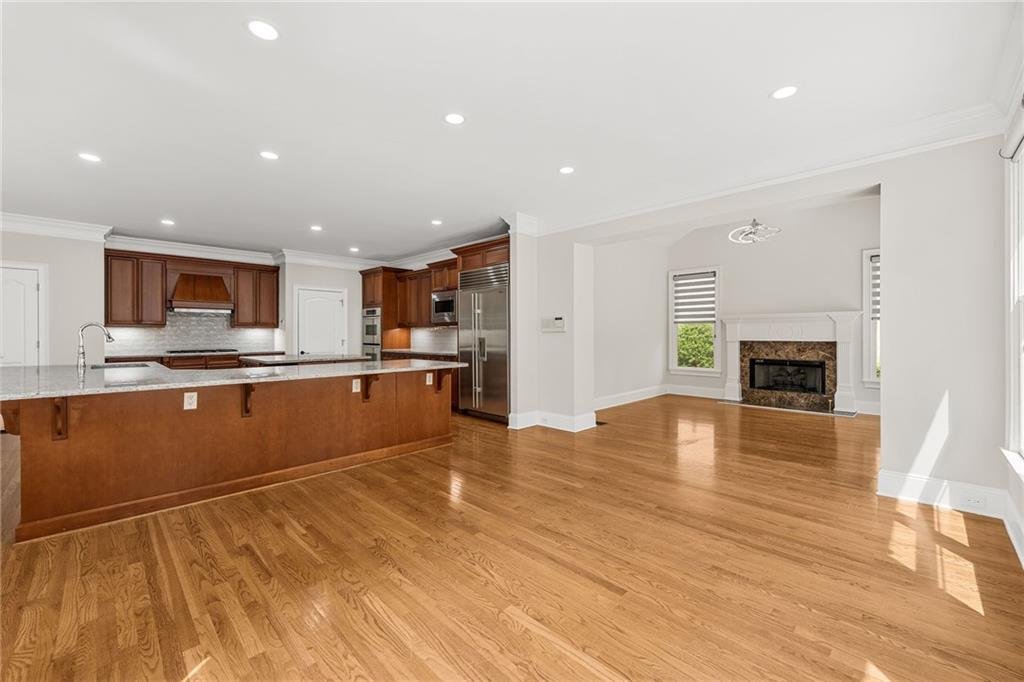
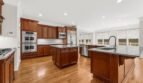
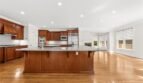
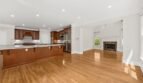
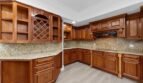
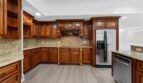
Gourmet Chef’s Kitchen
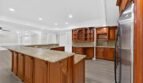
The gourmet kitchen combines generous proportions, premium appliances, and a highly functional layout.
Features include:
- Custom stained cabinetry
- Granite countertops
- Large center island
- Breakfast bar
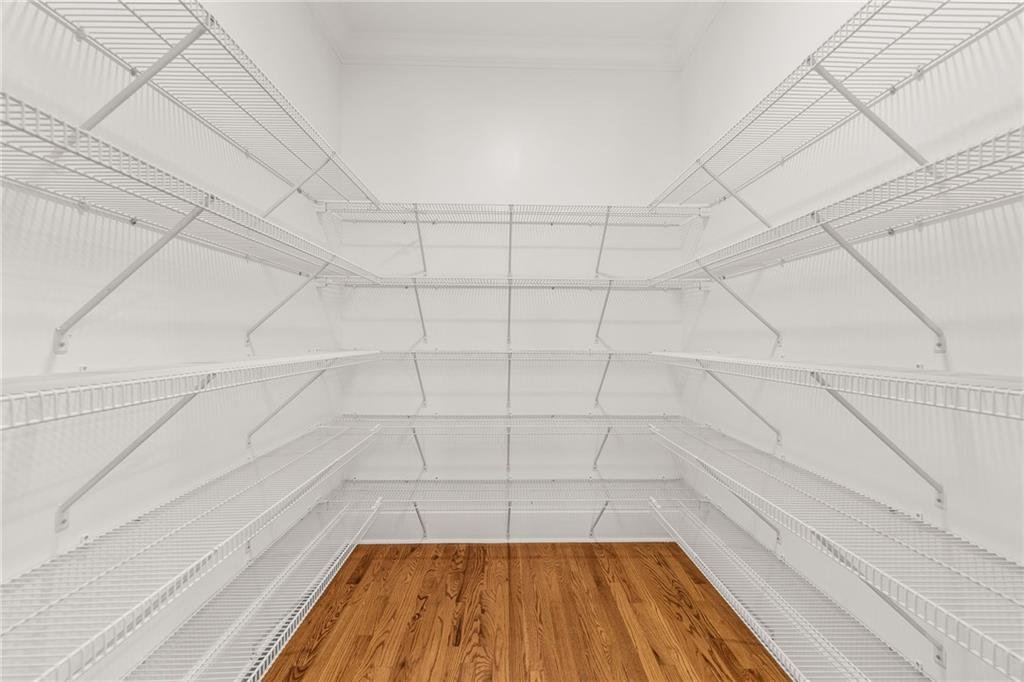
- Walk-in pantry
- New designer backsplash
- New under-cabinet lighting
- New vent hood
- Sub-Zero built-in refrigerator
- Double ovens
- Gas cooktop
- Electric cooktop
- Microwave
- Dishwasher
- Disposal
- Open view to the great room
- Direct connection to the breakfast area
The expansive cabinetry and preparation areas make the kitchen ideal for both everyday cooking and large-scale entertaining.
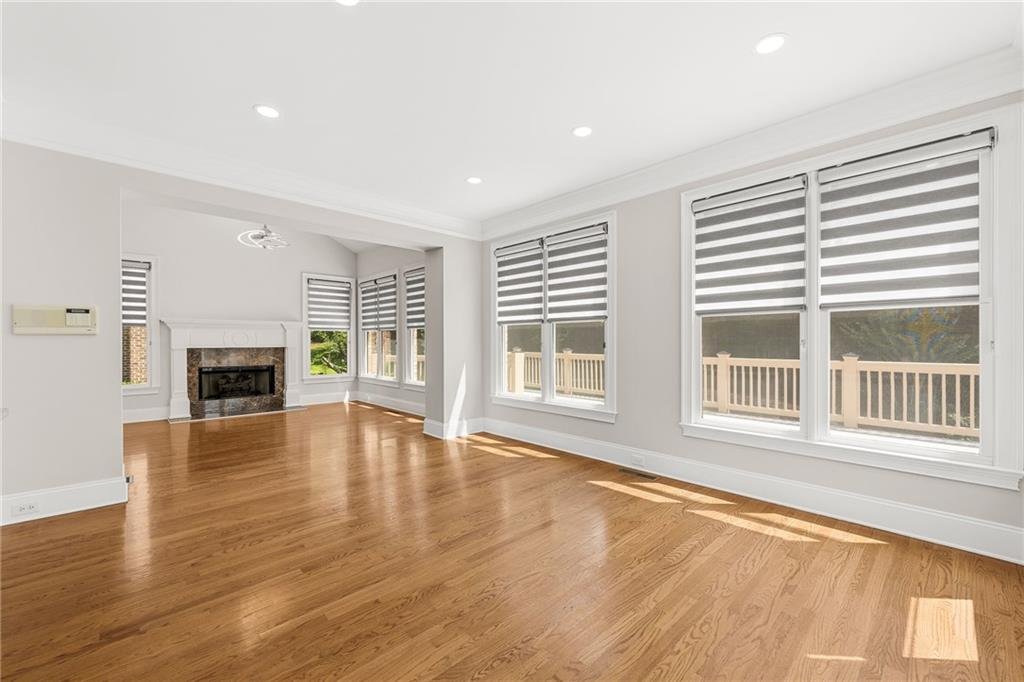
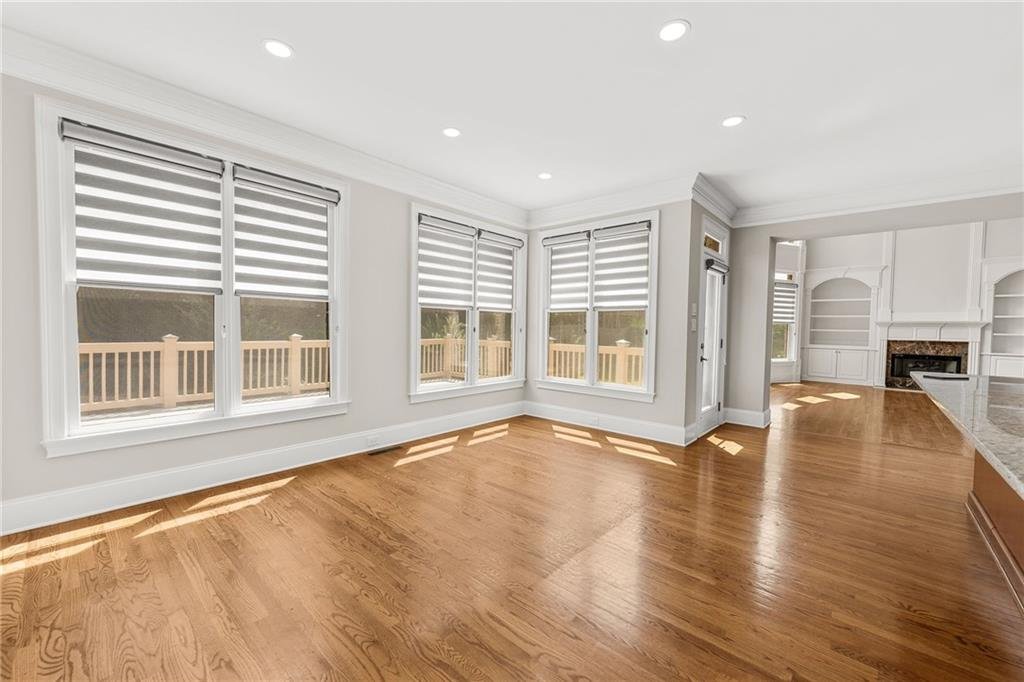
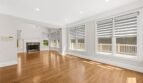
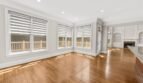
Breakfast Room and Fireside Keeping Room
The breakfast room provides a bright setting for casual dining and opens directly to the freshly painted rear deck.
The adjoining keeping room features:
- Gas fireplace
- Comfortable gathering space
- Open connection to the kitchen
- Backyard views
- Direct access to the breakfast area
Together, these spaces create a warm and inviting environment for daily family life.
Main-Level Guest Suite
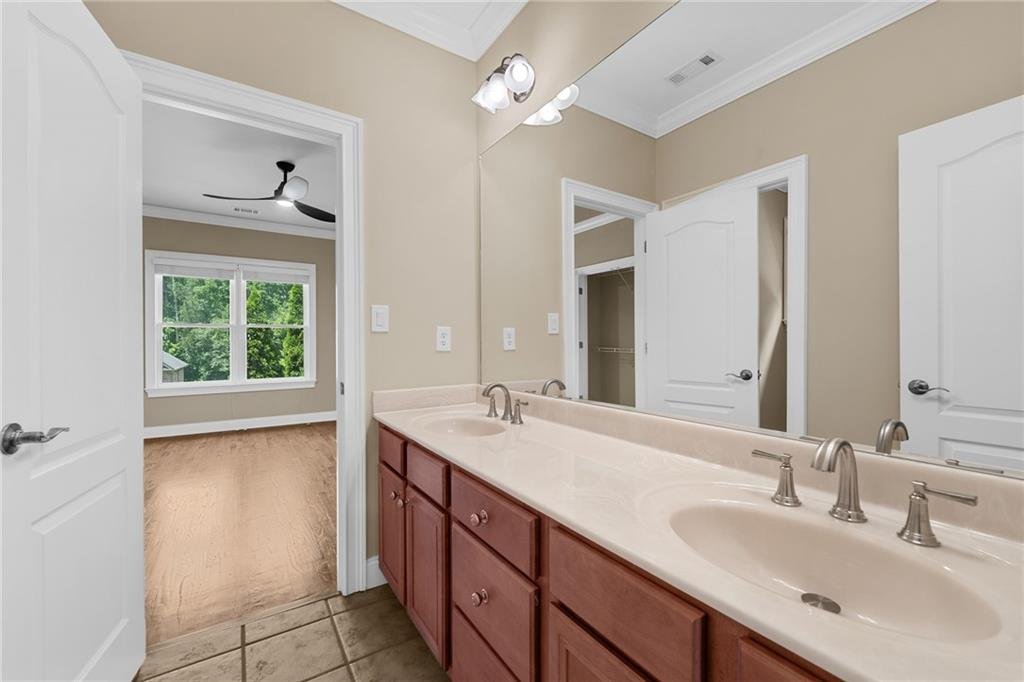
A private main-level bedroom with a full bathroom provides flexible accommodations for:
- Multigenerational living
- In-law arrangements
- Extended guests
- Live-in assistance
- Private secondary office
The suite offers convenience and privacy without requiring stair access.
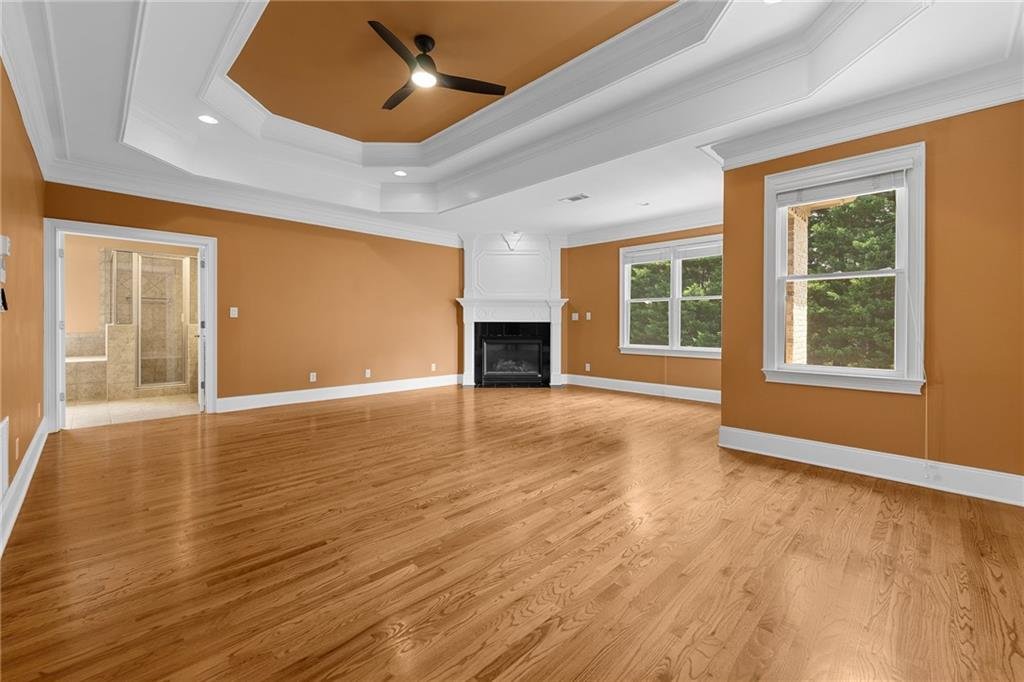
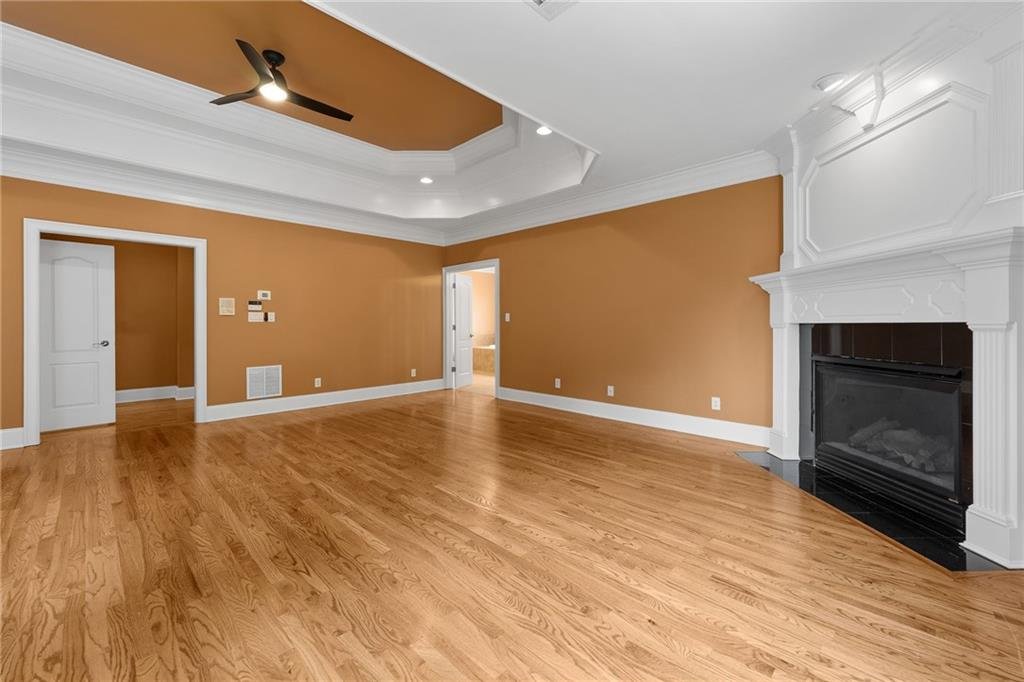
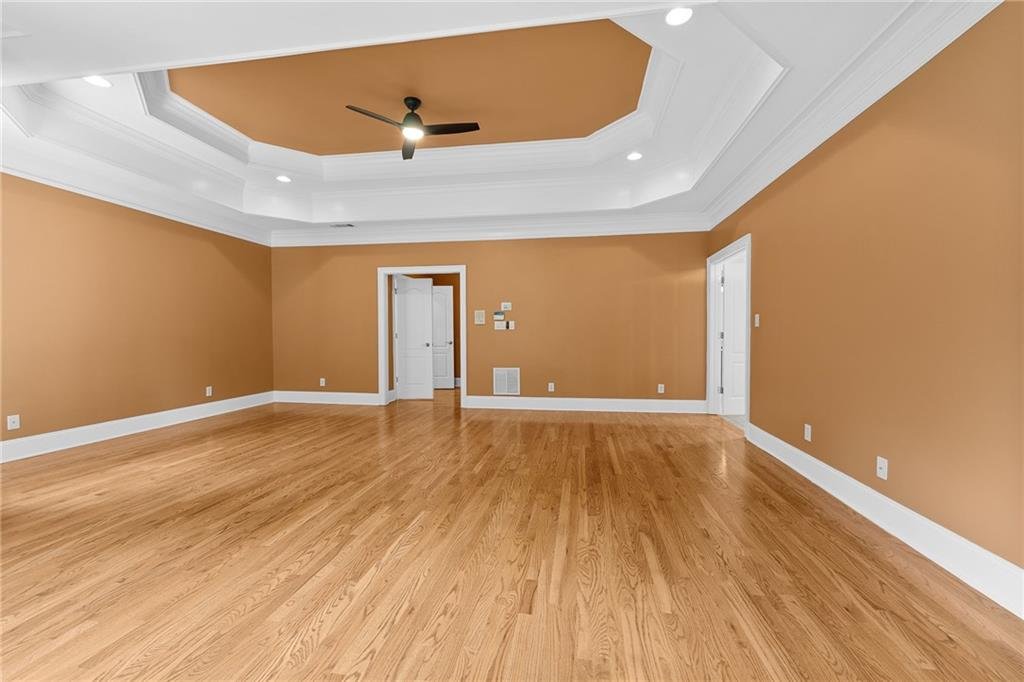
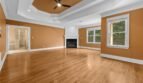
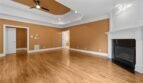
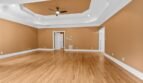
Luxurious Upper-Level Primary Suite
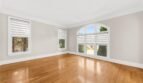
The oversized primary suite offers a private retreat with elegant architectural details and generous living space.
Features include:
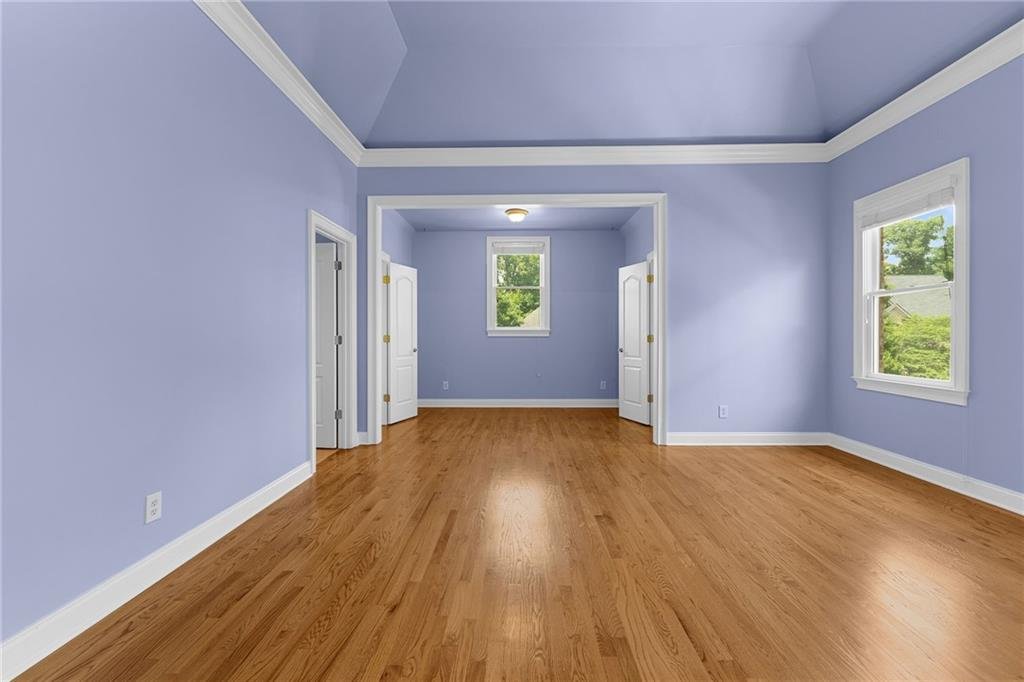
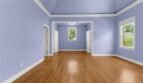
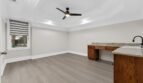
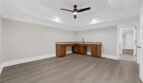
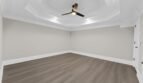
- Tray ceiling
- Private fireplace
- Spacious sitting area
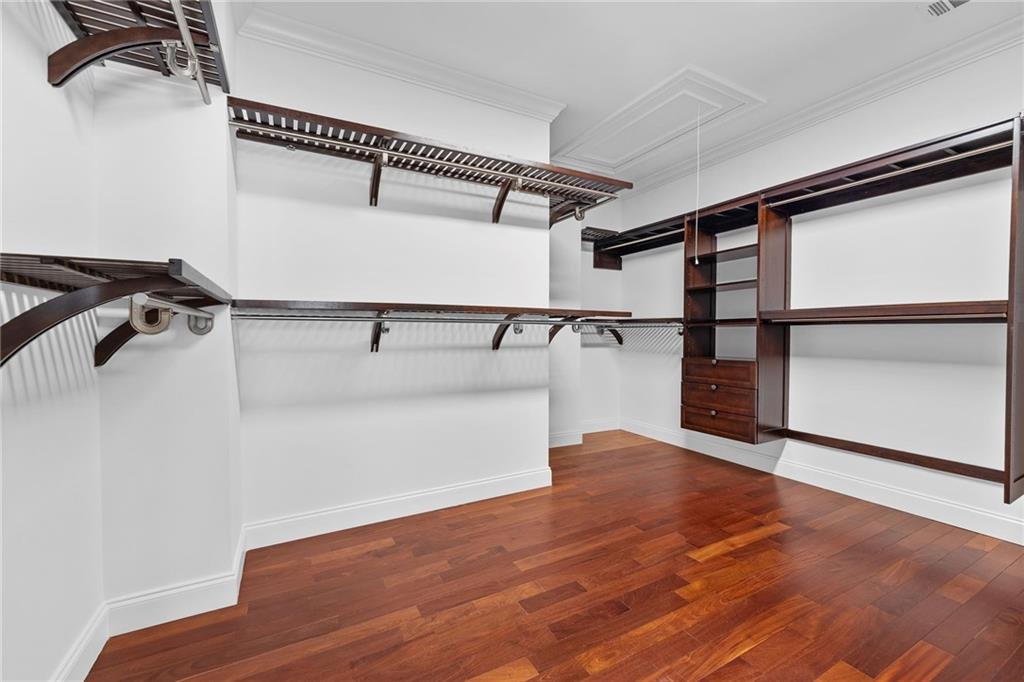
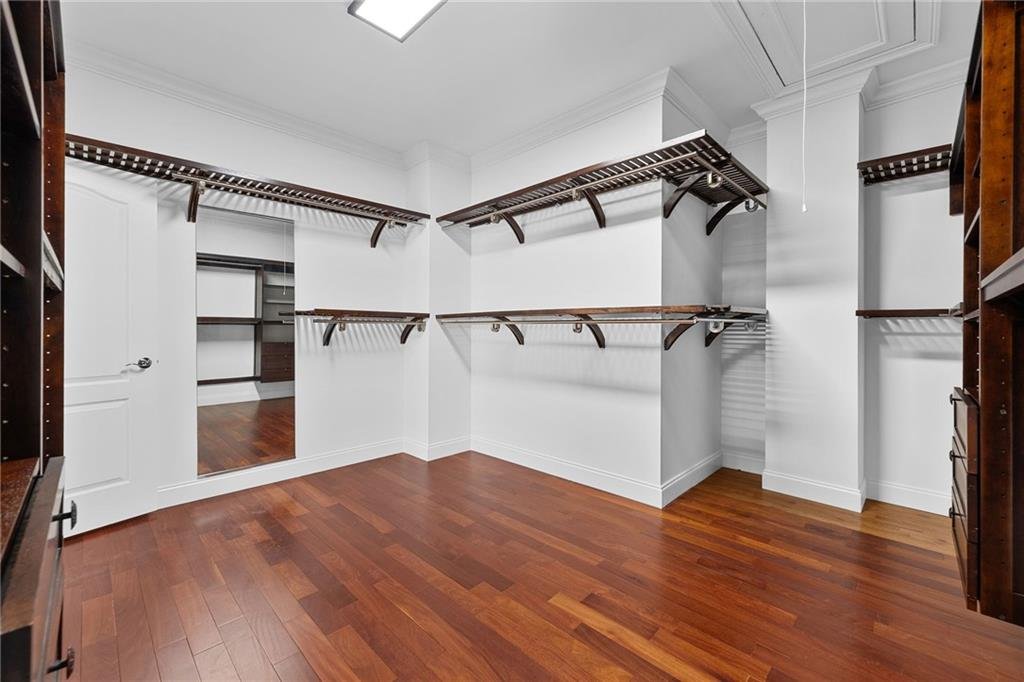
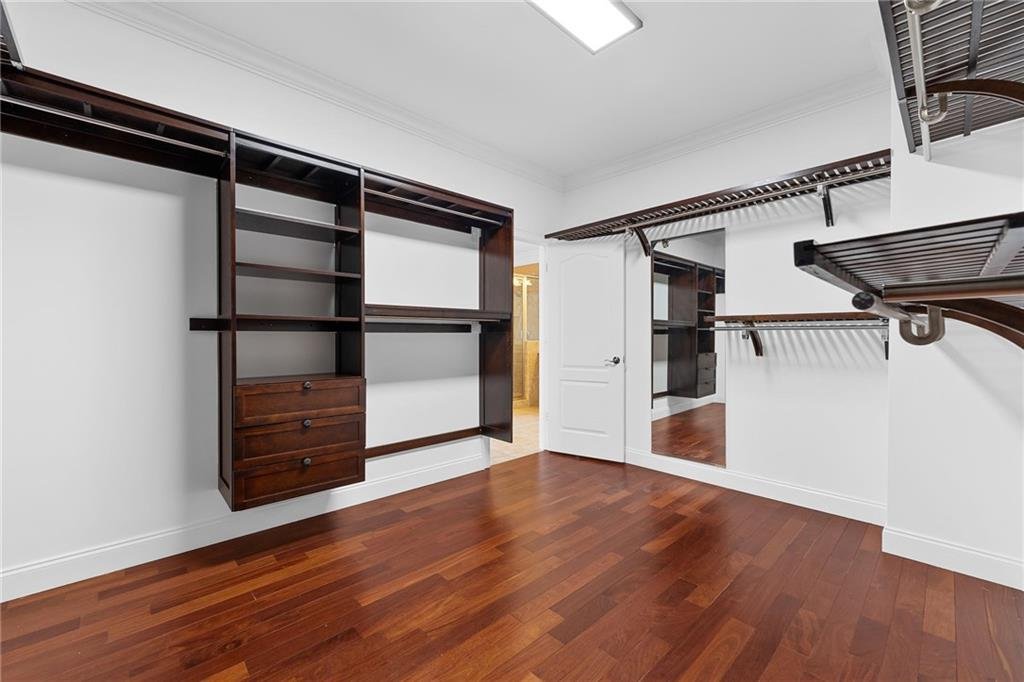
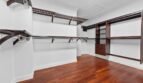
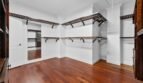
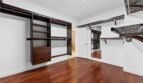
- Custom built-in closet system
- Abundant natural light
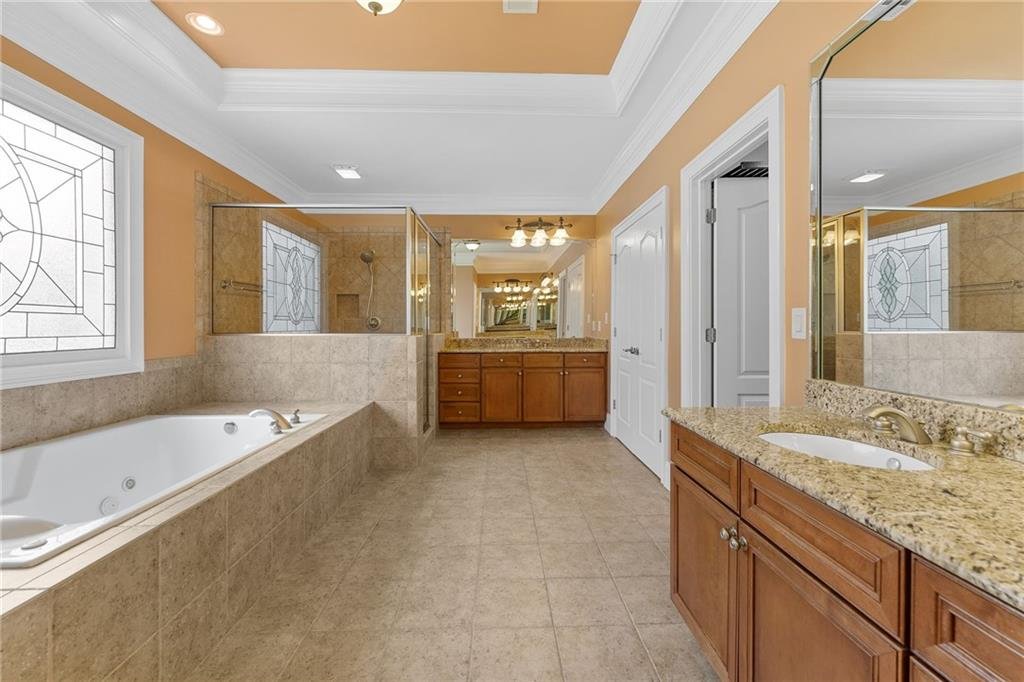
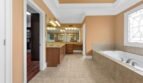
- Spa-inspired bathroom
The private sitting area provides space for reading, relaxation, exercise equipment, or a personal lounge.
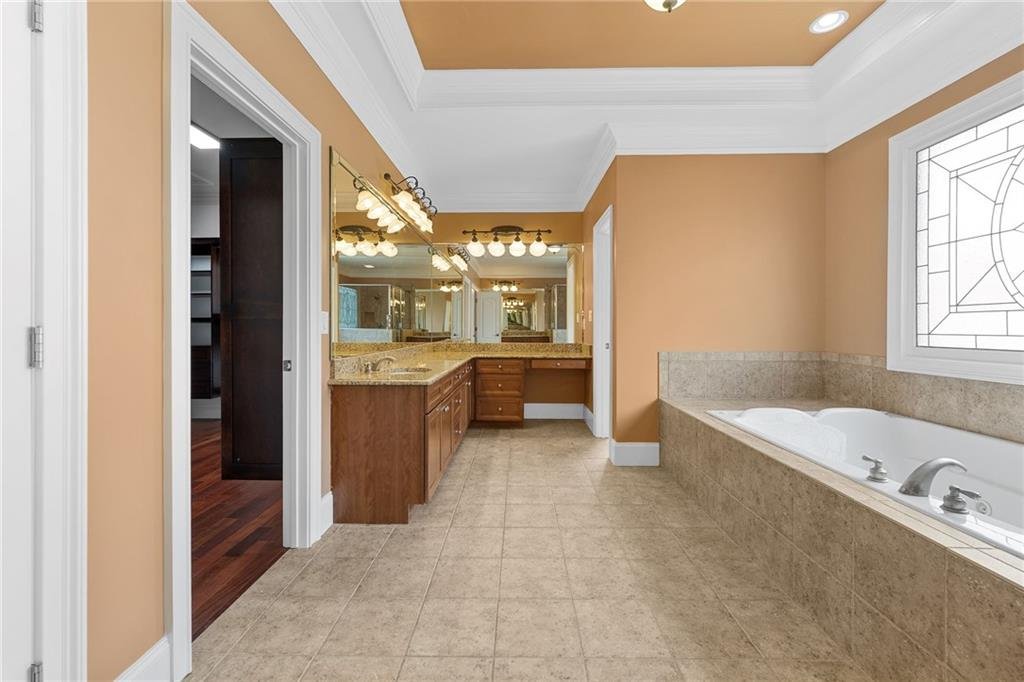
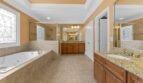
Spa-Inspired Primary Bathroom
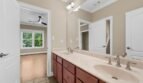
The primary bathroom includes:
- Separate double vanities
- Oversized separate shower
- Whirlpool soaking tub
- Premium tile finishes
- Generous storage
- Direct access to the custom walk-in closet
The built-in closet system provides exceptional organization for clothing, shoes, and accessories.
Upper-Level Bedroom Suites
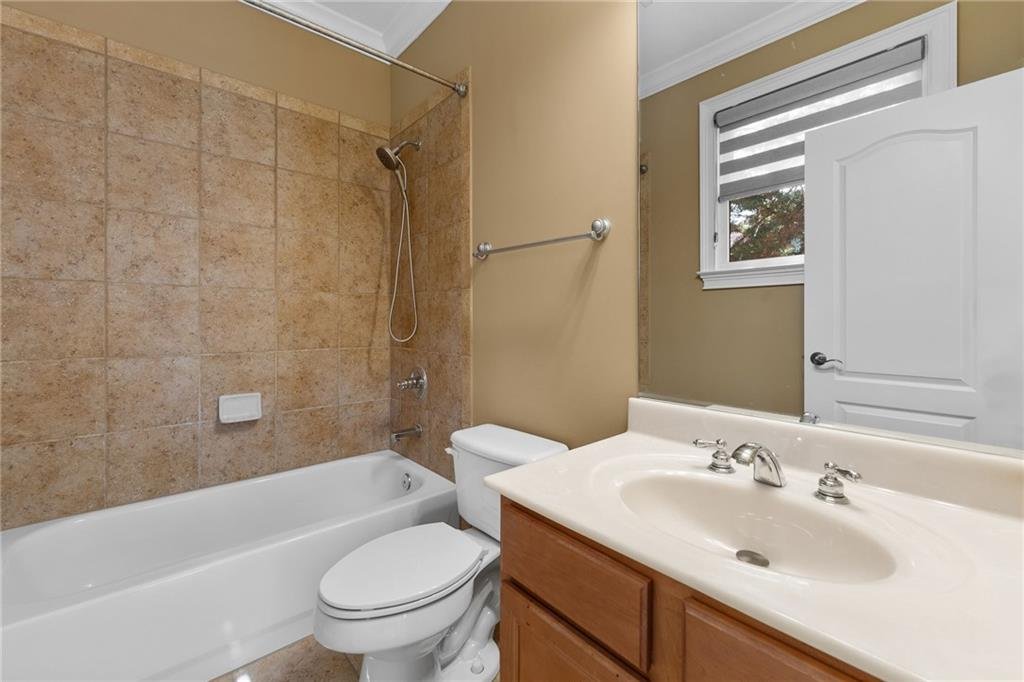
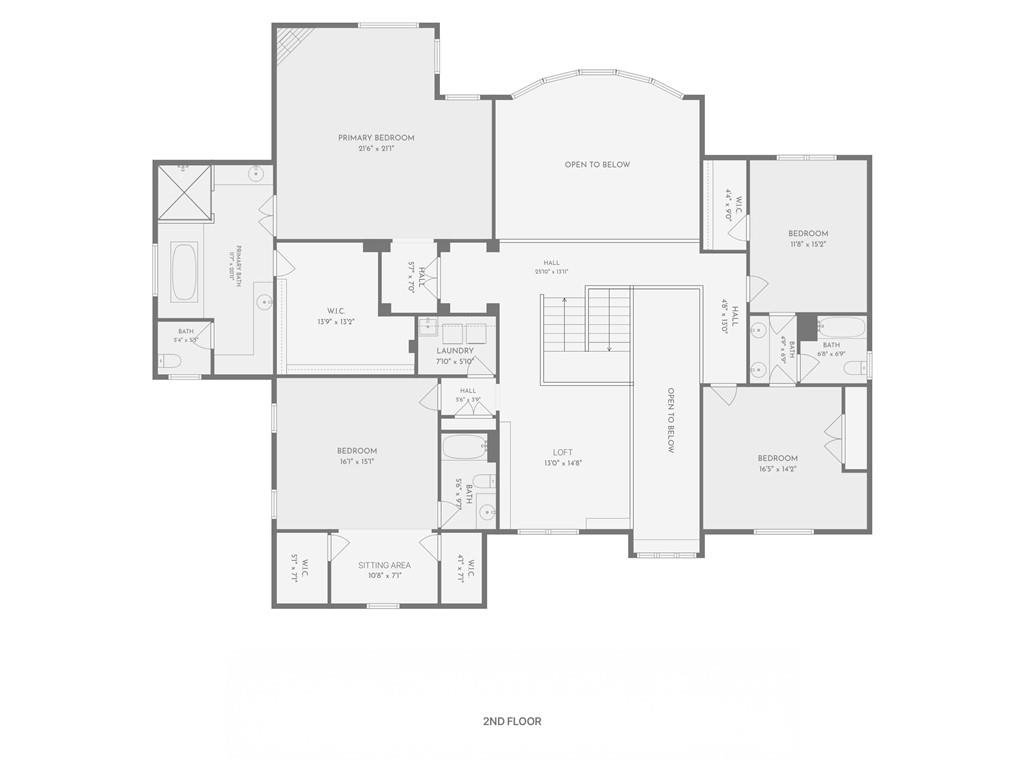
The upper level includes four bedrooms and three full bathrooms.
The arrangement features:
- Primary suite with sitting room and fireplace
- Secondary bedroom with private bathroom and sitting area
- Two additional bedrooms connected by a Jack-and-Jill bathroom
- Spacious closets
- Hardwood flooring
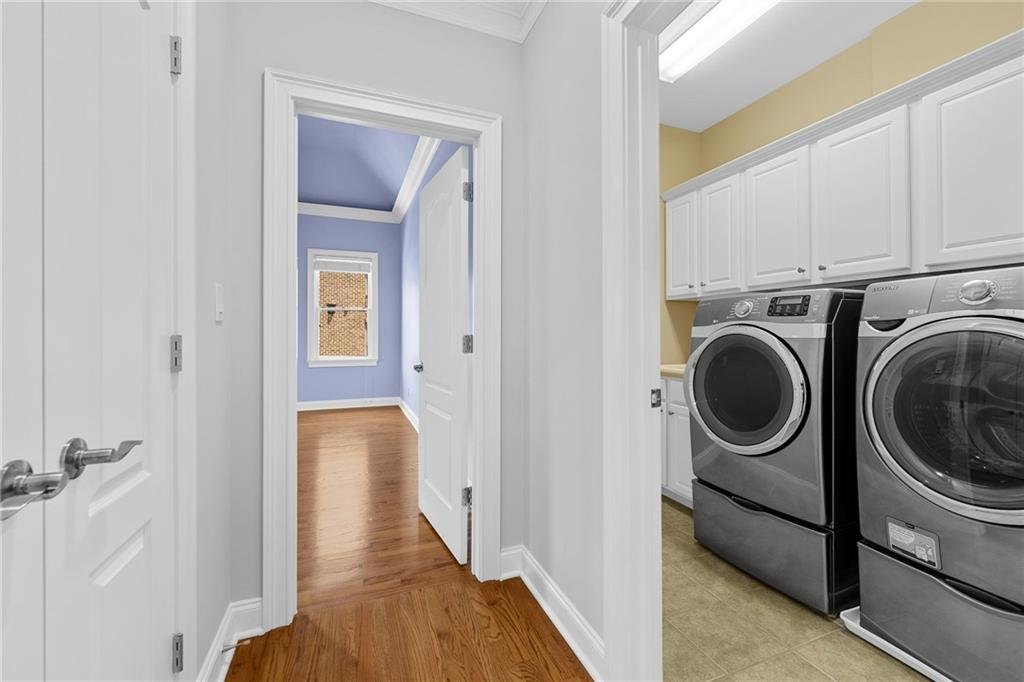
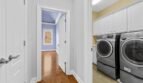
- Upper-level laundry room
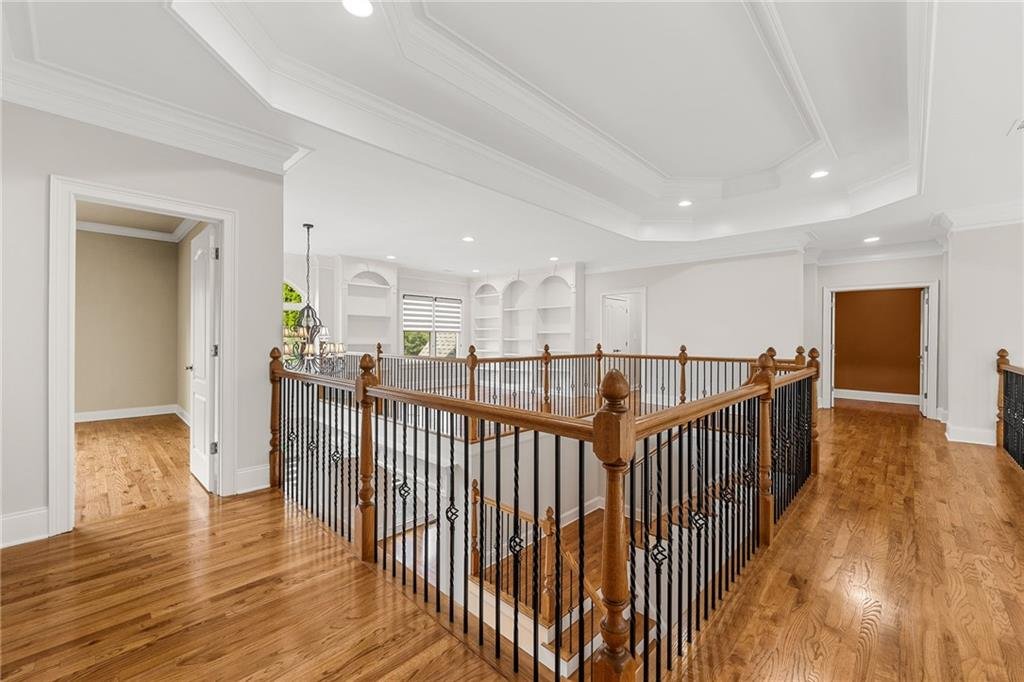
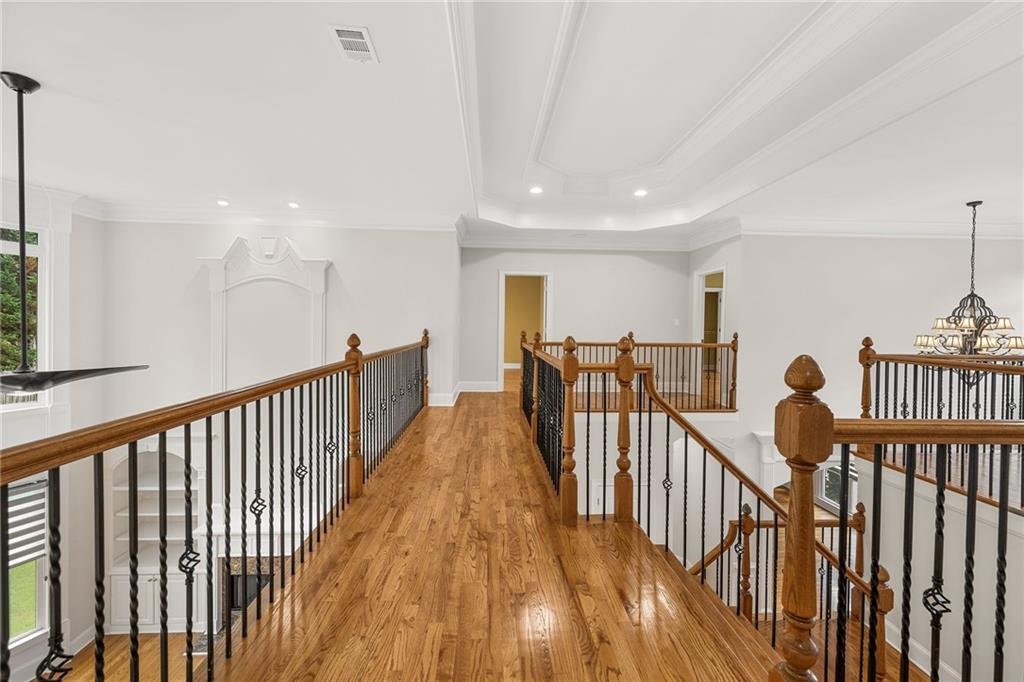
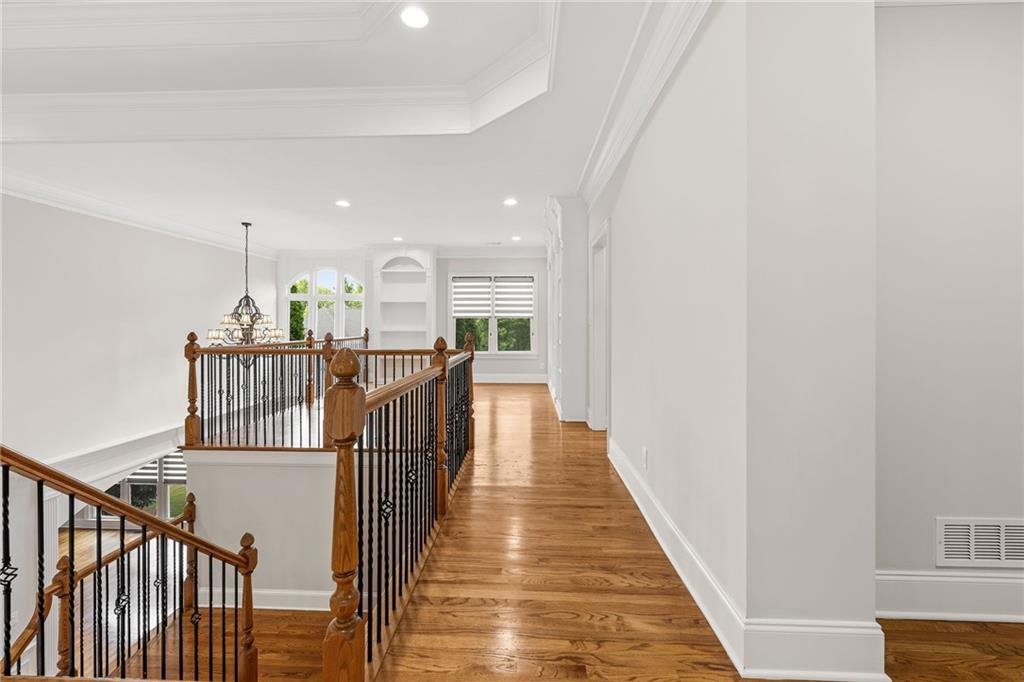
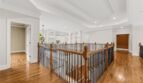
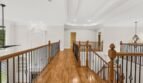
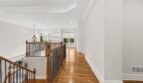
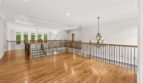
- Flexible loft
This configuration provides privacy and comfort for family members and overnight guests.
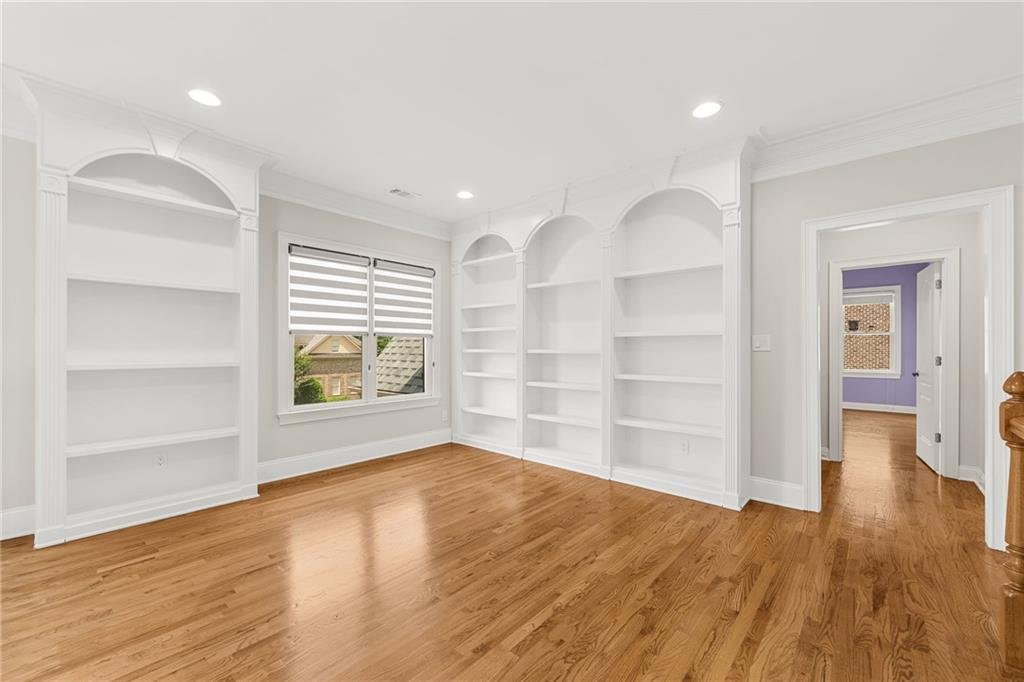
Flexible Upper-Level Loft
The upper-level loft offers additional space for:
- Homework center
- Reading area
- Media lounge
- Children’s playroom
- Home office
- Creative studio
New custom shades enhance privacy and light control within the loft and surrounding spaces.
Finished Daylight Terrace Level
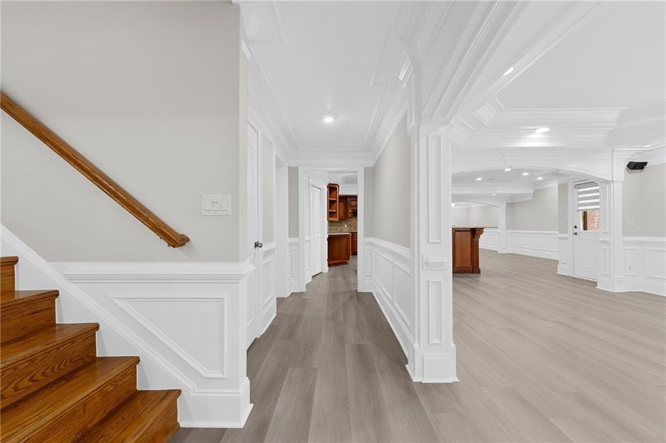
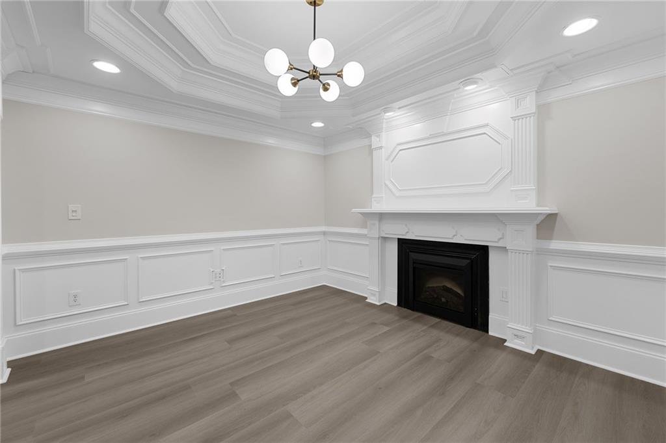
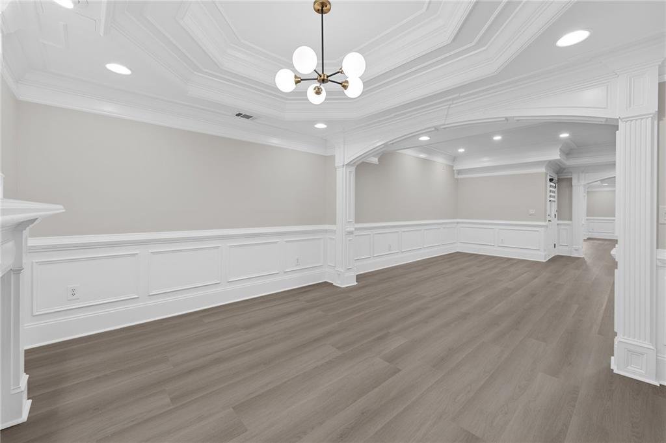
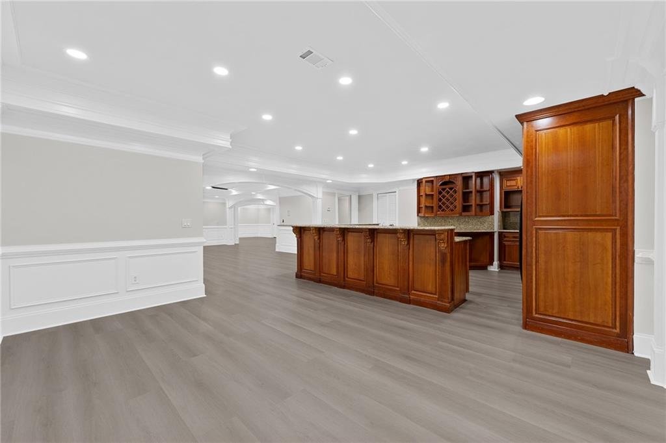
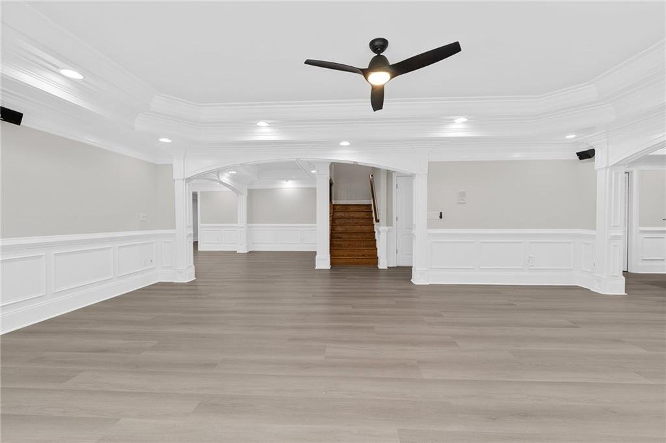
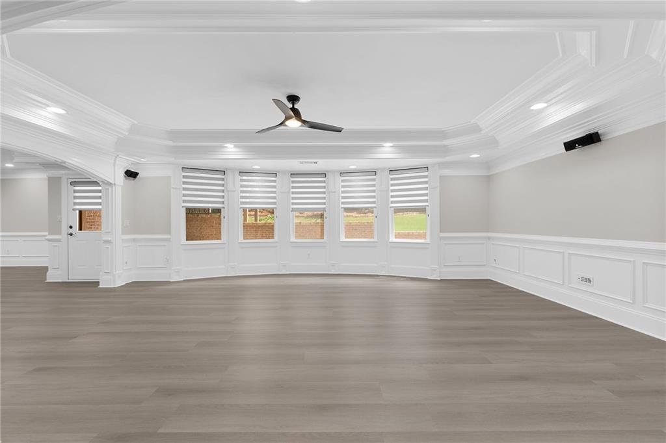
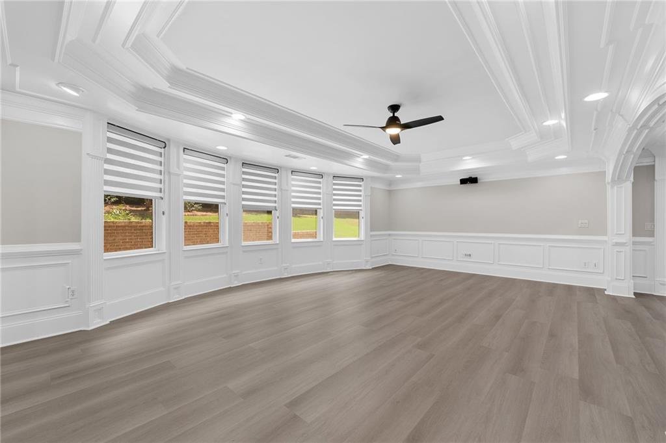
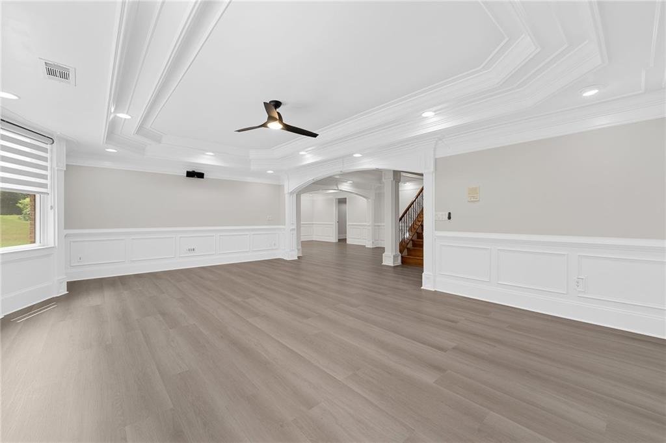
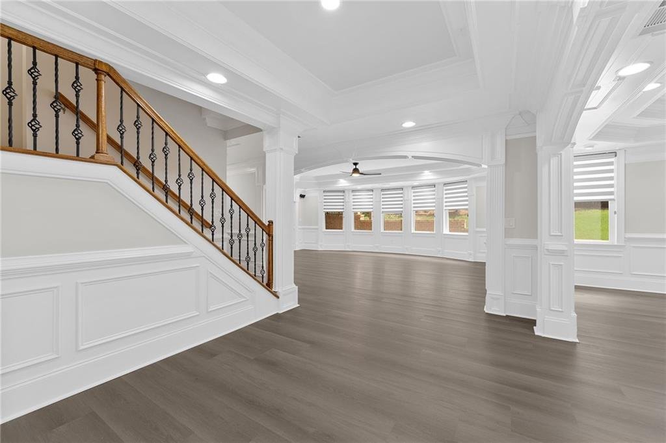
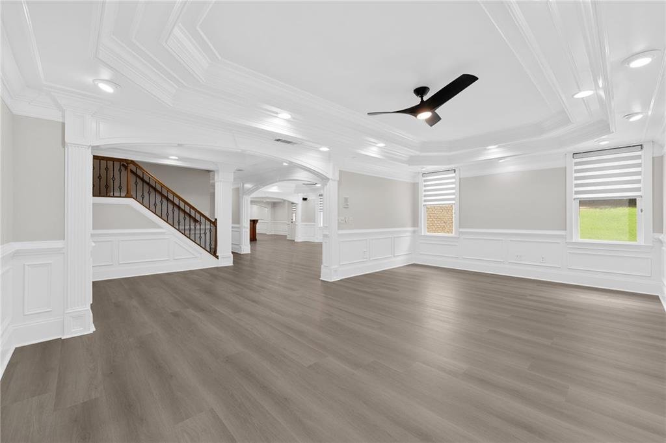
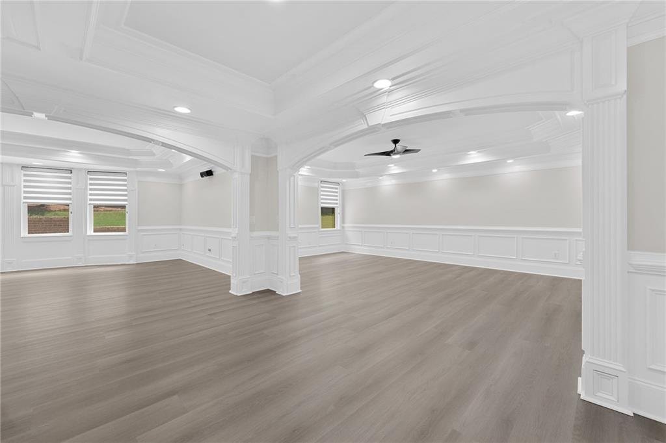
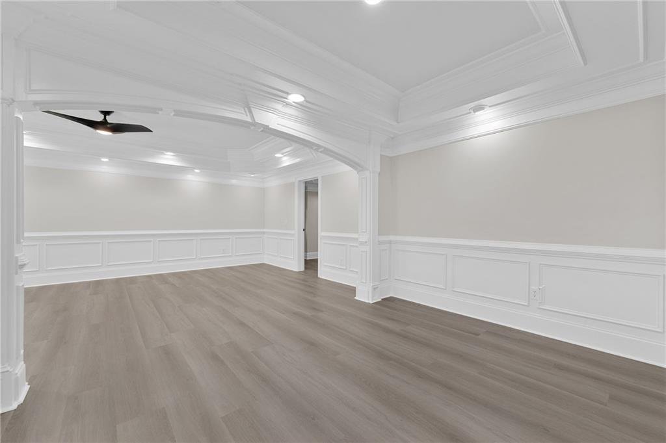
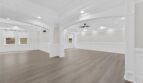
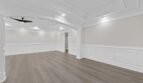
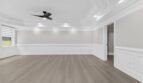
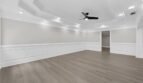
The fully finished daylight terrace level functions as a complete secondary residence and entertainment retreat.
Features include:
- Private bedroom
- Fully renovated full bathroom
- Half bathroom
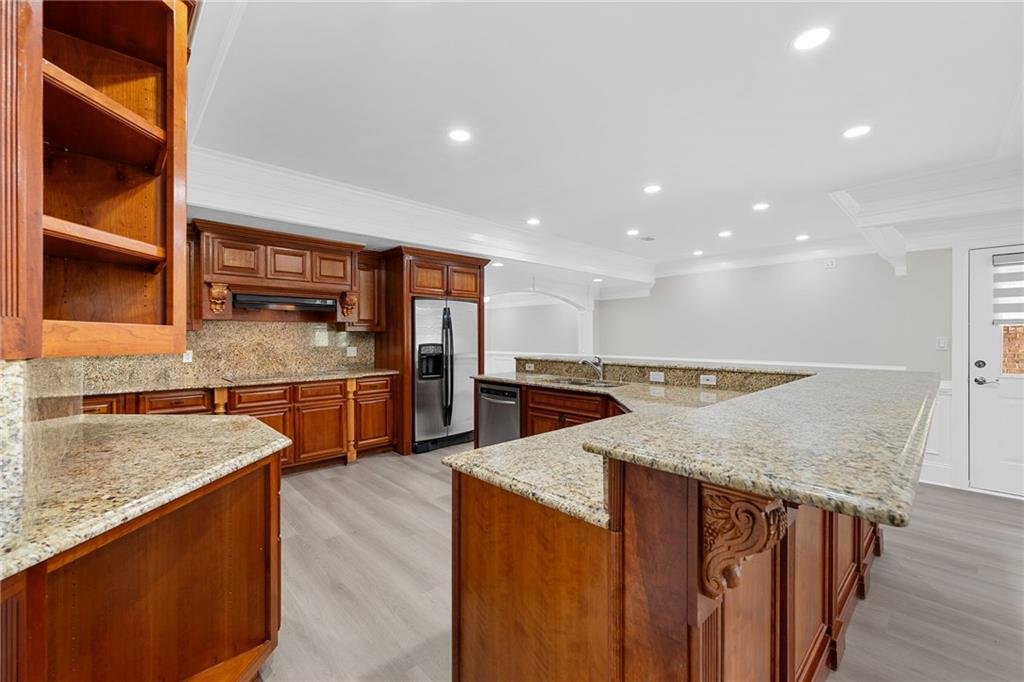
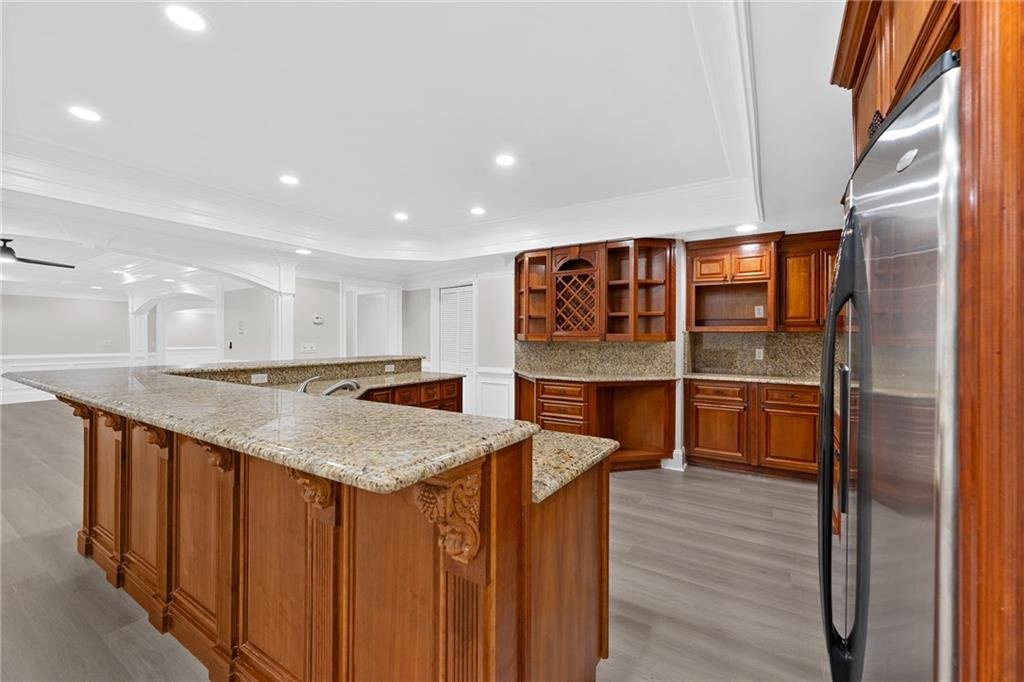
- Full chef’s kitchen
- Breakfast area
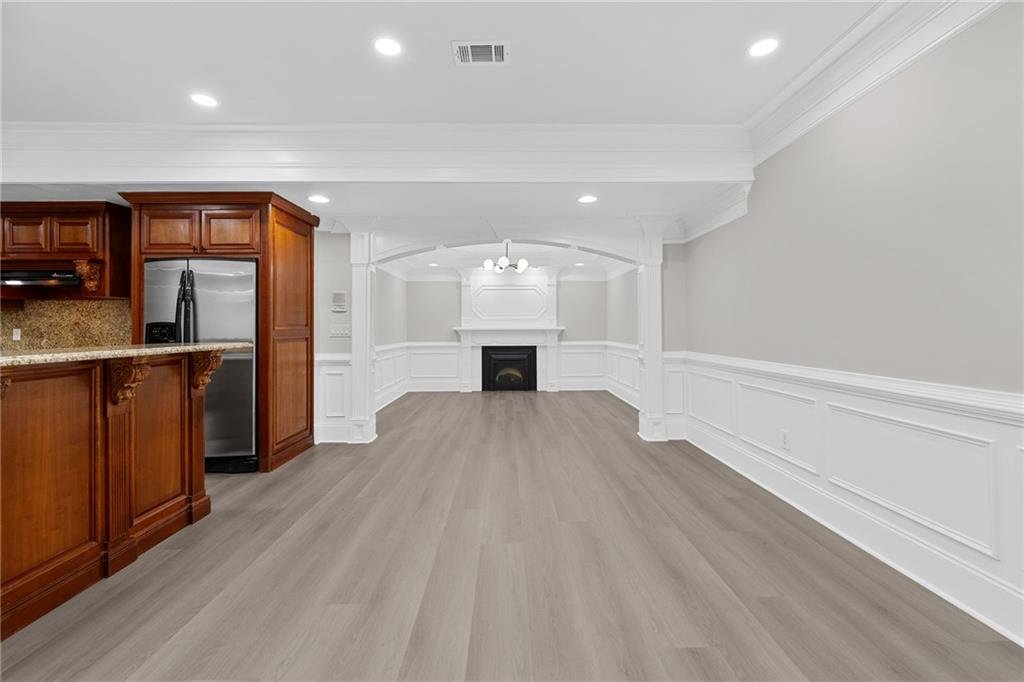
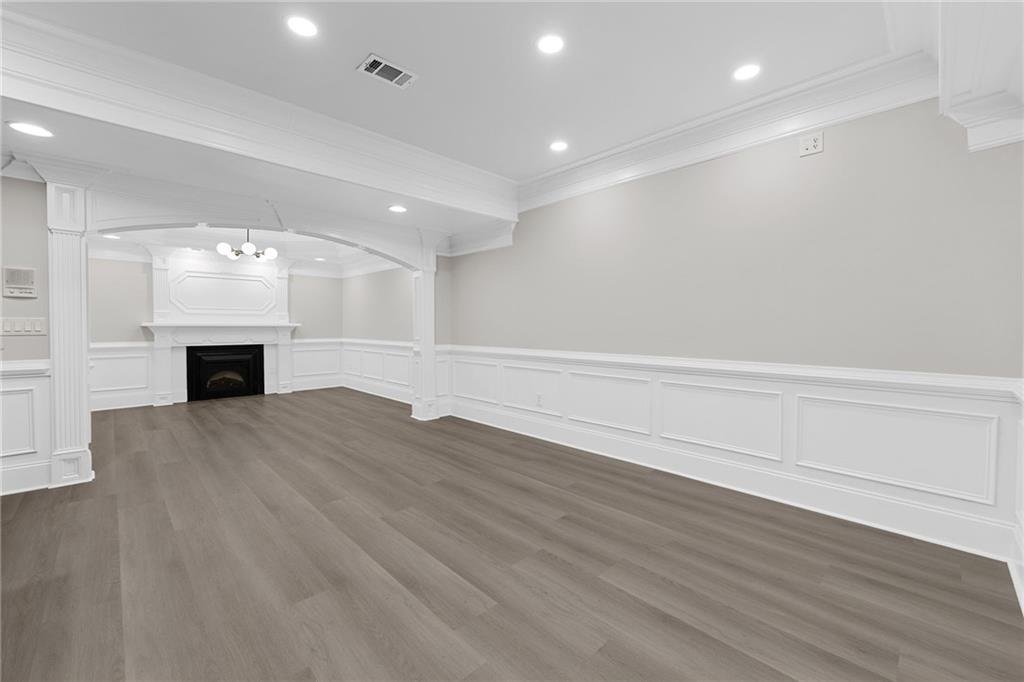
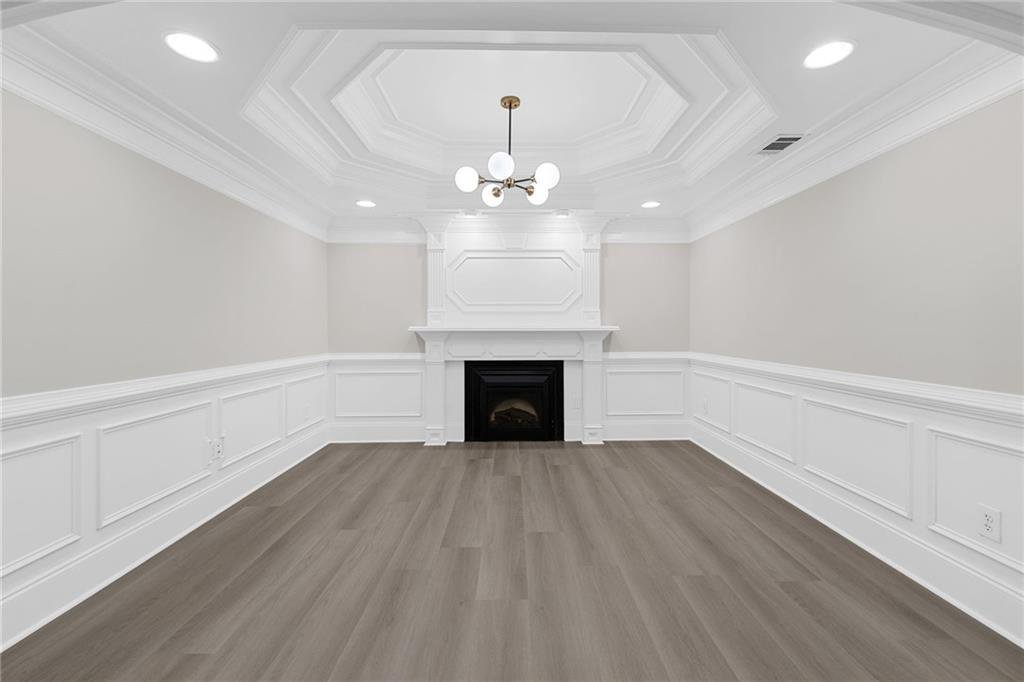
- Fireside keeping room
- Living room
- Dining area
- Recreation and game room
- Media room
- Lower-level laundry room
- Interior entrance
- Exterior entrance
- New luxury vinyl plank flooring
- Direct access to the paved patio
The terrace level is ideal for: - Multigenerational living
- In-law residence
- Long-term guests
- Adult child suite
- Private apartment-style living
- Entertainment
- Recreation and gaming
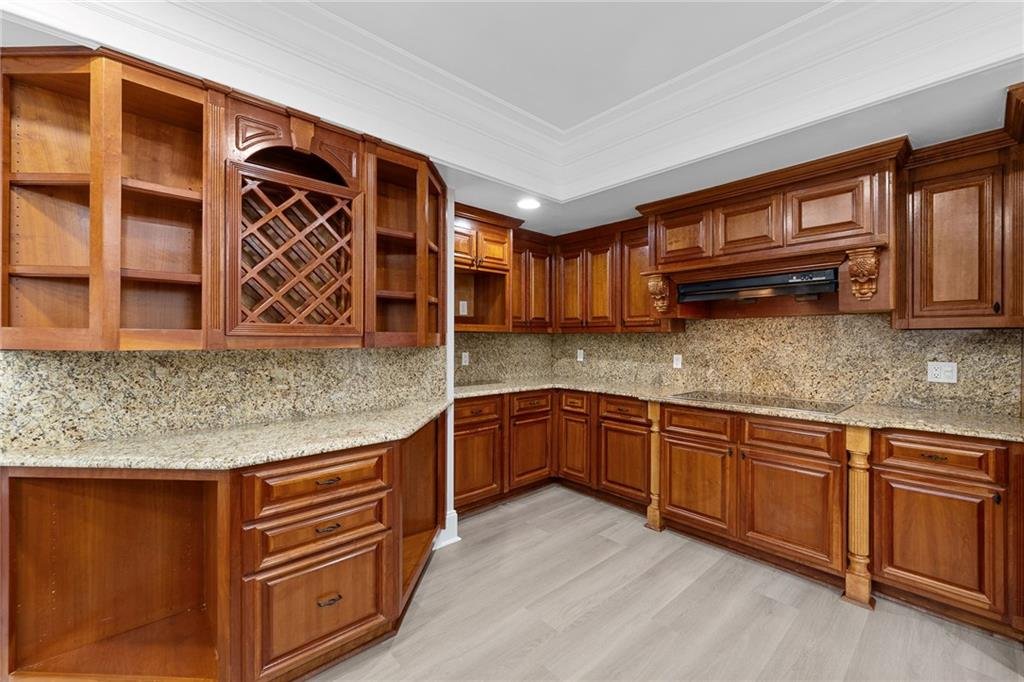
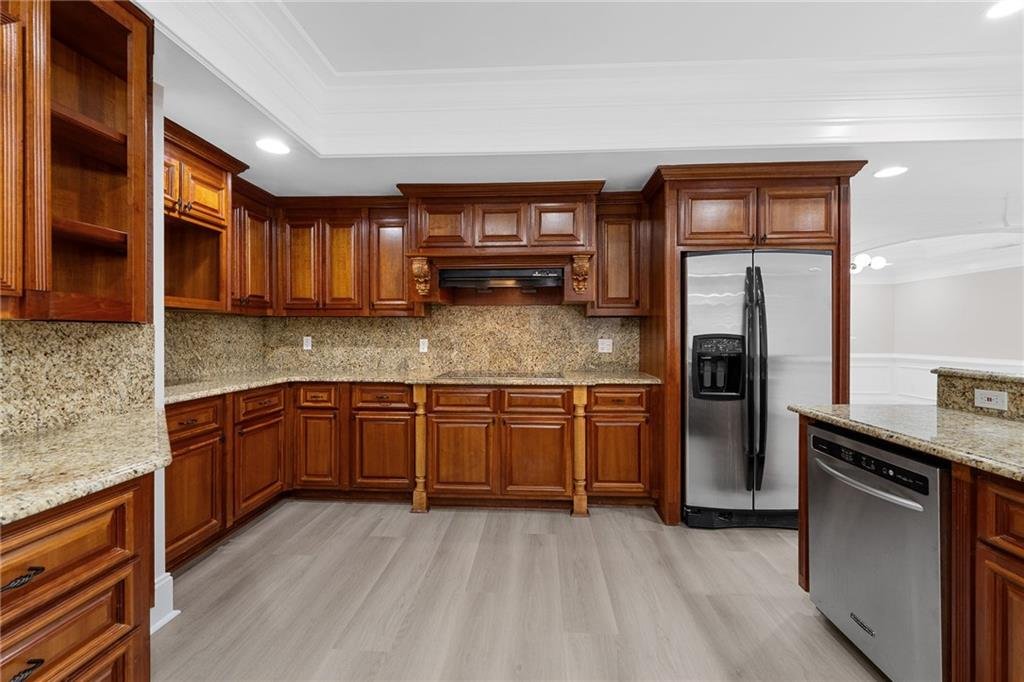
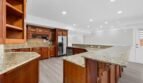
Second Full Chef’s Kitchen
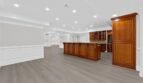
The terrace level includes a complete second kitchen with appliances and generous preparation space.
This valuable feature allows the lower level to function independently and provides exceptional flexibility for extended family, guests, catering, or large gatherings.
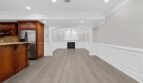
Terrace-Level Living and Entertainment
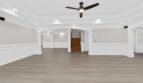
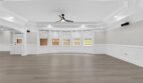
The lower level includes multiple gathering areas designed for entertainment and everyday comfort.
Features include:
- Spacious living room
- Dining area
- Recreation room
- Game room
- Media room
- Keeping room with fireplace
- Breakfast area
- New flooring throughout
This complete second living environment creates outstanding options for private household separation or large-scale entertaining.
Newly Improved Patio and Outdoor Living
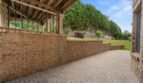
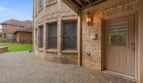
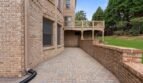
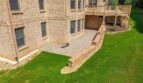
The terrace-level breakfast area opens to a newly improved patio featuring recently installed pavers.
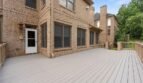
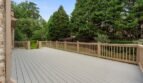
Outdoor features include:
- Expansive main-level deck
- Newly installed patio pavers
- Private backyard
- Landscaped grounds
- Level outdoor areas
- Convenient access from both finished levels
The backyard provides space for outdoor dining, relaxation, children’s activities, gardening, or future enhancements.
Four Fireplaces
The home includes four fireplaces located throughout its principal living spaces:
- Two-story great room
- Main-level keeping room
- Primary bedroom
- Terrace-level keeping or family room
These fireplaces create warmth, architectural interest, and inviting gathering areas on every residential level.
Additional Interior Features
- Two-story entrance foyer
- Hardwood flooring throughout the main and upper levels
- New luxury vinyl plank flooring on the terrace level
- Tile flooring
- Cathedral ceilings
- Vaulted ceilings
- Tray ceilings
- Extensive trim and molding
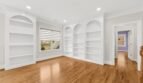
- Custom built-in bookcases
- His-and-hers closets
- Walk-in closets
- Four fireplaces
- Two complete kitchens
- Two laundry areas
- New lighting fixtures
- New LED recessed lighting
- New ceiling fans
- New custom shades
- Intercom system
- Zoned heating and cooling
- Double-pane windows
- Public water
- Public sewer
Three-Car Garage
The attached three-car side-entry garage offers generous space for vehicles, storage, and recreational equipment.
Recent garage improvements include:
- Fresh epoxy floor coating
- New blinds
- Automatic garage door openers
- Side-entry design
- Direct interior access
- Additional driveway parking
Stonecreek Community
Stonecreek is a highly desirable gated neighborhood offering:
- Controlled community access
- Homeowners association
- Sidewalks
- Streetlights
- Professionally maintained common areas
- Convenient access to shopping and dining
The gated setting provides an additional level of privacy and neighborhood distinction.
Schools
This home is served by Gwinnett County Public Schools:
- Jackson Elementary School
- Northbrook Middle School
- Peachtree Ridge High School
Prime Location
Conveniently located near:
- Interstate 85
- Sugarloaf Parkway
- Sugarloaf Mills
- Gas South Arena
- Gas South Convention Center
- Life Time Athletic
- Downtown Duluth
- Suwanee Town Center
- Shopping centers
- Restaurants
- Parks
- Medical facilities
- Entertainment venues
- Major employment corridors
The location provides convenient access to Lawrenceville, Duluth, Suwanee, Johns Creek, Norcross, and the broader Atlanta metropolitan area.
Community and HOA Information
HOA Fee: $1,545 Semi-Annually
Initiation Fee: $1,700
Rental Restrictions: None Reported
Home Warranty: No
Association benefits include gated access and reserve funding. Buyers should verify all HOA fees, initiation charges, community rules, and future assessments during the due diligence period.
Property Summary
2122 Hunters Green Drive presents an exceptional opportunity to own a spacious, updated custom estate within the gated Stonecreek community.
Offering approximately 7,675 square feet of living space, six bedrooms, five full bathrooms, two half bathrooms, a dramatic two-story great room, gourmet kitchen with Sub-Zero refrigeration, four fireplaces, upper-level bedroom suites, a complete second residence on the finished terrace level, multiple laundry areas, expansive outdoor living spaces, and a three-car garage, this remarkable home provides luxury and versatility on every level.
Recent improvements—including a newer roof, updated HVAC systems, new water heaters, fresh paint, upgraded lighting, custom shades, refreshed flooring, a renovated terrace-level bathroom, and newly installed patio pavers—make this move-in-ready property an outstanding choice for buyers seeking space, comfort, and convenience near Interstate 85 and the best of Gwinnett County.
MLS Number: 7793545
Offered at $1,290,000
Gated Luxury. Multigenerational Flexibility. Move-In-Ready Elegance. Welcome Home.
- Principal and Interest
- Property Tax
- HOA fee
- Private Mortgage Insurance
Reviews
No reviews found.
You need to login in order to post a review



