



















Overview
- August 3, 2026
- Updated On:
- Apartments
- Category
- 34955
- Property ID
- 5
- Bedrooms
- 7.5
- Bathrooms
- 3
- Garages
- 6,946 ft2
- Property Size
- 2001
- Year Built:
Description
Refined Lakeside Estate with Resort-Style Pool in Hamilton Mill
Offered at $1,350,000
Property Overview
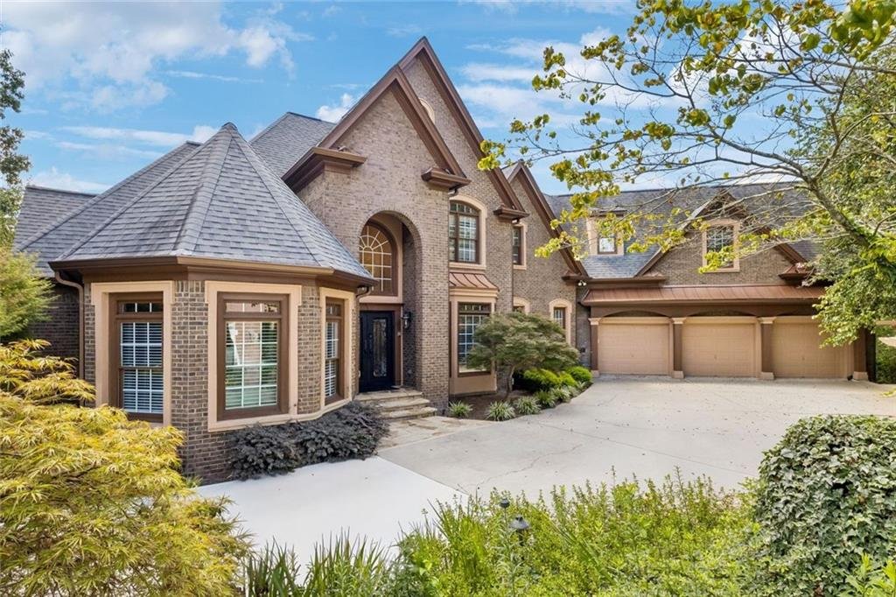
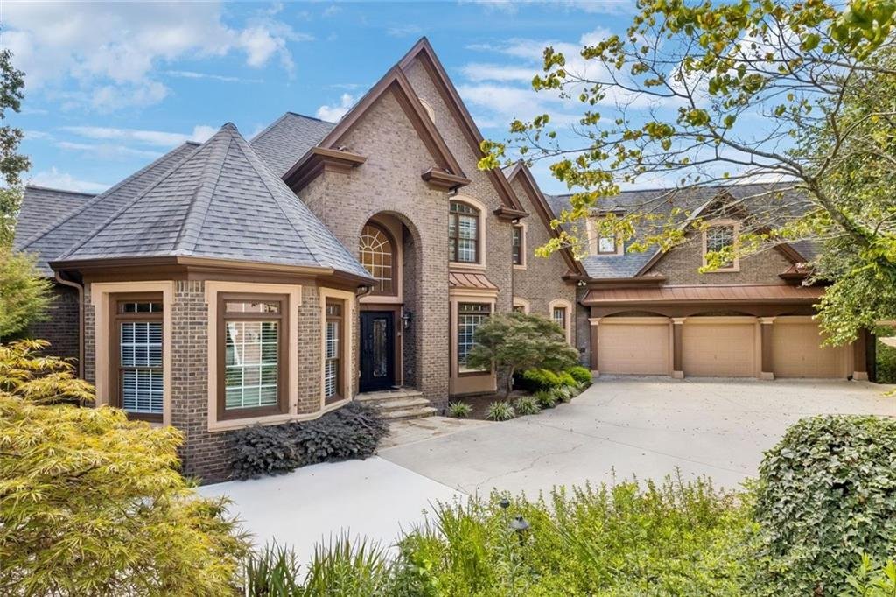
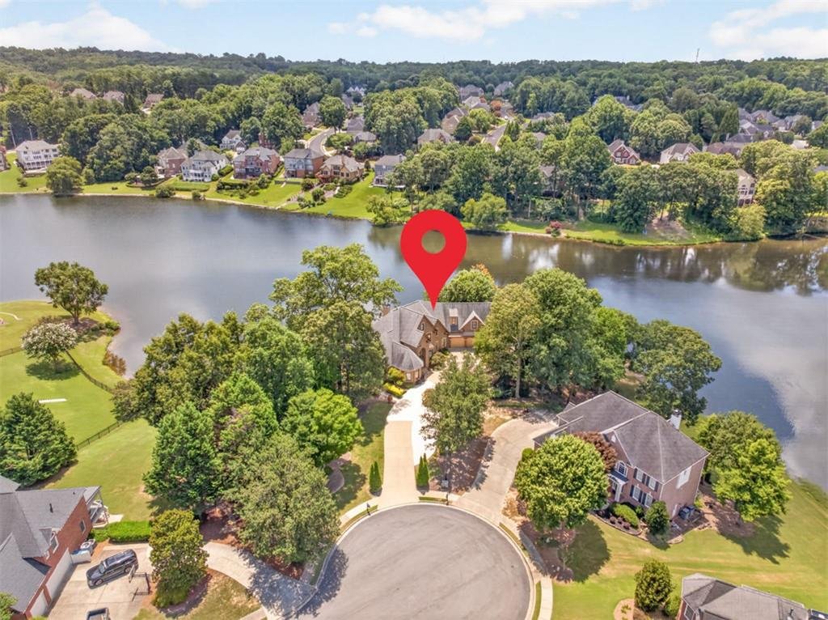
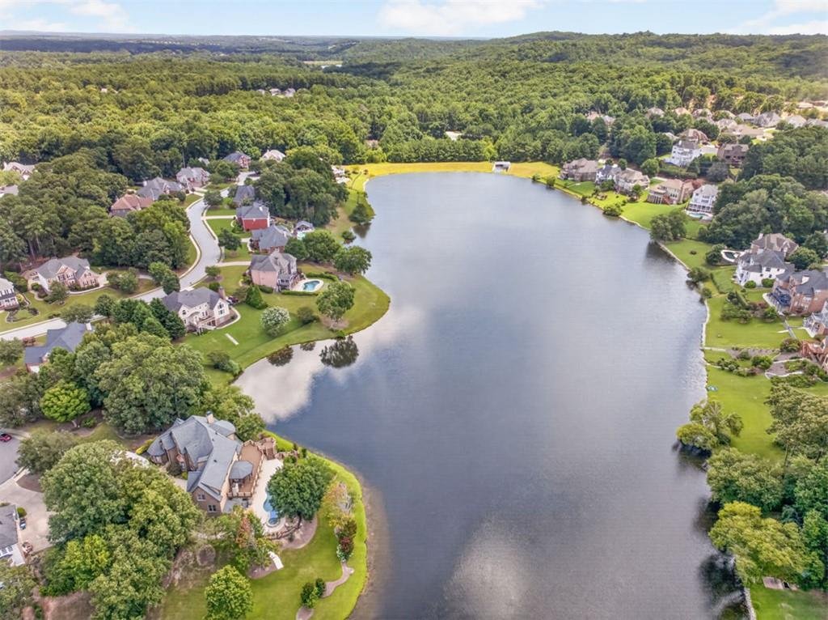
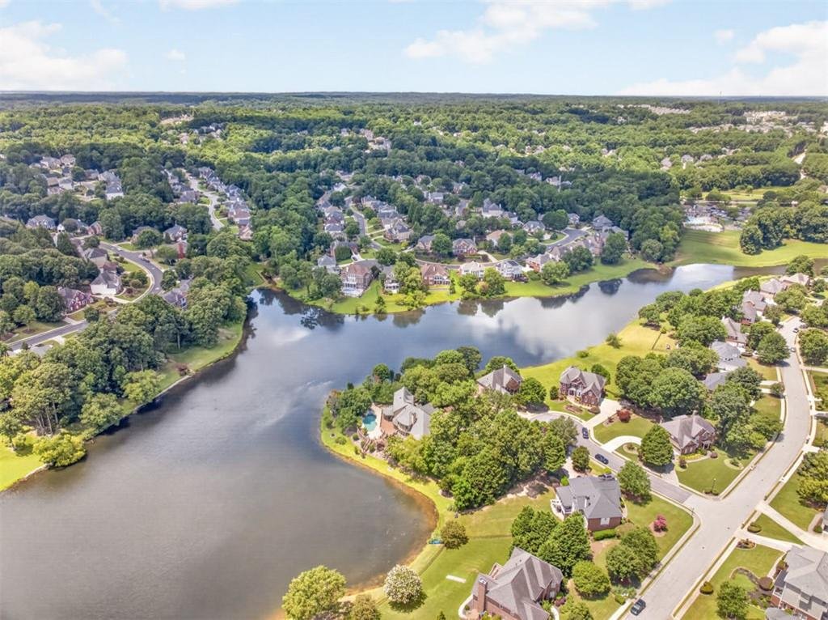
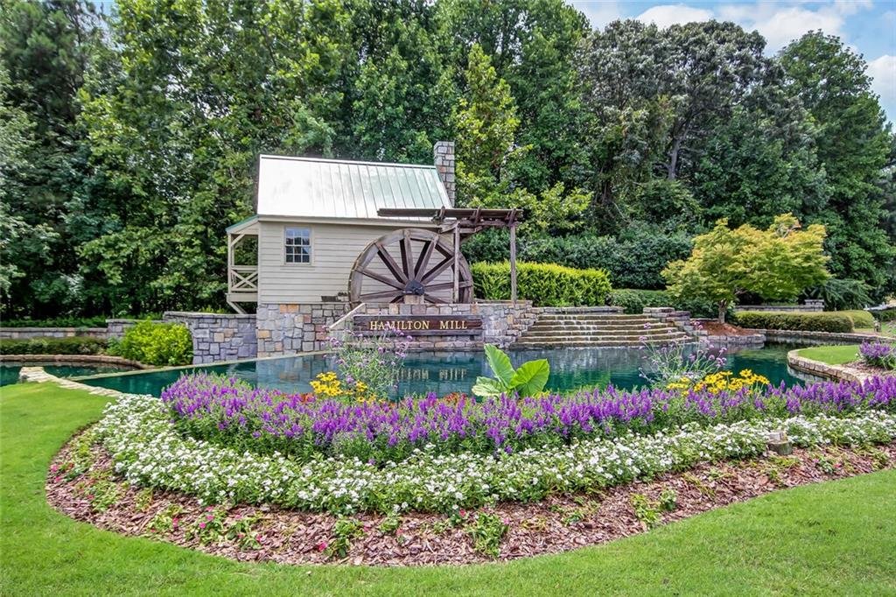
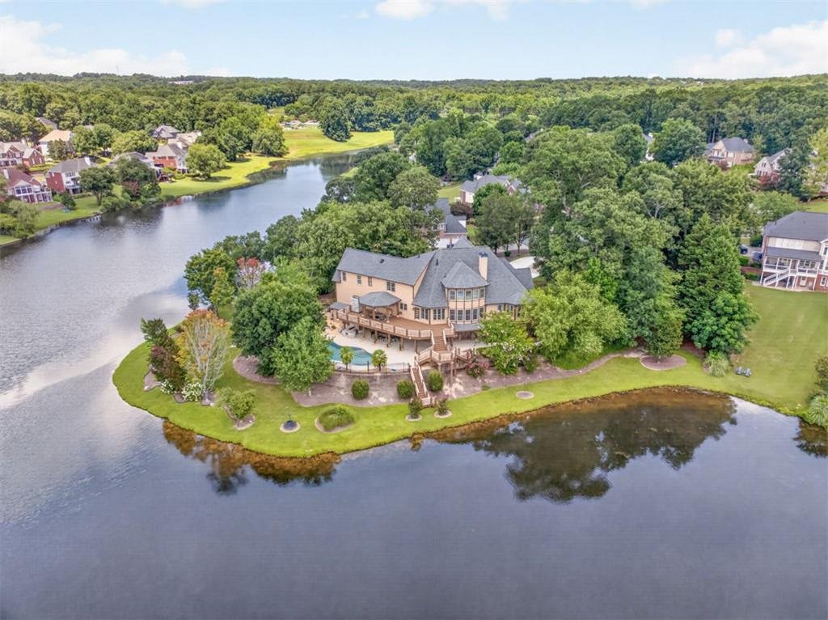
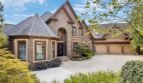
Welcome to 3313 Pristine Point, an exceptional lakeside estate offering refined architecture, resort-style outdoor living, and extraordinary space within the highly desirable Hamilton Mill community of Dacula, Georgia.
Beautifully updated and positioned on approximately 1.08 acres, this distinguished residence offers approximately 8,070 square feet of finished living space across three levels. The home features four bedrooms, five full bathrooms, one half bathroom, a luxurious main-level owner’s suite, three upper-level en-suite bedrooms, a fully finished terrace level, and garage parking for four vehicles.
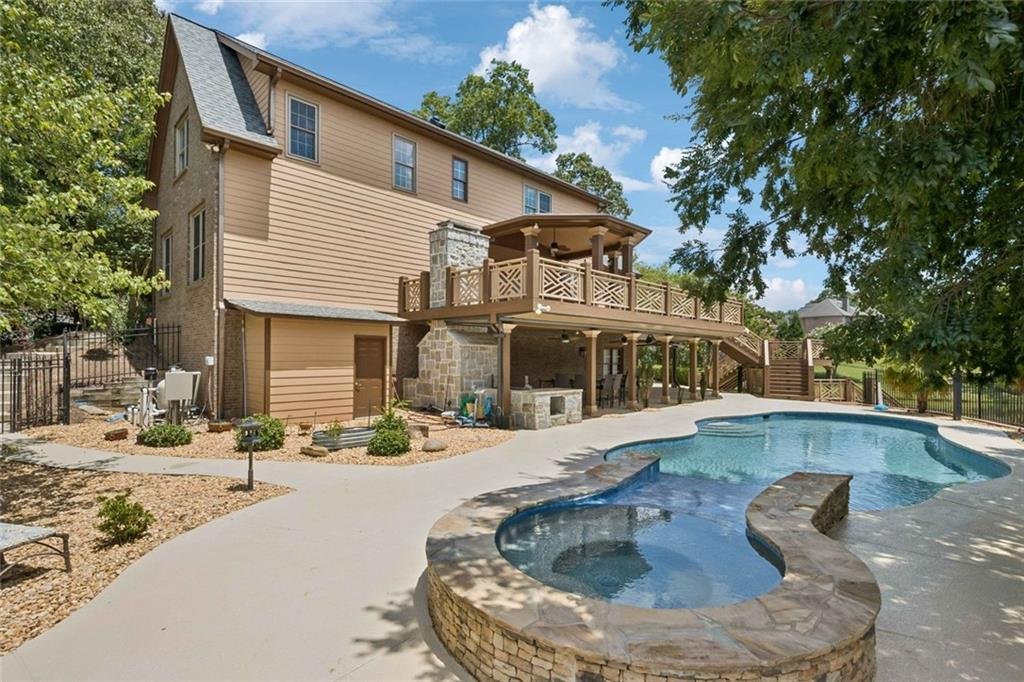
Designed to provide an elegant setting for both everyday living and memorable entertaining, the property features dramatic custom ceilings, expansive living areas, a chef-inspired kitchen, private home theater, fitness room with sauna, custom bar, sparkling pool, relaxing spa, outdoor kitchen, and panoramic lake views.
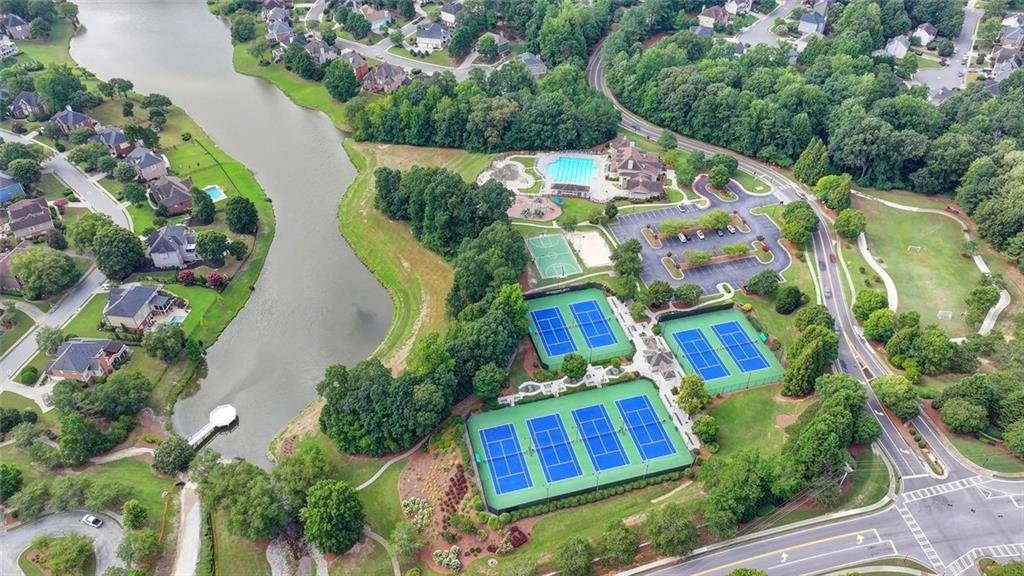
Located on a quiet cul-de-sac within the award-winning Mill Creek High School cluster, this remarkable home combines private resort living with access to golf, swimming, tennis, pickleball, community events, shopping, dining, and Interstate 85.
Property Details
Address: 3313 Pristine Point, Dacula, Georgia 30019
Price: $1,350,000
MLS Number: 7814998
Community: Hamilton Mill – A Hometown
Property Type: Single-Family Residence
Architectural Style: Traditional
Condition: Updated and Remodeled
Year Built: 2001
Total Finished Living Area: Approximately 8,070 Square Feet
Above-Grade Living Area: Approximately 5,273 Square Feet
Finished Terrace Level: Approximately 2,797 Square Feet
Lot Size: Approximately 1.08 Acres
Bedrooms: 4
Full Bathrooms: 5
Half Bathroom: 1
Garage: Four-Car Garage Capacity
Parking: Accommodations for Approximately 8 Vehicles
Levels: Three or More
Construction: Brick and HardiPlank
Setting: Private Cul-de-Sac Homesite with Lake Views
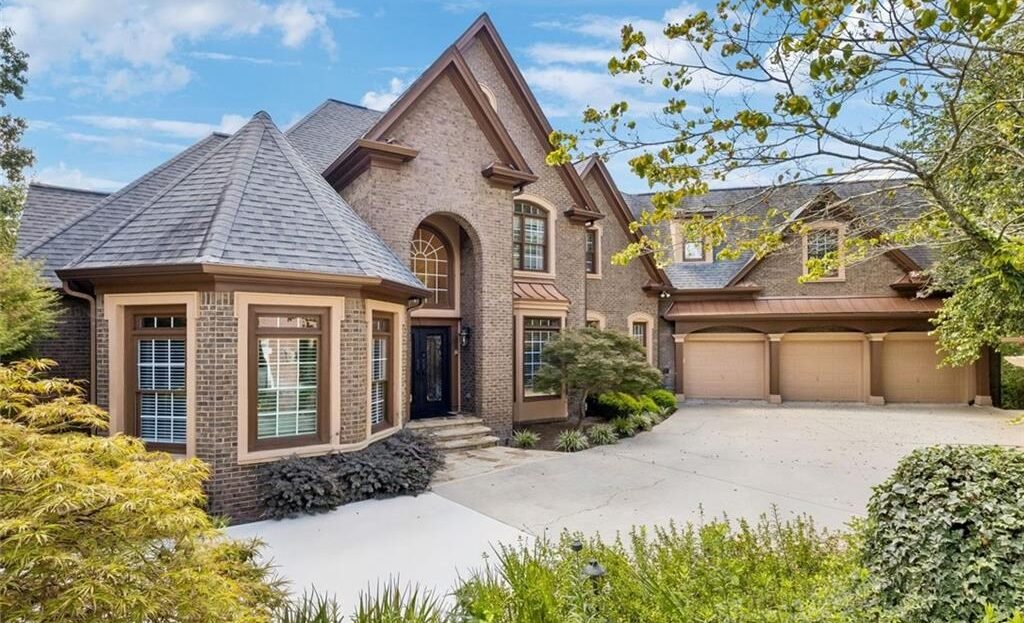
Impressive Arrival
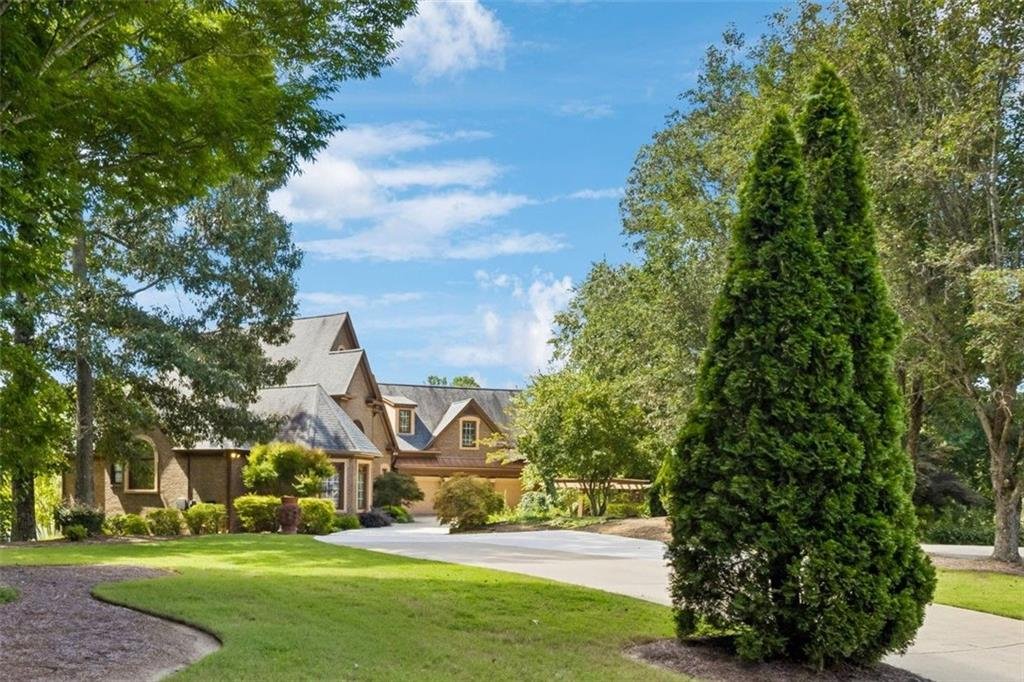
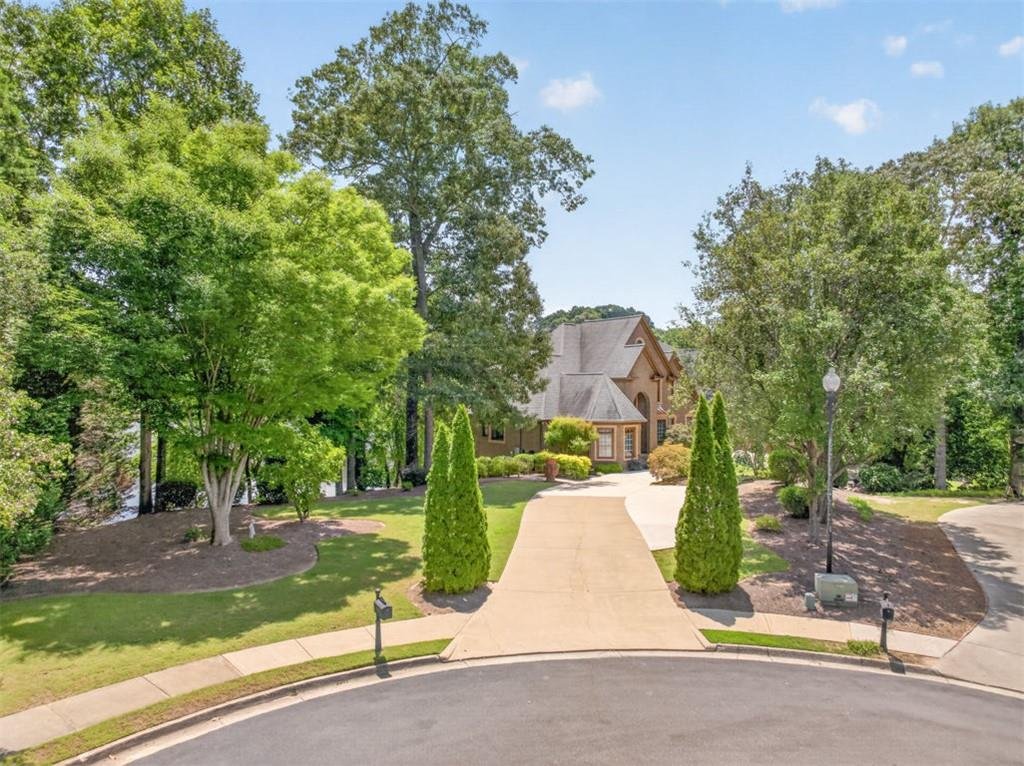
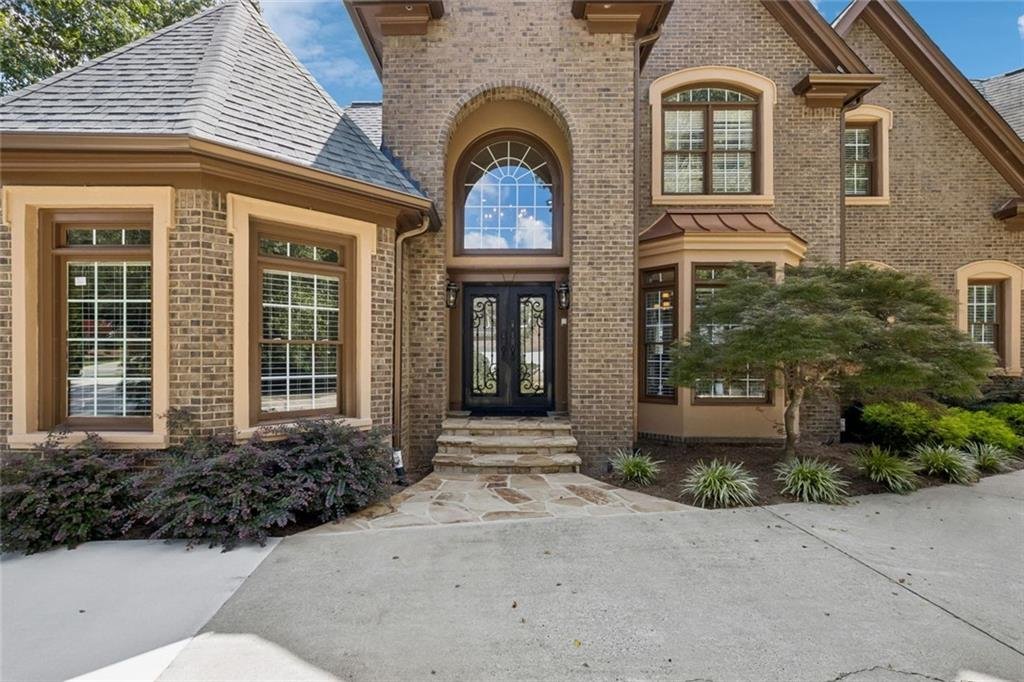
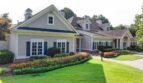
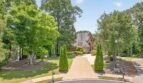
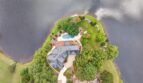
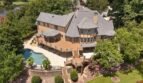
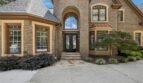
Situated on a private cul-de-sac lot, the home presents an elegant exterior surrounded by mature landscaping and scenic lake views.
The expansive homesite includes:
- Professionally landscaped front and rear yards
- Level outdoor areas
- Private backyard
- Wrought-iron fencing
- Generous driveway parking
- Four-car garage capacity
- Direct connection to resort-style outdoor spaces
The peaceful setting creates a private retreat while remaining within one of Dacula’s most active and amenity-rich communities.
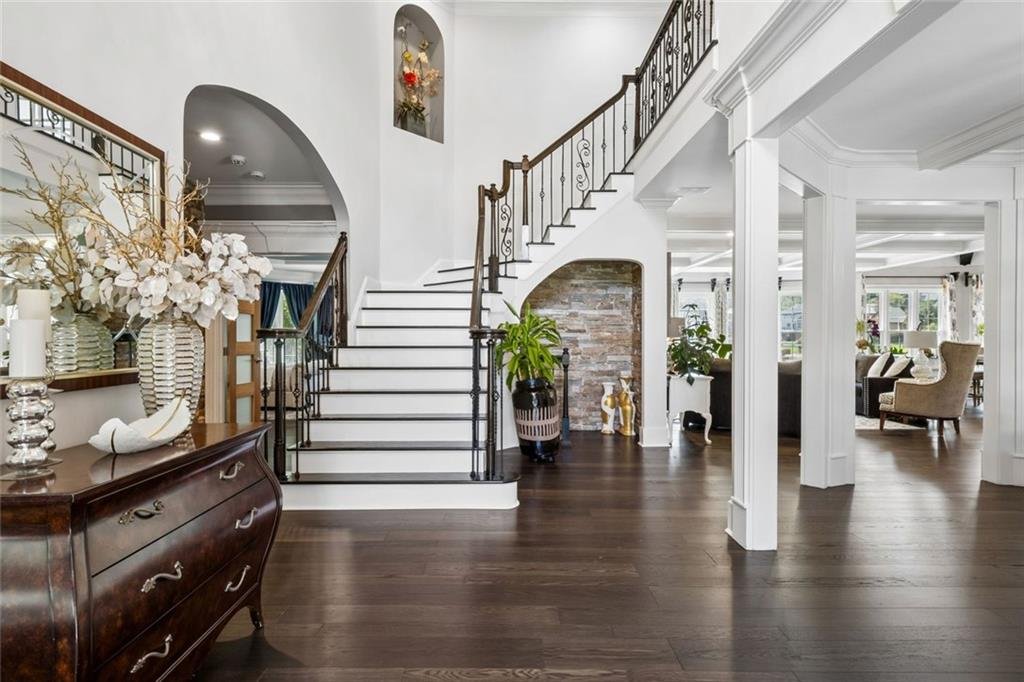
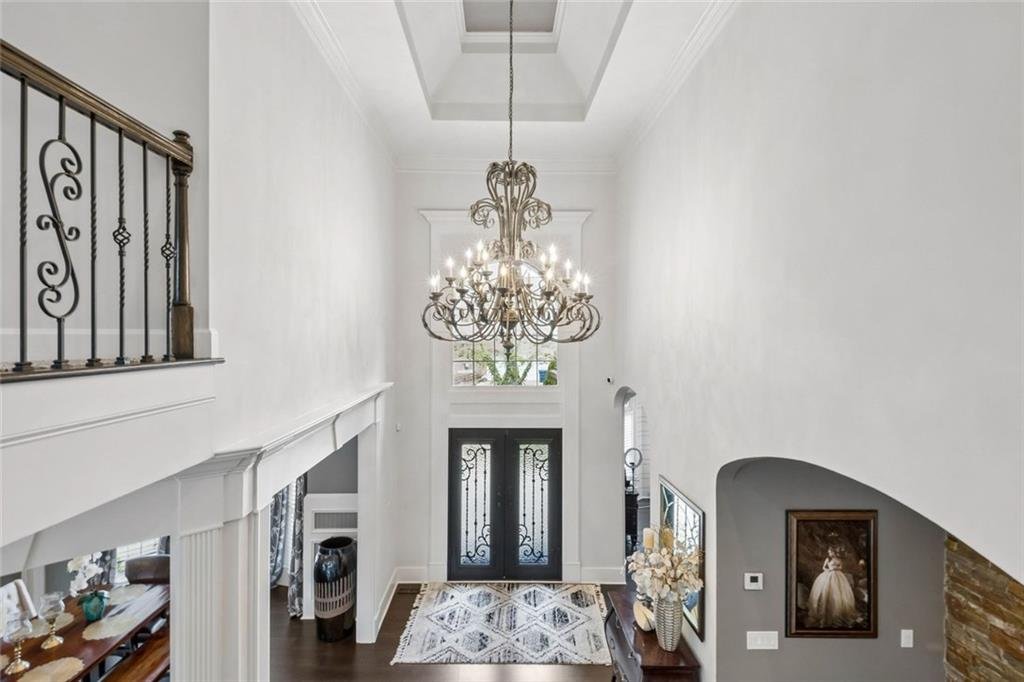
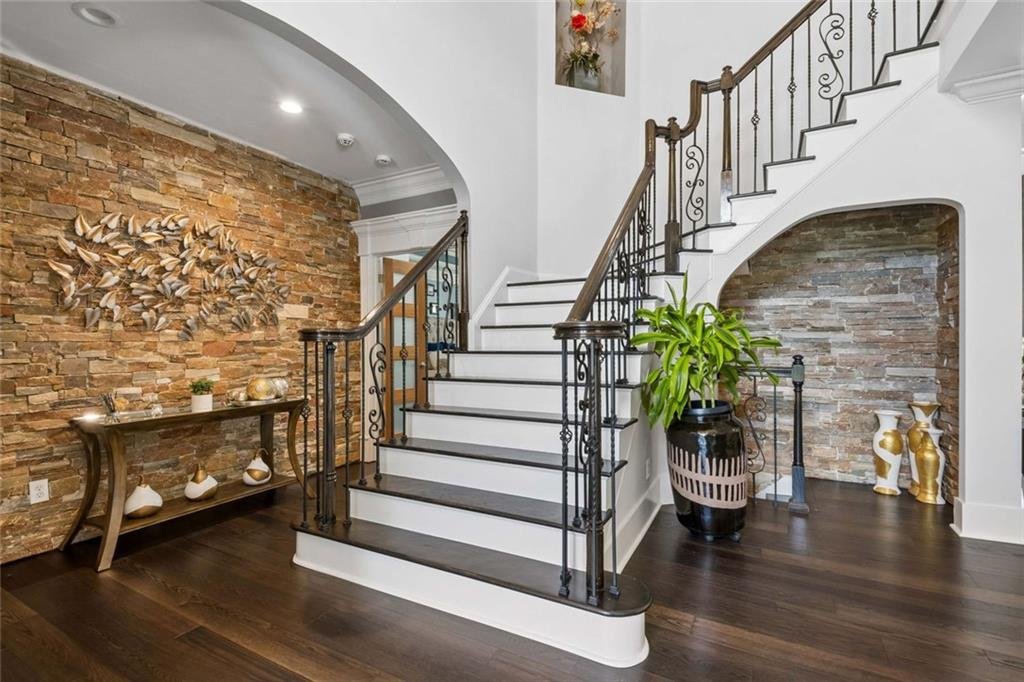
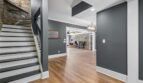
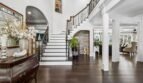
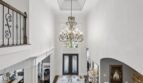
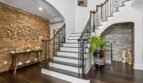
Grand Two-Story Foyer
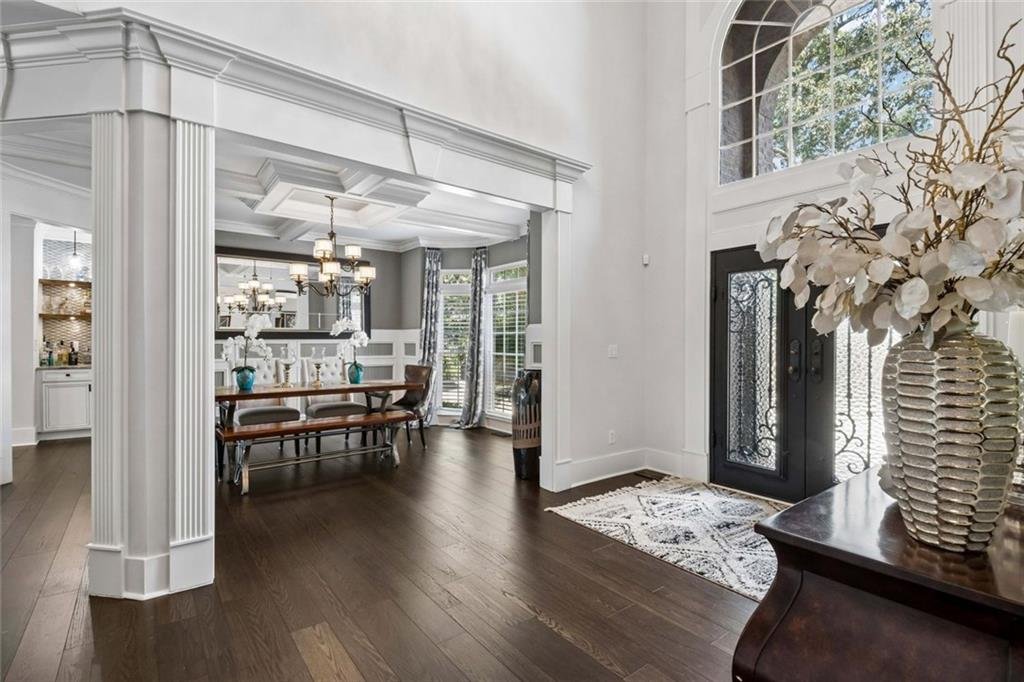
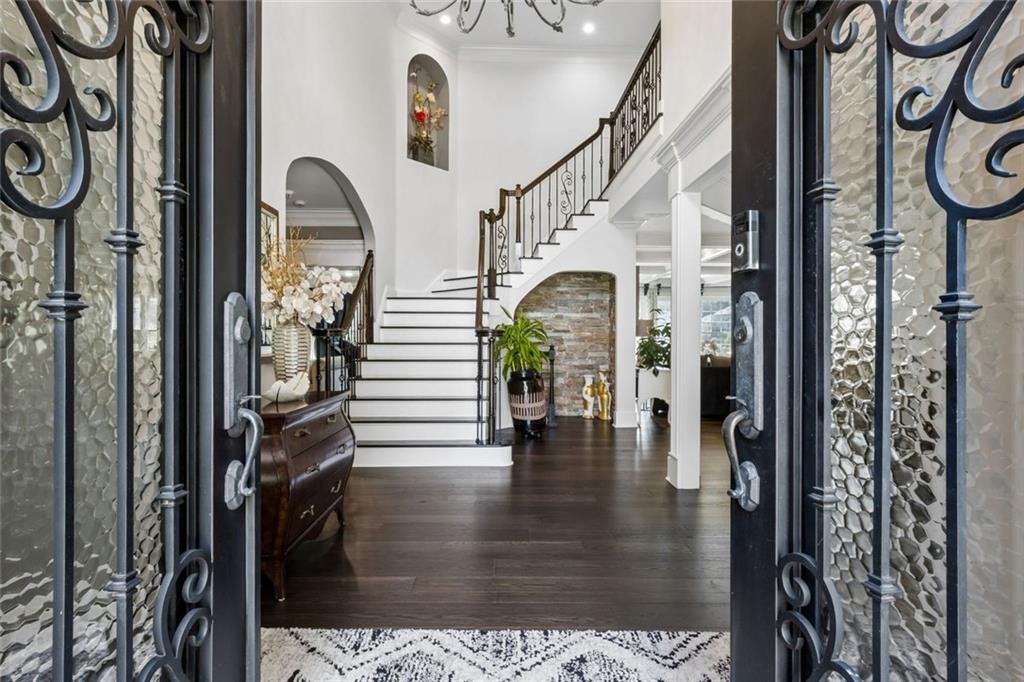
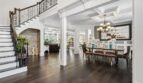
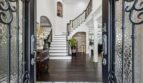
A dramatic two-story foyer creates an unforgettable first impression with soaring custom ceilings, elegant architectural detailing, hardwood flooring, and abundant natural light.
The open layout introduces the home’s refined character while providing a graceful transition into the formal and informal living areas.
Elegant Main Level
The main level has been thoughtfully designed to balance sophisticated entertaining with comfortable everyday living.
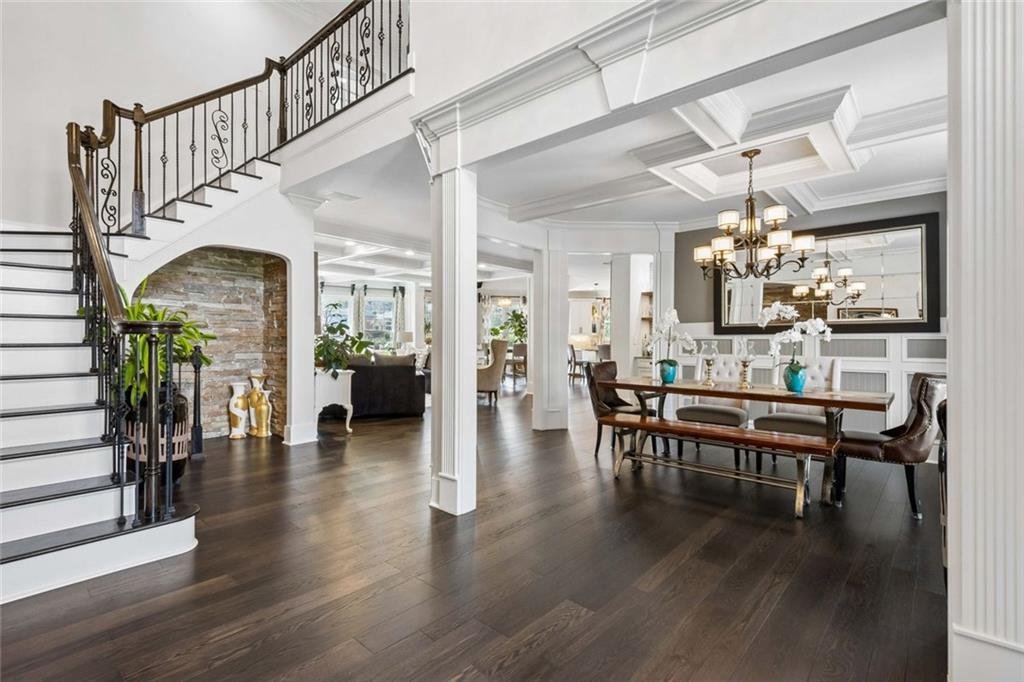
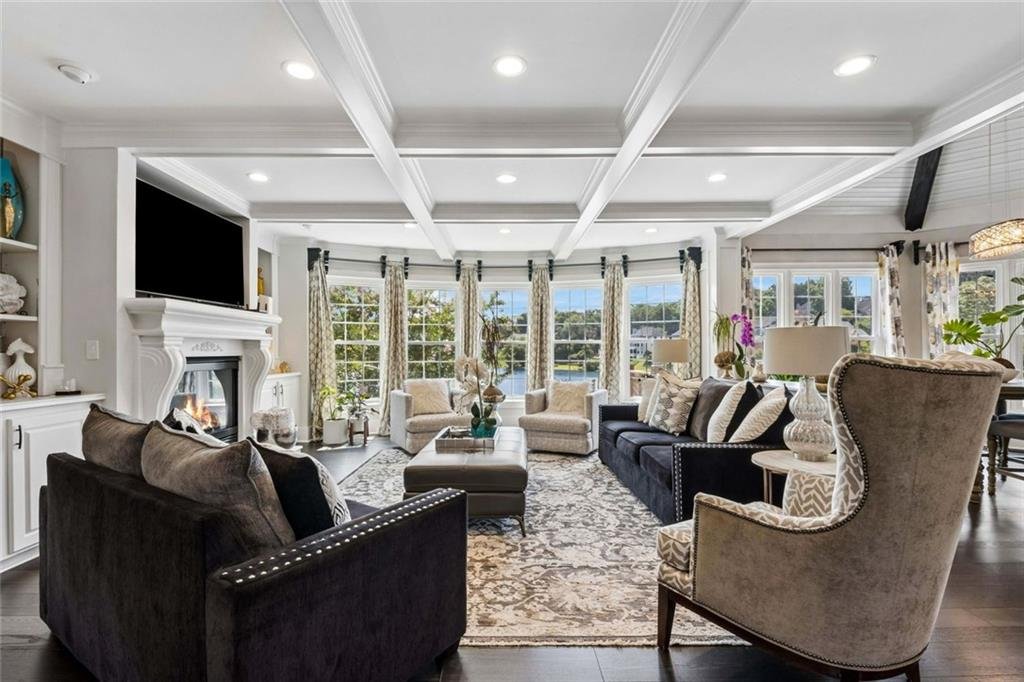
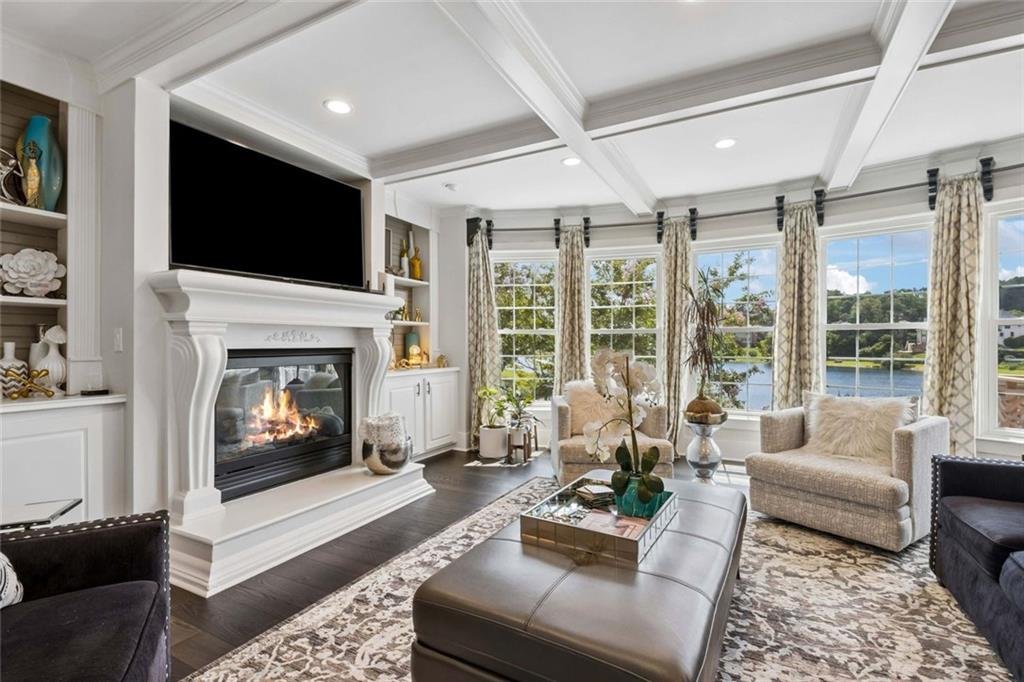
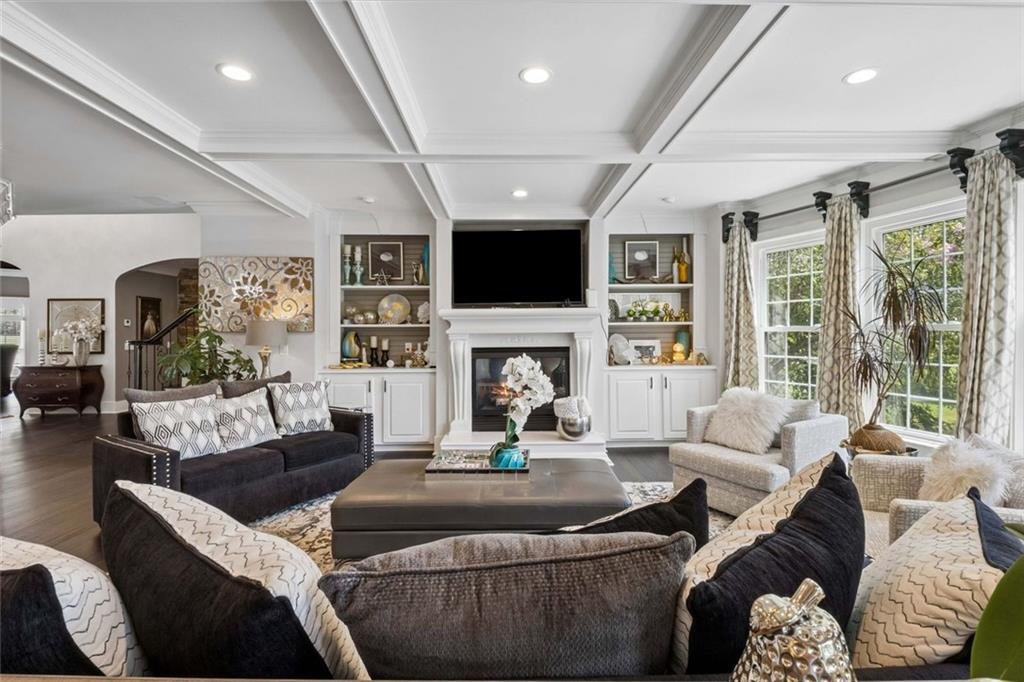
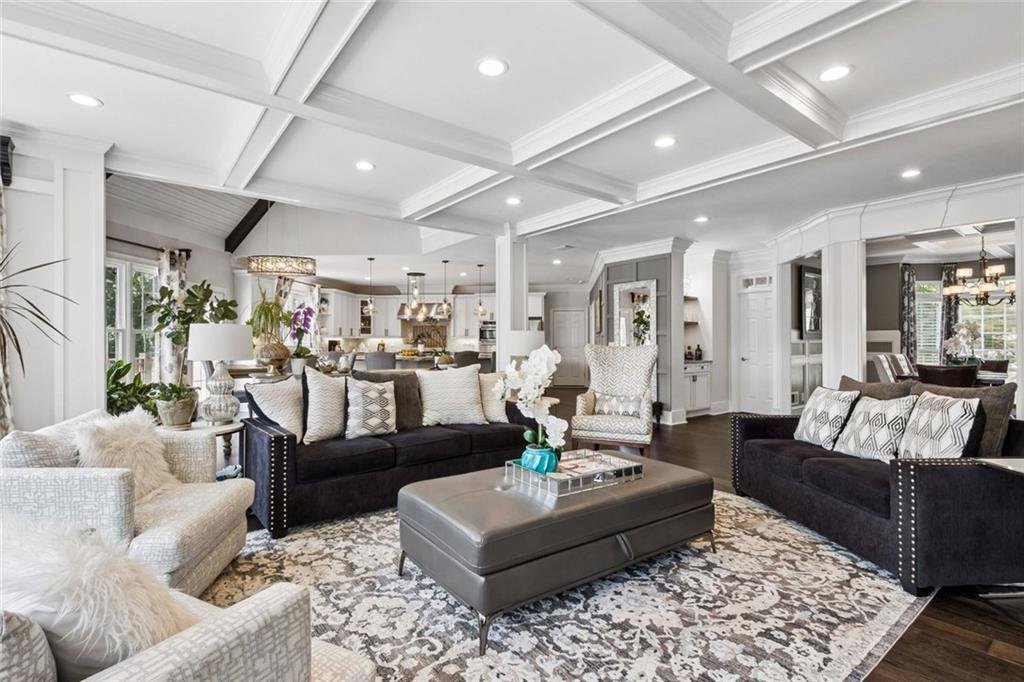
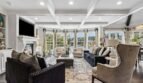
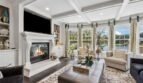
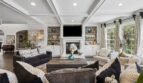
Ten-foot ceilings, hardwood flooring, crown molding, coffered and beamed ceilings, recessed lighting, built-in bookcases, and expansive windows create a warm and elegant atmosphere.
Main-level spaces include:
- Luxurious owner’s suite
- Dramatic two-story foyer
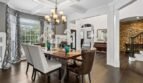
- Formal dining room
- Spacious family room
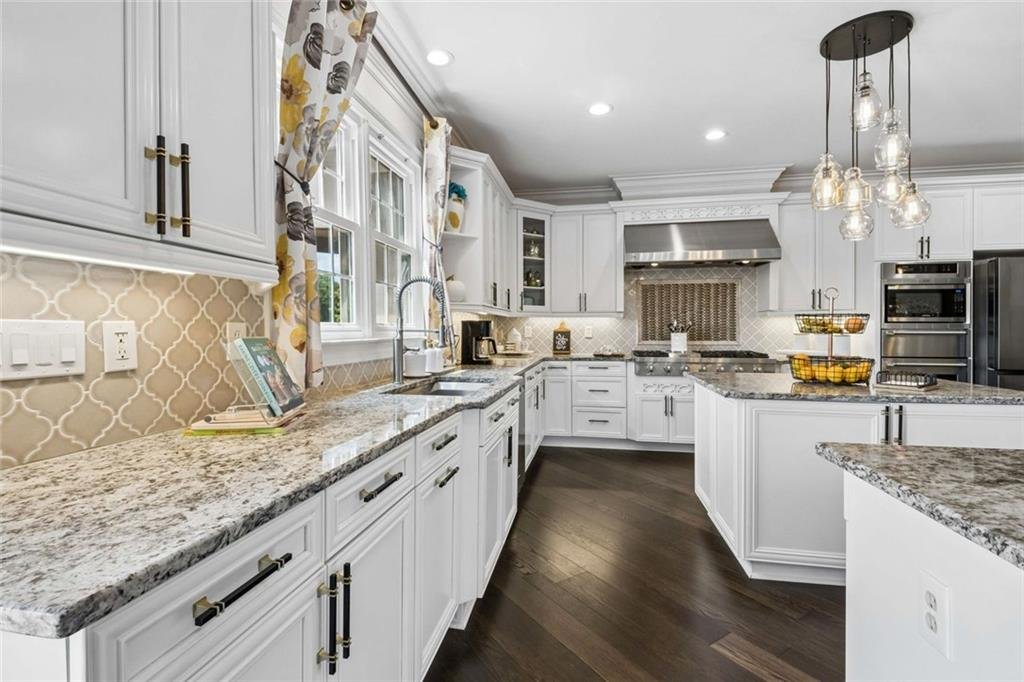
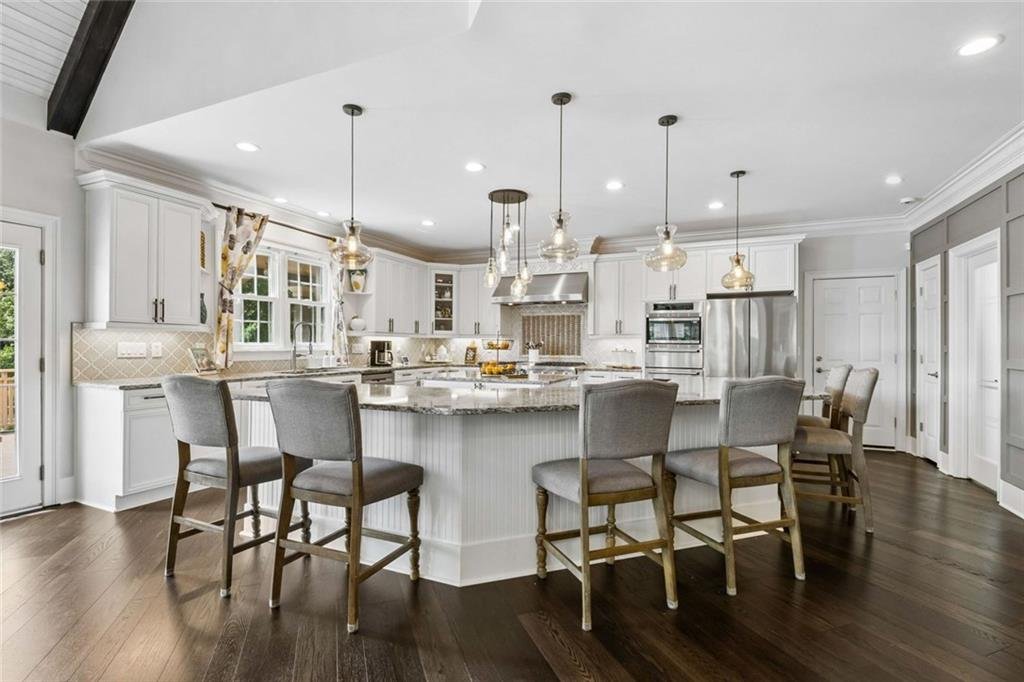
- Chef-inspired kitchen
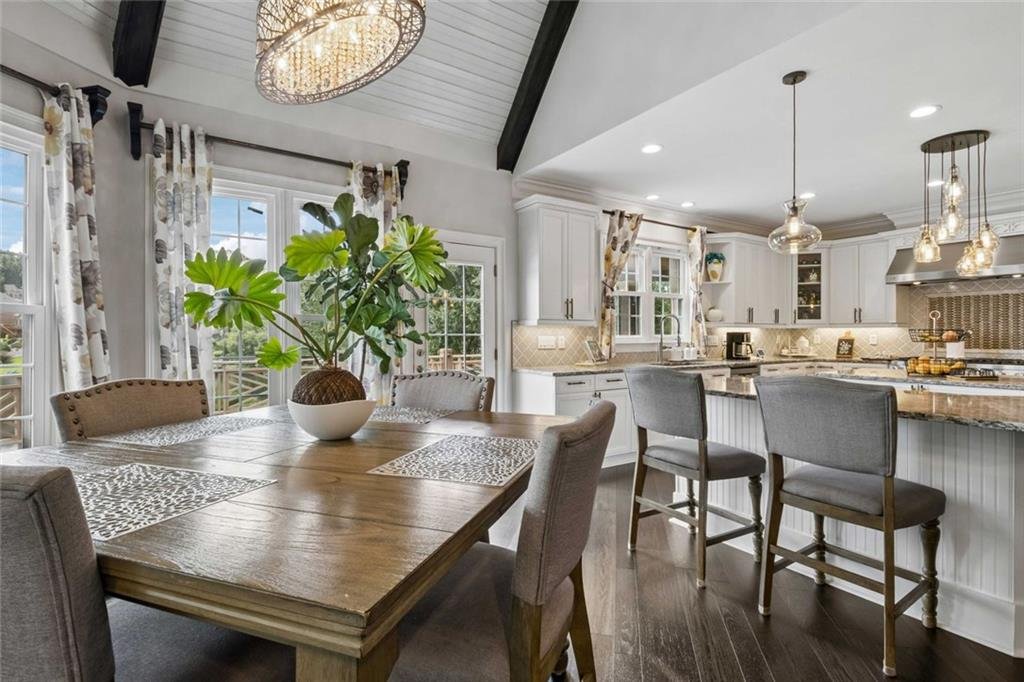
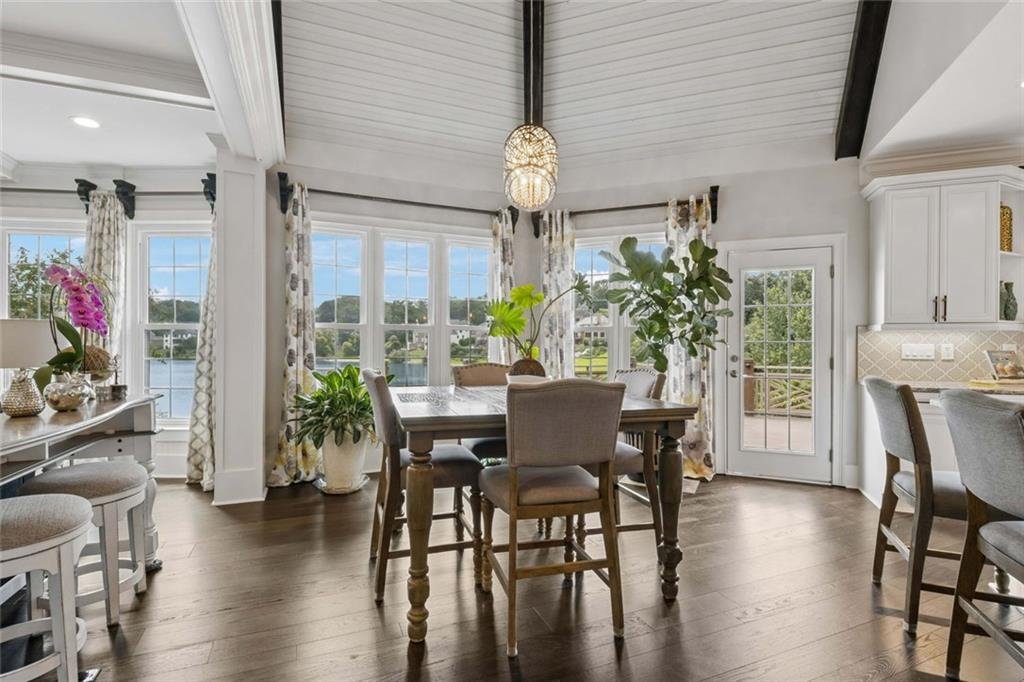
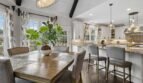
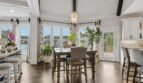
- Breakfast room
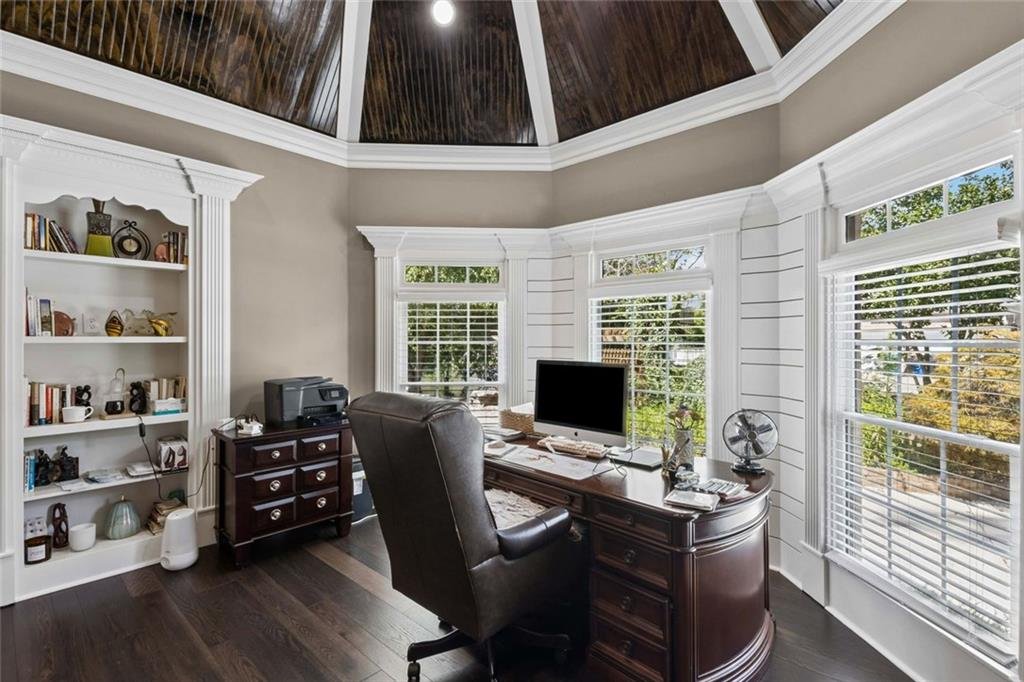
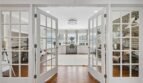
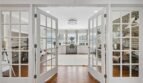
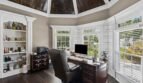
- Private office or den
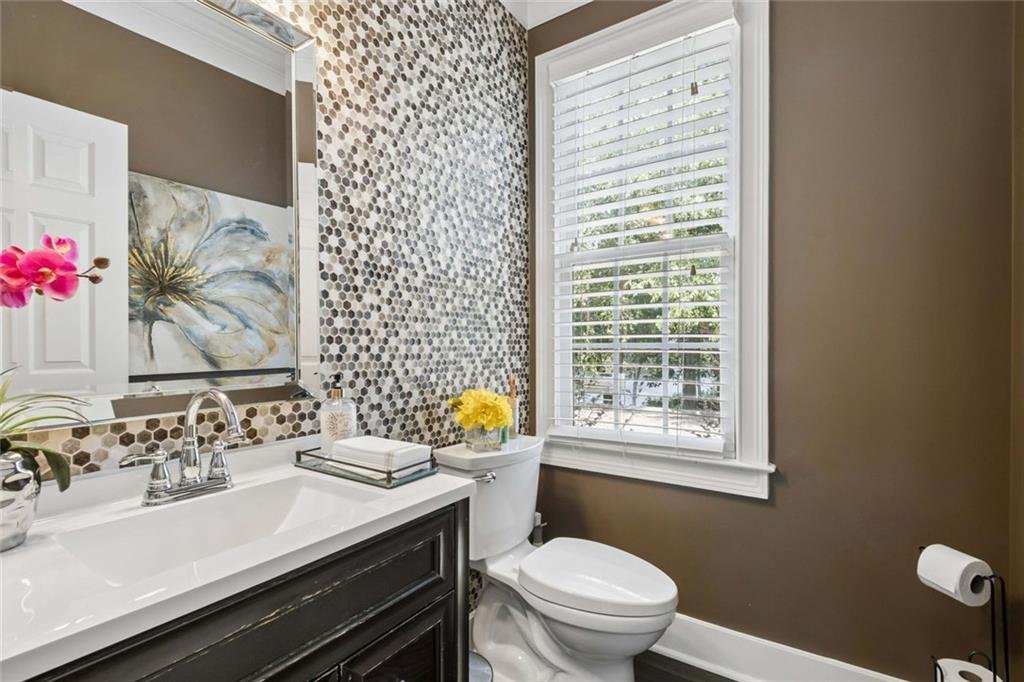
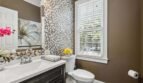
- Powder room
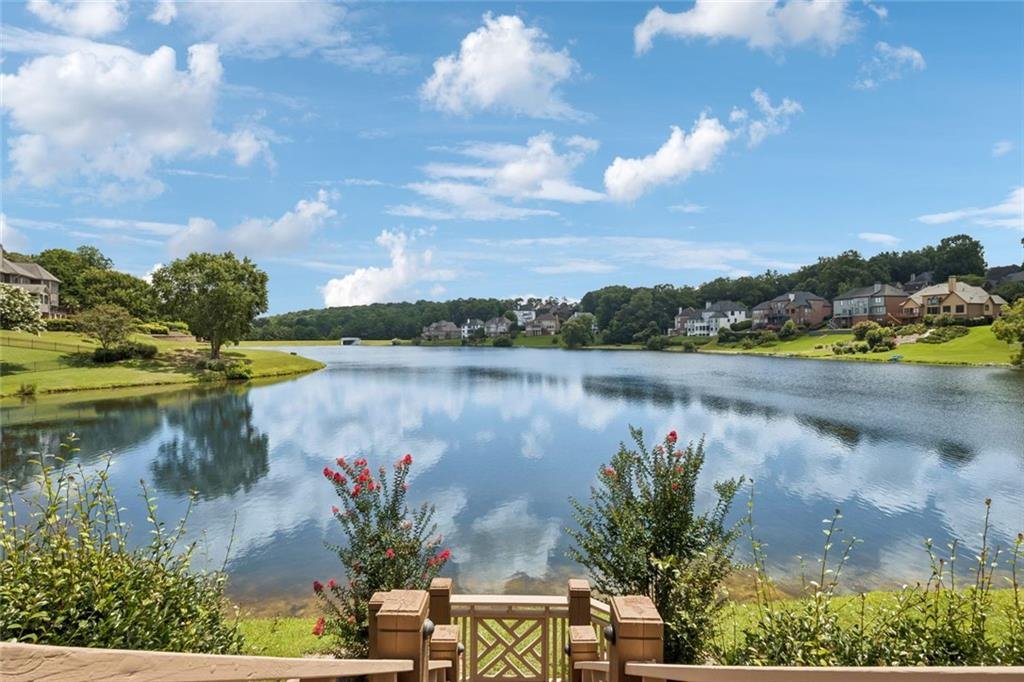
- Access to the deck and lake views
The open floor plan allows natural light to flow throughout the home while preserving distinct spaces for dining, relaxing, and entertaining.
Formal Dining Room
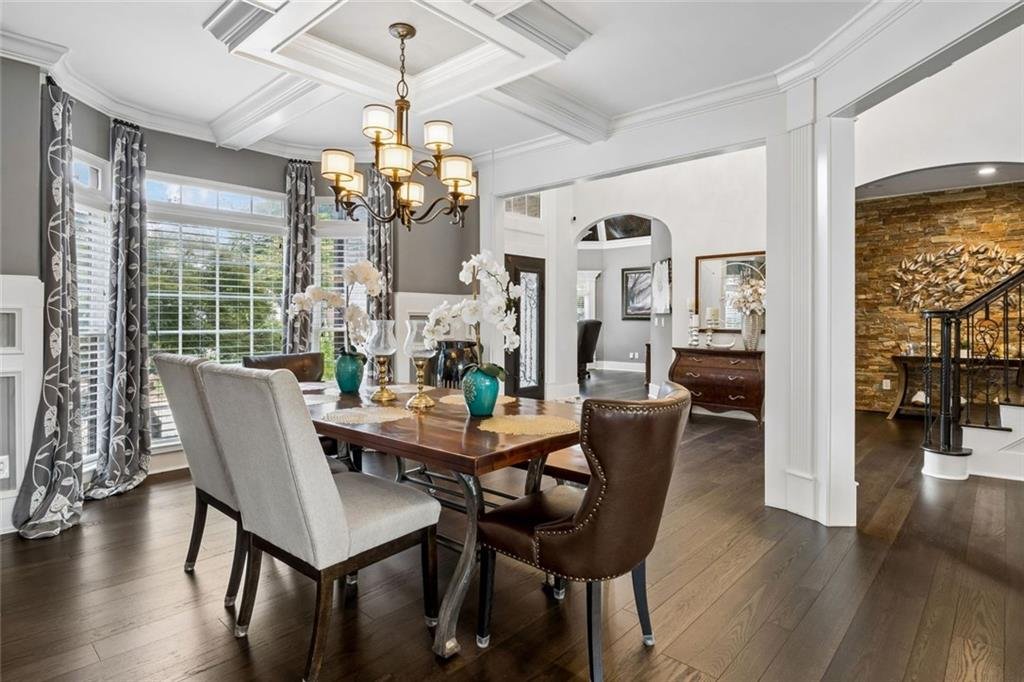
The spacious formal dining room accommodates seating for twelve or more guests and provides an elegant setting for:
- Holiday celebrations
- Formal dinners
- Family gatherings
- Business entertaining
- Special occasions
Its convenient relationship to the kitchen makes hosting both intimate dinners and larger events effortless.
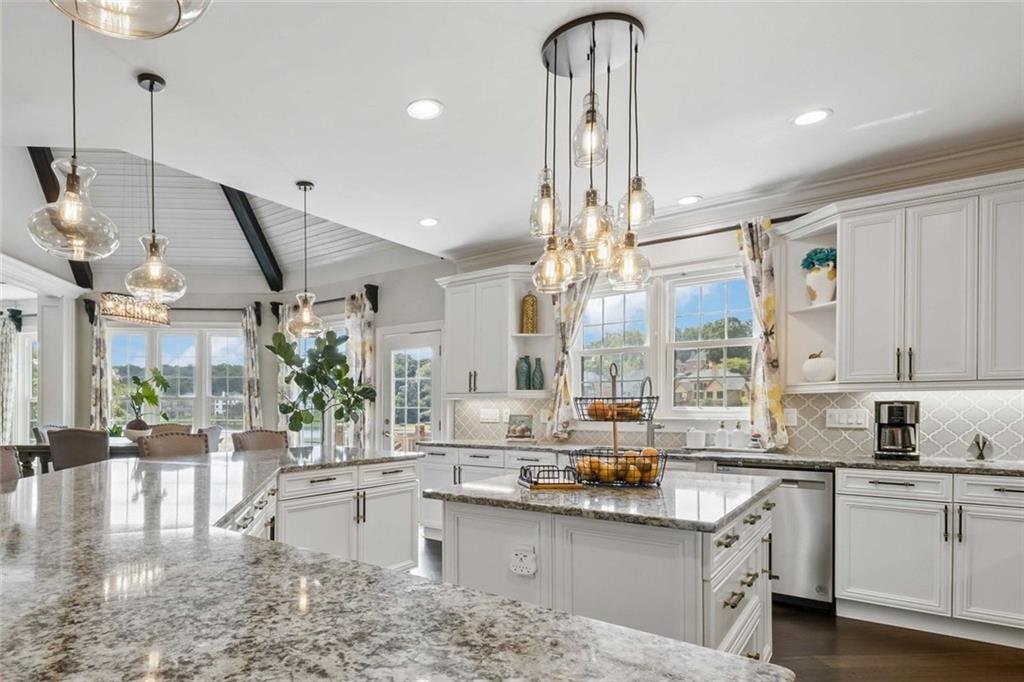
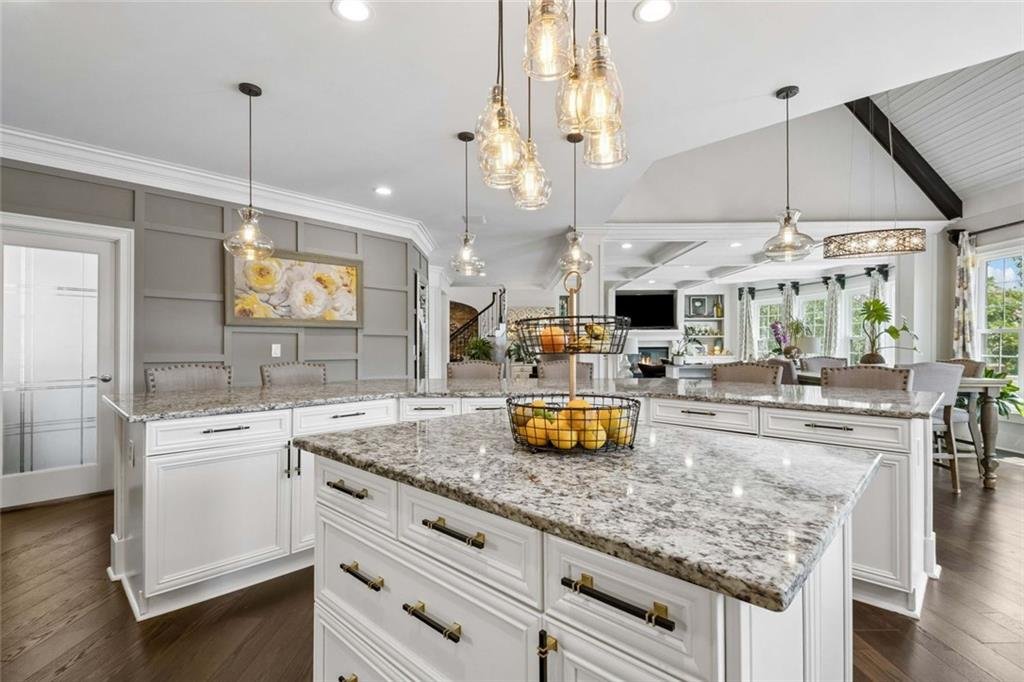
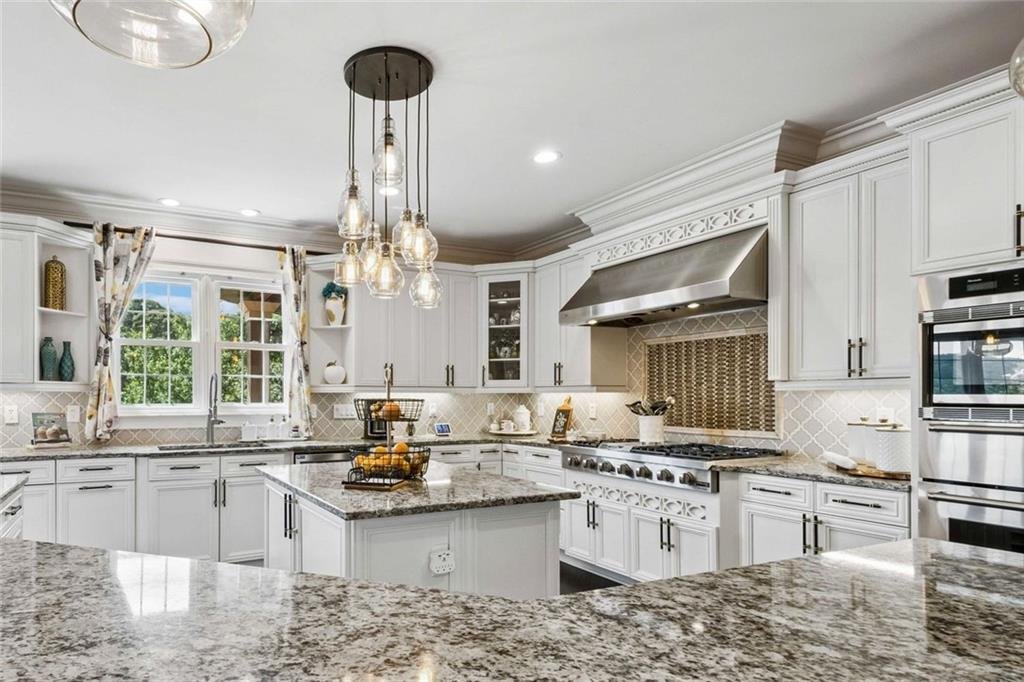
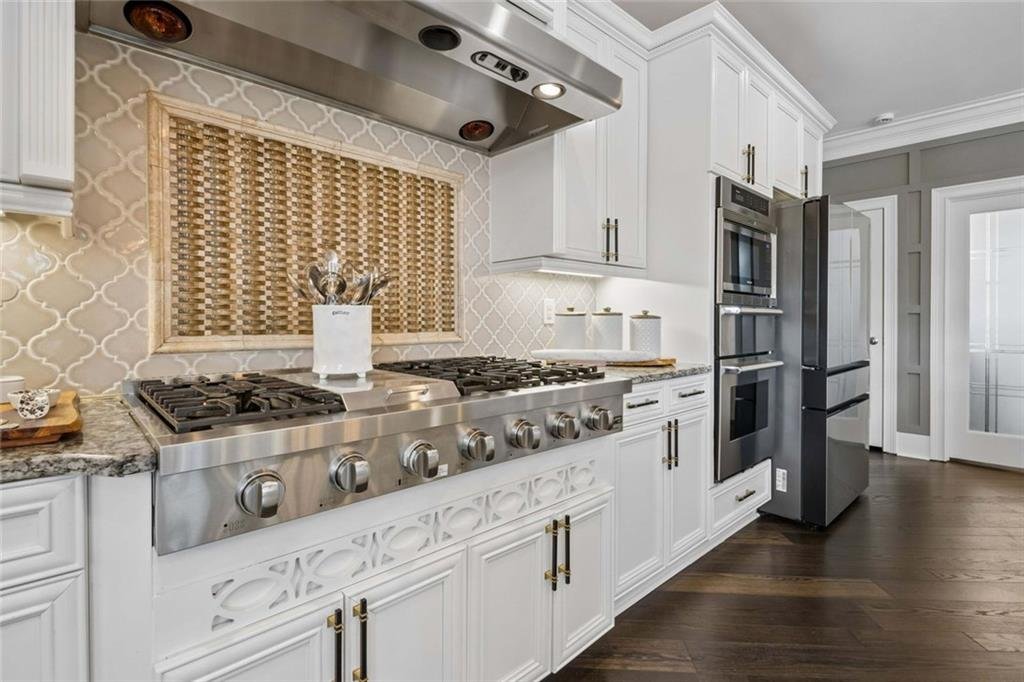
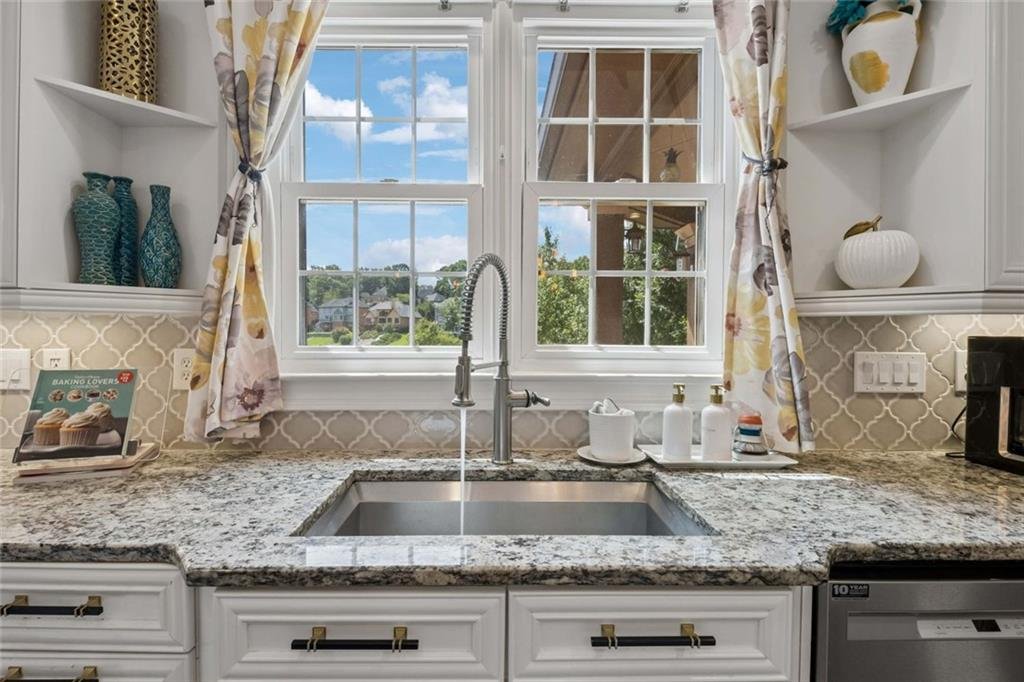
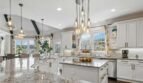
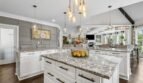
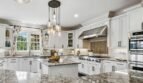
Gourmet Chef’s Kitchen
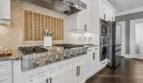
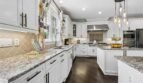
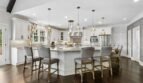
The chef-inspired kitchen offers abundant workspace, premium finishes, and an open connection to the family room.
Features include:
- Oversized dining and serving island
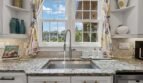
- Stone countertops
- Custom white cabinetry
- Breakfast bar
- Separate breakfast room
- Gas cooktop
- Refrigerator
- Microwave
- Designer range hood
- Dishwasher
- Disposal
- Self-cleaning oven
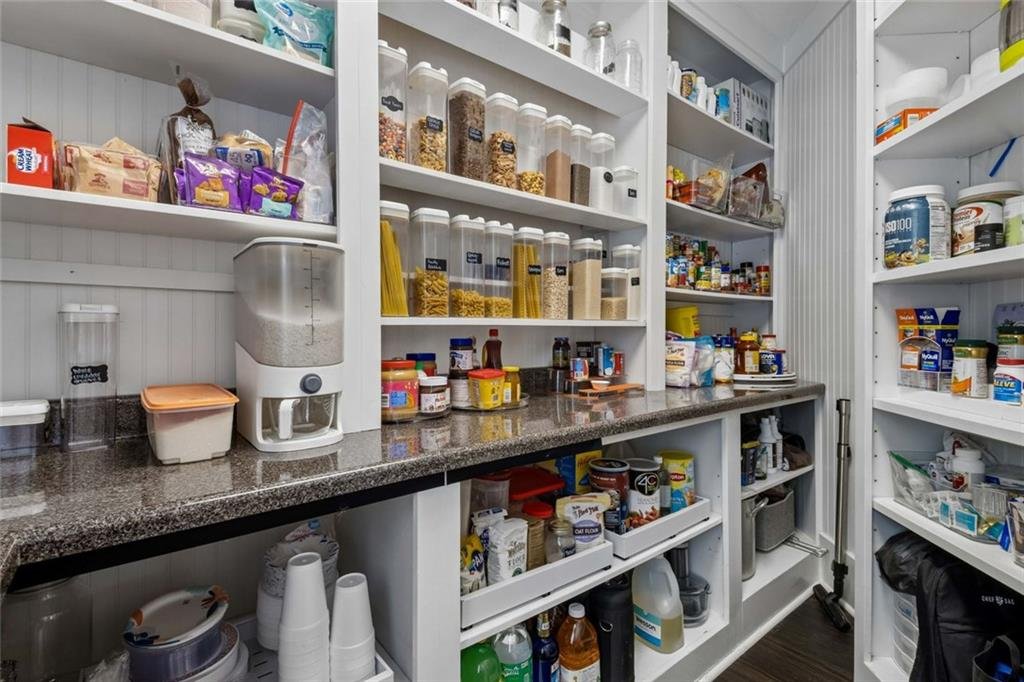
- Spacious walk-in pantry
- Open view to the family room
The expansive island provides generous space for meal preparation, serving, casual dining, and gathering with family and friends.
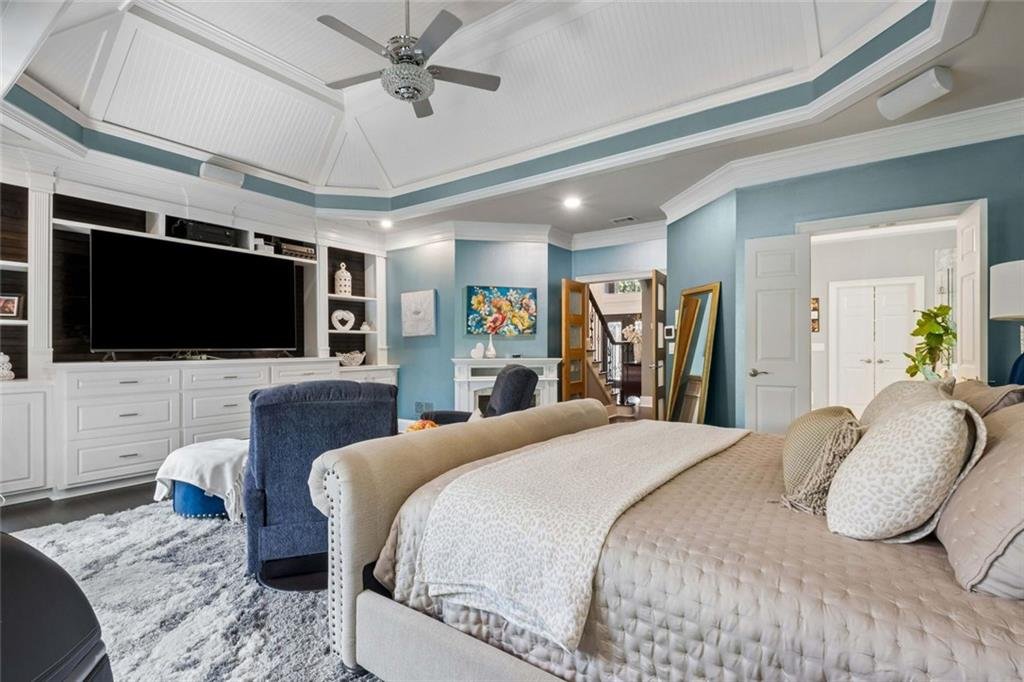
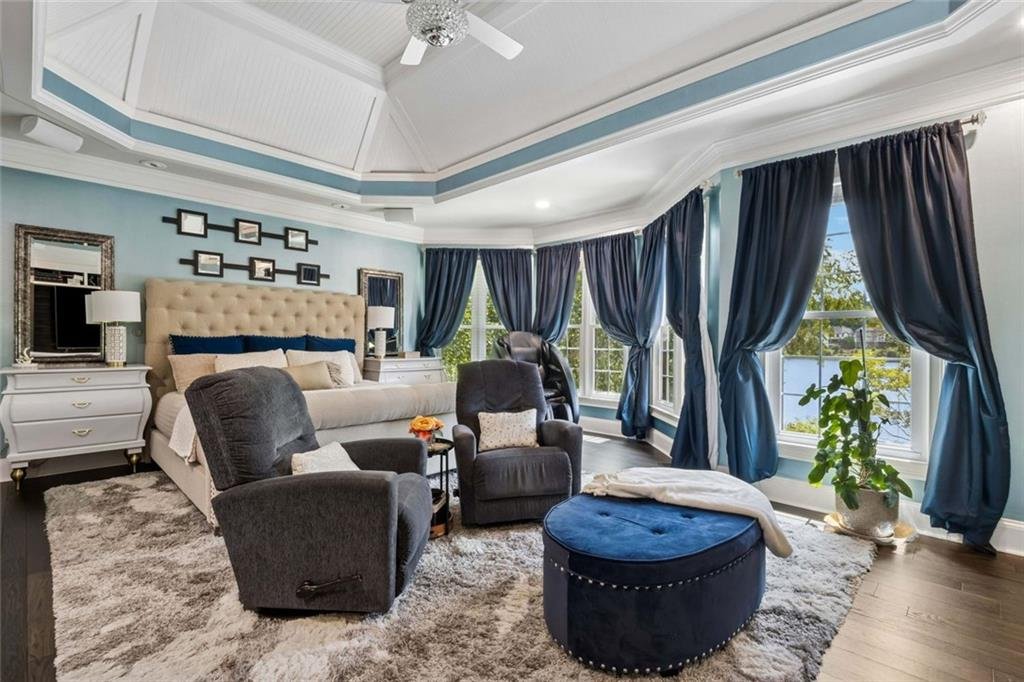
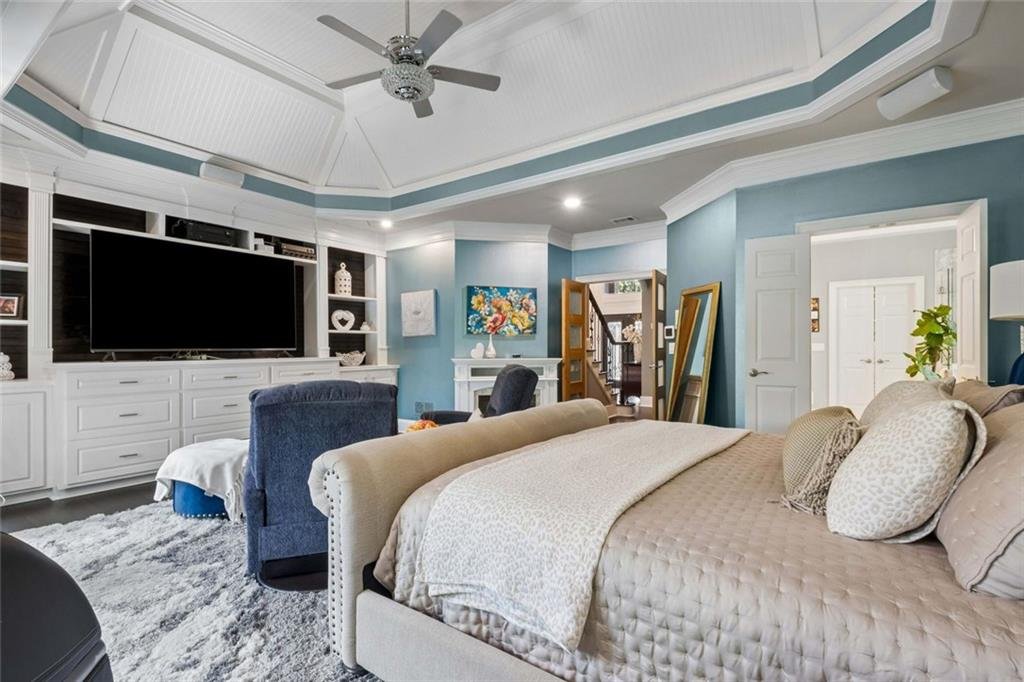
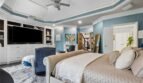
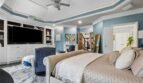
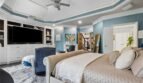
Luxurious Main-Level Owner’s Suite
The main-level owner’s suite serves as a private sanctuary with generous proportions, elegant finishes, and a thoughtfully designed layout.
Features include:
- Custom built-in media wall
- Tray and vaulted ceiling details
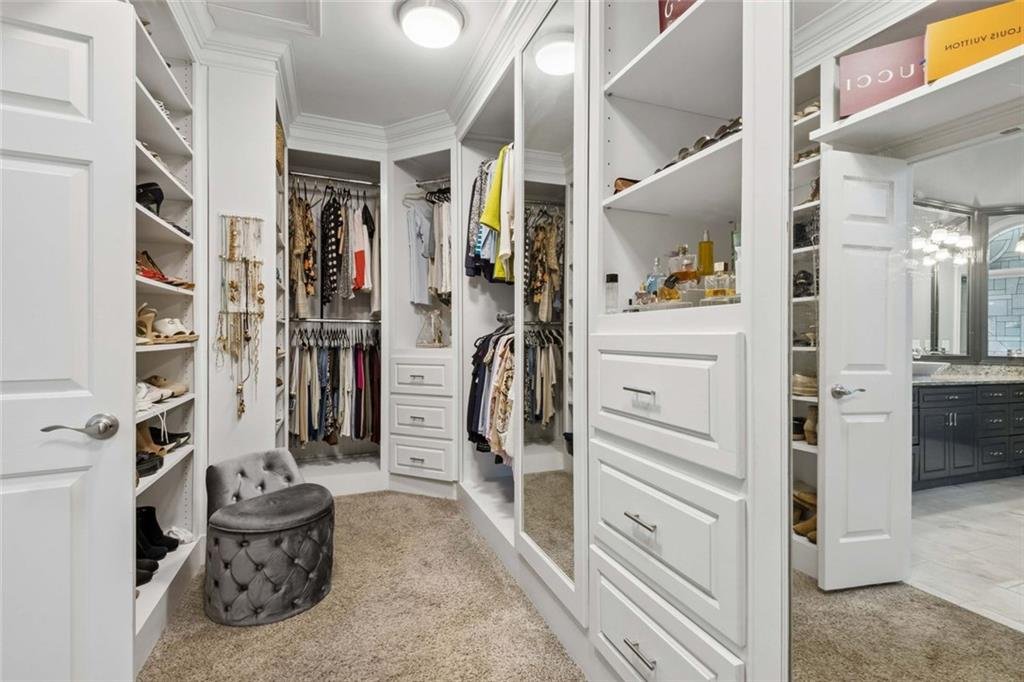
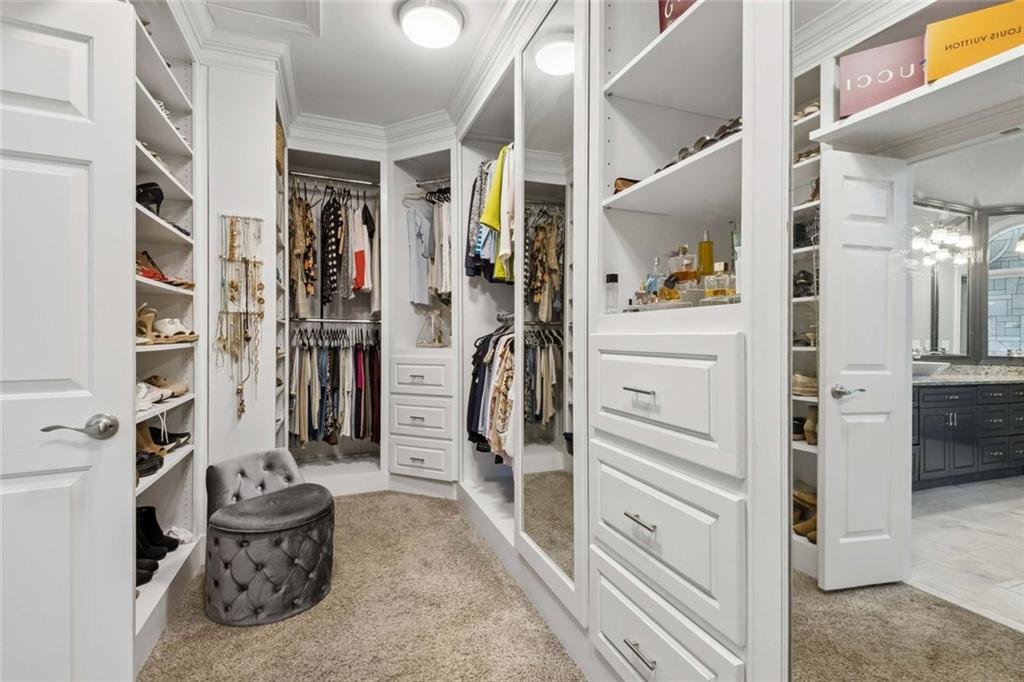
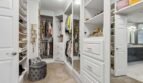
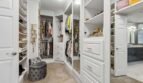
- Expansive custom walk-in closet
- Abundant natural light
- Direct access to a spa-inspired bathroom
The suite offers the comfort and convenience of main-level living while maintaining privacy from the home’s primary entertaining areas.
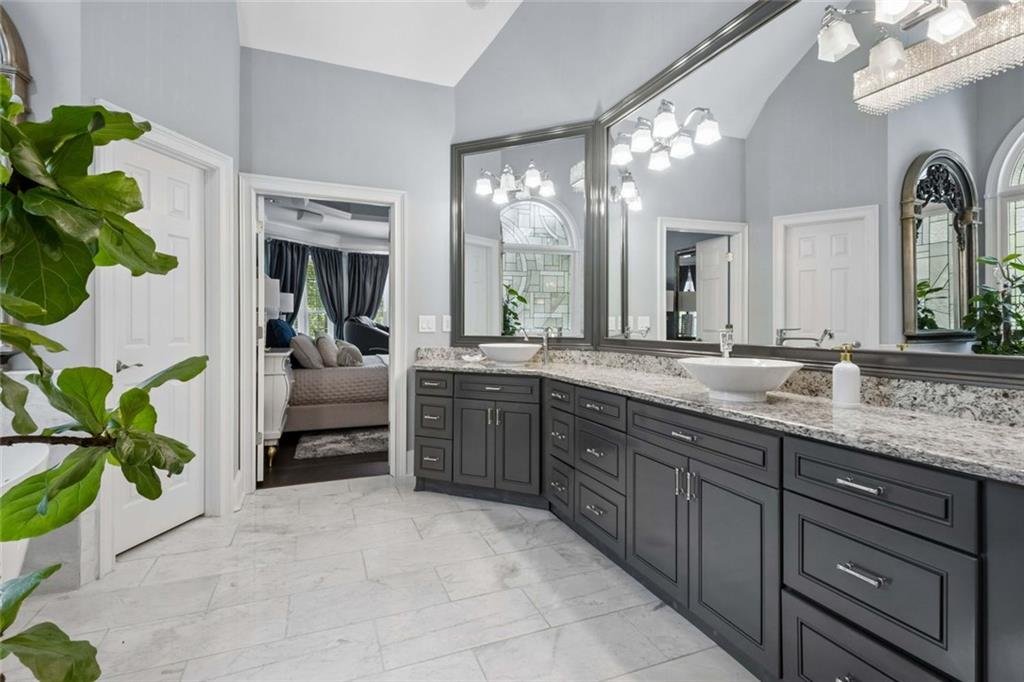
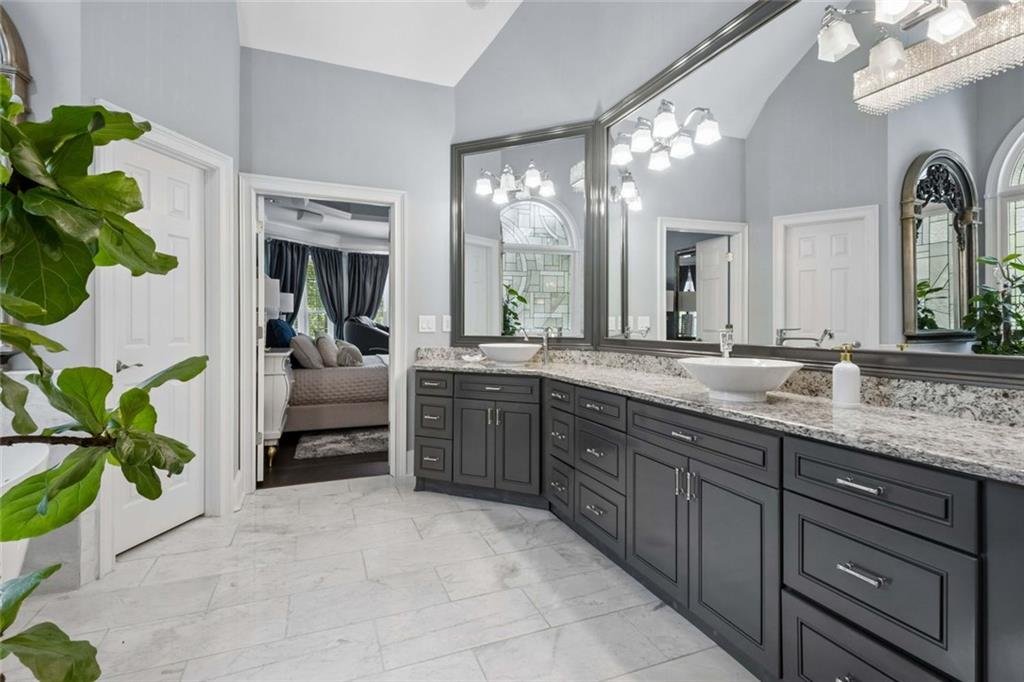
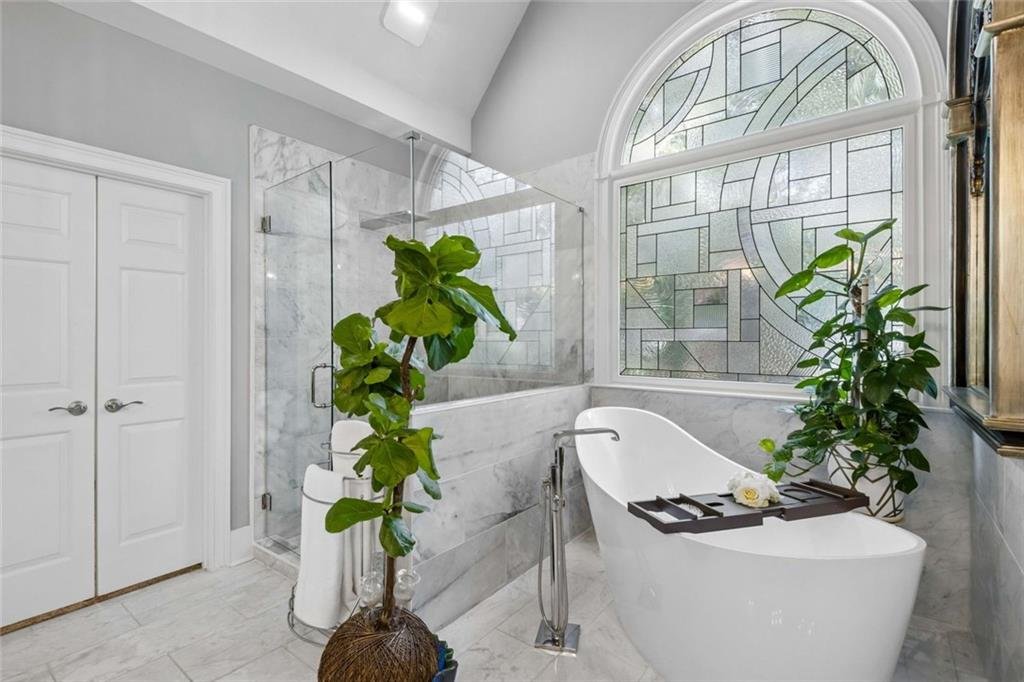
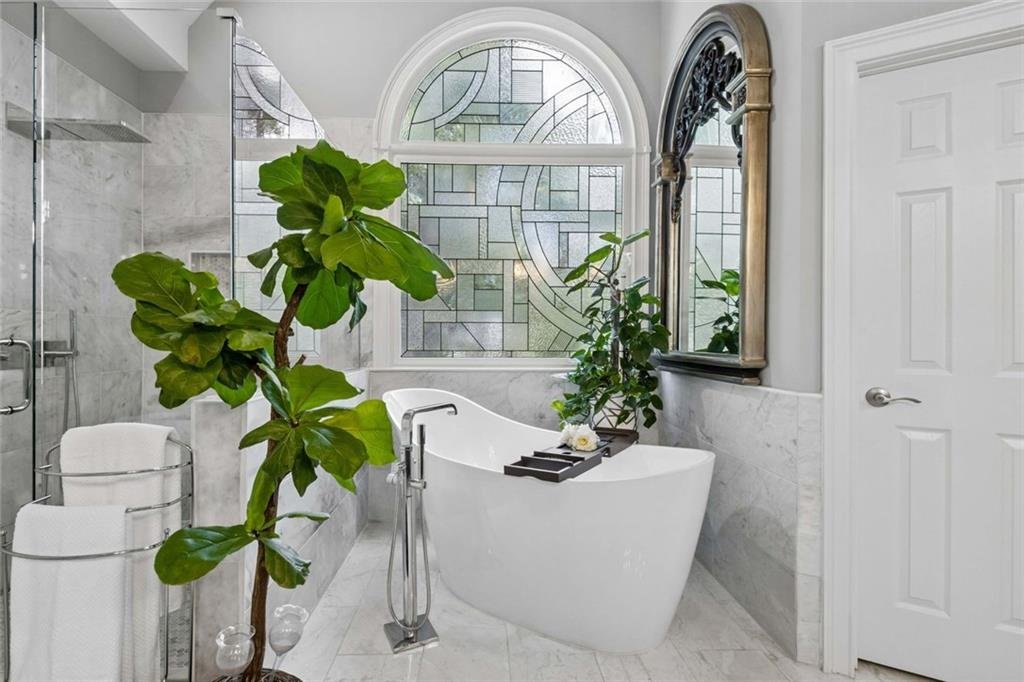
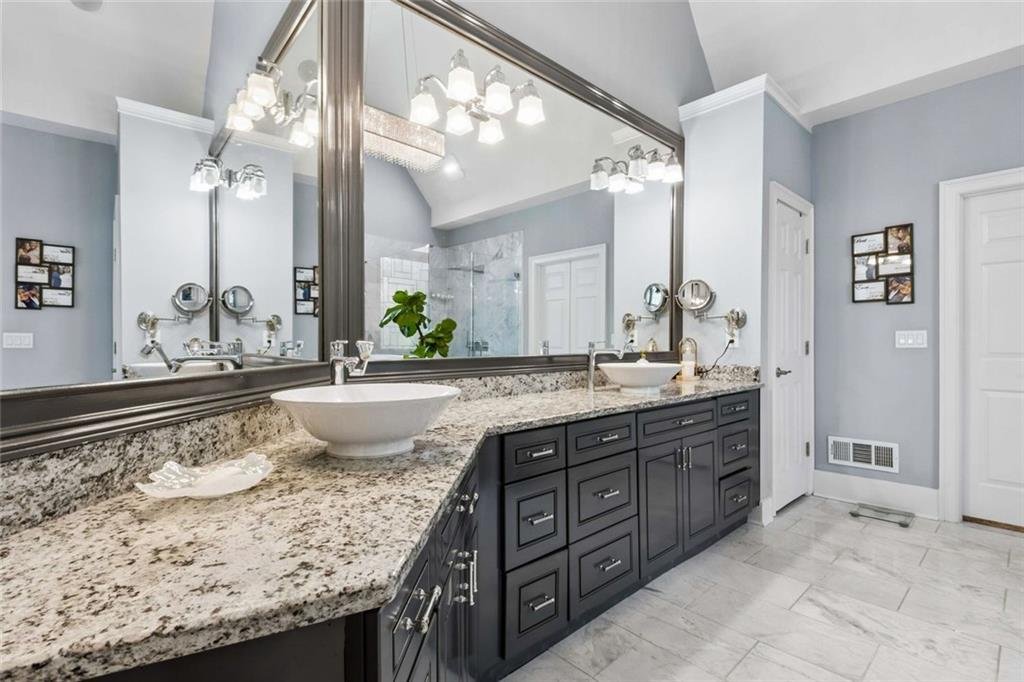
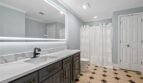
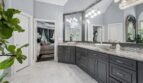
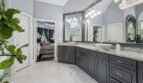
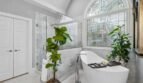
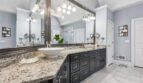
Spa-Inspired Owner’s Bathroom
The beautifully updated owner’s bathroom features:
- Separate double vanities
- Designer mirrors and finishes
- Freestanding soaking tub
- Separate oversized shower
- Vaulted ceilings
- Premium tilework
- Generous storage
The combination of elegant finishes and spacious proportions creates a relaxing private retreat.
Upper-Level En-Suite Bedrooms
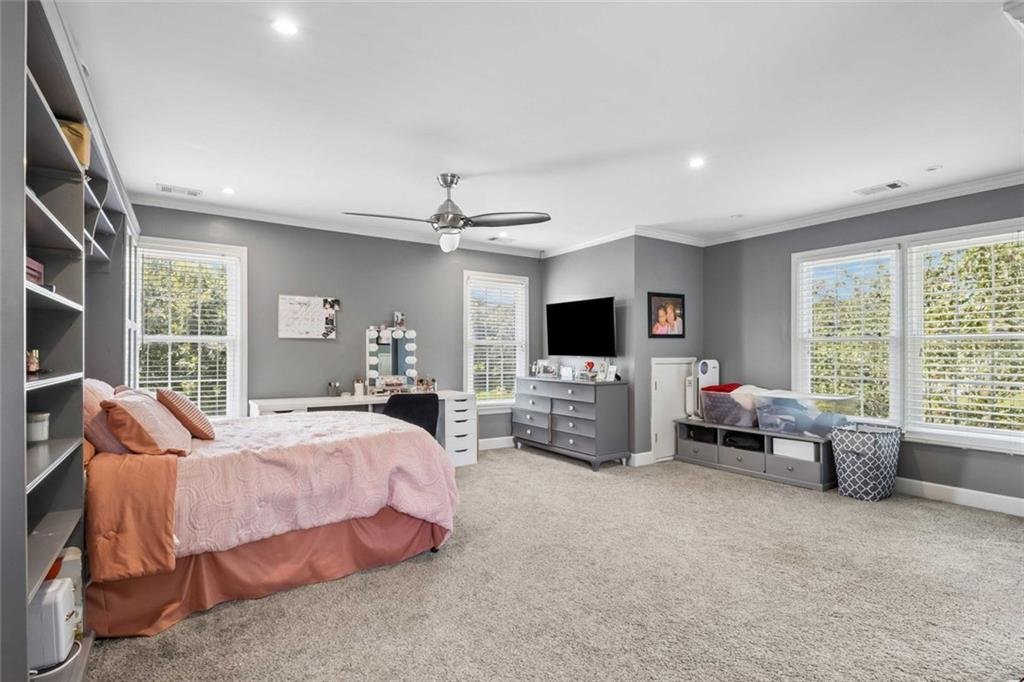
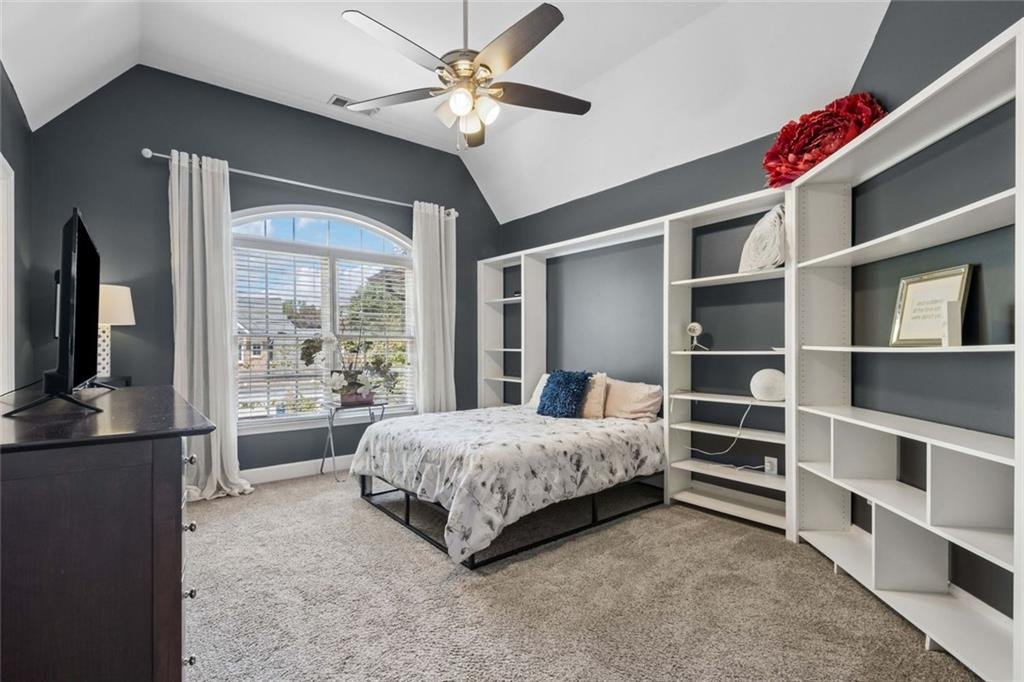
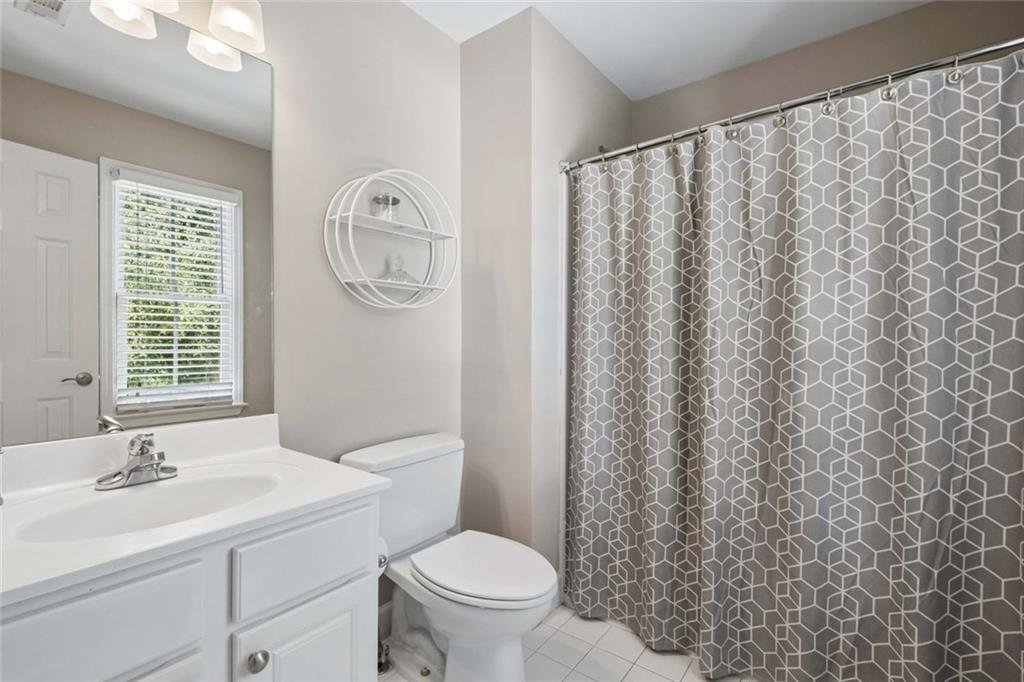
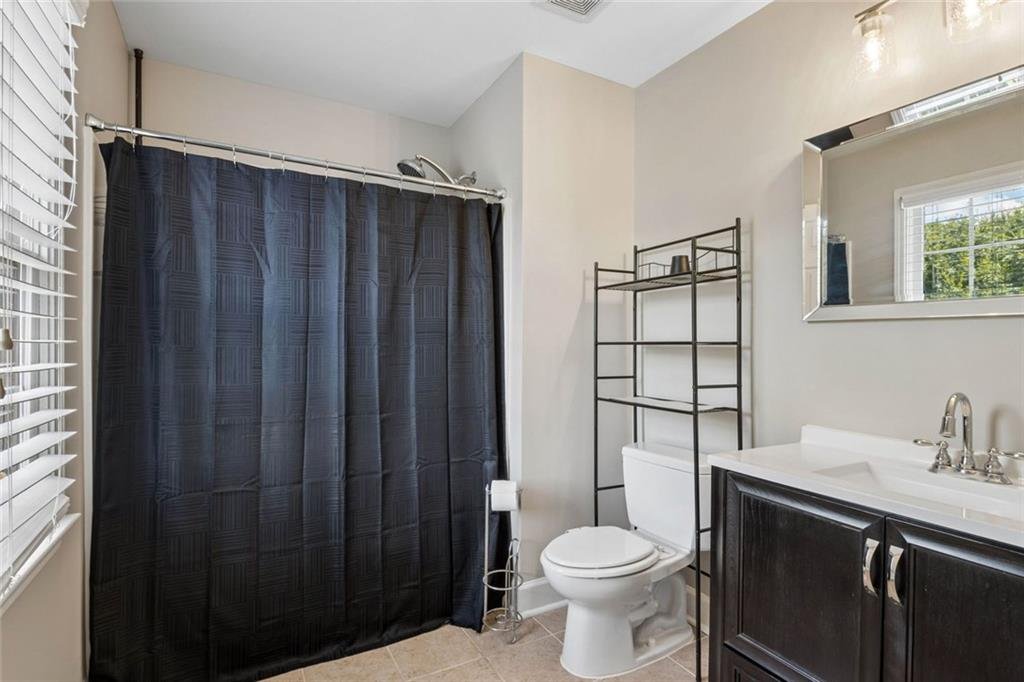
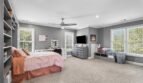
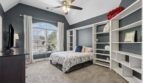
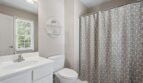
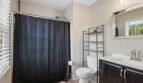
The upper level includes three generously sized bedrooms, each offering its own updated private bathroom and walk-in closet.
Upper-level features include:
- Three spacious en-suite bedrooms
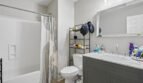
- Three updated private bathrooms
- Walk-in closets
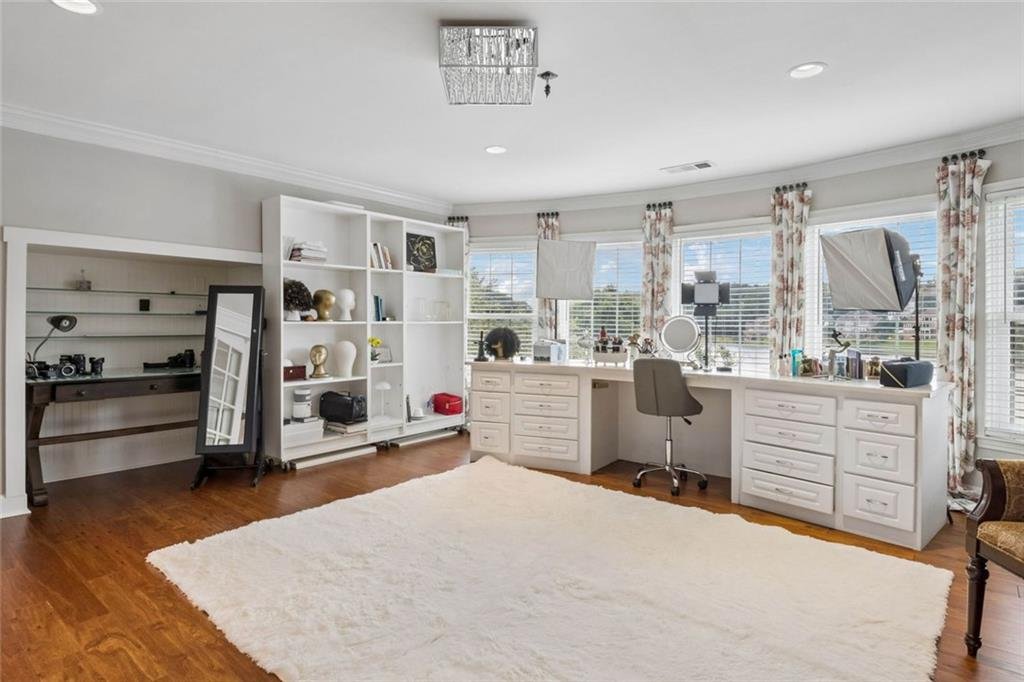
- Flexible bonus room
- Abundant natural light
- Open views into the foyer and living areas
The all-en-suite design provides exceptional privacy and comfort for family members and overnight guests.
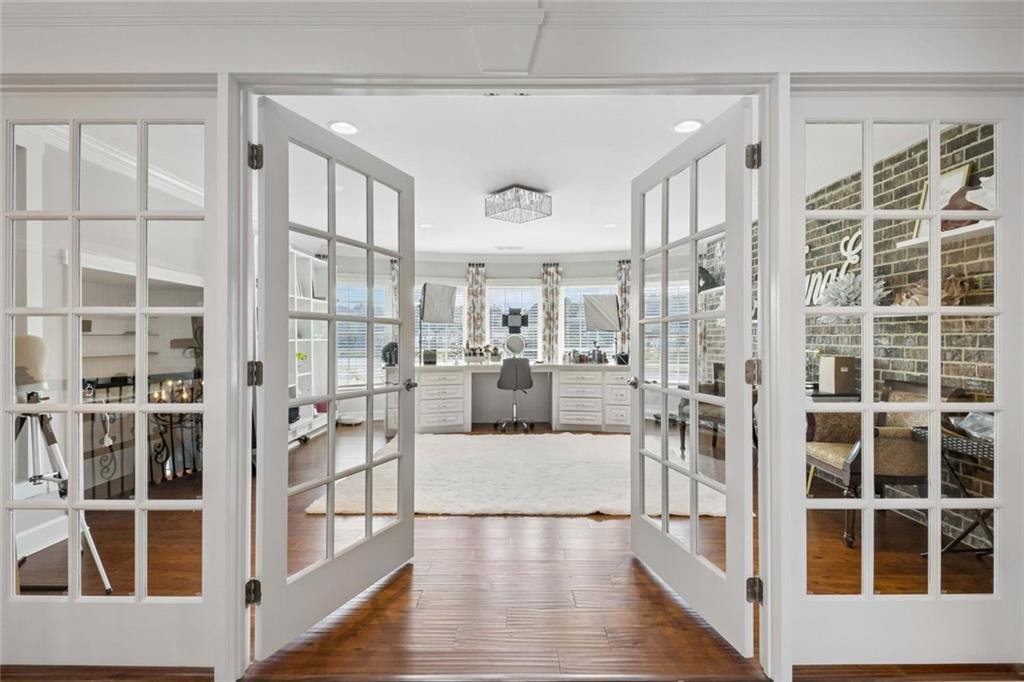
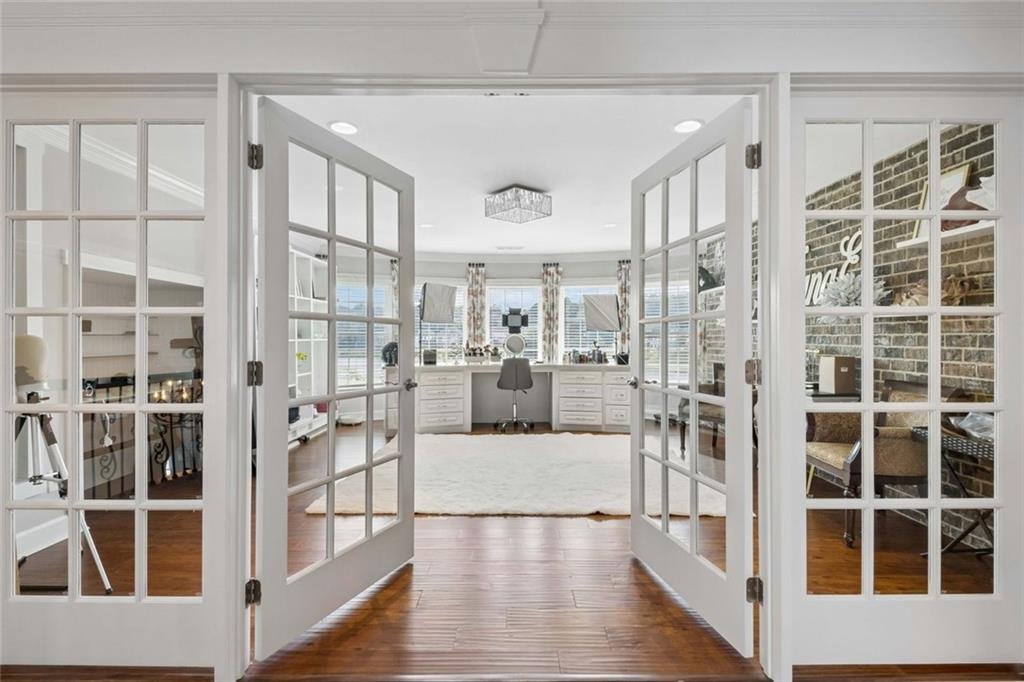
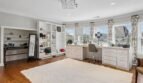
Flexible Upper-Level Bonus Room
An additional upper-level flex room can be customized to suit a variety of needs, including:
- Art studio
- Playroom
- Private den
- Homework center
- Music room
- Secondary office
- Reading lounge
This versatile room adds valuable flexibility to the home’s already generous floor plan.
Finished Terrace Level
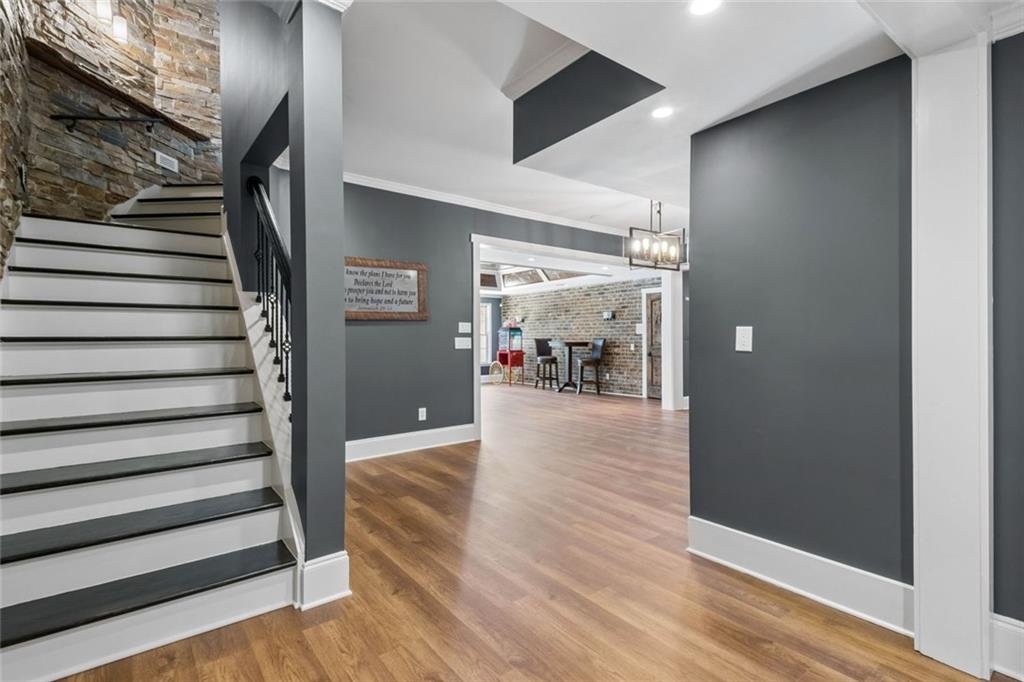
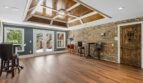
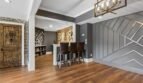
The fully finished terrace level offers approximately 2,797 square feet of additional living and entertainment space.
Designed as a complete lifestyle retreat, the terrace level includes:
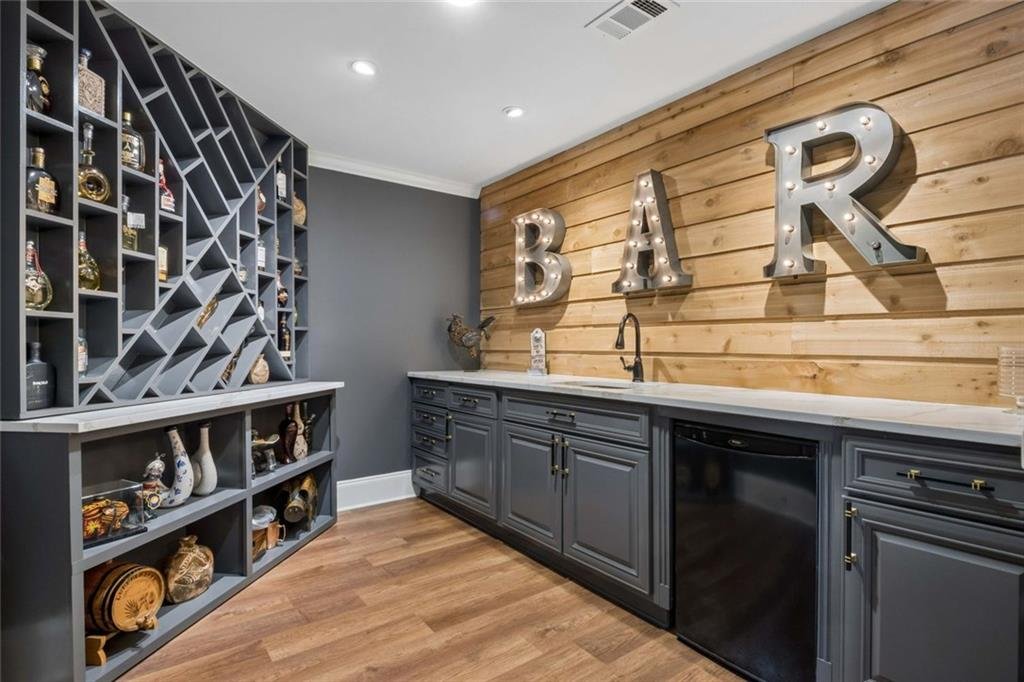
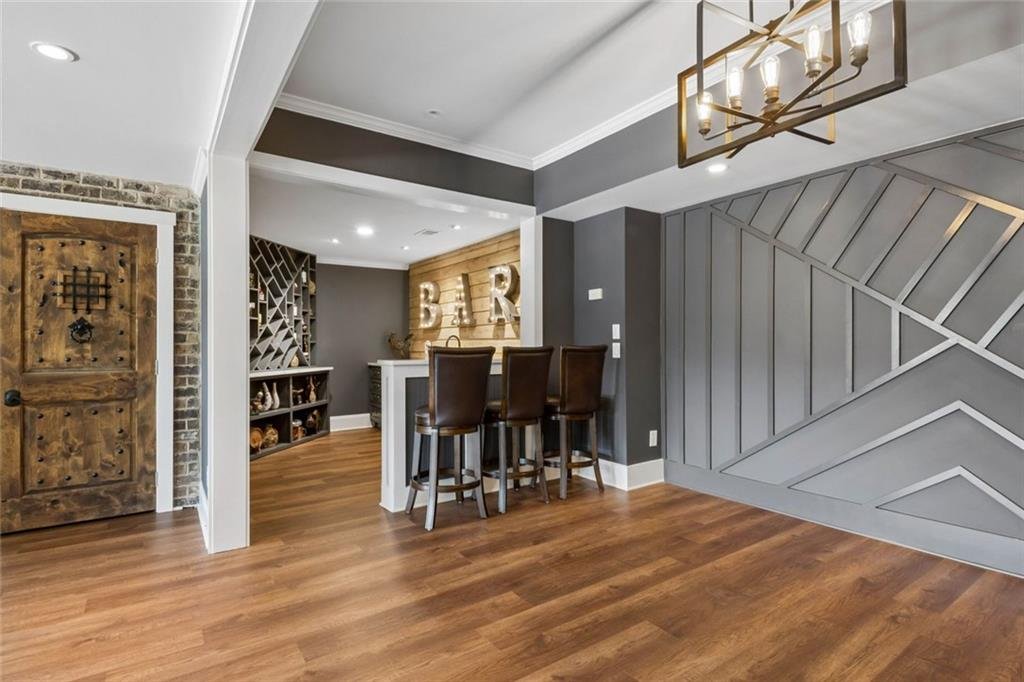
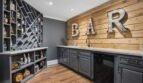
- Custom wet bar
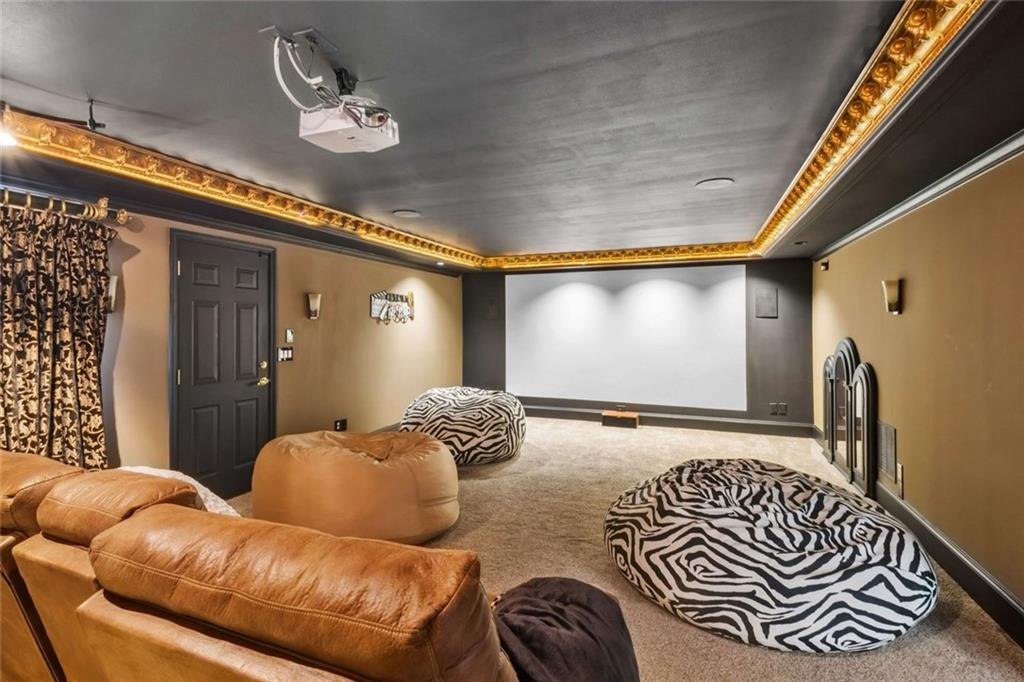
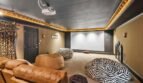
- Home theater
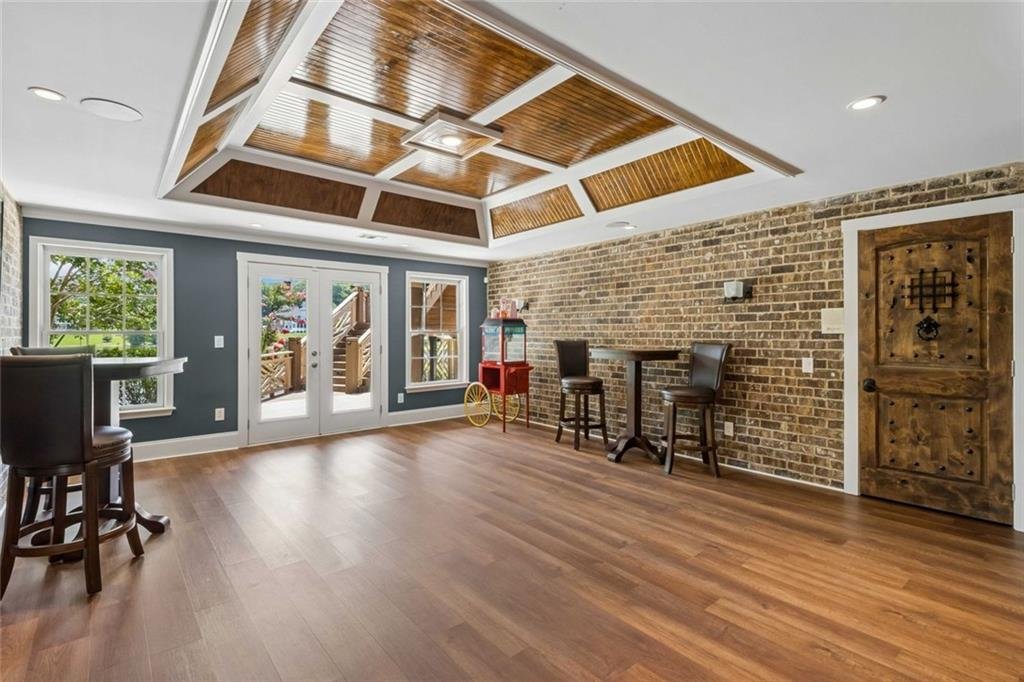
- Large recreation and gathering areas
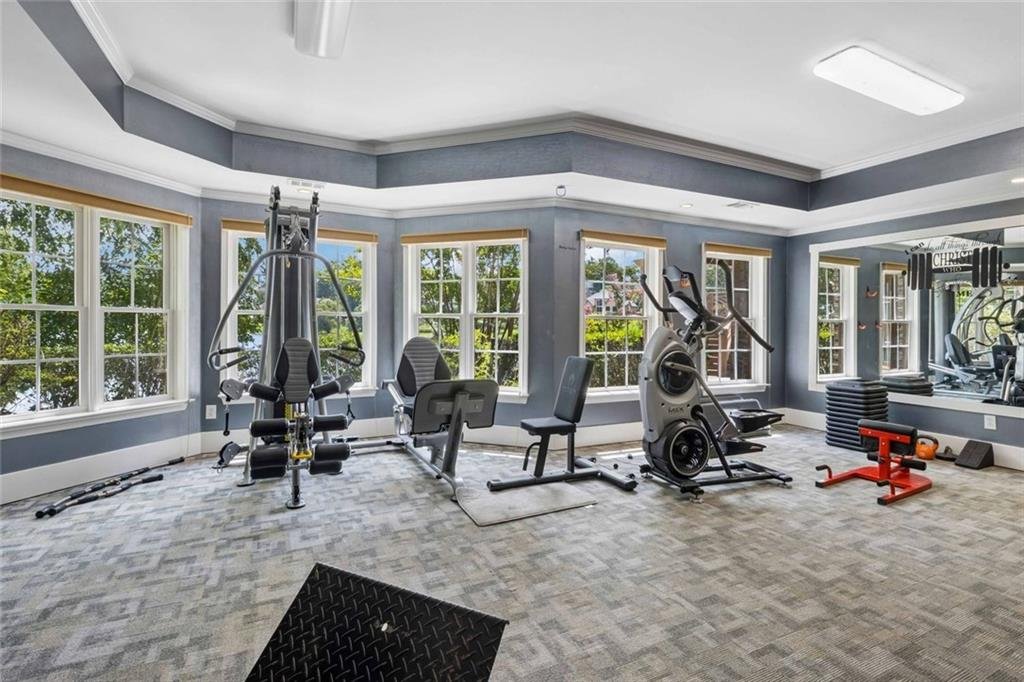
- Fitness room
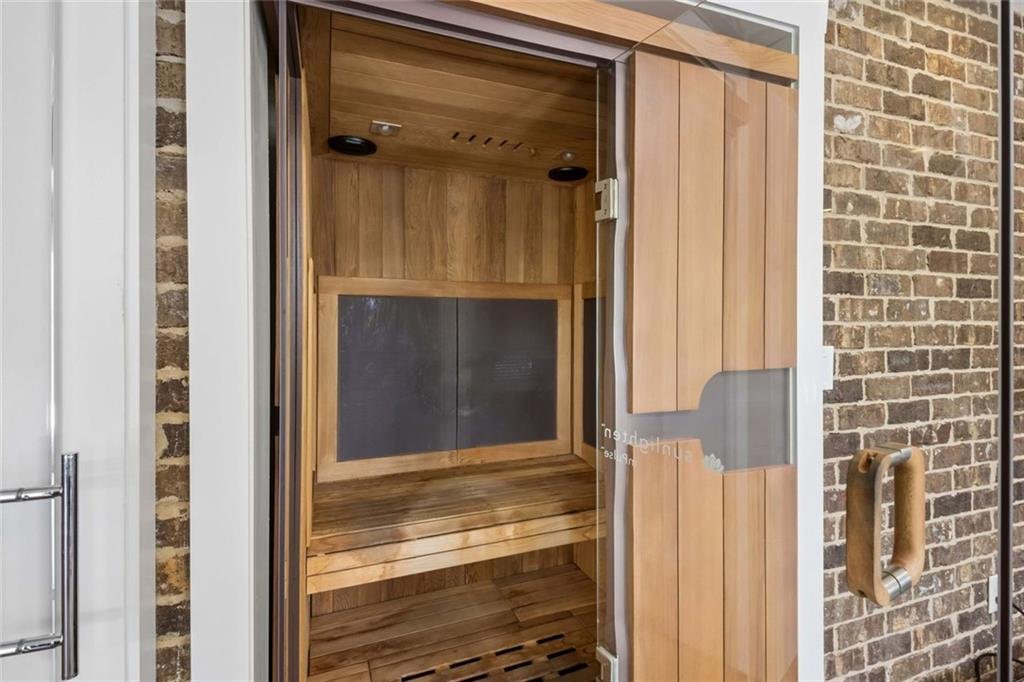
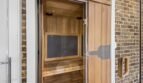
- Private sauna
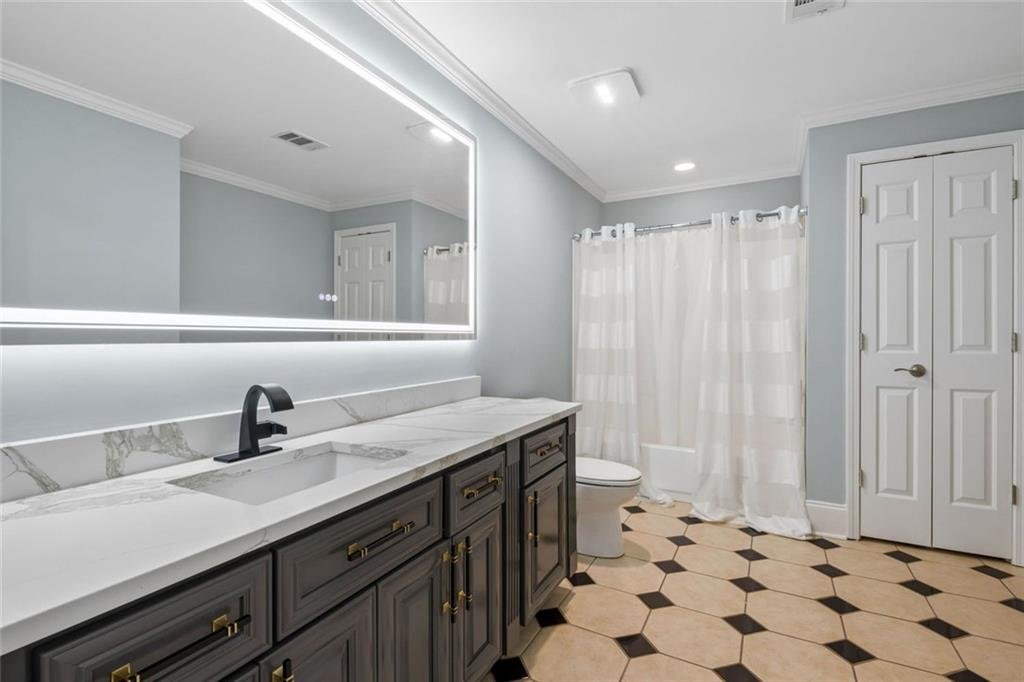
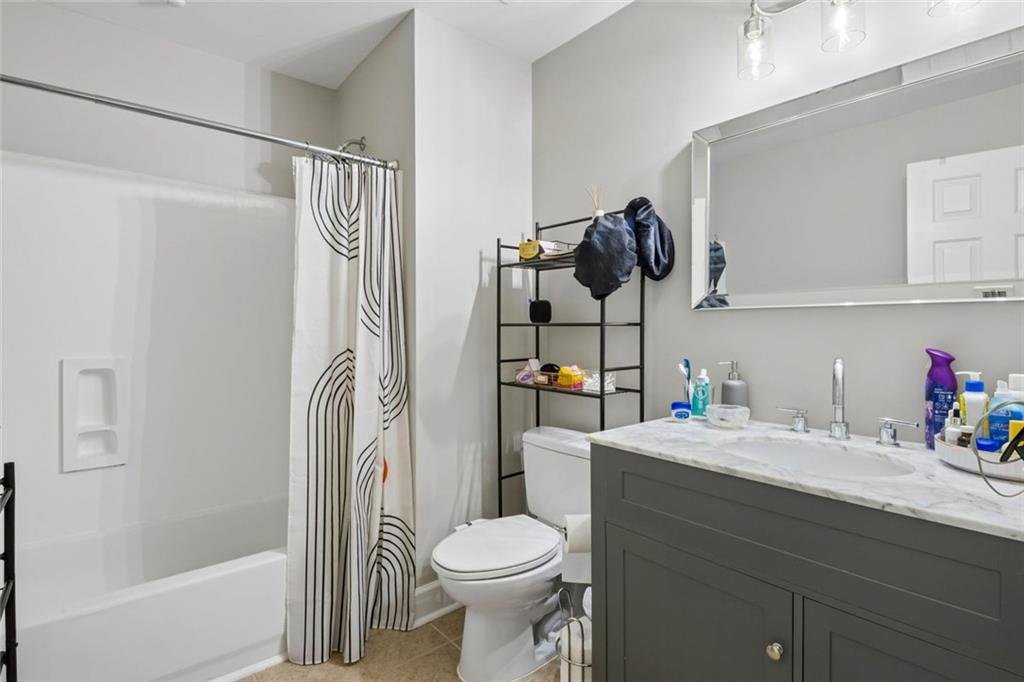
- Full bathroom
- Flexible bonus rooms
- Office space
- Interior and exterior entrances
- Direct access to the pool and patio
This level is ideal for: - Large-scale entertaining
- Movie nights
- Recreation and gaming
- Fitness and wellness
- Guest accommodations
- Home office
- Teen retreat
- Multigenerational living
Custom Entertainment Bar
The terrace-level bar provides an impressive setting for celebrations, sporting events, game nights, and casual gatherings.
Features include:
- Custom cabinetry
- Serving and preparation space
- Bar seating
- Convenient access to the theater and recreation areas
- Open connection to the outdoor living spaces
The design creates an effortless flow between indoor entertainment and the poolside retreat.
Private Home Theater
The dedicated home theater offers a private cinematic experience for:
- Movies
- Sporting events
- Gaming
- Family entertainment
- Presentations
The theater is conveniently positioned near the custom bar and terrace-level gathering areas.
Fitness Room and Sauna
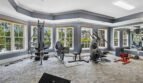
A dedicated fitness room allows residents to exercise in the privacy of their own home.
The adjoining sauna adds a wellness component and creates a relaxing environment for recovery after workouts or a long day.
Resort-Style Outdoor Living
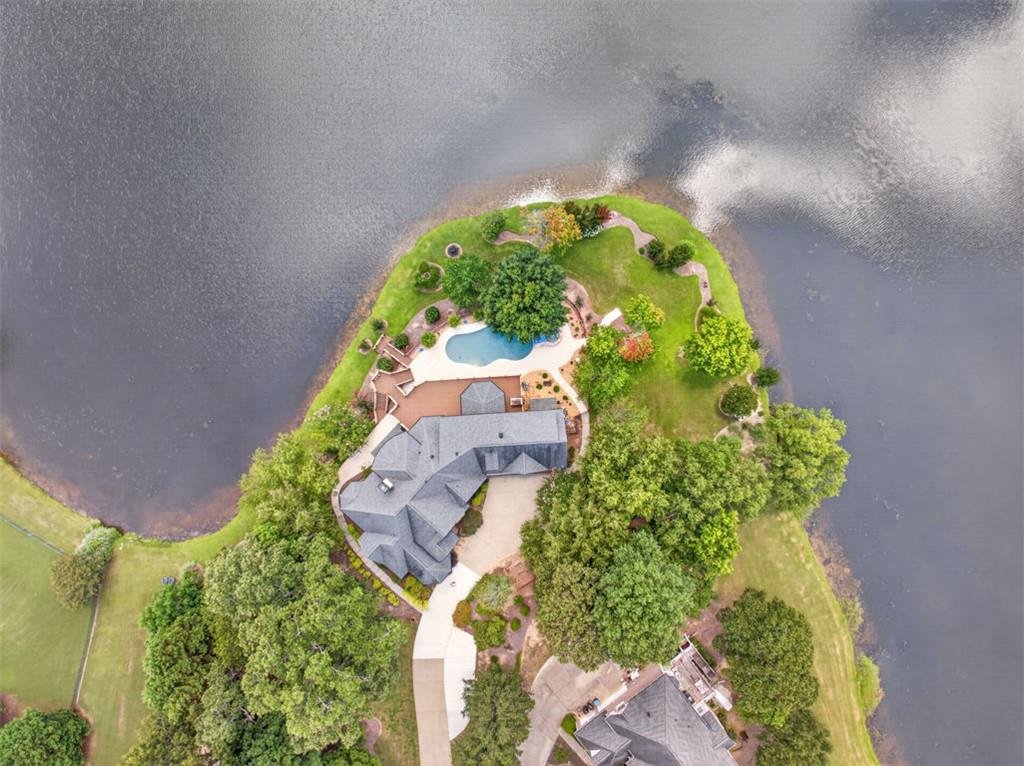
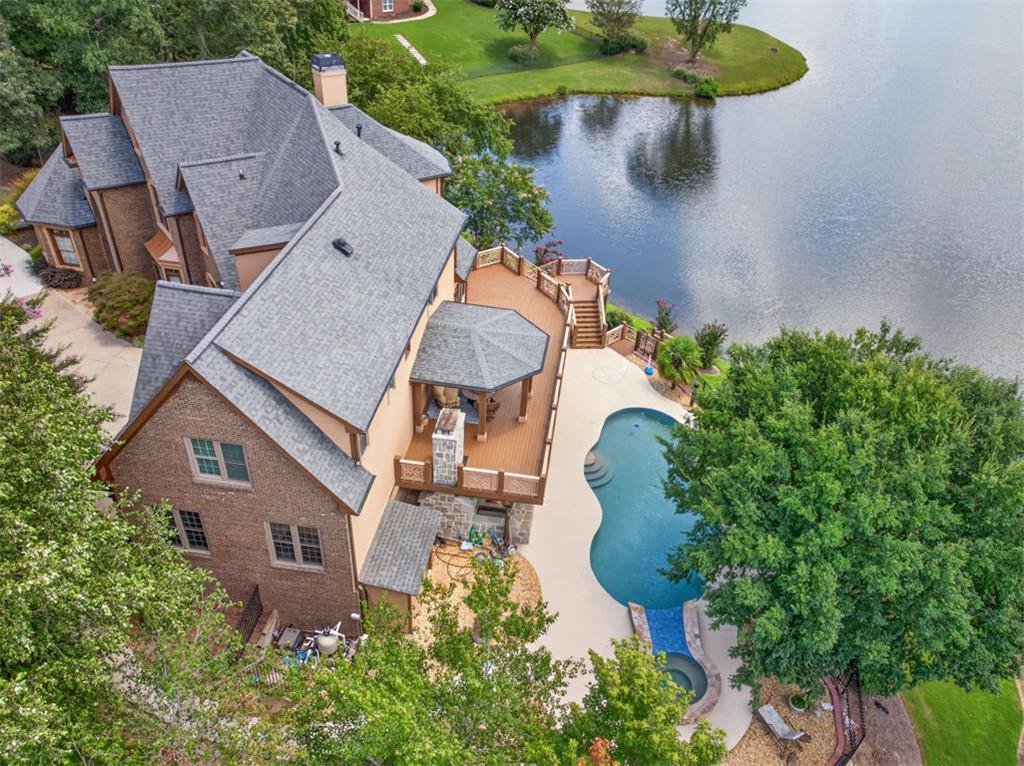
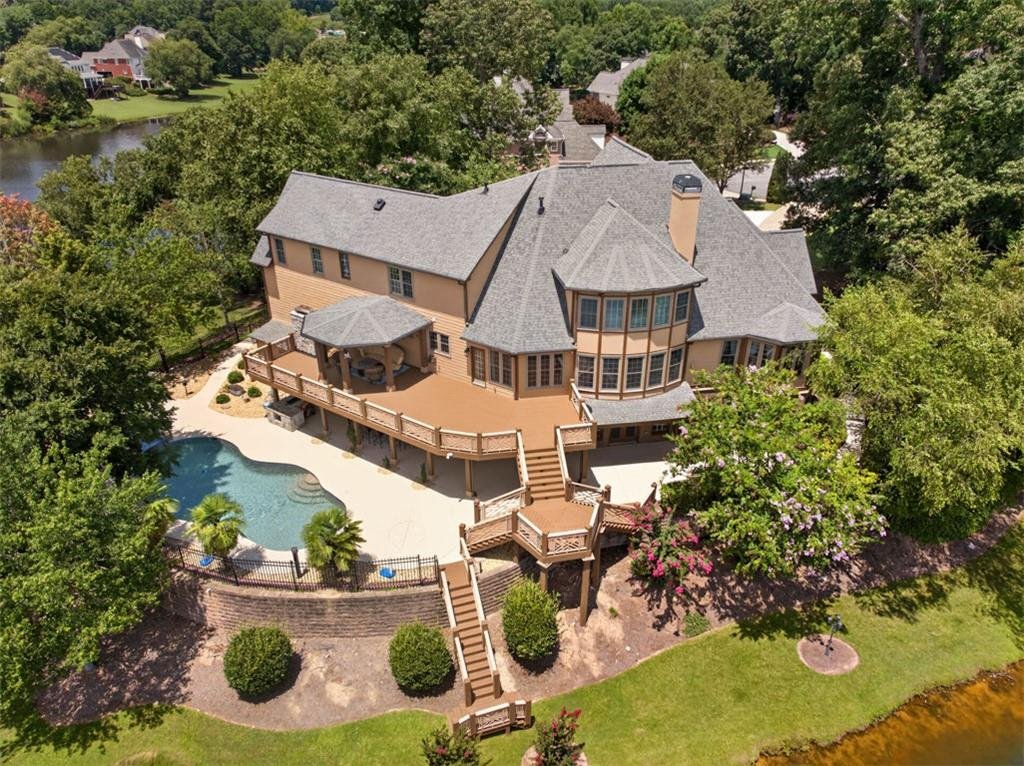
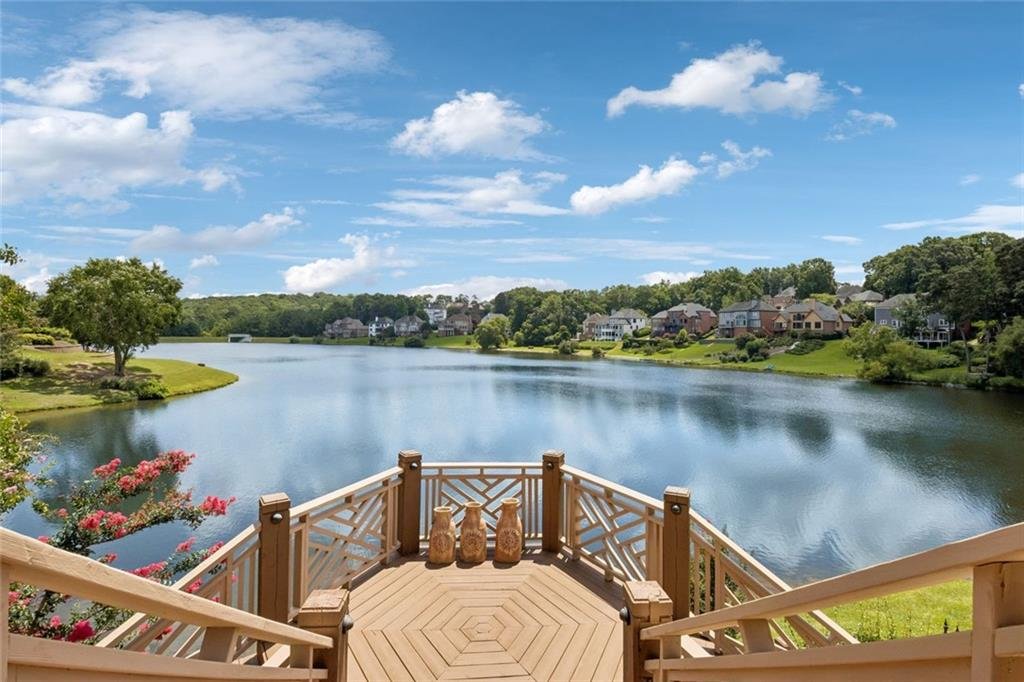
The outdoor environment has been thoughtfully designed to create a private resort overlooking the lake.
Features include:
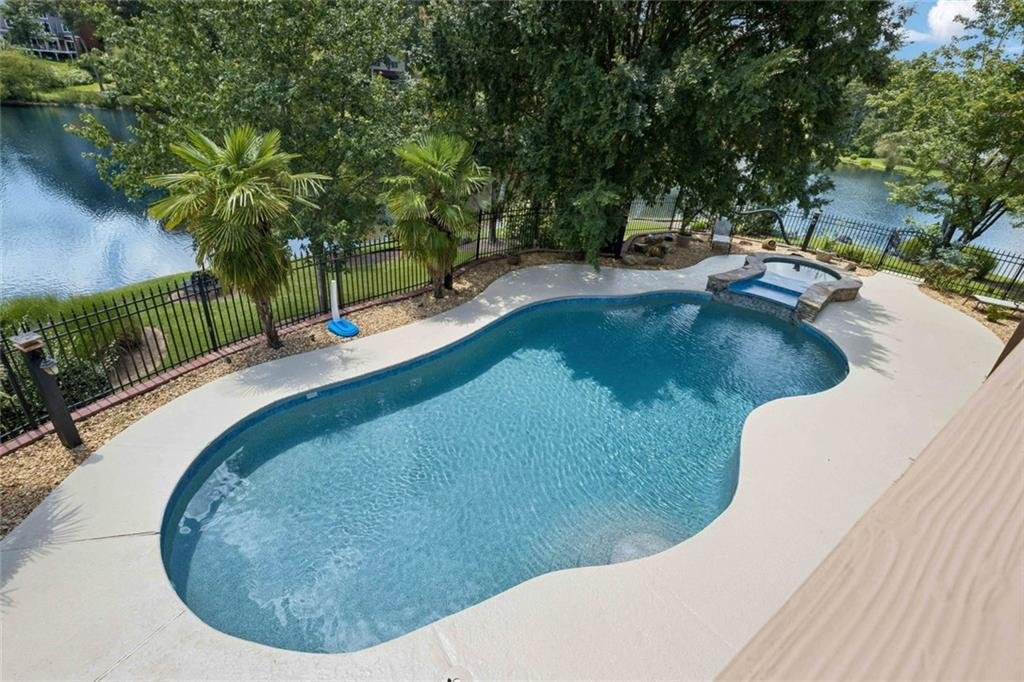
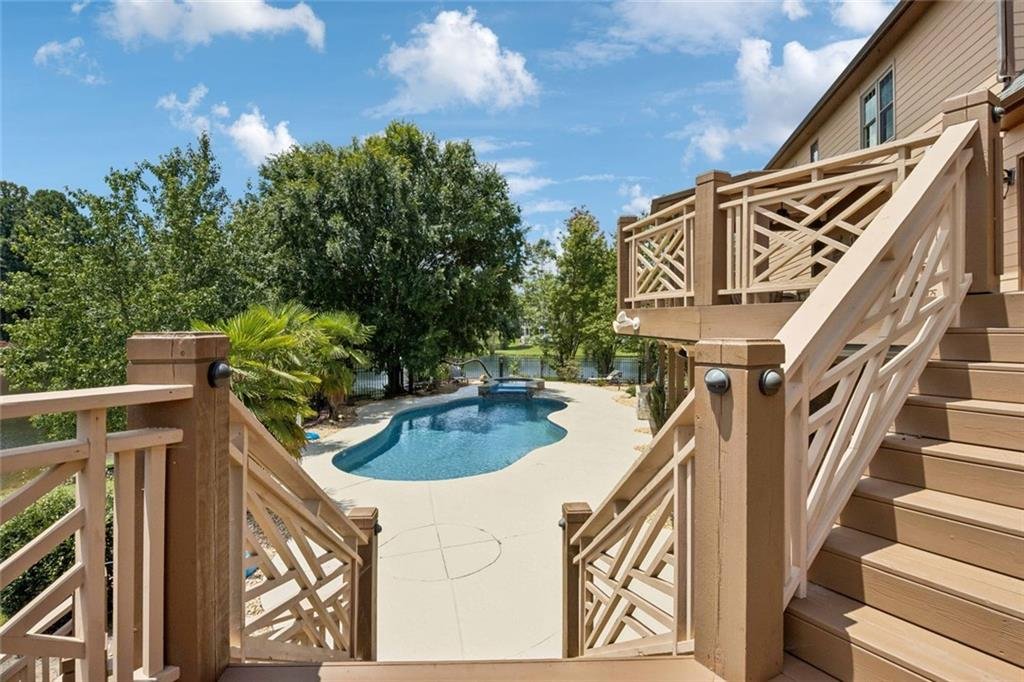
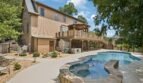
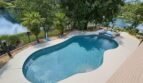
- Sparkling in-ground gunite pool
- Private spa
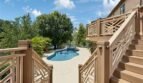
- Expansive patio
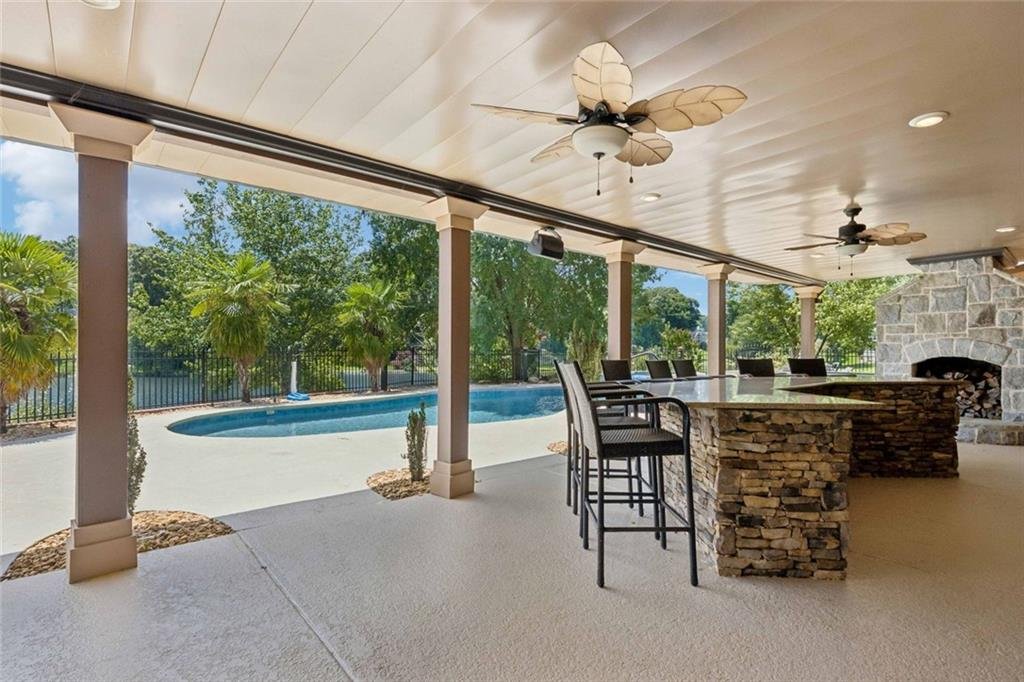
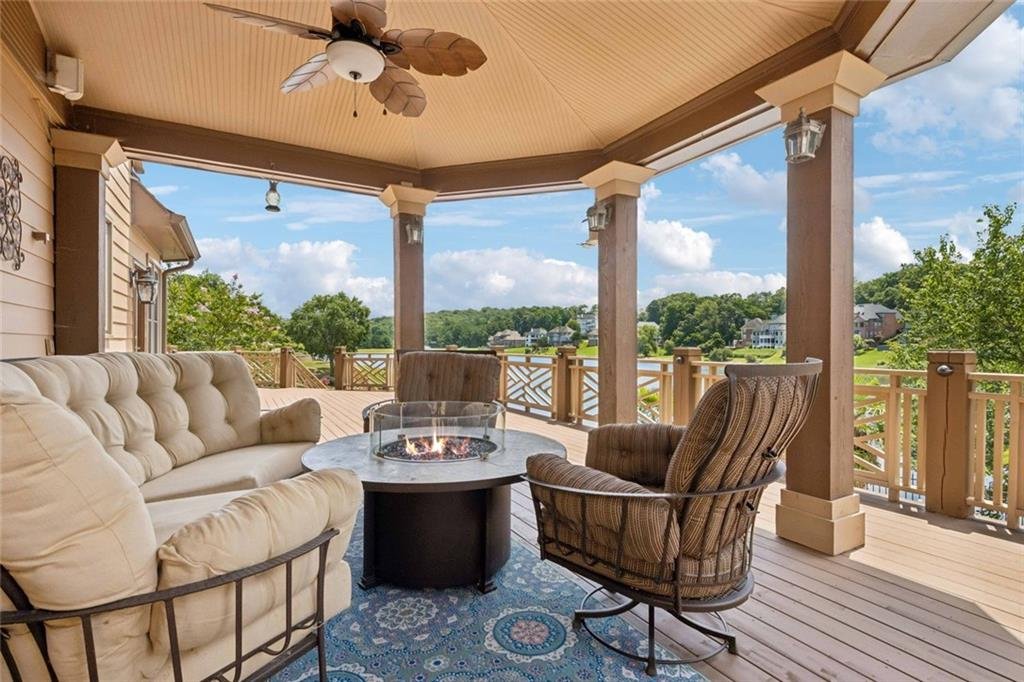
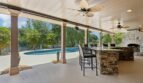
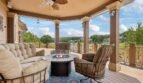
- Covered outdoor living areas
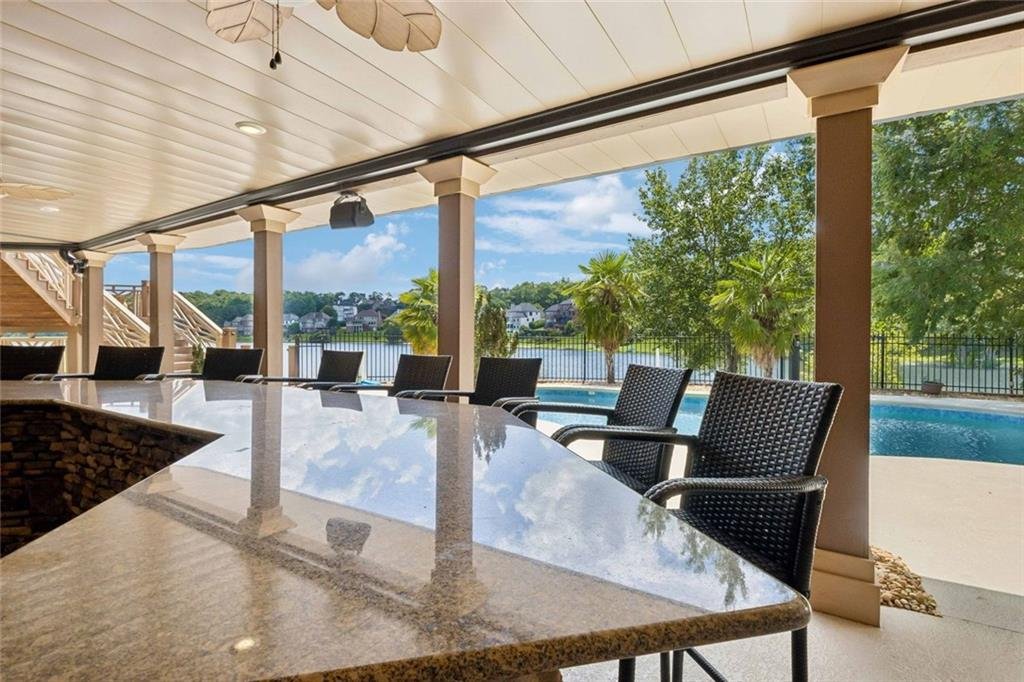
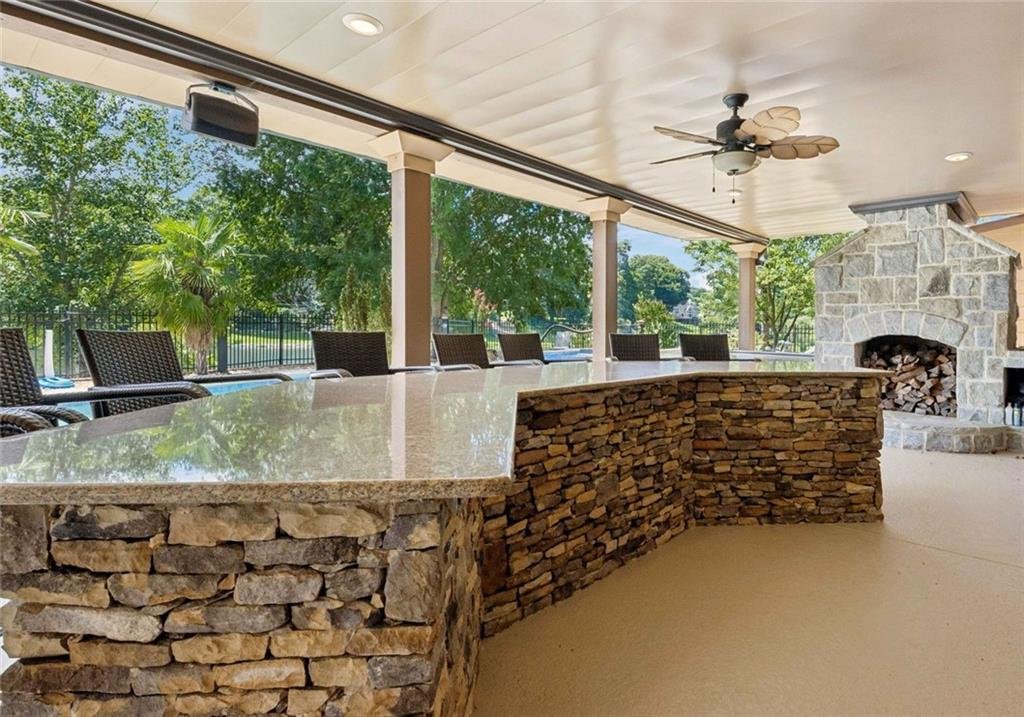
- Outdoor kitchen
- Bar and buffet space
- Outdoor fireplace
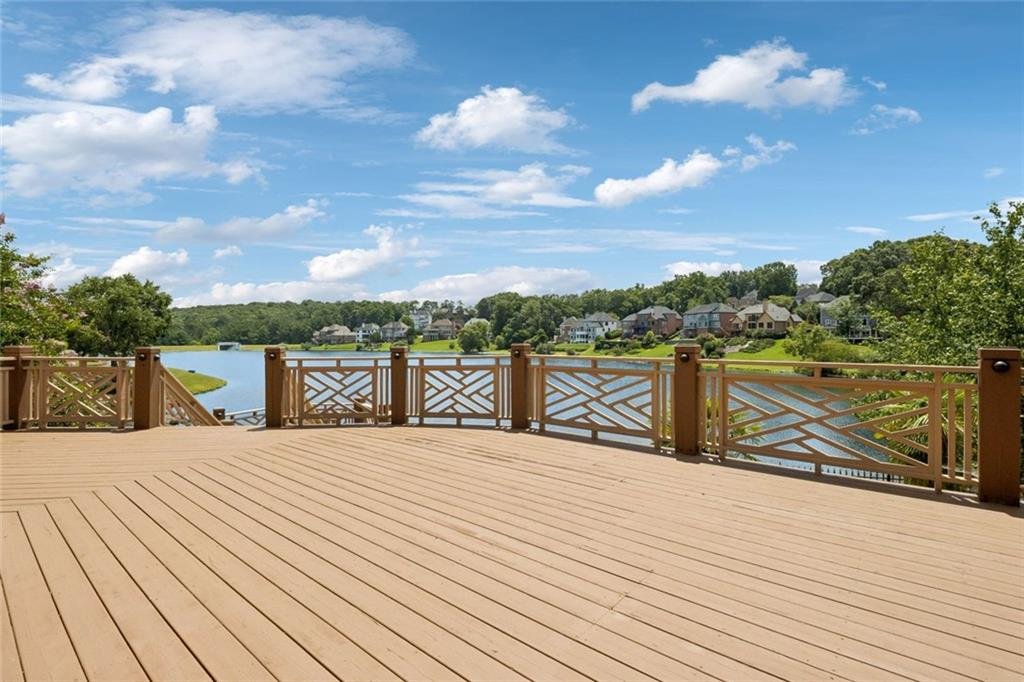
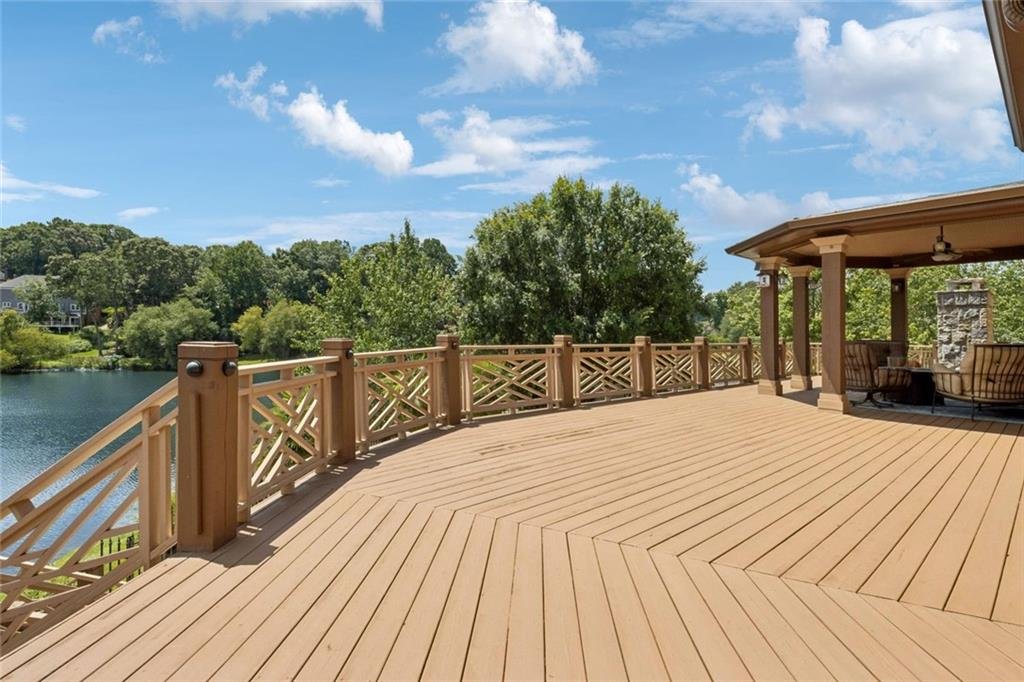
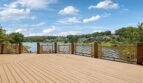
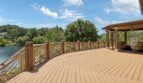
- Spacious deck
- Wrought-iron fenced backyard
- Professionally landscaped grounds
- Irrigation system
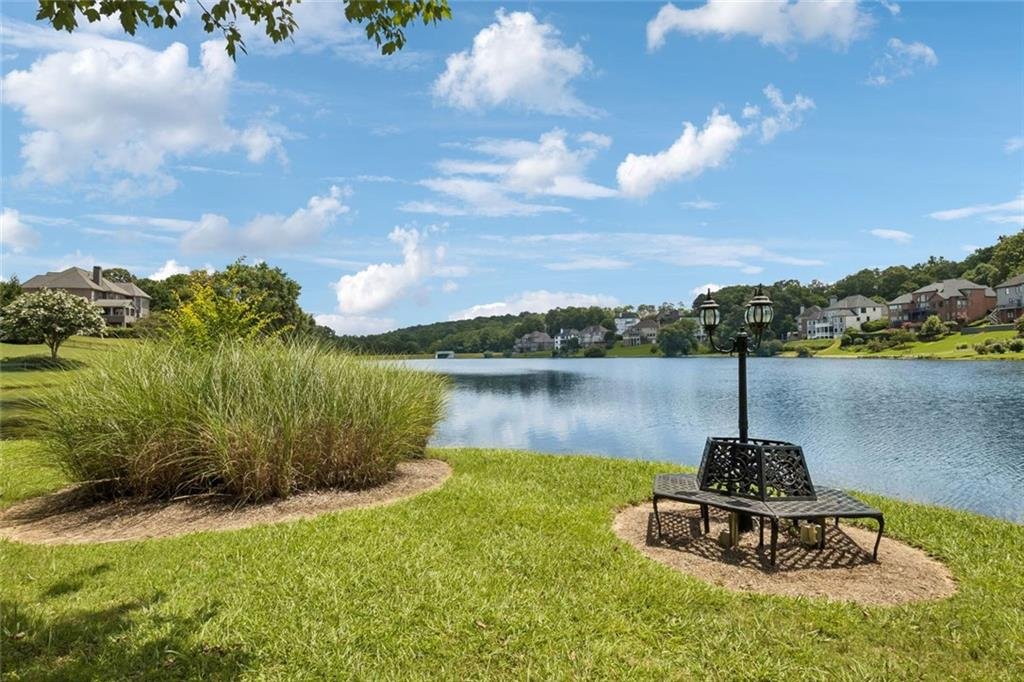
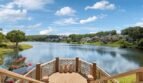
- Panoramic lake views
The combination of water views, elegant entertaining spaces, and mature landscaping creates an exceptional setting for both relaxation and large gatherings.
Outdoor Kitchen and Dining
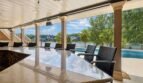
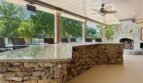
The outdoor kitchen and serving area make poolside dining and entertaining effortless.
Features include:
- Built-in cooking area
- Bar and buffet space
- Covered seating
- Easy access to the interior kitchen
- Pool and lake views
This area is ideal for summer celebrations, weekend cookouts, holiday gatherings, and casual outdoor meals.
Pool, Spa, and Fireplace
The private pool and spa form the centerpiece of the backyard retreat.
Outdoor lifestyle features include:
- Gunite in-ground pool
- Relaxing private spa
- Outdoor fireplace
- Expansive lounging areas
- Covered patio
- Lake-view backdrop
Whether hosting guests or enjoying a quiet evening, this private retreat delivers a true resort-style experience.
Additional Interior Features
- Two-story entrance foyer
- Ten-foot ceilings on the main level
- Ten-foot ceilings on the terrace level
- Beamed ceilings
- Cathedral ceilings
- Coffered ceilings
- Crown molding
- Tray ceilings
- Vaulted ceilings
- Hardwood flooring
- Custom built-in bookcases
- Walk-in closets
- Recessed lighting
- Double-pane windows
- Designer window treatments
- Two fireplaces
- Private sauna
- Home theater
- Forced-air heating
- Central air conditioning
- Smoke detectors
- Public water
- Public sewer
- Underground utilities
Garage and Parking
The property provides four-car garage capacity and driveway accommodations for approximately eight vehicles.
Parking features include:
- Four garage spaces
- Secured garage parking
- Expansive driveway
- Convenient interior access
- Space for vehicles, golf carts, storage, or recreational equipment
This generous parking arrangement is ideal for large households, frequent guests, and automobile enthusiasts.
Hamilton Mill Community Amenities
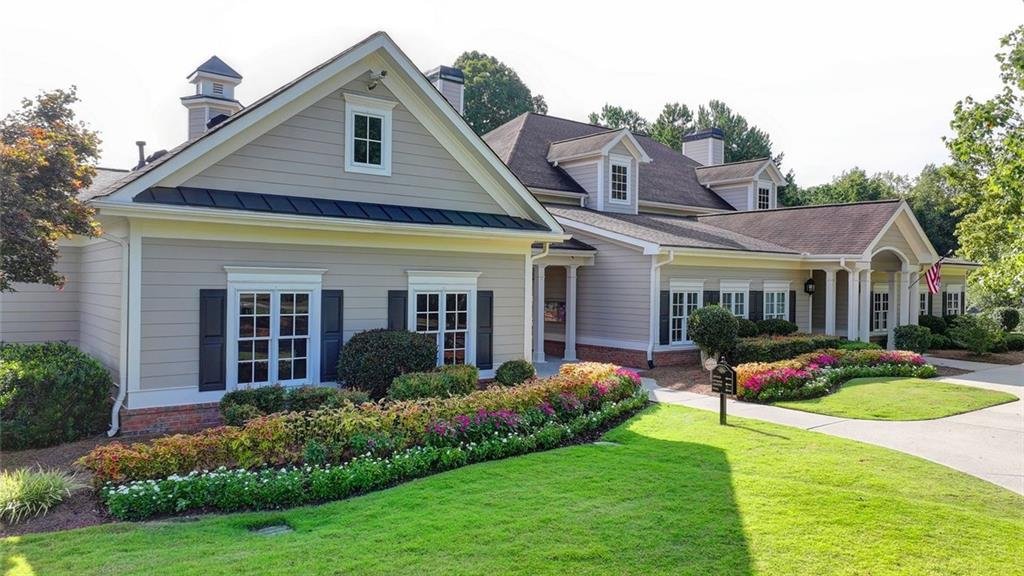
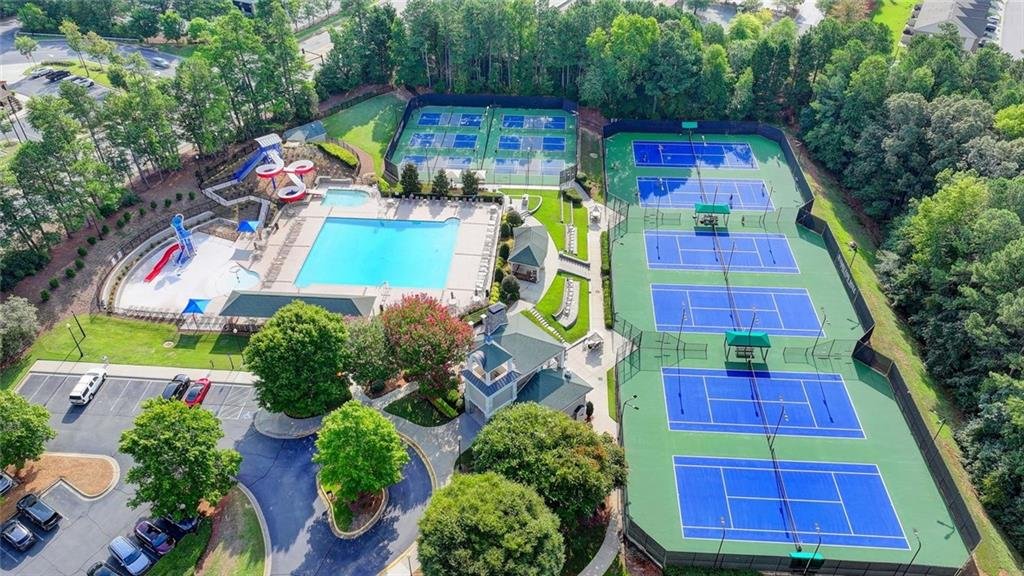
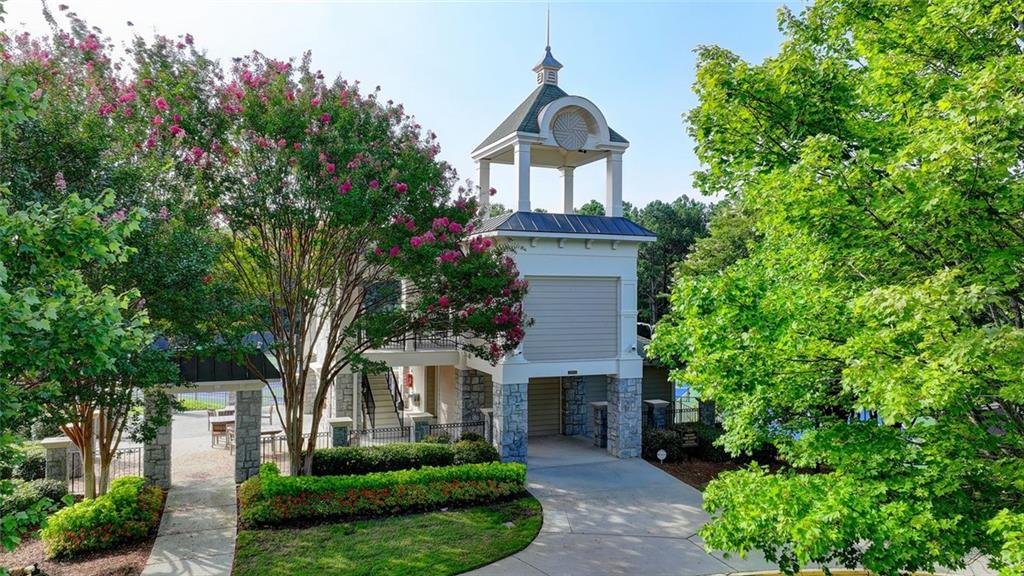
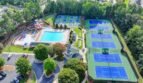
Hamilton Mill offers an active resort-style lifestyle with an extensive collection of recreational and social amenities.
Community features include:
- Two amenity centers
- Resort-style swimming pools
- Swim team
- Lighted tennis courts
- Pickleball courts
- Tennis and pickleball professionals
- Fitness center
- Clubhouse
- Meeting rooms
- Parks
- Streetlights
- Golf course
- Golf membership opportunities
- Professionally maintained common areas
The community’s full-time activities director coordinates events for residents of all ages.
Community Events and Activities
Hamilton Mill is known for its vibrant calendar of resident events, including:
- Fourth of July fireworks
- Pool parties
- Adult evenings with live entertainment
- Spring festivals
- Fall festivals
- Food Truck Fridays
- Family activities
- Community social events
These programs create an engaging neighborhood atmosphere for children, adults, and families.
Hamilton Mill Golf Club
Golf membership is available at Hamilton Mill Golf Club, providing residents with access to a respected course and country-club environment.
Golf membership, fees, and access requirements may be separate from the homeowners association and should be independently verified by buyers.
Schools
This home is located within the award-winning Mill Creek High School cluster and is served by:
- Puckett’s Mill Elementary School
- Osborne Middle School
- Mill Creek High School
The school cluster is recognized for its academic, athletic, and extracurricular programs.
Prime Dacula Location
Conveniently located near:
- Interstate 85
- Hamilton Mill Road
- Georgia Highway 316
- Mall of Georgia
- Hamilton Mill shopping and dining
- Chateau Elan Winery and Resort
- Northeast Georgia Medical Center Braselton
- Little Mulberry Park
- Duncan Creek Park
- Restaurants
- Entertainment venues
- Medical facilities
- Major commuter routes
The location provides convenient access to Dacula, Buford, Braselton, Suwanee, Lawrenceville, and the greater Atlanta metropolitan area.
Community and HOA Information
Annual HOA Fee: $1,240
Initiation Fee: $150
Rental Restrictions: None Reported
Management Company: Shaben & Associates
Association benefits include:
- Reserve funding
- Swimming amenities
- Tennis amenities
- Common-area maintenance
- Community recreational facilities
- Organized neighborhood activities
Golf membership may require separate fees. Buyers should verify all association charges, amenity access, membership requirements, and community rules during their due diligence period.
Property Summary
3313 Pristine Point presents a rare opportunity to own an updated luxury estate offering approximately 8,070 square feet of finished living space on more than one acre in the amenity-rich Hamilton Mill community.
Featuring a luxurious main-level owner’s suite, three upper-level en-suite bedrooms, five full bathrooms, one half bathroom, a chef-inspired kitchen, finished entertainment terrace, home theater, custom bar, fitness room, sauna, outdoor kitchen, private pool, spa, fireplace, four-car garage capacity, and panoramic lake views, this extraordinary residence delivers sophistication and resort-style comfort on every level.
With access to golf, swimming, tennis, pickleball, community events, award-winning schools, shopping, dining, and Interstate 85, this distinctive property offers an exceptional combination of privacy, entertainment, community, and lifestyle.
MLS Number: 7814998
Offered at $1,350,000
Lakeside Elegance. Resort-Style Living. Exceptional Hamilton Mill Estate. Welcome Home.
- Principal and Interest
- Property Tax
- HOA fee
- Private Mortgage Insurance
Reviews
No reviews found.
You need to login in order to post a review



