

























































Overview
- August 2, 2026
- Updated On:
- Apartments
- Category
- 34954
- Property ID
- 5
- Bedrooms
- 5
- Rooms
- 4
- Bathrooms
- 2
- Garages
- 3,864 ft2
- Property Size
- 2002
- Year Built:
Description
Elegant Five-Bedroom Home in Gated Edinburgh
Offered at $699,900
Property Overview
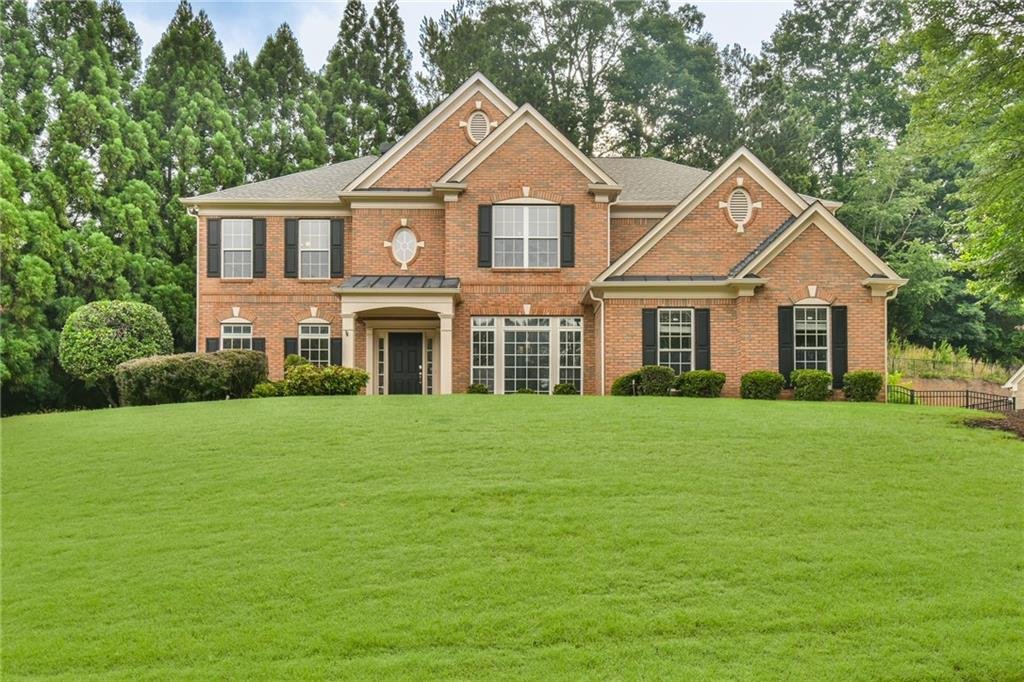
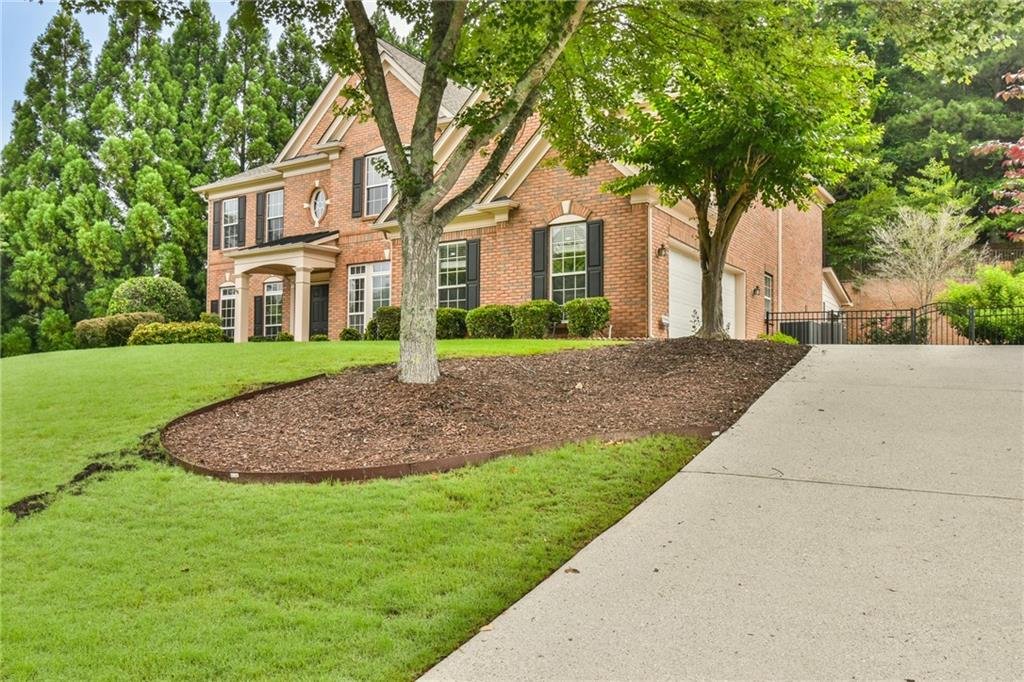
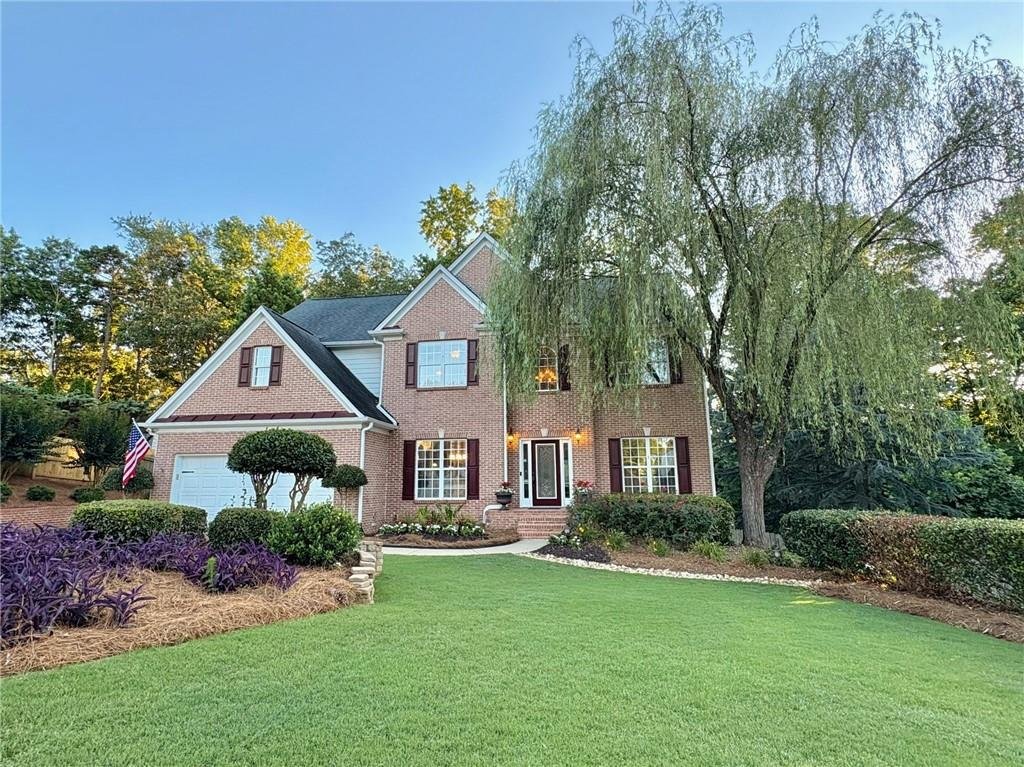
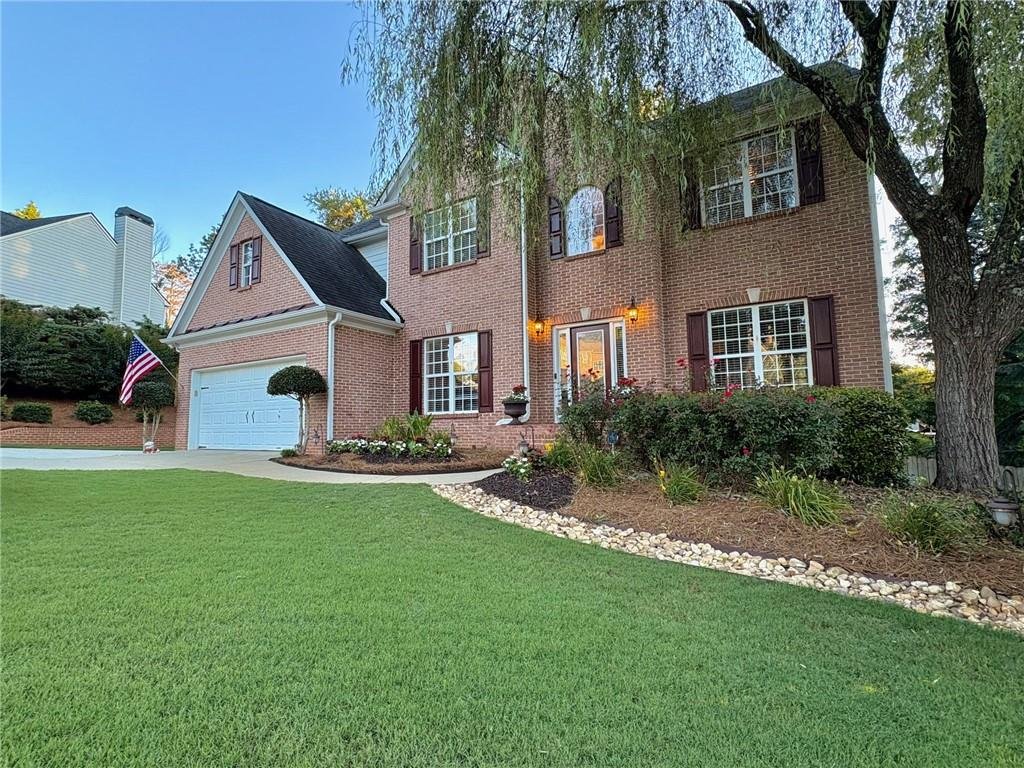
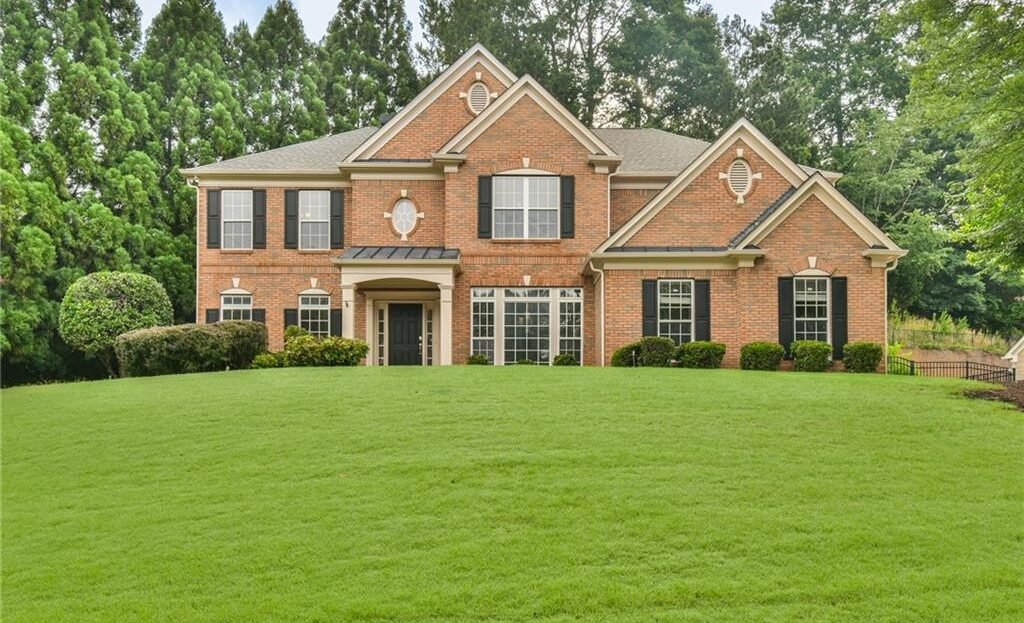
Welcome to 5155 Harbury Lane, a spacious and beautifully maintained residence located in the prestigious gated Edinburgh community of Suwanee. Offering approximately 3,864 square feet, five bedrooms, four full bathrooms, a main-level guest suite, and generous living spaces, this home delivers exceptional value in one of North Gwinnett’s most desirable neighborhoods.
Property Details
Address: 5155 Harbury Lane, Suwanee, Georgia 30024
Price: $699,900
MLS Number: 7786072
Community: Edinburgh
Property Type: Single-Family Residence
Architectural Style: Traditional
Year Built: 2002
Living Area: Approximately 3,864 Square Feet
Lot Size: Approximately 0.37 Acre
Bedrooms: 5
Full Bathrooms: 4
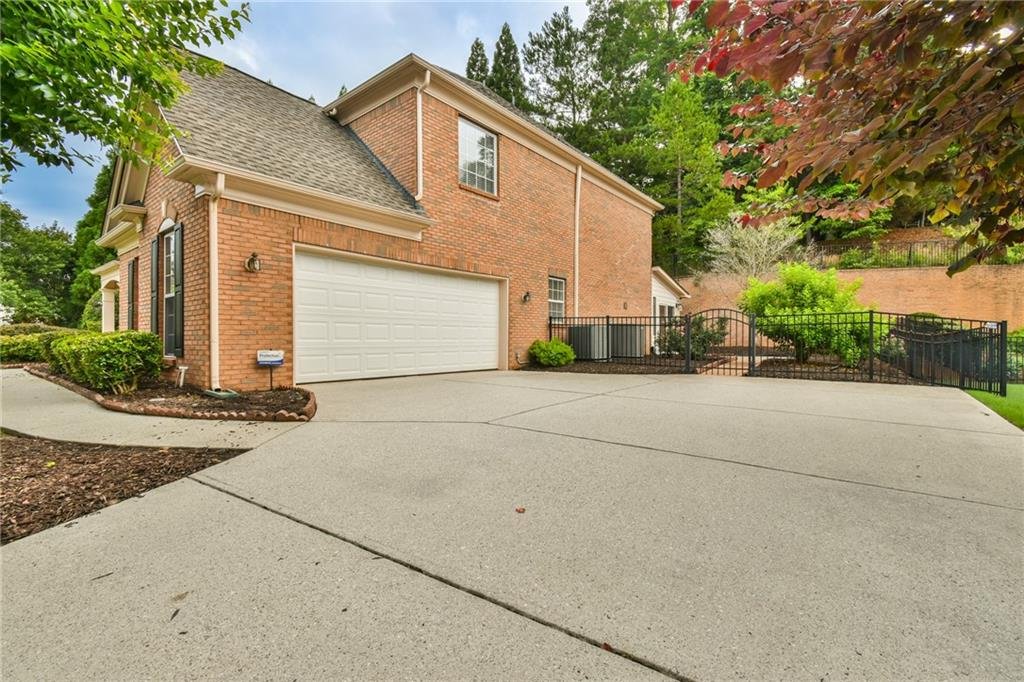
Garage: Attached 2-Car Side-Entry Garage
Levels: Two Stories
Exceptional Value
This home represents one of the strongest values currently available in Edinburgh. The seller is highly motivated due to a work-related relocation, creating an excellent opportunity for buyers seeking space, quality, and access to premium community amenities.
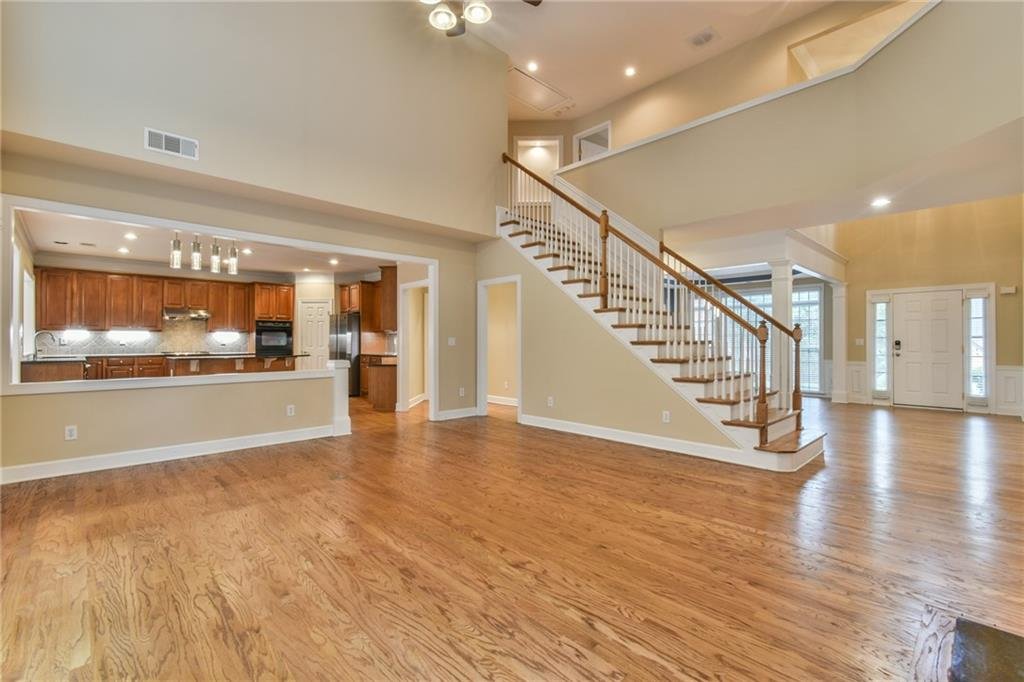
Elegant Main Level
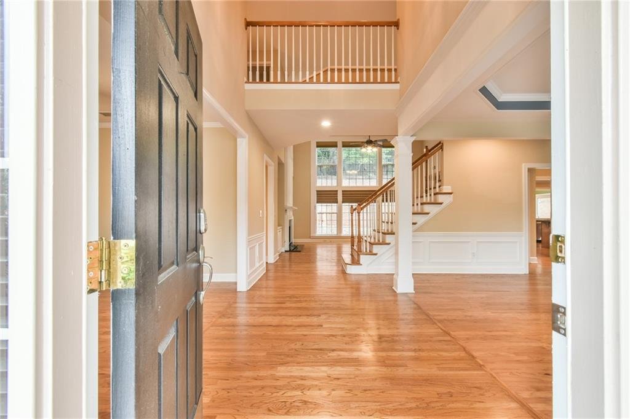
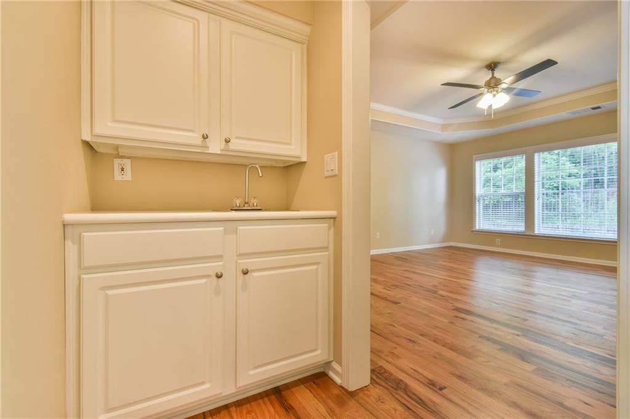
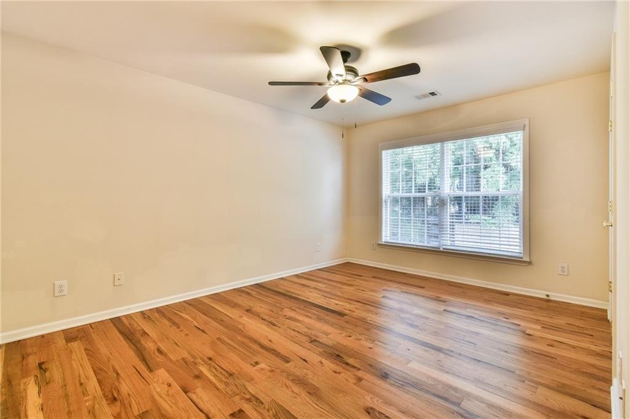
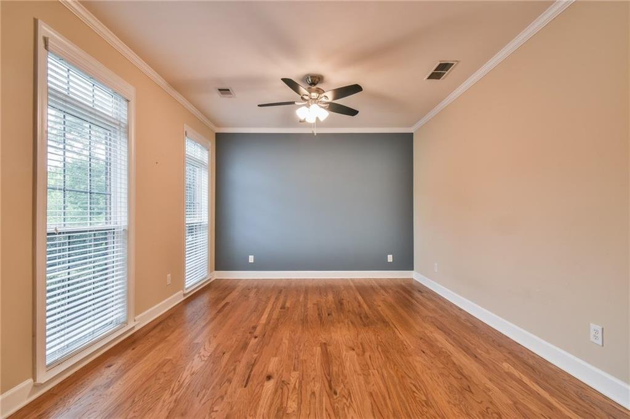
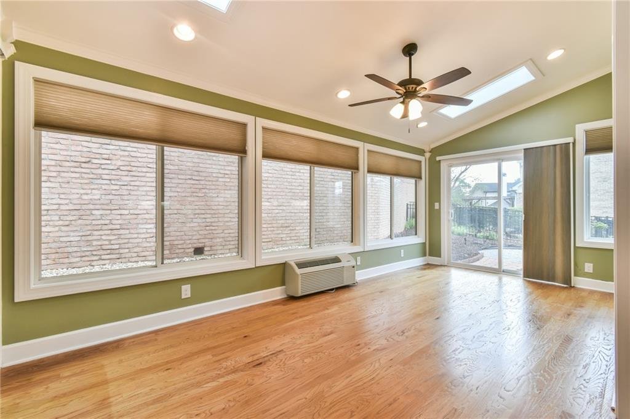
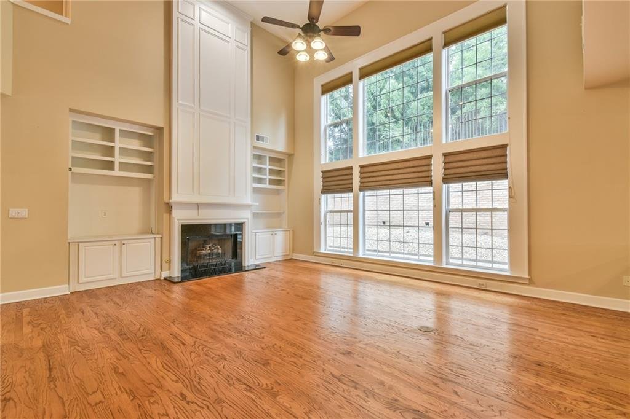
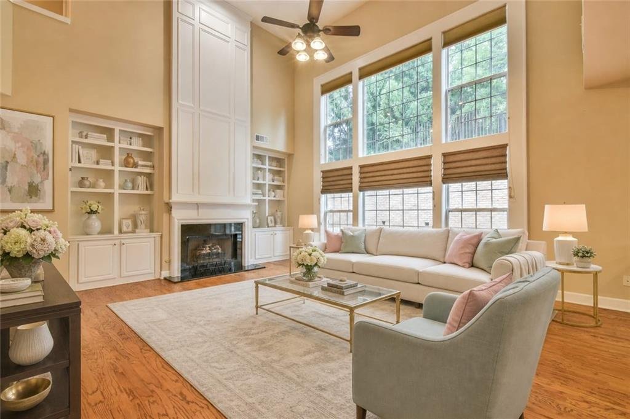
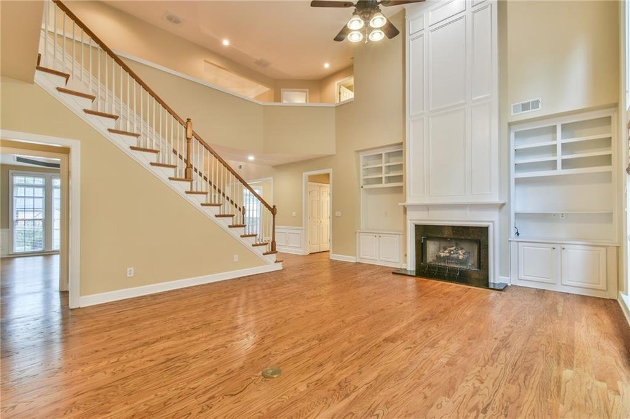
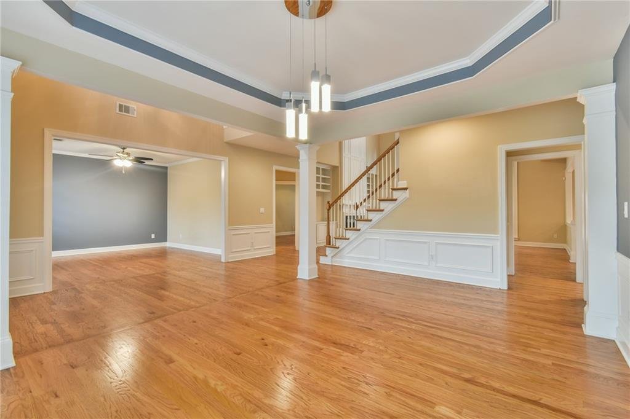
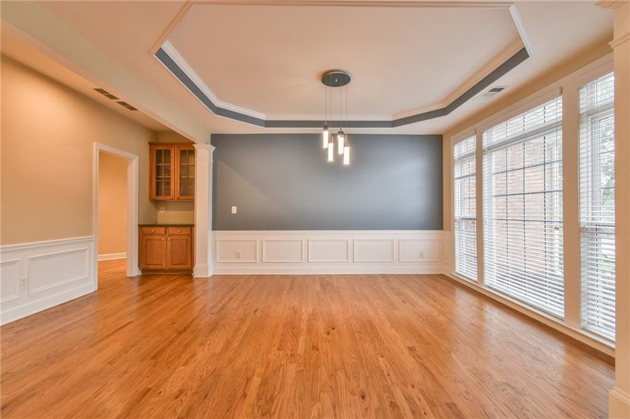
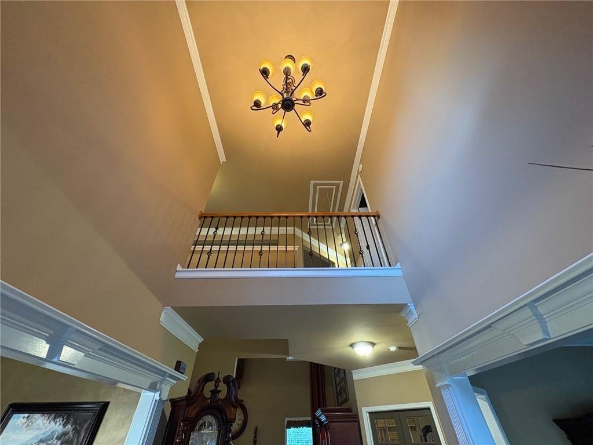
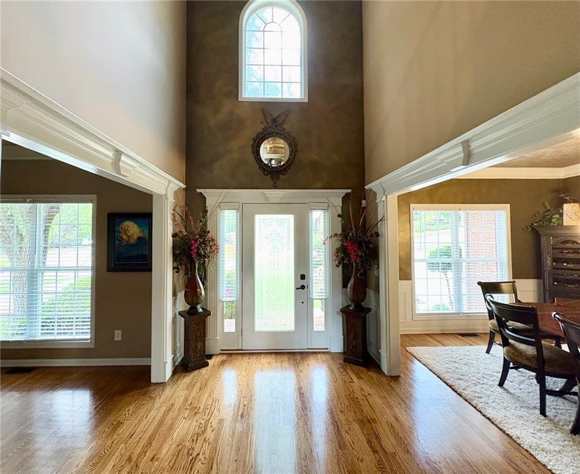
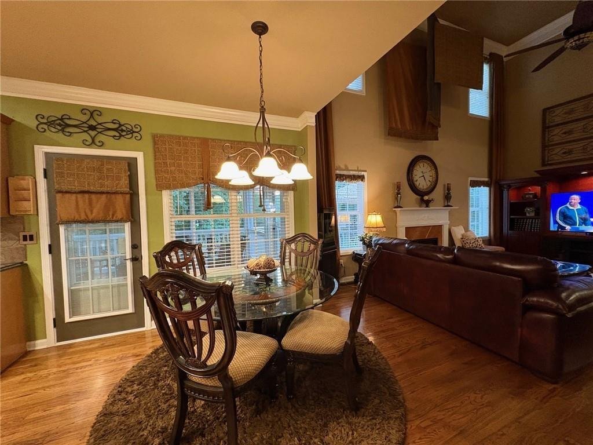
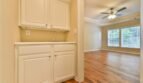
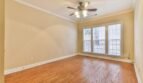
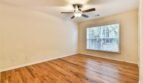
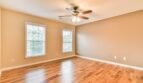
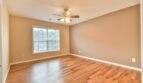
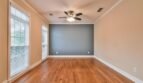
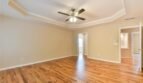
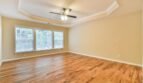
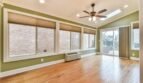
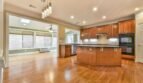
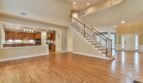
The bright and inviting main level features an open, flowing layout designed for both everyday comfort and entertaining. Large windows fill the interior with natural light, highlighting the hardwood floors, spacious rooms, and thoughtful architectural details throughout.
The main level includes:
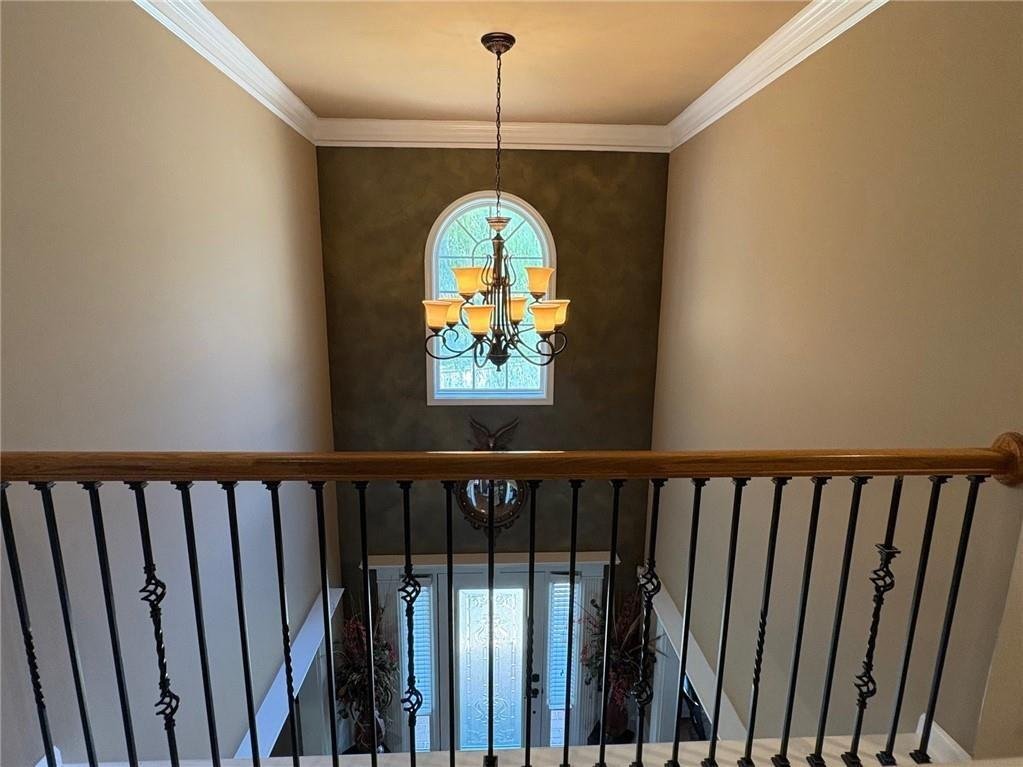
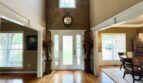
- Welcoming entryway
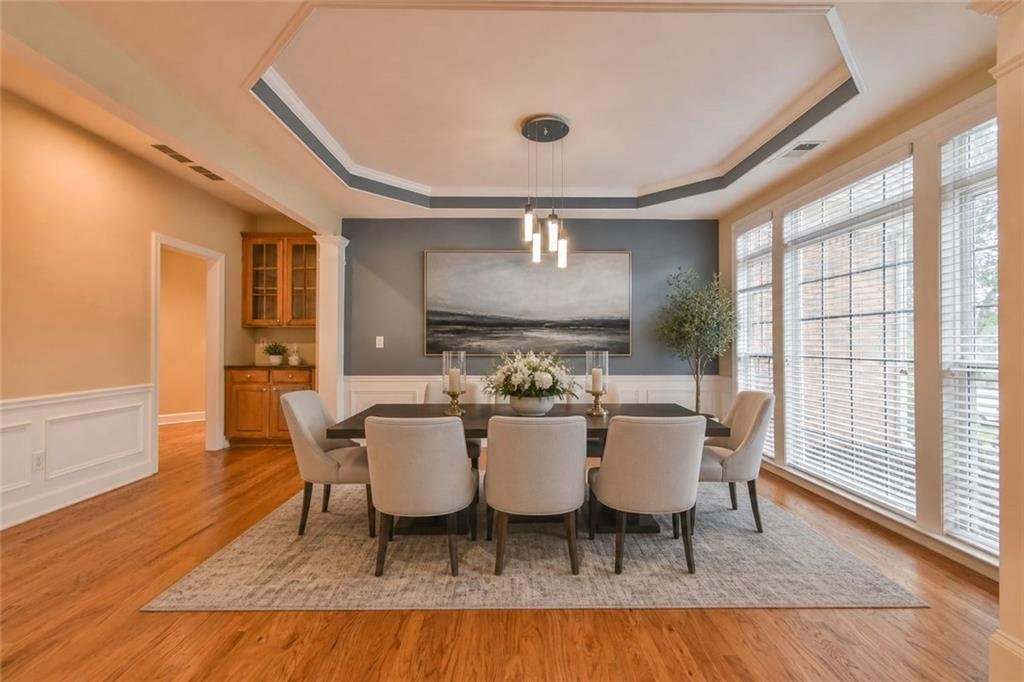
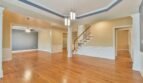
- Open-concept living and dining areas
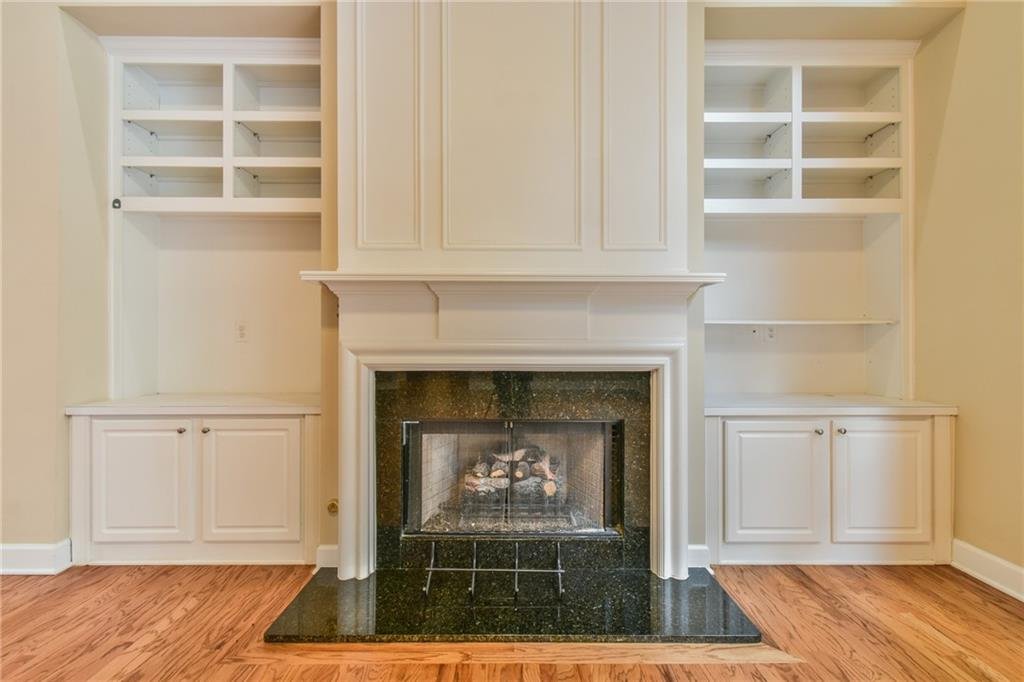
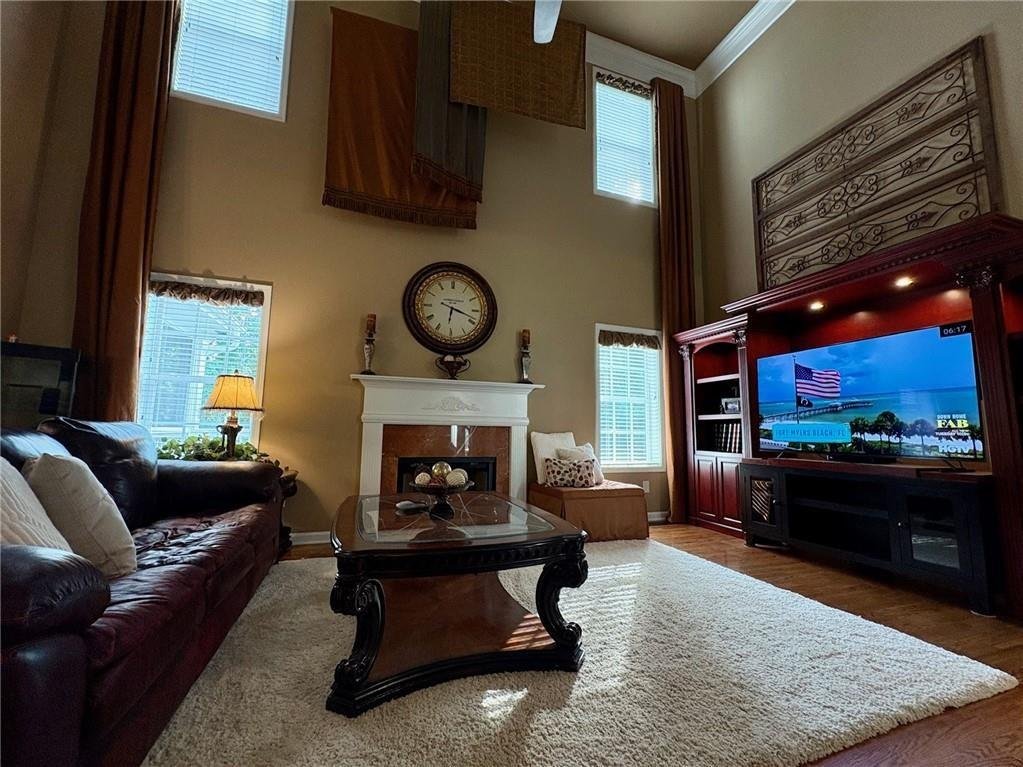
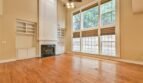
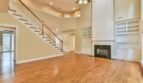
- Family room with gas-log fireplace
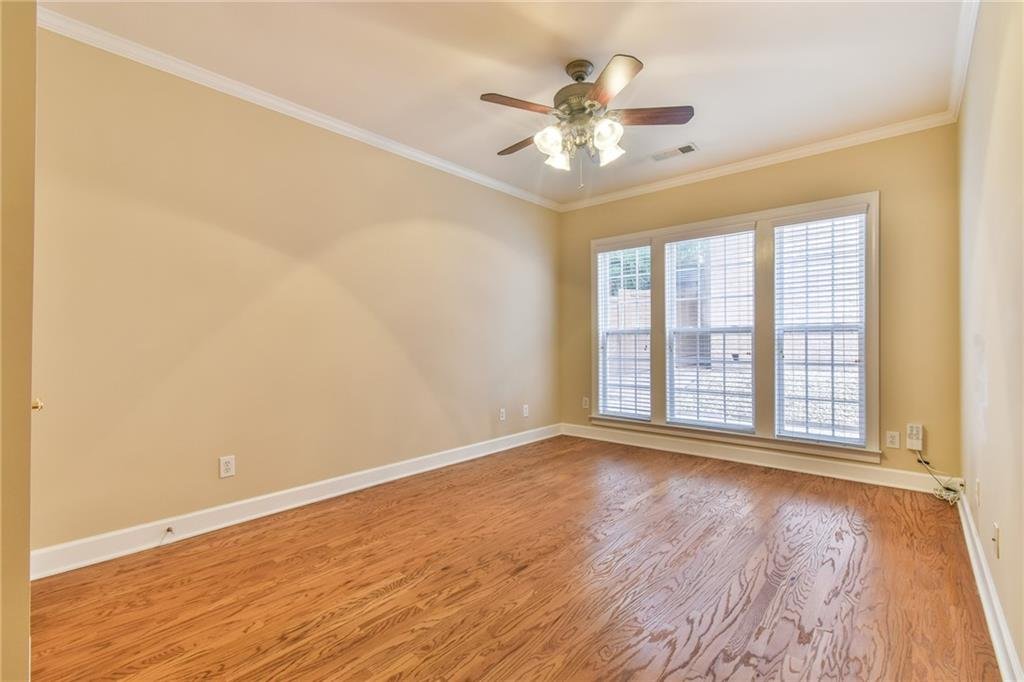
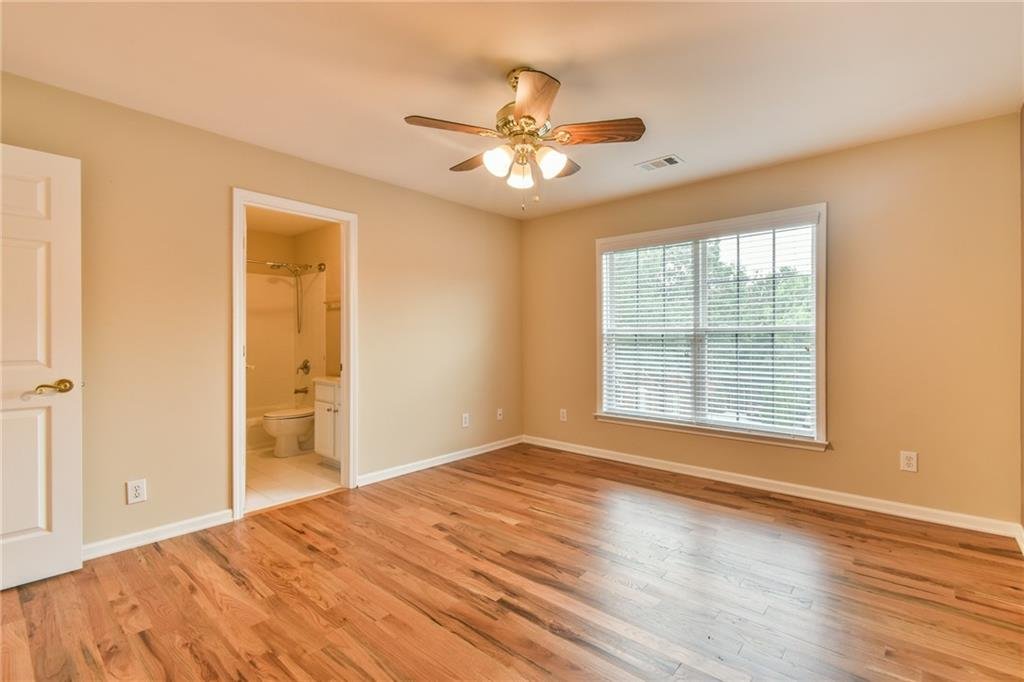
- Main-level guest bedroom
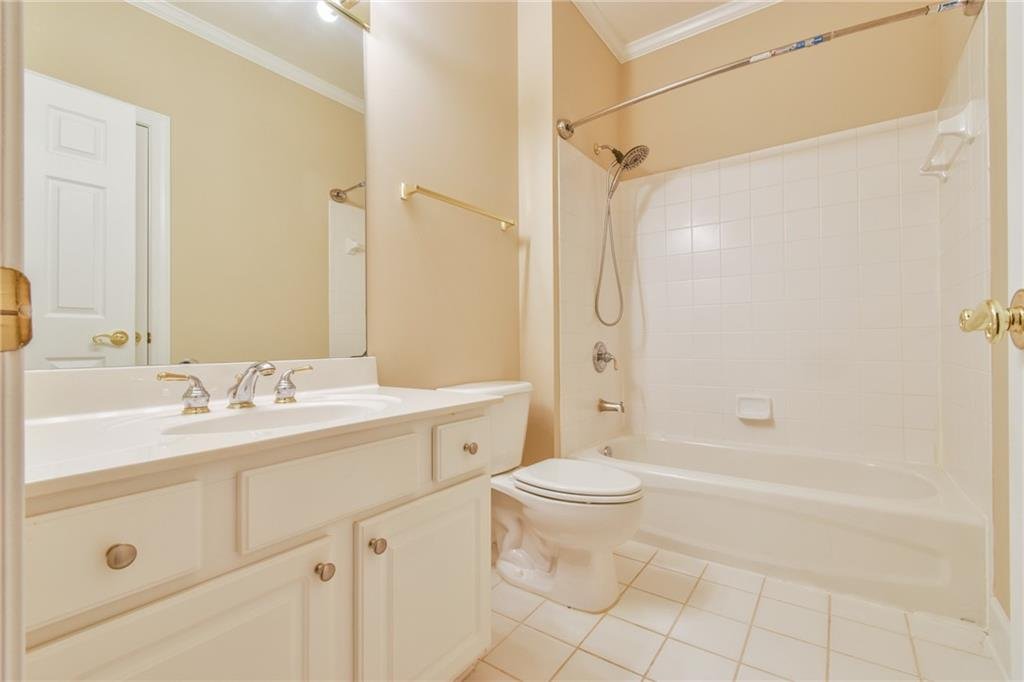
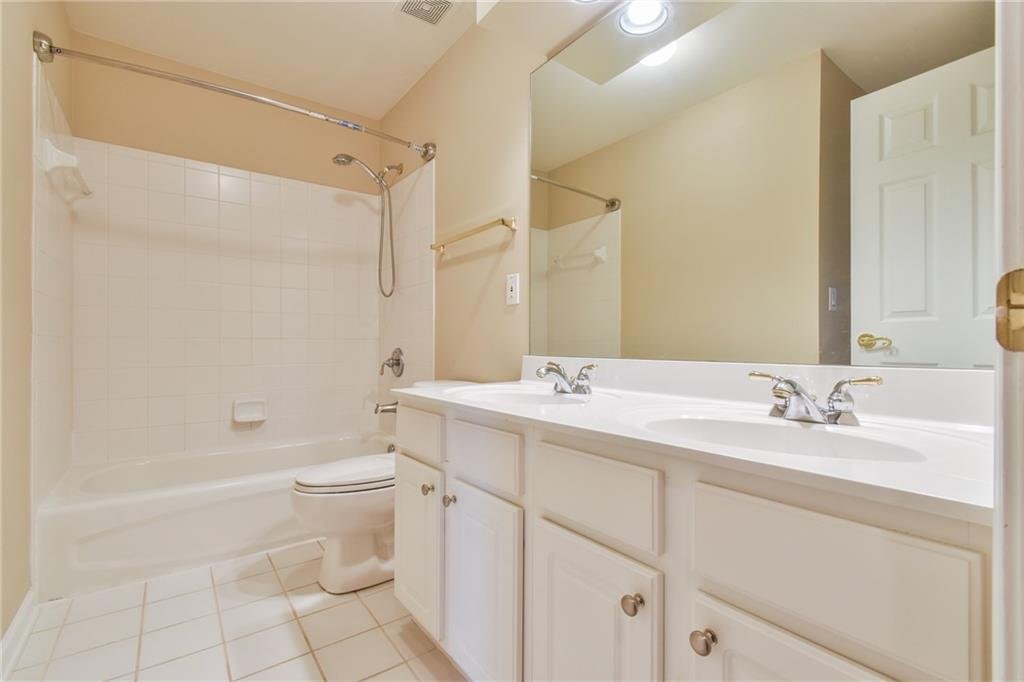
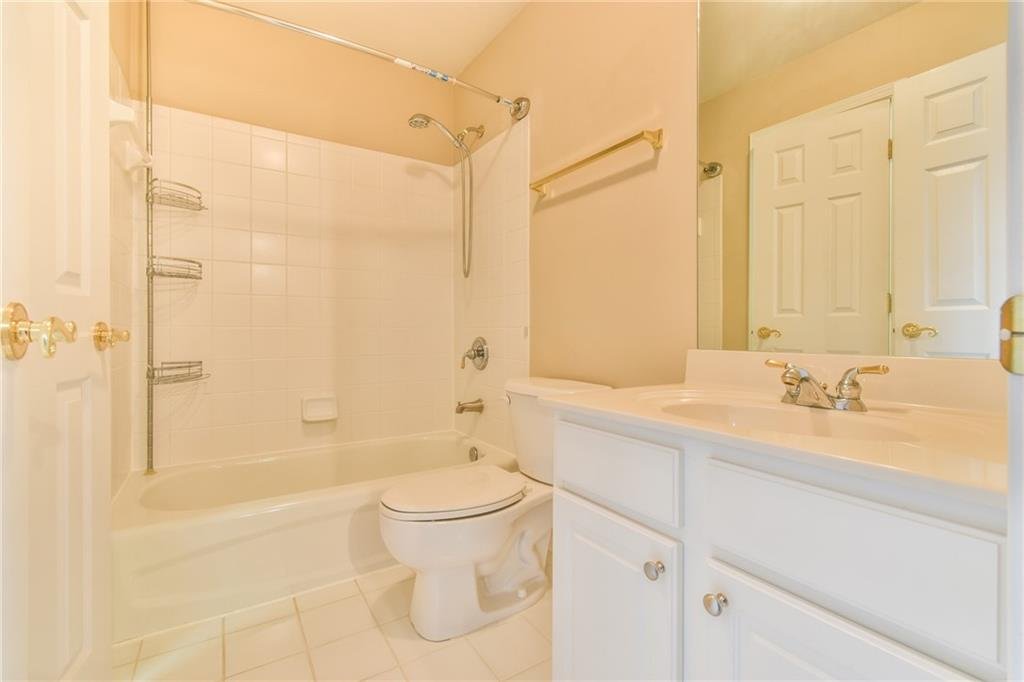
- Full guest bathroom
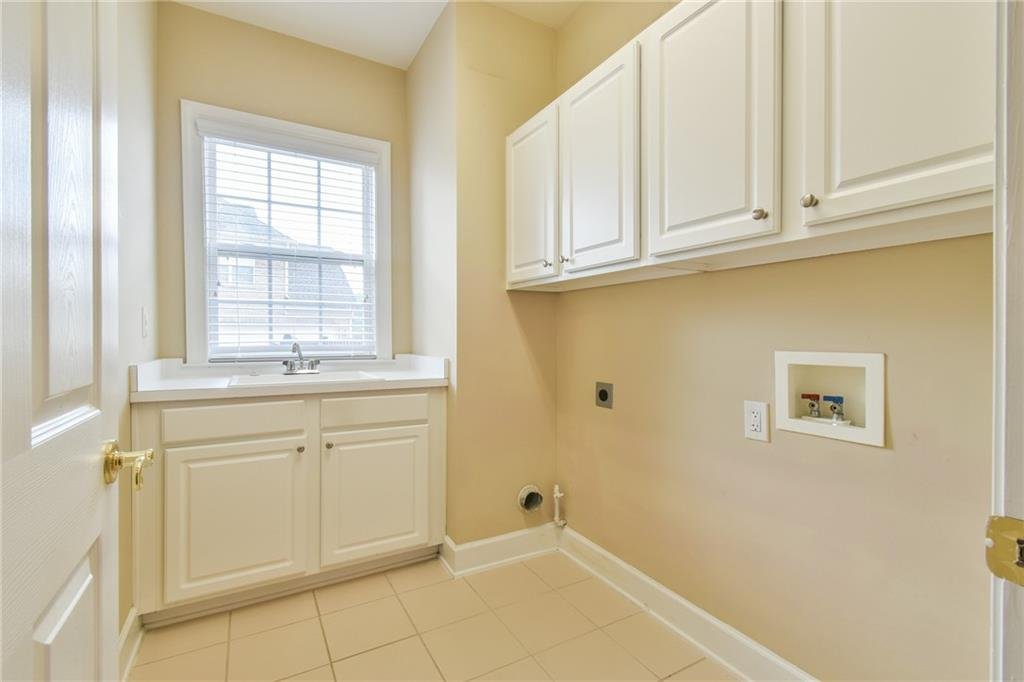
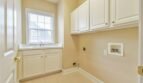
- Main-level laundry room
- Direct garage access
Main-Level Guest Suite
A private bedroom and full bathroom on the main floor offer excellent flexibility for:
- Visiting family members
- Overnight guests
- Multigenerational living
- Home office
- Private study
This convenient layout provides comfort and privacy without requiring guests to use the upper level.
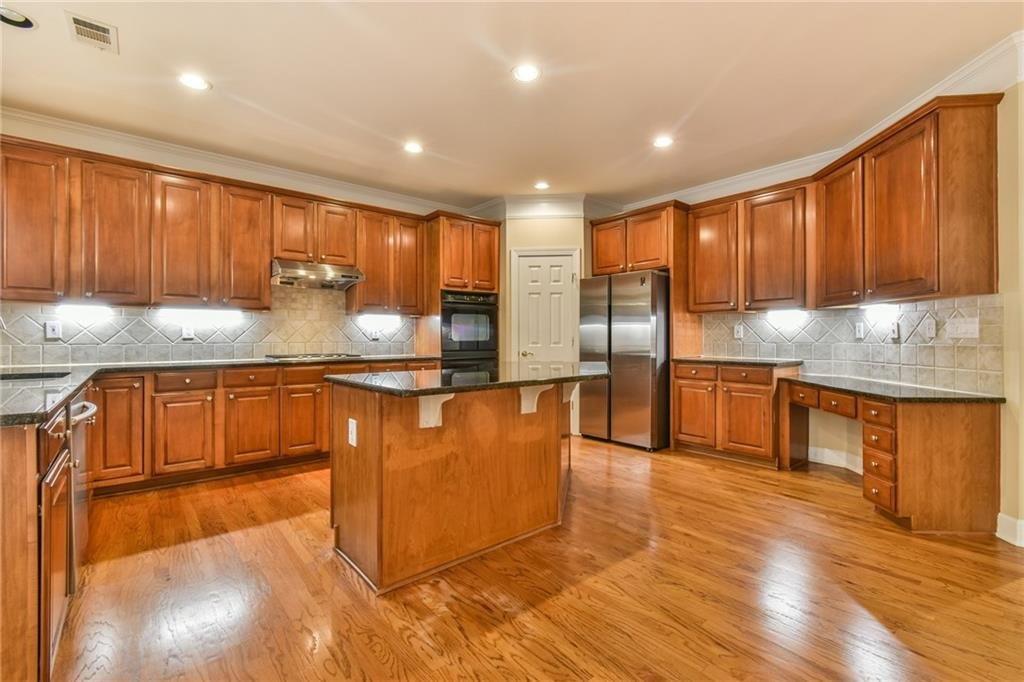
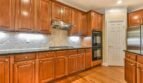
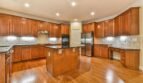
Spacious Kitchen
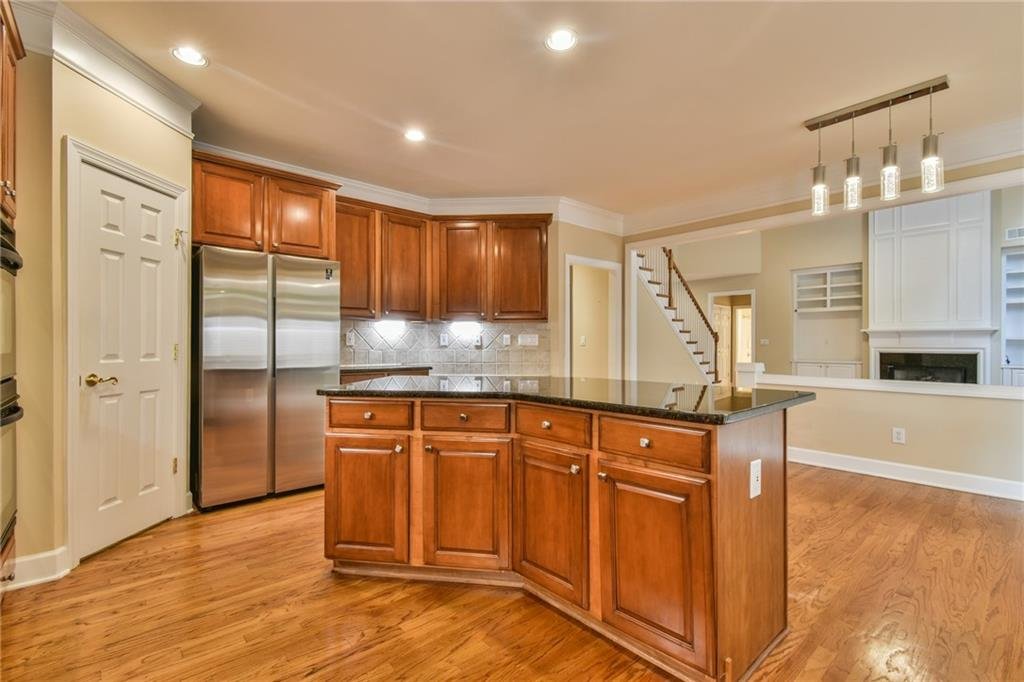
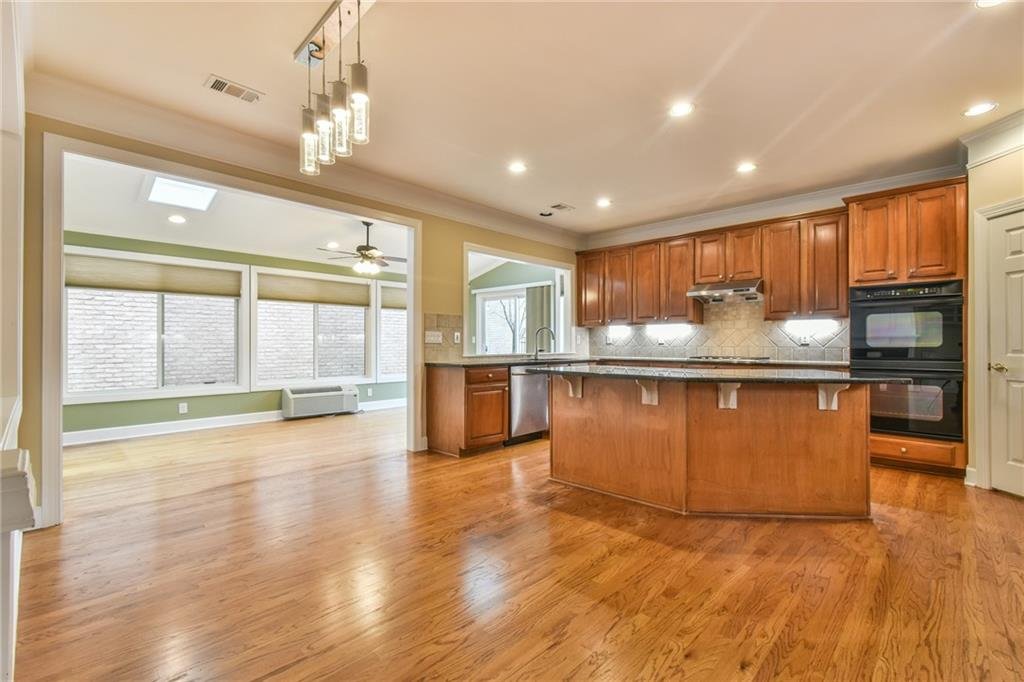
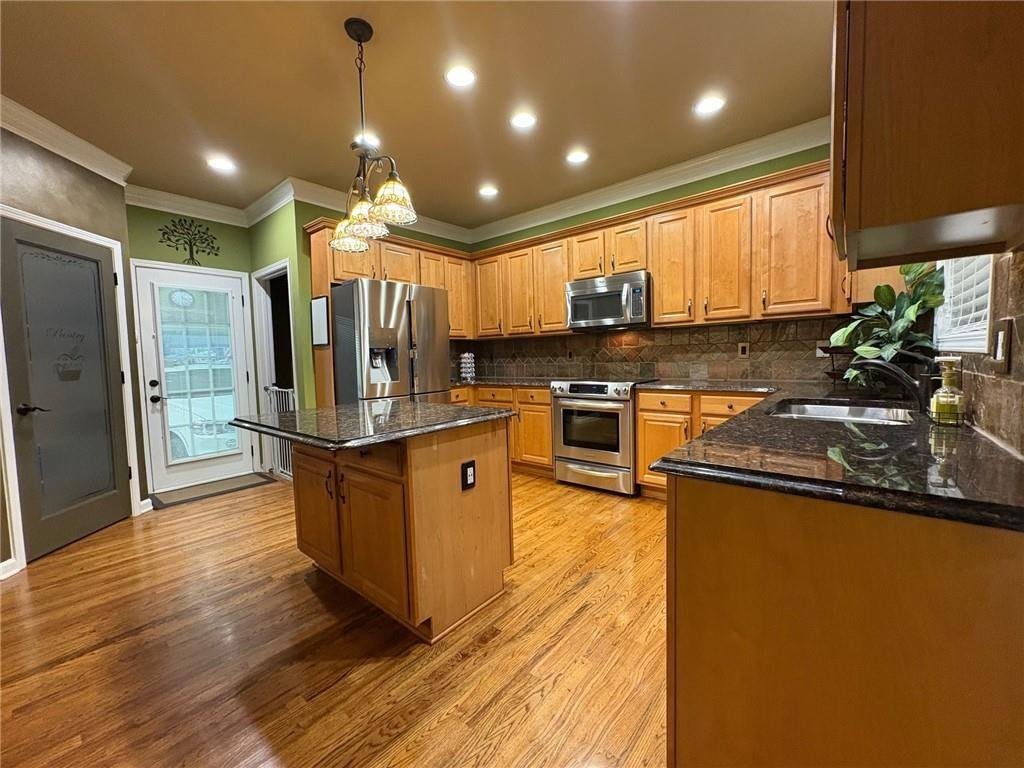
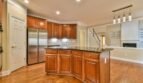
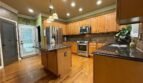
The kitchen is positioned at the center of the home and opens directly to the family room, creating a welcoming gathering space.
Kitchen features include:
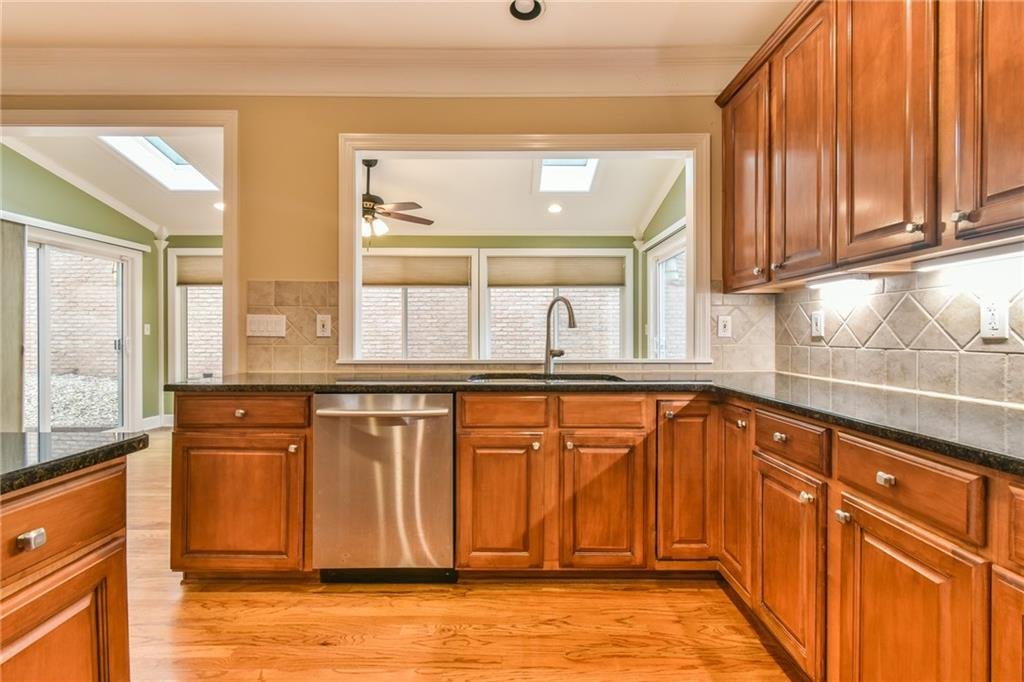
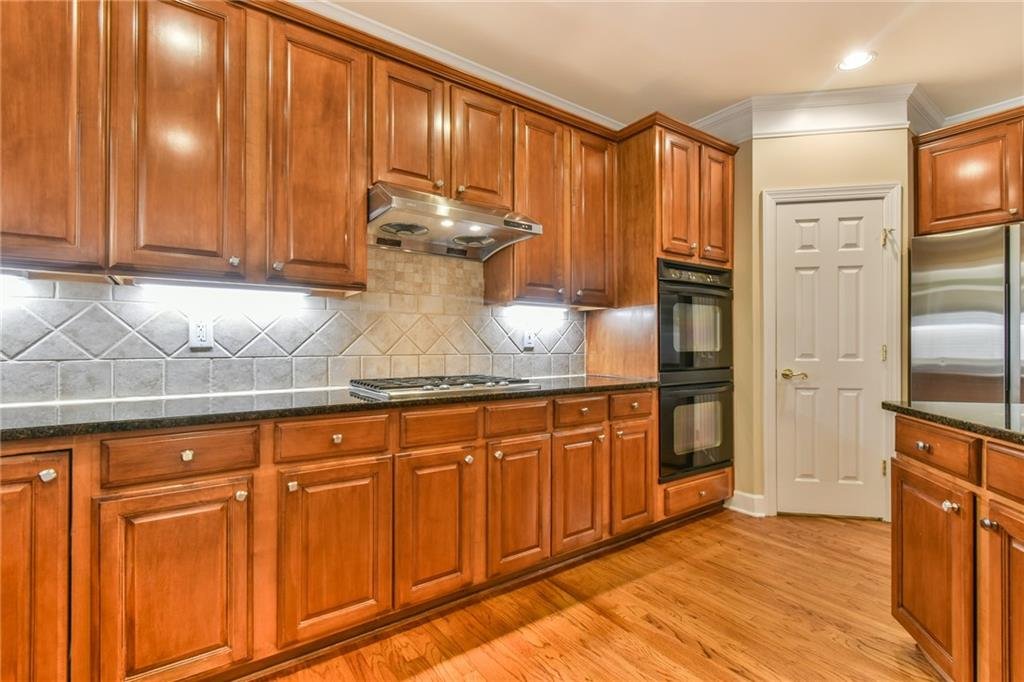
- Stained cabinetry
- Center island
- Solid-surface countertops
- Breakfast room
- Pantry
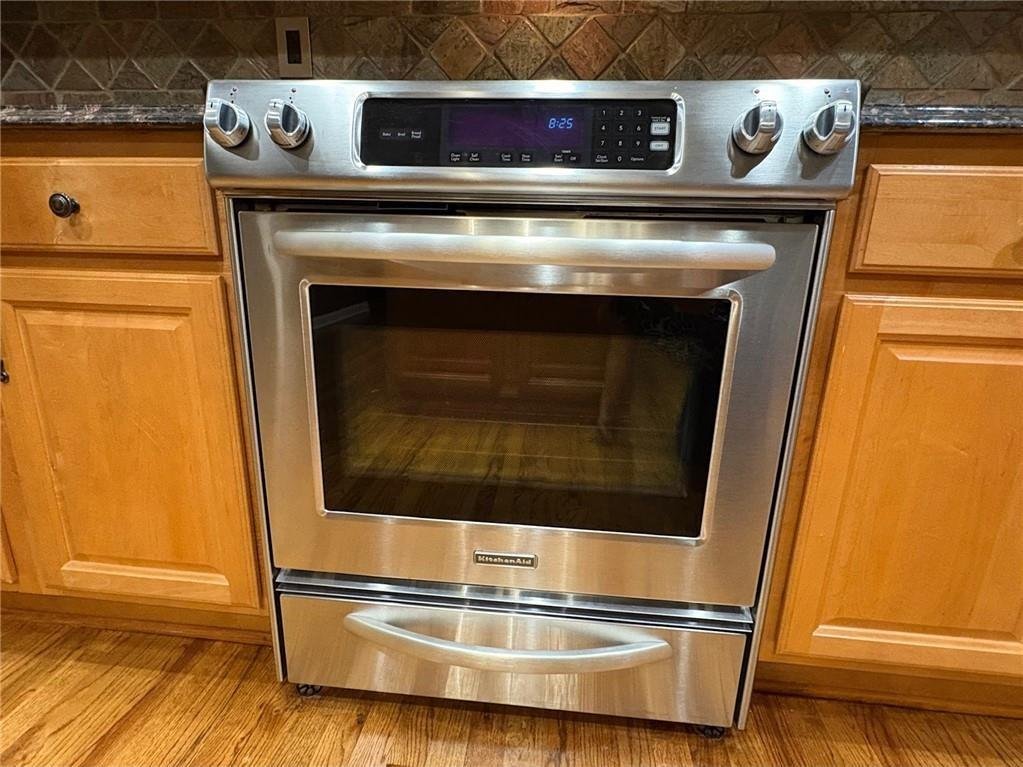
- Gas cooktop
- Dishwasher
- Disposal
- Refrigerator
- Self-cleaning oven
- Open view to the family room
The functional layout offers ample room for meal preparation, casual dining, and entertaining.
Open Dining and Living Areas
The open-concept dining area flows naturally into the surrounding living spaces, making the home well suited for holiday gatherings, family celebrations, and everyday meals.
The family room features a gas-log fireplace, built-in bookcases, and generous windows that create a warm and comfortable atmosphere.
Upper-Level Primary Suite
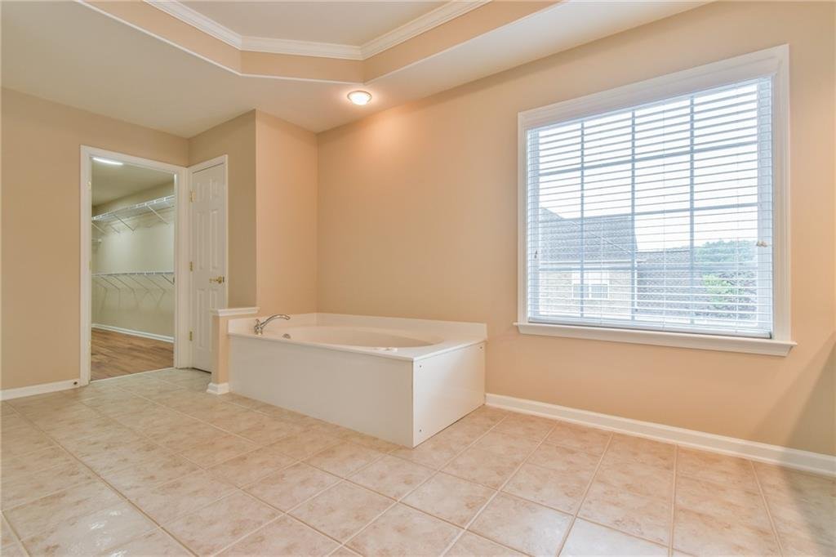
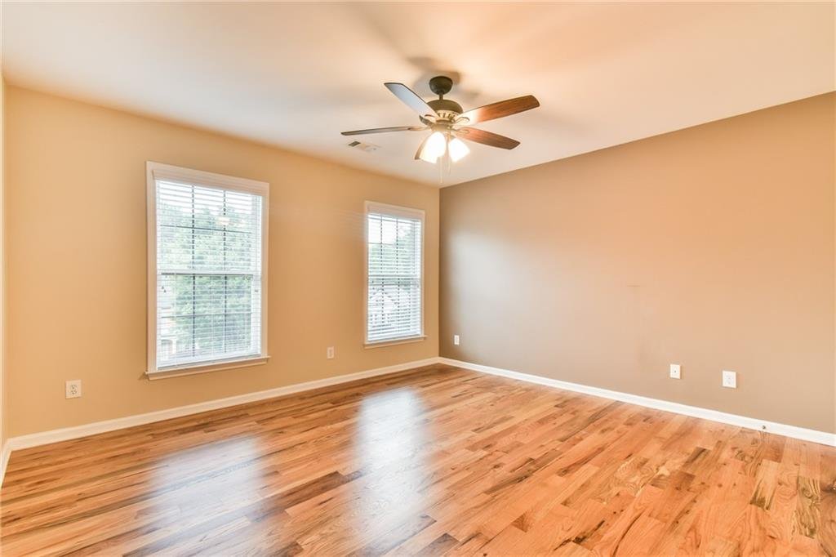
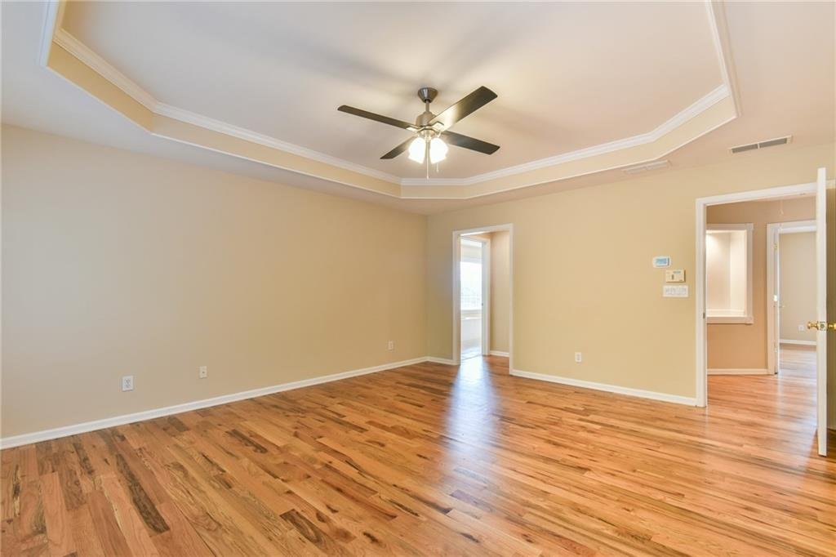
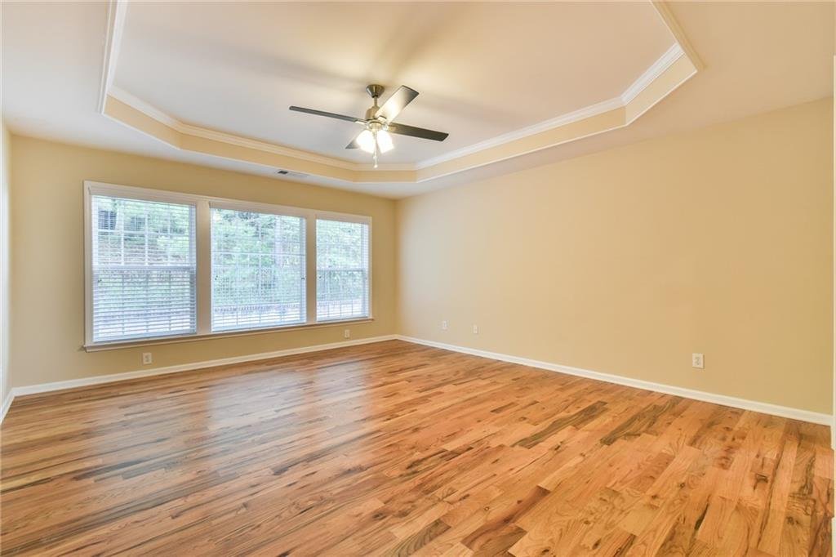
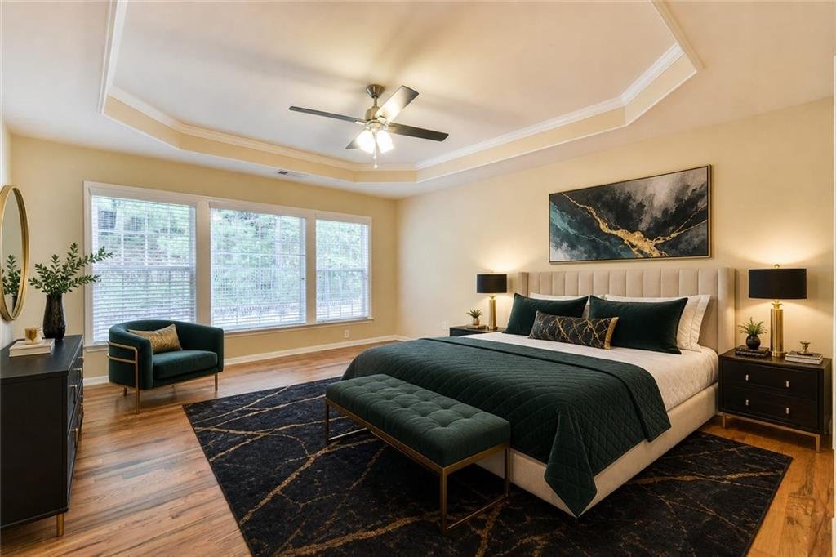
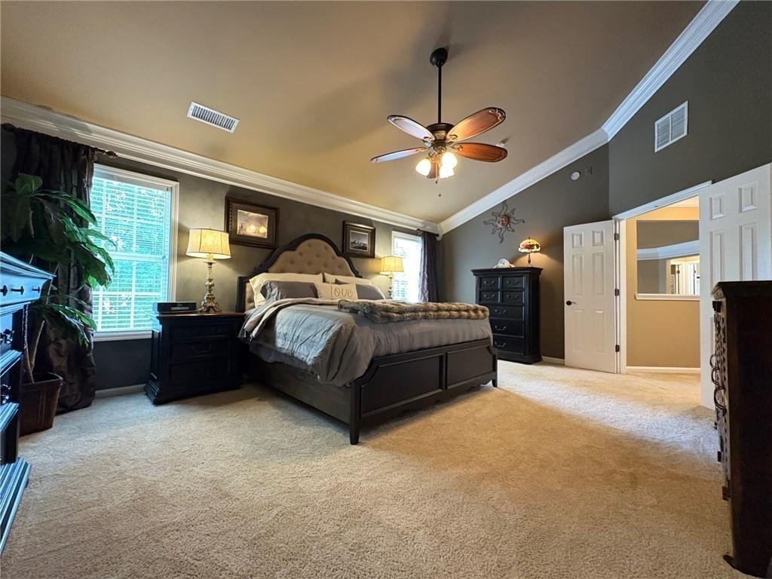
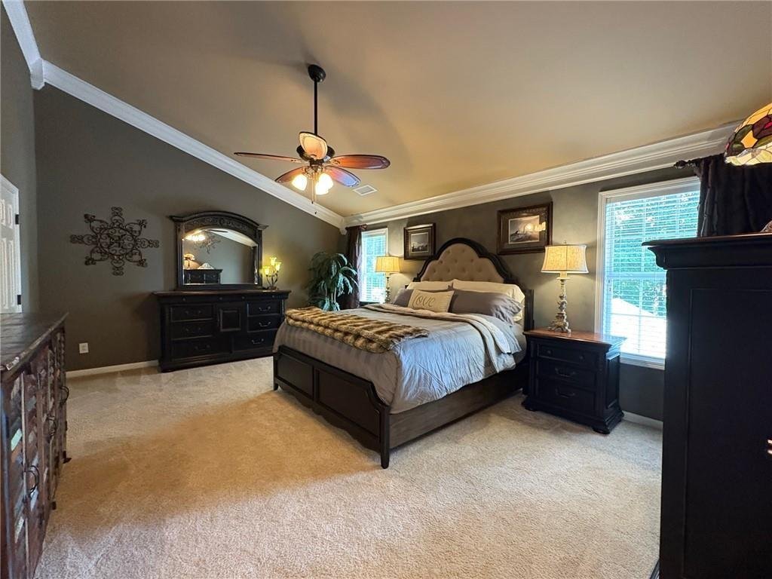
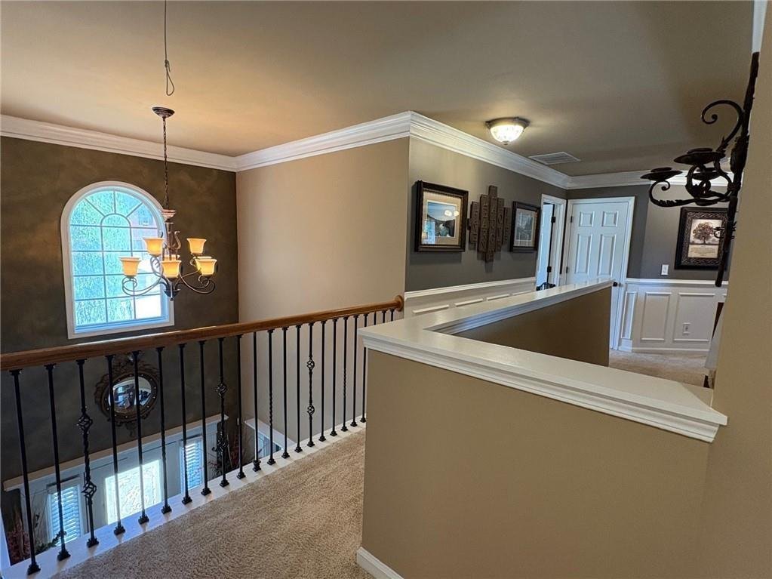
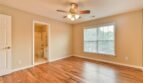
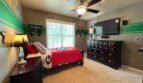
The upper-level primary suite provides a peaceful retreat with a spacious bedroom, vaulted ceiling, and large walk-in closet.
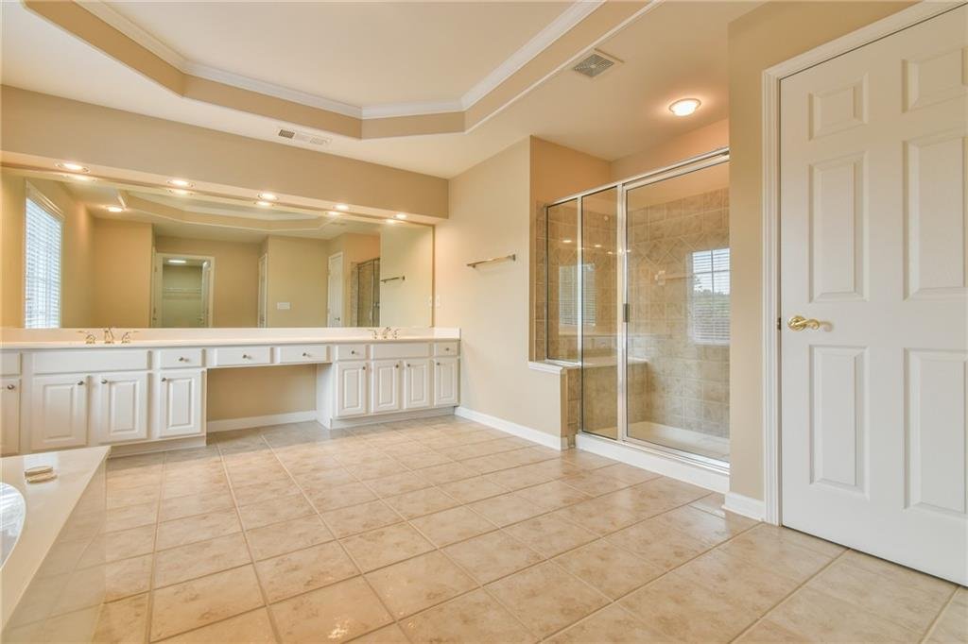
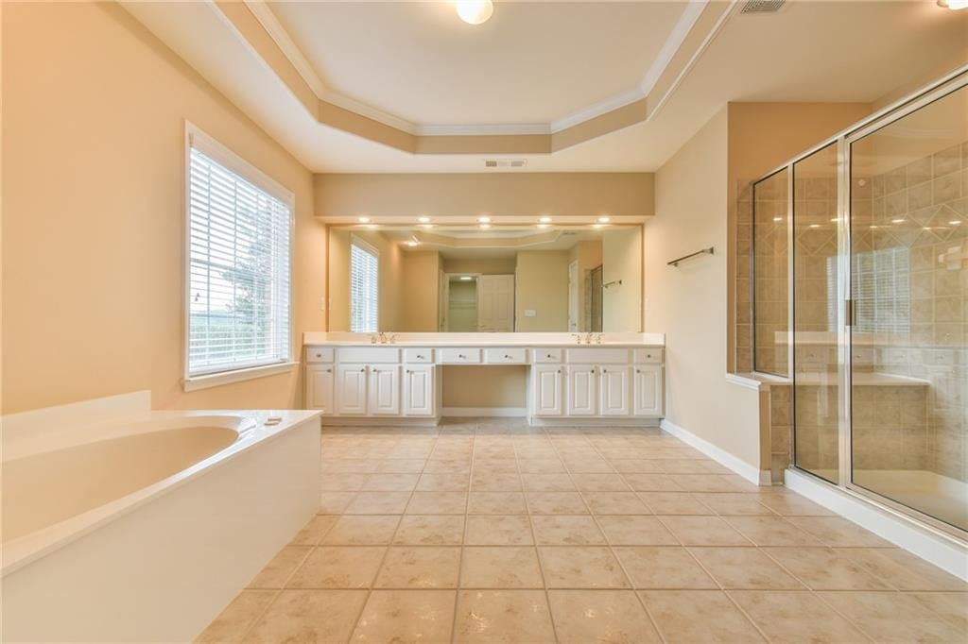
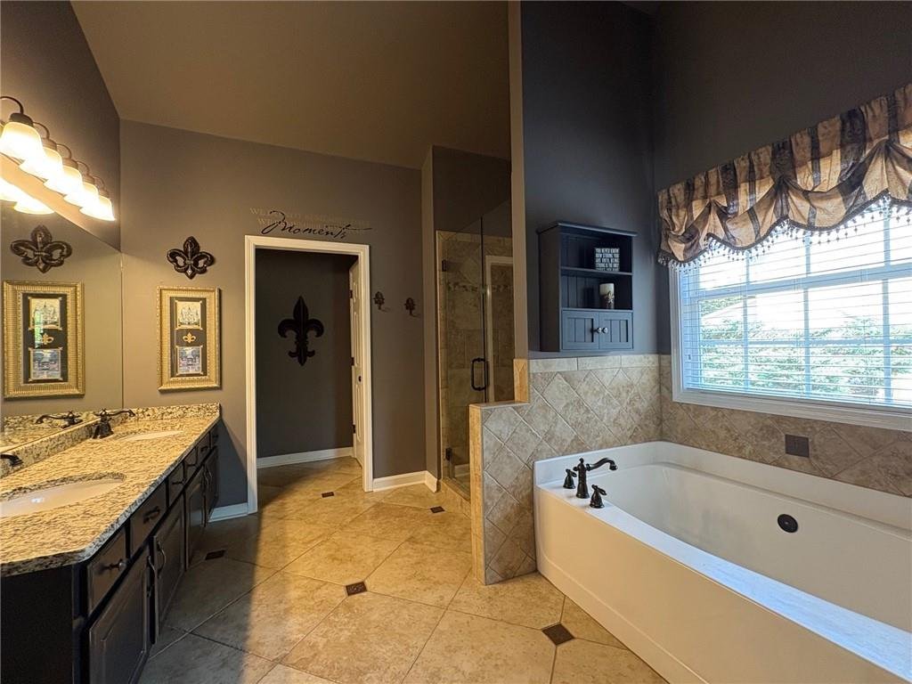
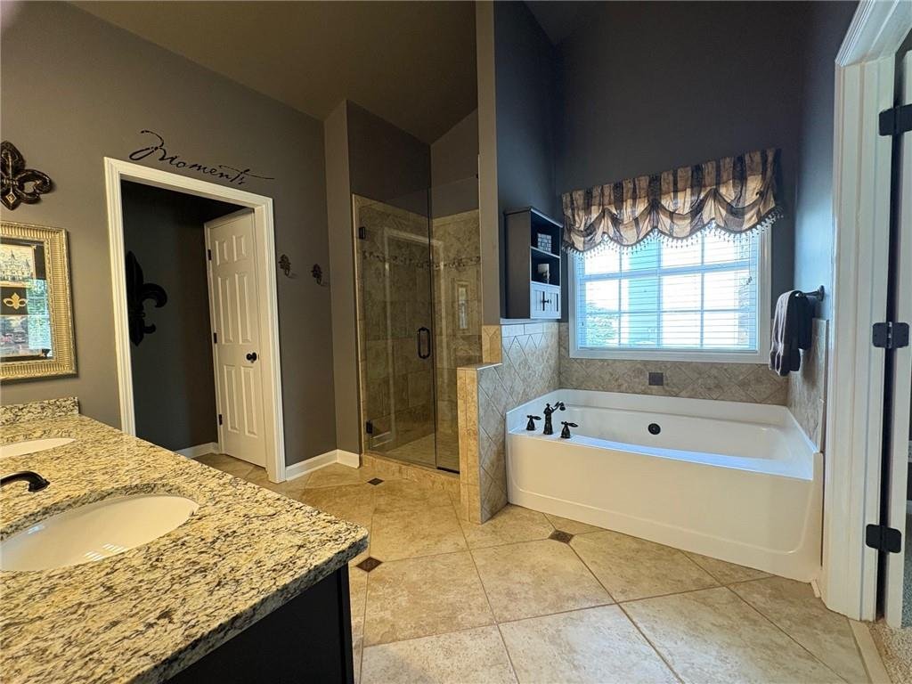
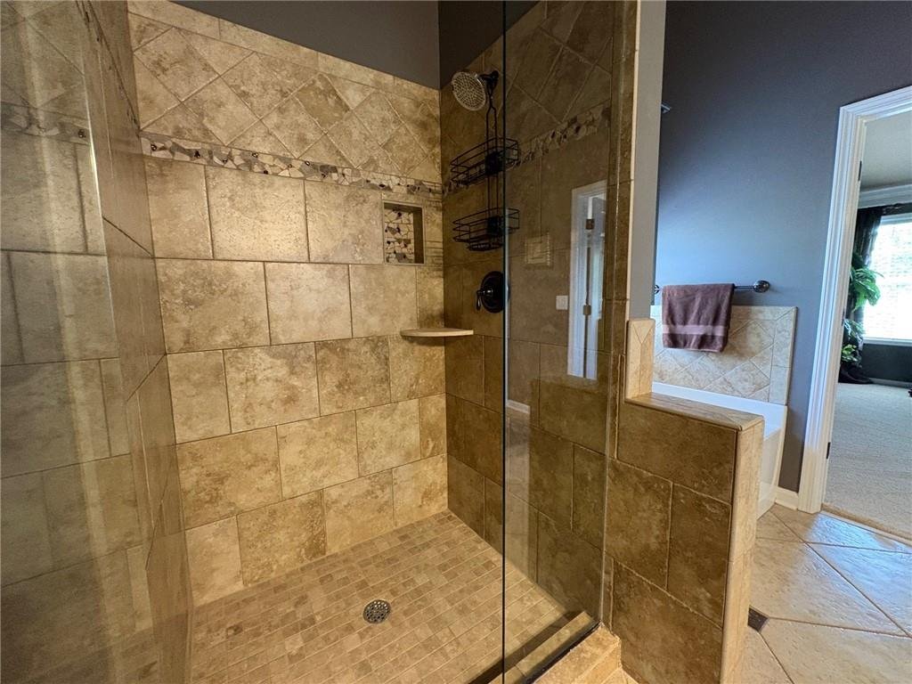
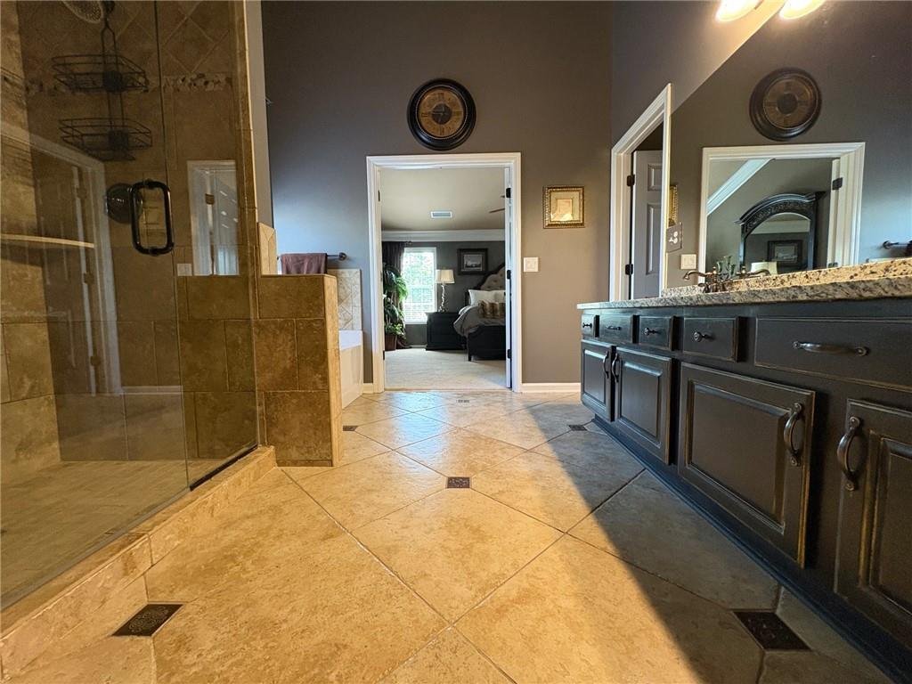
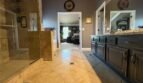
The private bathroom includes:
- Double vanity
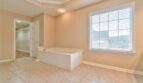
- Soaking tub
- Separate shower area
- Generous storage
- Natural light
Additional Bedrooms
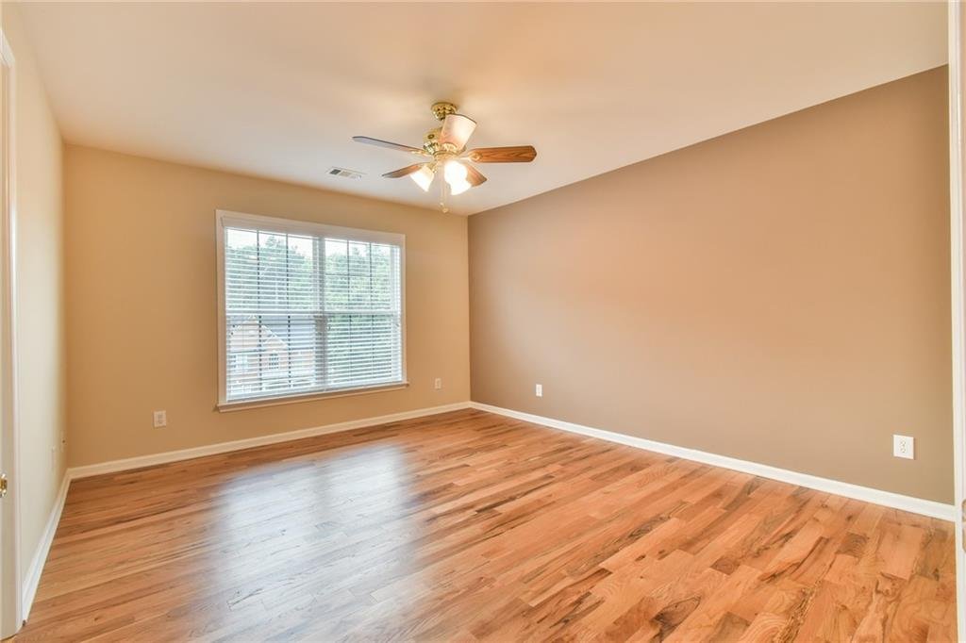
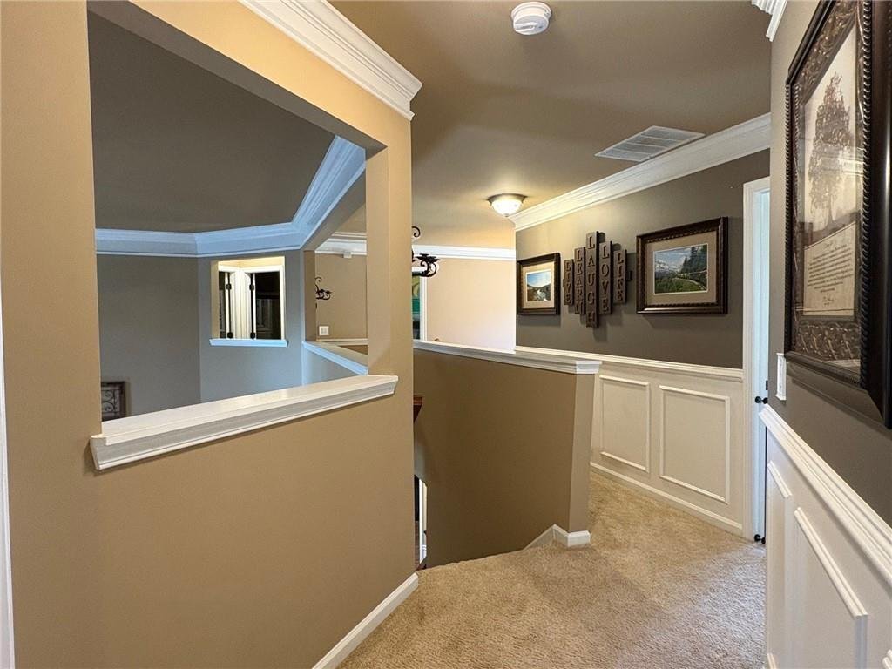
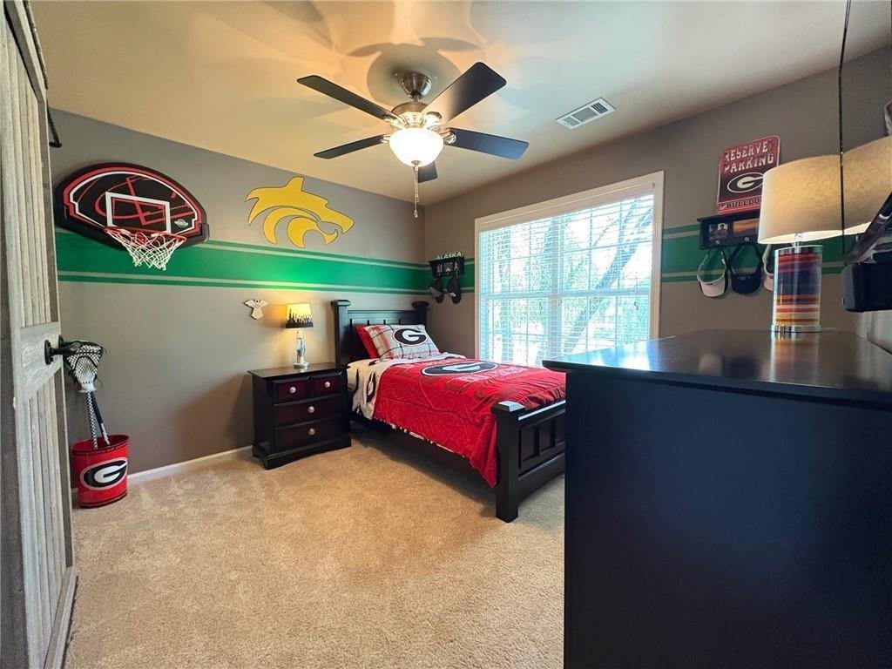
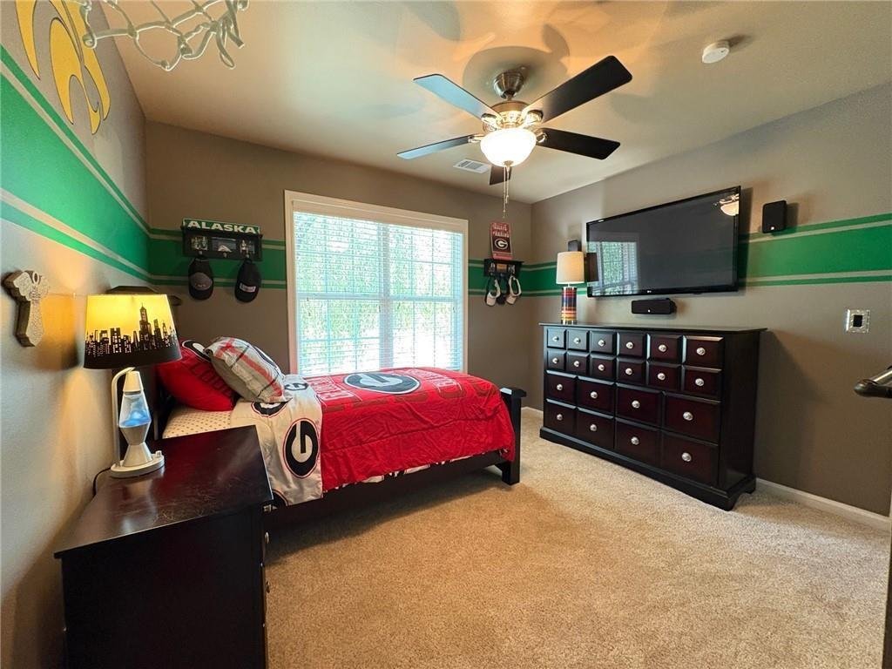
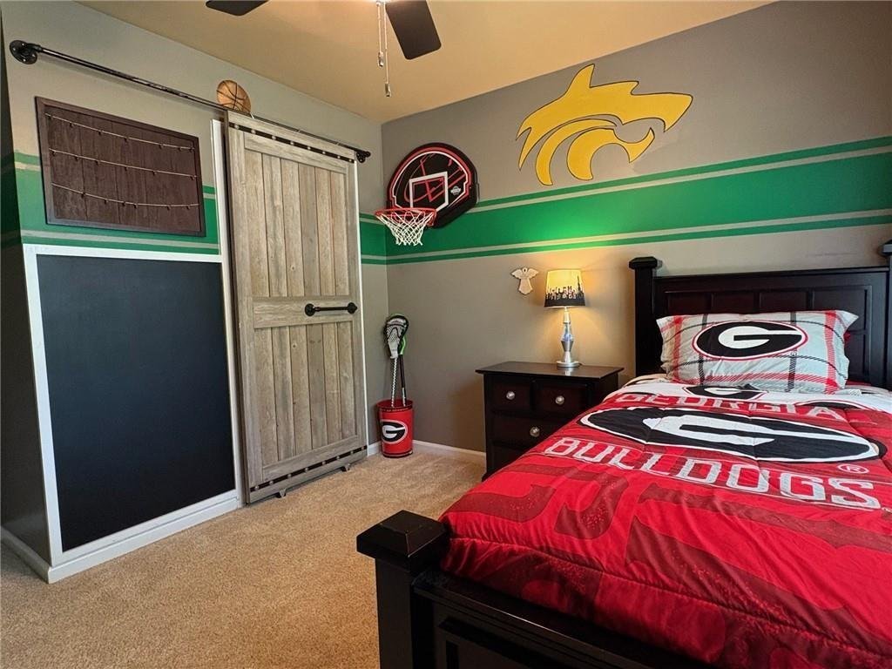
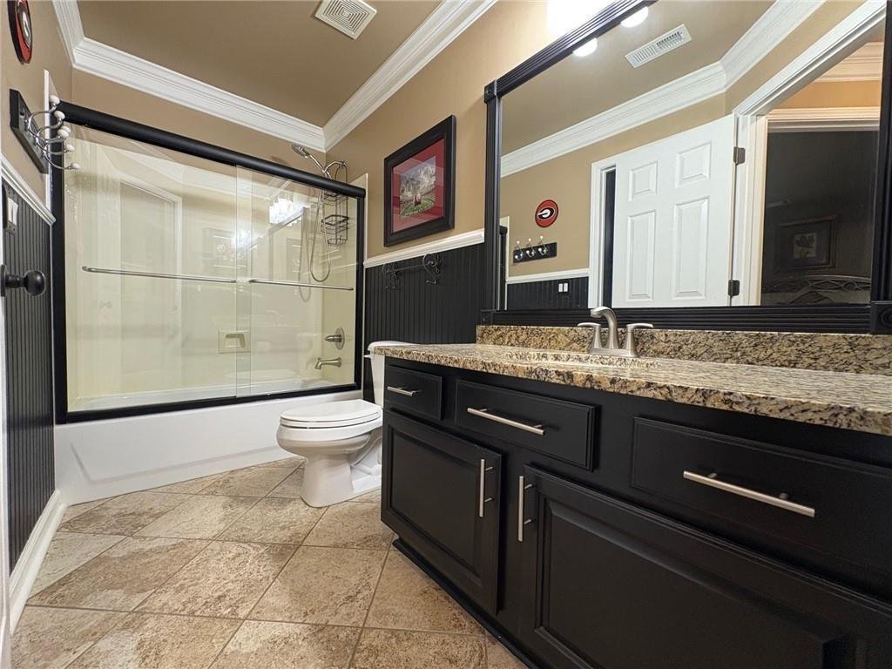
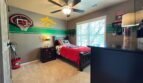
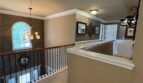
Three additional bedrooms and two full bathrooms are located upstairs, providing comfortable accommodations for family members, guests, or home office needs.
The spacious upper-level layout offers flexibility for:
- Children’s bedrooms
- Guest rooms
- Study areas
- Hobby rooms
- Additional office space
Low-Maintenance Backyard
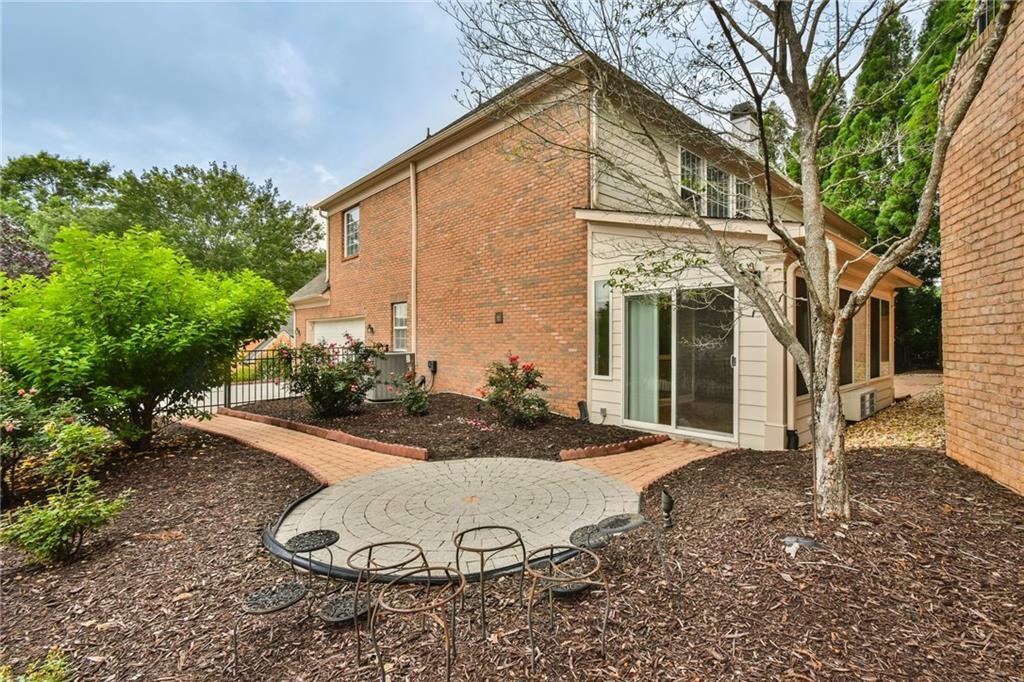
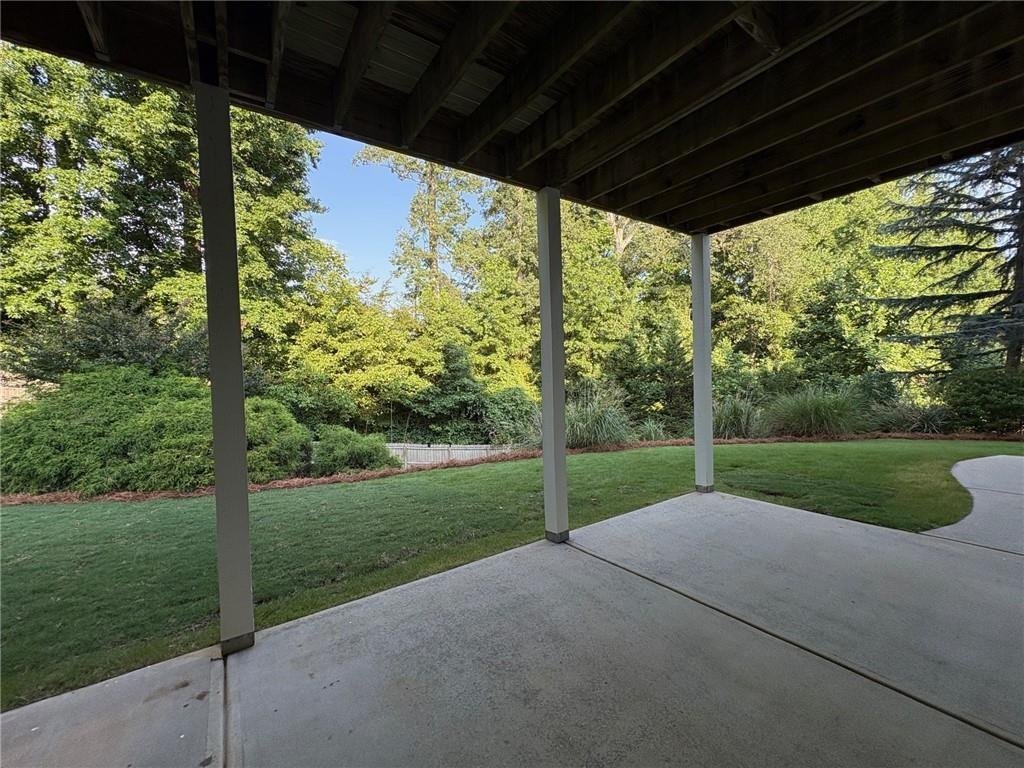
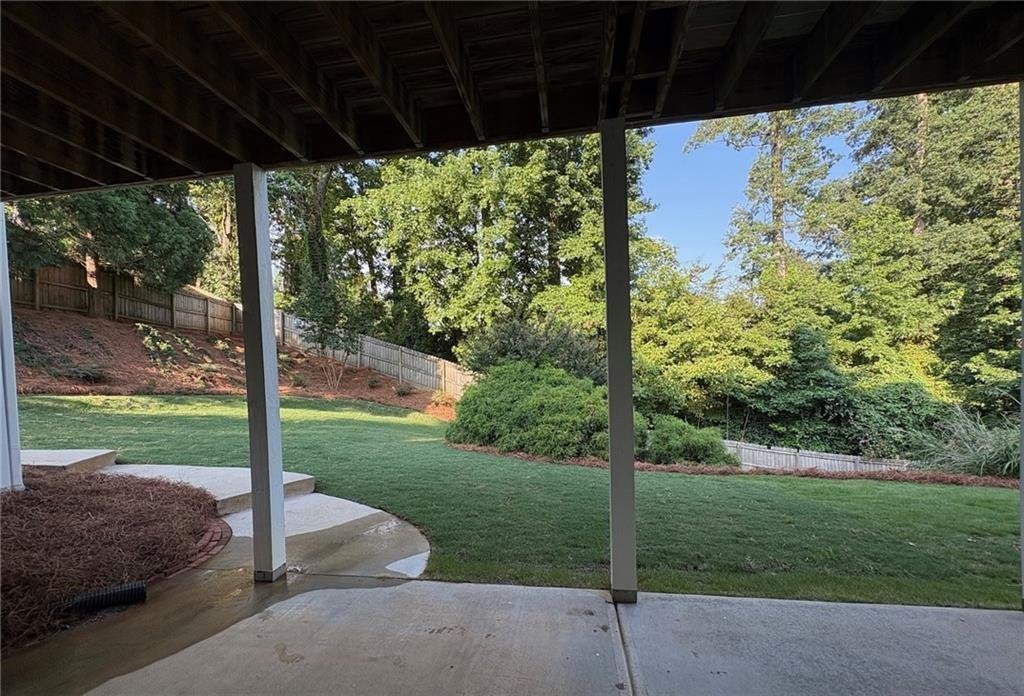
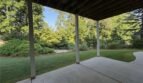
The backyard is designed for buyers who prefer less exterior upkeep. A large engineered retaining wall occupies a portion of the rear yard and is supported by established drainage and irrigation systems.
The property offers:
- Minimal backyard lawn maintenance
- Spacious side yard
- Wrought-iron fencing
- Irrigation and drainage
- Private outdoor setting
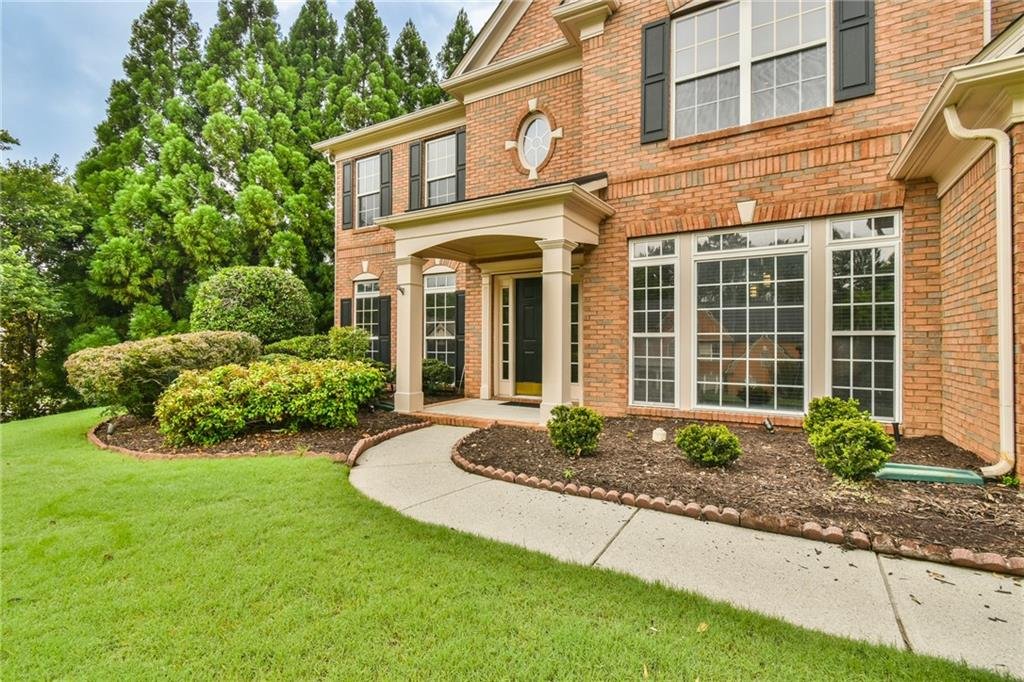
- Covered front porch
This home may be especially appealing to buyers who value neighborhood amenities and indoor living space over maintaining a large backyard.
Additional Interior Features
- Hardwood flooring
- Tile flooring
- Gas-log fireplace
- Built-in bookcases
- Vaulted ceilings
- Walk-in closets
- Double-pane windows
- Central air conditioning
- Central heating
- Public water and sewer
- Natural gas
- Cable availability
Garage and Parking
The attached two-car side-entry garage provides convenient parking and direct access to the home.
The driveway offers additional parking for residents and guests.
Edinburgh Community Amenities
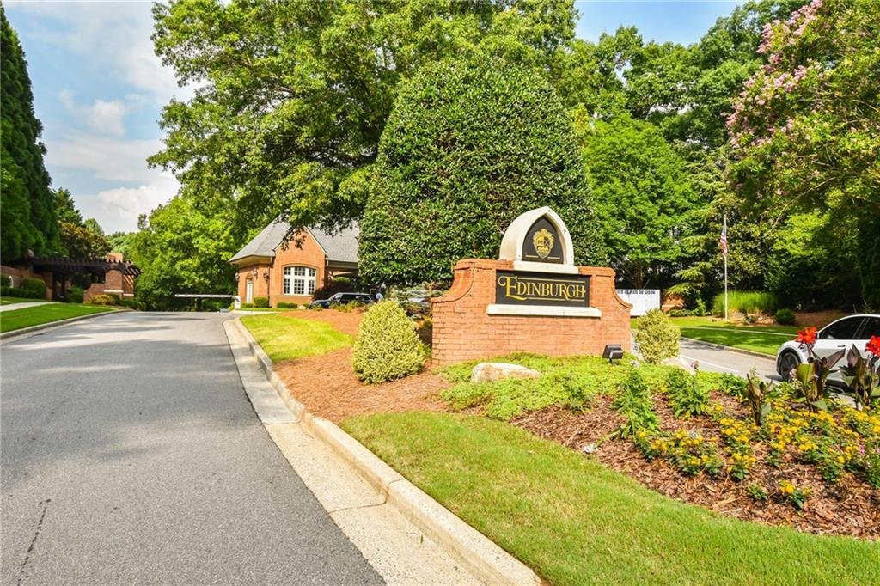
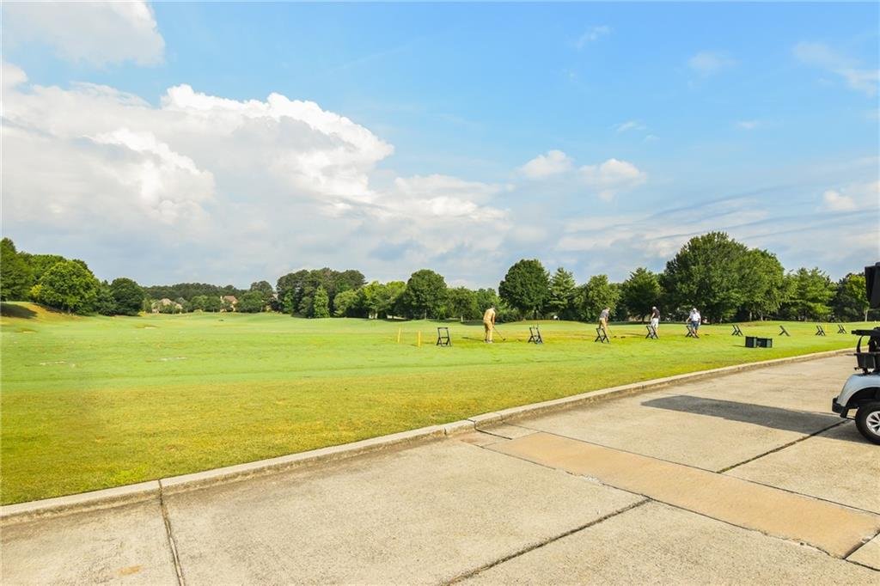
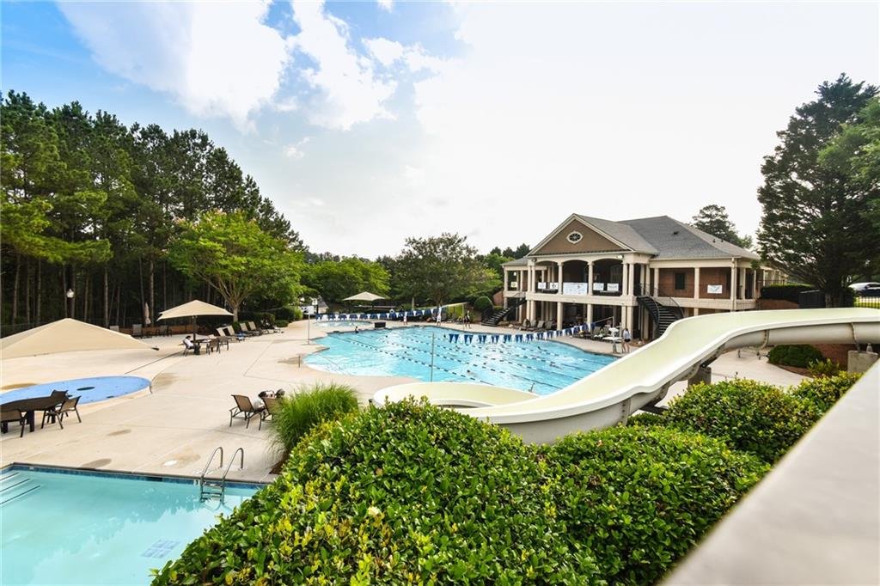
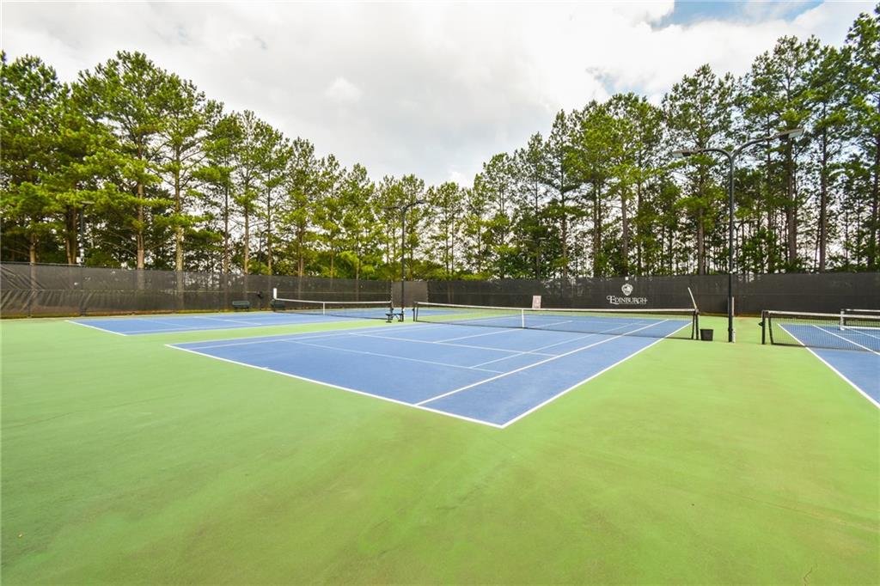
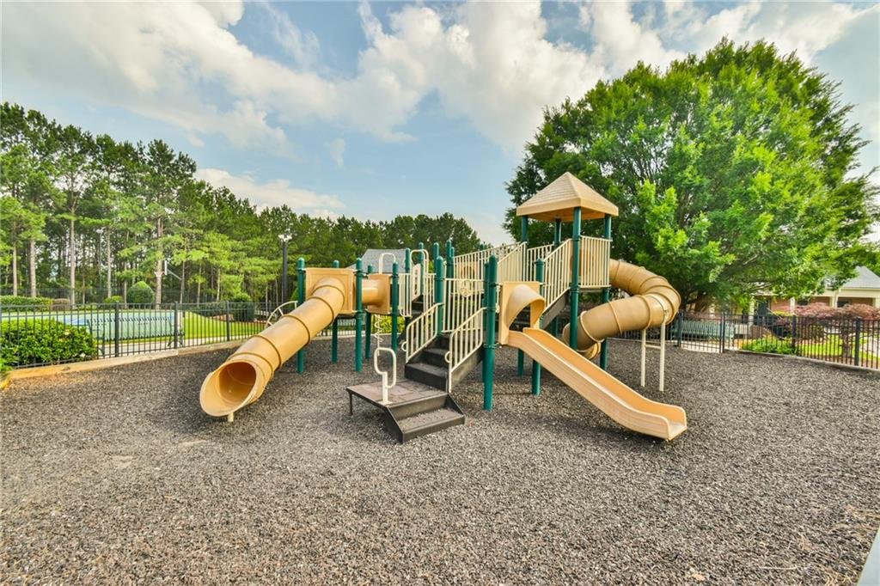
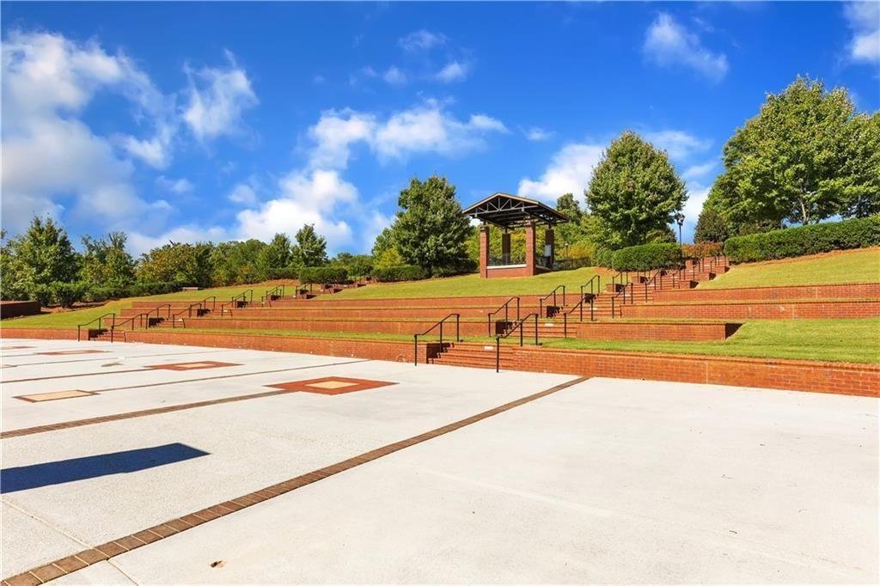
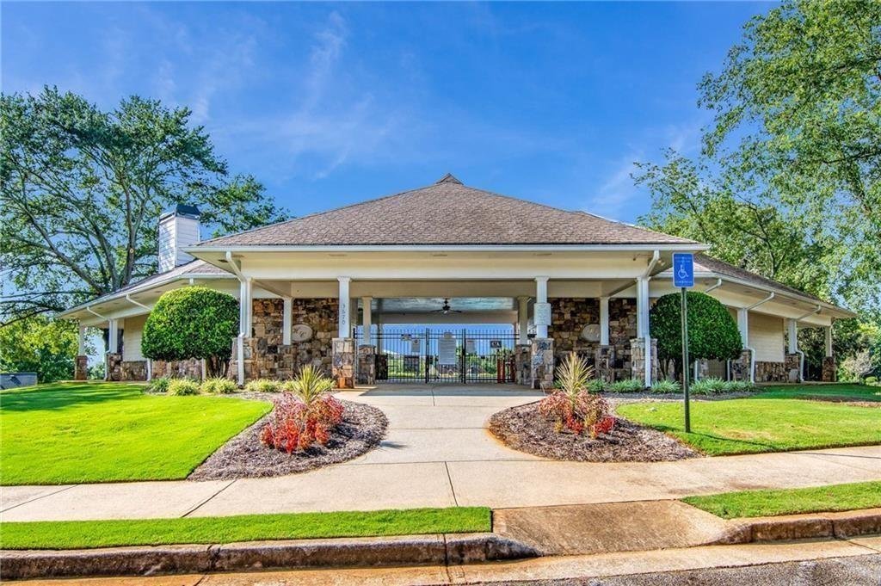
Edinburgh is one of Suwanee’s premier gated communities and offers an impressive selection of resort-style amenities.
Residents enjoy access to:
- Gated entrance
- Security services
- Championship golf
- Optional golf membership
- Fitness center
- Swimming pool
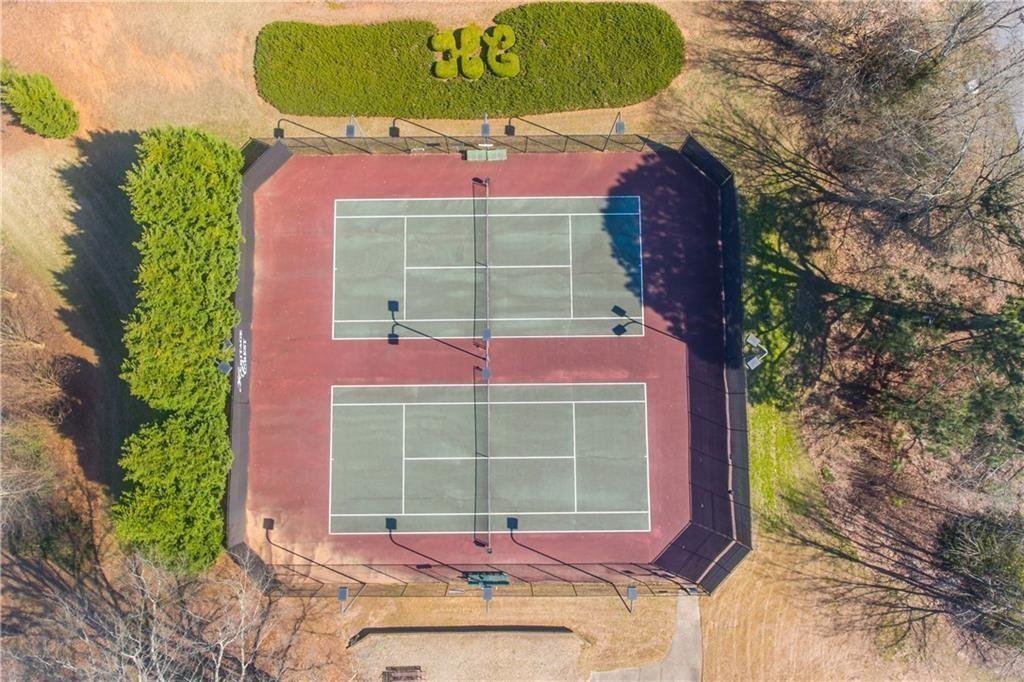
- Tennis courts
- Pickleball courts
- Playground
- Sidewalks
- Streetlights
- Homeowners association
- Community receptionist
The optional golf membership provides additional recreation and social opportunities within the neighborhood.
Schools
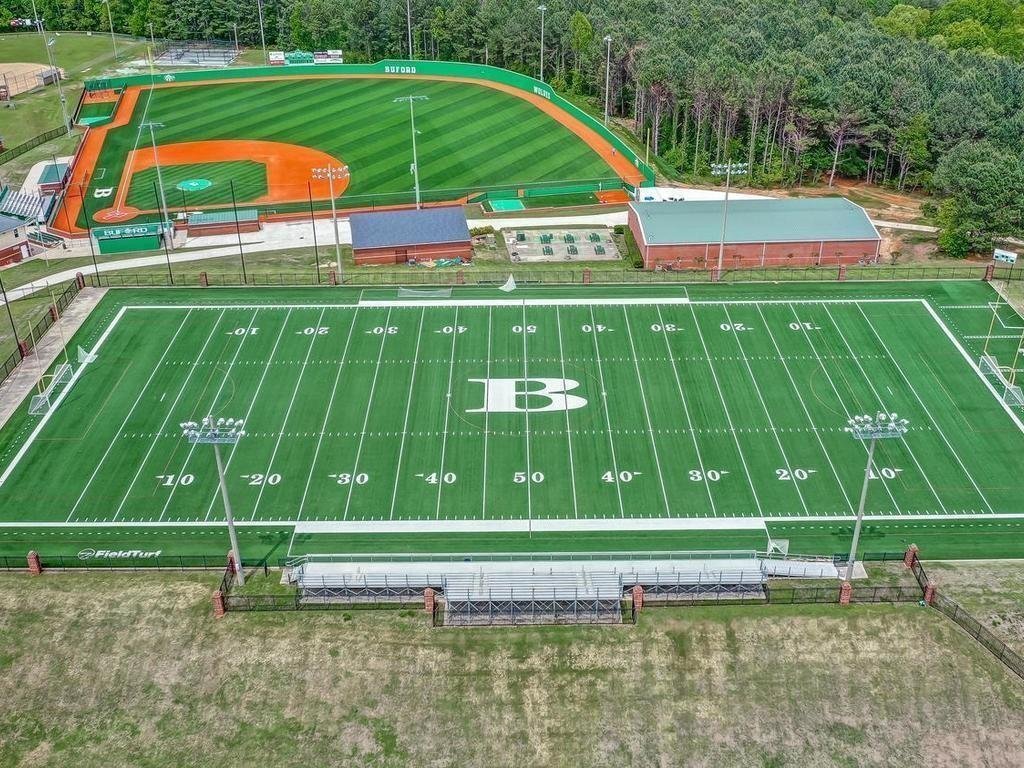
The home is located within the highly regarded North Gwinnett school district and is served by:
- Riverside Elementary School
- North Gwinnett Middle School
- North Gwinnett High School
Convenient Location
The property offers convenient access to:
- North Gwinnett schools
- Shopping centers
- Restaurants
- Parks
- Golf
- Recreation
- Healthcare facilities
- Suwanee Town Center
- Major highways
This location combines the privacy of a gated community with convenient access to the best of Suwanee.
Community and Association Information
Quarterly HOA Fee: $700
Approximate Annual HOA Fee: $2,800
Initiation Fee: $2,800
Association services include grounds maintenance, gated security, receptionist services, swimming, and tennis.
Rental restrictions apply.
Buyer Financing Incentive
A lender credit and complimentary appraisal may be available through the preferred lender, subject to qualification and lender terms.
Showing Information
The property is vacant and available for showings through the approved showing service. Visitors entering the gated community may be required to present identification and a current real estate license.
Property Summary
5155 Harbury Lane offers an outstanding opportunity to own a spacious five-bedroom home in one of Suwanee’s most prestigious gated communities.
With a main-level guest suite, four full bathrooms, open living spaces, a functional kitchen, low-maintenance backyard, and access to golf, swimming, tennis, pickleball, fitness, and security services, this home combines comfort, convenience, and exceptional neighborhood amenities.
MLS Number: 7786072
Offered at: $699,900
Gated Luxury. Exceptional Schools. Outstanding Value. Welcome Home..
- Principal and Interest
- Property Tax
- HOA fee
- Private Mortgage Insurance
Reviews
No reviews found.
You need to login in order to post a review



