





Overview
- August 2, 2026
- Updated On:
- Duplexes
- Category
- 34953
- Property ID
- 5
- Bedrooms
- 15
- Rooms
- 4
- Bathrooms
- 2
- Garages
- 6,400 ft2
- Property Size
- 1982
- Year Built:
Description
Elegant Executive Estate in Alcovy Club
Offered at $885,000
Property Overview
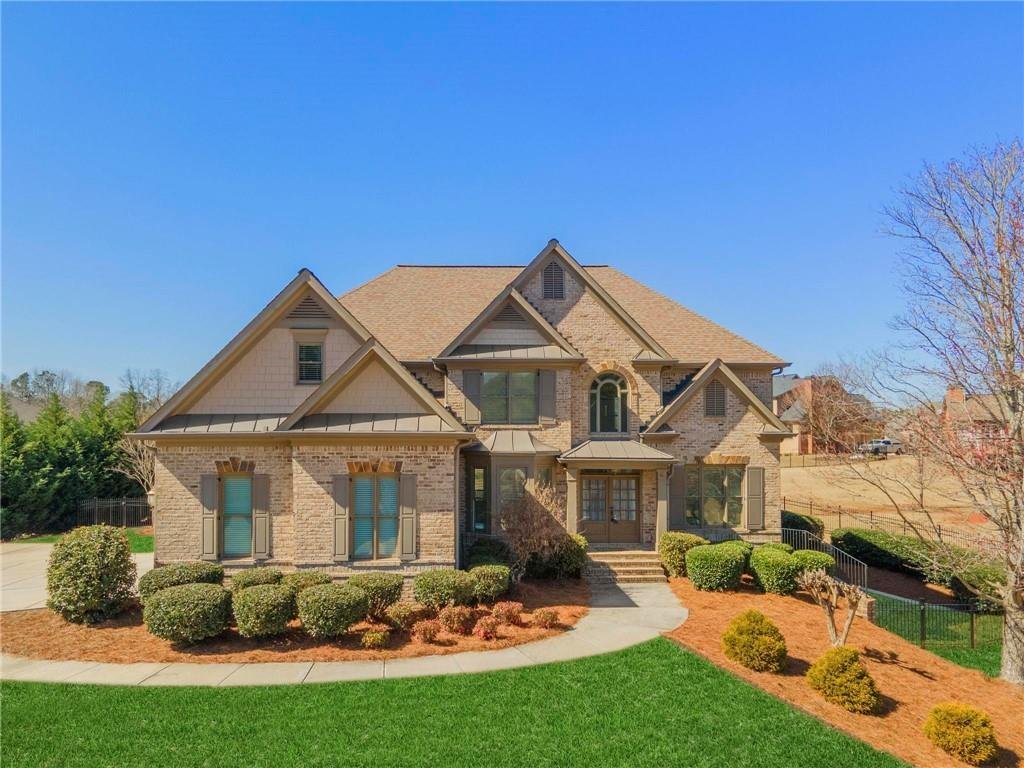
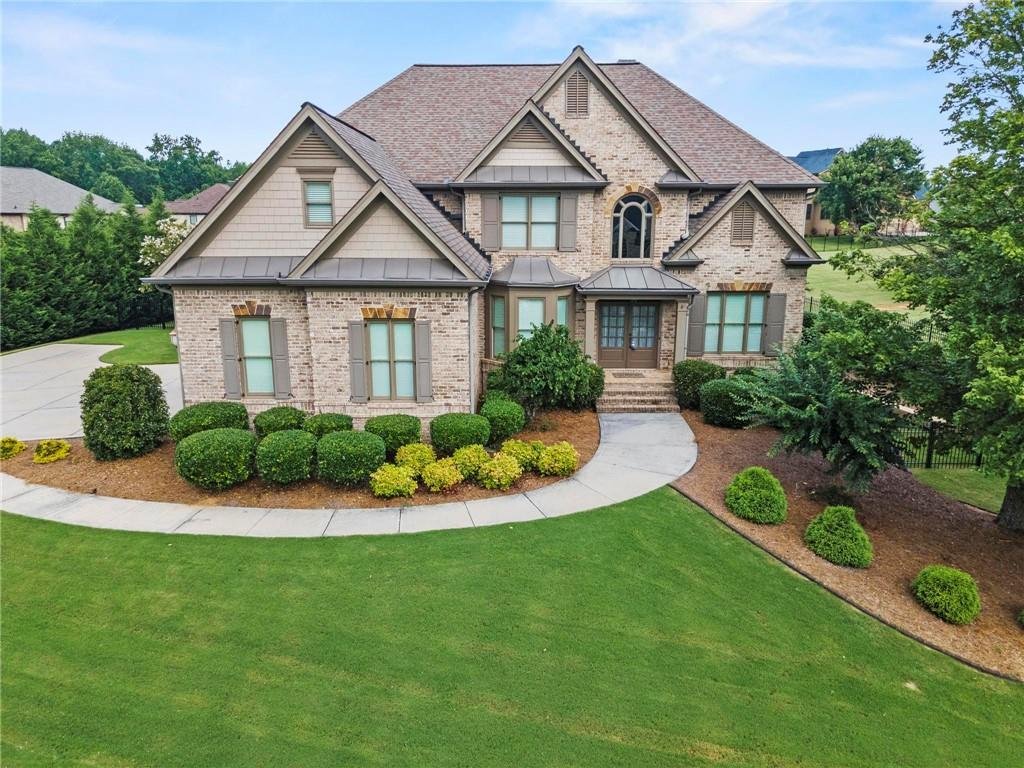
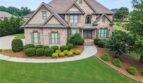
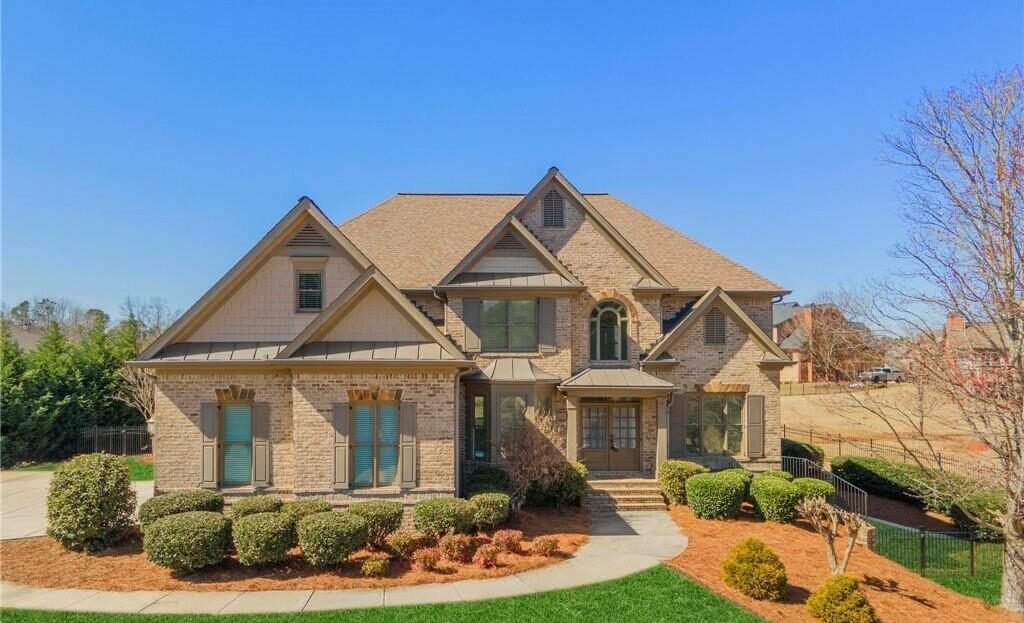
Welcome to 2602 Alcovy Club Drive, an exceptional executive residence located in the prestigious Alcovy Club community of Dacula, Georgia. Beautifully maintained and thoughtfully upgraded, this impressive home offers approximately 6,400 square feet of elegant living space across three finished levels. Featuring five spacious bedrooms, four full bathrooms, a professionally finished terrace level, and a three-car garage, this home seamlessly blends timeless architecture with modern comfort.
From the soaring two-story ceilings and dramatic wall of windows to the gourmet kitchen and luxurious owner’s suite, every detail has been designed to provide both elegance and everyday functionality. Situated on a beautifully landscaped 0.589-acre lot, the home offers outstanding indoor and outdoor living while remaining just minutes from premier shopping, restaurants, parks, healthcare facilities, and major commuter routes throughout Gwinnett County.
Property Details
Address: 2602 Alcovy Club Drive, Dacula, Georgia 30019
Price: $885,000
MLS Number: 7730251
Community: Alcovy Club
Property Type: Single-Family Residence
Architectural Style: Traditional
Year Built: 2006
Living Area: Approximately 6,400 Square Feet
Lot Size: Approximately 0.589 Acre
Bedrooms: 5
Full Bathrooms: 4
Half Bathrooms: 0
Garage: Attached 3-Car Garage
Levels: Three
Elegant Main Level
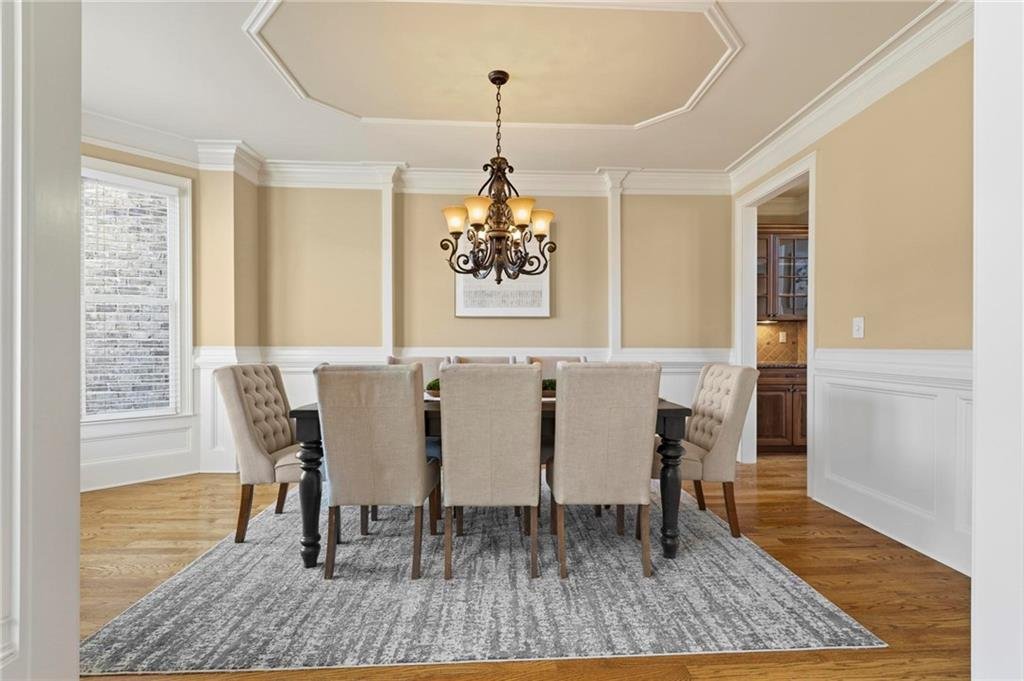
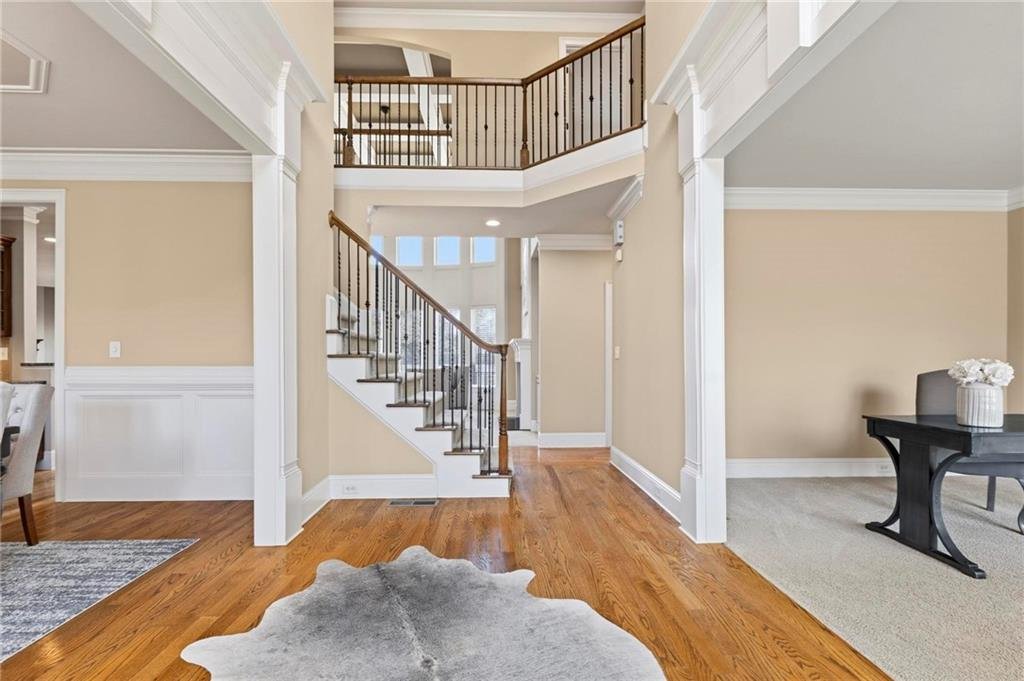
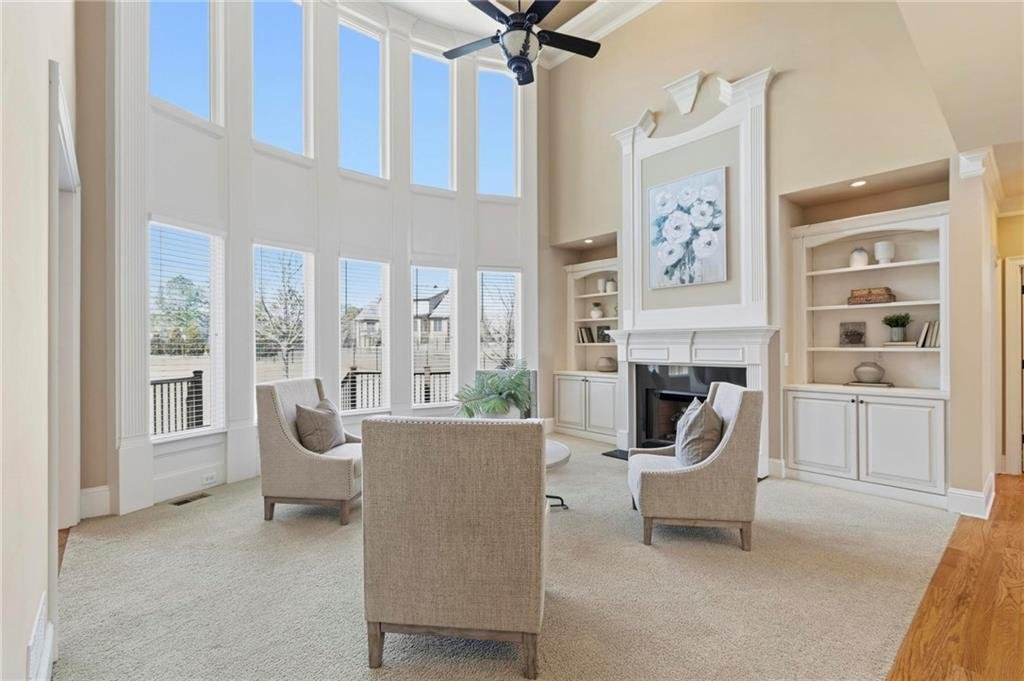
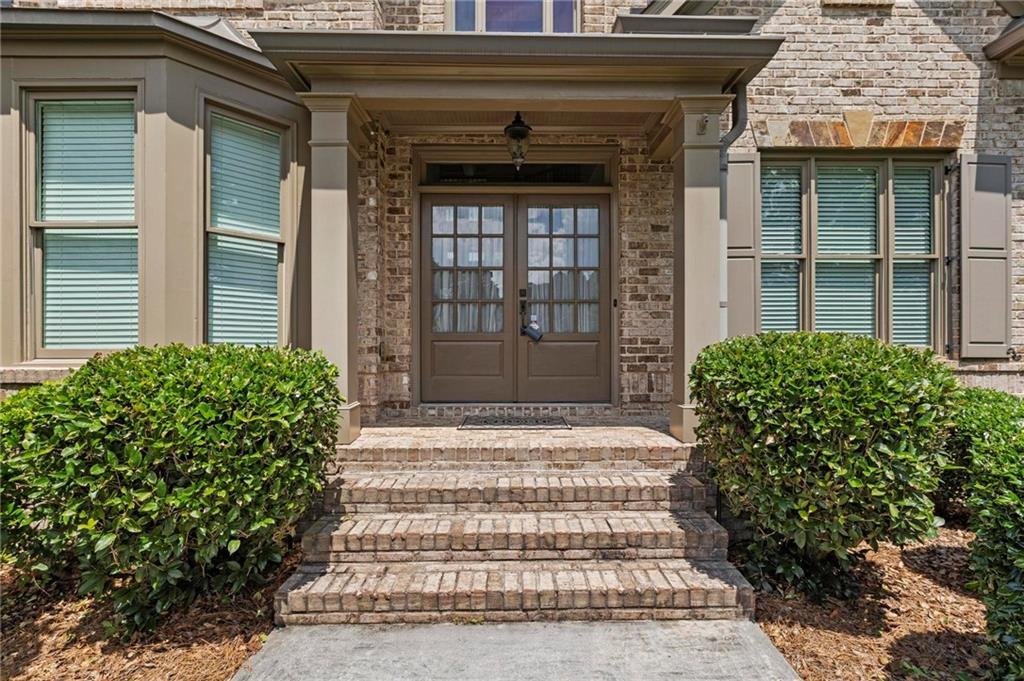
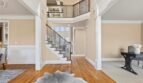
A magnificent two-story foyer welcomes you into an open and inviting floor plan highlighted by soaring ceilings, abundant natural light, custom millwork, and elegant architectural details throughout.
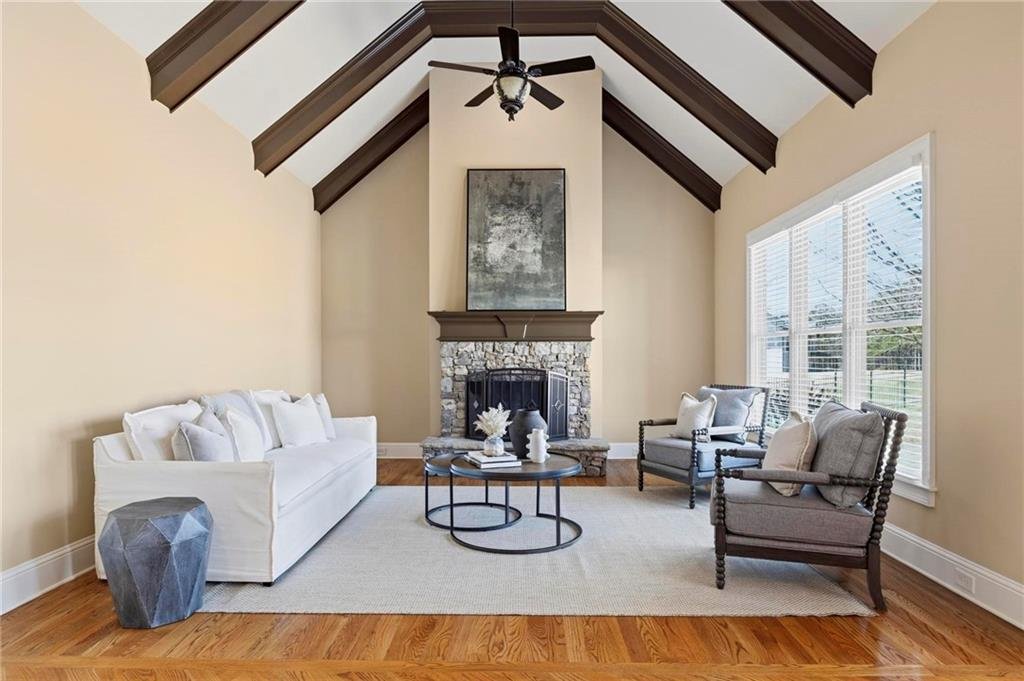
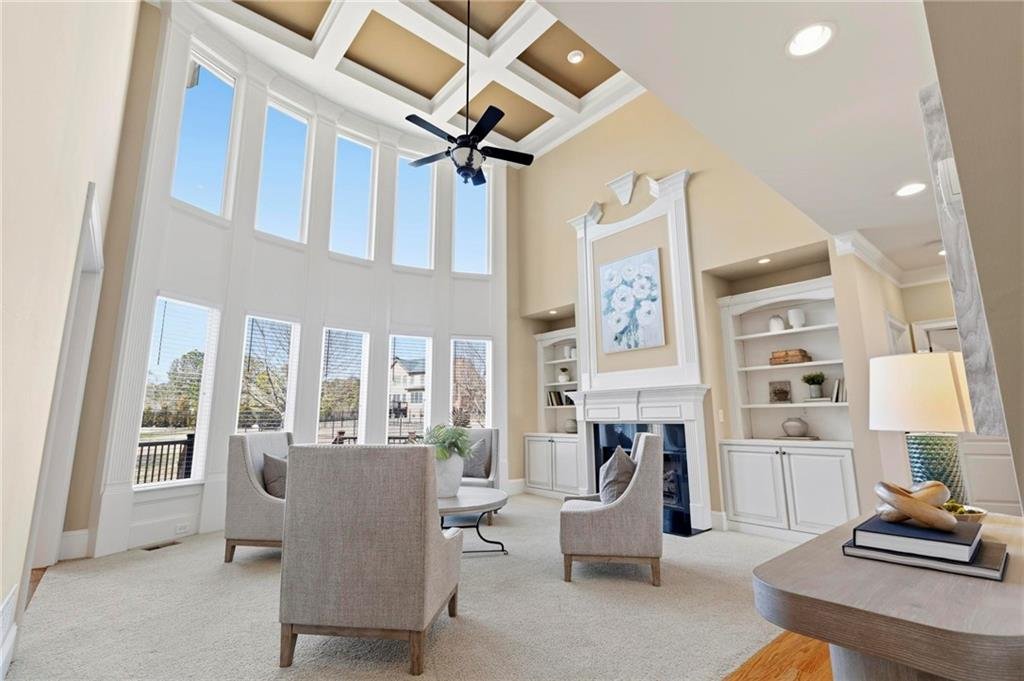
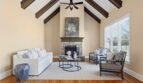
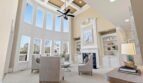
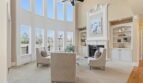
The spectacular two-story family room serves as the centerpiece of the home, showcasing a dramatic wall of windows, tray ceilings, beautiful built-in details, and one of two inviting fireplaces. Whether entertaining guests or enjoying quiet evenings with family, this impressive gathering space offers both comfort and sophistication.
The main level also features:
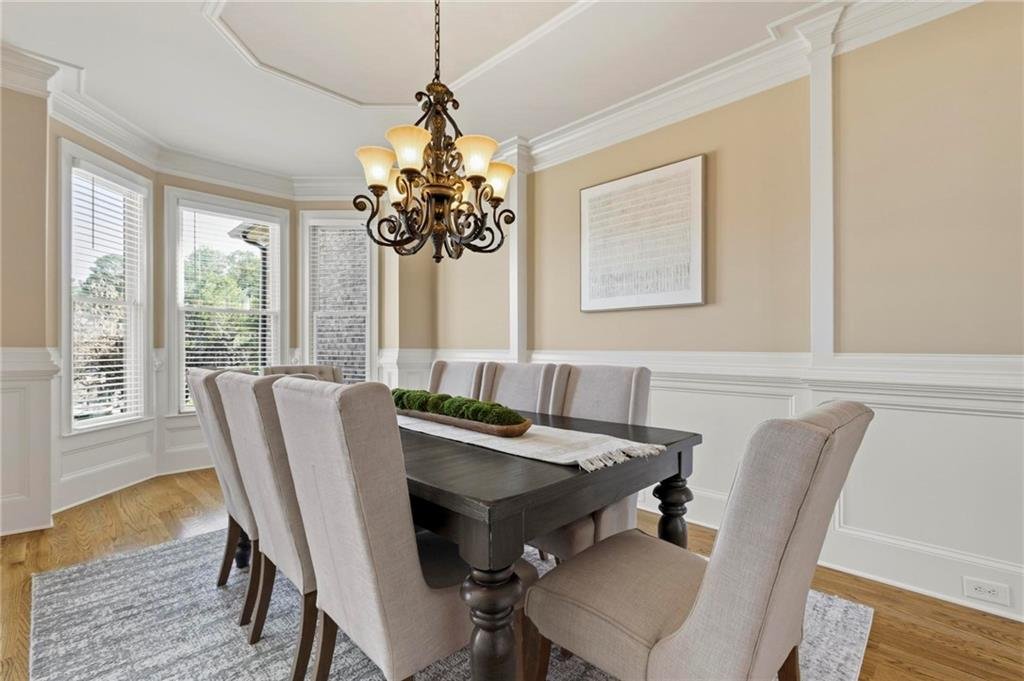
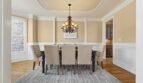
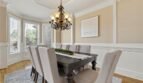
- Formal dining room with extensive trim detailing
- Butler’s pantry
- Spacious keeping room
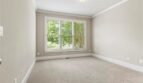
- Private guest bedroom
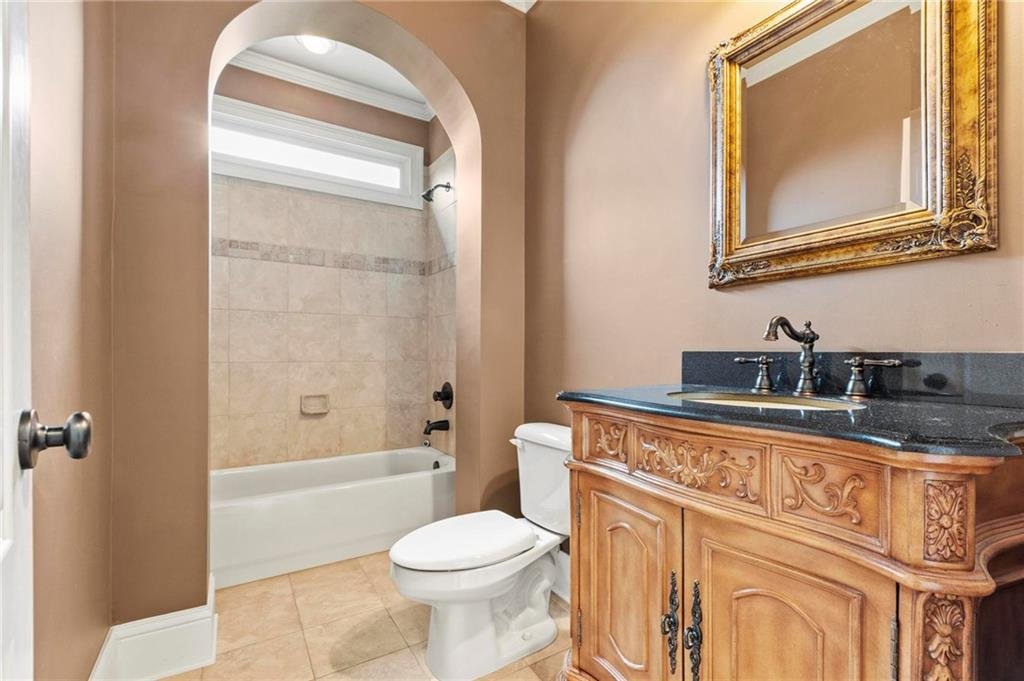
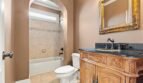
- Full bathroom
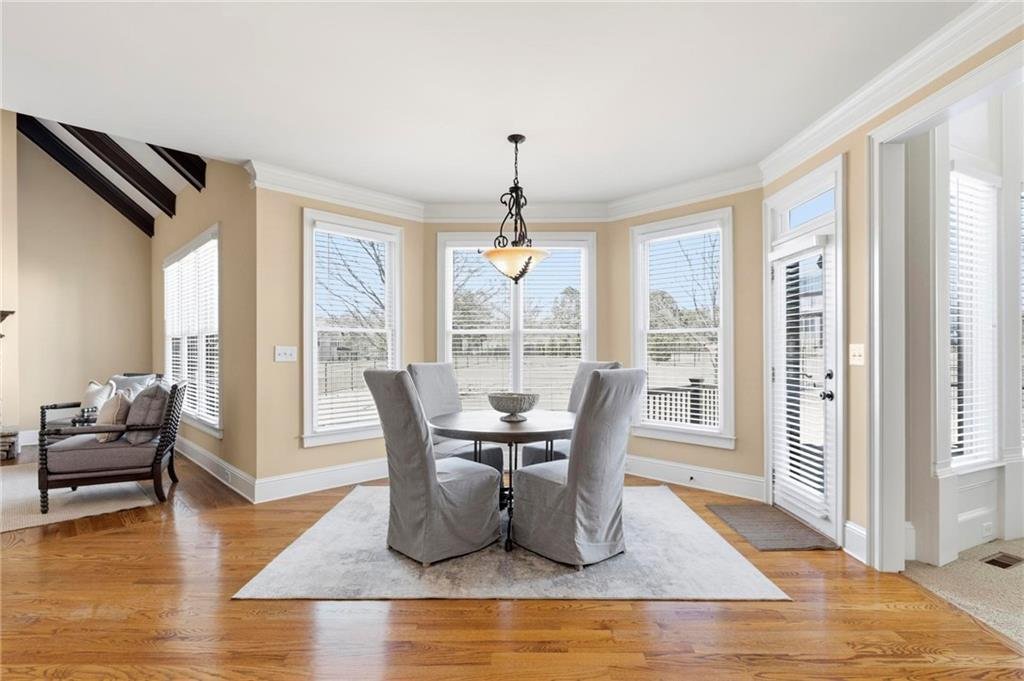
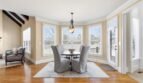
- Beautiful breakfast area overlooking the backyard
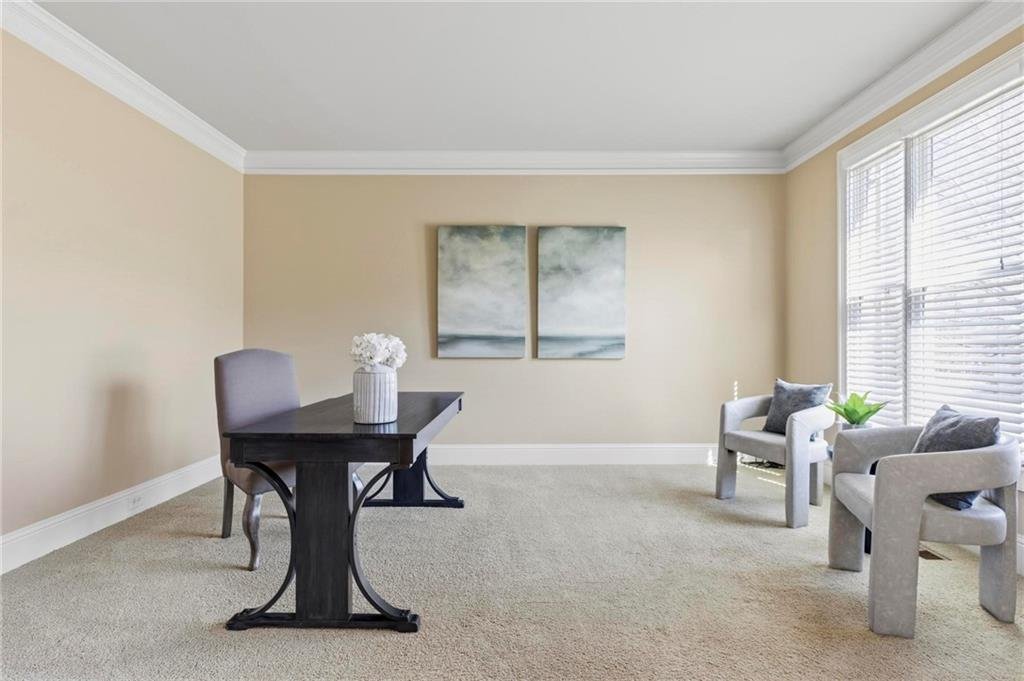
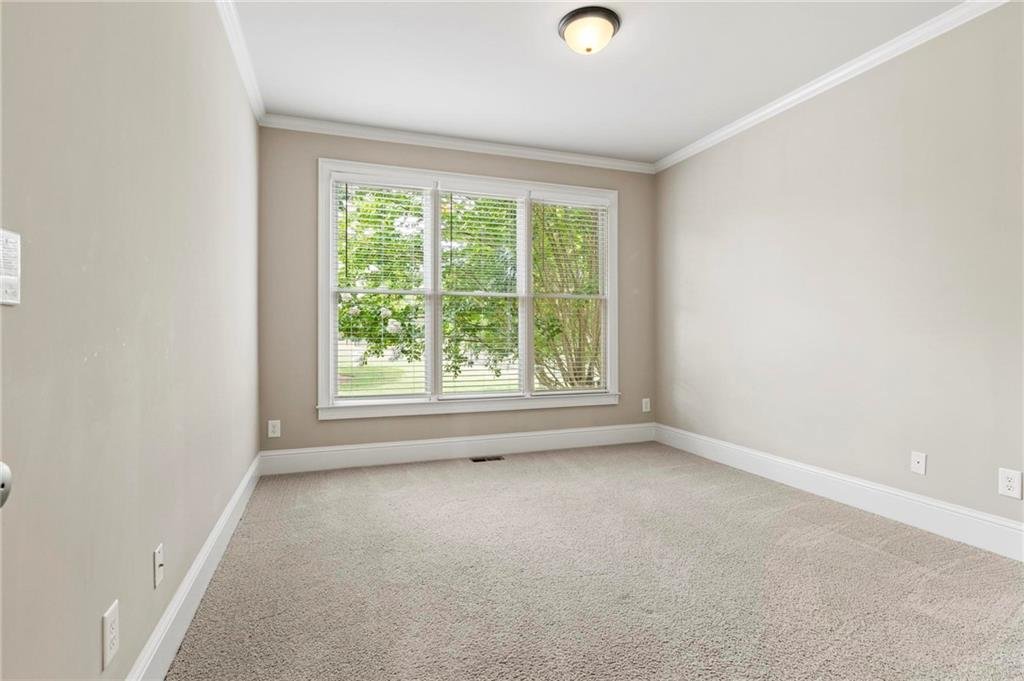
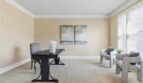
- Large office/flex space
- Grand two-story foyer
The thoughtfully designed layout provides excellent flow for both everyday living and entertaining.
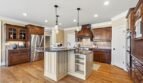
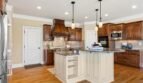
Gourmet Kitchen
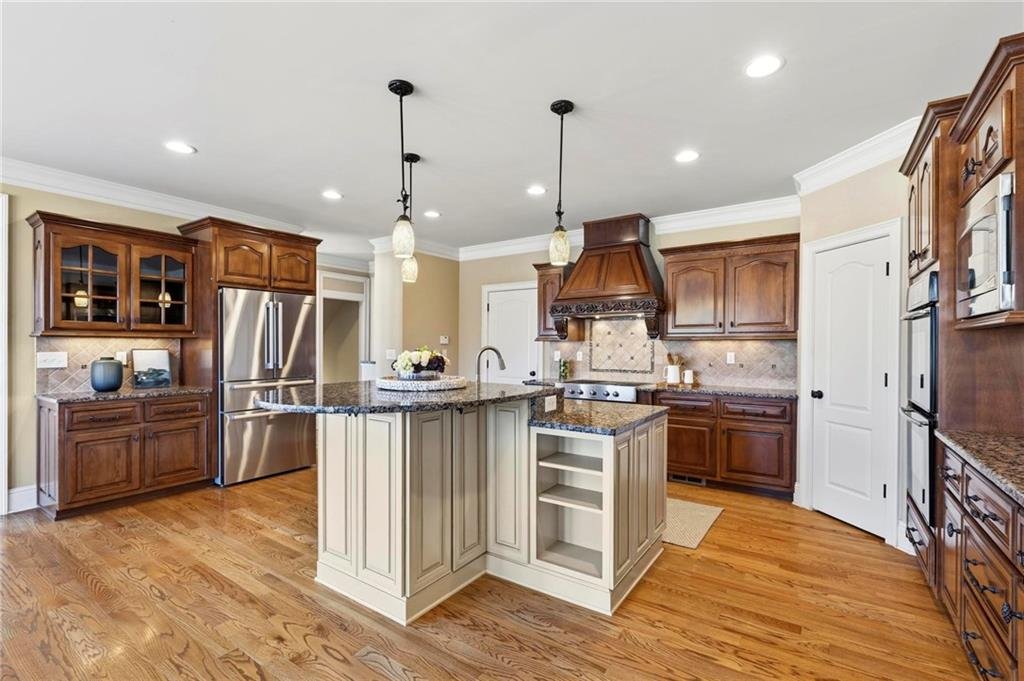
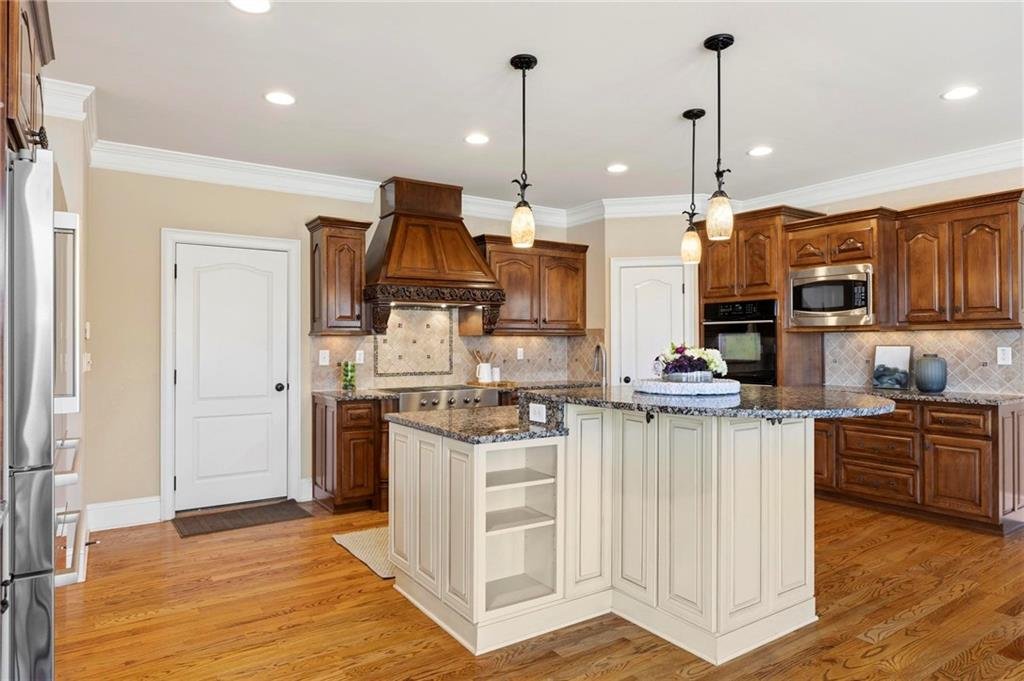
Designed with both the home chef and entertainer in mind, the gourmet kitchen combines timeless finishes with exceptional functionality.
Features include:
- Beautiful stained cabinetry
- Stone countertops
- Large center island
- Breakfast bar
- Separate breakfast room
- Walk-in pantry
- Keeping room
- Butler’s pantry
- Stainless steel appliances
- Double ovens
- Gas cooktop
- Microwave
- Range hood
- Dishwasher
- Disposal
- Refrigerator
- View overlooking the family room
The kitchen serves as the heart of the home, connecting seamlessly with the main living spaces.
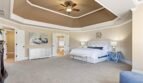
Luxurious Owner’s Suite
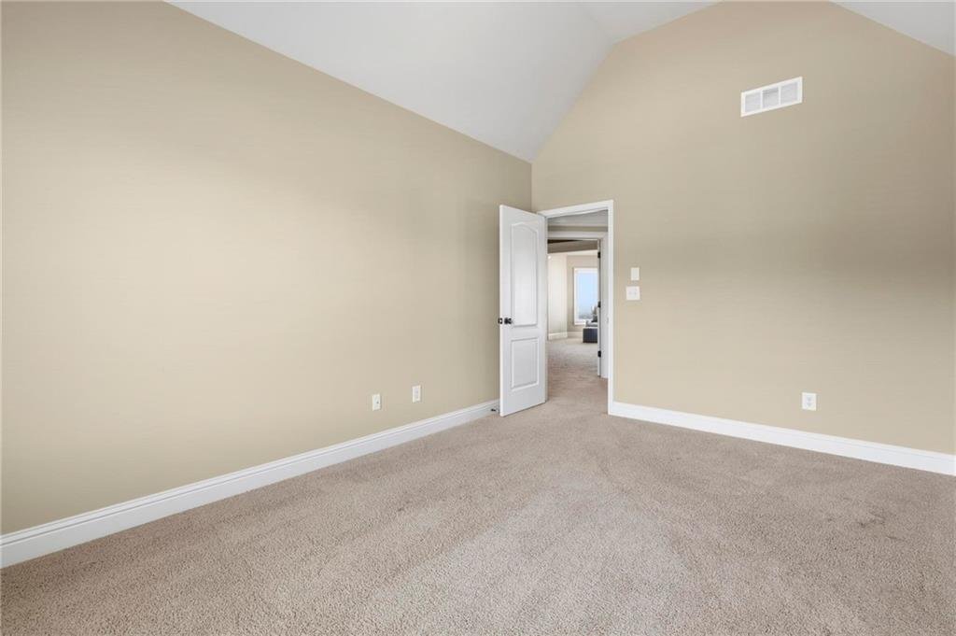
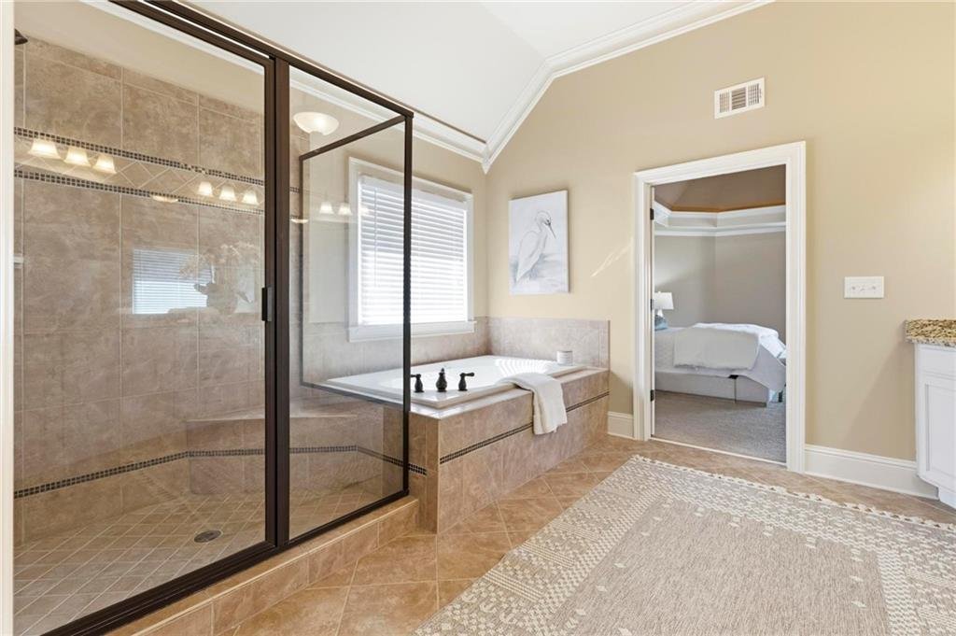
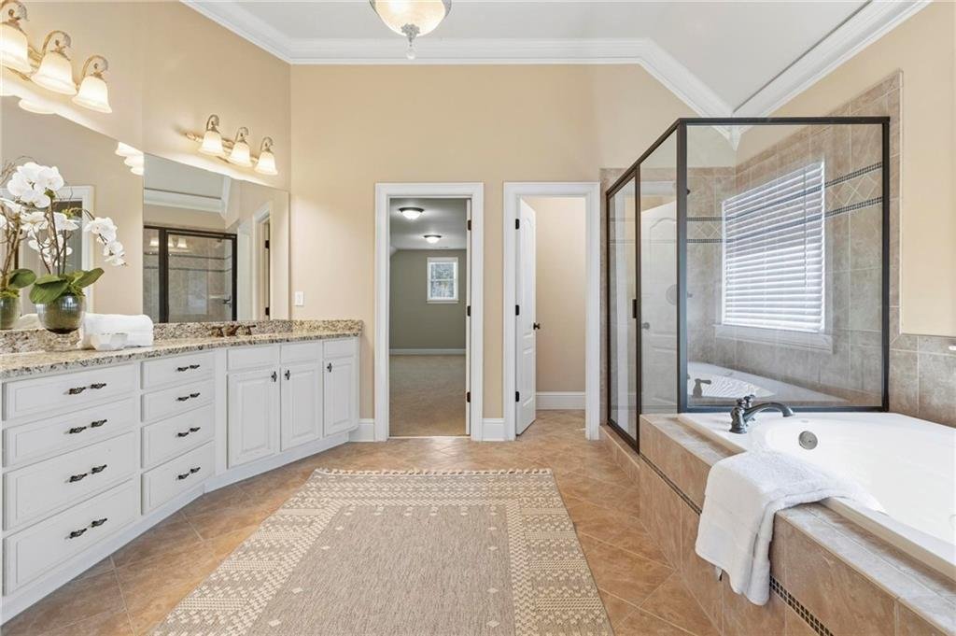
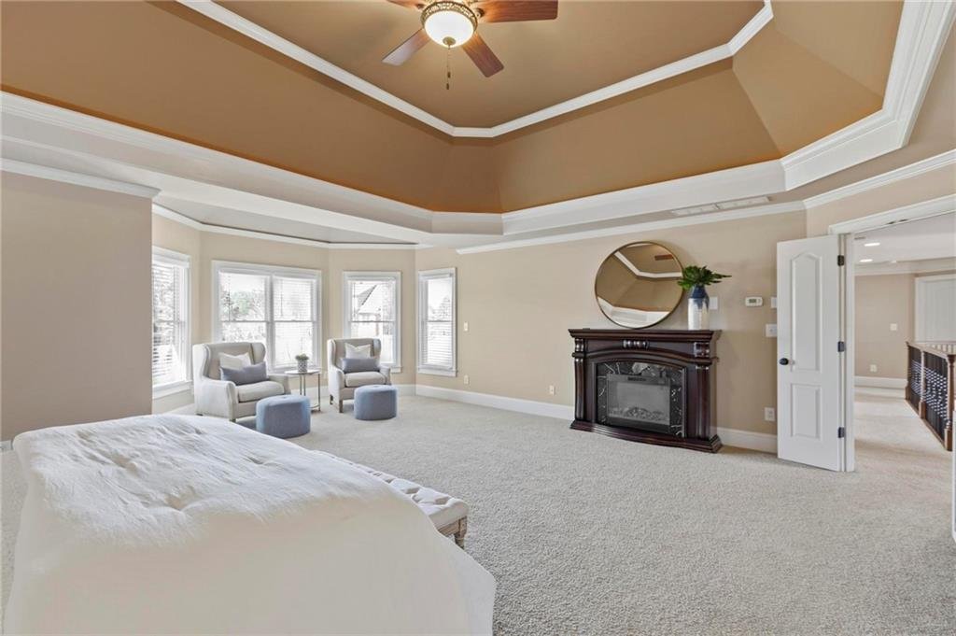
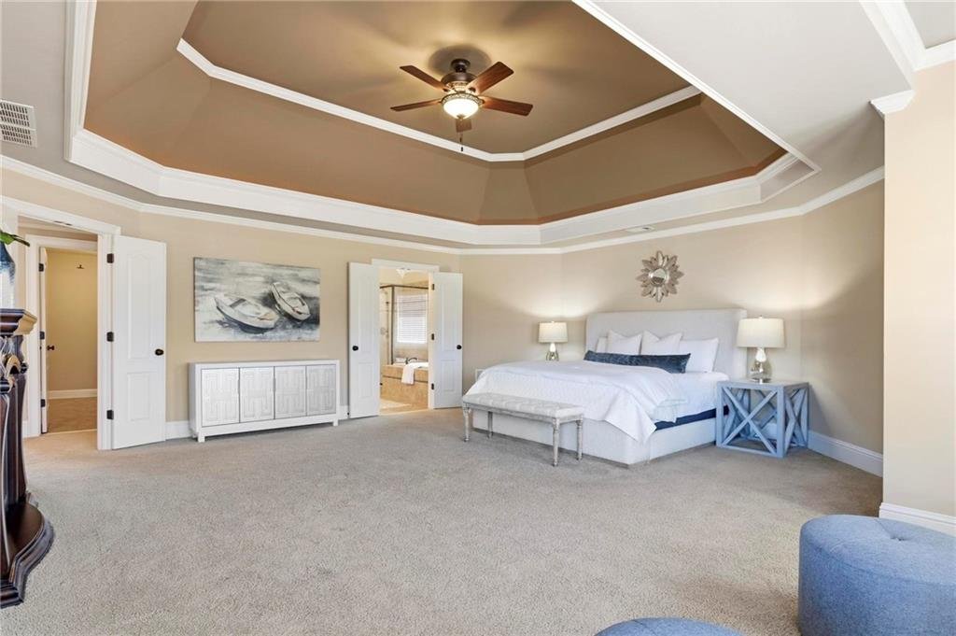
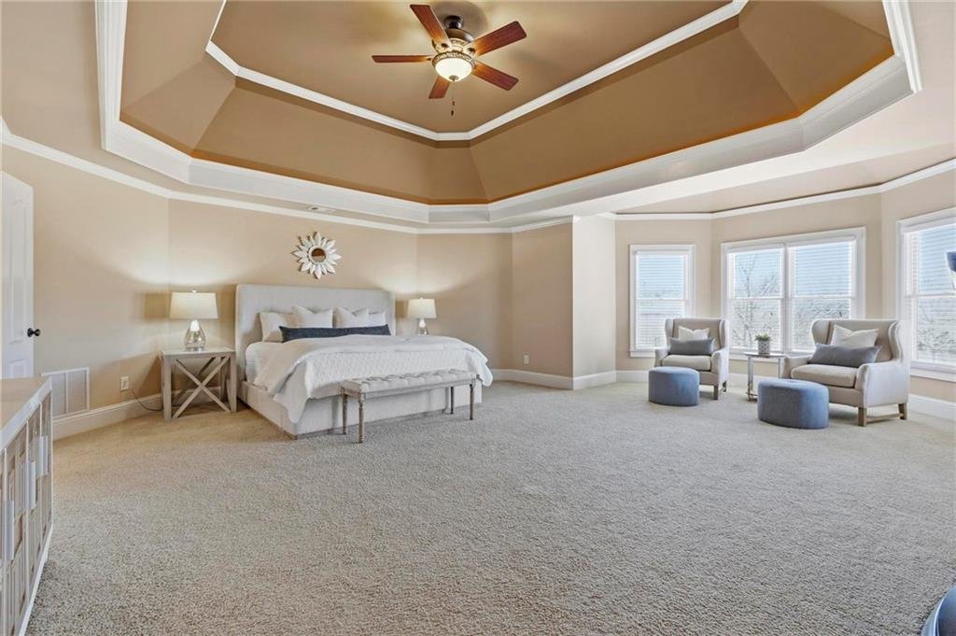
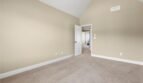
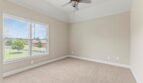
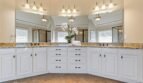
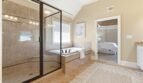
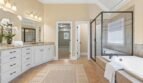
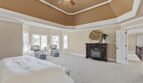
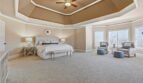
Located on the upper level, the oversized owner’s suite offers a peaceful private retreat featuring generous proportions and abundant natural light.
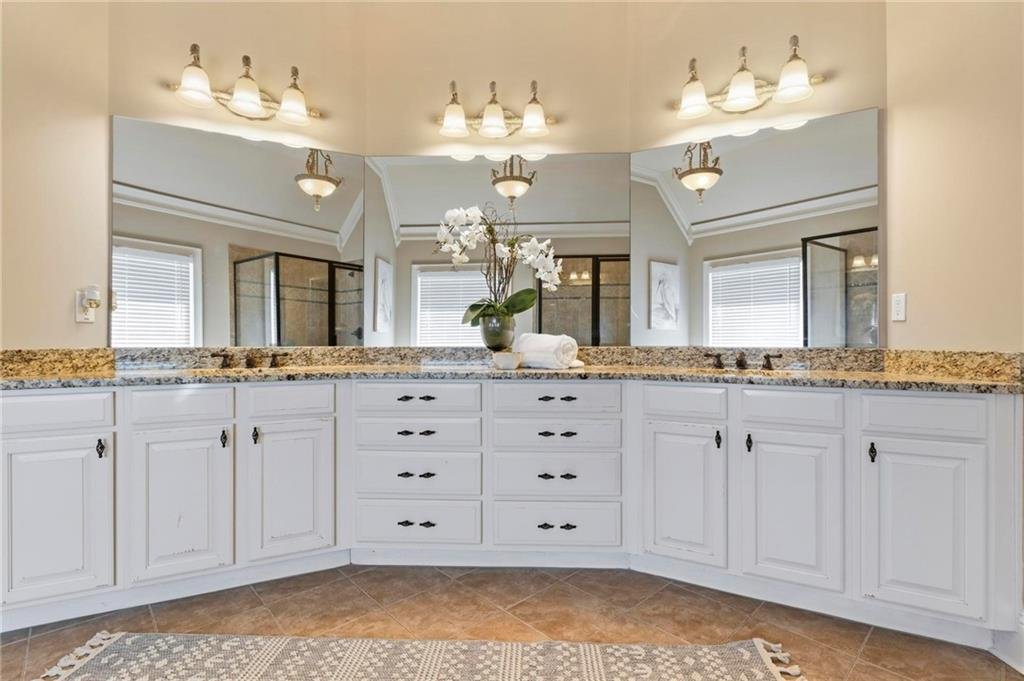
The spa-inspired owner’s bathroom includes:
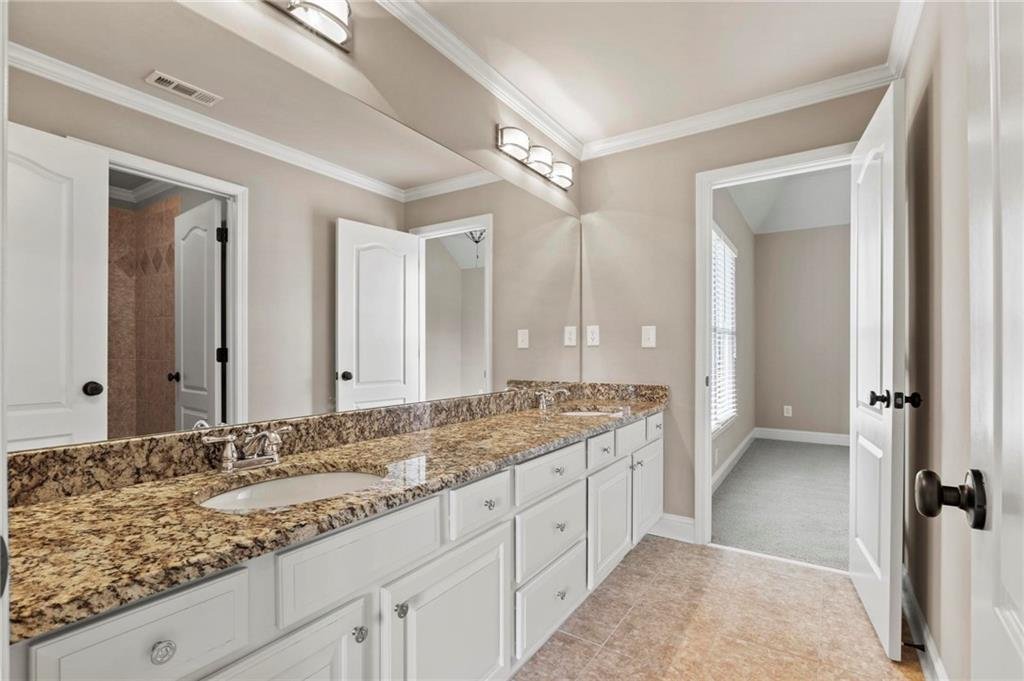
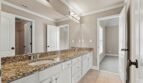
- Double vanity
- Separate soaking tub
- Separate shower
- Vaulted ceilings
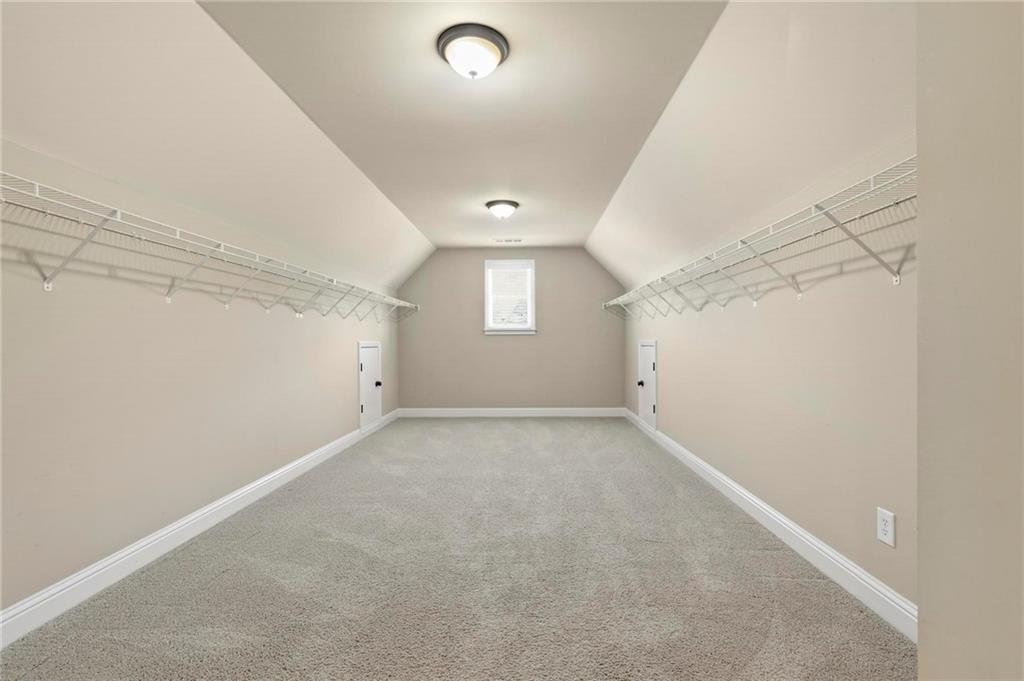
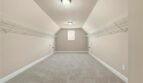
- Spacious walk-in closets
The upper level also includes:
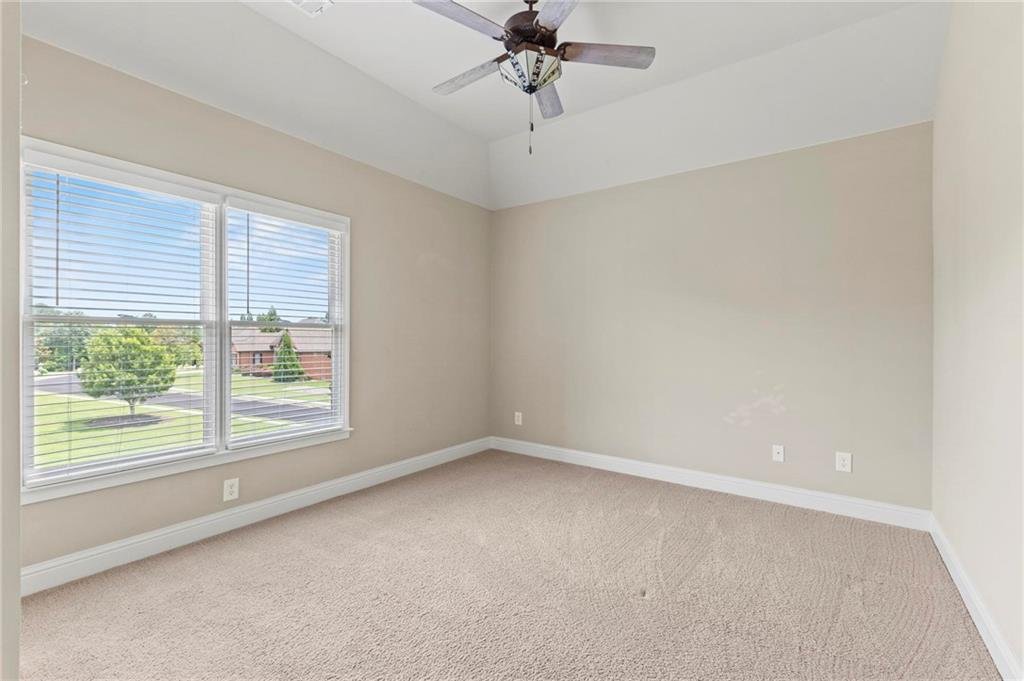
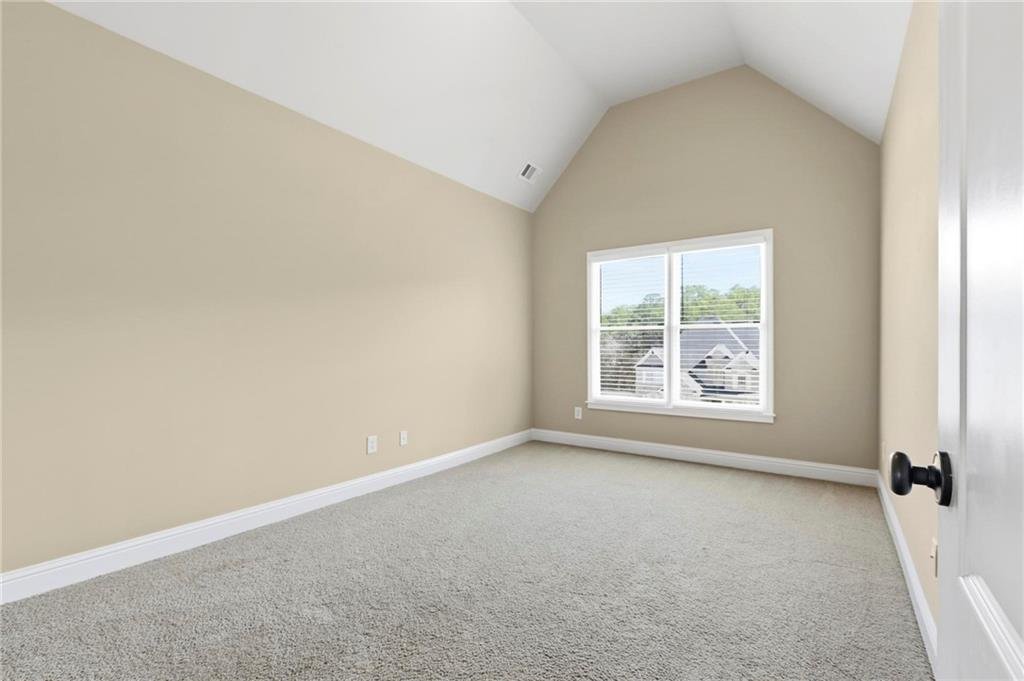
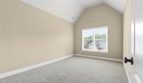
- Three additional oversized bedrooms
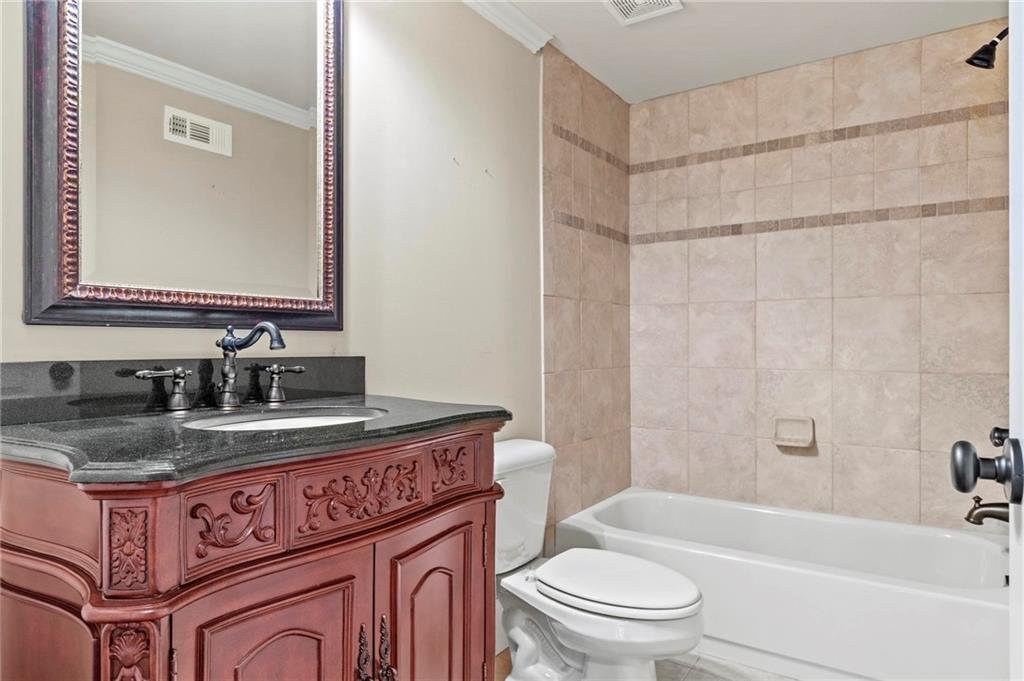
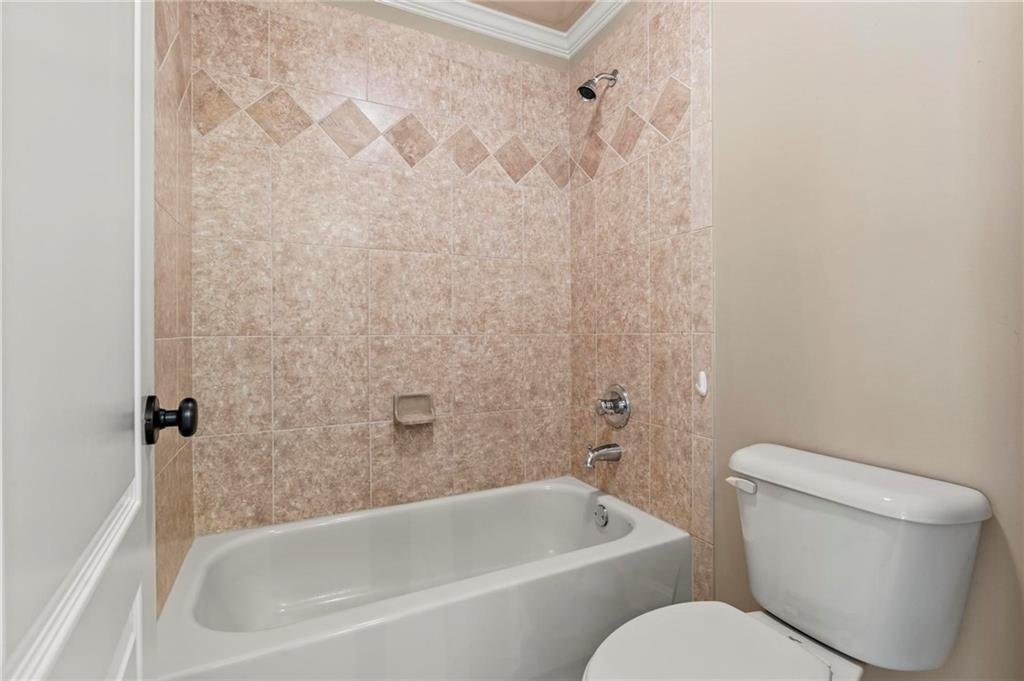
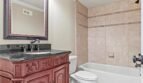
- Full bathroom
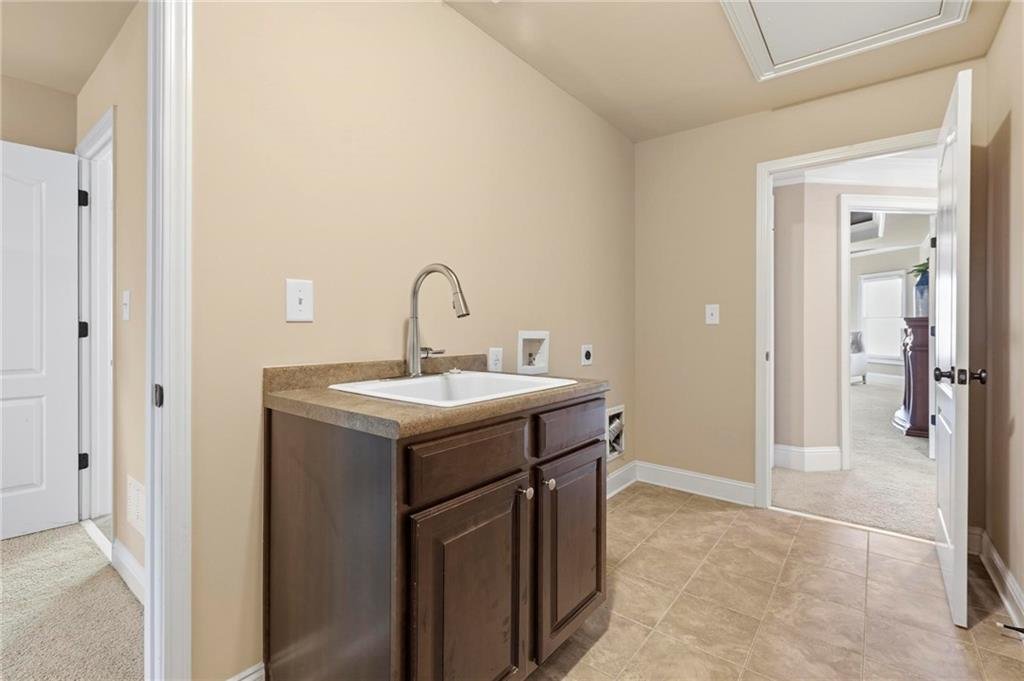
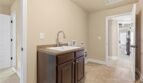
- Large laundry room
- Excellent storage space
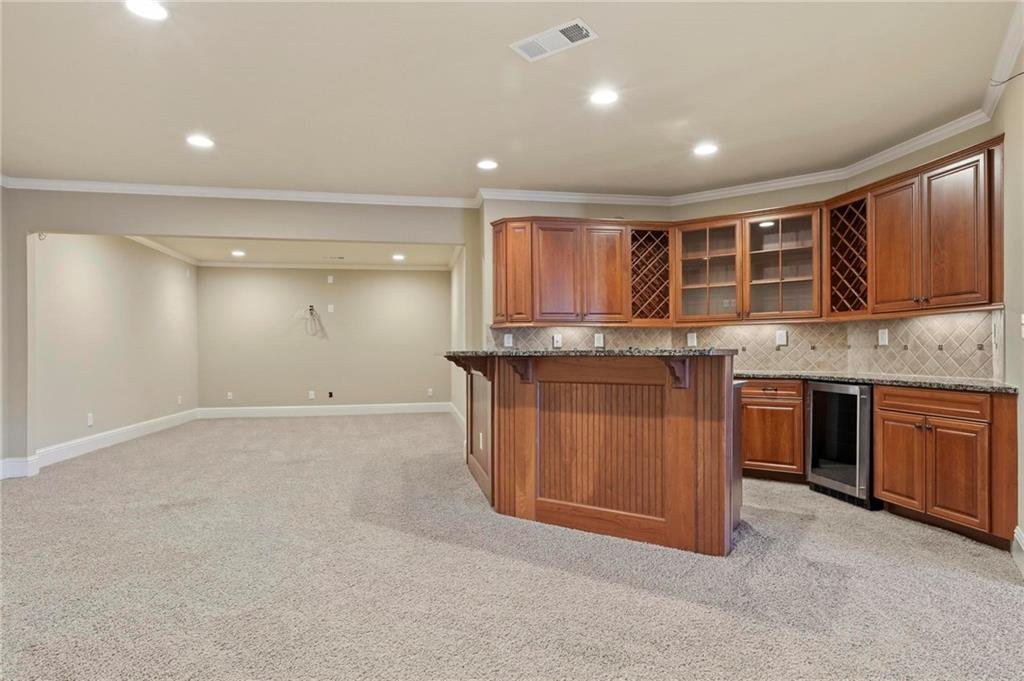
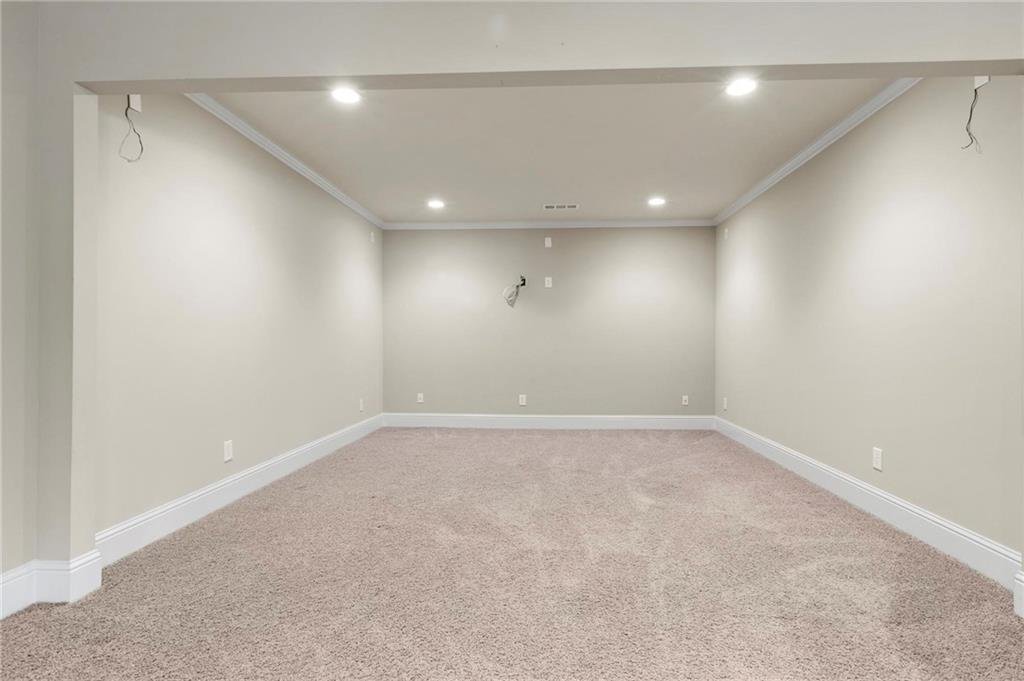
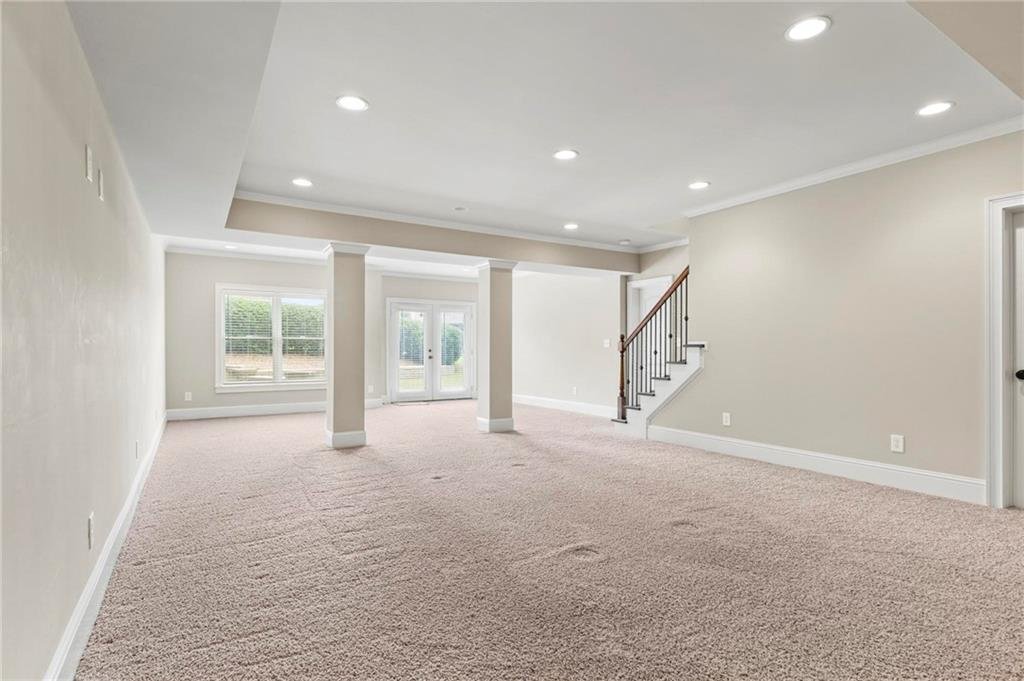
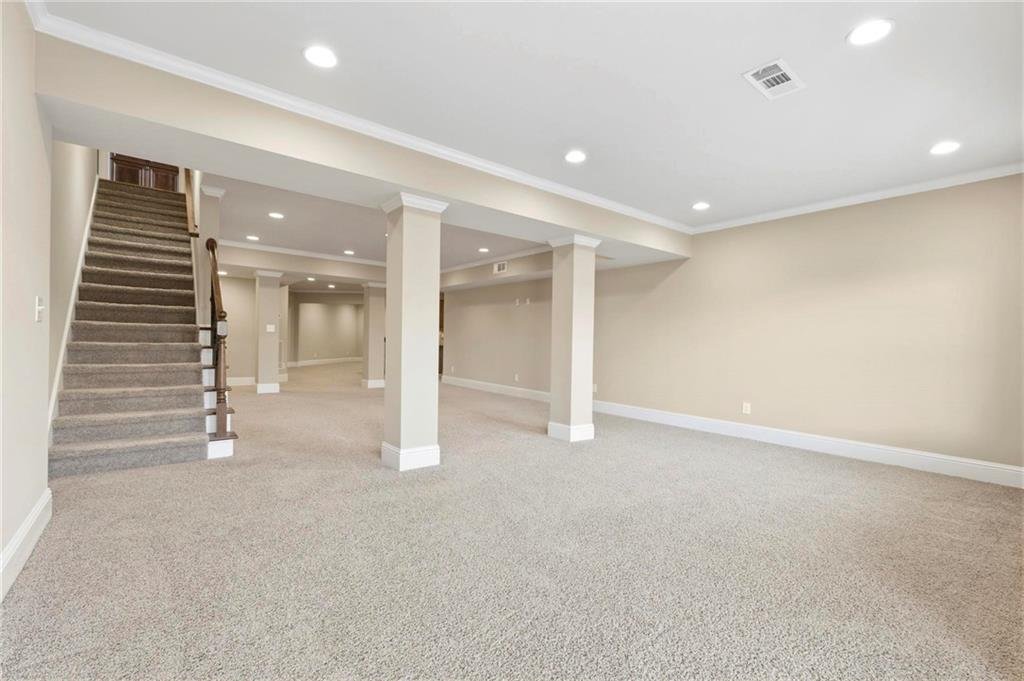
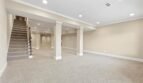
Finished Terrace Level
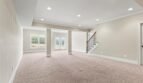
The professionally finished terrace level significantly expands the home’s living space and offers outstanding flexibility for today’s lifestyle.
Features include:
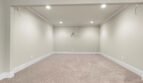
- Large entertainment room
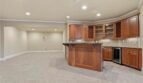
- Custom wet bar
- Media area
- Exercise room
- Office
- Workshop
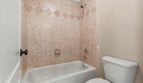
- Full bathroom
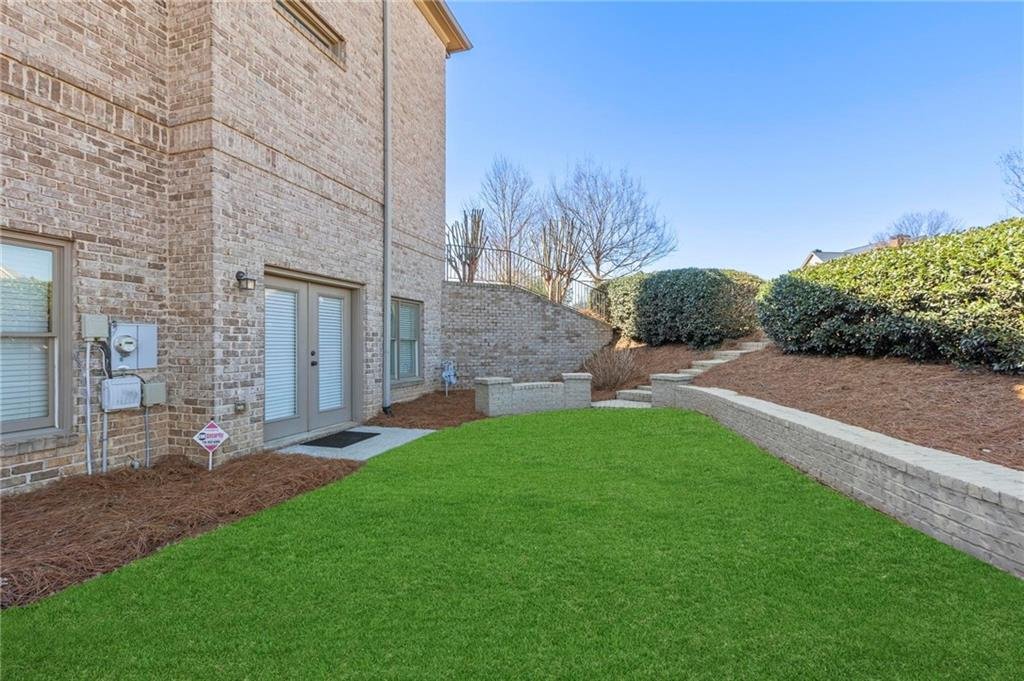
- Interior and exterior entrances
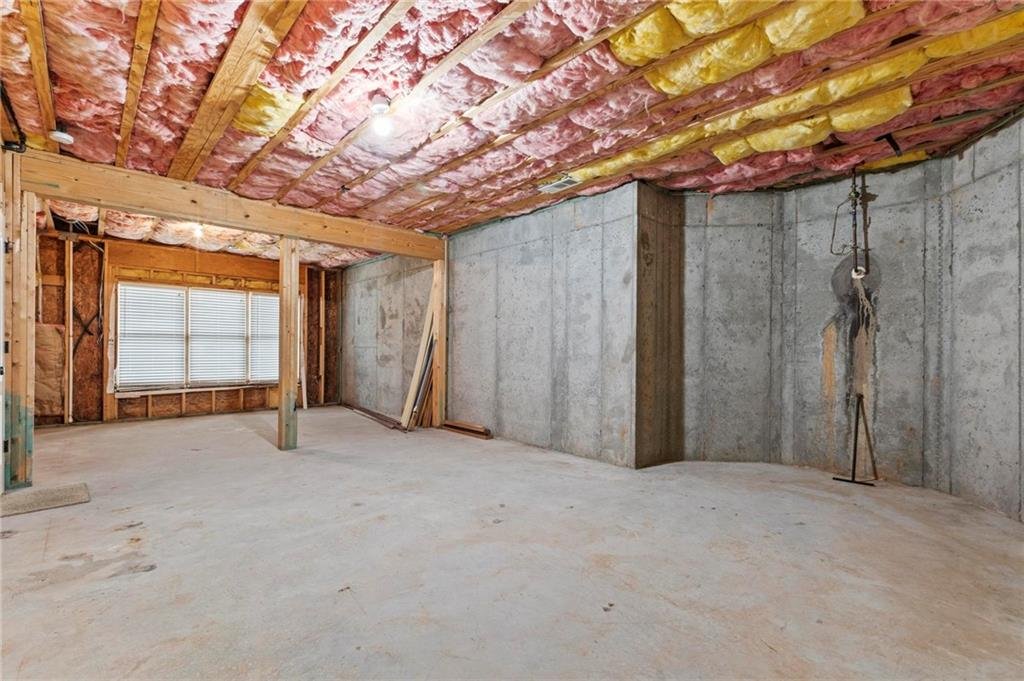
- Daylight basement
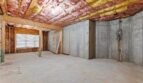
- Additional unfinished storage
- Room for future expansion
Ideal for:
- Multigenerational living
- In-law accommodations
- Teen suite
- Recreation
- Home theater
- Home office
- Fitness center
- Game room
Outdoor Living
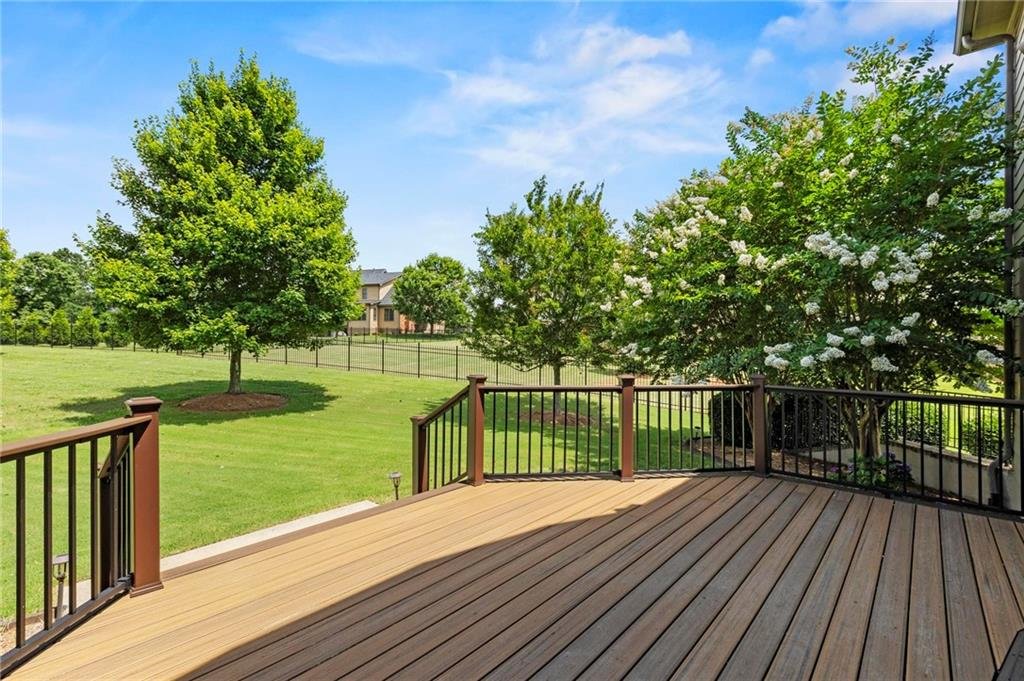
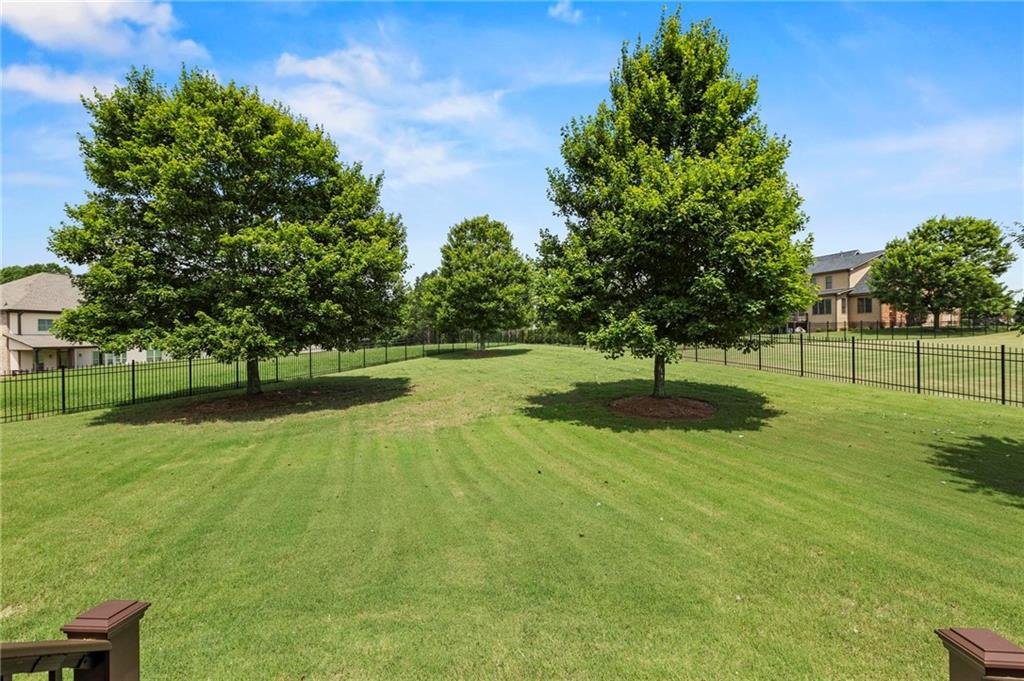
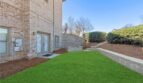
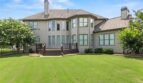
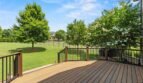
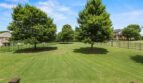
Enjoy relaxing outdoor living surrounded by mature landscaping and private wooded views.
Outdoor features include:
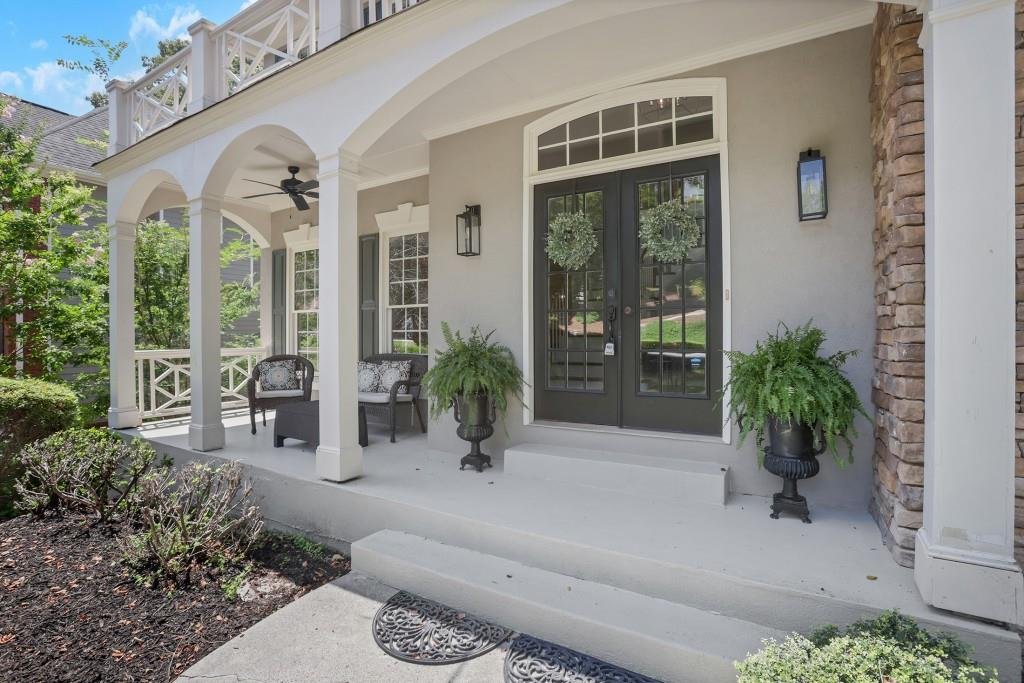
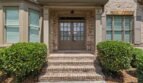
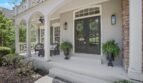
- Front porch
- Rear porch
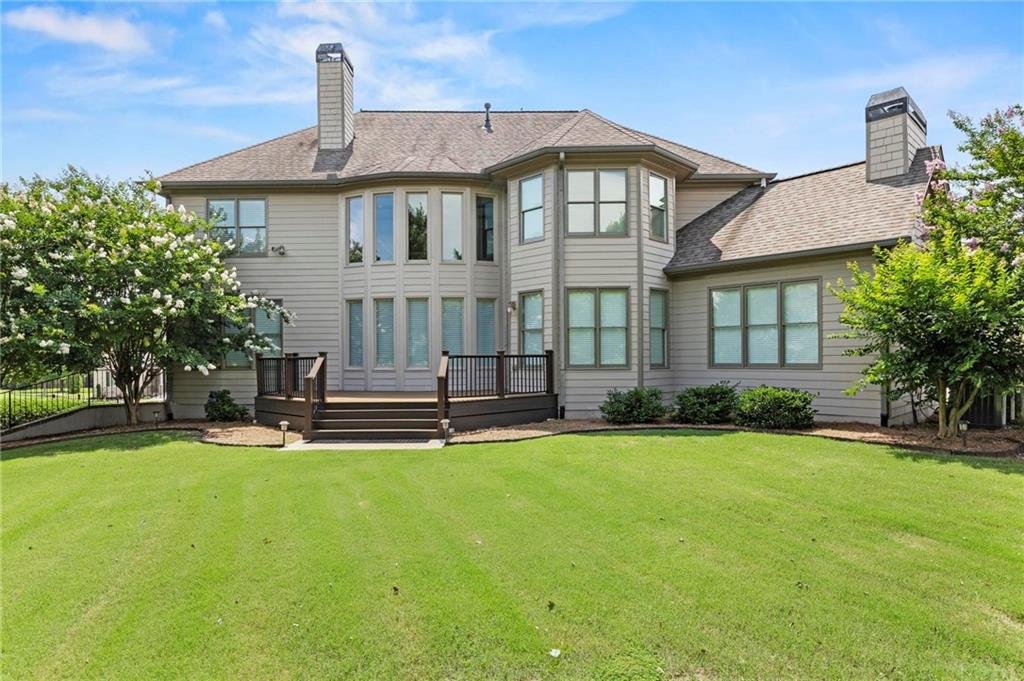
- Large deck
- Patio
- Courtyard
- Professionally landscaped yard
- Irrigation system
- Wrought iron fenced backyard
- Private rear entry
- Rain gutters
- Landscape lighting
Whether entertaining guests or enjoying a peaceful morning coffee, the outdoor spaces provide the perfect extension of the home.
Additional Interior Features
- Two-story entrance foyer
- Beamed ceilings
- Cathedral ceilings
- Coffered ceilings
- Crown molding
- Tray ceilings
- Hardwood flooring
- Ceramic tile
- Carpeted bedrooms
- Built-in bookcases
- Wet bar
- Walk-in closets
- Bay windows
- Double-pane insulated windows
- Ceiling fans
- Two fireplaces
- Security system
- Smoke detectors
- ENERGY STAR qualified HVAC
- Natural gas heating
- Public water
- Septic system
Garage & Parking
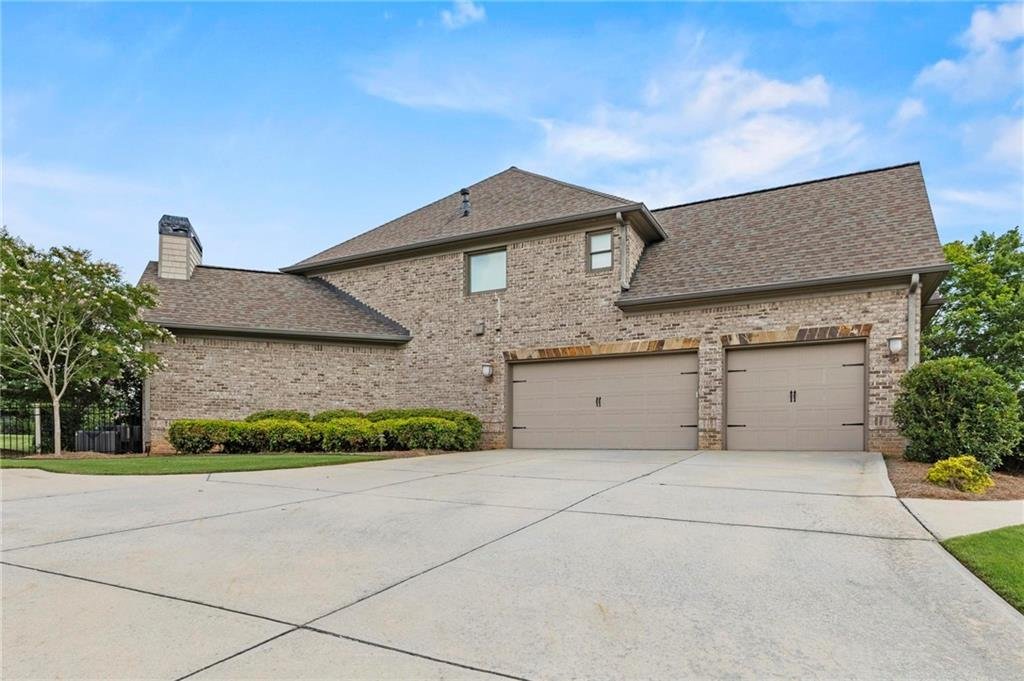
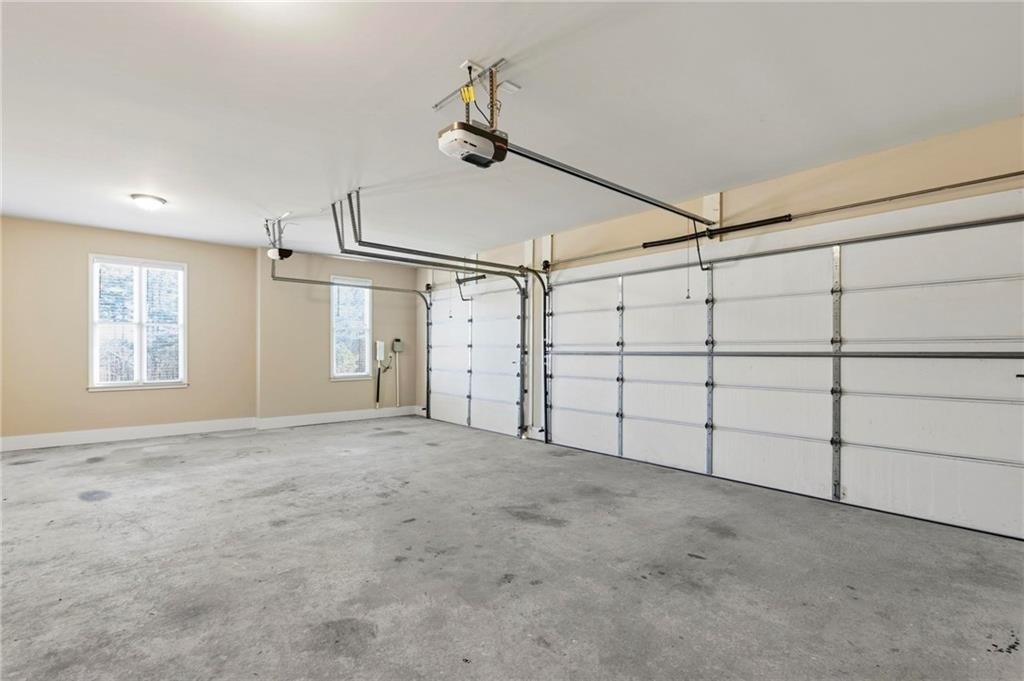
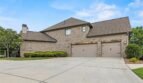
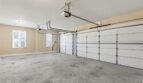
The attached three-car side-entry garage includes automatic garage door openers and provides convenient kitchen-level entry. An oversized driveway accommodates parking for up to six additional vehicles, making it ideal for family gatherings and entertaining.
Community Amenities
Residents of Alcovy Club enjoy convenient access to:
- Sidewalks
- Tennis courts
- Parks
- Playground
- Walking trails
- Restaurants
- Shopping
- Homeowners Association
- Street lighting
- Greenway access
Schools
This home is served by highly regarded Gwinnett County Public Schools:
- Harbins Elementary School
- McConnell Middle School
- Archer High School
The newly constructed Murphy Middle School is also located nearby.
Prime Location
Conveniently located just minutes from:
- Mall of Georgia
- Gateway at University Parkway
- Publix Shopping Center
- Chick-fil-A
- Starbucks
- Northside Hospital Gwinnett
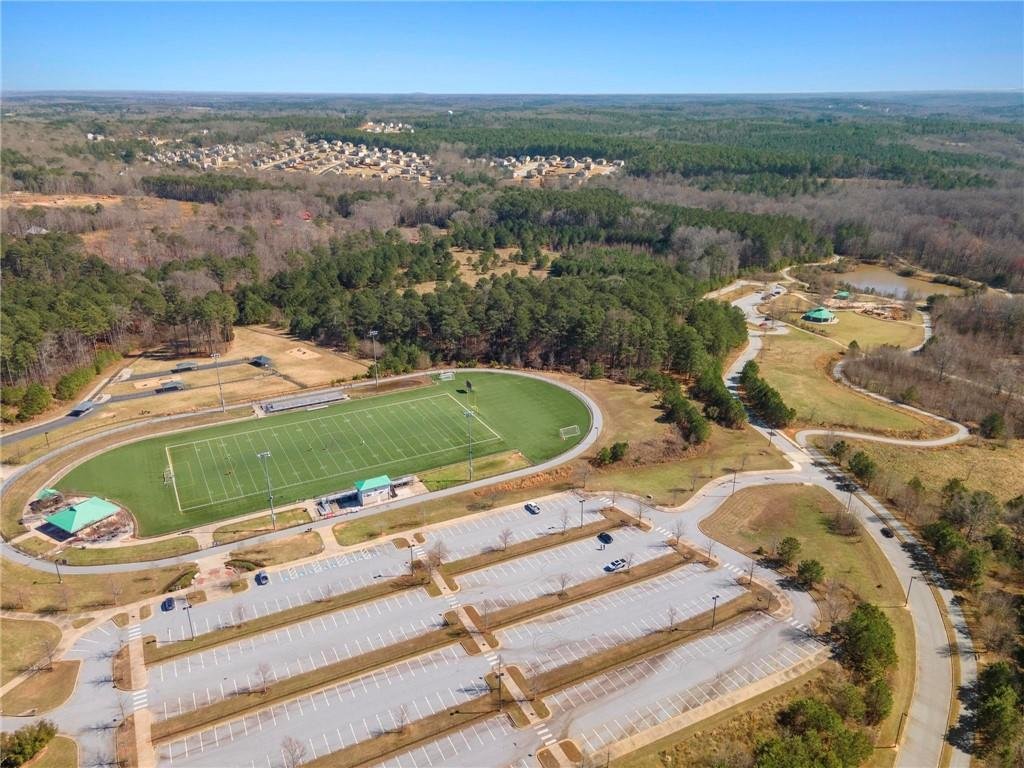
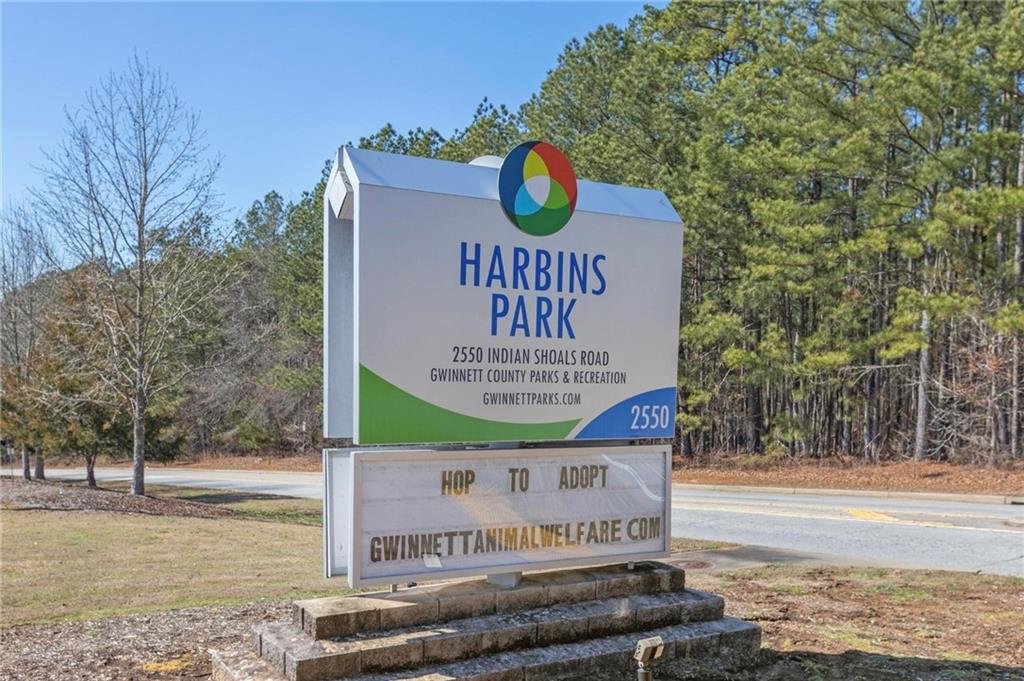
- Harbins Park
- Walking trails
- Restaurants
- Shopping
- Entertainment
- Medical facilities
- Major commuter routes throughout Gwinnett County
This outstanding location combines peaceful suburban living with exceptional convenience.
Community & HOA Information
Master HOA Fee: $450 Annually
There are currently no rental restrictions reported by the association. Buyers are encouraged to verify all HOA information during due diligence.
Property Summary
2602 Alcovy Club Drive presents an outstanding opportunity to own a beautifully maintained executive home in one of Dacula’s most desirable communities. Featuring approximately 6,400 square feet of elegant living space, soaring ceilings, a gourmet kitchen, luxurious owner’s suite, professionally finished terrace level, beautiful outdoor entertaining areas, and an unbeatable location near parks, shopping, restaurants, healthcare, and top-rated schools, this exceptional residence offers the perfect balance of luxury, comfort, and convenience.
Whether you are searching for a spacious family home, an executive retreat, or an entertainer’s dream, this remarkable property is ready for immediate occupancy and is designed to exceed expectations.
MLS Number: 7730251
Offered At: $885,000
Luxury Living. Outstanding Location. Exceptional Value. Welcome Home.
- Principal and Interest
- Property Tax
- HOA fee
- Private Mortgage Insurance
Reviews
No reviews found.
You need to login in order to post a review



