







































Overview
- August 5, 2026
- Updated On:
- Villas
- Category
- 34952
- Property ID
- 5
- Bedrooms
- 6.5
- Bathrooms
- 4 cars
- Garages
- 6,946 ft2
- Property Size
- 2007
- Year Built:
Description
Elegant Master-on-Main Estate in Gated Edinburgh
Offered at $1,320,000
Property Overview
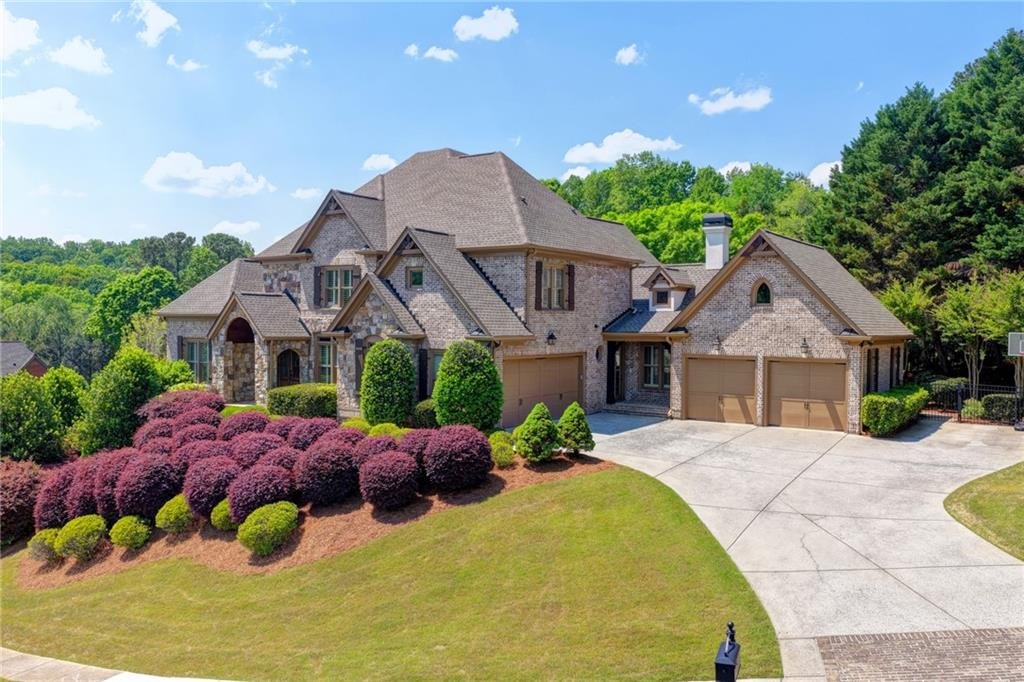
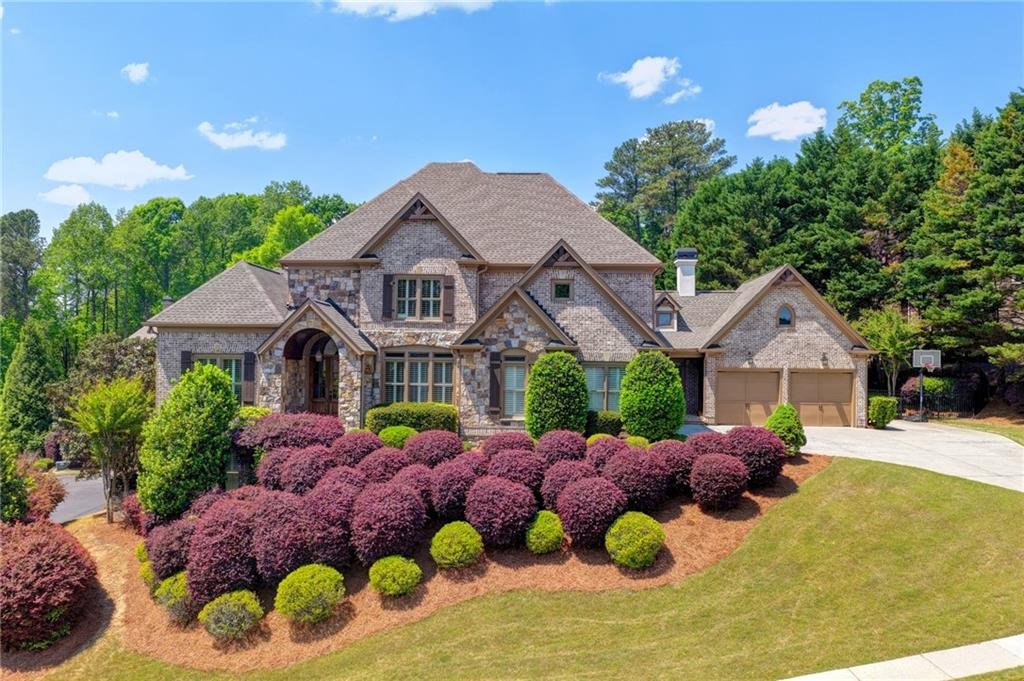
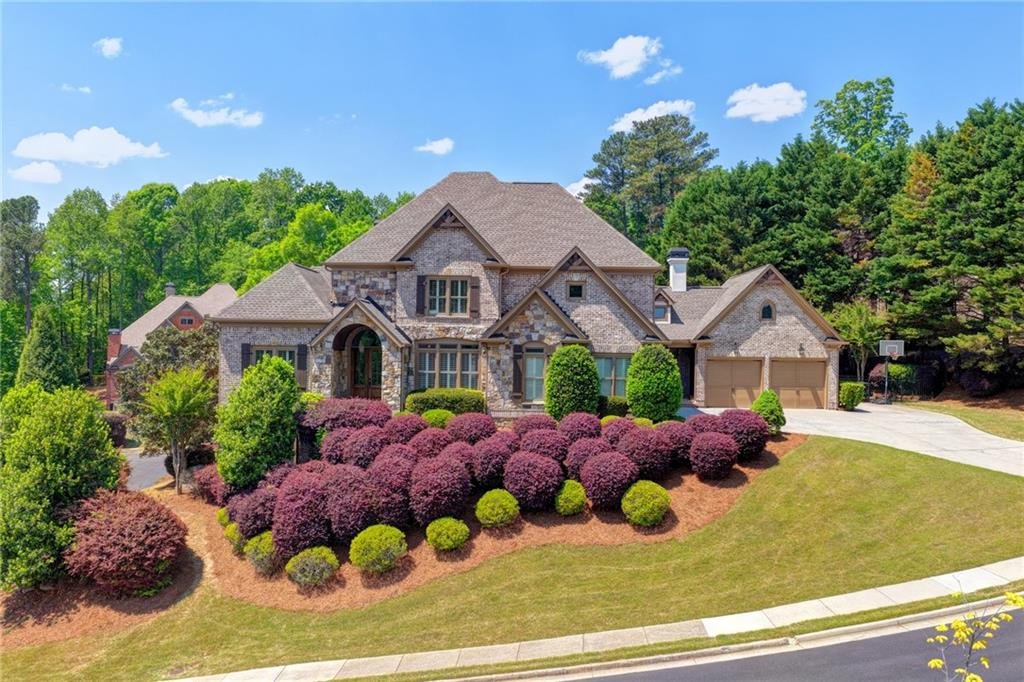
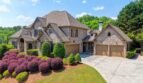
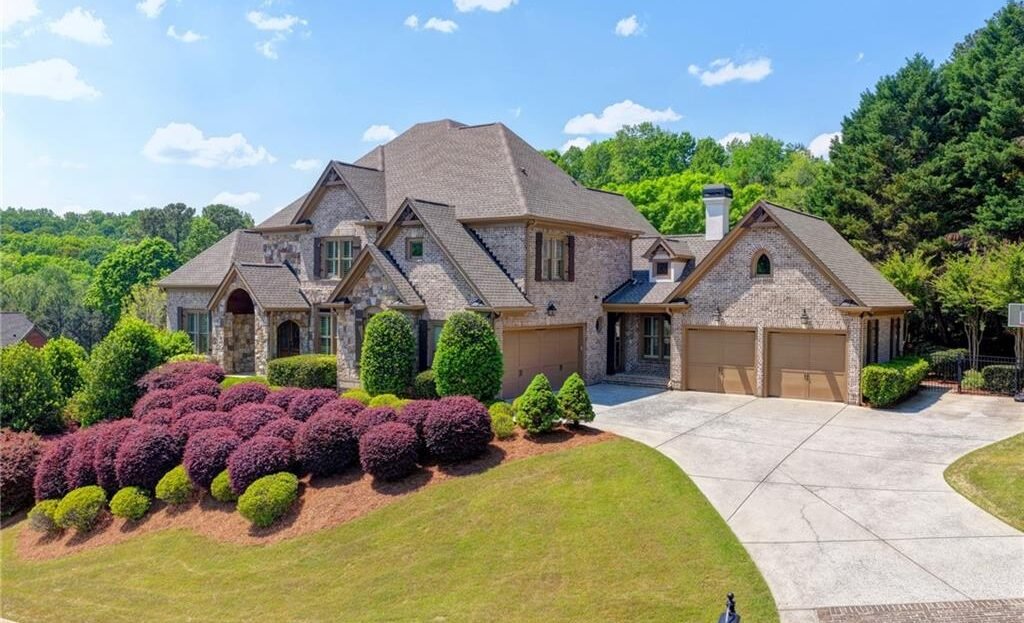
Welcome to 4858 Basingstoke Drive, an elegant four-sided brick estate located within the prestigious gated Edinburgh community in Suwanee, Georgia. Set within the renowned Bear’s Best Atlanta golf course community, this distinguished residence offers approximately 6,946 square feet of beautifully designed living space across three finished levels.
Featuring five bedrooms, five full bathrooms, two half bathrooms, a luxurious main-level primary suite, three upper-level en-suite bedrooms, a fully finished terrace level, and an attached four-car garage, the home combines timeless architecture with exceptional functionality.
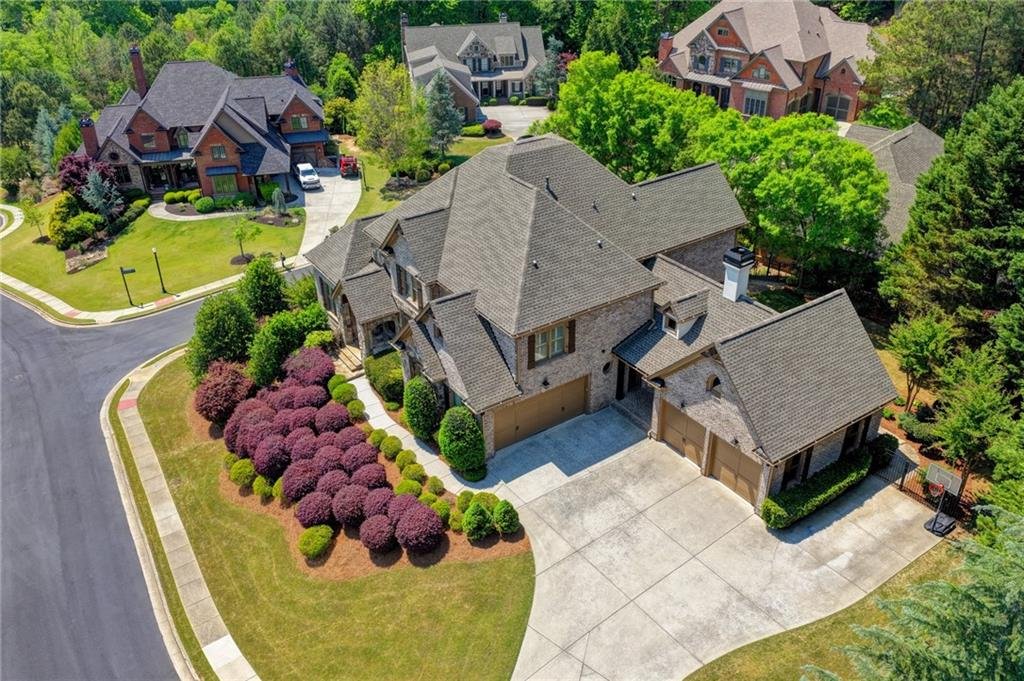
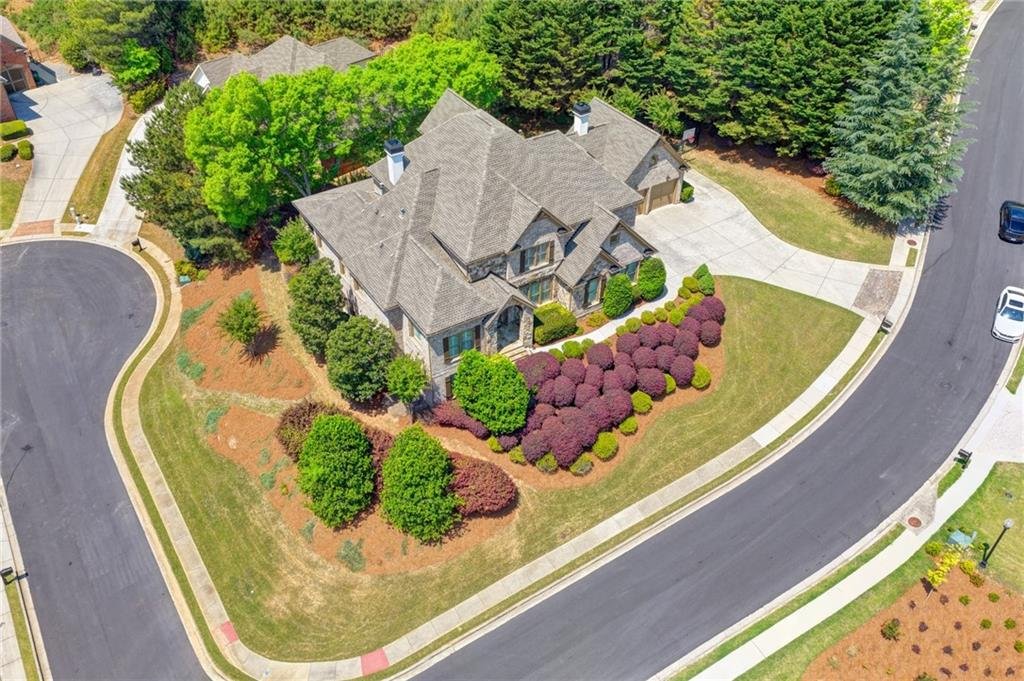
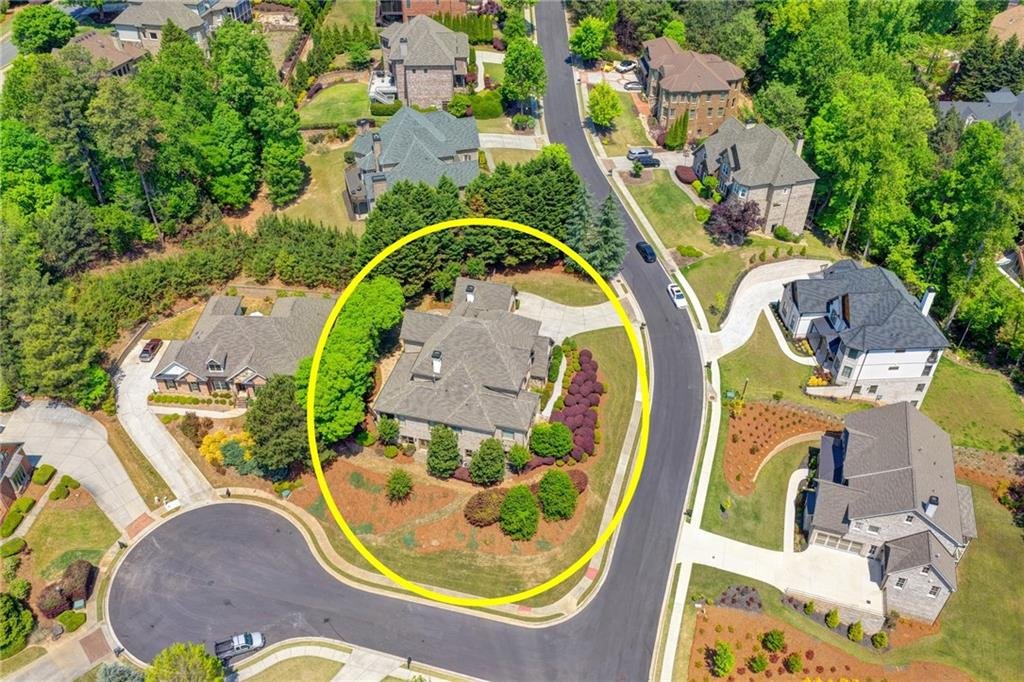
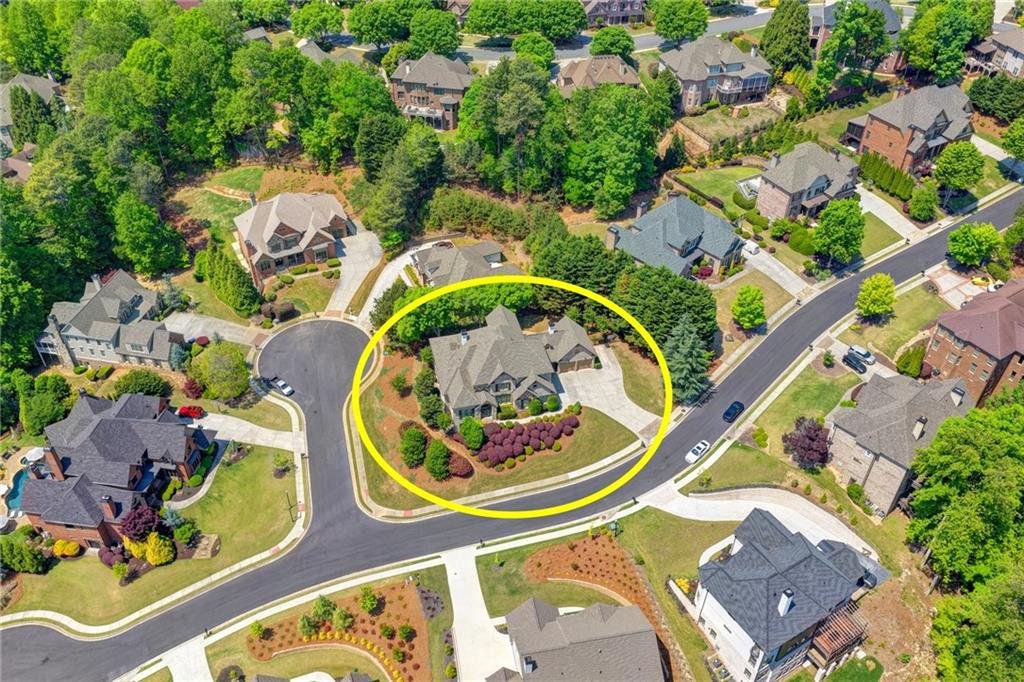
Situated on a private 0.50-acre corner cul-de-sac homesite, this property offers refined interior spaces, a fenced backyard, multiple living and entertaining areas, and access to resort-style community amenities. Located within the highly regarded North Gwinnett school cluster, the residence delivers an ideal combination of luxury, privacy, education, recreation, and convenience.
Property Details
Address: 4858 Basingstoke Drive, Suwanee, Georgia 30024
Price: $1,320,000
MLS Number: 7757286
Community: Edinburgh
Property Type: Single-Family Residence
Architectural Style: Traditional
Year Built: 2007
Living Area: Approximately 6,946 Square Feet
Lot Size: Approximately 0.50 Acre
Bedrooms: 5
Full Bathrooms: 5
Half Bathrooms: 2
Garage: Attached 4-Car Side-Entry Garage
Levels: Three or More
Construction: Four-Sided Brick
Setting: Private Corner Cul-de-Sac Homesite
Impressive Arrival
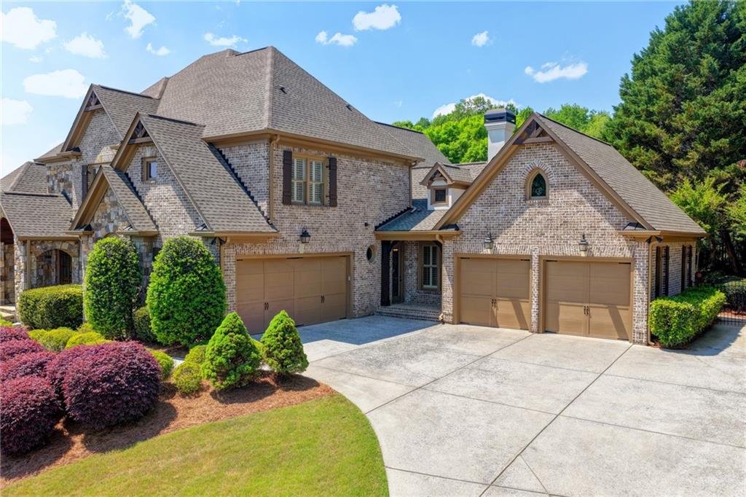
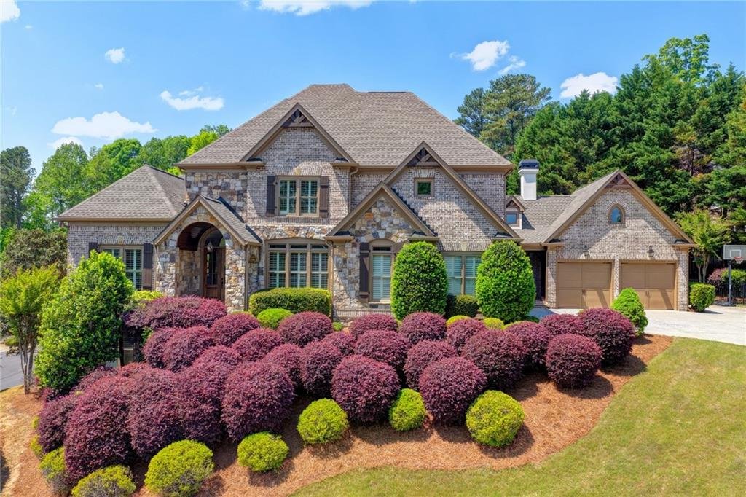
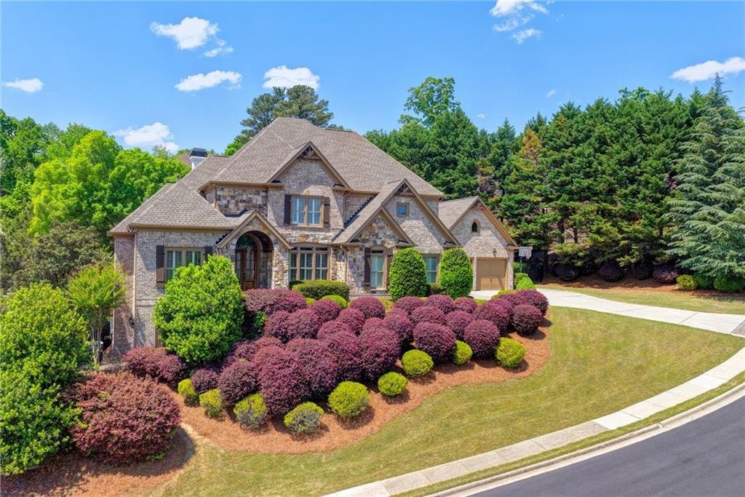
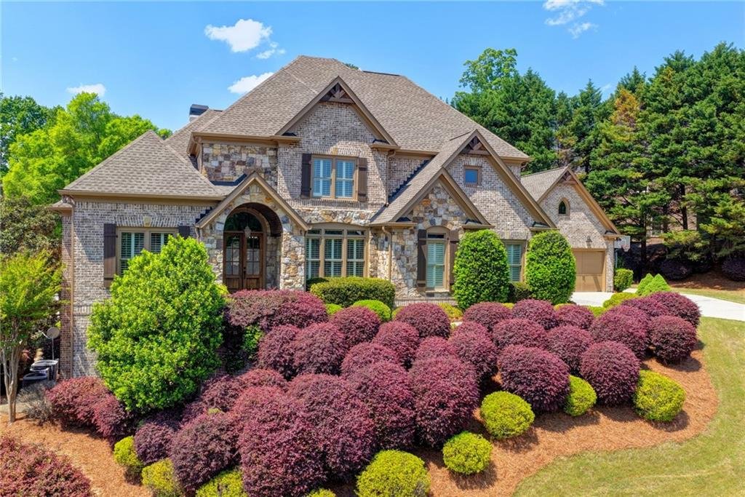
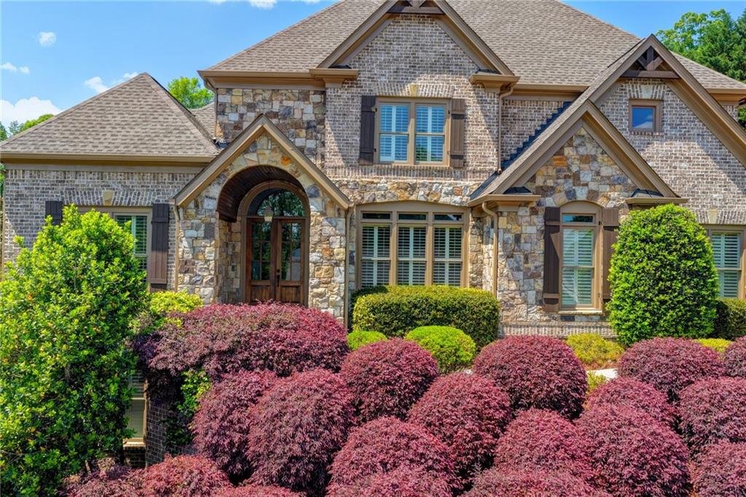
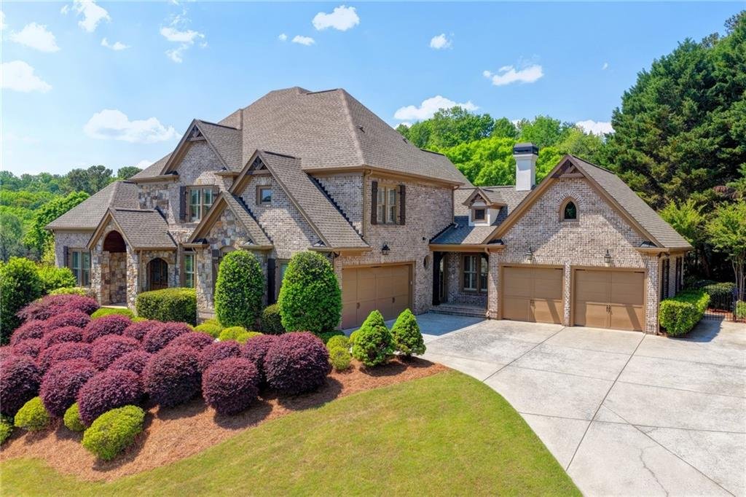
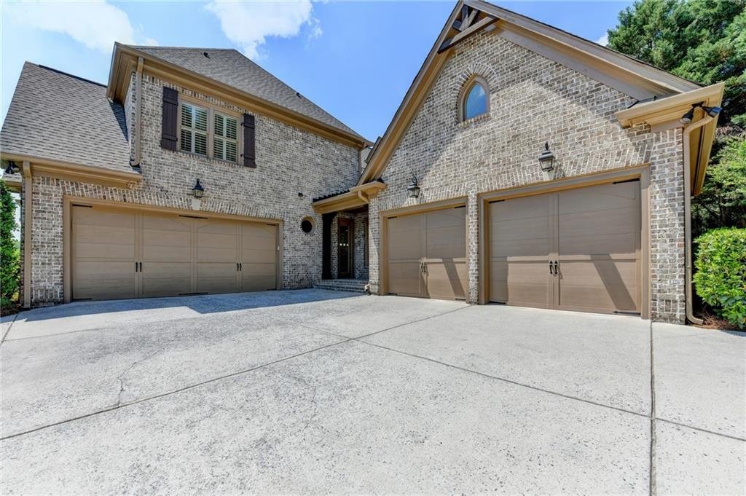
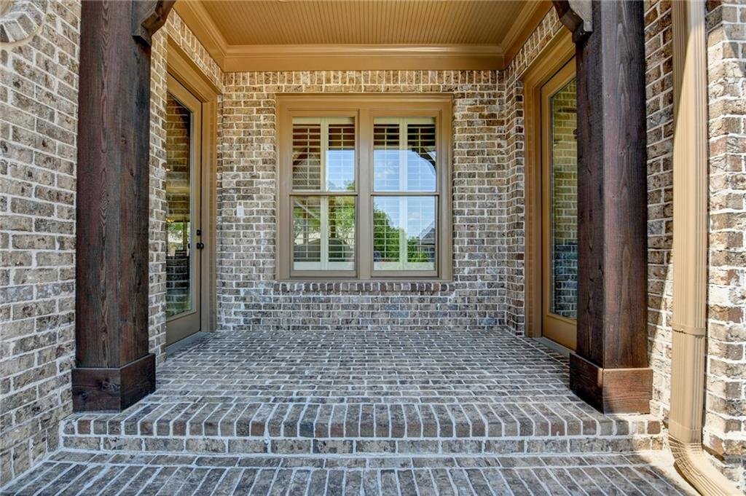
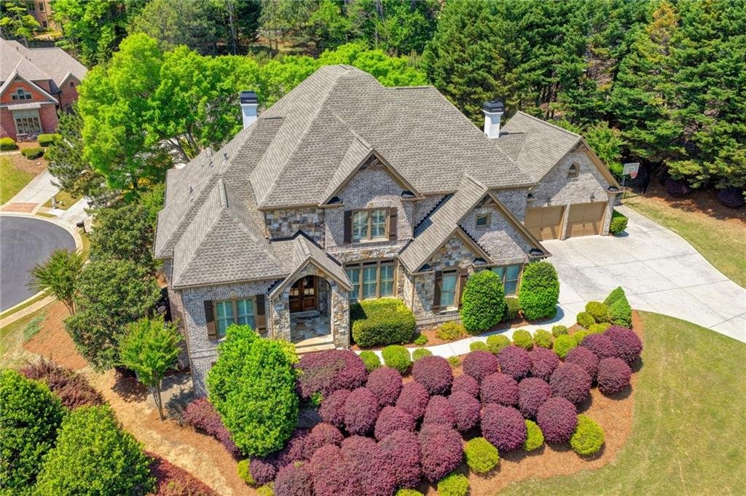
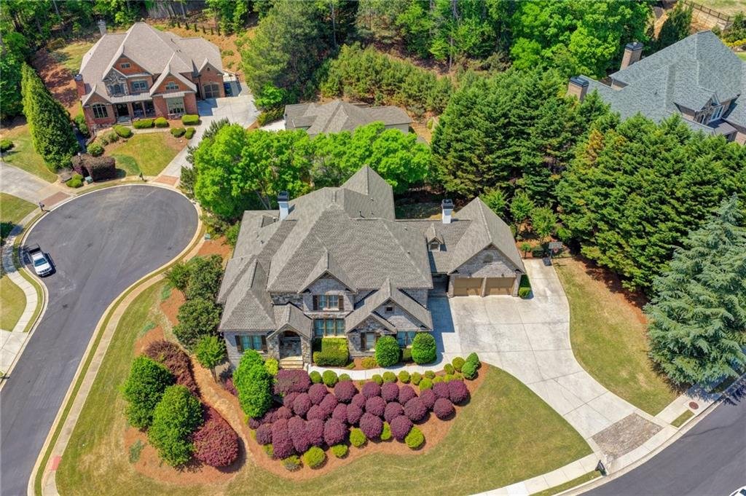
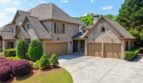
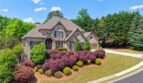
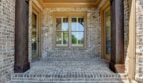
A charming covered front entrance welcomes you into a beautifully appointed residence surrounded by mature landscaping and situated on a private corner lot near the end of a quiet cul-de-sac.
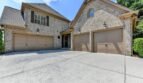
The four-sided brick exterior, level driveway, side-entry garage, and thoughtfully maintained grounds create a refined first impression while providing generous parking and convenient access.
Grand Main Level
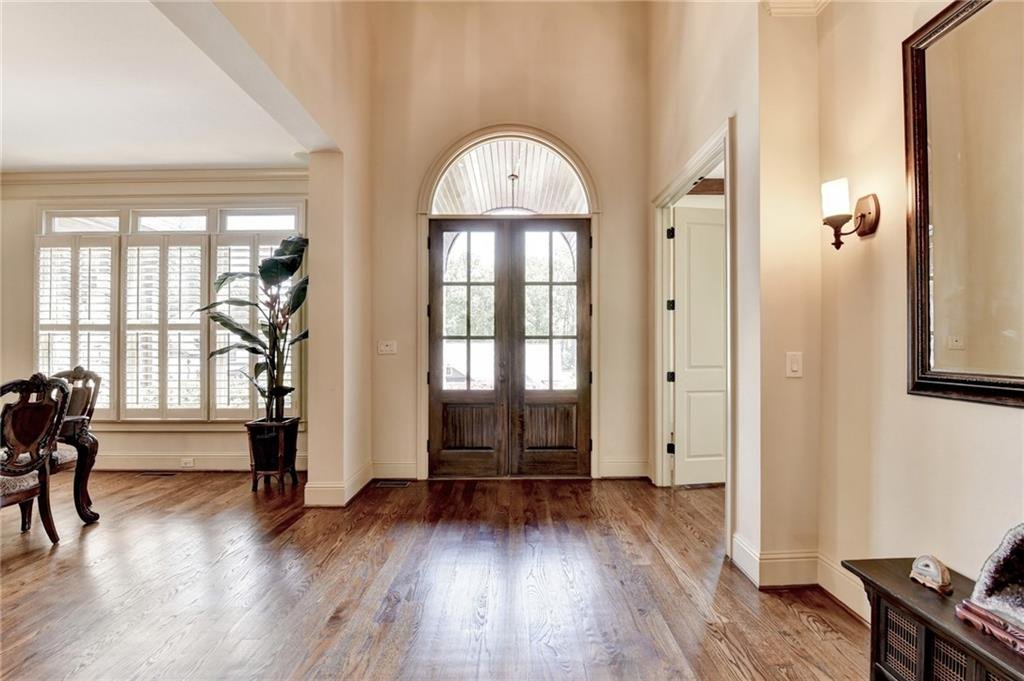
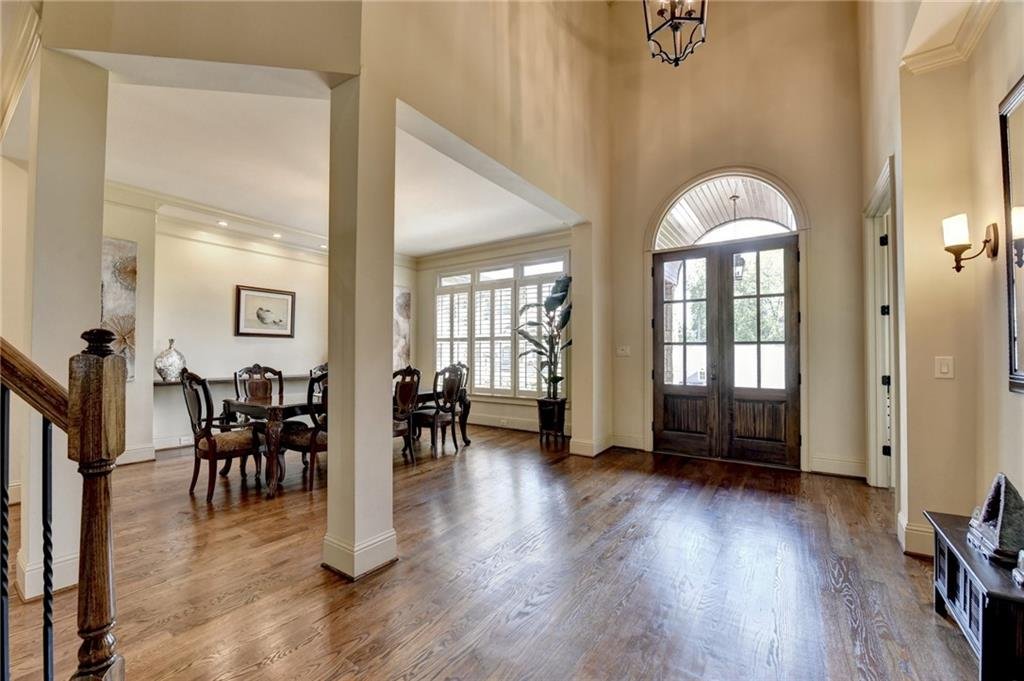
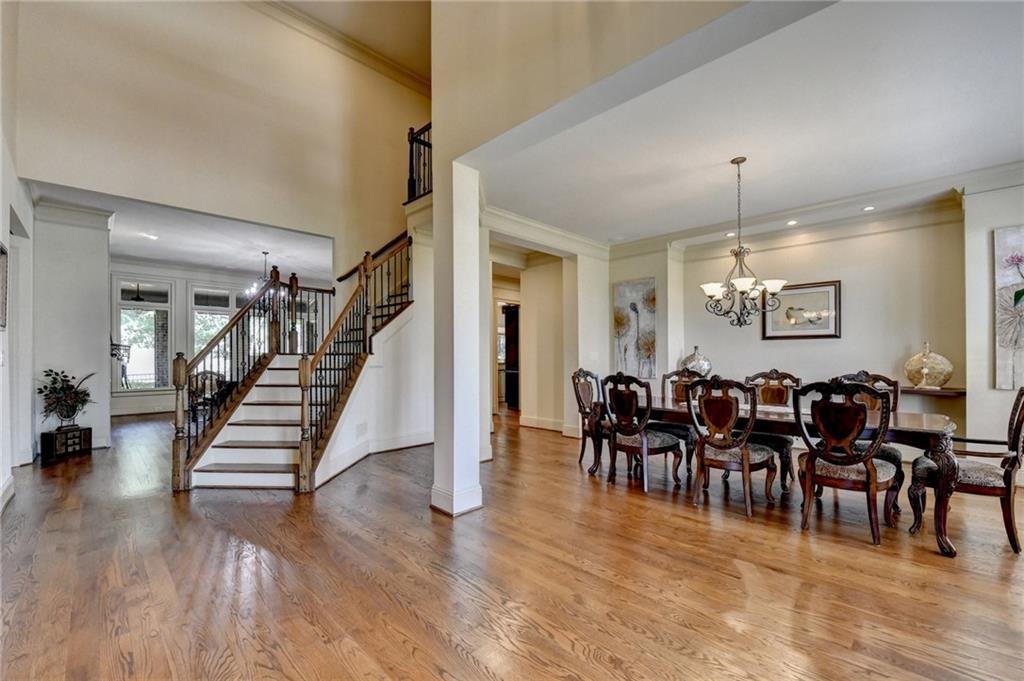
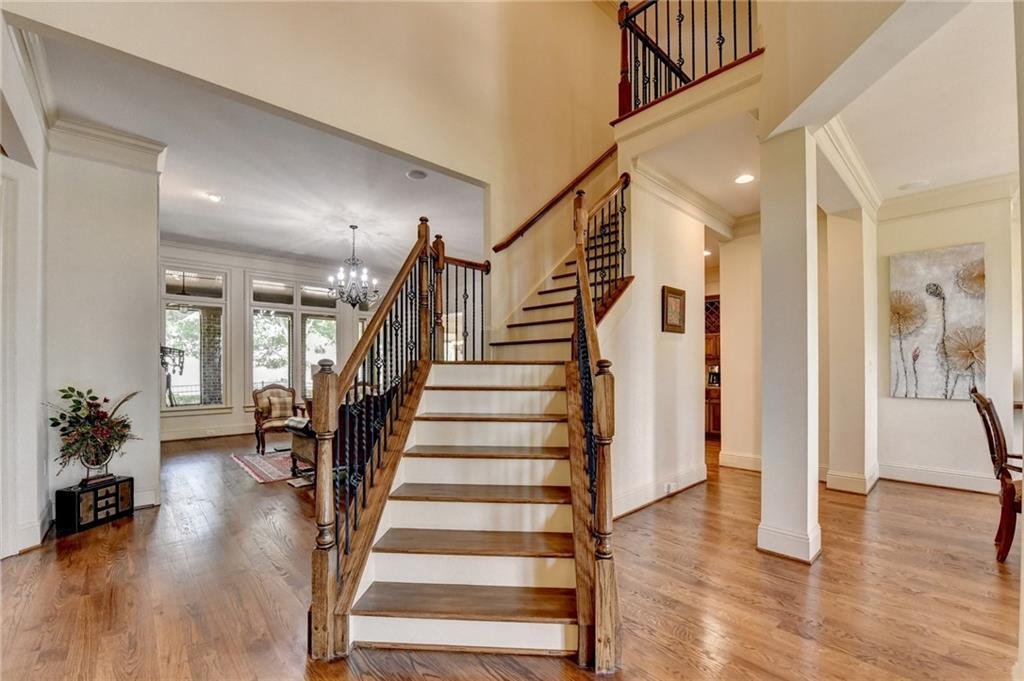
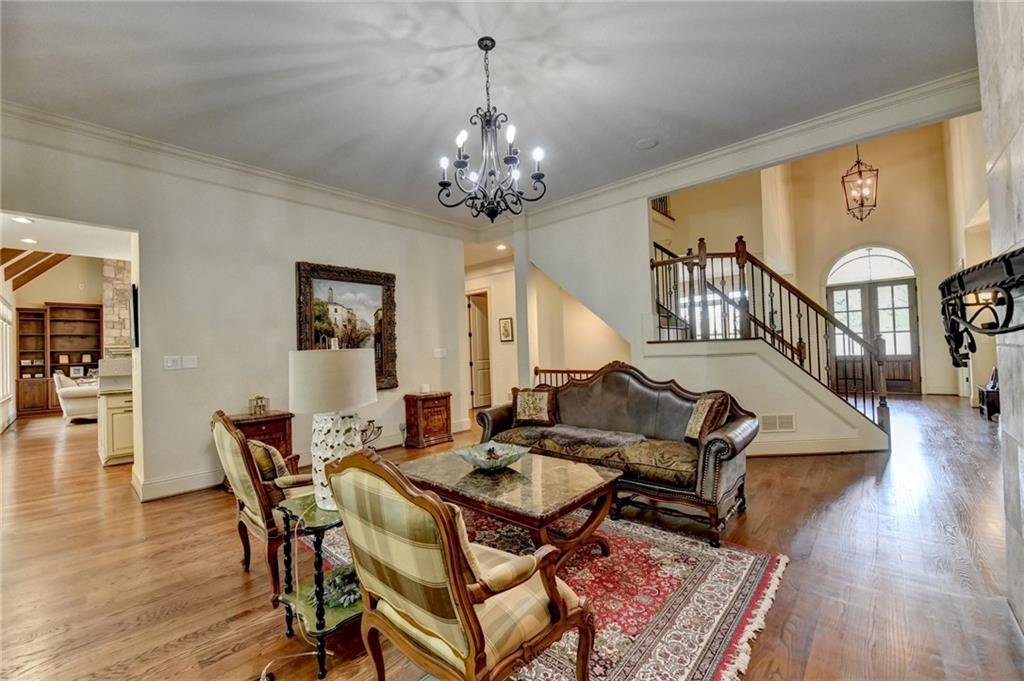
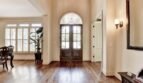
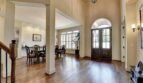
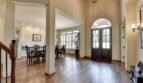
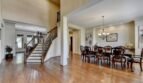
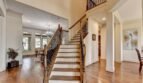
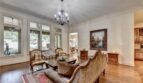
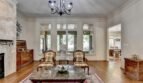
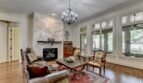
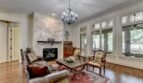
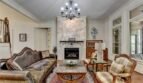
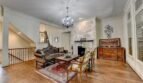
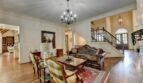
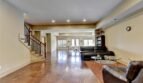
A dramatic two-story foyer introduces an elegant interior filled with natural light, hardwood flooring, crown molding, coffered ceilings, custom millwork, and soaring ten-foot ceilings.
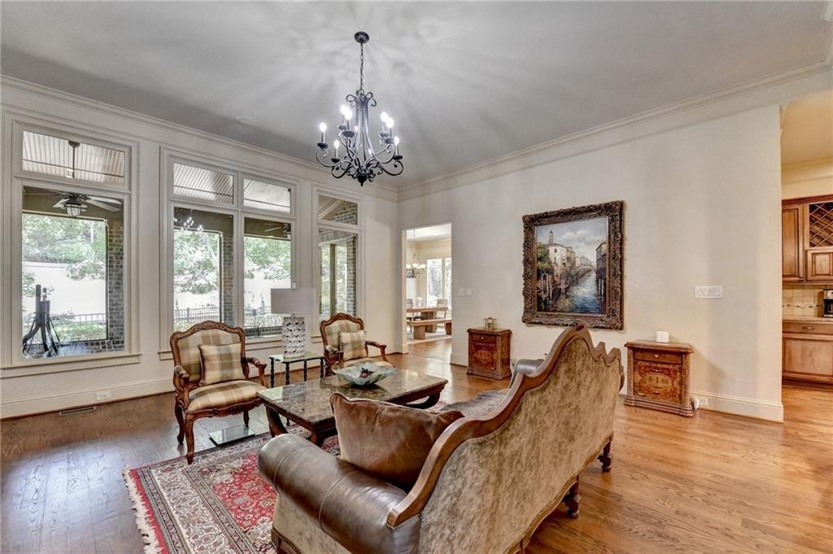
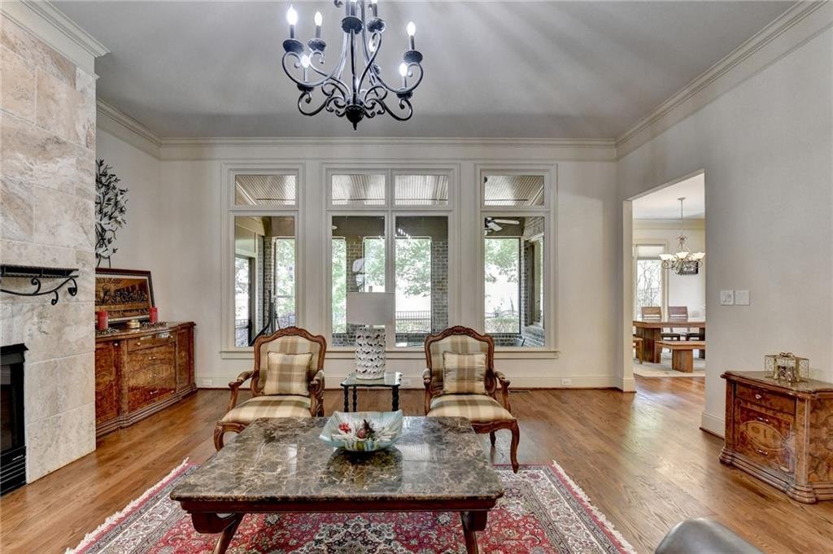
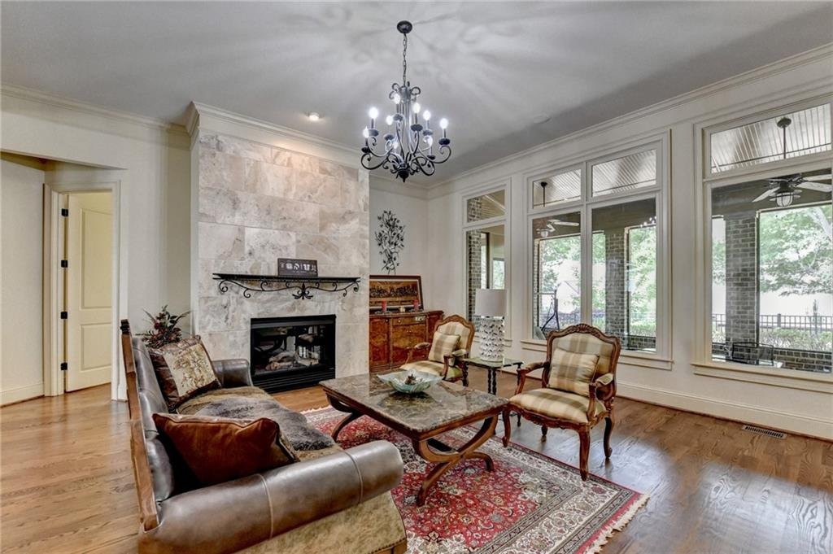
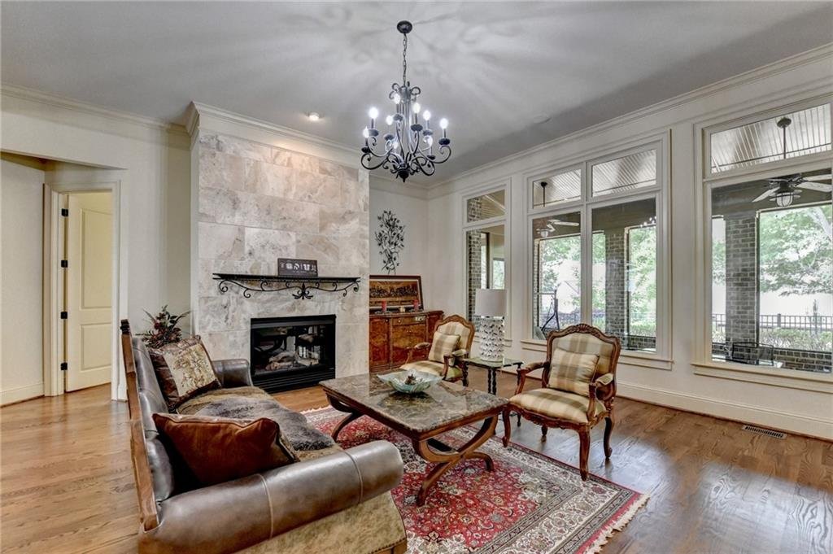
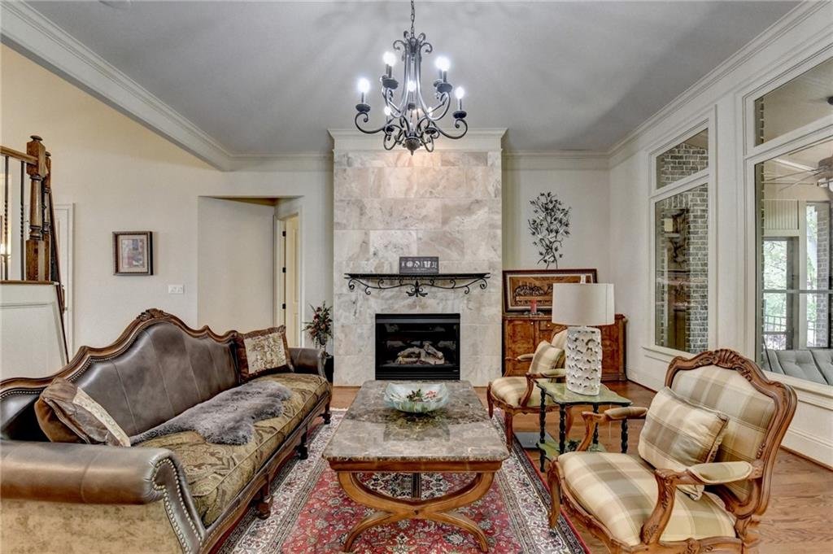
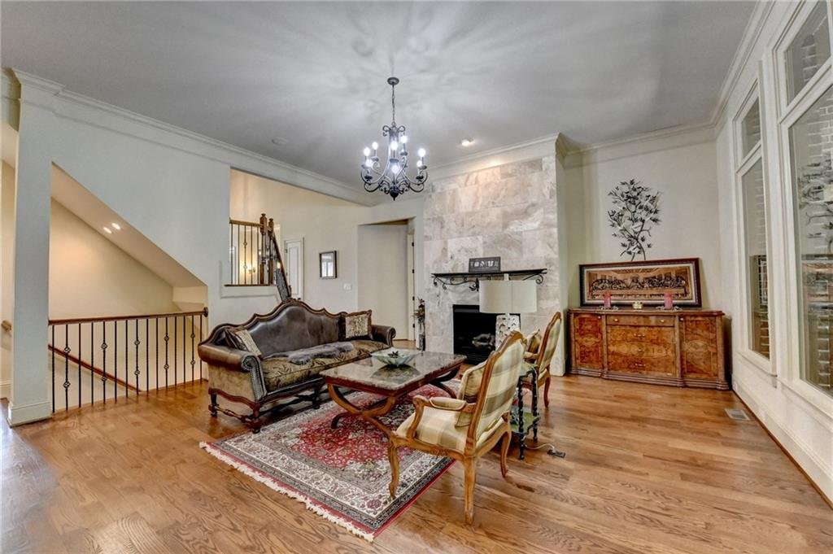
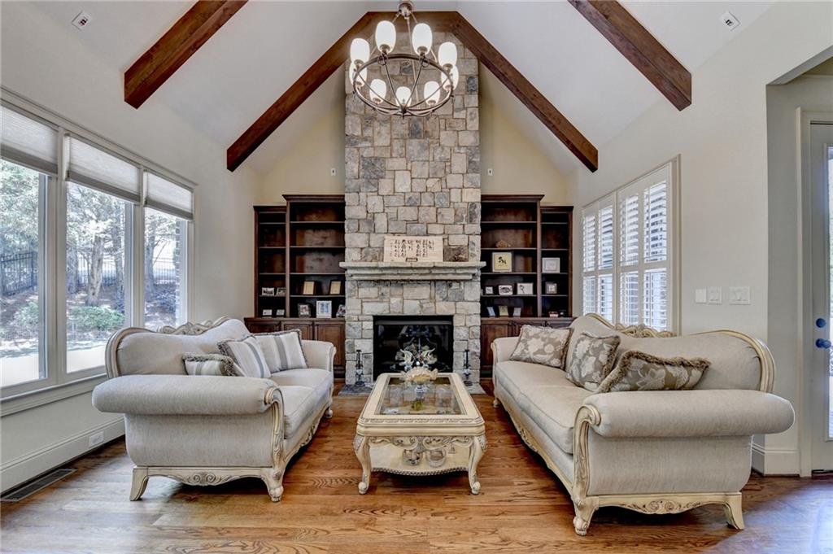
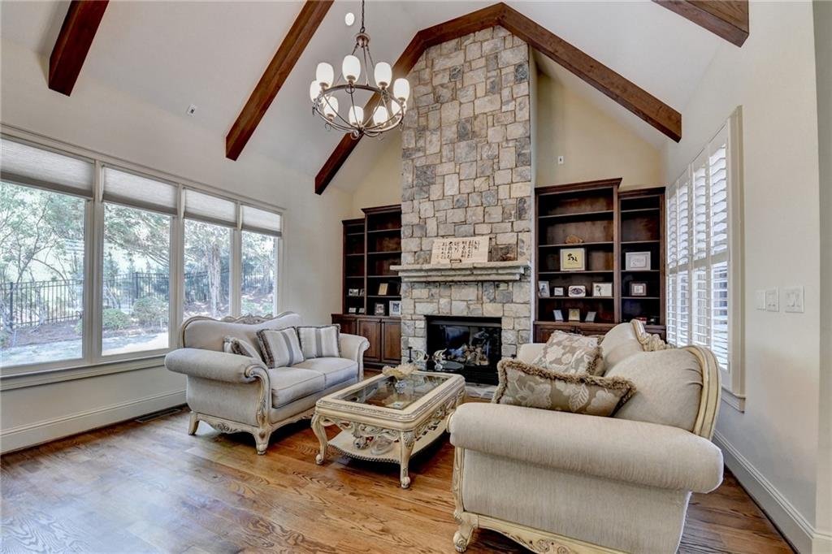
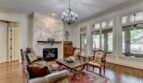
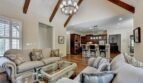
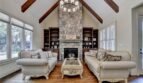
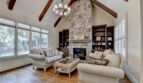
The impressive great room serves as the centerpiece of the main level and features:
- Dramatic wall of windows
- Gas fireplace
- Expansive ceiling height
- Open connection to the sunroom
- Views of the private backyard
- Generous gathering space
The wall of windows fills the room with sunlight and creates a strong visual connection to the surrounding landscape.
Additional main-level spaces include: - Luxurious primary suite
- Formal dining room
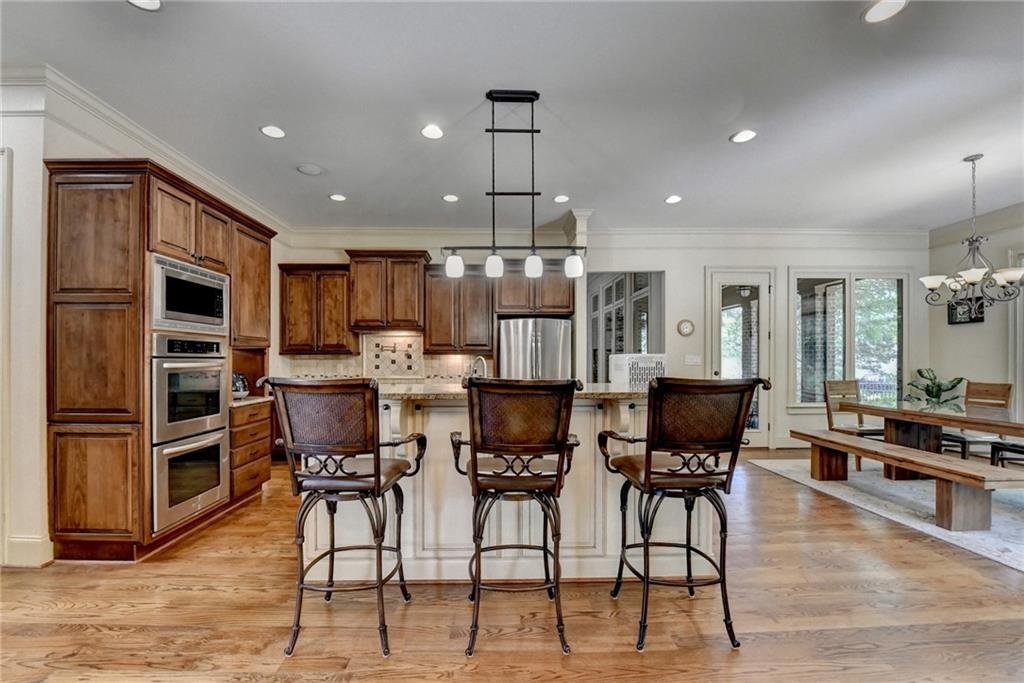
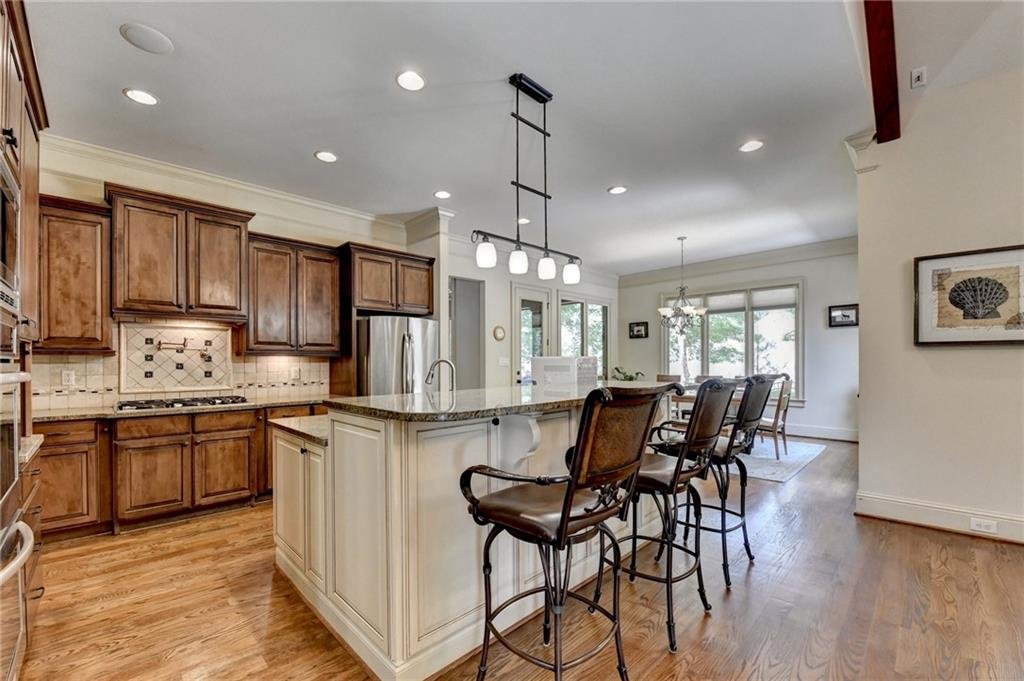
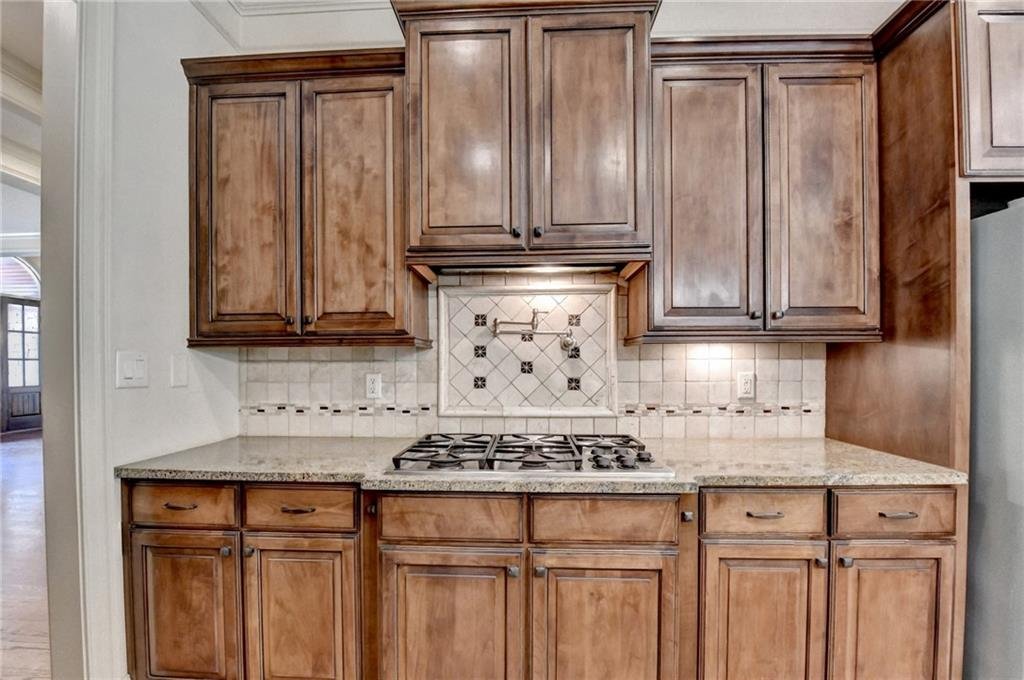
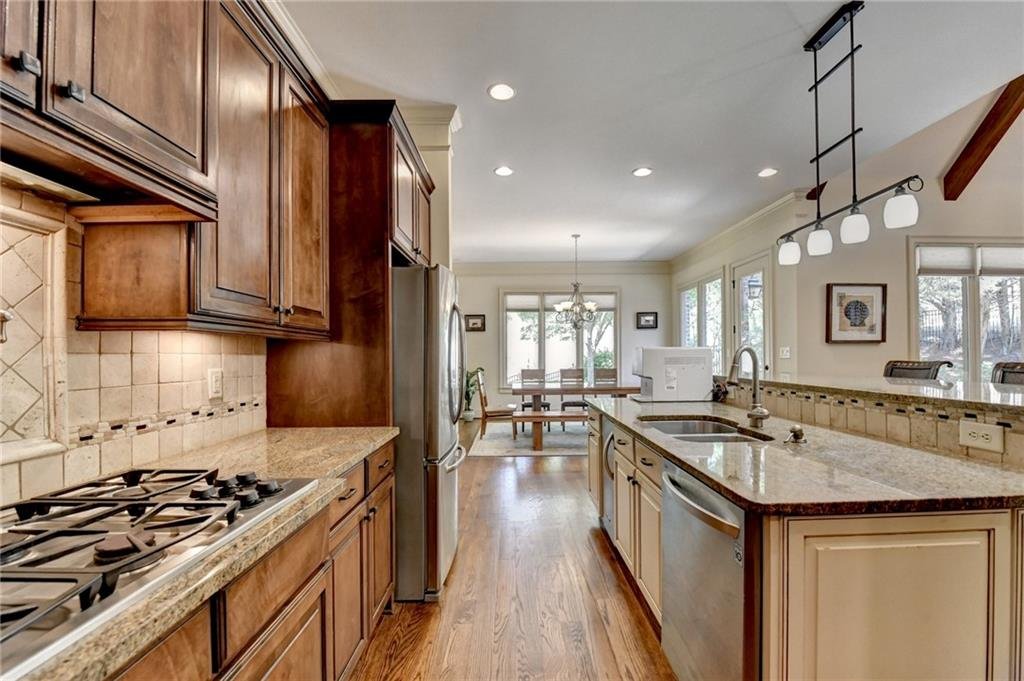
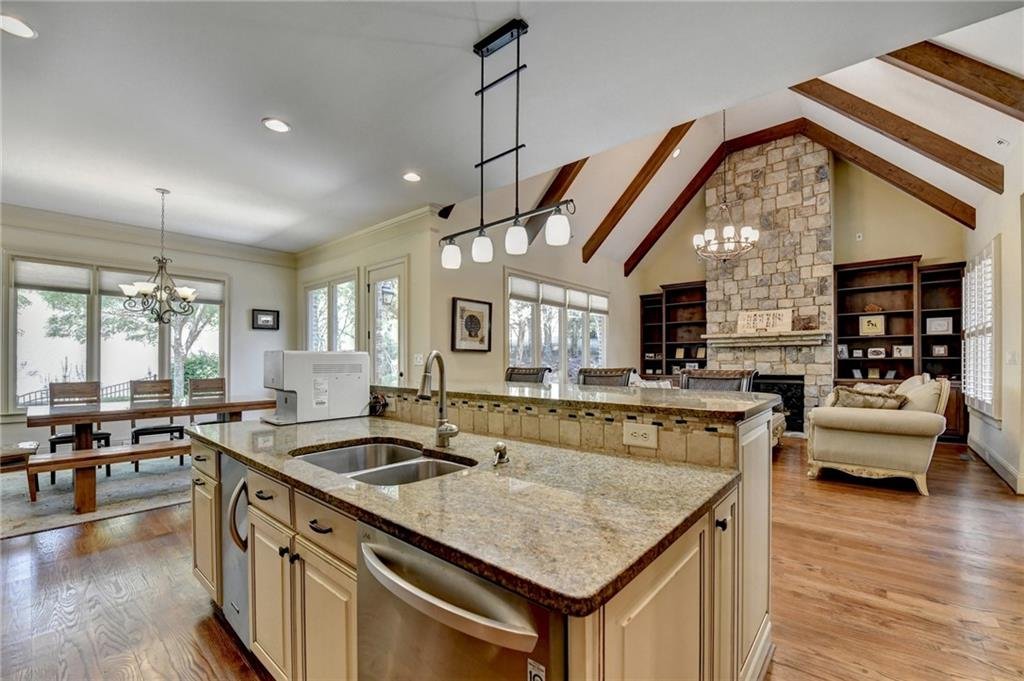
- Chef-inspired kitchen
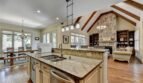
- Vaulted fireside keeping room
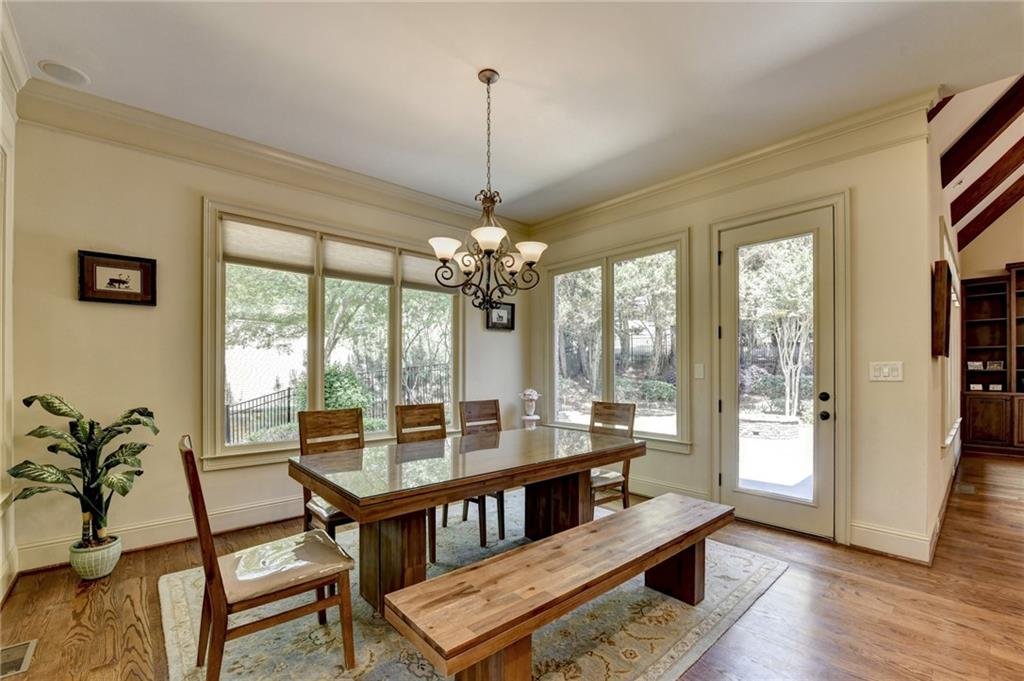
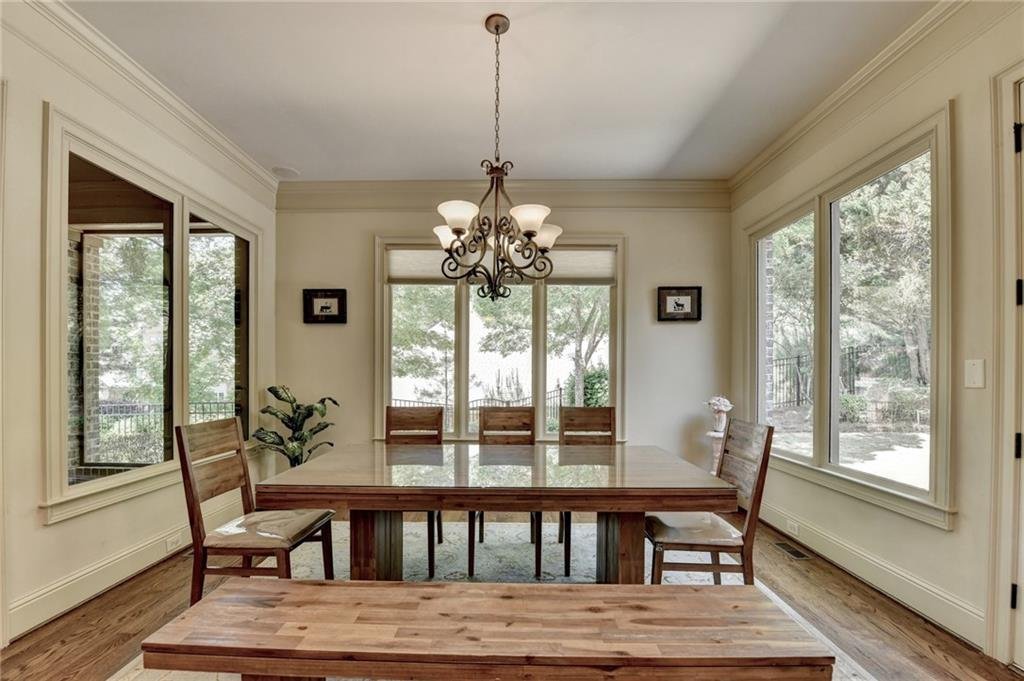
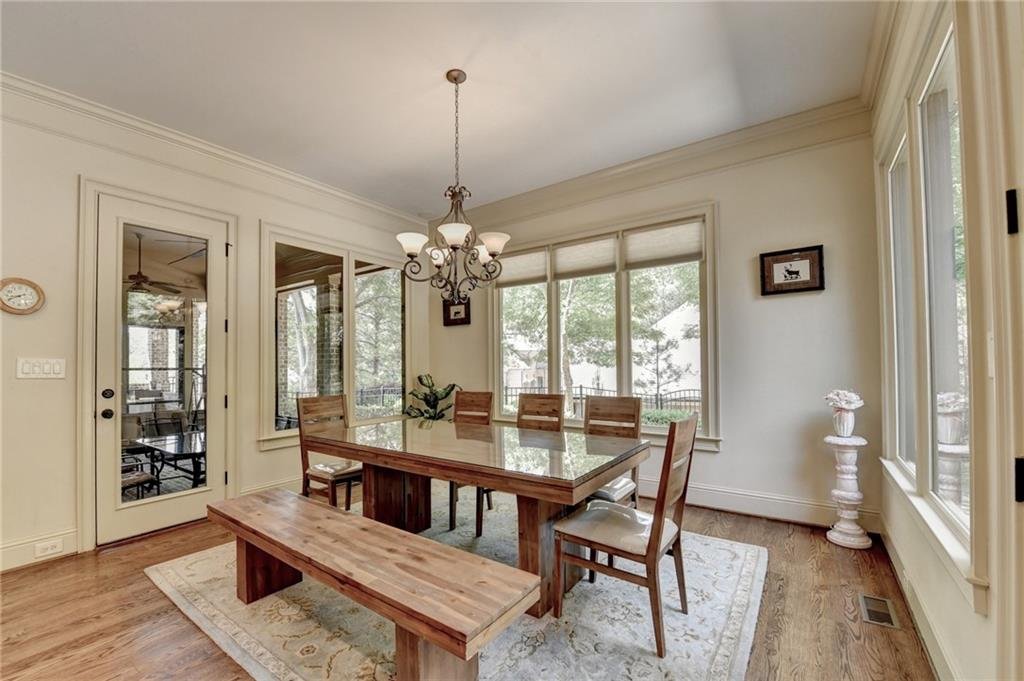
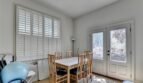
- Breakfast area
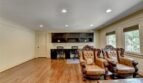
- Private executive office
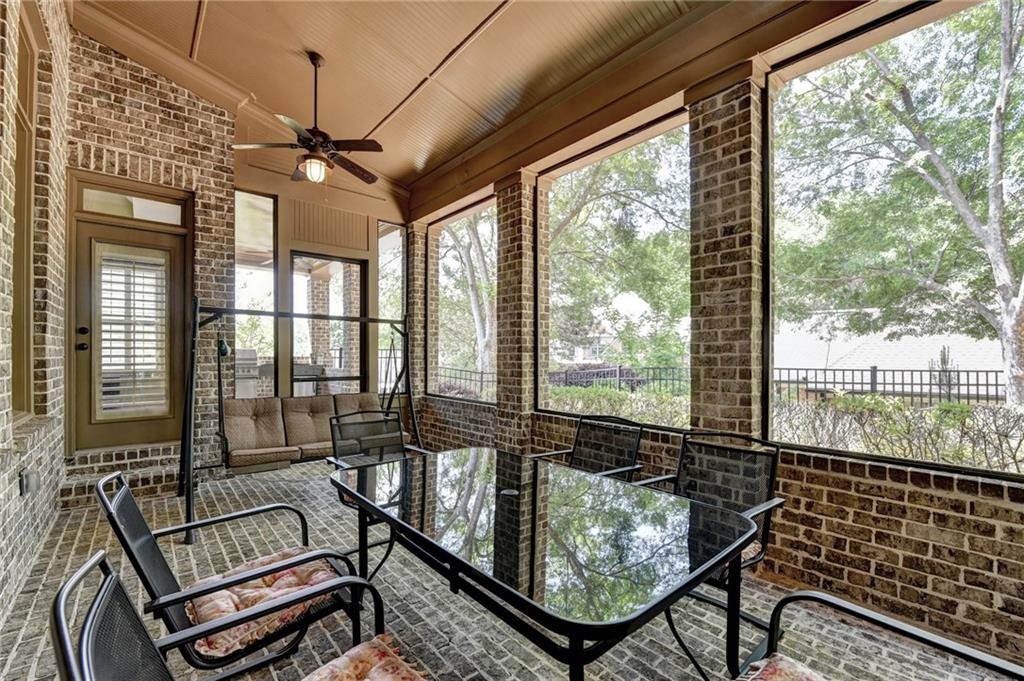
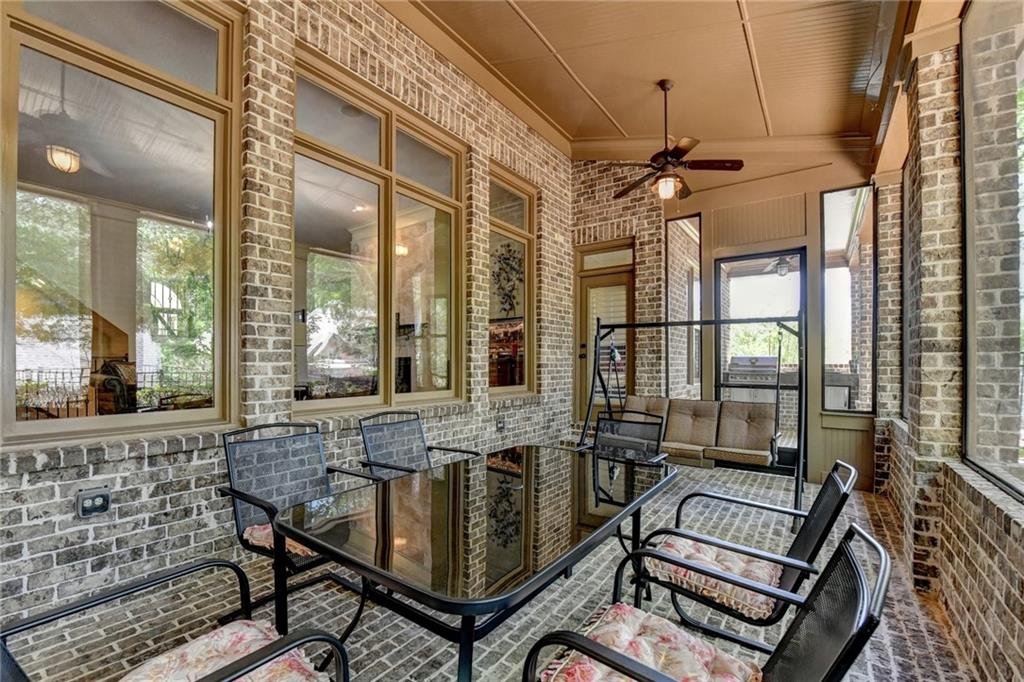
- Sunroom
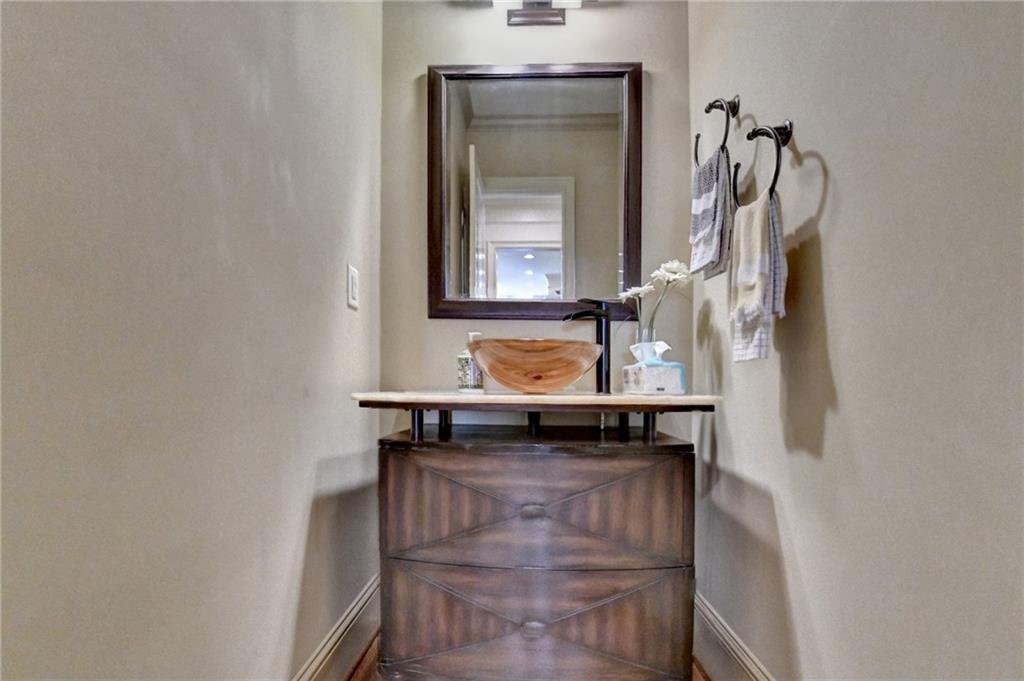
- Powder room
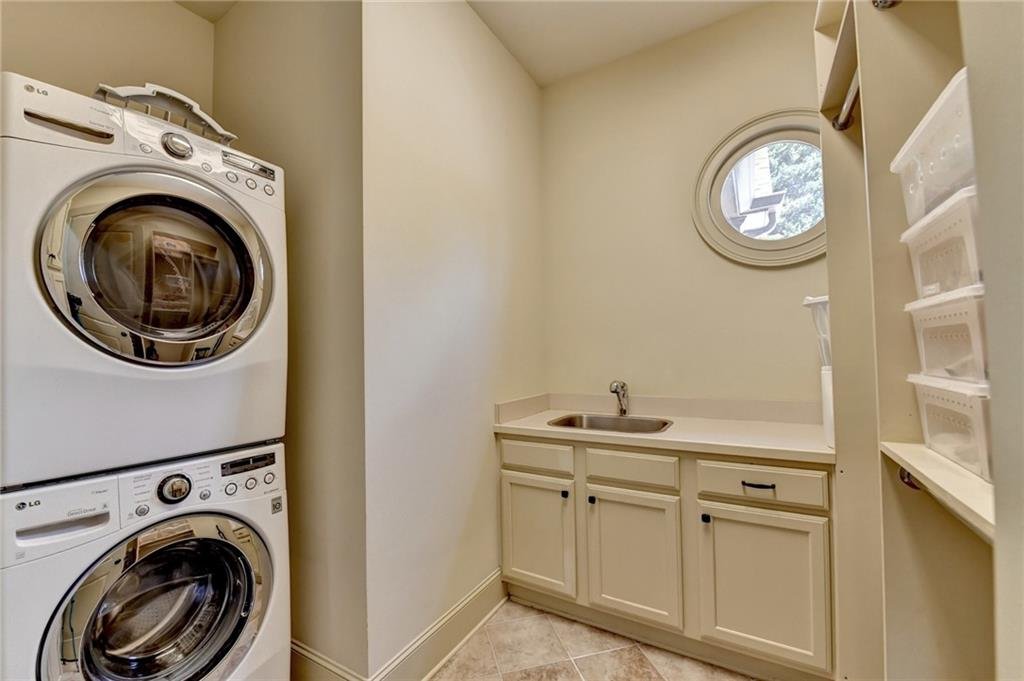
- Main-level laundry room
- Access to the patio and backyard
The thoughtfully designed floor plan provides distinct formal spaces while maintaining an open flow for everyday living and entertaining.
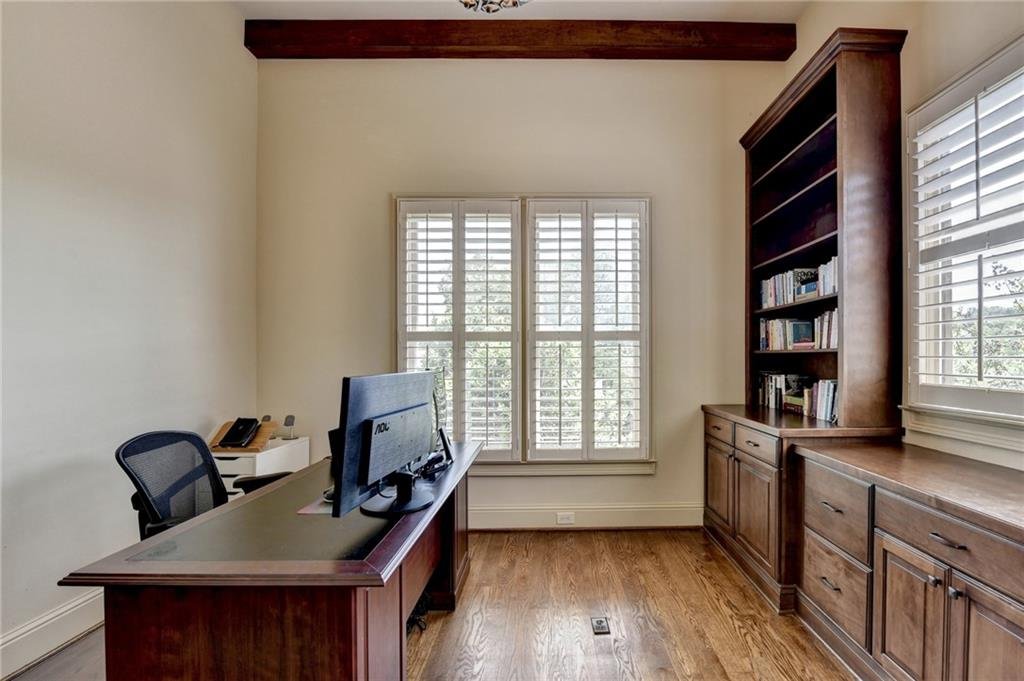
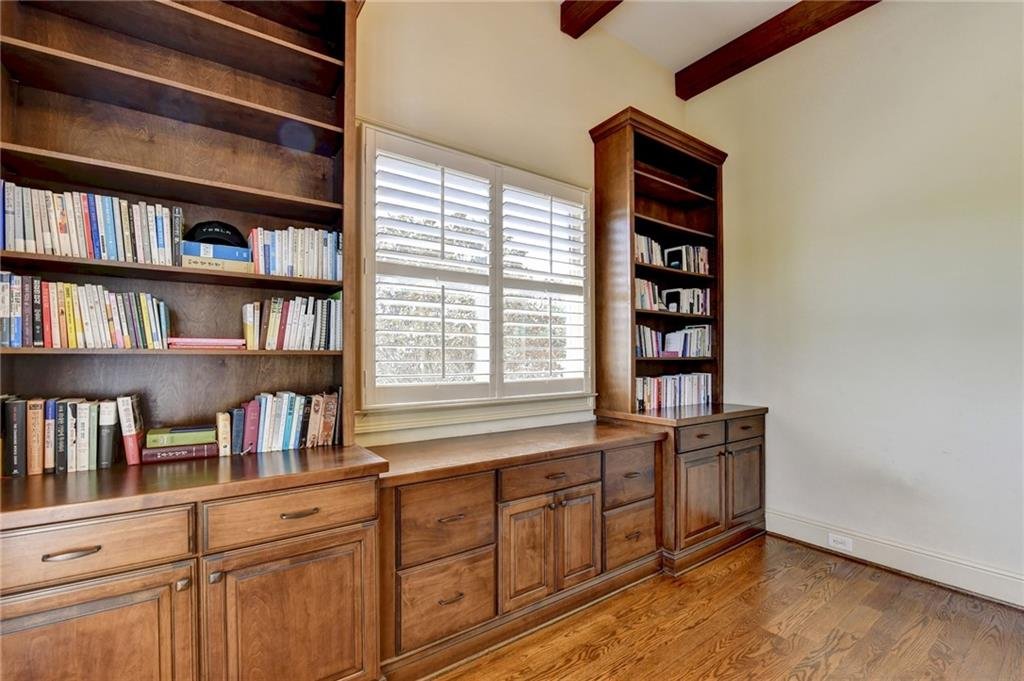
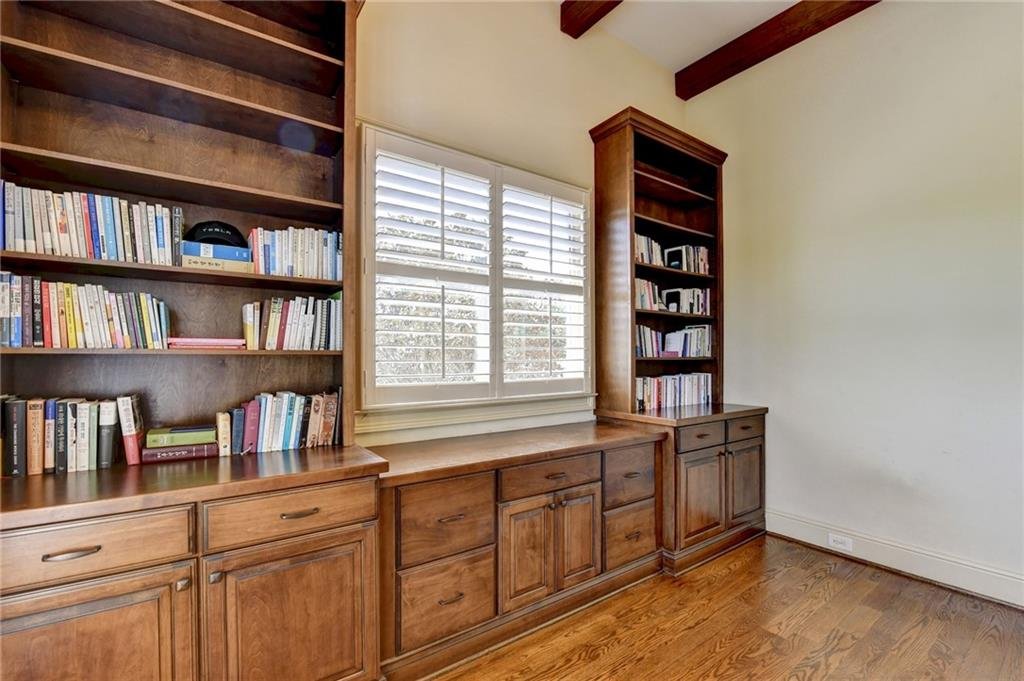
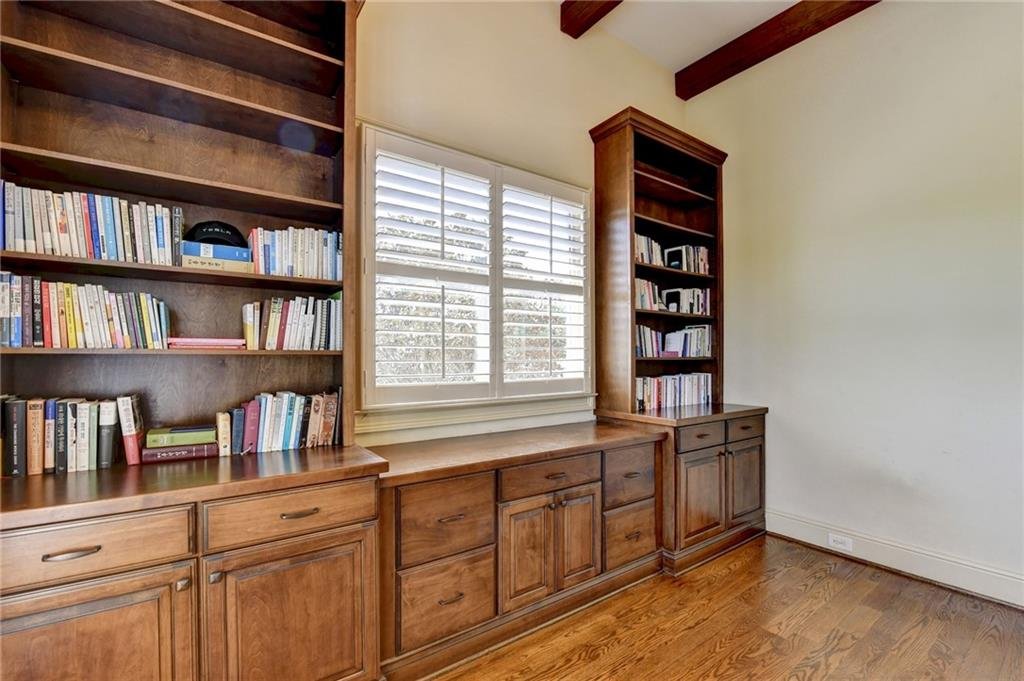
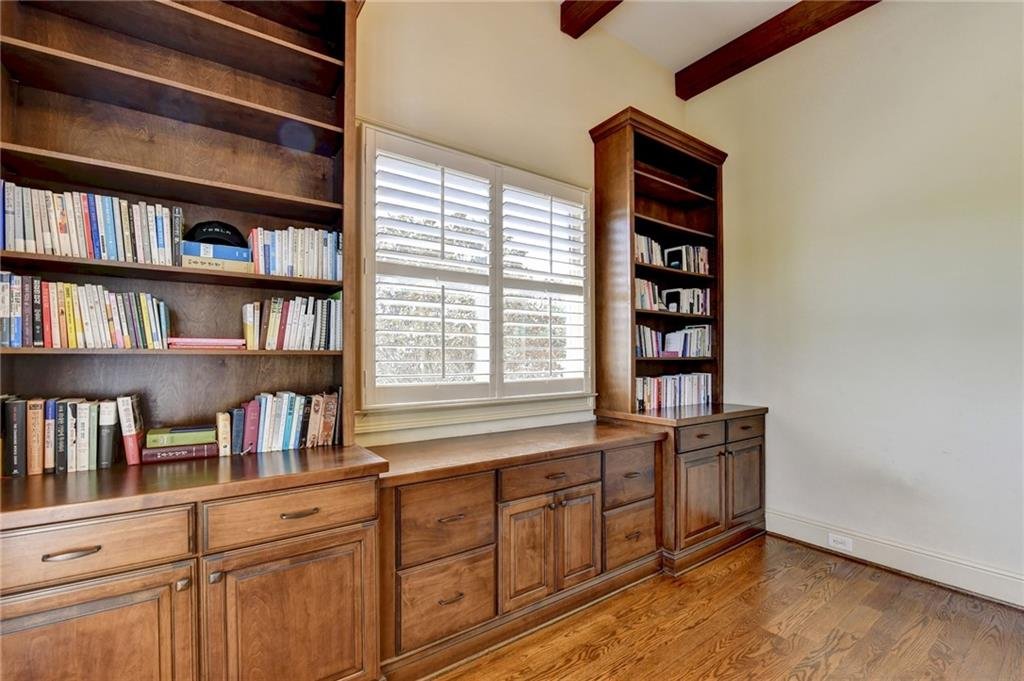
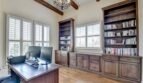
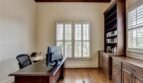
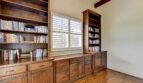
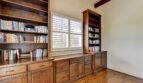
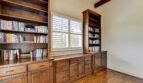
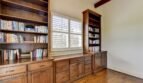
Private Executive Office
The main-level office offers a refined and functional setting for remote work, study, meetings, or business administration.
Features include:
- Custom built-in bookcases
- Beamed ceiling
- Hardwood flooring
- Natural light
- Separation from the main gathering areas
The room may also serve as a library, music room, private den, or formal sitting area.
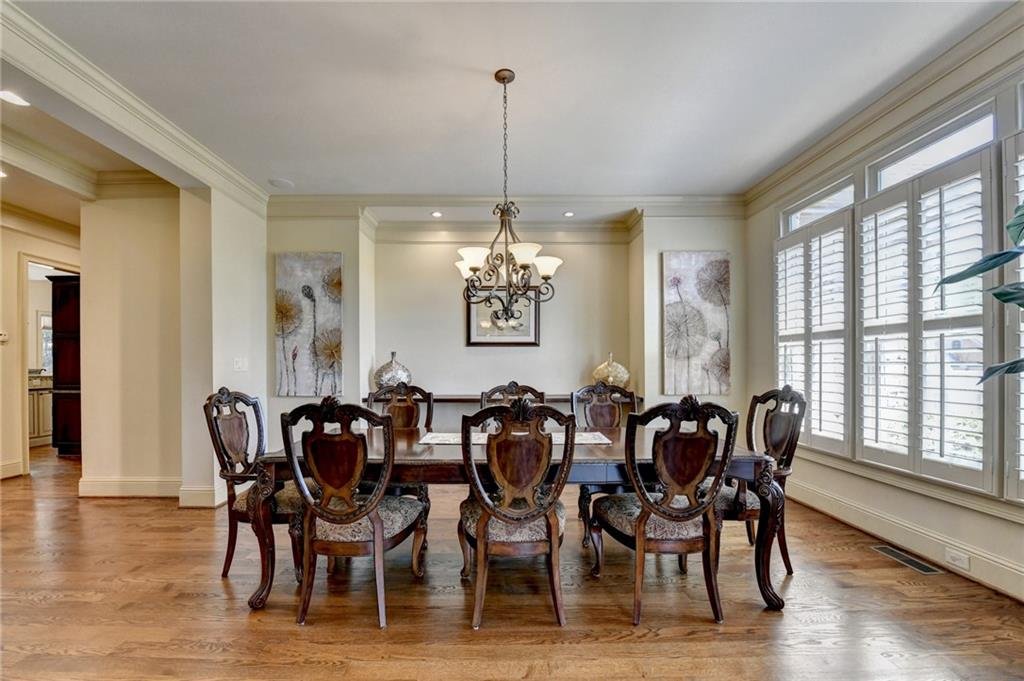
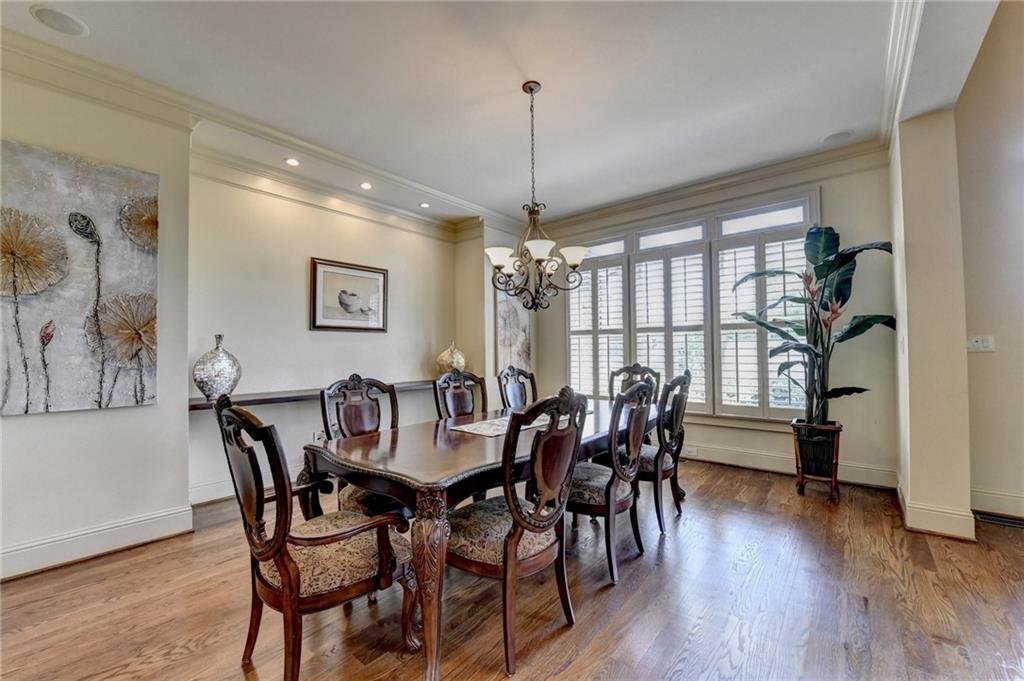
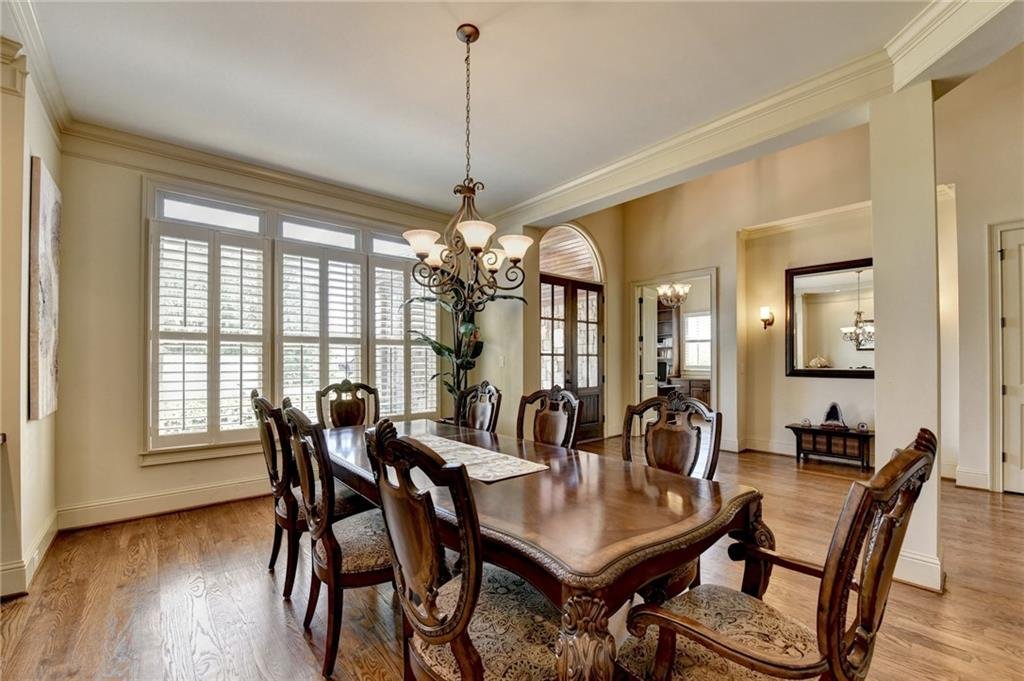
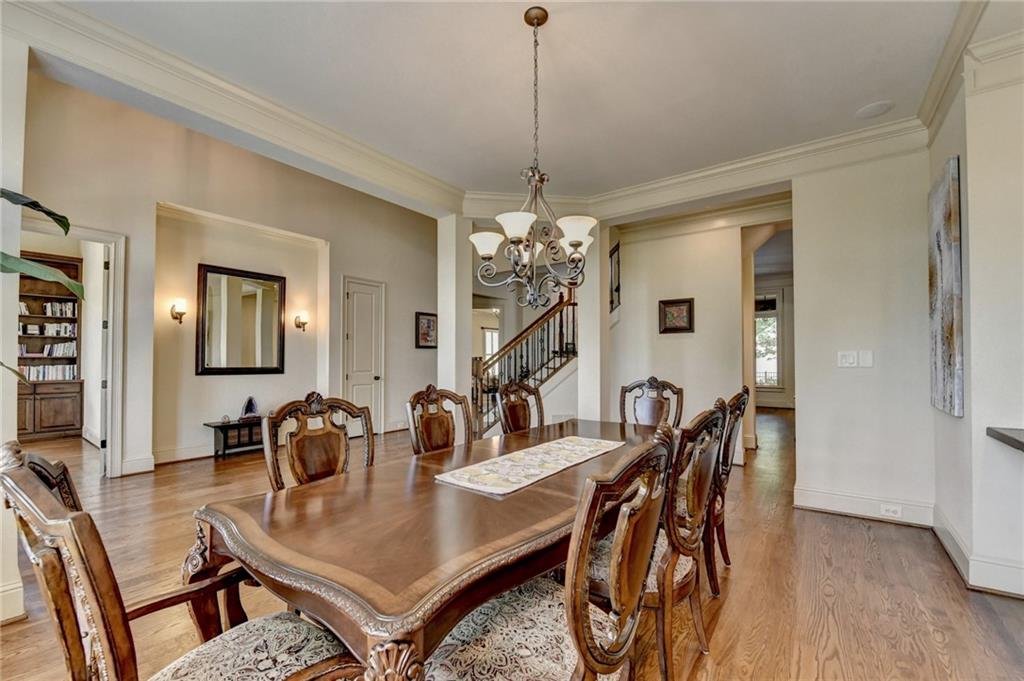
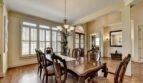
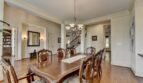
Elegant Formal Dining Room
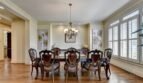
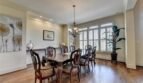
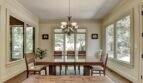
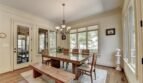
The formal dining room accommodates seating for twelve or more guests and provides a sophisticated setting for:
- Holiday celebrations
- Formal dinners
- Family gatherings
- Business entertaining
- Special occasions
Its convenient location near the kitchen allows for effortless serving and entertaining.
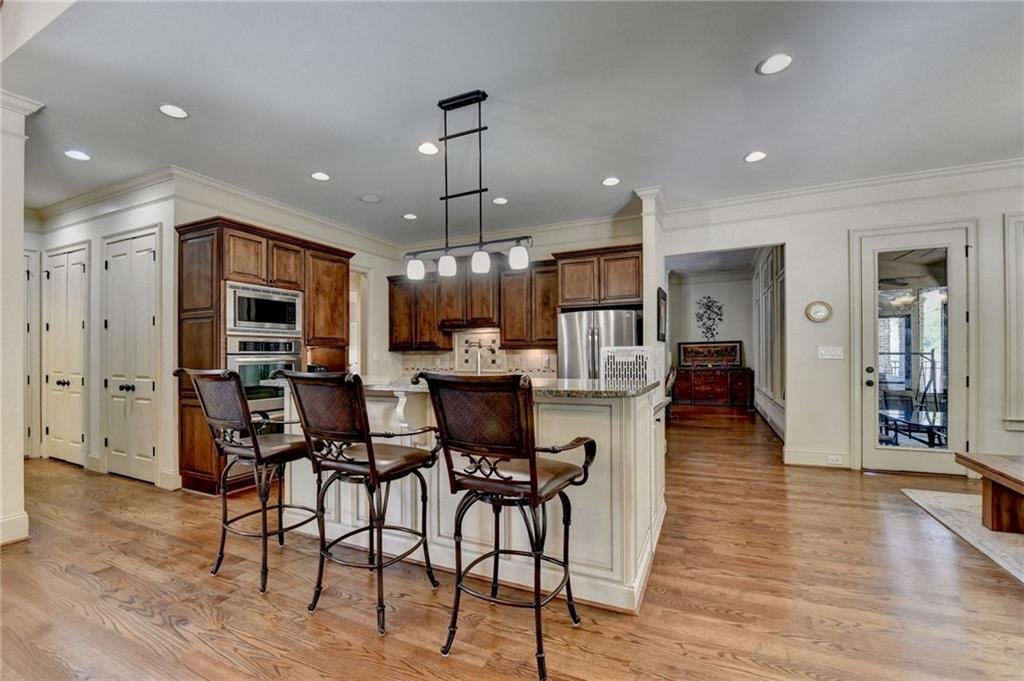
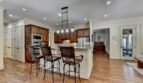
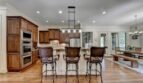
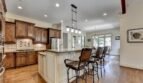
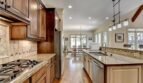
Gourmet Chef’s Kitchen
The chef-inspired kitchen combines luxury finishes, premium appliances, and generous preparation space.
Features include:
- Large center island
- Oversized breakfast bar
- Stone countertops
- Custom stained cabinetry
- Gas cooktop
- Gas oven
- Double ovens
- Microwave
- Designer range hood
- Dishwasher
- Disposal
- Walk-in pantry
- Open connection to the keeping room
- Convenient access to the breakfast area
The oversized island provides ample space for meal preparation, casual dining, serving, and gathering.
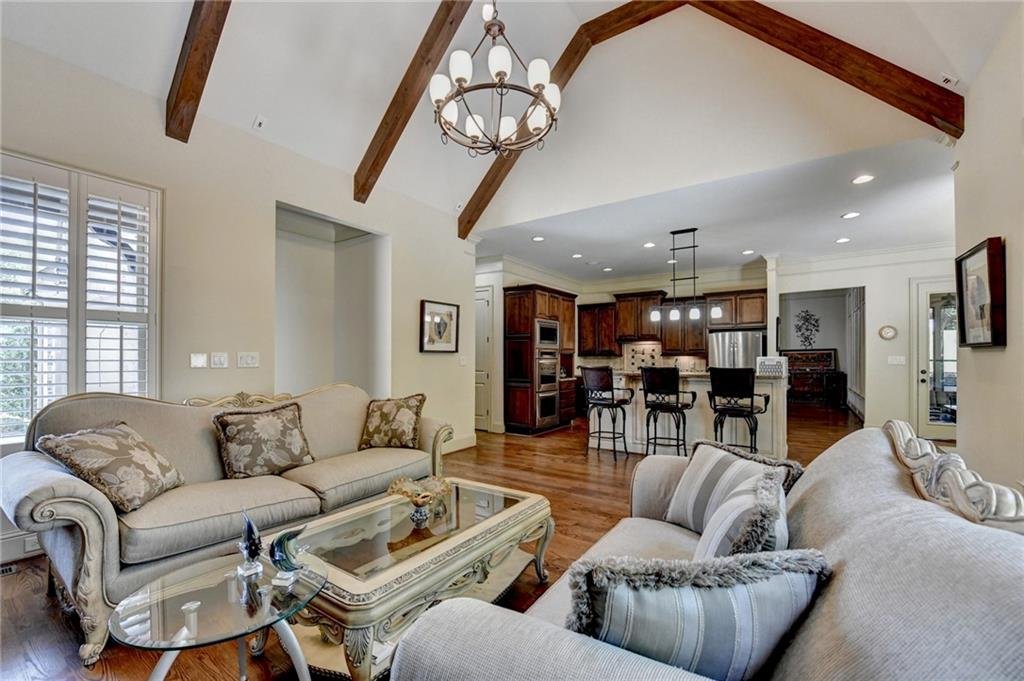
Vaulted Fireside Keeping Room
The spacious keeping room creates a warm and inviting extension of the kitchen.
Features include:
- Vaulted ceiling
- Exposed ceiling beams
- Fireplace
- Breakfast area
- Abundant natural light
- Open connection to the kitchen
This comfortable space is ideal for casual family gatherings, morning coffee, reading, and relaxed entertaining.
Sunroom
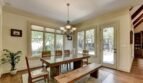
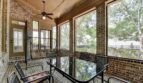
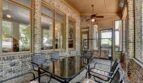
The light-filled sunroom overlooks the fenced backyard and offers a peaceful environment for year-round enjoyment.
The room is ideal for:
- Morning coffee
- Reading
- Indoor gardening
- Casual dining
- Relaxing with family
- Enjoying private backyard views
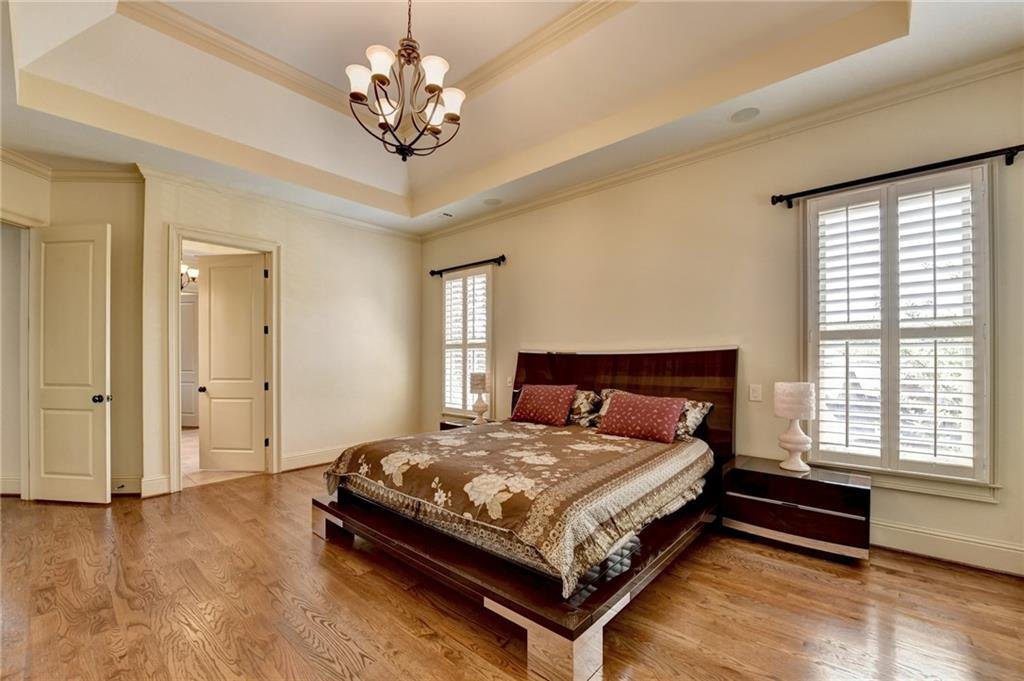
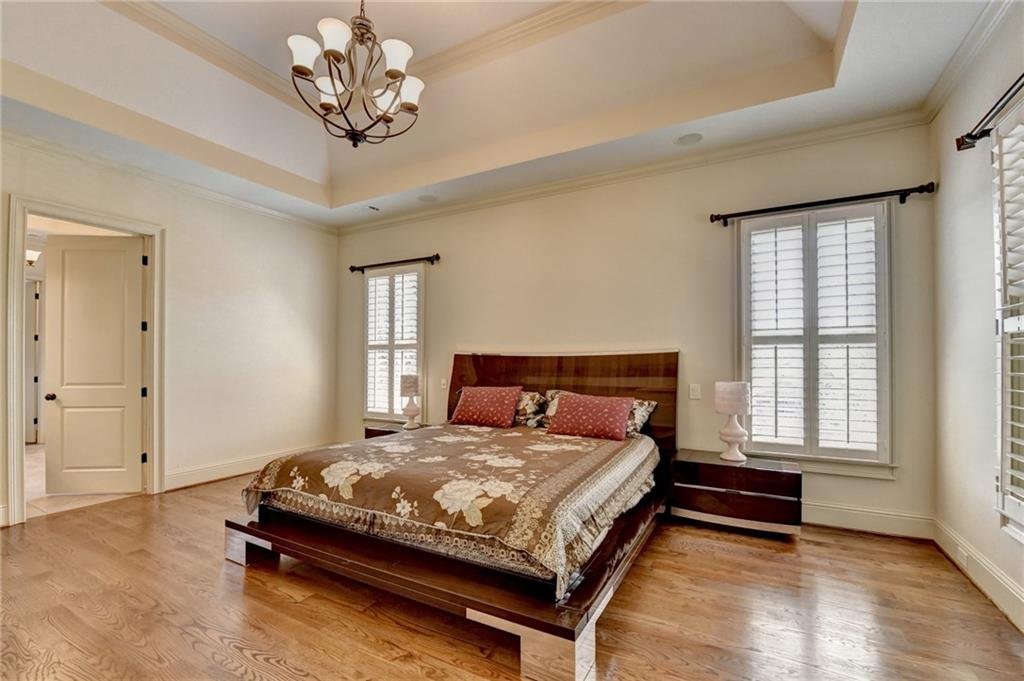
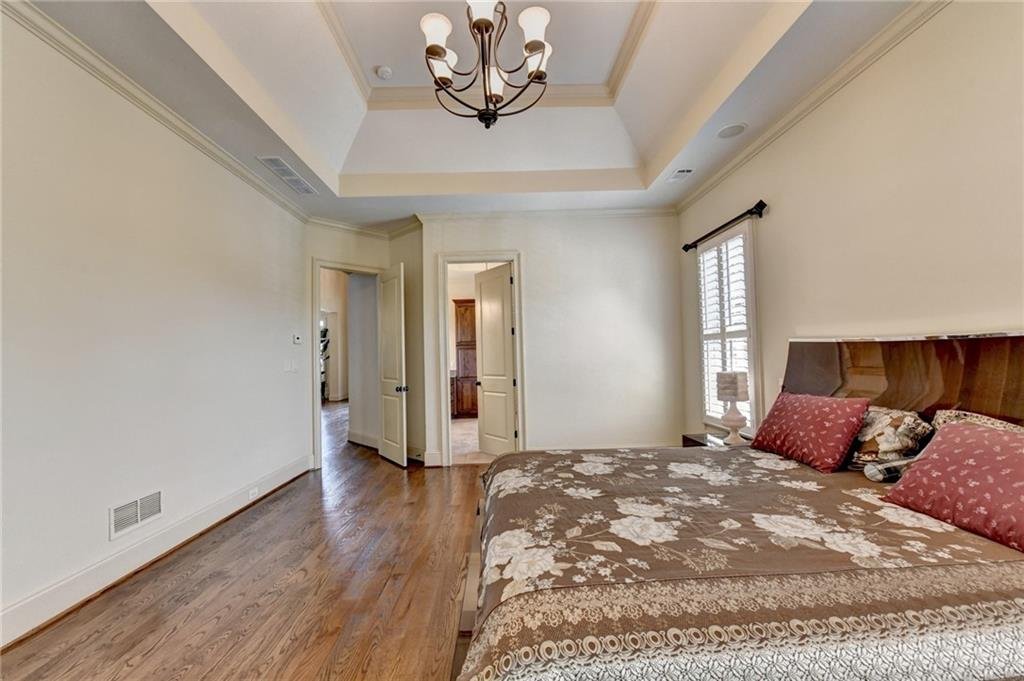
Luxurious Main-Level Primary Suite
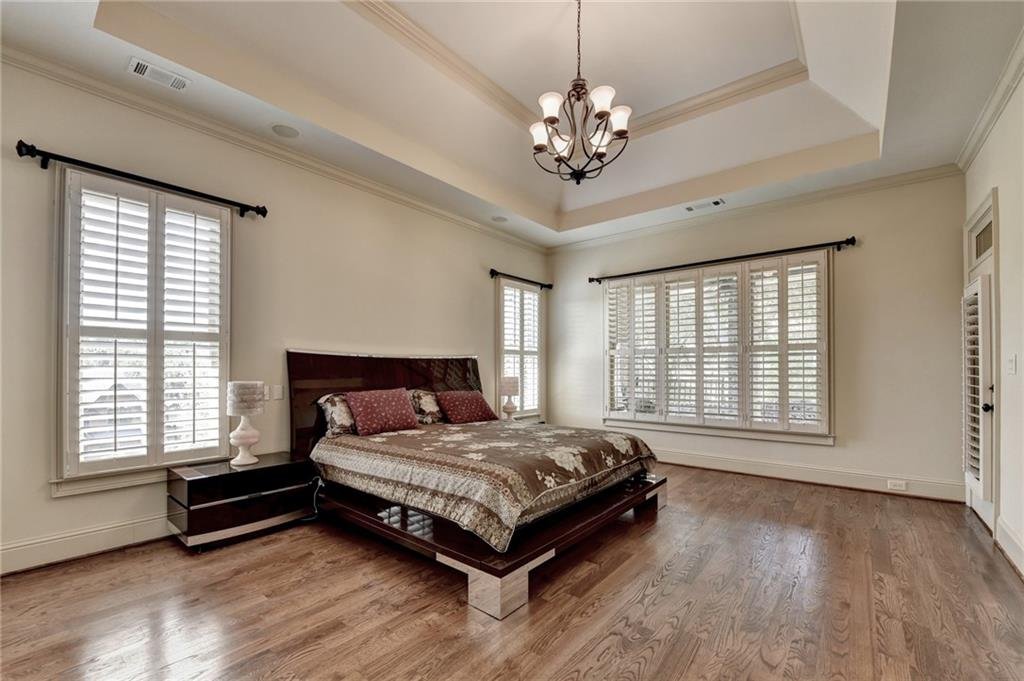
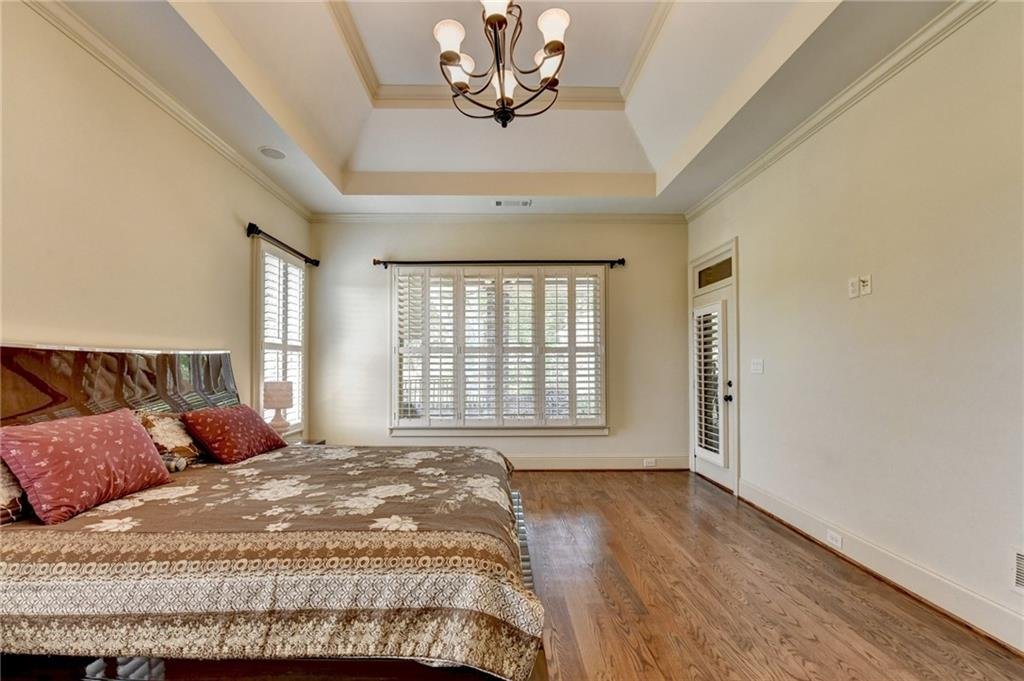
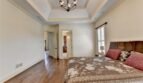
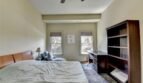
The main-level primary suite offers a serene private retreat with generous proportions and convenient one-level living.
Features include:
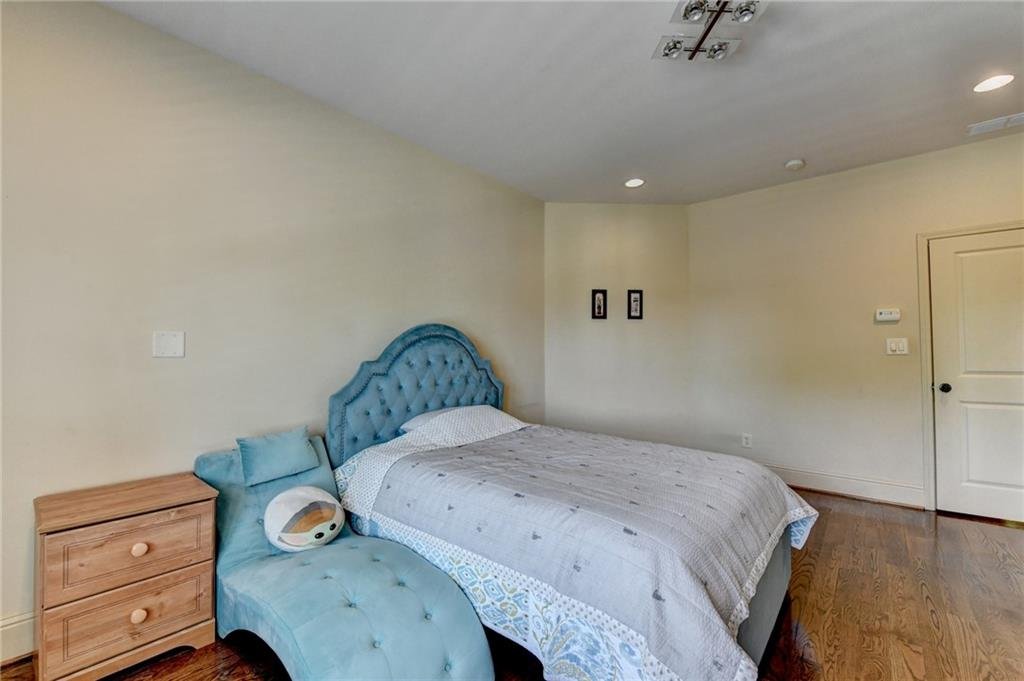
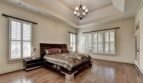
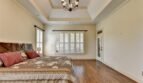
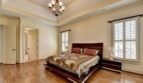
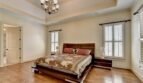
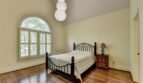
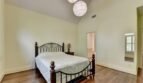
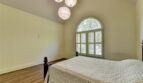
- Spacious bedroom
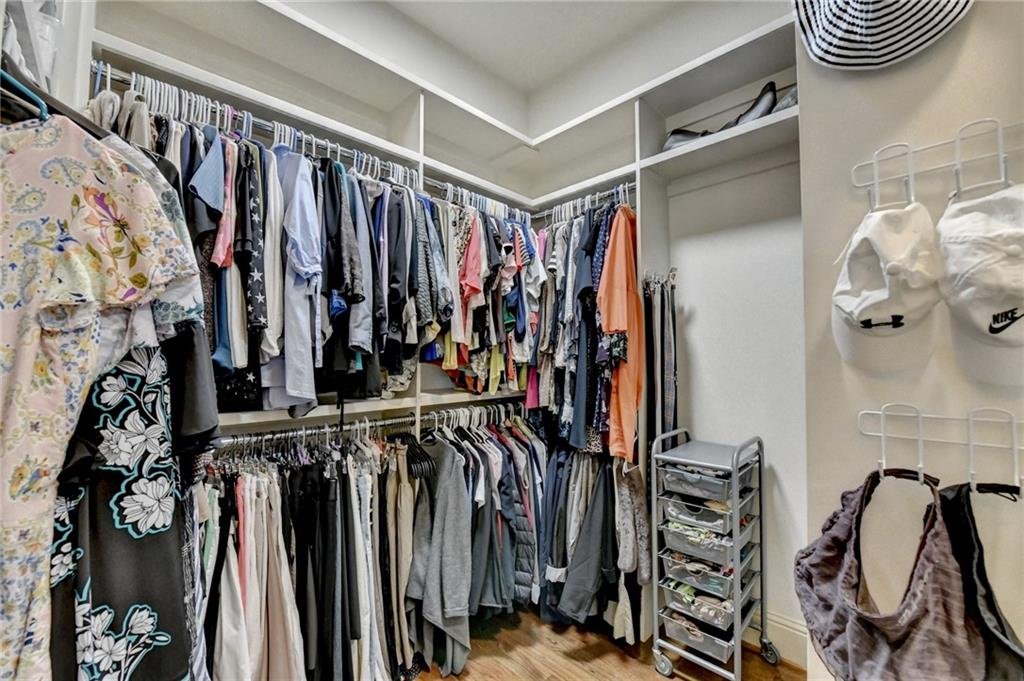
- His-and-hers walk-in closets
- Tray and vaulted ceiling details
- Abundant natural light
- Direct access to a spa-inspired bathroom
The separate closets provide exceptional storage and organization while preserving individual dressing areas.
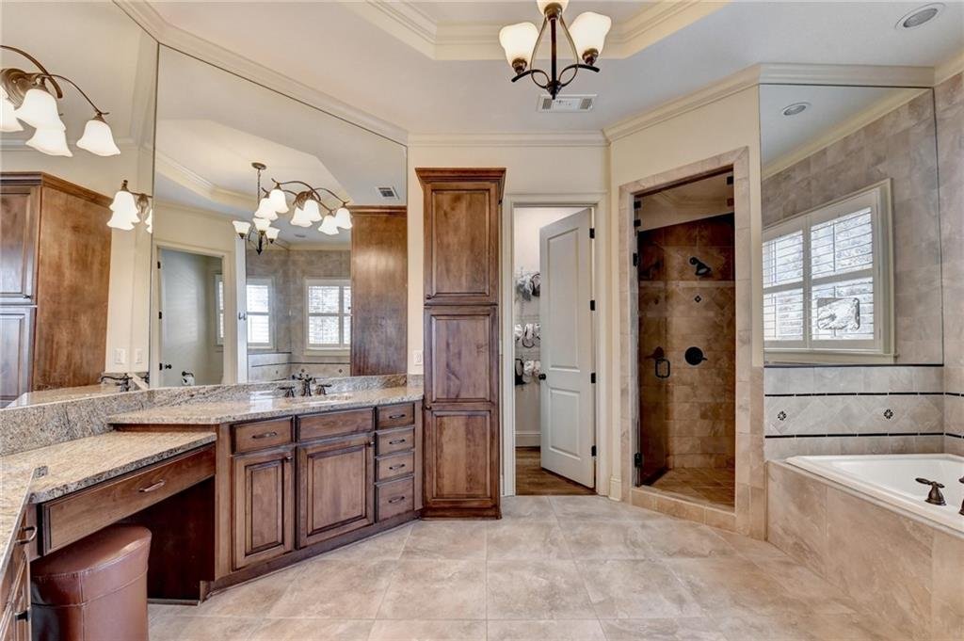
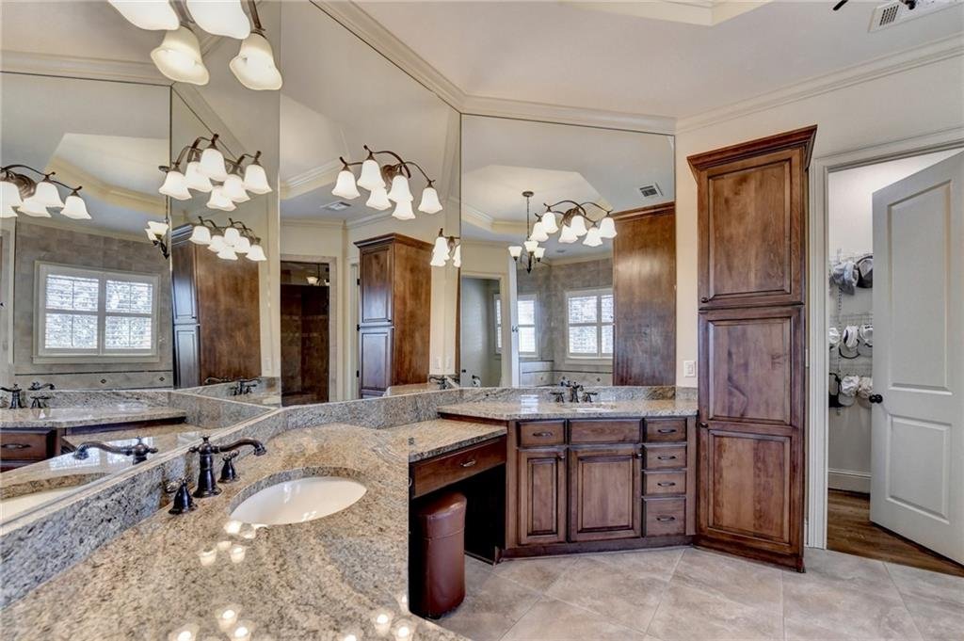
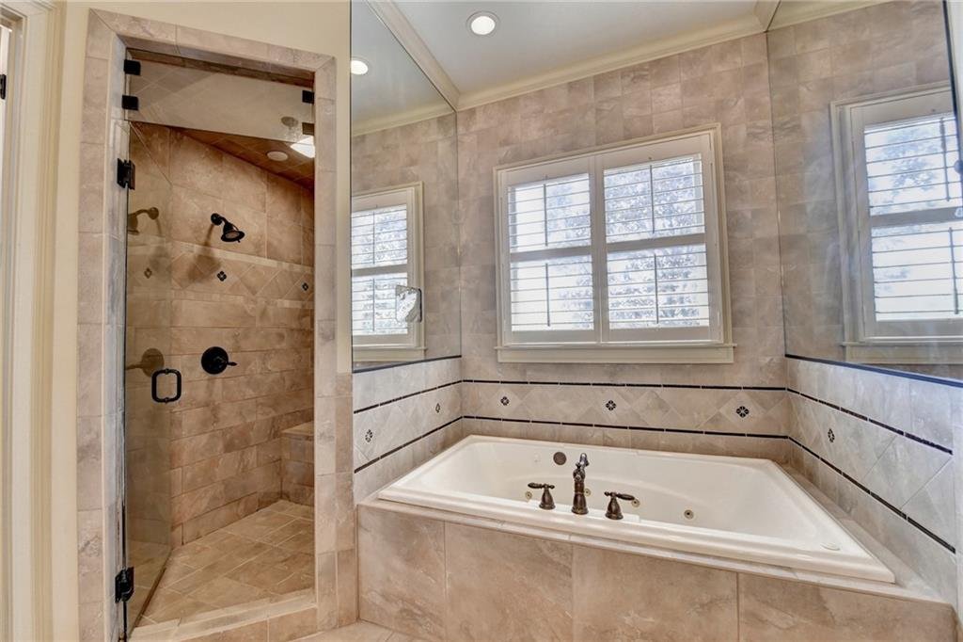
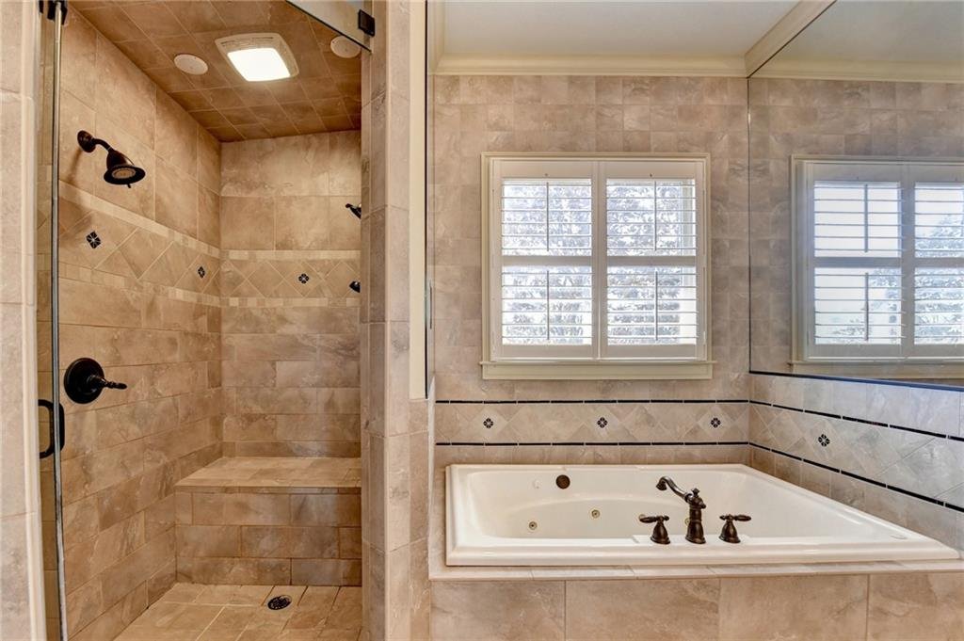
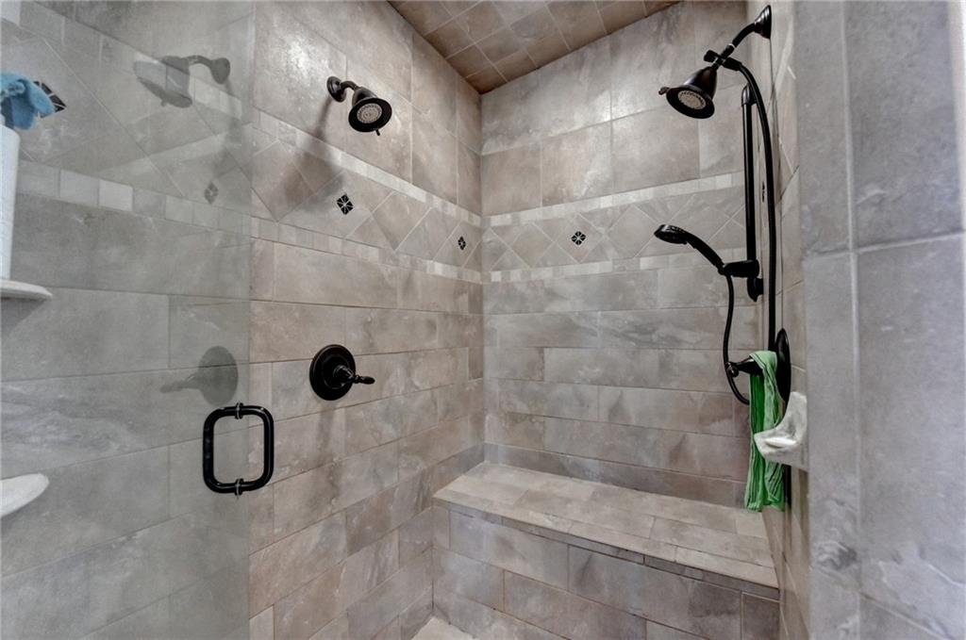
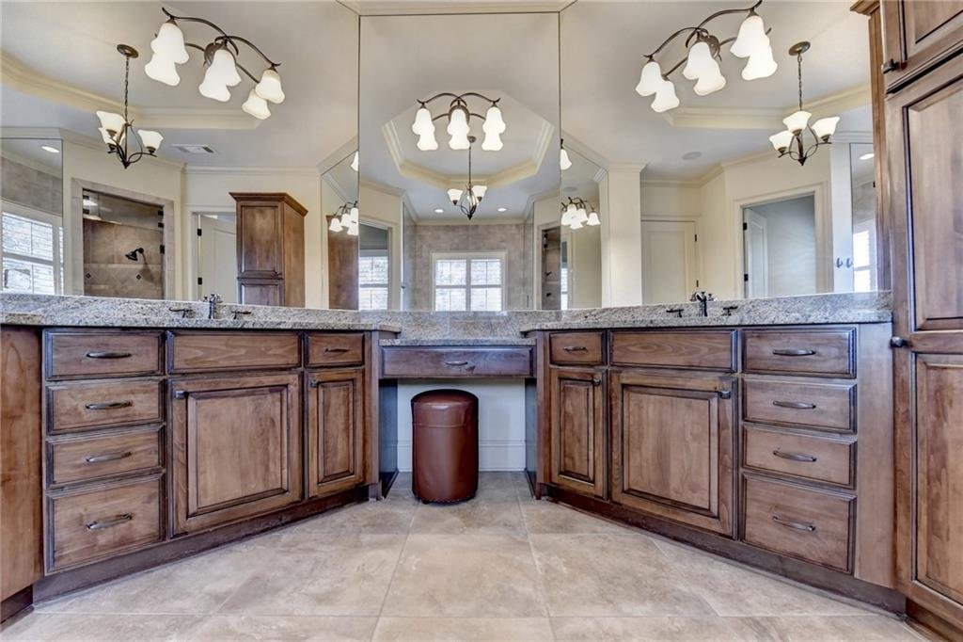

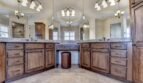
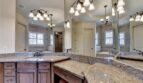
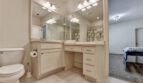
Spa-Inspired Primary Bathroom
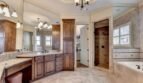
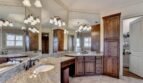
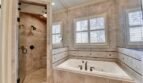
The primary bathroom includes:
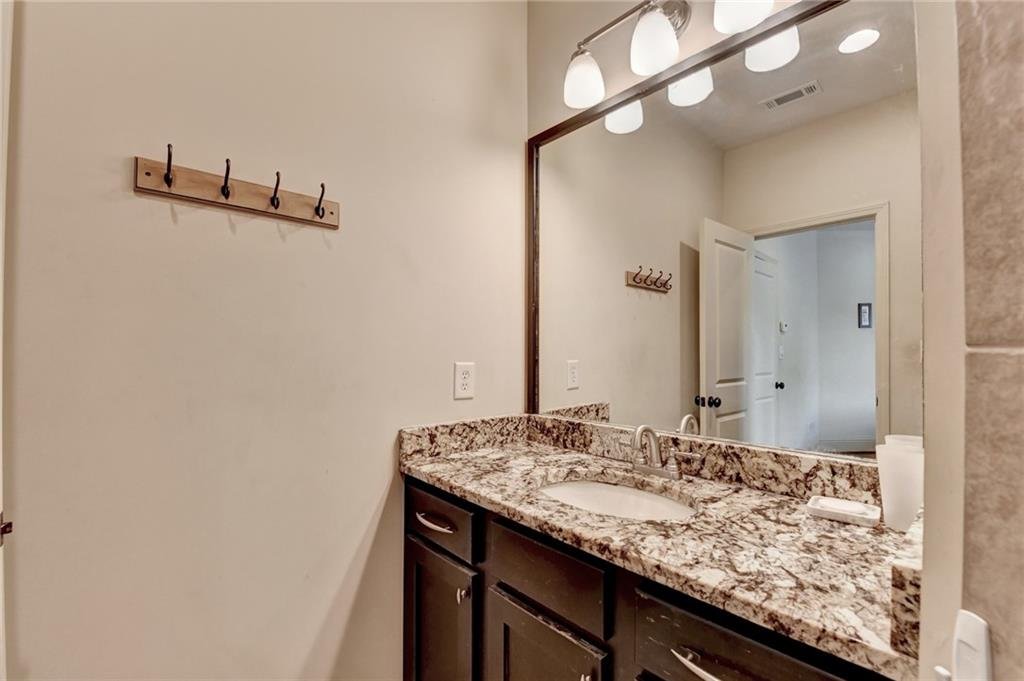
- Separate double vanities
- Whirlpool soaking tub
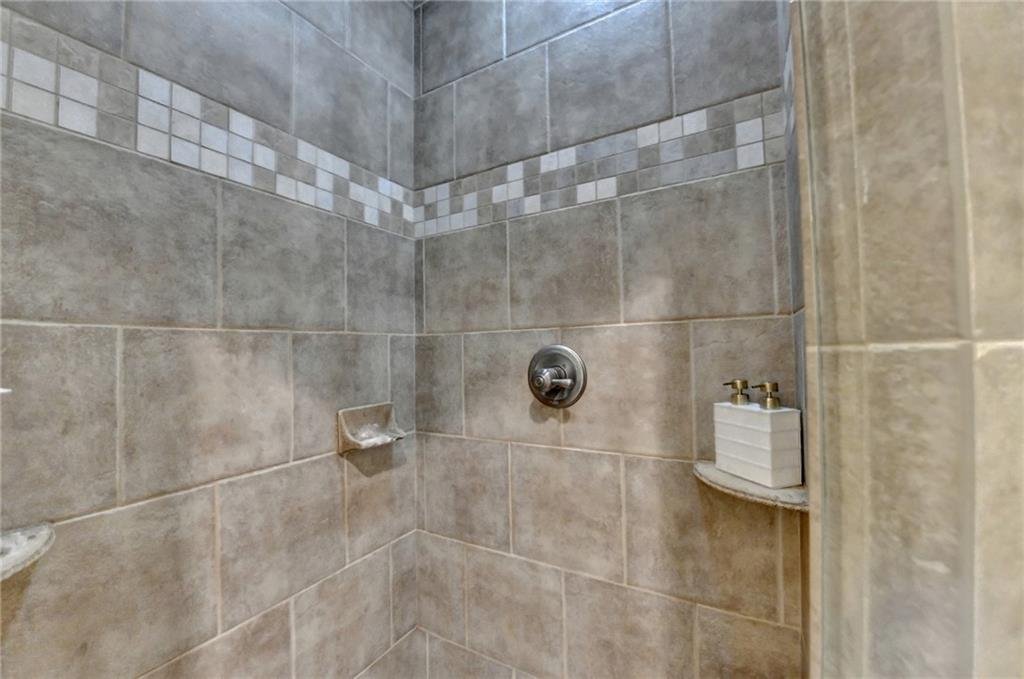
- Separate oversized shower
- Private steam shower
- Vaulted ceilings
- Premium tile finishes
- Generous storage
The steam shower creates a private wellness experience and adds an elevated level of comfort to the primary suite.
Upper-Level Living
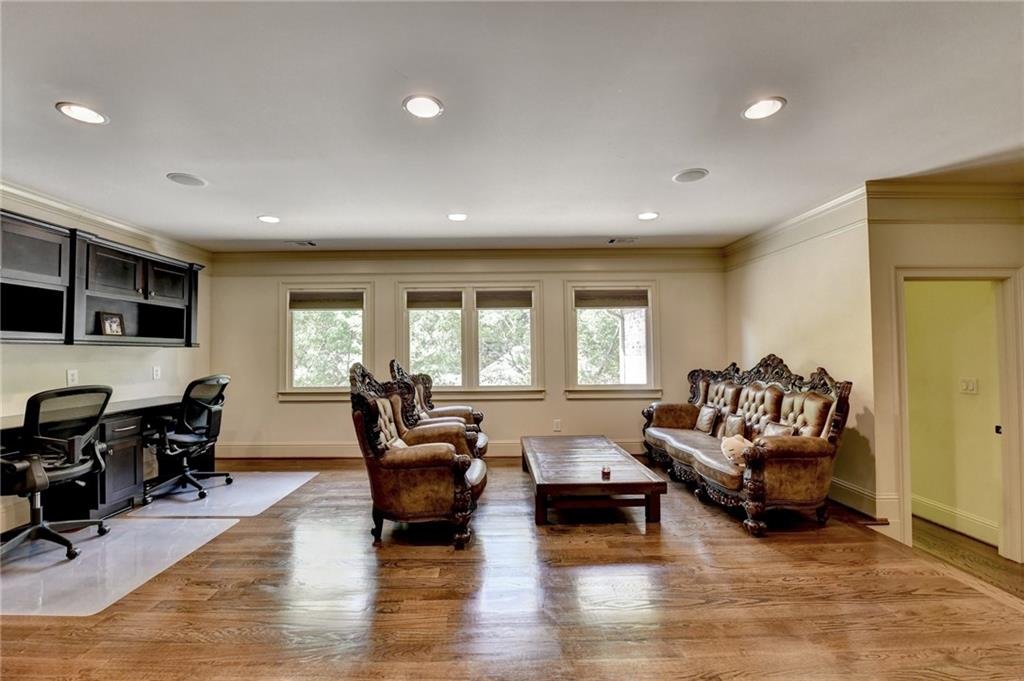
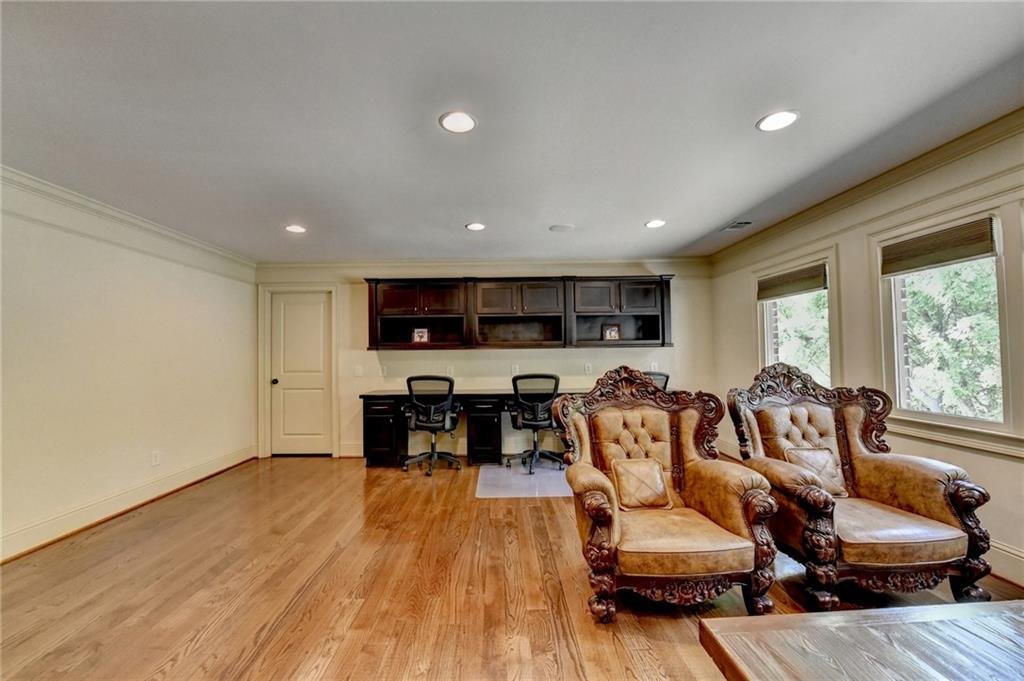
The upper level offers exceptional accommodations for family members and guests while providing additional flexible living spaces.
Upper-level features include:
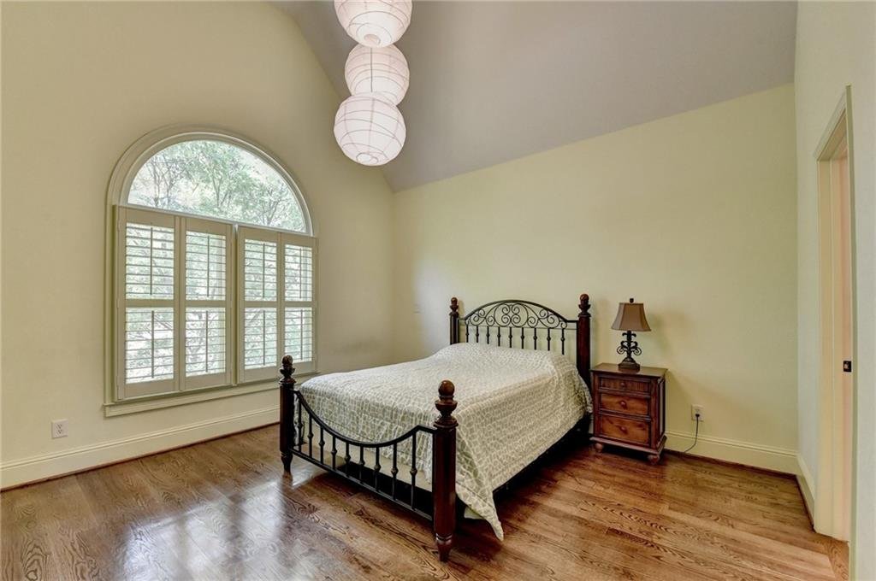
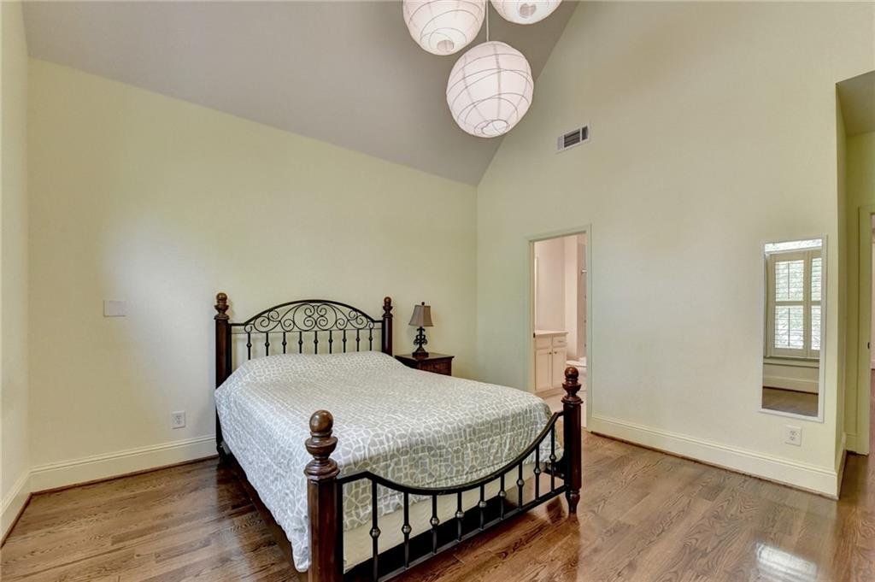
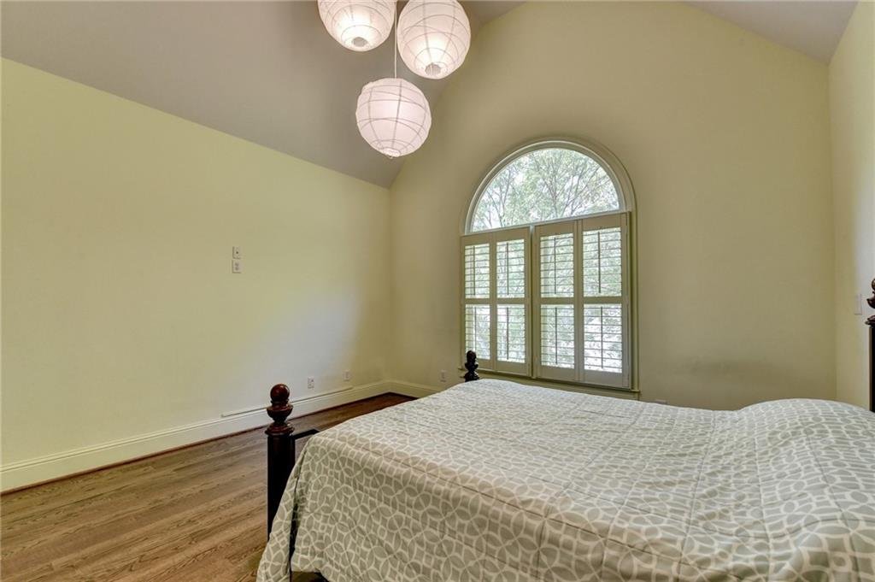
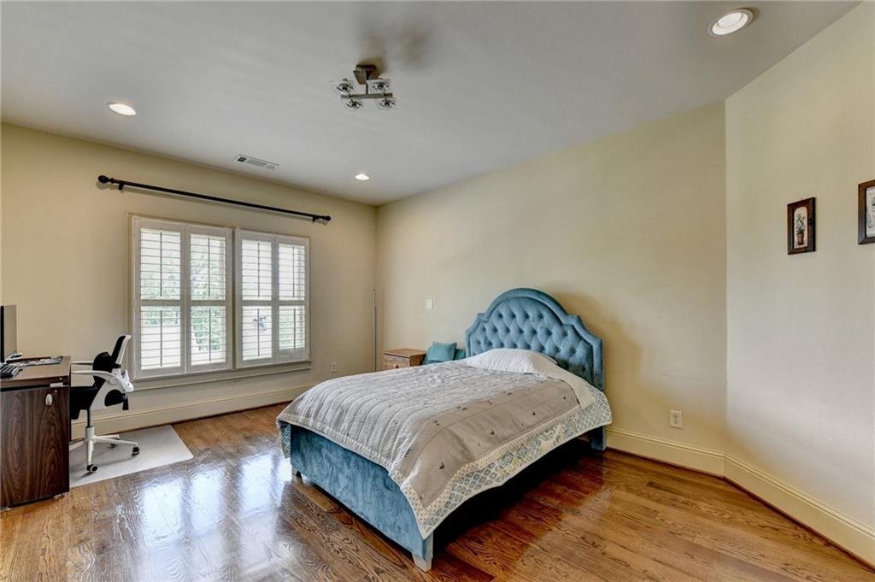
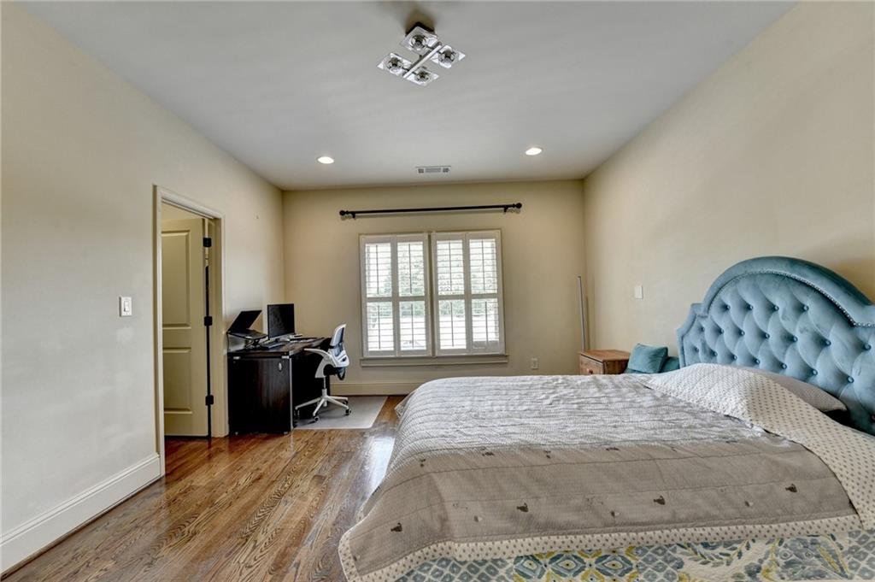
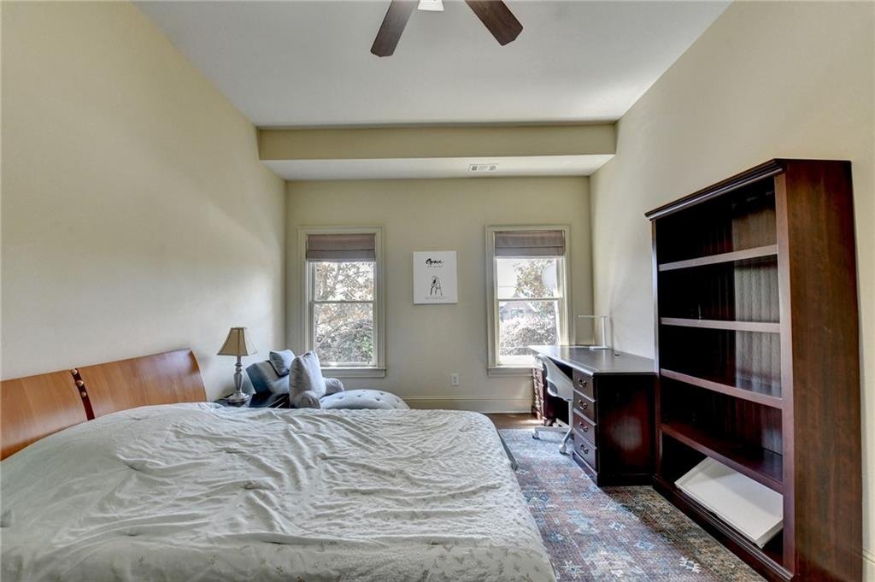
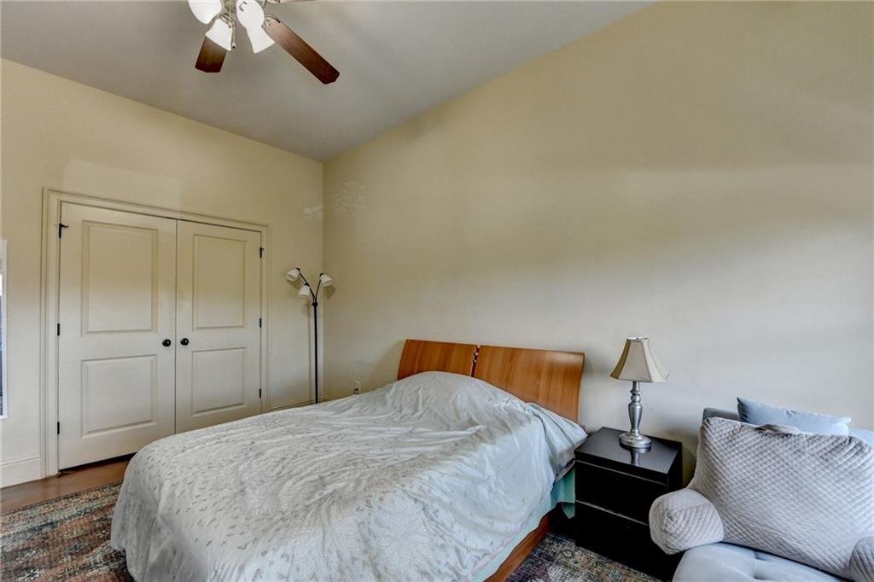
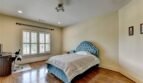
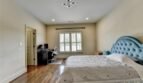
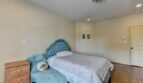
- Three spacious bedrooms
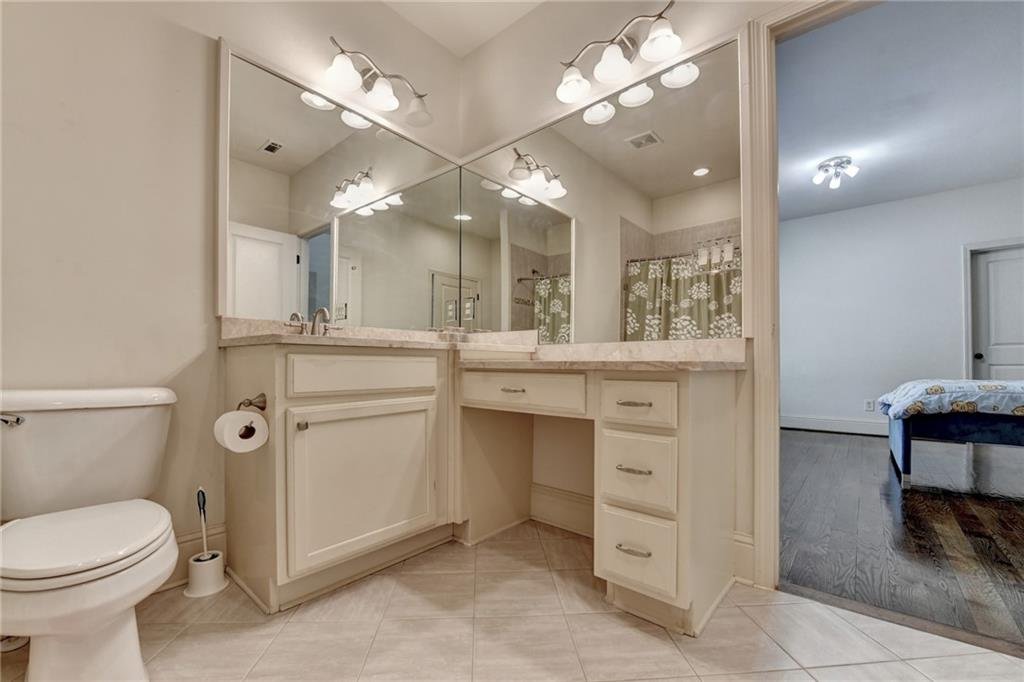
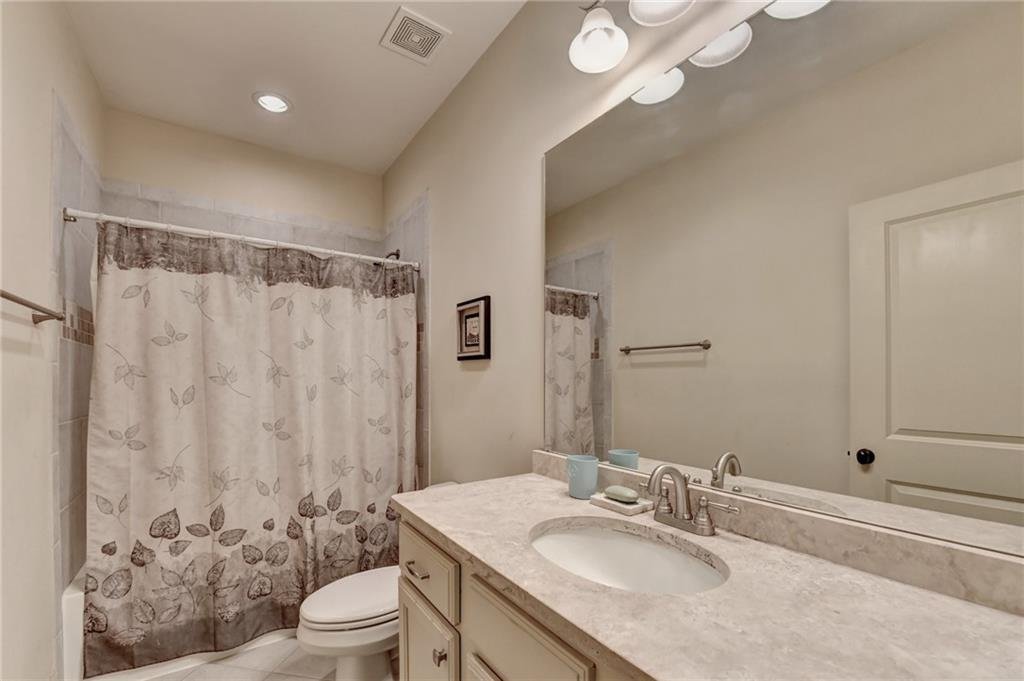
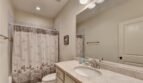
- Three private en-suite bathrooms
- Large walk-in closets
- Versatile loft
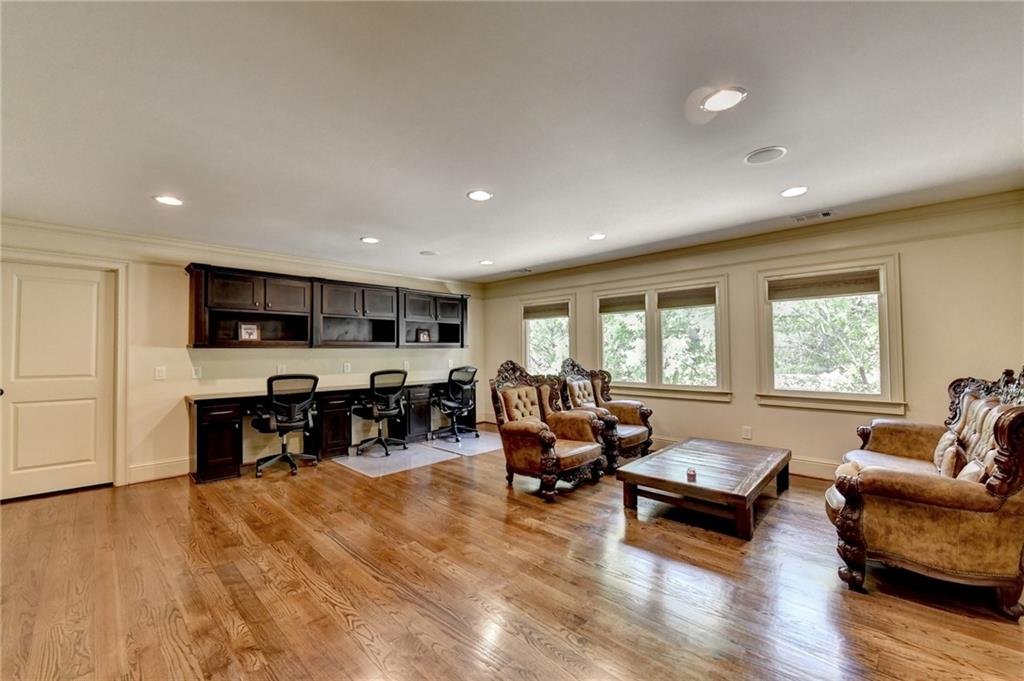
- Private library or study center
- Built-in desk
- Secondary laundry room
- Ten-foot ceilings
- Abundant natural light
Each bedroom includes its own bathroom, creating outstanding privacy and convenience.
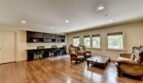
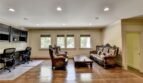
Upper-Level Loft
The open loft provides a flexible second living area that may function as:
- Family room
- Teen retreat
- Playroom
- Study center
- Media lounge
- Creative workspace
Its central location provides convenient access to all upper-level bedroom suites.
Library and Study Center
A dedicated upper-level library includes a built-in desk and offers a quiet space for:
- Homework
- Reading
- Remote work
- Household planning
- Creative projects
The additional upper-level laundry room enhances convenience for the secondary bedrooms.
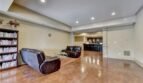
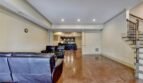
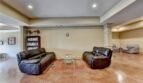
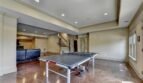
Finished Terrace Level
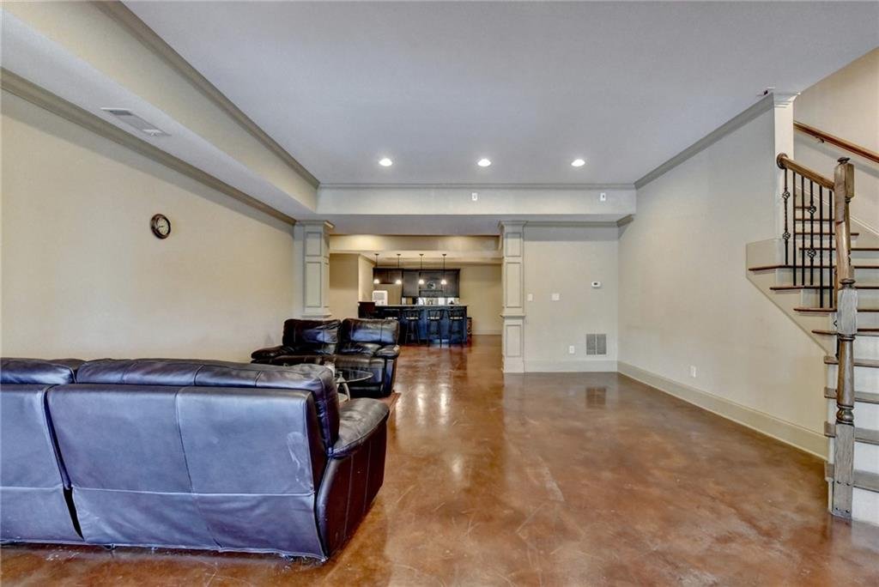
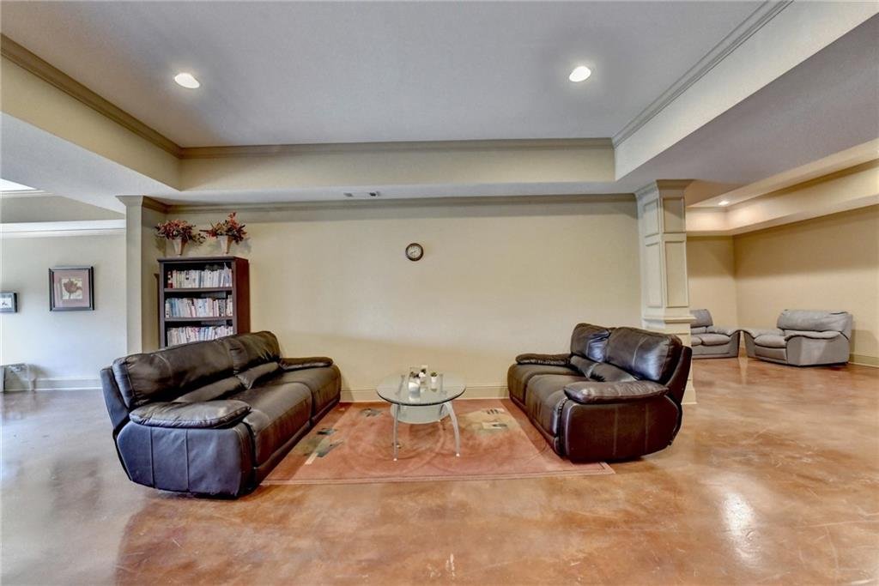
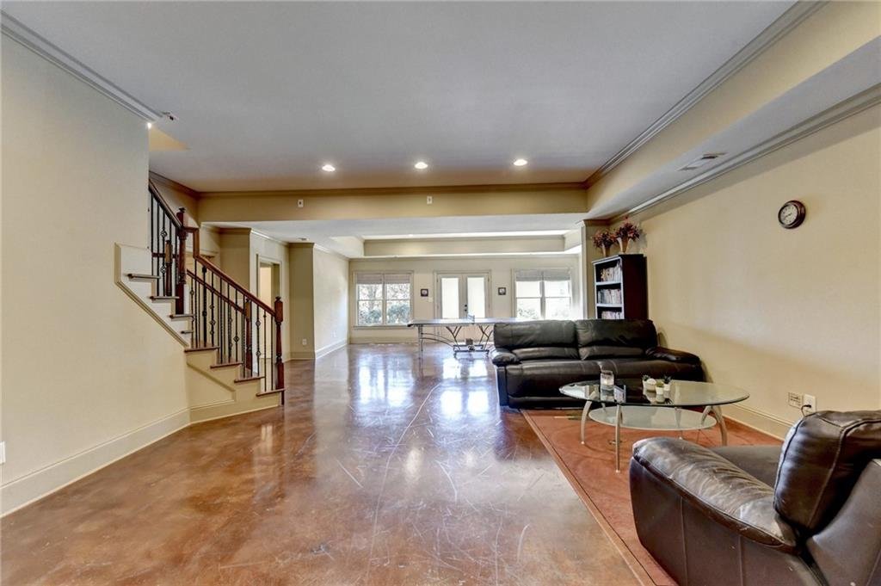
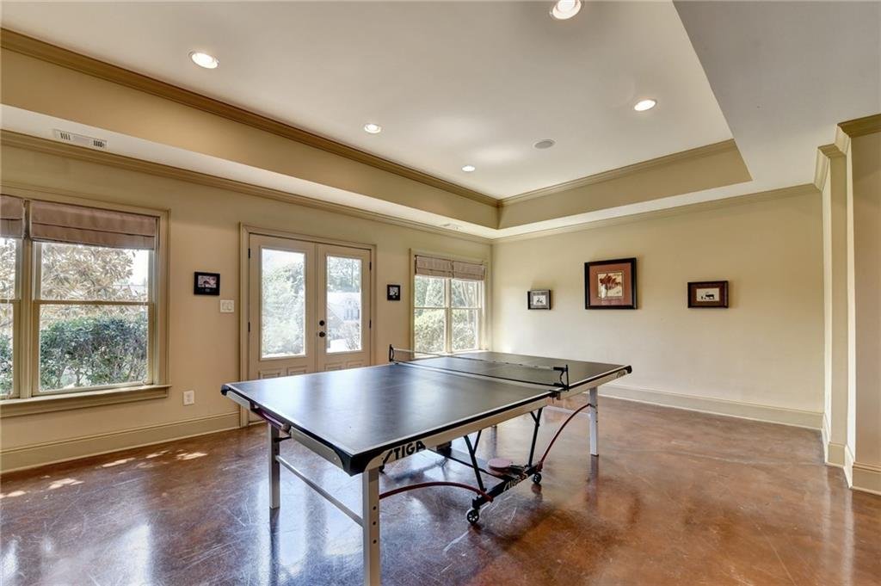
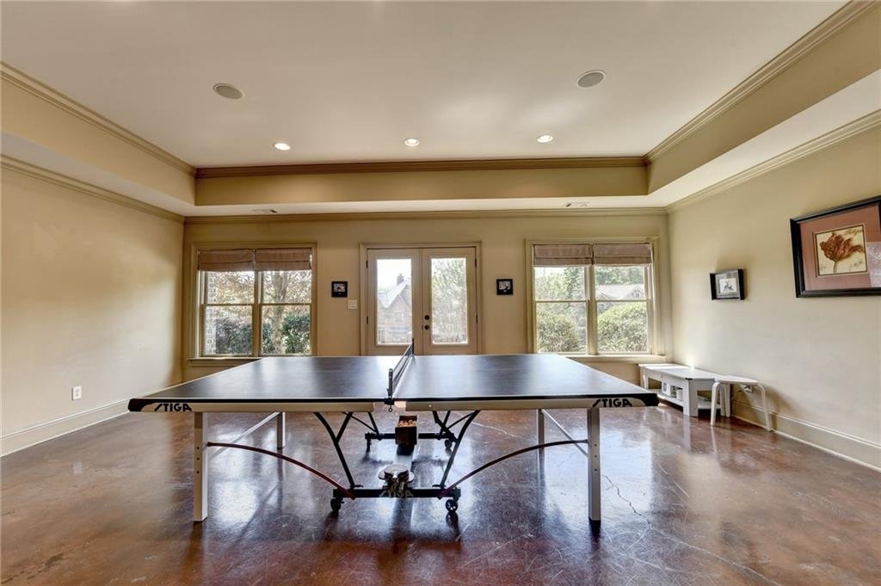
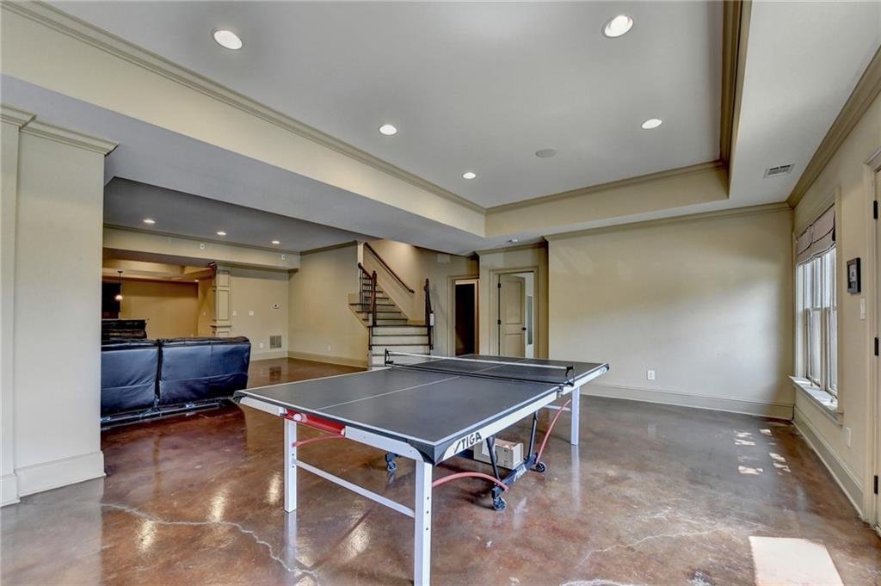
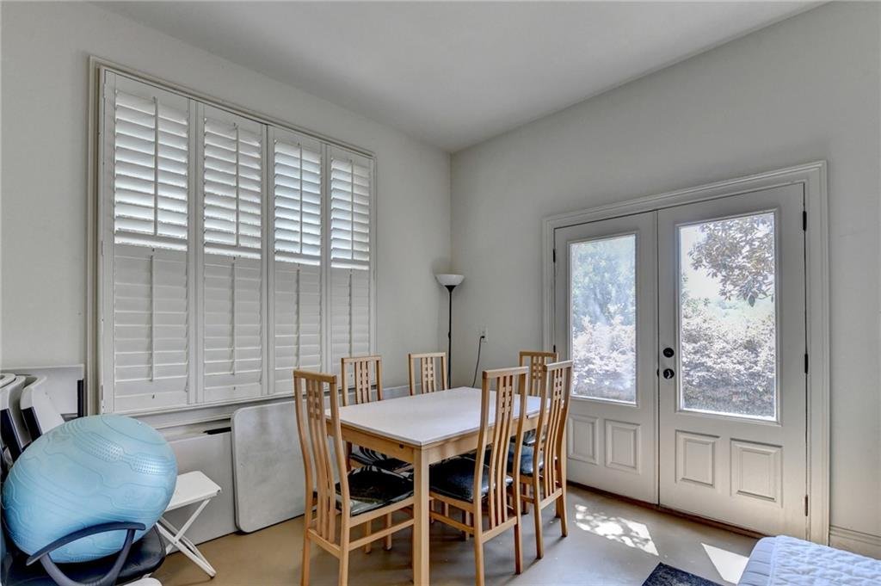
The fully finished daylight terrace level is designed as a complete entertainment, fitness, and guest retreat.
Features include:
- Private guest bedroom
- Full bathroom
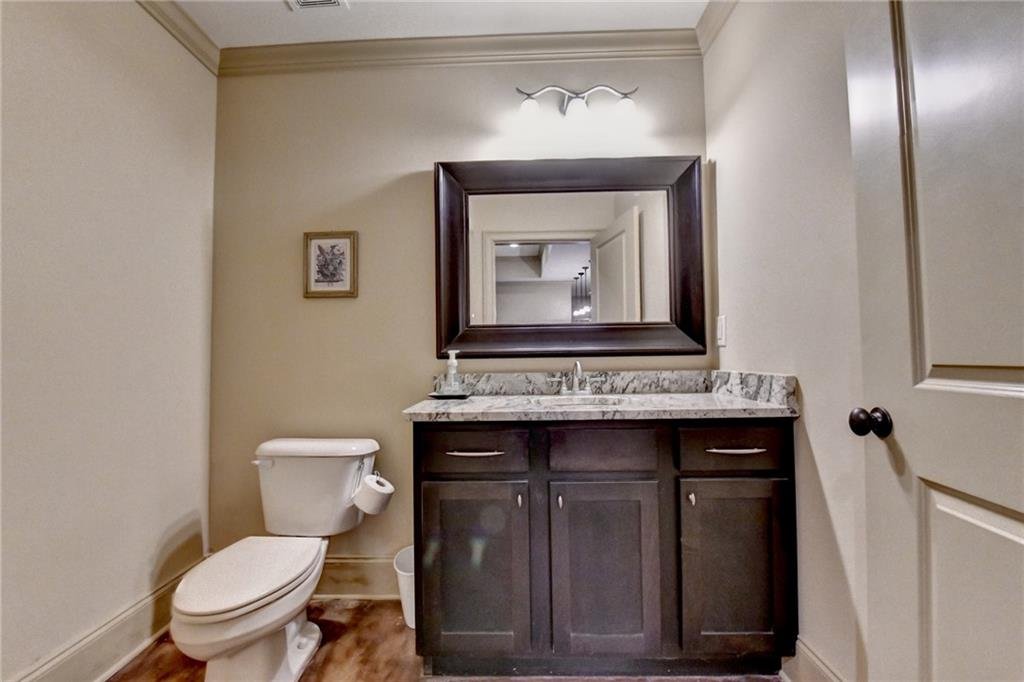
- Half bathroom
- Media room
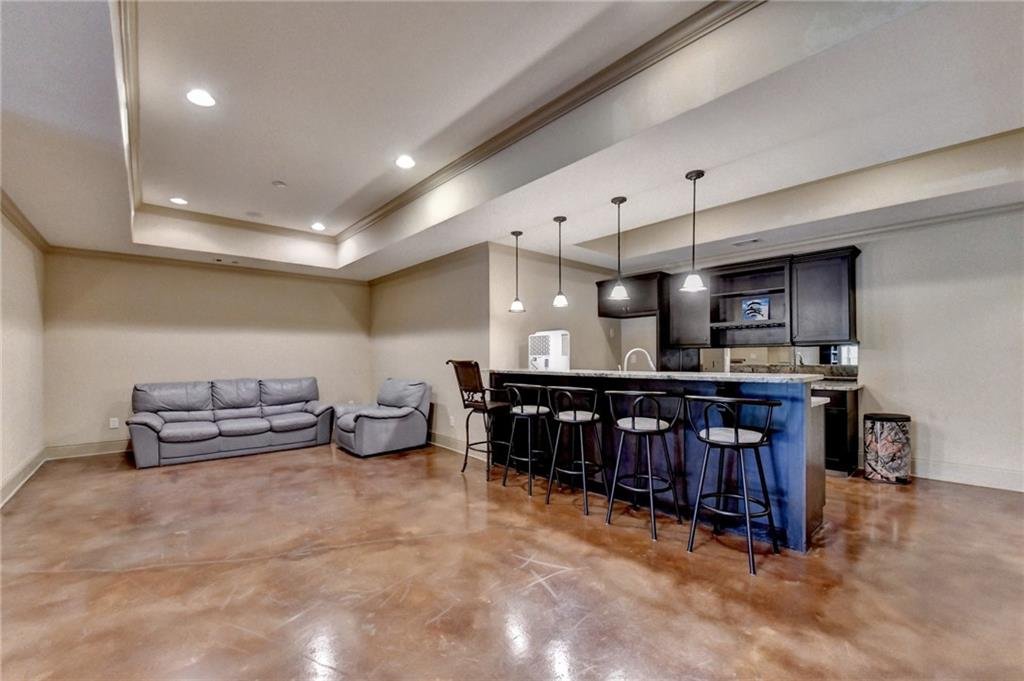
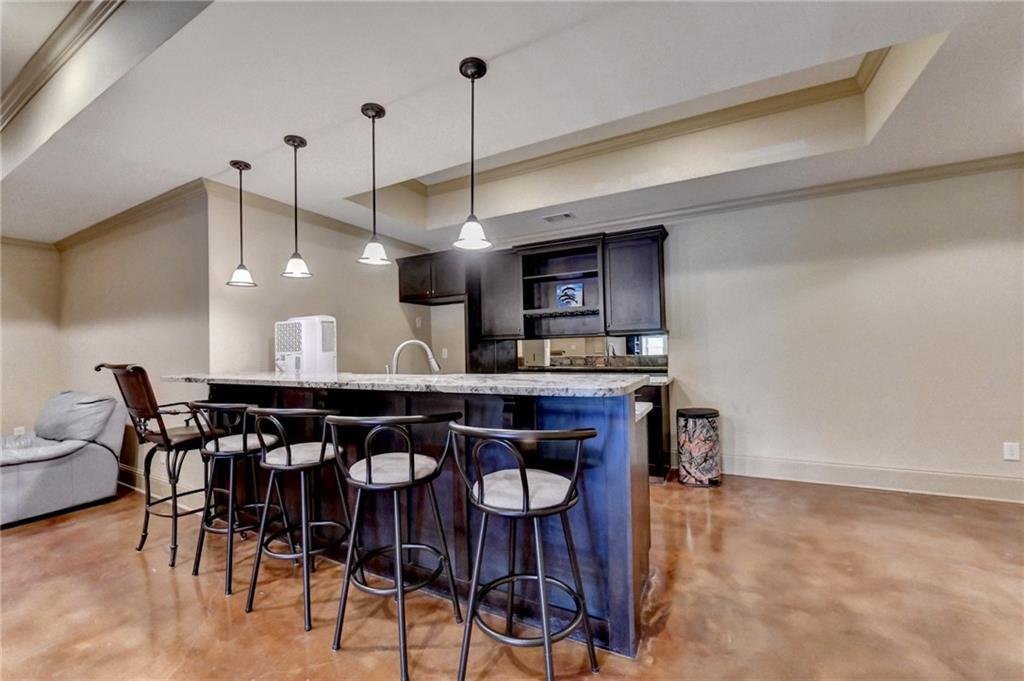
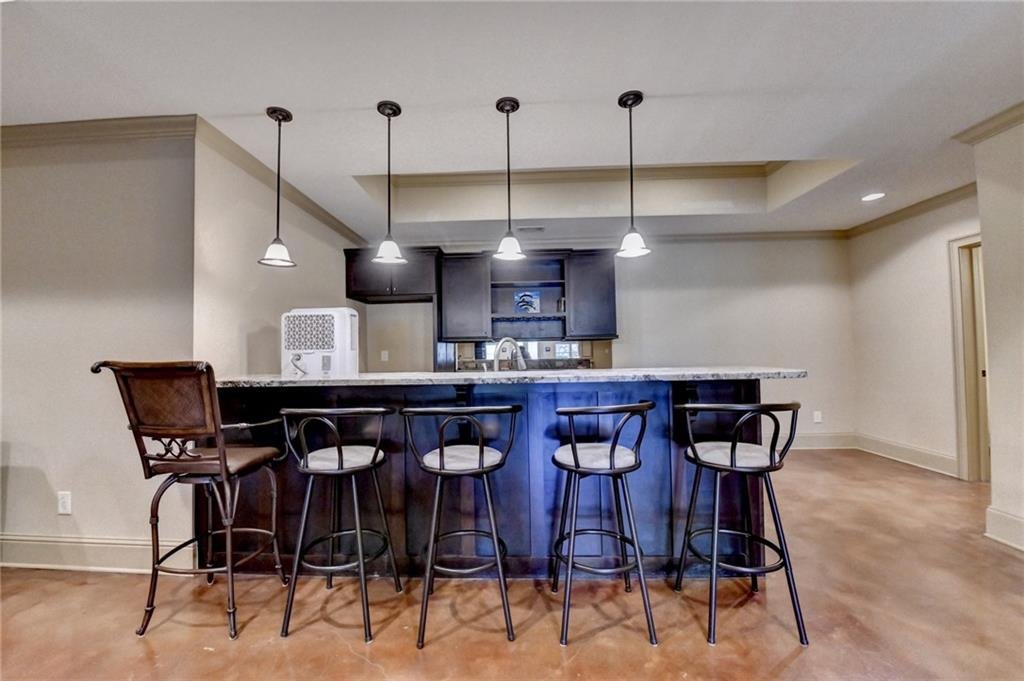
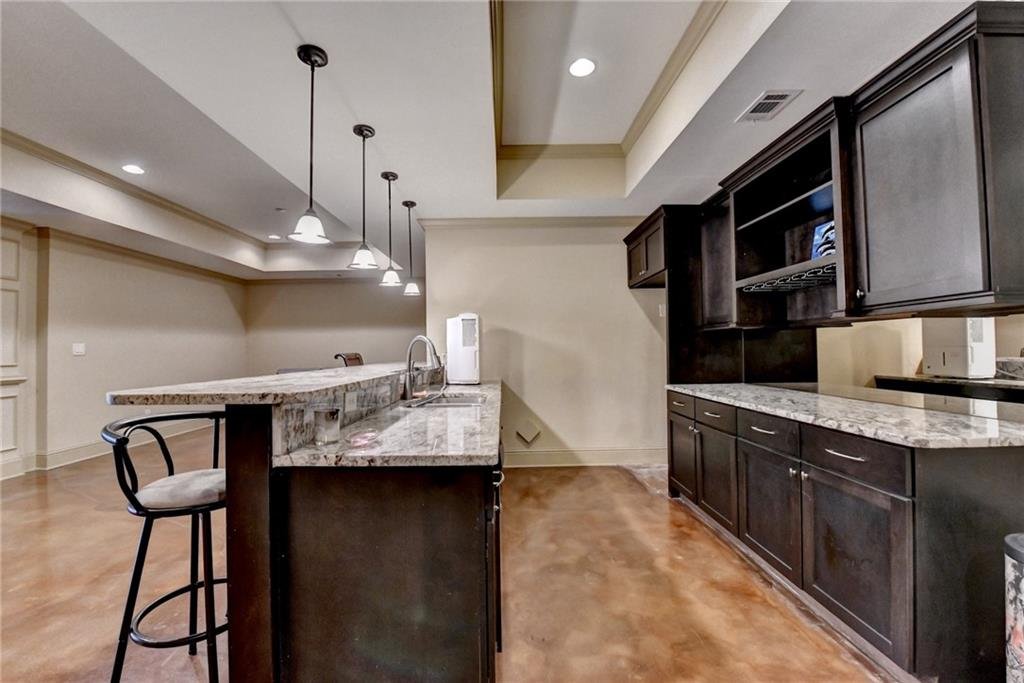
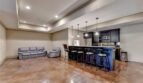
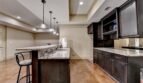
- Custom bar
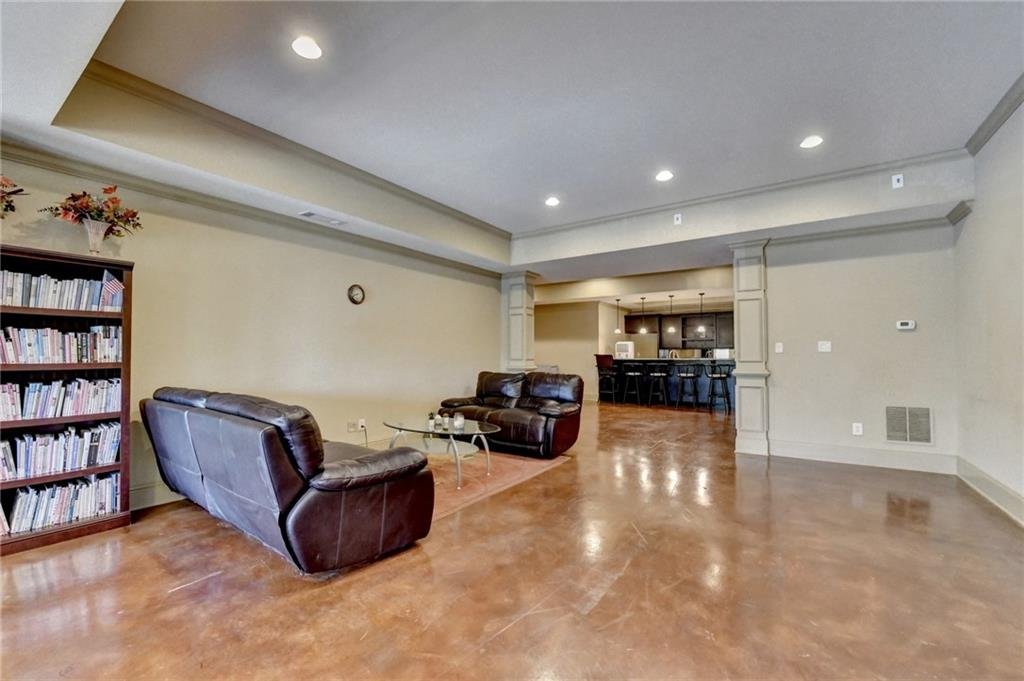
- Spacious family room
- Fitness room
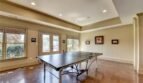
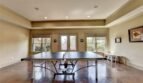
- Flexible recreation areas
- Exterior entrance
- Daylight windows
- Direct access to the backyard
This level is ideal for: - Multigenerational living
- Extended guests
- Movie nights
- Recreation and gaming
- Fitness and wellness
- Teen suite
- Private apartment-style living
Media Room
The dedicated media room provides a private entertainment environment for:
- Movies
- Sporting events
- Gaming
- Family gatherings
- Presentations
Its location near the bar and family room makes the terrace level an ideal setting for large gatherings.
Custom Entertainment Bar
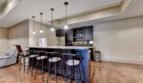
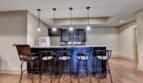
The terrace-level bar offers additional serving and entertaining space and creates a natural gathering area for celebrations and casual events.
It is ideally positioned near the media room, family room, and outdoor access.
Fitness Room
A private fitness room allows residents to exercise at home while remaining connected to the terrace-level entertainment and guest spaces.
The room may also serve as:
- Yoga studio
- Wellness room
- Dance studio
- Hobby room
- Additional office
Private Backyard
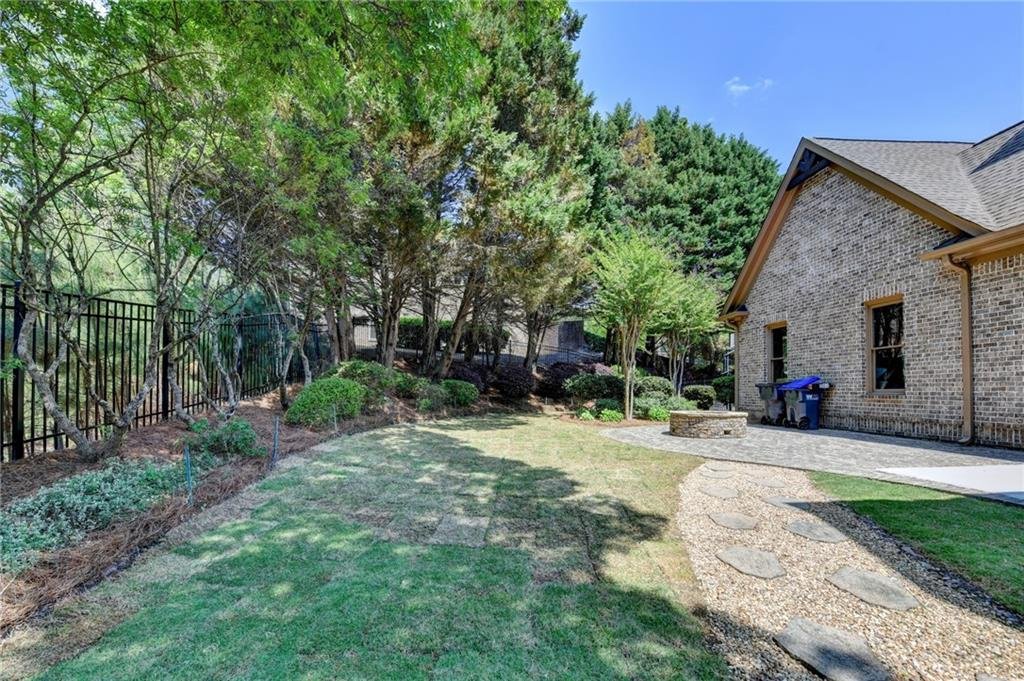
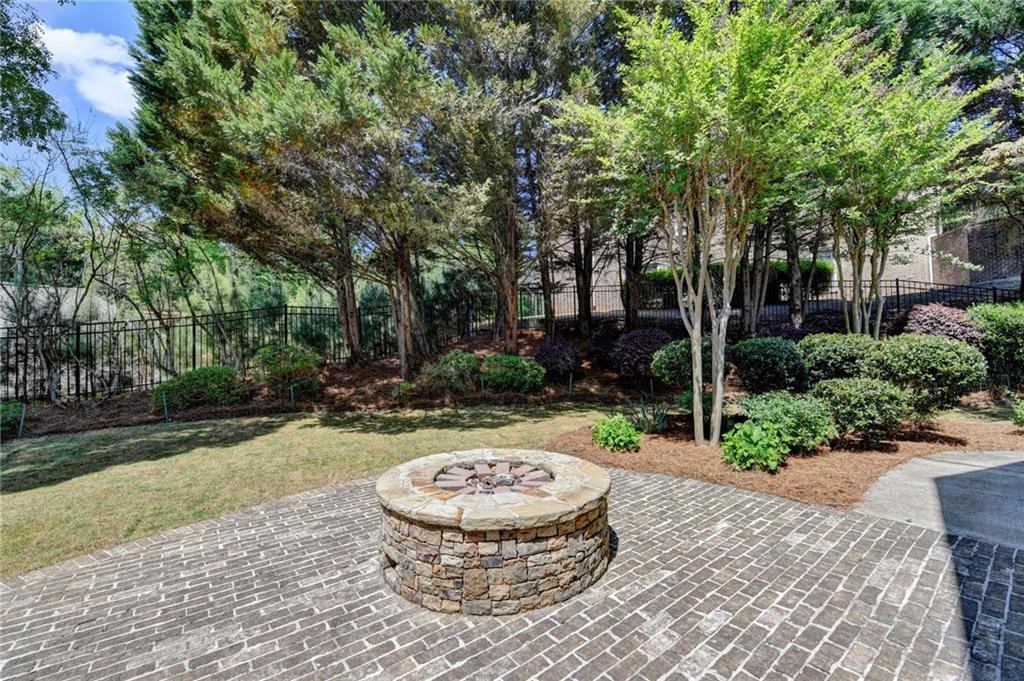
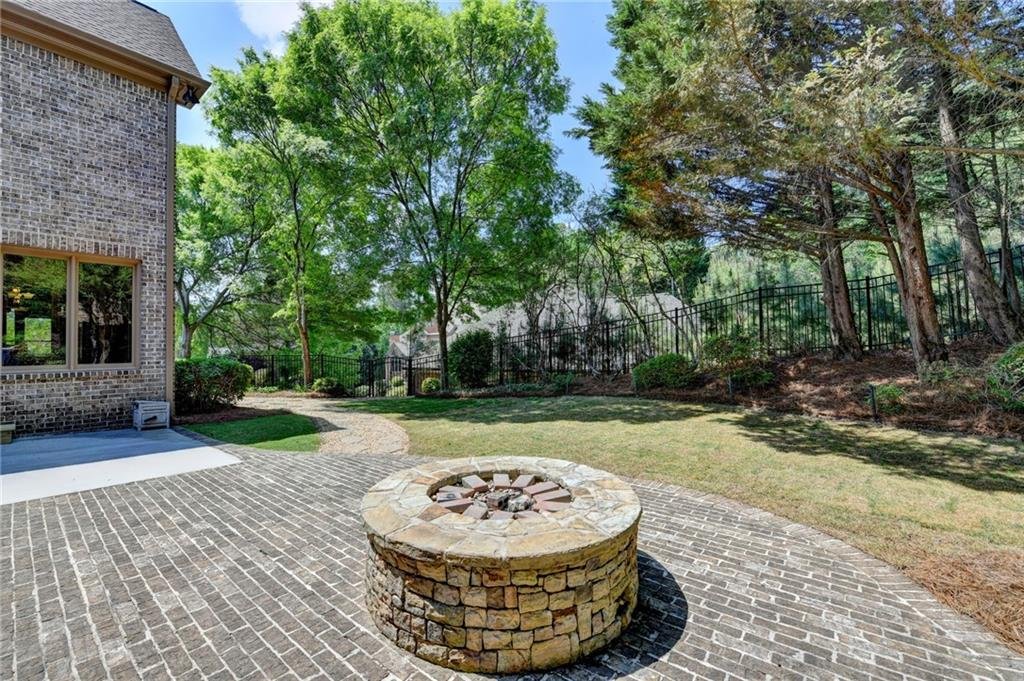
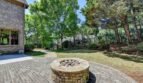
The fenced backyard provides a private setting for outdoor relaxation, recreation, gardening, or future improvements.
Outdoor features include:
- Patio
- Private fenced yard
- Professionally landscaped grounds
- Irrigation system
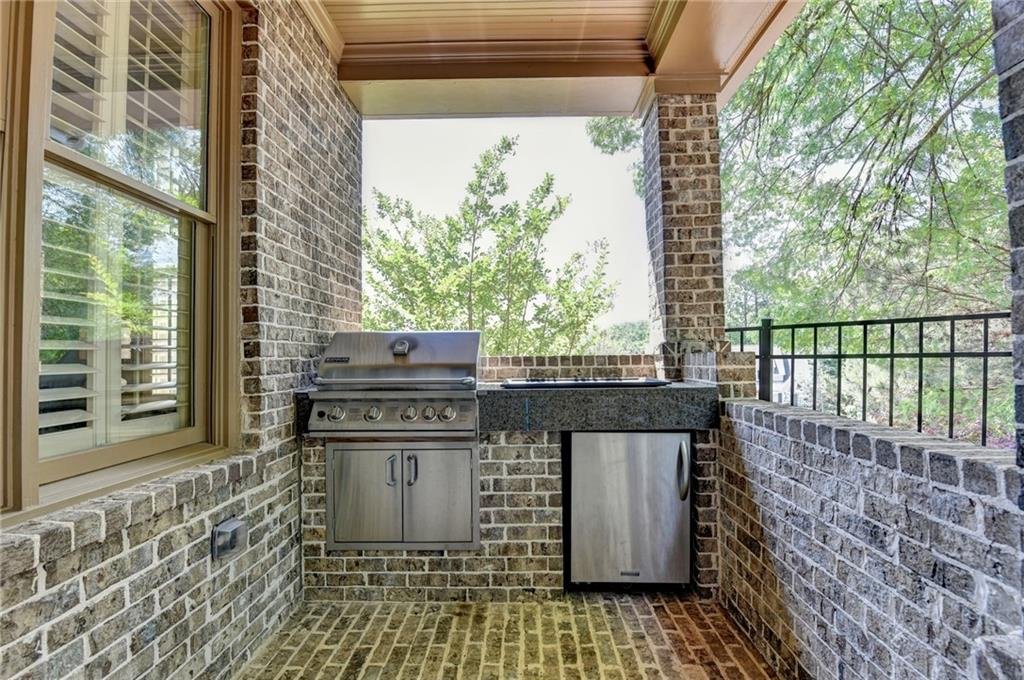
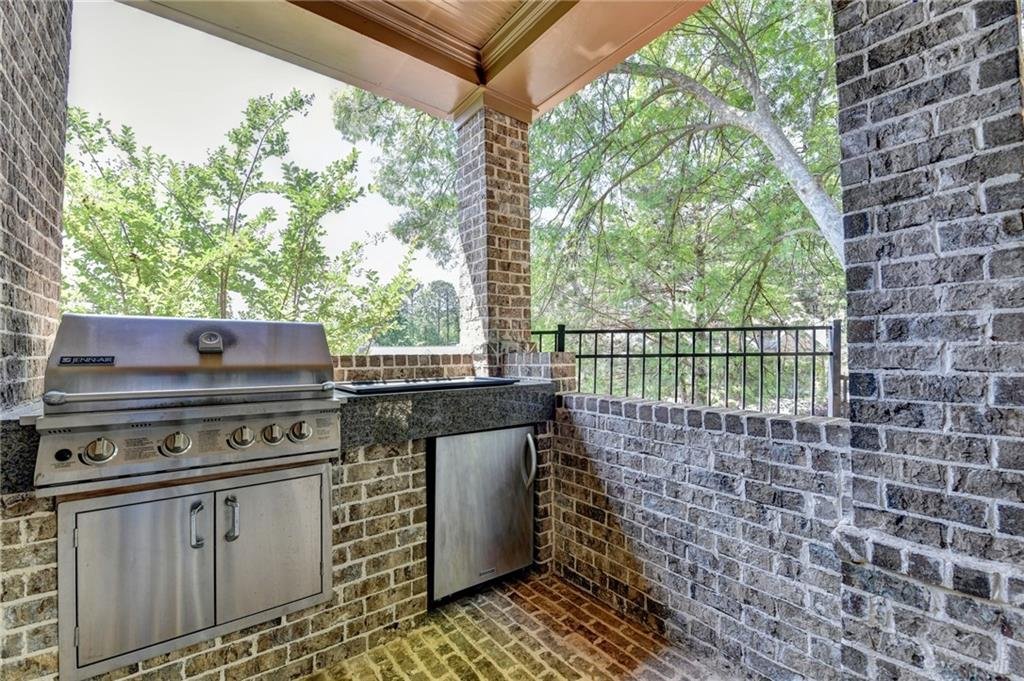
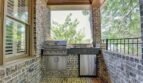
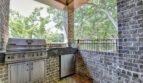
- Gas grill connection
- Mature surroundings
- Level outdoor areas
The backyard offers potential for: - Future swimming pool
- Outdoor kitchen
- Fire pit
- Garden
- Recreation area
- Entertaining pavilion
Buyers should verify all community and architectural requirements before making exterior improvements.
Additional Interior Features
- Two-story entrance foyer
- Ten-foot ceilings on the main and upper levels
- Hardwood flooring
- Ceramic tile
- Coffered ceilings
- Crown molding
- Beamed ceilings
- Tray ceilings
- Vaulted ceilings
- Custom built-in bookcases
- His-and-hers walk-in closets
- Two fireplaces
- High-speed internet
- Ceiling fans
- Insulated windows
- Dual laundry areas
- Central air conditioning
- Natural gas heating
- Smoke detectors
- Public water
- Public sewer
- Underground utilities
Four-Car Garage
The attached four-car side-entry garage provides exceptional space for vehicles, storage, recreational equipment, or workshop needs.
Features include:
- Four garage bays
- Automatic garage door openers
- Level driveway
- Side-entry design
- Direct interior access
- Additional driveway parking
This rare garage capacity is ideal for larger households, automobile enthusiasts, golf carts, and recreational equipment.
Edinburgh Community Amenities
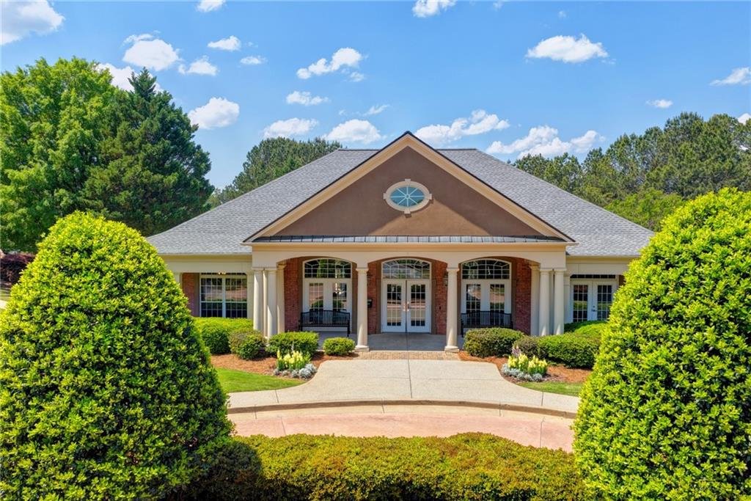
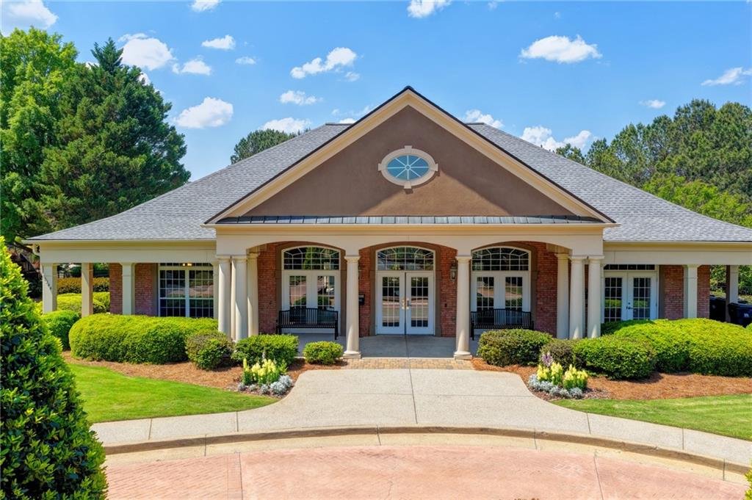
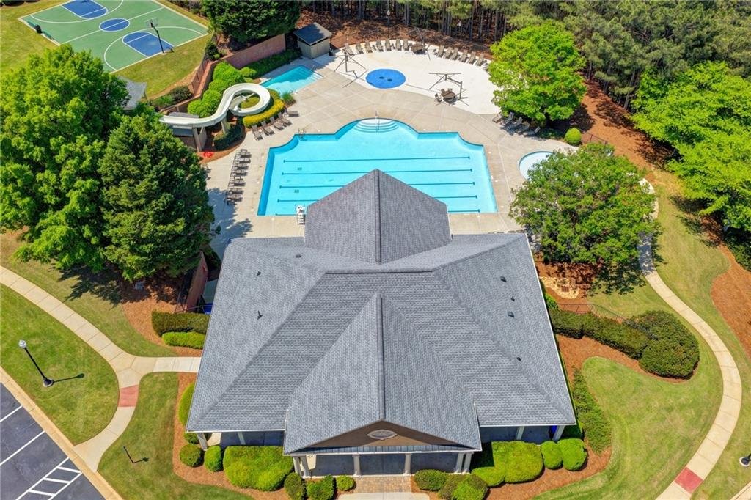
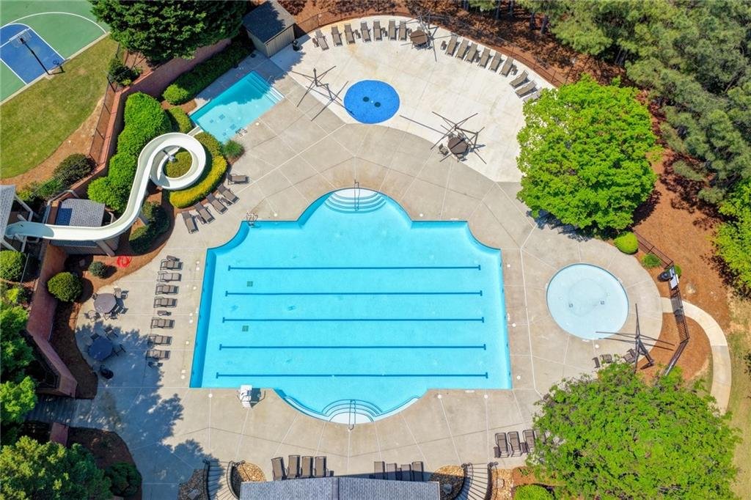
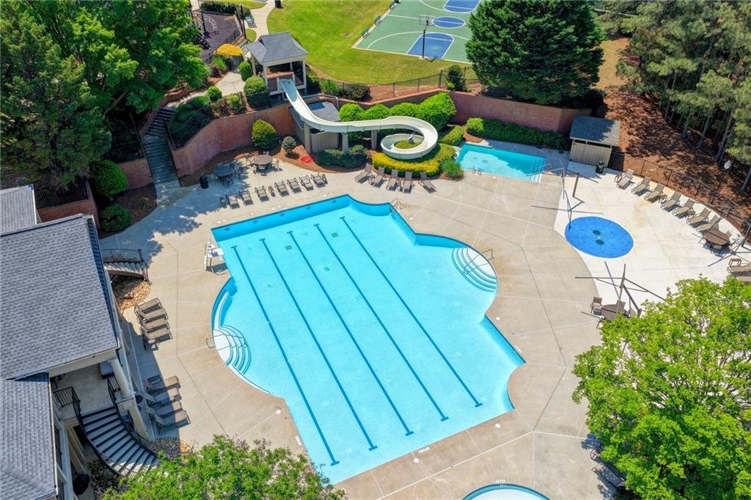
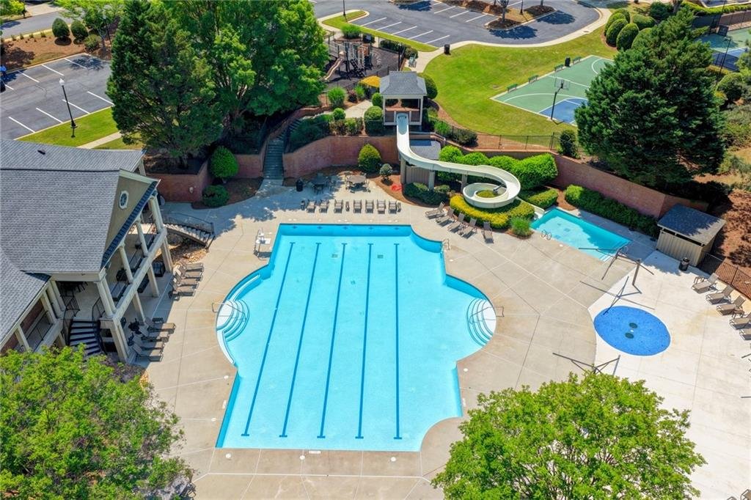
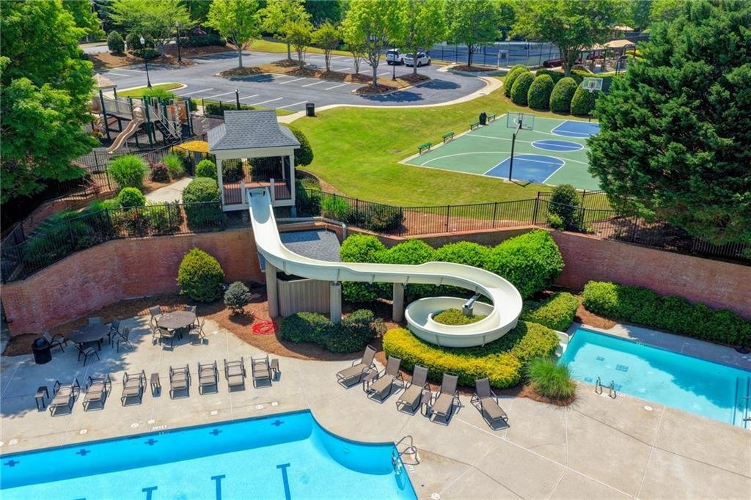
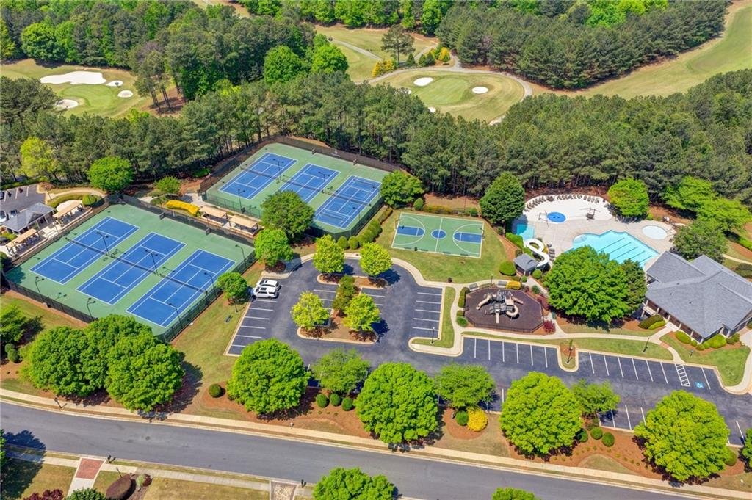
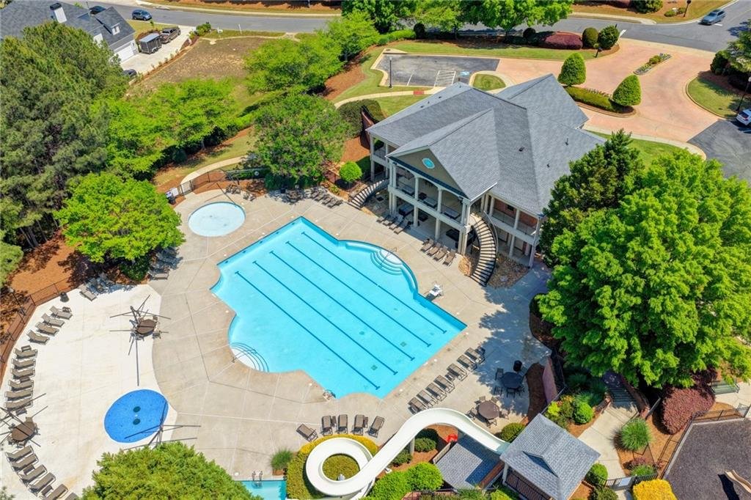
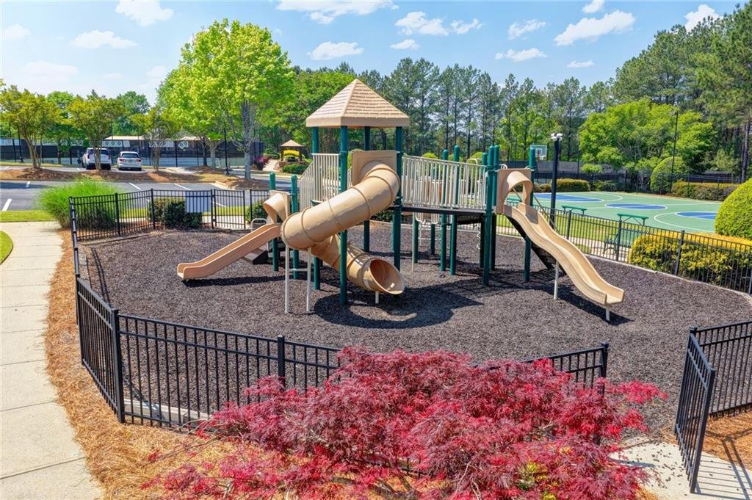
Residents of Edinburgh enjoy a private gated country-club lifestyle centered around the renowned Bear’s Best Atlanta golf course.
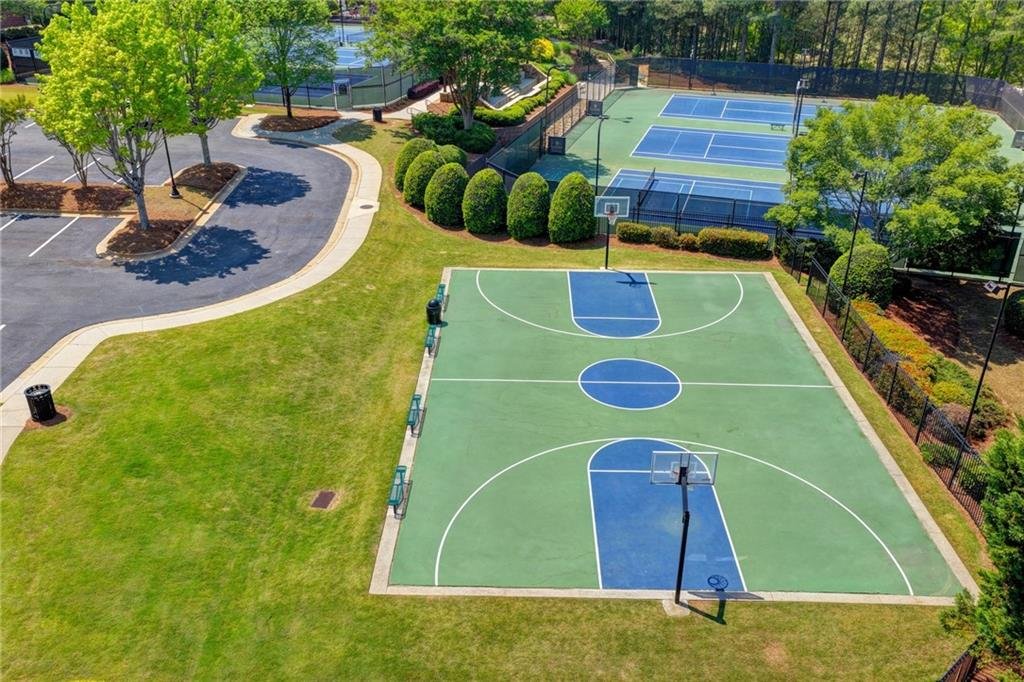
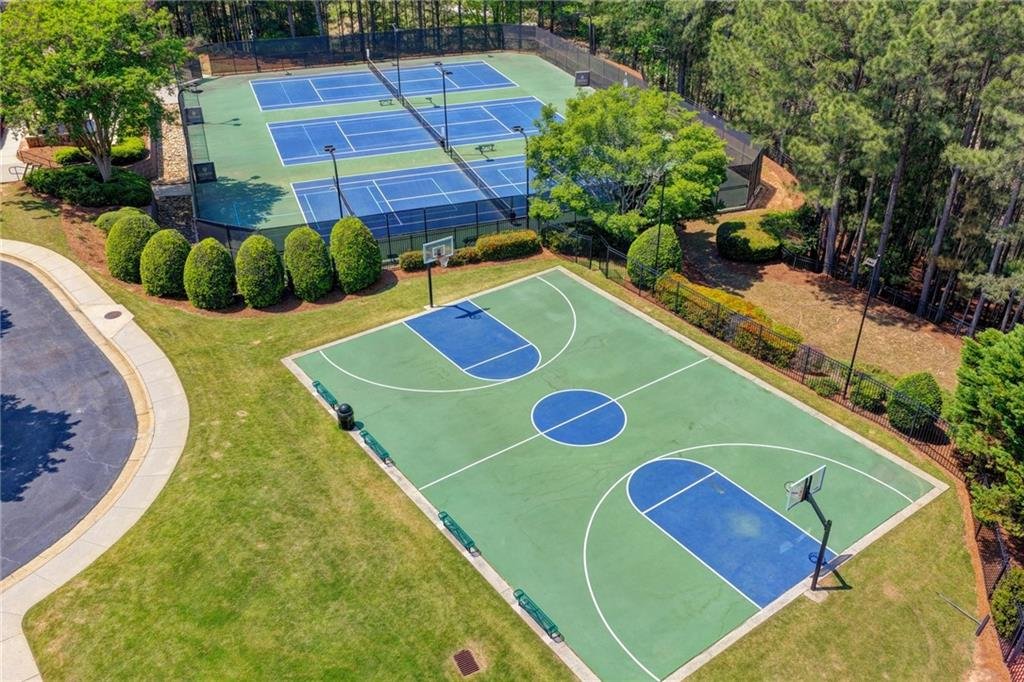
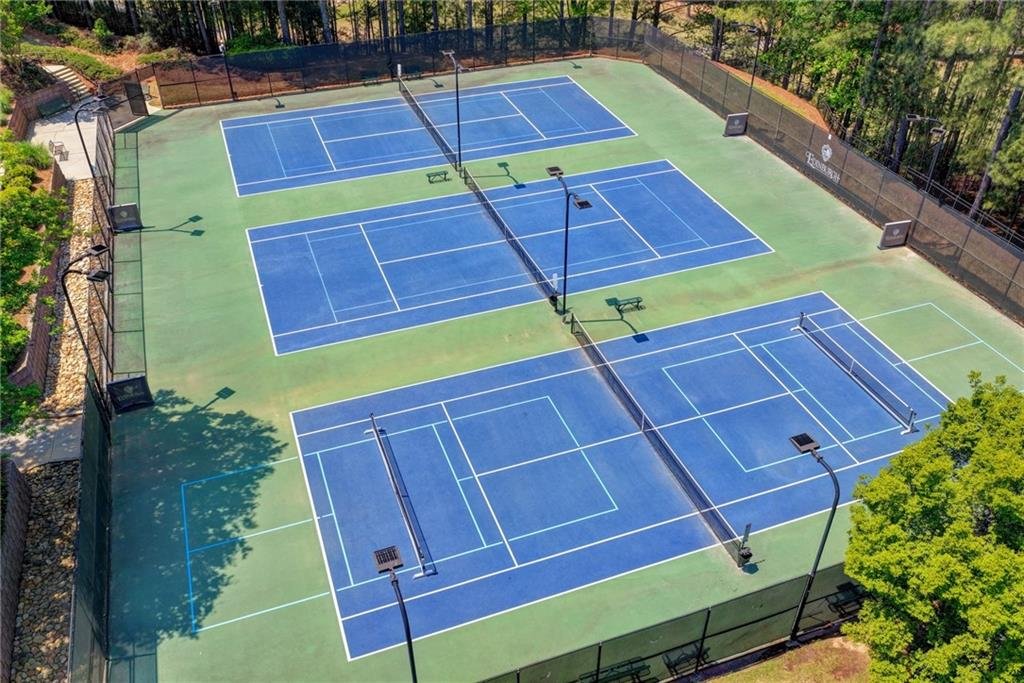
Community amenities include:
- Gated entrance with controlled access
- Bear’s Best Atlanta Golf Course
- Country club
- Community clubhouse
- Resort-style swimming pool
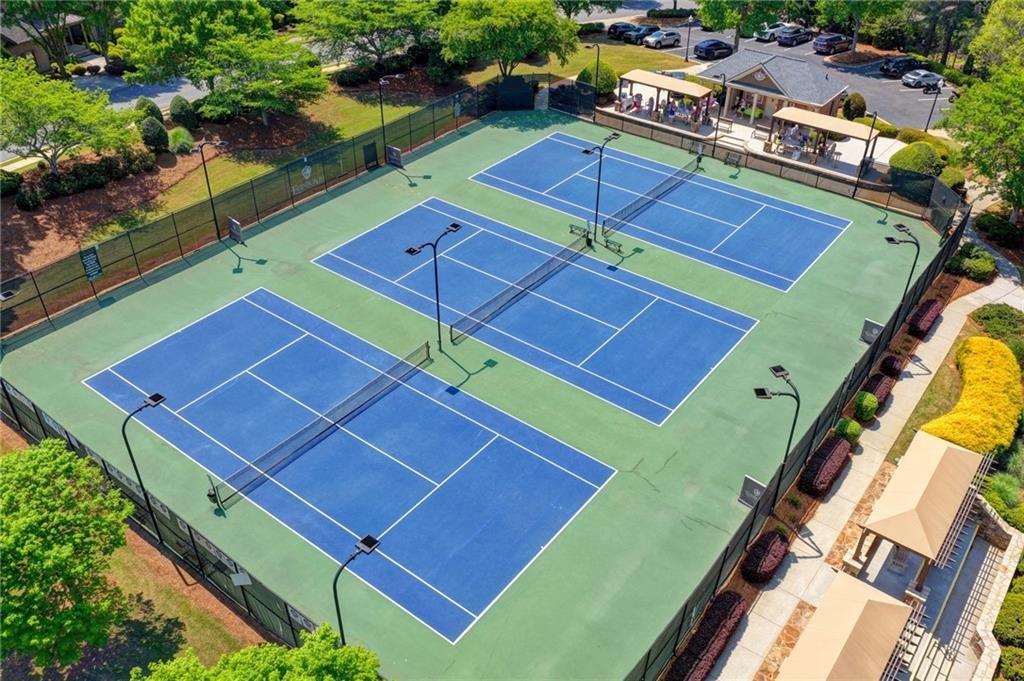
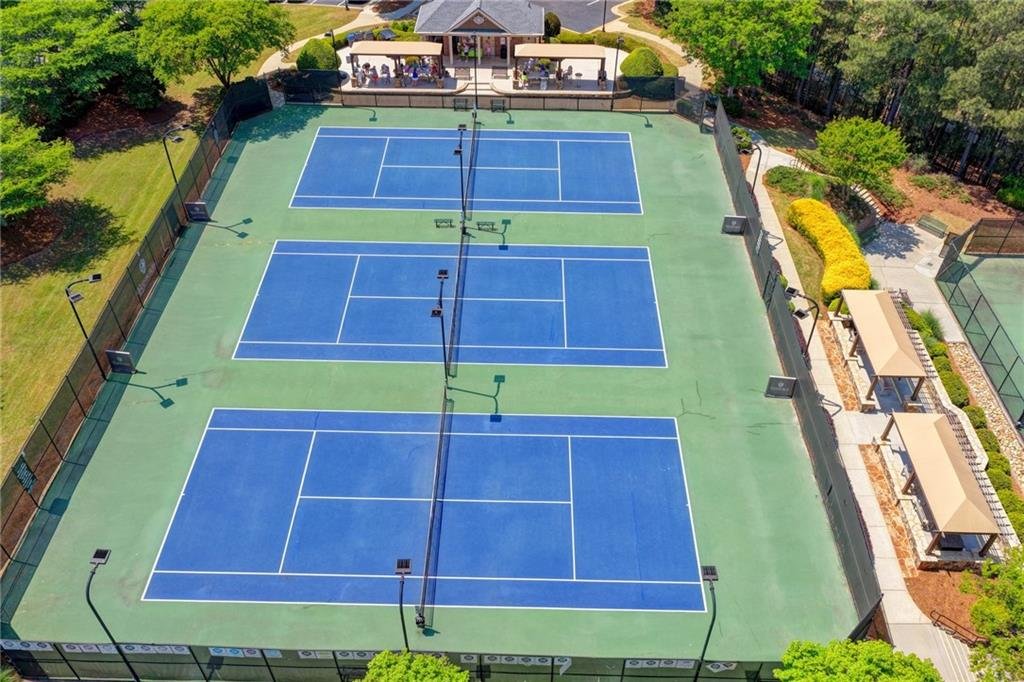
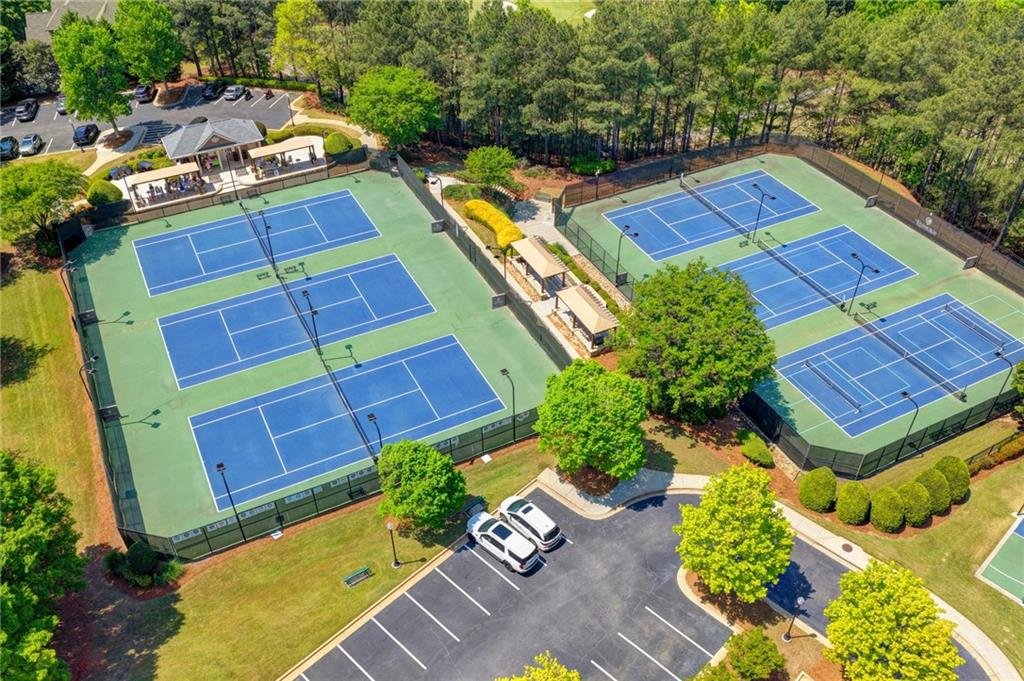
- Tennis courts
- Community restaurant
- Sidewalks
- Streetlights
- Professionally maintained common areas
- Social and recreational opportunities
Bear’s Best Atlanta features a collection of golf holes inspired by celebrated Jack Nicklaus-designed courses from around the world.
Golf and Country-Club Lifestyle
Golf membership opportunities may be available through the Bear’s Best Atlanta Golf Club and can provide access to:
- Championship golf
- Practice facilities
- Club dining
- Golf events
- Social activities
- Country-club services
Golf membership fees and requirements may be separate from the homeowners association and should be independently verified.
Schools
This home is located within the highly regarded North Gwinnett School Cluster and is served by:
- Riverside Elementary School
- North Gwinnett Middle School
- North Gwinnett High School
The North Gwinnett cluster is recognized for its strong academic, athletic, and extracurricular programs.
Prime Suwanee Location
Conveniently located near:
- Suwanee Town Center
- Suwanee Greenway
- George Pierce Park
- Chattahoochee River recreation
- Peachtree Industrial Boulevard
- Interstate 85
- McGinnis Ferry Road
- The Forum
- Mall of Georgia
- Upscale shopping
- Fine dining
- Entertainment venues
- Medical facilities
- Parks and walking trails
The location provides convenient access to Suwanee, Johns Creek, Duluth, Buford, Alpharetta, and the greater Atlanta metropolitan area.
Community and HOA Information
Annual HOA Fee: $2,700
Rental Restrictions: Yes
Home Warranty: No
Association benefits include:
- Gated community access
- Common-area maintenance
- Swimming amenities
- Tennis amenities
- Street and landscape maintenance
- Access to community facilities
Golf and country-club memberships may require separate fees. Buyers should verify all HOA rules, rental restrictions, initiation charges, golf memberships, and amenity requirements during the due diligence period.
Property Summary
4858 Basingstoke Drive presents an outstanding opportunity to own a spacious four-sided brick estate in one of Suwanee’s premier gated golf communities.
Offering approximately 6,946 square feet of finished living space, five bedrooms, five full bathrooms, two half bathrooms, a luxurious main-level primary suite, three upper-level en-suite bedrooms, a chef-inspired kitchen, fireside keeping room, private office, sunroom, loft, library, finished entertainment terrace level, dual laundry rooms, and rare four-car garage capacity, this exceptional home provides luxury and functionality on every level.
Located in the prestigious Edinburgh community and served by highly regarded North Gwinnett schools, the residence offers gated privacy, resort-style amenities, golf-course living, and convenient access to Suwanee’s finest shopping, dining, parks, and commuter routes.
MLS Number: 7757286
Offered at $1,320,000
Master-on-Main Luxury. Gated Golf Community. Exceptional North Gwinnett Living. Welcome Home.
- Principal and Interest
- Property Tax
- HOA fee
- Private Mortgage Insurance
Reviews
No reviews found.
You need to login in order to post a review



