







Overview
- August 2, 2026
- Updated On:
- Duplexes
- Category
- 34961
- Property ID
- 6
- Bedrooms
- 15
- Rooms
- 4
- Bathrooms
- 2
- Garages
- 4,000 ft2
- Property Size
- 1997
- Year Built:
Description
Beautifully Updated Home in River Plantation
Offered at $699,000
Property Overview
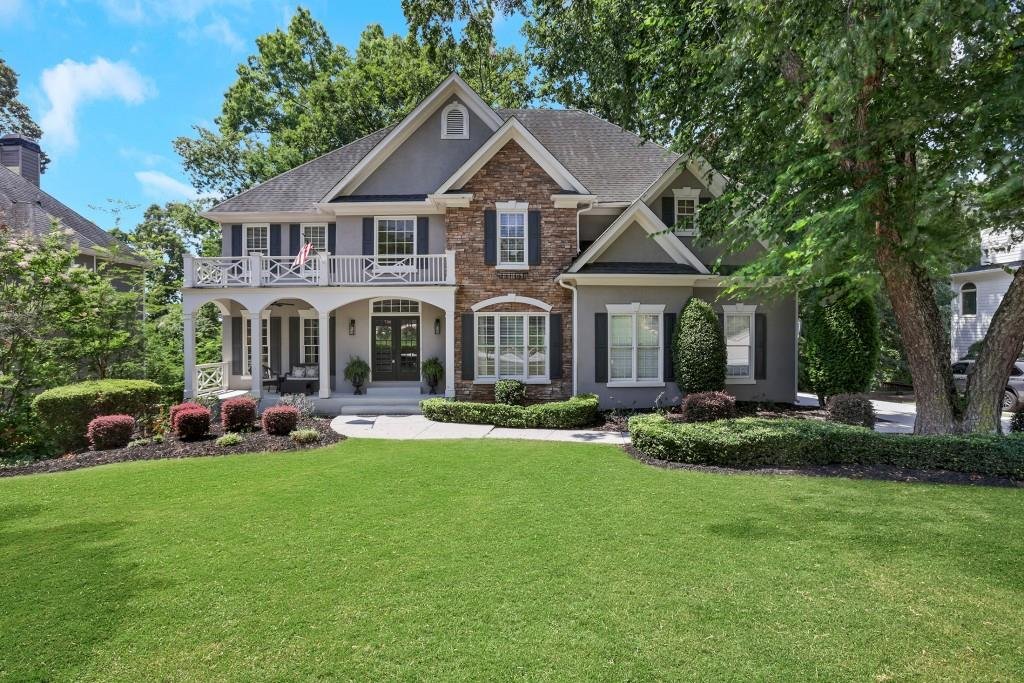
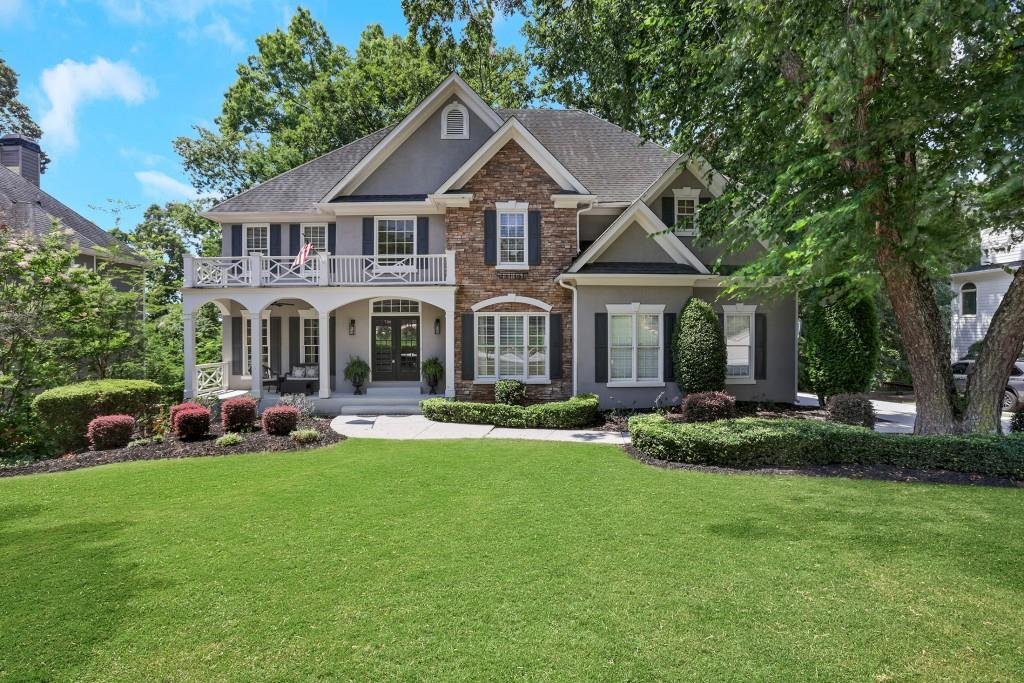
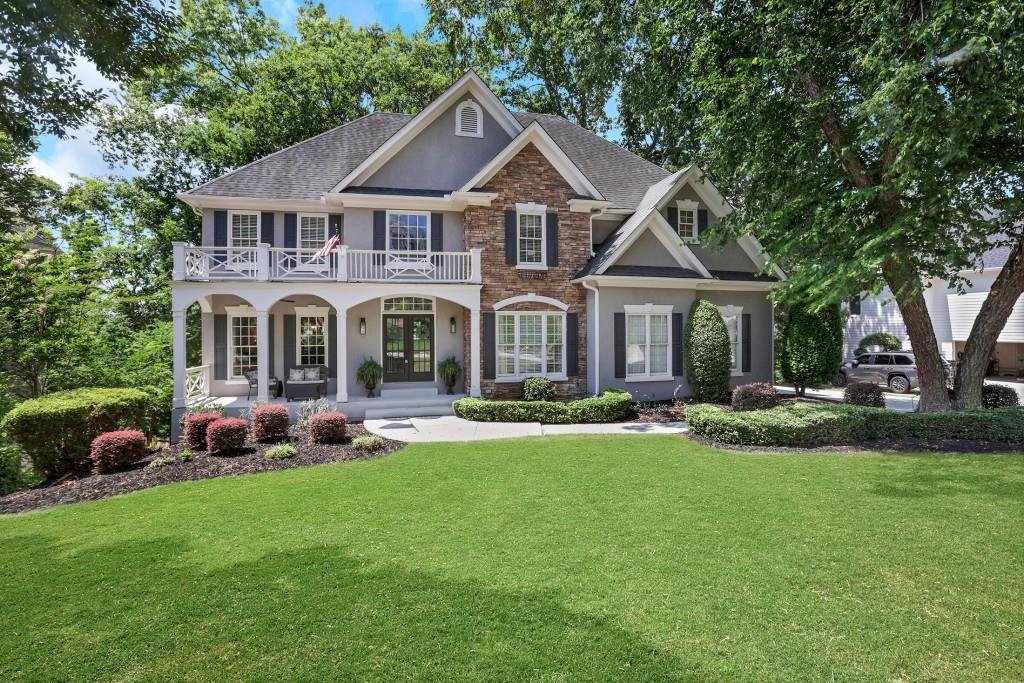
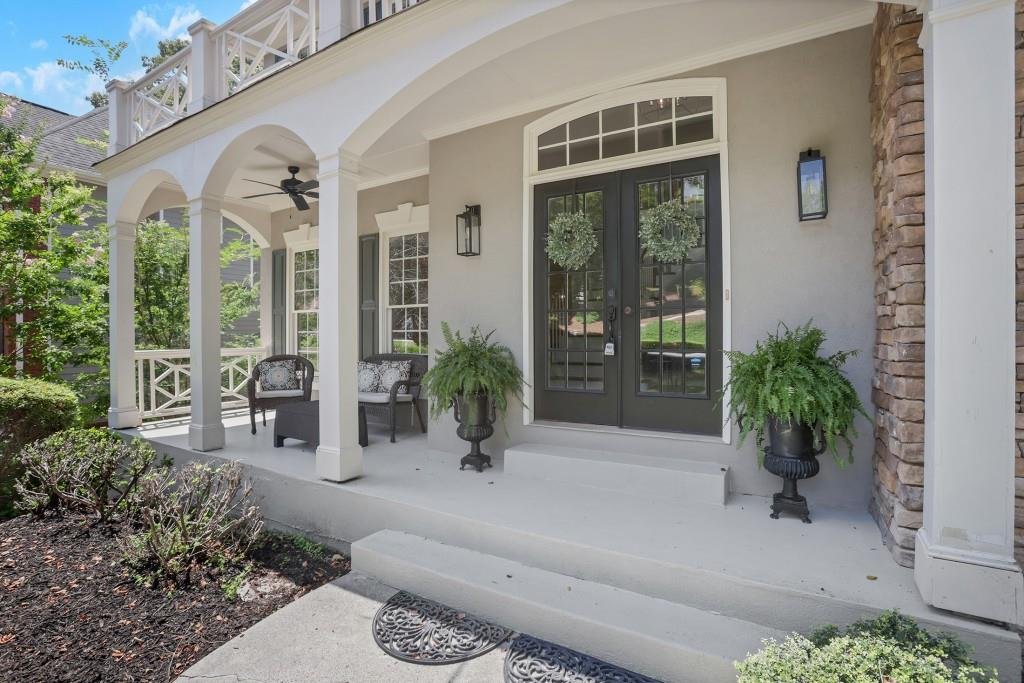
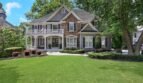
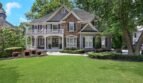
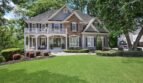
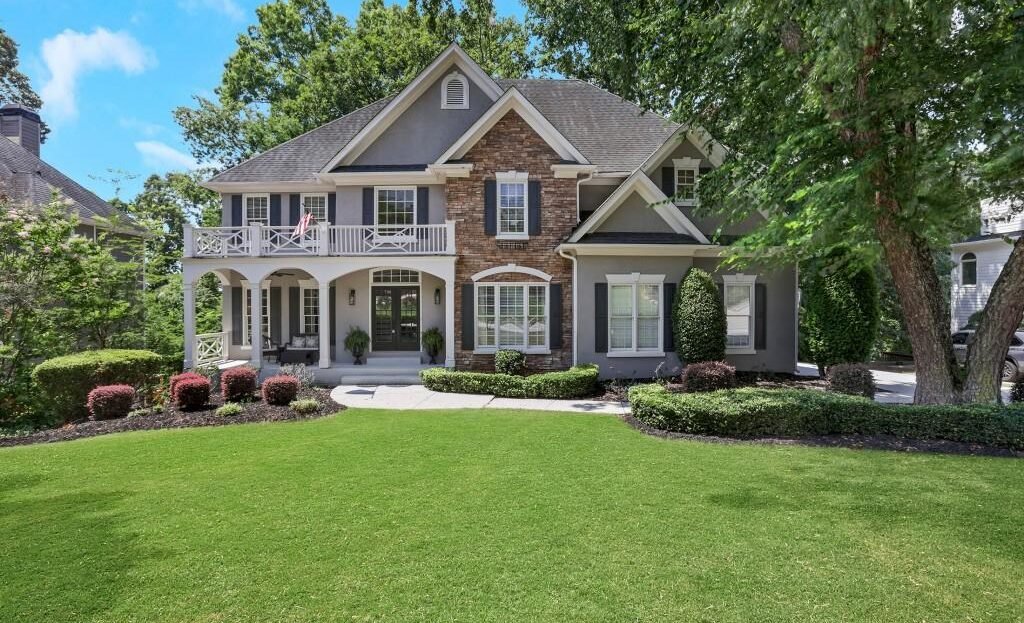
Welcome to 1950 Woods River Lane, a beautifully updated six-bedroom, four-bathroom residence located in the highly sought-after River Plantation community. Offering approximately 4,000 square feet across three levels, this spacious home combines timeless Colonial and traditional design with modern finishes, flexible living areas, and an excellent location near Downtown Duluth, Suwanee, shopping, dining, parks, and major highways.
Property Details
Address: 1950 Woods River Lane, Duluth, Georgia 30097
Price: $699,000
MLS Number: 7802509
Community: River Plantation
Property Type: Single-Family Residence
Architectural Style: Colonial and Traditional
Condition: Updated and Remodeled
Year Built: 1997
Living Area: Approximately 4,000 Square Feet
Lot Size: Approximately 0.35 Acre
Bedrooms: 6
Full Bathrooms: 4
Garage: Attached 2-Car Side-Entry Garage
Levels: Three or More
Elegant Interior
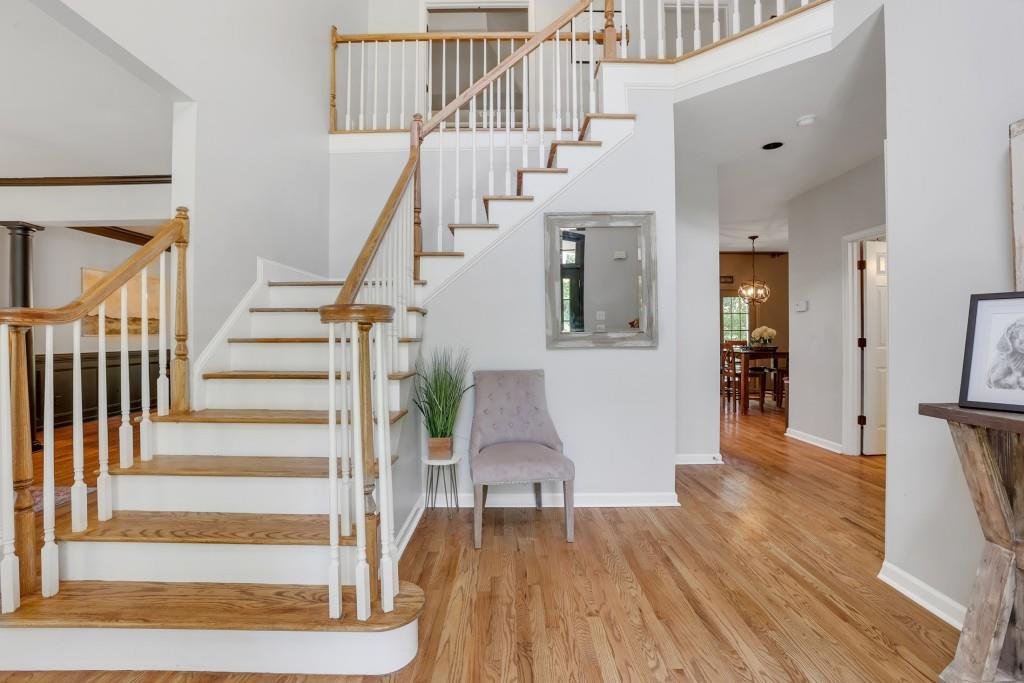
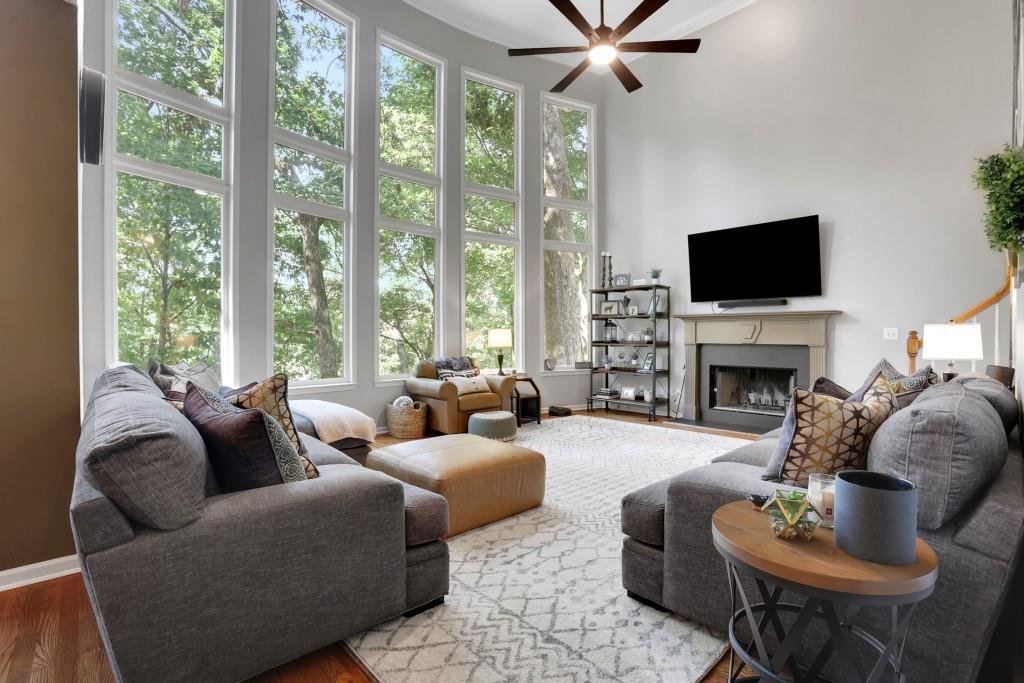
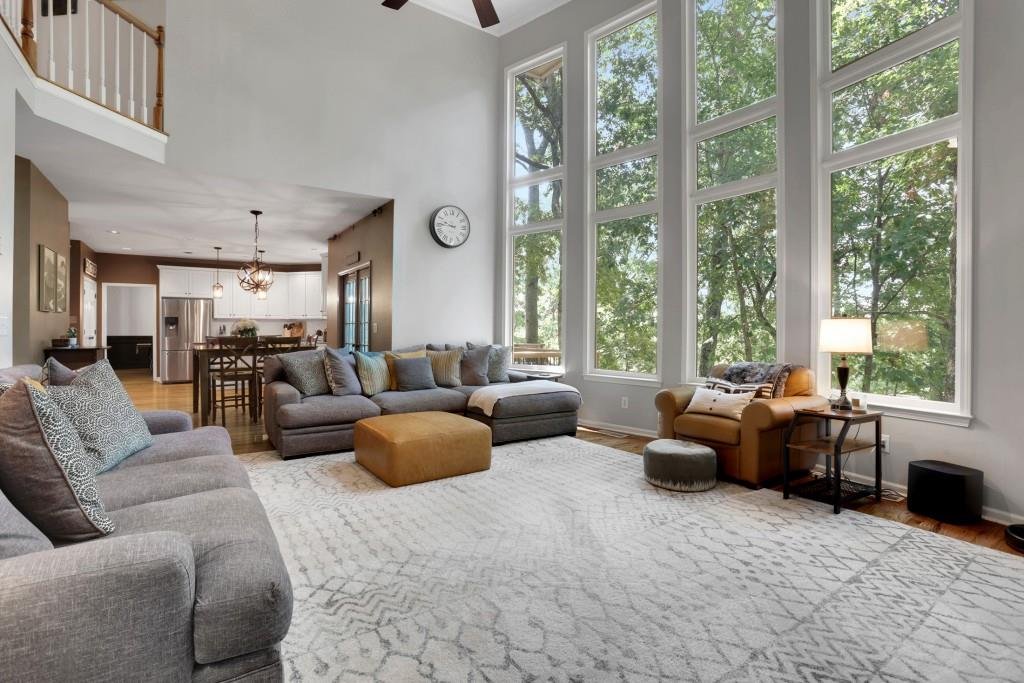
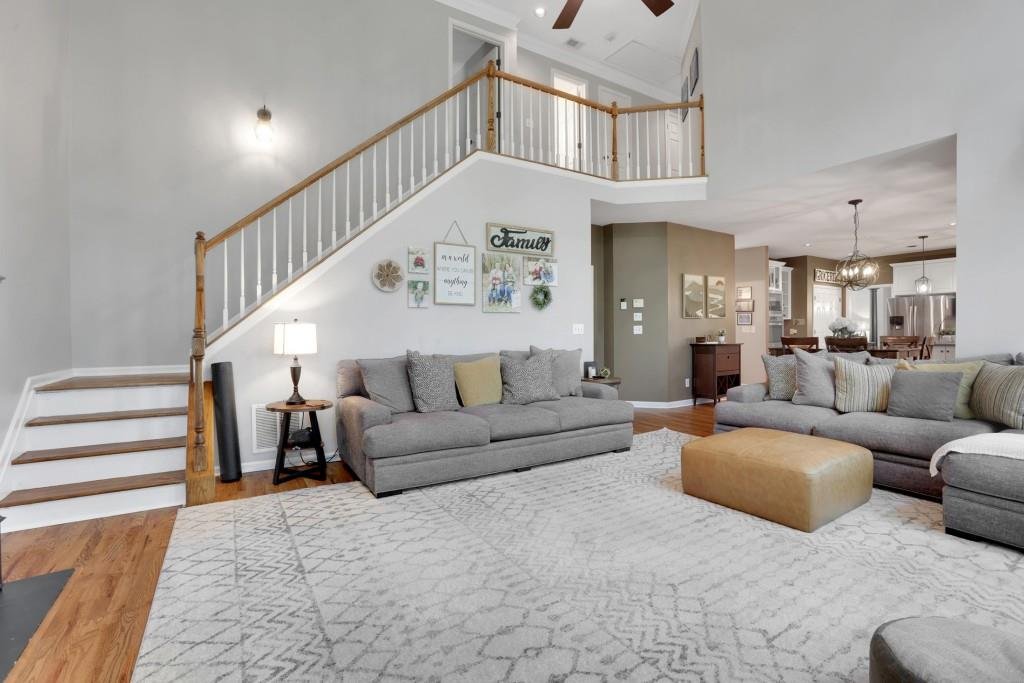
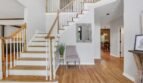
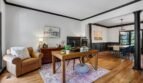
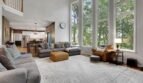
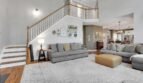
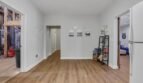
From the moment you enter, rich hardwood floors, fresh designer paint, soaring ceilings, and a dramatic wall of windows create a bright and welcoming atmosphere. The open-concept floor plan allows the main living areas to flow naturally together, making the home equally suited for everyday family life and larger gatherings.
Interior highlights include:
- Two-story entrance foyer
- Ten-foot ceilings on the main level
- Vaulted ceilings
- Hardwood flooring
- Fresh designer paint
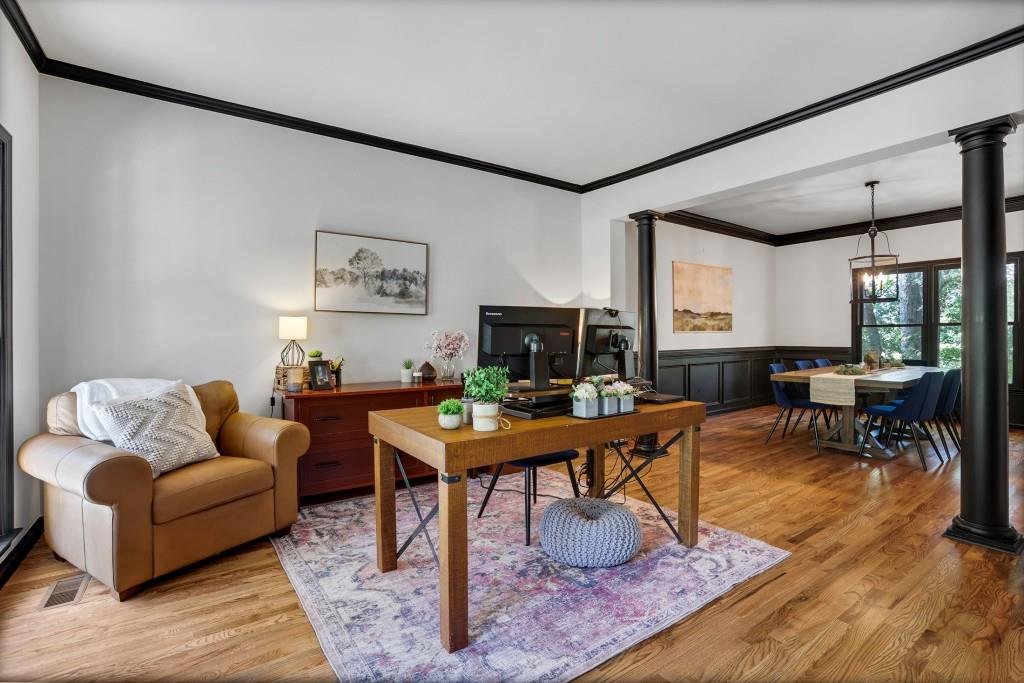
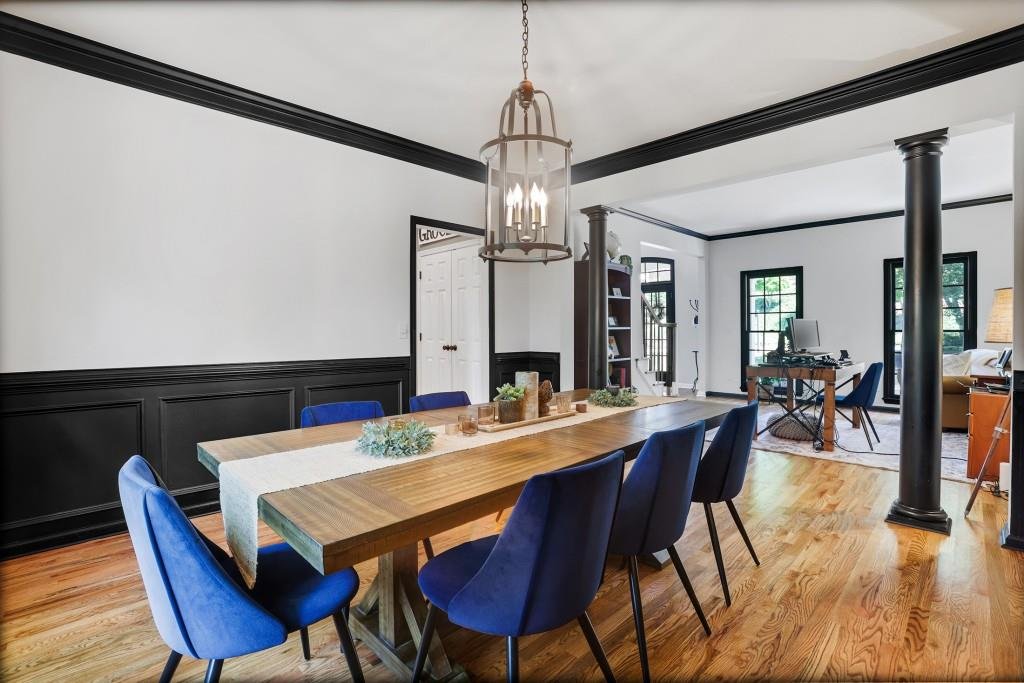
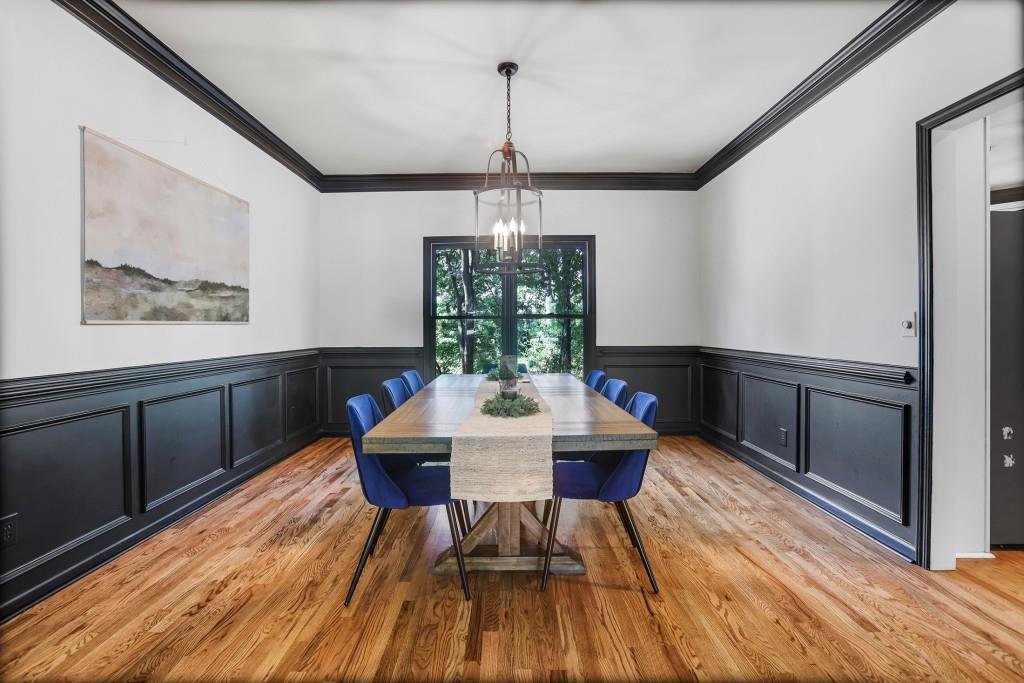
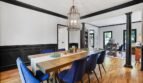
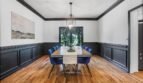
- Spacious living and dining areas
- Abundant natural light
- Walk-in closets
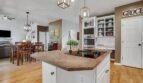
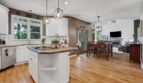
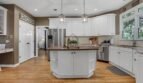
Updated Kitchen
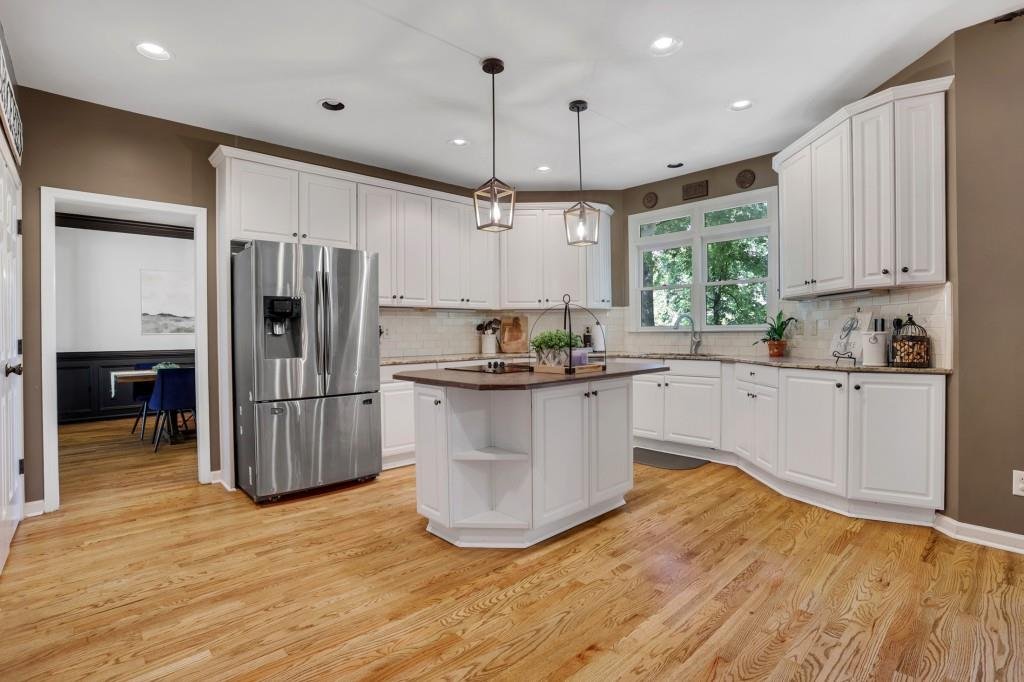
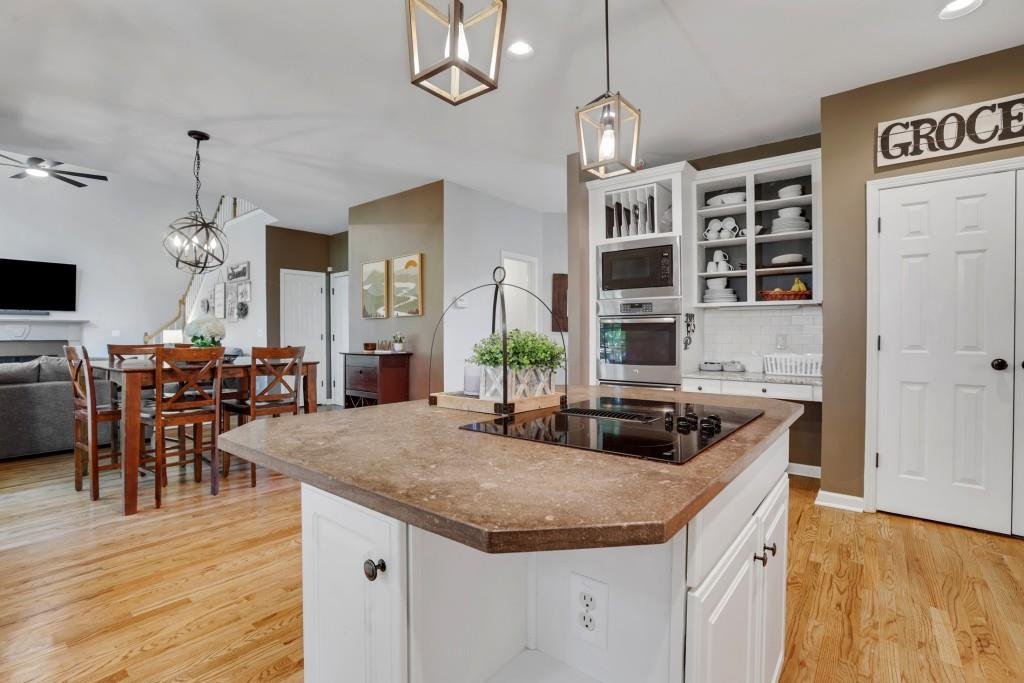
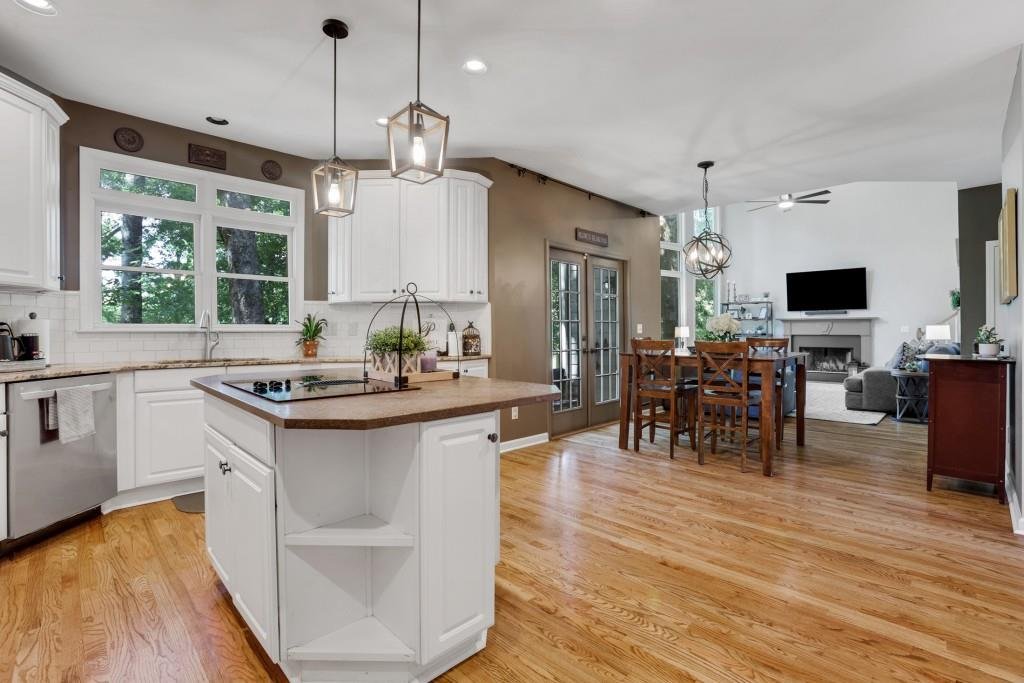
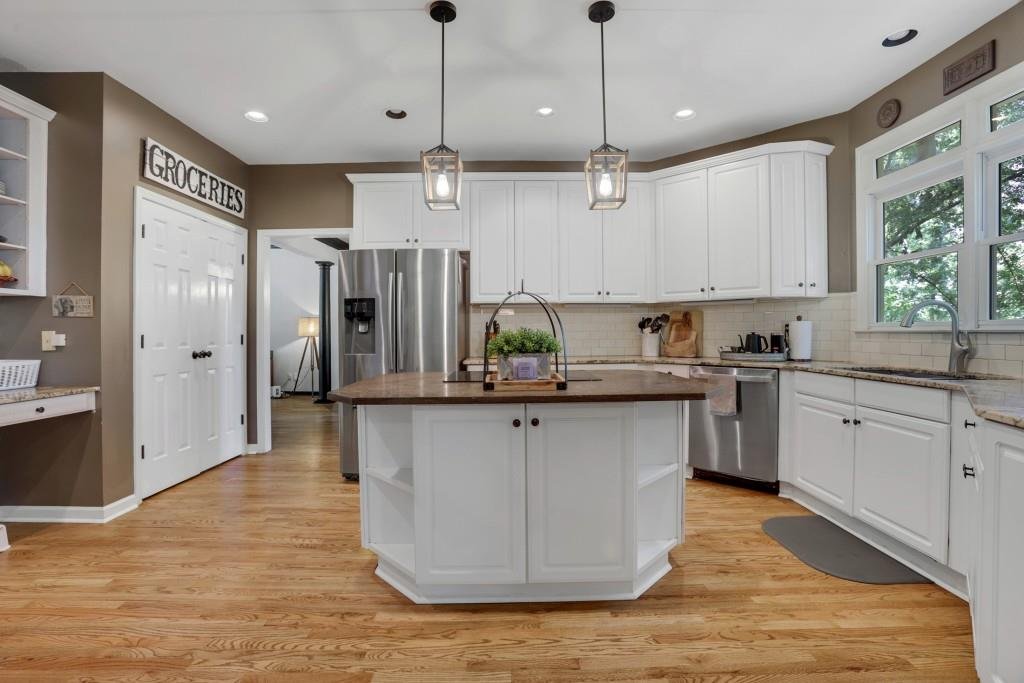
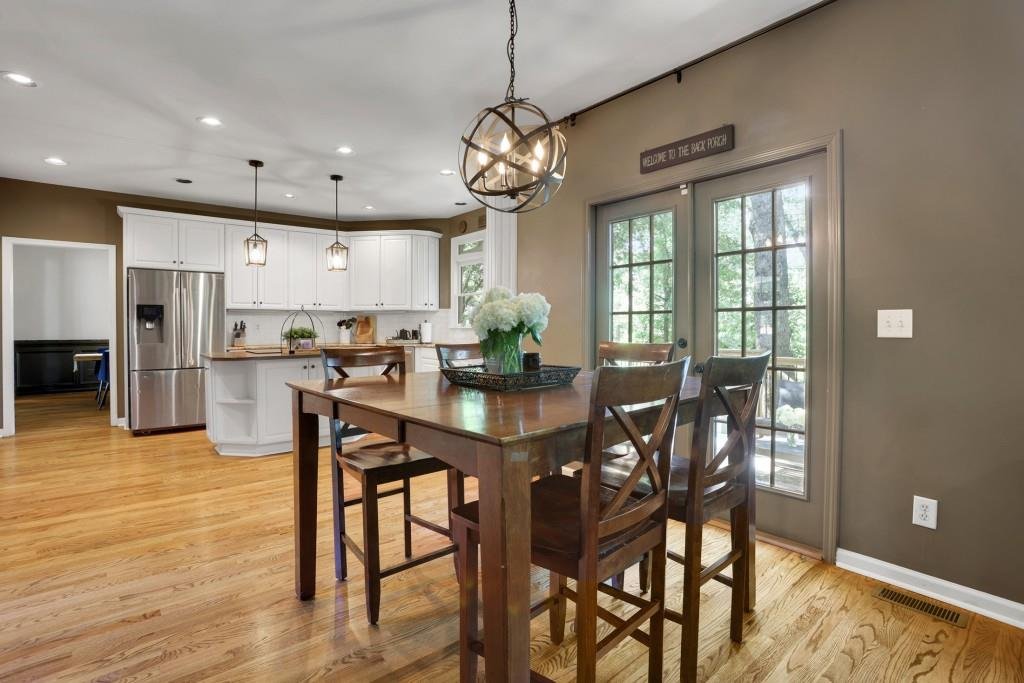
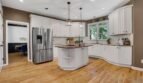
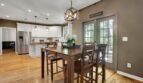
The beautifully updated kitchen serves as the heart of the home and opens directly to the fireside family room.
Kitchen features include:
- Granite and stone countertops
- White cabinetry
- Large center island
- Breakfast bar
- Eat-in dining area
- Stainless-steel appliances
- Double ovens
- Electric cooktop
- Microwave
- Dishwasher
- Disposal
- Abundant cabinet storage
This functional and attractive space is designed for meal preparation, casual dining, entertaining, and everyday connection.
Fireside Family Room
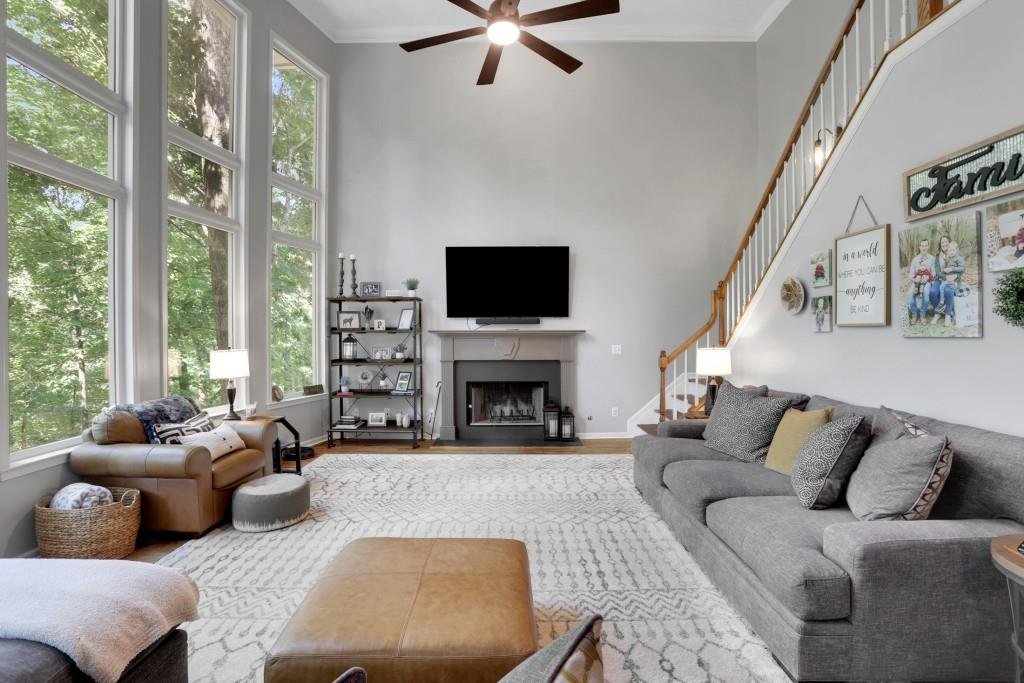
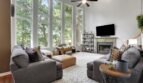
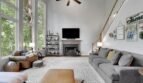
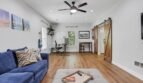
The inviting family room features a fireplace, large windows, and an open connection to the kitchen. Its comfortable layout creates an ideal setting for relaxing, entertaining guests, or enjoying quiet evenings at home.
Formal and Flexible Living Spaces
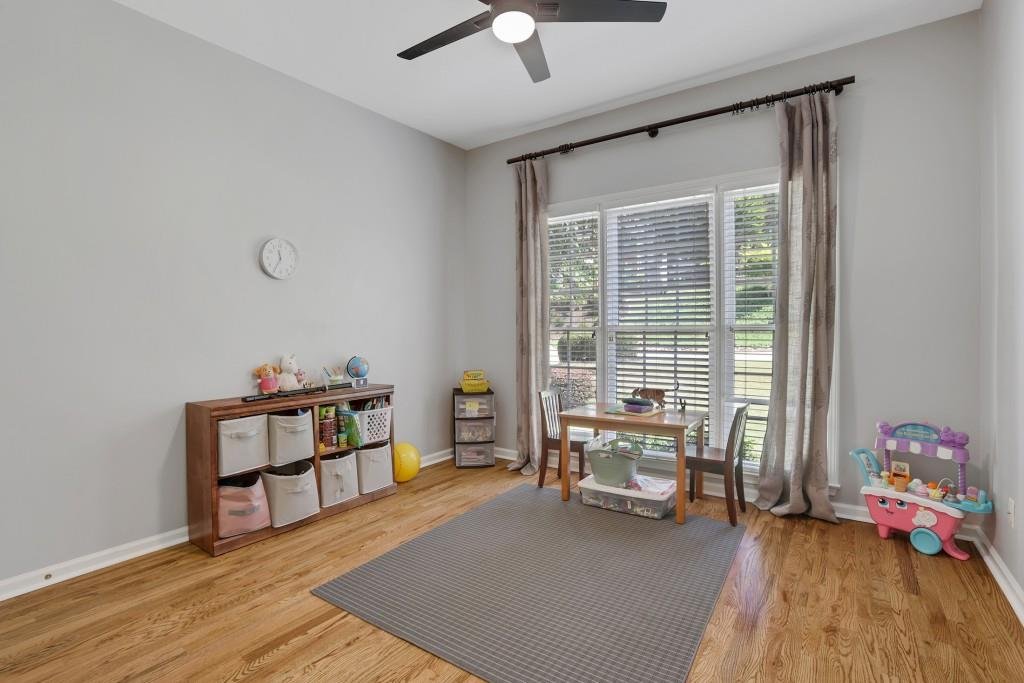
The home also includes a separate dining room, living room, den, and office space. These rooms may be used for:
- Formal entertaining
- Remote work
- Study
- Music room
- Reading room
- Playroom
- Additional guest space
Main-Level Guest Suite
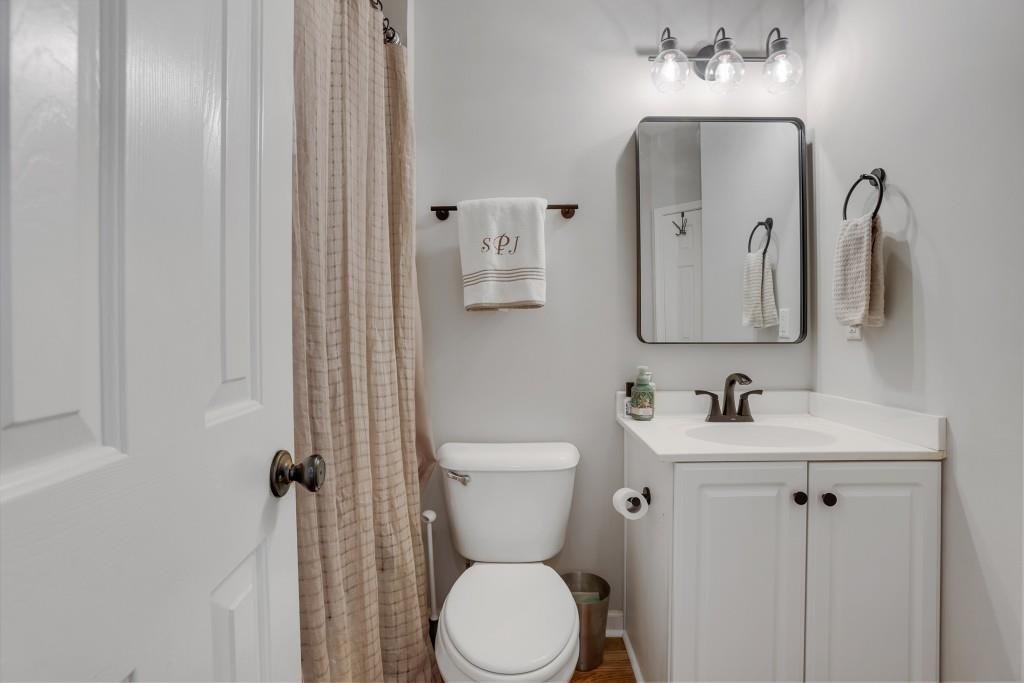
A private bedroom and full bathroom are located on the main level, offering excellent flexibility for:
- Overnight guests
- Multigenerational living
- In-law accommodations
- Private office
- Caregiver suite
This desirable arrangement provides convenience and privacy without requiring access to the upper floor.
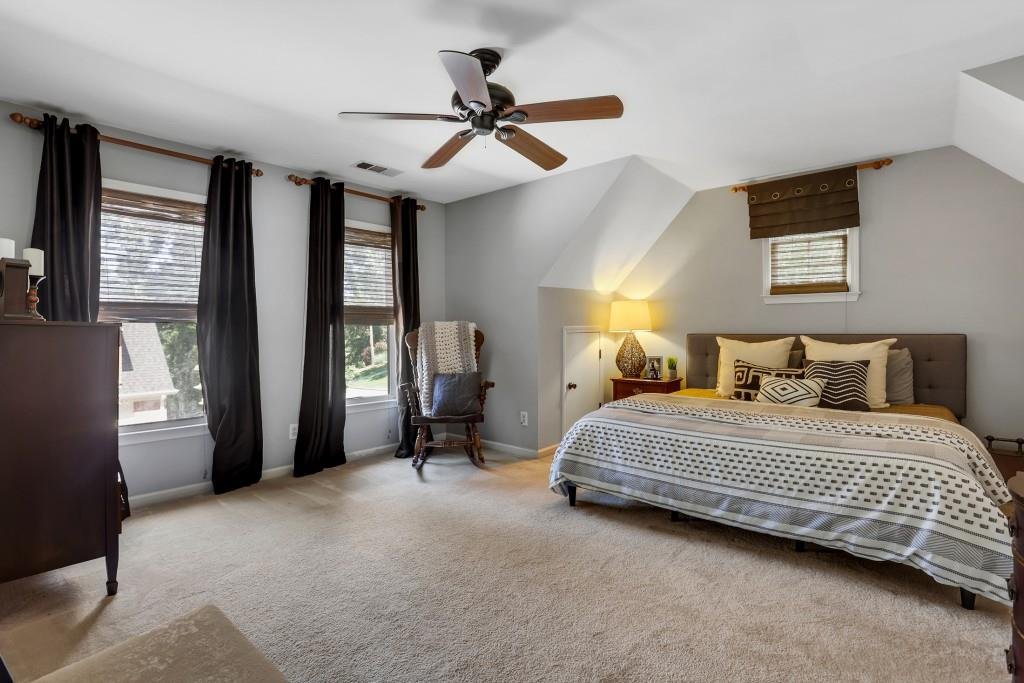
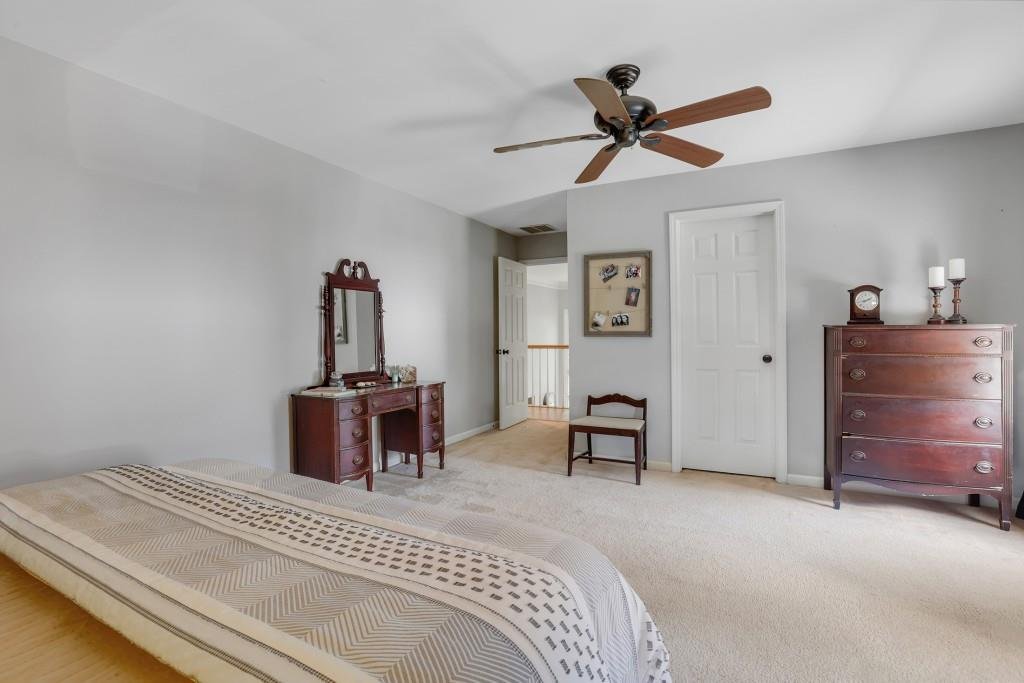
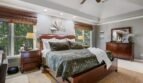
Upper-Level Primary Suite
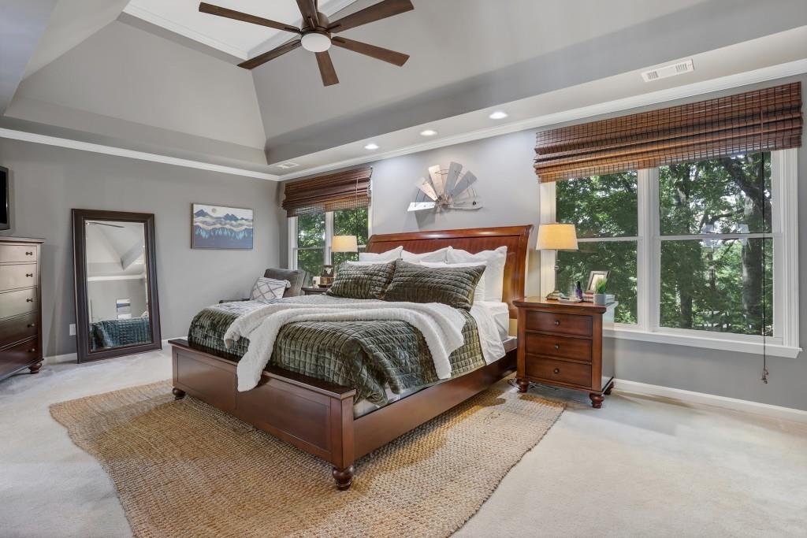
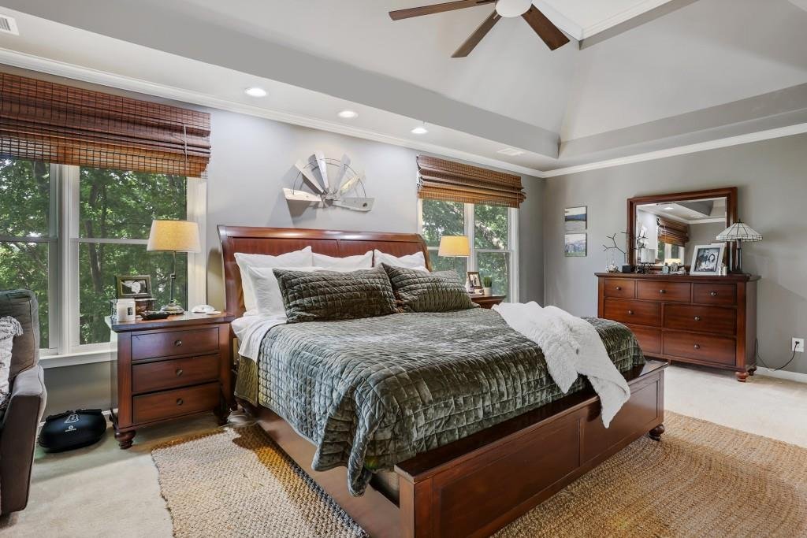
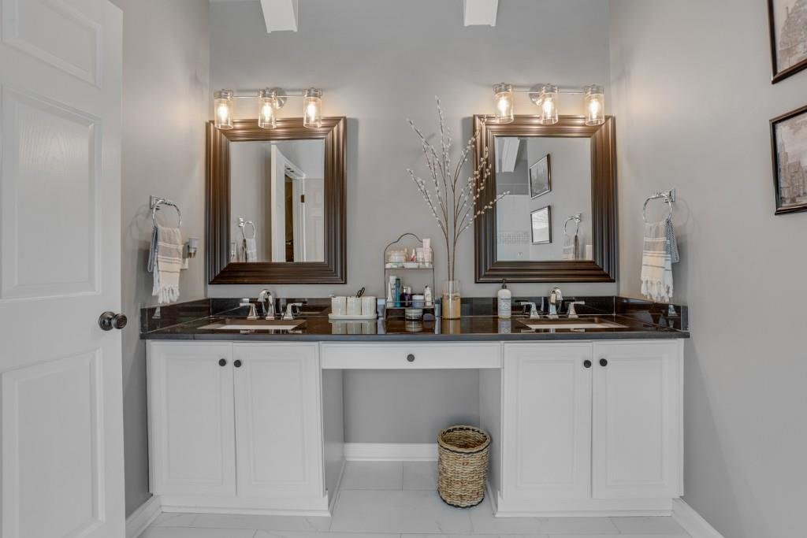
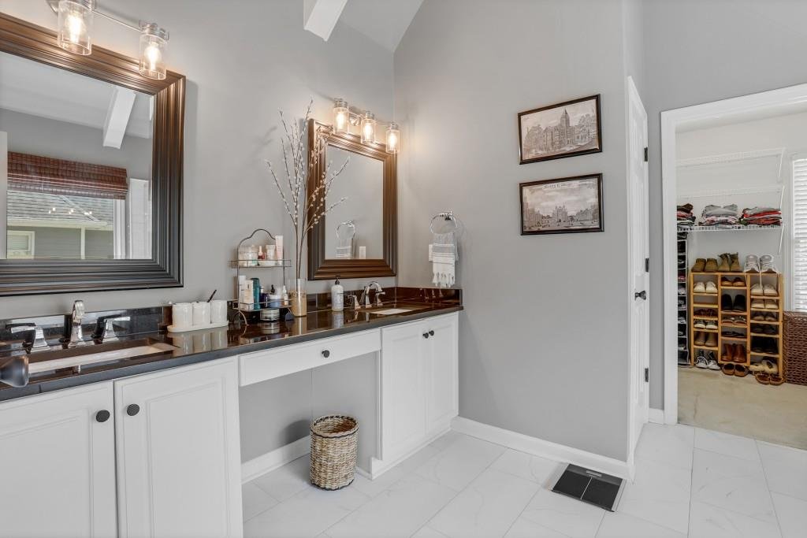
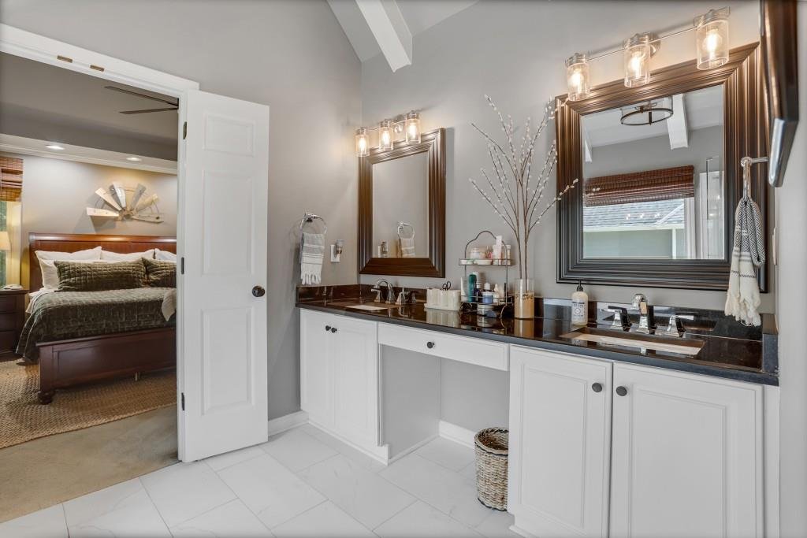
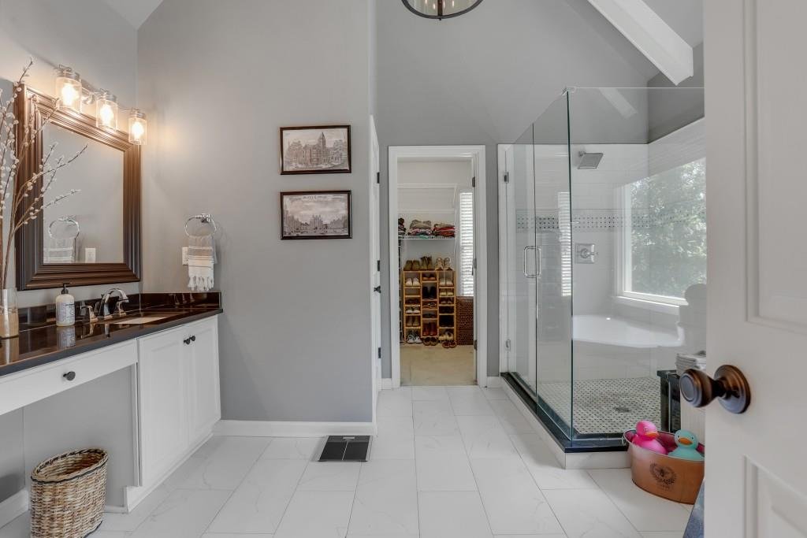
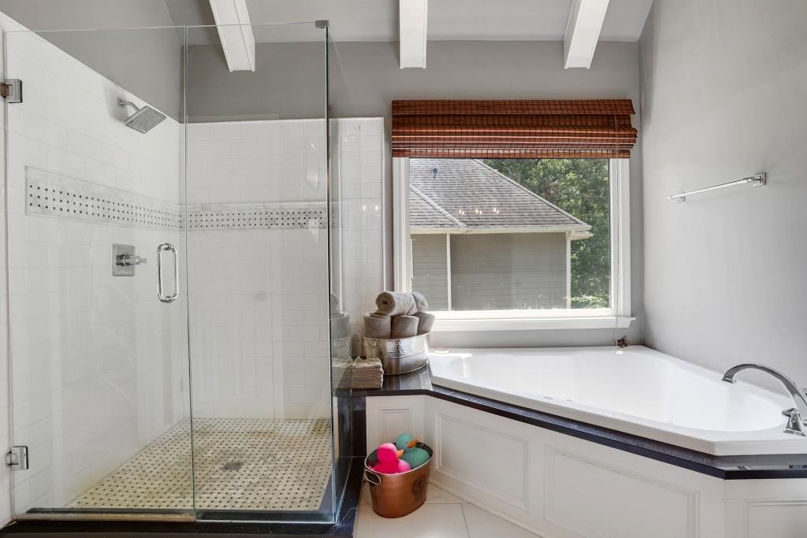
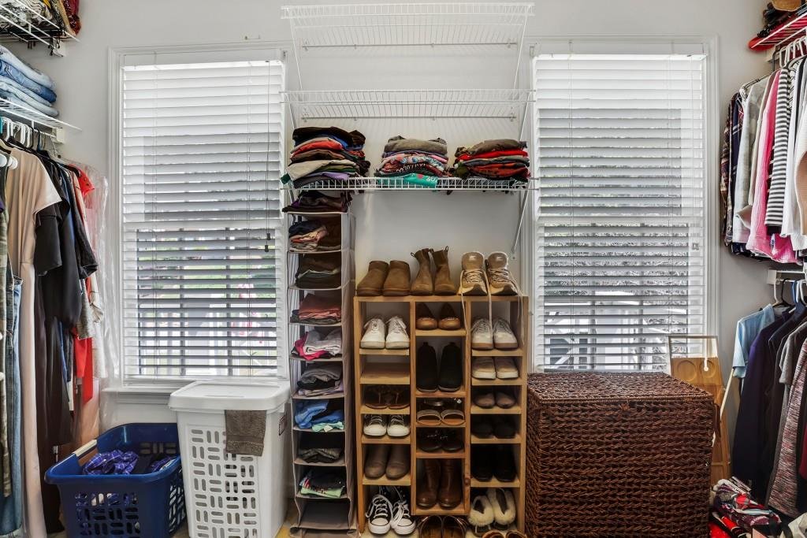
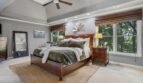
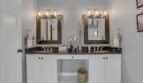
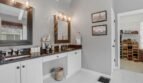
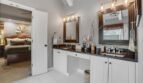
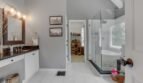
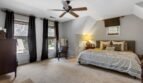
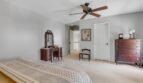
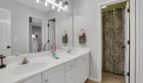
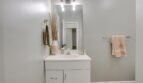
The spacious upper-level primary suite is designed as a private retreat and includes a separate sitting area, large walk-in closet, and spa-inspired bathroom.
Primary suite features include:
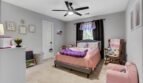
- Oversized bedroom
- Private sitting area
- Custom walk-in closet
- Double vanity
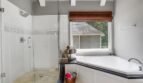
- Separate soaking tub
- Newly renovated shower
- Generous storage
The custom closet provides excellent organization and storage, while the updated bathroom creates a relaxing environment.
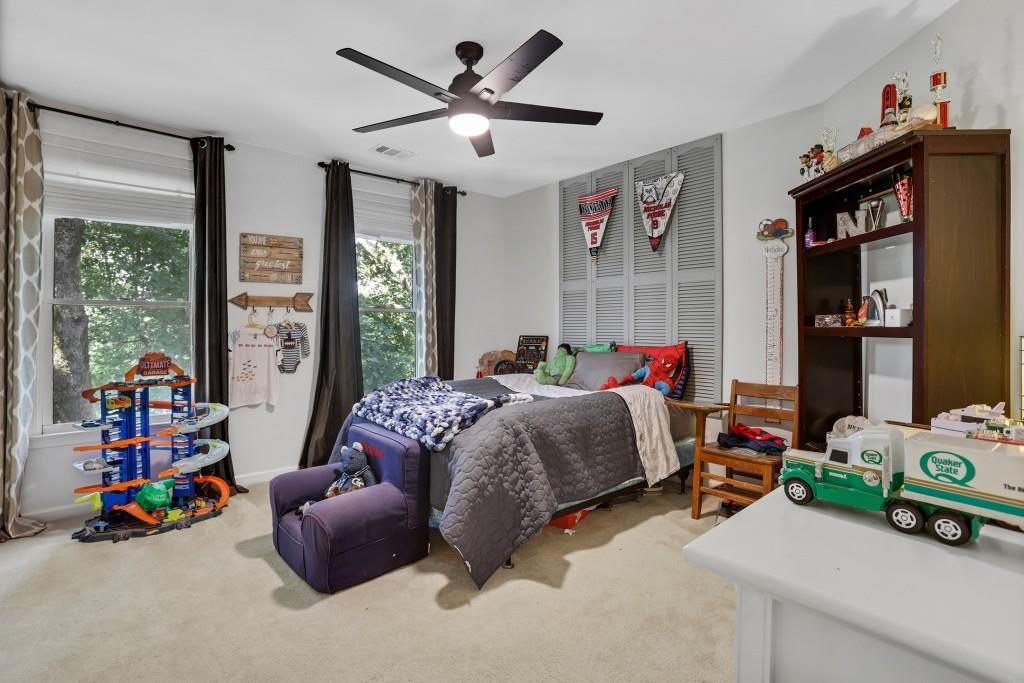
Additional Upper-Level Bedrooms
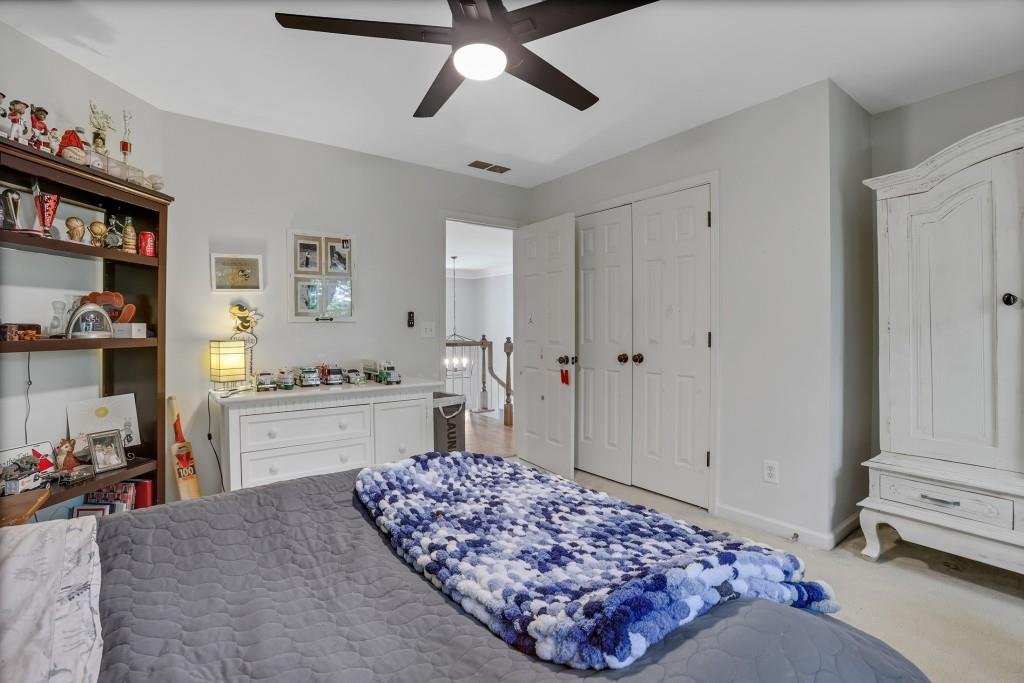
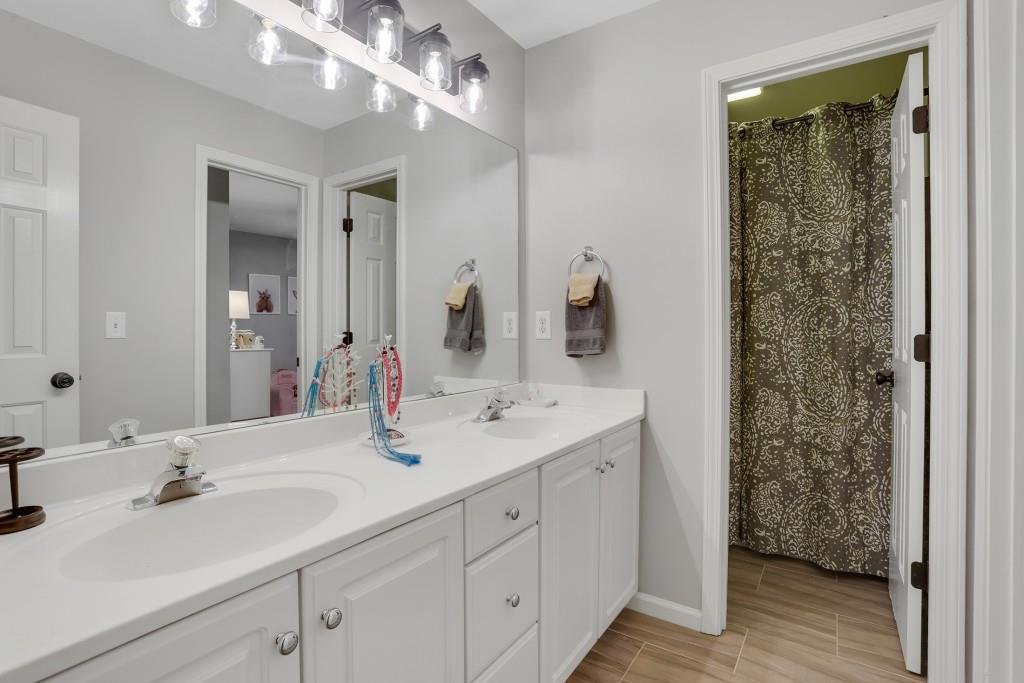
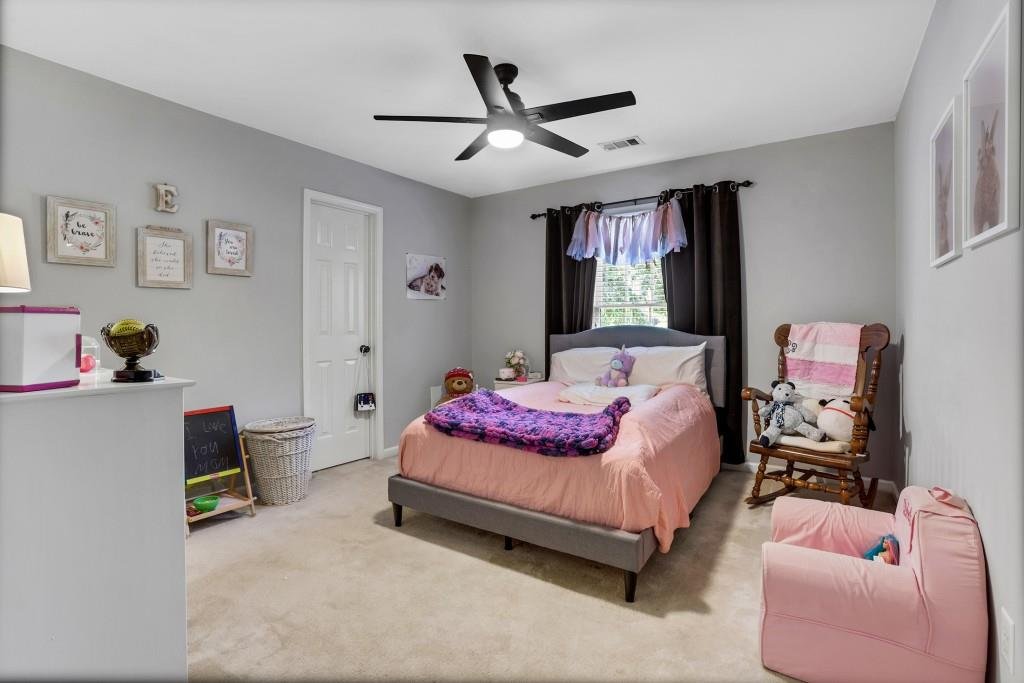
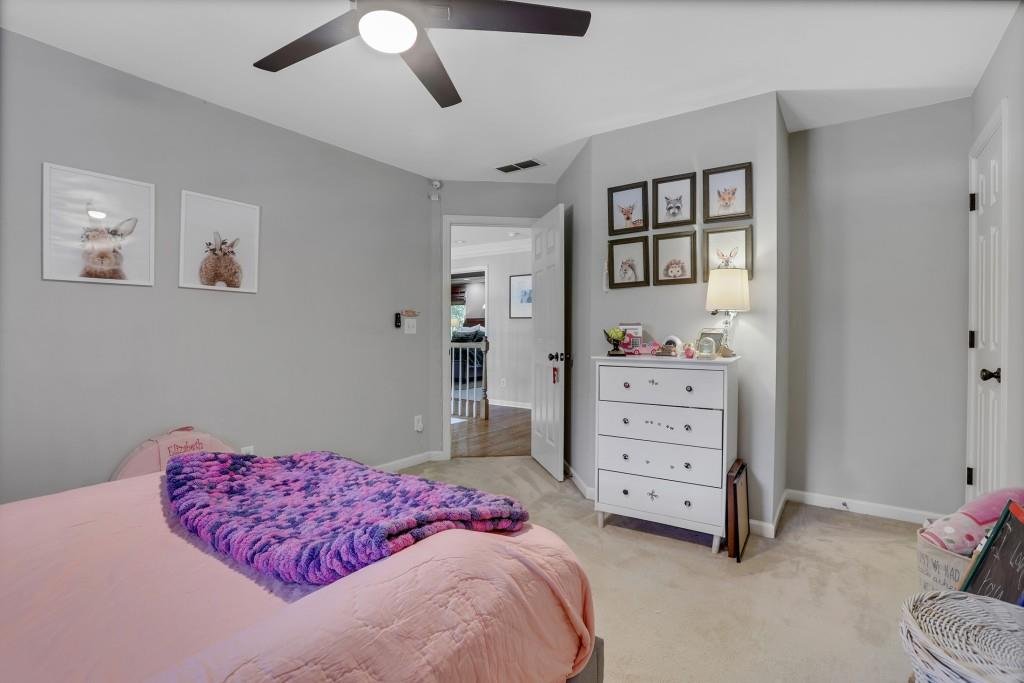
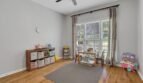
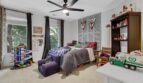
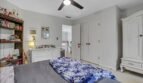
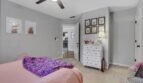
Three additional generously sized bedrooms are located upstairs, providing comfortable accommodations for family members, guests, or home office needs.
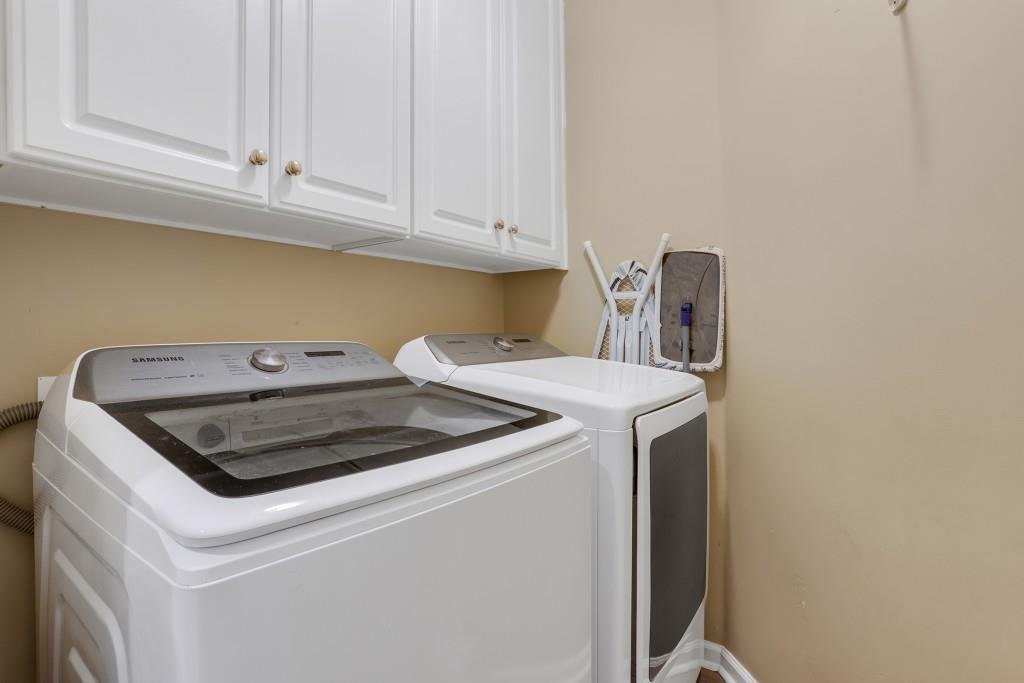
The upper-level laundry room adds everyday convenience and keeps household tasks close to the bedrooms.
Finished Terrace Level
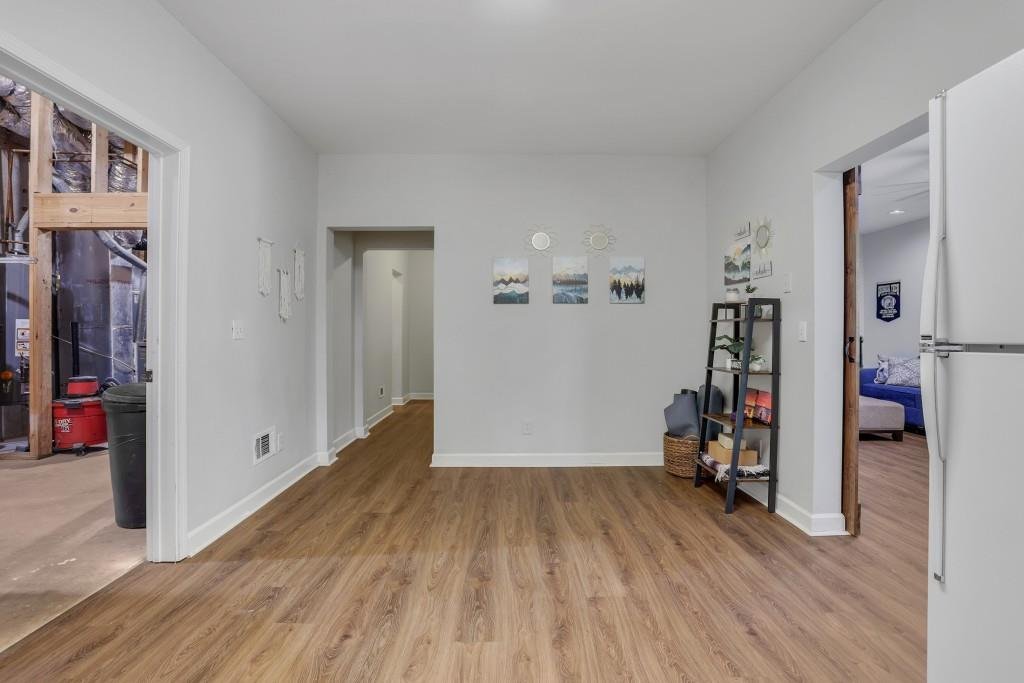
The finished daylight terrace level expands the home’s flexibility and provides valuable additional living space.
Features include:
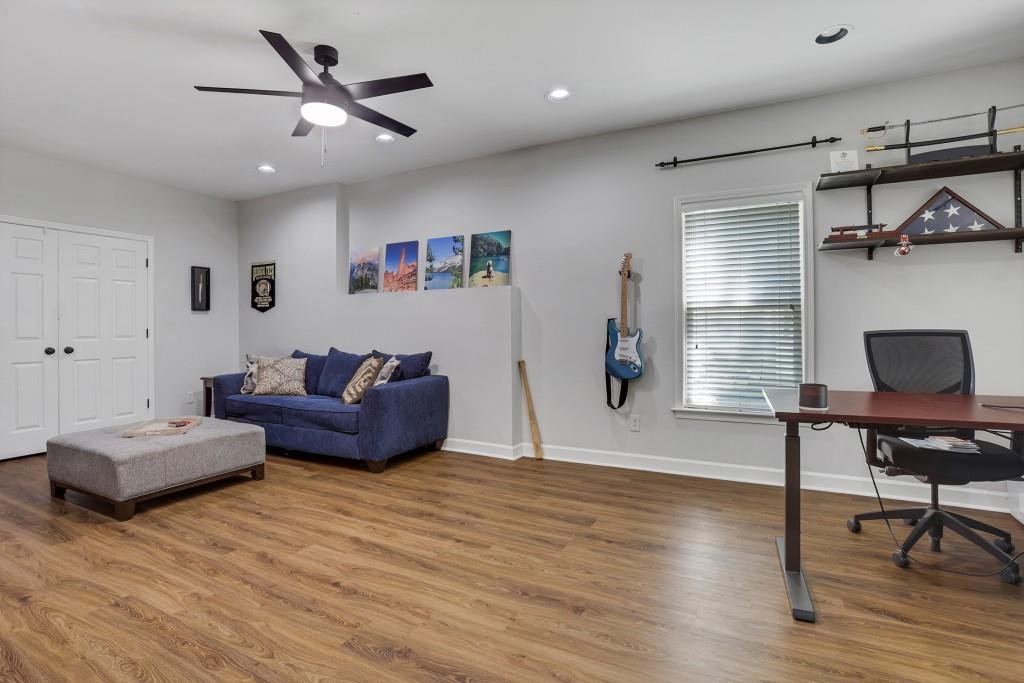
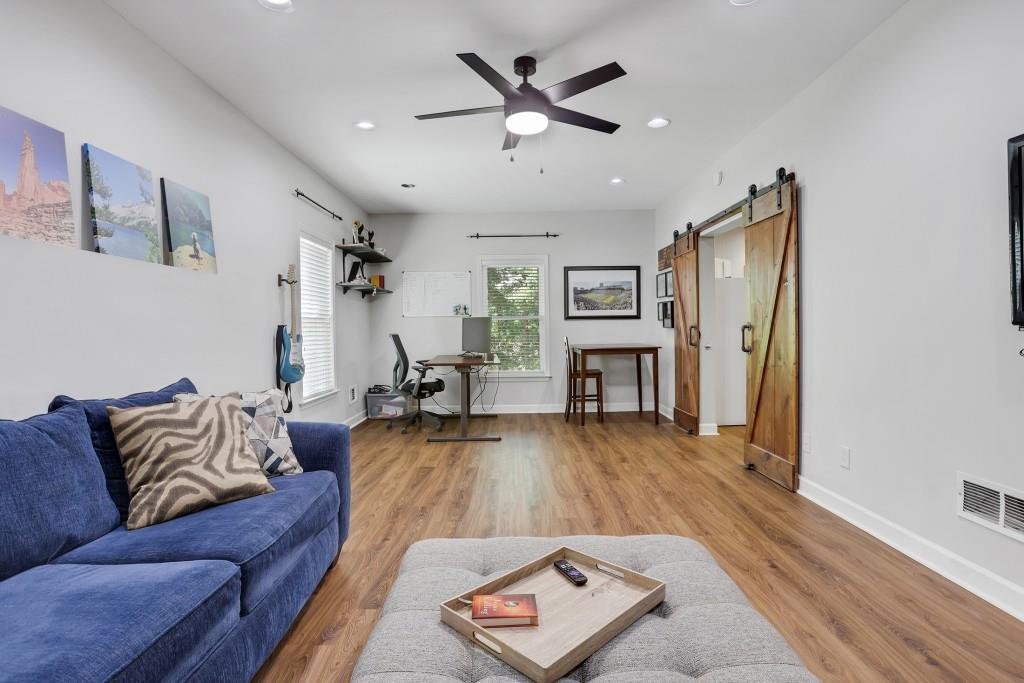
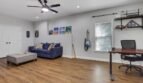
- Large recreation room
- Game room
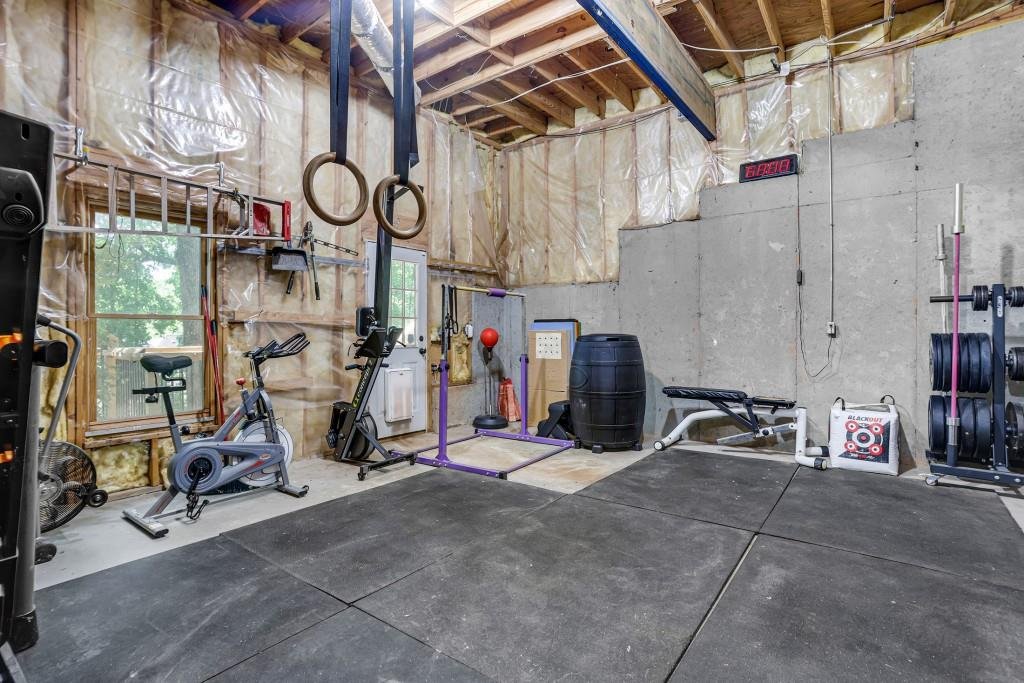
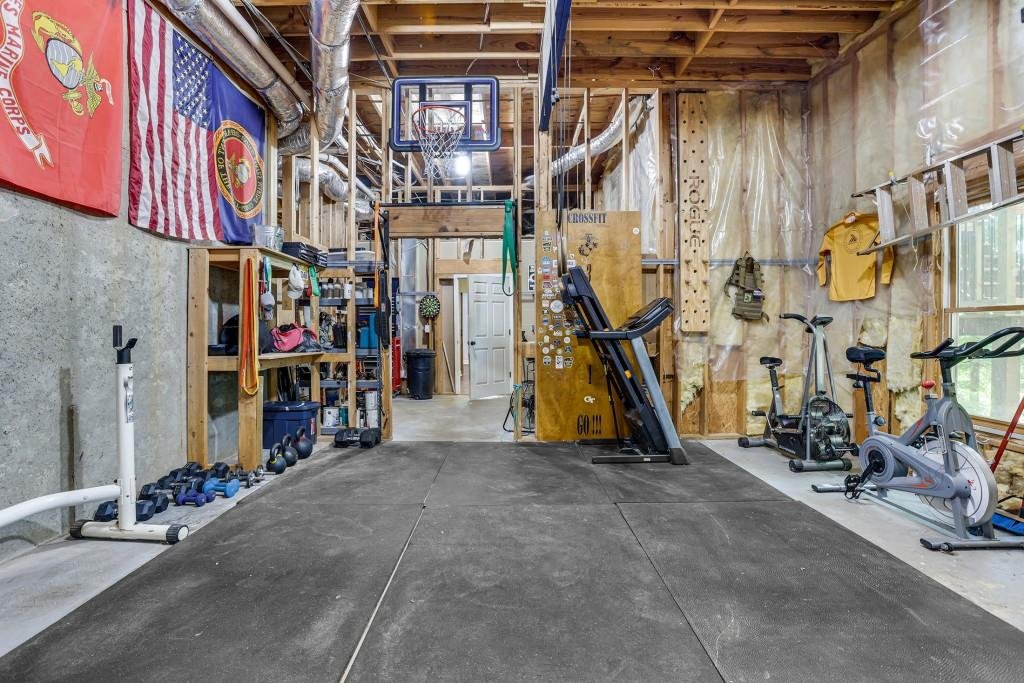
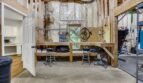
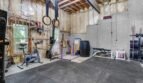
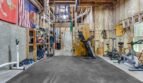
- Fitness room or sixth bedroom
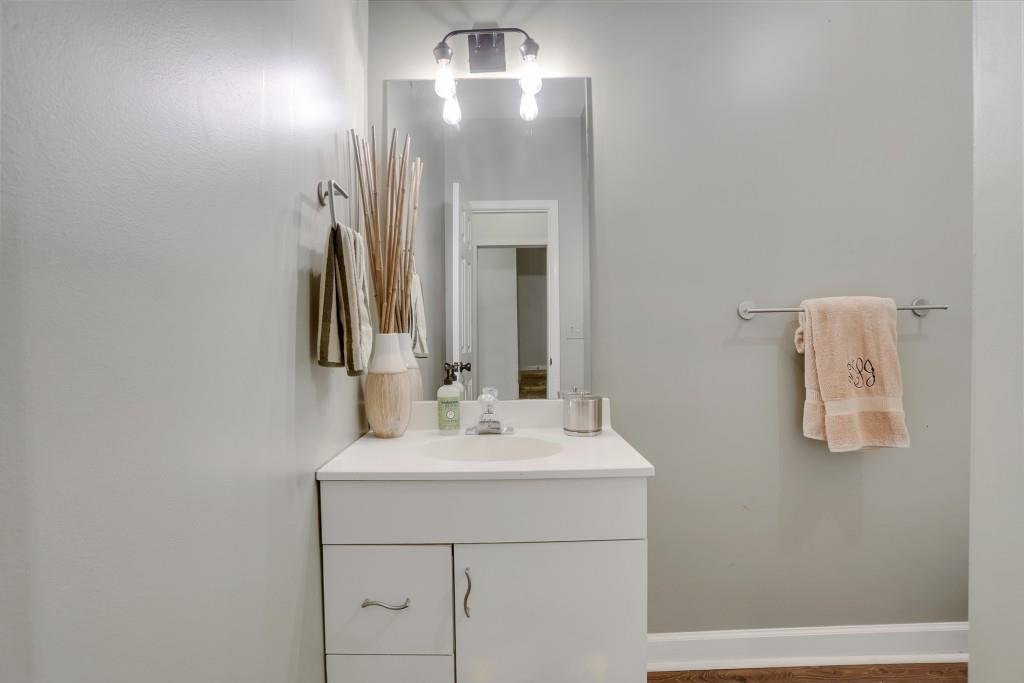
- Full bathroom
- Office or flex space
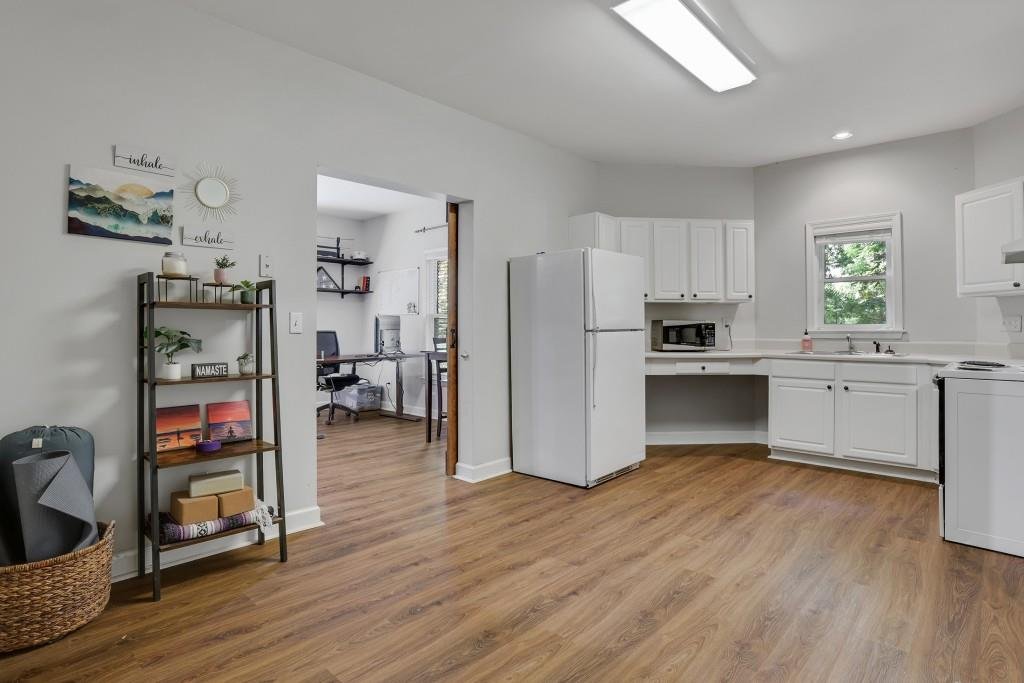
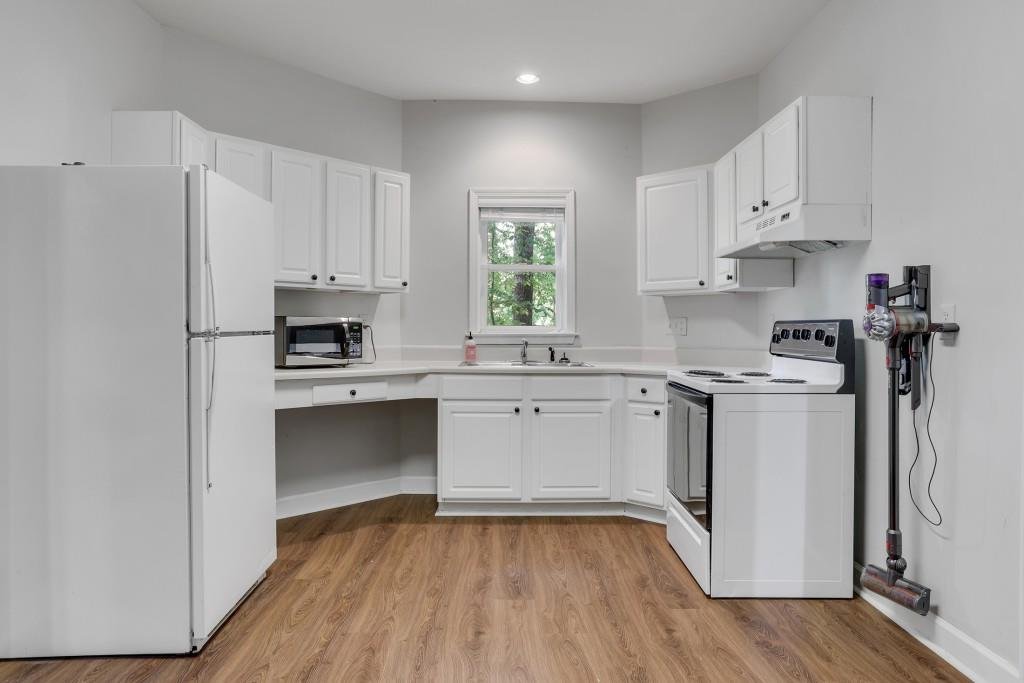
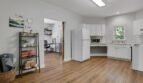
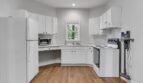
- Second kitchen area
- Interior access
- Daylight windows
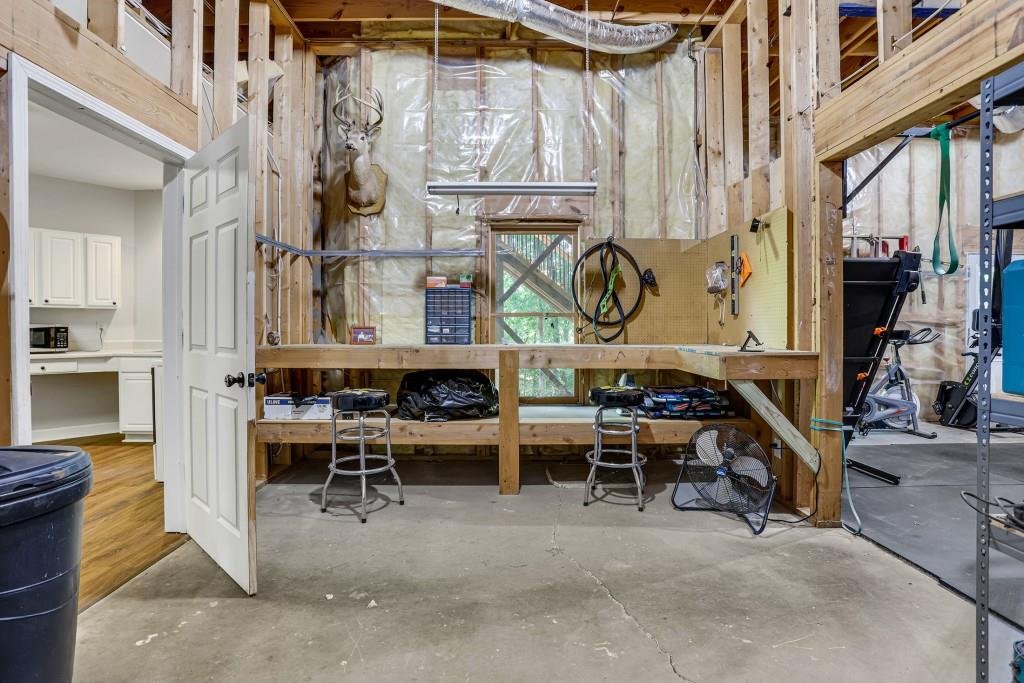
- Extensive storage
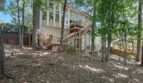
- Enclosed storage beneath the deck
This level is ideal for: - Multigenerational living
- Teen suite
- Long-term guests
- Home gym
- Media room
- Recreation
- Private work area
Outdoor Living
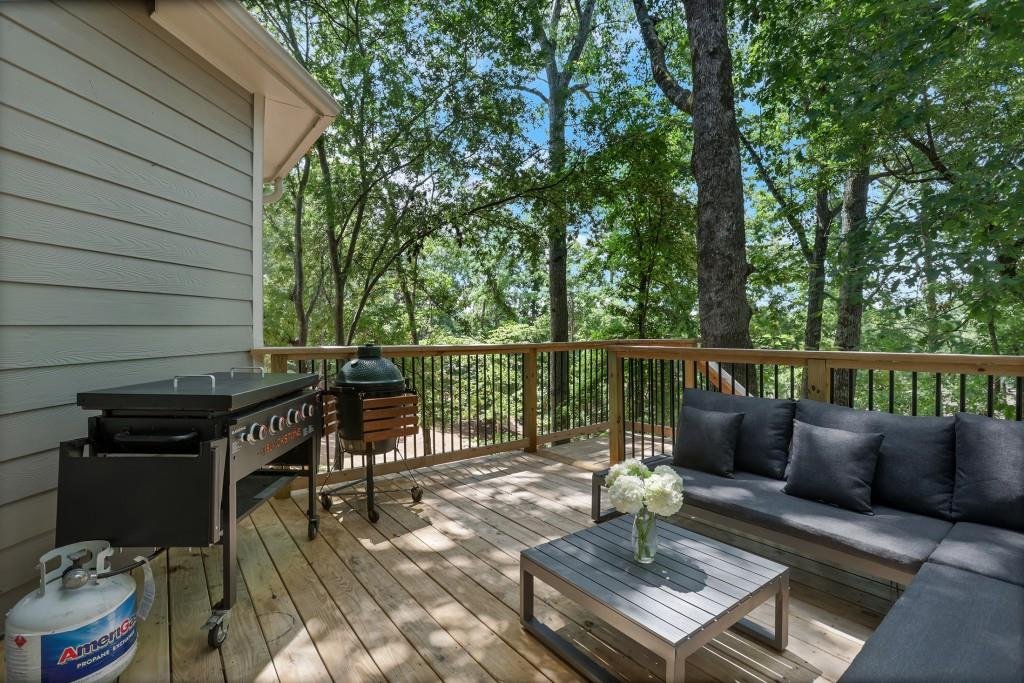

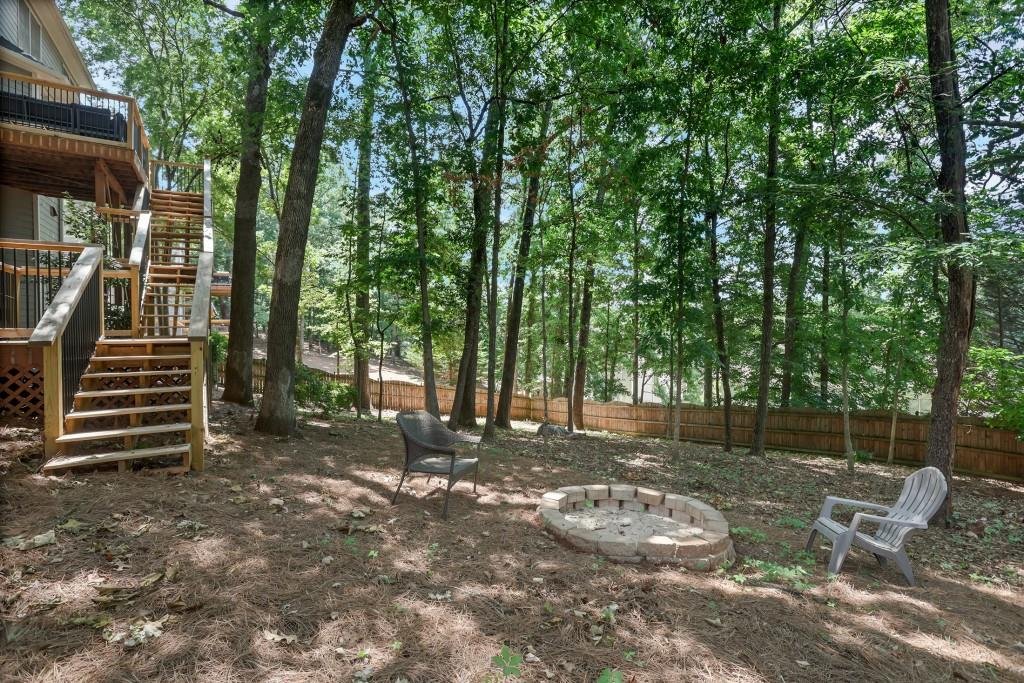
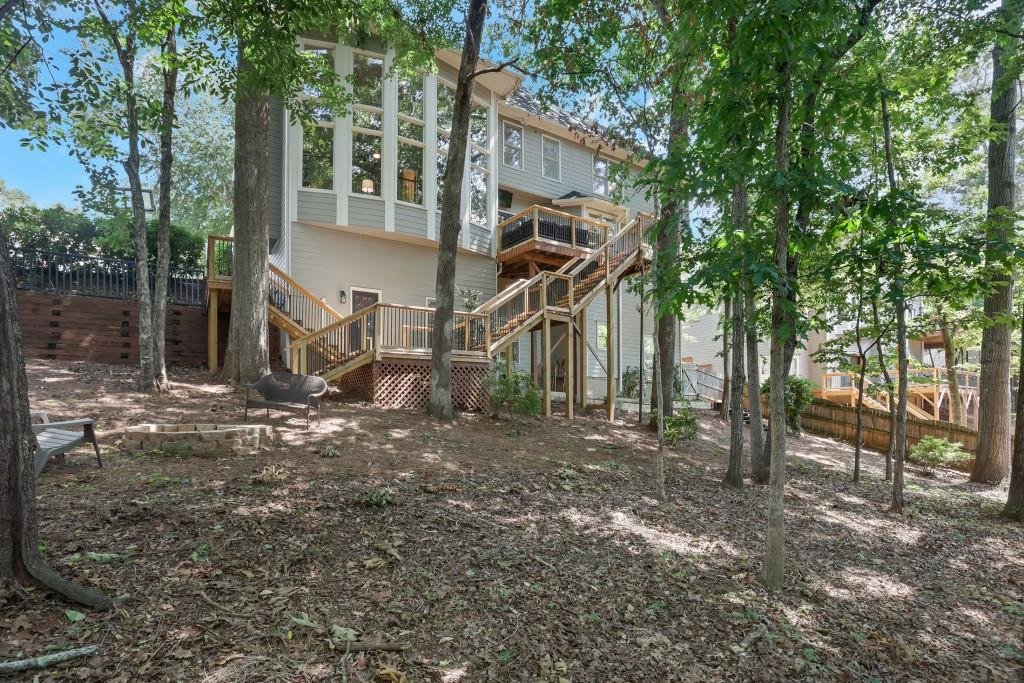
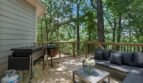
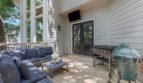
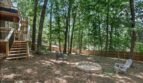
The expansive multi-level deck overlooks the private, landscaped backyard and wooded surroundings.
Outdoor features include:
- Multi-level rear deck
- Covered front porch
- Rear porch
- Fenced backyard
- Landscaped grounds
- Irrigation system
- Enclosed storage beneath the deck
- Peaceful wooded views
The deck offers an ideal setting for morning coffee, outdoor dining, grilling, entertaining, or relaxing after a long day.
Additional Interior and Exterior Features
- Family room fireplace
- Hardwood, carpet, and laminate flooring
- Central air conditioning
- Public water and sewer
- Natural gas availability
- Smoke detectors
- Private yard
- Rear stairs
- Storage area
- Level and gently sloped lot
- Paved private road
Garage and Parking
The attached two-car side-entry garage offers kitchen-level access and convenient parking.
The driveway provides additional space for residents and guests.
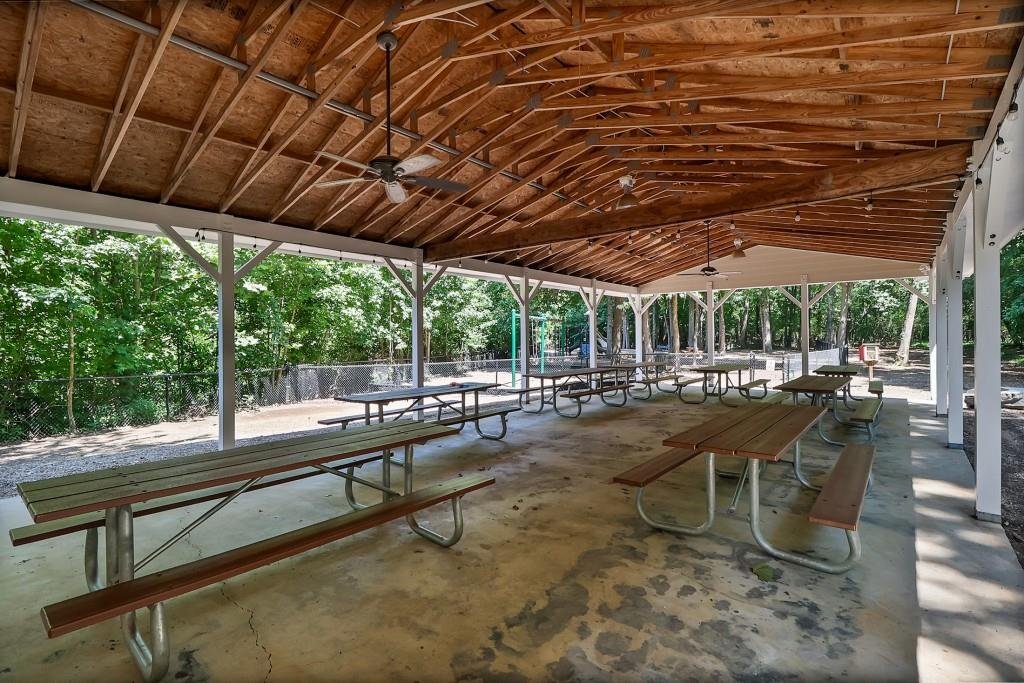
River Plantation Community Amenities
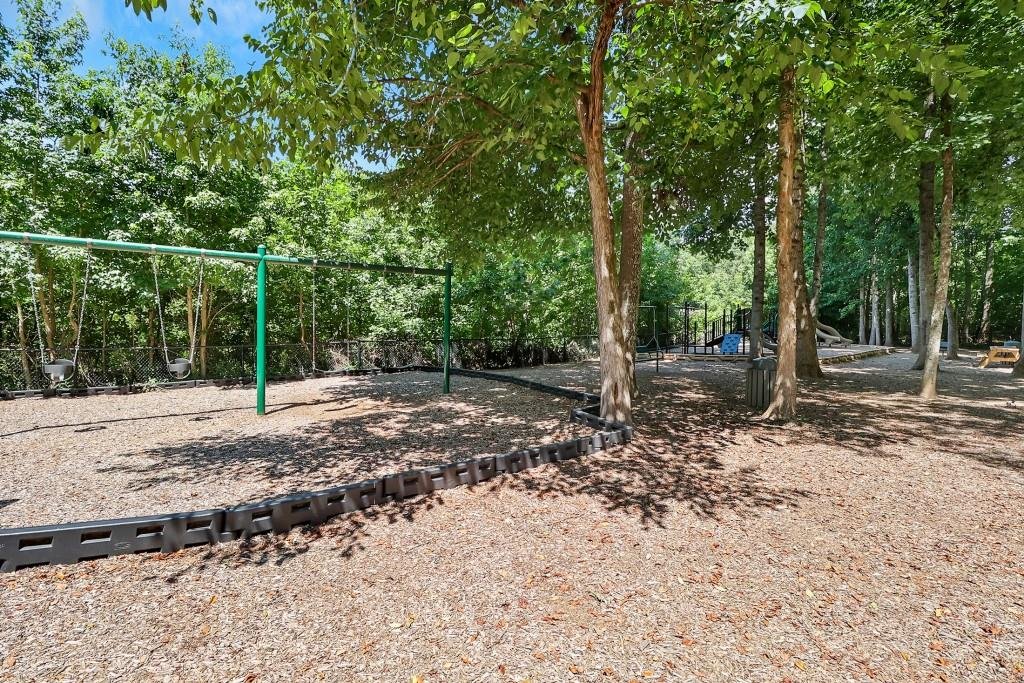
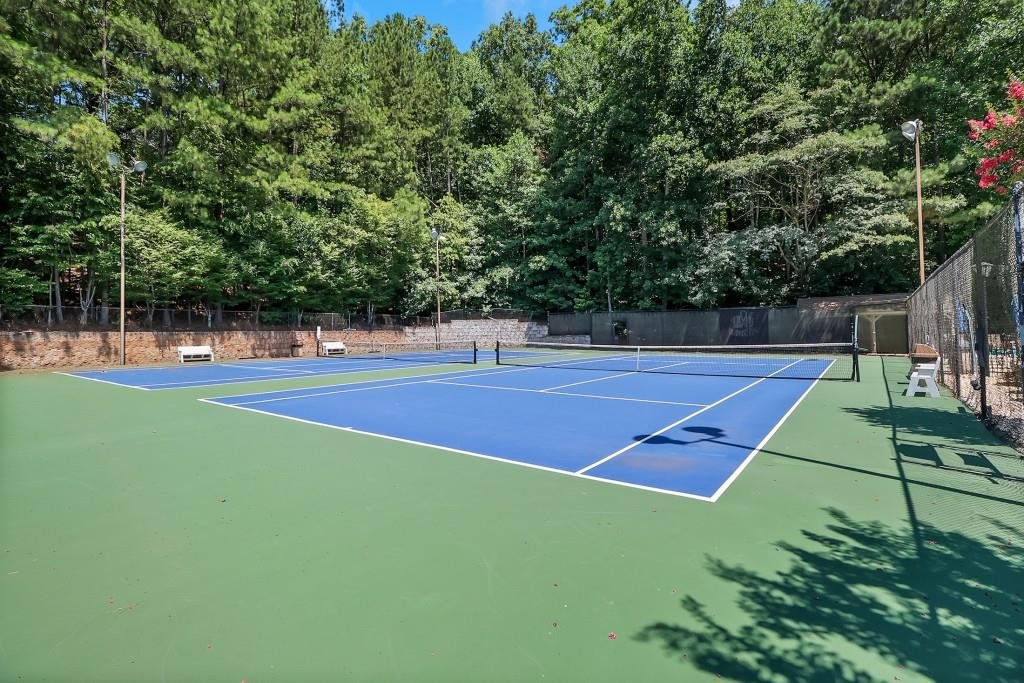
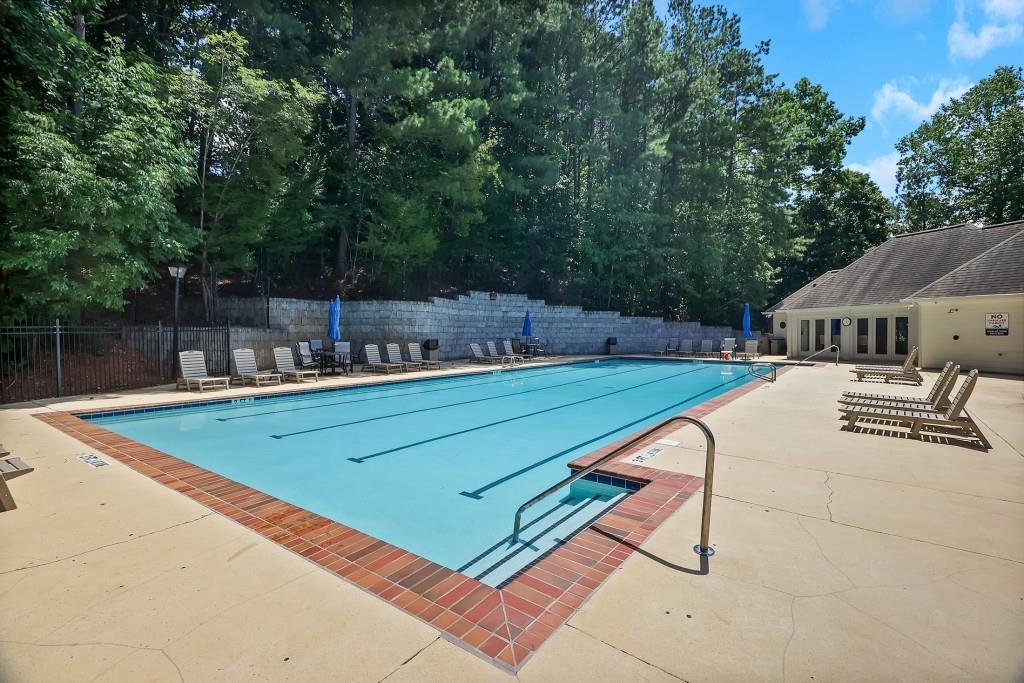
Residents of River Plantation enjoy access to a variety of neighborhood amenities, including:
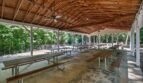
- Community clubhouse
- Swimming pool
- Tennis courts
- Pickleball courts
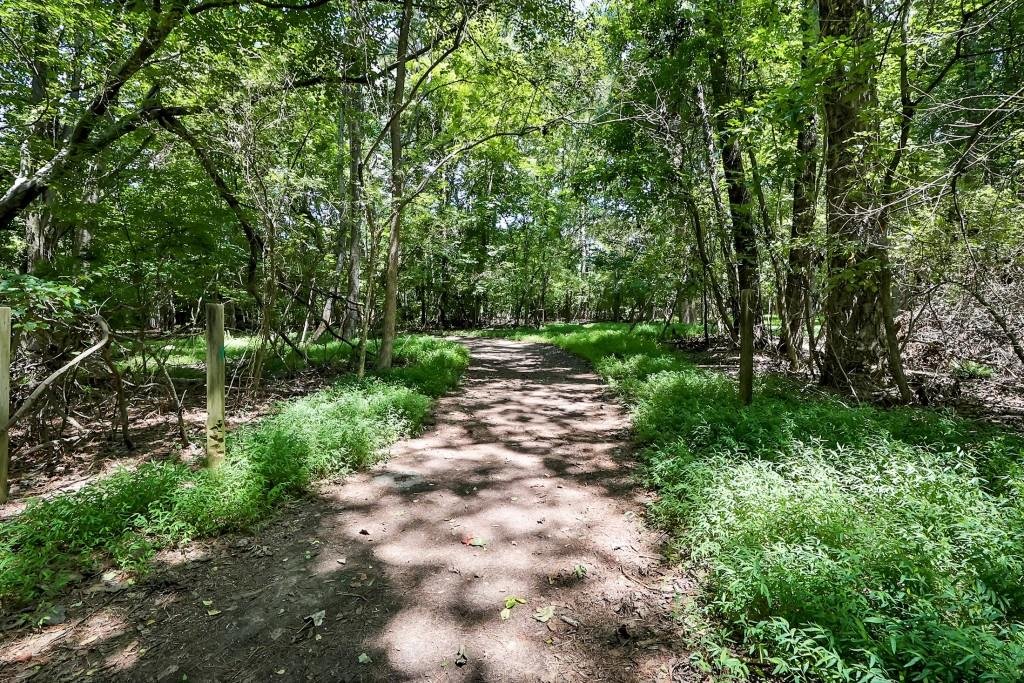
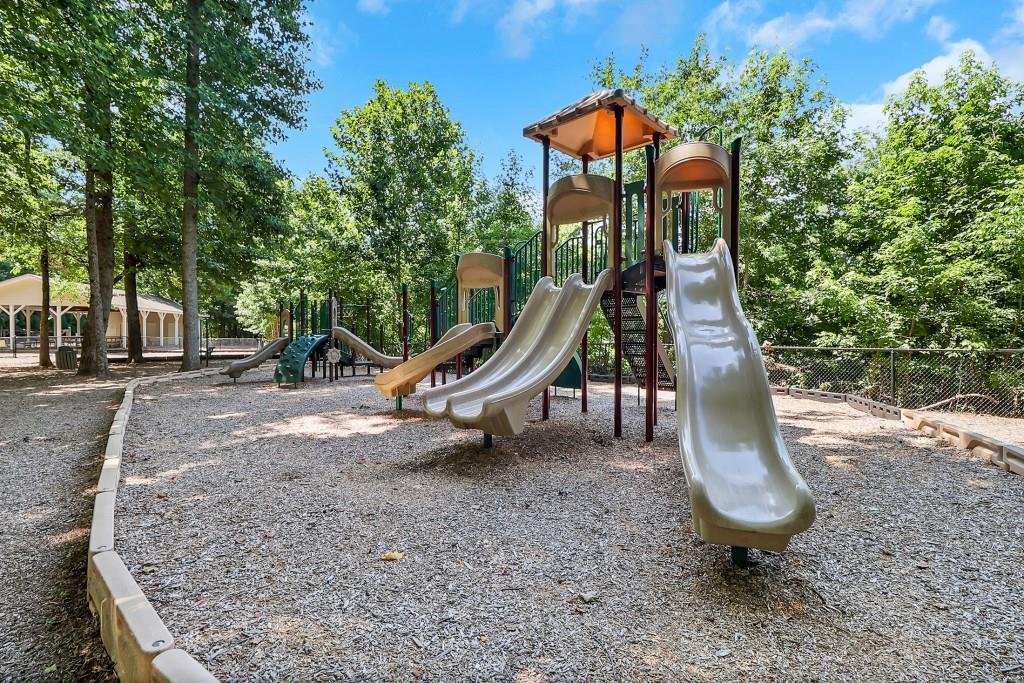
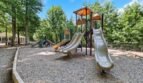
- Playground
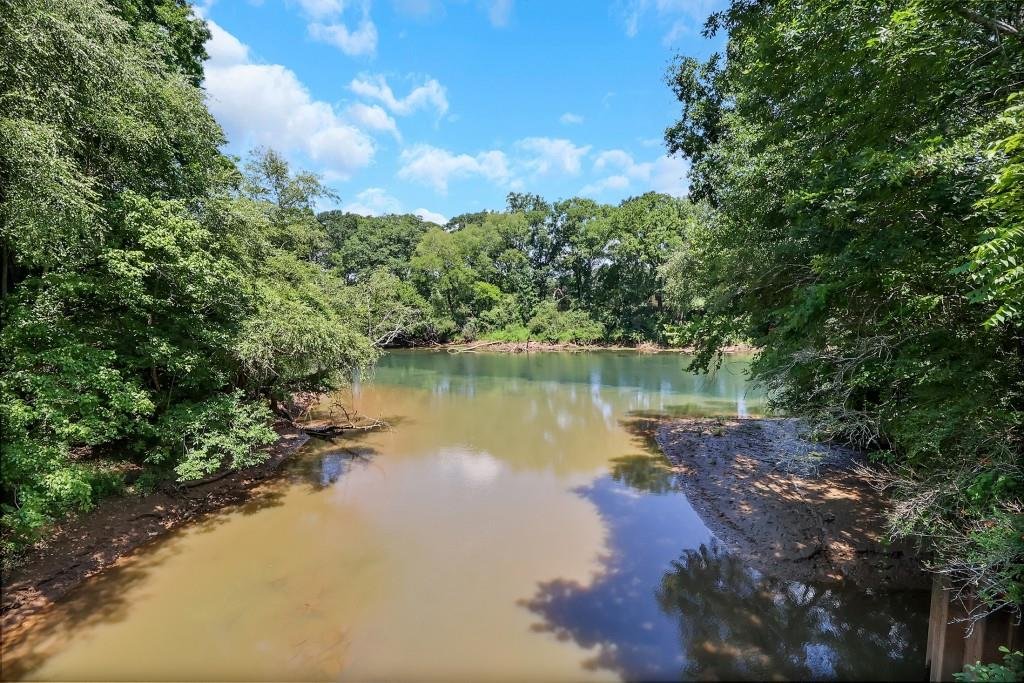
- Community lake
- Streetlights
- Homeowners association
- Active neighborhood atmosphere
The community provides recreational opportunities and a welcoming environment for residents of all ages.
Schools
The home is served by:
- Burnette Elementary School
- Hull Middle School
- Peachtree Ridge High School
Convenient Location
The property is conveniently located near:
- Downtown Duluth
- Suwanee
- Shopping centers
- Restaurants
- Parks
- Schools
- Major highways
- Healthcare facilities
- Entertainment
This location offers the perfect balance of peaceful neighborhood living and convenient access to the best of North Gwinnett.
Community and Association Information
Semiannual HOA Fee: $455
Approximate Annual HOA Fee: $910
Initiation Fee: $155
Association services include grounds maintenance, swimming, and tennis.
There are currently no rental restrictions.
Showing Information
Showings should be scheduled through the approved showing service. The property is owner occupied, and possession is negotiable.
Property Summary
1950 Woods River Lane offers an outstanding combination of space, thoughtful updates, flexible living areas, and a highly desirable Duluth location.
With six bedrooms, four full bathrooms, a main-level guest suite, an updated kitchen, a spacious primary retreat, a finished terrace level, a private backyard, and access to River Plantation’s neighborhood amenities, this move-in-ready home is designed for comfortable and versatile living.
MLS Number: 7802509
Offered at: $699,000
Updated Interiors. Flexible Living. Exceptional North Gwinnett Location. Welcome Home.
- Principal and Interest
- Property Tax
- HOA fee
- Private Mortgage Insurance
Reviews
No reviews found.
You need to login in order to post a review



