




















































Overview
- August 3, 2026
- Updated On:
- Apartments
- Category
- 34962
- Property ID
- 6
- Bedrooms
- 6.5
- Bathrooms
- 3
- Garages
- 4,444 ft2
- Property Size
- 2017
- Year Built:
Description
Distinctive Luxury Estate on a Private Homesite in the Buford City School District
Offered at $1,499,000
Property Overview
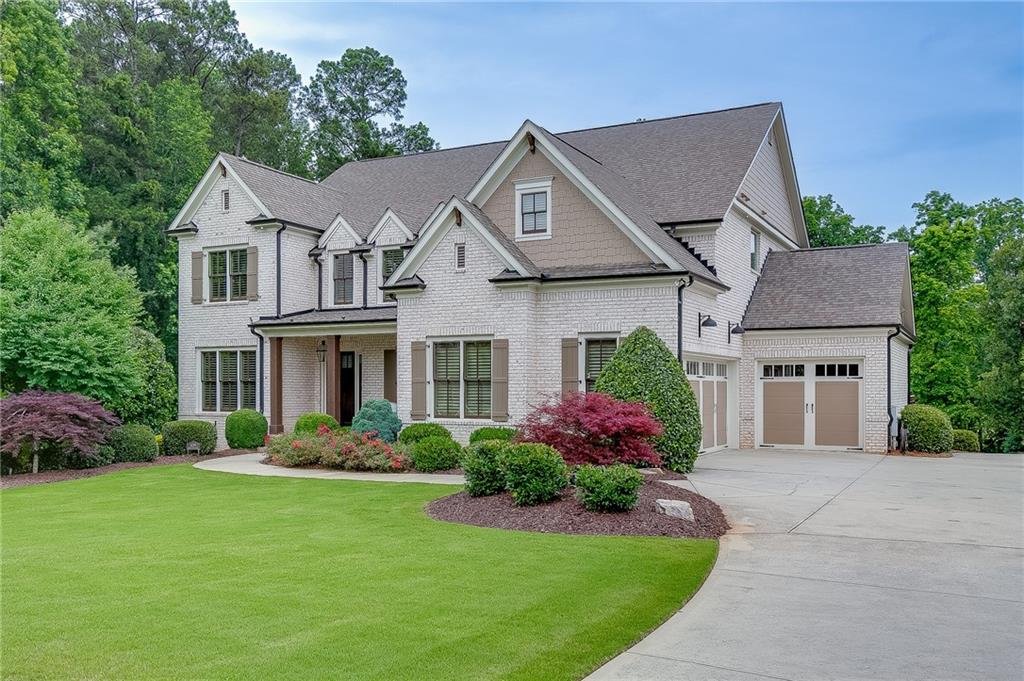
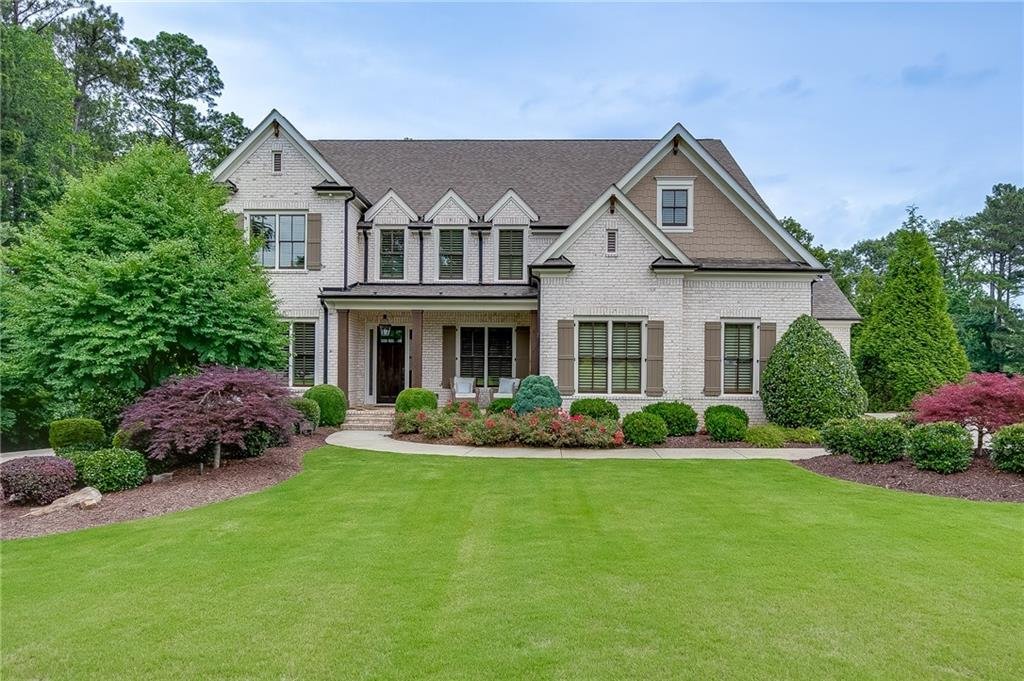
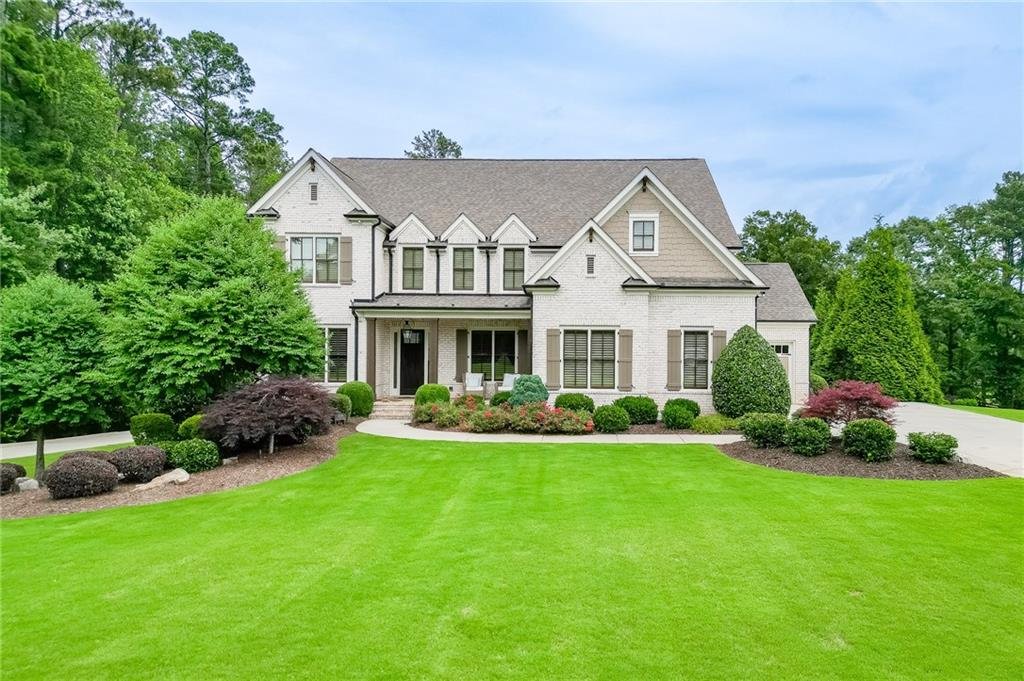
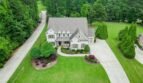
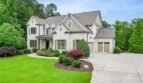
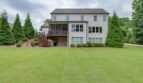
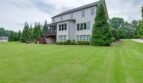
Welcome to 4359 Sandy Hill Road, a truly exceptional estate located in the heart of the City of Buford and within the highly acclaimed Buford City School District. Built in 2017 and meticulously maintained by its original owner, this distinctive residence offers approximately 4,444 square feet of finished living space, an additional 2,014-square-foot unfinished daylight terrace level, six bedrooms, five full bathrooms, one half bathroom, and an attached three-car garage.
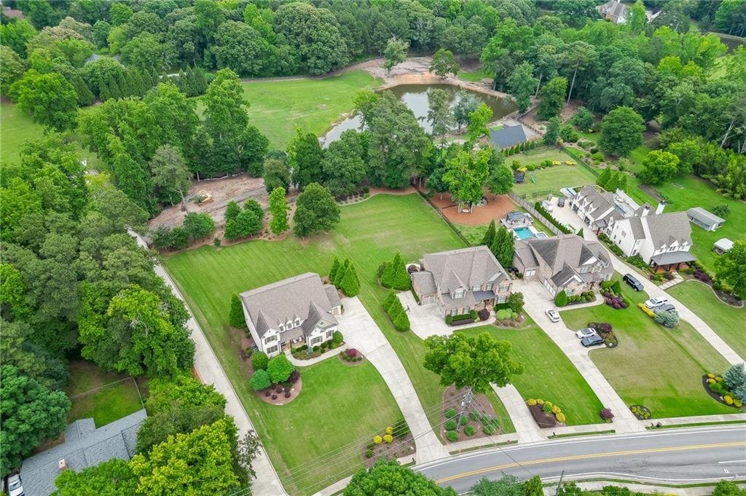
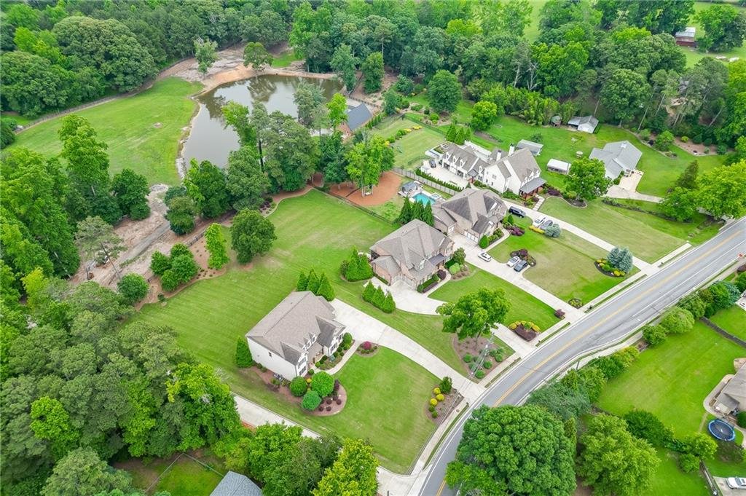
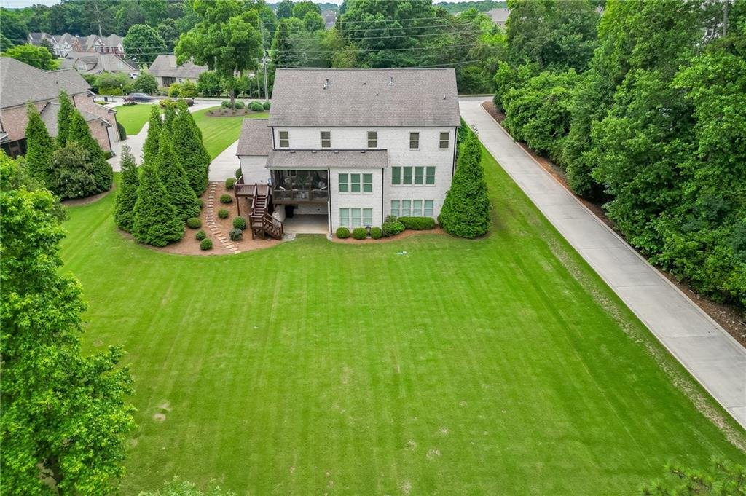
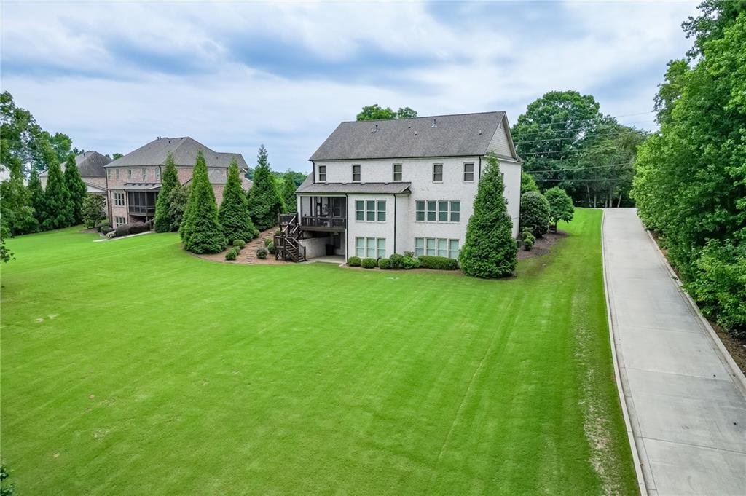
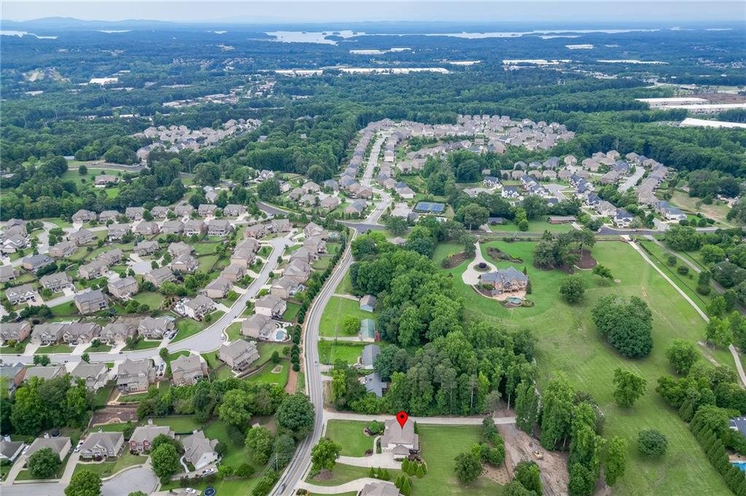
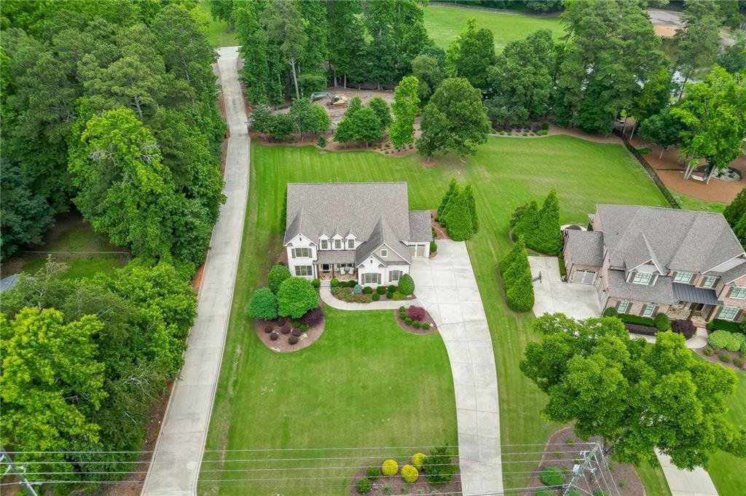
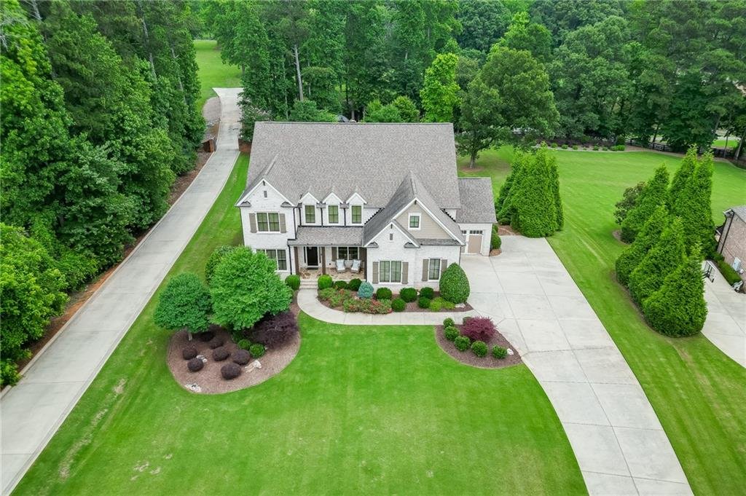
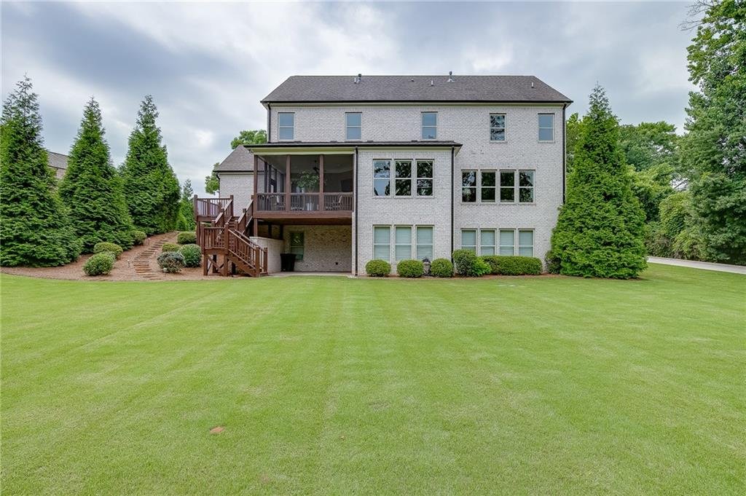
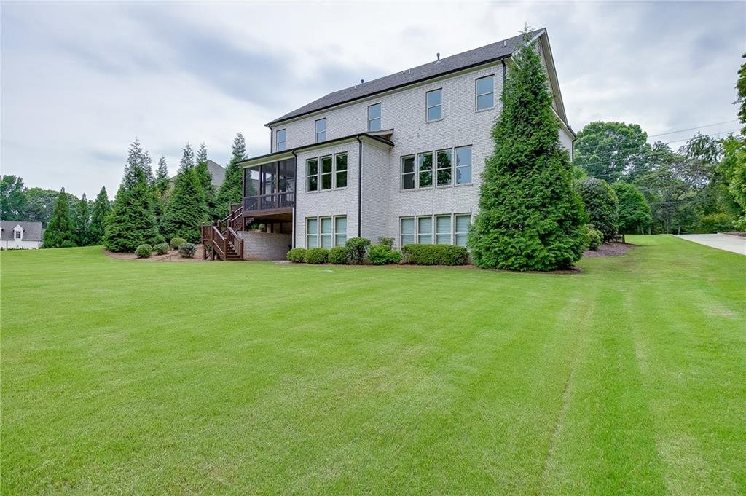
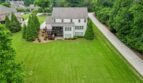
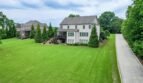
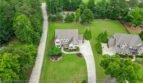
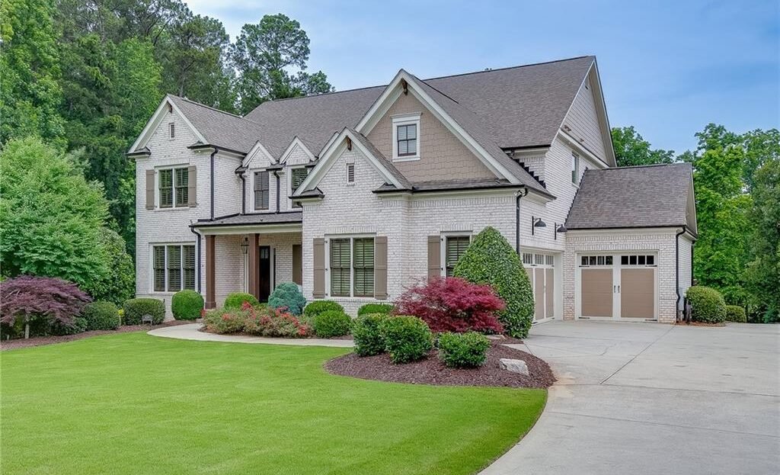
Perfectly positioned on a professionally landscaped 0.81-acre homesite, the property offers privacy, expansive outdoor space, beautiful wooded and water views, and a setting that would be exceptionally difficult to recreate within Buford city limits. Thoughtful architecture, extensive custom upgrades, sophisticated finishes, and seamless indoor-outdoor living create a home that feels both timeless and distinctly personal.
From the dramatic wall of windows and stained ceiling beams to the gourmet kitchen, luxurious primary suite, custom millwork, screened porch, and future expansion potential, every detail has been carefully curated to provide an extraordinary living experience.
Property Details
Address: 4359 Sandy Hill Road, Buford, Georgia 30519
Price: $1,499,000
MLS Number: 7780473
Community: No Subdivision
Property Type: Single-Family Residence
Architectural Style: Country, European, and Custom
Year Built: 2017
Finished Living Area: Approximately 4,444 Square Feet
Unfinished Daylight Terrace Level: Approximately 2,014 Square Feet
Lot Size: Approximately 0.81 Acre
Bedrooms: 6
Full Bathrooms: 5
Half Bathroom: 1
Garage: Attached 3-Car Garage
Levels: Two with Full Unfinished Terrace Level
Construction: Four-Sided Brick and HardiPlank
Setting: Private Landscaped Homesite
Rare Buford City Estate Setting
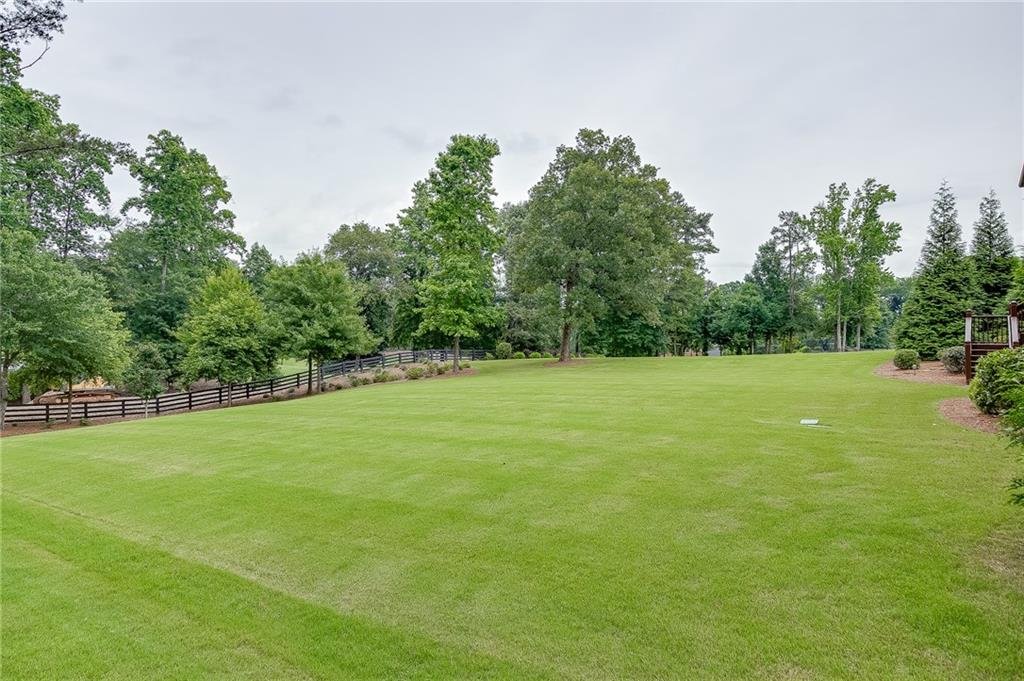
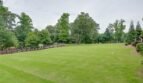
Opportunities to own a homesite of this size and character within the City of Buford are increasingly rare. The expansive property combines privacy, mature landscaping, broad backyard views, and generous outdoor space while remaining close to schools, shopping, dining, highways, and recreation.
The level lot offers outstanding potential for:
- Future swimming pool
- Outdoor kitchen
- Garden
- Recreation area
- Entertaining pavilion
- Fire pit
- Additional landscaping
- Custom backyard improvements
The setting provides the privacy of an estate property without sacrificing access to Buford’s premier conveniences.
Elegant Main Level
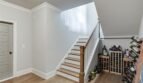
A welcoming foyer introduces a thoughtfully designed interior featuring hardwood flooring, 10-foot ceilings, extensive trim work, custom lighting, solid-core doors, and abundant natural light.
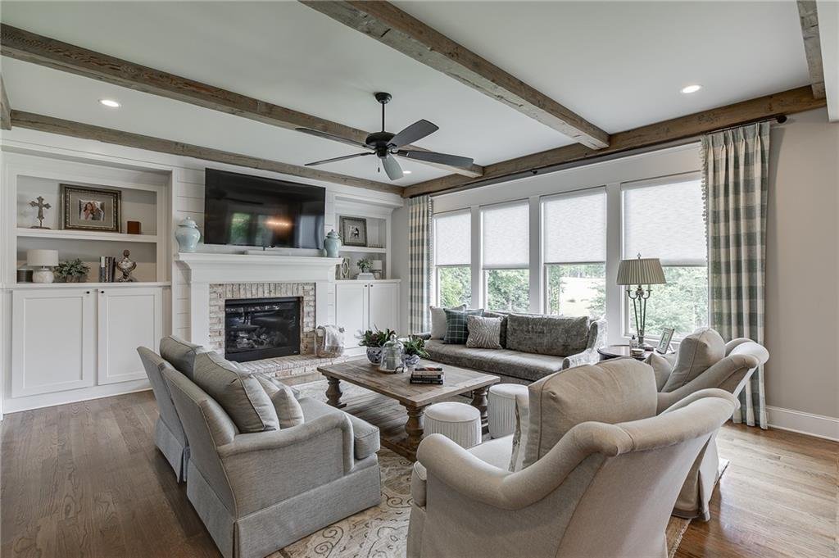
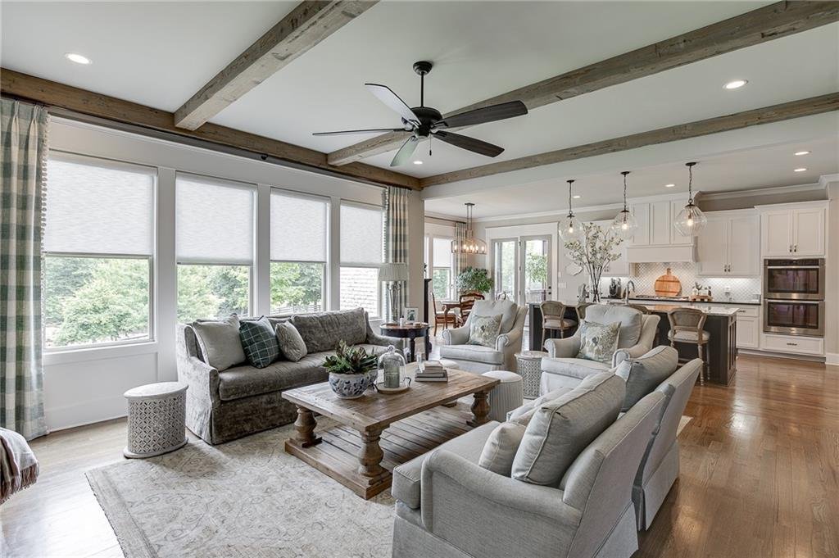
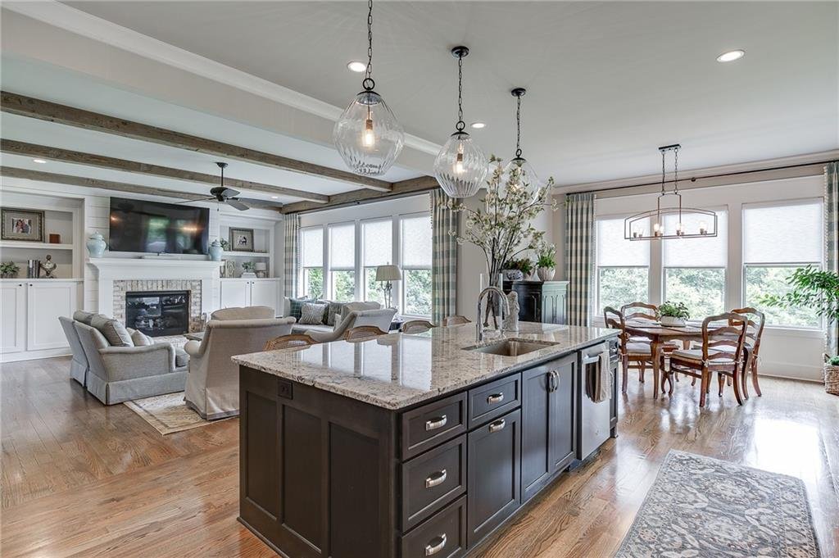
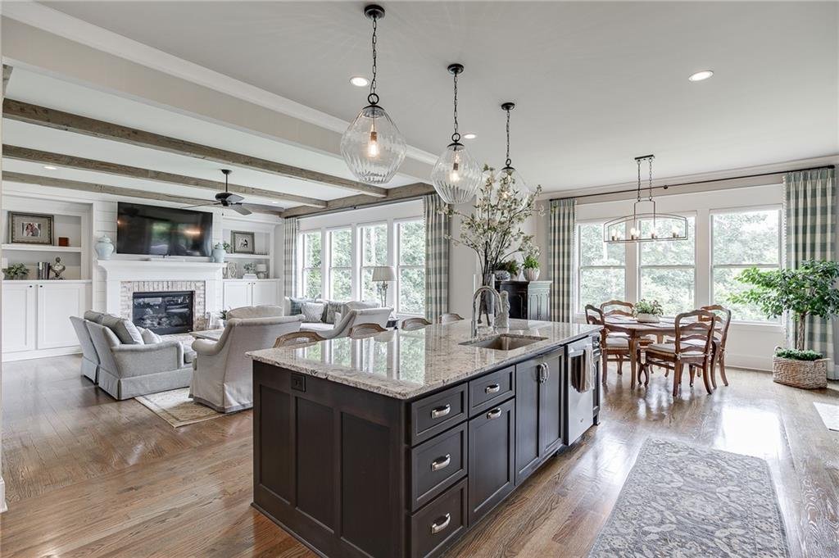
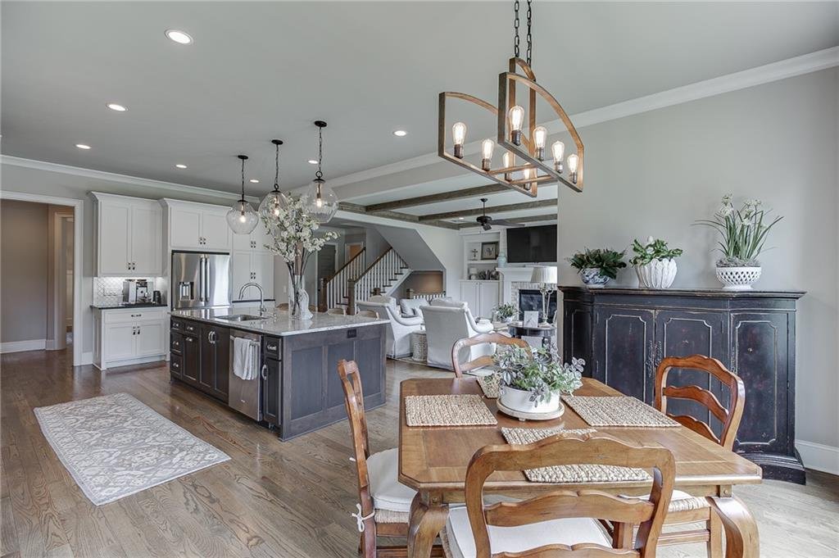
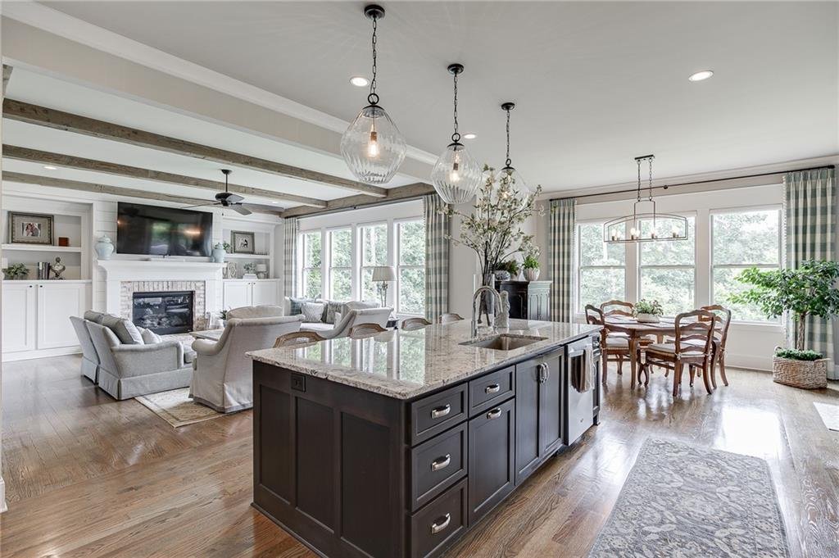
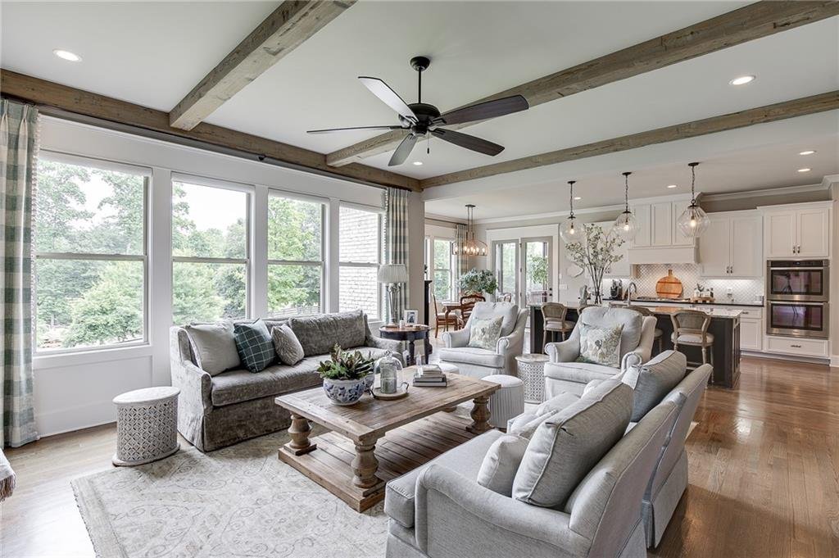
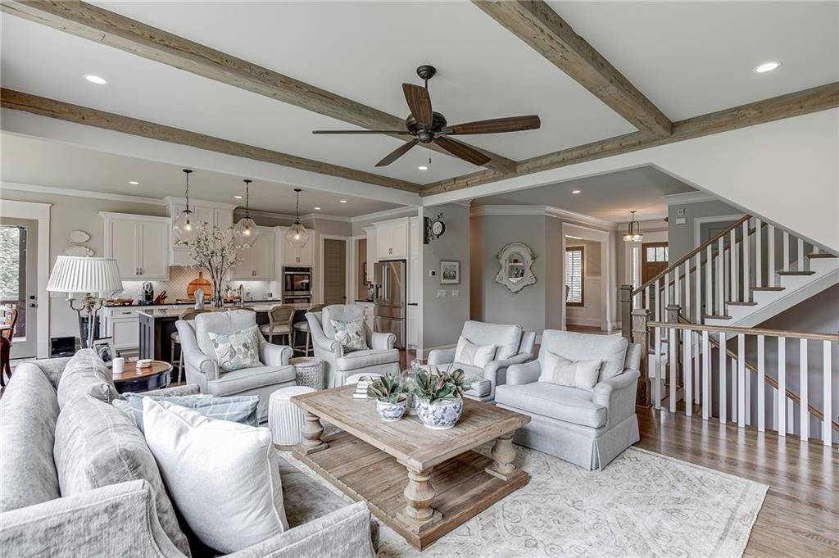
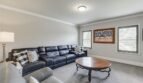
The spacious family room serves as the centerpiece of the home and features:
- Stained ceiling beams
- Gas fireplace
- Shiplap accent wall
- Solid-wood built-in cabinetry
- Dramatic wall of windows
- Beautiful backyard views
- Direct connection to the kitchen and outdoor spaces
The expansive windows frame the surrounding landscape and create a striking visual connection between the interior and exterior.
Additional main-level spaces include: - Formal dining room
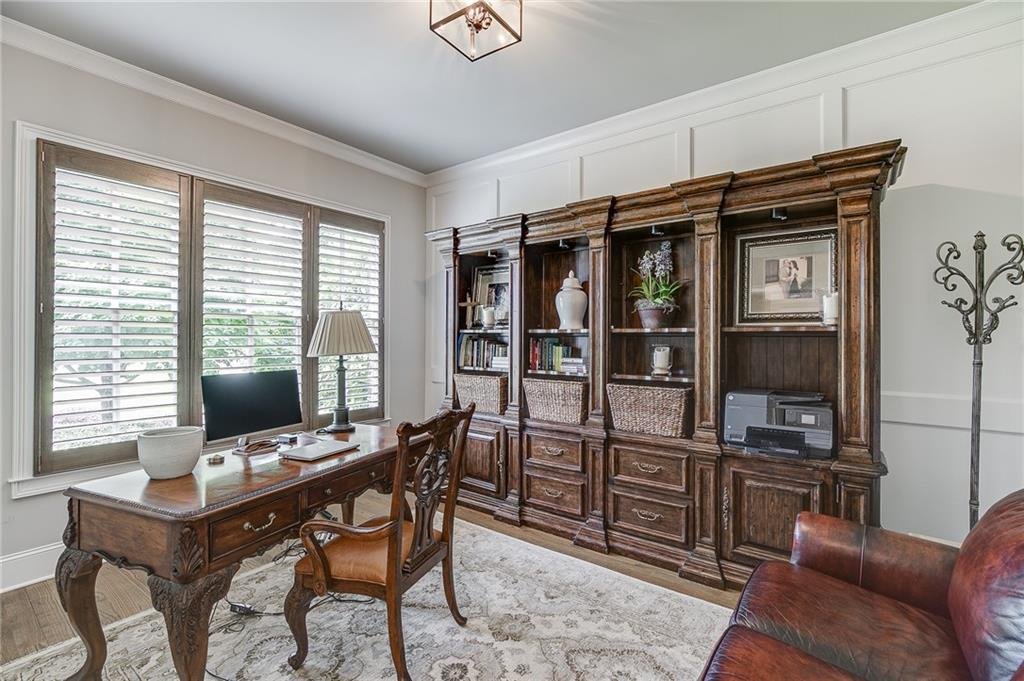
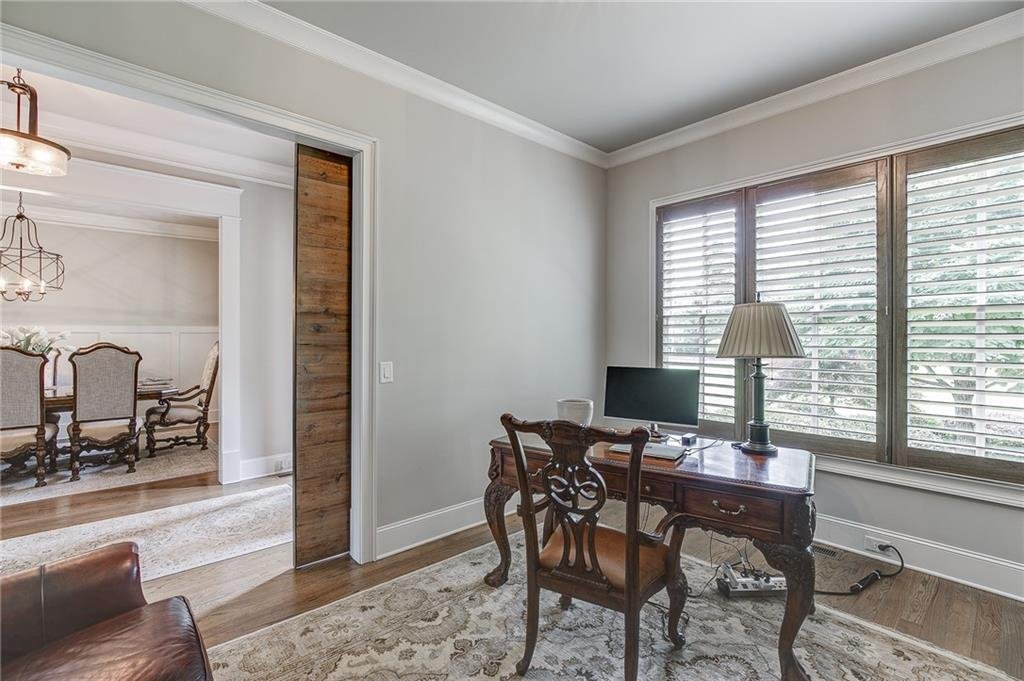
- Formal living room or executive office
- Gourmet kitchen
- Butler’s pantry
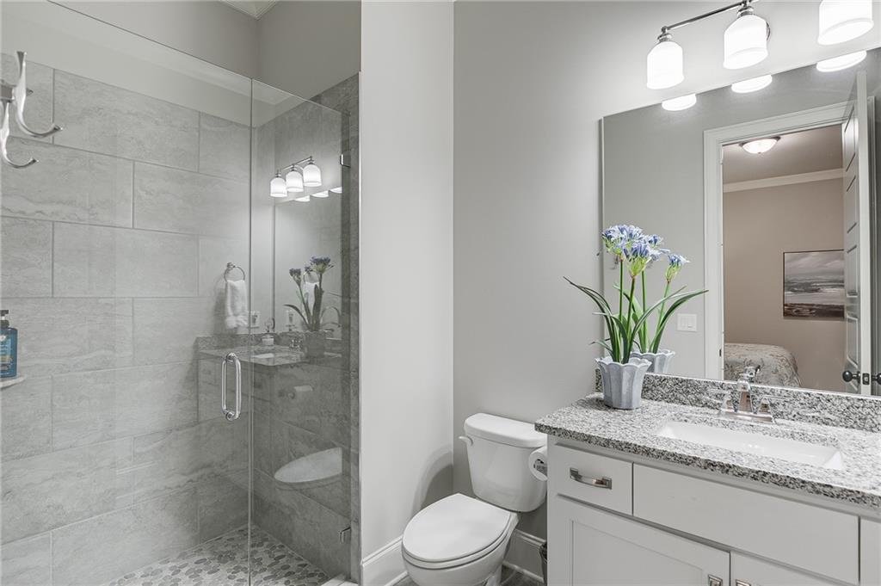
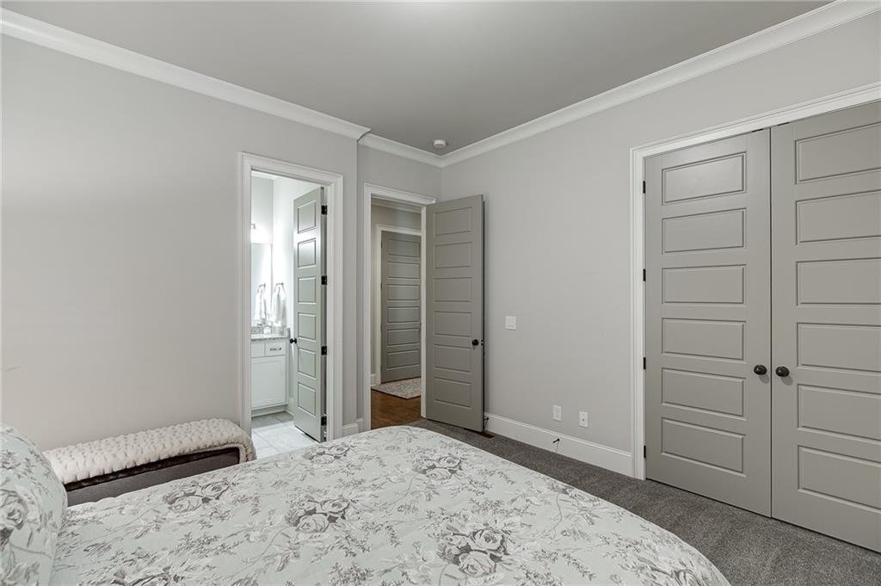
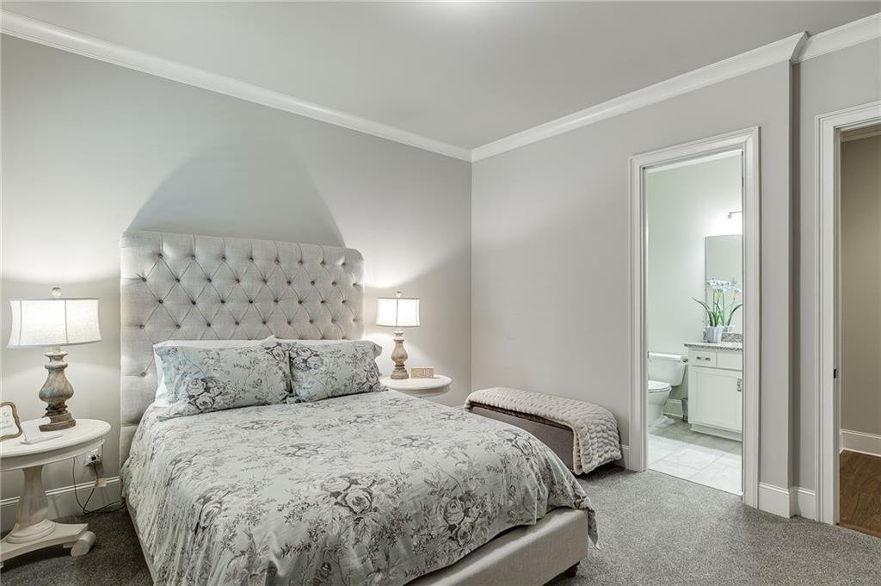
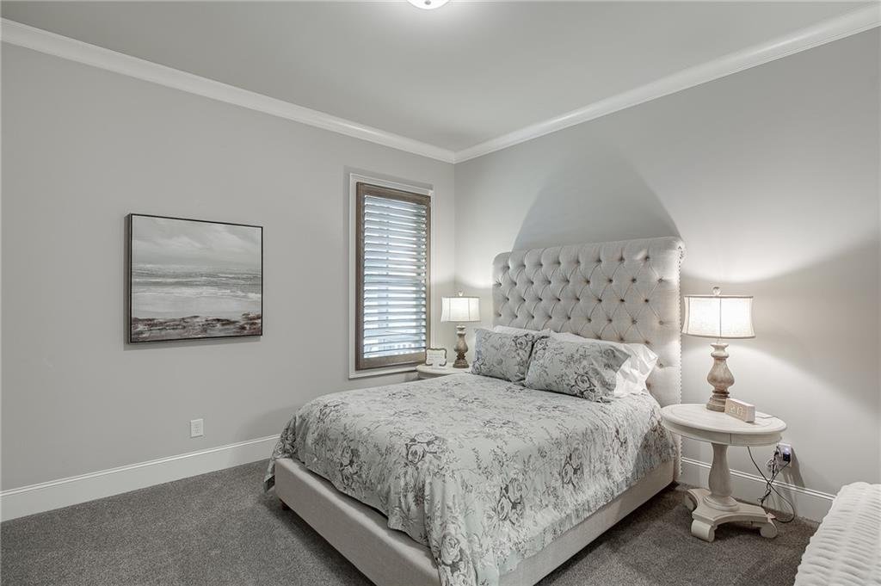
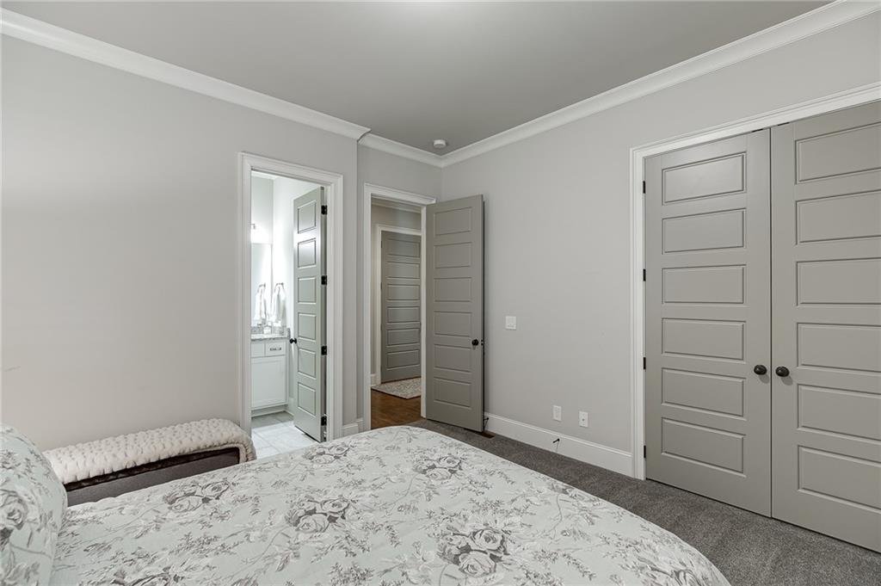
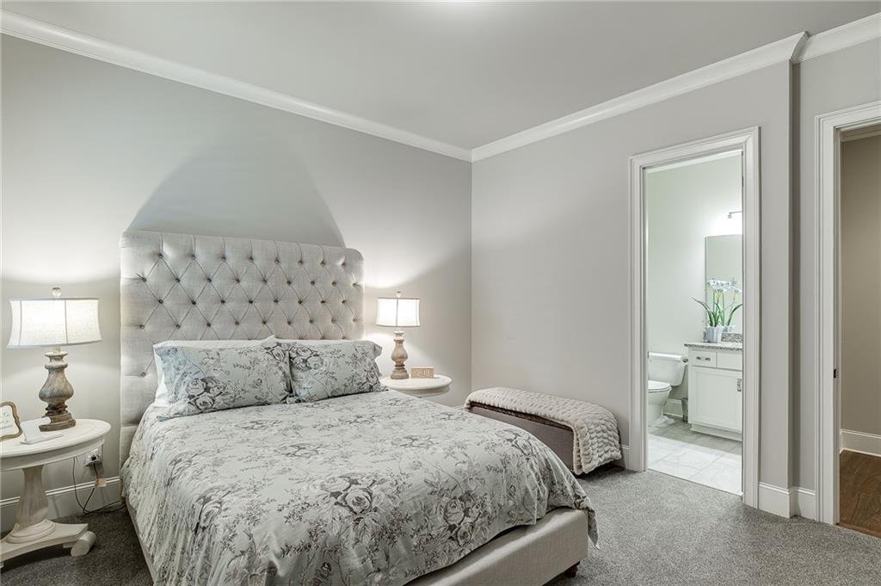
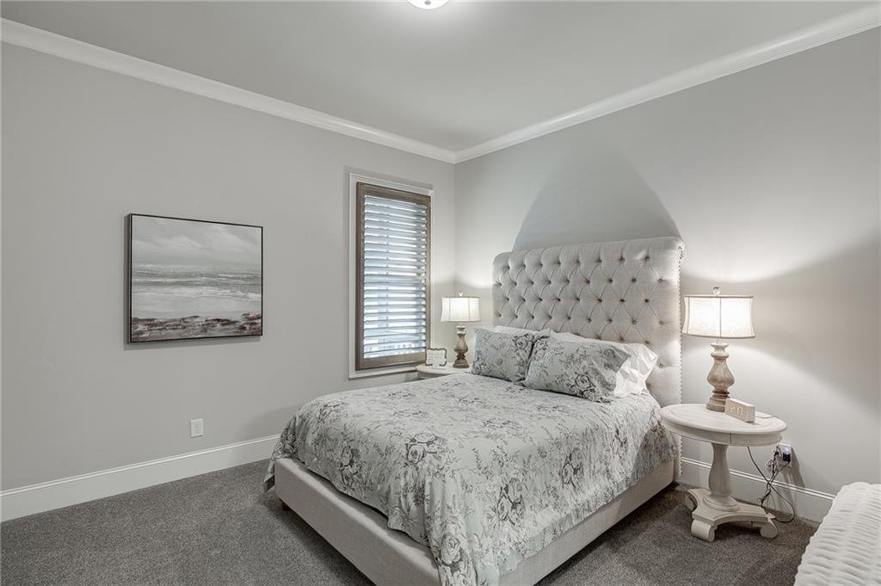
- Guest bedroom with full bathroom
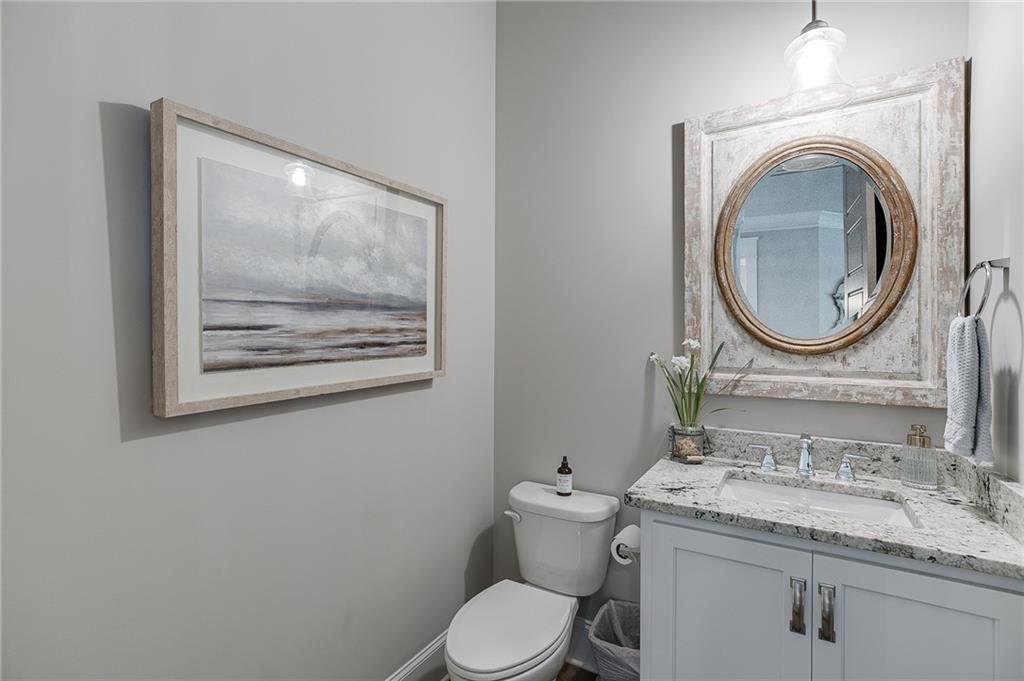
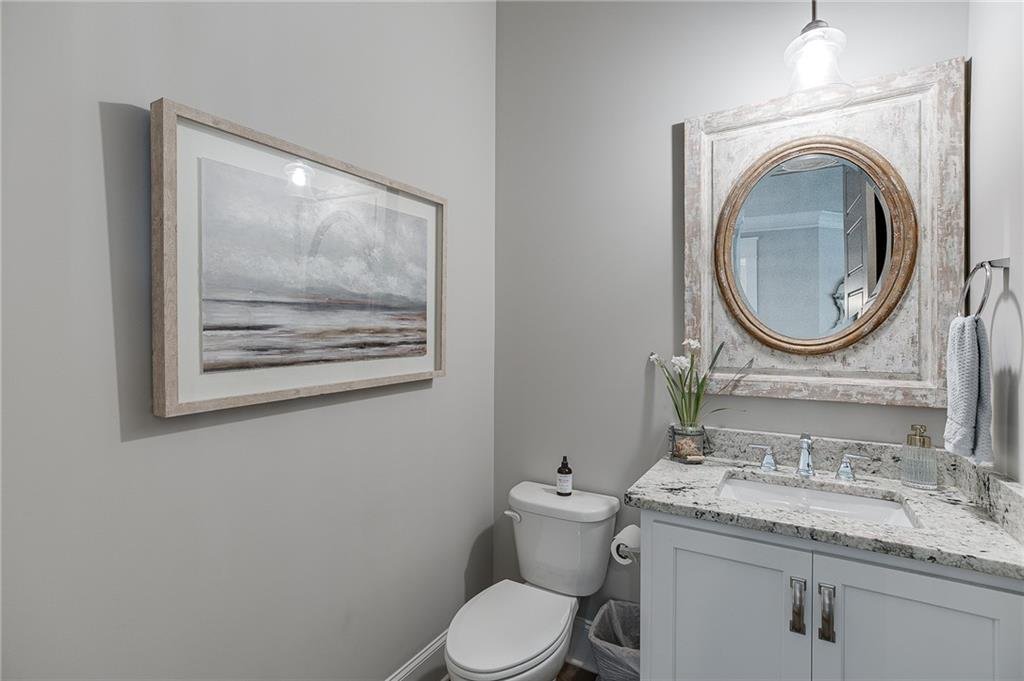
- Powder room
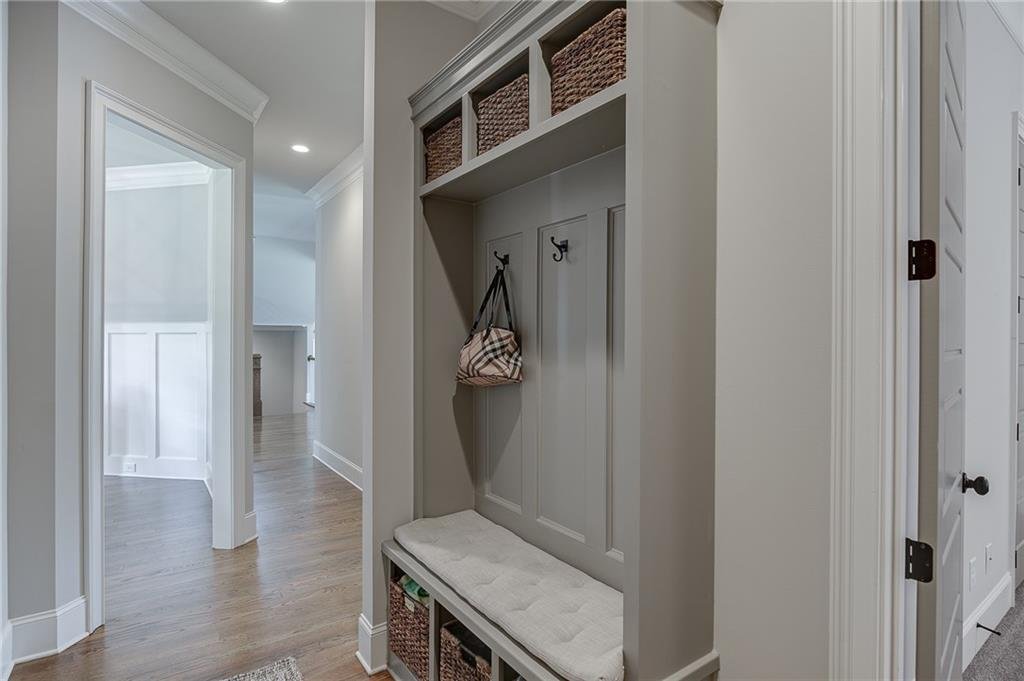
- Mudroom
- Open gathering spaces
- Covered and screened outdoor access
The floor plan offers the ideal balance of defined formal rooms and open everyday living areas.
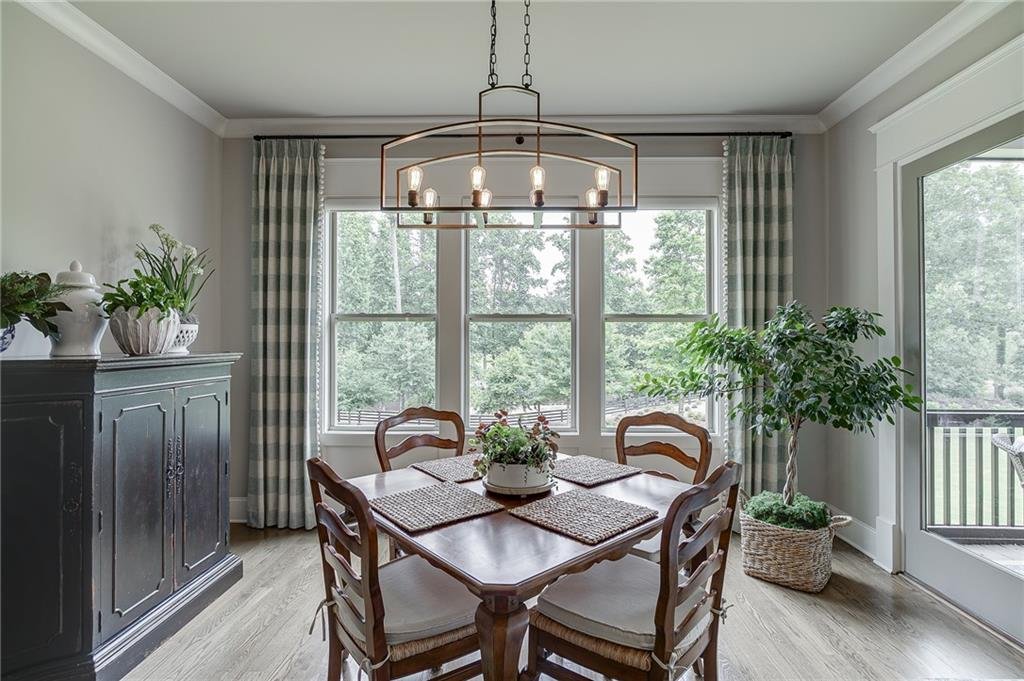
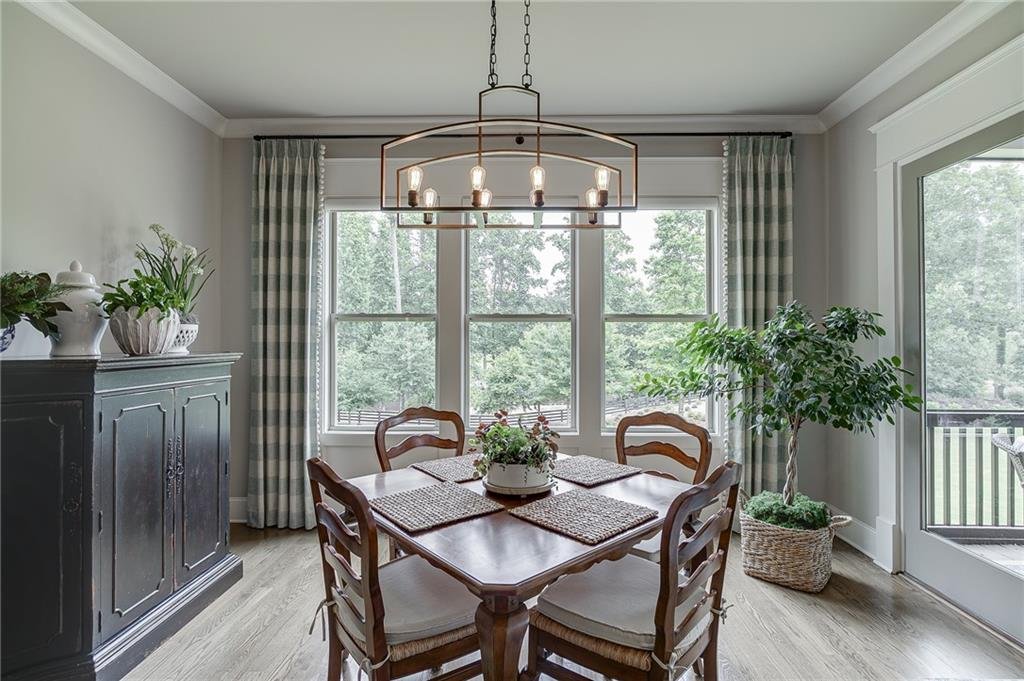
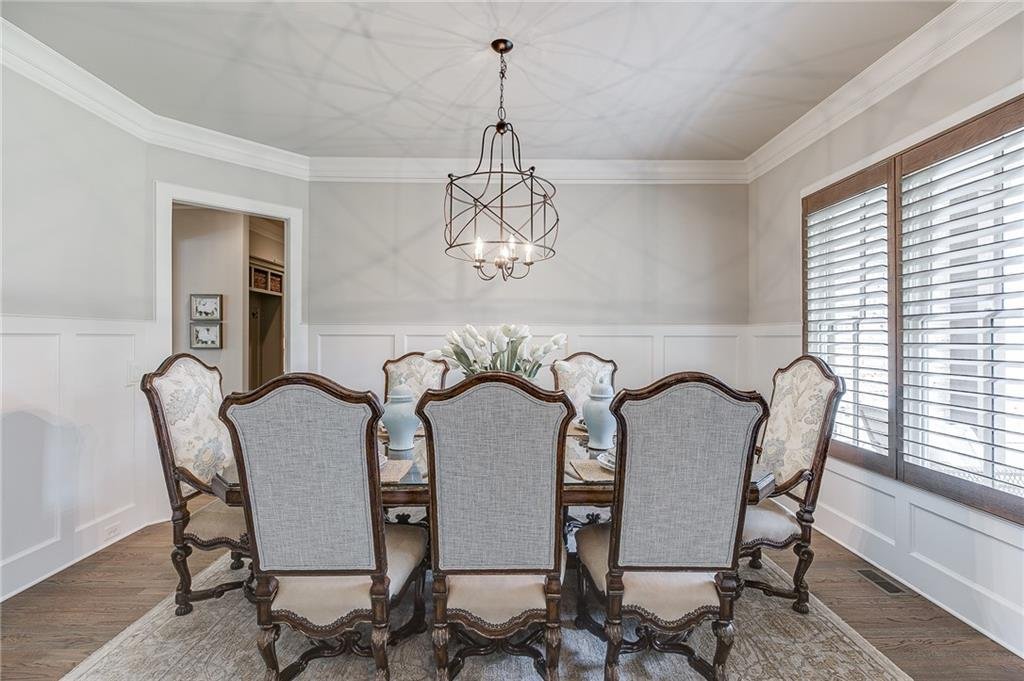
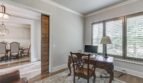
Formal Dining and Executive Office
The formal dining room provides an elegant setting for holidays, dinner parties, and special occasions.
A separate living room near the foyer offers excellent flexibility and may function as:
- Executive office
- Library
- Formal sitting room
- Music room
- Private meeting space
Both rooms feature refined architectural detailing and convenient access to the primary entertaining areas.
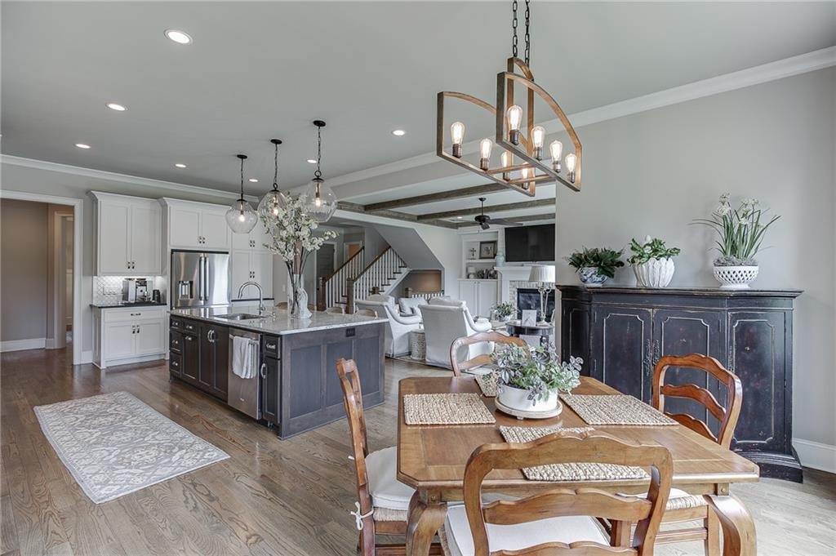
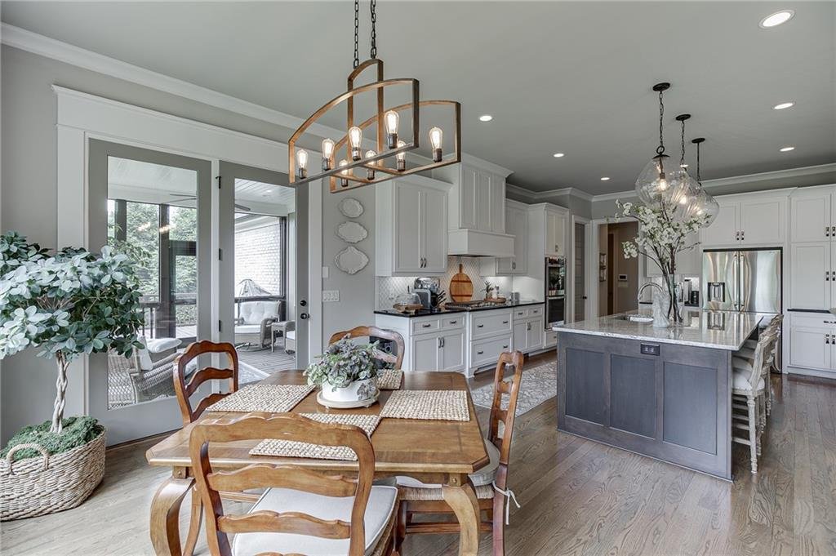
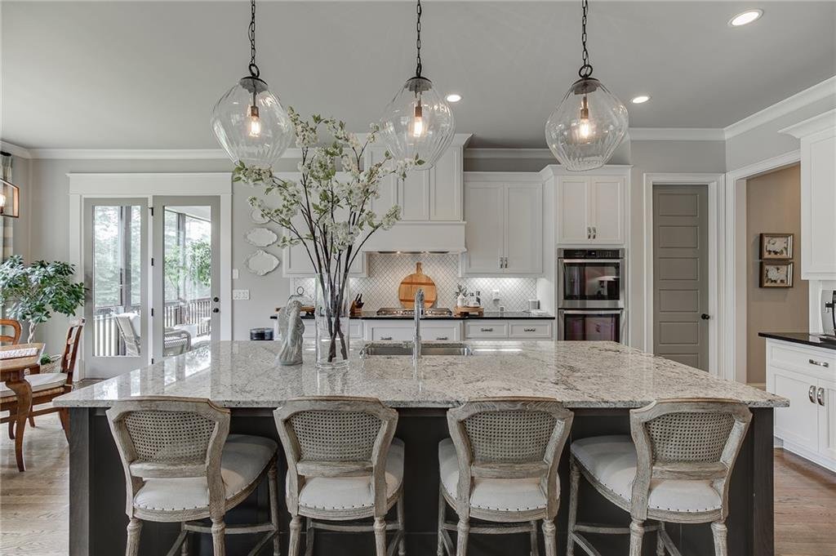
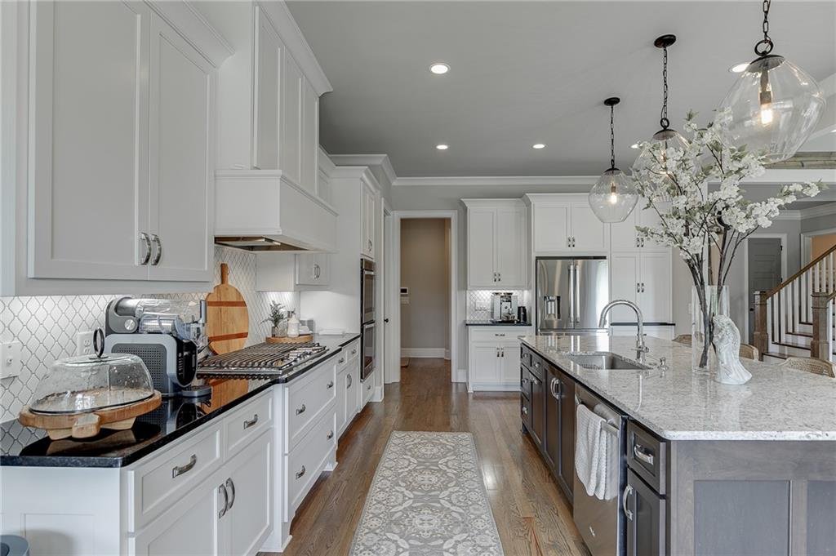
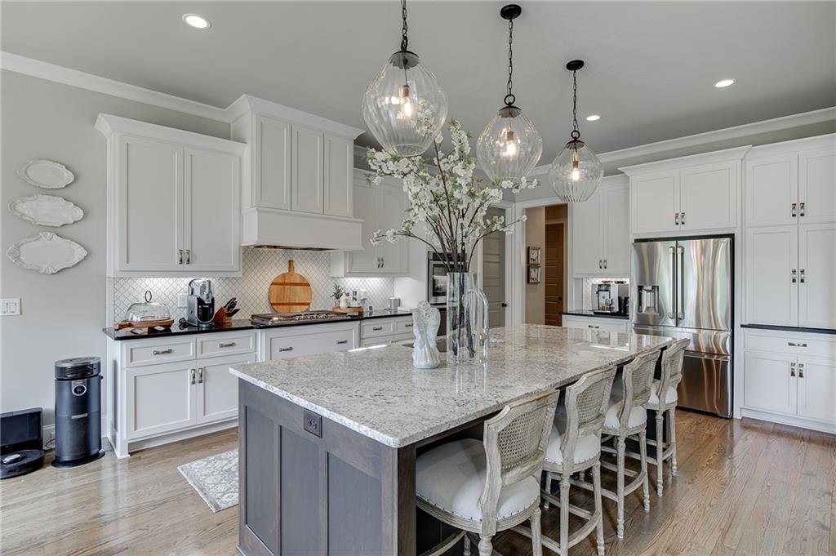
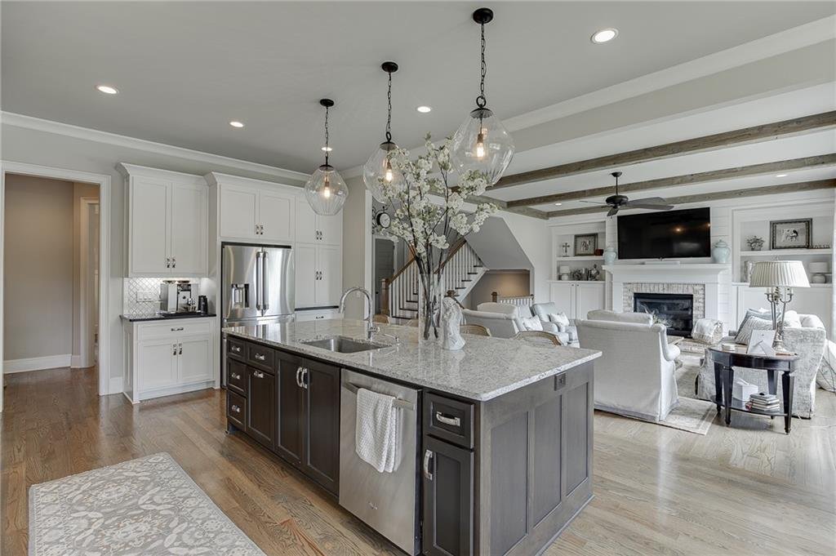
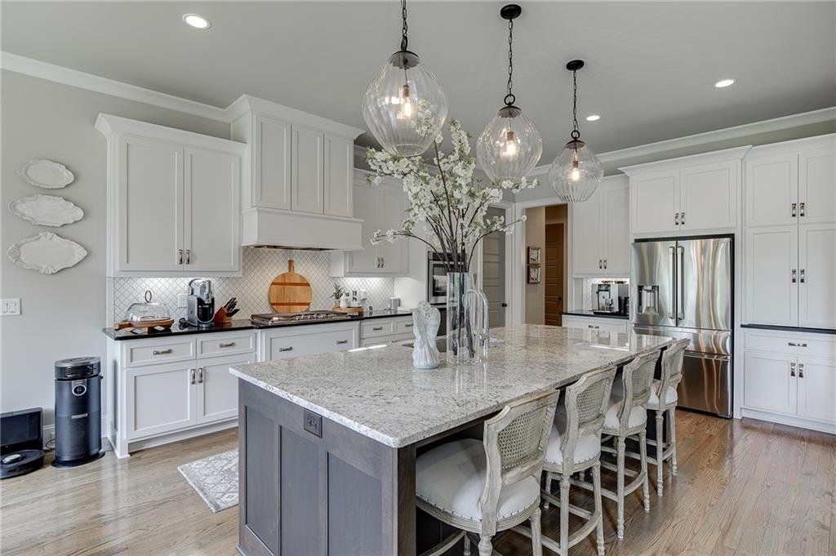
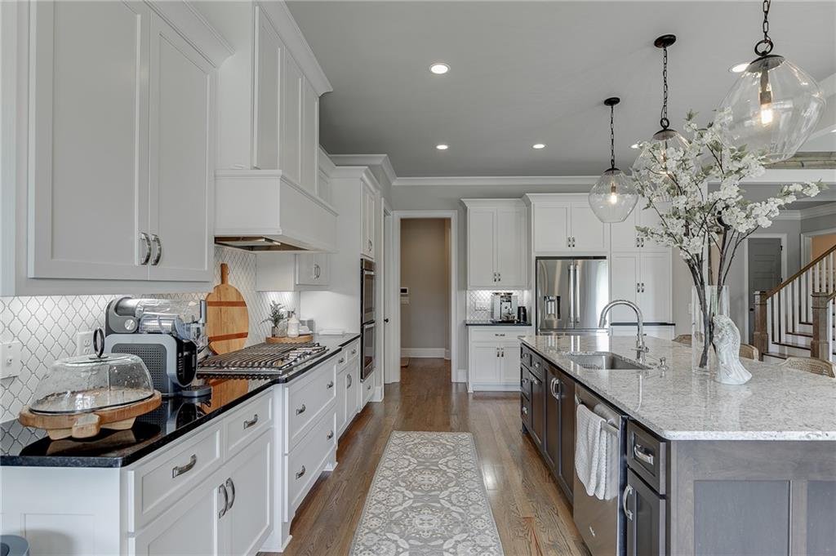
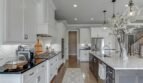
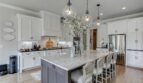
Gourmet Chef’s Kitchen

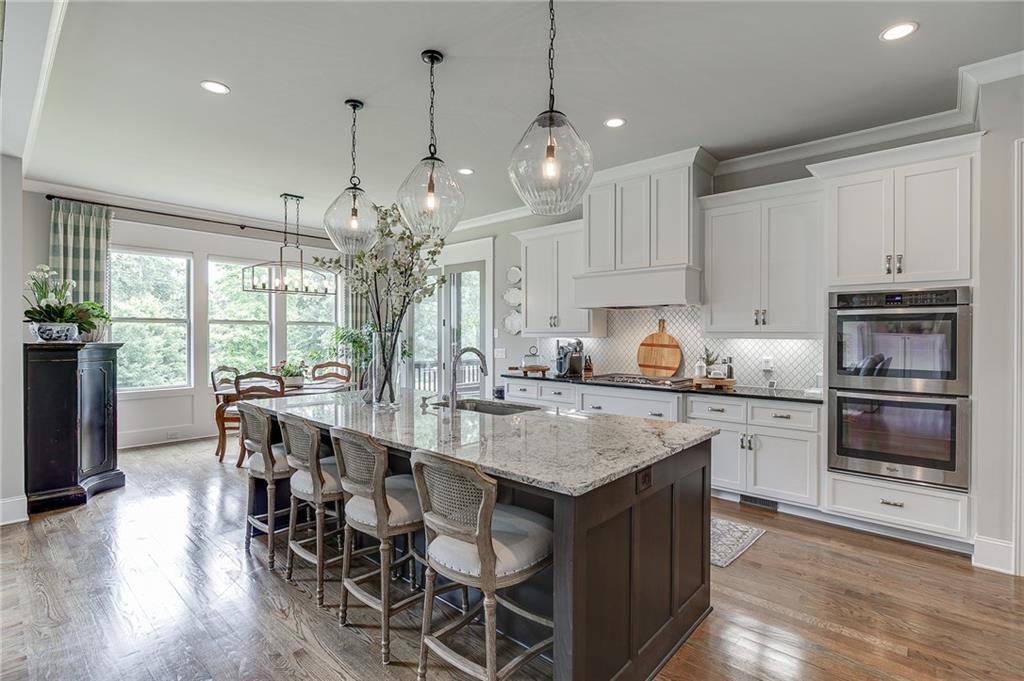
The gourmet kitchen combines upscale finishes, generous preparation areas, and exceptional functionality.
Features include:
- Oversized center island
- Stone countertops
- Custom white cabinetry
- Designer pendant lighting
- Gas cooktop
- Electric oven
- Microwave
- Designer range hood
- Dishwasher
- Disposal
- Self-cleaning oven
- Spacious walk-in pantry
- Eat-in dining area
- Open view to the family room
- Convenient mudroom access
The large island creates a natural gathering point while providing ample space for preparation, casual dining, and entertaining.
Butler’s Pantry
A dedicated butler’s pantry connects the kitchen and formal dining room, offering additional cabinetry, serving space, storage, and convenience during special events and family gatherings.
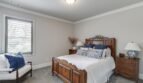
Luxurious Primary Suite
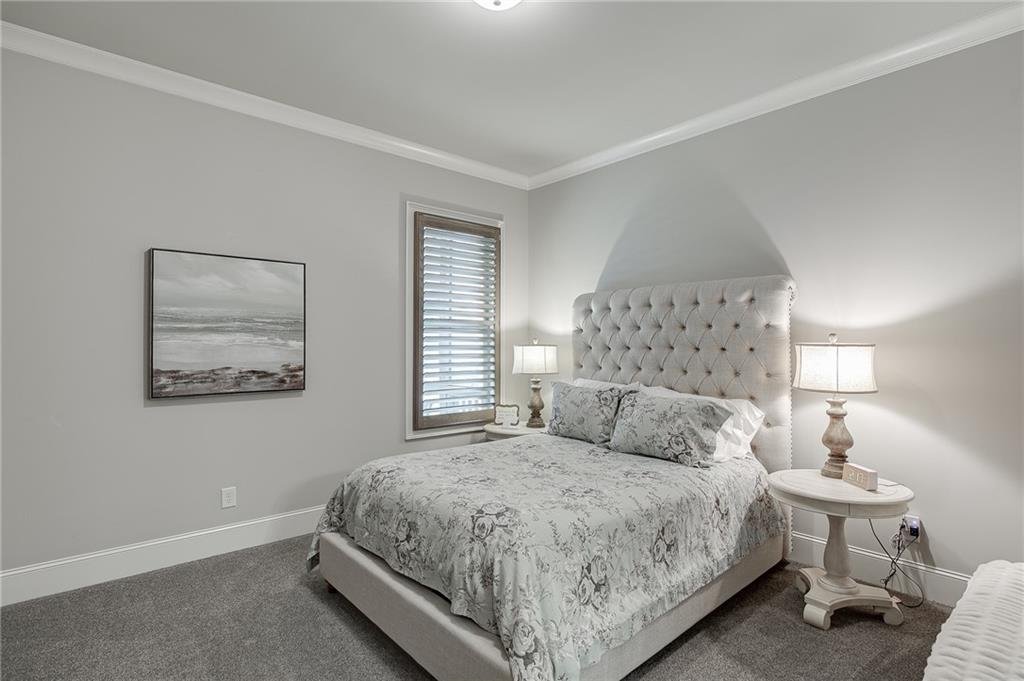
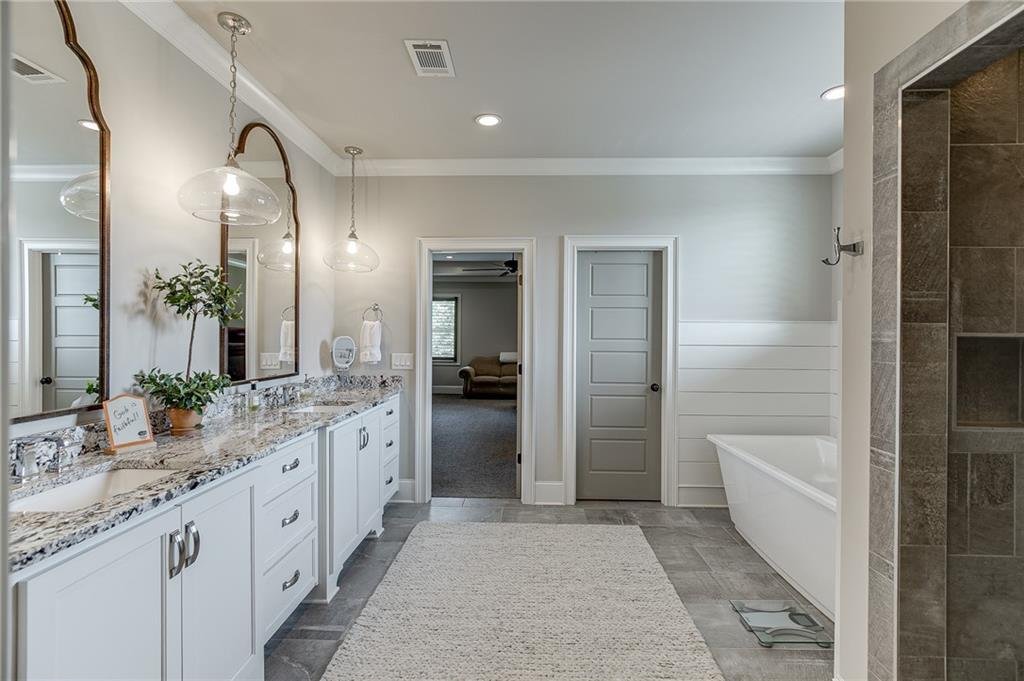
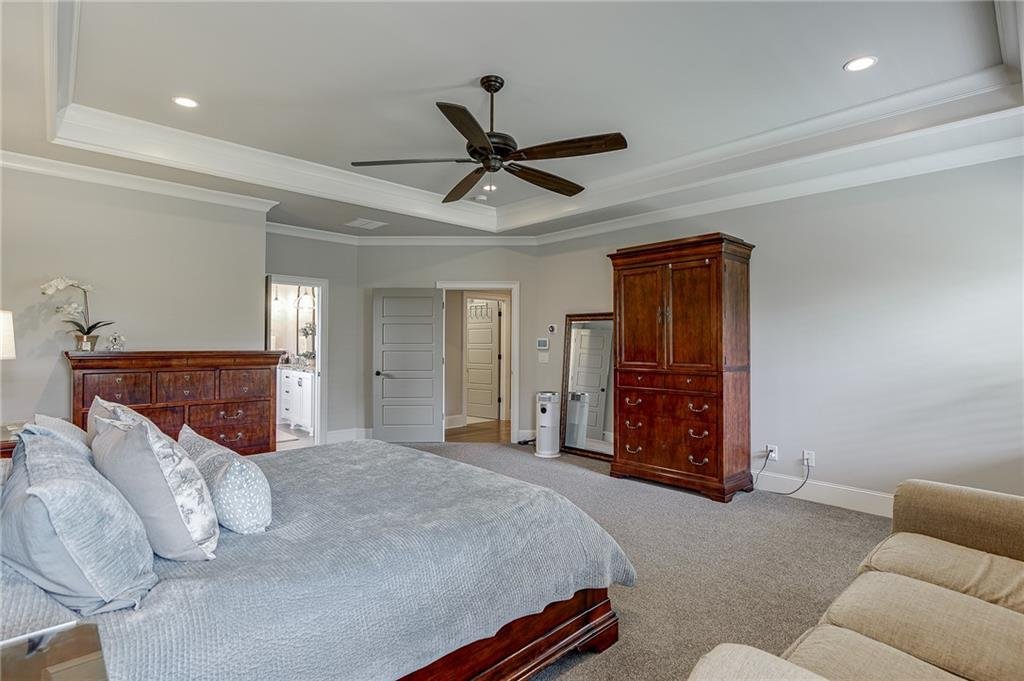
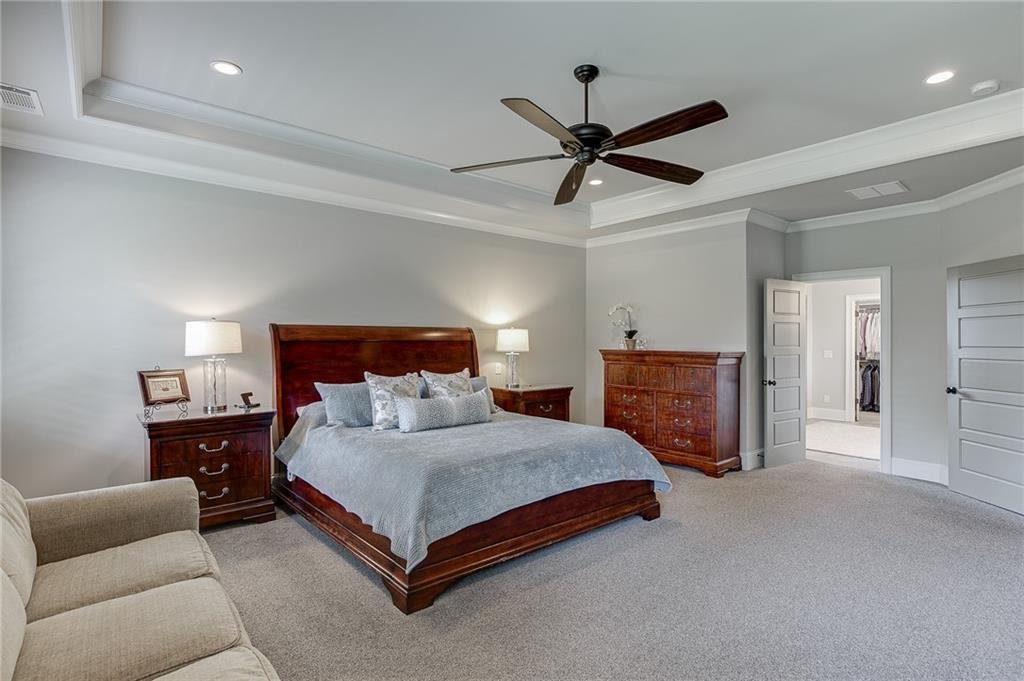
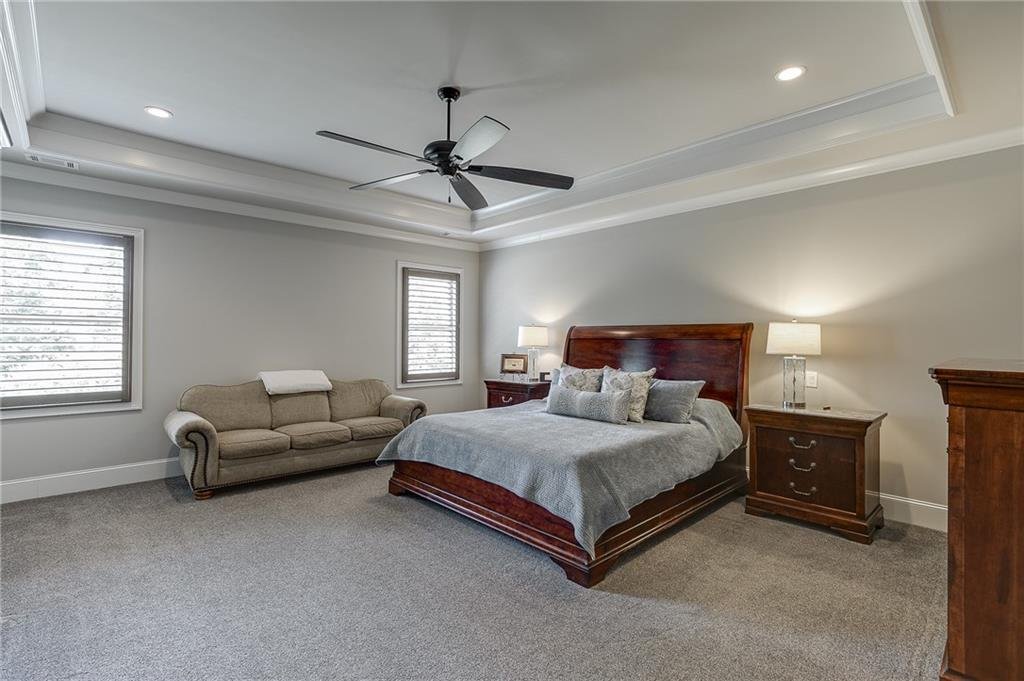
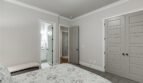
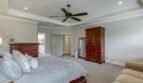
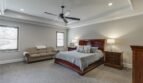
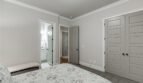
The oversized primary suite serves as a private retreat with tray ceilings, generous proportions, designer finishes, and abundant natural light.
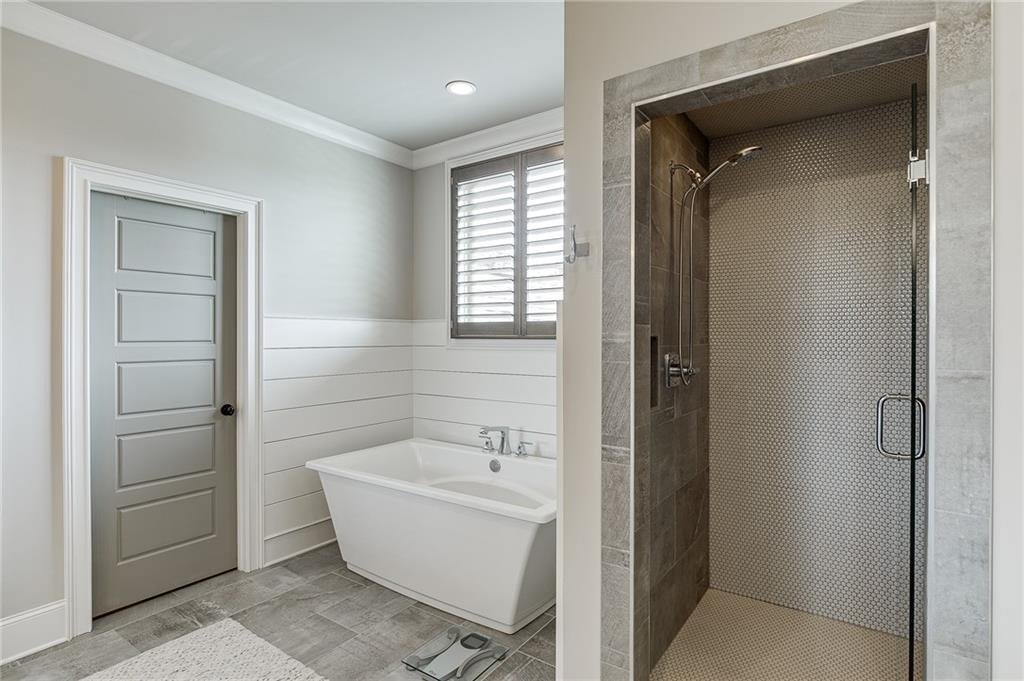
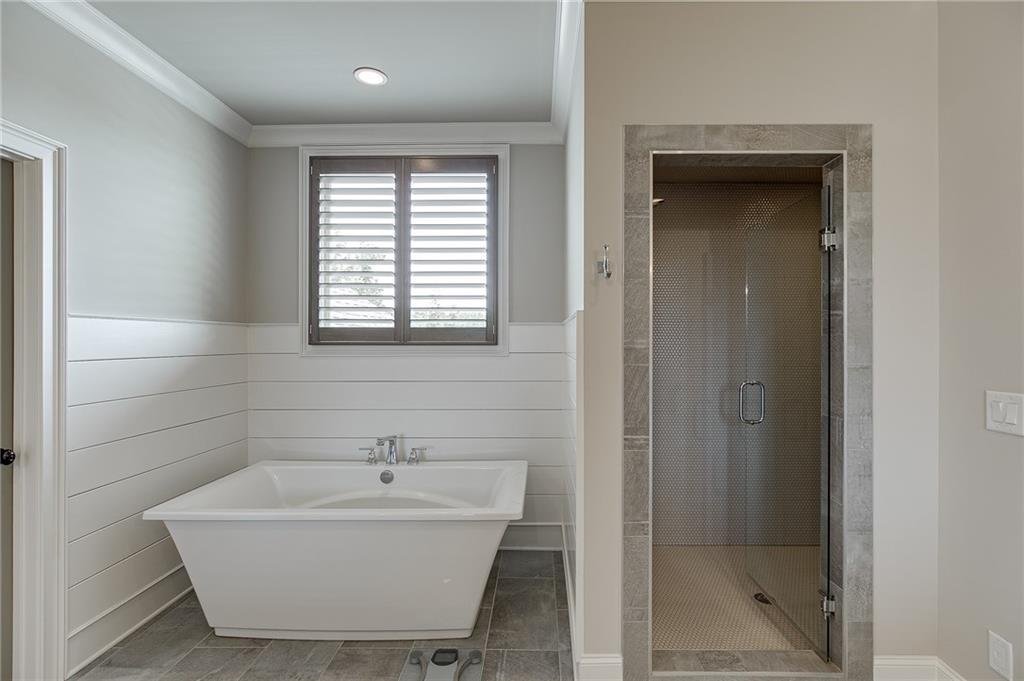
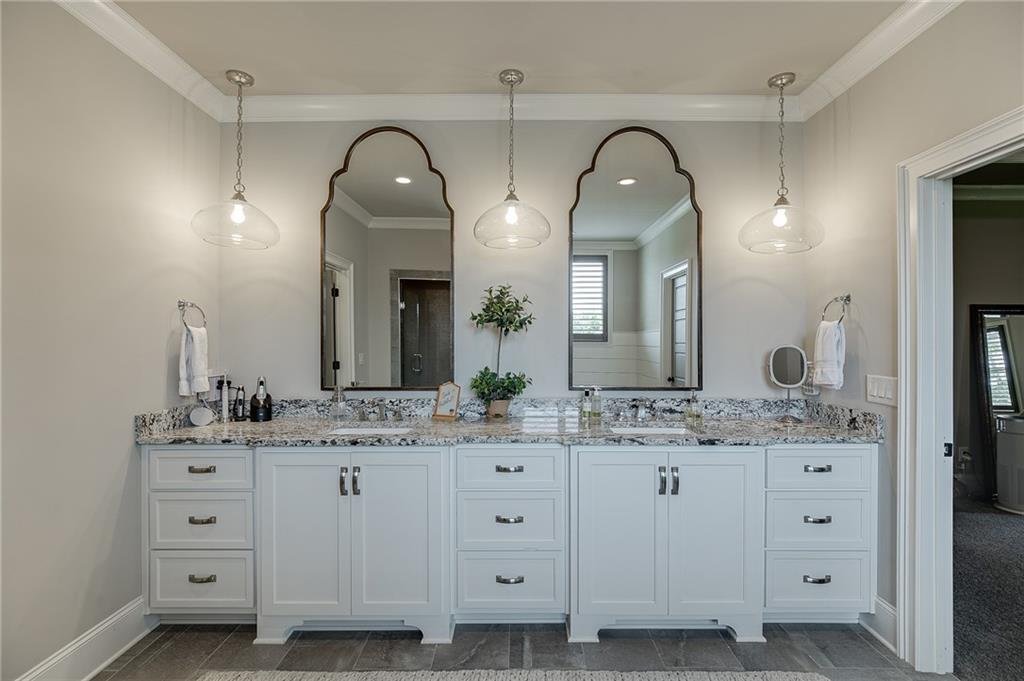
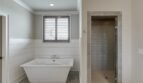
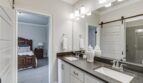
The spa-inspired primary bathroom features:
- Separate double vanities
- Designer accent mirrors
- Freestanding soaking tub
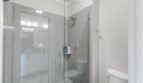
- Oversized tiled walk-in shower
- Premium fixtures
- Private water closet
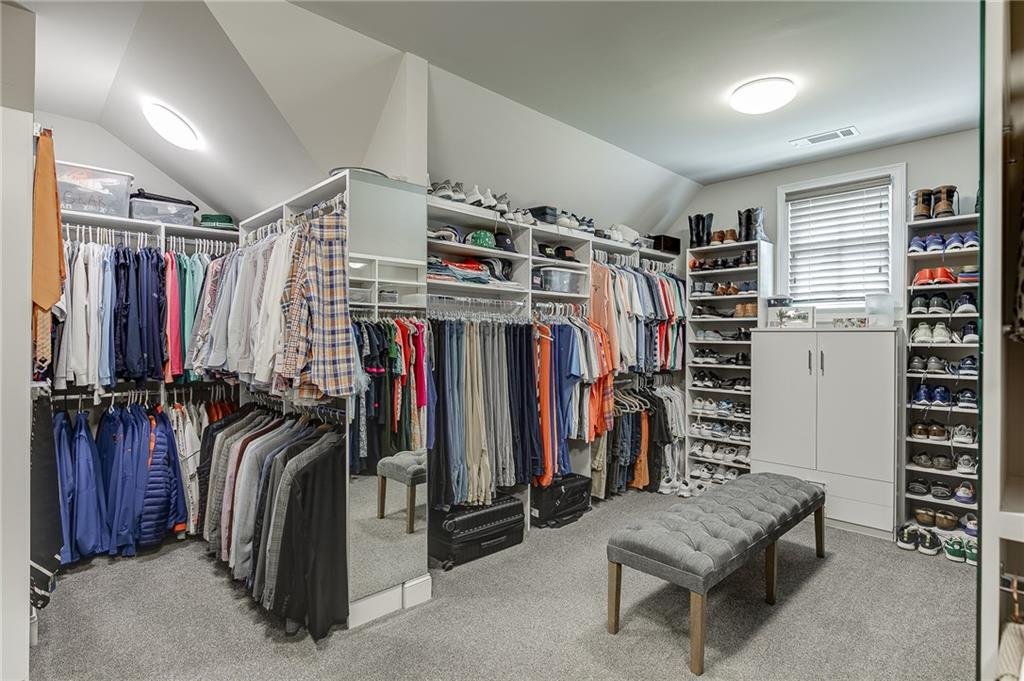
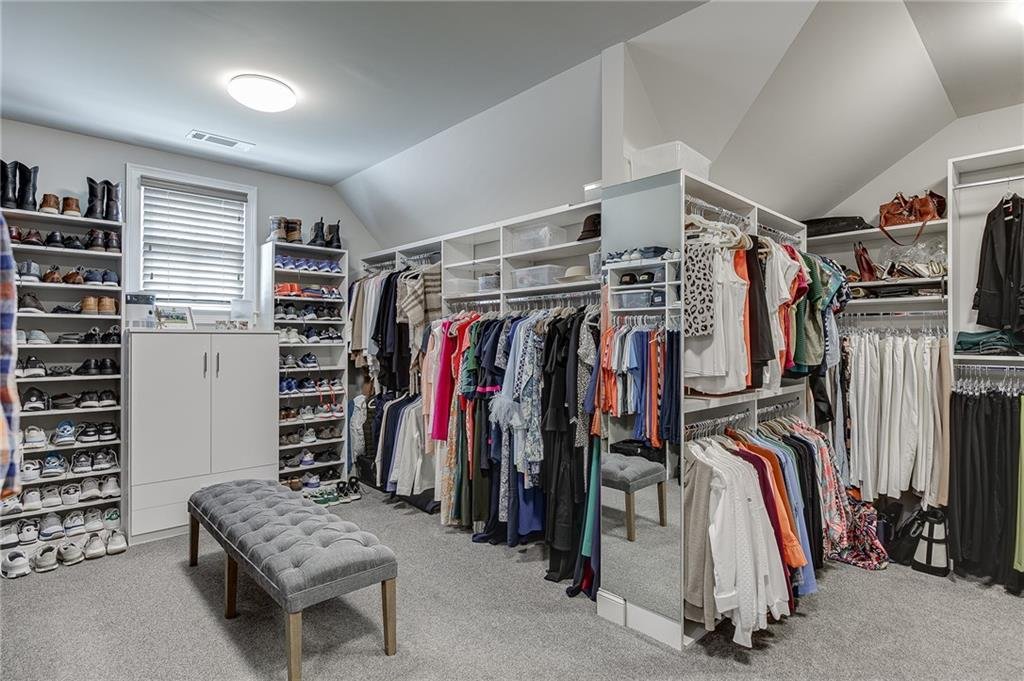
- Custom walk-in closet system
The boutique-style closet provides exceptional organization and connects directly to the laundry room, creating a highly functional daily routine.
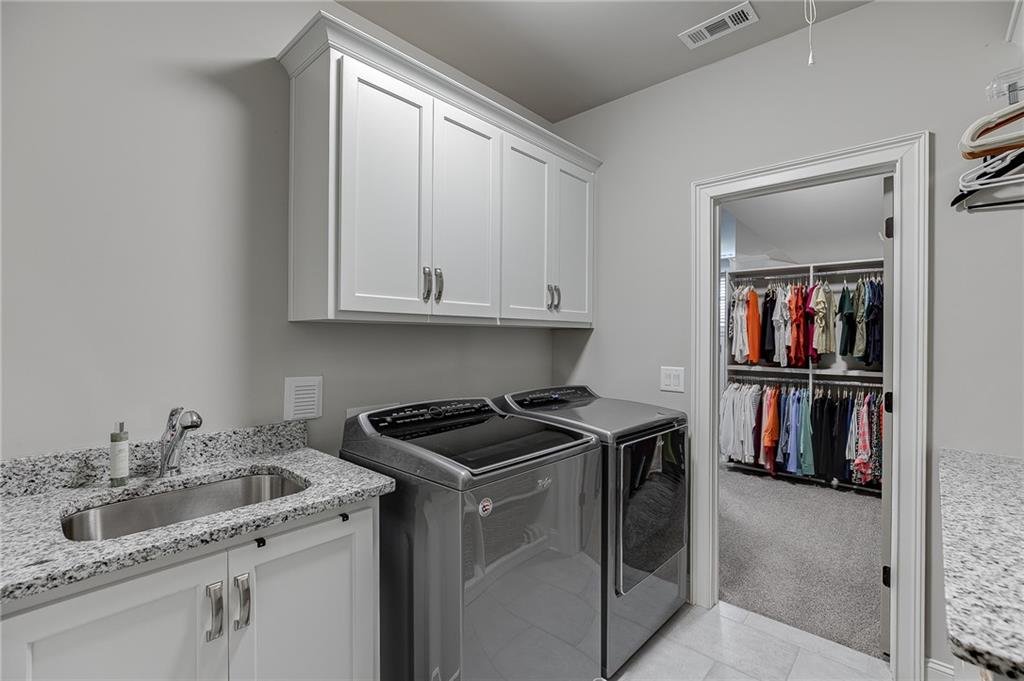
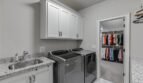
Custom Laundry Suite
The generously sized upper-level laundry room has been designed for both convenience and organization.
Features include:
- Abundant cabinetry
- Utility sink
- Folding counter
- Storage space
- Direct access to the primary closet
- Convenient hallway access
This thoughtful connection between the laundry room and primary suite is a distinctive feature rarely found in traditional homes.
Upper-Level Bedrooms and Living
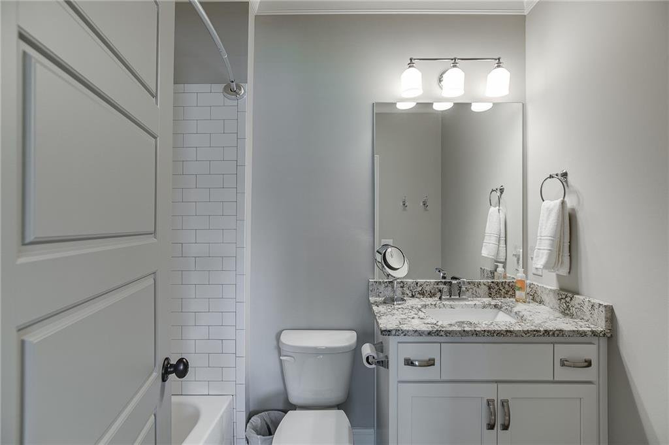
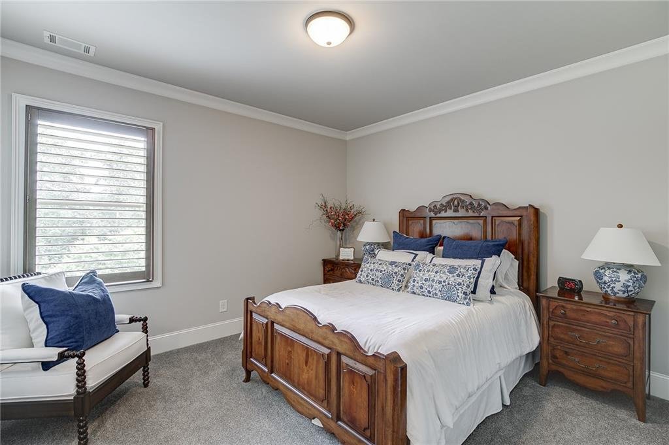
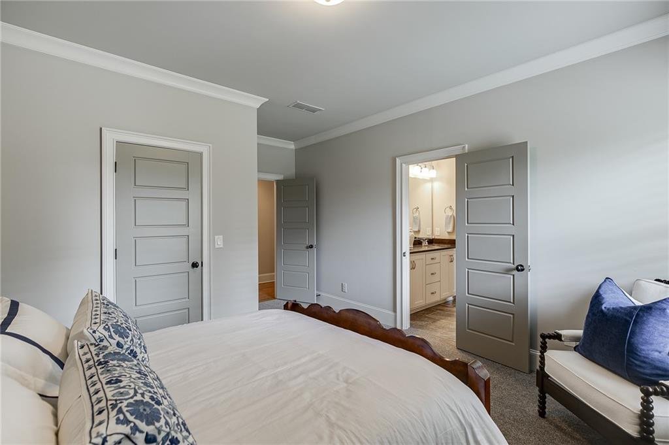
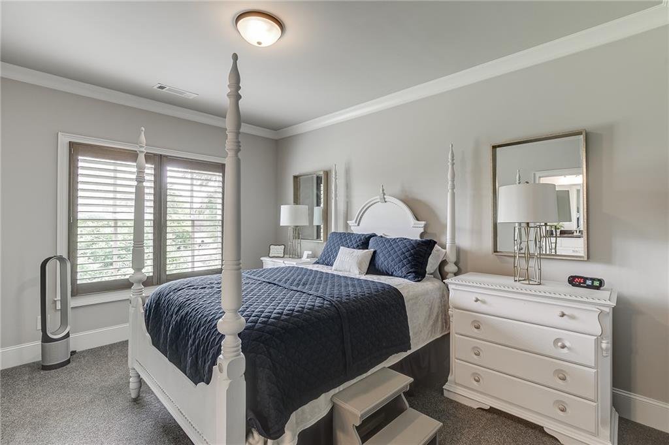
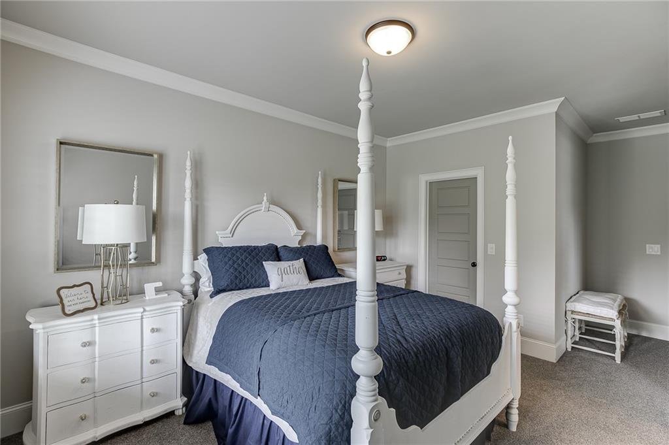
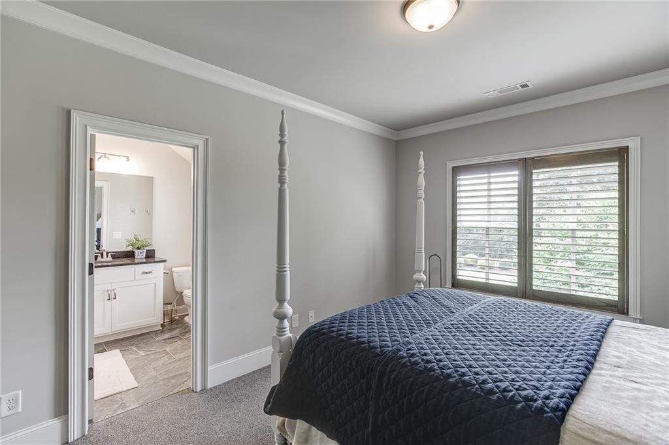
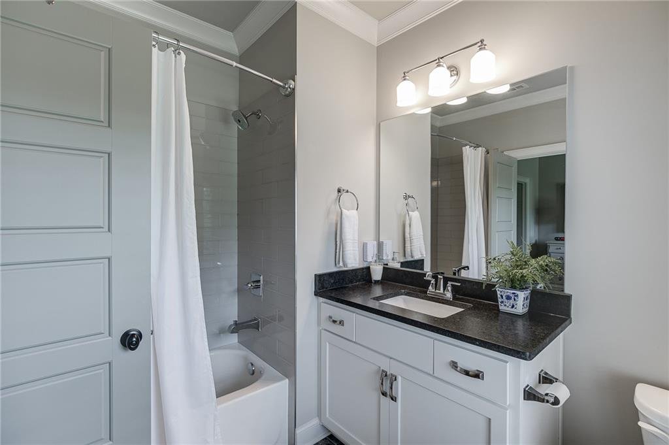
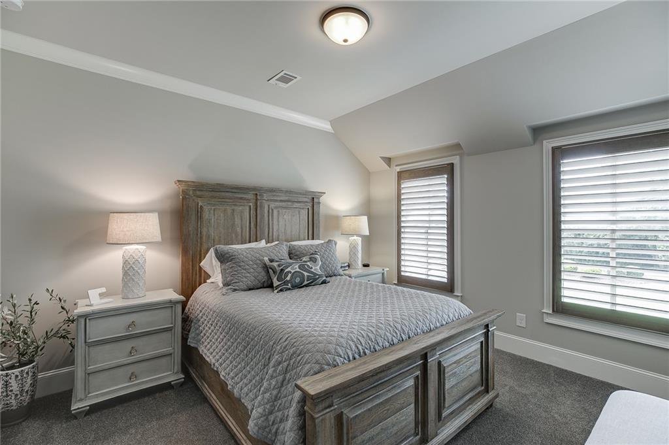
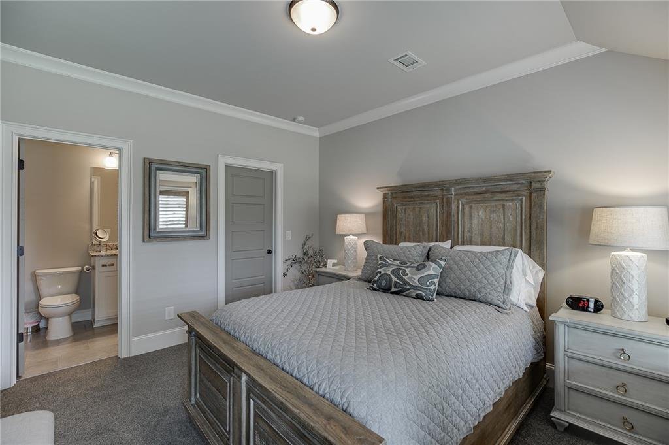
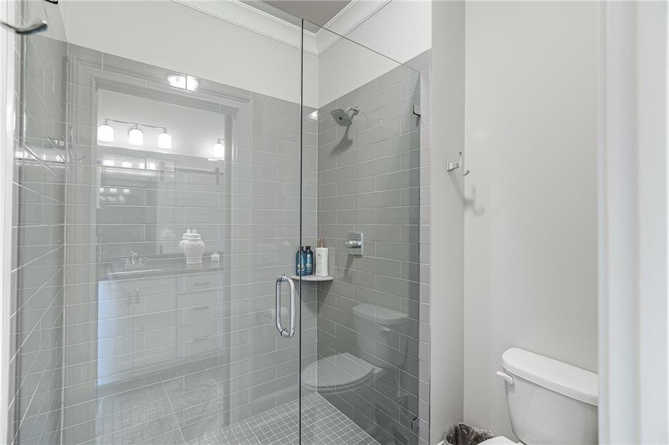
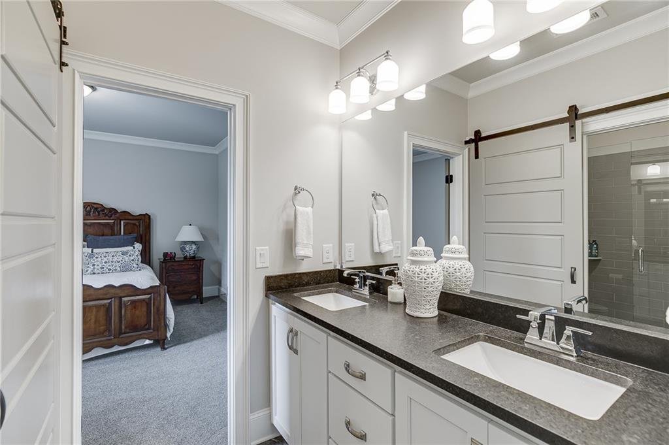
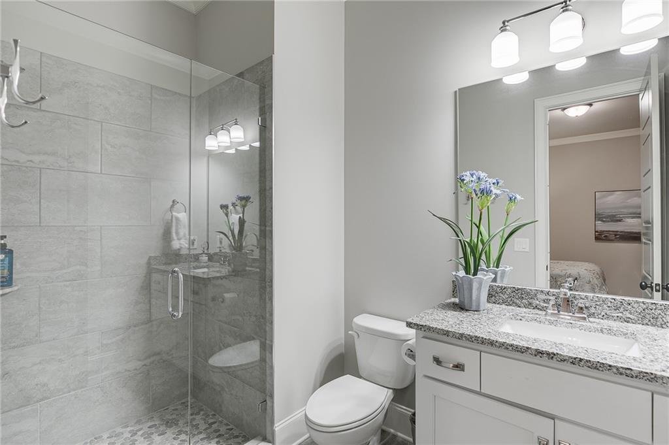
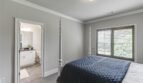
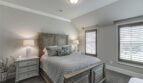
The upper level includes five bedrooms and four full bathrooms, offering exceptional flexibility for family members and guests.
Upper-level features include:
- Oversized primary suite
- Four additional bedrooms
- Multiple private and shared bathrooms
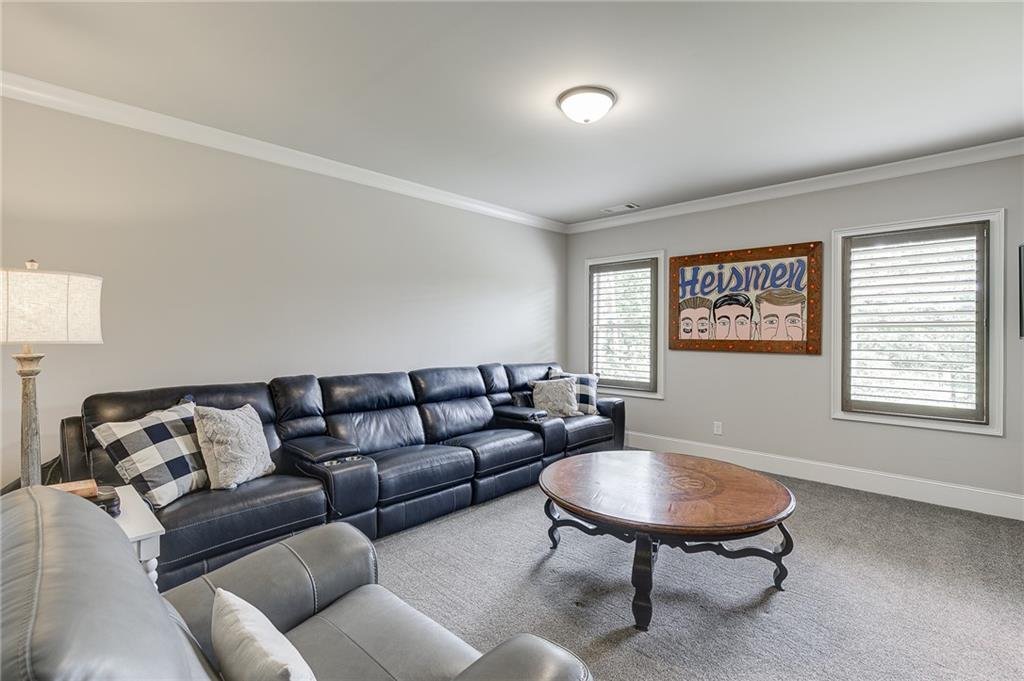
- Bonus room
- Loft area
- Generous closets
- Ten-foot ceilings
- Abundant natural light
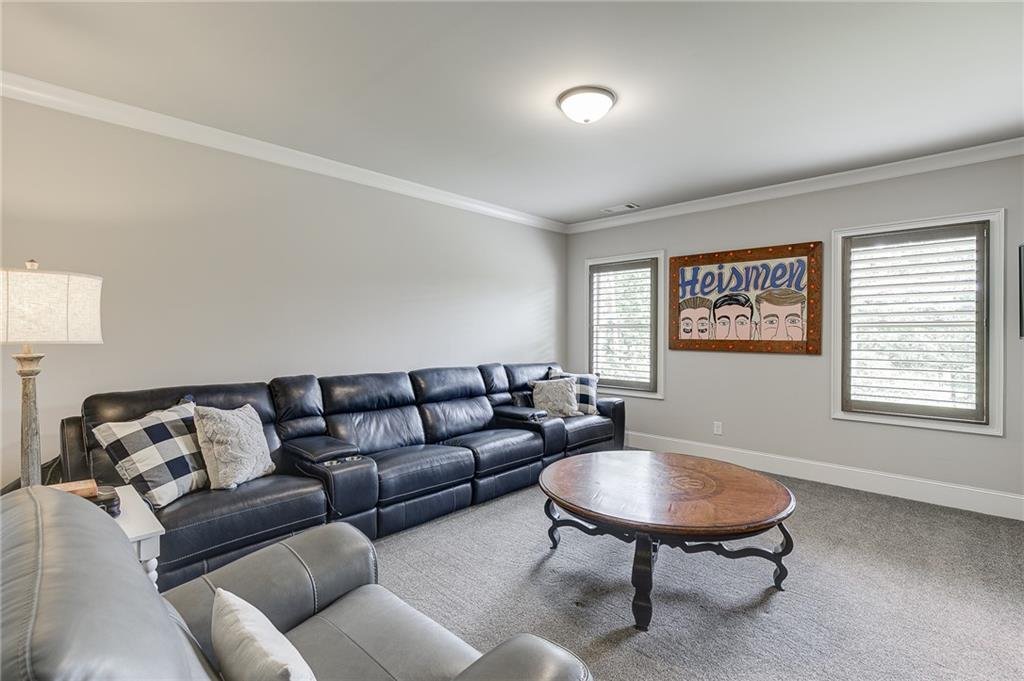
The versatile bonus and loft areas may serve as: - Media room
- Playroom
- Study center
- Secondary family room
- Teen retreat
- Creative studio
Main-Level Guest Suite
A private main-level bedroom with a full bathroom provides ideal accommodations for:
- Multigenerational living
- In-law suite
- Extended guests
- Live-in assistance
- Private secondary office
The location offers convenience and privacy without requiring stair access.
Full Unfinished Daylight Terrace Level
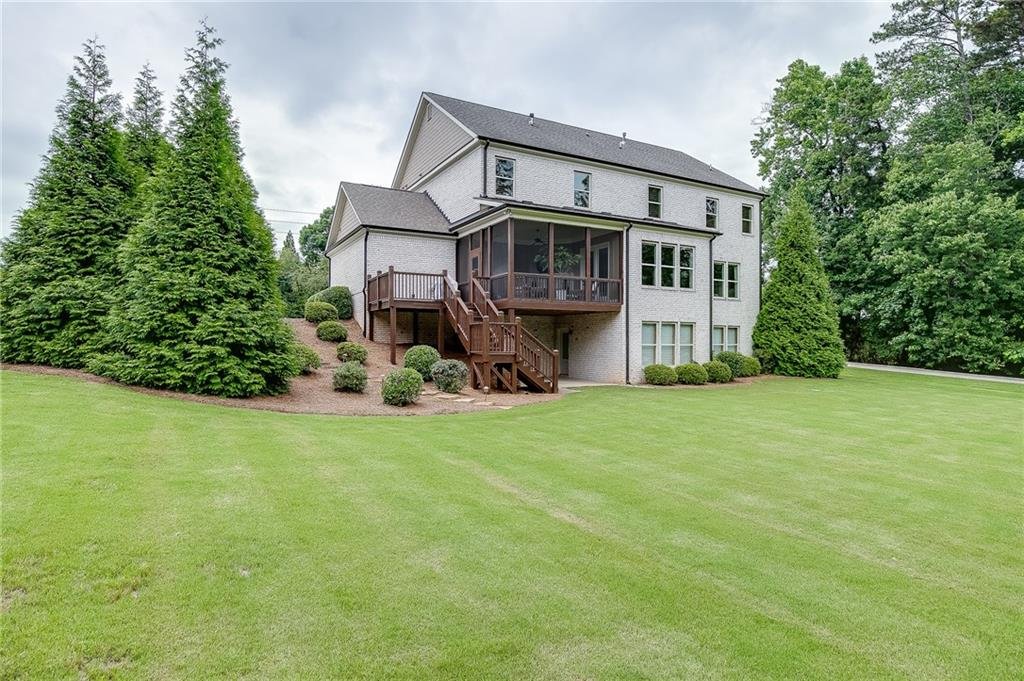
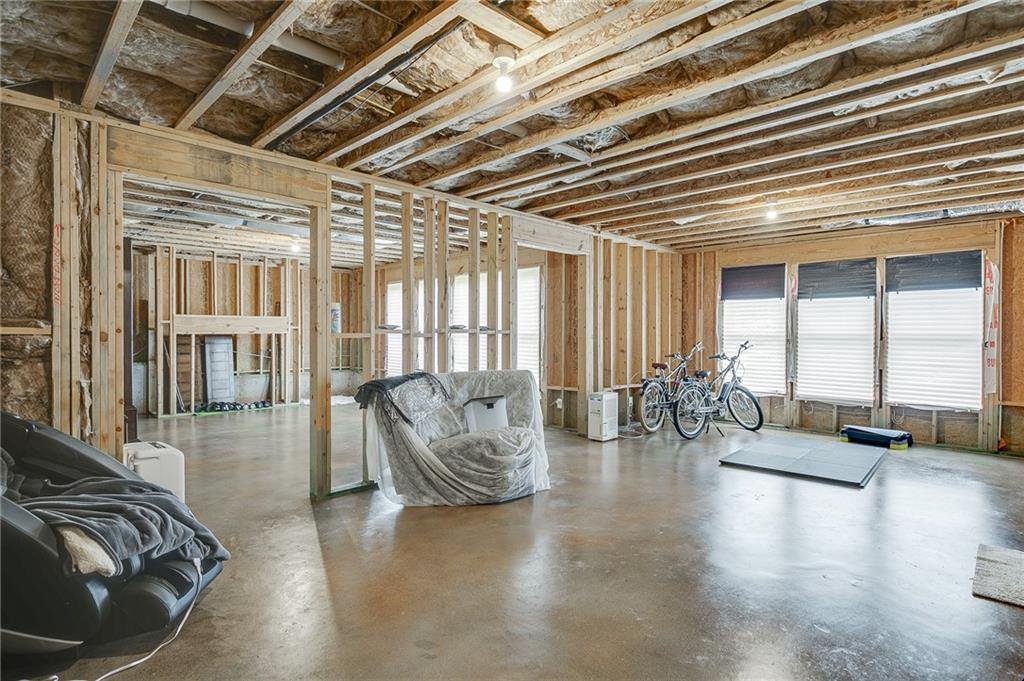
The full daylight terrace level provides approximately 2,014 square feet of unfinished space and offers outstanding potential for future customization.
Features include:
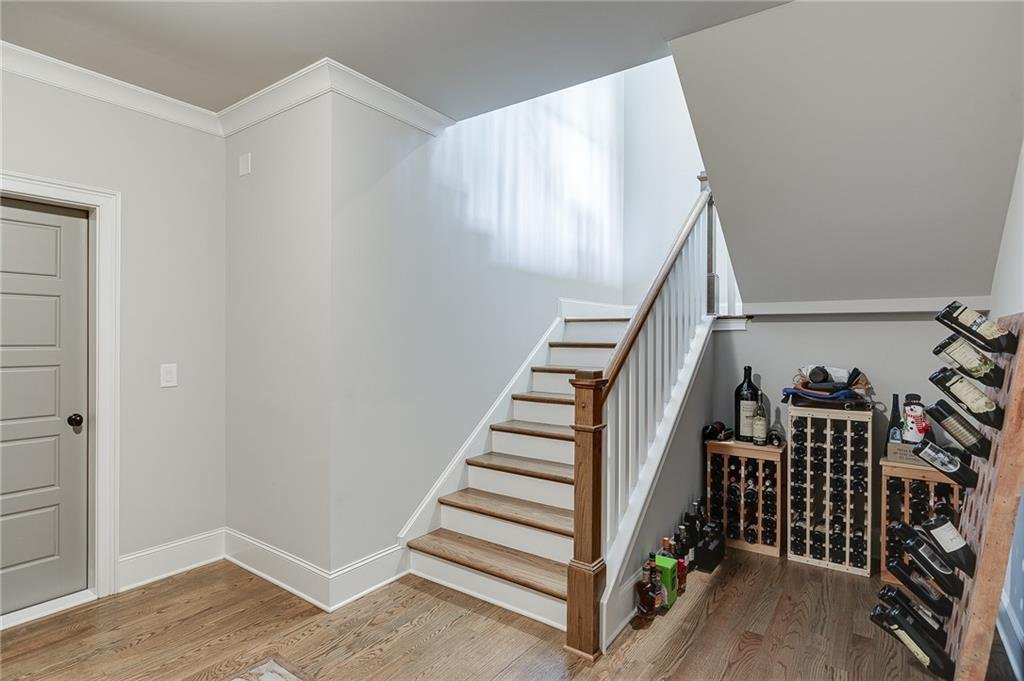
- Interior entrance
- Exterior entrance
- Daylight windows
- Bathroom stub-in
- High ceilings
- Direct backyard access
- Flexible open layout
Potential future uses include: - Additional bedroom suite
- Home theater
- Recreation room
- Fitness center
- Wine cellar
- Second kitchen
- In-law residence
- Home office
- Workshop
- Private apartment
The terrace level allows the next owner to create a personalized extension of the home while significantly increasing the finished living area.
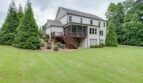
Exceptional Outdoor Living
The outdoor spaces are thoughtfully designed to take advantage of the home’s private setting and scenic views.
Features include:
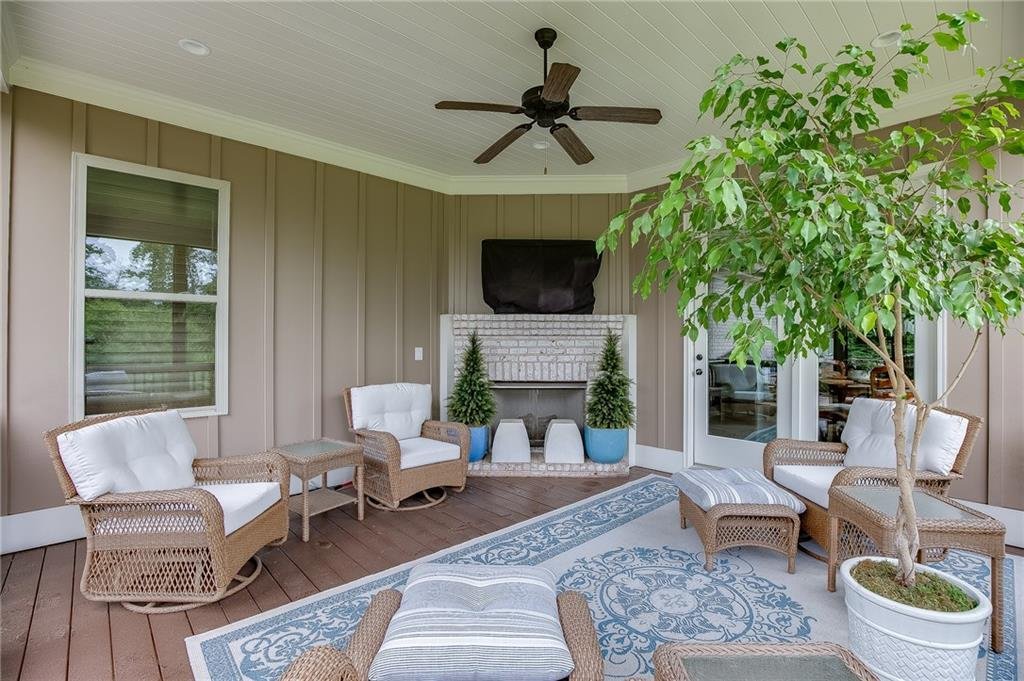
- Covered rear porch
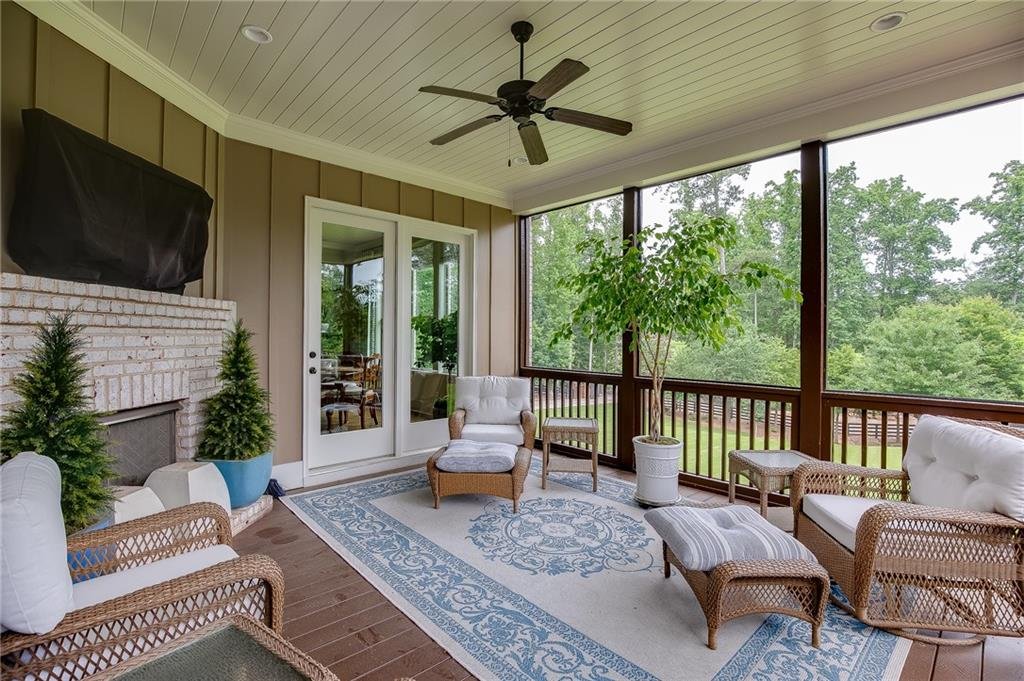
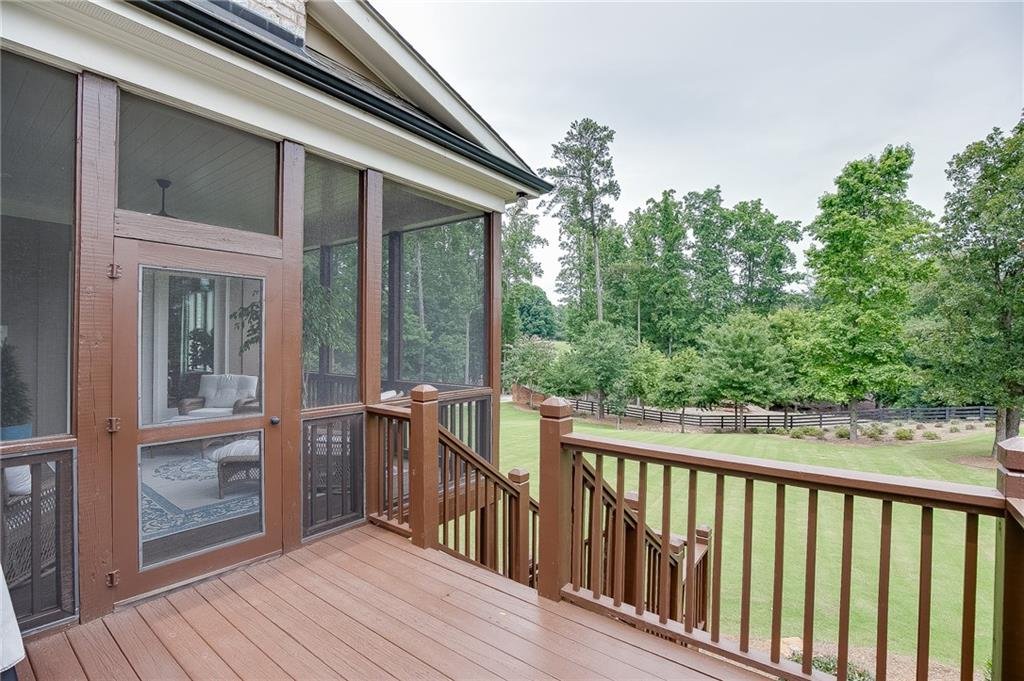
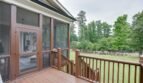
- Screened porch
- Expansive deck
- Covered front porch
- Outdoor fireplace
- Private backyard
- Professionally landscaped grounds
- Irrigation system
- Mature trees
- Wooded and water views
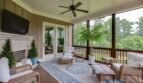
The screened porch provides a peaceful setting for morning coffee, evening relaxation, outdoor dining, and year-round entertaining.
Outdoor Fireplace
An exterior fireplace creates a warm focal point for gatherings and extends the usability of the outdoor living areas during cooler seasons.
Additional Interior Features
- Ten-foot ceilings on both finished levels
- Hardwood flooring
- Ceramic tile
- Carpeted bedrooms
- Stained ceiling beams
- Crown molding
- Tray ceilings
- Recessed lighting
- Solid-core interior doors
- Custom barn door
- Plantation shutters
- Electronic roller shades
- Custom built-in cabinetry
- Two fireplaces
- Walk-in closets
- Double-pane insulated windows
- Designer lighting
- Ceiling fans
- Smoke detectors
- Central heating and cooling
- Heat pump
- Public water
- Public sewer
- Underground utilities
Garage and Parking
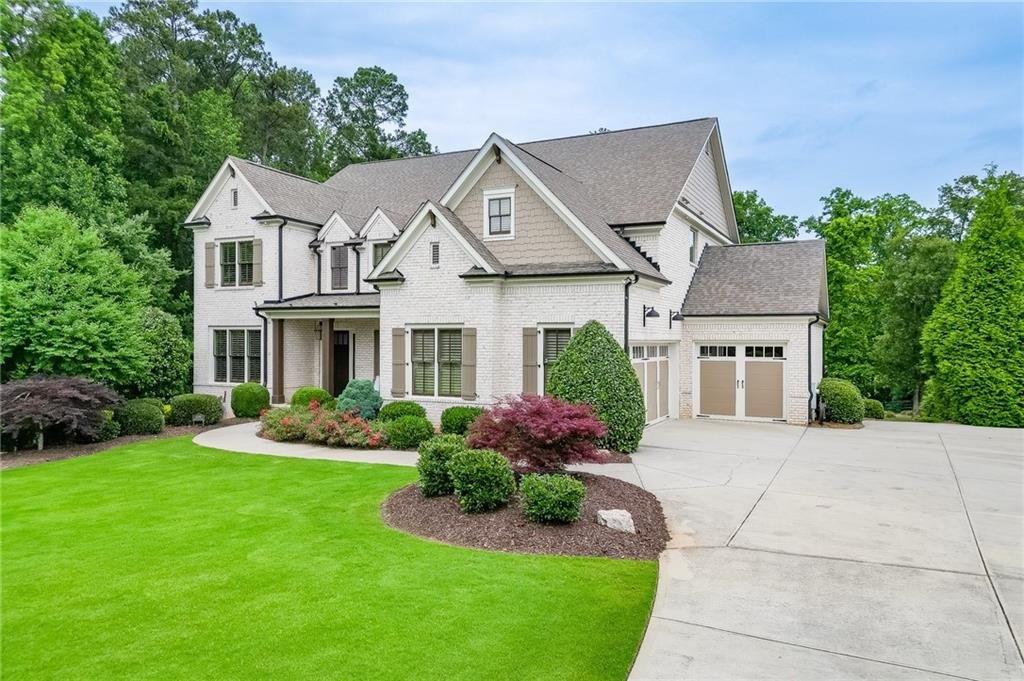
The attached three-car garage provides convenient kitchen-level access and generous space for vehicles, storage, and recreational equipment.
Features include:
- Three garage bays
- Level driveway
- Kitchen-level entry
- Additional driveway parking
- Direct mudroom access
The spacious driveway comfortably accommodates family members and guests.
Privacy Without HOA Restrictions
The property is not located within a homeowners association and has no annual HOA dues.
Benefits include:
- No subdivision fees
- No reported rental restrictions
- Greater flexibility for outdoor improvements
- Private estate-style lot
- Freedom from traditional neighborhood covenants
Buyers should verify zoning, permitting, and property-use requirements during the due diligence period.
Award-Winning Buford City Schools
This exceptional home is located within the highly regarded Buford City School District, one of Georgia’s most recognized public school systems.
The property is served by:
- Buford Elementary School
- Buford Middle School
- Buford High School
The district is known for strong academics, athletics, extracurricular programs, and modern educational facilities.
Prime Buford Location
Conveniently located near:
- Downtown Buford
- Mall of Georgia
- Lake Lanier
- Interstate 85
- Interstate 985
- Lanier Islands Parkway
- Chateau Elan Winery and Resort
- Buford Community Center
- Shopping centers
- Restaurants
- Entertainment venues
- Parks and recreation
- Medical facilities
- Major commuter routes
The property offers convenient access to Buford, Braselton, Flowery Branch, Suwanee, and the broader North Georgia region.
Community and HOA Information
HOA Fee: $0
Rental Restrictions: None Reported
Home Warranty: No
Public Water: Yes
Public Sewer: Yes
Buyers should independently verify all property information, boundaries, utility details, zoning, and future improvement requirements during their due diligence period.
Property Summary
4359 Sandy Hill Road offers a rare opportunity to own a distinctive luxury estate on a private and beautifully landscaped homesite within the award-winning Buford City School District.
Featuring approximately 4,444 square feet of finished living space, six bedrooms, five full bathrooms, one half bathroom, a gourmet kitchen, custom primary suite, main-level guest accommodations, sophisticated architectural details, exceptional outdoor living, and a full 2,014-square-foot unfinished daylight terrace level, this remarkable property delivers luxury, flexibility, and future expansion potential.
With no HOA, nearly an acre of land, scenic wooded and water views, and convenient access to Downtown Buford, Lake Lanier, major highways, shopping, and dining, this one-owner residence represents one of the most distinctive opportunities available within the City of Buford.
MLS Number: 7780473
Offered at $1,499,000
Award-Winning Schools. Private Estate Living. Exceptional Buford Address. Welcome Home.
- Principal and Interest
- Property Tax
- HOA fee
- Private Mortgage Insurance
Reviews
No reviews found.
You need to login in order to post a review



