




Overview
- August 3, 2026
- Updated On:
- Villas
- Category
- 34960
- Property ID
- 7
- Bedrooms
- 6.5
- Bathrooms
- 3 cars
- Garages
- 7,109 ft2
- Property Size
- 1997
- Year Built:
Description
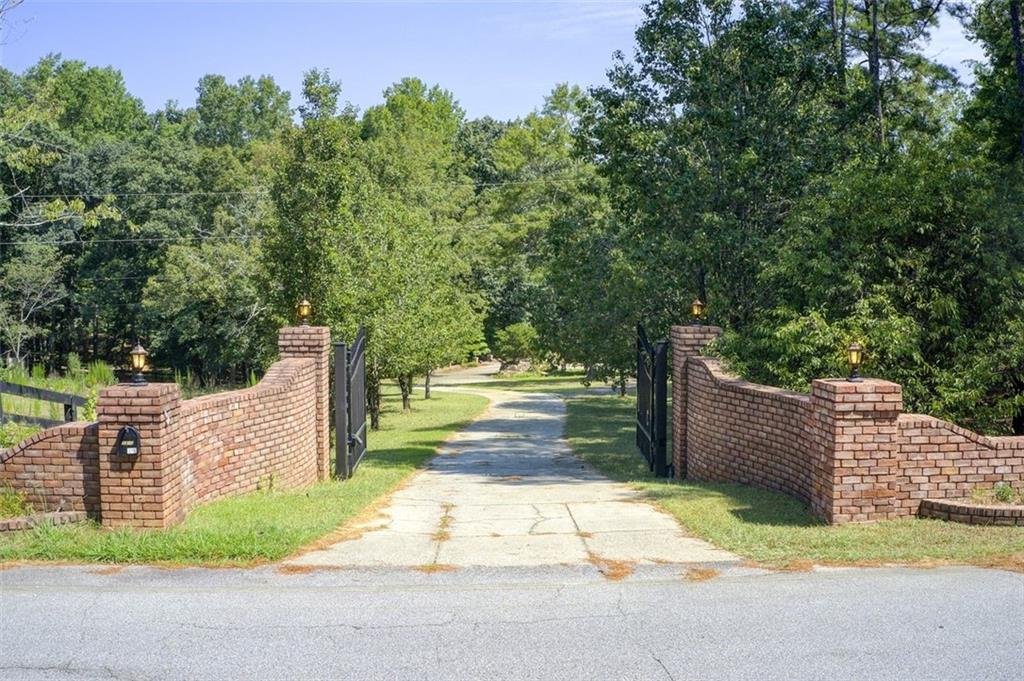
Gated Executive Estate on Nearly Ten Acres with Creek, Pasture, Theater, Sauna, and Workshop
Offered at $1,400,000
Property Overview
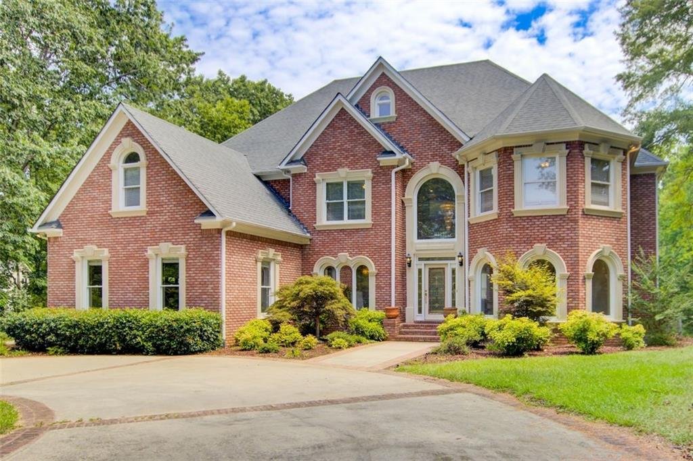
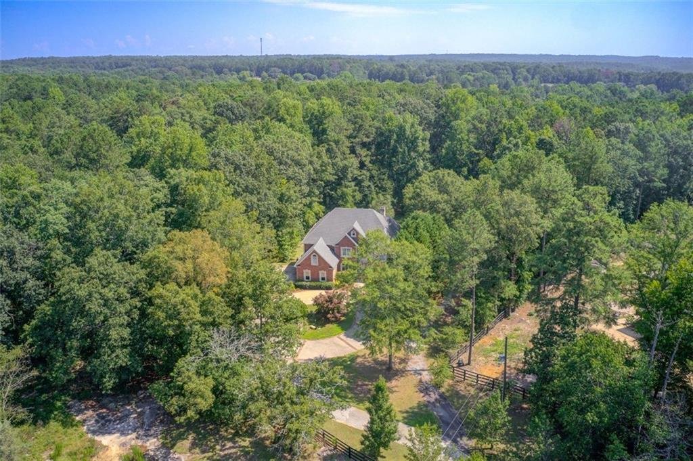
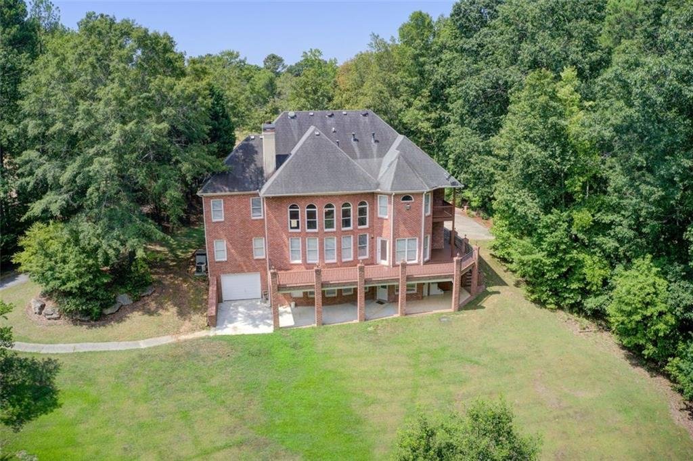
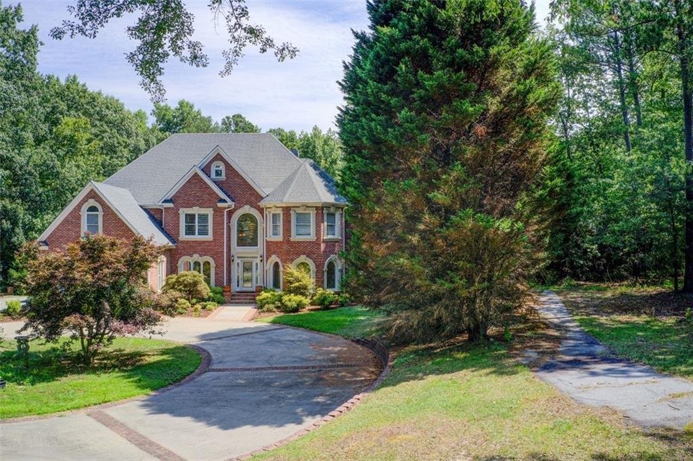
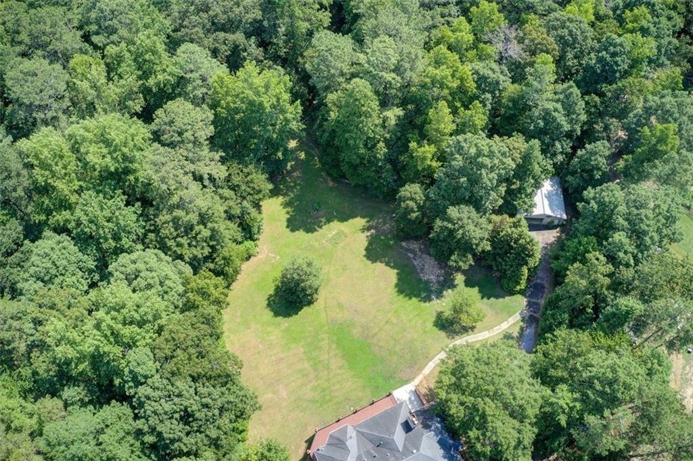
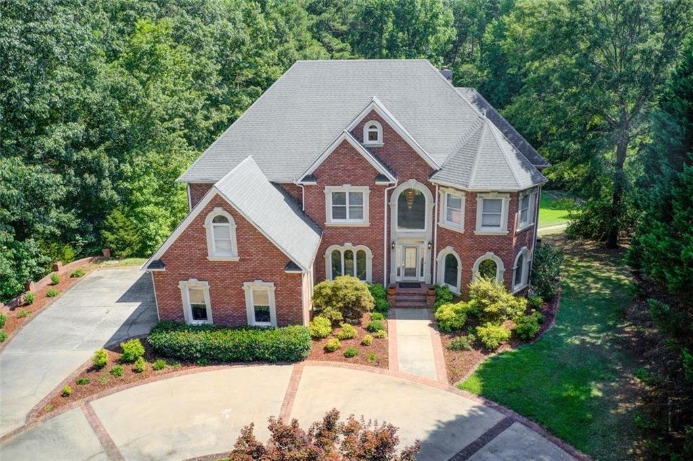
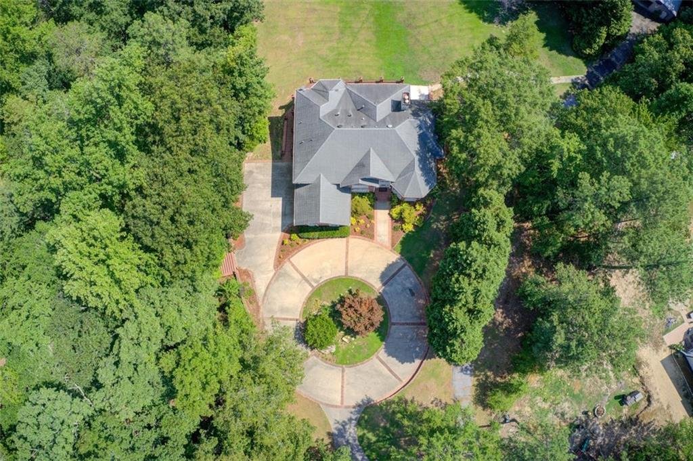
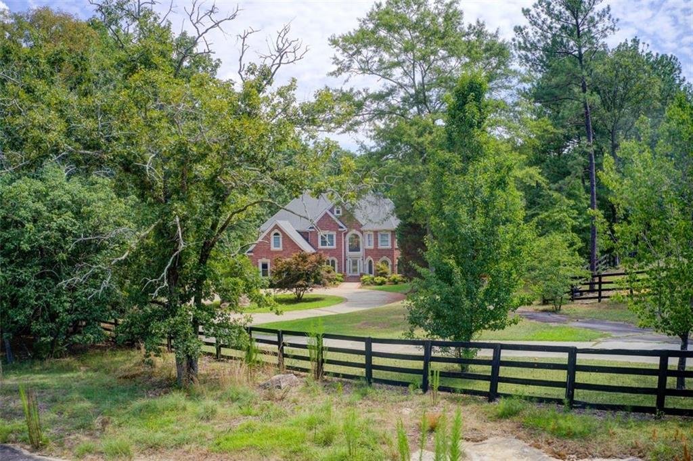
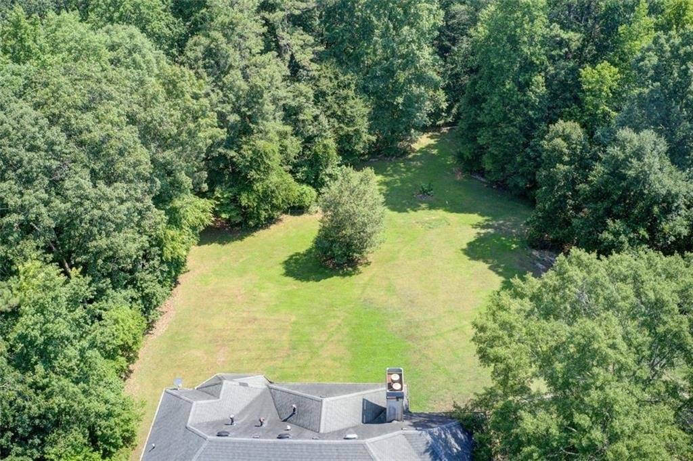
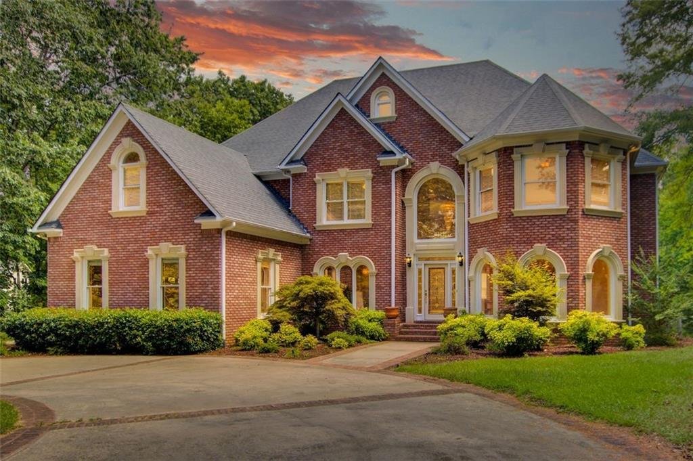
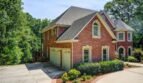
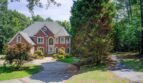
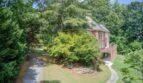
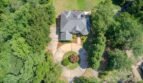
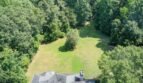
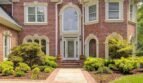
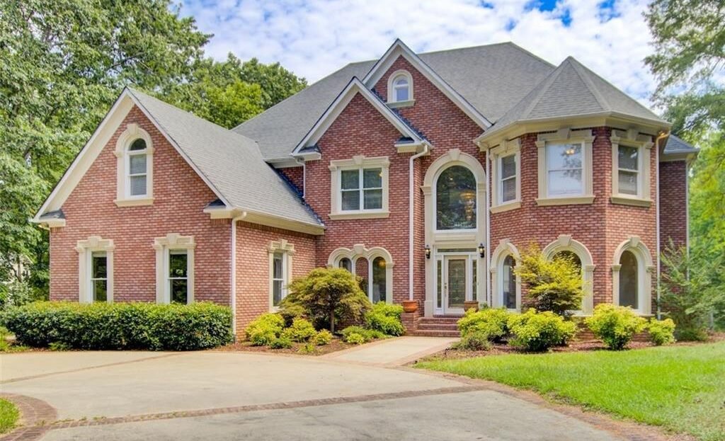
Welcome to 1350 Whitley Road, an extraordinary gated executive estate offering exceptional privacy, space, and versatility on approximately 9.88 acres in Dacula, Georgia. Surrounded by flowing creeks, mature woods, open pasture, and peaceful natural scenery, this distinctive property delivers a rare combination of refined residential living, multigenerational flexibility, recreational amenities, and substantial workshop capacity.
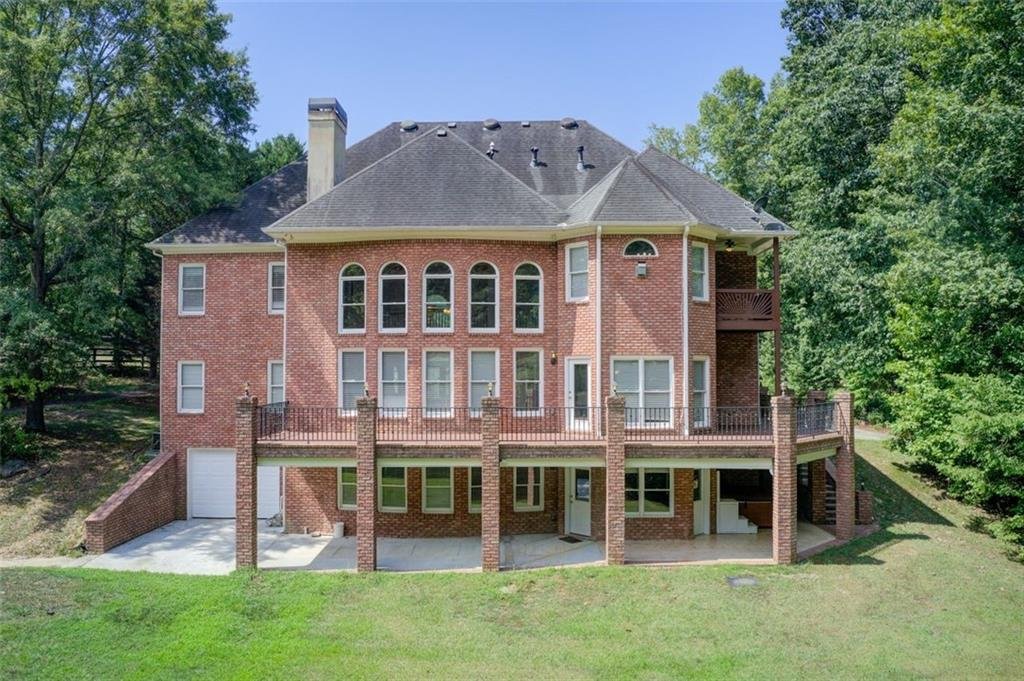
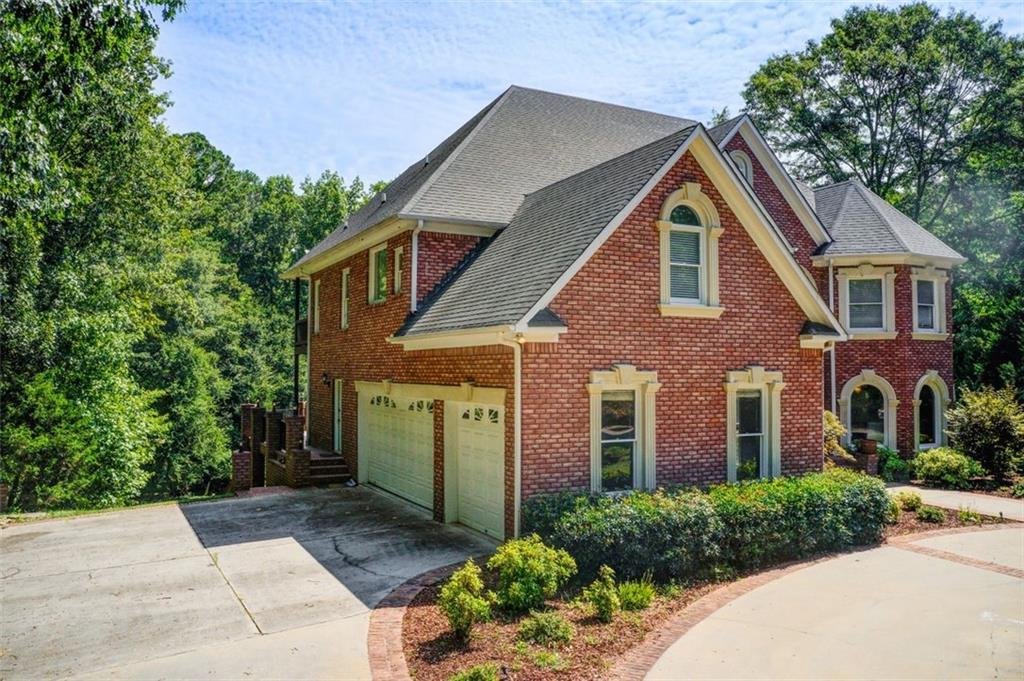
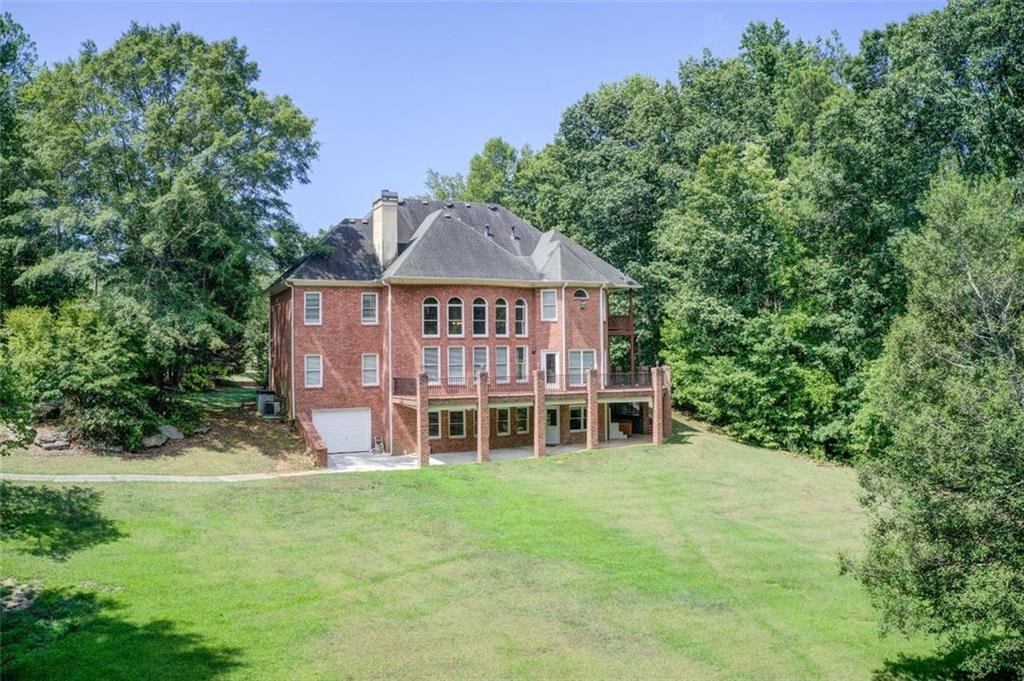
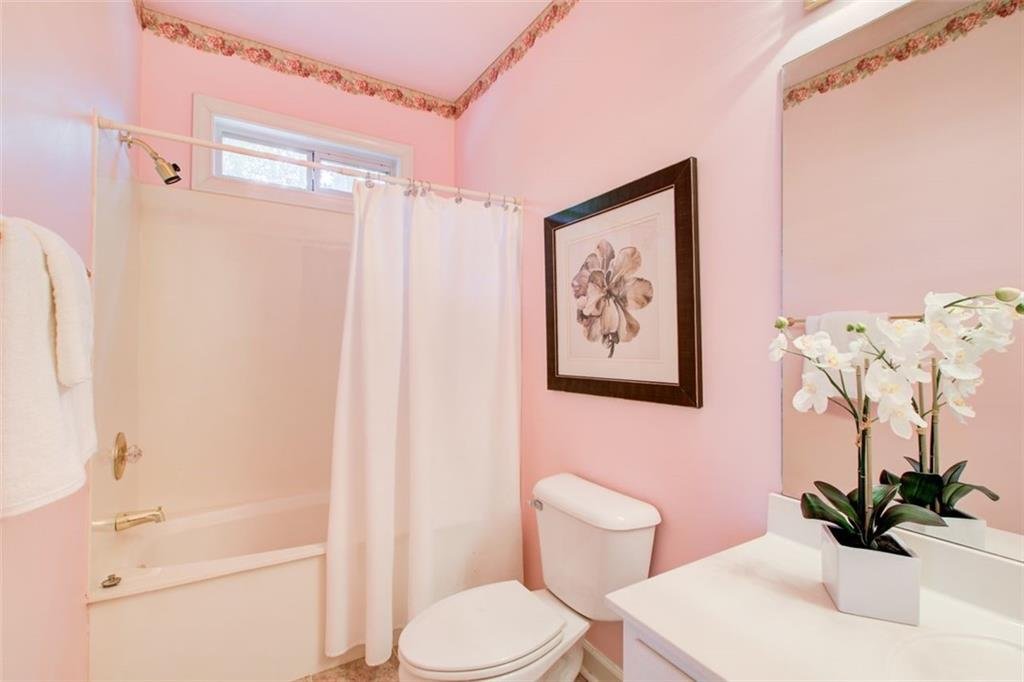
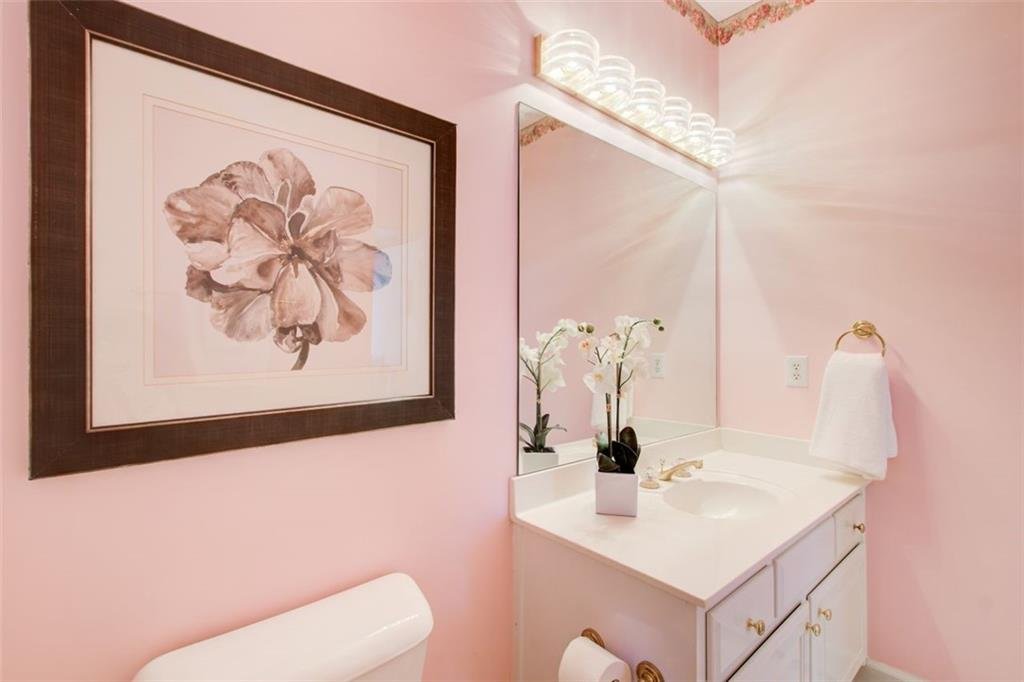
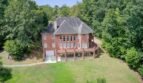
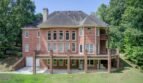
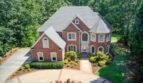
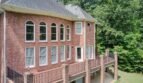
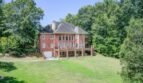
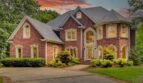
The stately four-sided brick residence offers approximately 7,109 square feet of above-grade living space, an additional 1,837 square feet of finished terrace-level space, seven bedrooms, six full bathrooms, one half bathroom, multiple kitchens and laundry areas, and garage parking for four vehicles.
Thoughtfully designed for elegant entertaining and comfortable everyday living, the home features a dramatic two-story great room, formal dining room, main-level guest suite, luxurious primary retreat, private apartment-style suite, full home theater, game and recreation areas, sauna, hot tub, workshop, livestock pasture, and direct access to a picturesque stream.
Property Details
Address: 1350 Whitley Road, Dacula, Georgia 30019
Price: $1,400,000
MLS Number: 7748952
Community: No Subdivision
Property Type: Single-Family Residence
Architectural Style: Traditional
Year Built: 1997
Above-Grade Living Area: Approximately 7,109 Square Feet
Finished Terrace Level: Approximately 1,837 Square Feet
Unfinished Terrace-Level Area: Approximately 240 Square Feet
Lot Size: Approximately 9.88 Acres
Bedrooms: 7
Full Bathrooms: 6
Half Bathroom: 1
Garage: Four-Car Garage Capacity
Levels: Three or More
Construction: Four-Sided Brick
Setting: Gated Acreage with Creek, Woods, and Pasture
HOA: None
Private Gated Arrival
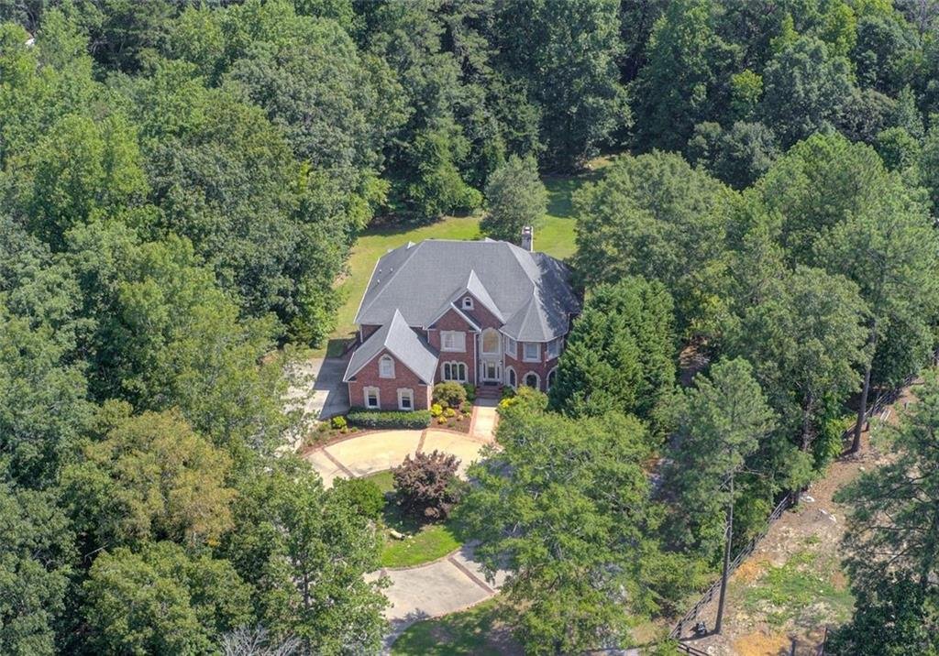
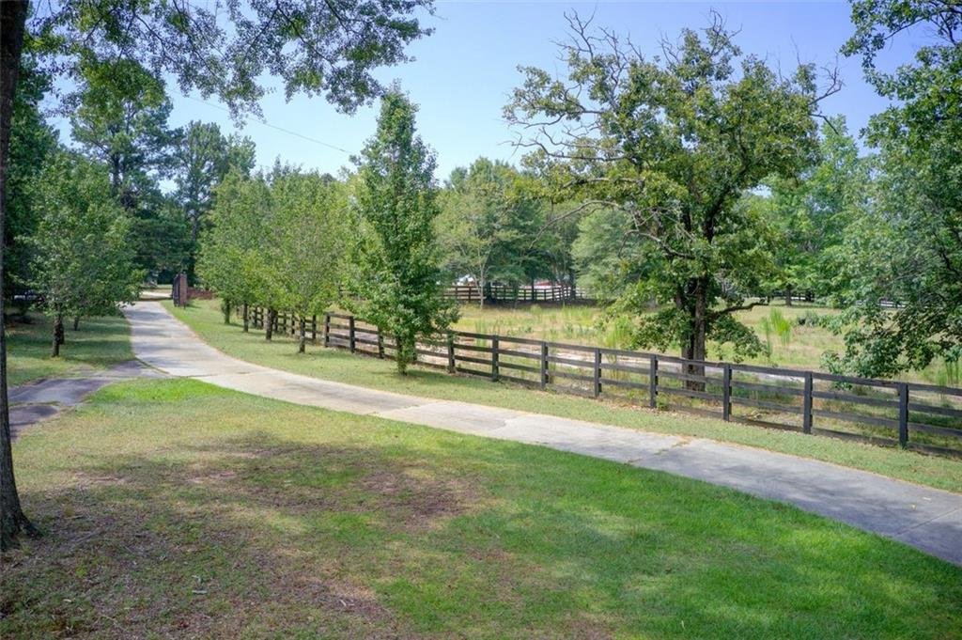
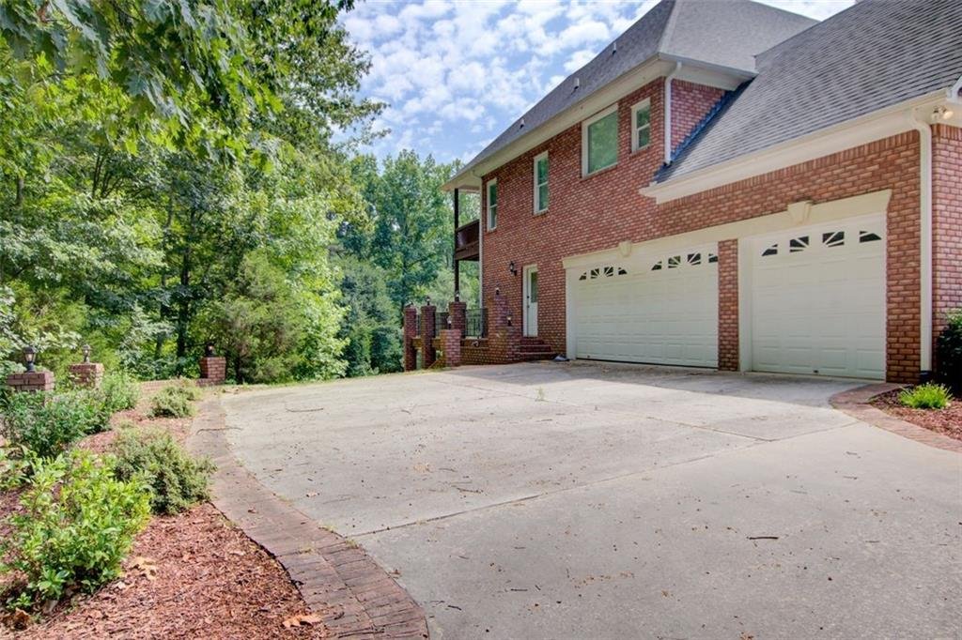
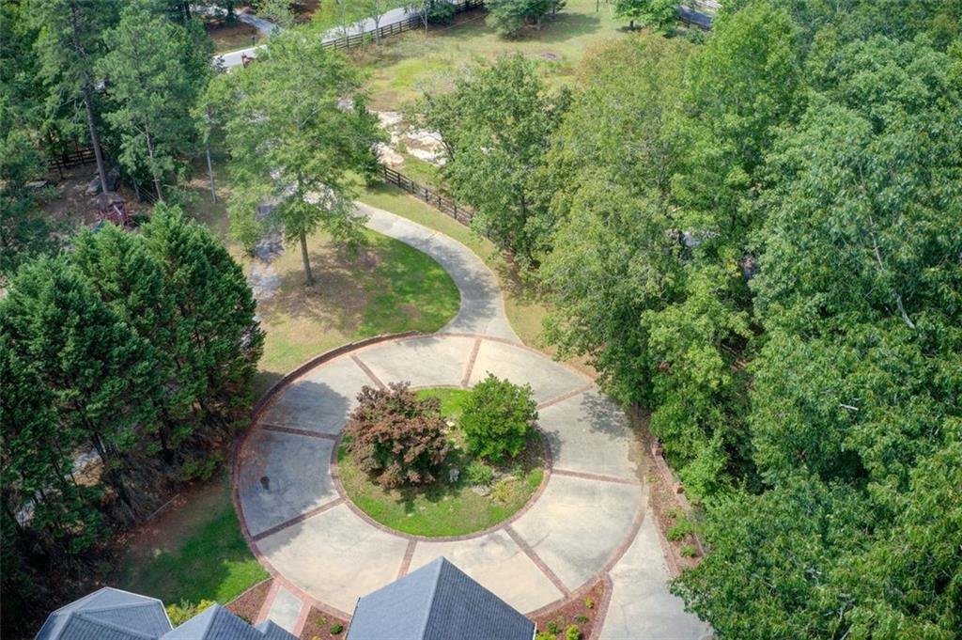
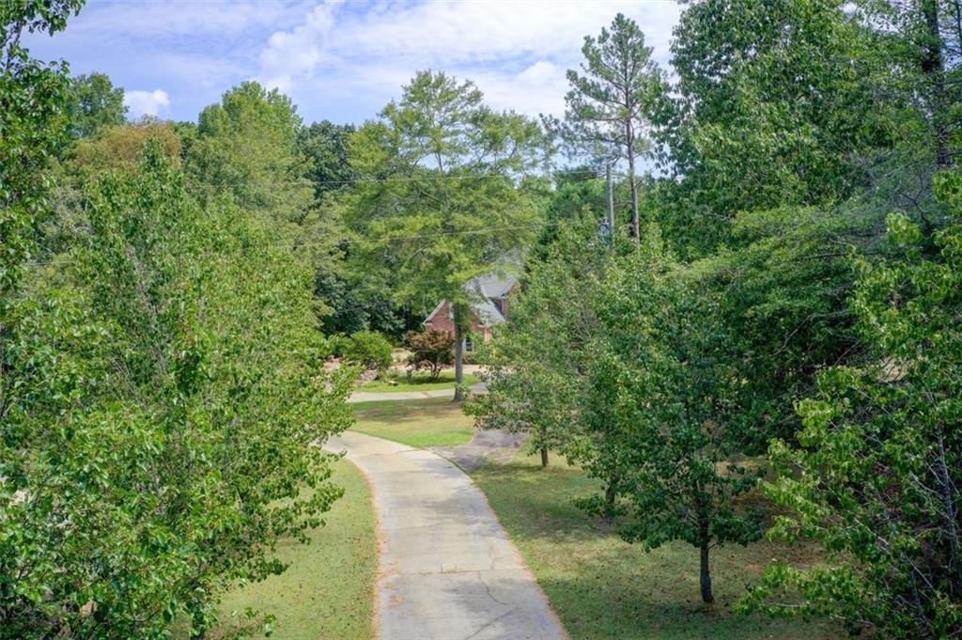
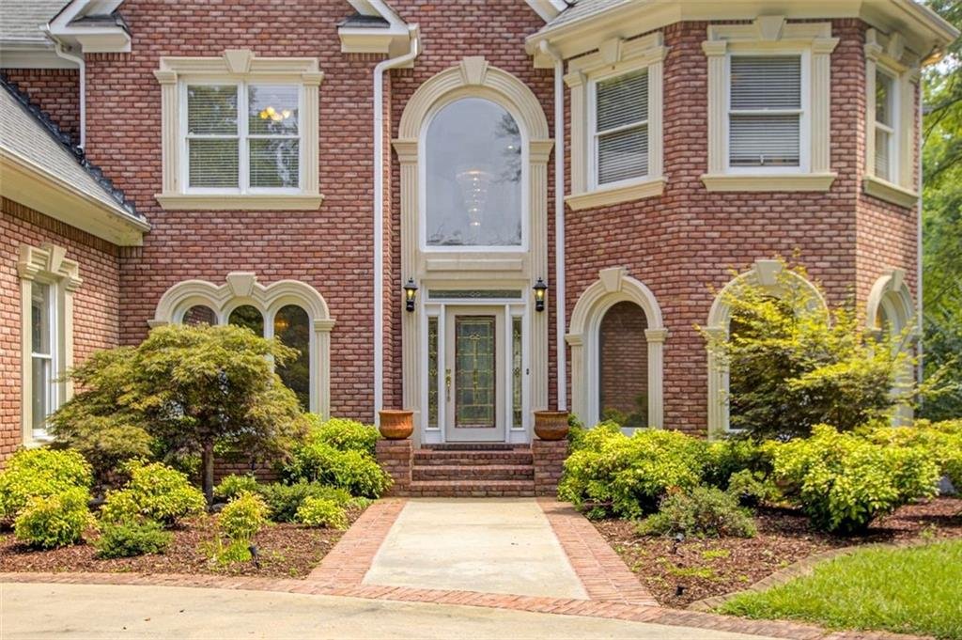
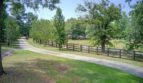
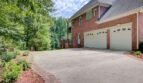
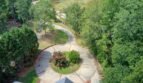
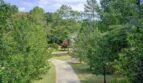
A gated entrance opens to an expansive circular driveway accented with brick detailing and surrounded by mature landscaping. The driveway leads to the three-car side-entry garage while creating an impressive arrival experience suitable for guests, extended family, and large gatherings.
The nearly ten-acre property offers:
- Flowing creeks
- Mature wooded areas
- Open pasture
- Fenced livestock area
- Private natural views
- Multiple driveways
- Workshop access
- Ample guest and recreational parking
The acreage provides a level of privacy and flexibility rarely available near Dacula’s growing residential and commercial areas.
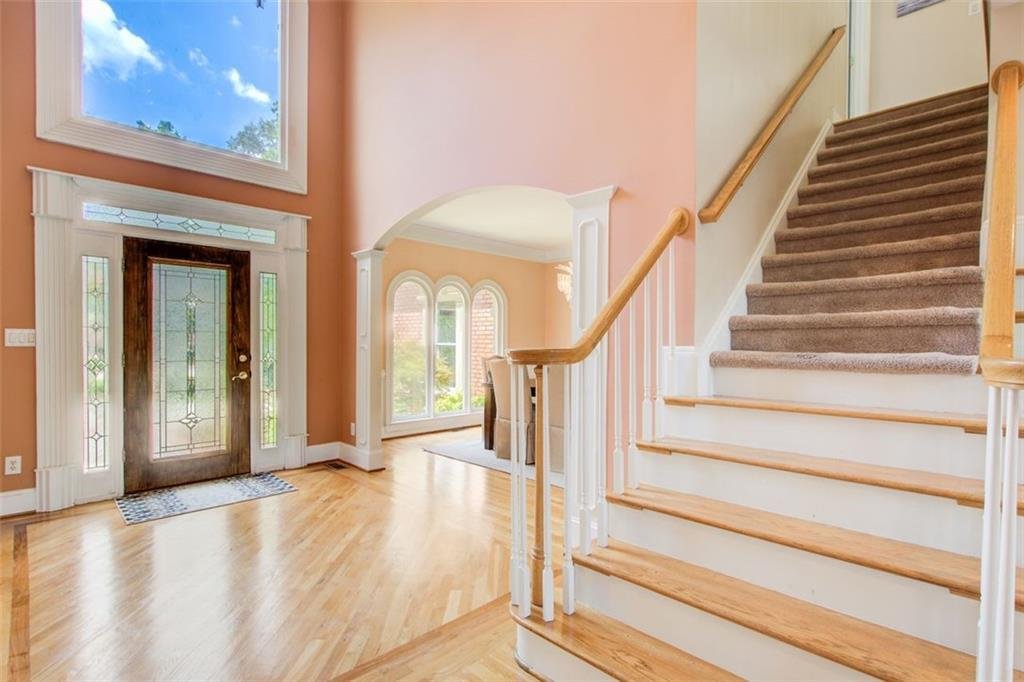
Grand Two-Story Foyer
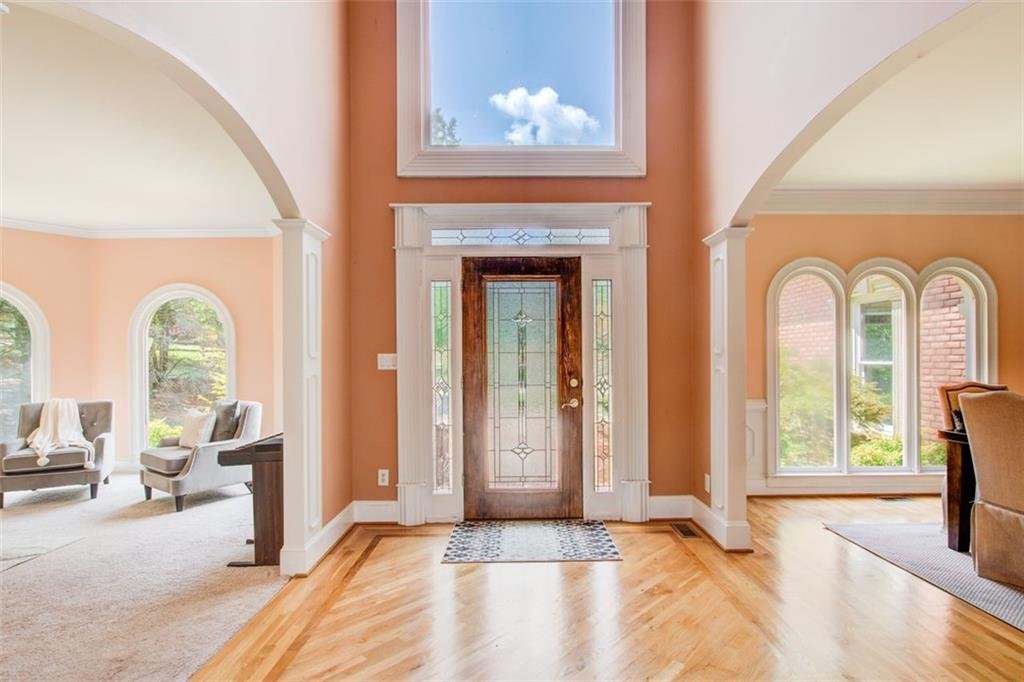
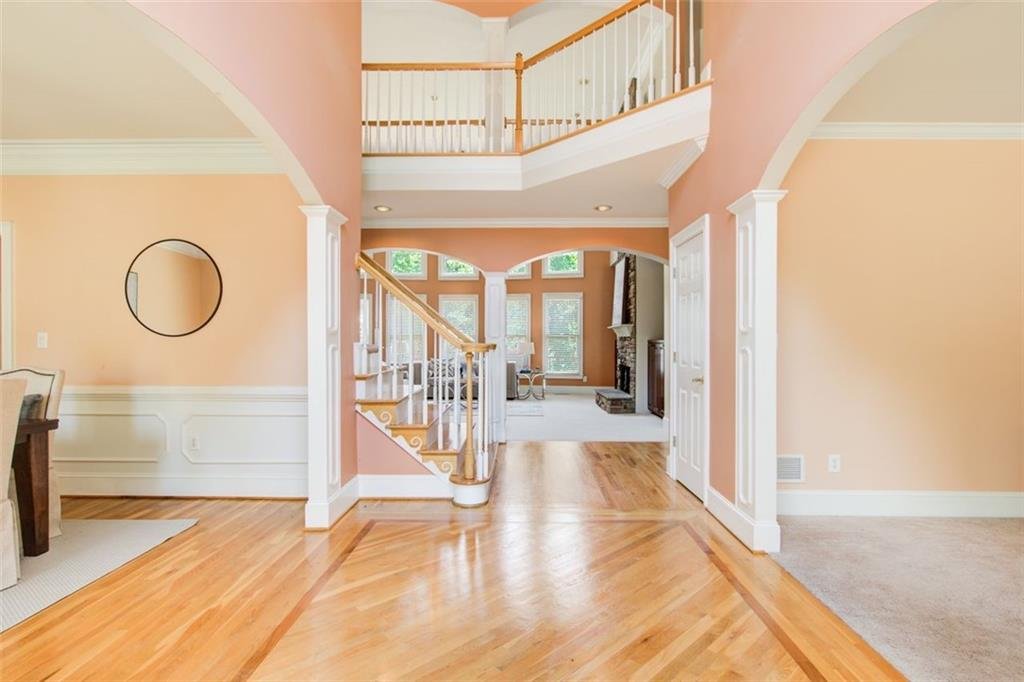
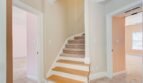
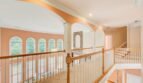
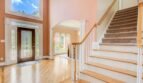
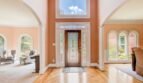
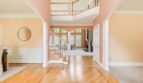
The wide two-story foyer welcomes guests with hardwood flooring, a dramatic Palladian-style window, and beautiful natural light.
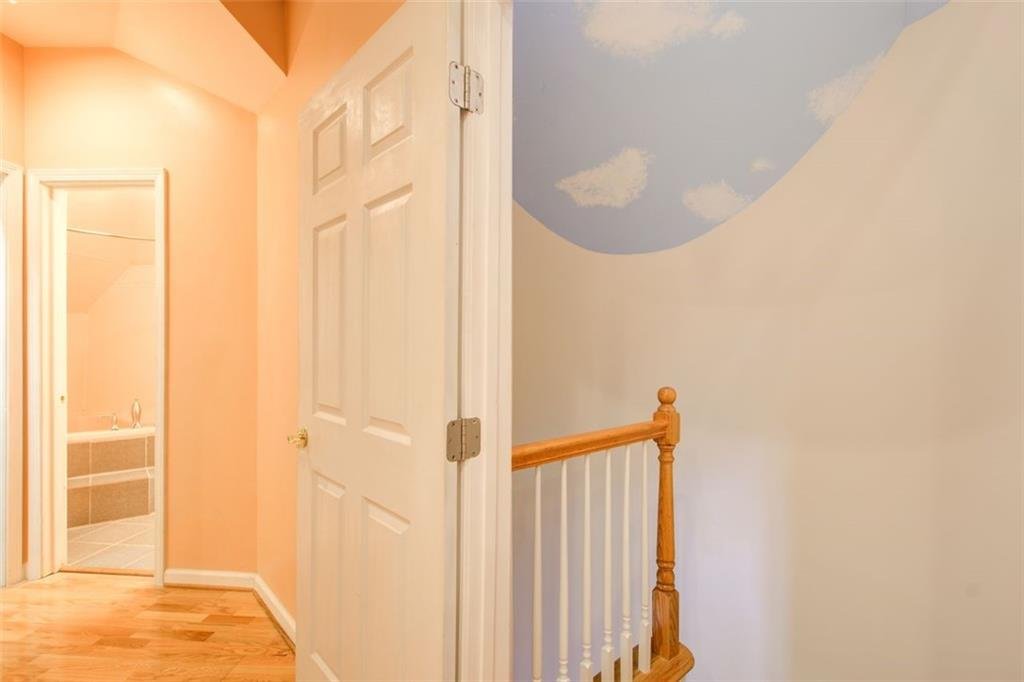
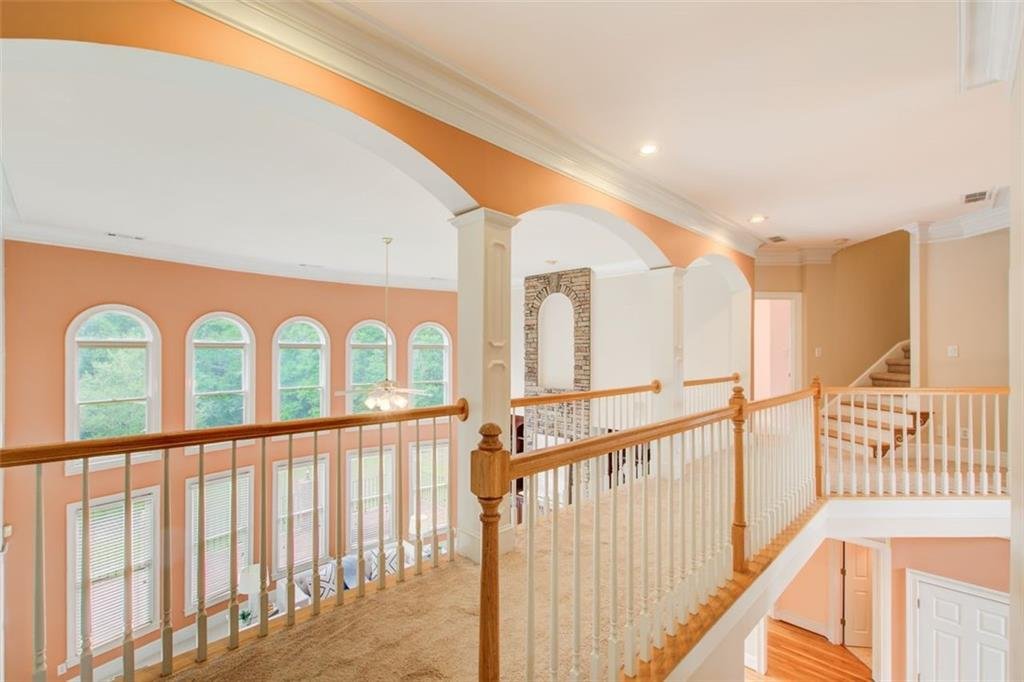
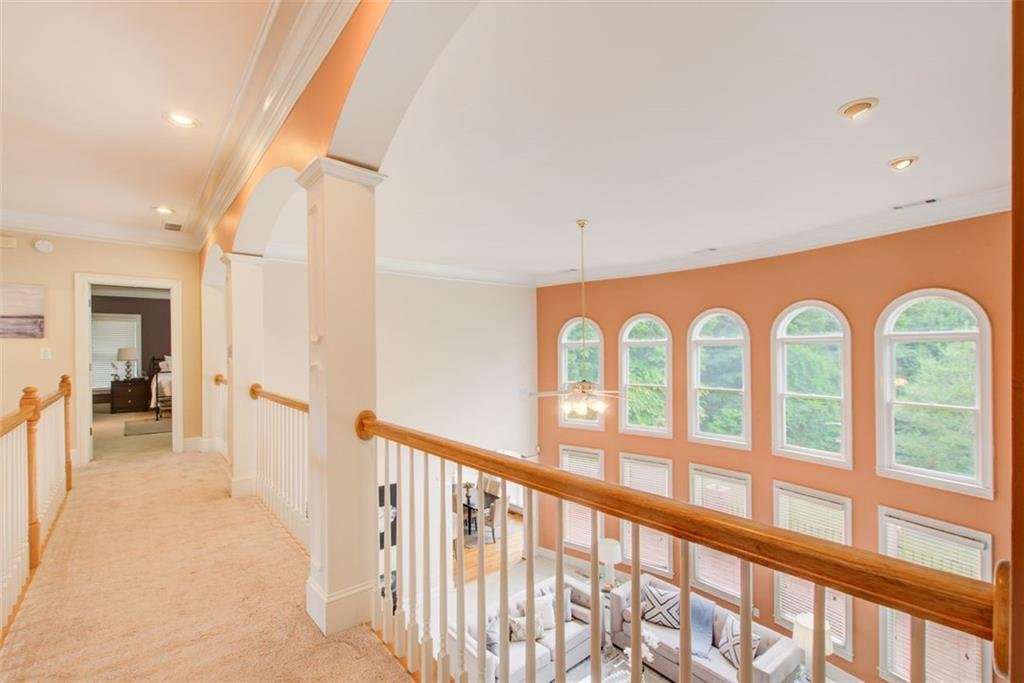
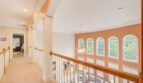
The open staircase and gallery-style upper walkway enhance the scale of the interior while creating visual connections between the home’s principal living areas.
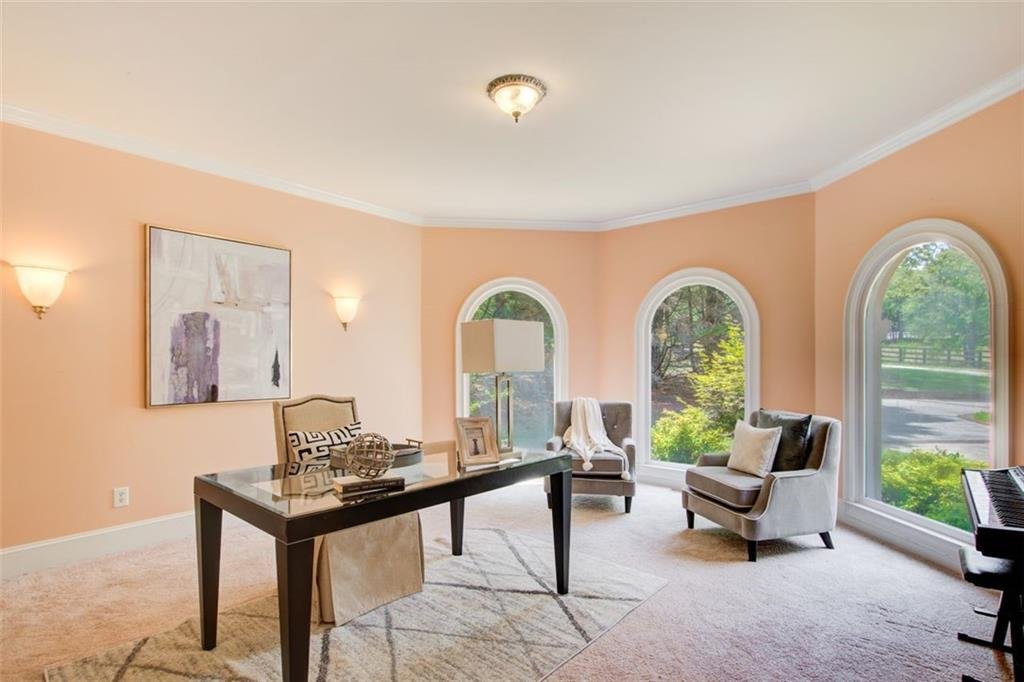
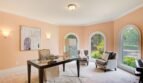
A flexible room located beside the foyer may function as:
- Executive office
- Music room
- Library
- Formal sitting room
- Private study
Elegant Main Level
The main floor has been designed to accommodate both formal entertaining and relaxed family living.
Main-level spaces include:
- Two-story great room
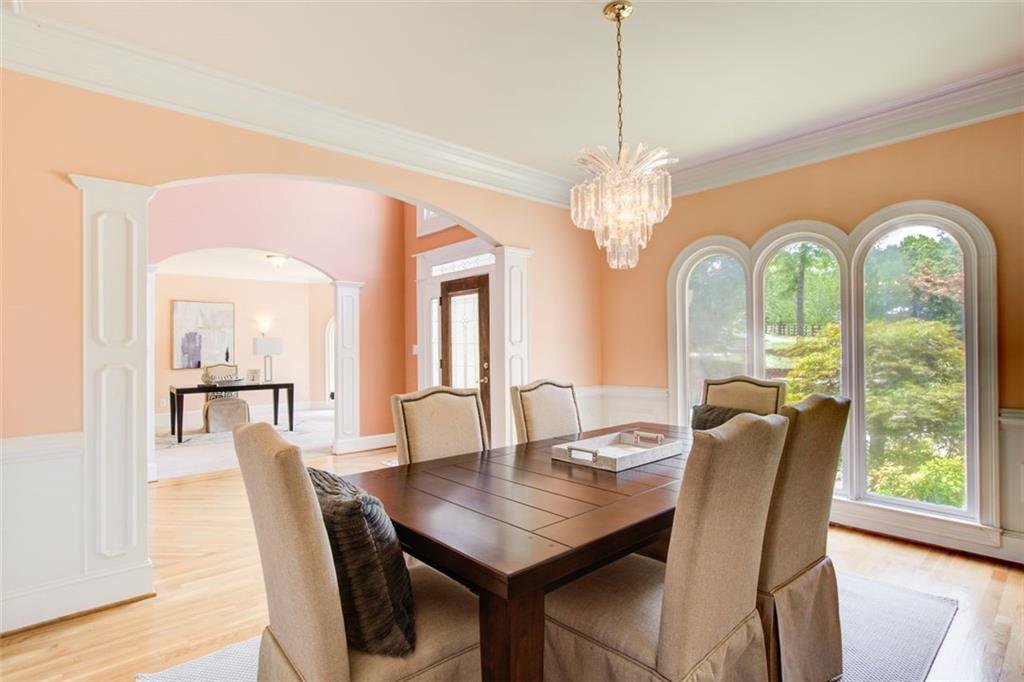
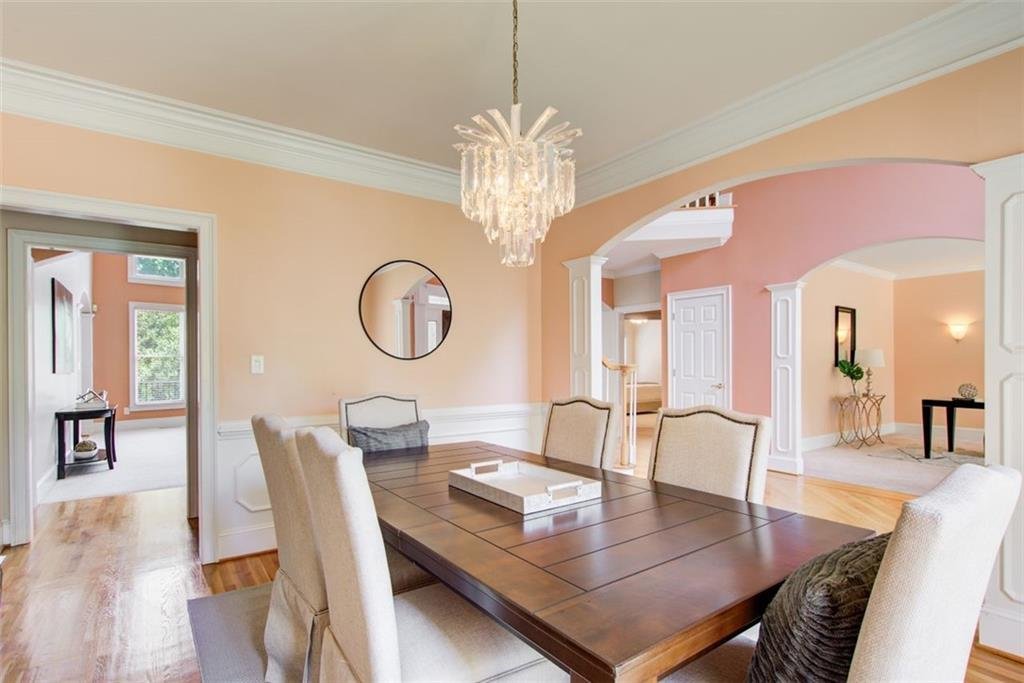
- Formal dining room
- Home office or music room
- Gourmet kitchen
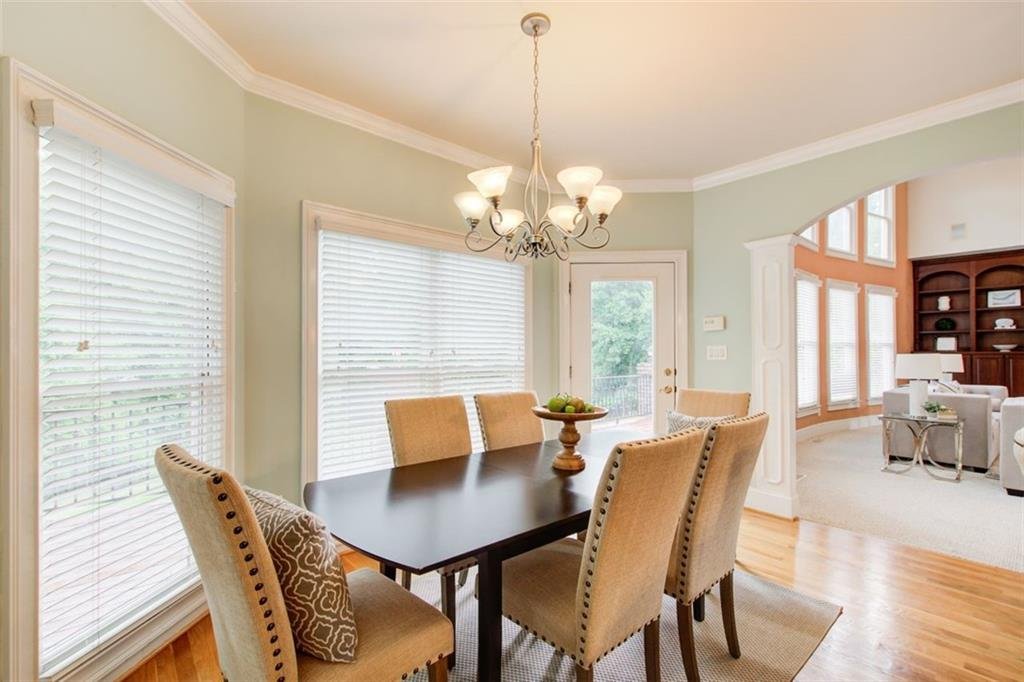
- Breakfast area
- Main-level guest suite
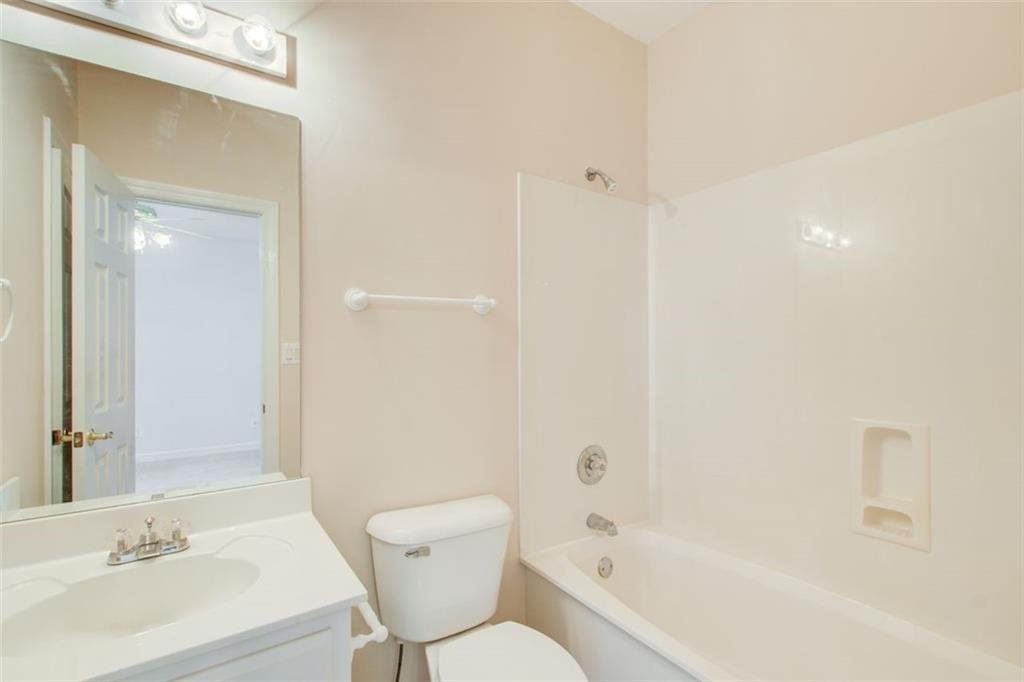
- Full guest bathroom
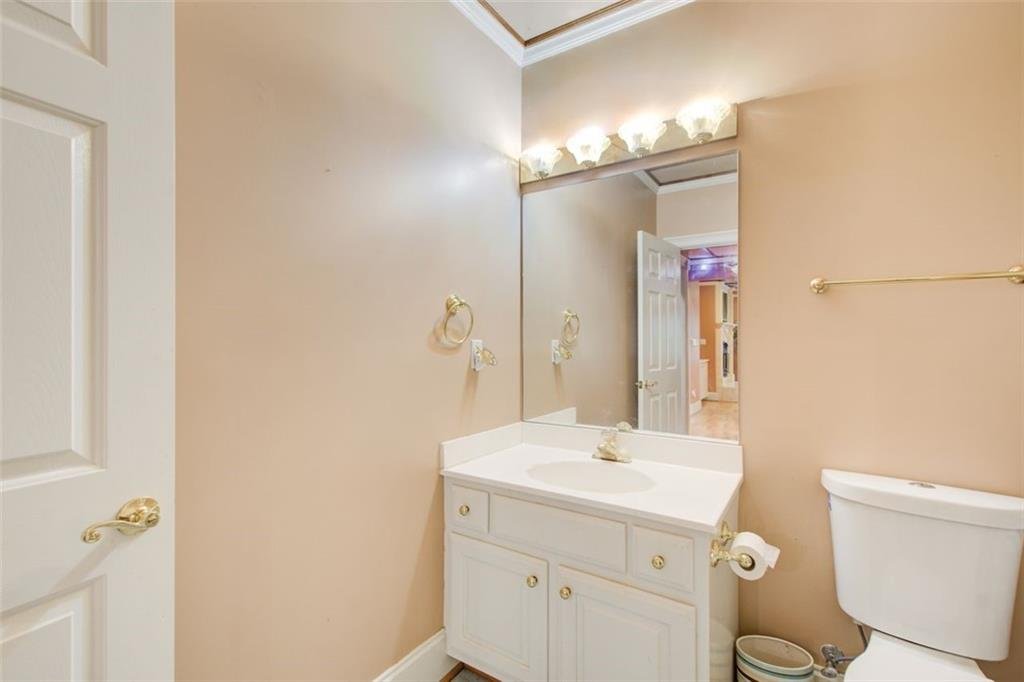
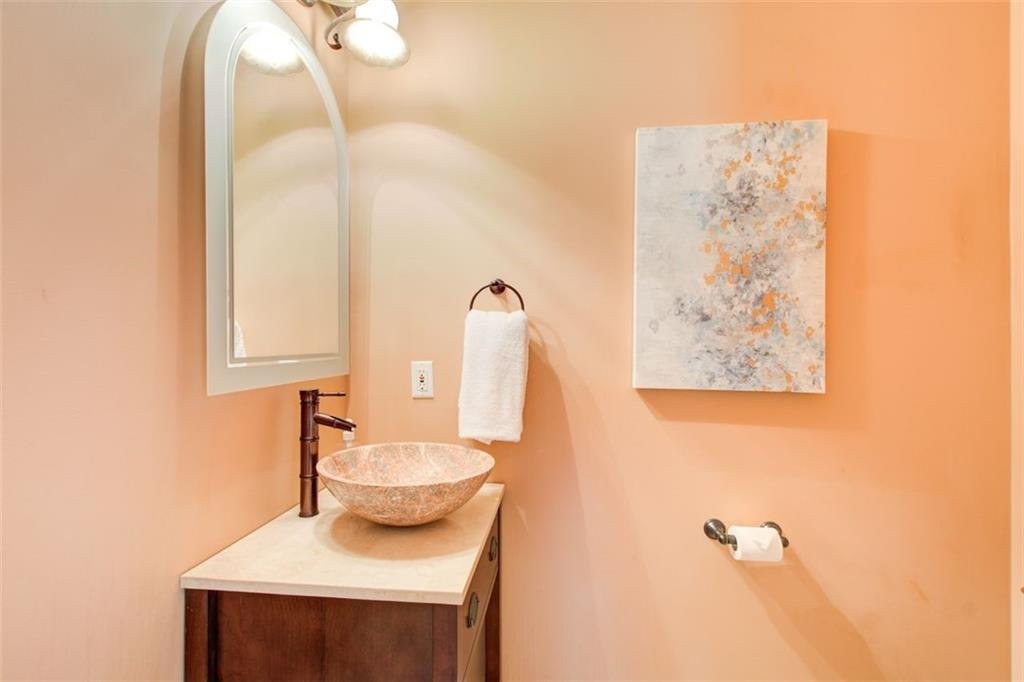
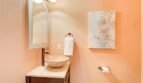
- Powder room
- Mudroom
- Main-level laundry
- Wraparound deck access
- Three-car garage access
Ten-foot ceilings, hardwood flooring, extensive windows, and spacious room proportions create a bright and welcoming environment throughout.
Dramatic Two-Story Great Room
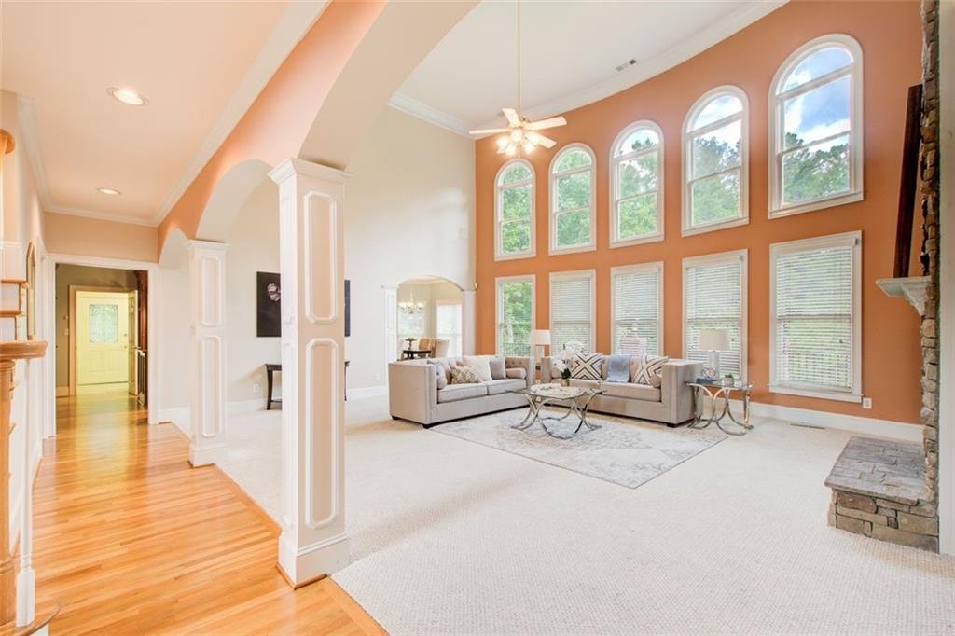
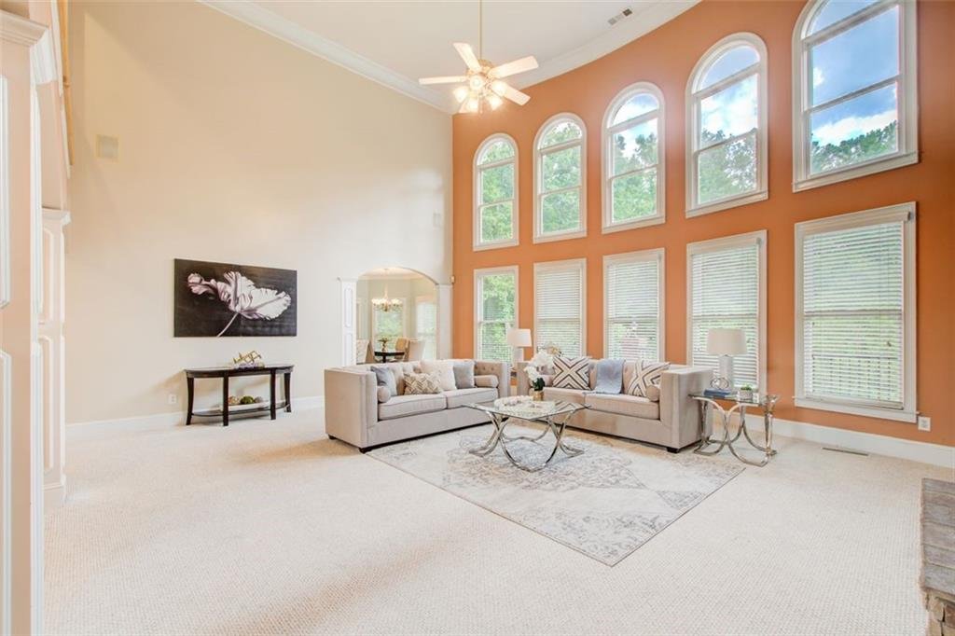
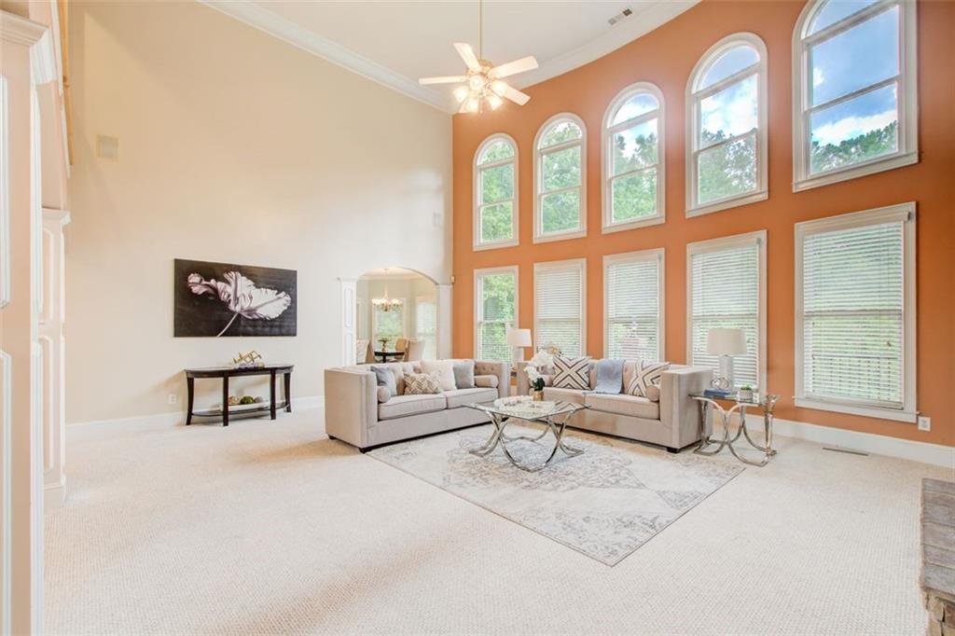
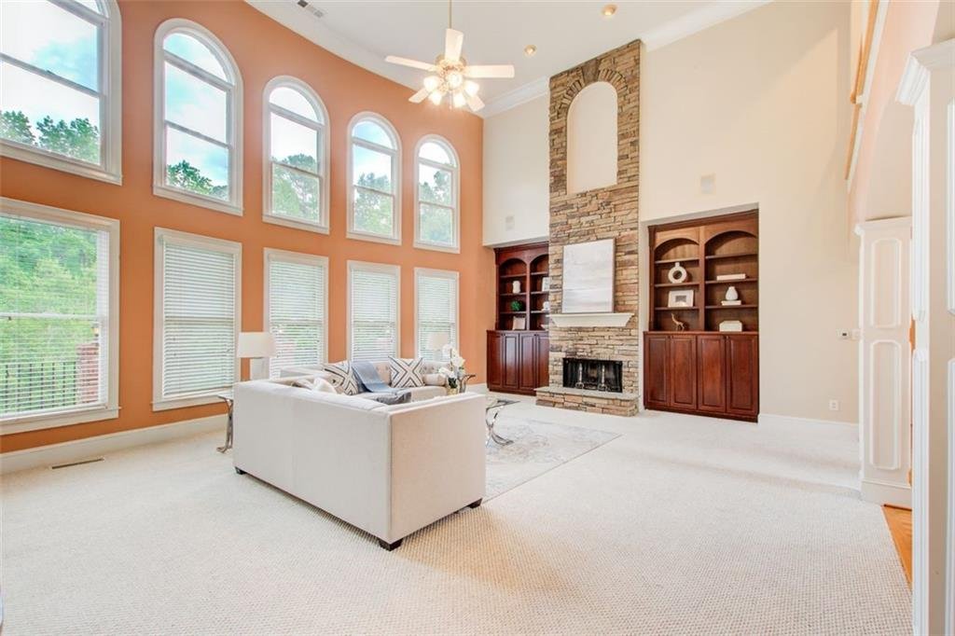
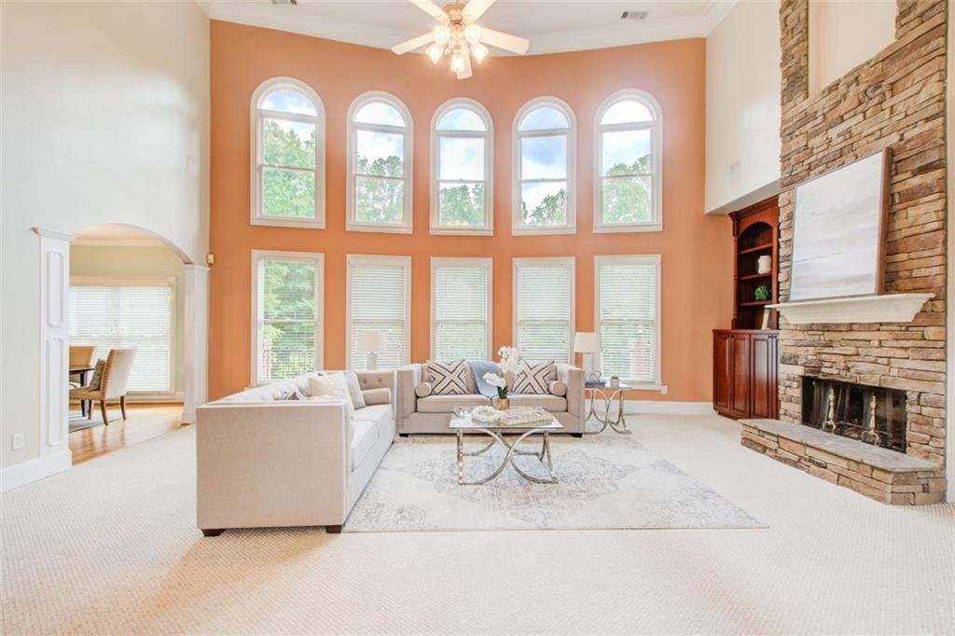
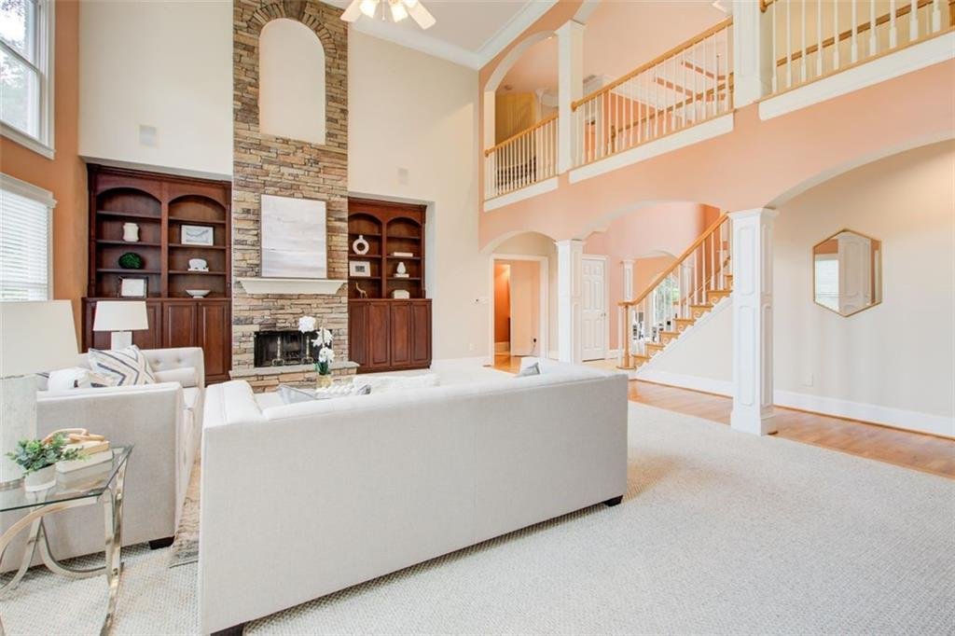
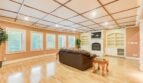
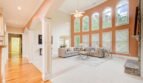
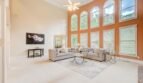
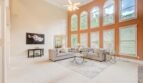
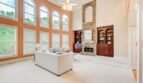
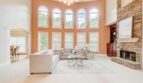
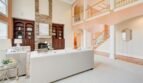
The two-story great room serves as the architectural centerpiece of the home.
Features include:
- Curved wall of two-story windows
- Large stone fireplace
- Expansive ceiling height
- Hardwood flooring
- Open upper-level views
- Scenic creek and wooded outlooks
The curved glass wall fills the space with natural light and creates a remarkable connection to the property’s surrounding landscape.
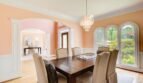
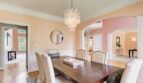
Formal Dining Room
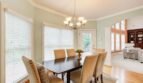
The separate formal dining room accommodates seating for twelve or more guests and provides an elegant setting for:
- Holiday dinners
- Family celebrations
- Corporate entertaining
- Formal events
- Large gatherings
Its convenient connection to the kitchen supports effortless serving and entertaining.
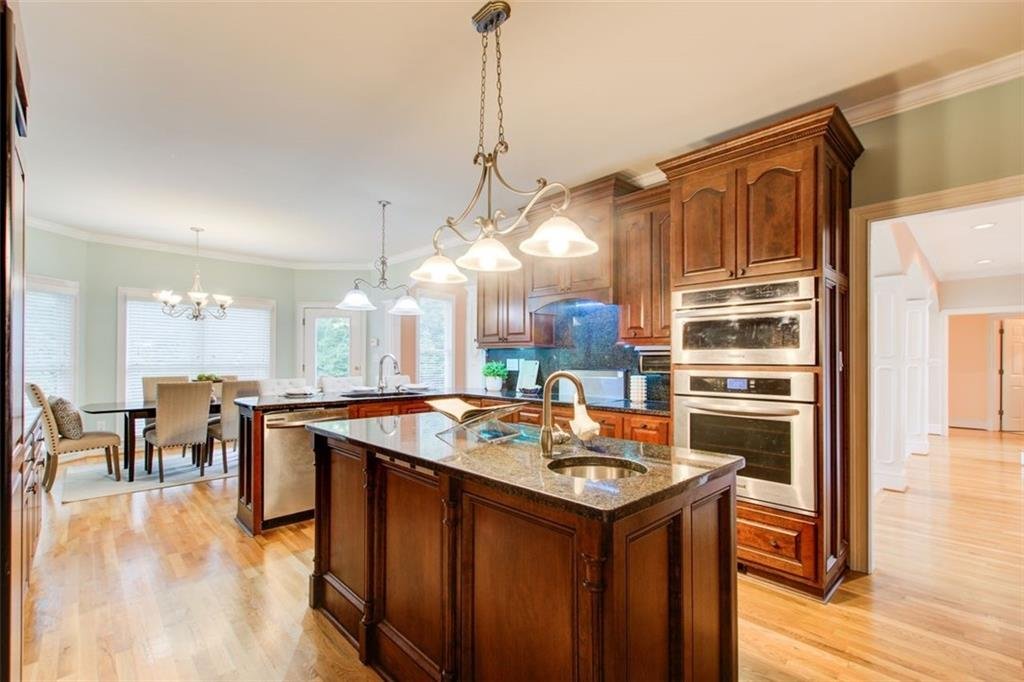
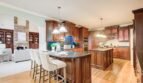
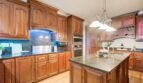
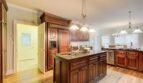
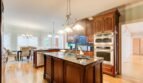
Gourmet Kitchen
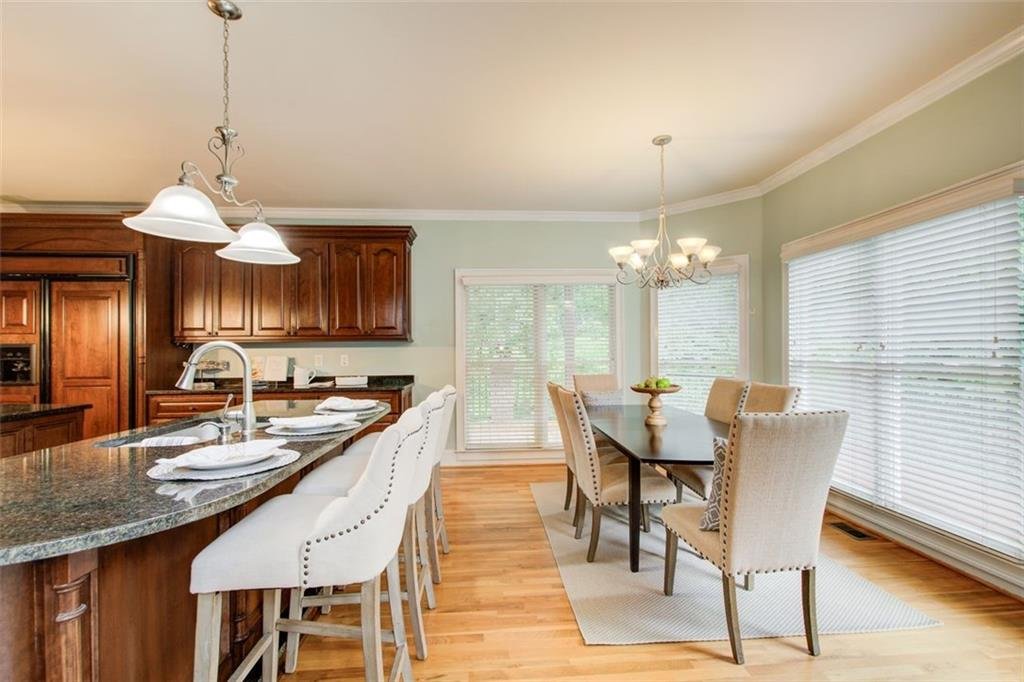
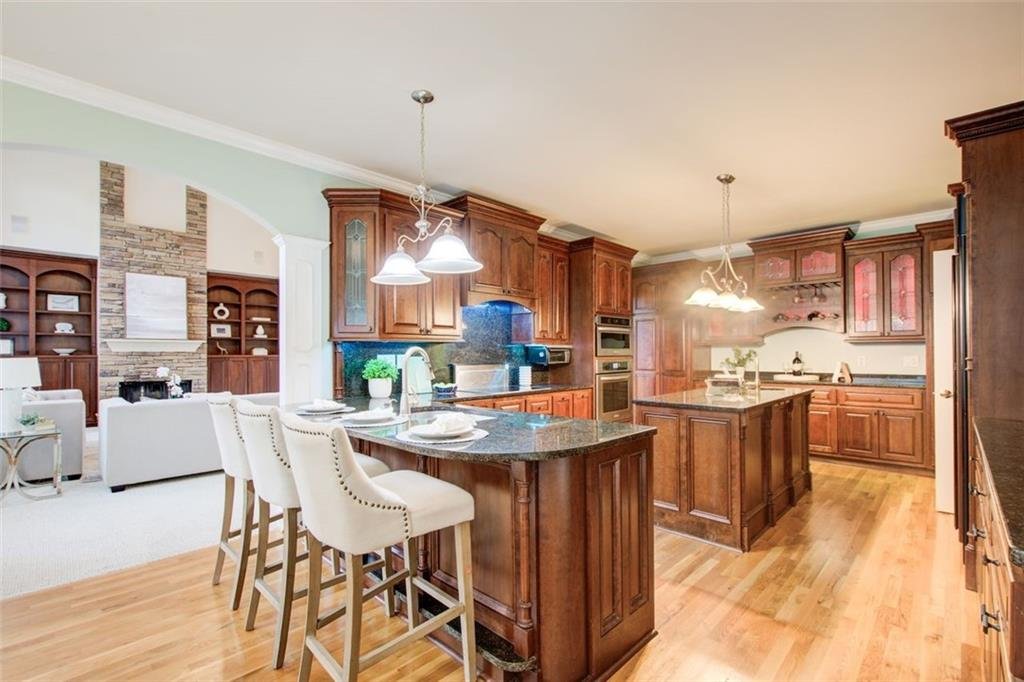
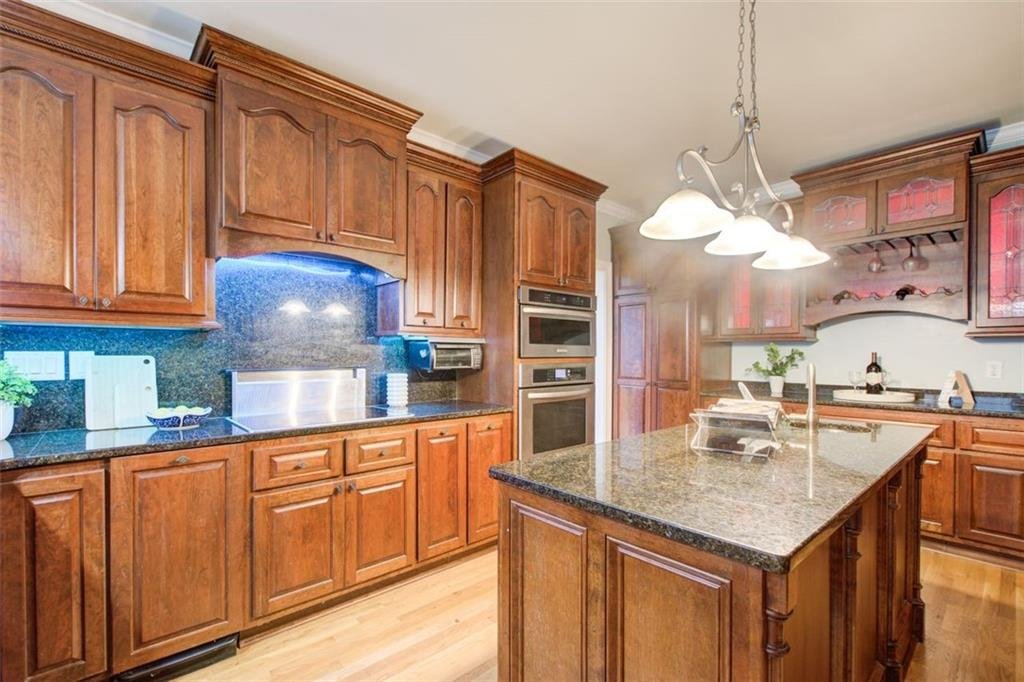
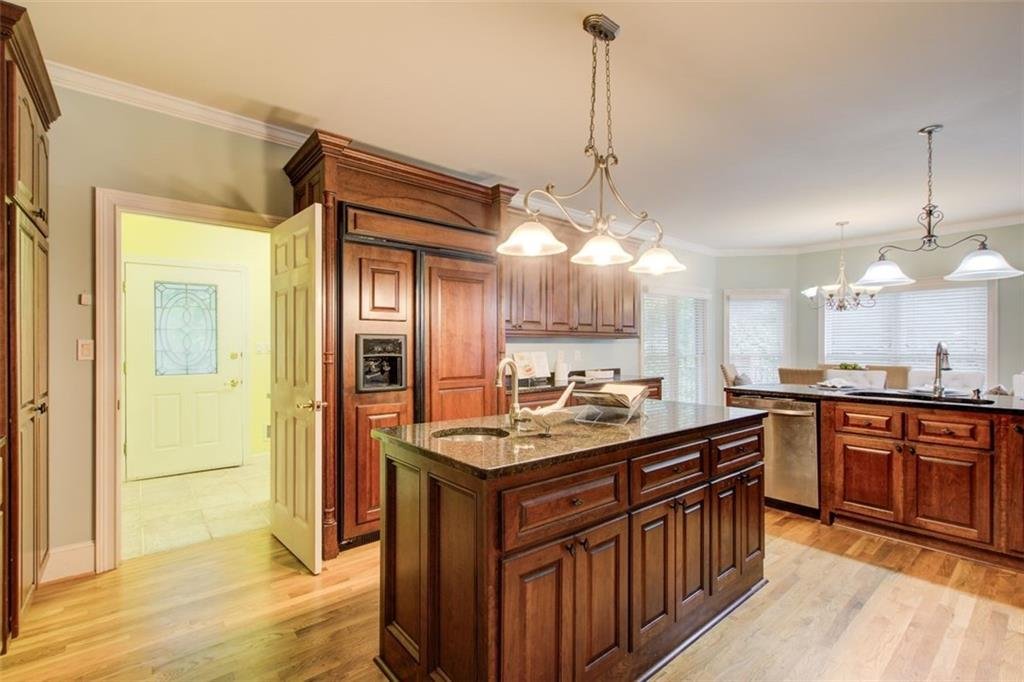
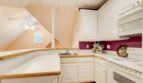
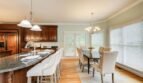
The spacious kitchen combines traditional warmth with generous cabinetry, abundant preparation space, and scenic backyard views.
Features include:
- Warm cherry cabinetry
- Full illuminated display-cabinet wall
- Stone countertops
- Large center island
- Prep sink
- Breakfast bar
- Two pantry cabinets
- Breakfast room
- Electric cooktop
- Electric oven
- Refrigerator
- Microwave
- Range hood
- Dishwasher
- Disposal
- Self-cleaning oven
- French doors opening to the deck
- Wall of windows overlooking the property
The cabinetry wraps around the room, creating both separation and visual connection between the kitchen and breakfast area.
Main-Level Guest Suite
A private bedroom suite on the main floor includes a full bathroom and provides convenient accommodations for:
- Multigenerational living
- In-law arrangements
- Extended guests
- Live-in caregiver
- Private office suite
This arrangement allows guests or family members to enjoy privacy without requiring stair access.
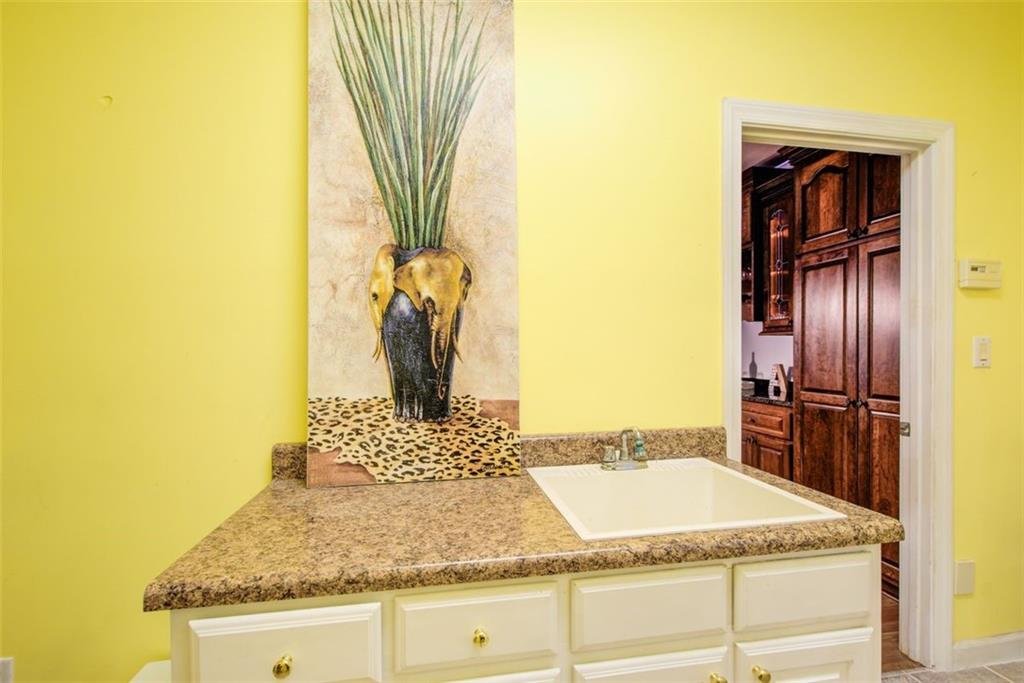
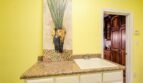
Mudroom and Main-Level Laundry
Located between the kitchen and garage, the mudroom provides:
- Deep utility sink
- Storage cabinetry
- Laundry facilities
- Direct garage access
- Convenient household organization
All three main garage doors include automatic openers.
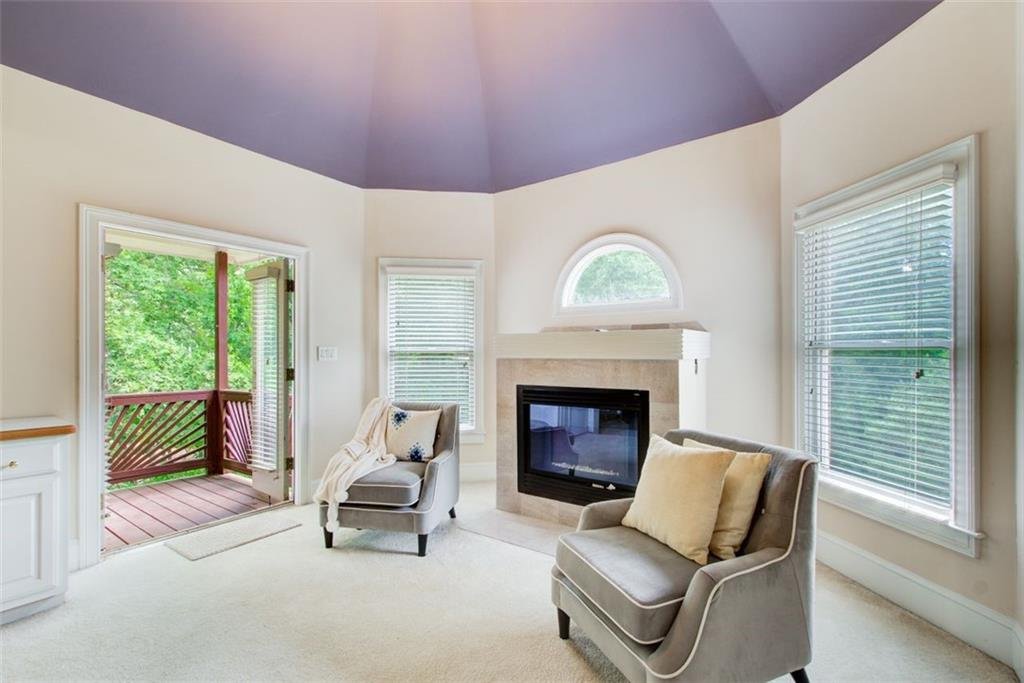
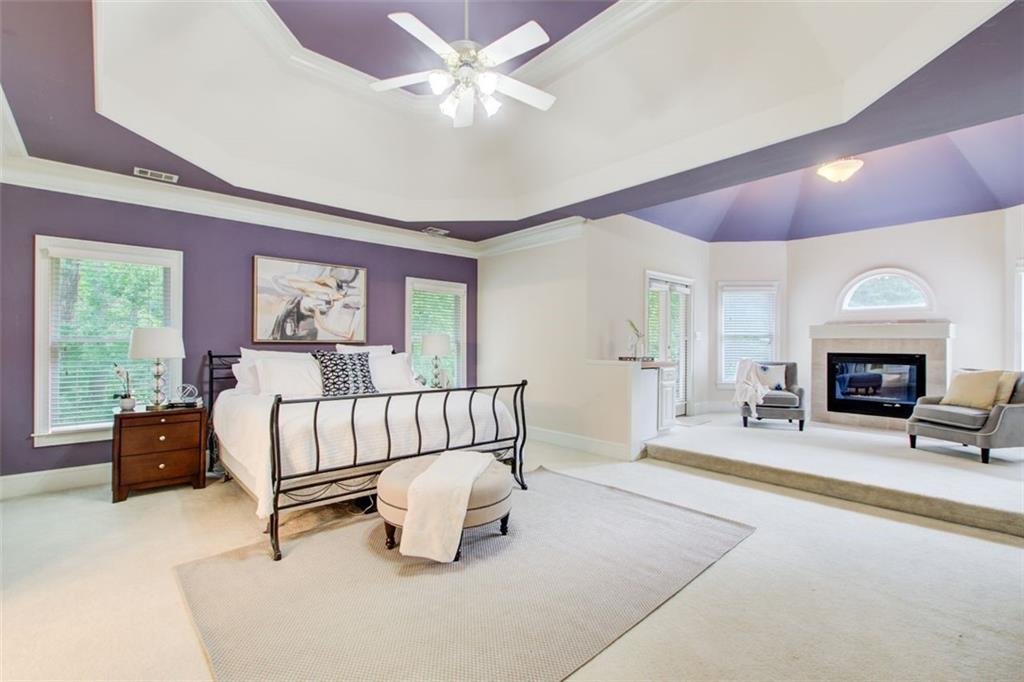
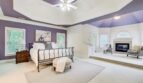
Luxurious Primary Suite
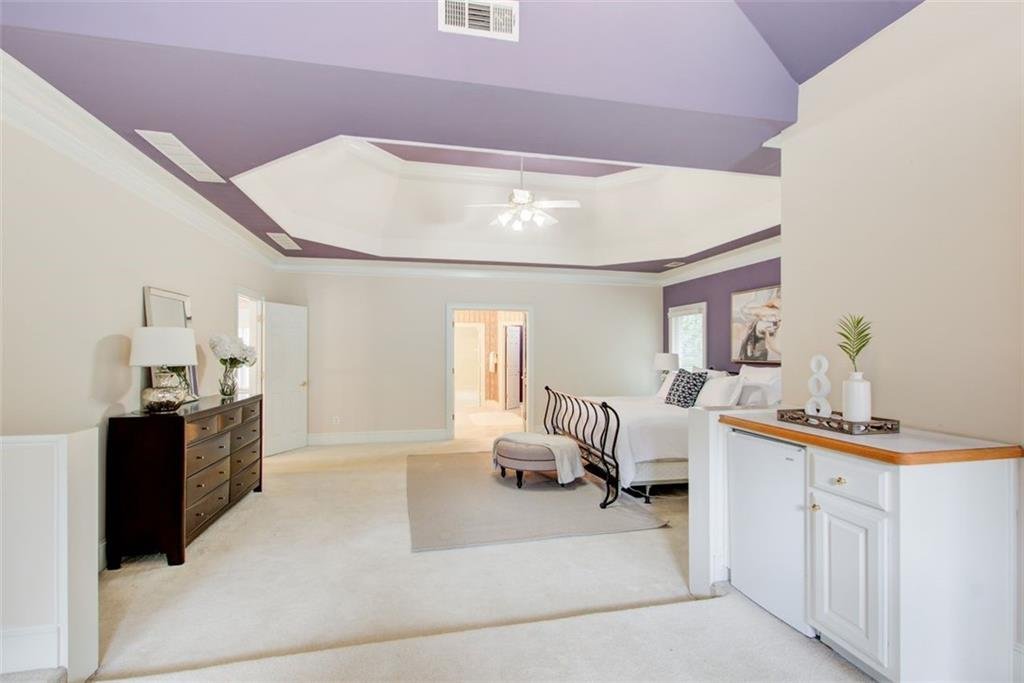
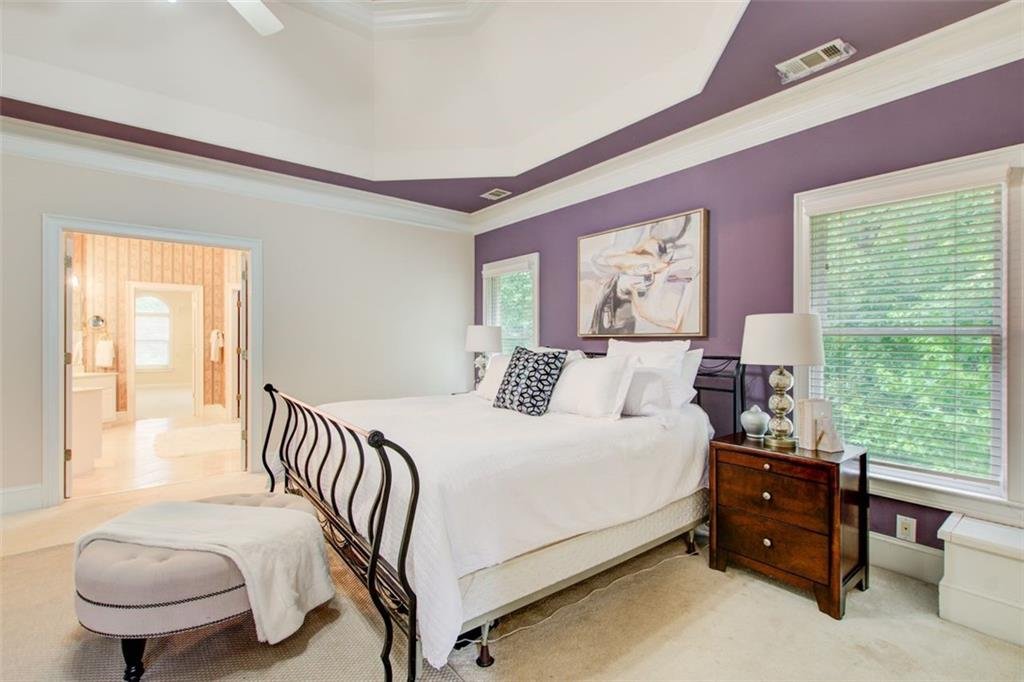
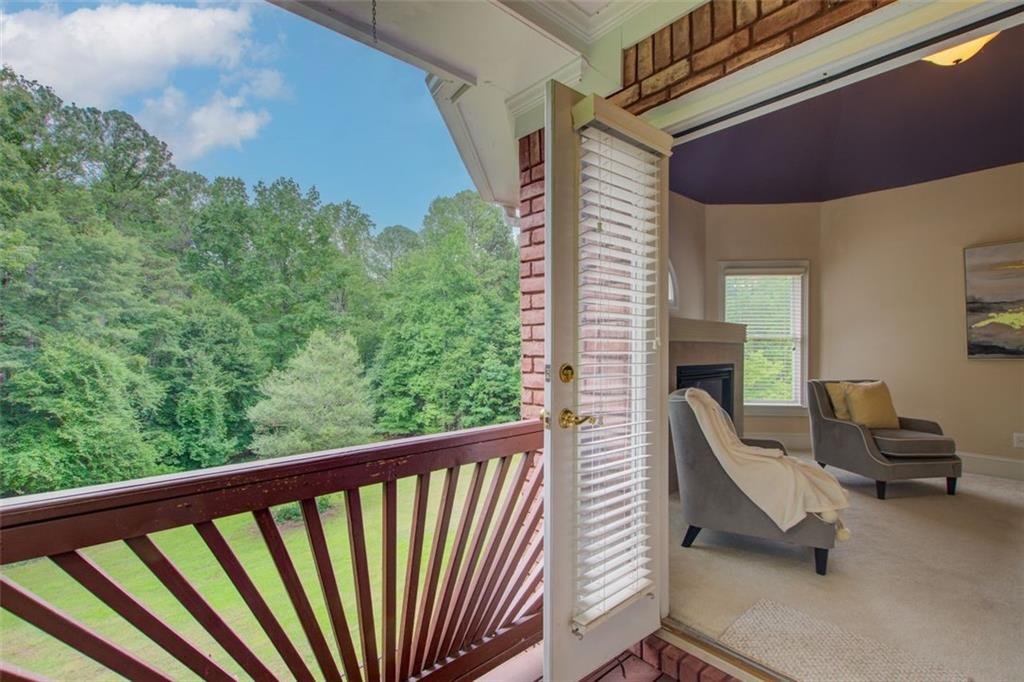
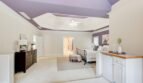
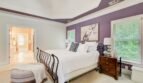
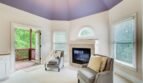
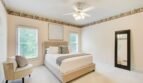
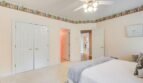
The oversized primary suite is positioned on the upper level and offers a private retreat overlooking the creek and wooded grounds.
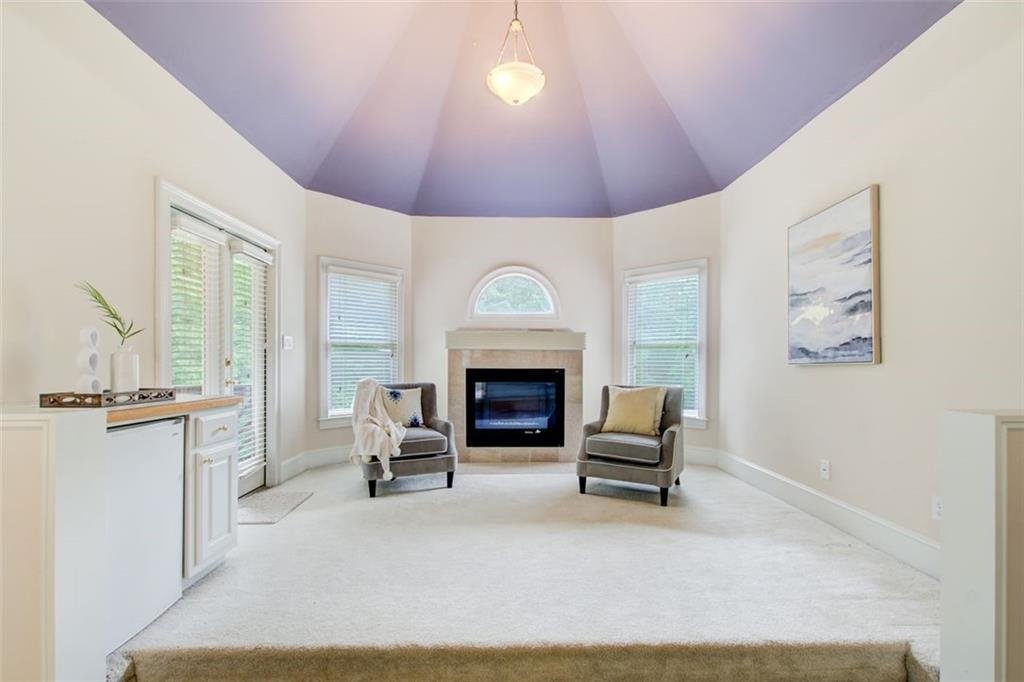
Features include:
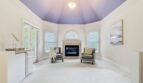
- Separate sitting area
- Private fireplace
- Morning and beverage bar
- Tray ceiling
- Walk-in closet
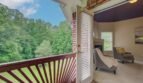
- French doors opening to a private deck
- Peaceful creek views
The private outdoor deck creates a secluded setting for morning coffee, reading, or evening relaxation.
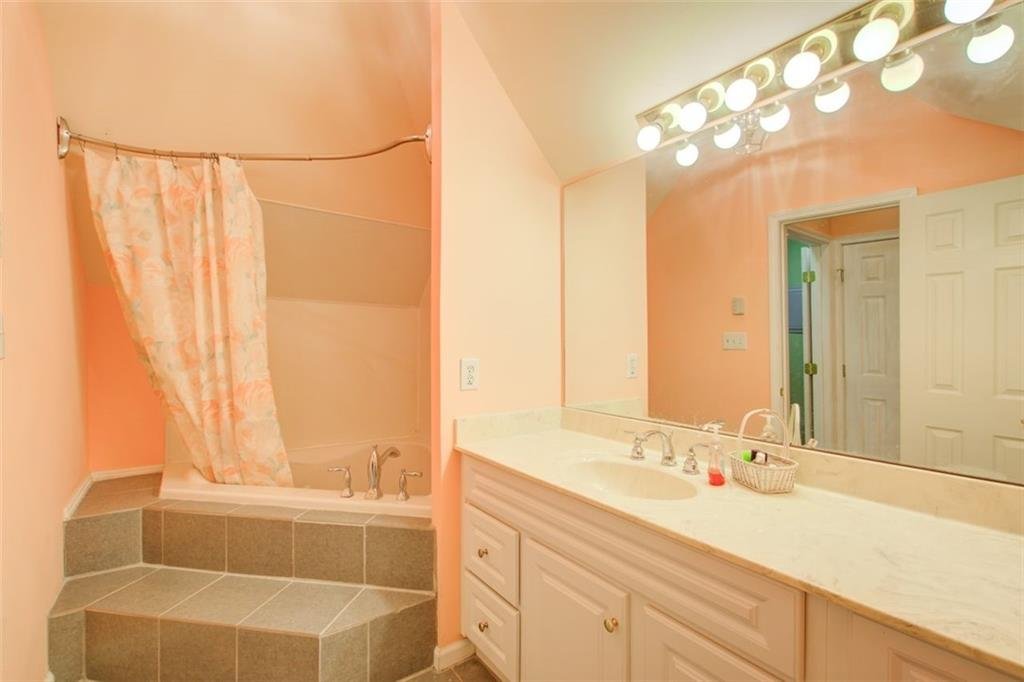
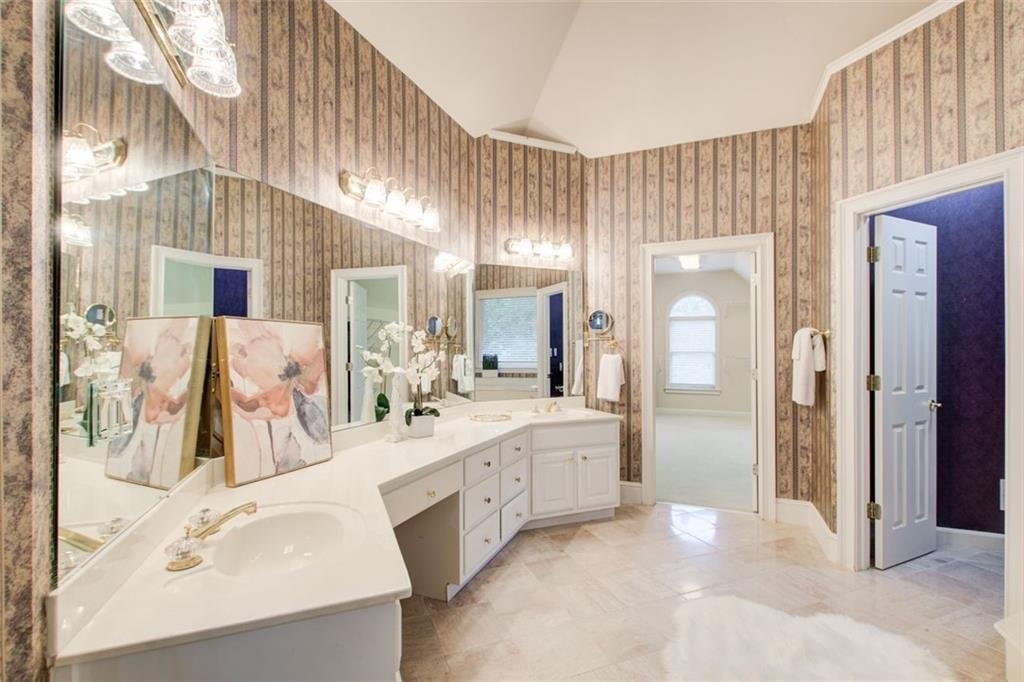
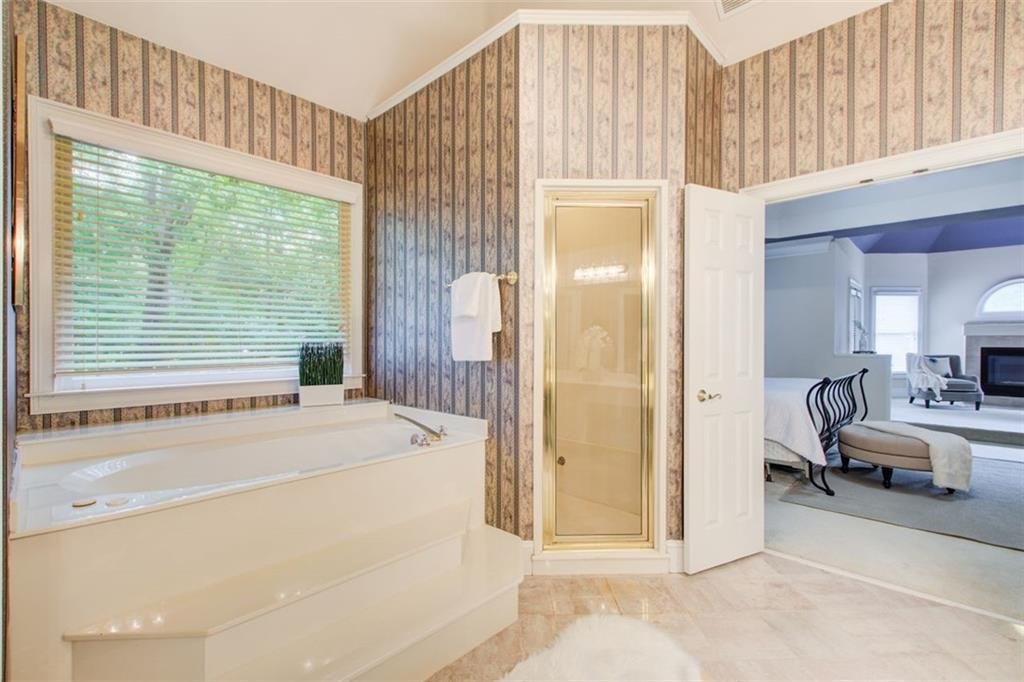
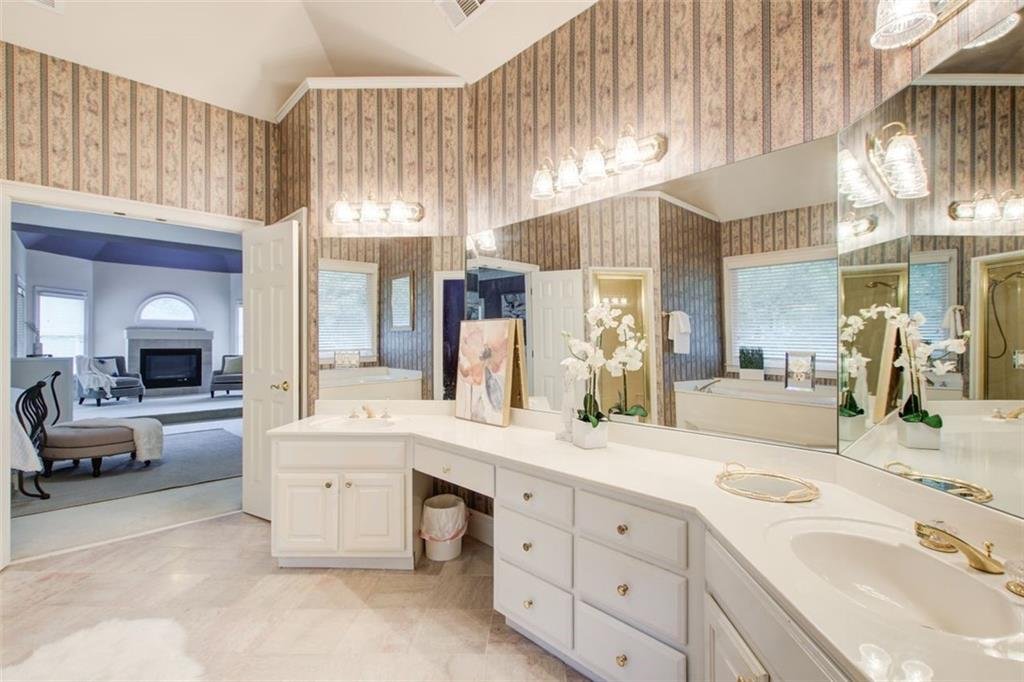
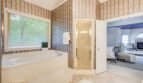
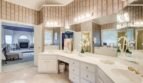
Spa-Inspired Primary Bathroom
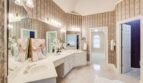
The primary bathroom includes:
- Separate his-and-hers vanity areas
- Large whirlpool tub
- Steam shower
- Vaulted ceilings
- Premium tile finishes
- Expansive walk-in closet
The combination of a steam shower, soaking tub, and private dressing areas creates a true spa-like retreat.
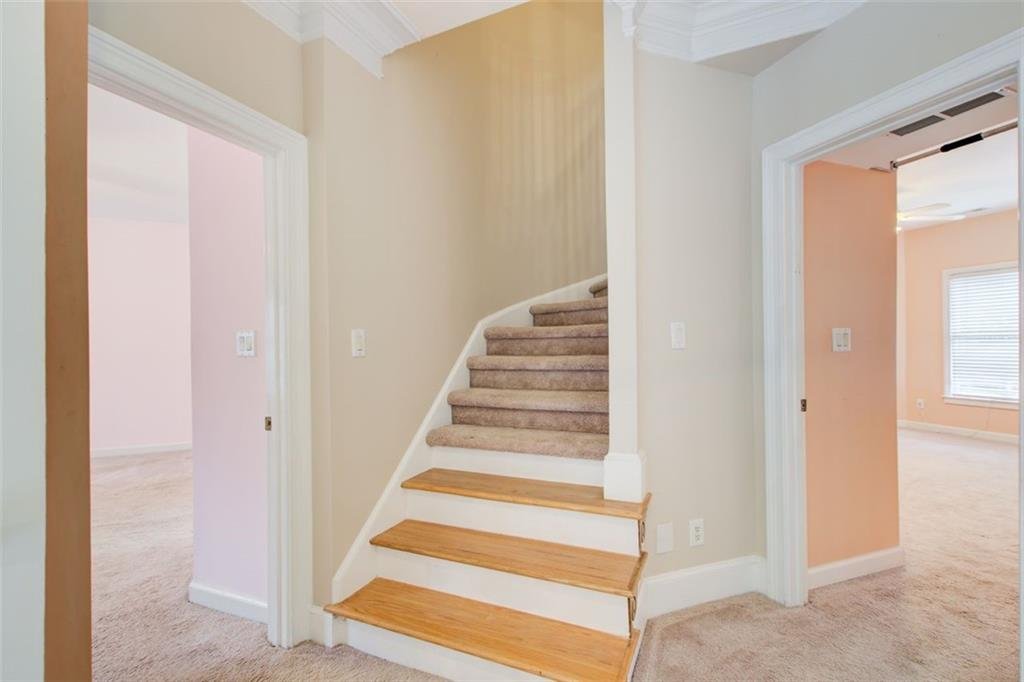
Upper-Level Bedroom Suites
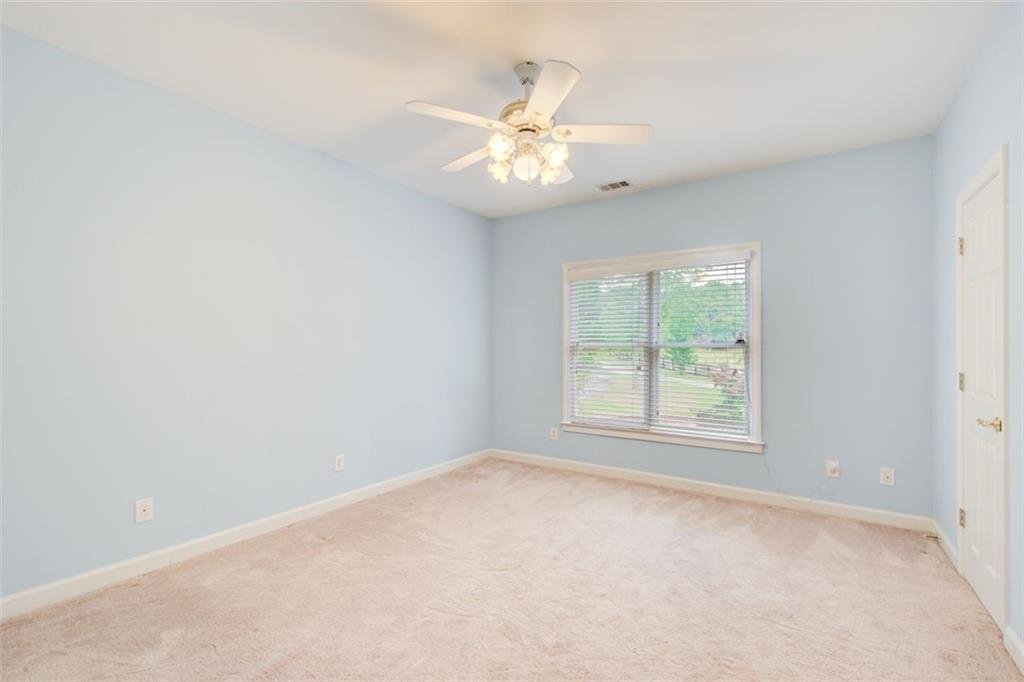
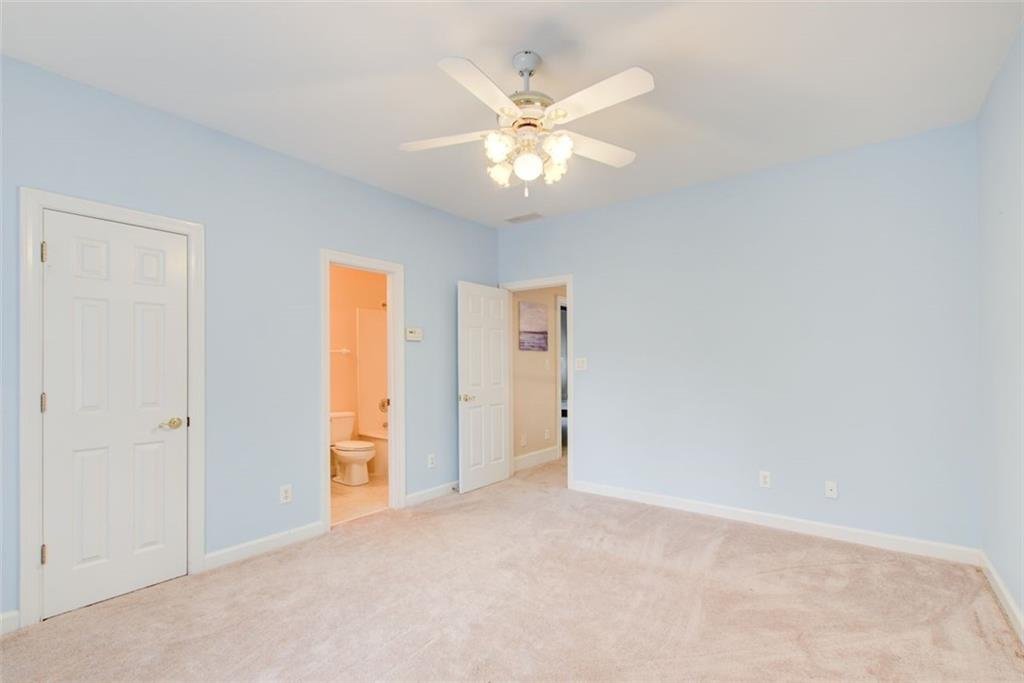
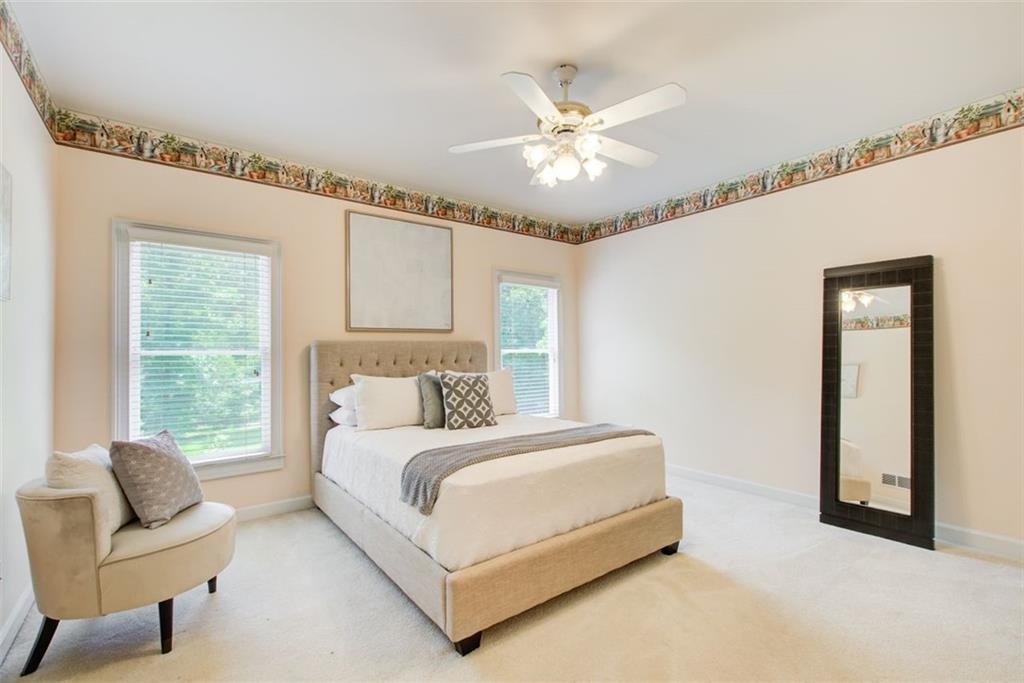
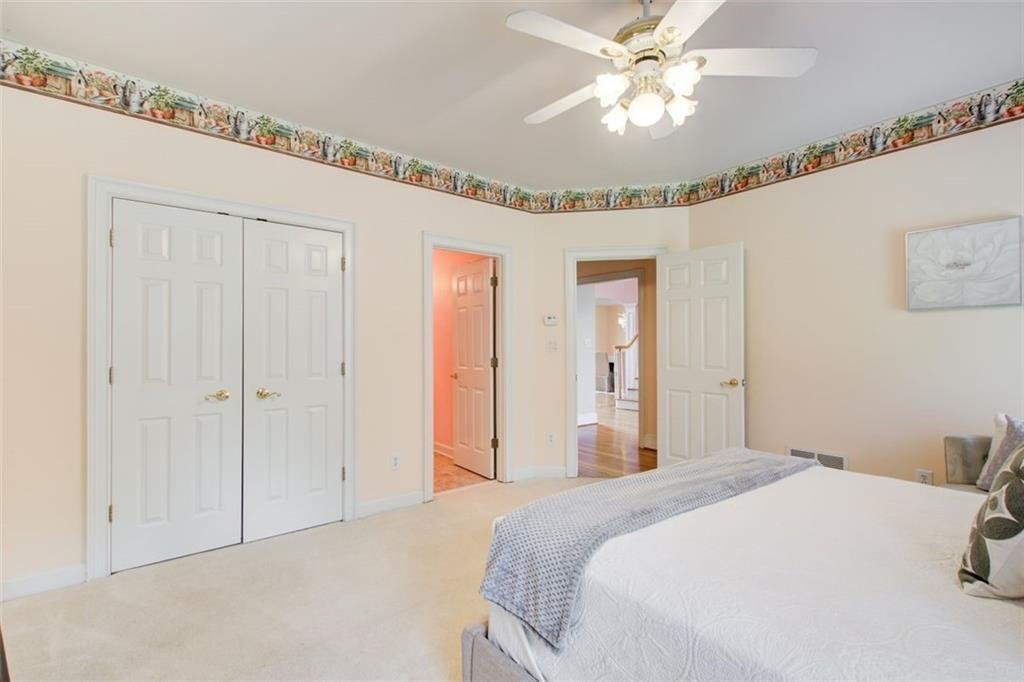
The upper level includes multiple bedroom configurations designed for privacy and comfort.
Features include:
- Primary suite
- Private en-suite bedroom with walk-in closet
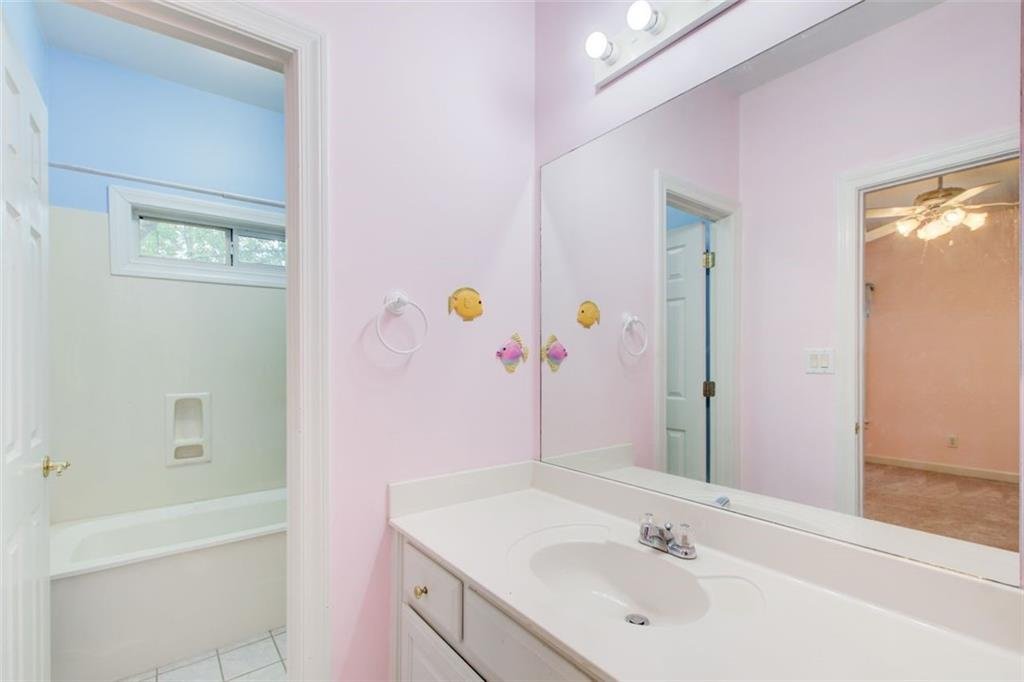
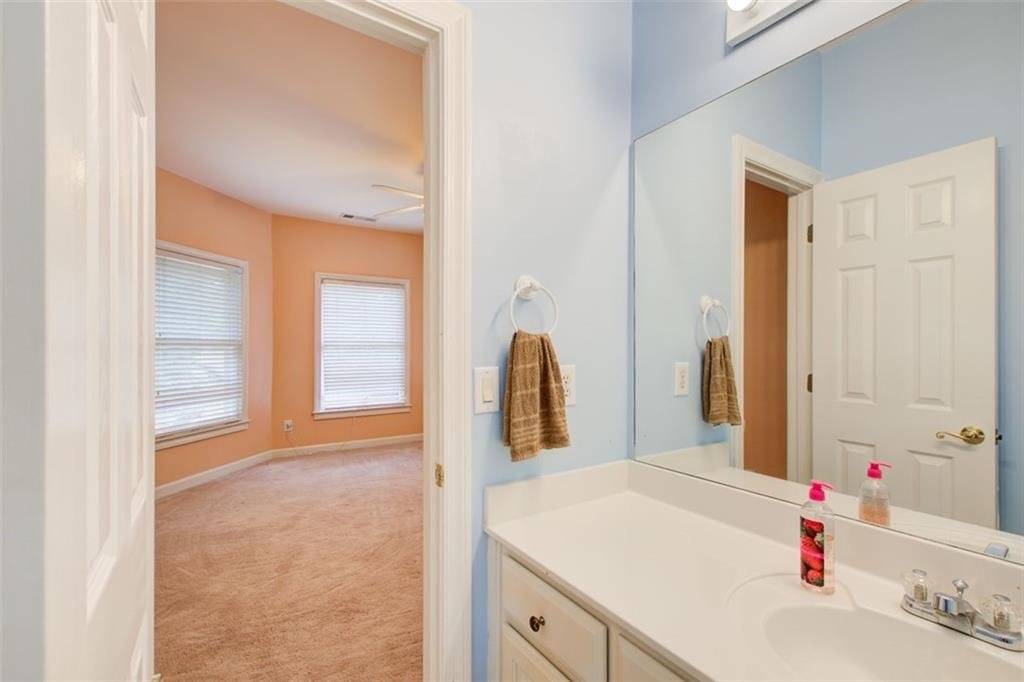
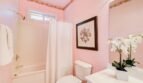
- Two bedrooms connected by a Jack-and-Jill bathroom
- Open gallery walkway
- Generous closet space
- Abundant natural light
The bedroom arrangement provides excellent flexibility for family members and guests.
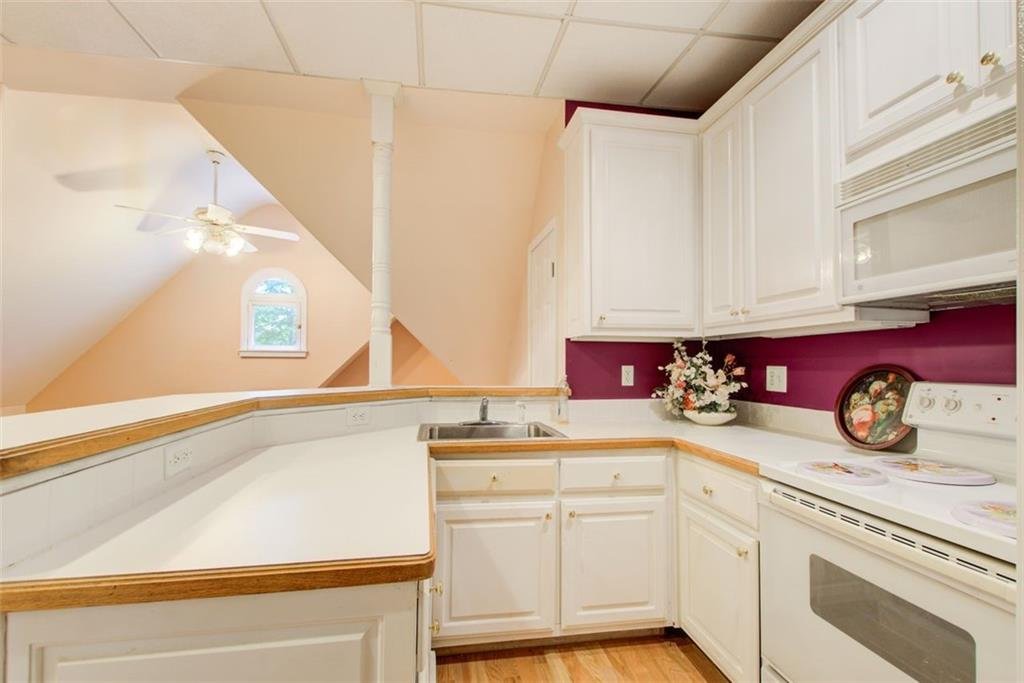
Private Apartment-Style Suite
A curved staircase leads to a separate upper-level suite designed for independent living.
Features include:
- Private bedroom
- Full bathroom
- Full kitchen
- Living room
- Walk-in closet
- Laundry room
- Private separation from the main bedroom level
This space is ideal for: - In-law residence
- Teen suite
- Au pair accommodations
- Adult child apartment
- Extended-stay guests
- Private caregiver quarters
Energy-Efficient Attic
The attic features high-quality spray-foam insulation designed to improve energy efficiency and help maintain comfortable interior temperatures throughout the year.
Permanent attic stairs provide convenient access for inspection and storage.
Finished Terrace Level
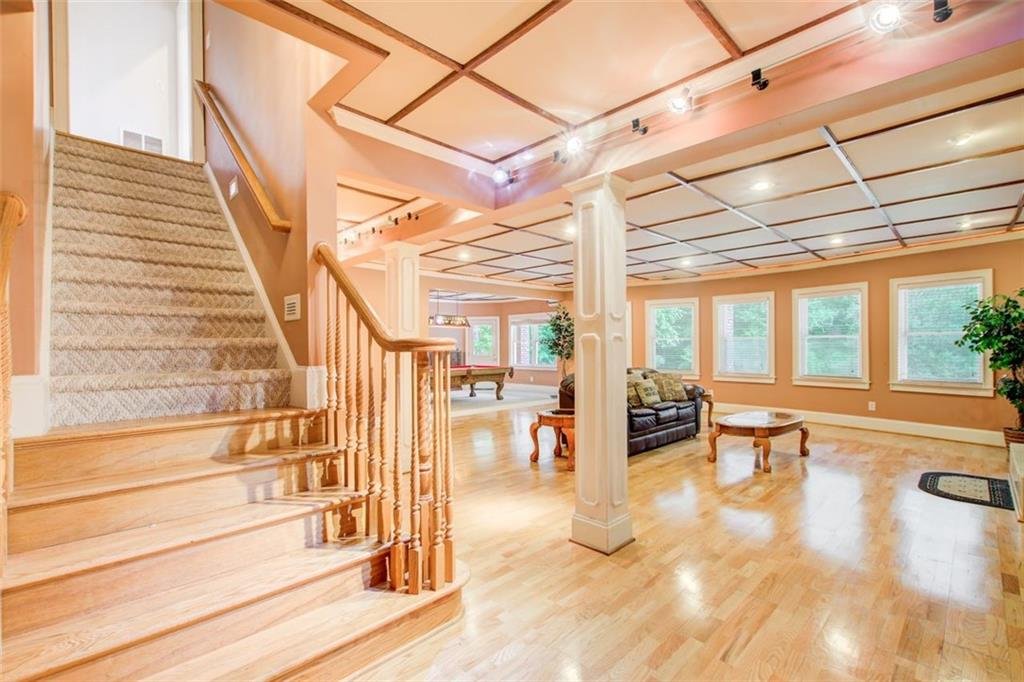
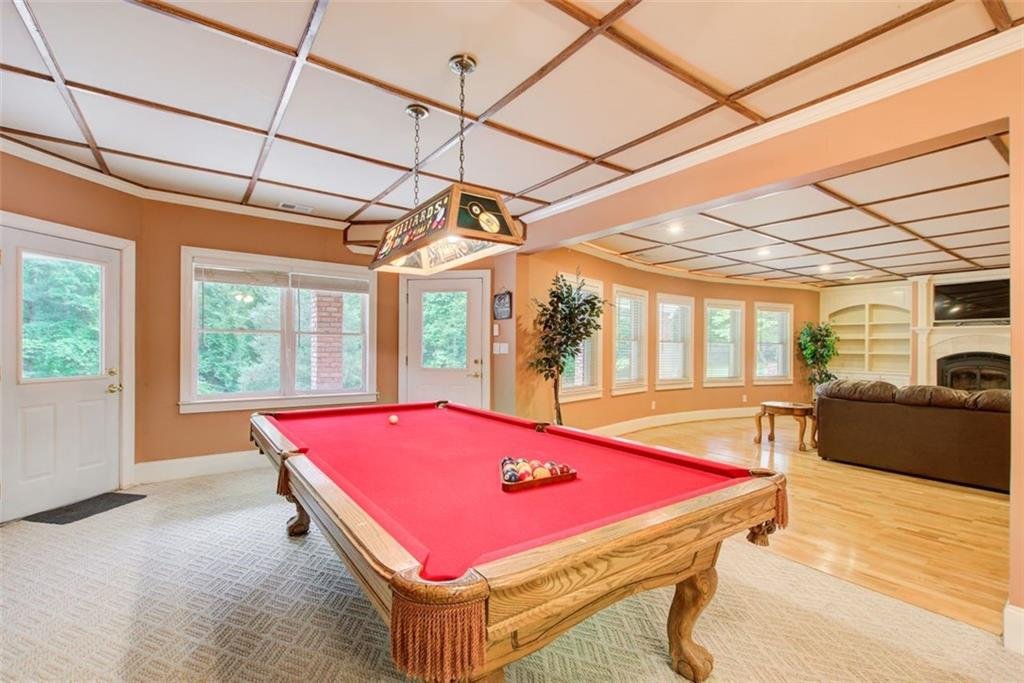
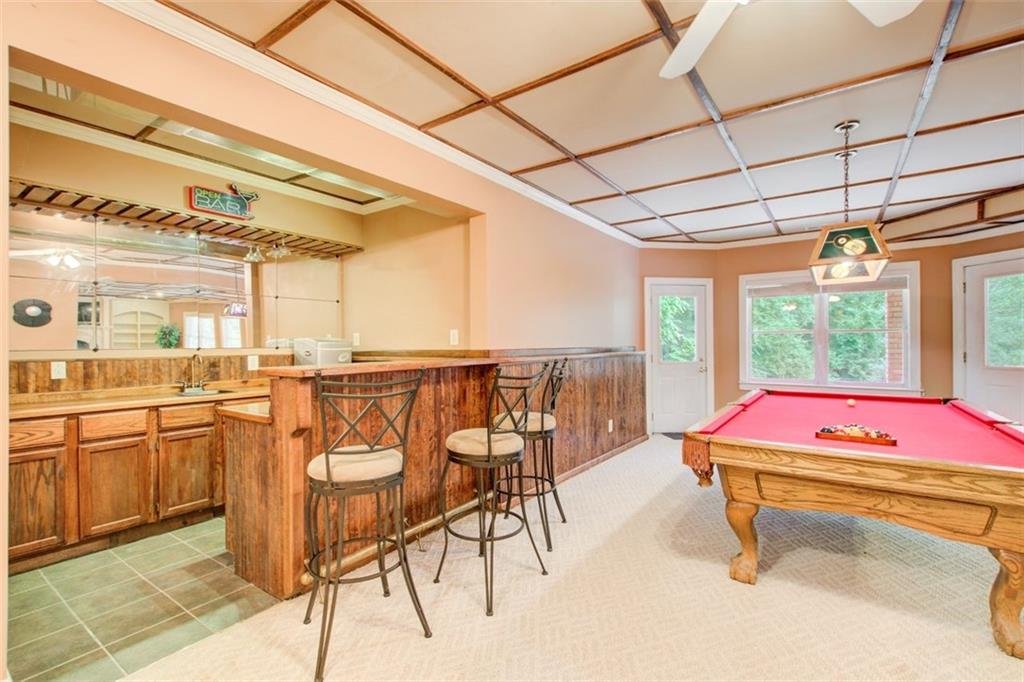
The finished daylight terrace level functions as a complete entertainment and wellness retreat.
Features include:
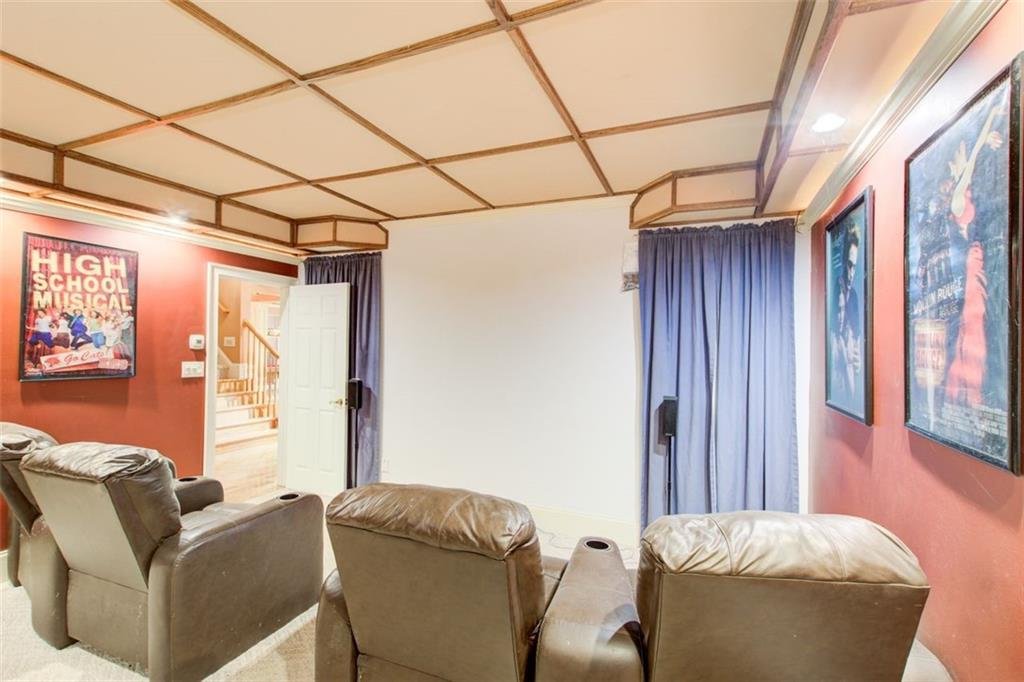
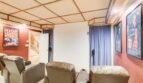
- Full-size movie theater
- Leather theater seating
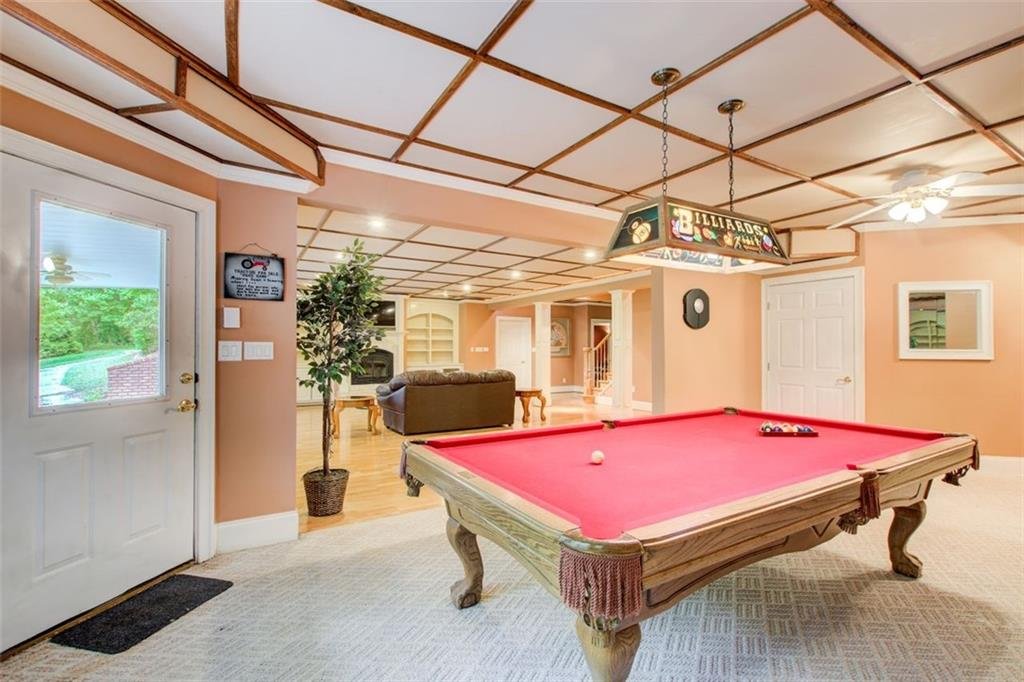
- Game and billiards area
- Wet bar
- Surround-sound system
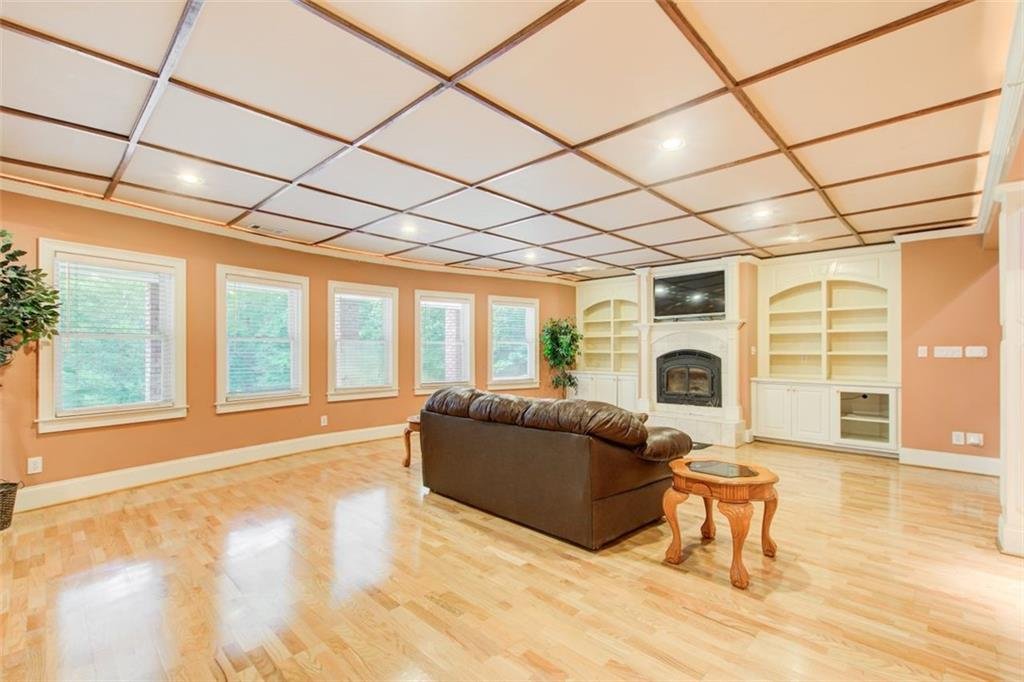
- Family room
- Fireplace
- Private bedroom
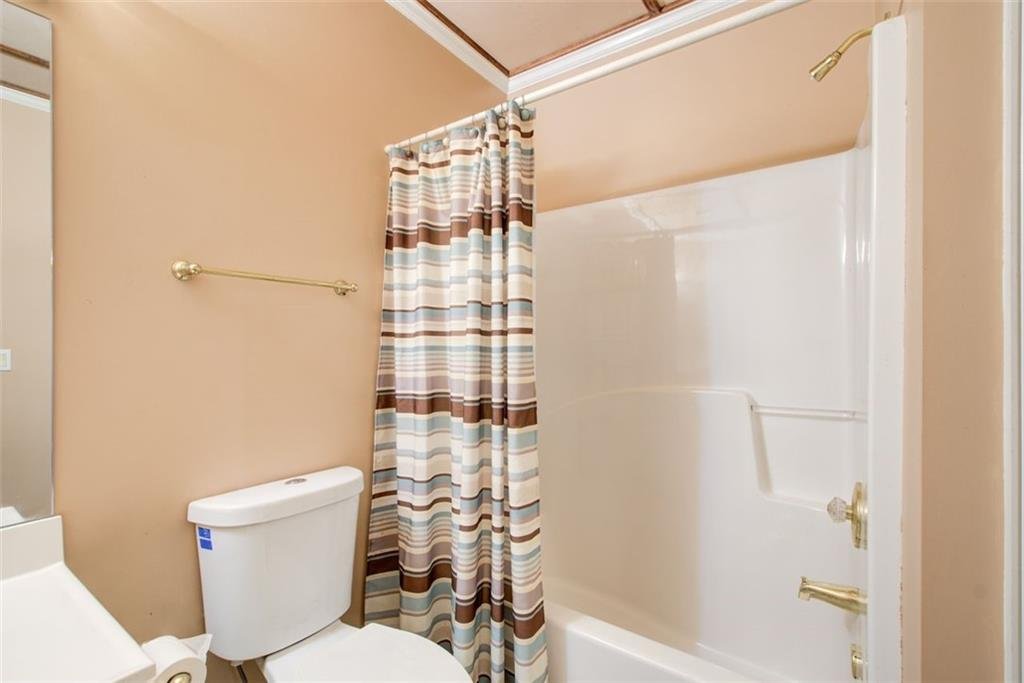
- Full bathroom
- Exercise area
- Covered patio access
- Additional storage
This level is designed for both relaxed family weekends and large-scale entertaining.
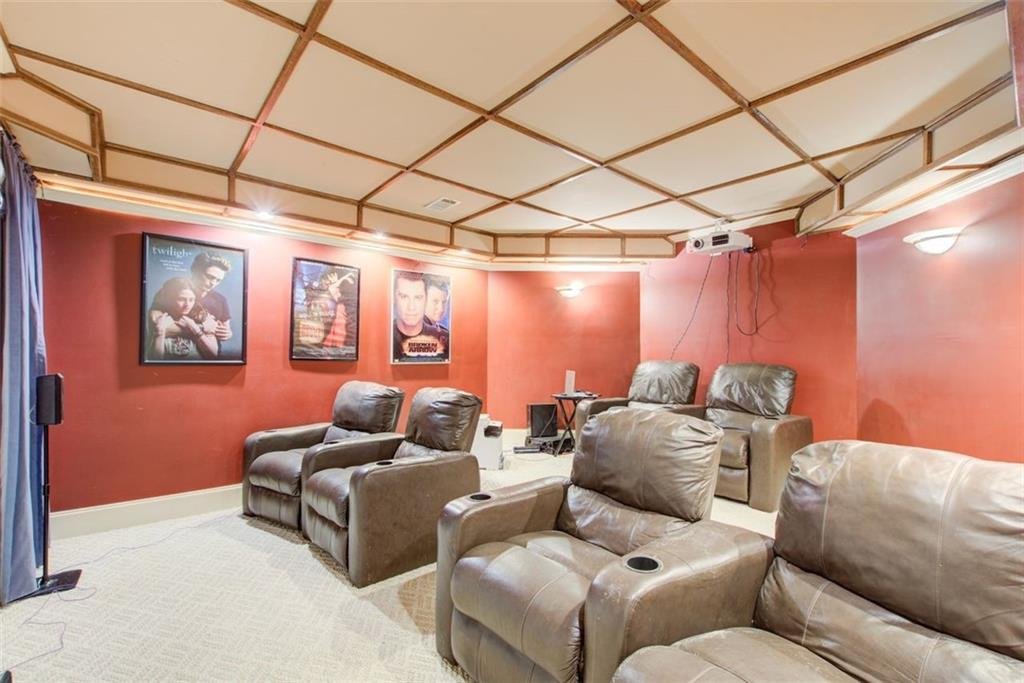
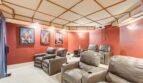
Private Home Theater
The dedicated home theater includes:
- Tiered or lounge-style leather seating
- Large viewing area
- Surround-sound system
- Darkened theater environment
- Convenient access to the wet bar
The space offers a private cinema experience for movies, sports, gaming, and family entertainment.
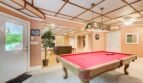
Recreation and Wet Bar
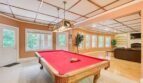
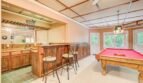
The adjoining recreation area features:
- Pool table
- Wet bar
- Lounge seating
- Fireplace
- Open gathering spaces
This area provides a comfortable environment for celebrations, game nights, and informal entertaining.
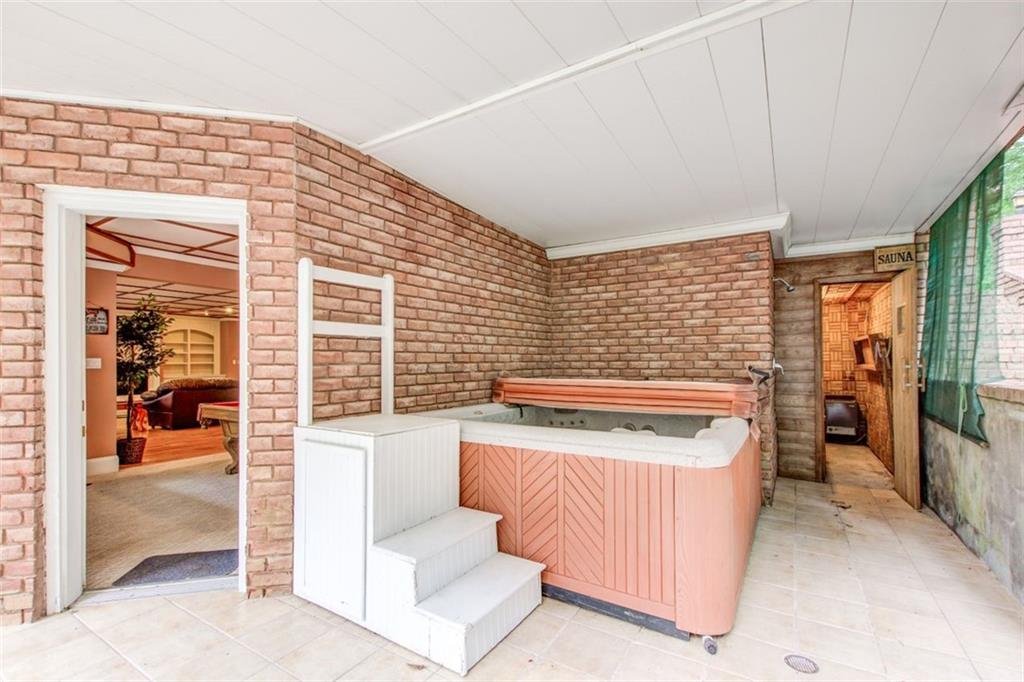
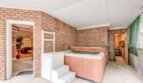
Private Sauna, Hot Tub, and Outdoor Shower
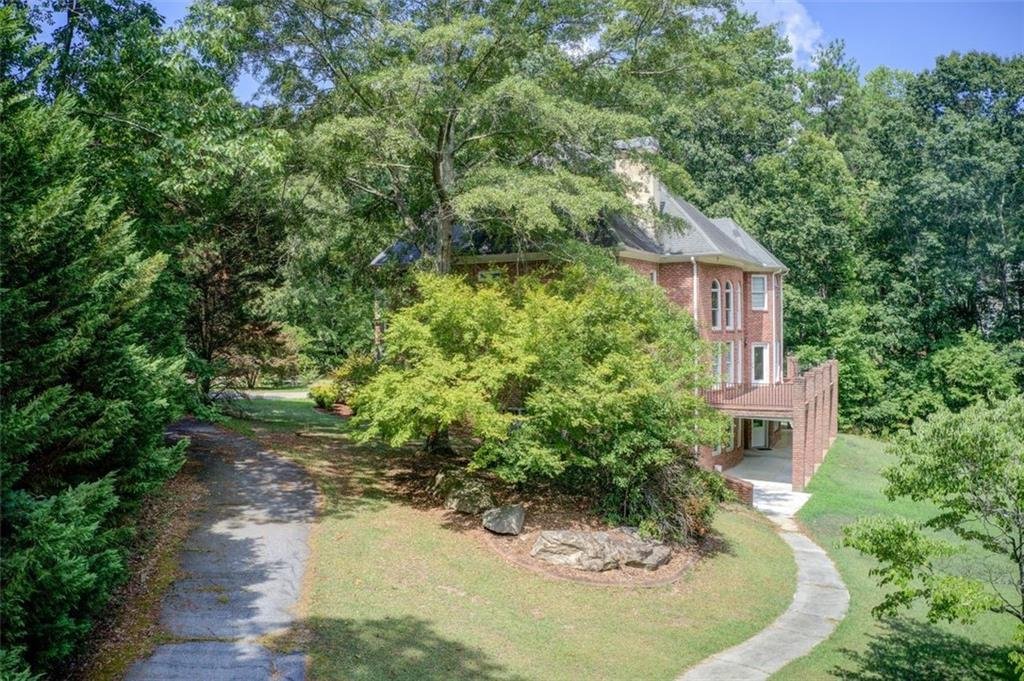
Directly outside the terrace level is a covered wellness area featuring:
- Six-person hot tub
- Four-person walk-in sauna
- Outdoor shower
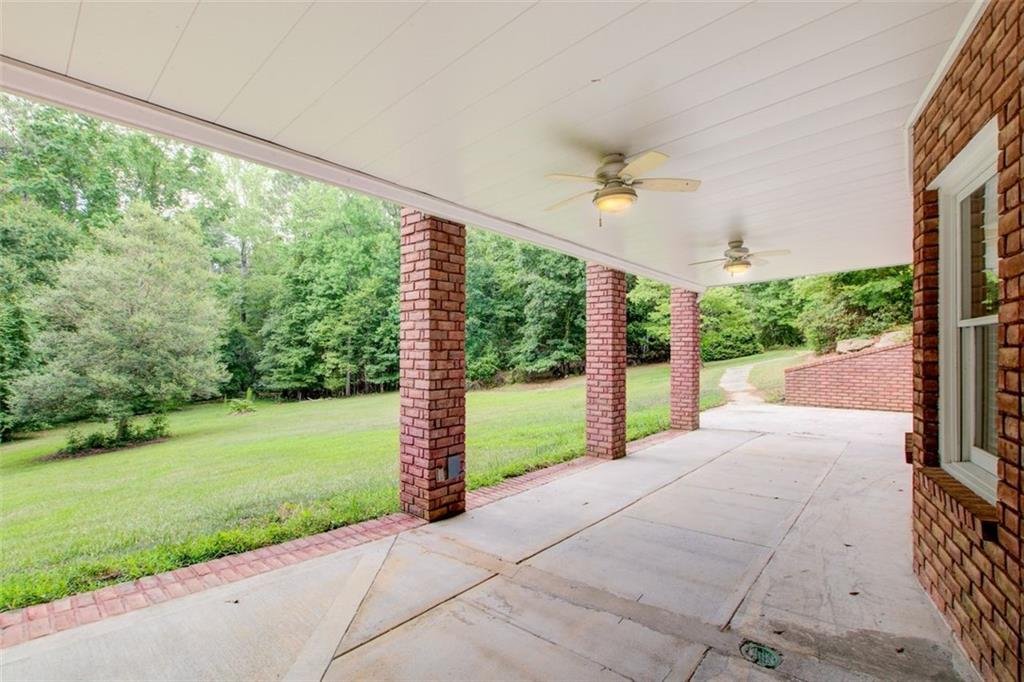
- Covered patio
- Easy access from the entertainment level
These amenities create a private spa experience surrounded by wooded and creekside scenery.
Wraparound Deck and Outdoor Living
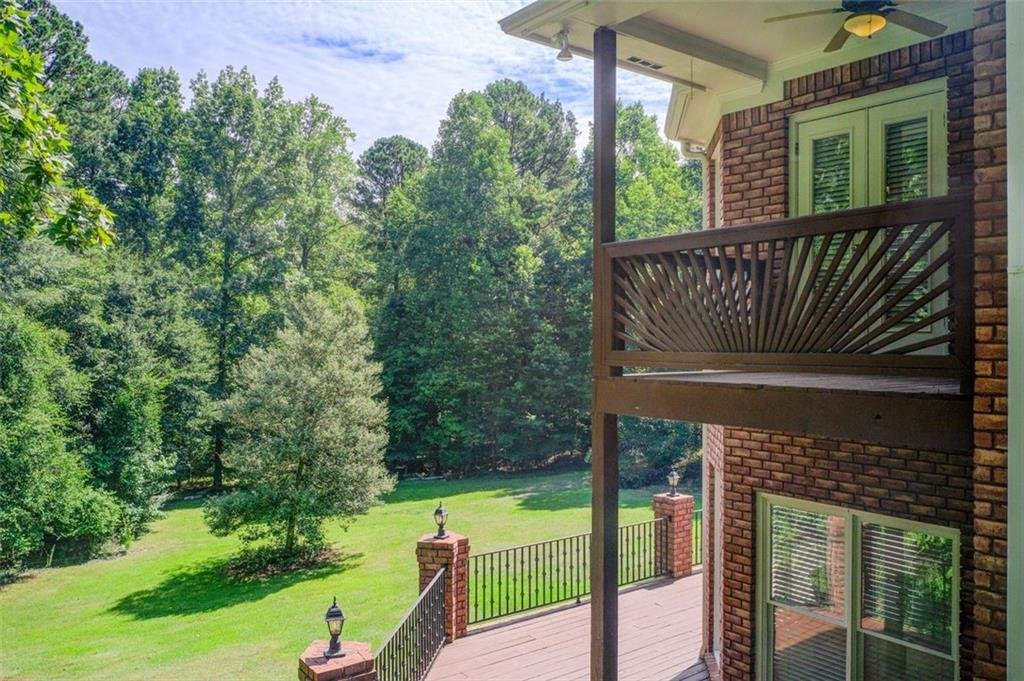
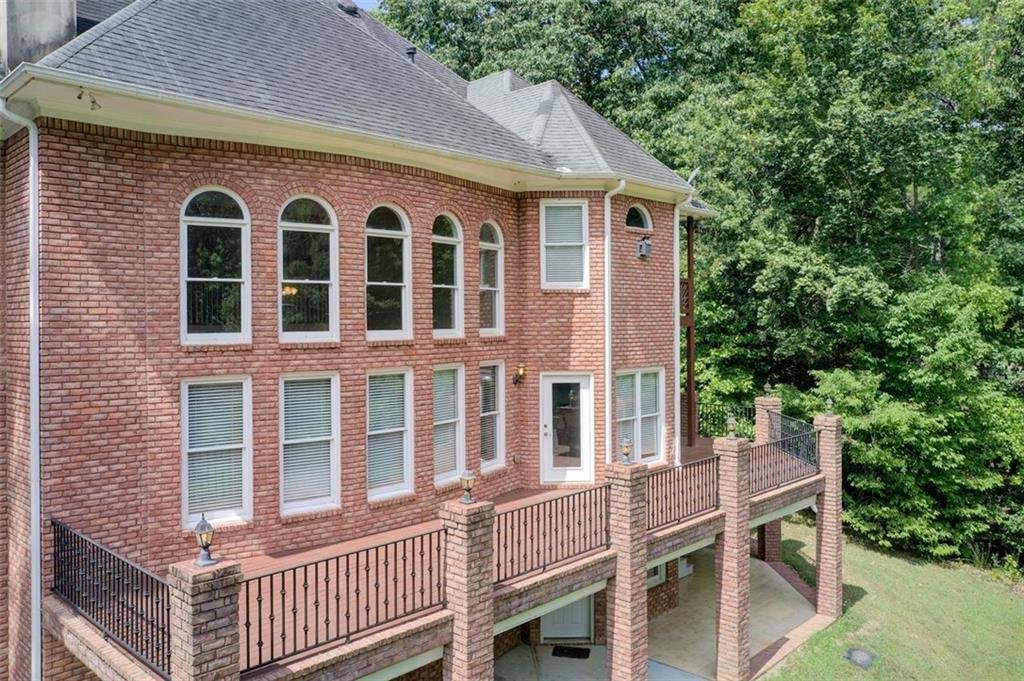
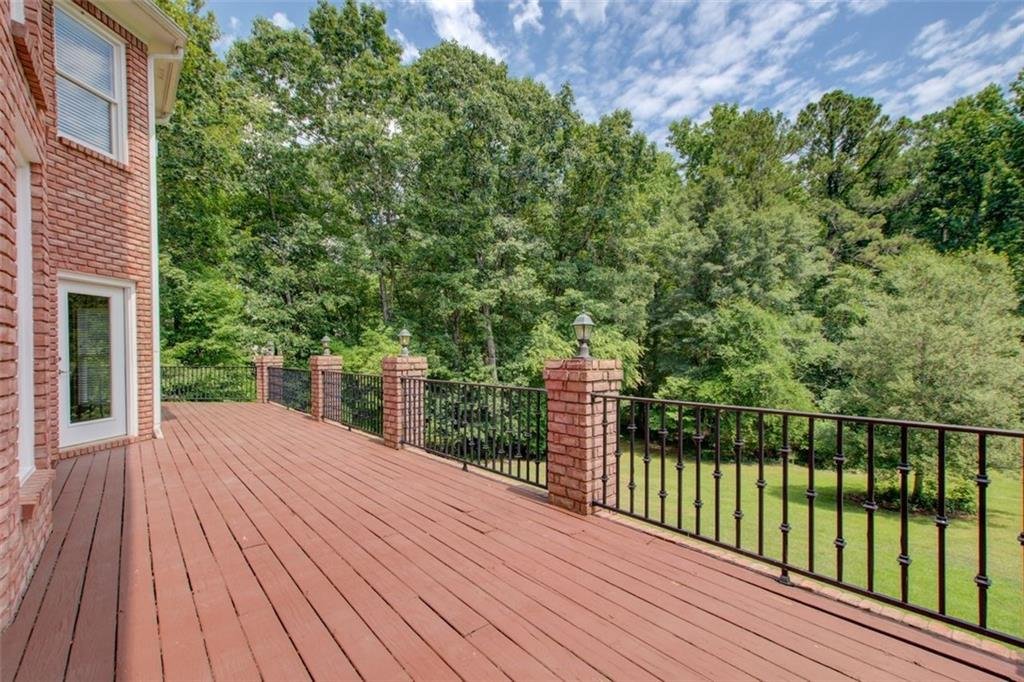
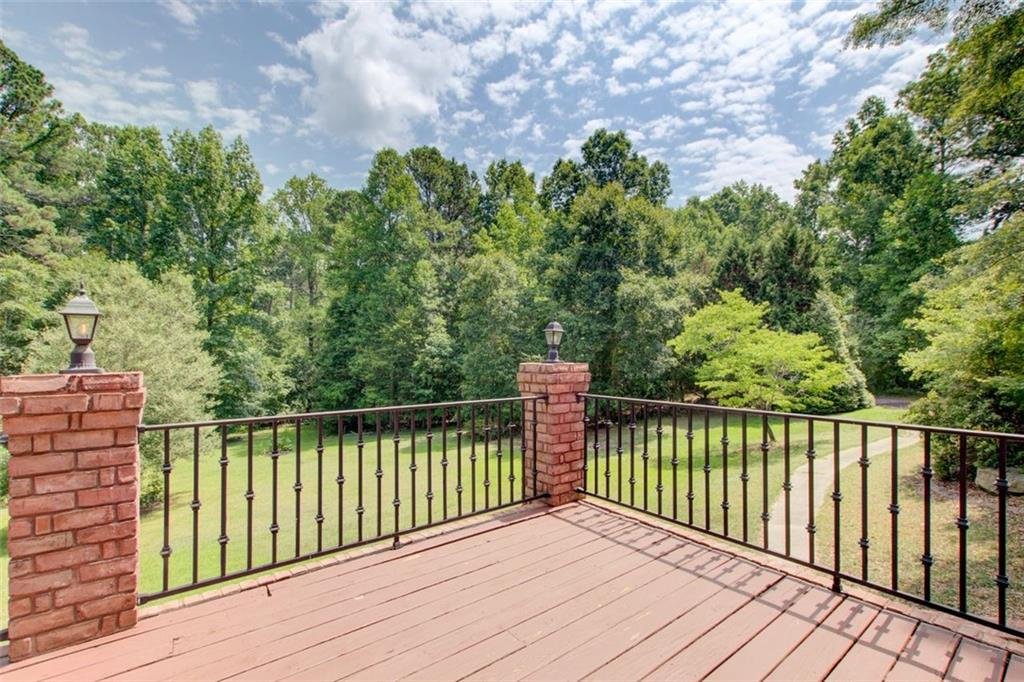
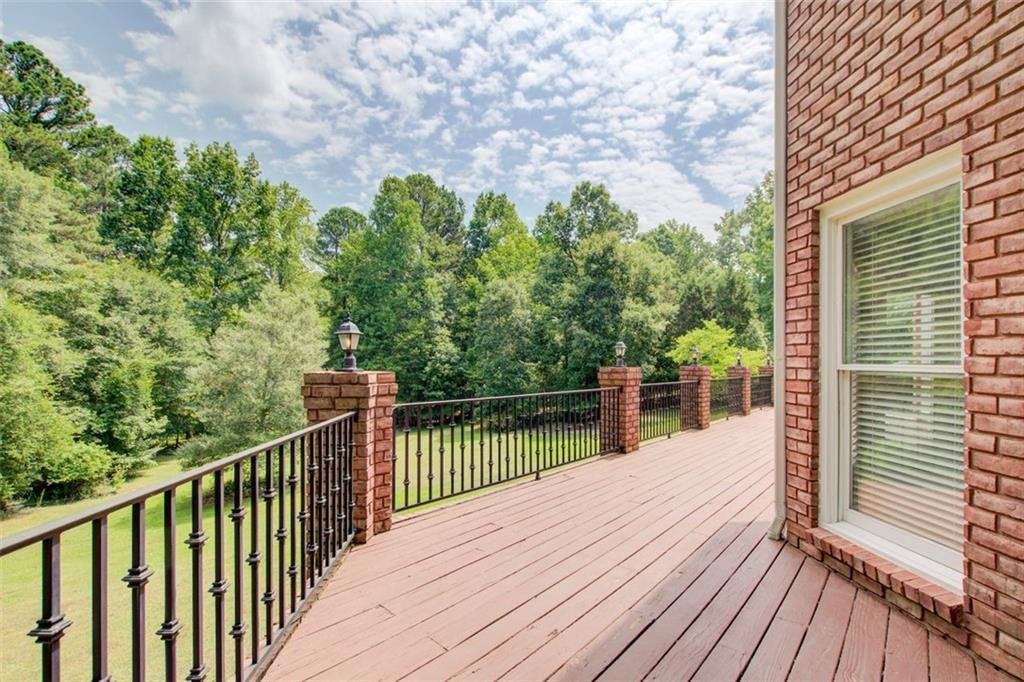
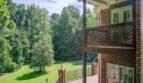
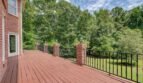
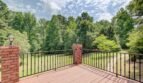
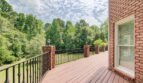
The main-level wraparound deck extends the living space outdoors and overlooks the property’s streams, woods, and natural landscape.
Outdoor features include:
- Wraparound deck
- Private primary-suite balcony
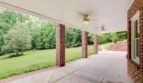
- Covered terrace-level patio
- Rear porch
- Outdoor wellness area
- Creekside views
- Multiple gathering areas
The flowing water provides a peaceful natural soundtrack for outdoor dining, relaxing, and entertaining.
Detached Climate-Controlled Workshop
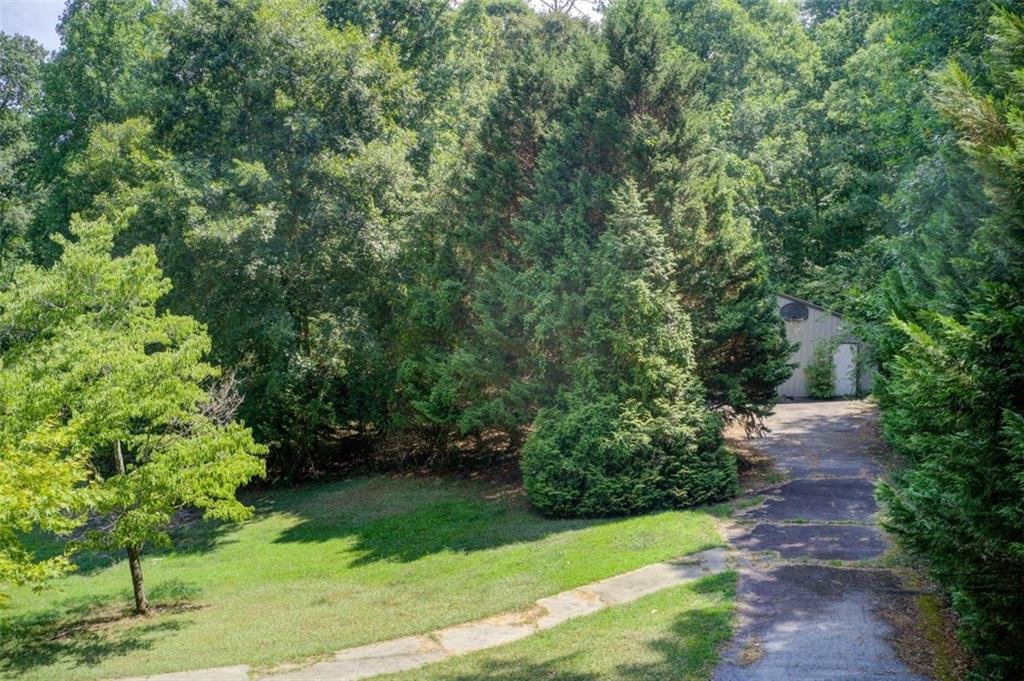
A pathway from the terrace level leads to an approximately 900-square-foot metal workshop building.
Workshop features include:
- Heating and air conditioning
- Separate driveway access
- Flexible open workspace
- Storage capacity
- Space for equipment or hobbies
Potential uses include: - Contractor workshop
- Automotive or motorcycle workspace
- Art studio
- Woodworking shop
- Business storage
- Hobby center
- Equipment building
- Private gym
Four-Car Garage and Recreational Storage
The main residence includes a three-car side-entry garage, while the terrace level provides an additional garage or boat-door space.
Parking and storage features include:
- Three-car main garage
- Fourth lower-level garage bay
- Boat-door access
- Four-wheeler and recreational-vehicle storage
- Level driveway
- Circular driveway
- RV access and parking
- Separate workshop driveway
This arrangement is ideal for car enthusiasts, hobbyists, contractors, and buyers with recreational equipment.
Pasture and Livestock Area
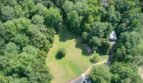
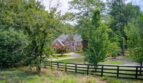
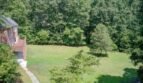
Approximately 1.5 acres near the front of the property are fenced for livestock and include a small storage barn.
The pasture can support:
- Horses
- Goats
- Small livestock
- Garden use
- Recreational field
- Hobby farming
Buyers should independently verify local livestock, zoning, and agricultural-use regulations.
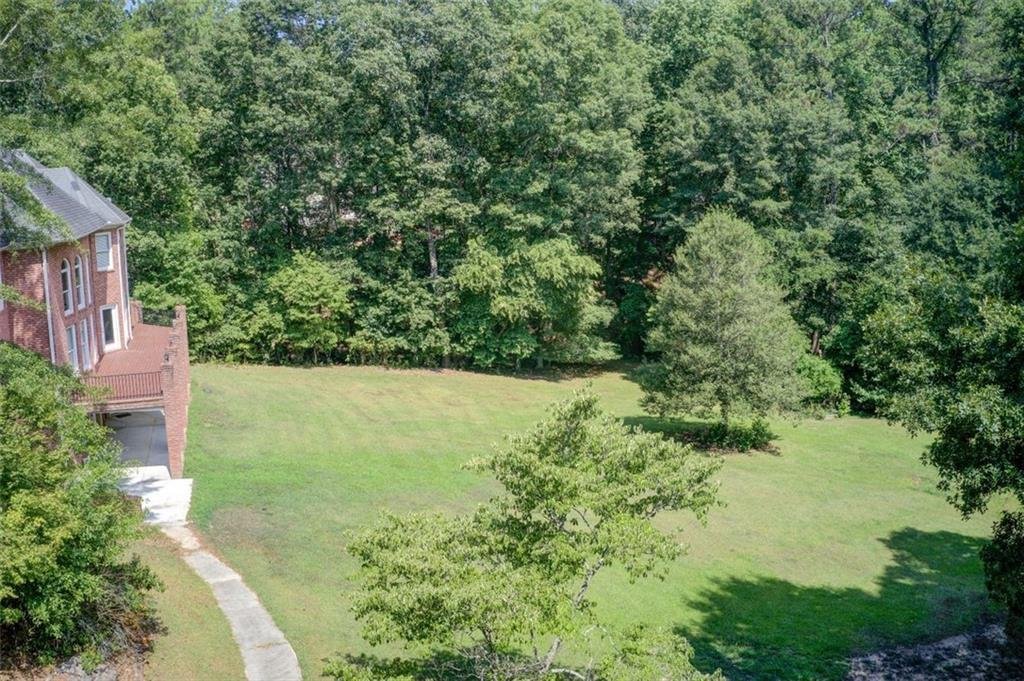
Creek, Woods, and Natural Setting
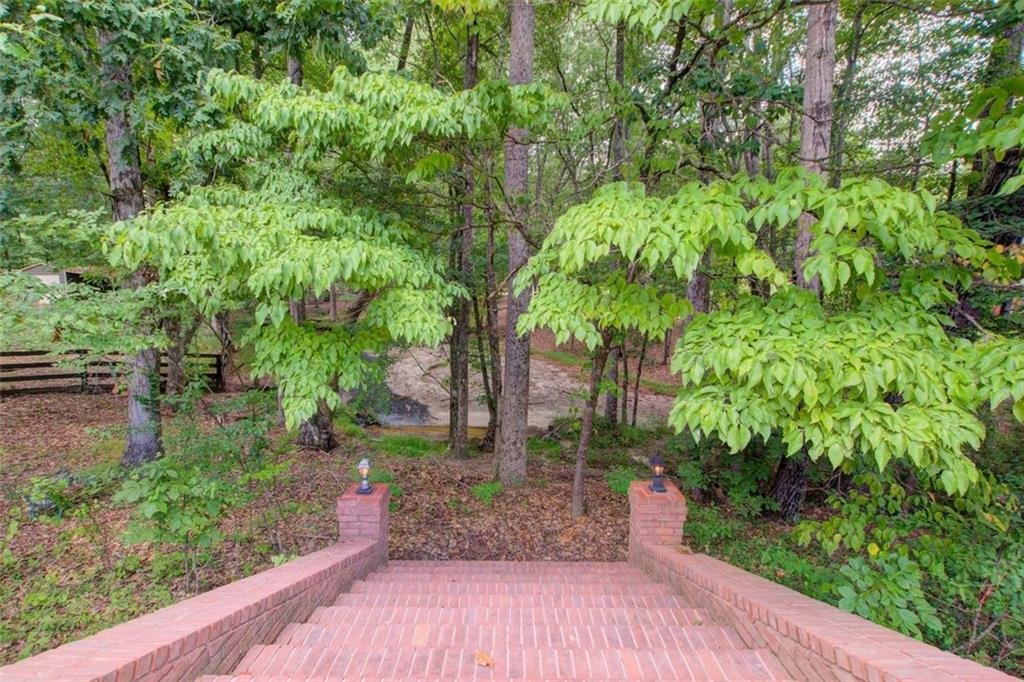
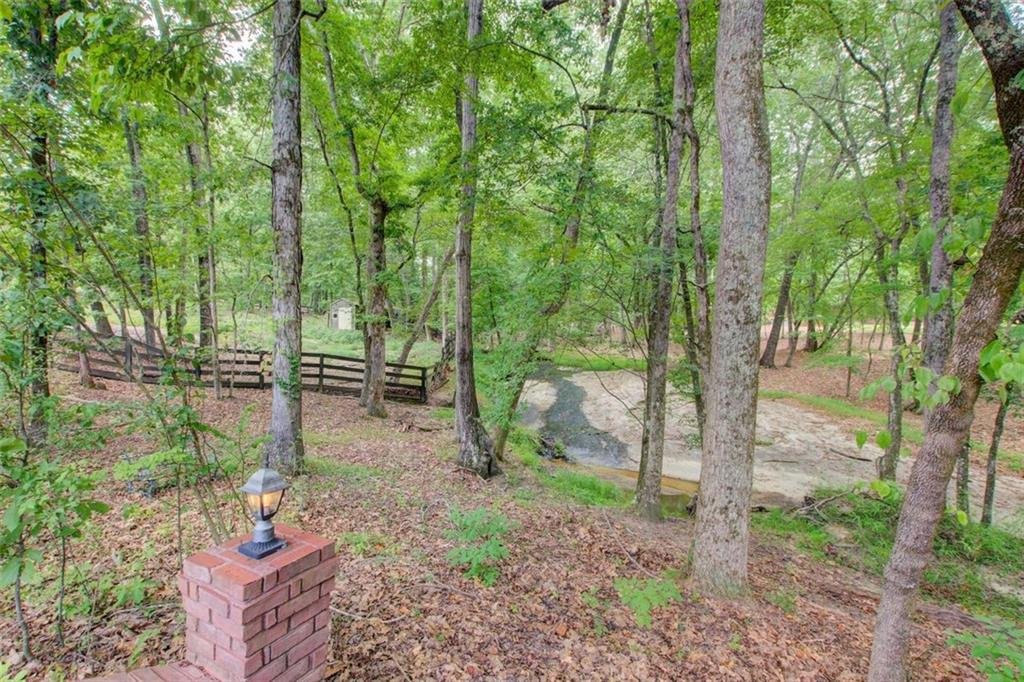
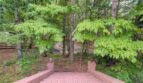
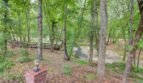
A flowing stream crosses the property and is complemented by mature woods, open pasture, and landscaped areas.
Lot features include:
- Creek or stream frontage
- Wooded acreage
- Pasture
- Irrigation system
- Irregular natural terrain
- Privacy from neighboring properties
- Scenic views
The combination of water, woods, and open land creates a peaceful estate environment that would be difficult to reproduce.
Additional Interior Features
- Two-story entrance foyer
- Ten-foot main-level ceilings
- Hardwood flooring
- Ceramic tile
- Carpeted bedrooms
- Central vacuum system
- Custom built-in bookcases
- Tray ceilings
- Walk-in closets
- Wet bar
- Three fireplaces
- Permanent attic stairs
- Multiple laundry areas
- Zoned heating and cooling
- Dual and multi-unit air-conditioning systems
- Heat-pump systems
- Double-pane insulated windows
- Smoke detectors
- Public water
- Septic system
- Underground utilities
Privacy Without HOA Restrictions
The estate is not located within a homeowners association and has no annual HOA dues.
Benefits include:
- No subdivision fees
- No reported rental restrictions
- Greater flexibility for land use
- Livestock potential
- Workshop and recreational storage
- Private gated access
- Multiple driveways
- Nearly ten acres of land
Buyers should verify zoning, easements, livestock allowances, business use, and improvement requirements during due diligence.
Schools
This property is served by Gwinnett County Public Schools:
- Harbins Elementary School
- McConnell Middle School
- Archer High School
Prime Dacula Location
Conveniently located near:
- Georgia Highway 316
- Interstate 85
- Drowning Creek Road
- Downtown Dacula
- Harbins Park
- Tribble Mill Park
- Shopping centers
- Restaurants
- Medical facilities
- Lawrenceville
- Buford
- Athens
- Major employment corridors
The estate is approximately ten minutes from Highway 316, about fifteen minutes from Interstate 85, and approximately forty minutes from Athens, depending on traffic conditions.
Community and Property Information
HOA Fee: $0
Rental Restrictions: None Reported
Home Warranty: No
Water Source: Public
Sewer: Septic
Stream on Property: Yes
Pasture: Yes
Private Spa: Hot Tub and Sauna
Workshop: Approximately 900 Square Feet
Buyers should independently verify acreage, square footage, boundaries, stream conditions, zoning, utilities, livestock use, and workshop specifications during the due diligence period.
Property Summary
1350 Whitley Road presents a rare opportunity to own a gated executive estate offering nearly ten acres of private land, flowing creeks, pasture, woods, extensive living space, and extraordinary lifestyle amenities.
Featuring seven bedrooms, six full bathrooms, one half bathroom, a dramatic two-story great room, gourmet kitchen, main-level guest suite, luxurious primary retreat, private apartment-style suite, finished entertainment terrace level, home theater, game room, wet bar, sauna, hot tub, outdoor shower, four-car garage capacity, livestock pasture, and a climate-controlled workshop, this remarkable property provides unmatched flexibility.
Conveniently located near Highway 316, Interstate 85, shopping, schools, and the rapidly growing Dacula area, this one-of-a-kind estate combines privacy, craftsmanship, recreation, and long-term value in a setting that would be exceptionally difficult to replace.
MLS Number: 7748952
Offered at $1,400,000
Nearly Ten Private Acres. Creekside Estate Living. Exceptional Versatility. Welcome Home.
- Principal and Interest
- Property Tax
- HOA fee
- Private Mortgage Insurance
Reviews
No reviews found.
You need to login in order to post a review



