




















Overview
- August 4, 2026
- Updated On:
- Single Family Home
- Category
- 145
- Property ID
- 6
- Bedrooms
- 5
- Rooms
- 4.5
- Bathrooms
- 3
- Garages
- 4,843 ft2
- Property Size
- 2004
- Year Built:
Description
Elegant Brick-and-Stone Executive Home in Gated Stonewater Creek
Offered at $949,000
Property Overview
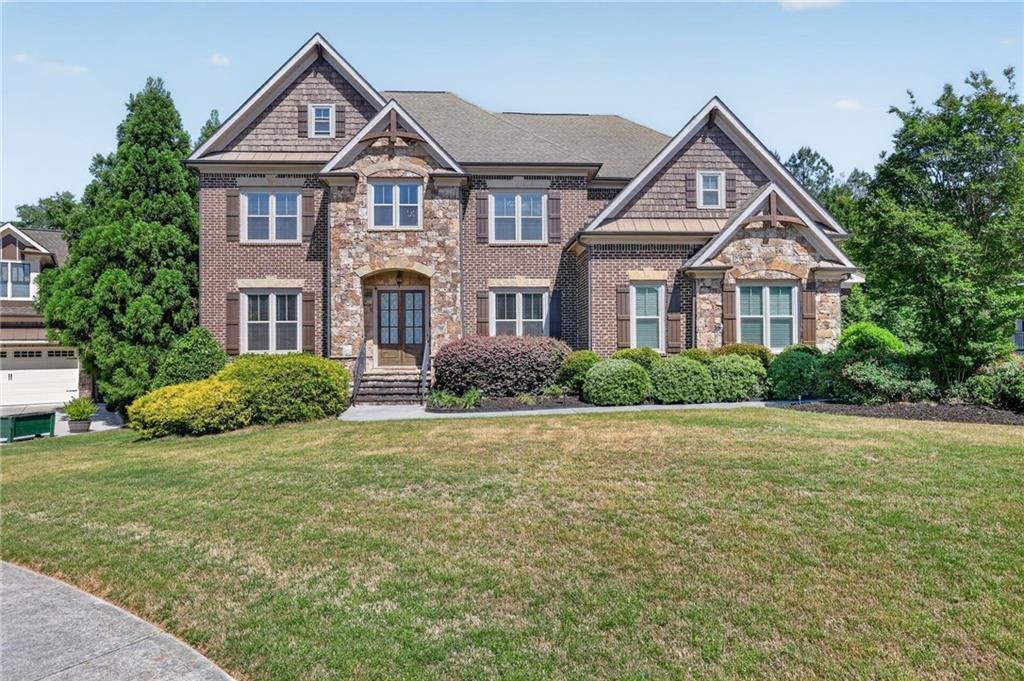
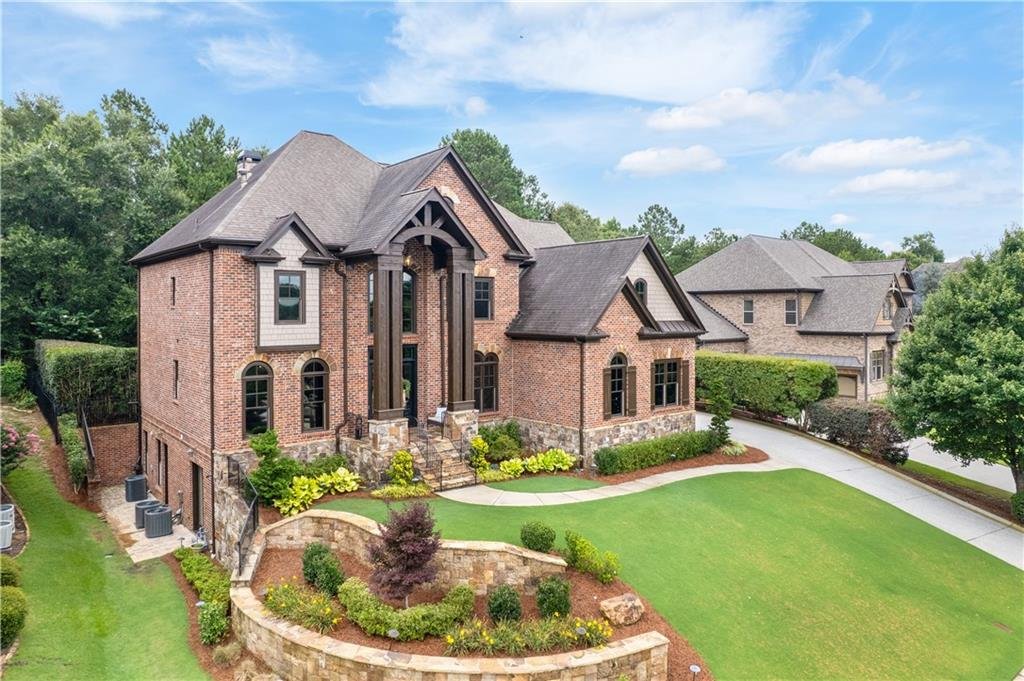
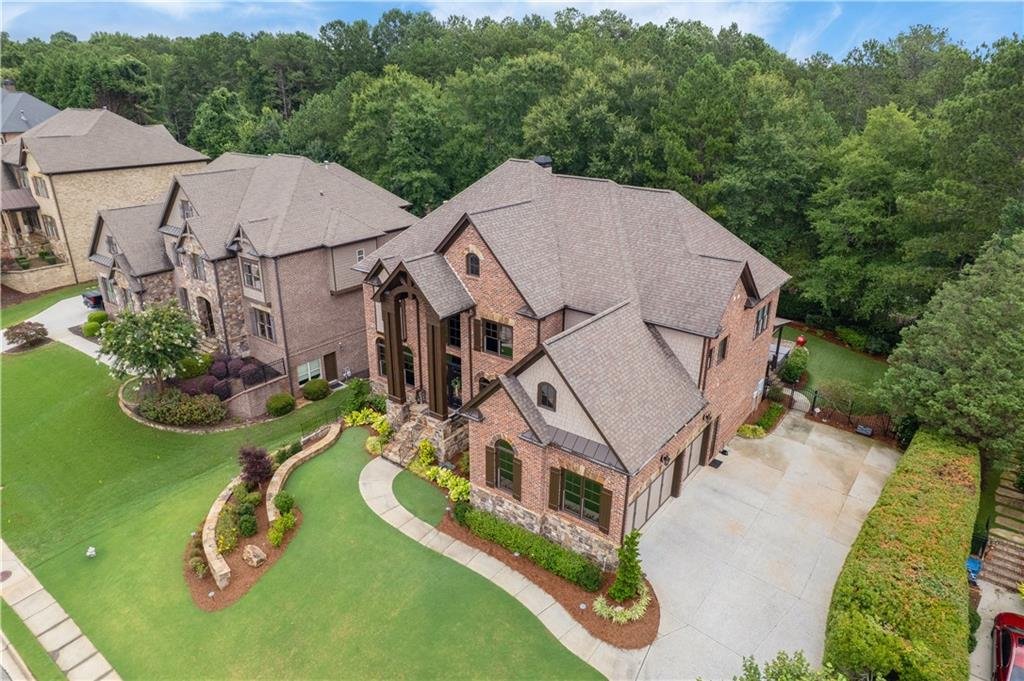
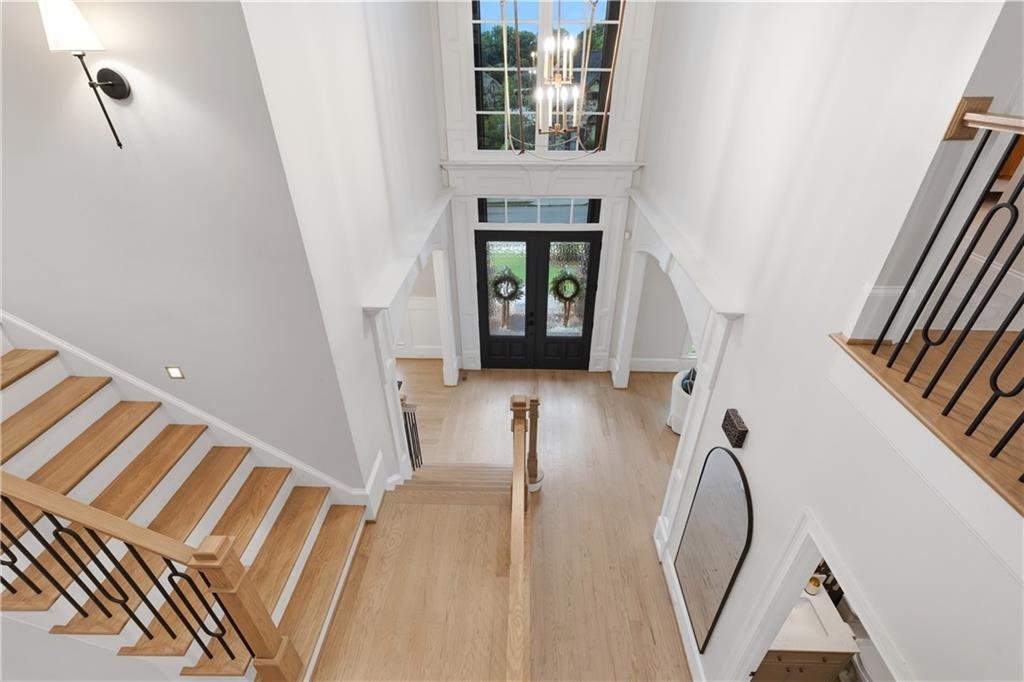
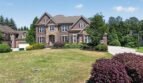
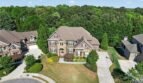
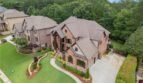
Welcome to 2051 Skybrooke Court, a beautifully maintained executive residence located within the gated Stonewater Creek community of Hoschton, Georgia. Blending timeless French country character with traditional architecture, this impressive four-sided brick and stone home offers approximately 4,843 square feet of living space, six bedrooms, four full bathrooms, one half bathroom, multiple formal and casual living areas, a private media room, and an attached three-car garage.
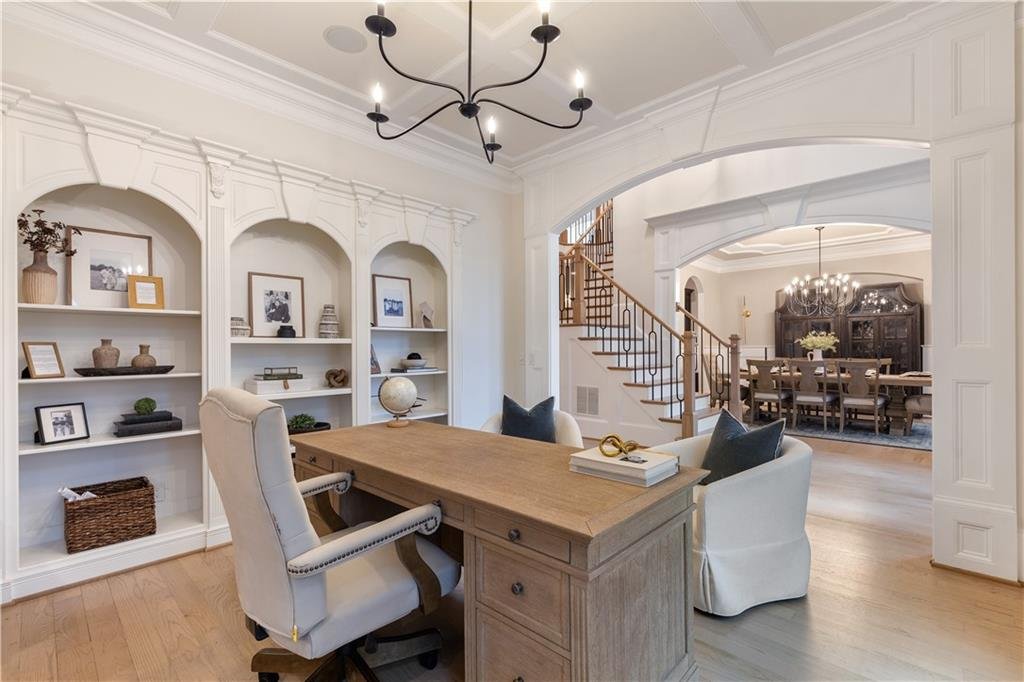
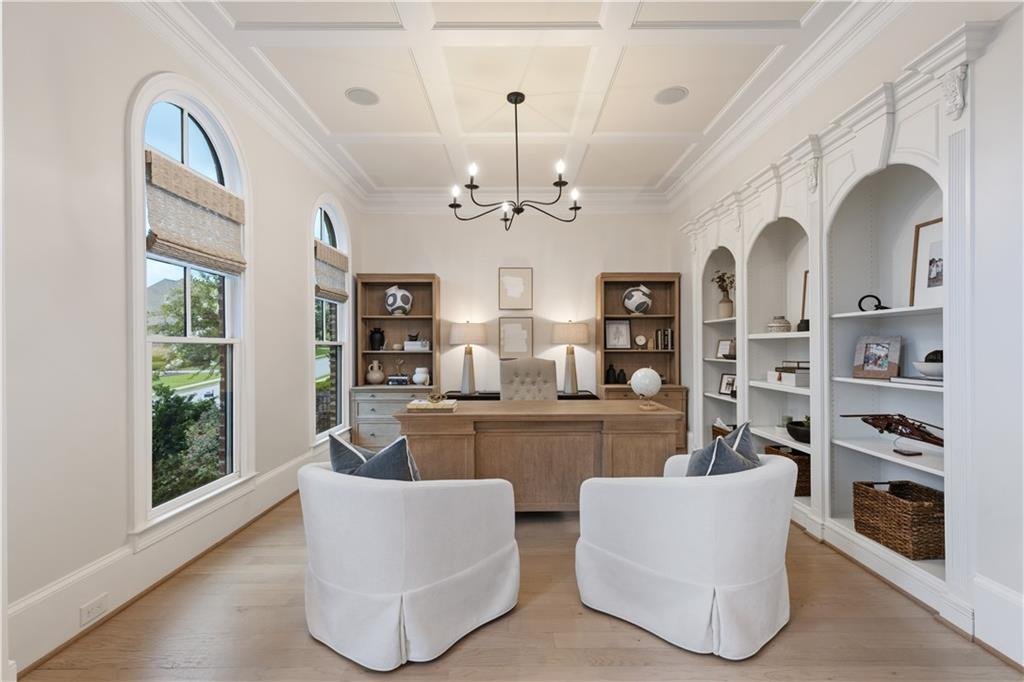
Built in 2009 and carefully maintained by its original owners, the home features a flexible floor plan designed for both everyday comfort and elegant entertaining. The main level includes a private guest suite with full bathroom, a formal dining room, a spacious kitchen overlooking the keeping and breakfast areas, and an additional music room or study that may also serve as a sixth bedroom.
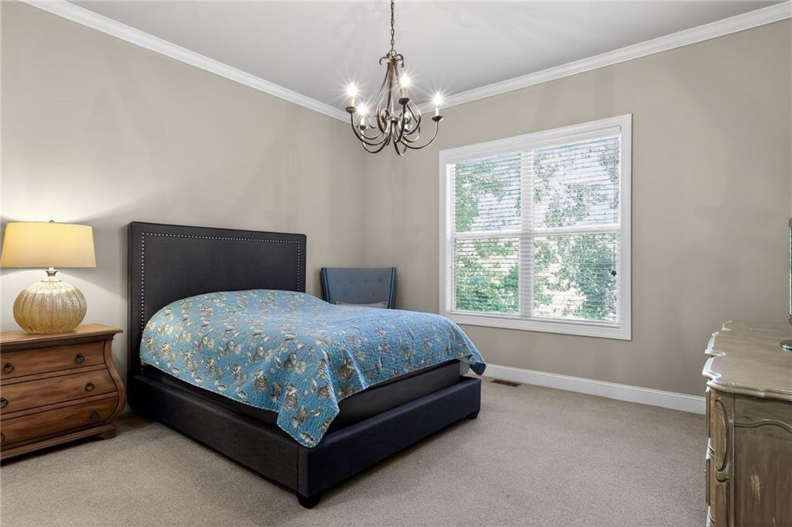
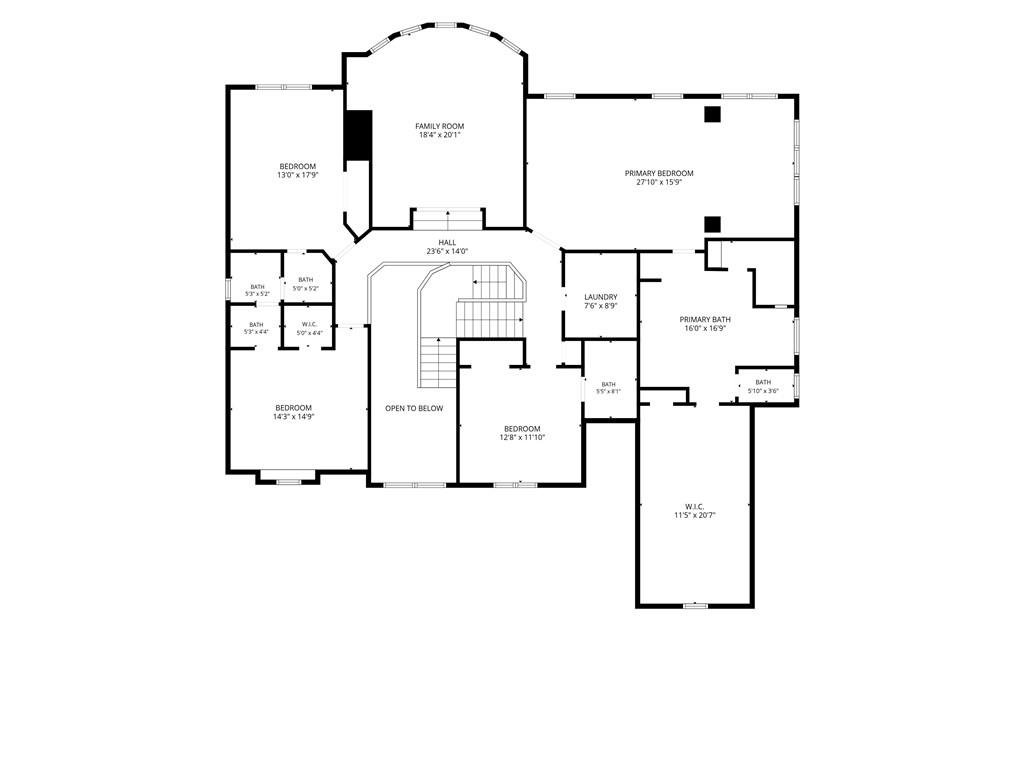
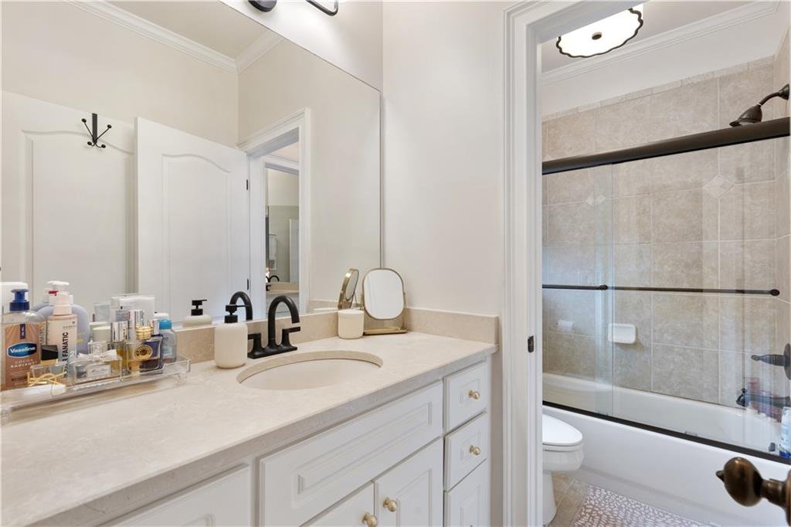
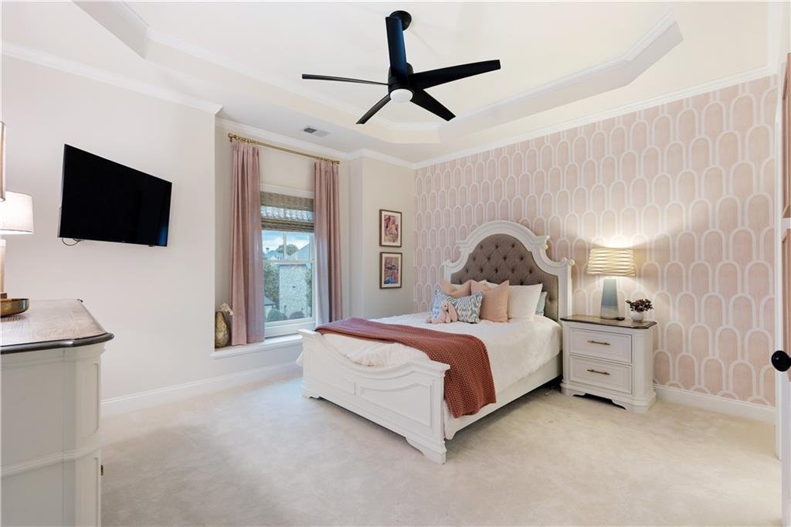
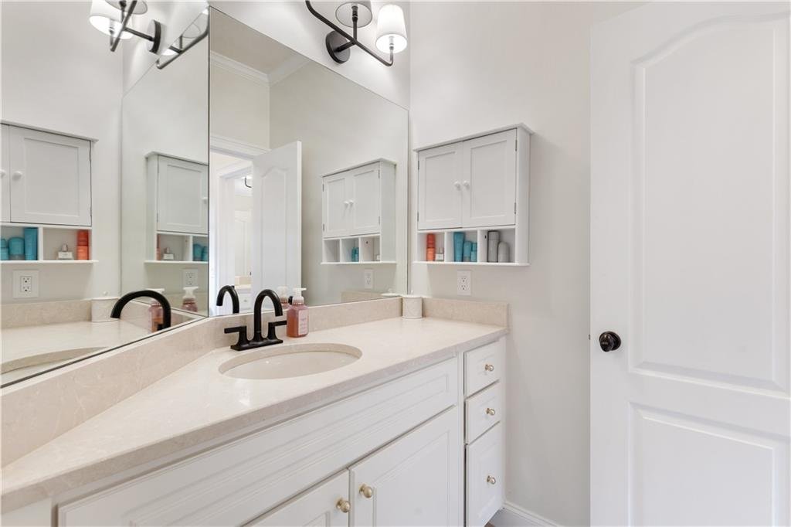
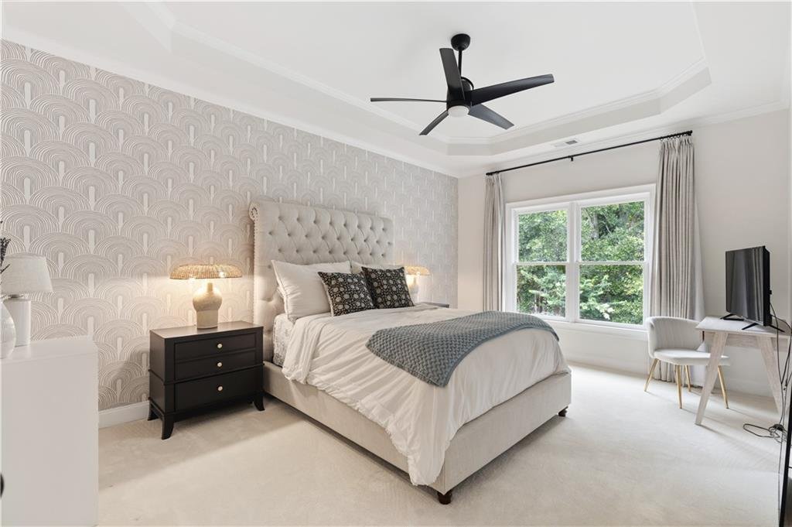
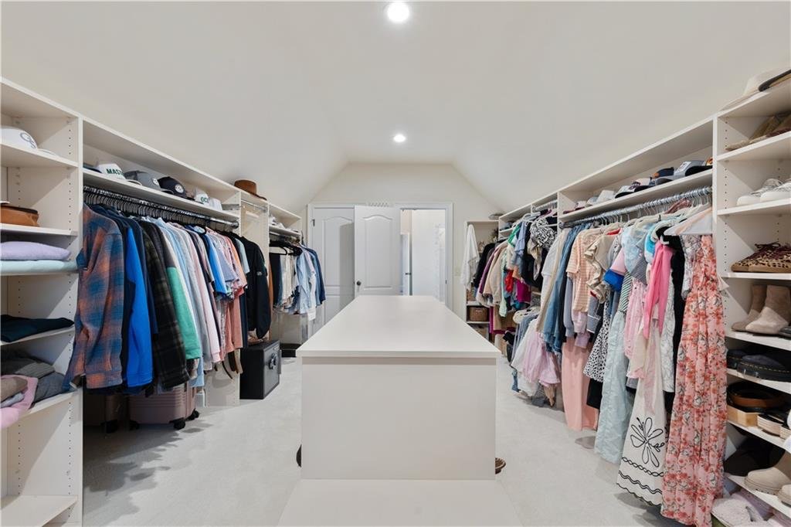
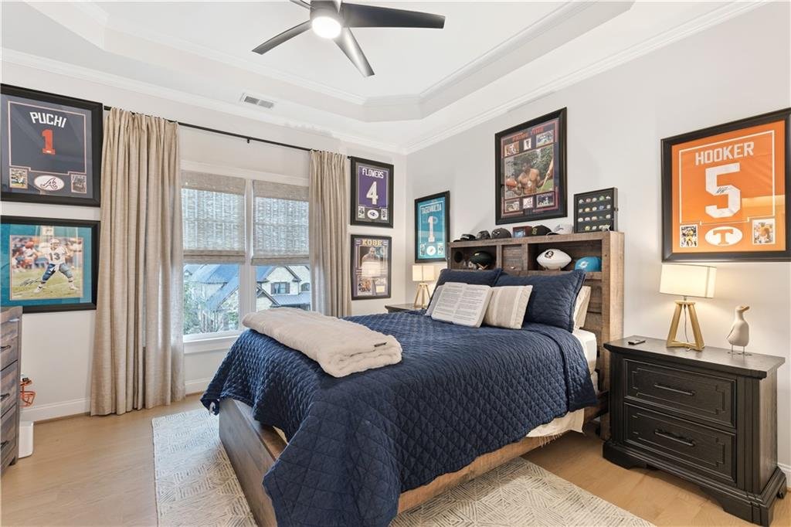
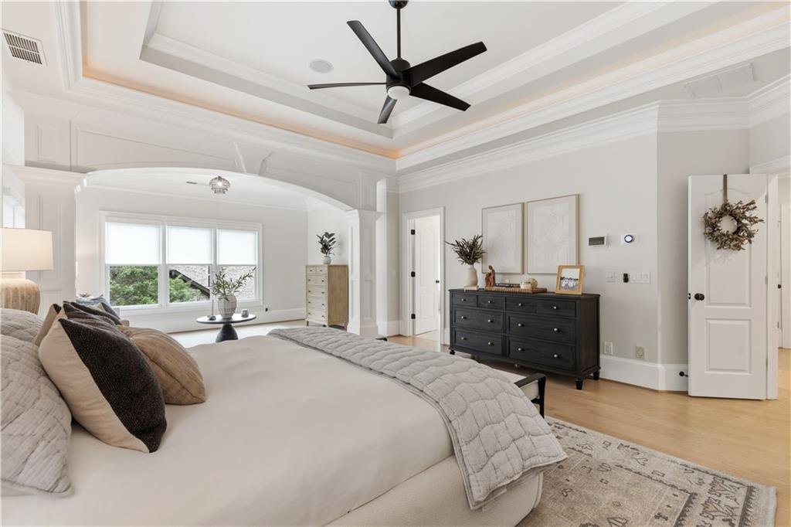
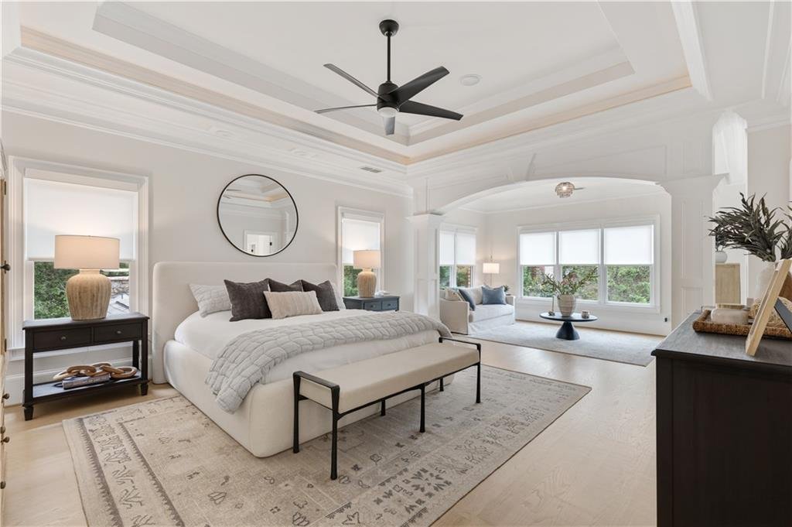
Upstairs, the oversized primary suite provides a peaceful retreat with a spacious bathroom and large walk-in closet, while three additional bedrooms and two full bathrooms offer comfortable accommodations for family members and guests.
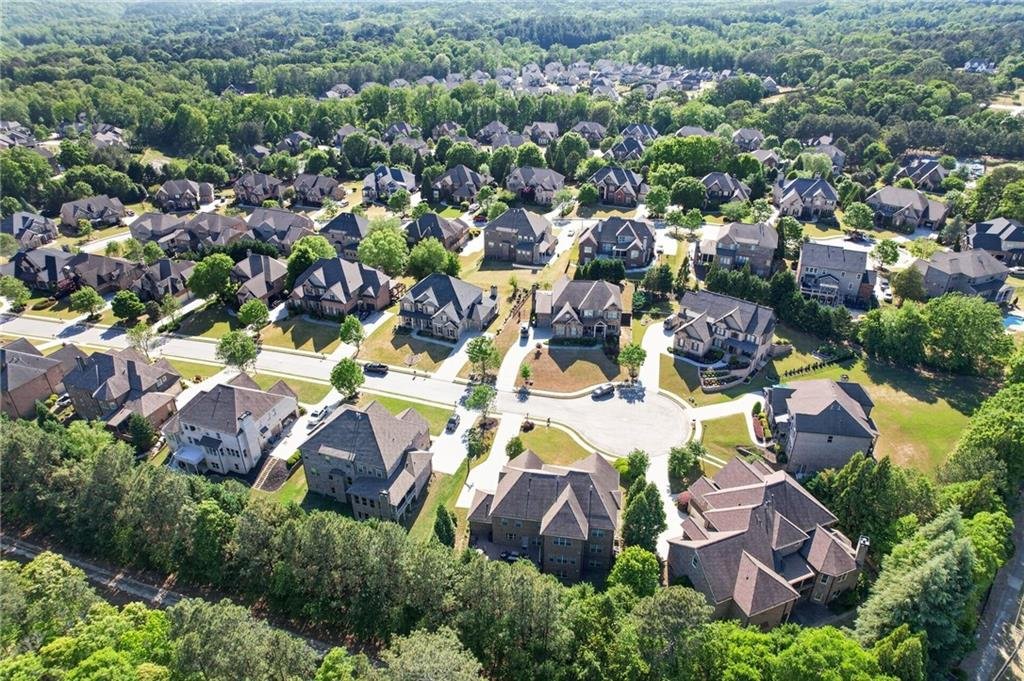
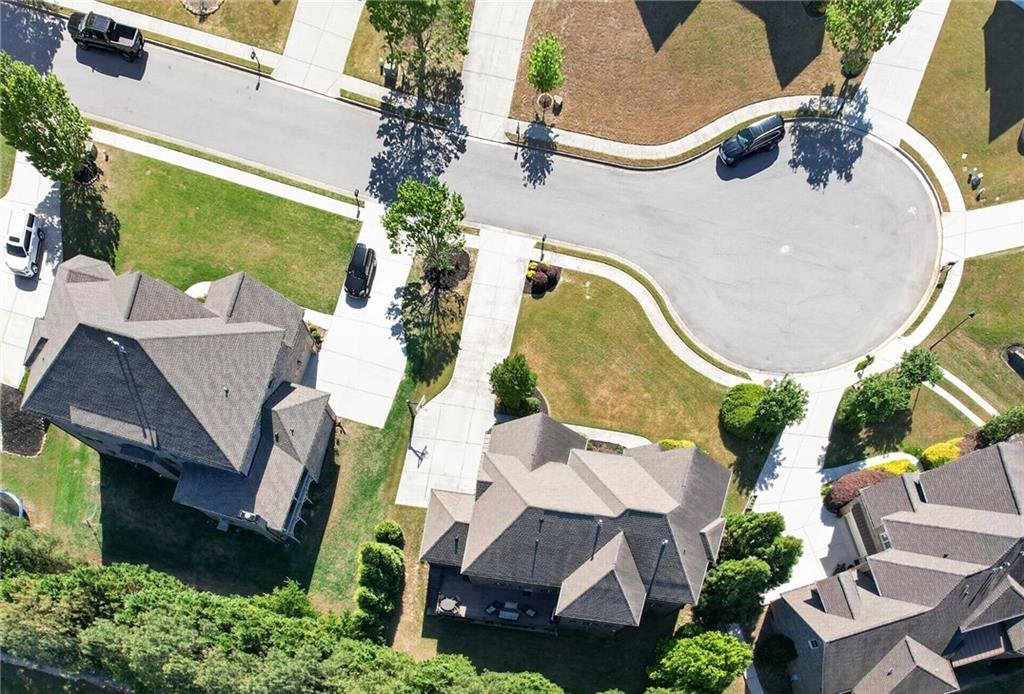
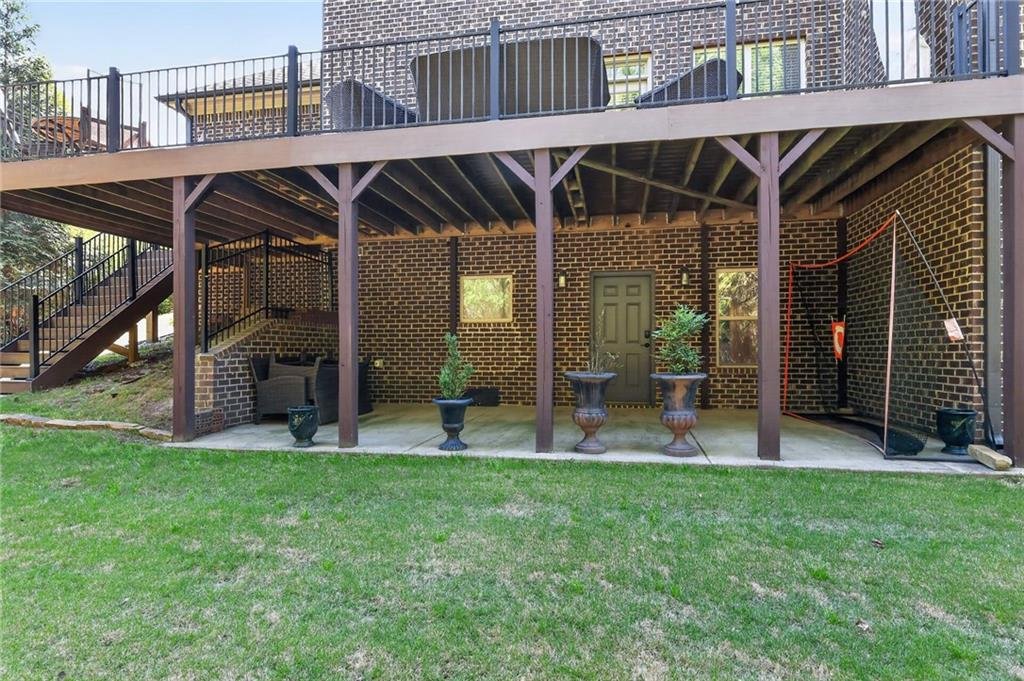
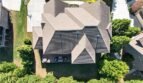
Positioned on a landscaped 0.34-acre homesite, the property also includes covered front and rear porches, an extended backyard patio, a walk-out lower level, and access to Stonewater Creek’s pool, tennis courts, clubhouse, sidewalks, and gated entrance. Located within the highly regarded Mill Creek school cluster, this home offers exceptional space, community amenities, and value.
Property Details
Address: 2051 Skybrooke Court, Hoschton, Georgia 30548
Price: $949,000
MLS Number: 7697546
Community: Stonewater Creek
Property Type: Single-Family Residence
Architectural Style: Traditional with French Country Influence
Year Built: 2009
Living Area: Approximately 4,843 Square Feet
Lot Size: Approximately 0.34 Acre
Bedrooms: 6
Full Bathrooms: 4
Half Bathroom: 1
Garage: Attached 3-Car Side-Entry Garage
Levels: Three or More
Construction: Four-Sided Brick and Stone
Setting: Gated Swim and Tennis Community
Price Improvement
Originally offered at $1,050,000, this executive residence is now listed at $949,000.
The current offering provides buyers with an opportunity to own a spacious brick-and-stone home with six bedrooms, multiple living areas, a media room, three-car garage, and gated community amenities within the Mill Creek school cluster.
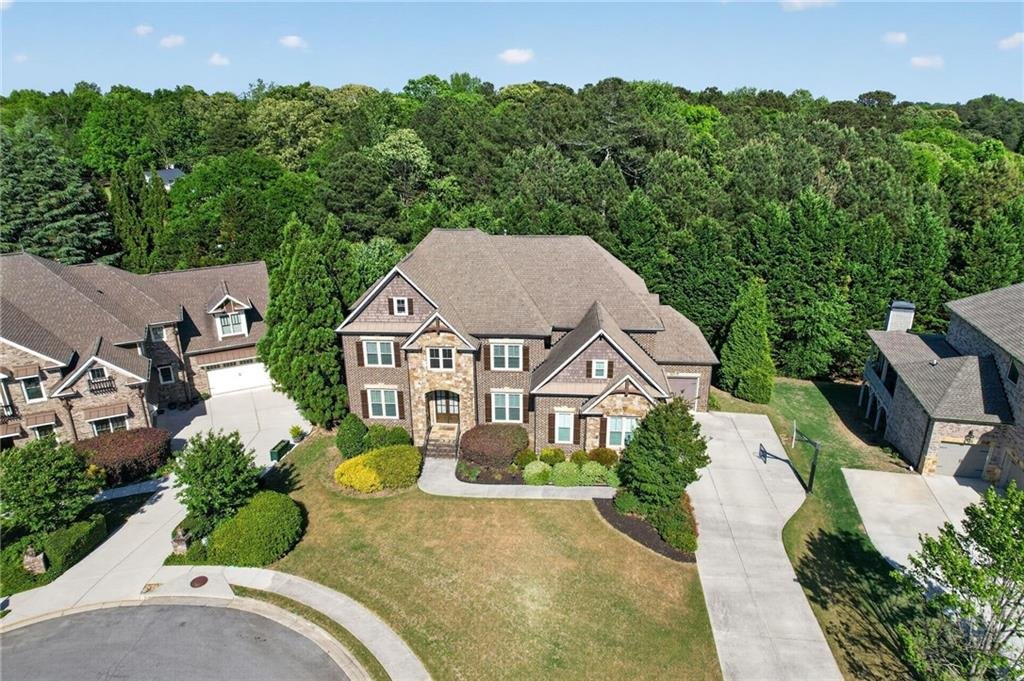
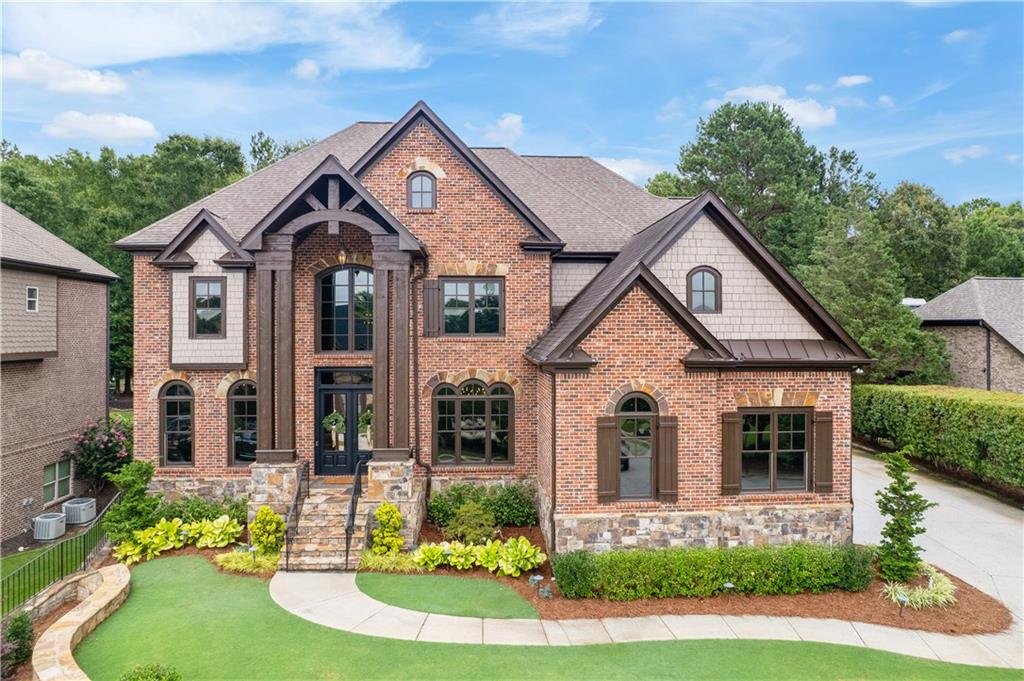
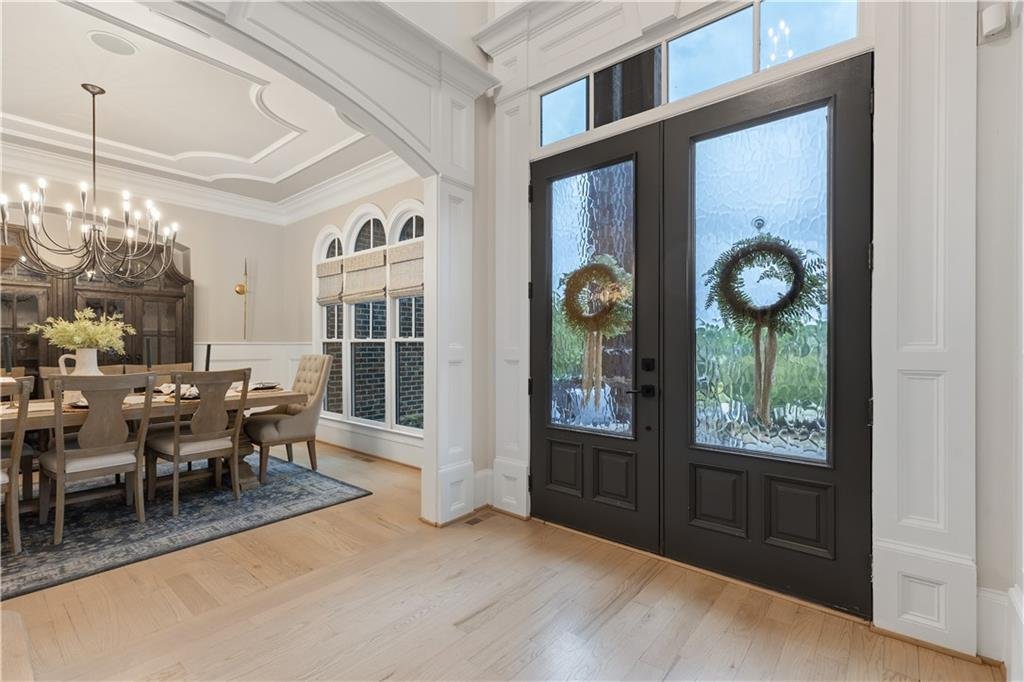
Impressive Arrival
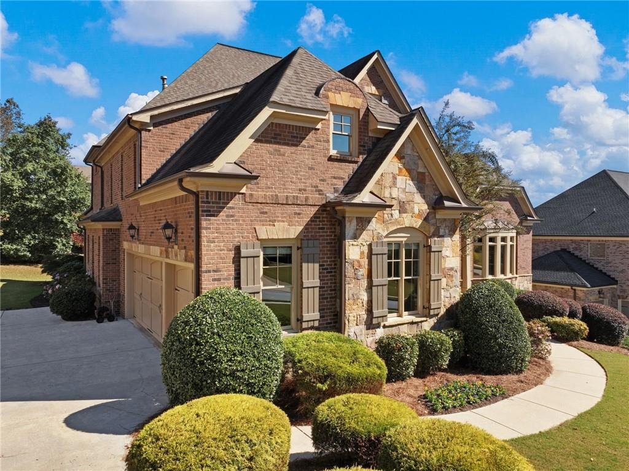
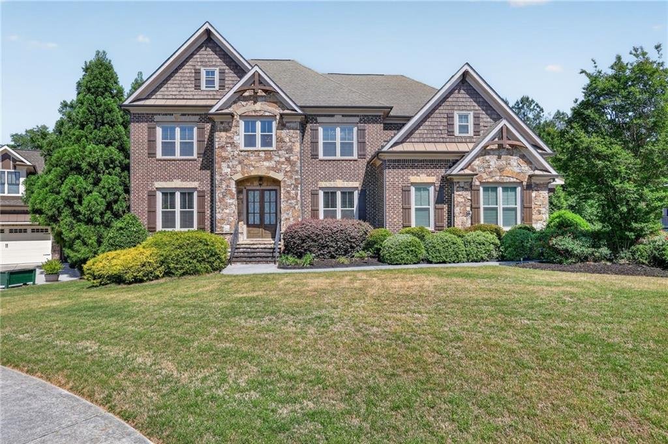
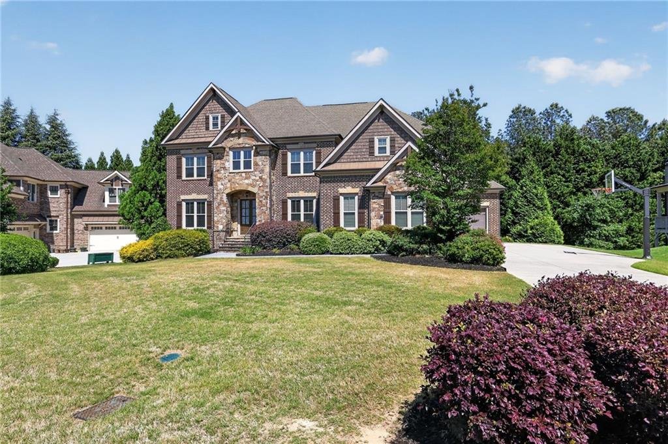
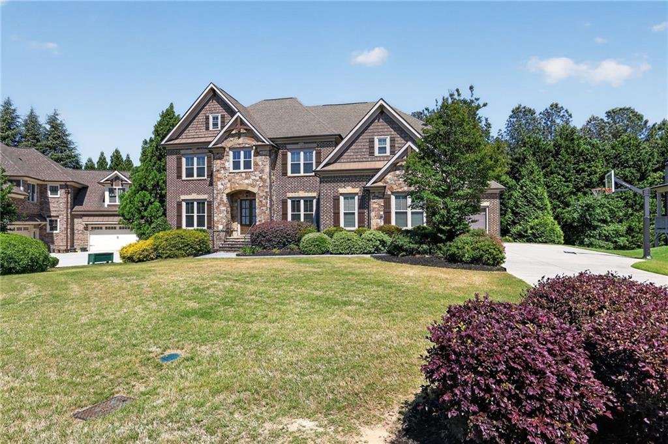
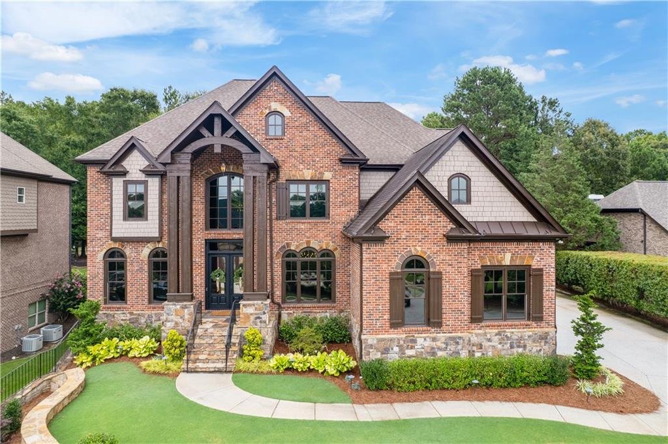
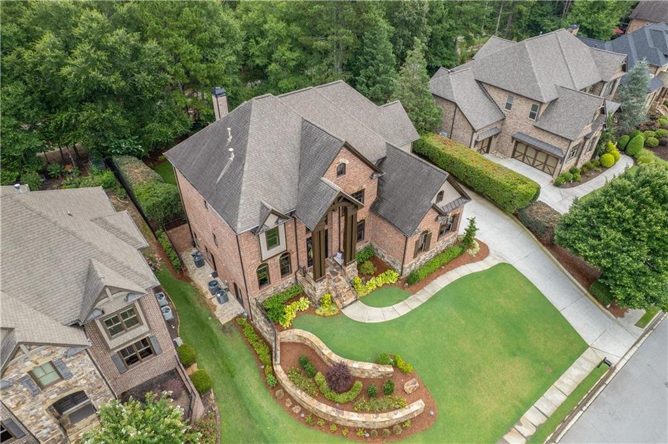
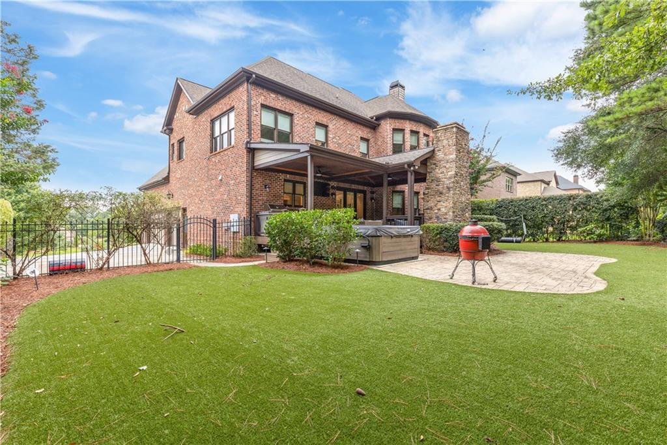
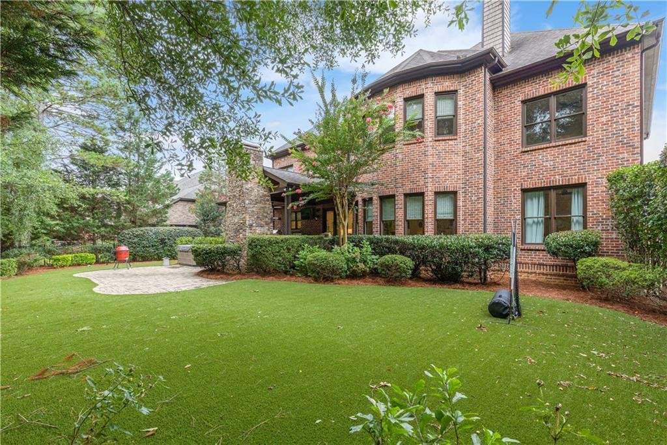
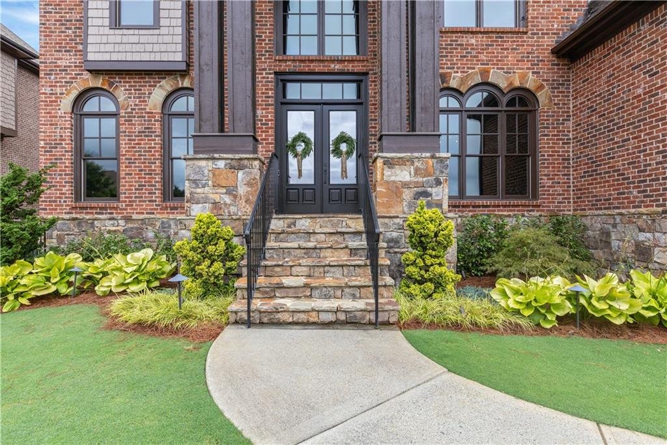
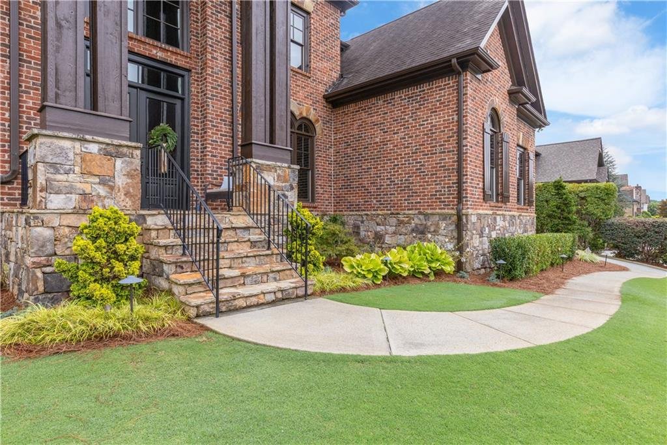
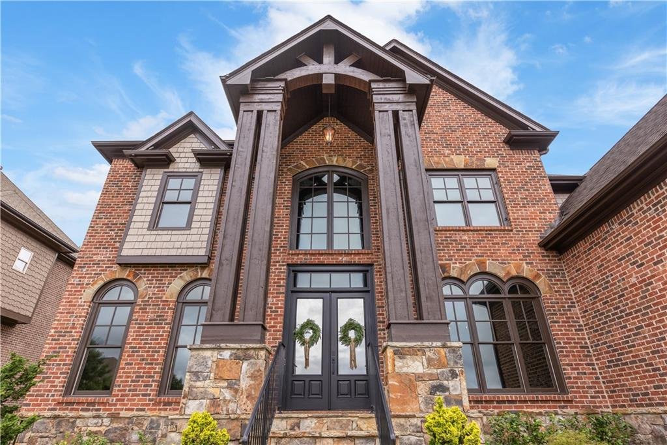
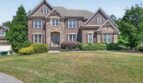
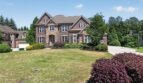
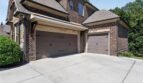
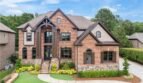
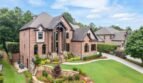
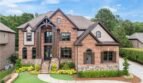
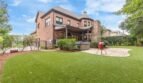
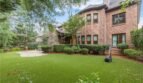
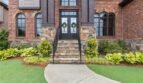
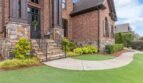
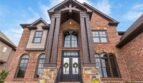
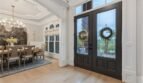
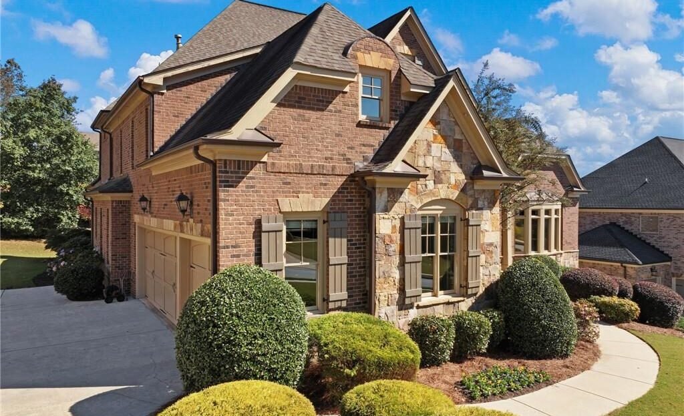
The home’s French country-inspired exterior features a handsome combination of four-sided brick and natural stone, multiple gables, a covered front entrance, and mature landscaping.
Exterior highlights include:
- Four-sided brick construction
- Stone facade accents
- Covered front porch
- Side-entry three-car garage
- Level driveway
- Landscaped front and rear yards
- Irrigation system
- Private road setting
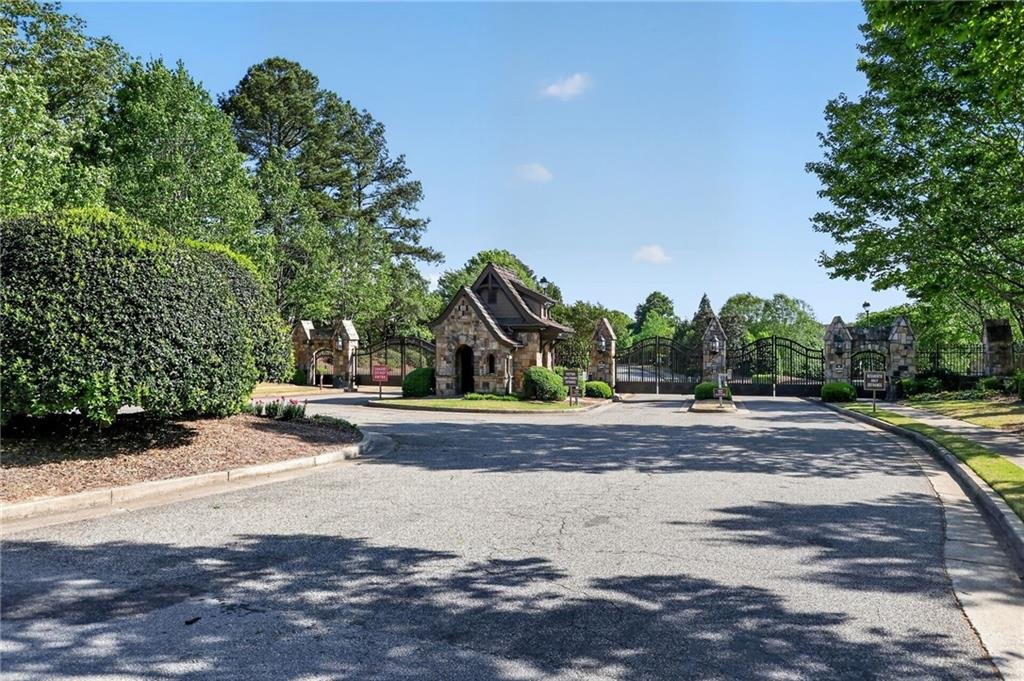
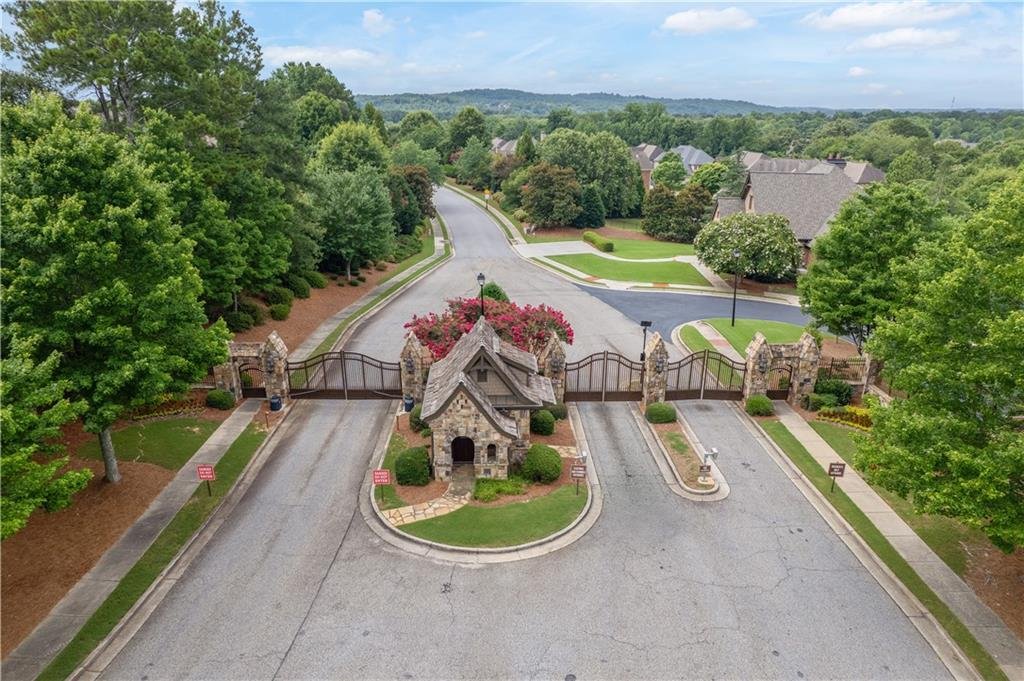
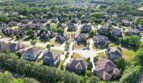
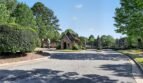
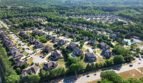
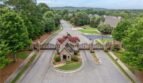
The gated neighborhood entrance and attractive streetscape create an elegant and welcoming arrival experience.
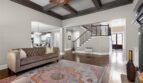
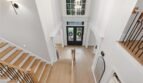
Elegant Main Level
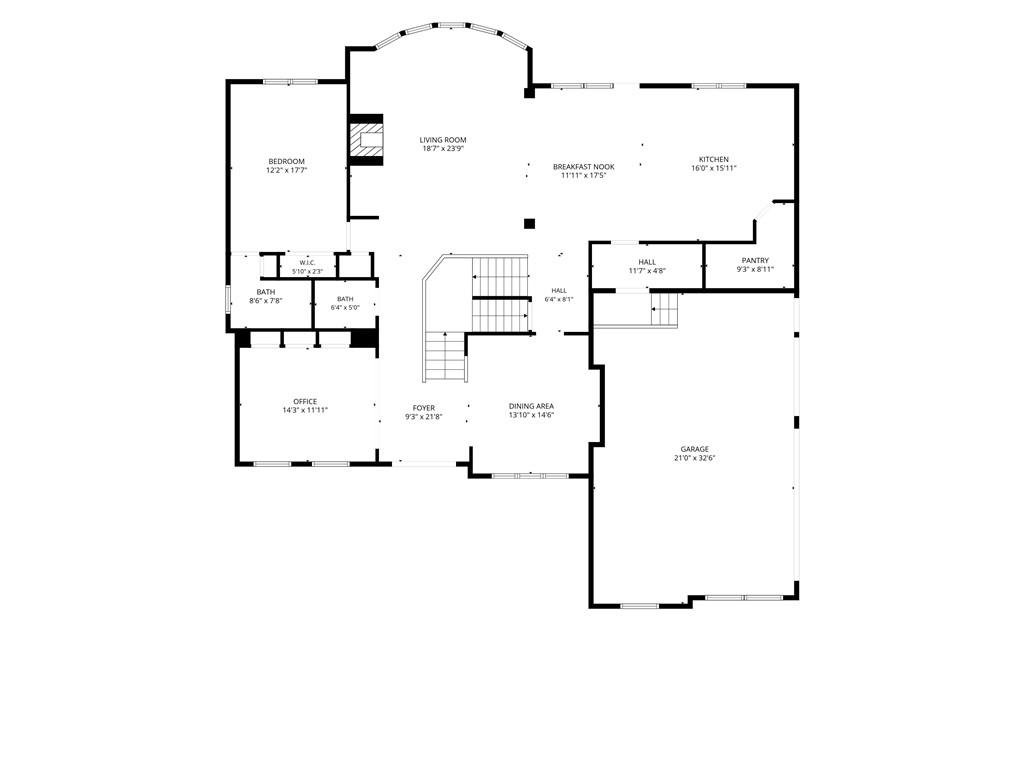
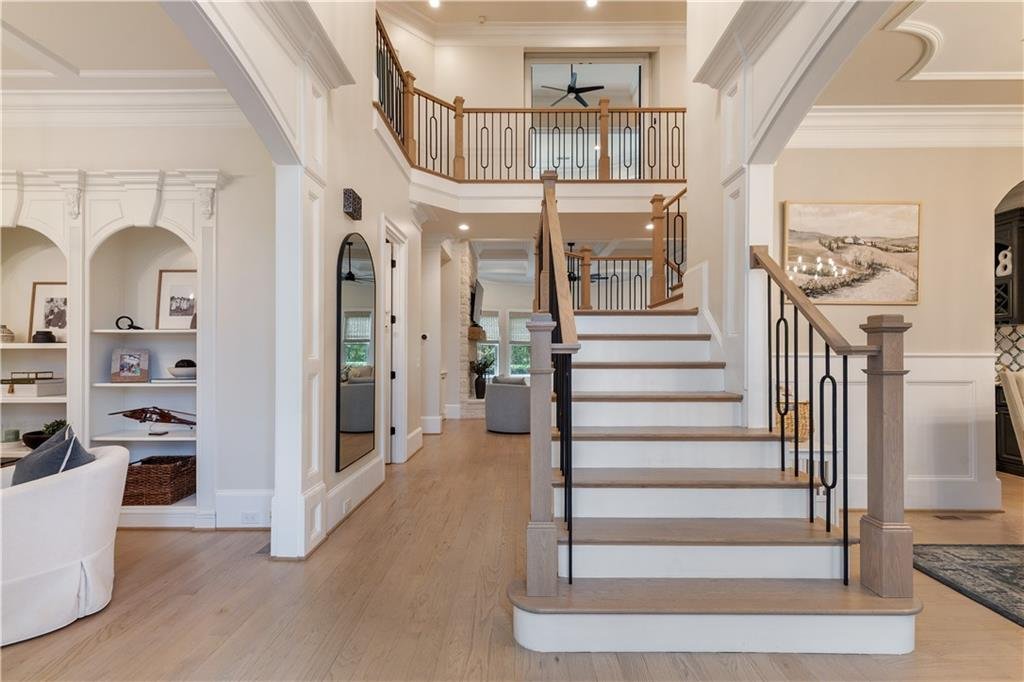
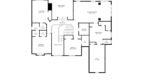
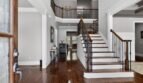
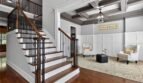
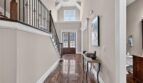
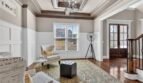
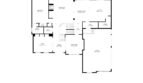

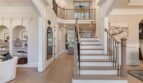
The main level combines formal rooms, open gathering spaces, and flexible bedroom accommodations.
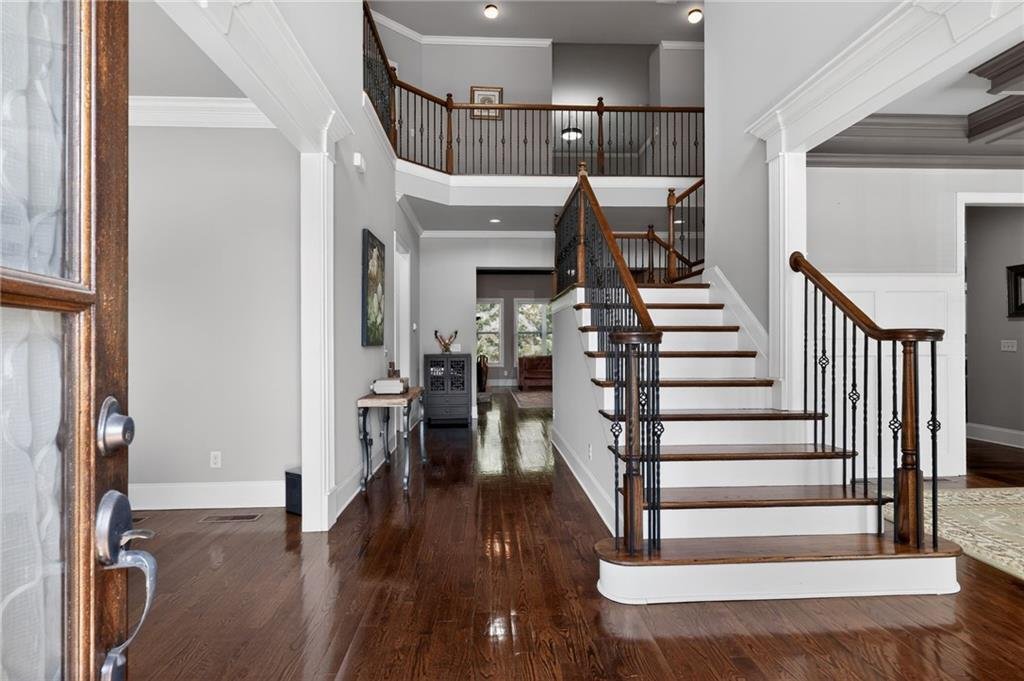
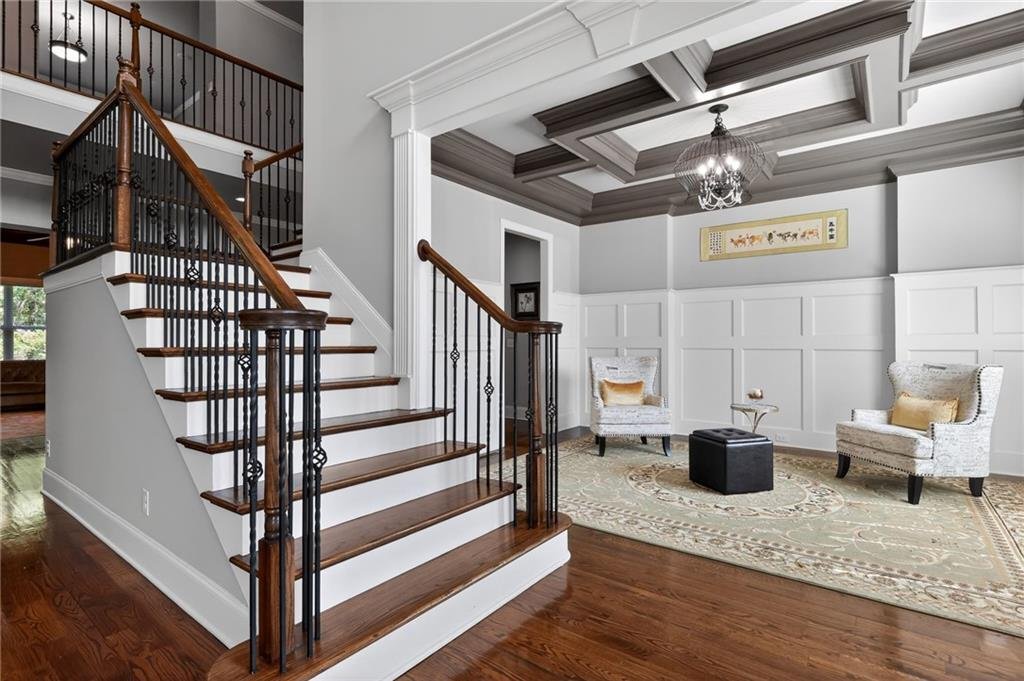
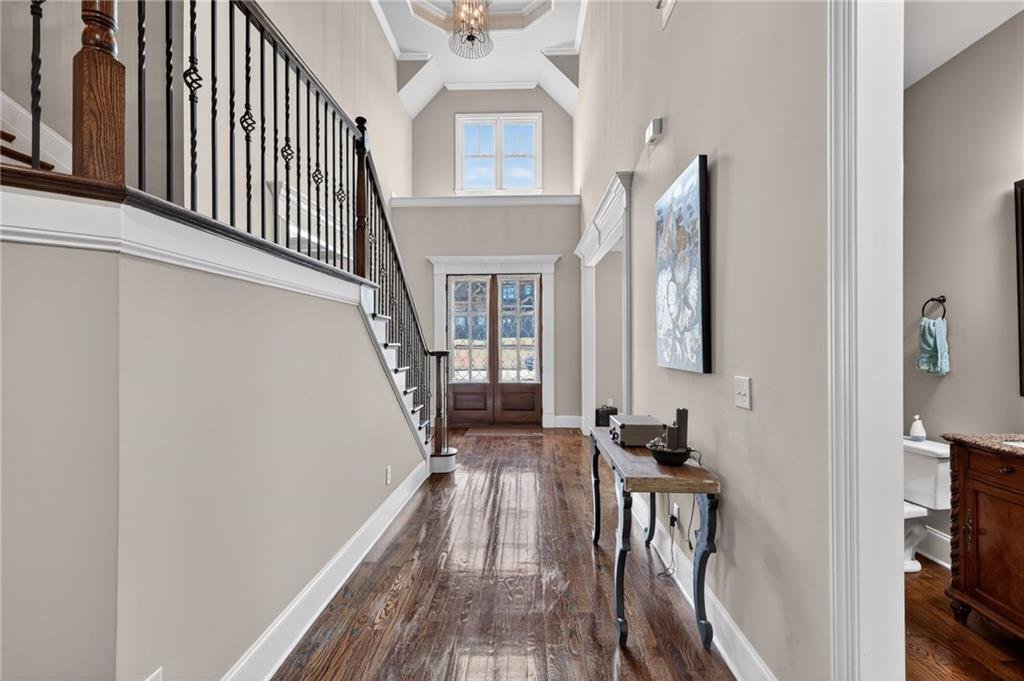
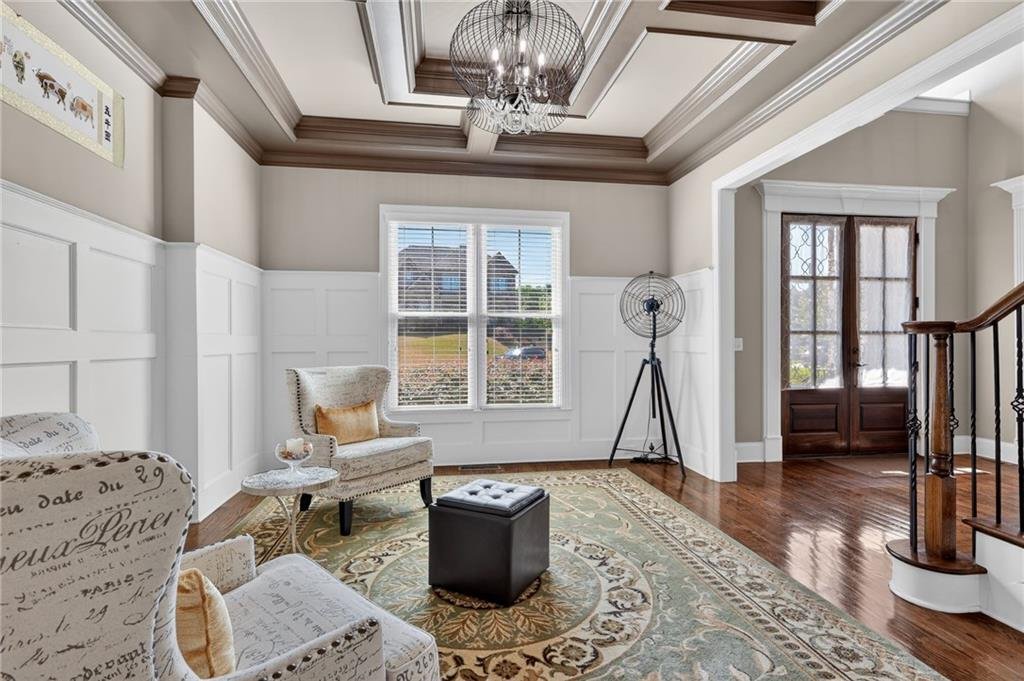
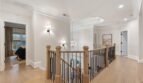
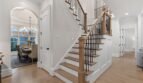
Ten-foot ceilings, hardwood flooring, crown molding, coffered ceilings, tray ceilings, and abundant natural light enhance the spacious interior.
Main-level spaces include:
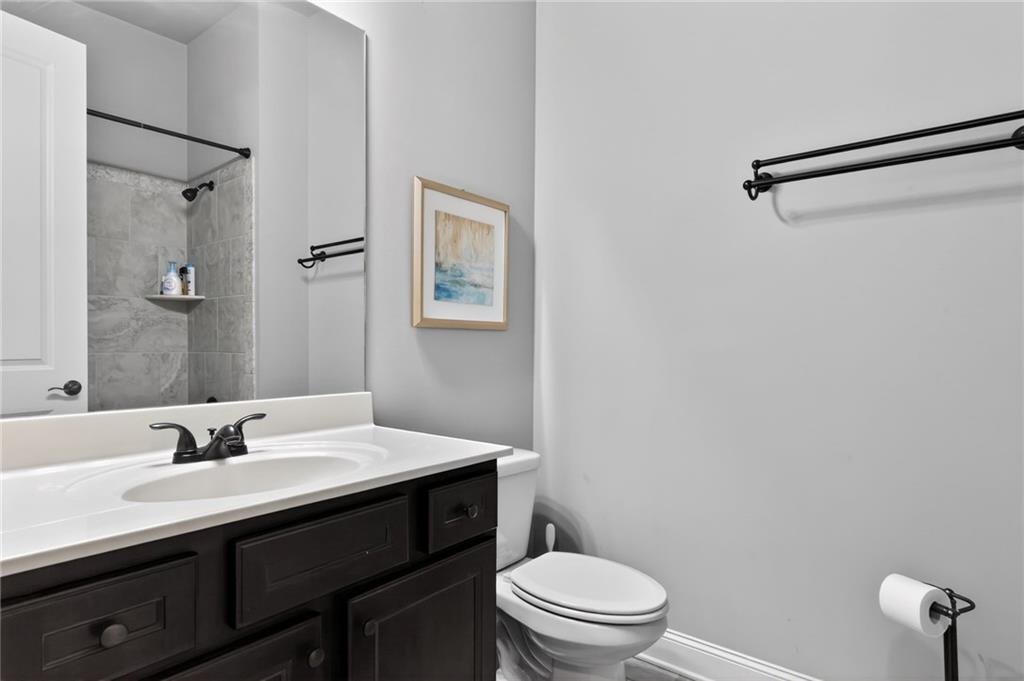
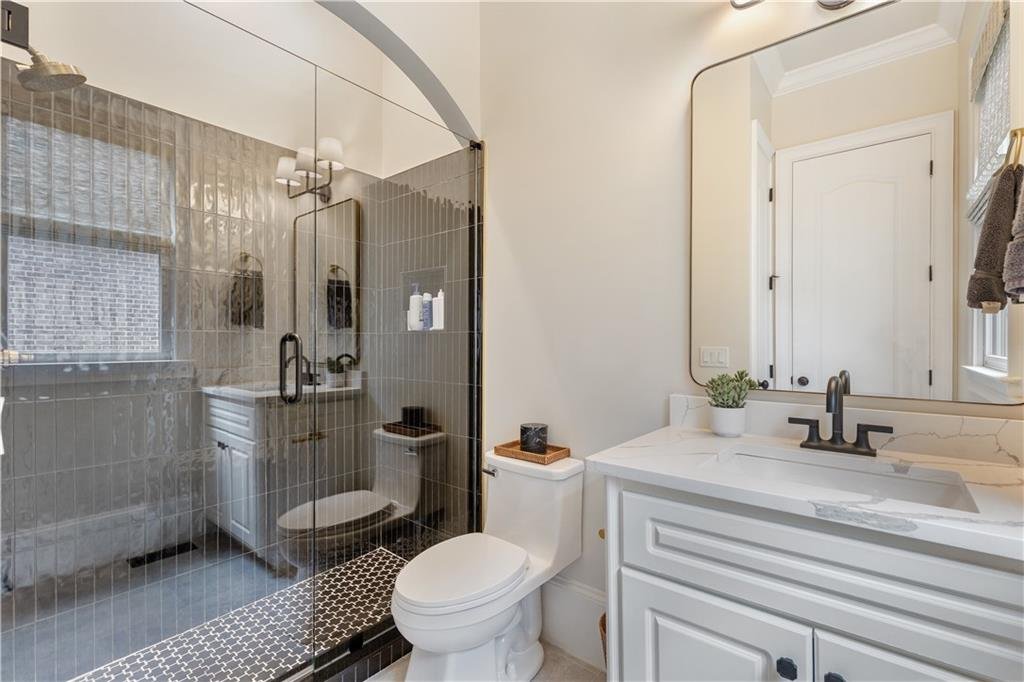
- Guest bedroom with full bathroom
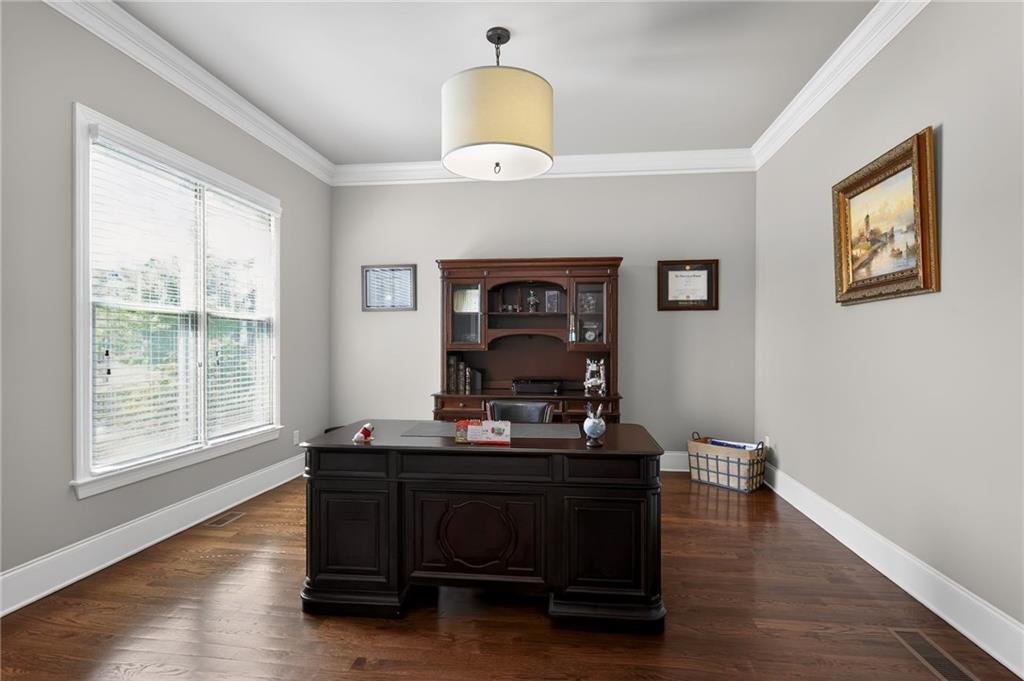
- Music room, study, or optional sixth bedroom
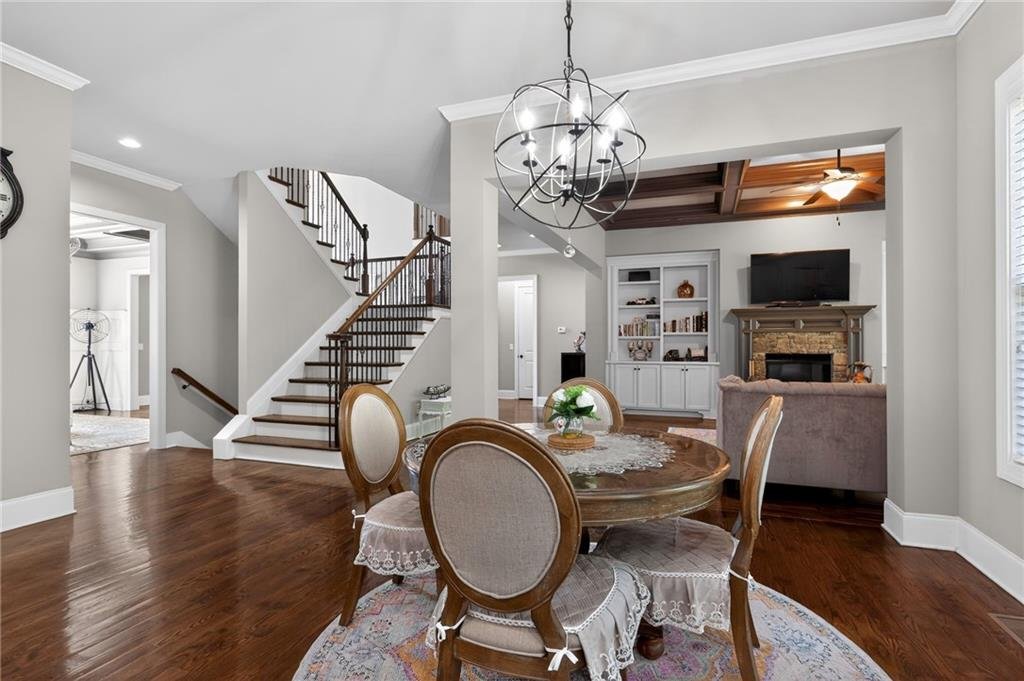
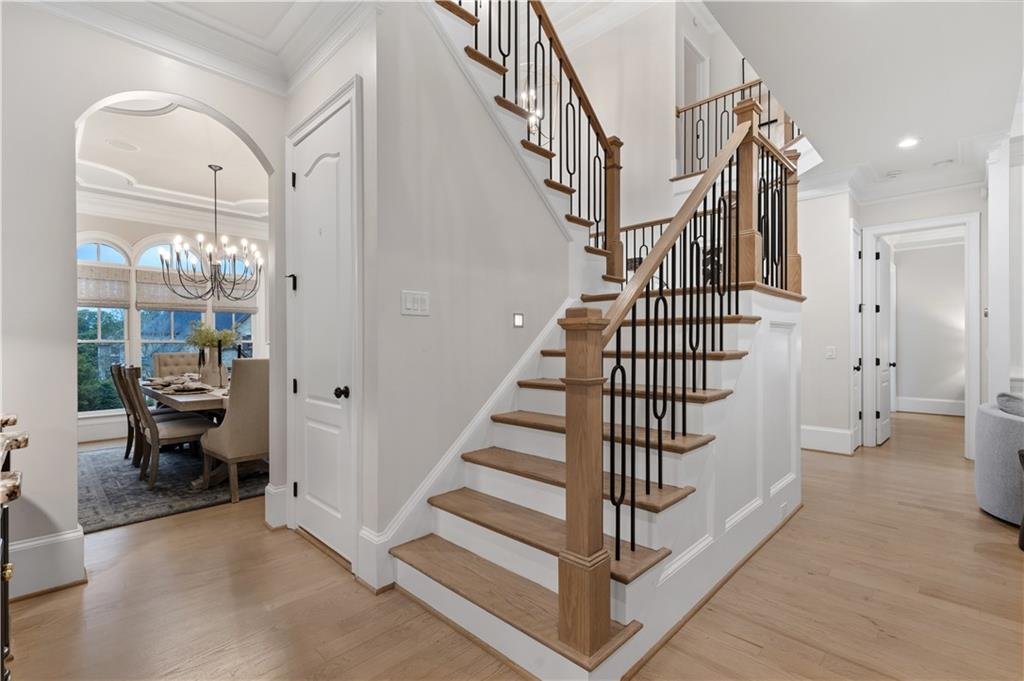
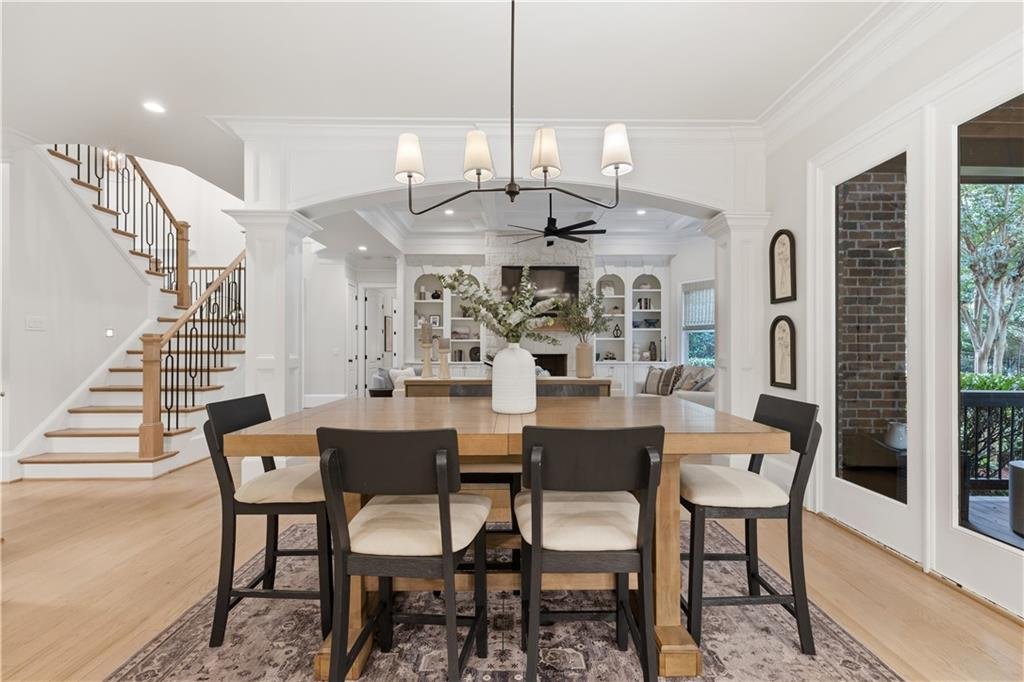
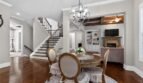
- Formal dining room
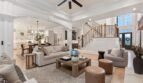
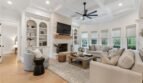
- Grand room
- Keeping room
- Breakfast area
- Gourmet kitchen
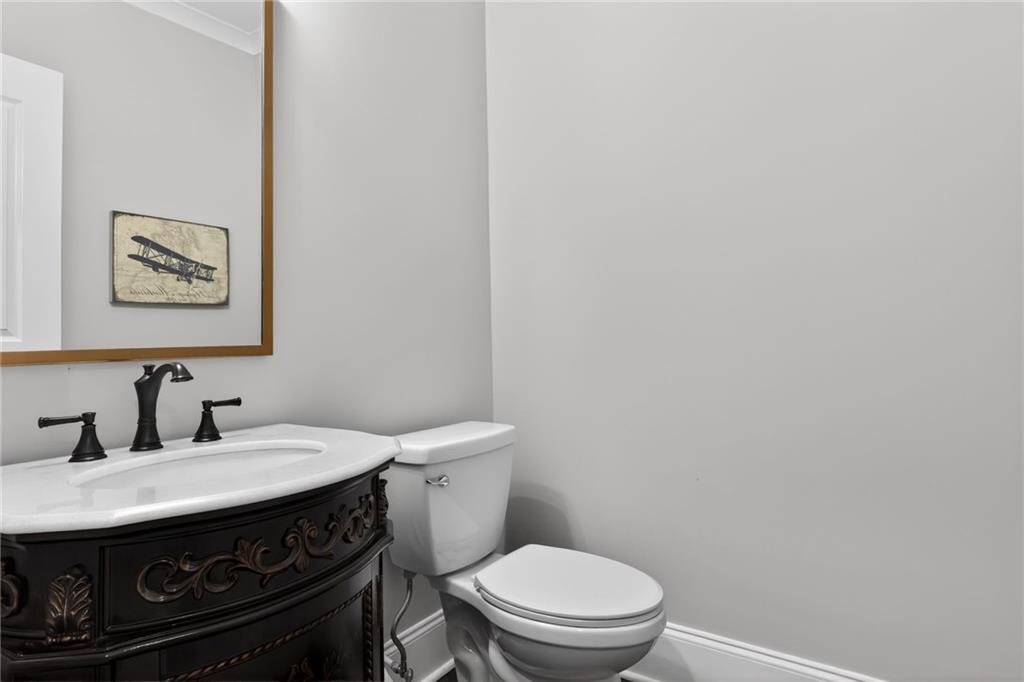
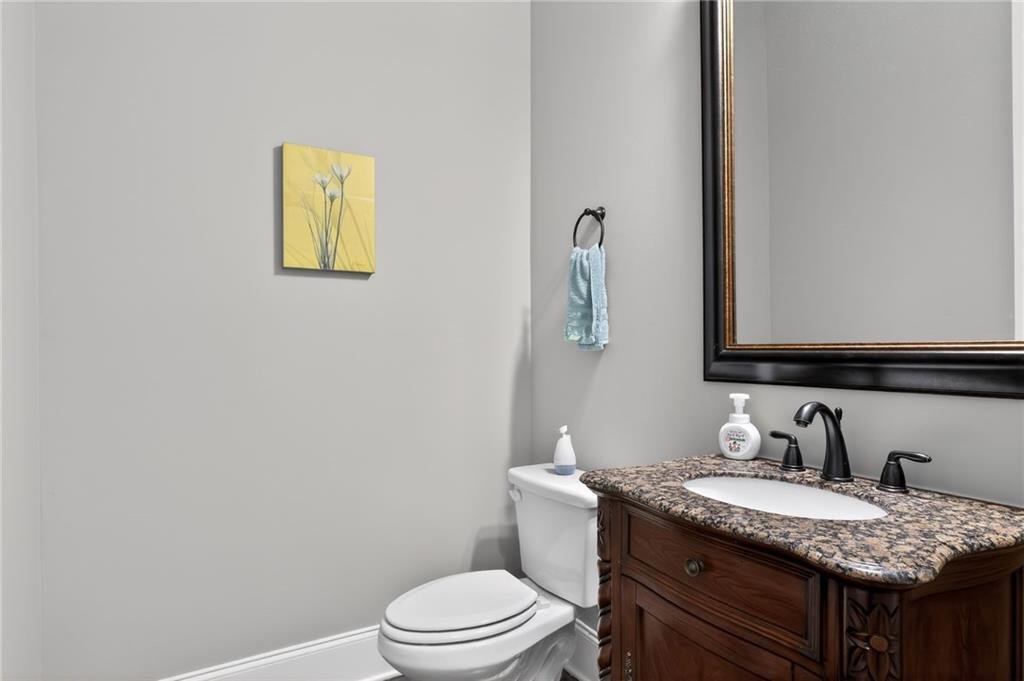
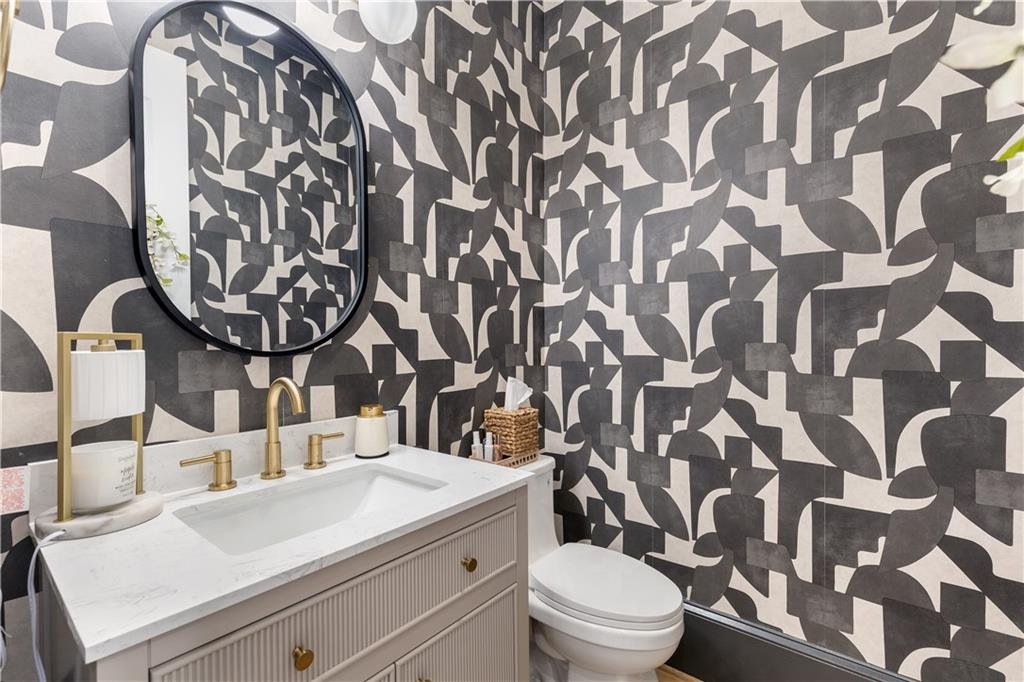
- Powder room
- Access to the covered rear porch and deck
The layout provides excellent flexibility for multigenerational living, guests, work-from-home needs, and entertaining.
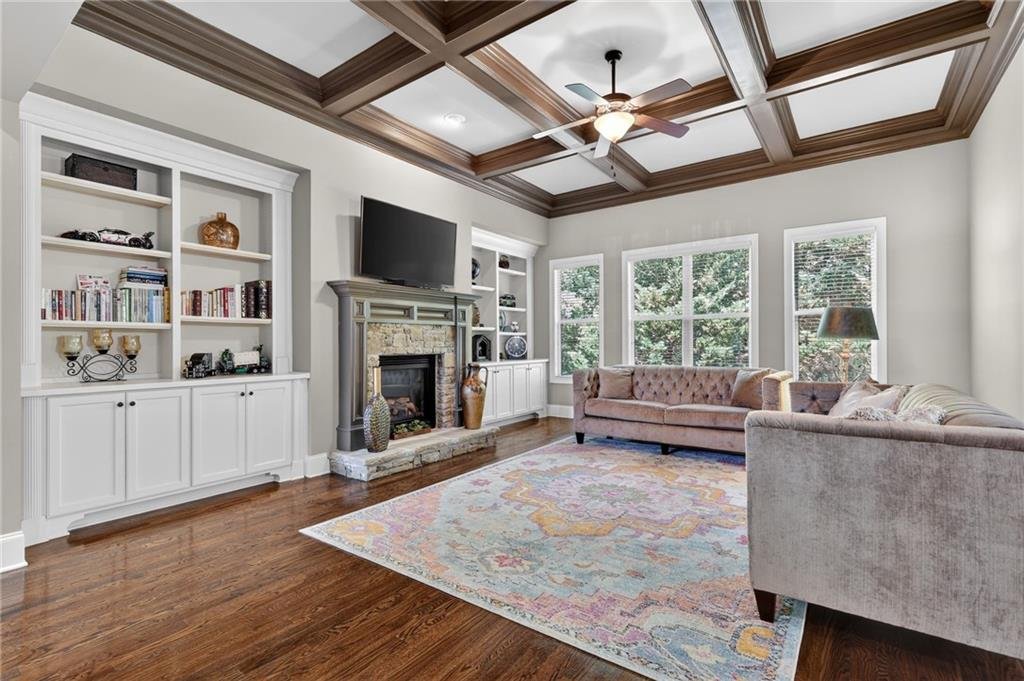
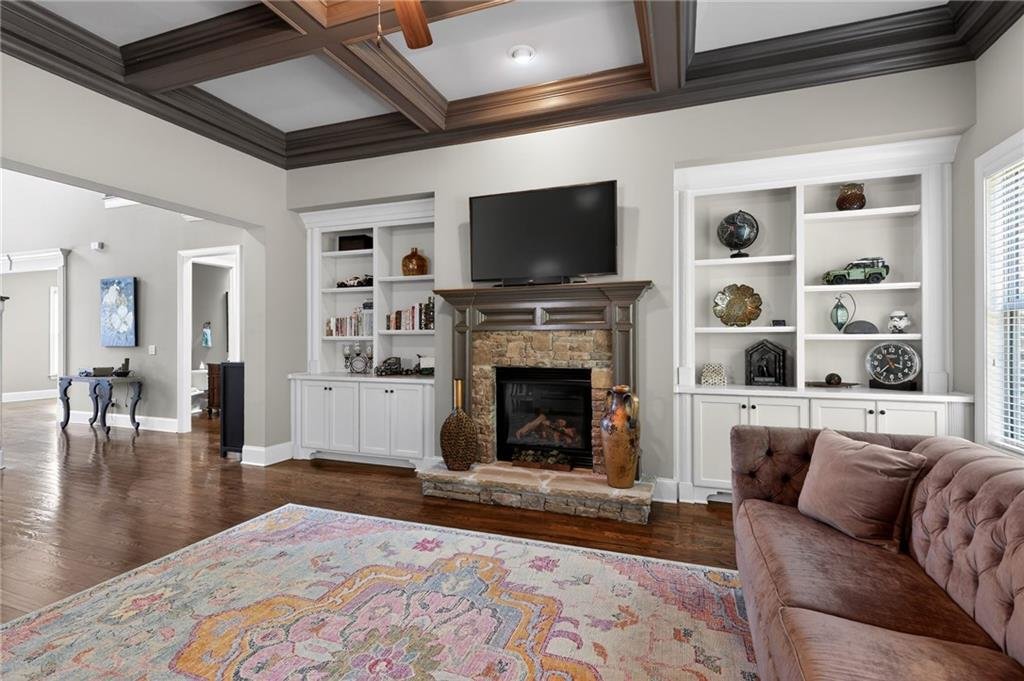
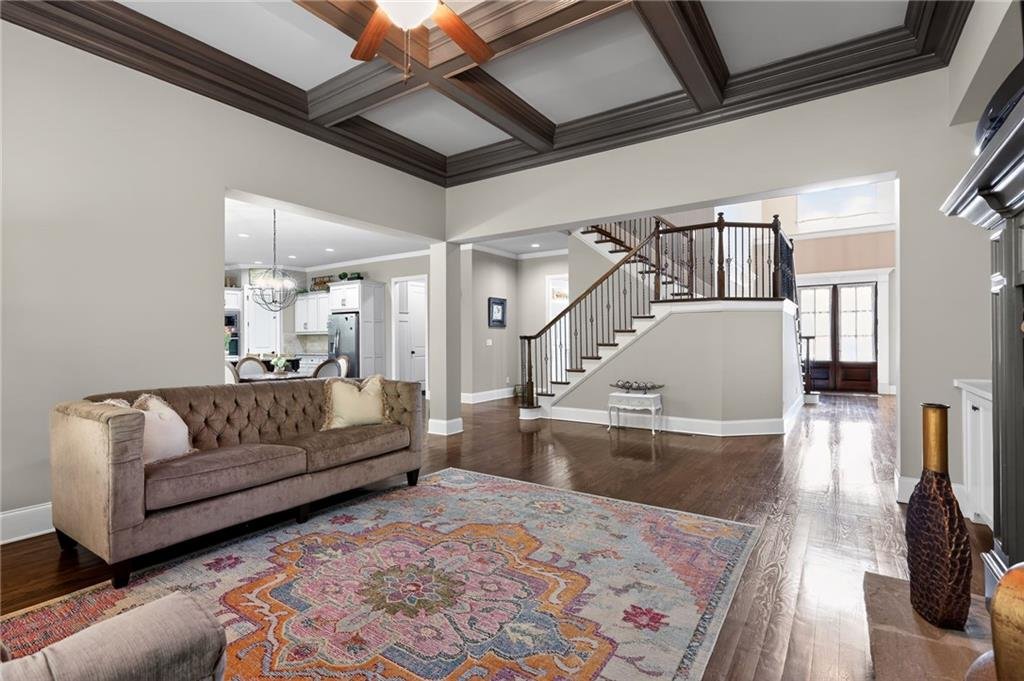
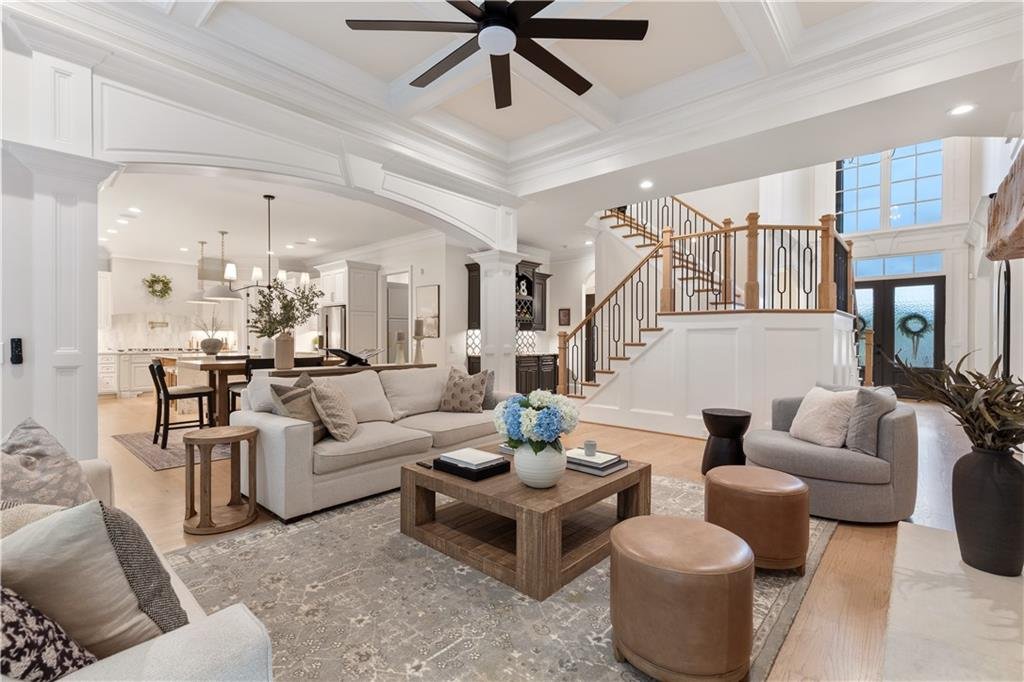
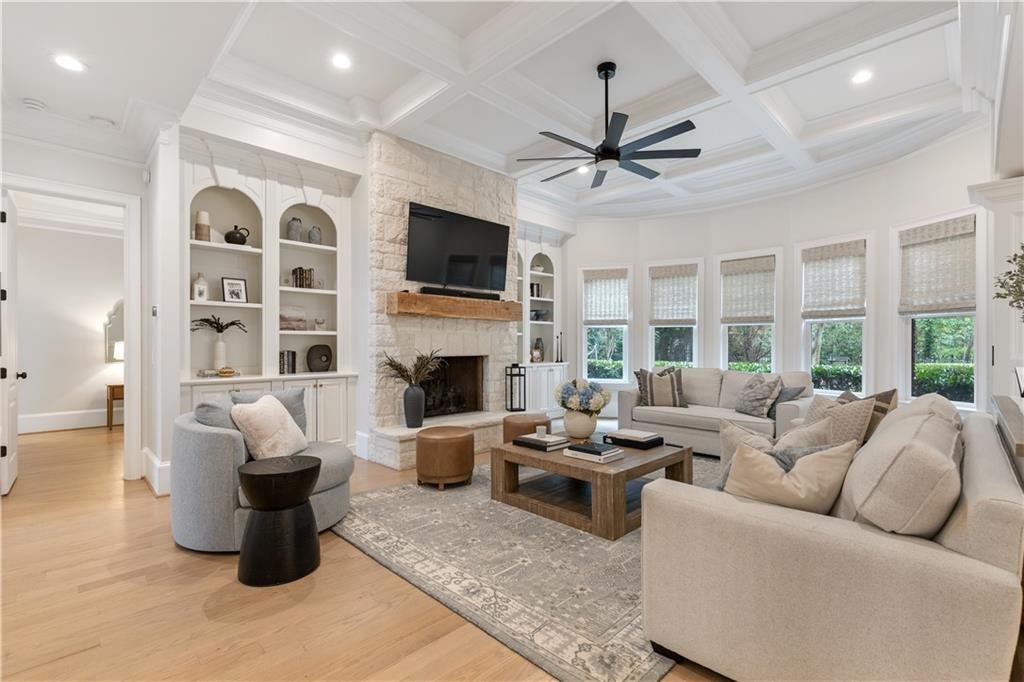
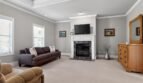
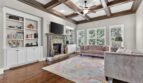
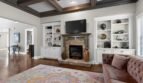
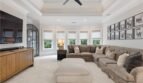
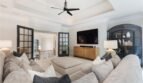
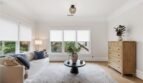
Grand Room
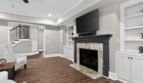
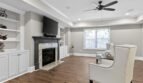
The centrally positioned grand room serves as one of the home’s primary gathering spaces.
Features include:
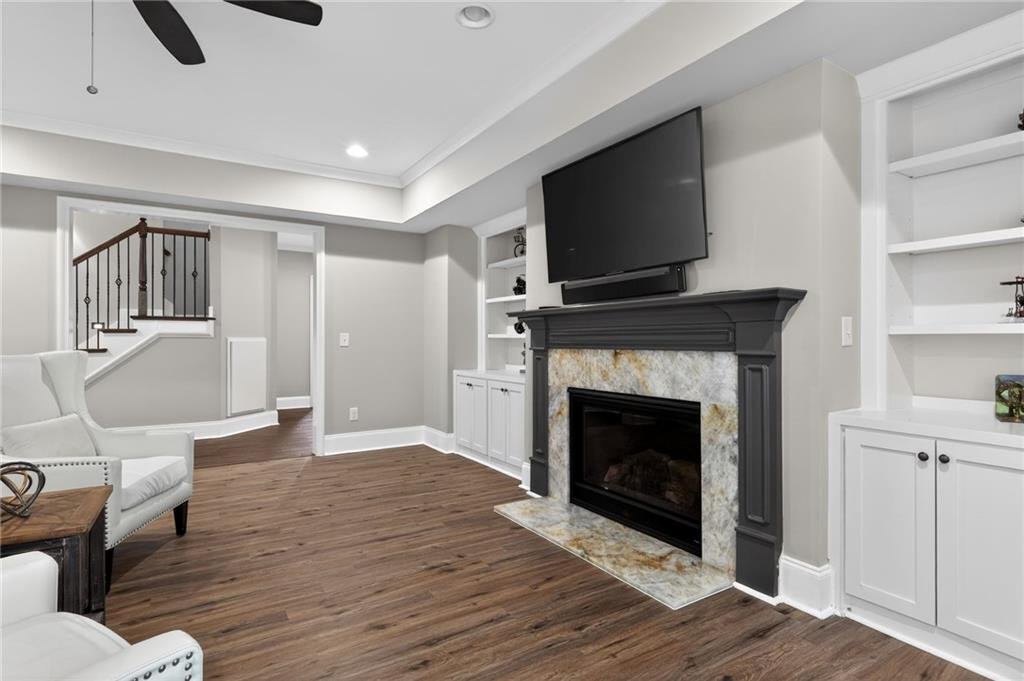
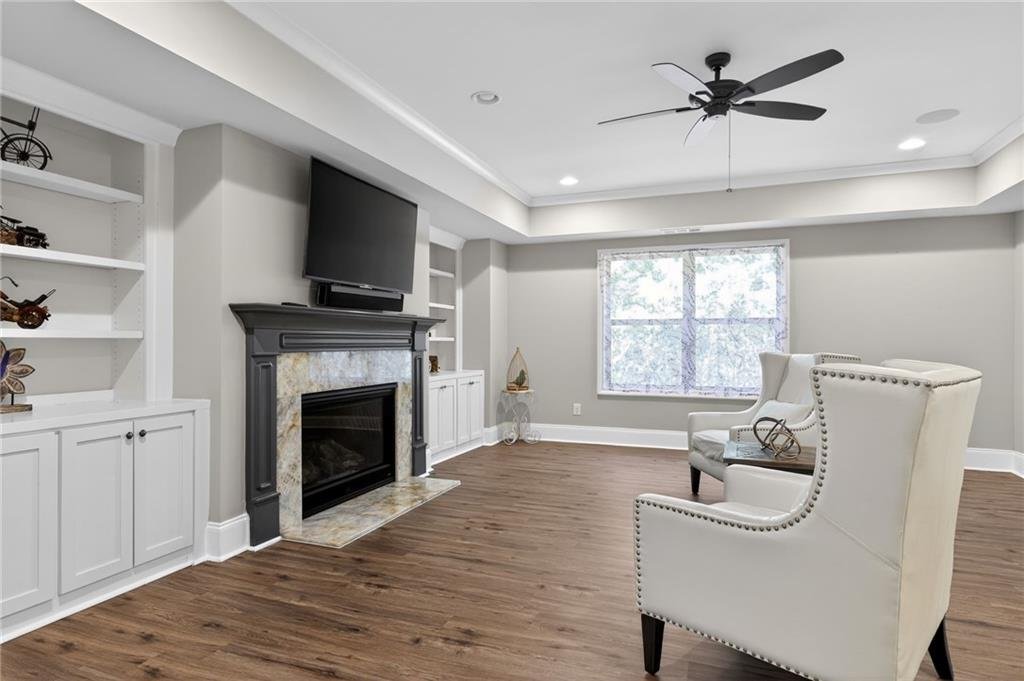
- Gas fireplace
- High ceilings
- Open connection to surrounding rooms
- Hardwood flooring
- Generous seating area
- Natural light
This spacious room is ideal for formal entertaining, family gatherings, or relaxed everyday living.
Keeping Room
The keeping room is positioned adjacent to the kitchen and breakfast area, creating a comfortable and inviting space for casual family activities.
Features include:
- Second fireplace
- Open connection to the kitchen
- Views toward the backyard
- Comfortable gathering space
- Access to outdoor living areas
The keeping room allows family and guests to remain connected while meals are being prepared.
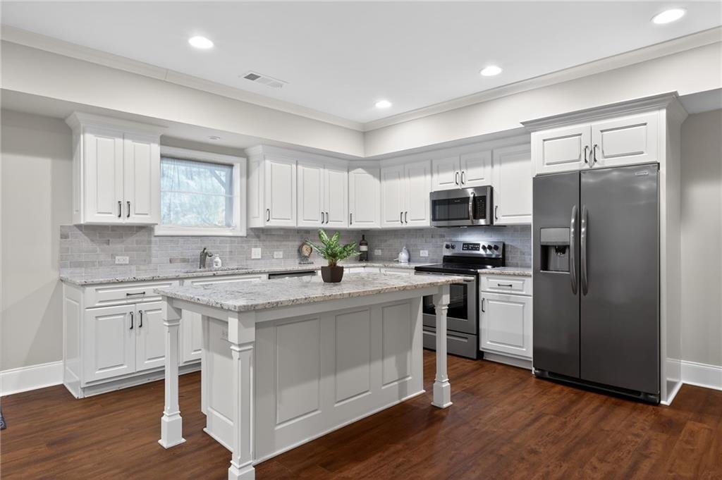
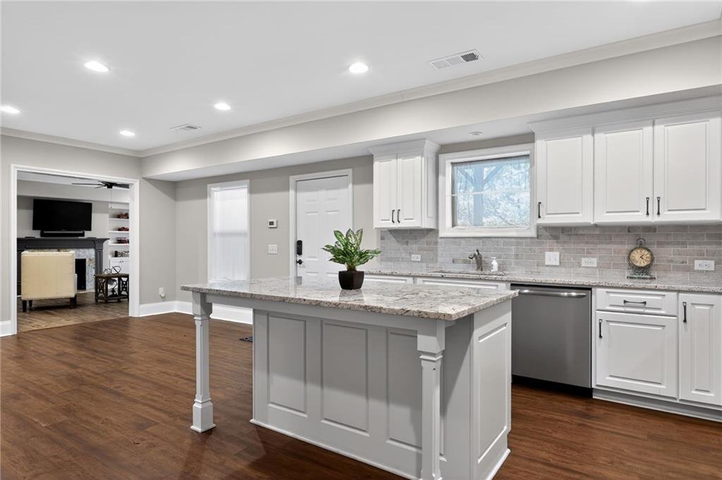
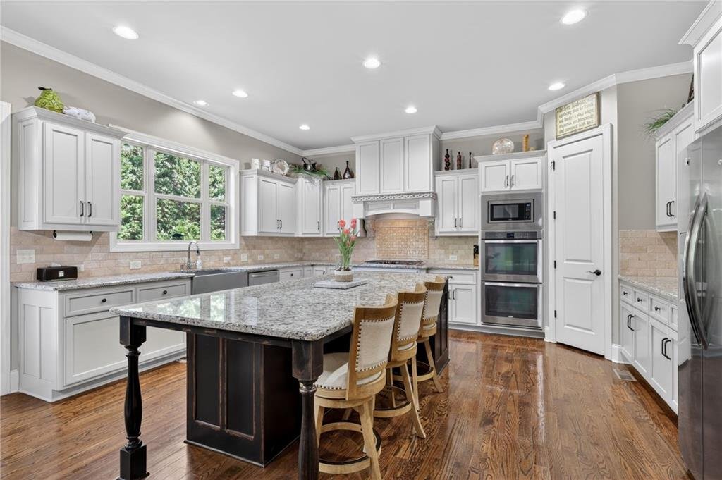
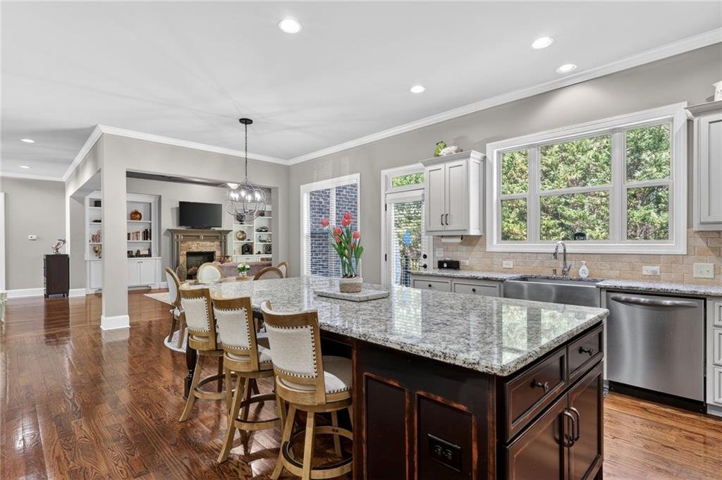
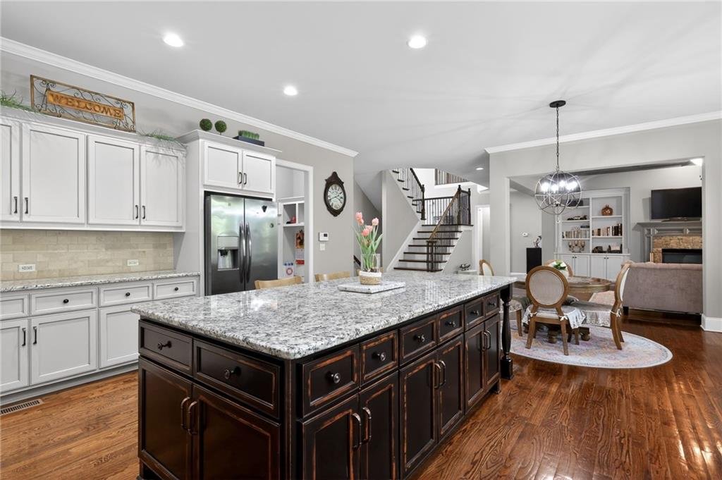
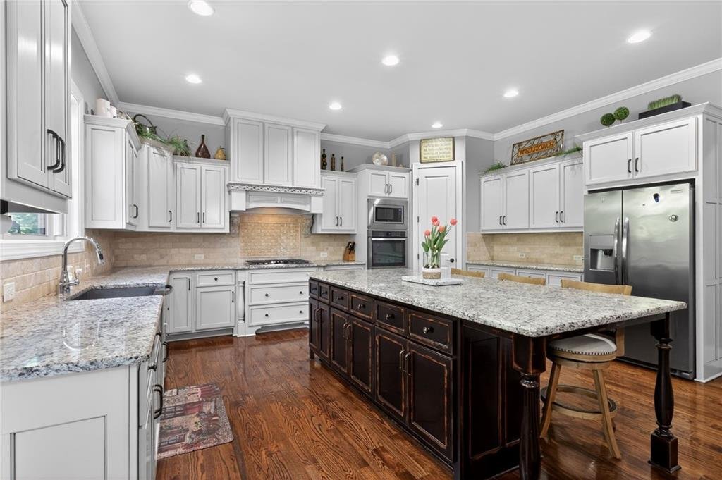
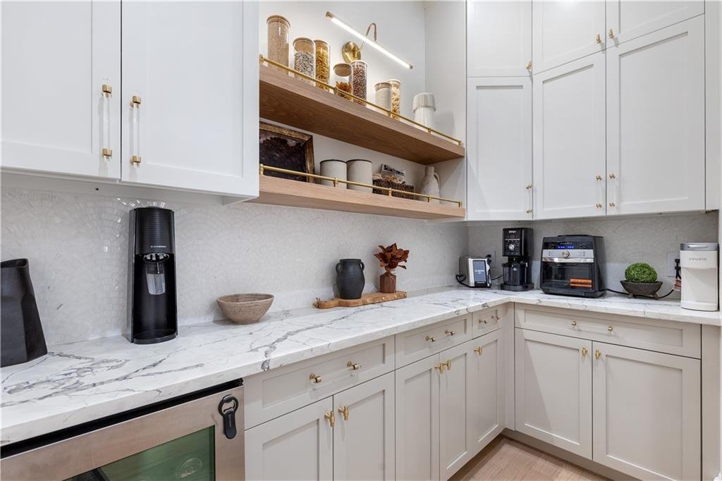
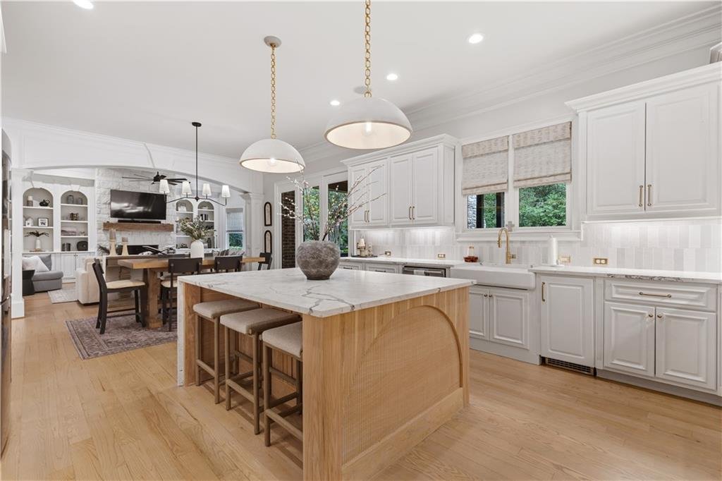
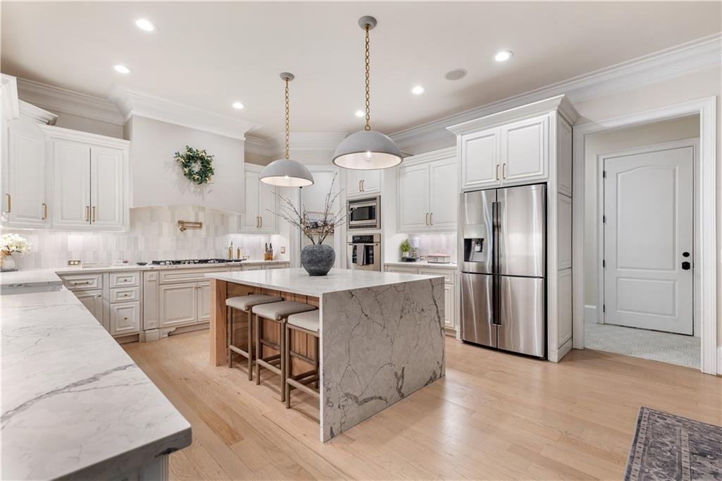
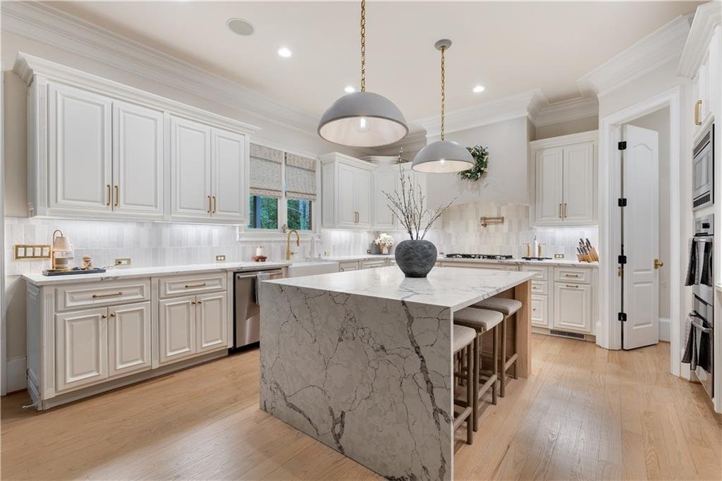
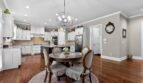
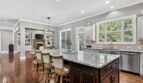
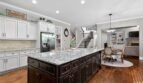
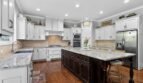
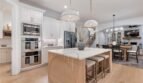
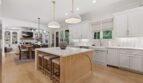
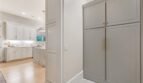
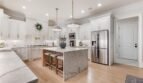
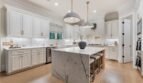
Gourmet Kitchen
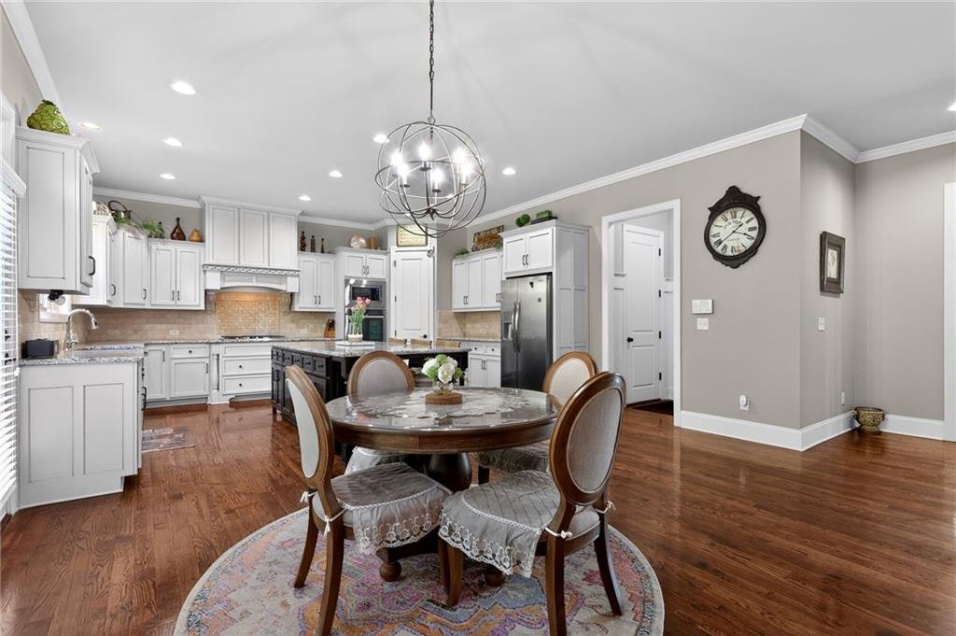
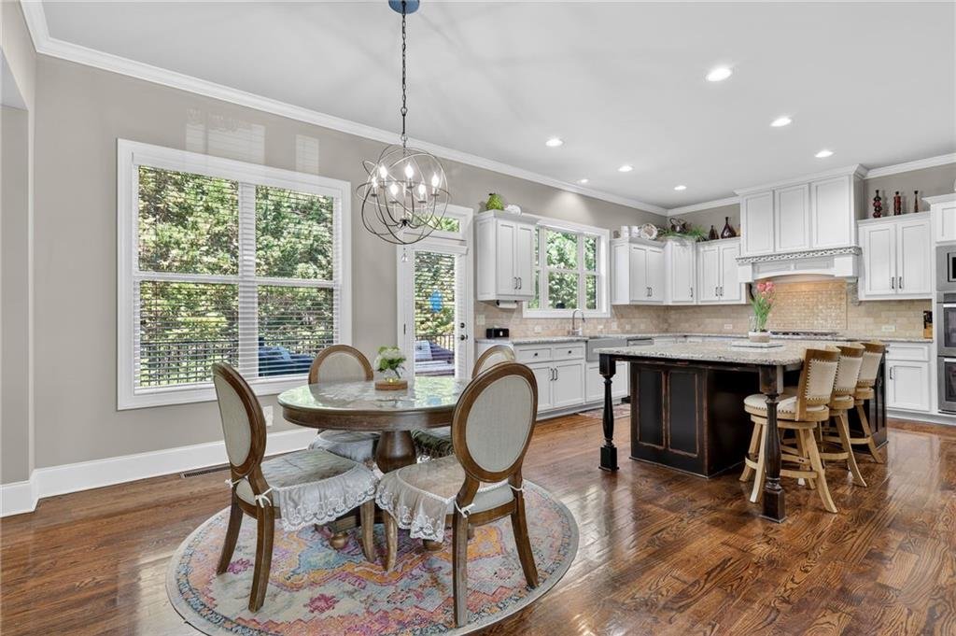
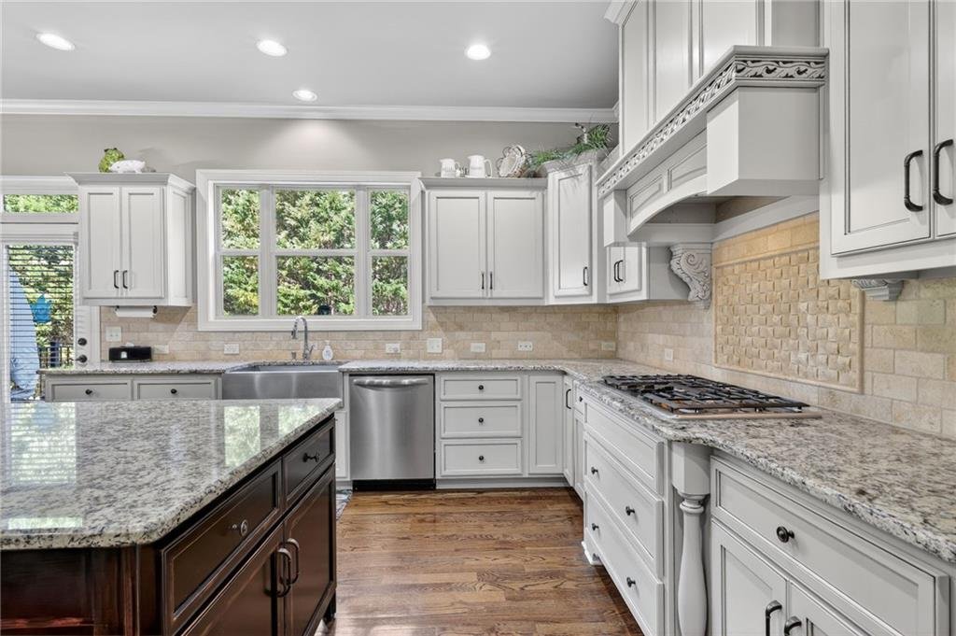
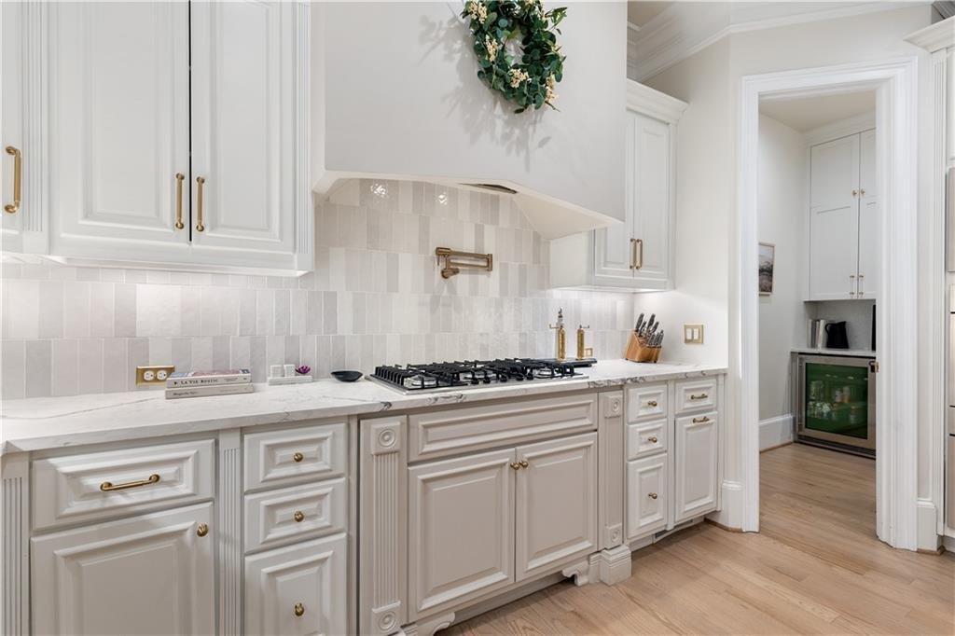
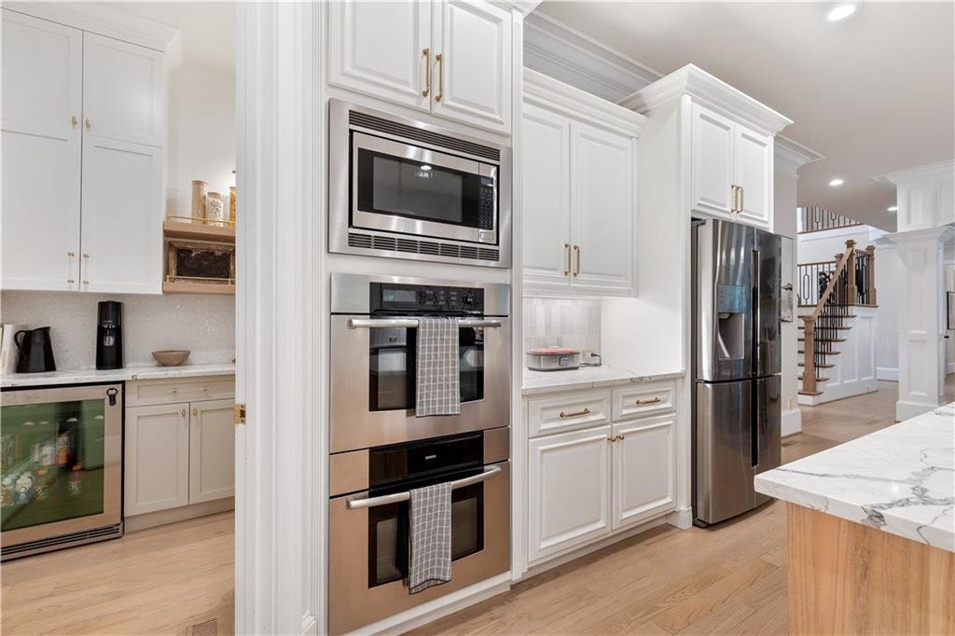
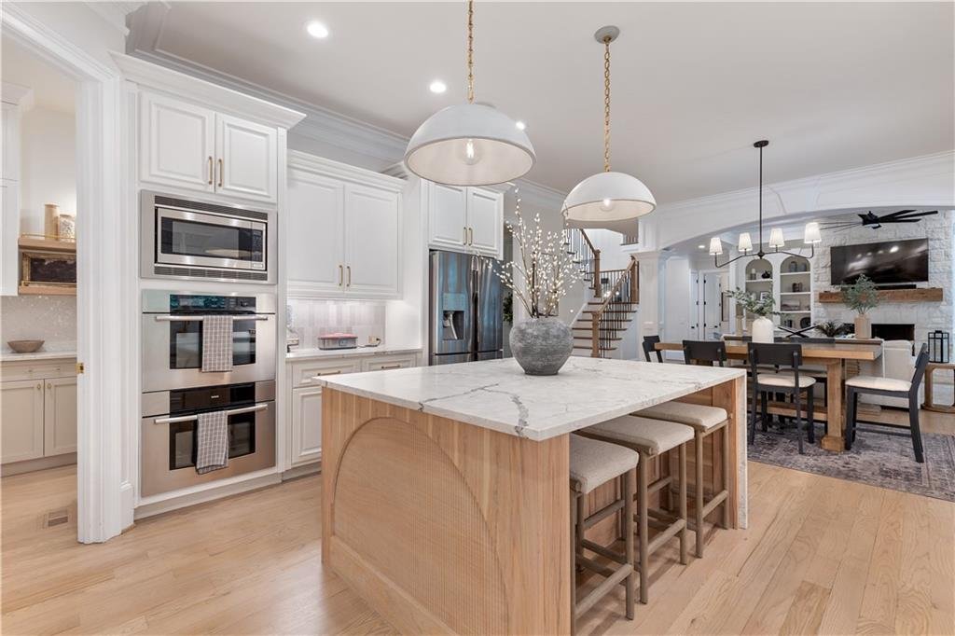
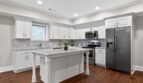
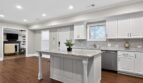
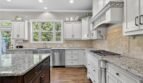
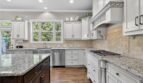
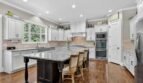
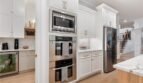
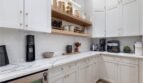
The spacious kitchen provides generous workspace, abundant storage, and an open relationship to the breakfast and keeping rooms.
Features include:
- Large center island
- Stone countertops
- Custom white cabinetry
- Gas cooktop
- Double ovens
- Microwave
- Designer range hood
- Dishwasher
- Disposal
- Self-cleaning oven
- Open view to the family and keeping areas
The center island offers additional preparation space, serving capacity, and casual seating.
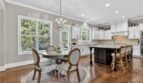
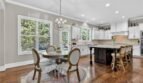
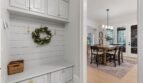
Breakfast Area
The breakfast area provides a bright setting for everyday meals and is conveniently positioned between the kitchen and outdoor living spaces.
Its connection to the keeping room and deck makes it an ideal space for family dining, morning coffee, and informal entertaining.
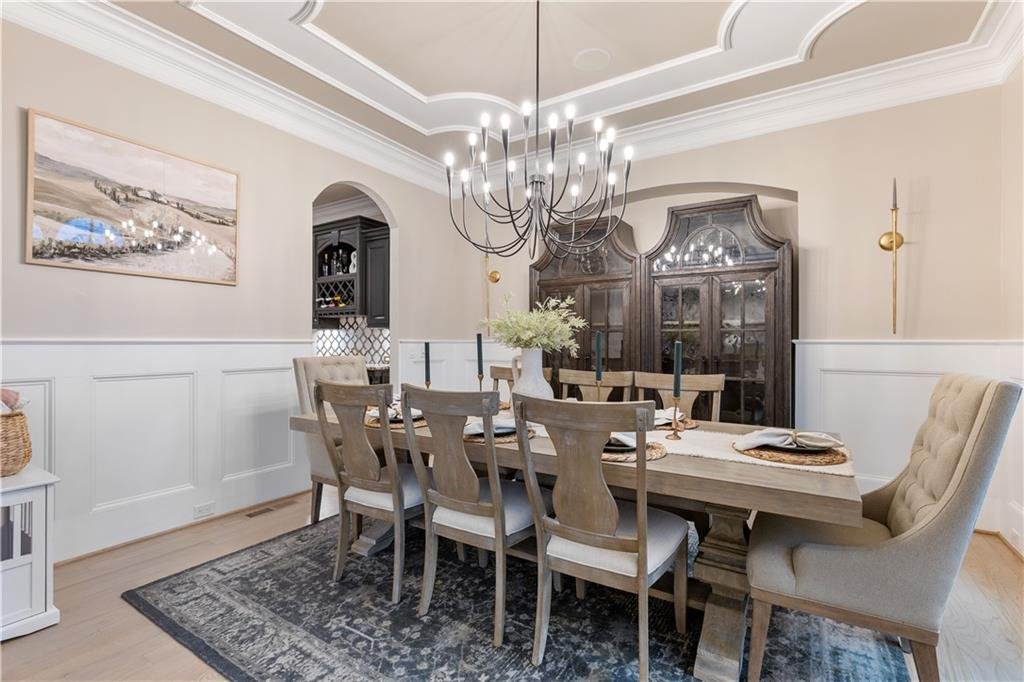
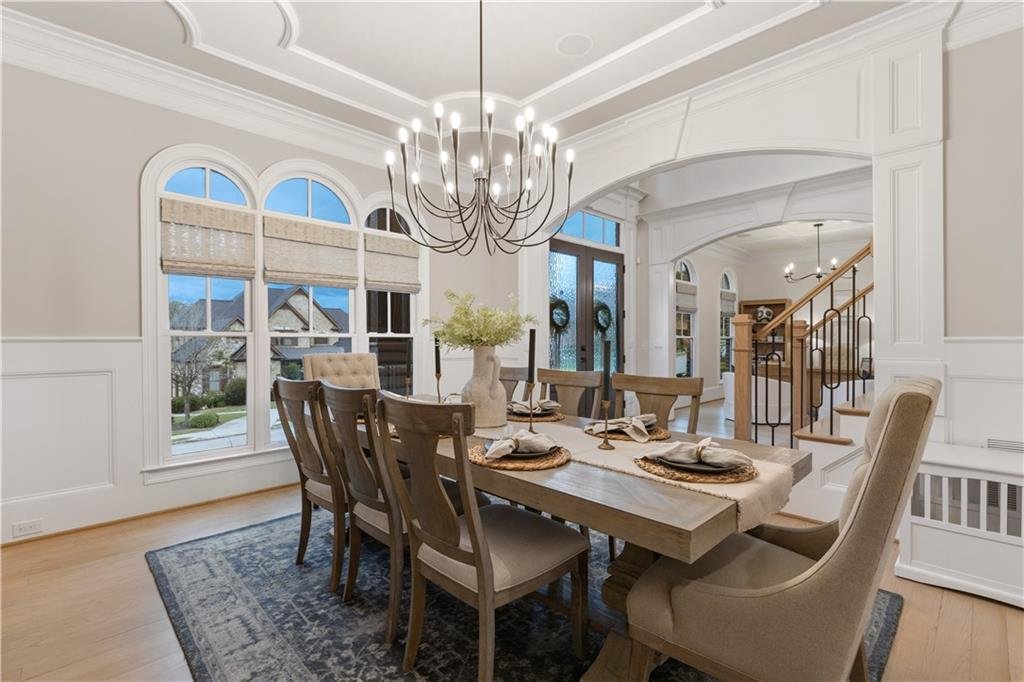
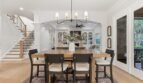
Formal Dining Room
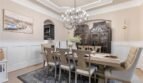
The separate formal dining room provides an elegant setting for:
- Holiday celebrations
- Dinner parties
- Family gatherings
- Business entertaining
- Special occasions
Its proximity to the kitchen allows for efficient service and comfortable hosting.
Main-Level Guest Suite
A private bedroom and full bathroom are located on the main floor, providing convenient accommodations for:
- Multigenerational living
- Extended family
- Overnight guests
- Live-in assistance
- Private office use
The suite offers privacy and accessibility without requiring stair use.
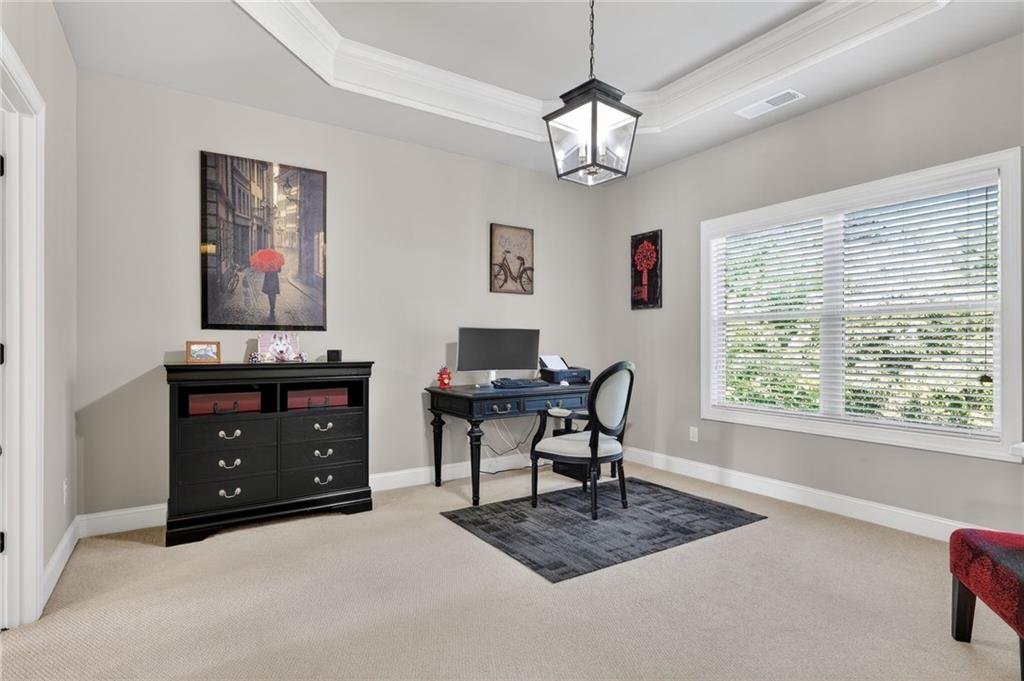
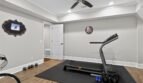
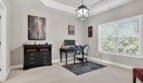
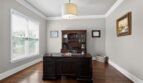
Music Room, Study, or Sixth Bedroom
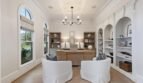
A large flexible room on the main level may function as:
- Music room
- Library
- Executive office
- Formal sitting room
- Study
- Sixth bedroom
The room includes a closet and access to a full bathroom, allowing it to serve as a true bedroom when needed.
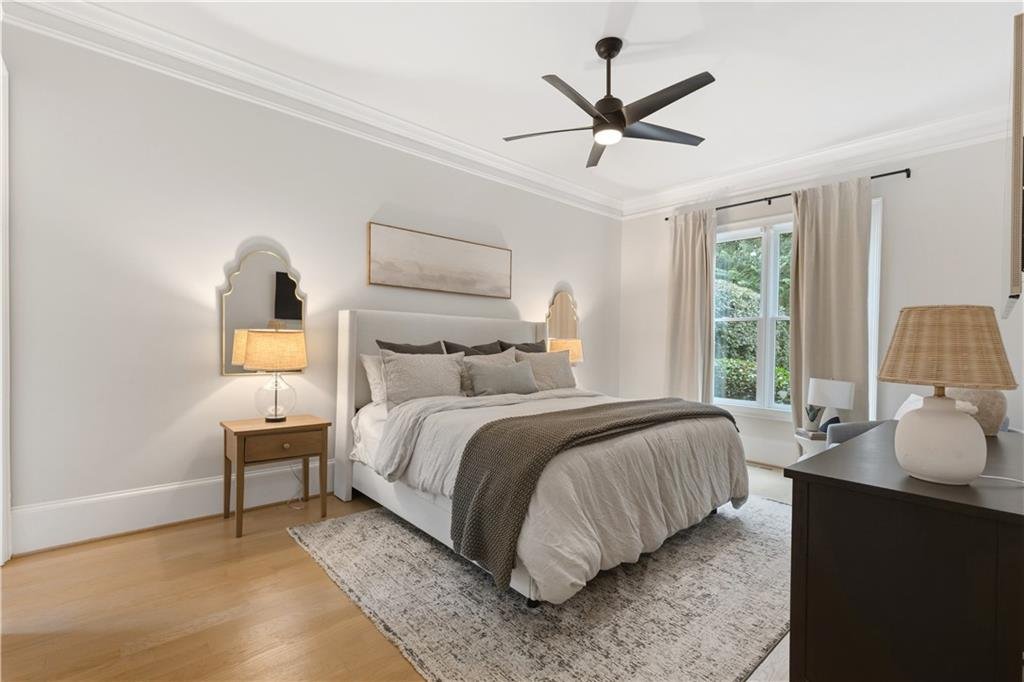
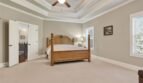
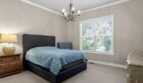
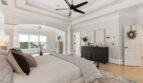
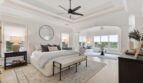
Upper-Level Primary Suite
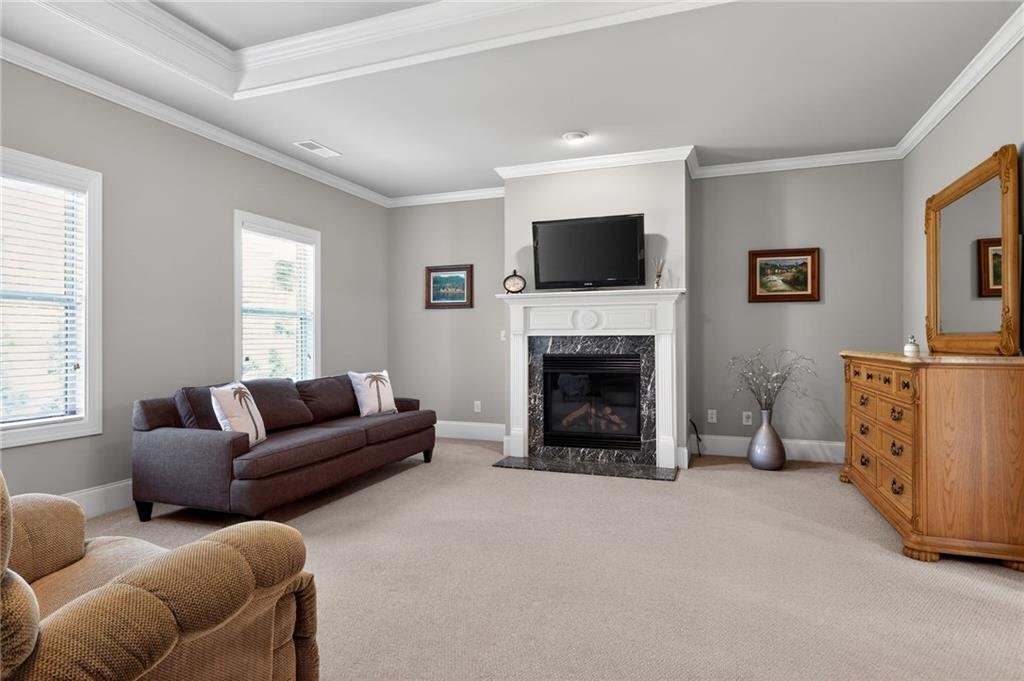
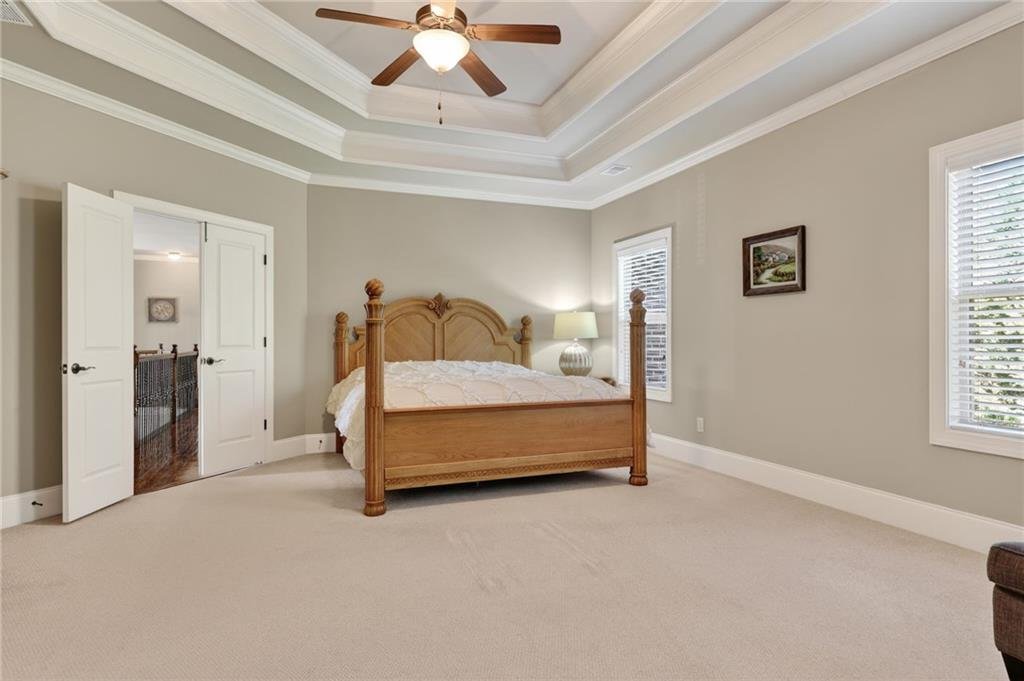
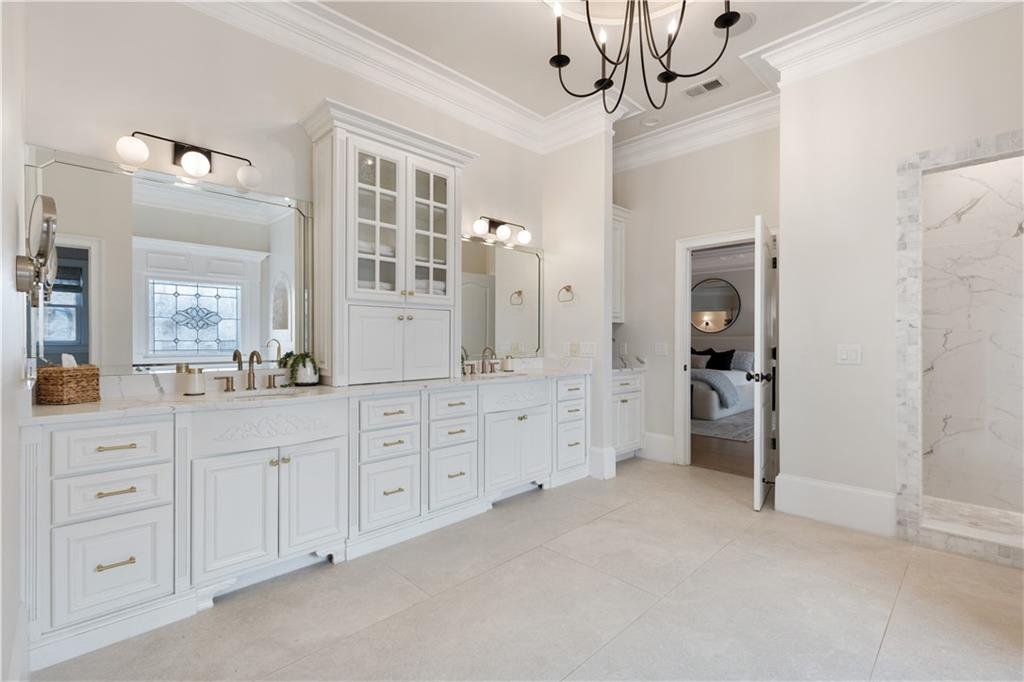
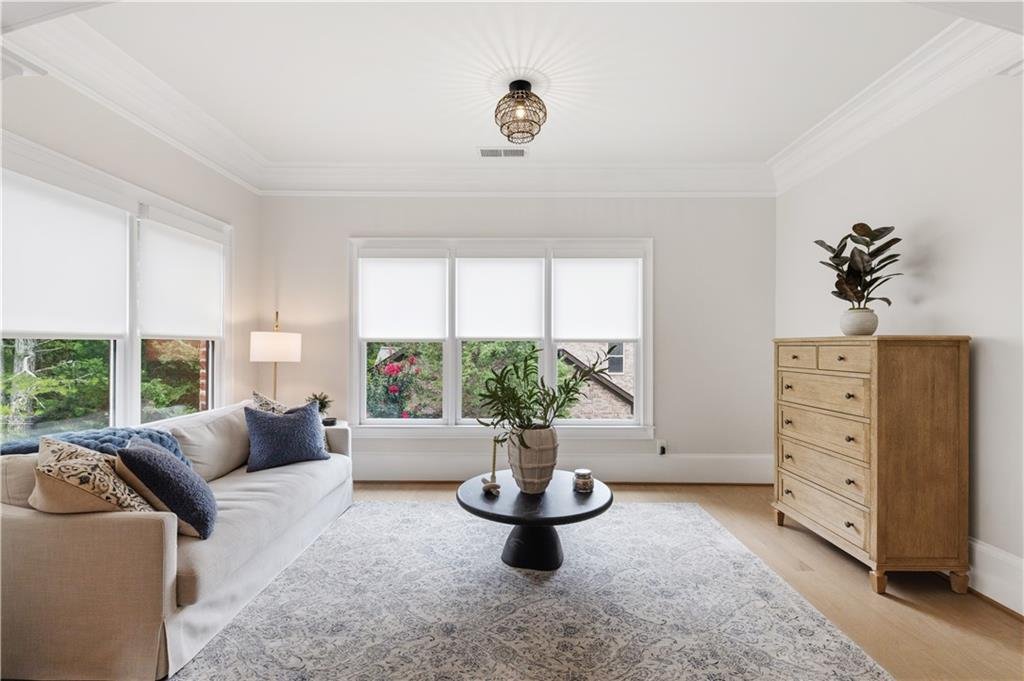
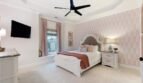
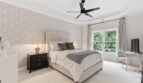
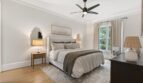
The oversized primary suite provides a comfortable private retreat with generous proportions and a spa-inspired bathroom.
Features include:
- Spacious bedroom
- Tray ceiling
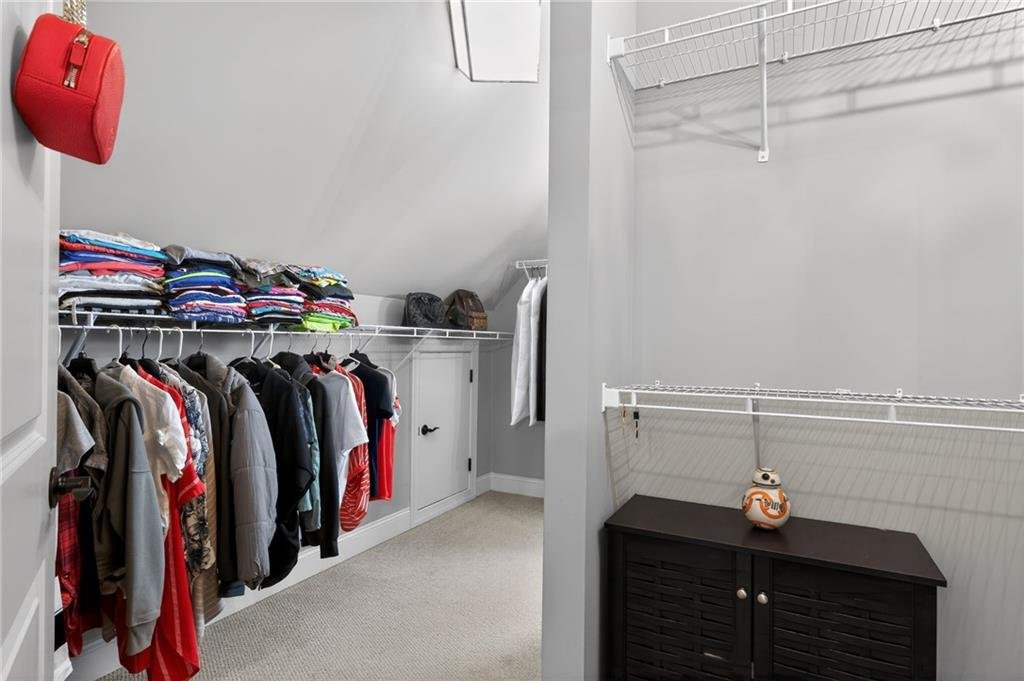
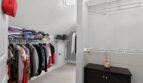
- Large walk-in closet
- Private bathroom
- Abundant natural light
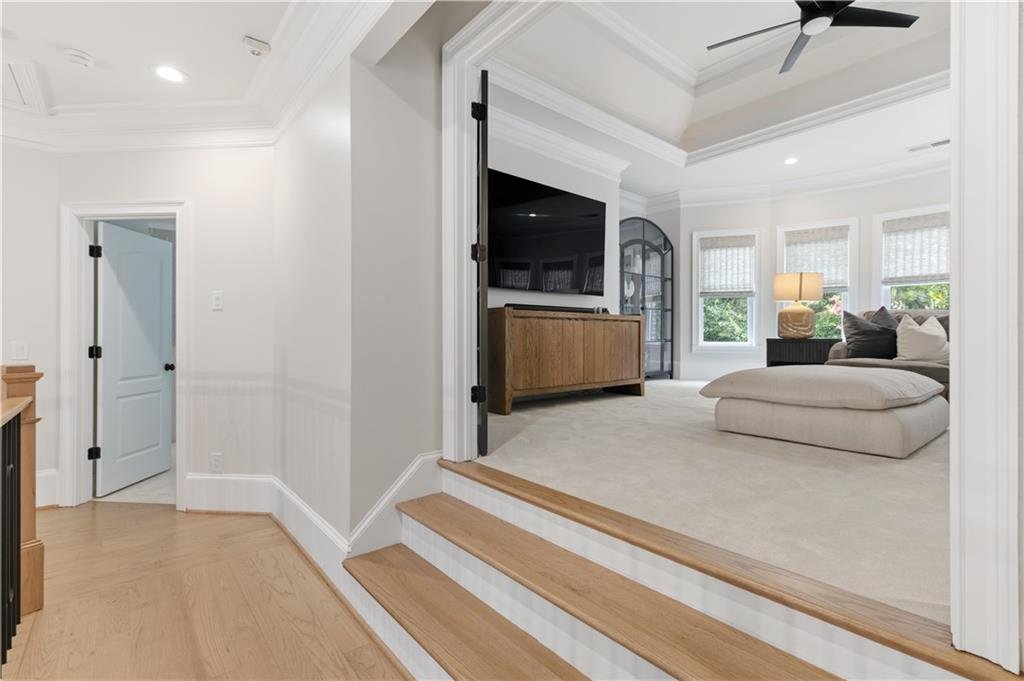
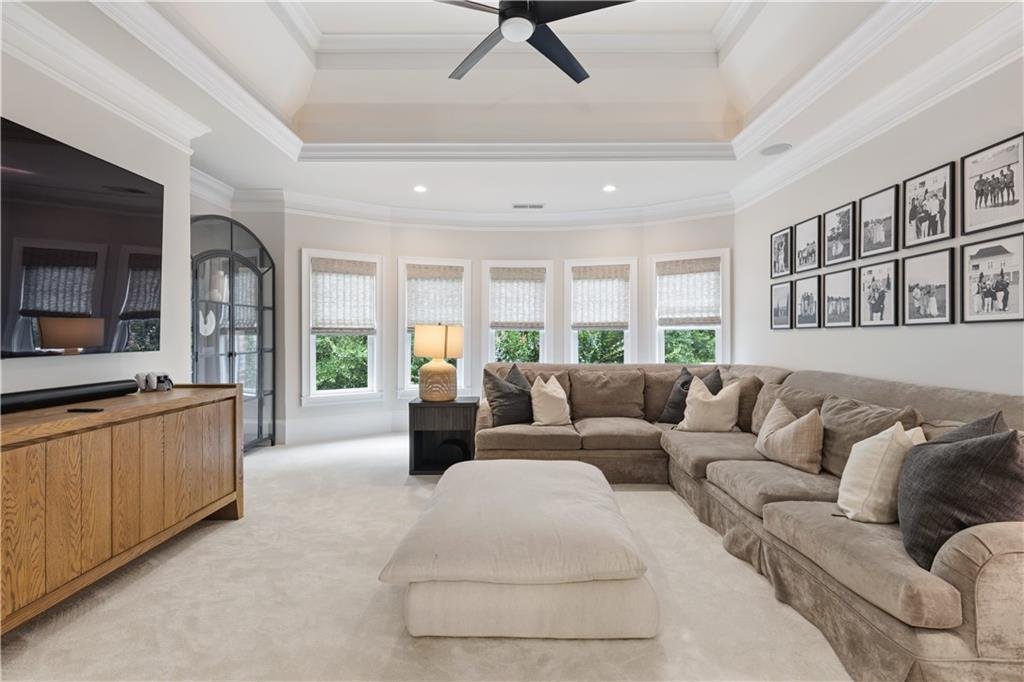
The room offers ample space for a sitting area, additional furniture, or private lounge.
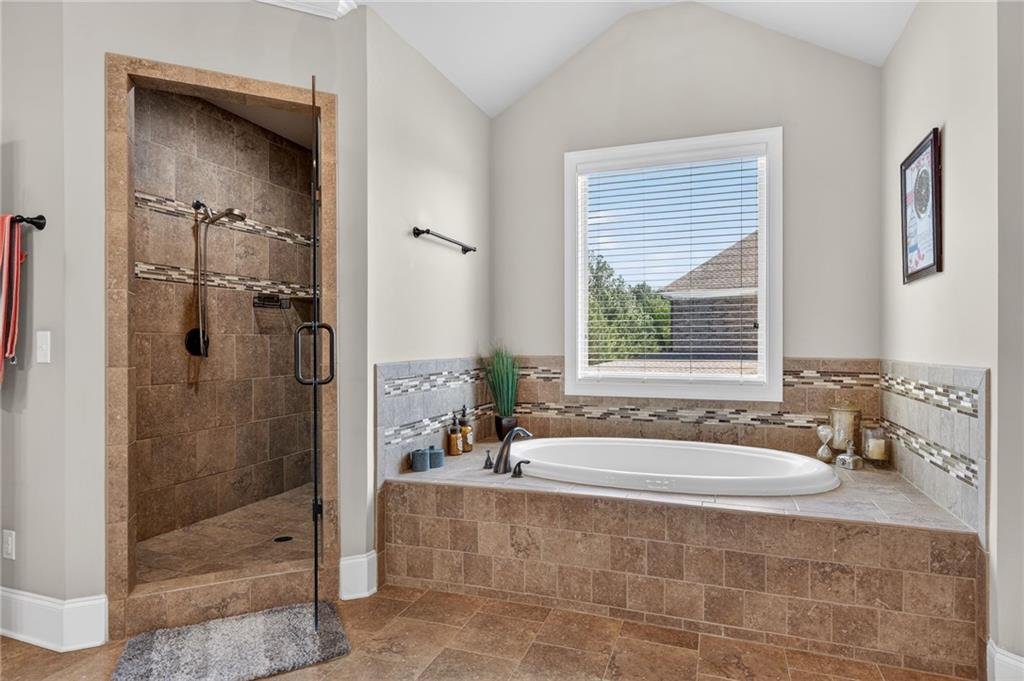
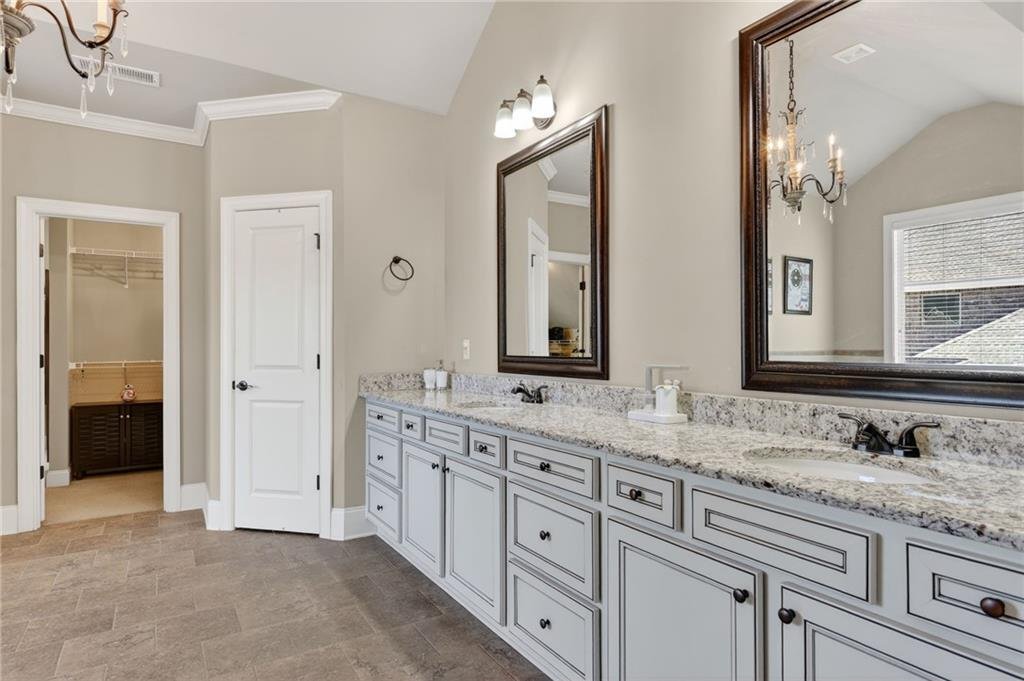
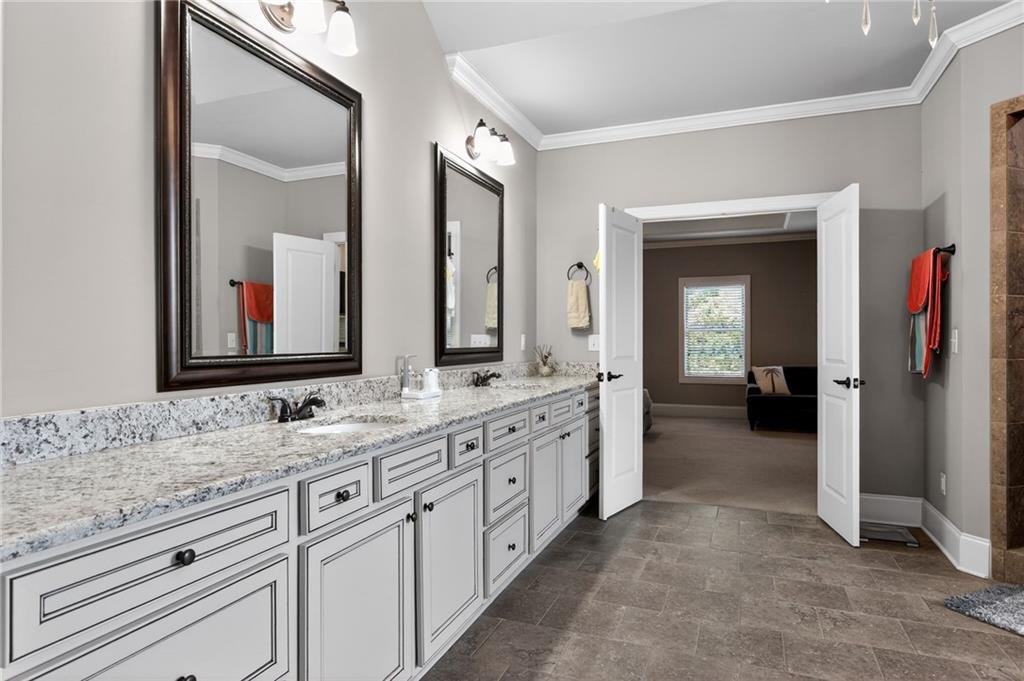
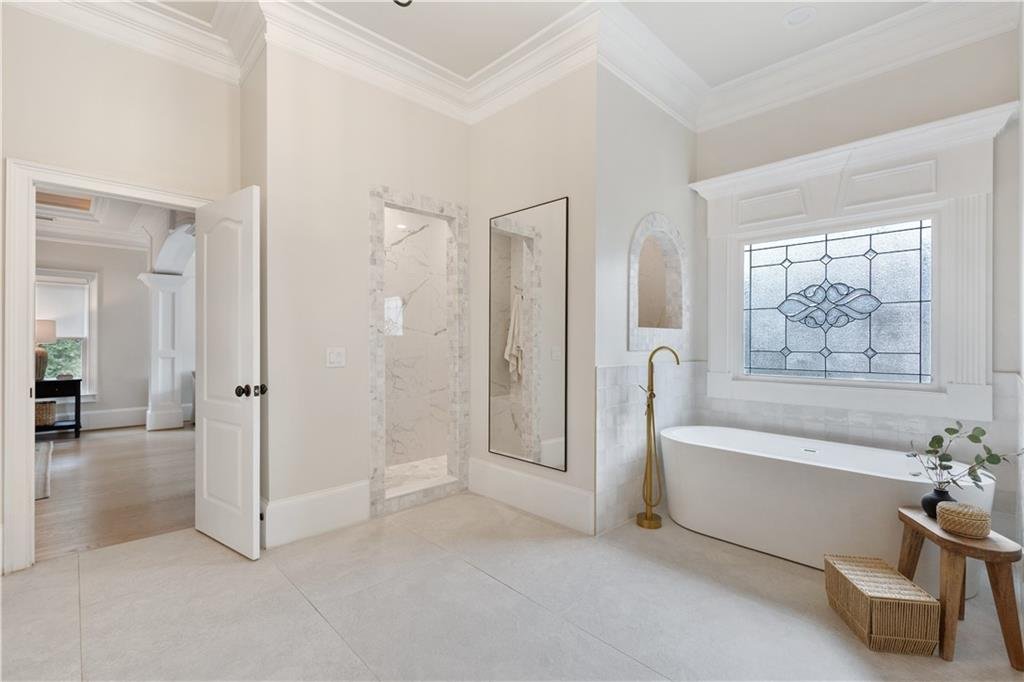
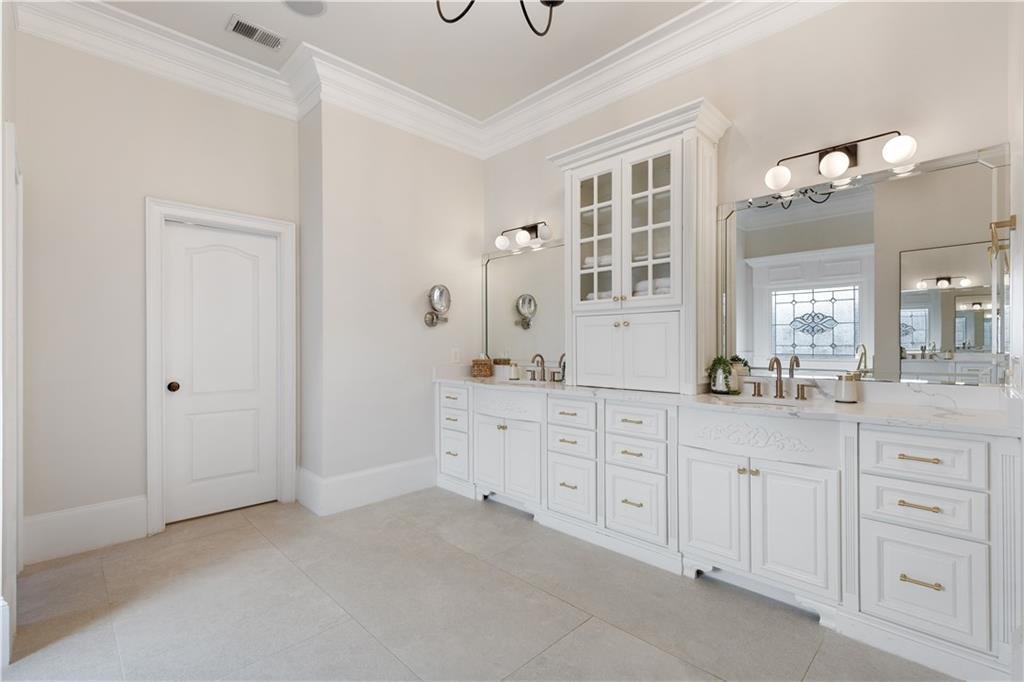
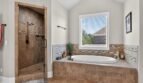
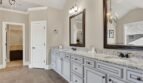
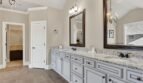
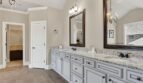
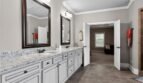
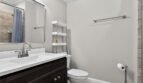
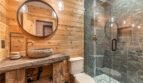
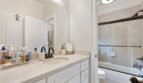
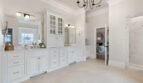
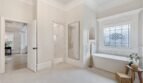
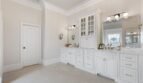
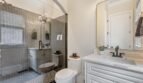
Primary Bathroom
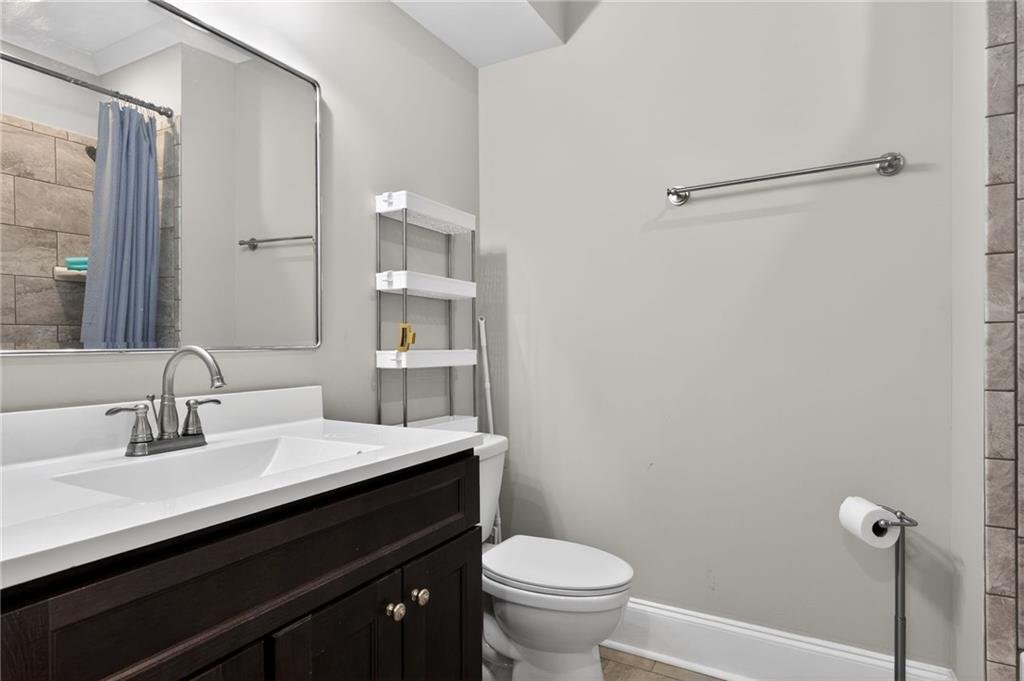
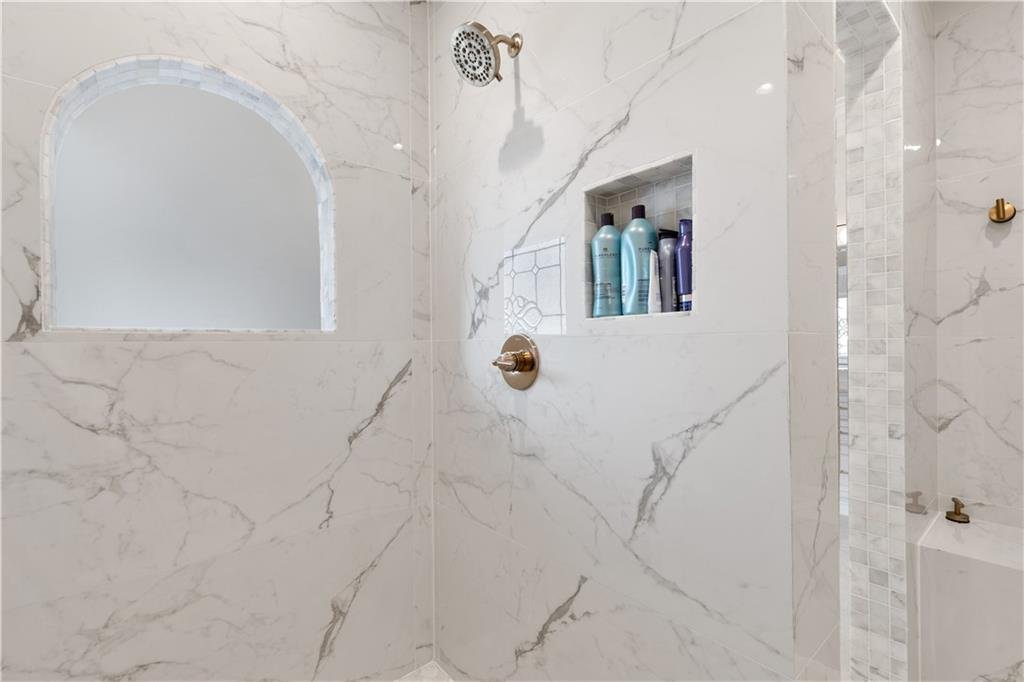
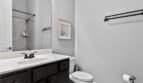
The primary bathroom features:
- Separate tub
- Separate shower
- Whirlpool tub
- Double vanity
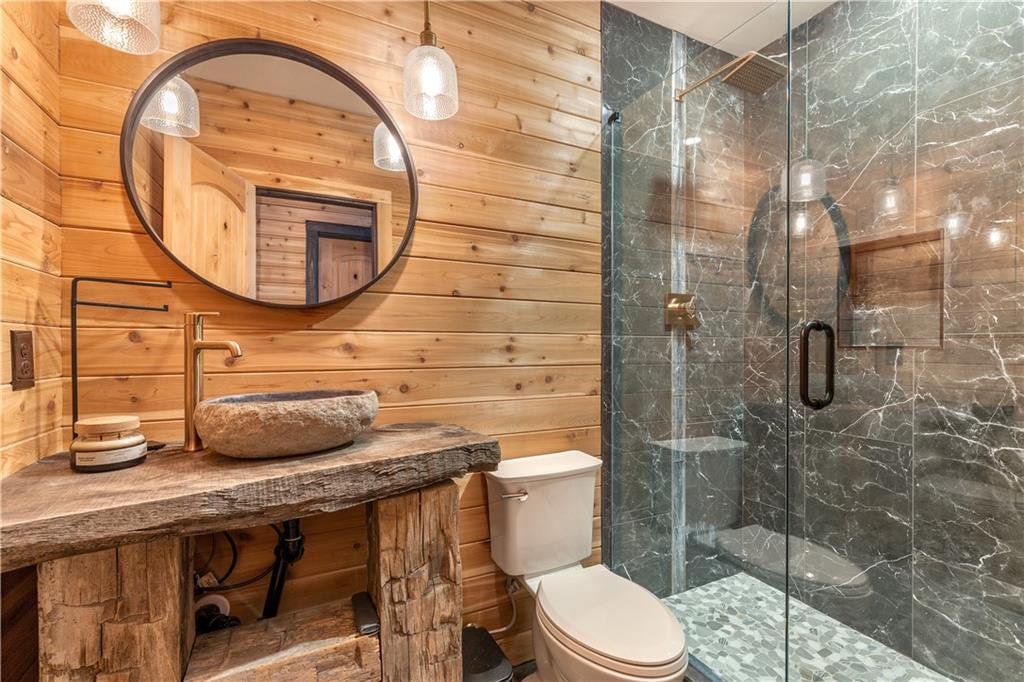
- Premium tile finishes
- Generous storage
- Direct access to the walk-in closet
The spacious layout provides a relaxing and functional environment for daily use.
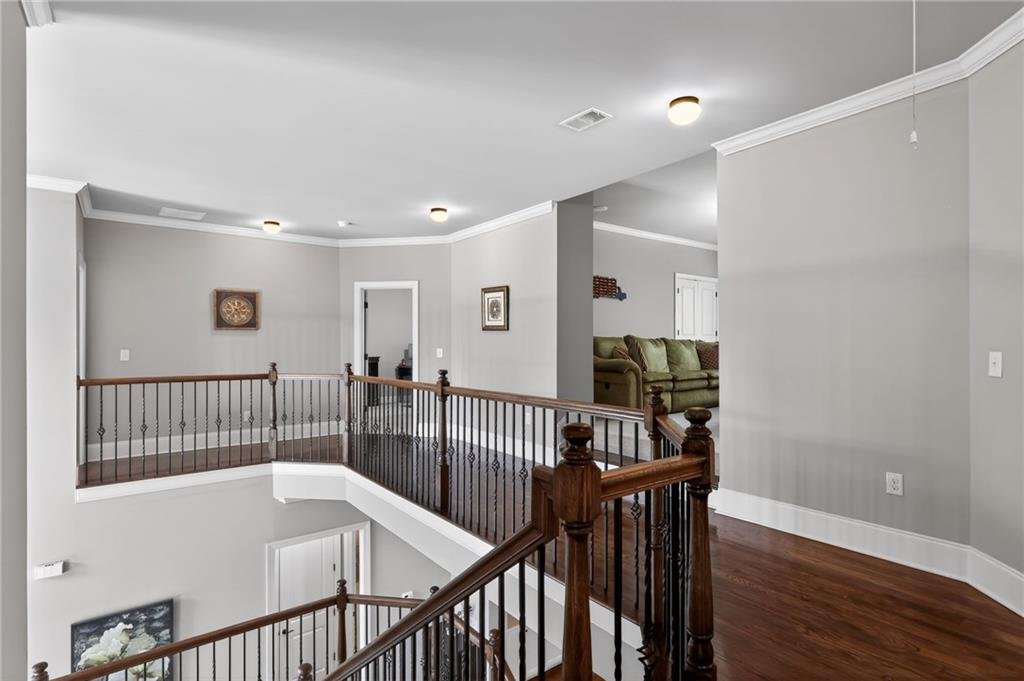
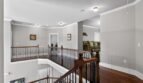
Upper-Level Bedrooms
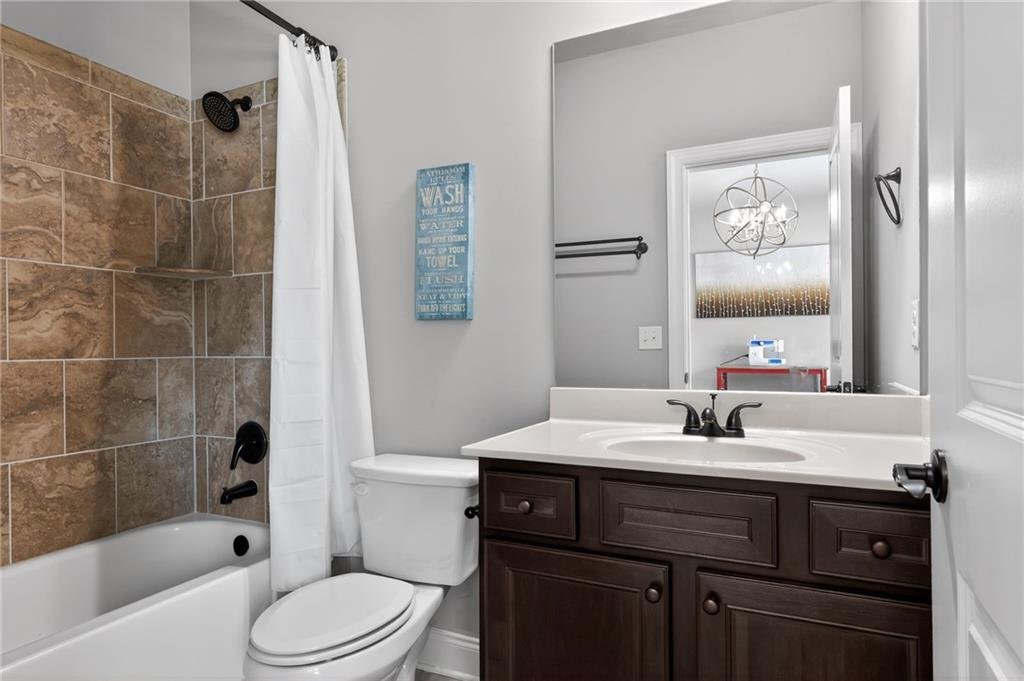
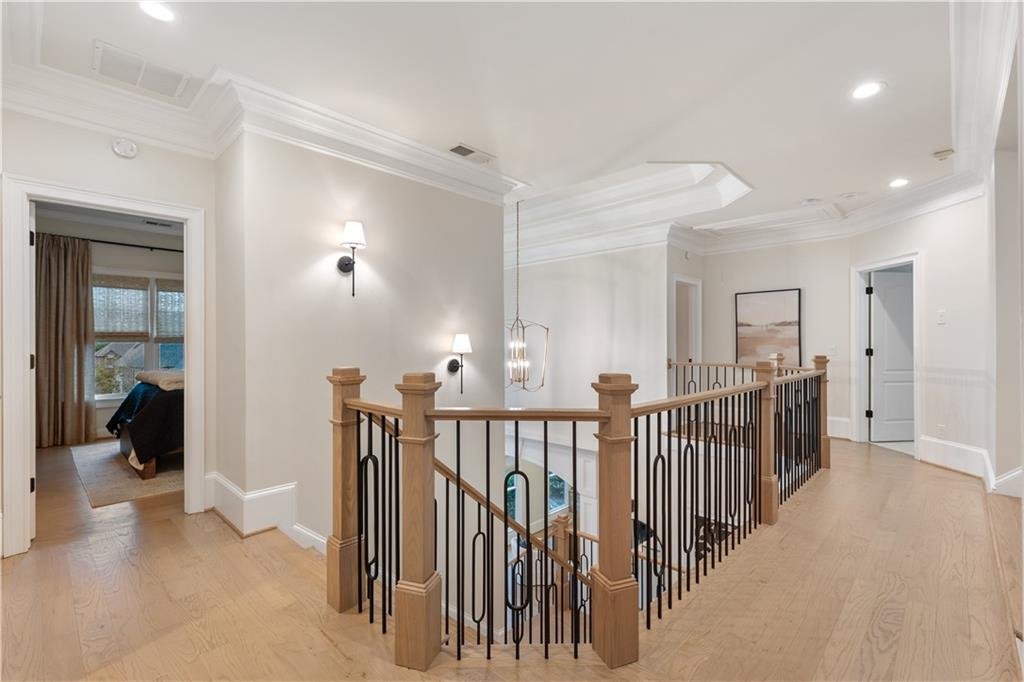
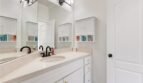
The upper level includes four bedrooms and three full bathrooms.
The arrangement features:
- Oversized primary suite
- Three additional bedrooms
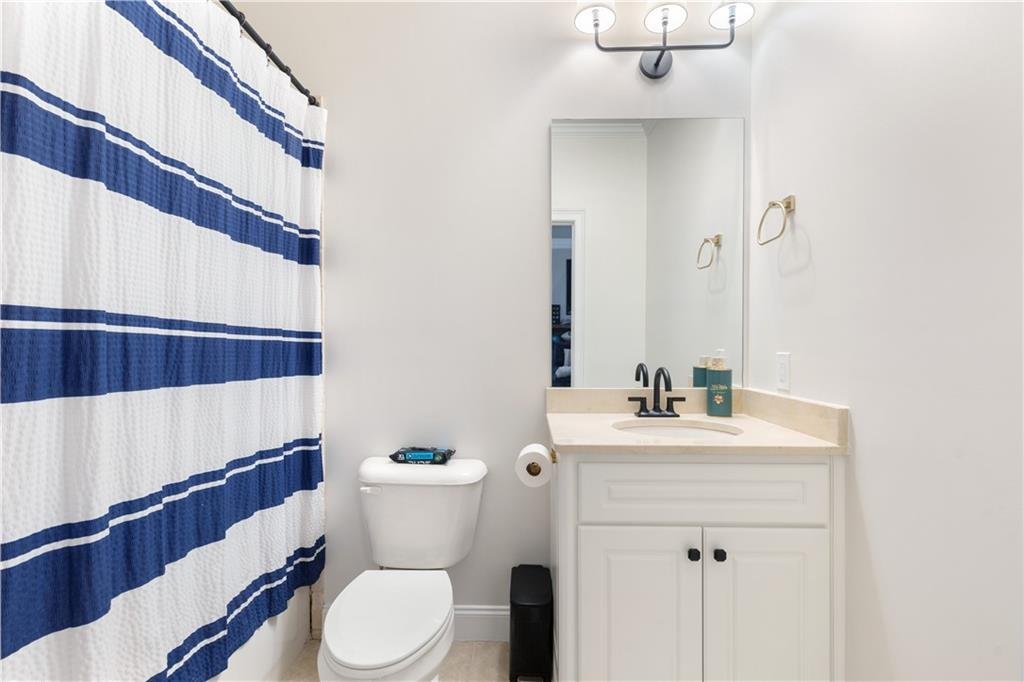
- Two secondary full bathrooms
- Spacious closets
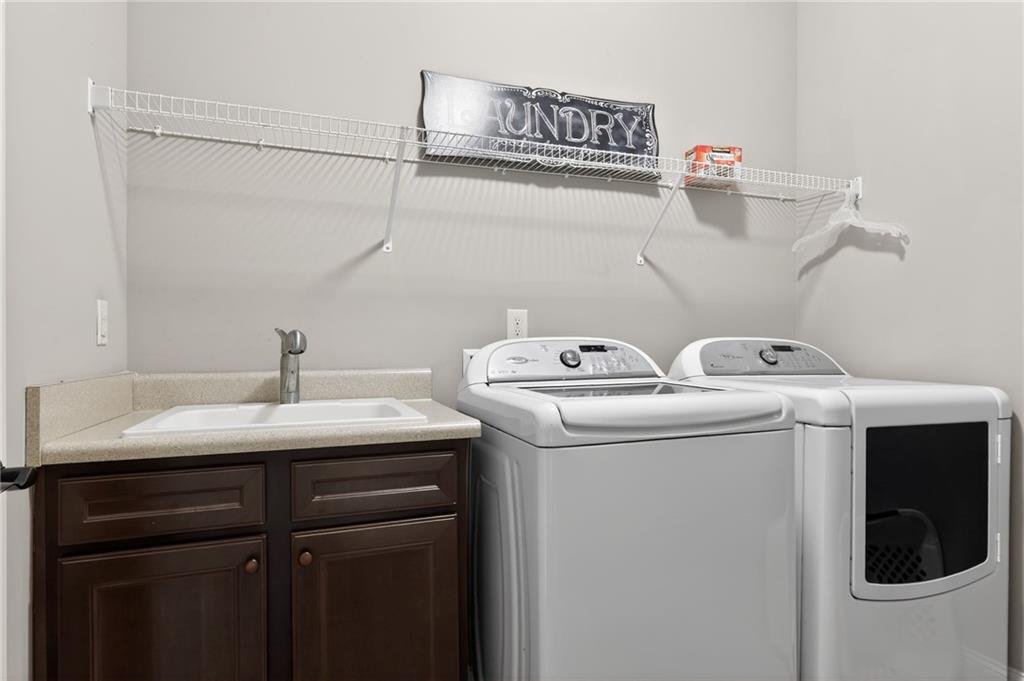
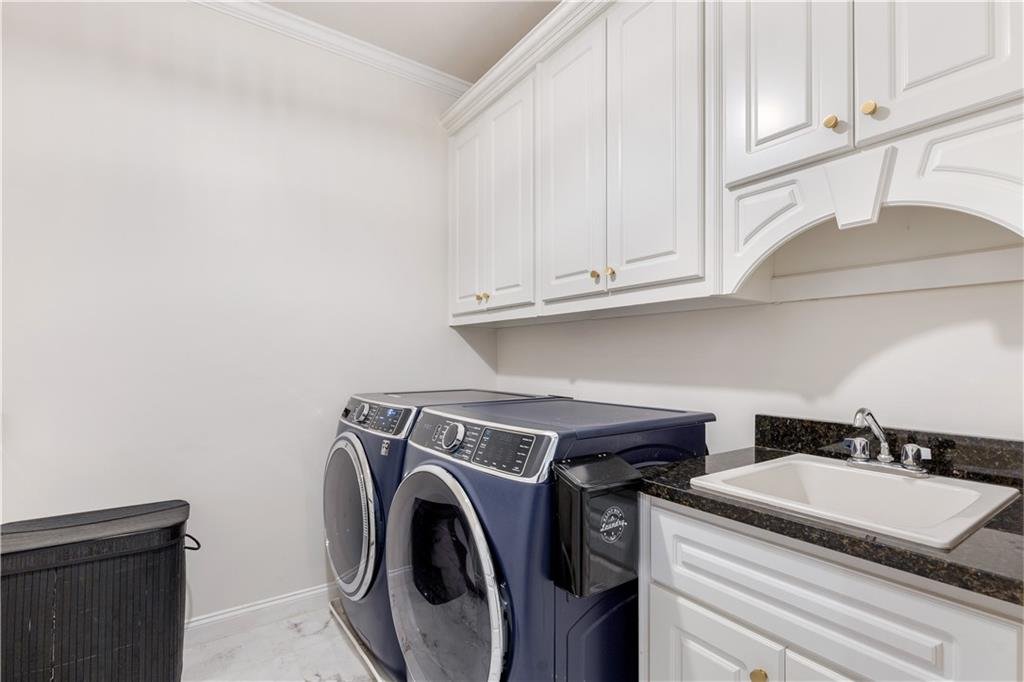
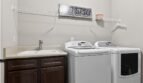
- Upper-level laundry room
- Nine-foot ceilings
- Abundant natural light
This layout provides comfortable accommodations and privacy for family members and guests.
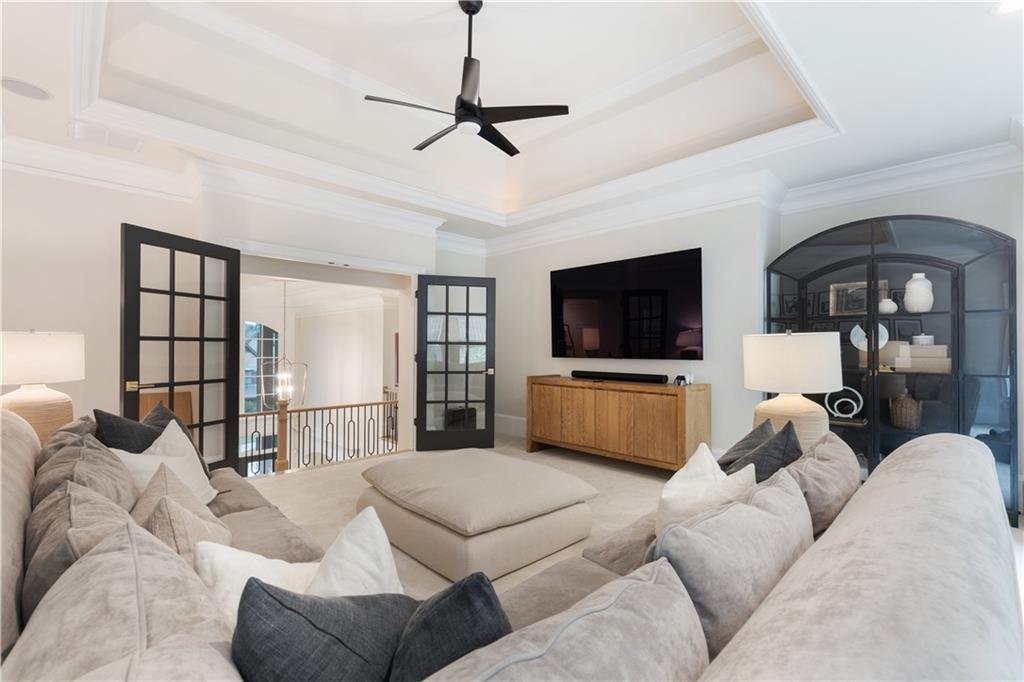
Media Room
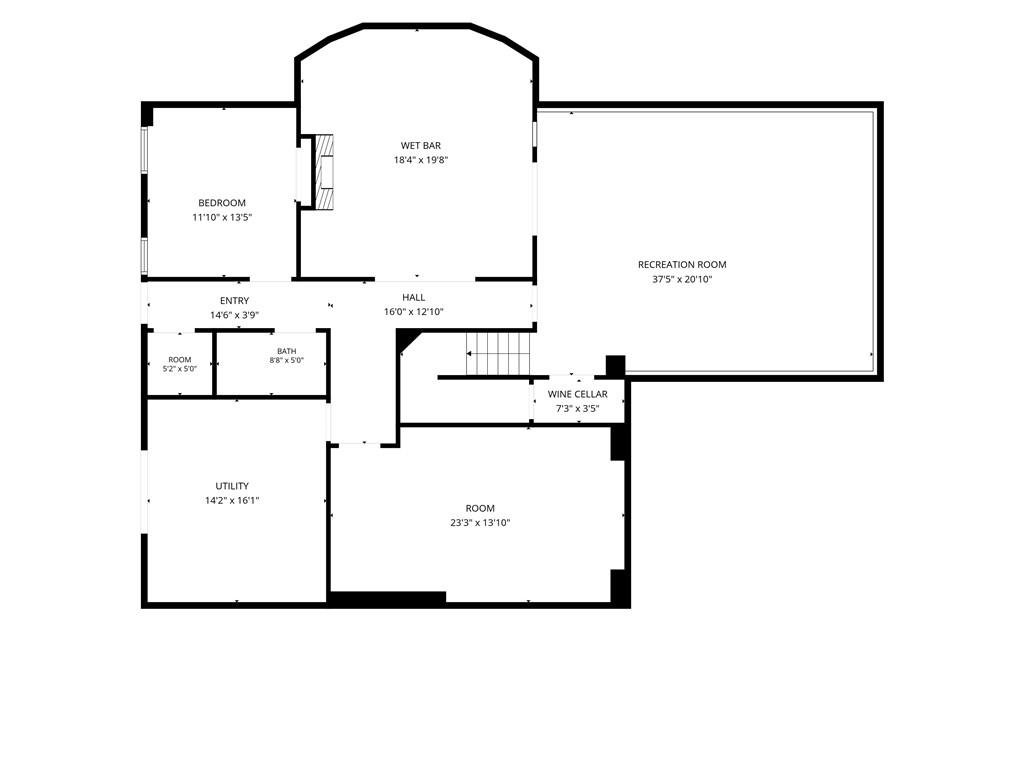
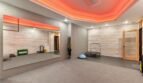
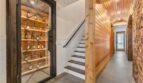
The lower level includes a dedicated media room with platform seating designed to create a true theater-style experience.
The space is ideal for:
- Movies
- Sporting events
- Gaming
- Presentations
- Family entertainment
- Private screenings
The elevated seating platform improves visibility and adds to the room’s cinematic atmosphere.
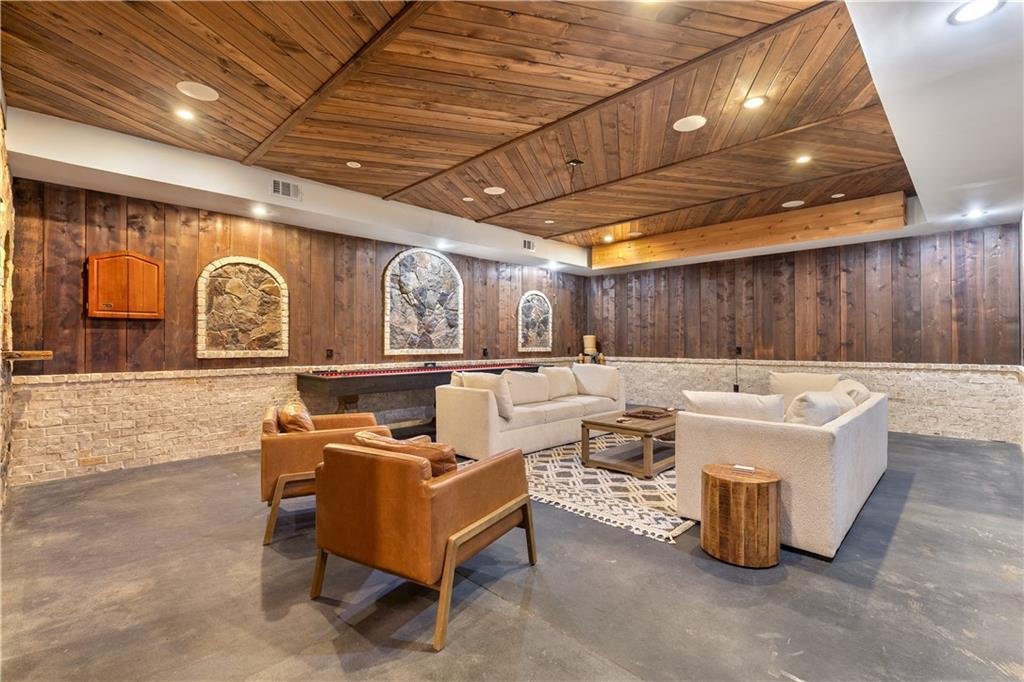
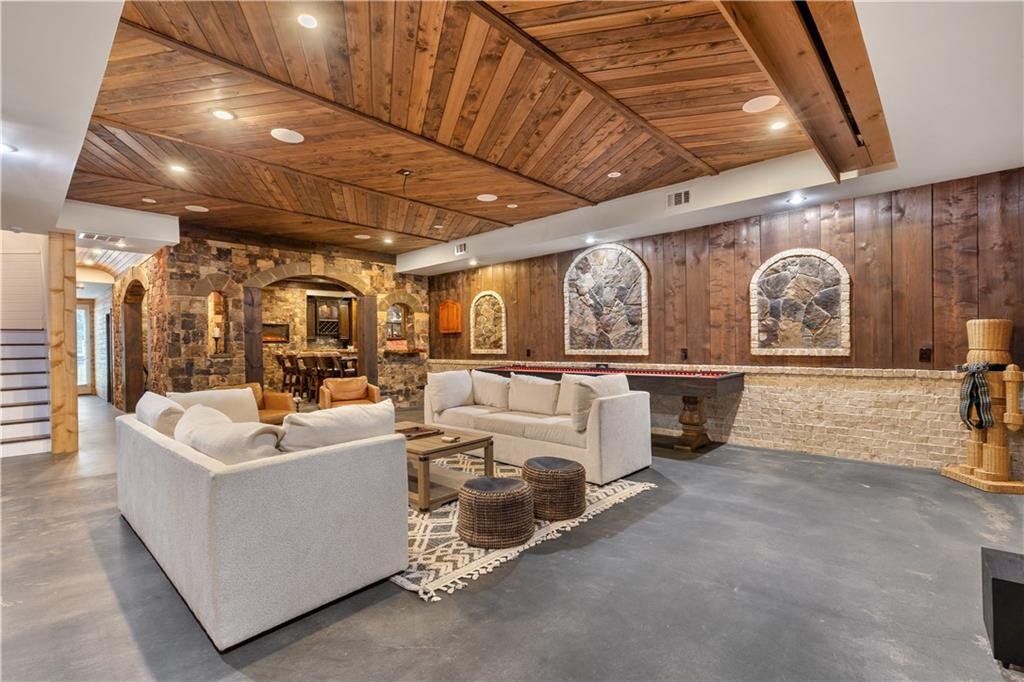
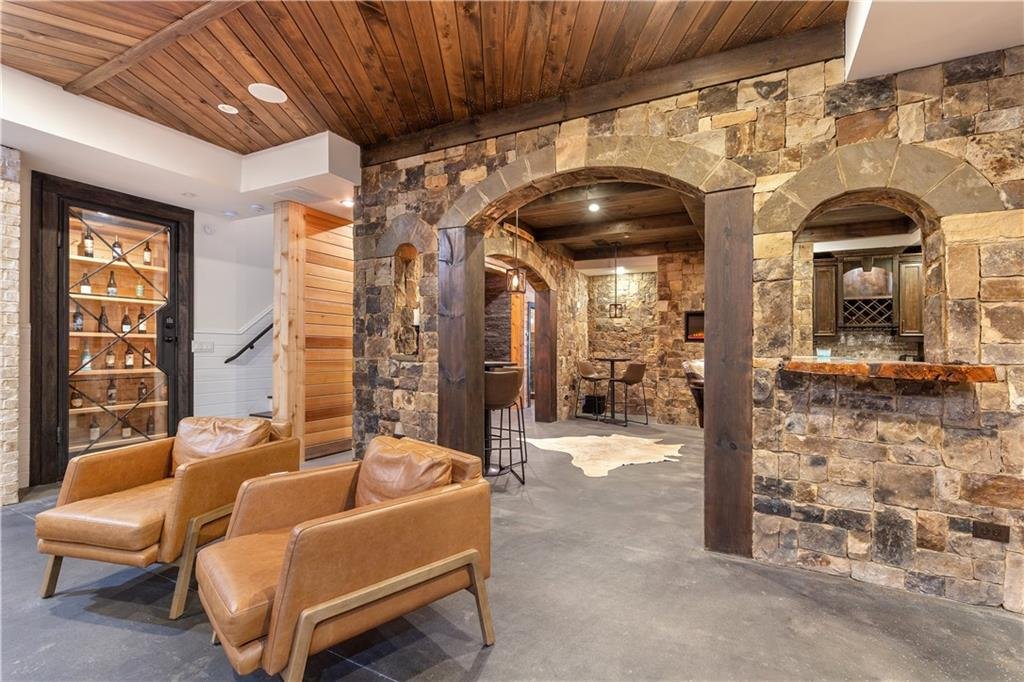
Lower-Level Expansion Potential
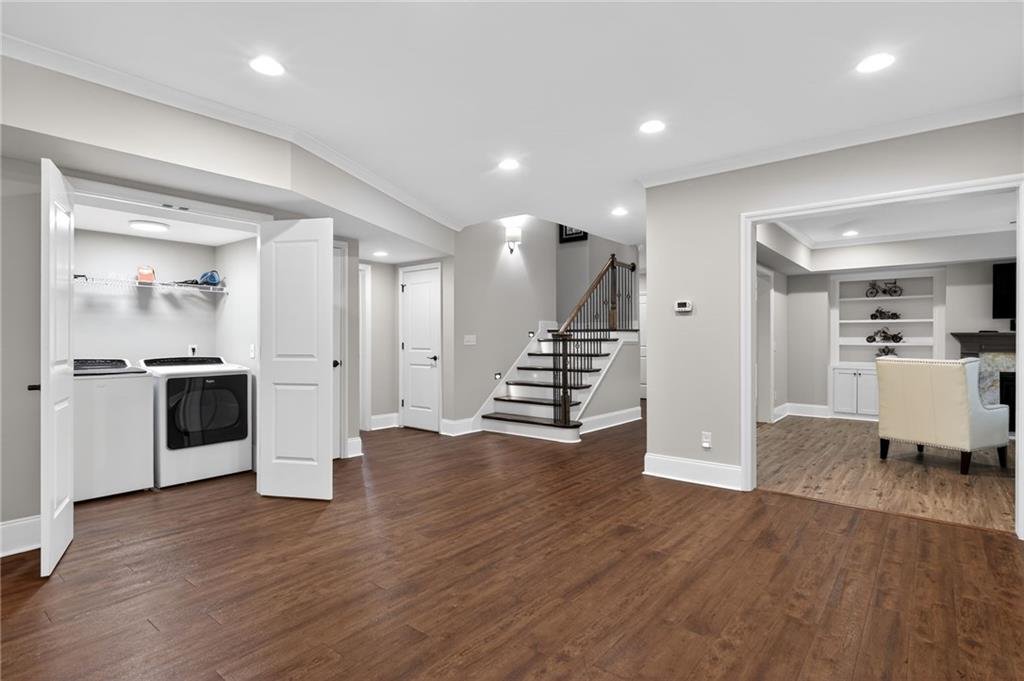
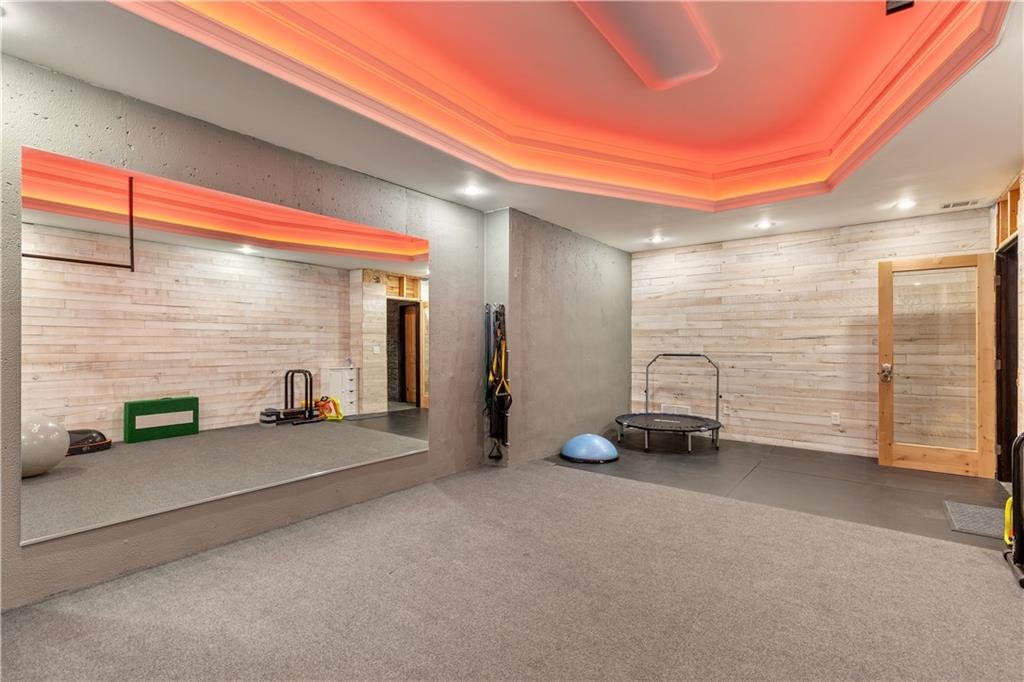
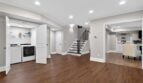
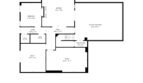
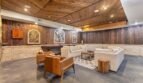
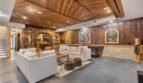
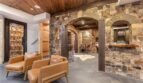
The lower level offers a combination of full and partial basement areas with walk-out access.
Features include:
- Media room
- Exterior walk-out access
- Nine-foot ceilings
- Flexible storage
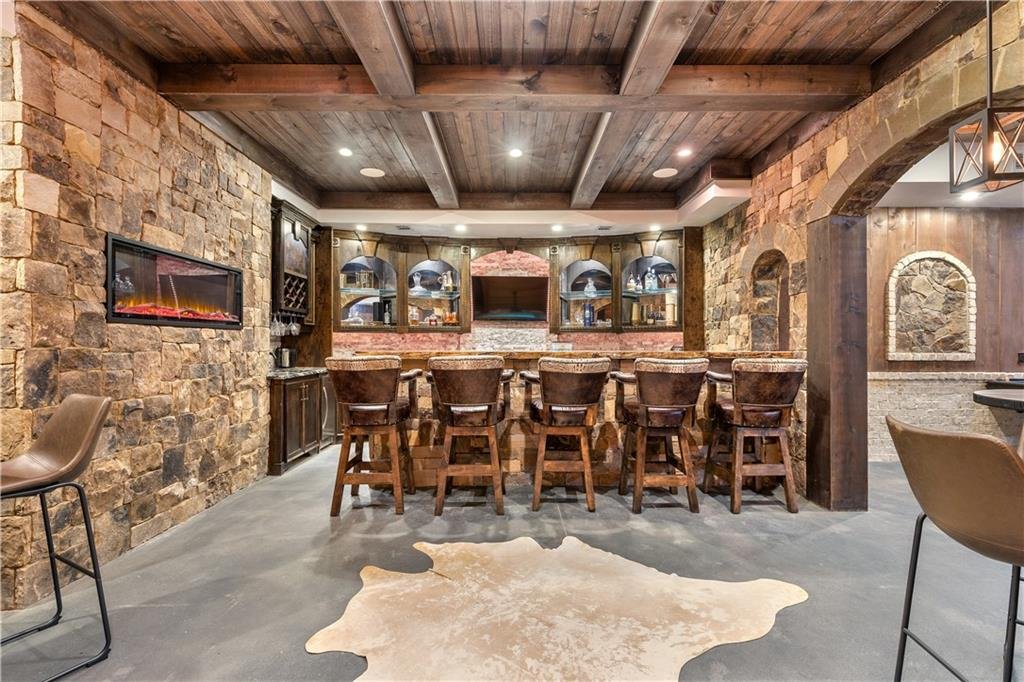
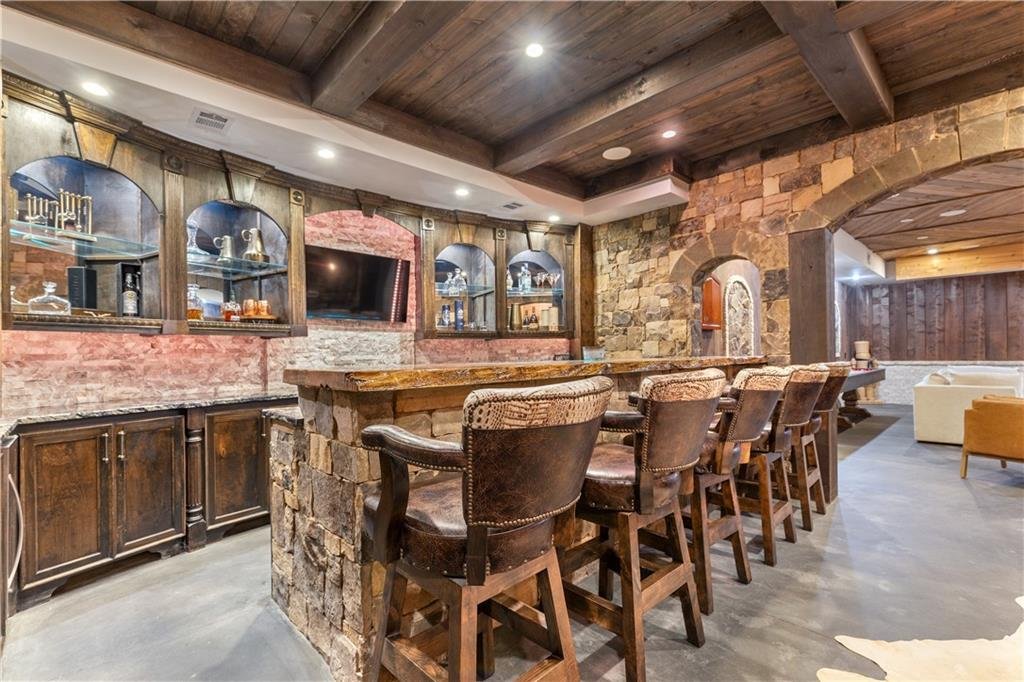
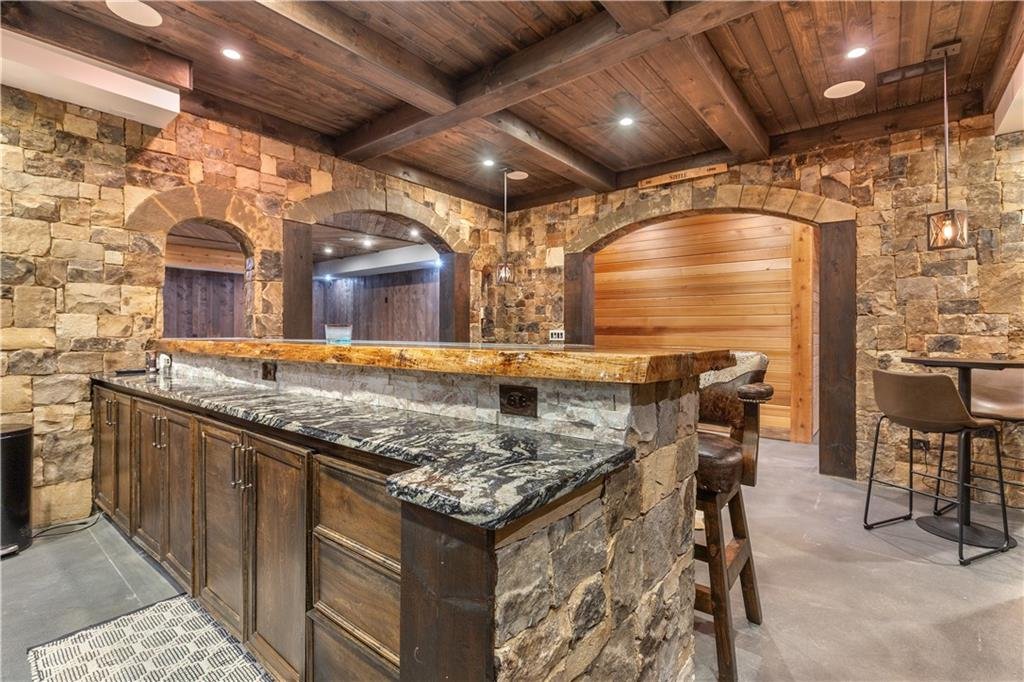
- Potential recreation areas
- Future expansion possibilities
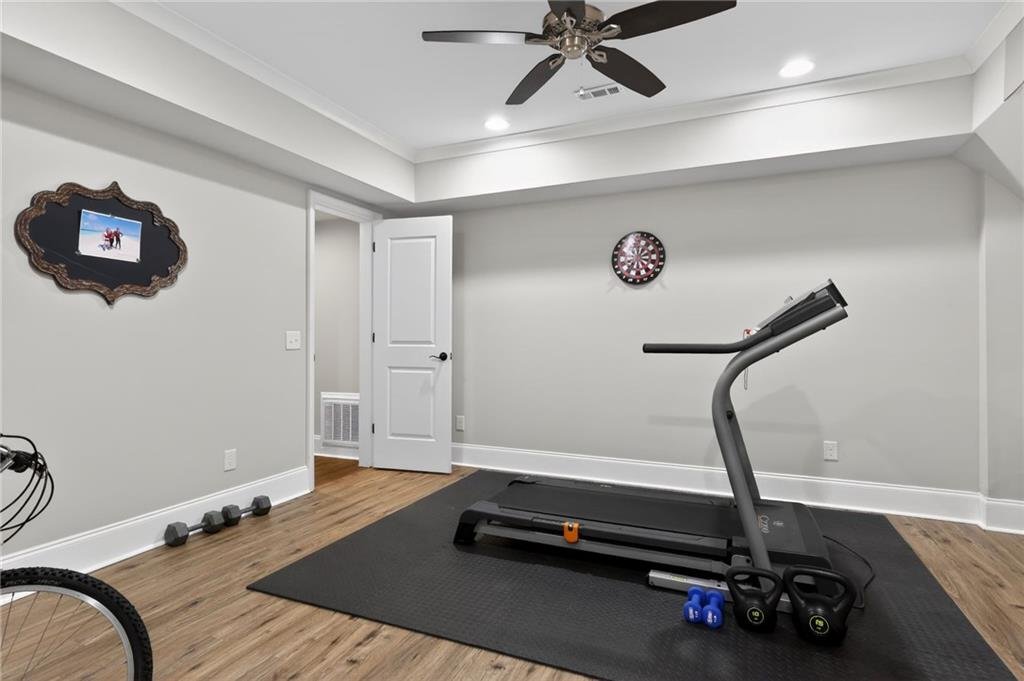
The lower level may accommodate additional uses such as: - Game room
- Fitness center
- Home office
- Hobby room

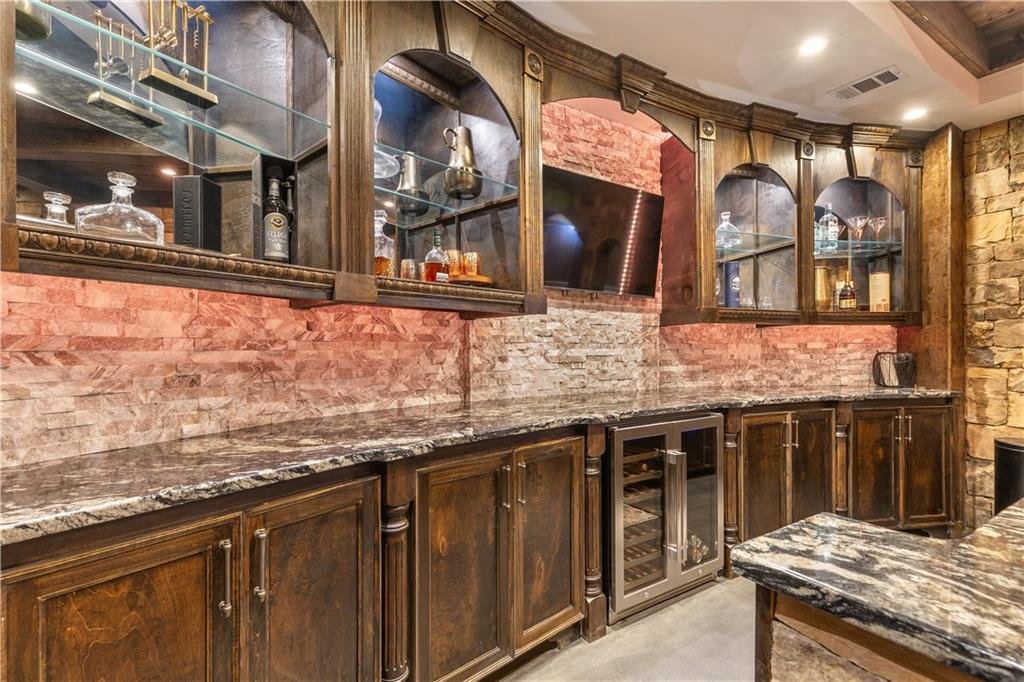
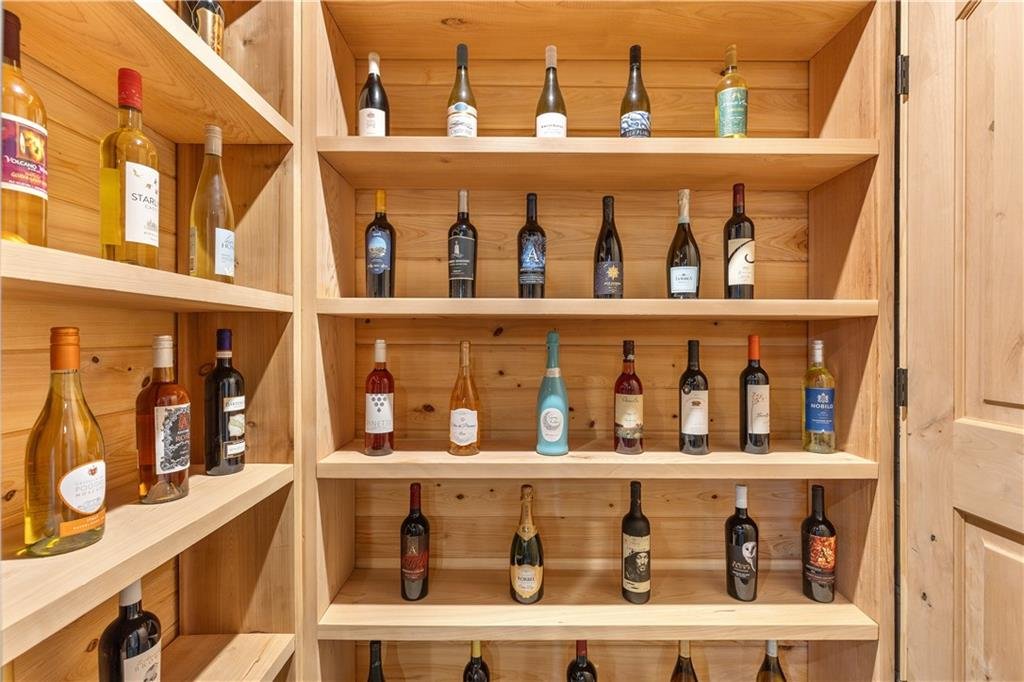
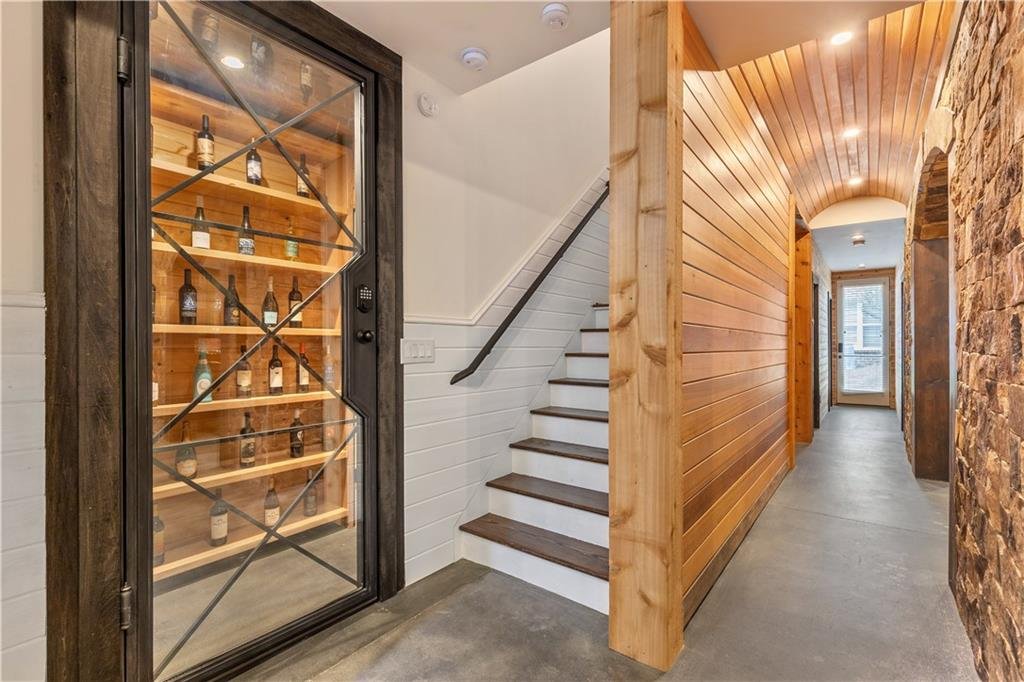
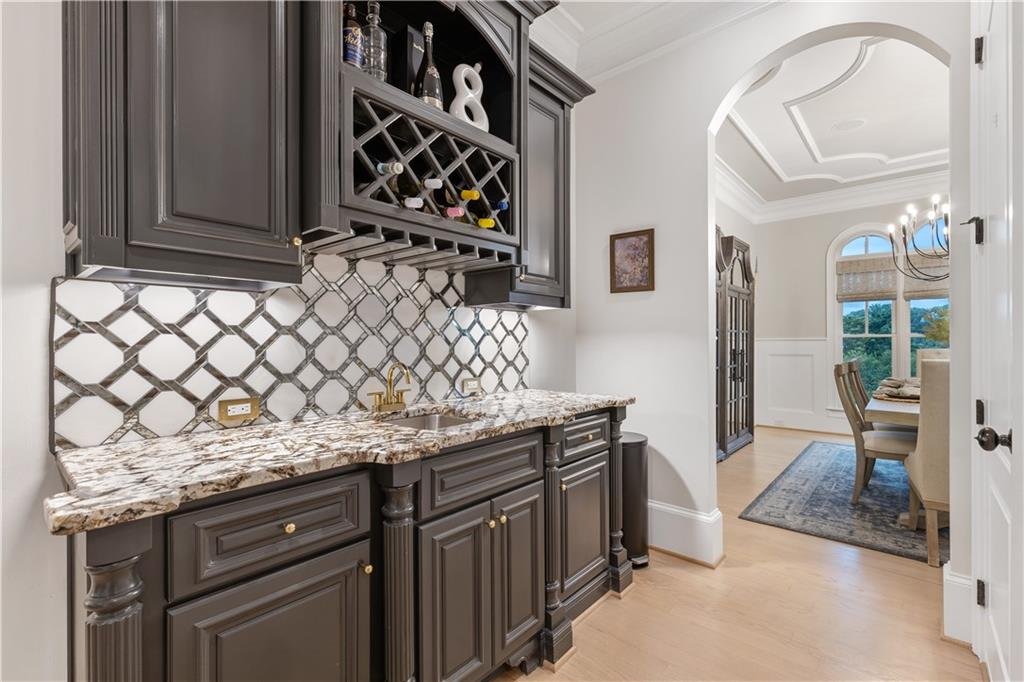
- Wine storage
- Guest space
Buyers should verify the exact finished and unfinished areas during due diligence.
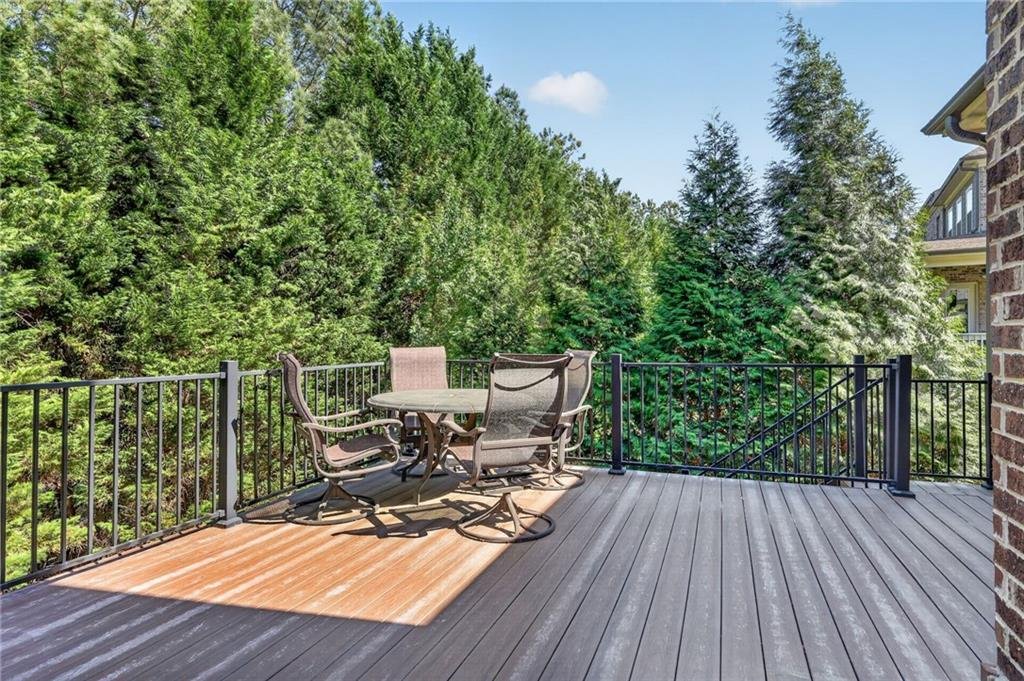
Outdoor Living
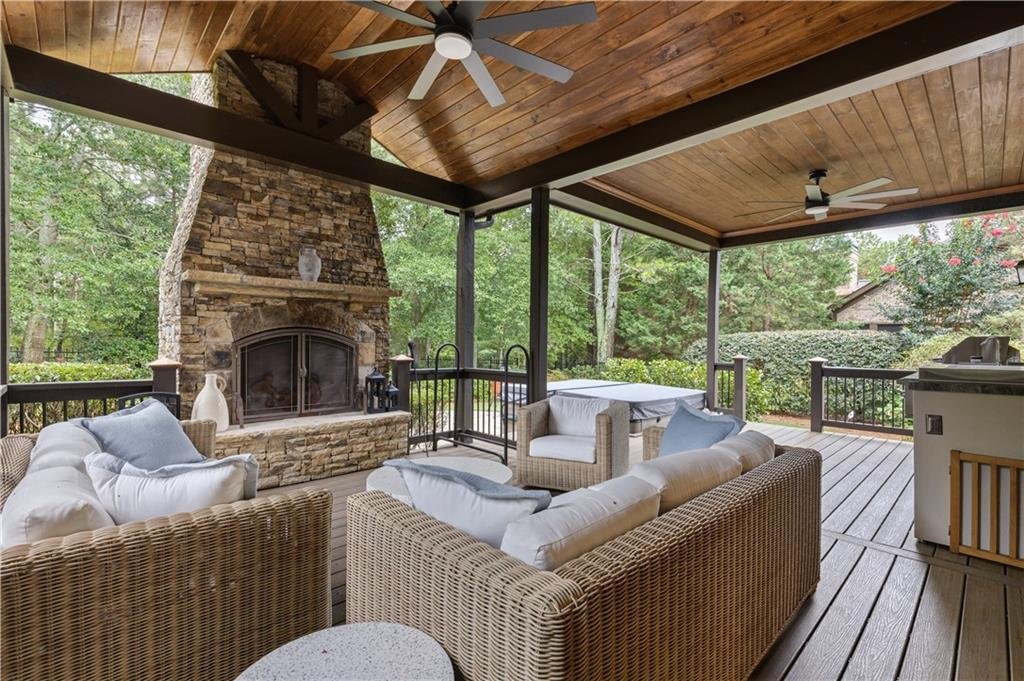
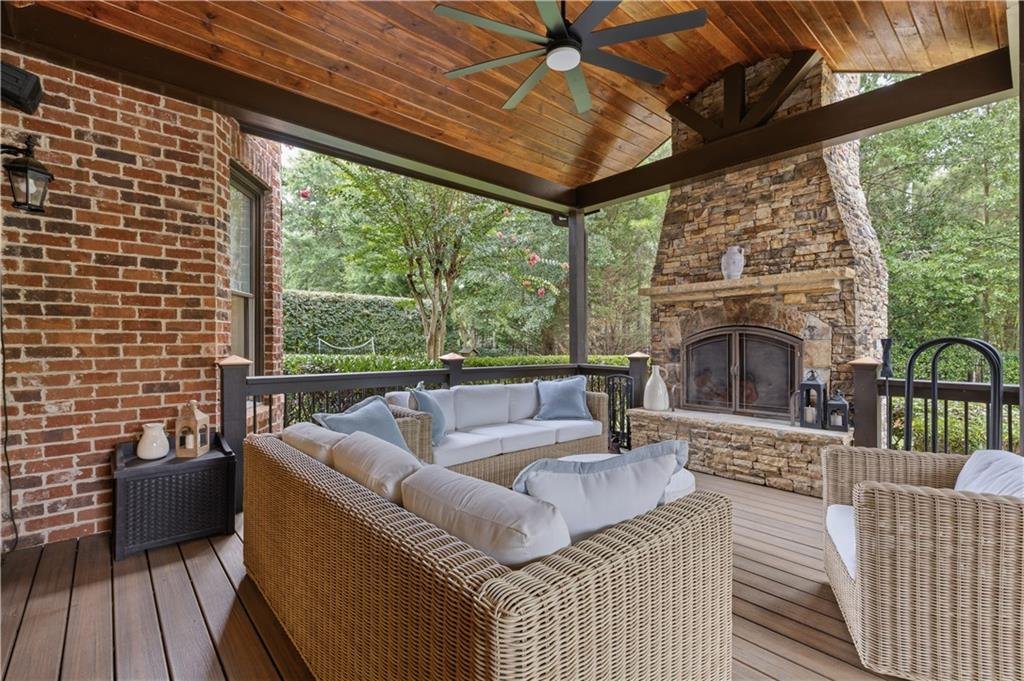
The outdoor living spaces are designed for relaxation and entertaining.
Features include:
- Covered front porch
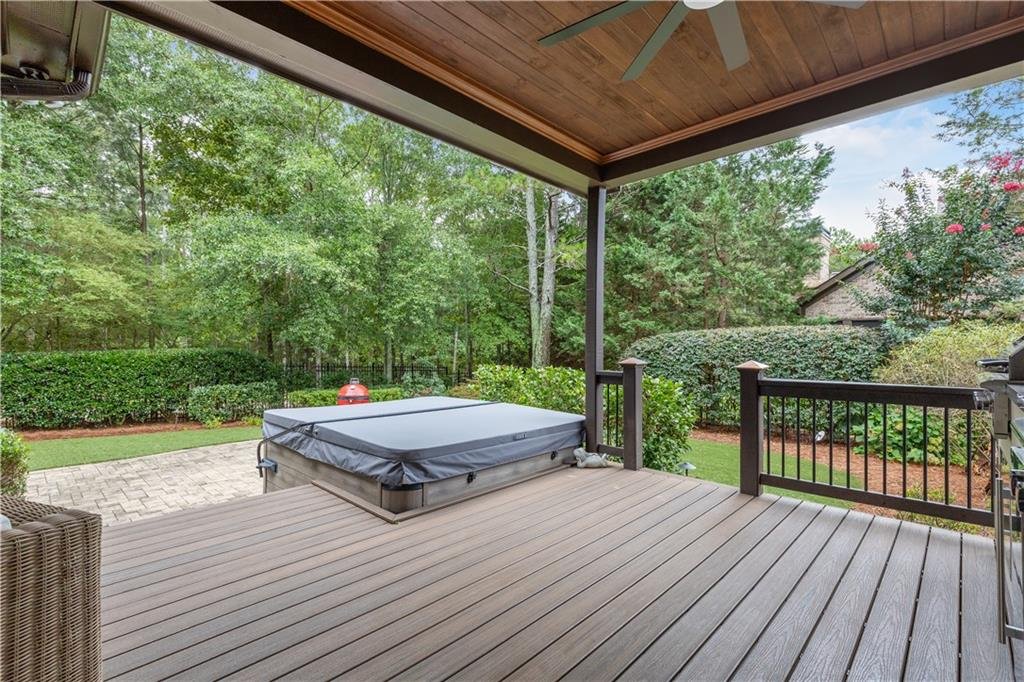
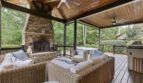
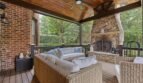
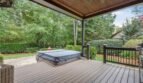
- Covered rear porch
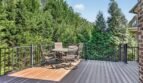
- Deck
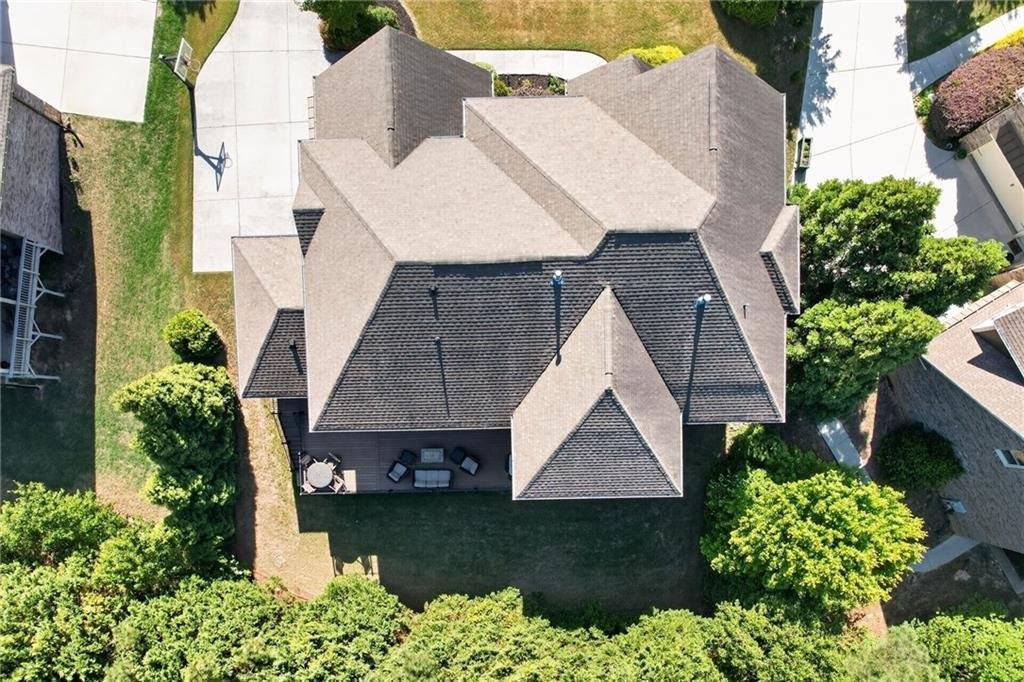
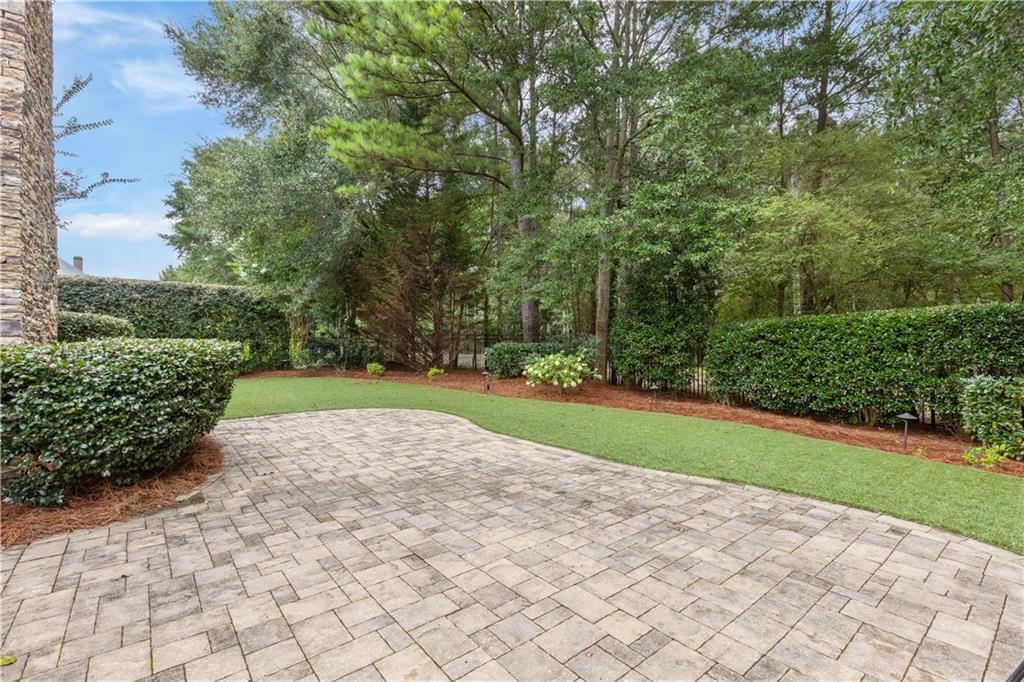
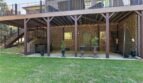
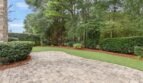
- Extended backyard patio
- Landscaped yard
- Irrigation system
- Level lot
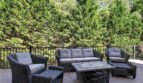
The covered and open-air areas provide multiple settings for grilling, dining, entertaining, and quiet relaxation.
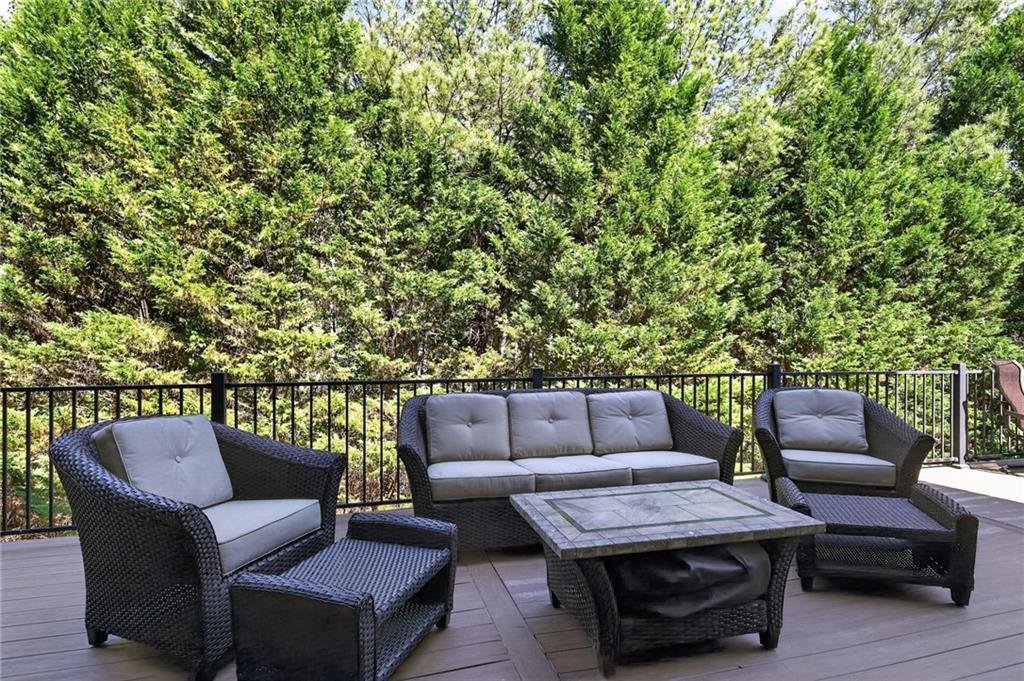
Extended Backyard Patio
The expanded patio creates additional space for:
- Outdoor dining
- Lounge seating
- Fire pit
- Grilling
- Family gatherings
- Future outdoor enhancements
The level backyard provides a versatile environment for children, pets, gardening, or recreation.
Additional Interior Features
- Ten-foot ceilings on the main level
- Nine-foot ceilings upstairs and on the lower level
- Hardwood flooring
- Ceramic tile
- Carpeted bedrooms
- Coffered ceilings
- Crown molding
- Tray ceilings
- Walk-in closets
- Double-pane windows
- Custom window treatments
- Two fireplaces
- High-speed internet
- Low-flow plumbing fixtures
- Central air conditioning
- Forced-air natural gas heating
- Security system
- Smoke detectors
- Public water
- Public sewer
- Underground utilities
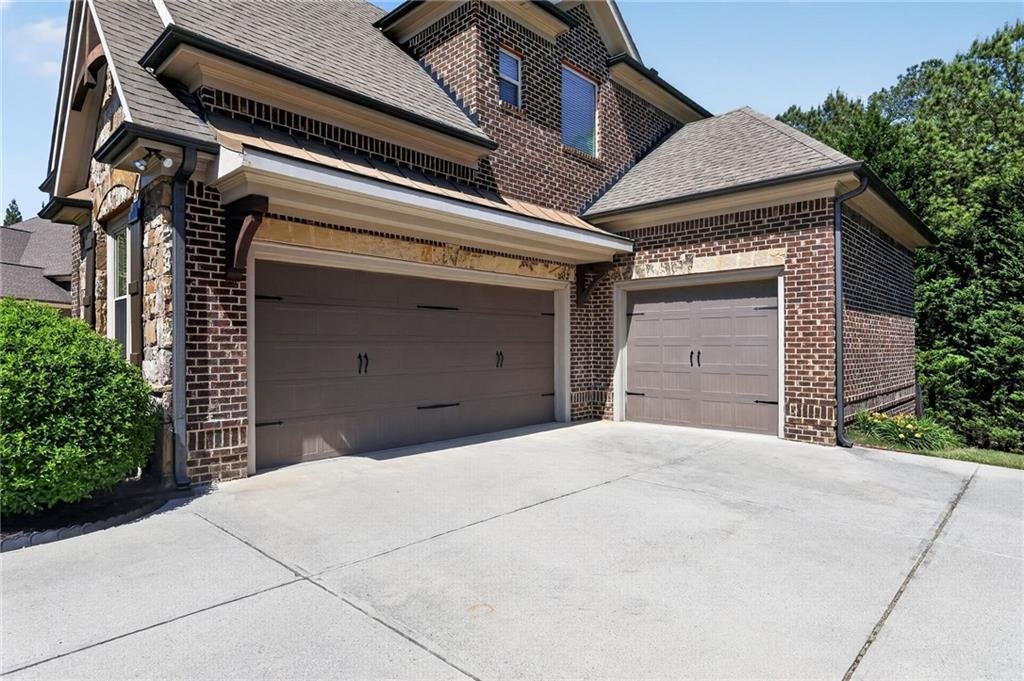
Three-Car Garage
The attached three-car side-entry garage provides secure parking and generous storage.
Features include:
- Three garage bays
- Automatic garage door openers
- Kitchen-level entry
- Level driveway
- Side-entry design
- Additional guest parking
The garage provides space for vehicles, tools, recreational equipment, and household storage.
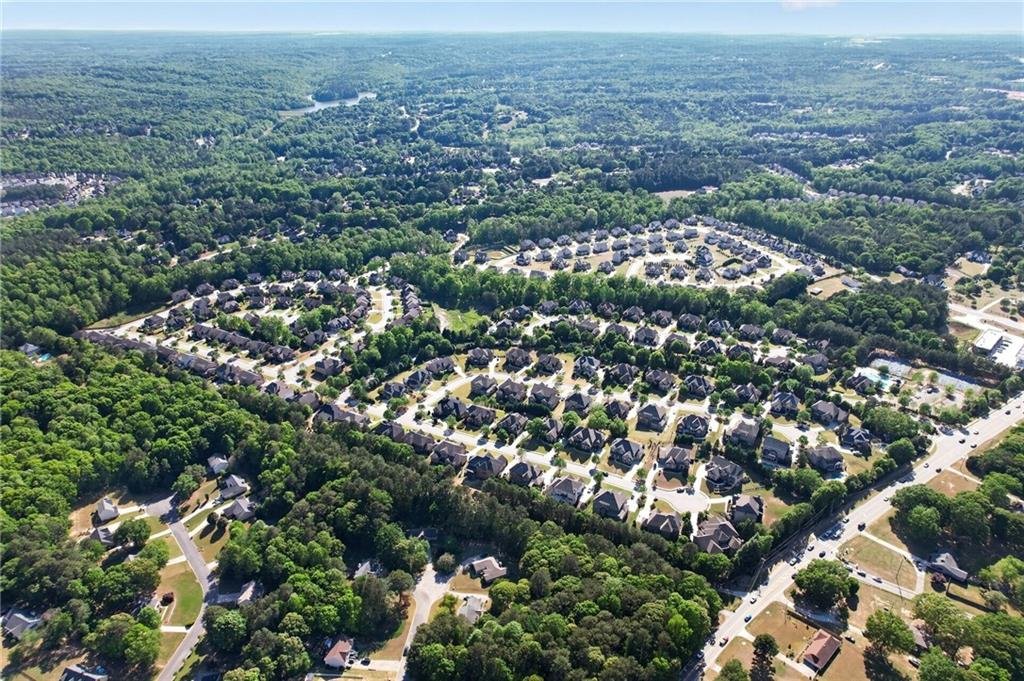
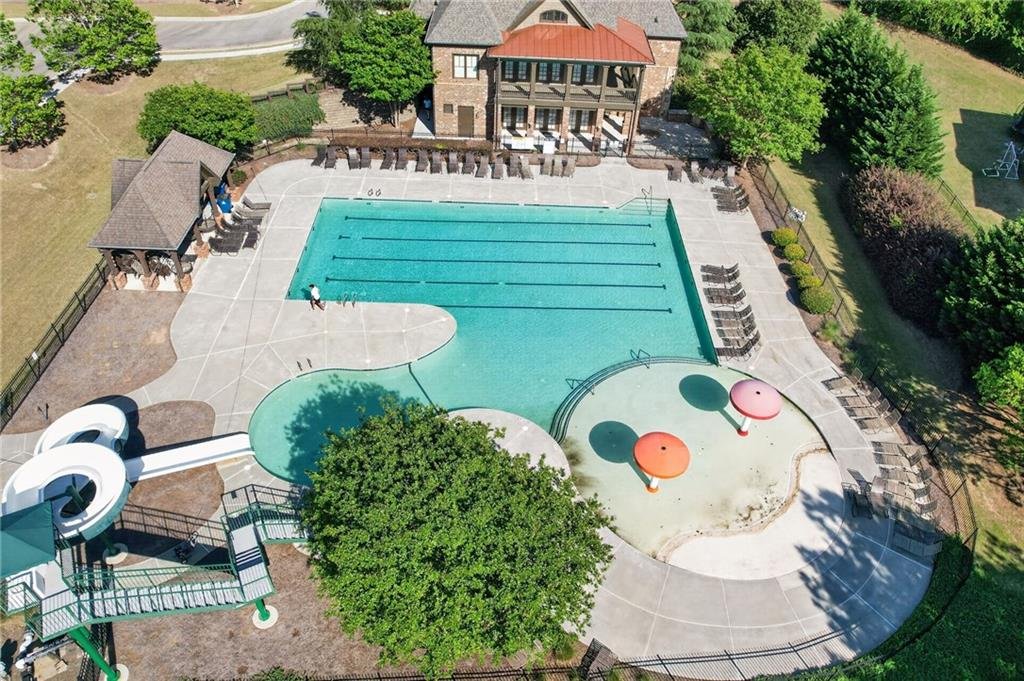
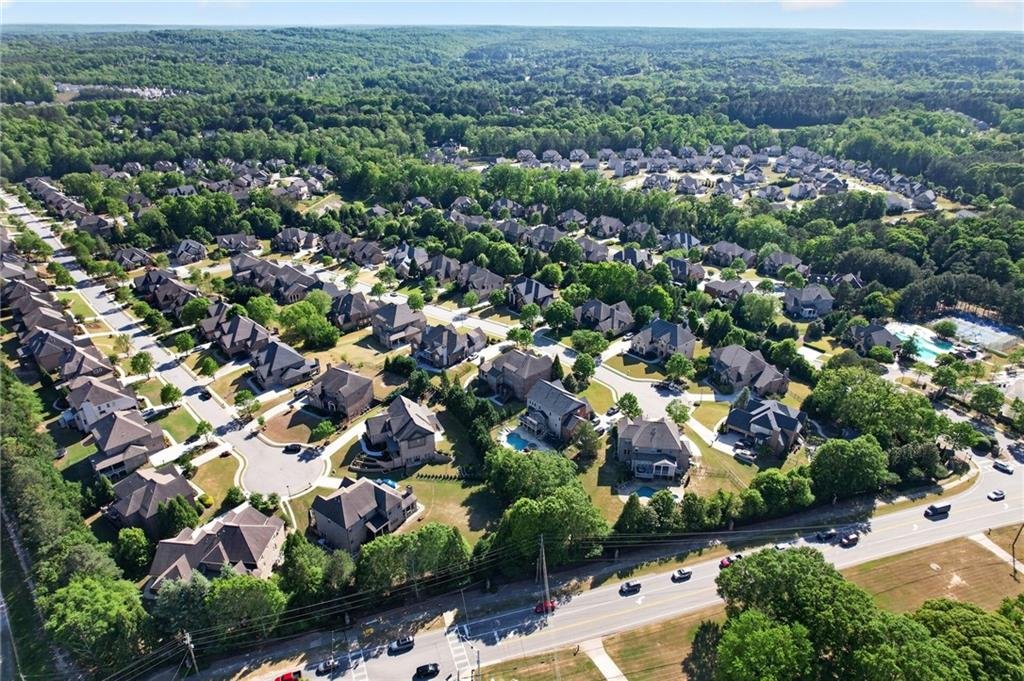
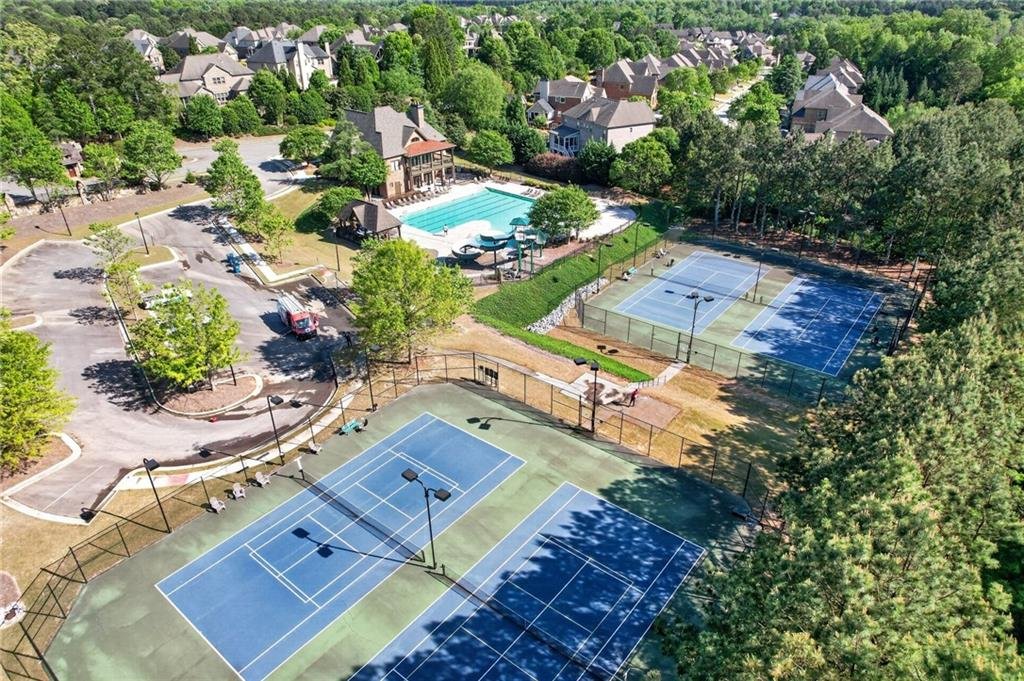
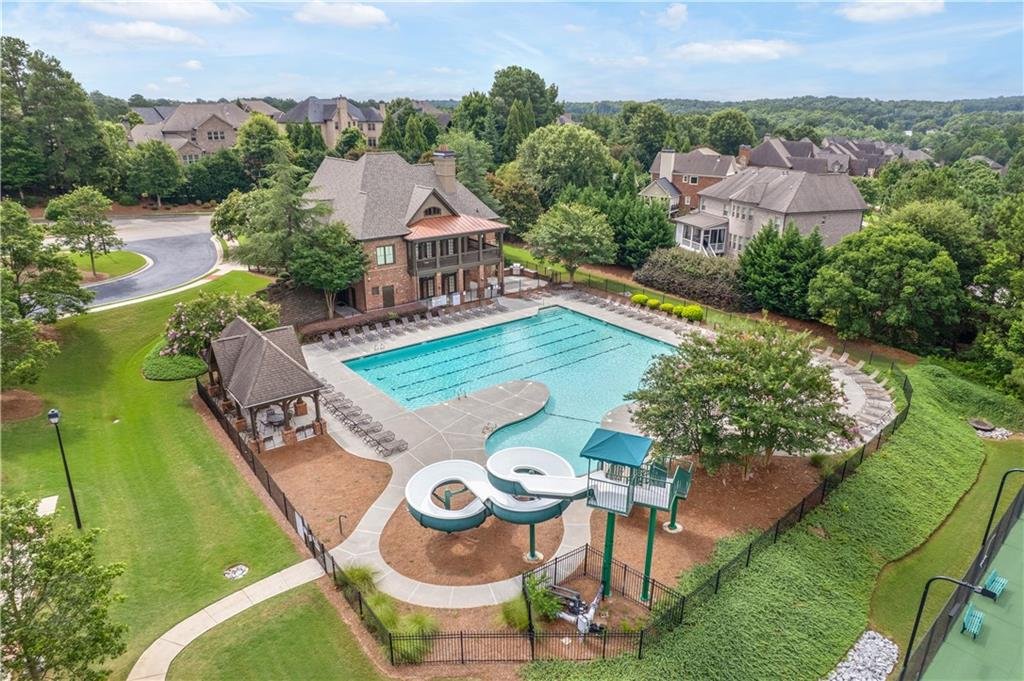
Stonewater Creek Community Amenities
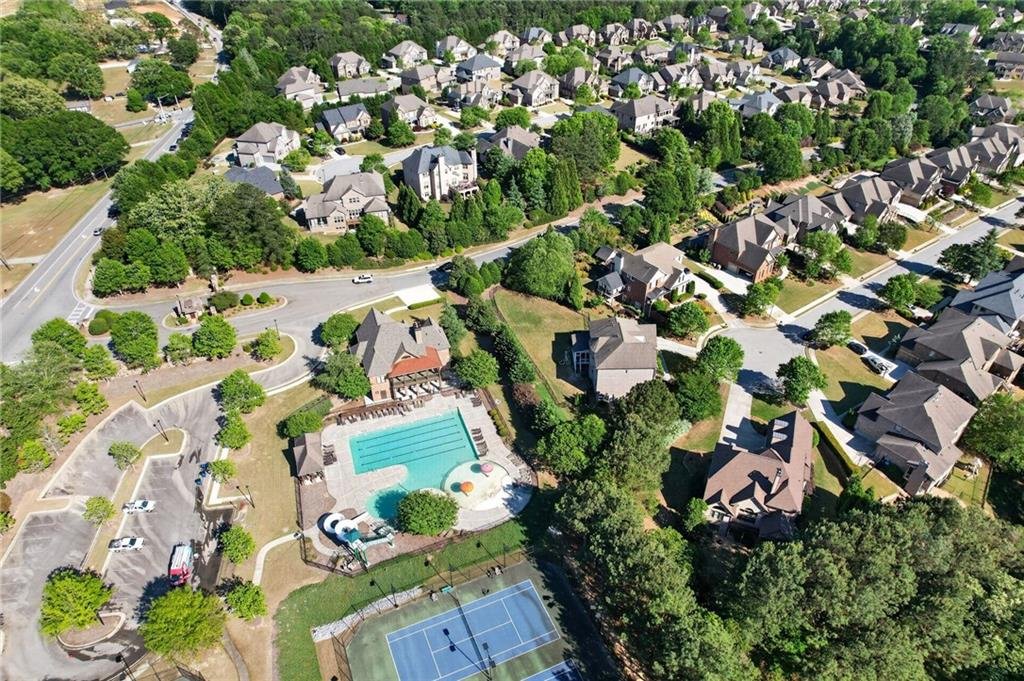
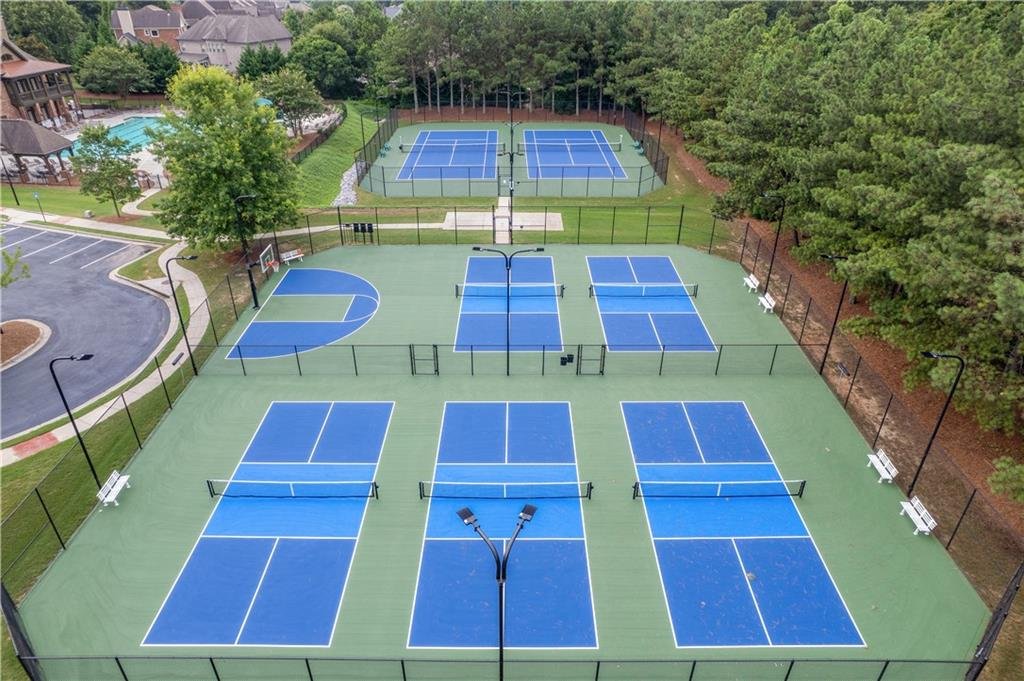
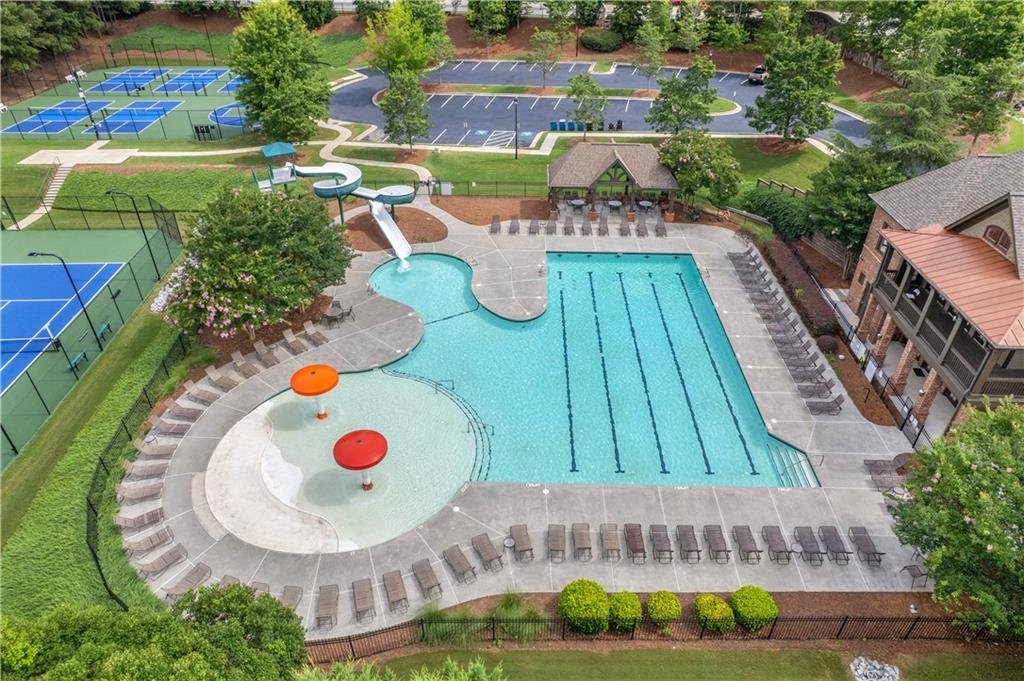
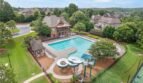
Residents of Stonewater Creek enjoy access to:
- Gated entrance
- Community clubhouse
- Swimming pool
- Tennis courts
- Sidewalks
- Streetlights
- Curbs
- Homeowners association
- Professionally maintained common areas
The community offers a private and active lifestyle close to schools, shopping, dining, and recreation.
Schools
This home is located within the highly regarded Mill Creek school cluster and is served by:
- Duncan Creek Elementary School
- Osborne Middle School
- Mill Creek High School
The Mill Creek cluster is recognized for its academic, athletic, and extracurricular programs.
Prime Hoschton Location
Conveniently located near:
- Interstate 85
- Hamilton Mill Road
- Georgia Highway 124
- Mill Creek High School
- Chateau Elan Winery and Resort
- Hamilton Mill shopping and dining
- Northeast Georgia Medical Center Braselton
- Mall of Georgia
- Restaurants
- Grocery stores
- Parks
- Medical facilities
- Entertainment destinations
The location provides easy access to Hoschton, Braselton, Dacula, Buford, Suwanee, and the broader North Georgia region.
Community and HOA Information
HOA Fee: $1,200 Semi-Annually
Initiation Fee: $2,400
Rental Restrictions: None Reported
Management Company: Home Management Services
Home Warranty: No
Association benefits include:
- Reserve funding
- Swimming amenities
- Tennis amenities
- Gated community access
- Maintenance of common areas
Buyers should verify all dues, initiation fees, amenity access, architectural requirements, and community regulations during the due diligence period.
Property Summary
2051 Skybrooke Court offers an excellent opportunity to own a spacious brick-and-stone executive home in the gated Stonewater Creek community.
Featuring approximately 4,843 square feet of living space, six bedrooms, four full bathrooms, one half bathroom, a main-level guest suite, flexible study or sixth bedroom, oversized primary retreat, gourmet kitchen, formal dining room, grand room, keeping room, media room, extensive outdoor living, and an attached three-car garage, this residence provides exceptional space and versatility.
With a recent price improvement, gated swim and tennis amenities, highly regarded Mill Creek schools, and convenient access to Interstate 85, shopping, dining, and healthcare, this beautifully maintained home represents outstanding value in the Hoschton and Braselton luxury market.
MLS Number: 7697546
Offered at $949,000
Gated Community. Flexible Living. Exceptional Value. Welcome Home.
- Principal and Interest
- Property Tax
- HOA fee
- Private Mortgage Insurance
Reviews
No reviews found.
You need to login in order to post a review



