



Overview
- August 2, 2026
- Updated On:
- Residential
- Category
- 31618
- Property ID
- 5
- Bedrooms
- 5
- Bathrooms
- 3 cars
- Garages
- 4,520 ft2
- Property Size
- 2026
- Year Built:
Description
Brand-New Luxury Custom Home with No HOA in Grayson
Offered at $970,000
Property Overview
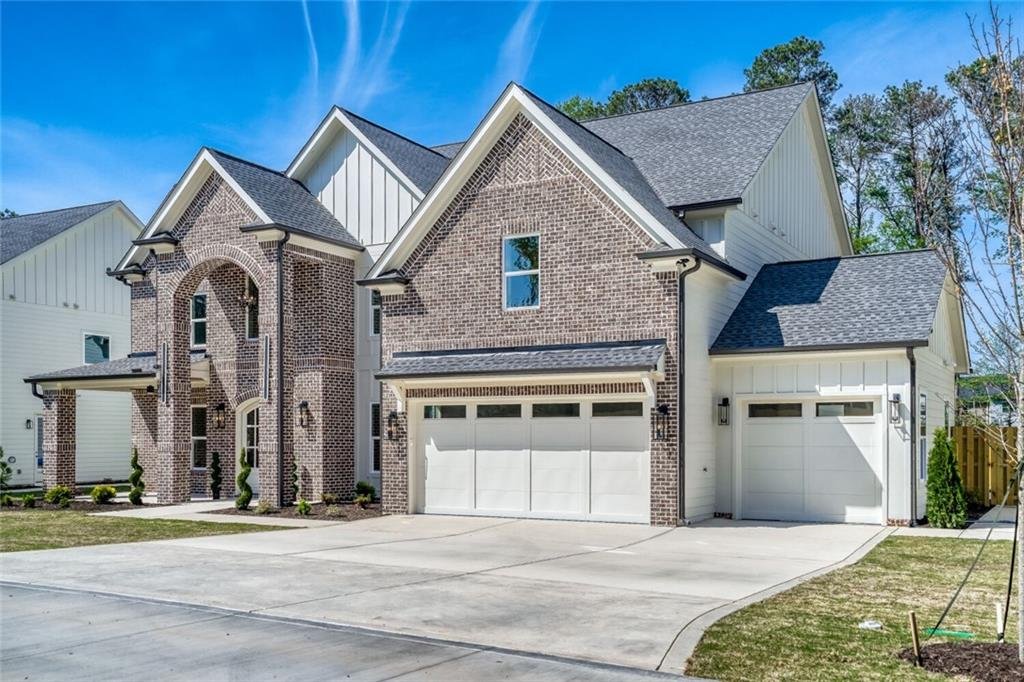
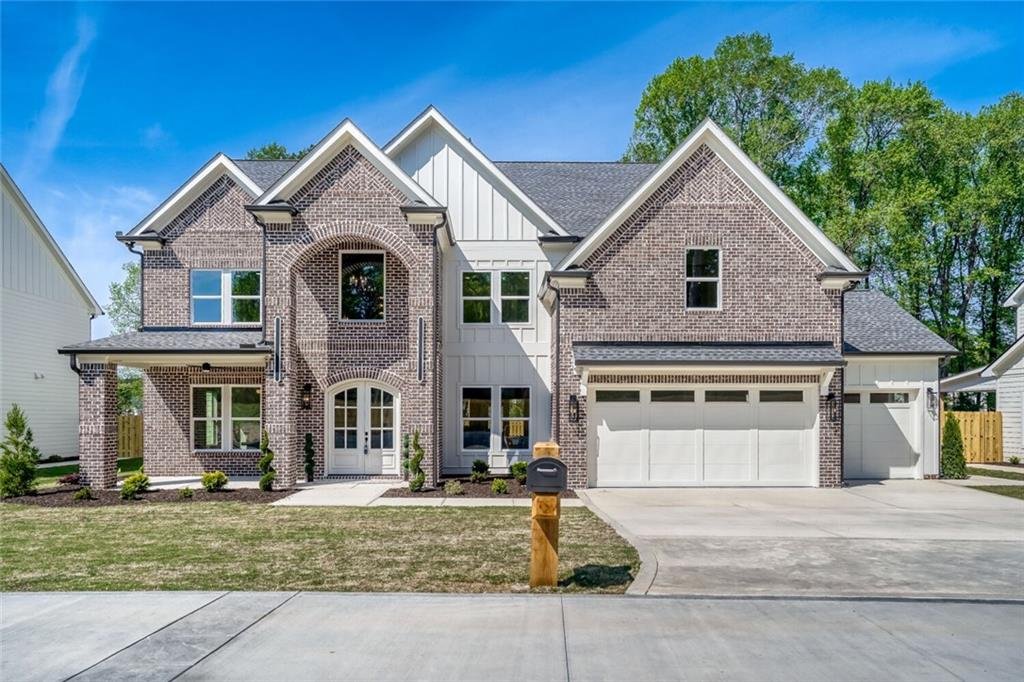
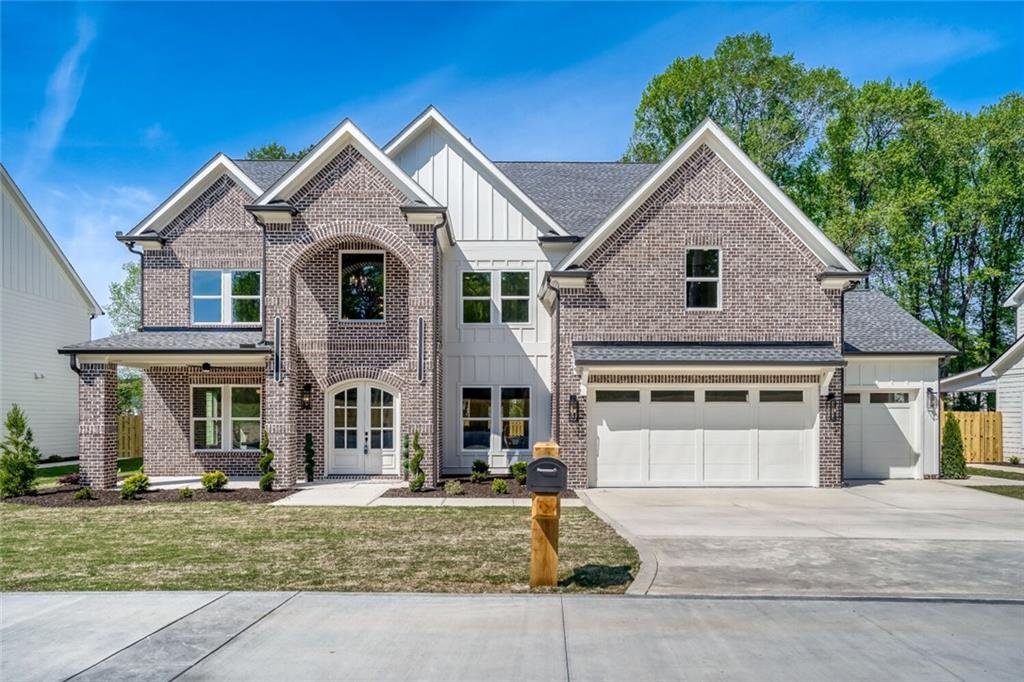
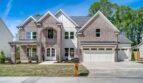
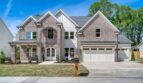
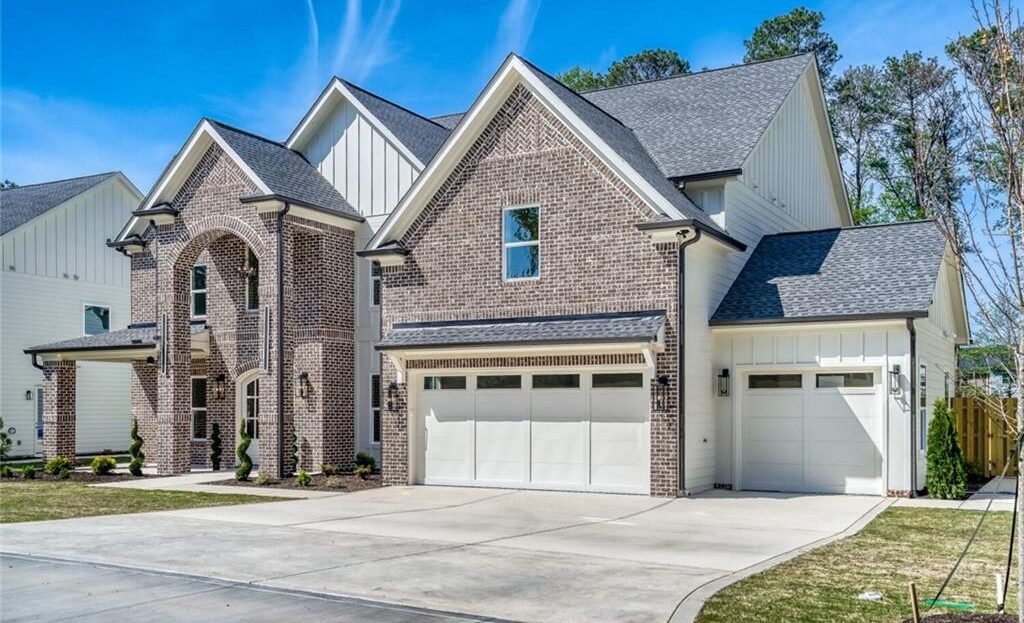
Welcome to 936 Cooper Road, a stunning brand-new custom residence located in the heart of Grayson, Georgia. Built in 2026, this beautifully crafted executive home offers approximately 4,520 square feet of luxurious living space with five bedrooms, four full bathrooms, one half bathroom, and an attached three-car garage. Combining timeless traditional architecture with contemporary finishes, this move-in-ready home delivers exceptional craftsmanship, thoughtful design, and elegant living throughout.
Designed for today’s modern lifestyle, the home features soaring 10-foot ceilings on the main level, real hardwood flooring, abundant natural light, a spectacular gourmet kitchen, luxurious owner’s suite, and high-end finishes throughout. Situated on a beautifully landscaped 0.36-acre homesite with no HOA, this exceptional property offers privacy, flexibility, and convenient access to Grayson’s top schools, shopping, dining, parks, and major commuter routes.
Property Details
Address: 936 Cooper Road, Grayson, Georgia 30017
Price: $970,000
MLS Number: 7750086
Community: None (No HOA)
Property Type: Single-Family Residence
Architectural Style: Traditional
Year Built: 2026 (New Construction)
Living Area: Approximately 4,520 Square Feet
Lot Size: Approximately 0.36 Acre
Bedrooms: 5
Full Bathrooms: 4
Half Bathrooms: 1
Garage: Attached 3-Car Garage
Levels: Two
Buyer Incentive
Qualified buyers may be eligible to receive lender incentives of $2,500 or more, subject to lender qualifications and seller terms. Contact the listing agent for complete details.
Elegant Main Level
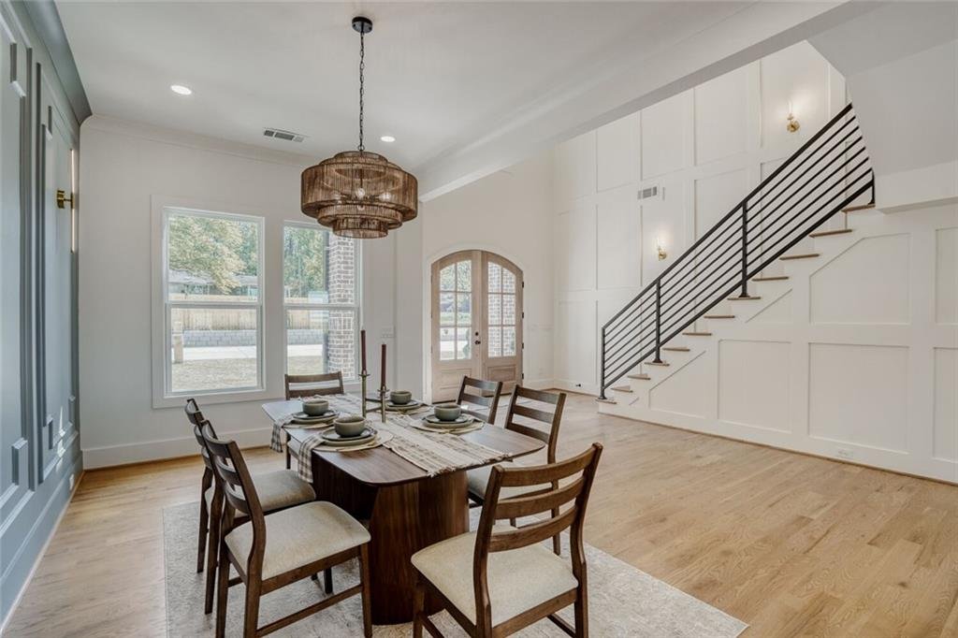
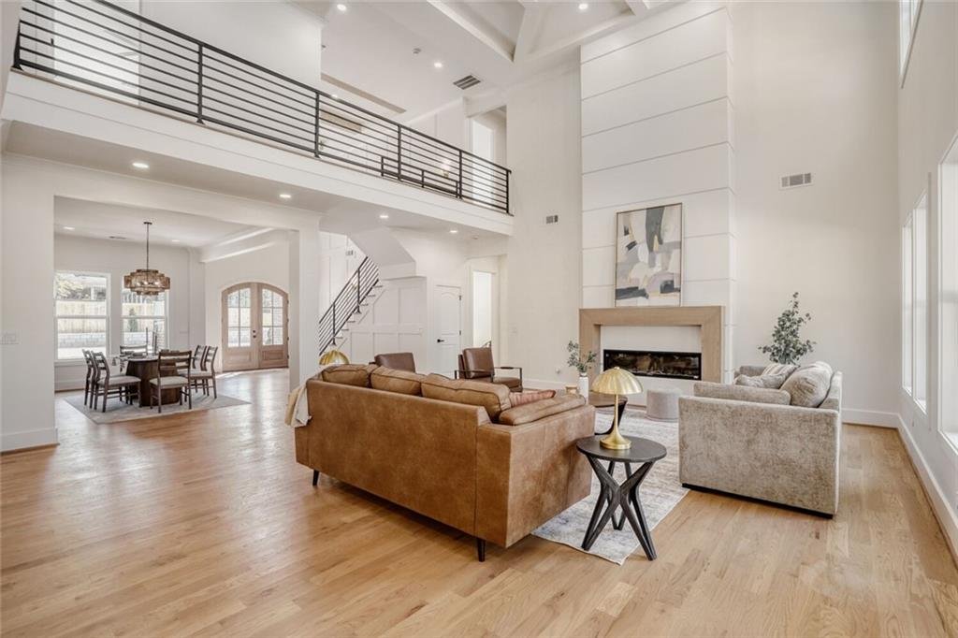
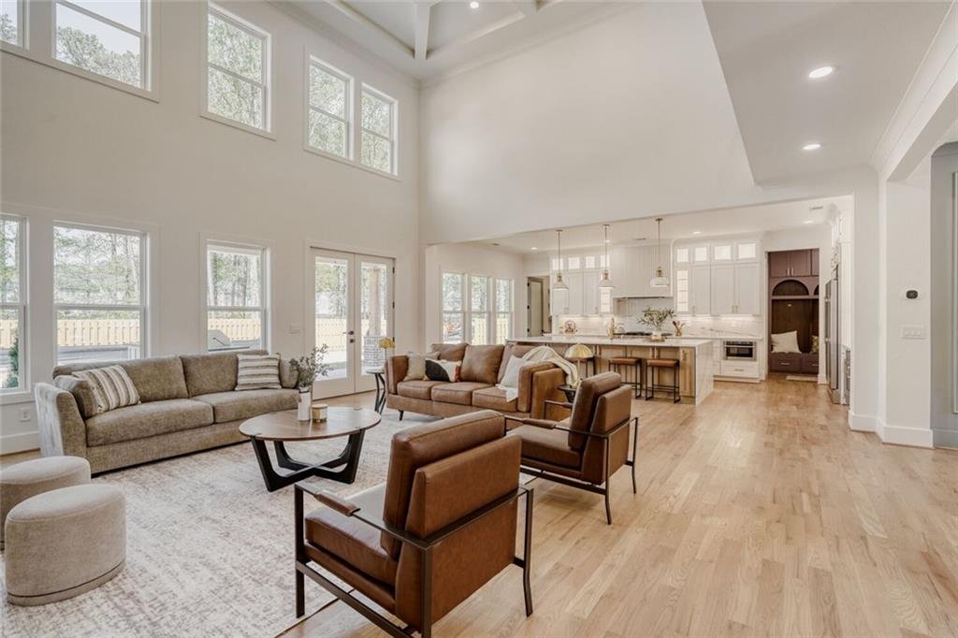
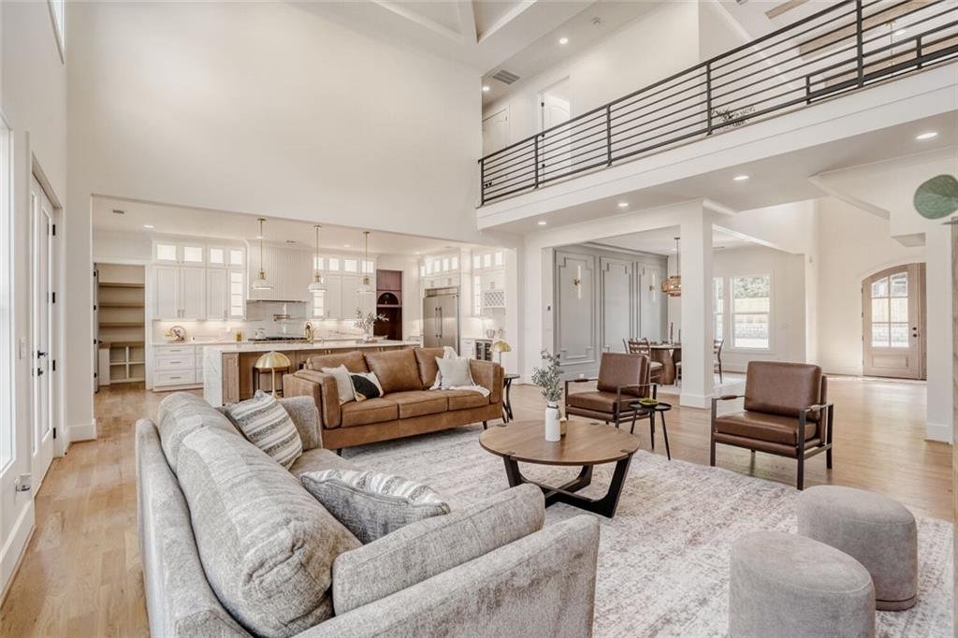
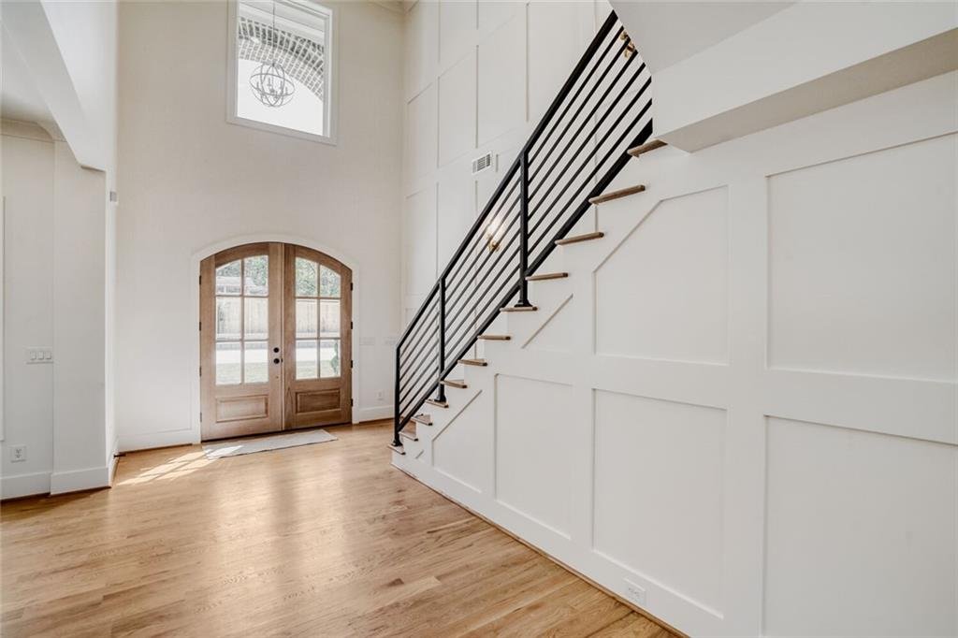
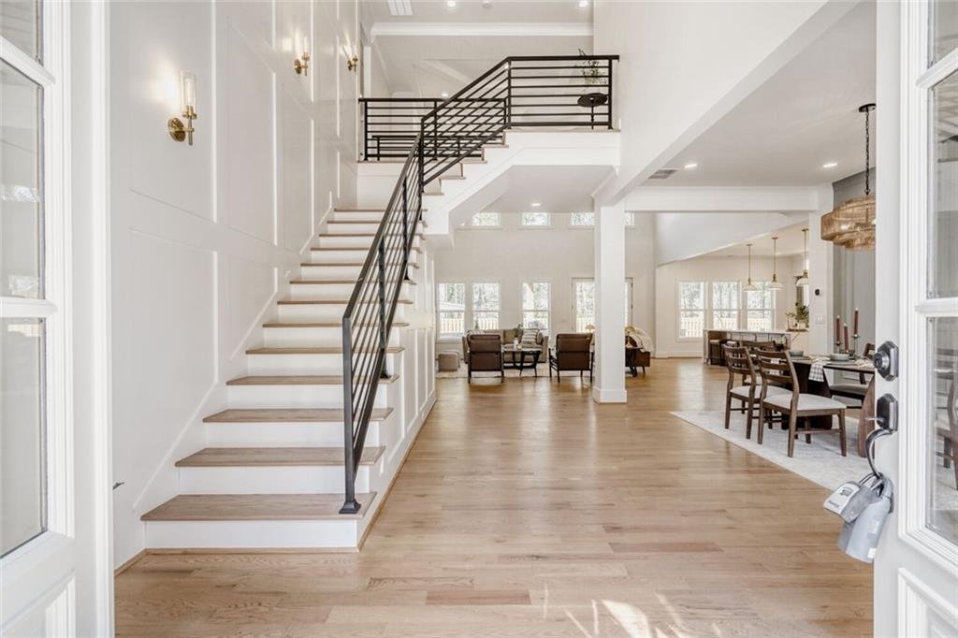
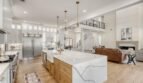
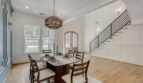
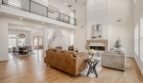
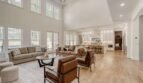
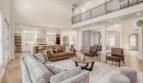
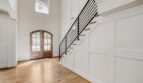
An inviting covered front porch welcomes you into an impressive open-concept floor plan featuring soaring 10-foot ceilings, real hardwood flooring, and oversized windows that fill the home with abundant natural light.
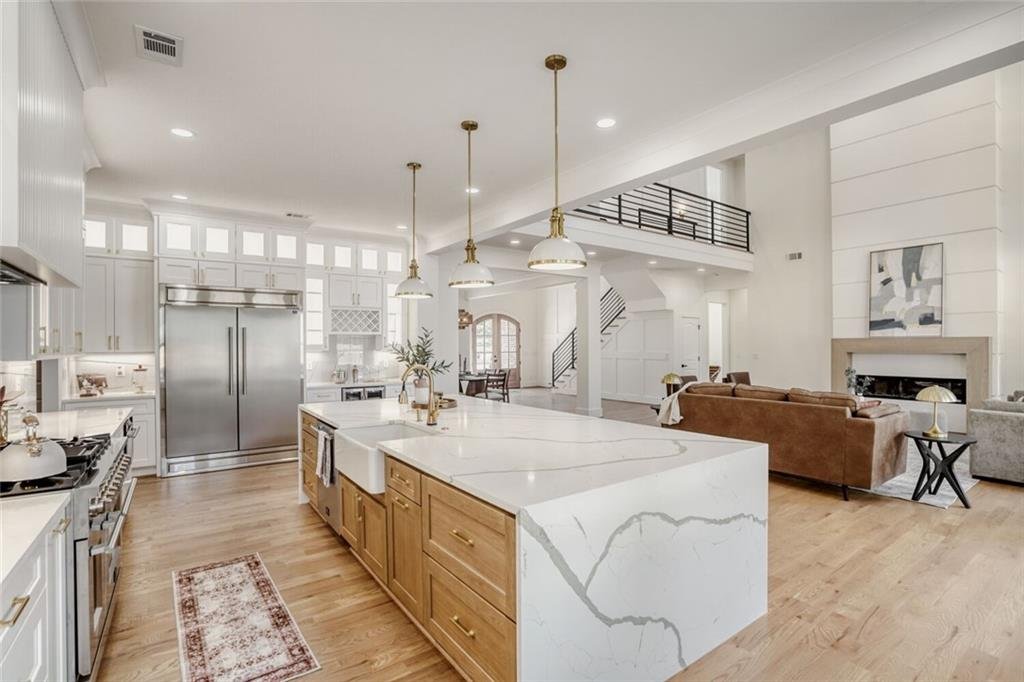
The spacious great room serves as the heart of the home and features a stylish electric fireplace, creating an elegant setting for family gatherings and entertaining.
Additional main-level spaces include:
- Grand great room
- Formal dining room
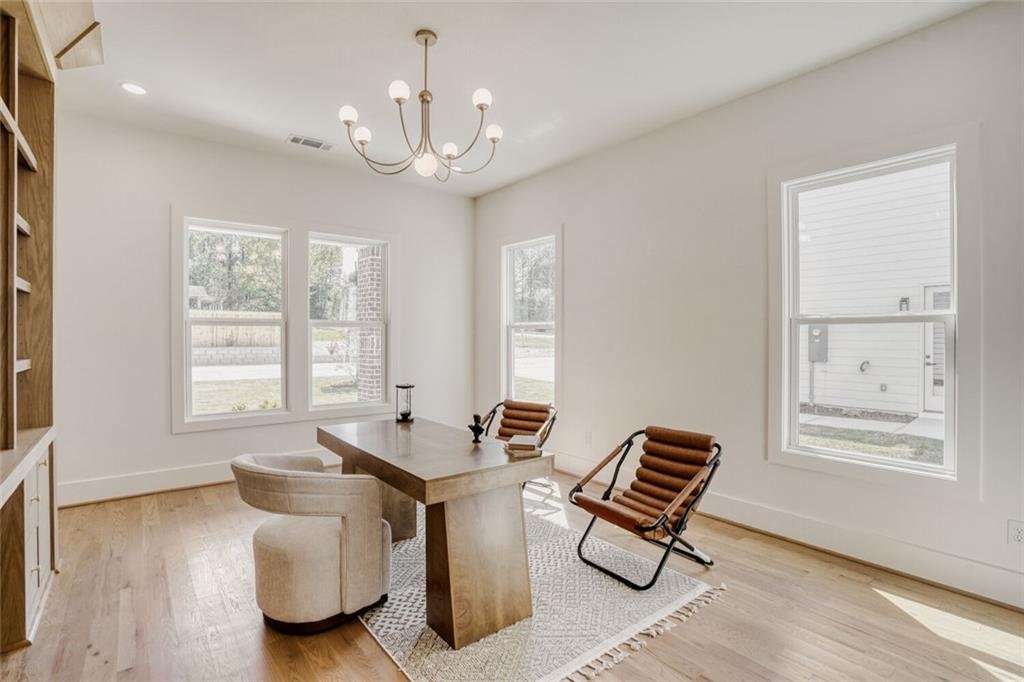
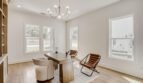
- Private home office
- Guest bedroom with full bathroom
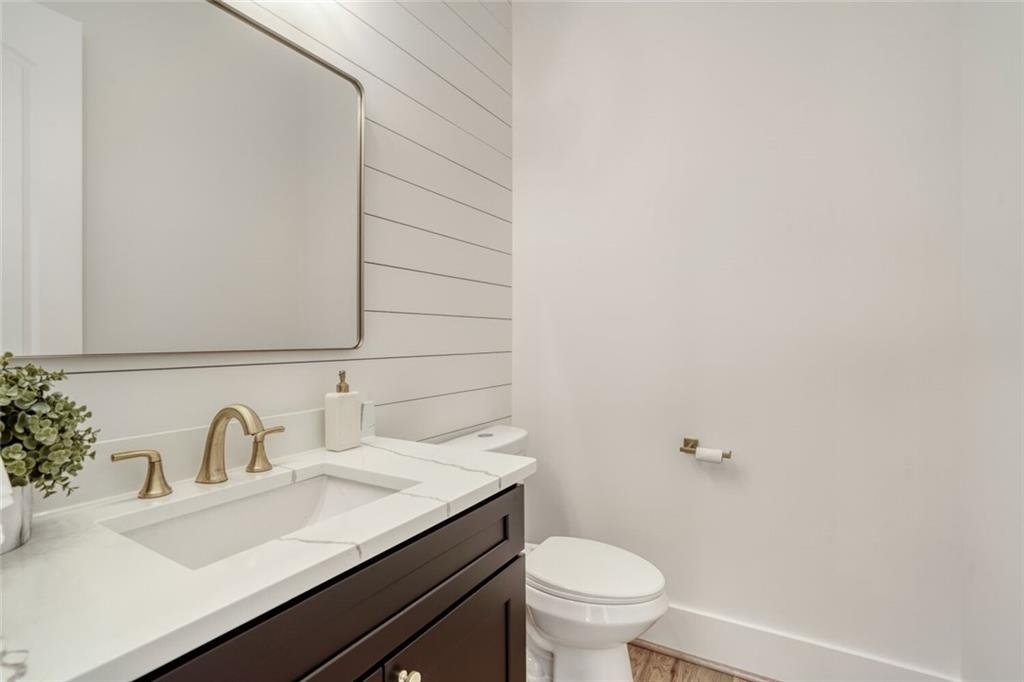
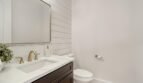
- Powder room
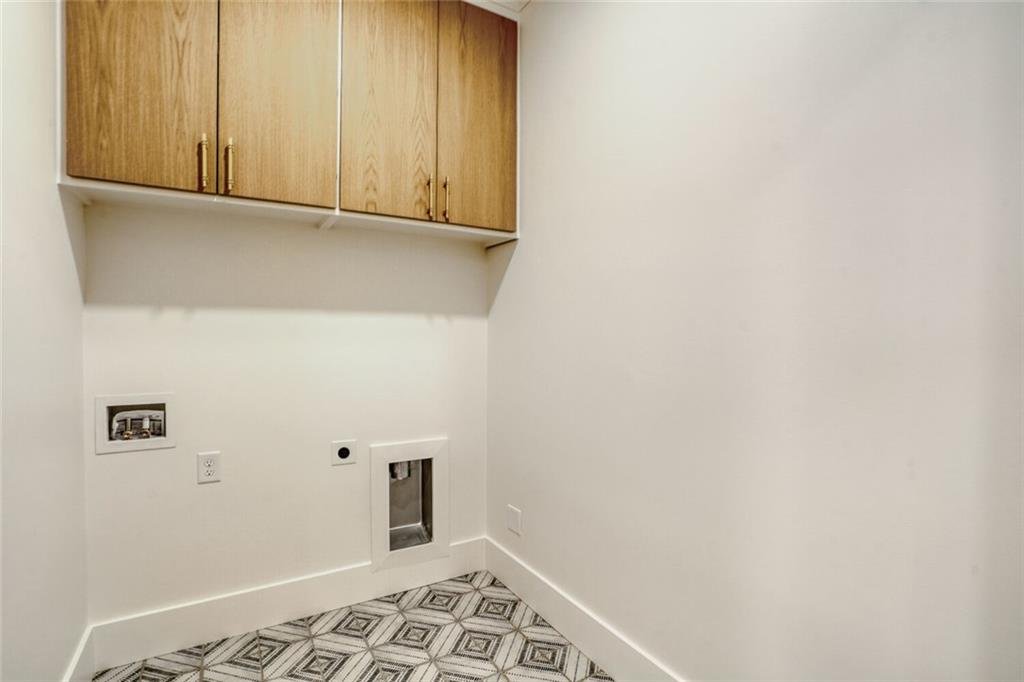
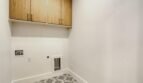
- Spacious laundry area
- Open entertaining spaces
The flowing floor plan provides exceptional comfort while maintaining a bright and spacious atmosphere throughout.
Gourmet Kitchen
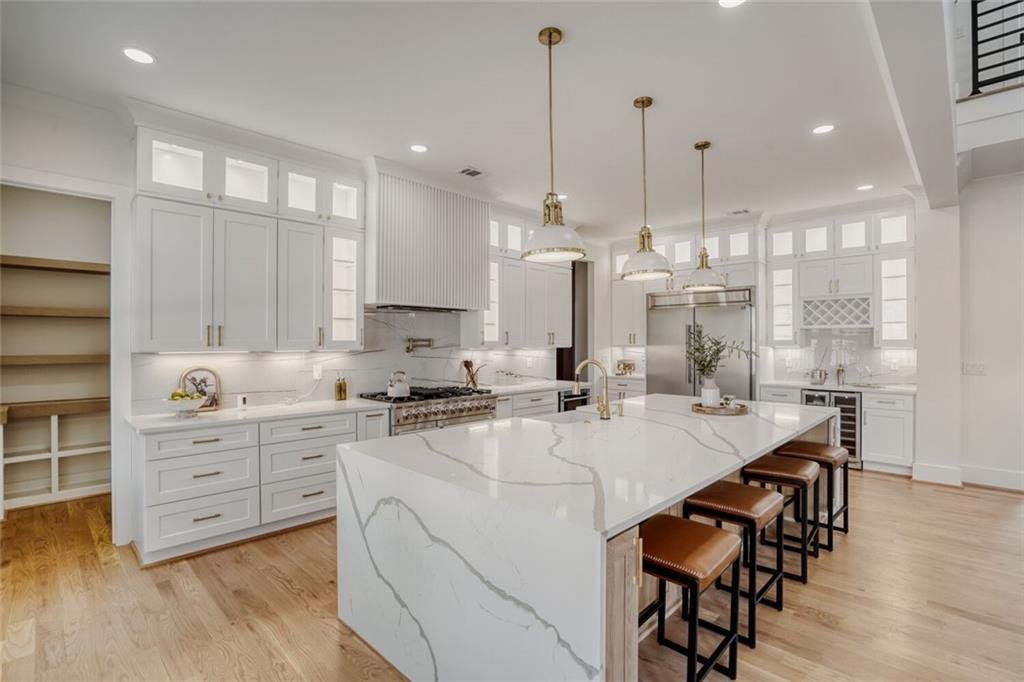
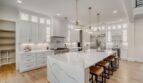
The beautifully appointed gourmet kitchen has been designed for both everyday living and entertaining.
Features include:
- Oversized 8-foot center island
- Elegant quartz countertops
- Modern white custom cabinetry
- Stainless steel appliances
- Gas range
- Refrigerator
- Microwave
- Dishwasher
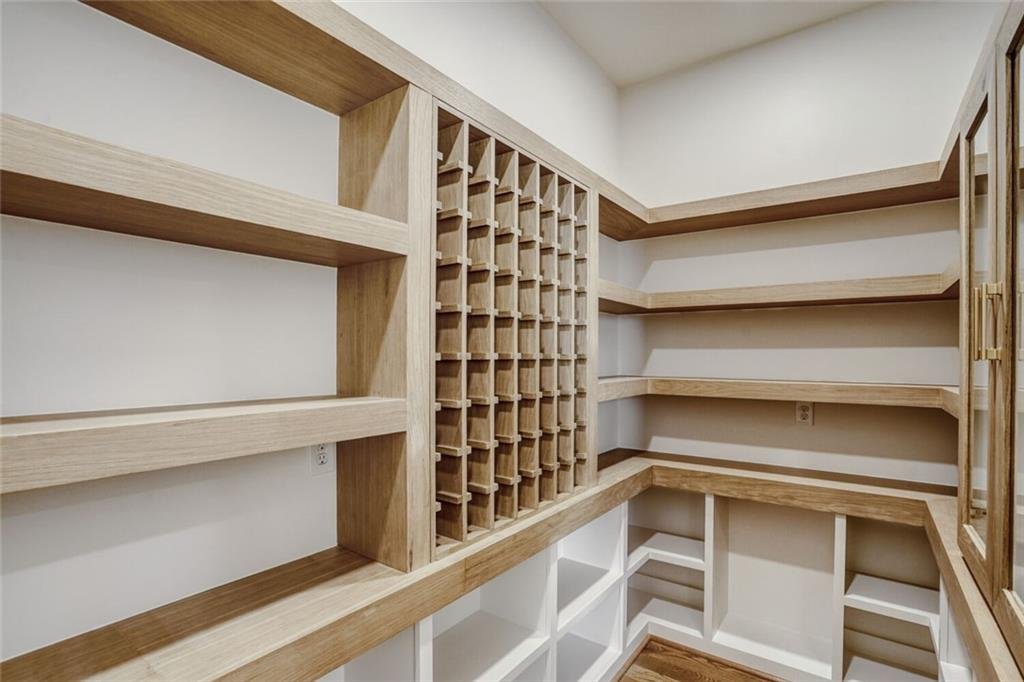
- Spacious walk-in pantry
- Built-in coffee station
- Beverage and wine bar
- Built-in wine cooler
- Open view to the living areas
With abundant workspace, premium finishes, and stylish design, the kitchen serves as the true centerpiece of the home.
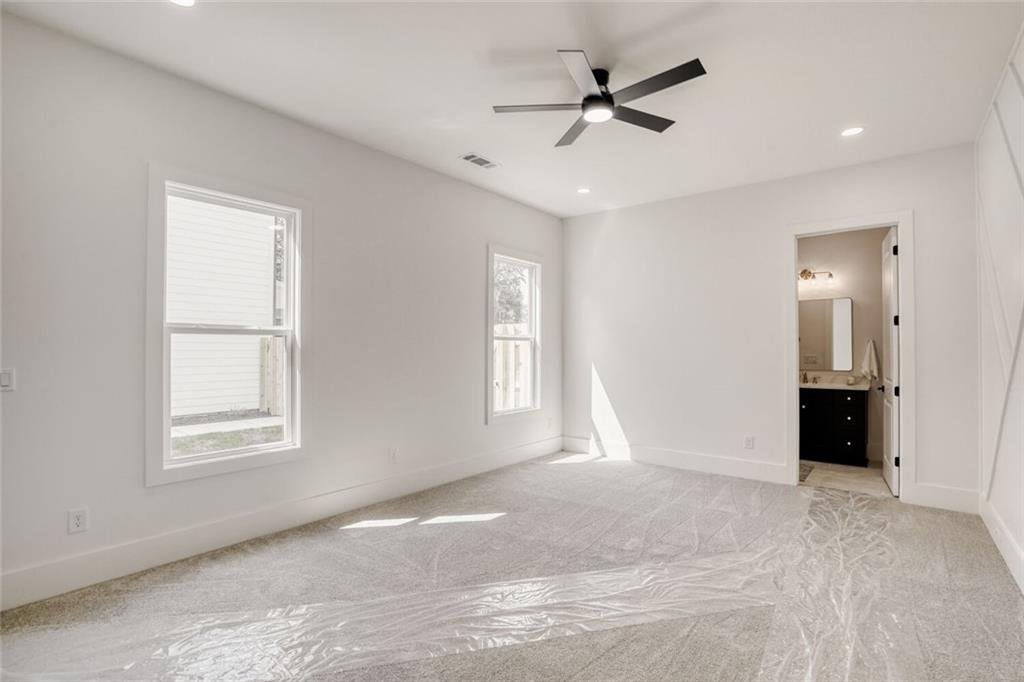
Luxurious Owner’s Suite
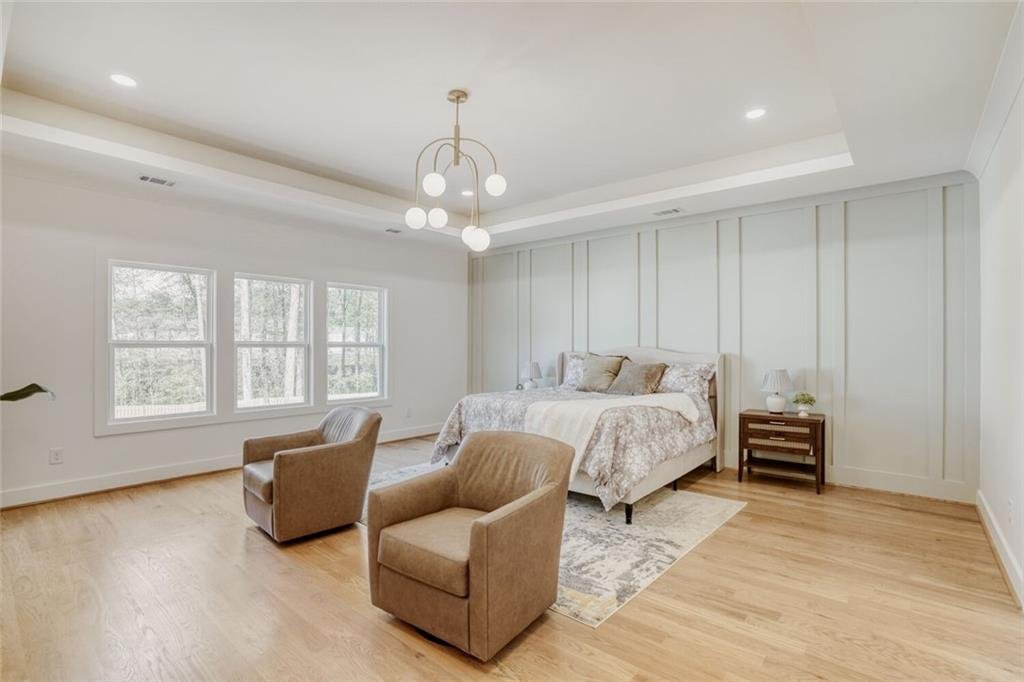
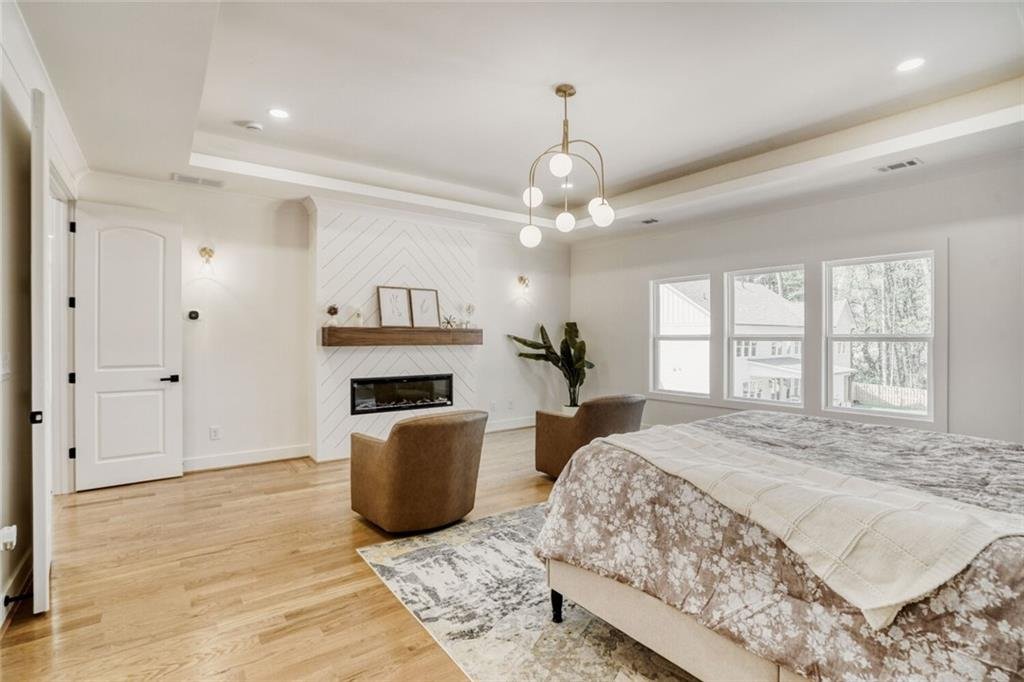
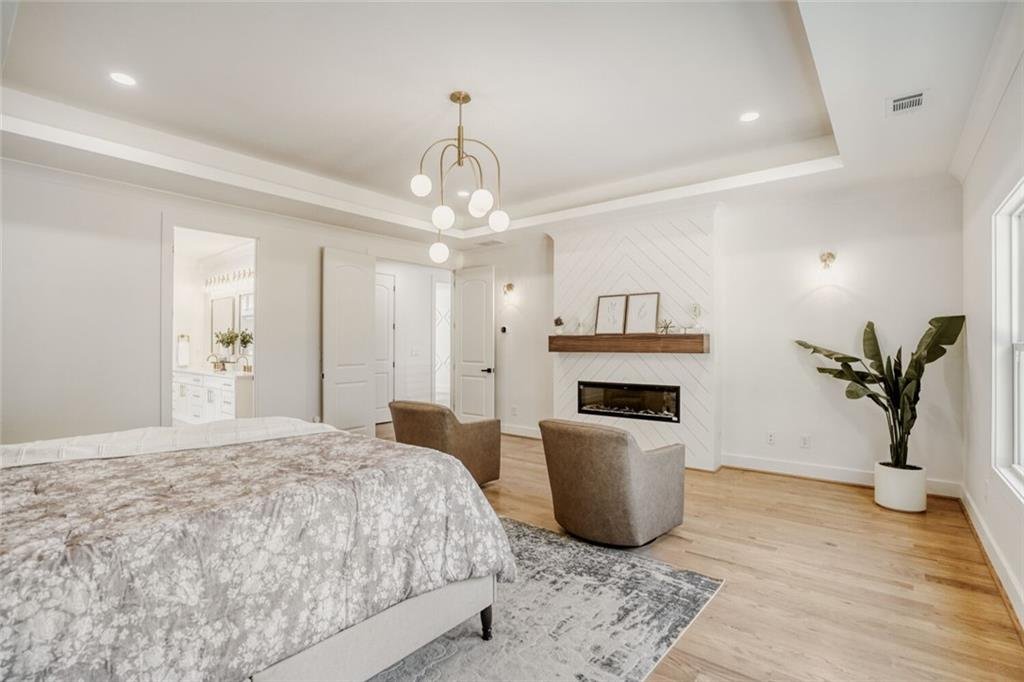
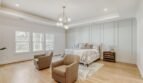
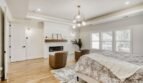
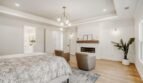
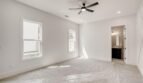
The oversized owner’s suite provides an elegant private retreat with generous proportions and designer finishes.
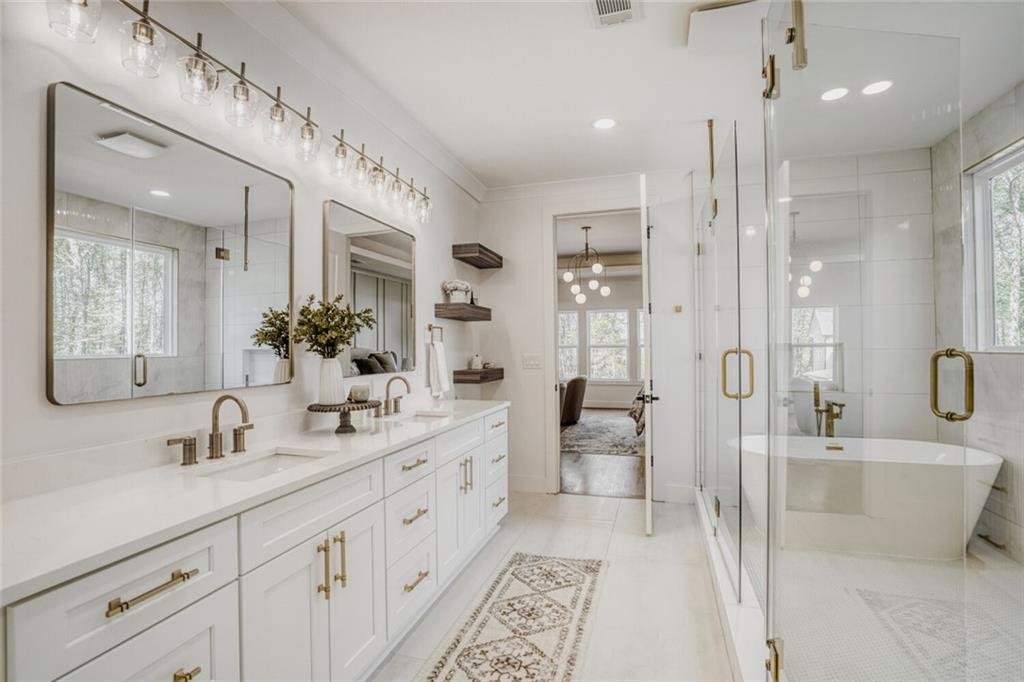
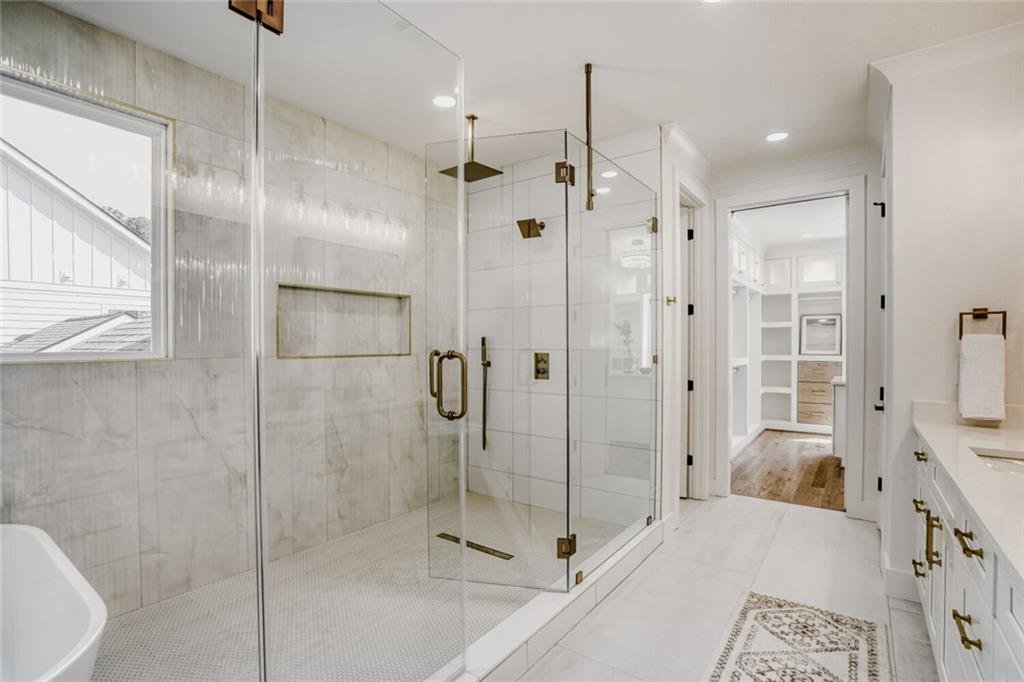
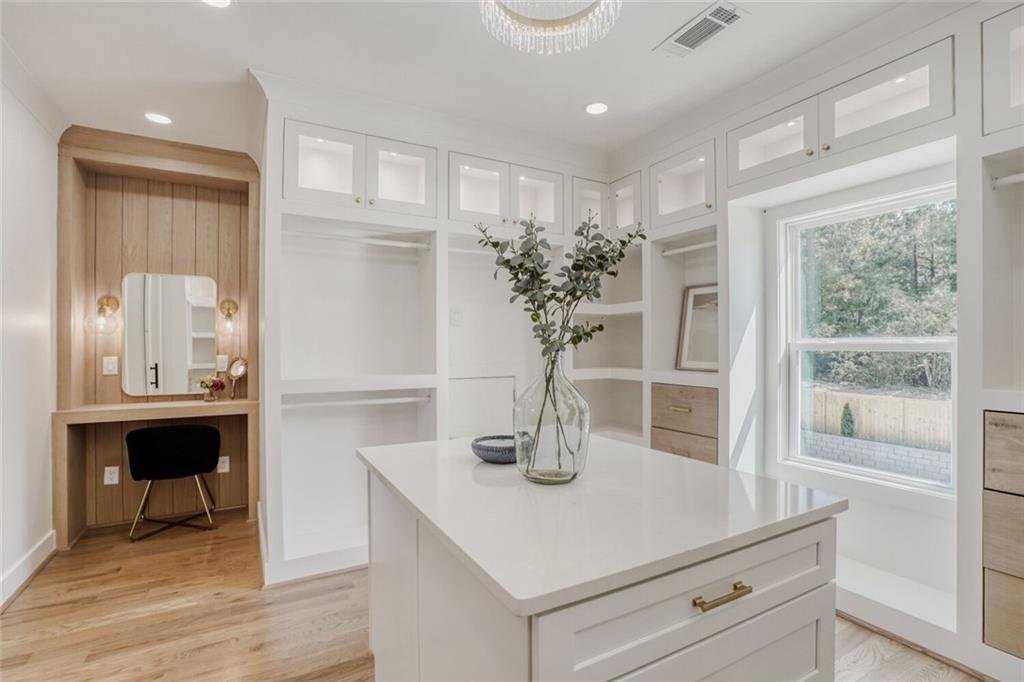
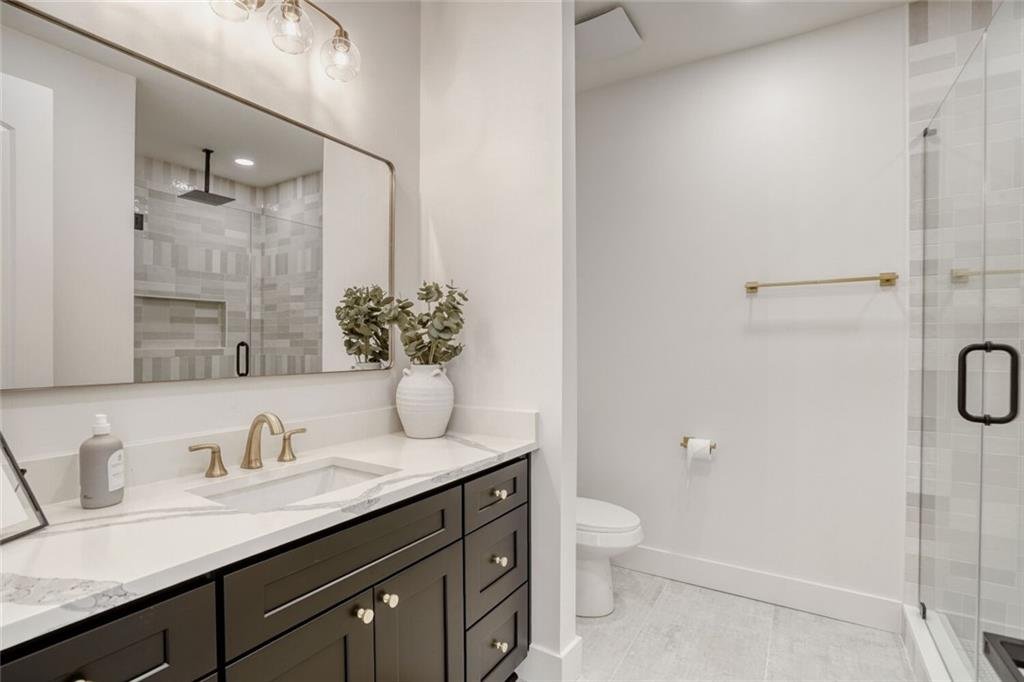
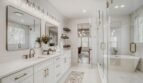
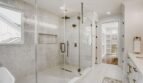
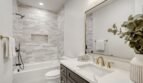
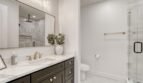
The luxurious owner’s bathroom includes:
- Double vanity
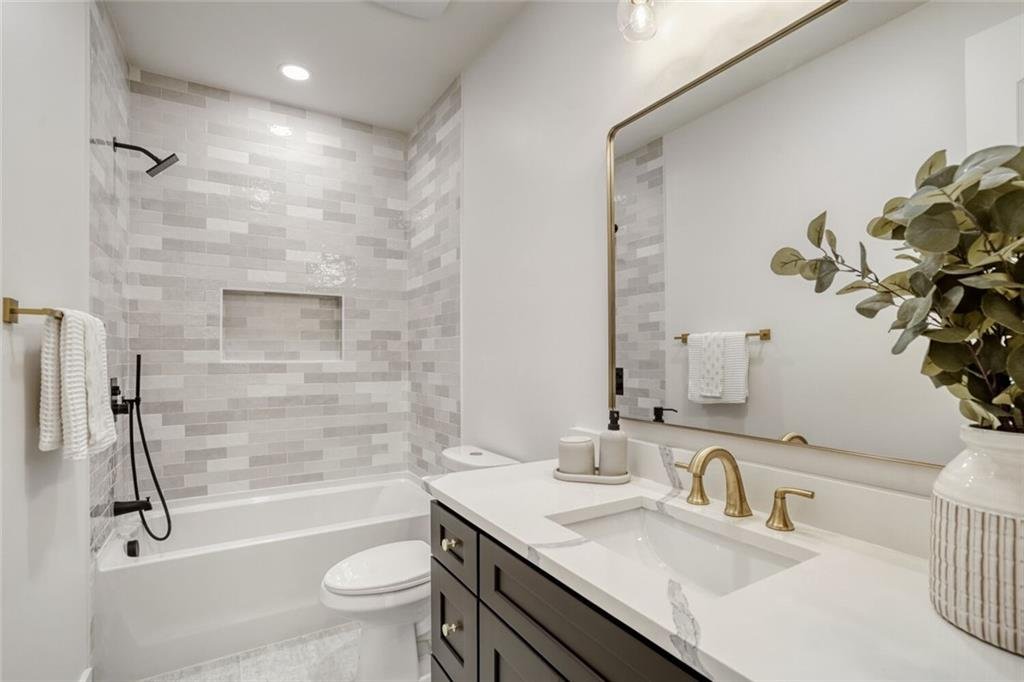
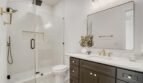
- Large shower and soaking tub combination
- Premium fixtures
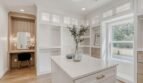
- Spacious walk-in closet with custom organization
- Private electric fireplace creating a relaxing atmosphere
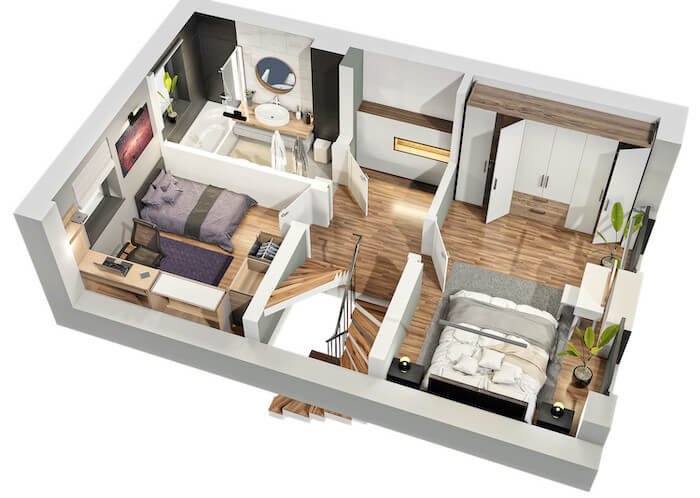
The upper level also features:
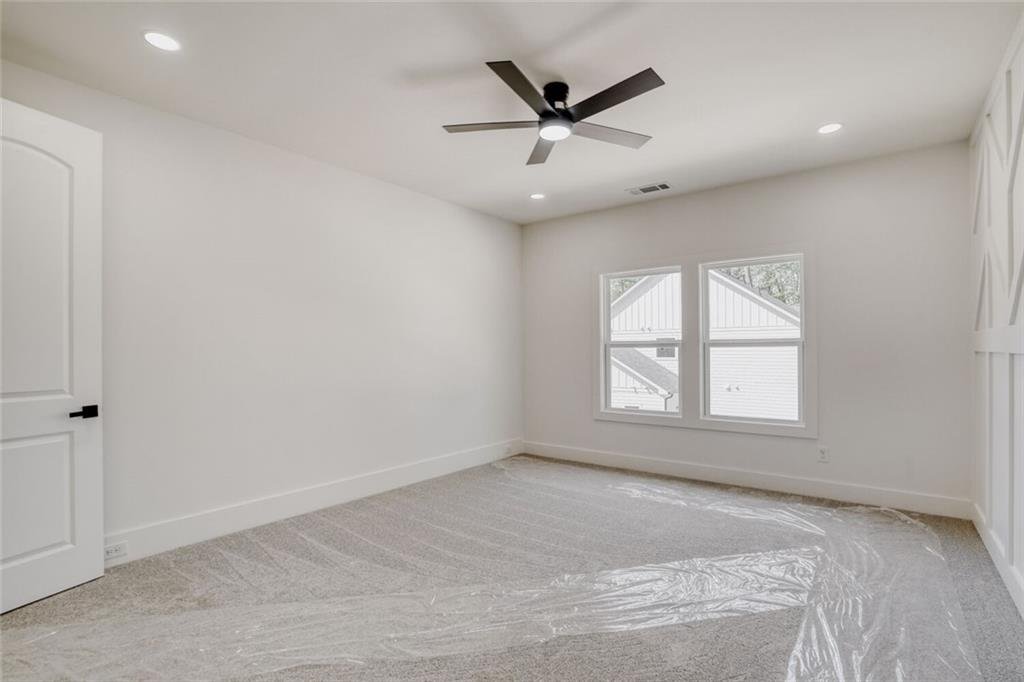
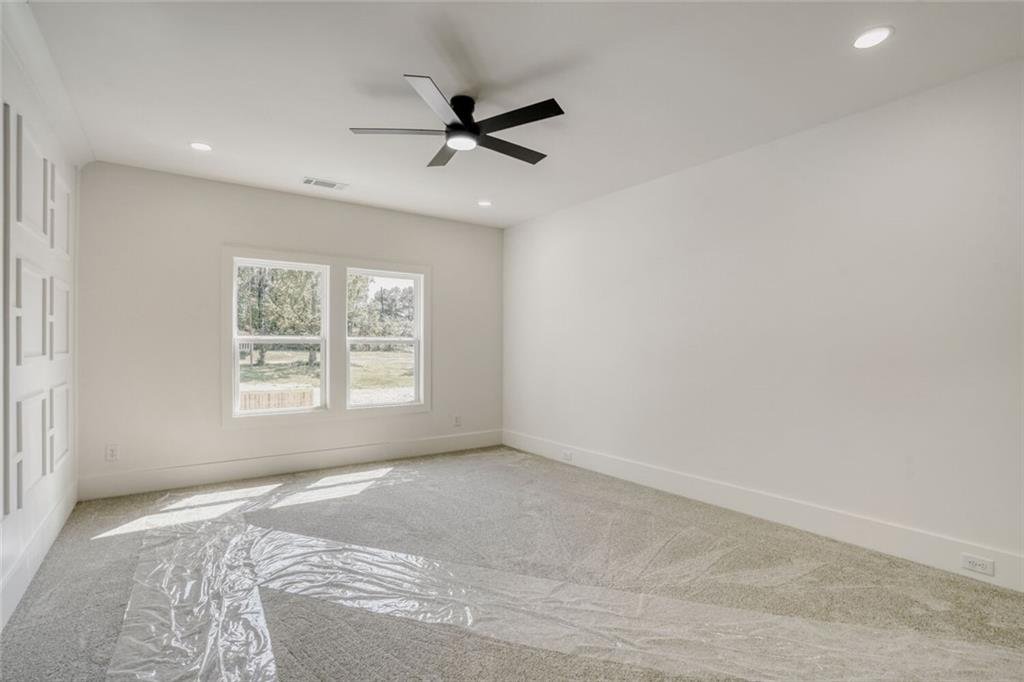
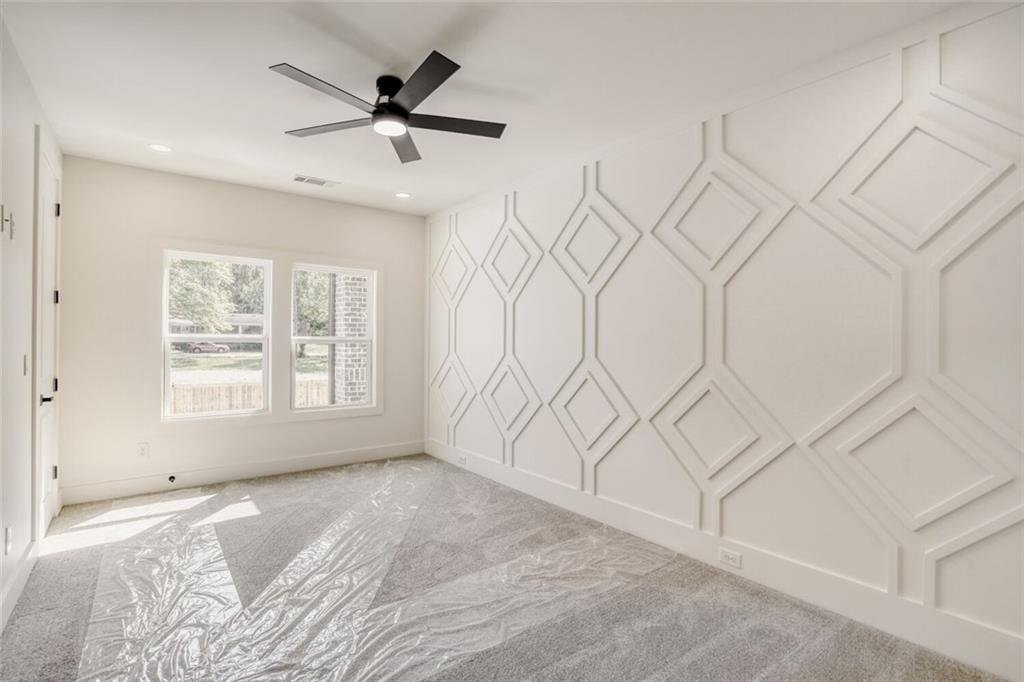
- Three additional spacious bedrooms
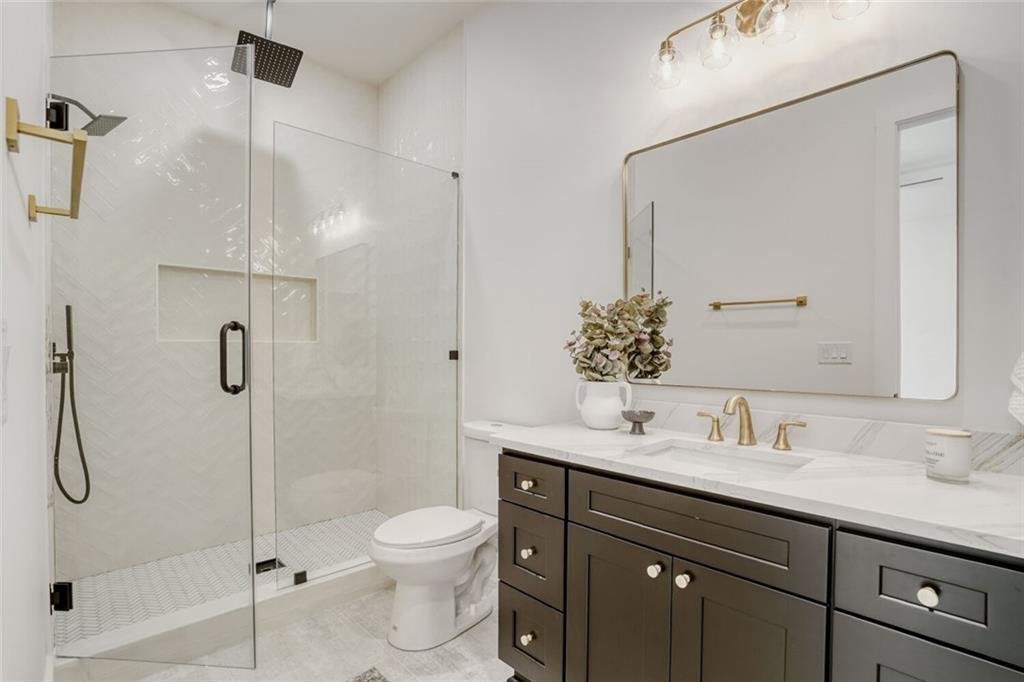
- Two full bathrooms
- Upper-level laundry access
- Excellent storage space
Outdoor Living
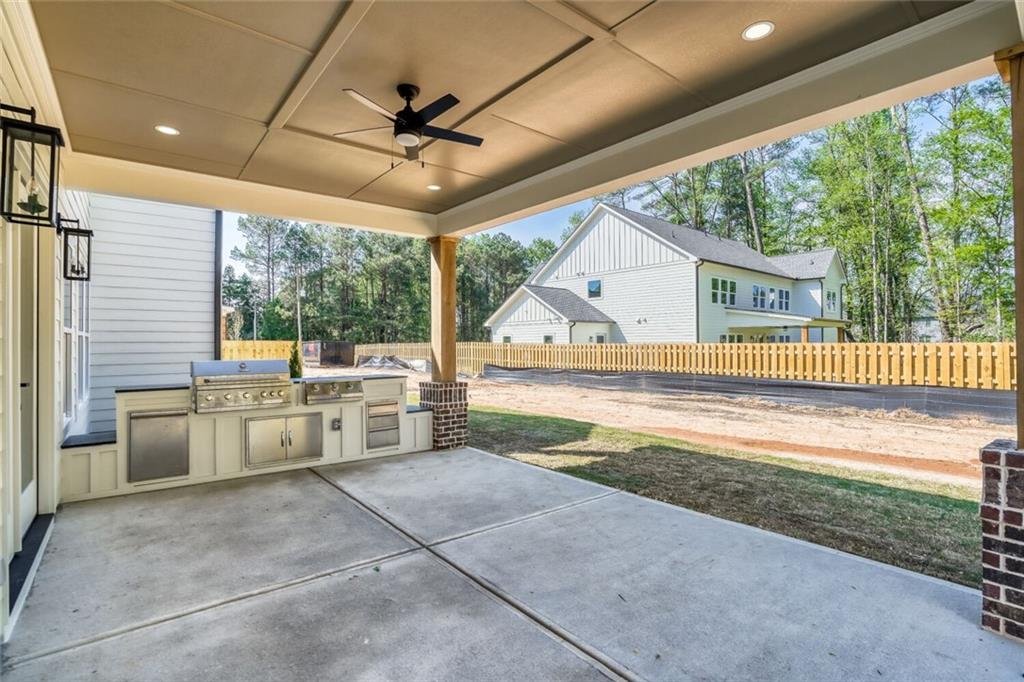
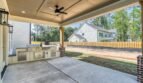
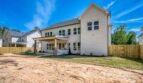
Thoughtfully designed outdoor spaces extend the home’s living and entertaining possibilities.
Outdoor features include:
- Covered front porch
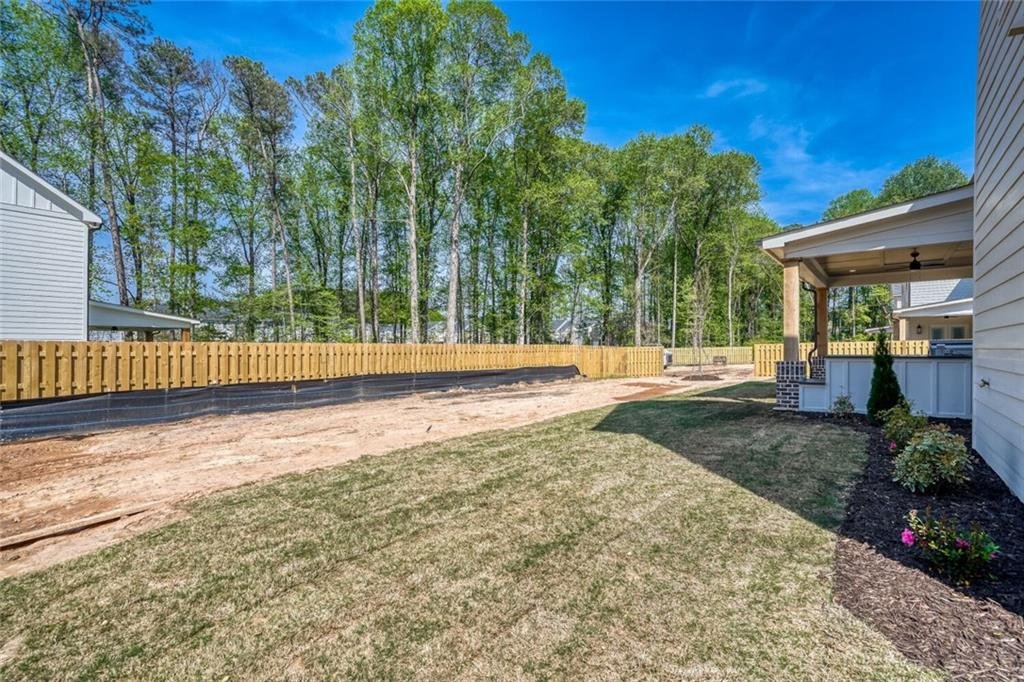
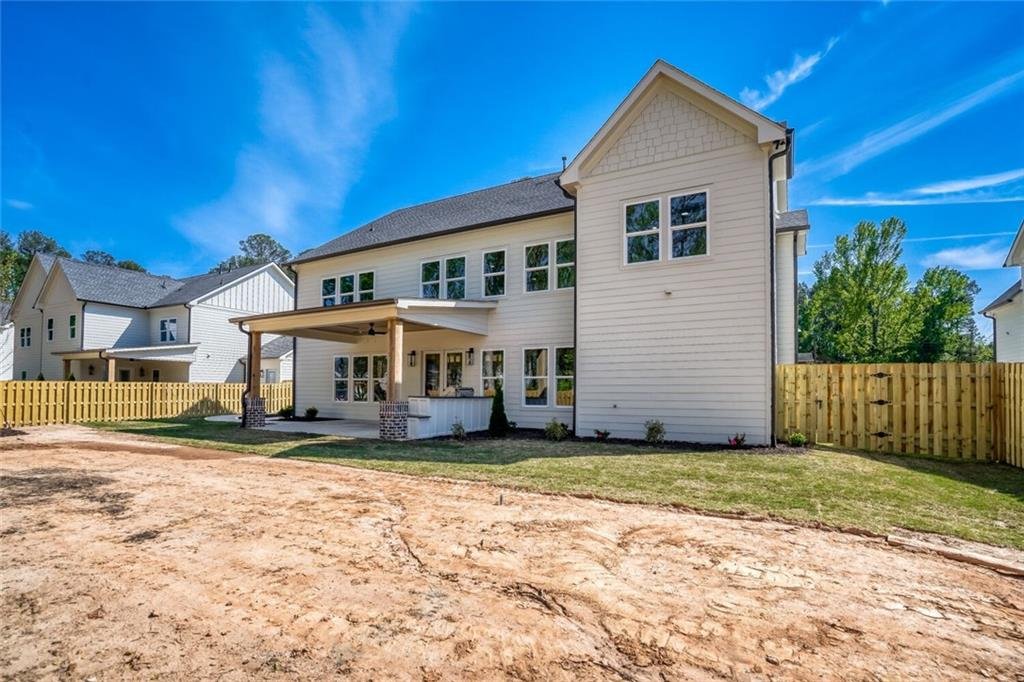
- Covered rear porch
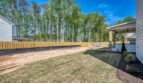
- Professionally landscaped yard
- Irrigation system
- Fenced backyard
- Gas grill connection
- Rain gutters
The outdoor spaces provide the perfect setting for entertaining guests, relaxing with family, or enjoying peaceful evenings.
Additional Interior Features
- Real hardwood flooring throughout
- 10-foot ceilings on the main level
- 9-foot ceilings on the upper level
- Two electric fireplaces
- High-end custom finishes
- Open-concept design
- Abundant natural lighting
- Insulated windows
- Tankless water heater
- Carbon monoxide detectors
- Smoke detectors
- Energy-efficient thermostat
- Public sewer
- Public water
Garage & Parking
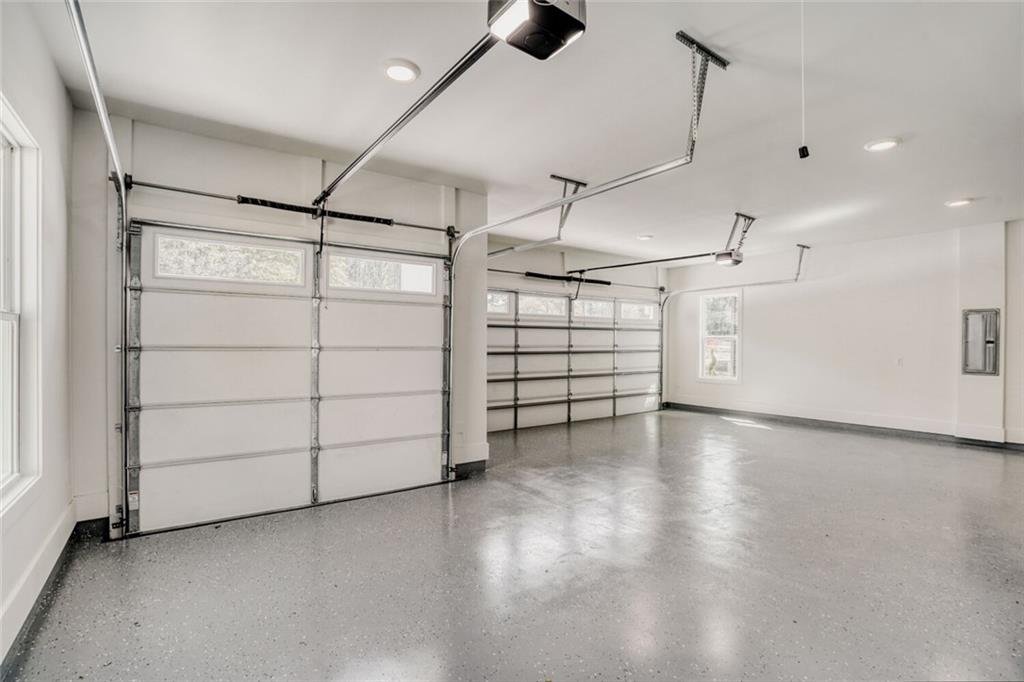
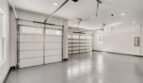
The attached three-car garage features automatic garage door openers and provides ample room for vehicles, storage, and workshop space while offering convenient access into the home.
Community Amenities
This property is not subject to a homeowners association, giving owners the freedom and flexibility of NO HOA while enjoying a peaceful residential setting.
Schools
This home is served by the highly regarded Gwinnett County Public Schools:
- Trip Elementary School
- Bay Creek Middle School
- Grayson High School
Prime Location
Conveniently located near many of Grayson’s most desirable destinations, including:
- Downtown Grayson
- Grayson City Park
- Bay Creek Park
- Tribble Mill Park
- The Shoppes at Webb Gin
- Grocery stores
- Restaurants
- Medical facilities
- Recreation centers
- Scenic walking trails
- Major commuter routes throughout Gwinnett County
The location provides an ideal combination of peaceful suburban living with convenient access to everyday necessities and entertainment.
Community & HOA Information
HOA: None
Enjoy the benefits of homeownership without monthly homeowners association fees or restrictive HOA regulations.
Property Summary
936 Cooper Road presents a rare opportunity to own a beautifully designed new construction luxury home in one of Grayson’s most desirable locations. Offering over 4,500 square feet of thoughtfully designed living space, premium custom finishes, soaring ceilings, a spectacular gourmet kitchen, luxurious owner’s suite, covered outdoor living areas, and the freedom of NO HOA, this exceptional residence is perfectly suited for today’s modern lifestyle.
Whether you are searching for your forever home, an executive residence, or a newly built property with luxury finishes and outstanding functionality, this remarkable home is ready for immediate occupancy and offers exceptional value in today’s market.
MLS Number: 7750086
Offered At: $970,000
Brand-New Construction. Luxury Custom Living. No HOA. Welcome Home.
- Principal and Interest
- Property Tax
- HOA fee
- Private Mortgage Insurance
Reviews
No reviews found.
You need to login in order to post a review



