






Overview
- August 2, 2026
- Updated On:
- Residential
- Category
- 19387
- Property ID
- 5
- Bedrooms
- 4
- Bathrooms
- 2 cars
- Garages
- 5,162 ft2
- Property Size
- 1996
- Year Built:
Description
Private Lakefront Estate on Over an Acre in Chadwick Lakes
Offered at $800,000
Property Overview
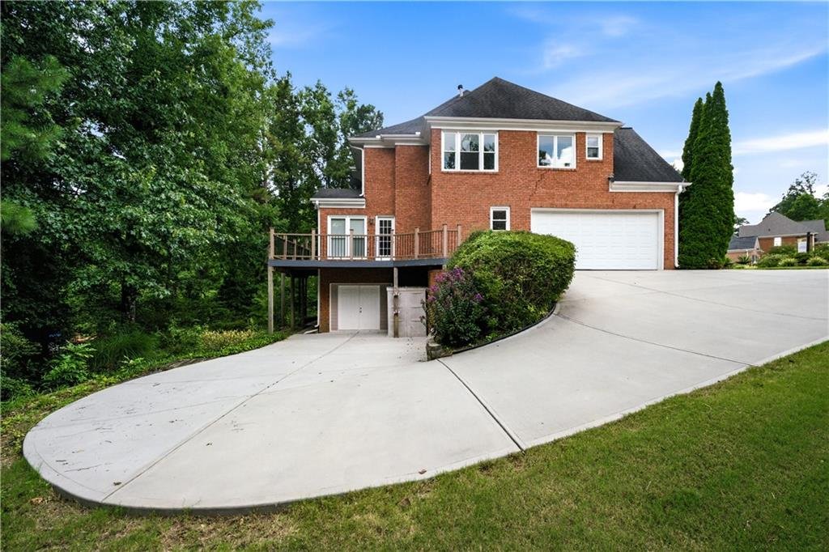
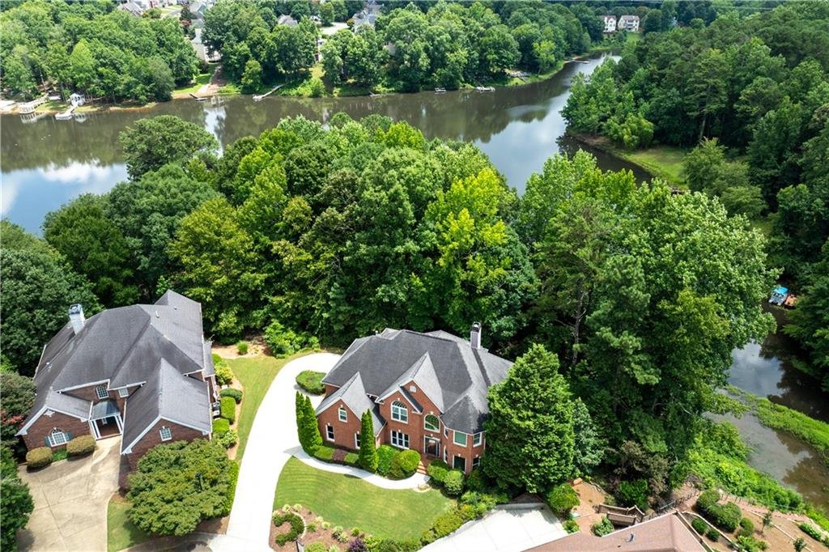
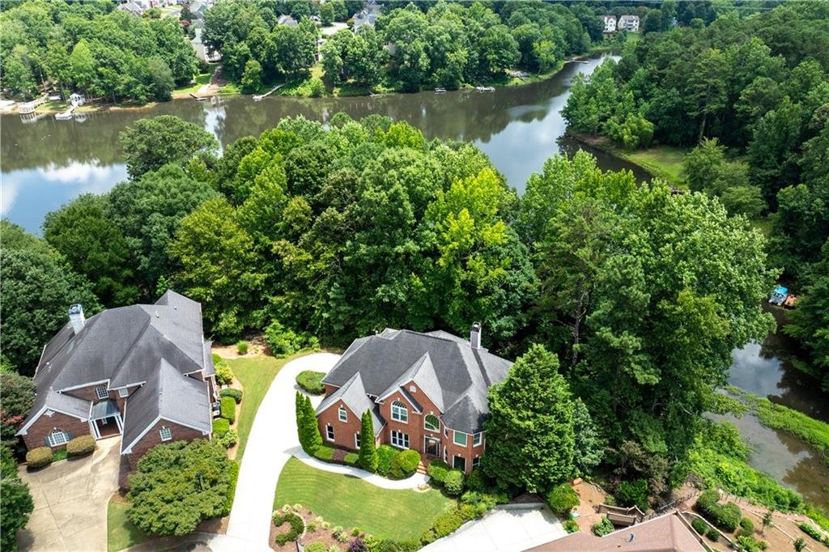
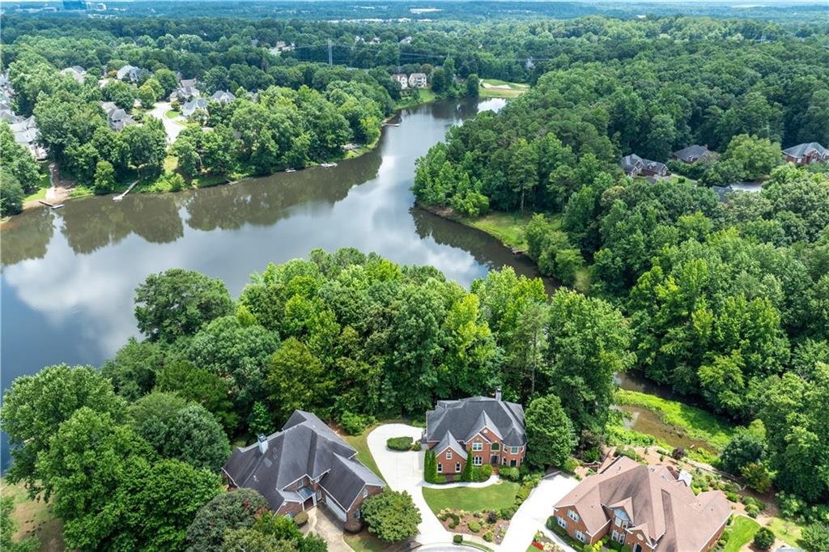
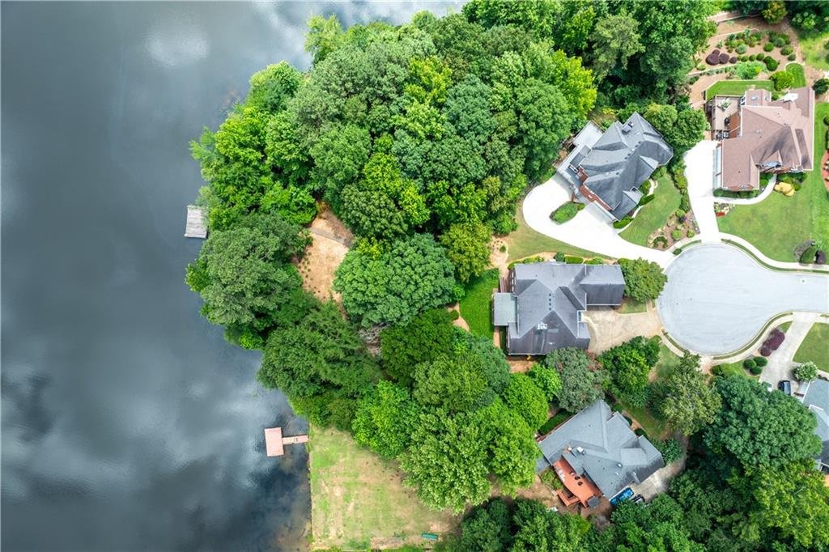
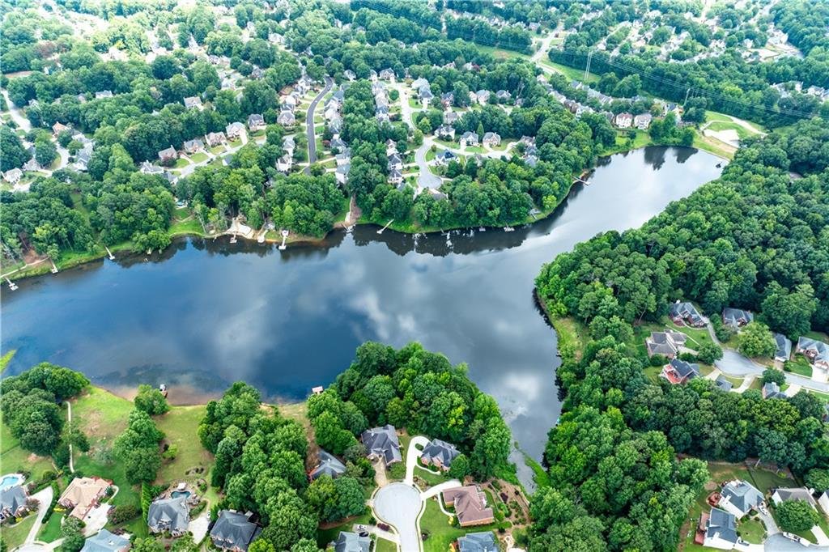
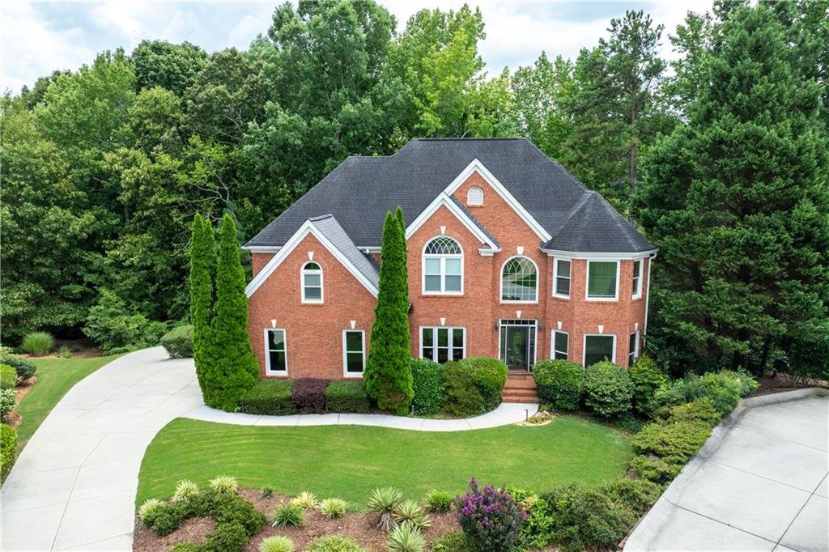
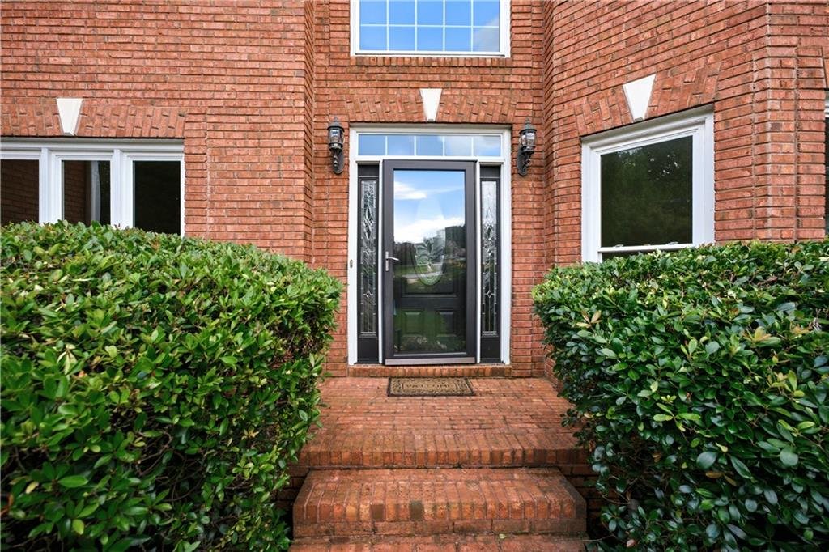
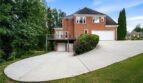

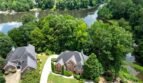
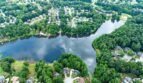
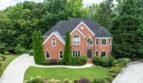
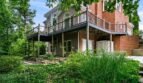
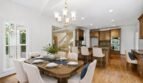
Welcome to 1430 Chadberry Way, an exceptional lakefront residence nestled within the highly desirable Chadwick Lakes community of Lawrenceville, Georgia. Perfectly positioned on a private 1.11-acre wooded lot, this beautifully maintained traditional home offers approximately 5,162 square feet of thoughtfully designed living space across three finished levels. Featuring five bedrooms, four full bathrooms, a finished walk-out terrace level, and direct access to the community lake, this remarkable property delivers an extraordinary combination of privacy, nature, and modern convenience.
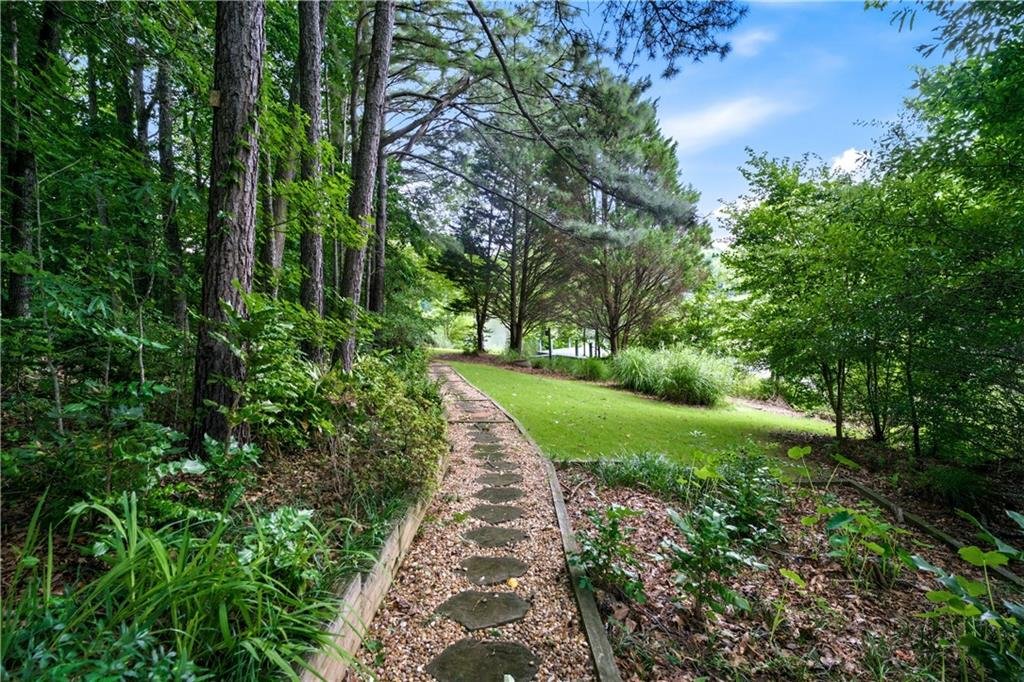
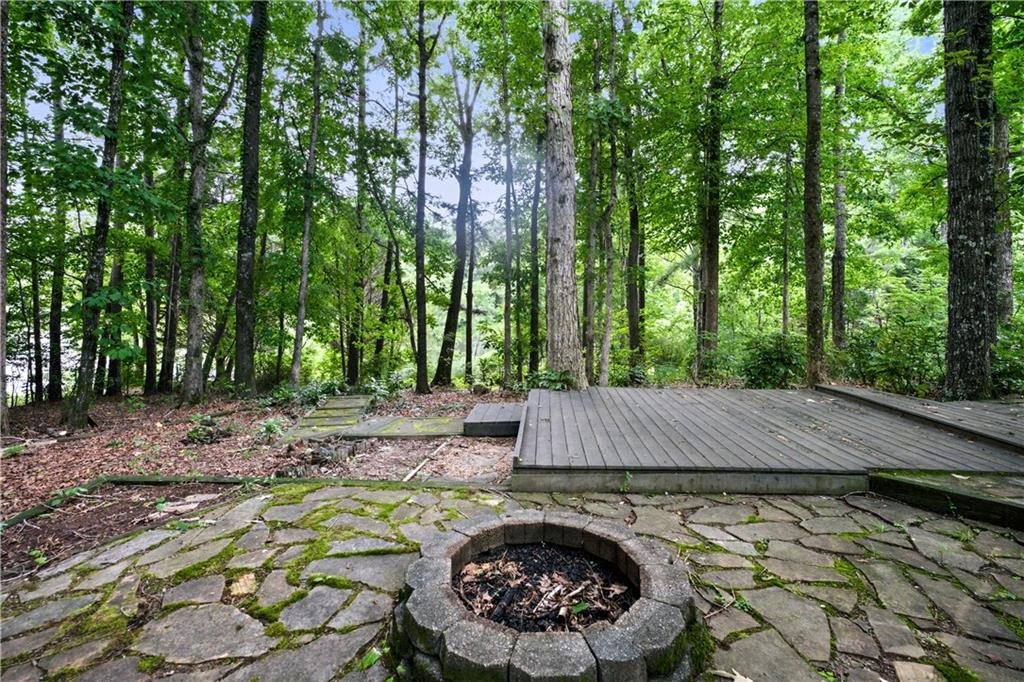
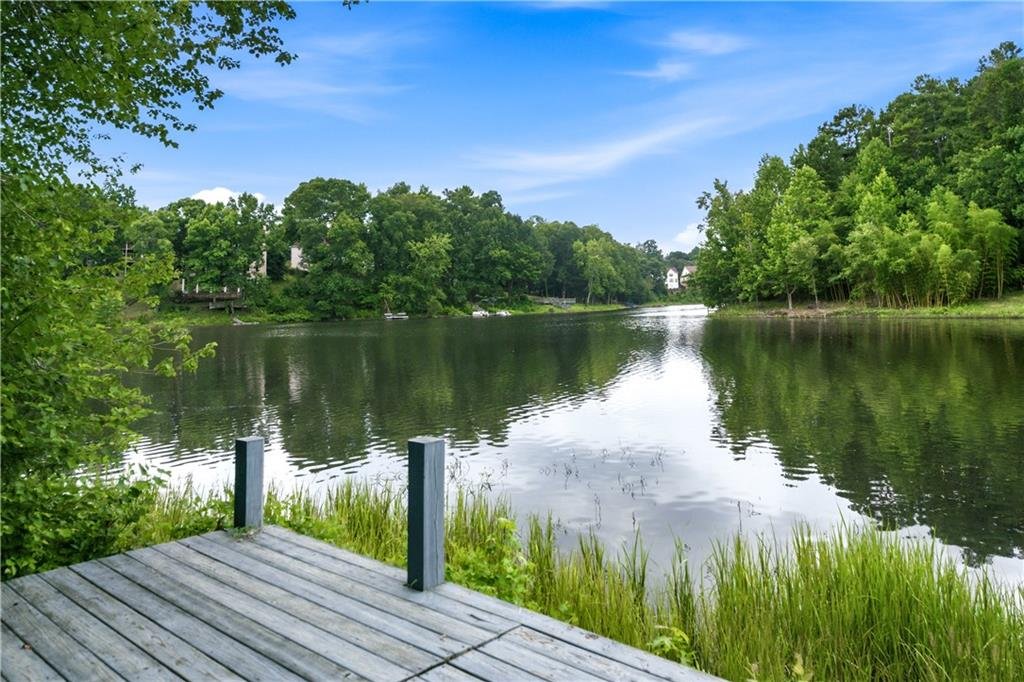
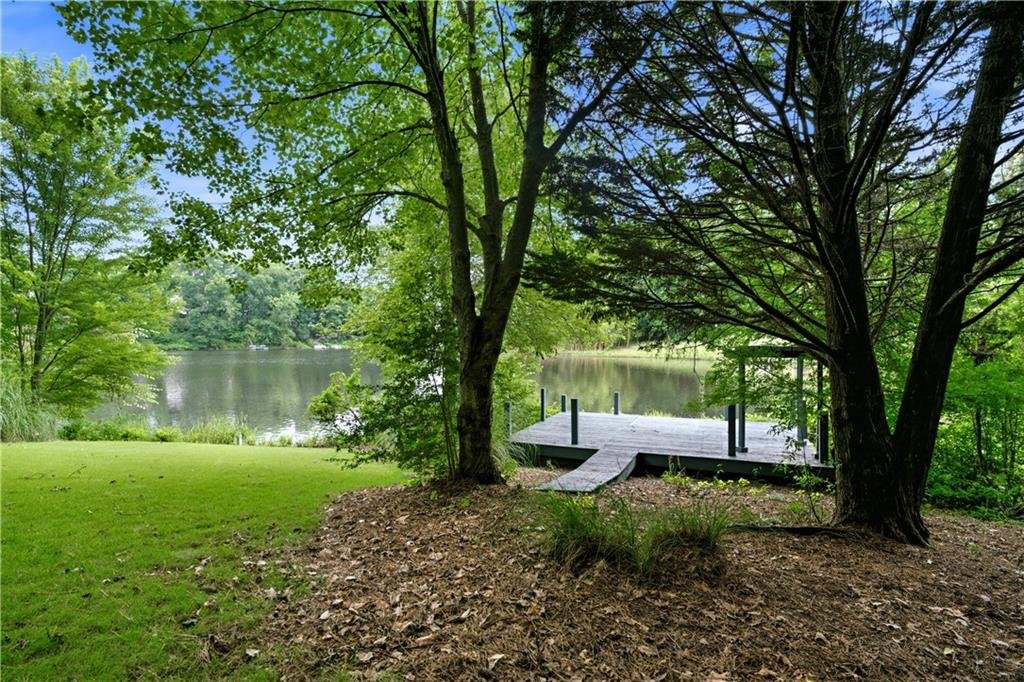
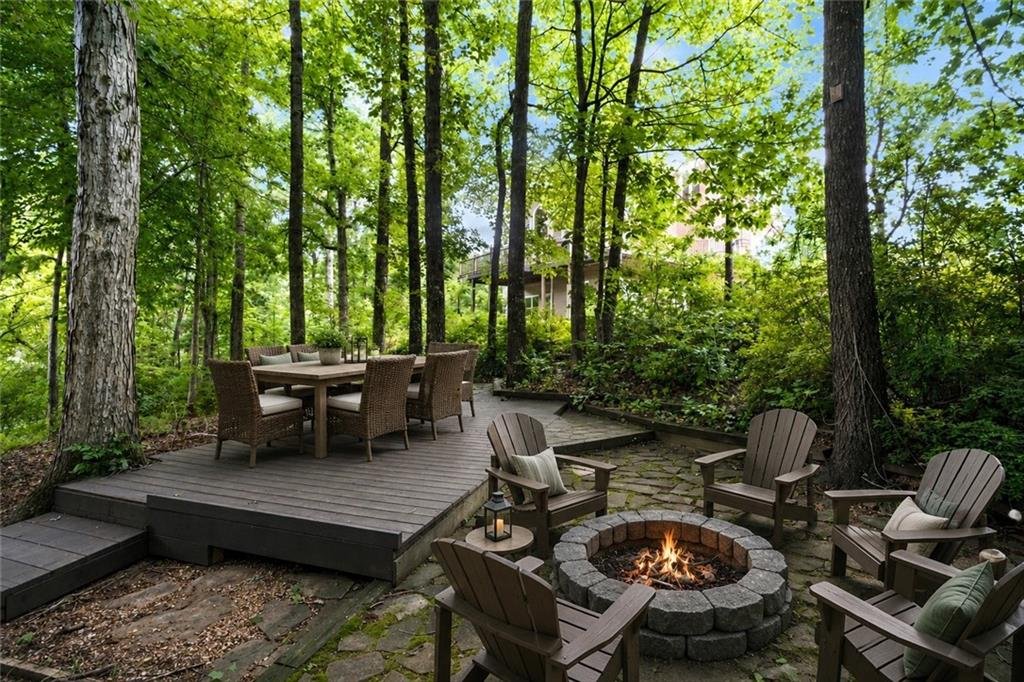
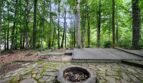
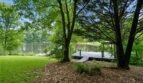
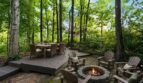
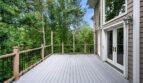
Designed for both everyday living and memorable entertaining, the home offers spacious gathering areas, peaceful wooded surroundings, abundant wildlife, and breathtaking seasonal lake views. Whether you’re enjoying quiet mornings on the deck, relaxing around the custom stone fire pit, or launching a canoe from the neighborhood dock, this home offers a lifestyle that is rarely available in Gwinnett County.
Property Details
Address: 1430 Chadberry Way, Lawrenceville, Georgia 30043
Price: $800,000
MLS Number: 7800773
Community: Chadwick Lakes
Property Type: Single-Family Residence
Architectural Style: Traditional
Year Built: 1996
Living Area: Approximately 5,162 Square Feet
Lot Size: Approximately 1.11 Acres
Bedrooms: 5
Full Bathrooms: 4
Half Bathrooms: 0
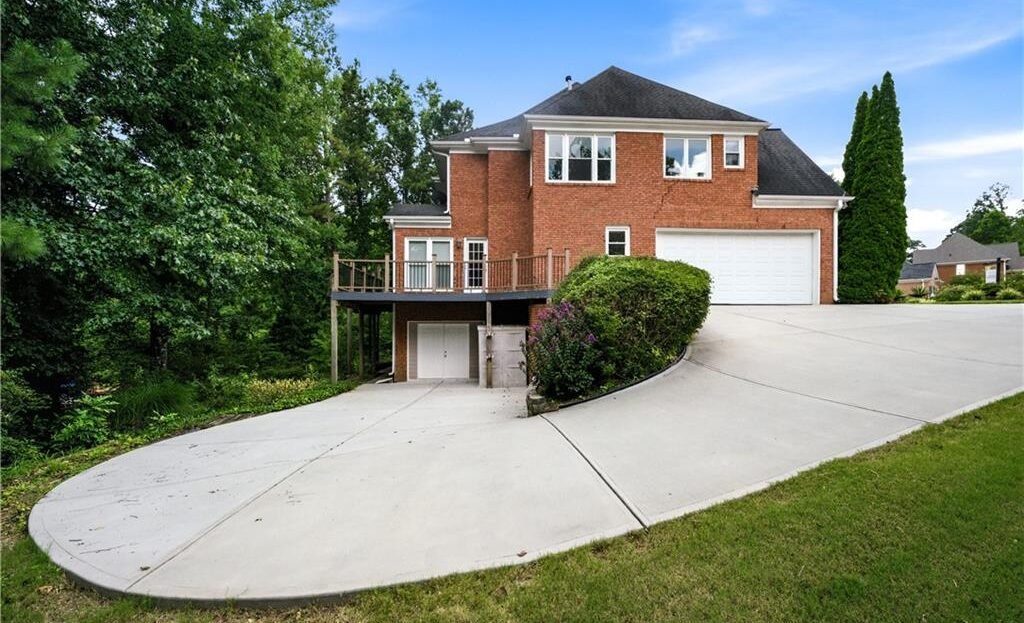
Garage: Attached 2-Car Side-Entry Garage
Levels: Three
Elegant Main Level
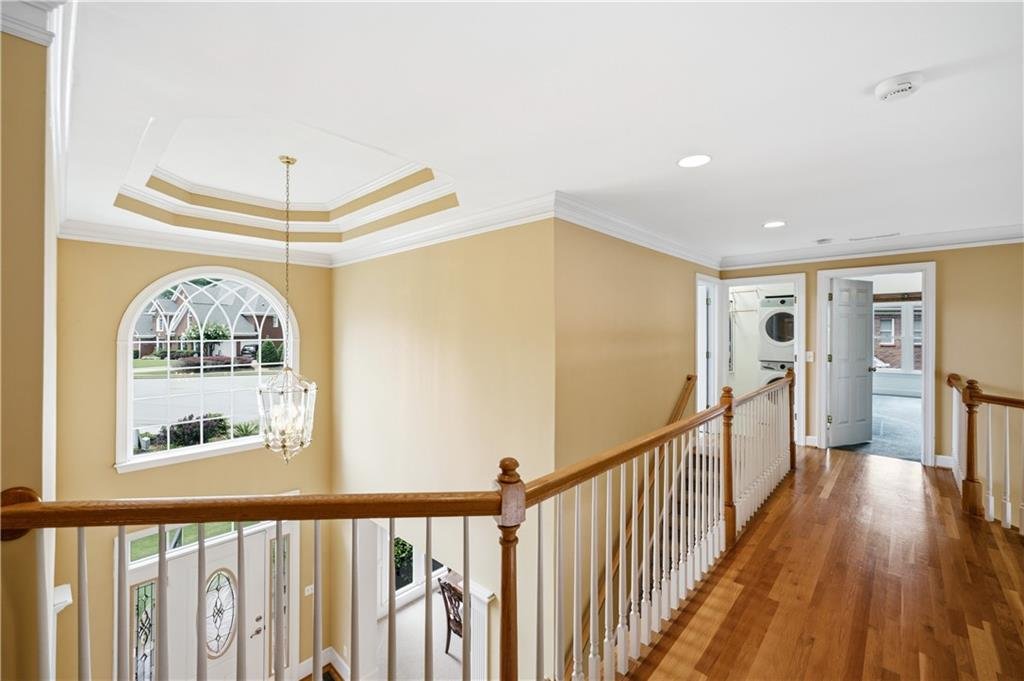
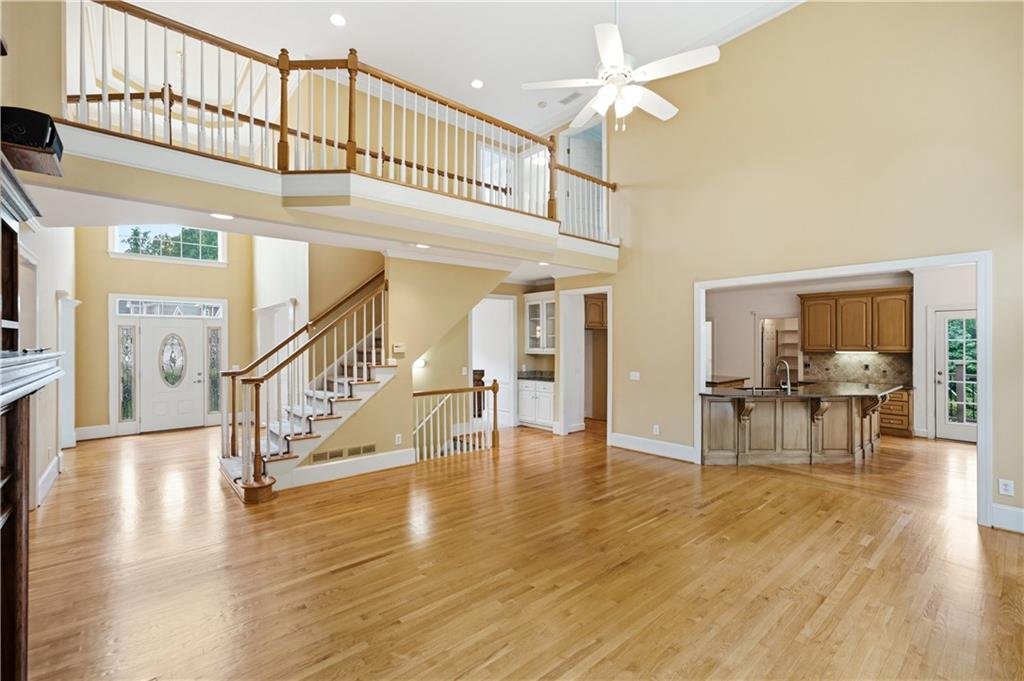
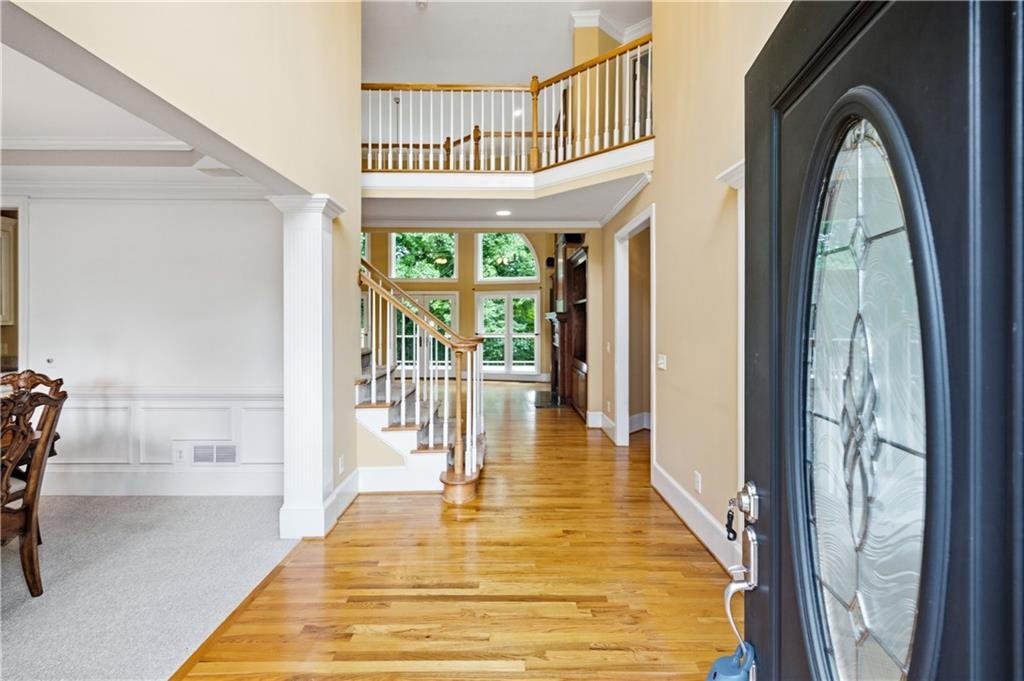
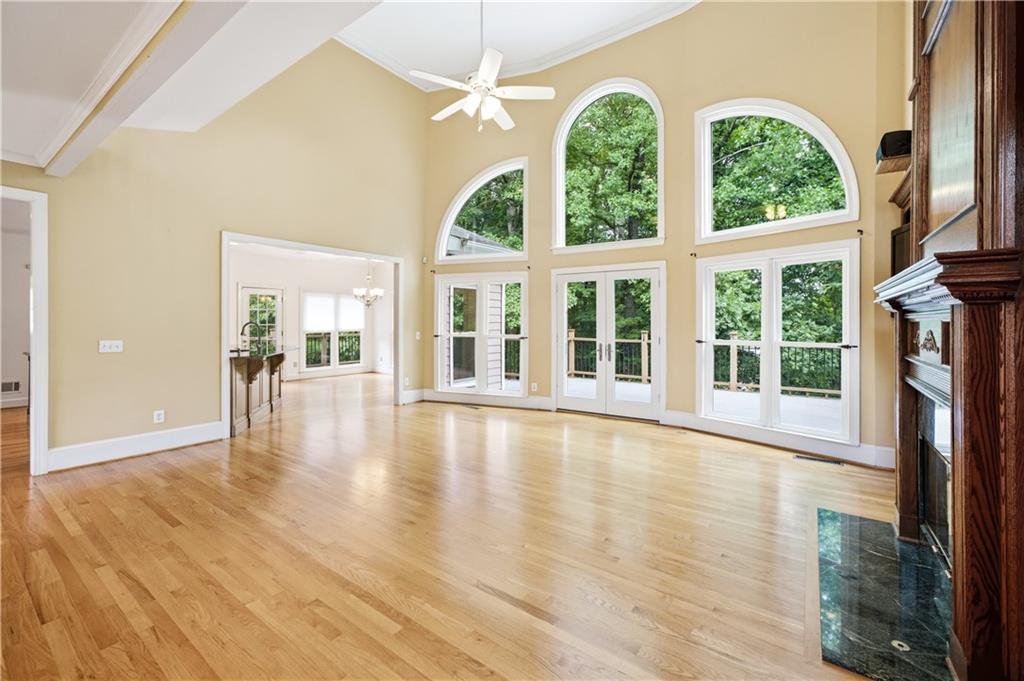
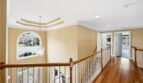
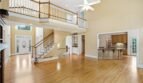
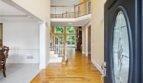
A welcoming two-story foyer introduces a spacious floor plan filled with natural light, elegant architectural details, and beautiful views of the private wooded landscape. The open-concept design creates a warm and inviting atmosphere while providing generous space for family gatherings and entertaining.
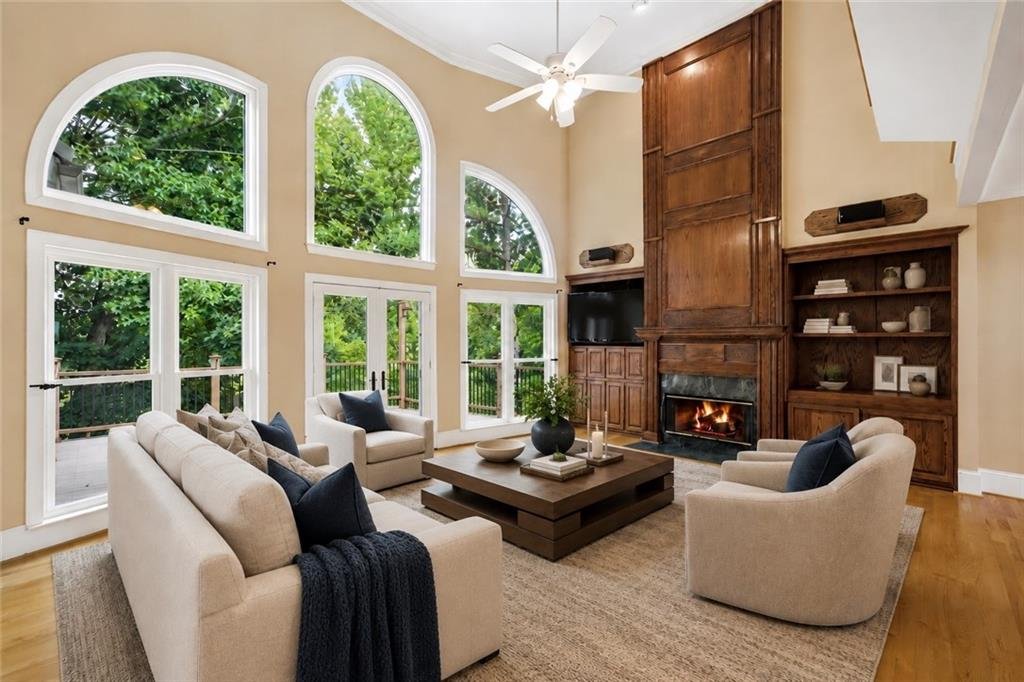
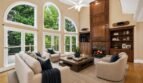
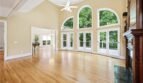
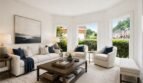
The impressive family room serves as the heart of the home, featuring soaring ceilings, a cozy fireplace, custom built-ins, and seamless access to the outdoor living areas. Additional main-level spaces include:
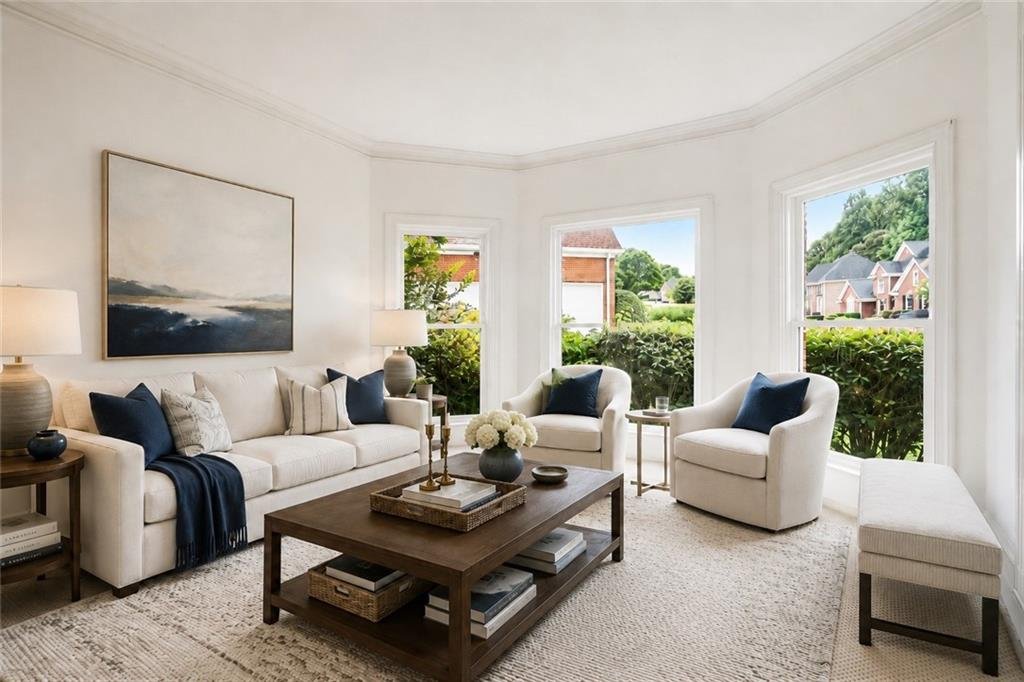
- Formal living room
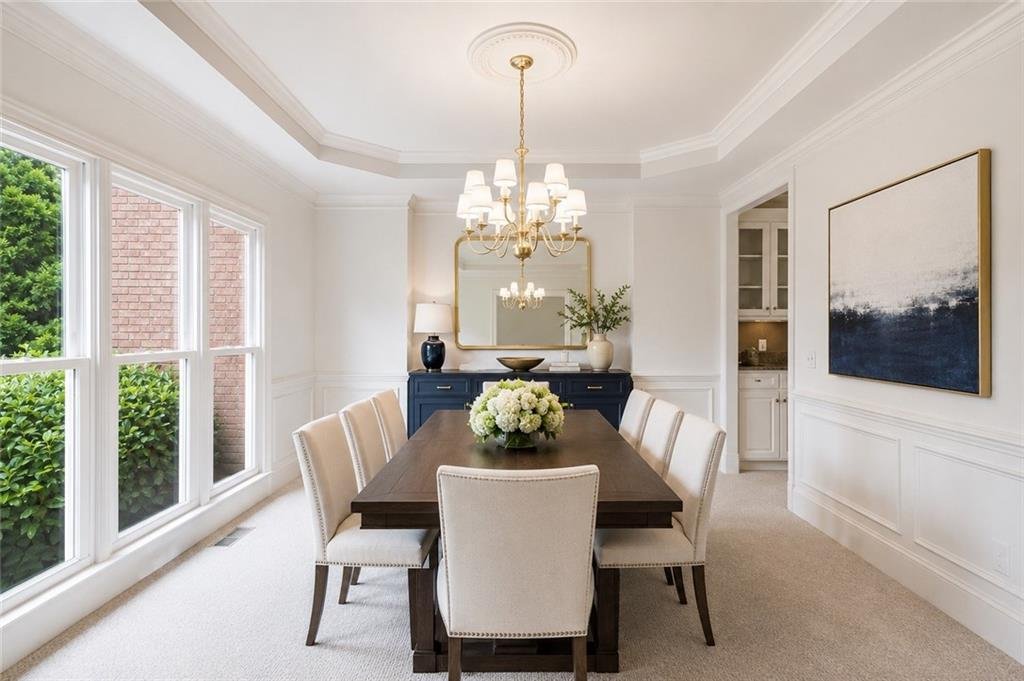
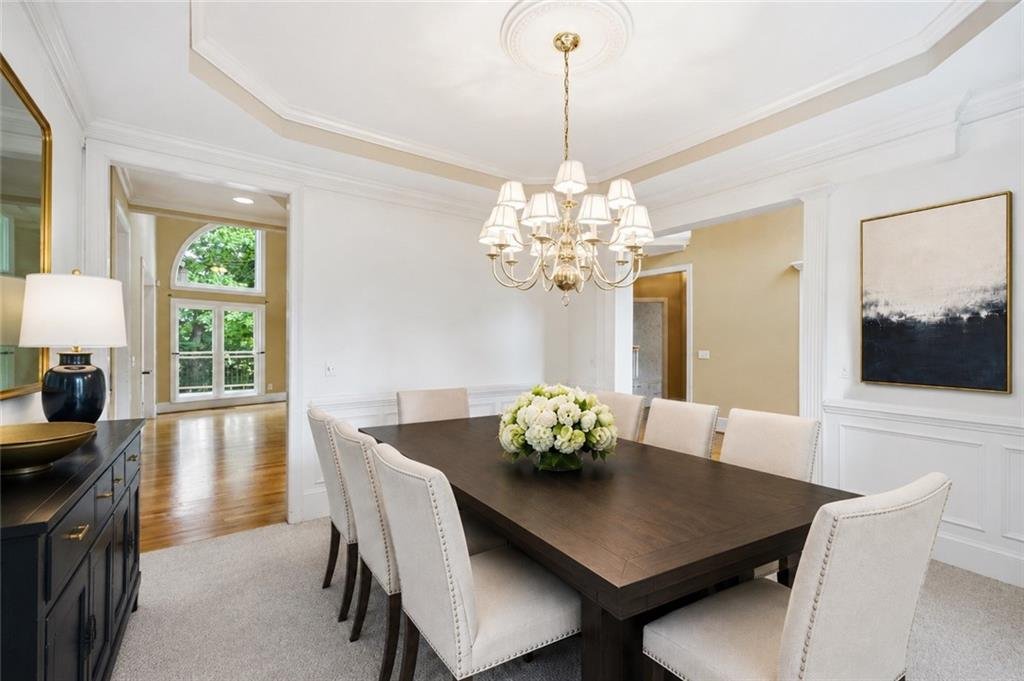
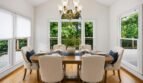
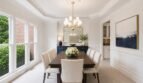
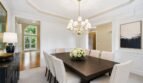
- Separate formal dining room
- Spacious family room
- Guest bedroom
- Full bathroom
- Open gathering areas with scenic backyard views
Every room has been thoughtfully designed to maximize comfort, functionality, and connection to the surrounding natural beauty.
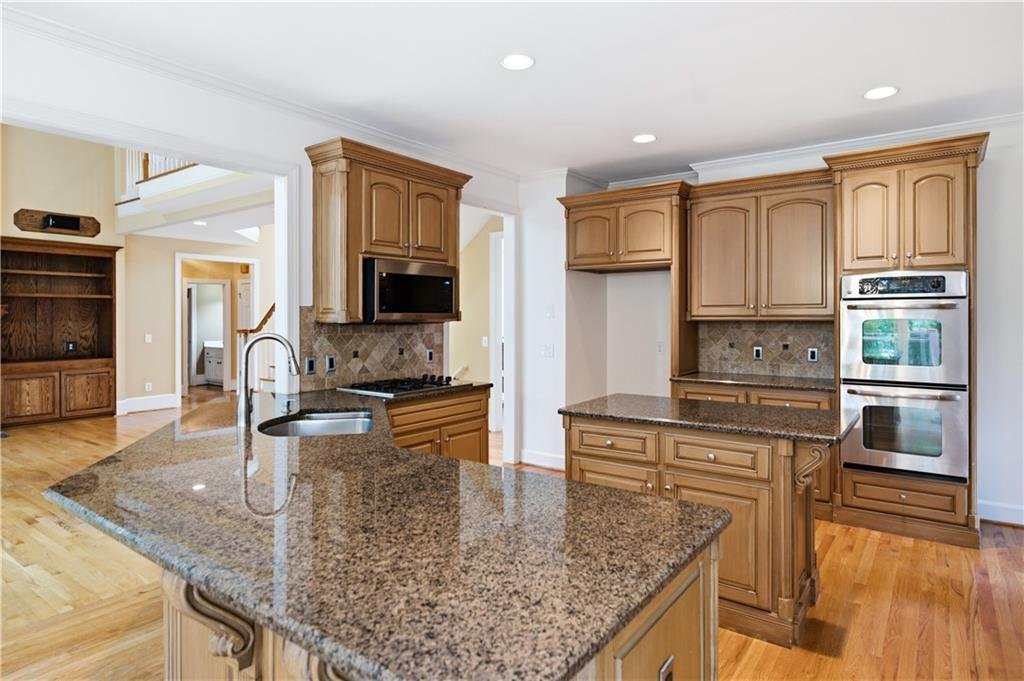
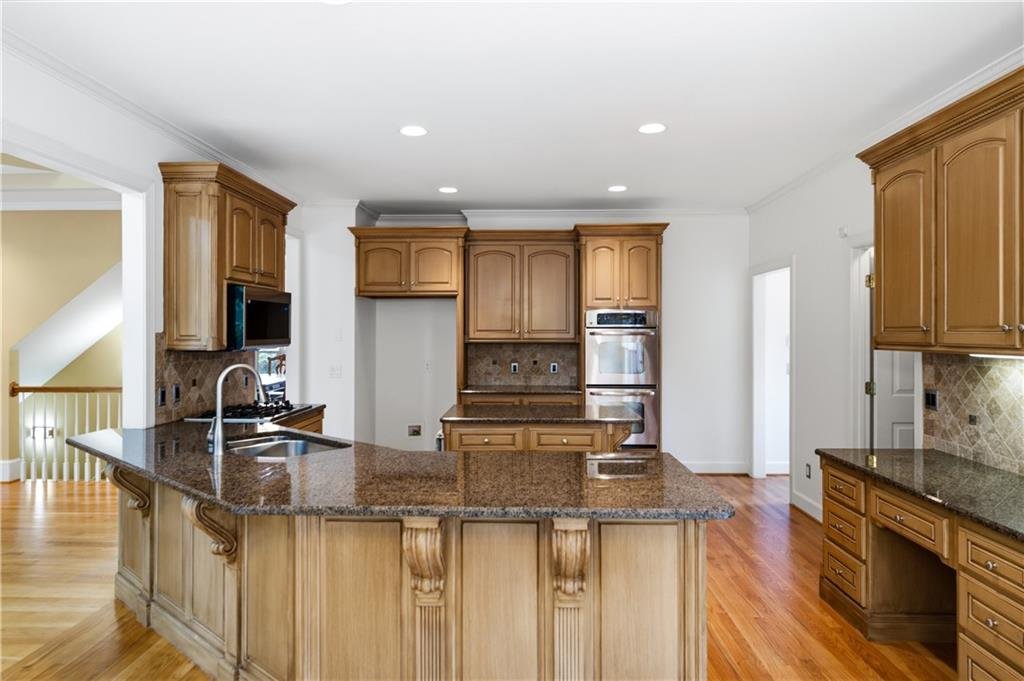
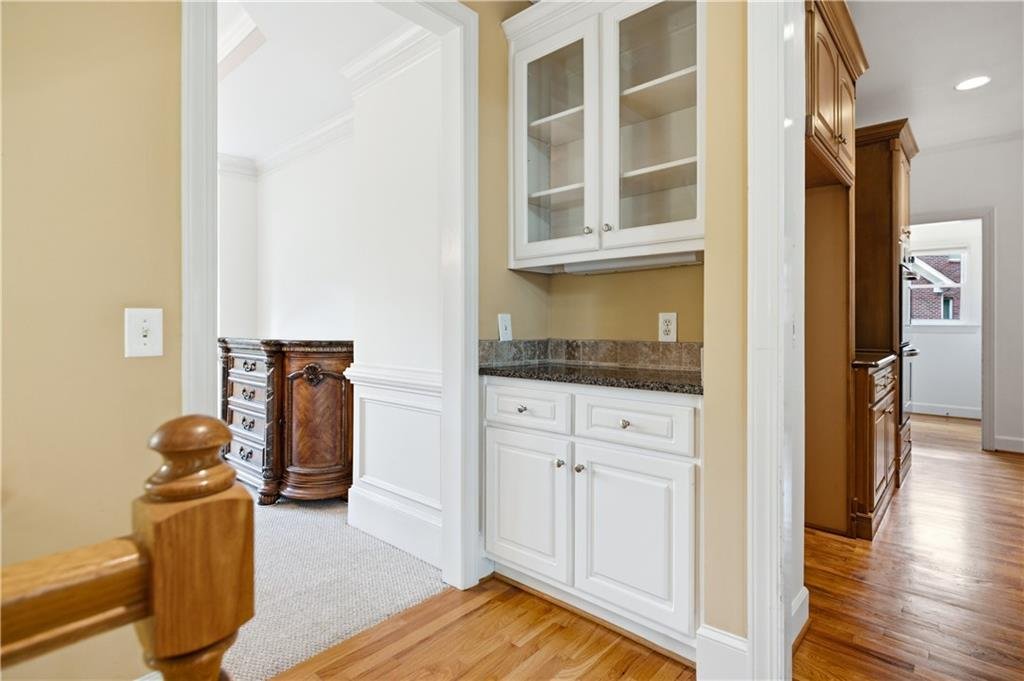
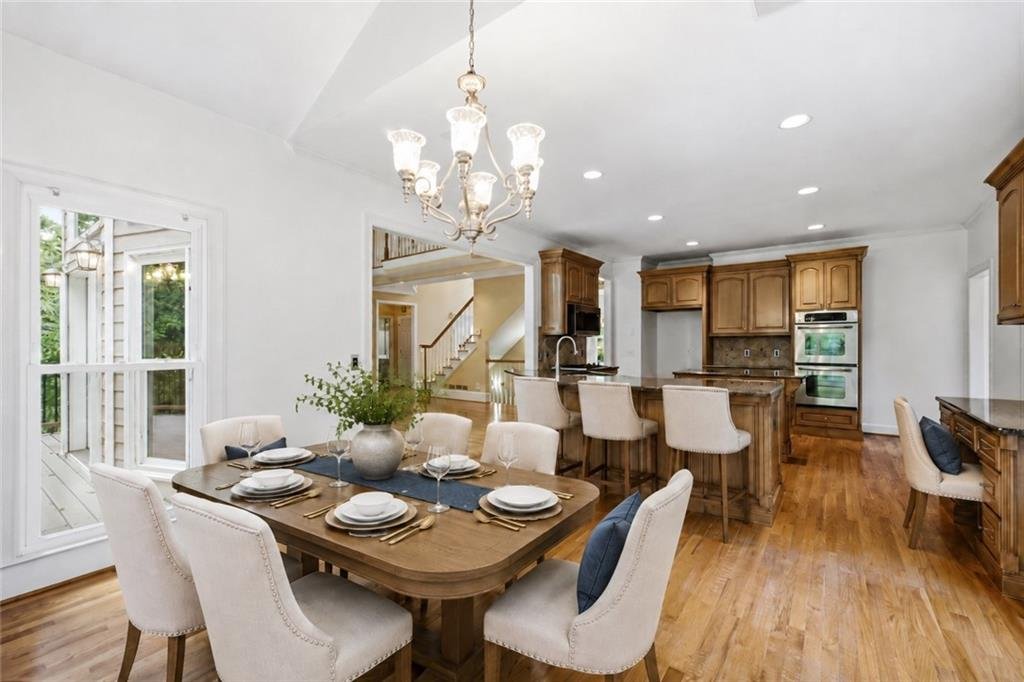
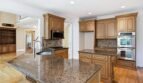
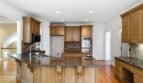
Gourmet Kitchen
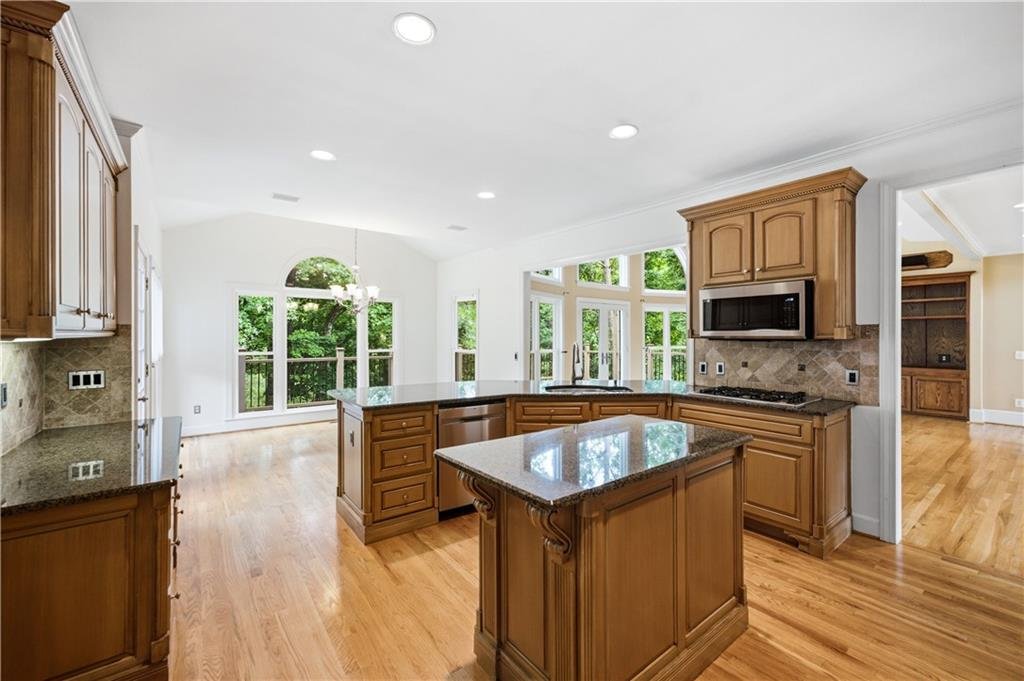
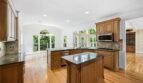
The beautifully appointed kitchen combines timeless finishes with practical design, making it ideal for both everyday meals and entertaining guests.
Features include:
- Stone countertops
- Large center island
- Breakfast bar
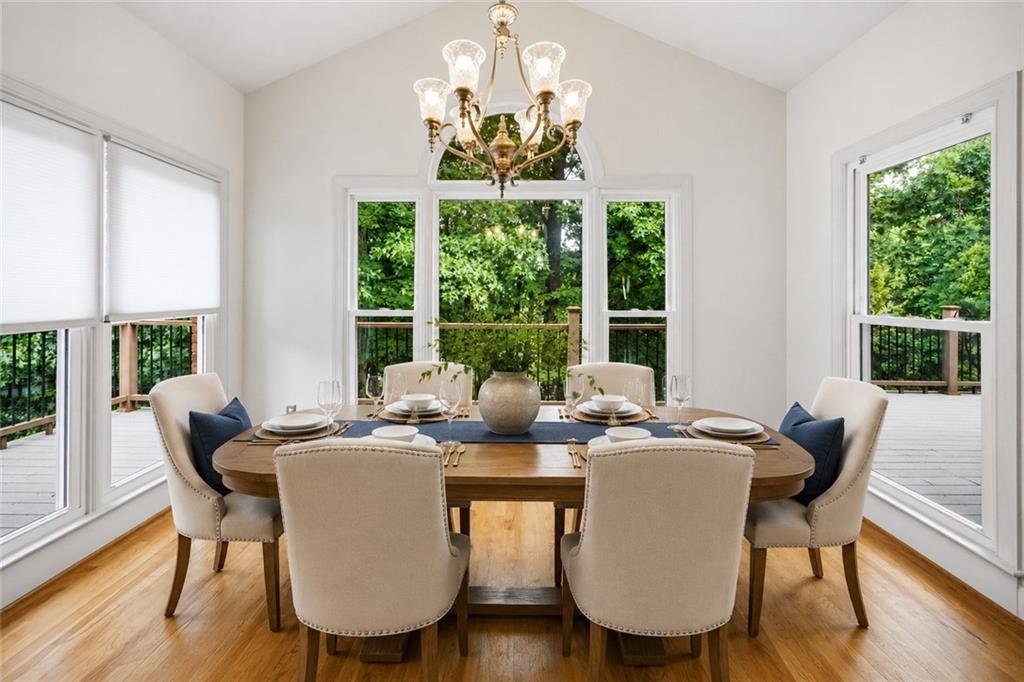
- Separate breakfast room
- Stained wood cabinetry
- Walk-in pantry
- Eat-in kitchen
- View overlooking the family room
- Gas cooktop
- Double ovens
- Dishwasher
- Microwave
- Disposal
- Washer and dryer included
The open layout keeps the kitchen connected to the main living spaces while offering generous workspace and abundant storage.
Luxurious Owner’s Suite
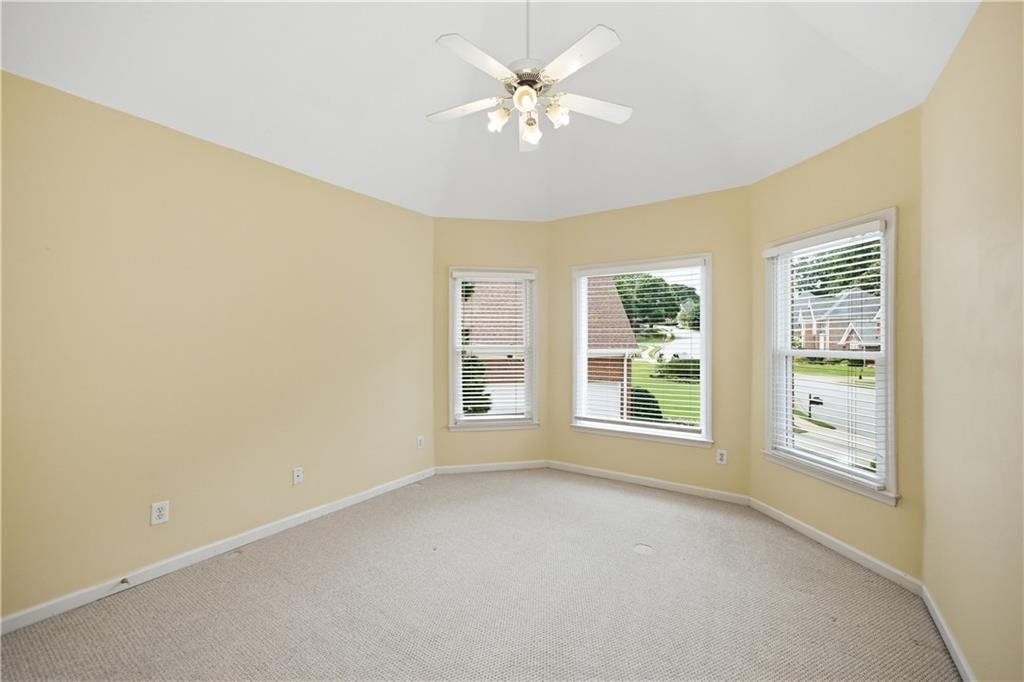
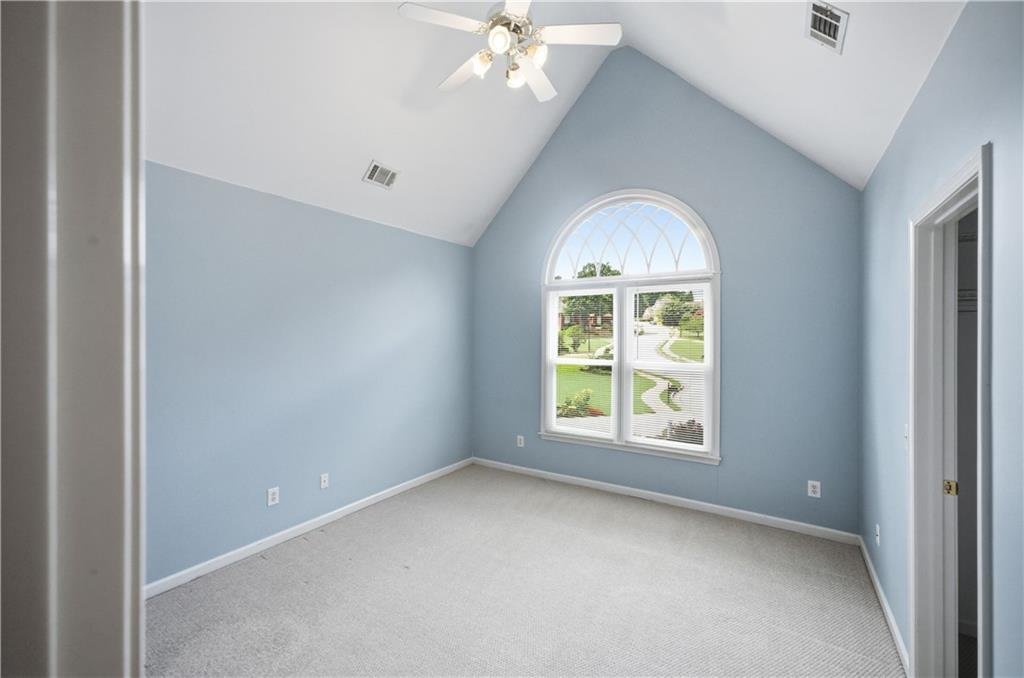
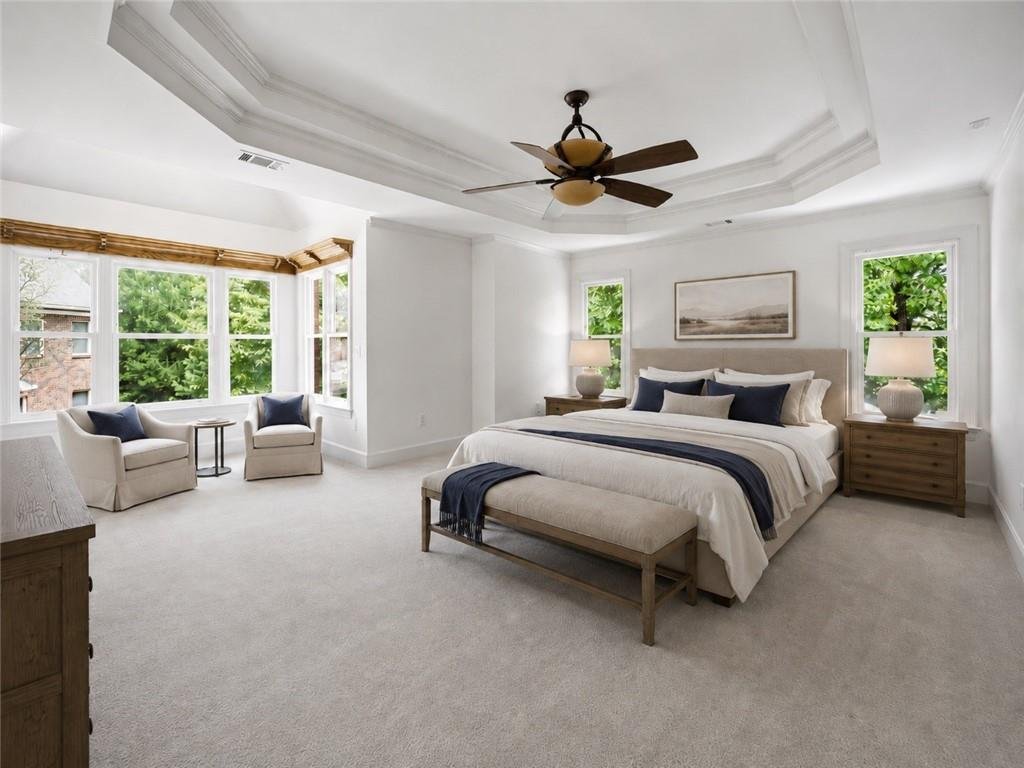
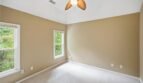
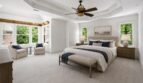
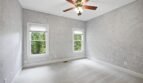
Located on the upper level, the spacious owner’s suite offers a peaceful retreat with beautiful natural views and exceptional comfort.
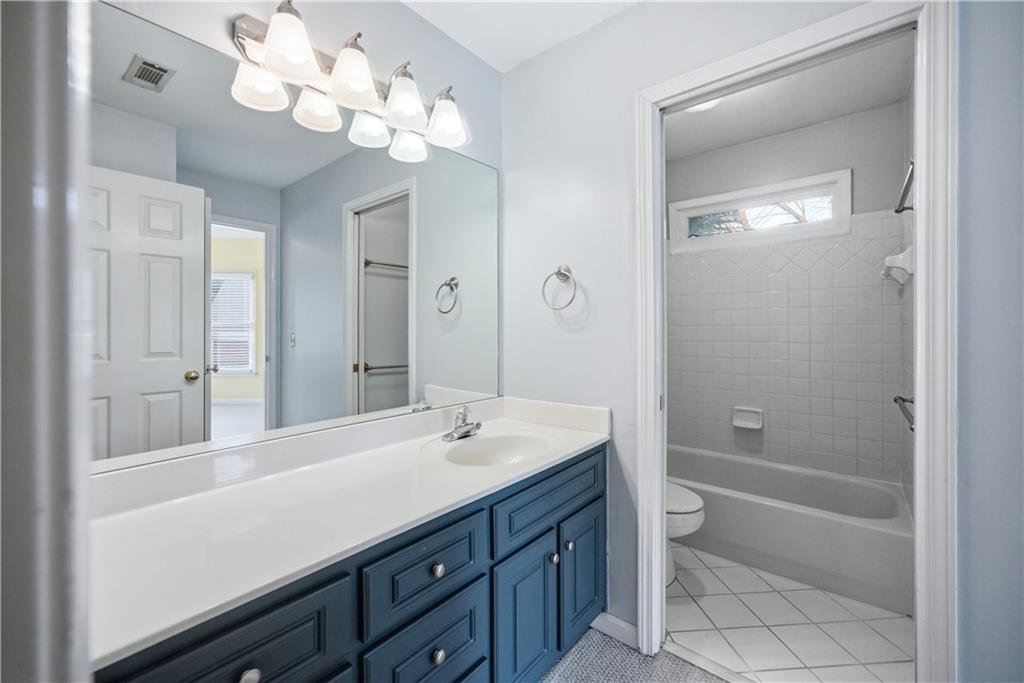
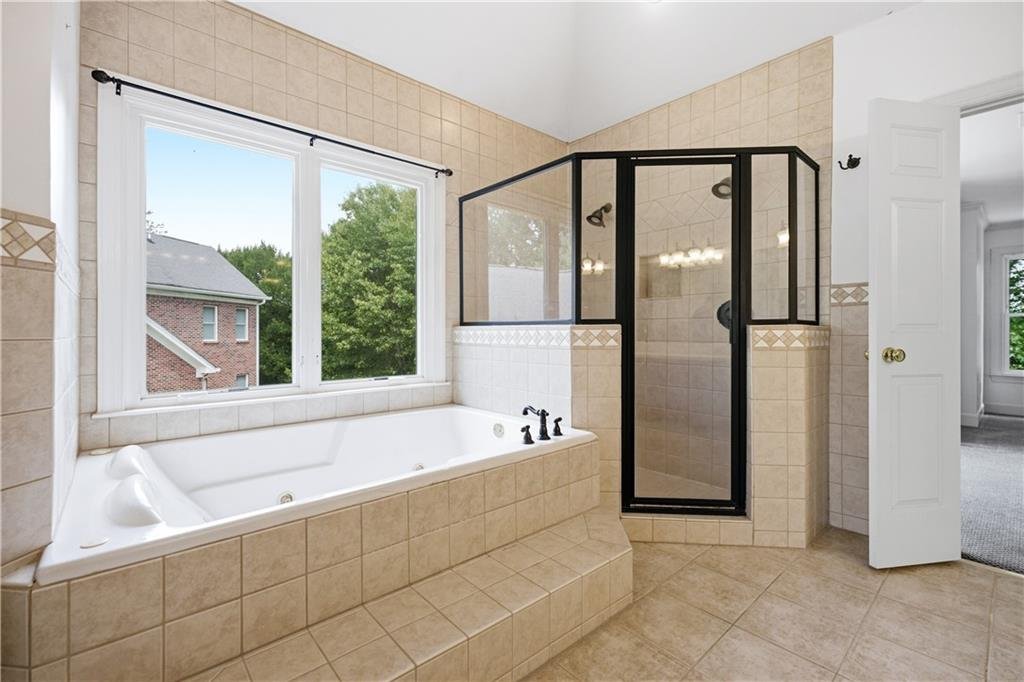
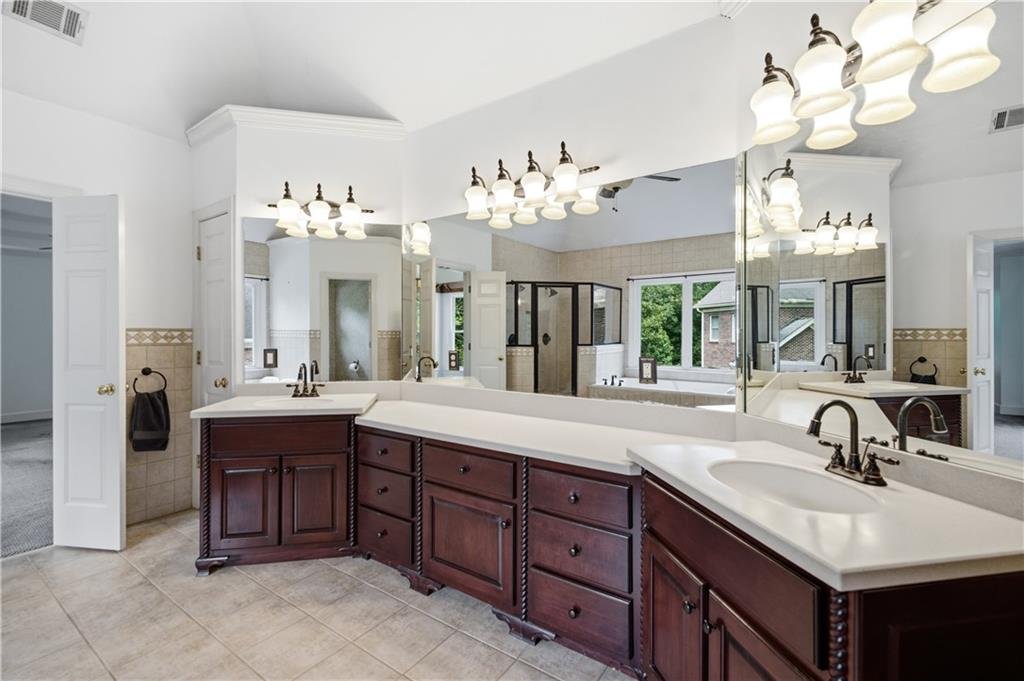
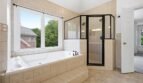
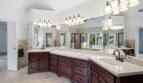
The spa-inspired owner’s bathroom features:
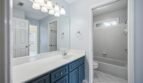
- Double vanity
- Whirlpool soaking tub
- Separate shower
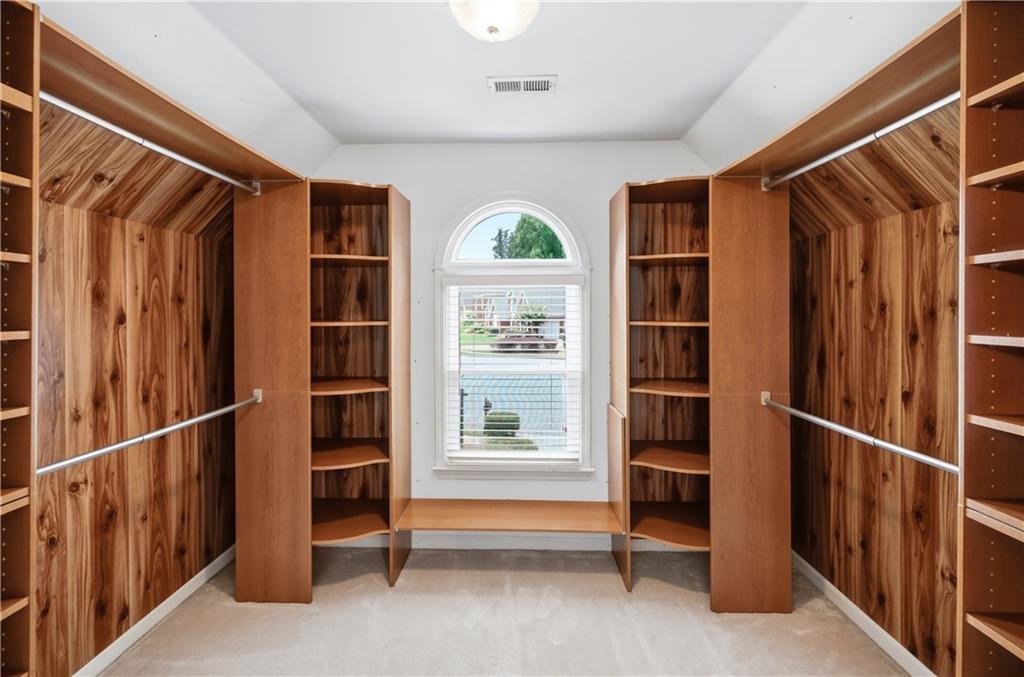
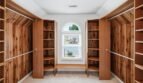
- Walk-in closet
The upper level also includes:
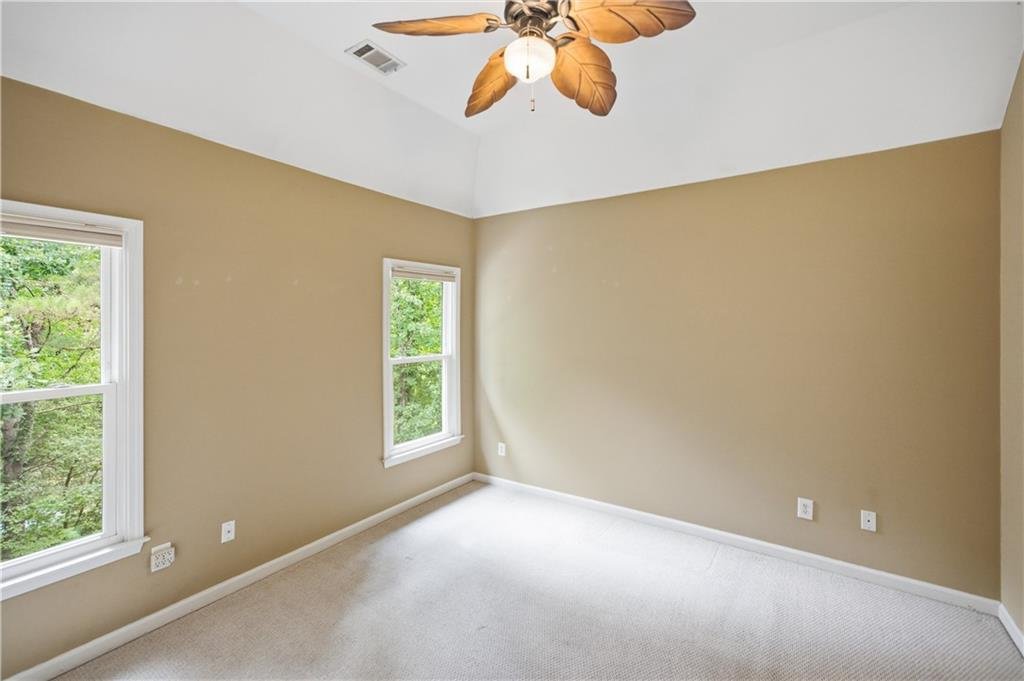
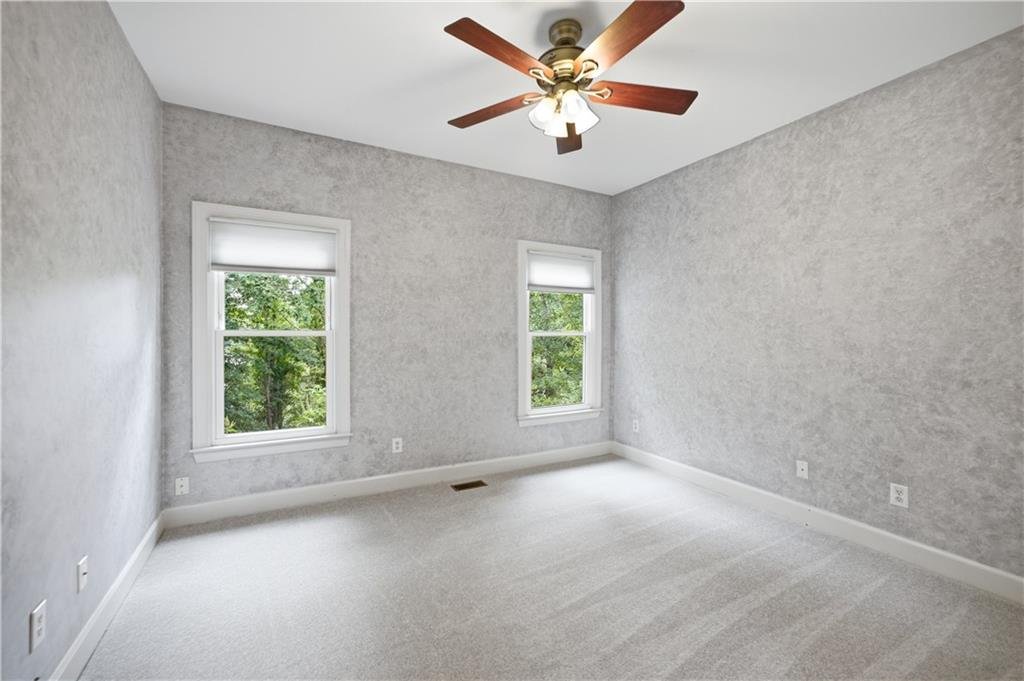
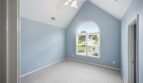
- Three additional bedrooms
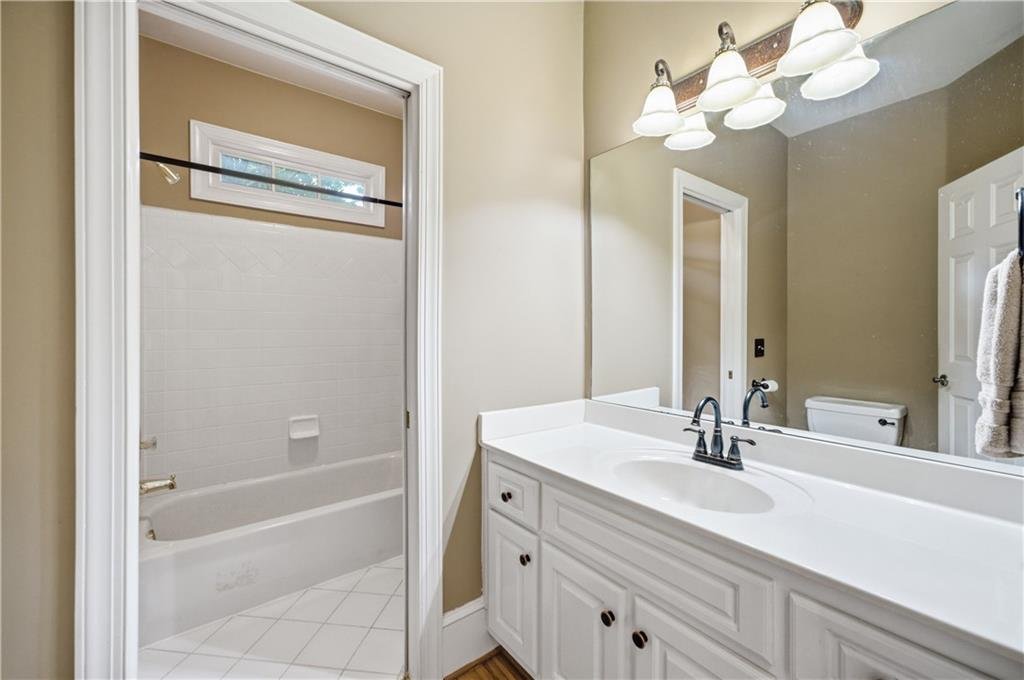
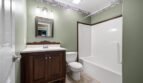
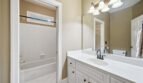
- Full bathroom
- Convenient upper-level laundry room
- Excellent closet and storage space
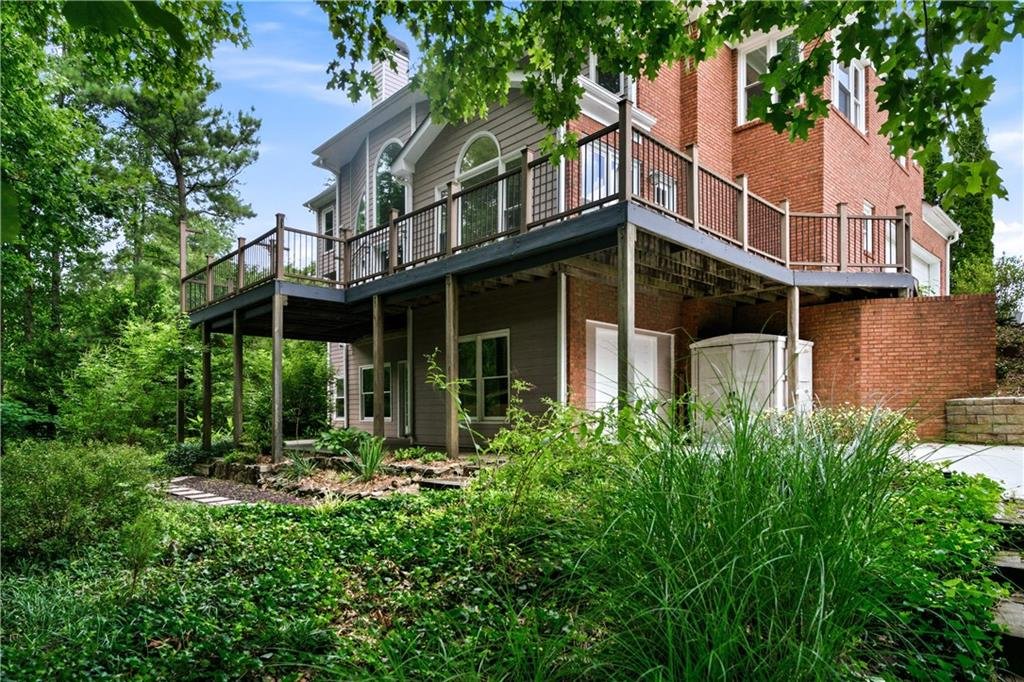
Finished Walk-Out Terrace Level
The fully finished terrace level provides exceptional flexibility for today’s lifestyle while expanding the home’s living and entertainment possibilities.
Features include:
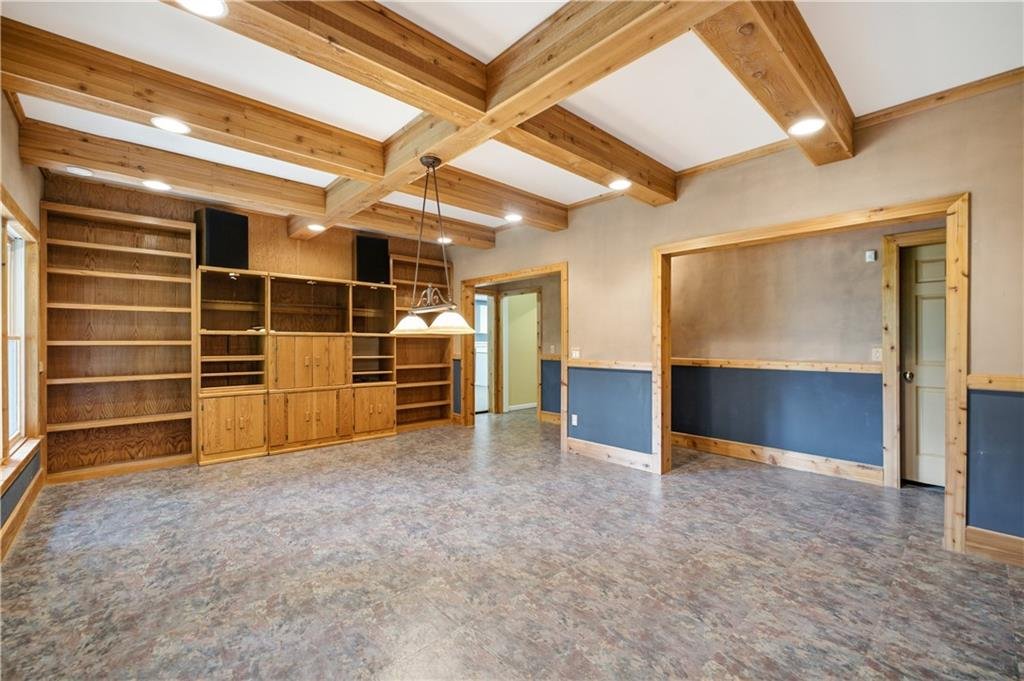
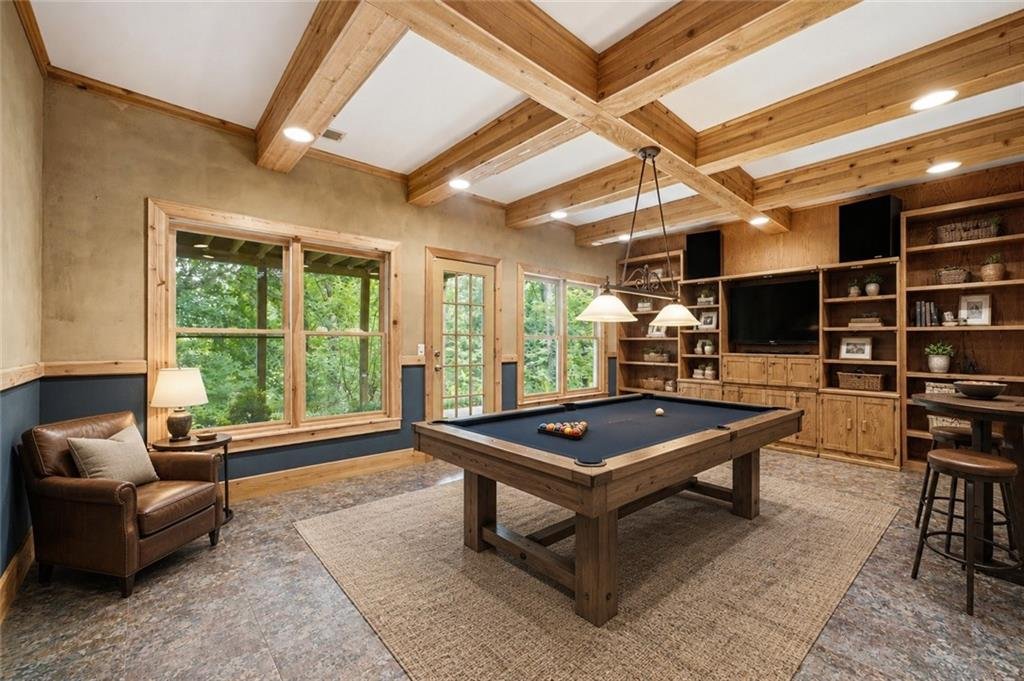
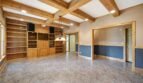
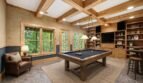
- Large game room
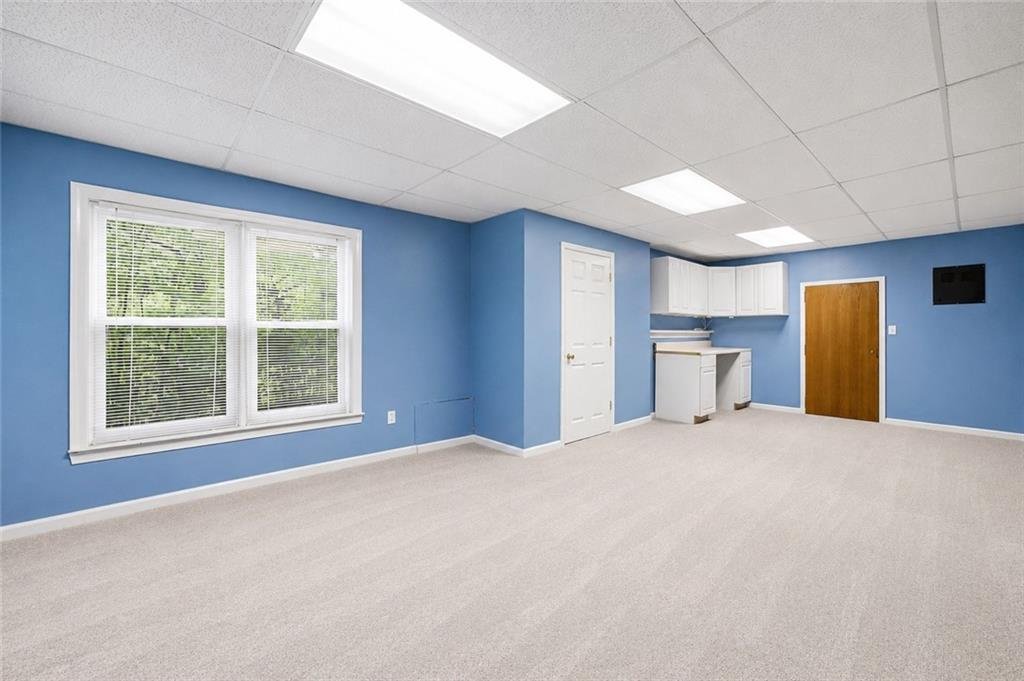
- Bonus room
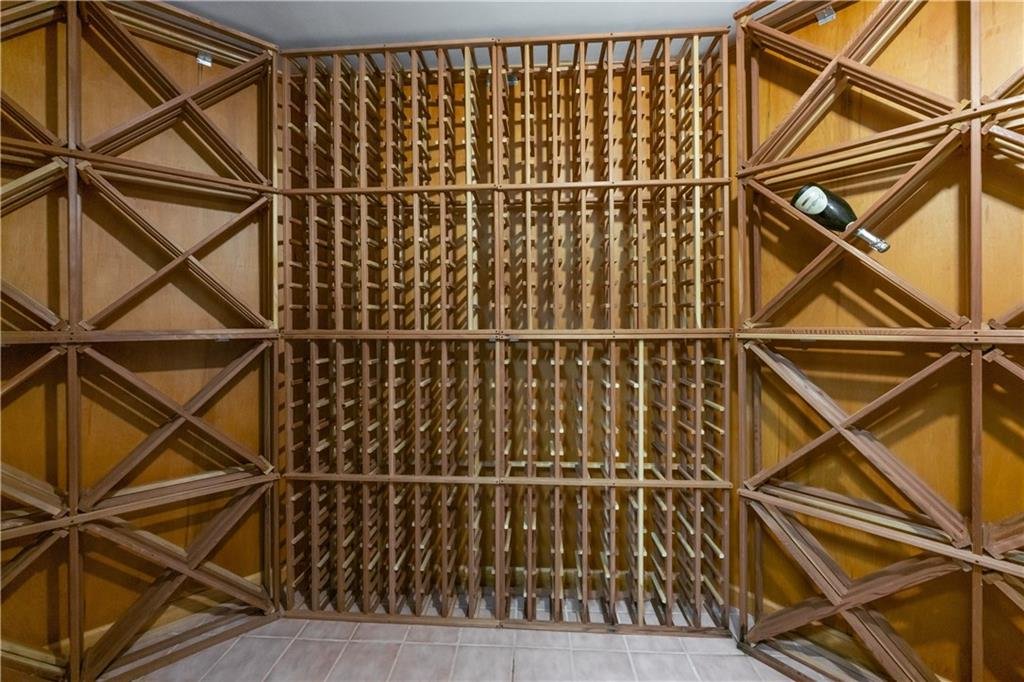
- Wine cellar
- Workshop
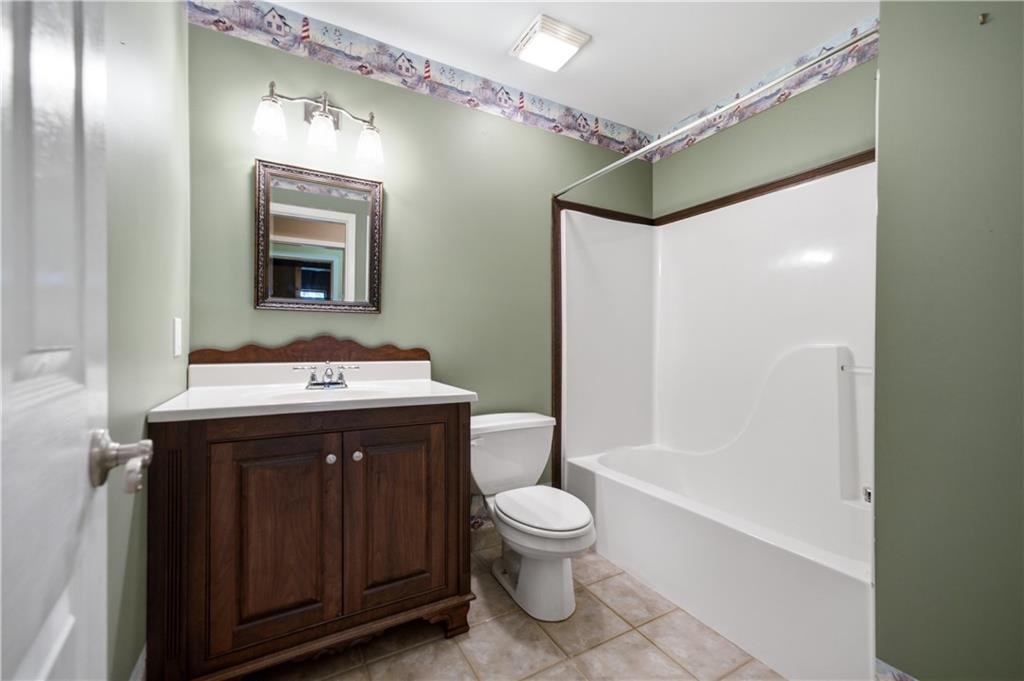
- Full bathroom
- Walk-out exterior access
- Interior entry
- Additional laundry area
- Extensive storage space
Ideal for:
- Multigenerational living
- Guest accommodations
- Home office
- Recreation room
- Fitness area
- Hobby workshop
- Media room
- Teen suite
Outdoor Living
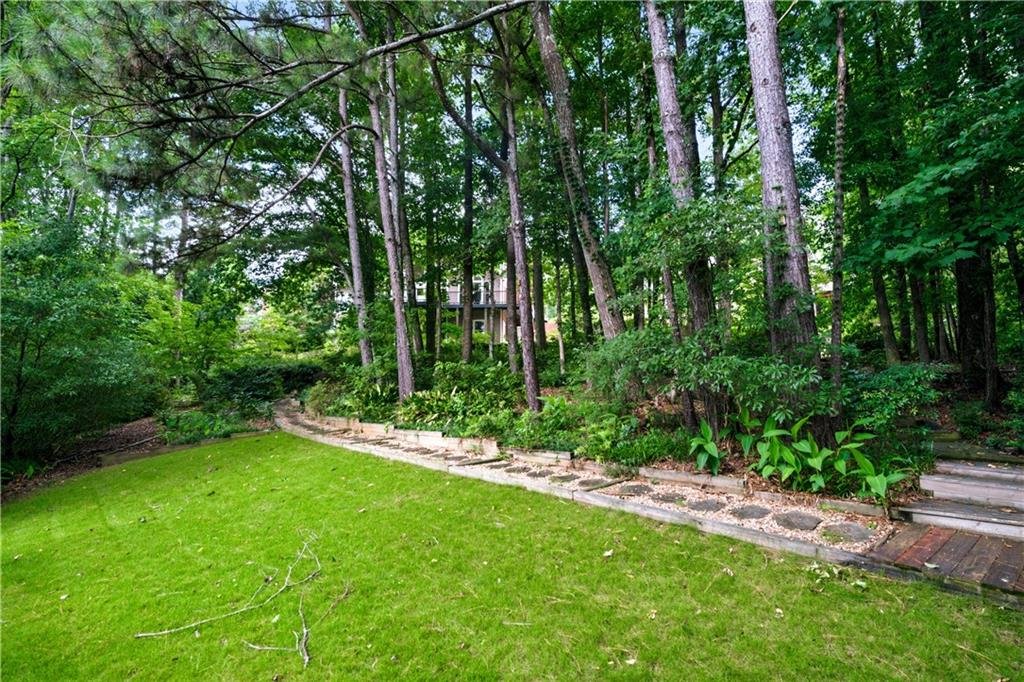
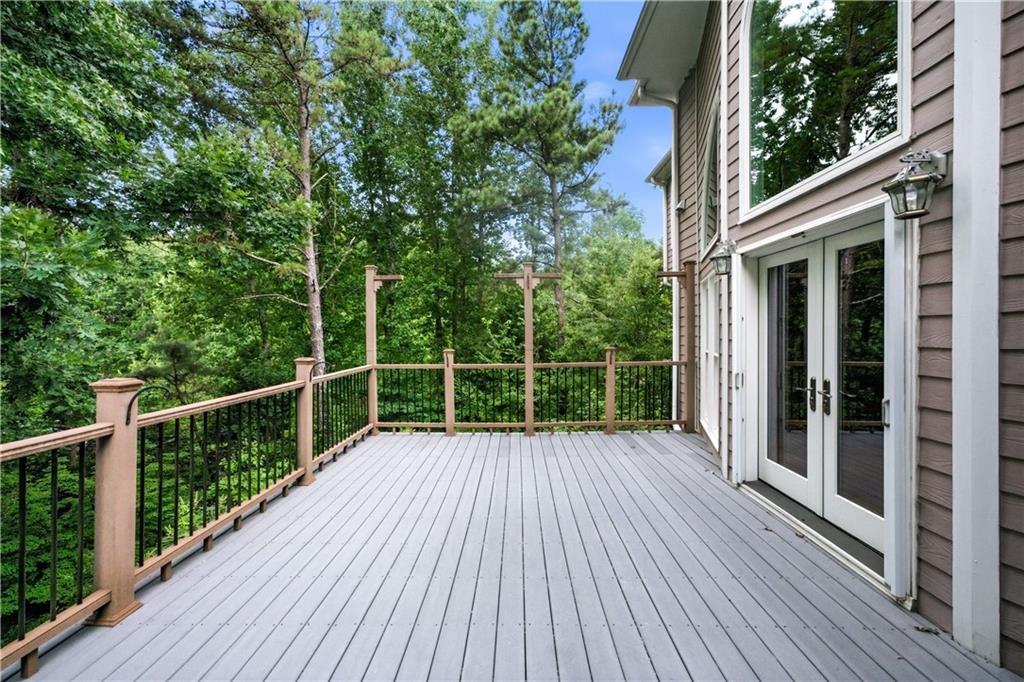
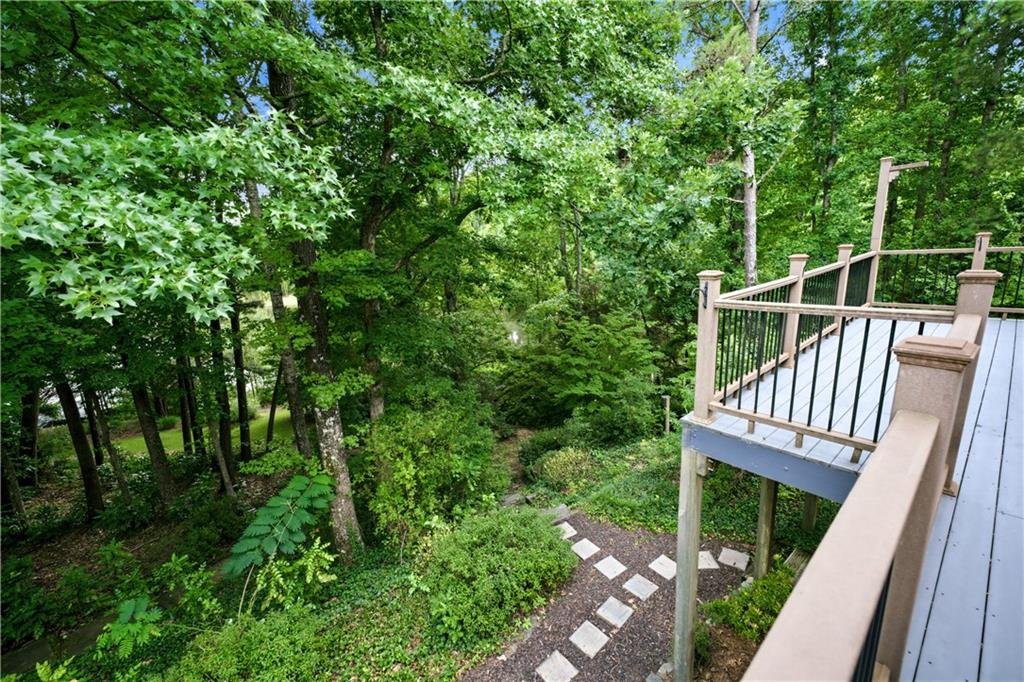
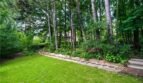
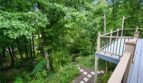
Outdoor living is where this home truly shines. Set on one of the largest lots in Chadwick Lakes, the property provides exceptional privacy while offering direct access to the neighborhood lake.
Outdoor features include:
- Expansive entertaining deck
- Patio
- Custom stone fire pit
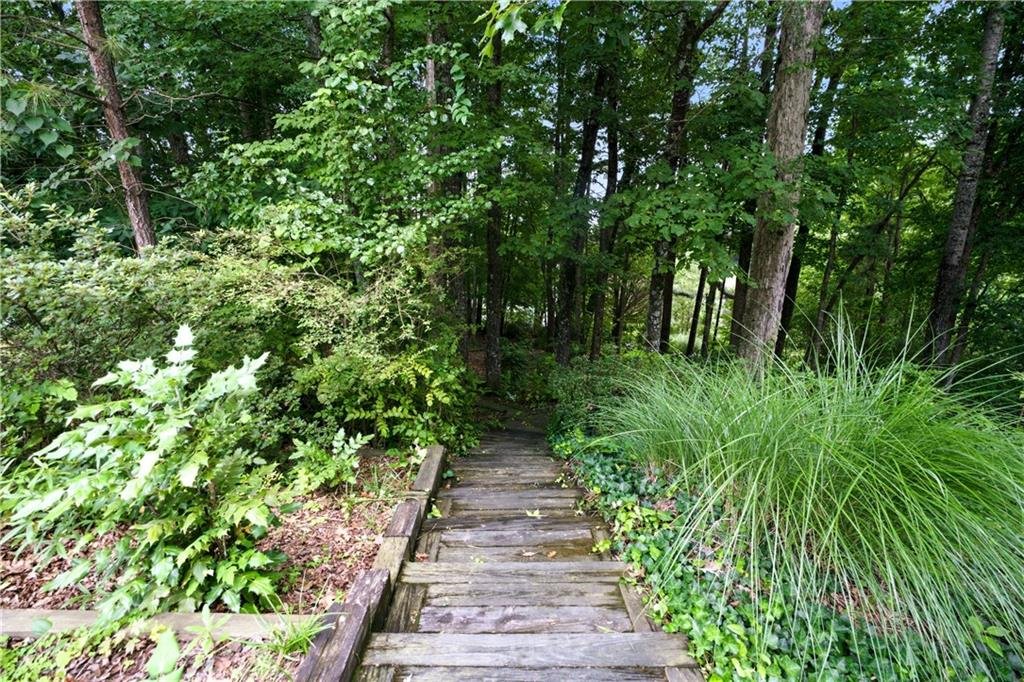
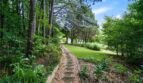
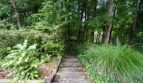
- Beautiful wooded backyard
- Mature landscaping
- Storage building
- Private yard
- Seasonal lake views
- Direct access to the community lake
Residents enjoy fishing from the community dock, canoeing, kayaking, paddle boating, bird watching, and peaceful evening walks along the water. Because gas-powered boats are not permitted, the lake remains calm, quiet, and environmentally friendly throughout the year.
Wildlife enthusiasts will appreciate frequent sightings of blue herons, owls, hummingbirds, woodpeckers, turtles, bass, catfish, and numerous native bird species.
Additional Interior Features
- Two-story foyer
- Cathedral ceilings
- Crown molding
- Tray ceilings
- Hardwood flooring
- Carpeted bedrooms
- Built-in bookcases
- Walk-in closets
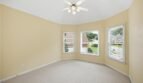
- Bay windows
- Double-pane windows
- Sound system
- High-speed internet
- Ceiling fans
- Security system
- Smoke detectors
- Fire alarm
- Natural gas heating
- Public sewer
- Public water
- Energy-efficient appliances
Garage & Parking
The attached side-entry two-car garage includes automatic garage door openers and level driveway access, providing both convenience and ample parking for residents and guests.
Chadwick Lakes Community Amenities
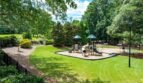
Residents enjoy a variety of outstanding neighborhood amenities, including:
- Private community lake
- Community dock
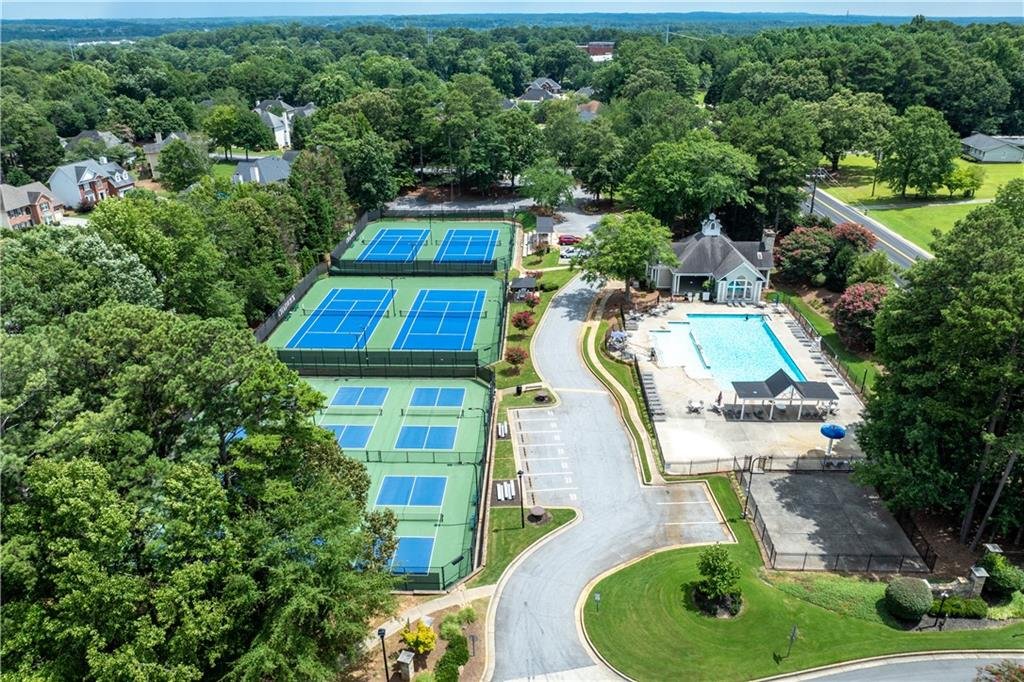
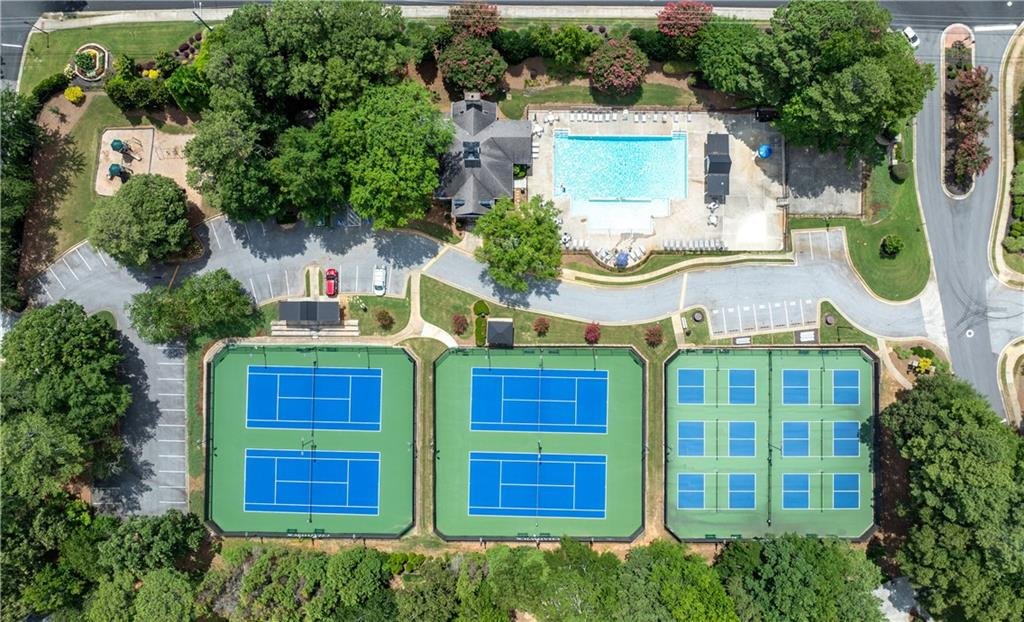
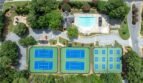
- Swimming pool
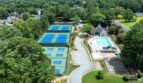
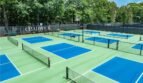
- Tennis courts
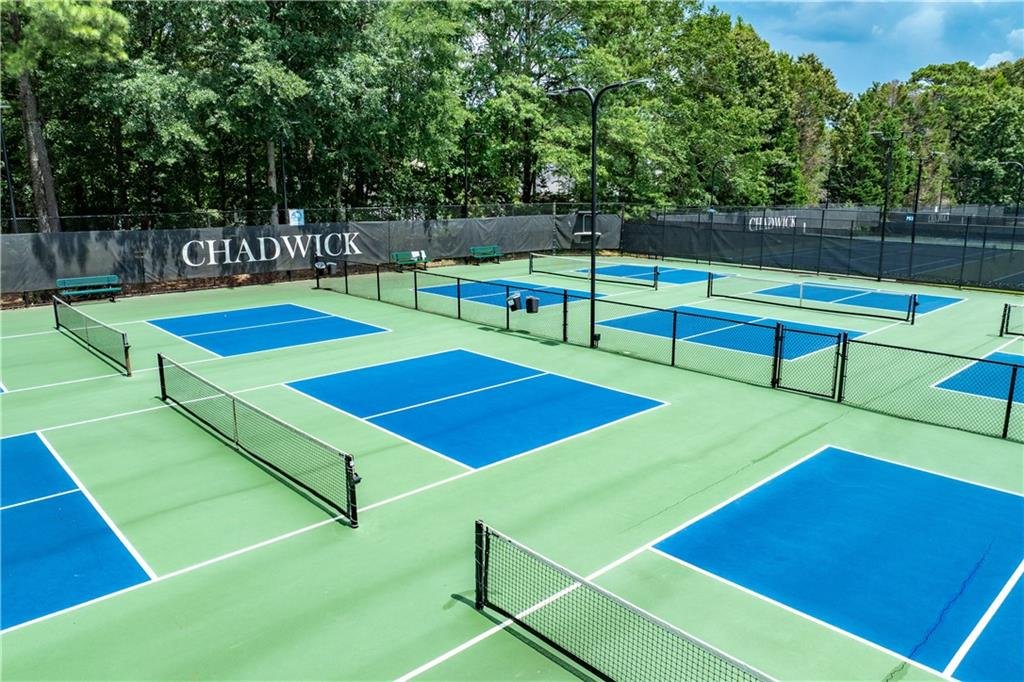
- Pickleball courts
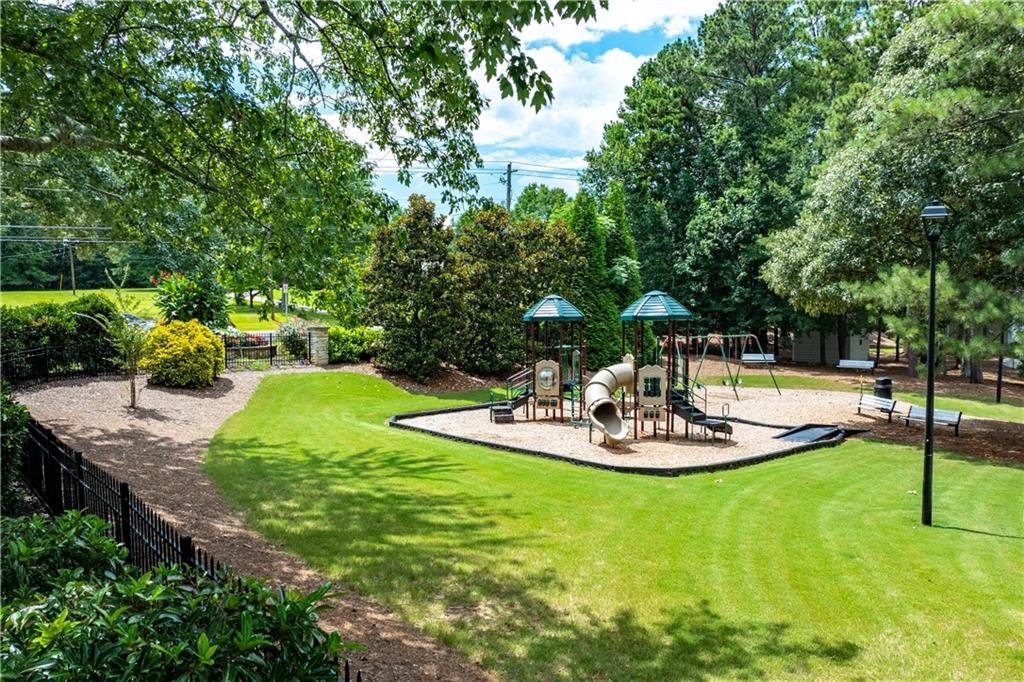
- Playground
- Homeowners association
- Beautiful wooded surroundings
The peaceful setting offers a unique balance of recreation, privacy, and community living.
Schools
This home is served by the highly regarded Gwinnett County Public Schools:
- Jackson Elementary School
- Northbrook Middle School
- Peachtree Ridge High School
Prime Location
Conveniently located just minutes from:
- Interstate 85
- Sugarloaf Parkway
- Sugarloaf Mills
- Gas South Arena
- Northside Hospital Gwinnett
- Restaurants
- Shopping centers
- Grocery stores
- Parks
- Walking trails
- Entertainment
- Medical facilities
This exceptional location combines tranquil lakefront living with quick access to everything Lawrenceville and Gwinnett County have to offer.
Community & HOA Information
Annual HOA Fee: $800
Association amenities include:
- Swimming pool
- Tennis courts
- Pickleball courts
- Playground
- Common area maintenance
- Private community lake
Rental restrictions apply. Buyers are encouraged to verify HOA information during their due diligence period.
Property Summary
1430 Chadberry Way presents a rare opportunity to own a beautifully maintained lakefront home on more than an acre within one of Lawrenceville’s most desirable communities. Offering over 5,100 square feet of living space, direct lake access, a finished walk-out terrace level, expansive outdoor entertaining areas, abundant wildlife, and outstanding community amenities, this exceptional residence provides the perfect setting for both relaxation and recreation.
Whether you’re seeking peaceful waterfront living, flexible spaces for a growing family, or an executive home designed for entertaining, this remarkable property offers the lifestyle, privacy, and convenience that today’s discerning buyers desire.
MLS Number: 7800773
Offered At: $800,000
Lakefront Living. Nature at Your Doorstep. Exceptional Lifestyle. Welcome Home..
- Principal and Interest
- Property Tax
- HOA fee
- Private Mortgage Insurance
Reviews
No reviews found.
You need to login in order to post a review



