












Overview
- August 3, 2026
- Updated On:
- Villas
- Category
- 35051
- Property ID
- 6
- Bedrooms
- 8
- Bathrooms
- 3 cars
- Garages
- 7,636 ft2
- Property Size
- 2023
- Year Built:
Description
Private Luxury Estate with Equestrian Views and Finished Terrace Level
Offered at $1,776,000
Property Overview
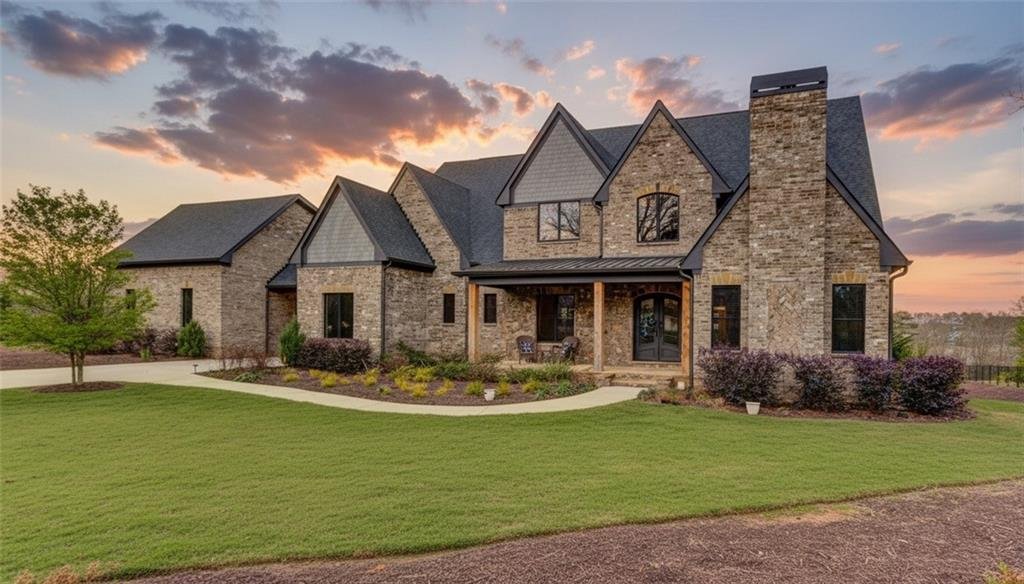
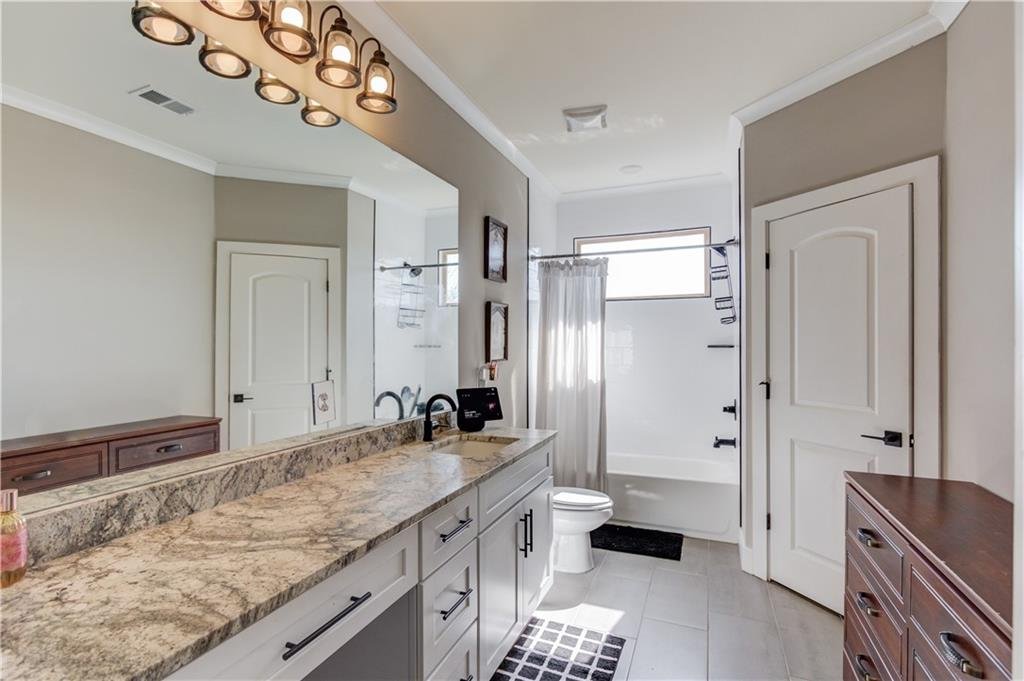
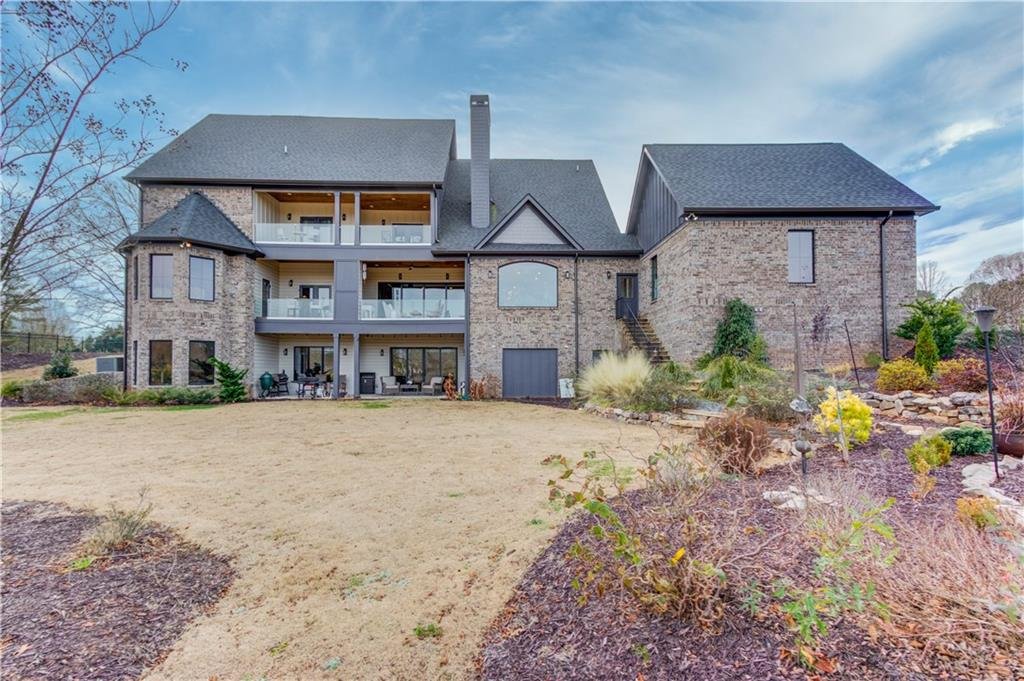
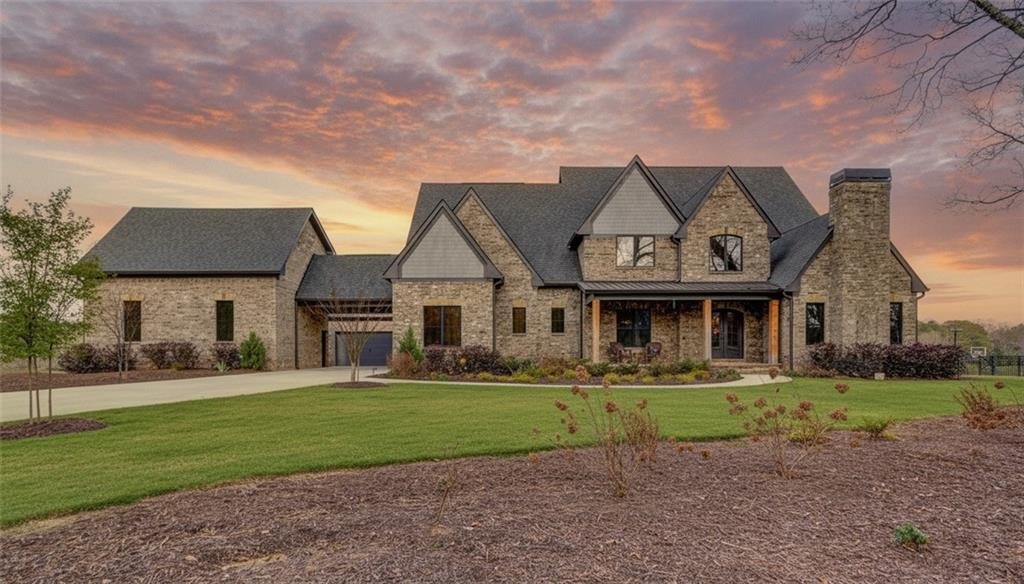
Welcome to 3273 Bailey Road, an extraordinary custom estate offering privacy, architectural presence, and an exceptional lifestyle in Dacula, Georgia. Built in 2023, this beautifully designed residence provides approximately 7,637 square feet of finished living space across three levels, with six bedrooms, six full bathrooms, two half bathrooms, a fully finished terrace level, and combined garage parking for four vehicles.
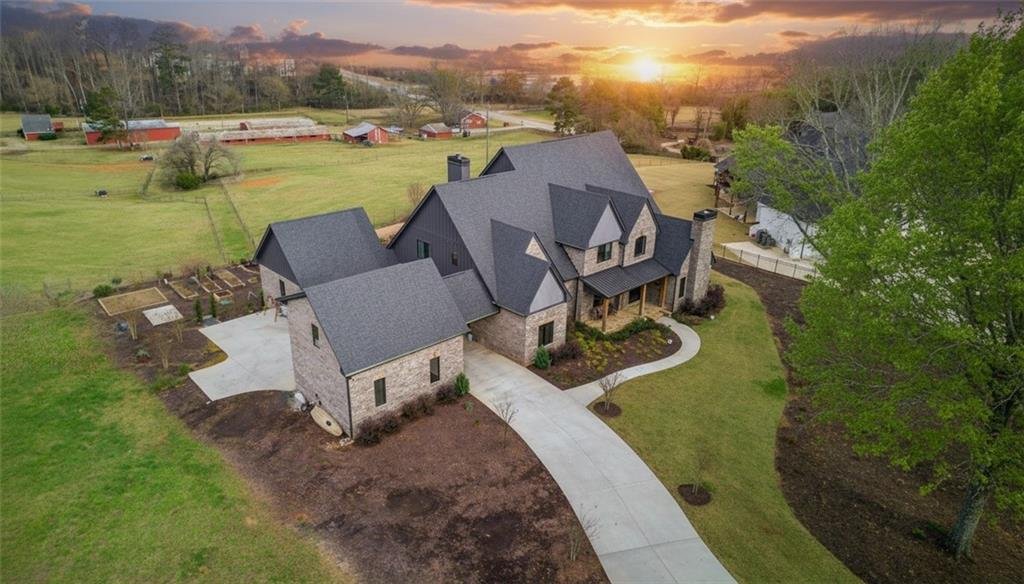
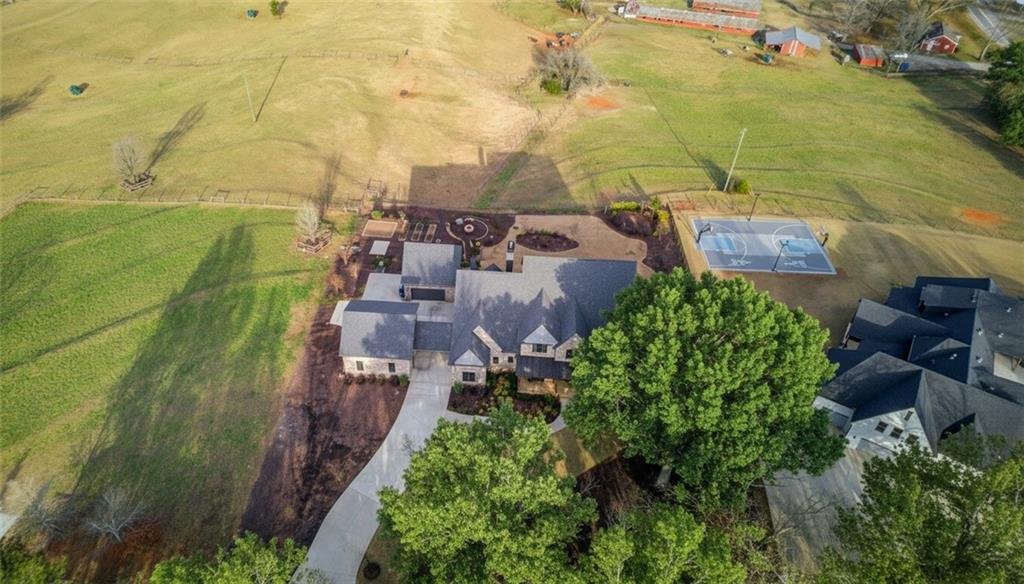
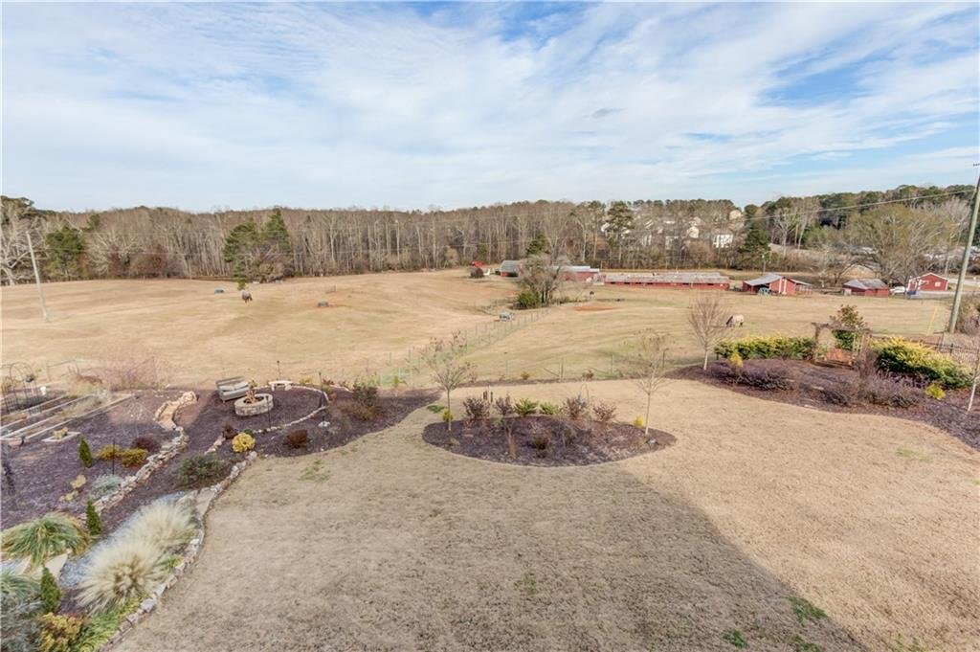
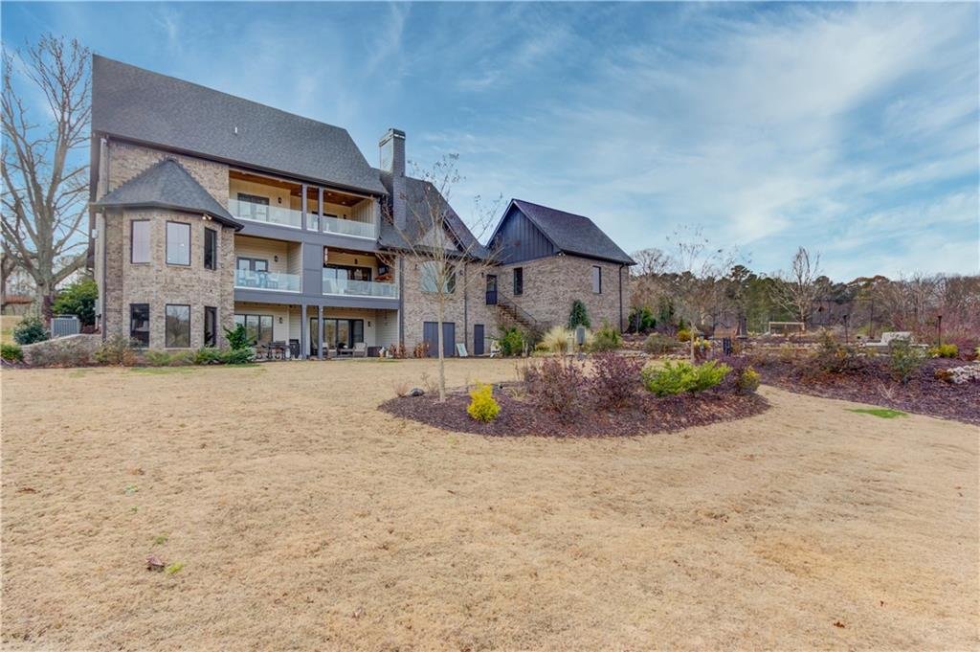
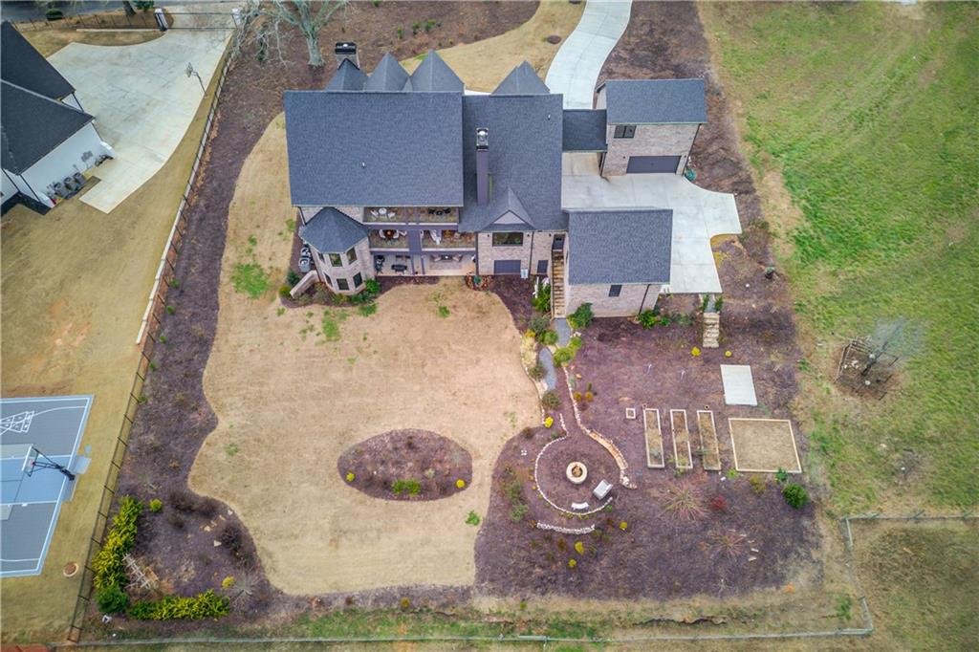
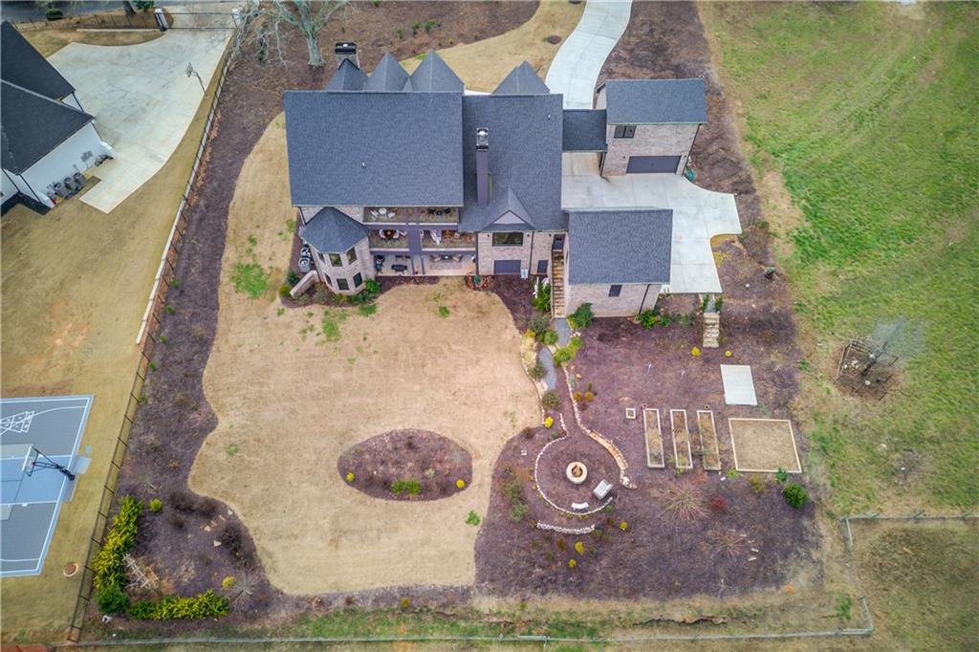
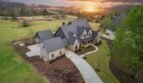
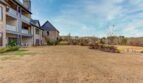
Perfectly positioned on approximately 1.10 acres, the home overlooks an established equestrian setting with peaceful pasture and wooded views. Its distinctive design blends traditional and Craftsman-inspired architecture with dramatic interior features, premium materials, smart-home technology, and flexible accommodations for multigenerational living.
From the sweeping spiral staircase and two-story foyer to the gourmet kitchen, main-level primary suite, private home theater, heated outdoor flooring, and detached garage with finished flex space, every detail has been thoughtfully planned to elevate everyday living and sophisticated entertaining.
Property Details
Address: 3273 Bailey Road, Dacula, Georgia 30019
Price: $1,776,000
MLS Number: 7729411
Community: No Subdivision
Property Type: Single-Family Residence
Architectural Style: Craftsman and Traditional
Year Built: 2023
Total Finished Living Area: Approximately 7,637 Square Feet
Above-Grade Living Area: Approximately 5,288 Square Feet
Finished Terrace Level: Approximately 2,349 Square Feet
Unfinished Terrace-Level Area: Approximately 1,172 Square Feet
Lot Size: Approximately 1.10 Acres
Bedrooms: 6
Full Bathrooms: 6
Half Bathrooms: 2
Garage: Attached and Detached 4-Car Garage Capacity
Levels: Three or More
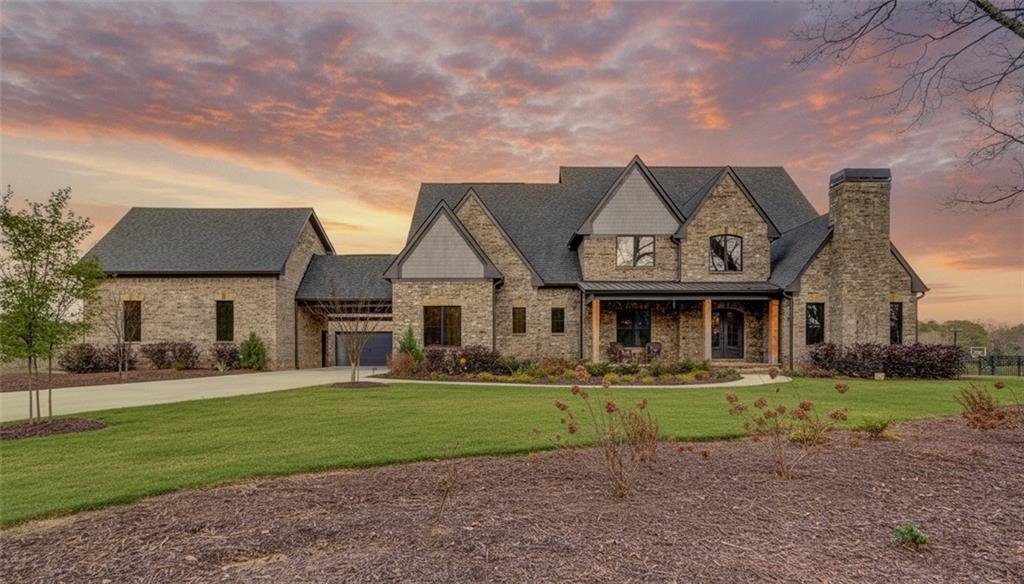
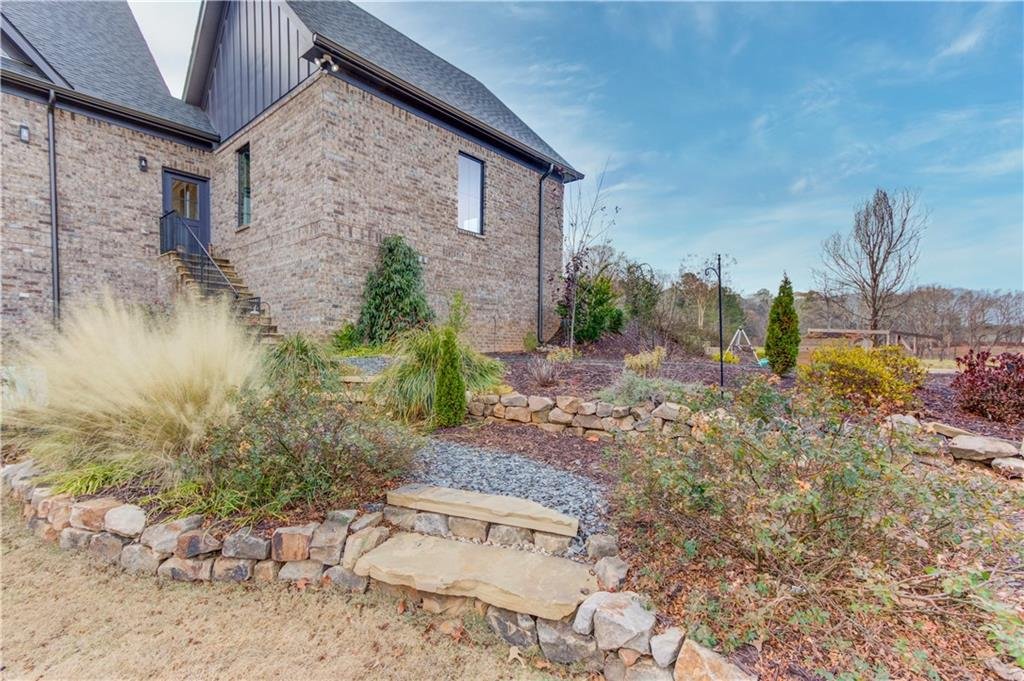
Construction: Four-Sided Brick
Setting: Private Pasture and Equestrian Views
Buyer Financing Incentive
The seller is offering a special financing incentive featuring a potential 5.375% permanent interest-rate buy-down, subject to lender approval, buyer qualification, loan program requirements, and seller terms. Buyers should contact the listing agent for complete details regarding eligibility and available financing options.
Impressive Arrival
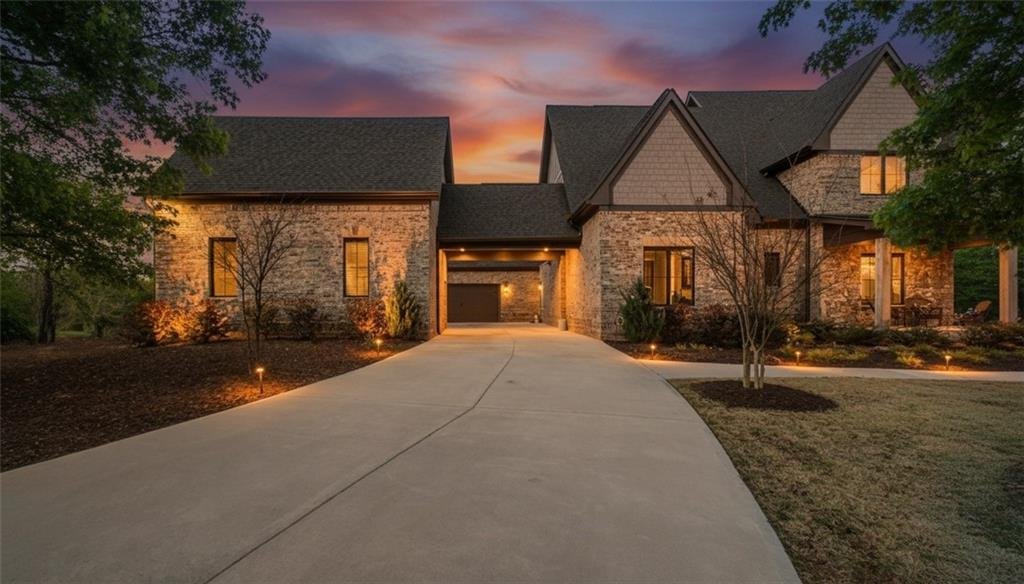
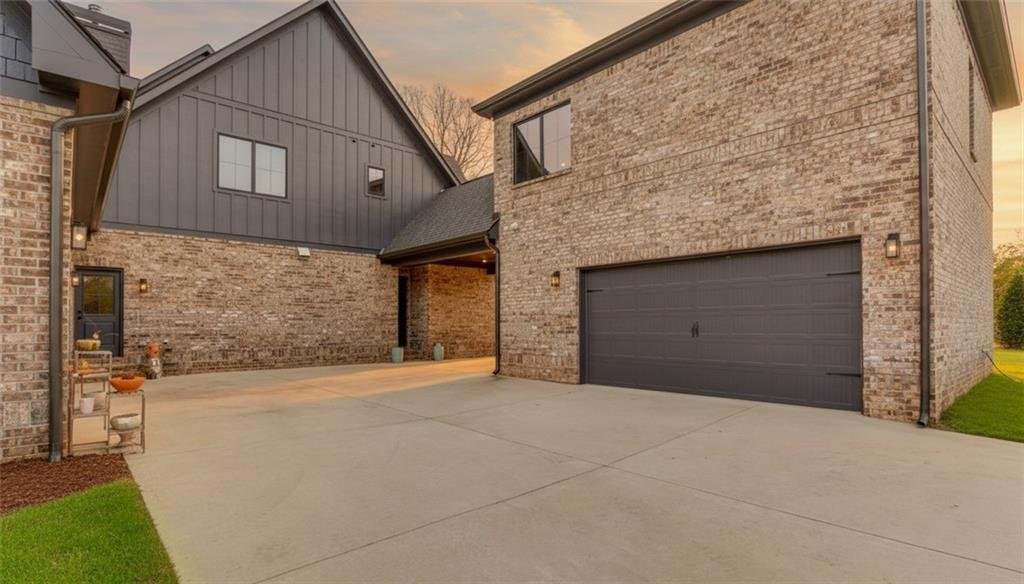
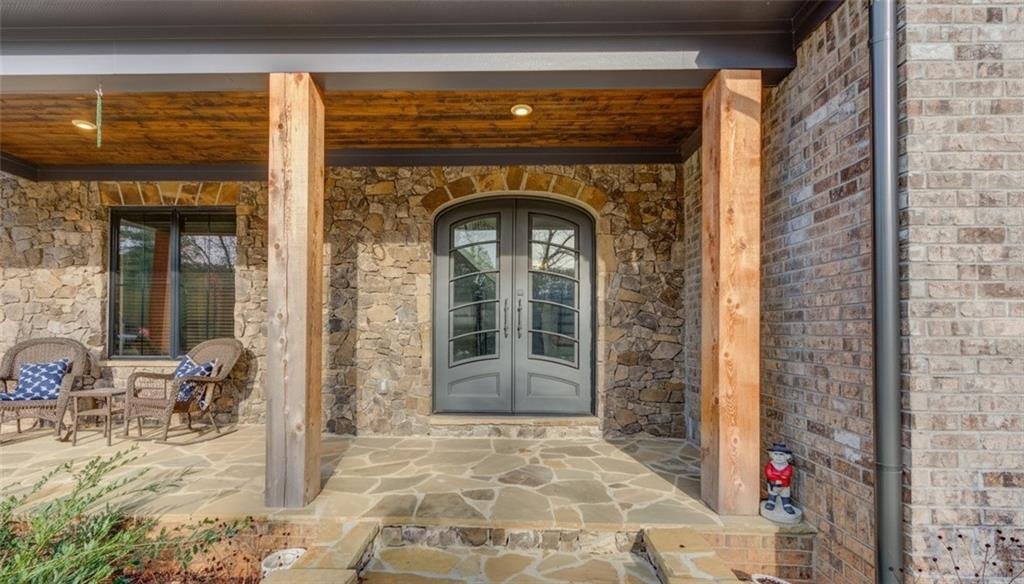
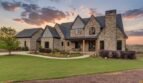
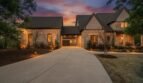
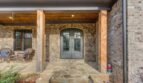
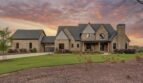
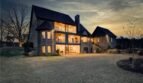
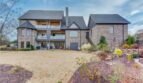
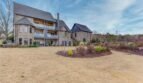
A private easement road leads to this stately four-sided brick residence, where an expansive driveway, manicured grounds, and commanding architecture create a memorable arrival experience.
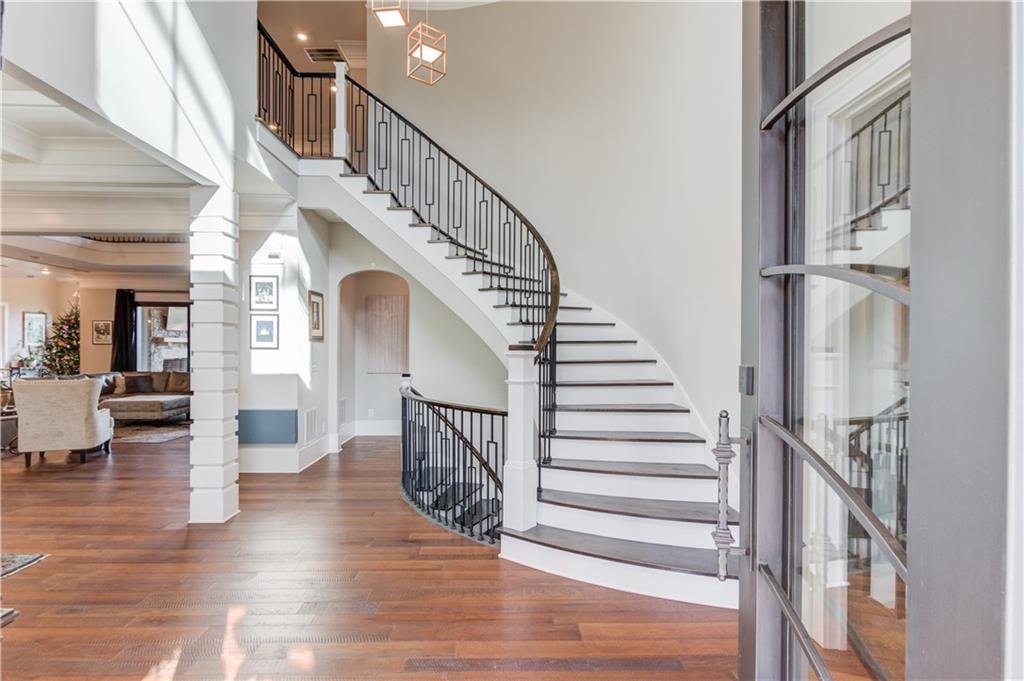
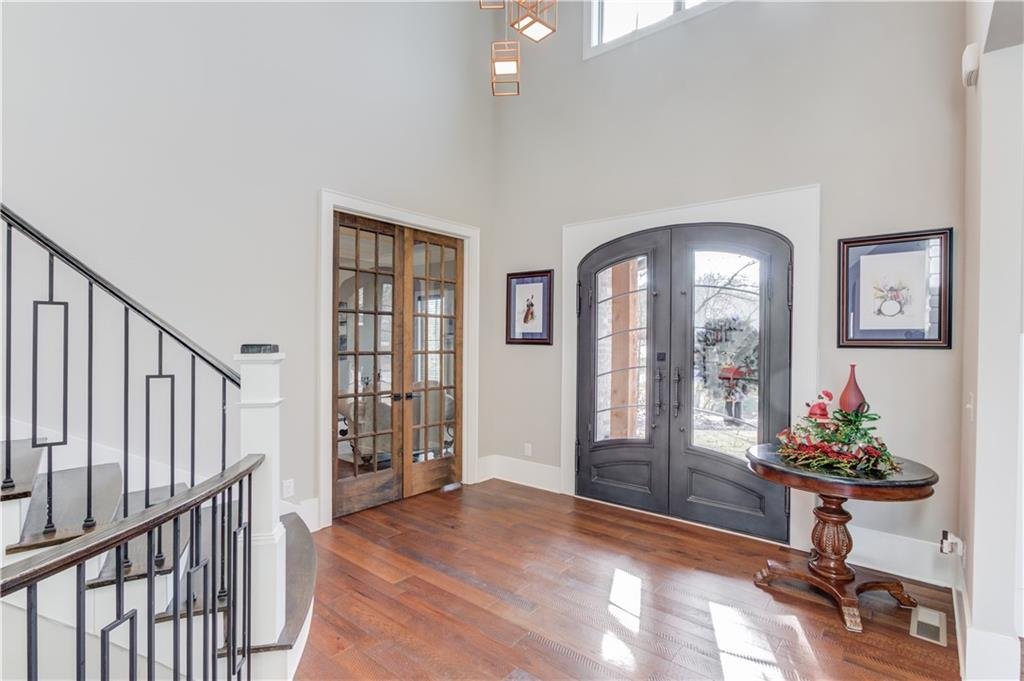
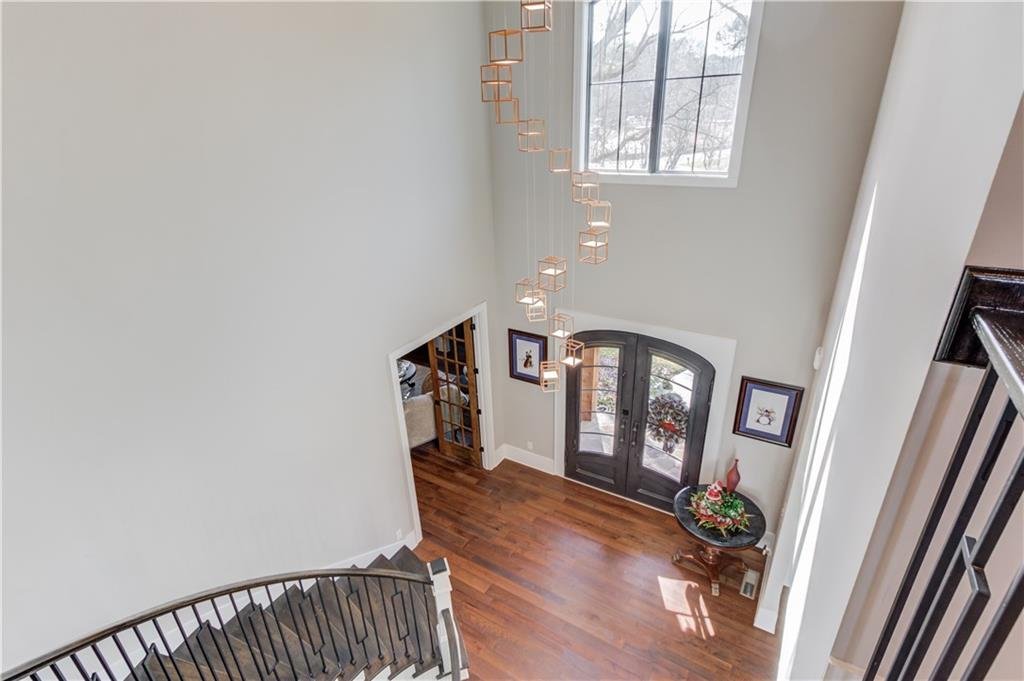
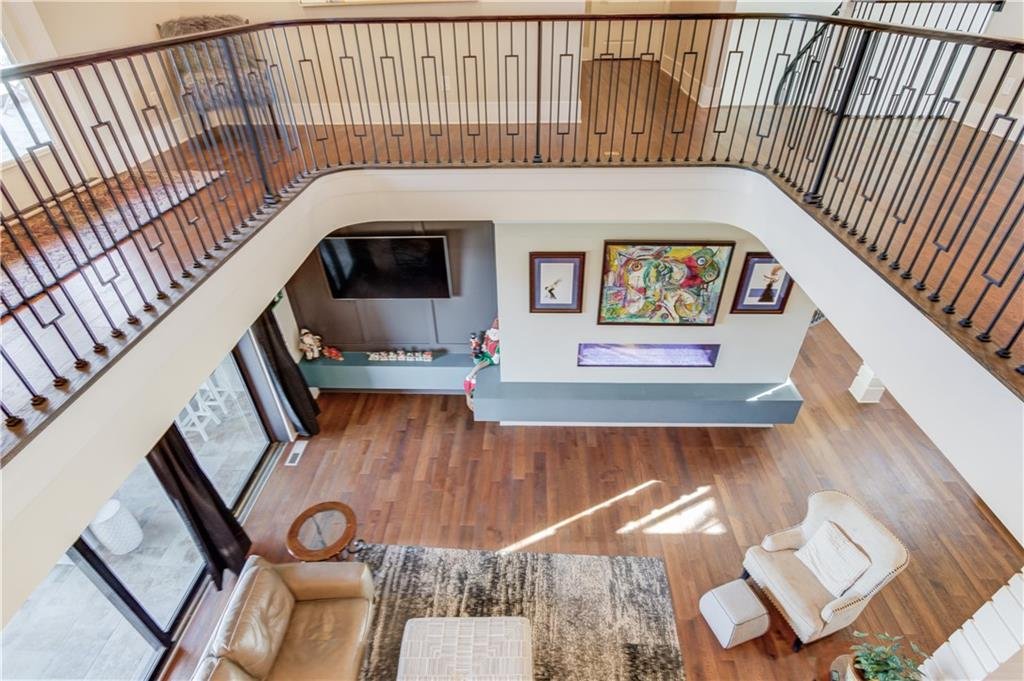
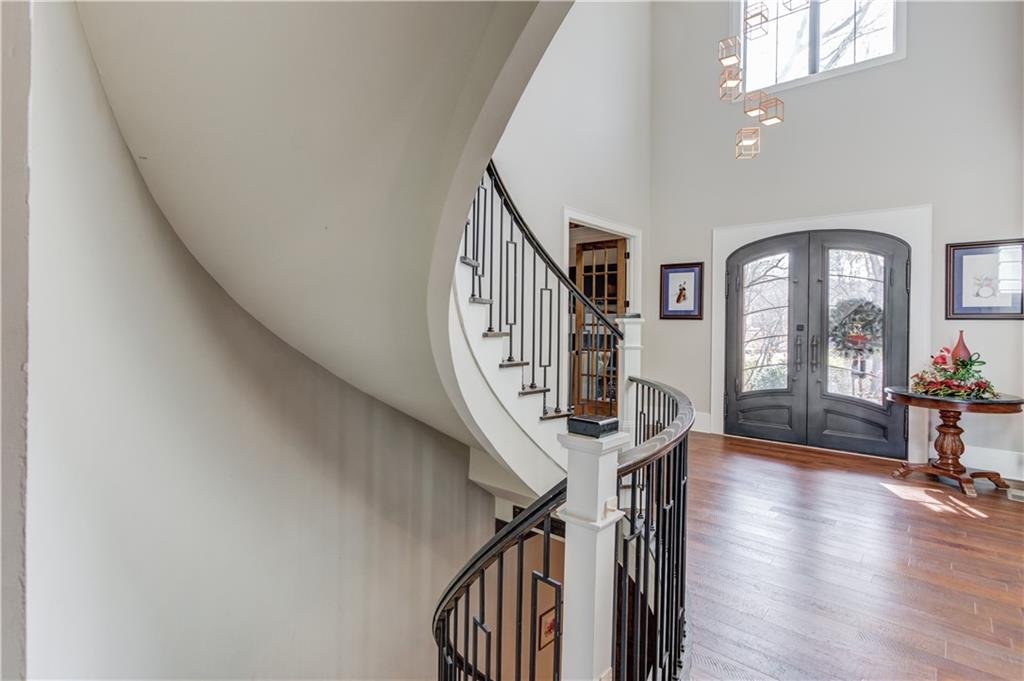
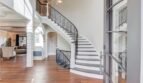
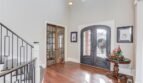
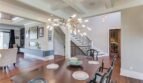
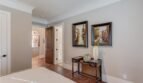
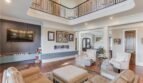
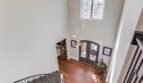
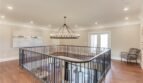
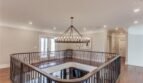
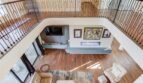
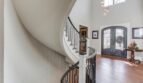
The dramatic double-height entrance introduces the scale and craftsmanship found throughout the property. A sweeping spiral staircase anchors the two-story foyer, serving as an architectural centerpiece while open sightlines and abundant natural light establish a bright, sophisticated atmosphere.
Elegant Main Level
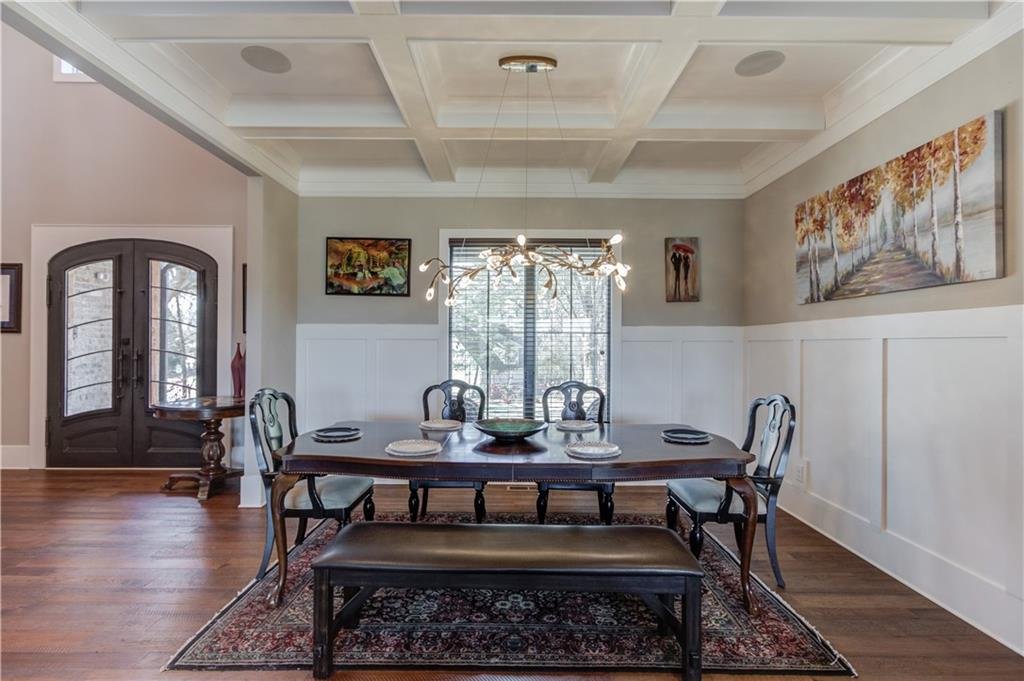
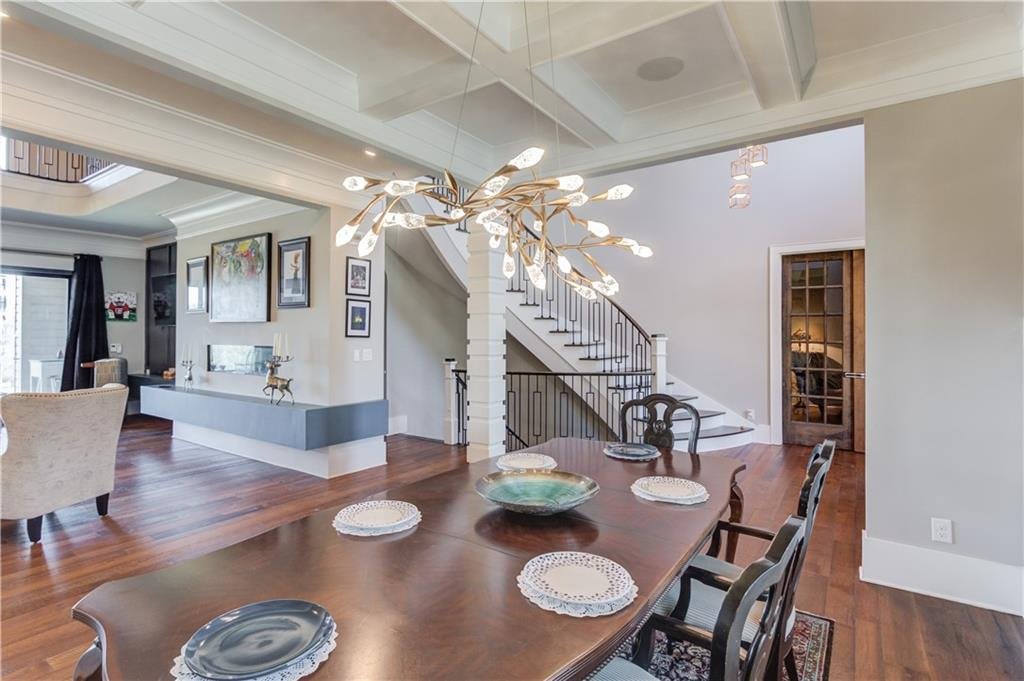
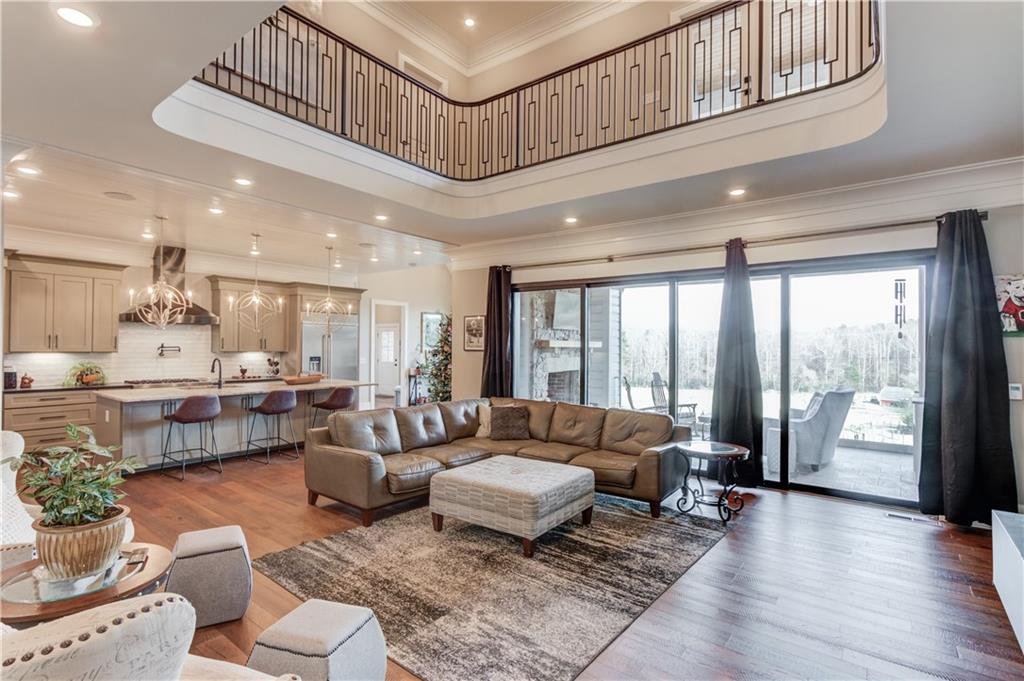
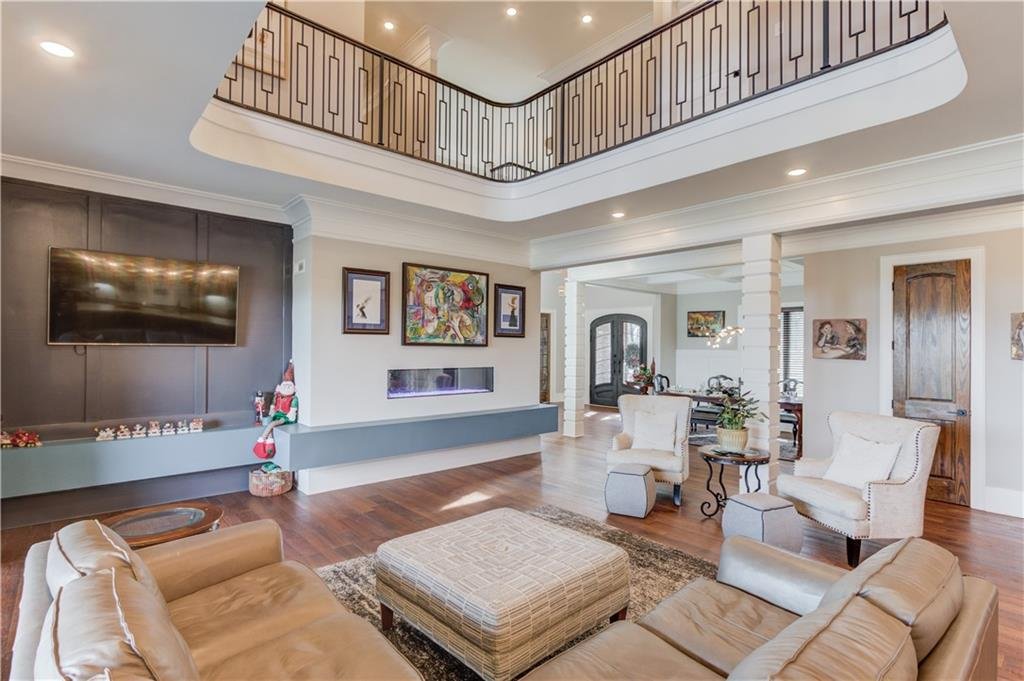
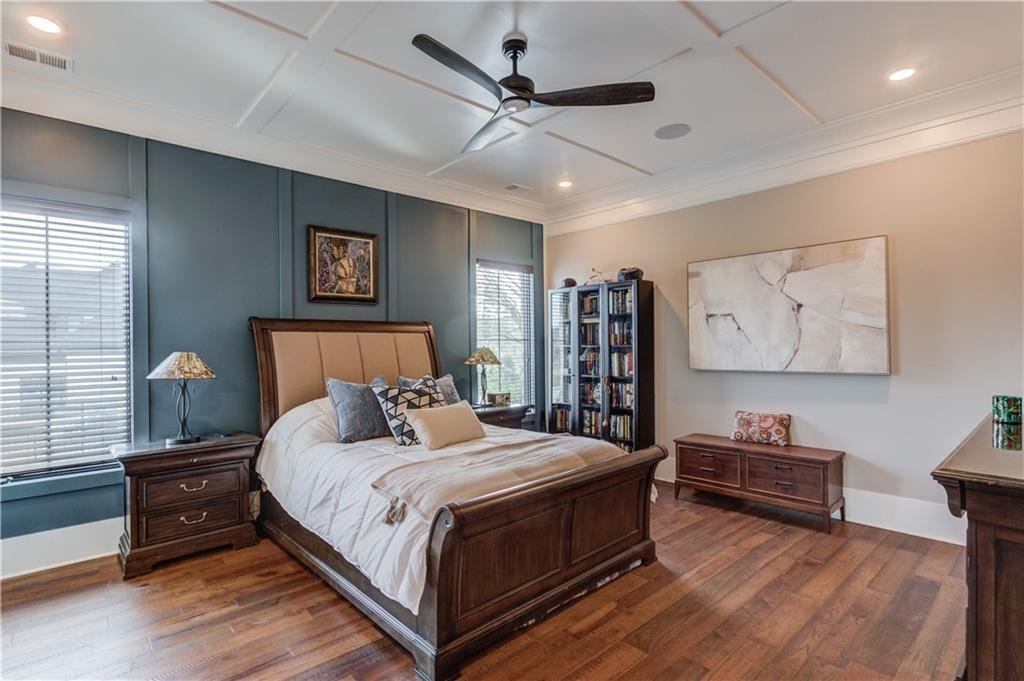
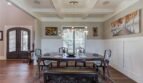
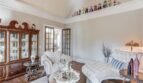
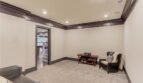
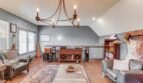
The main level has been designed to provide an ideal balance of luxury, comfort, and flexibility. Soaring 10-foot ceilings, hardwood flooring, coffered ceilings, crown molding, expansive windows, and refined millwork enhance the open and inviting floor plan.
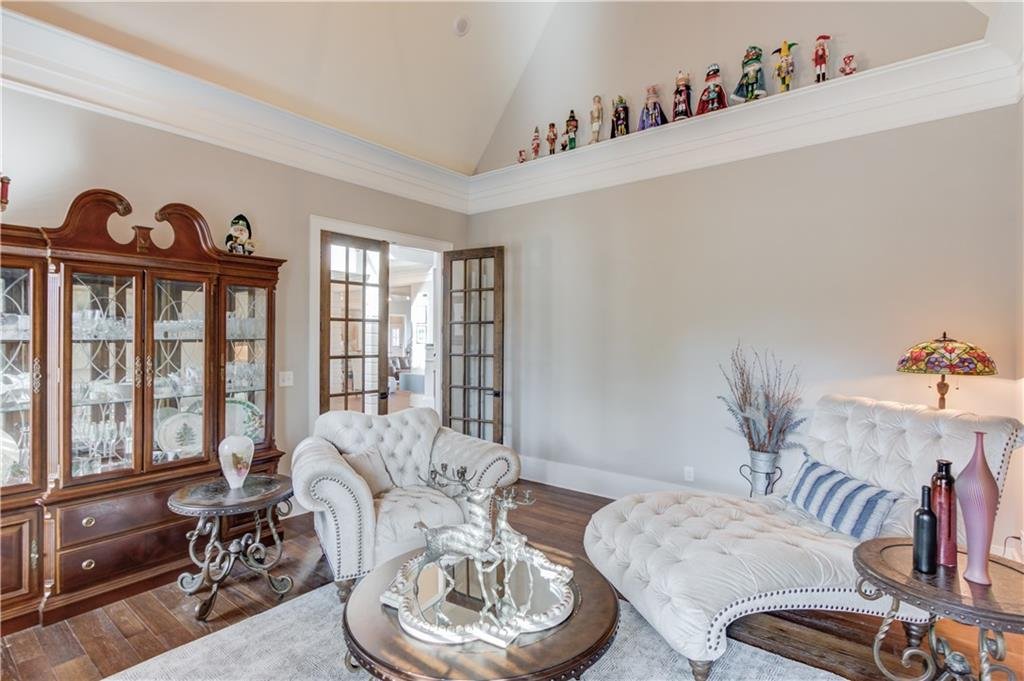
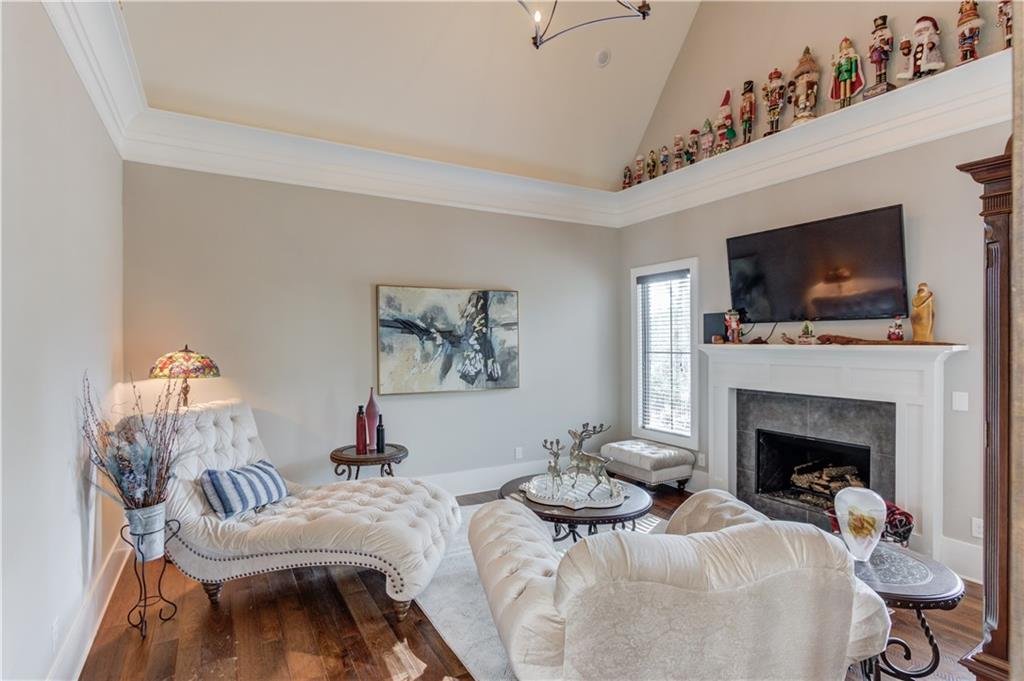
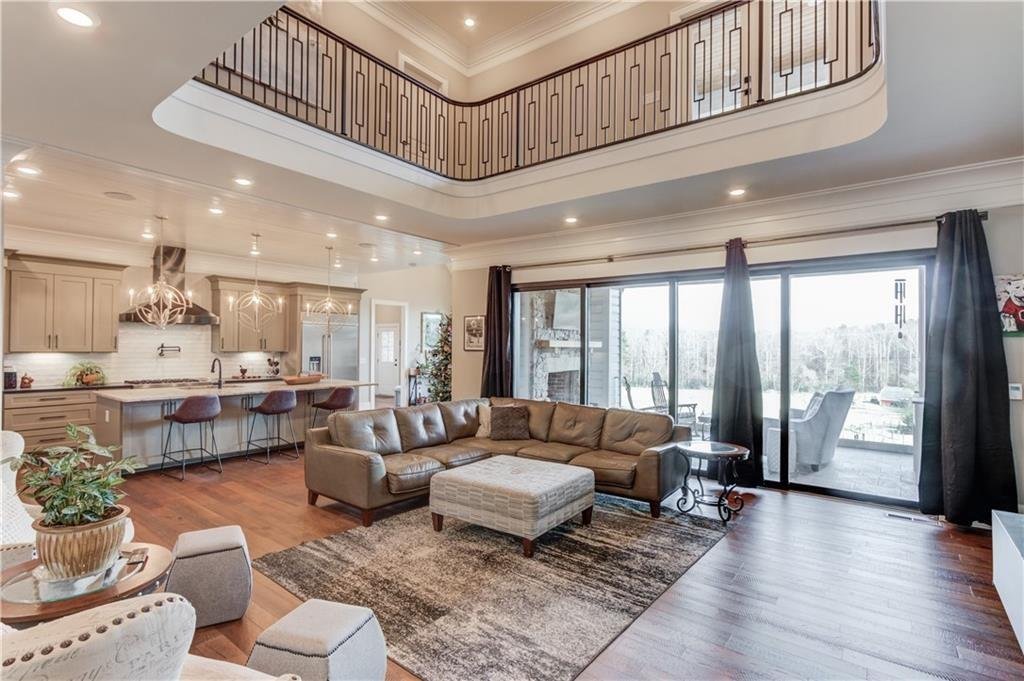
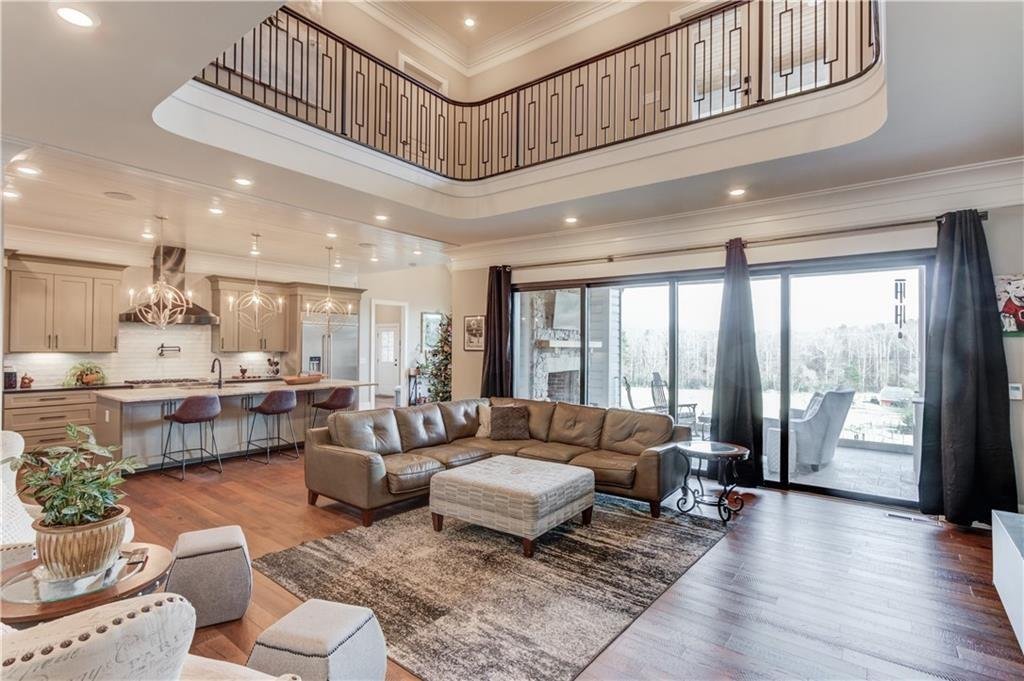
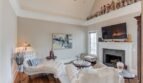
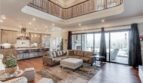
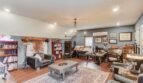
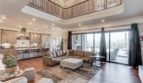
The impressive two-story great room provides a dramatic gathering space with a fireplace, generous proportions, and beautiful views of the surrounding landscape.
Main-level features include:
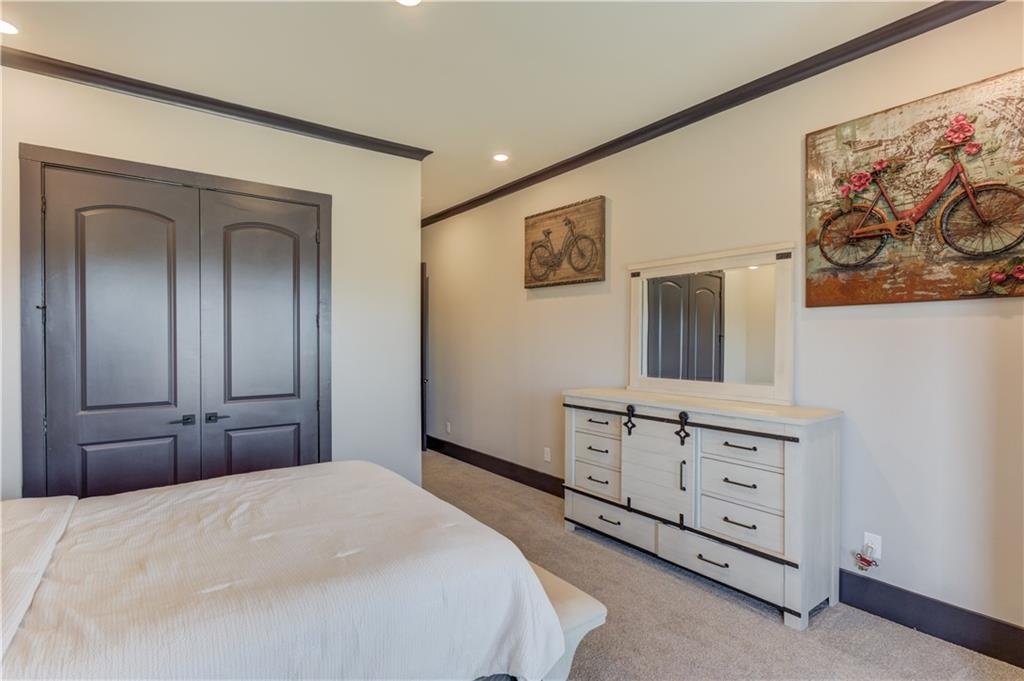
- Luxurious primary suite
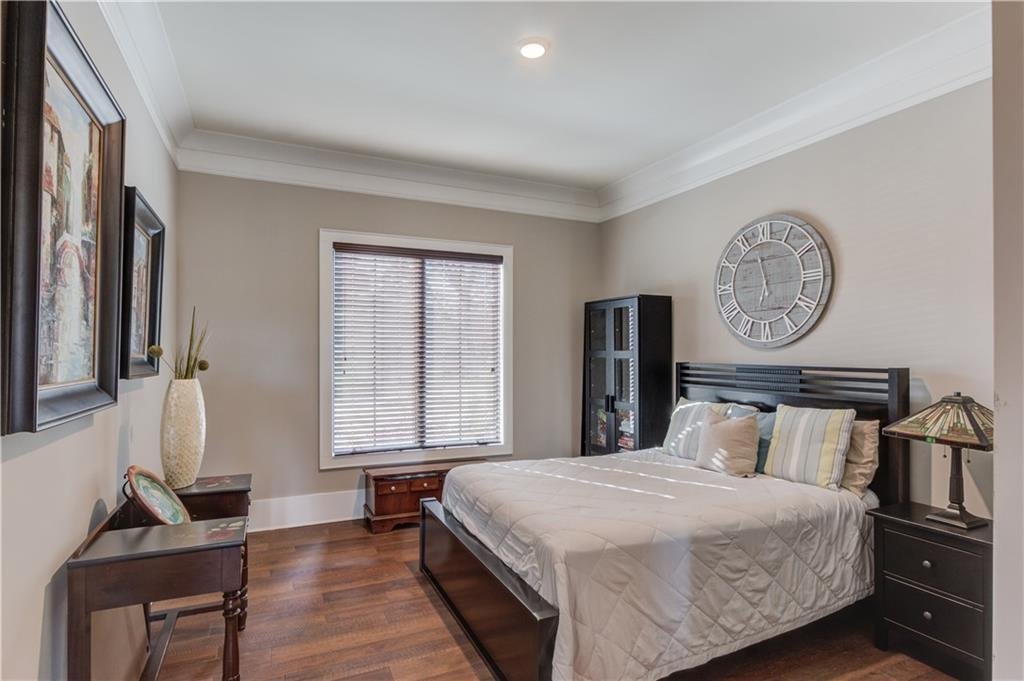
- Additional en-suite bedroom
- Dramatic two-story foyer
- Sweeping spiral staircase
- Two-story great room
- Formal dining room with seating for twelve or more
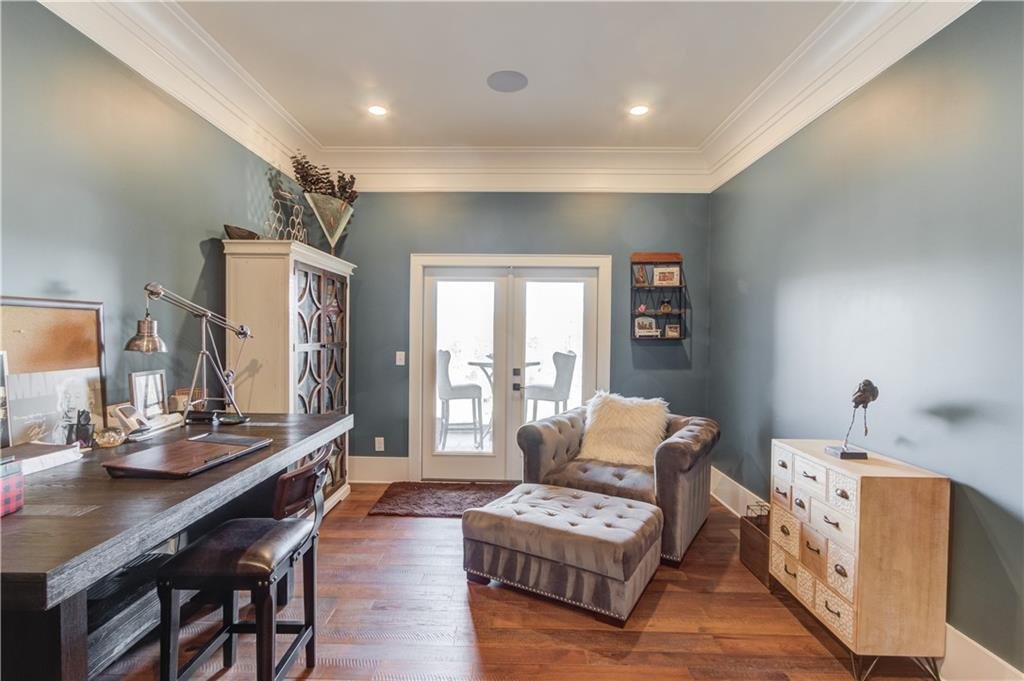
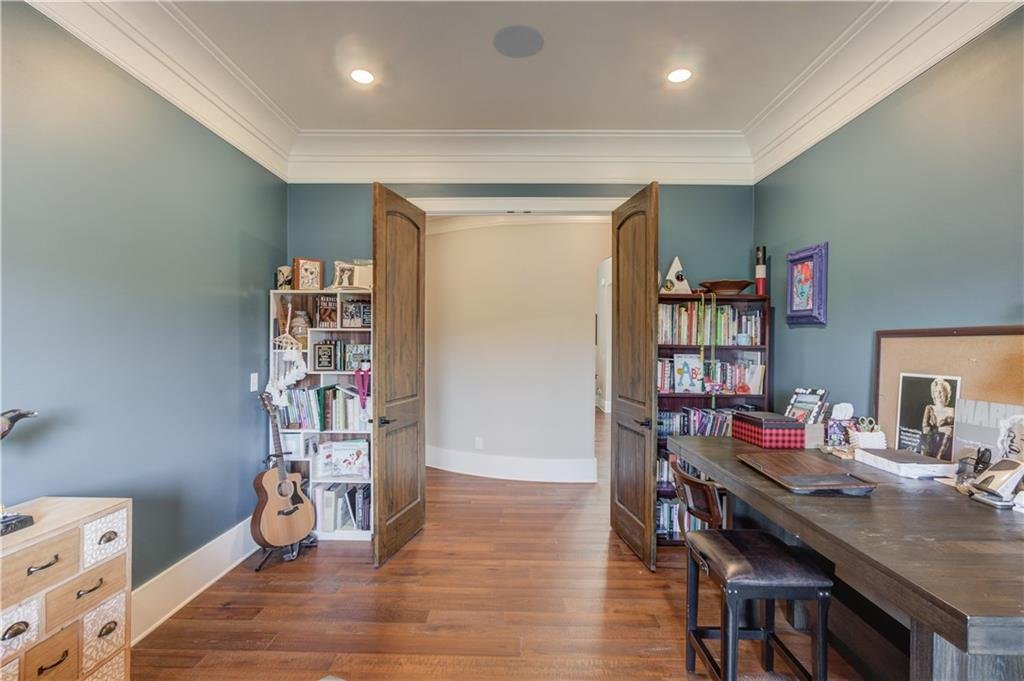
- Private office
- Family room
- Breakfast room
- Powder room
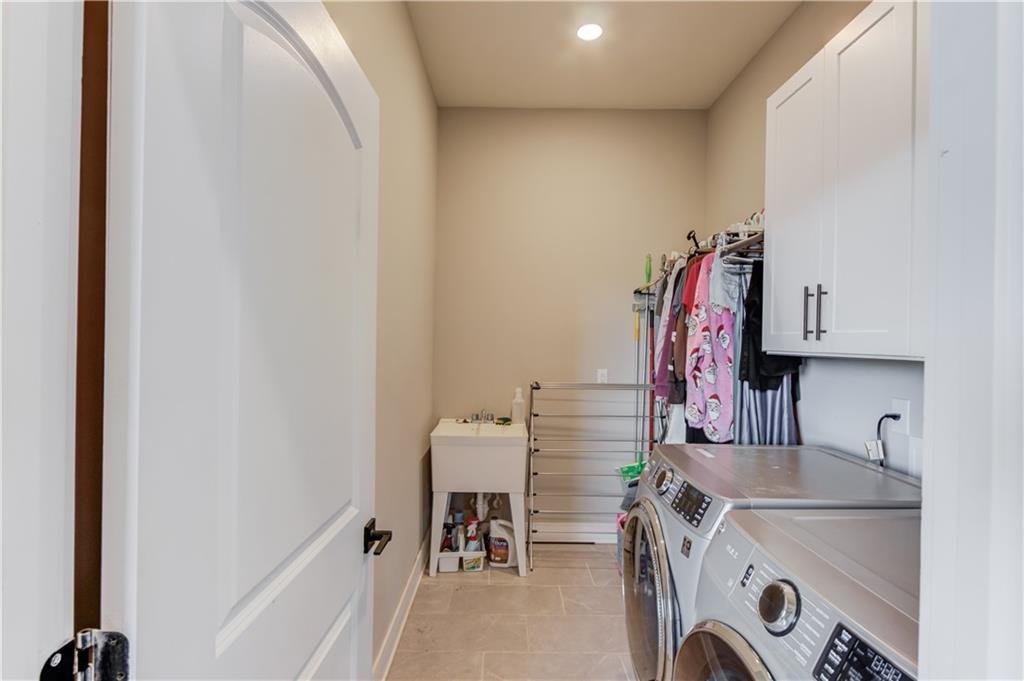
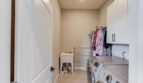
- Main-level laundry room
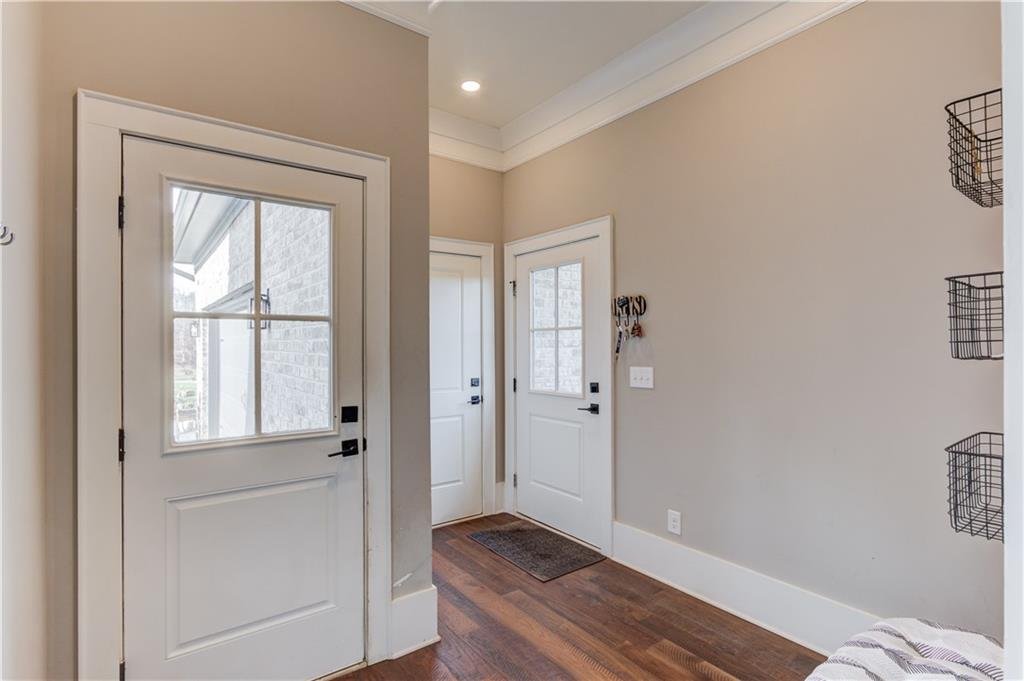
- Mudroom
- Open entertaining areas
The additional main-level en-suite bedroom is ideal for multigenerational living, extended guests, a private office suite, or live-in assistance.
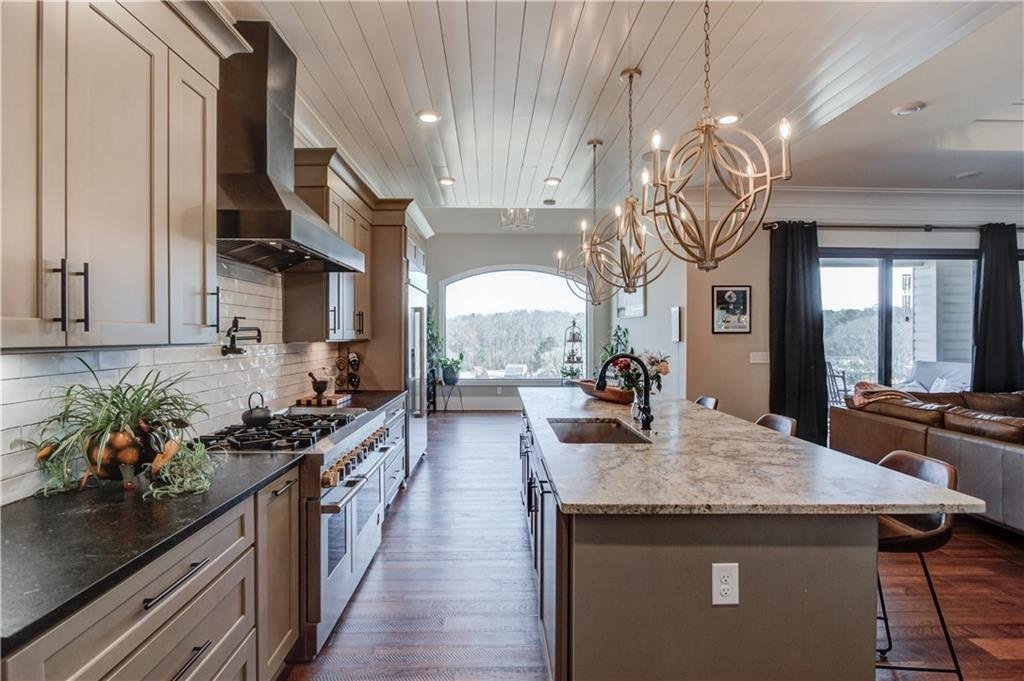
Gourmet Chef’s Kitchen
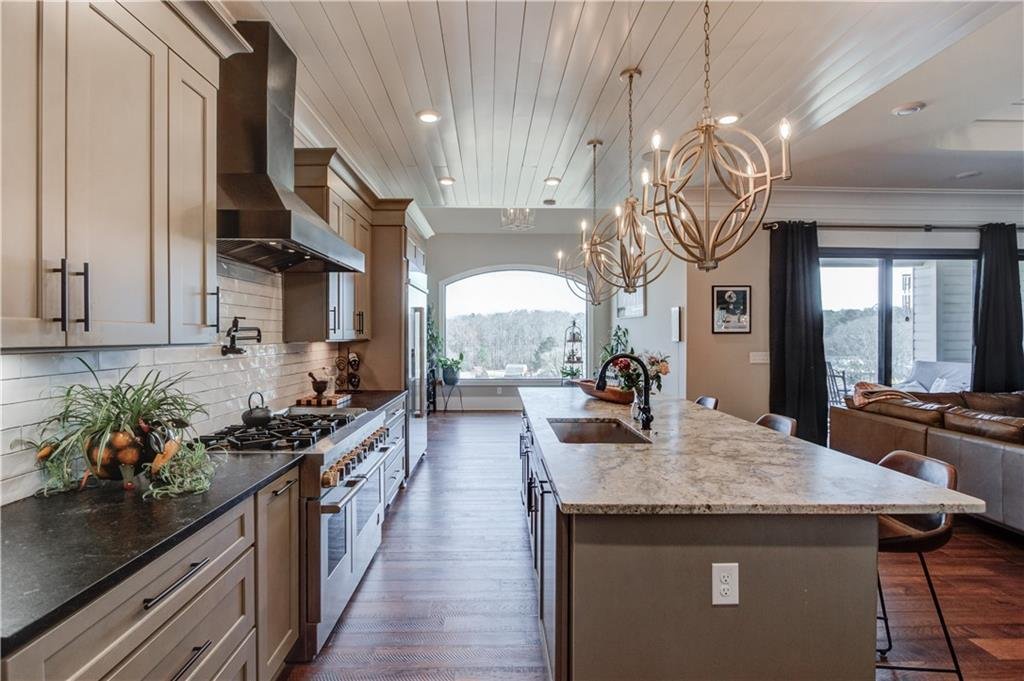
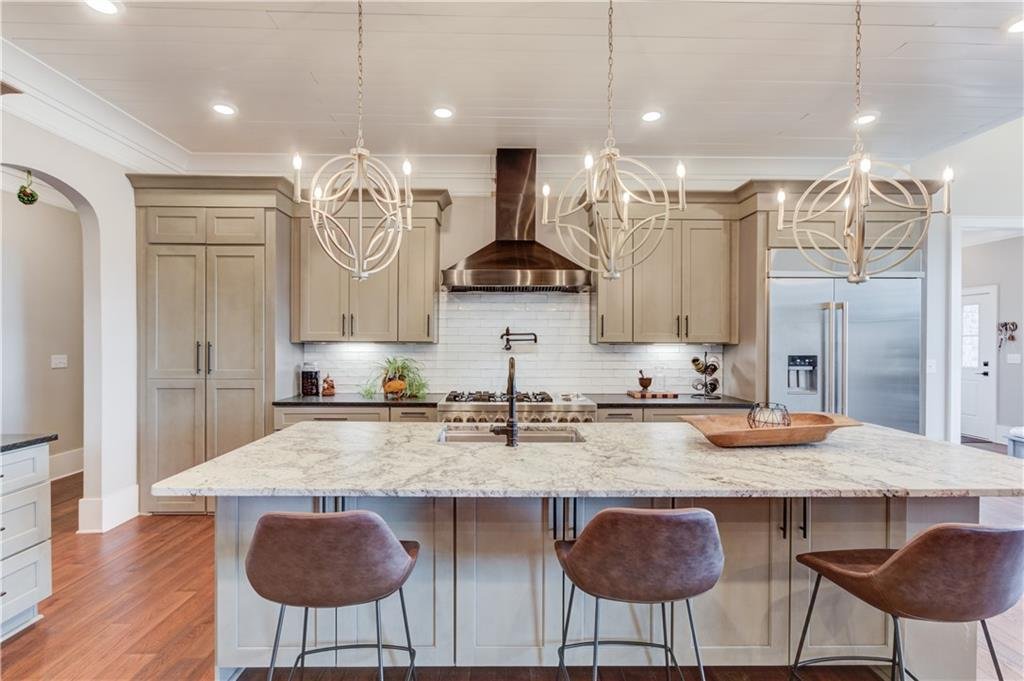
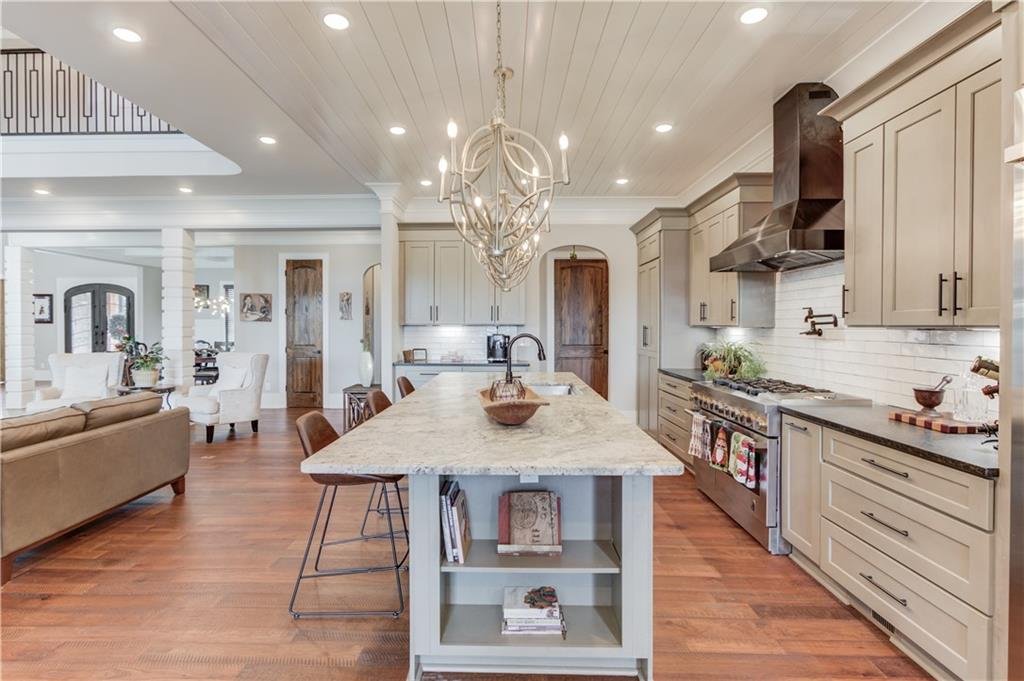
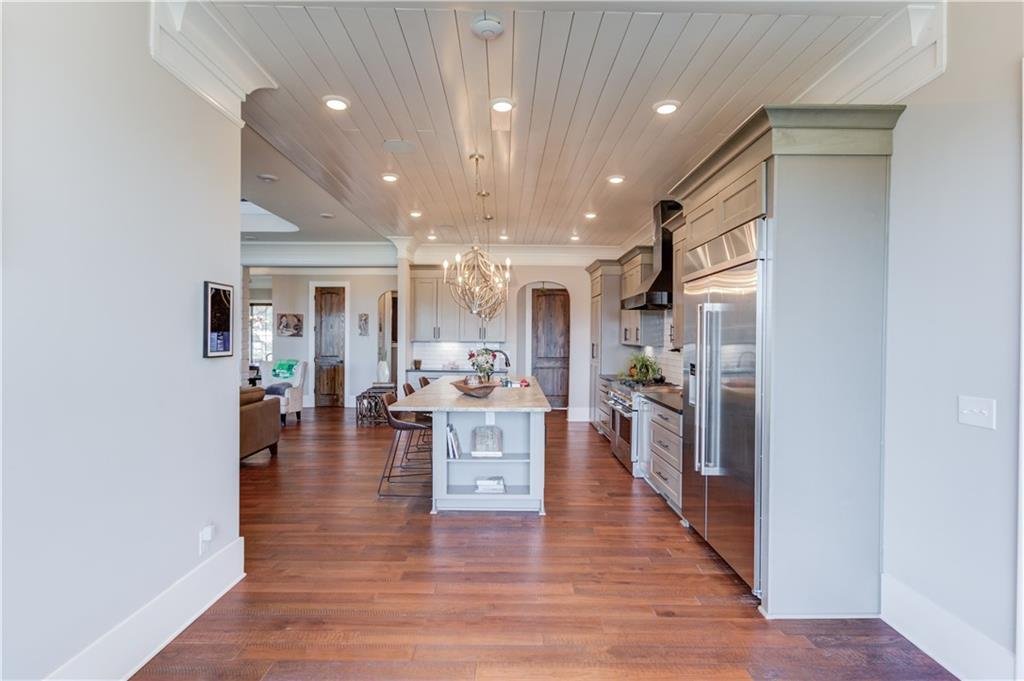
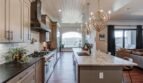
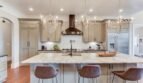
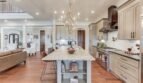
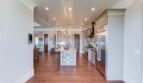
The kitchen serves as both an architectural showpiece and a highly functional culinary workspace. Designed for everyday meals, formal entertaining, and large gatherings, it combines premium appliances with exceptional storage and preparation areas.
Features include:
- Massive center island
- Leathered granite surfaces
- Premium JennAir appliances
- Gas cooktop
- Gas range
- Designer range hood
- Refrigerator
- Dishwasher
- Disposal
- Breakfast bar
- Separate breakfast room
- Eat-in kitchen
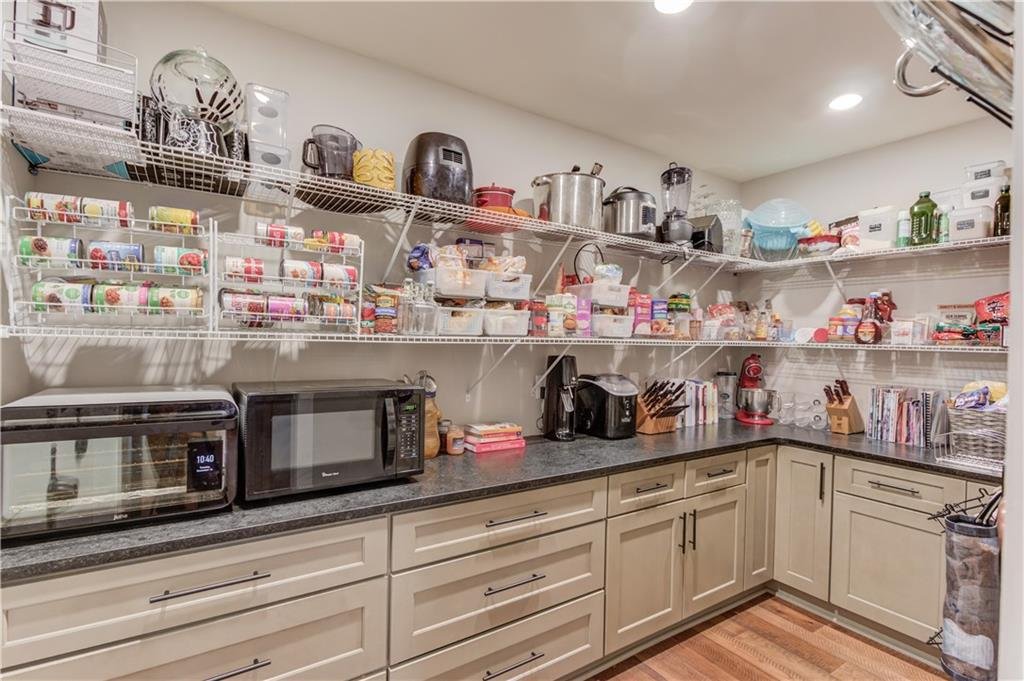
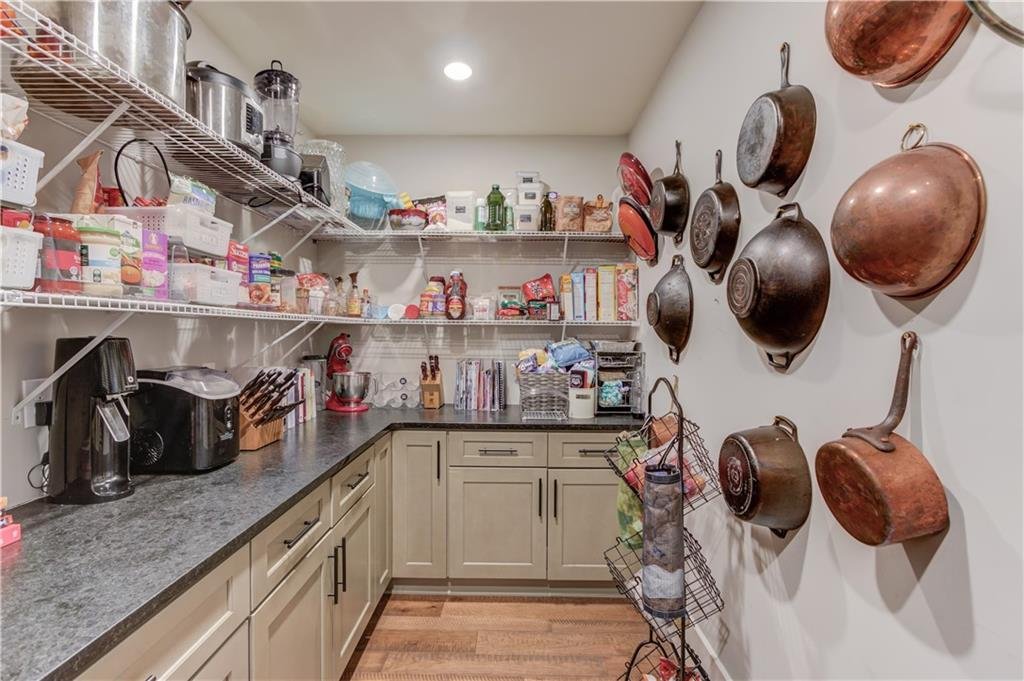
- Hidden walk-in pantry
- Additional pantry storage
- Open view to the family room
The concealed walk-in pantry maintains the kitchen’s clean visual design while providing extensive storage and organization.
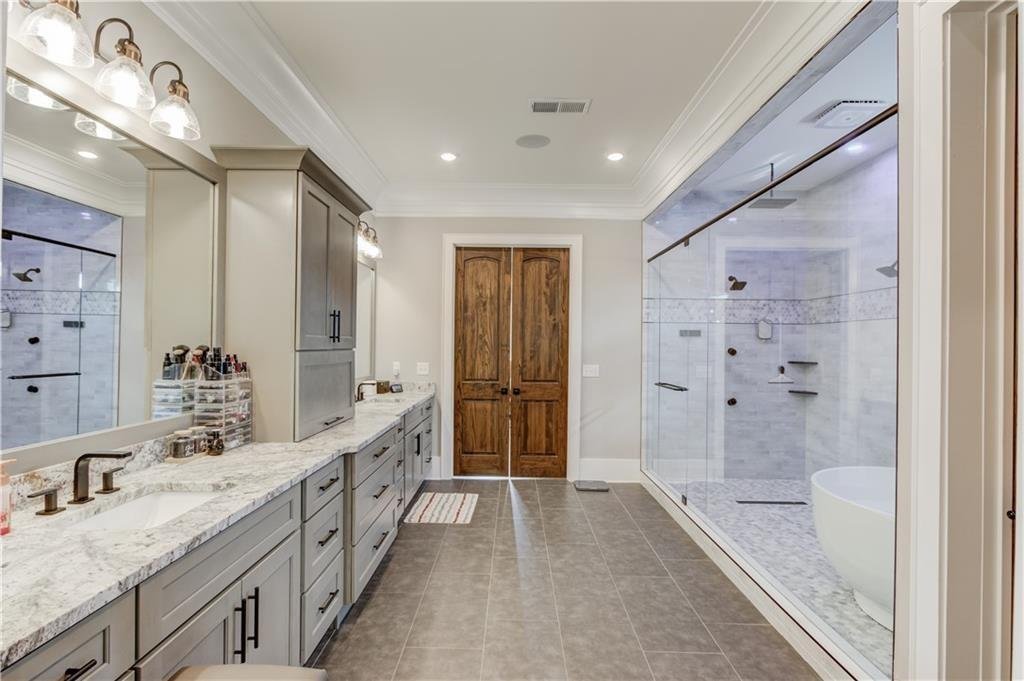
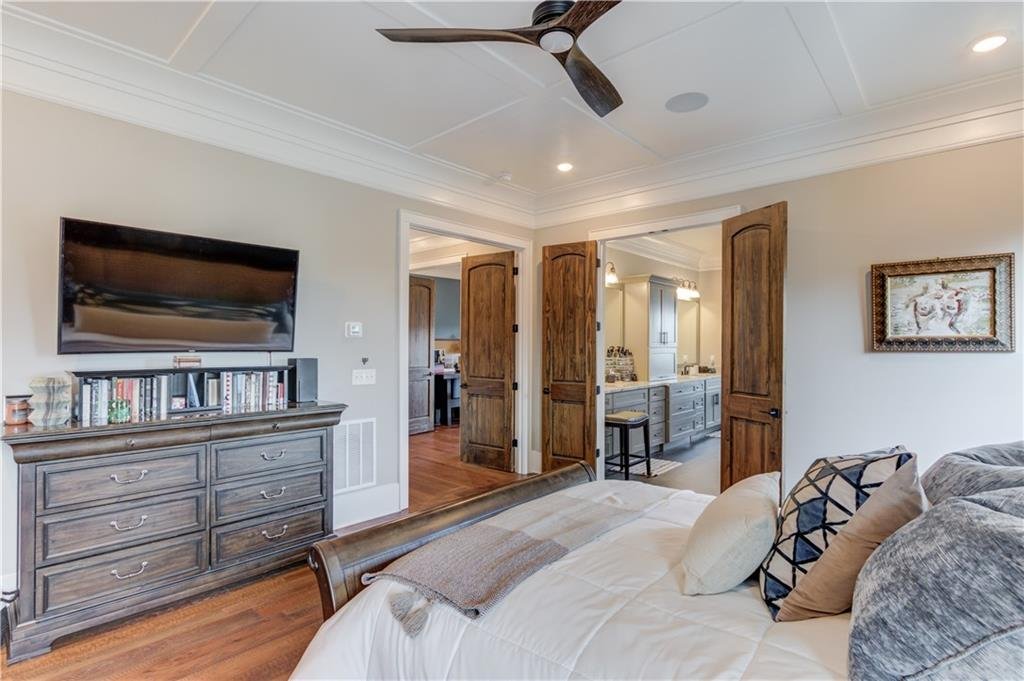
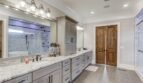
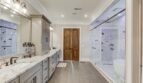
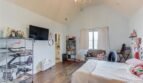
Luxurious Main-Level Primary Suite
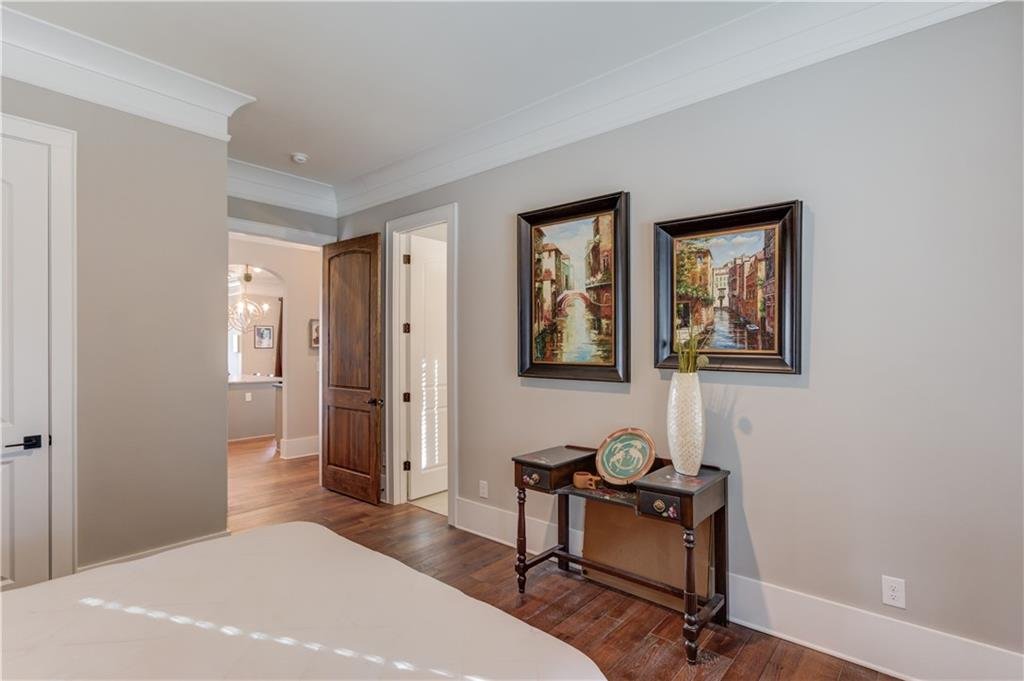
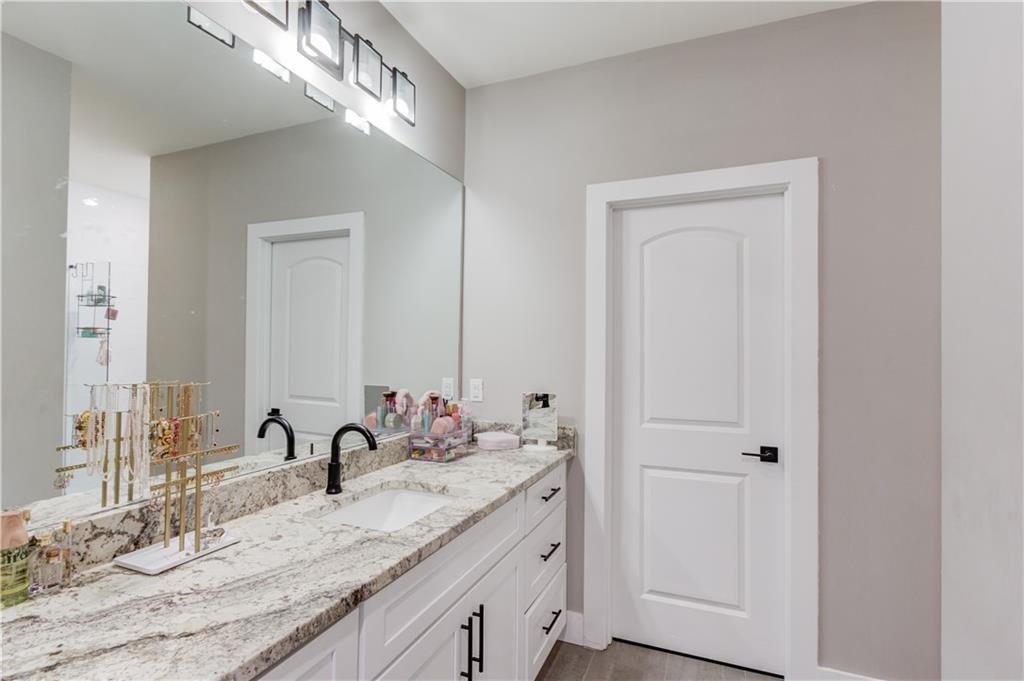
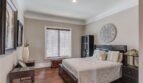
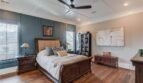
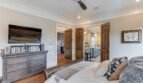
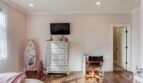
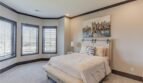
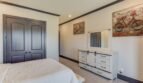
The oversized main-level primary suite offers a private retreat with generous proportions, elegant finishes, and tranquil views.
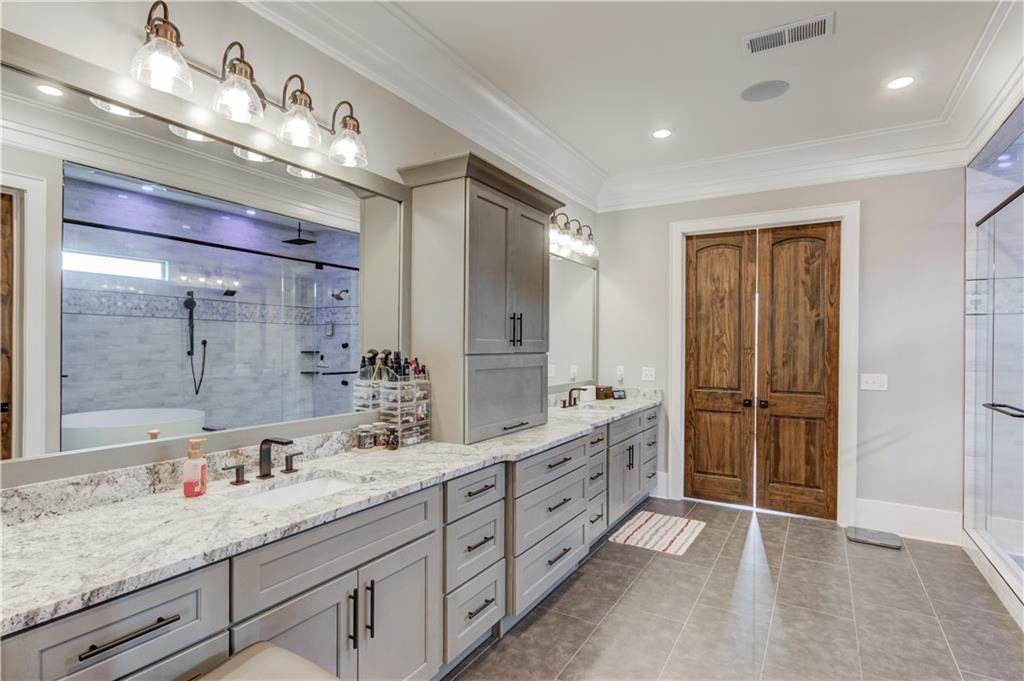
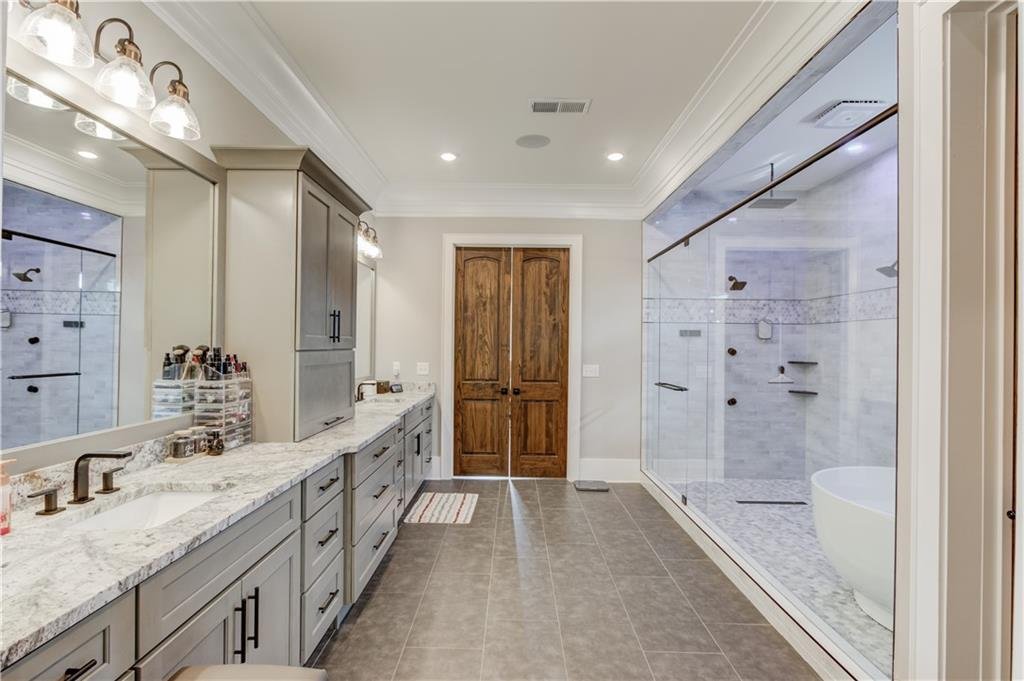
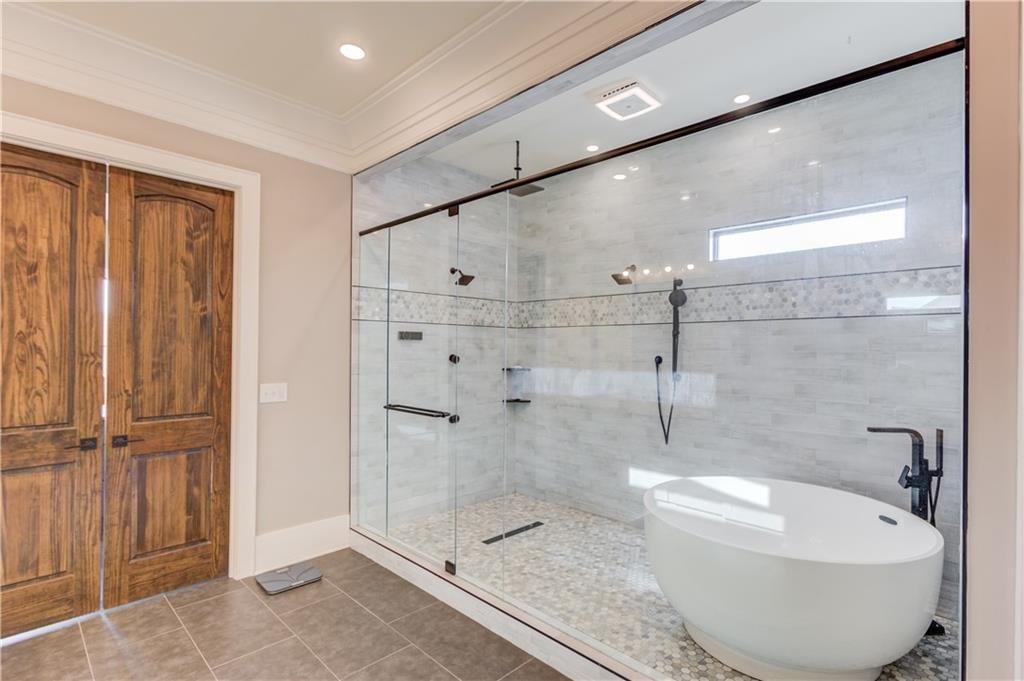
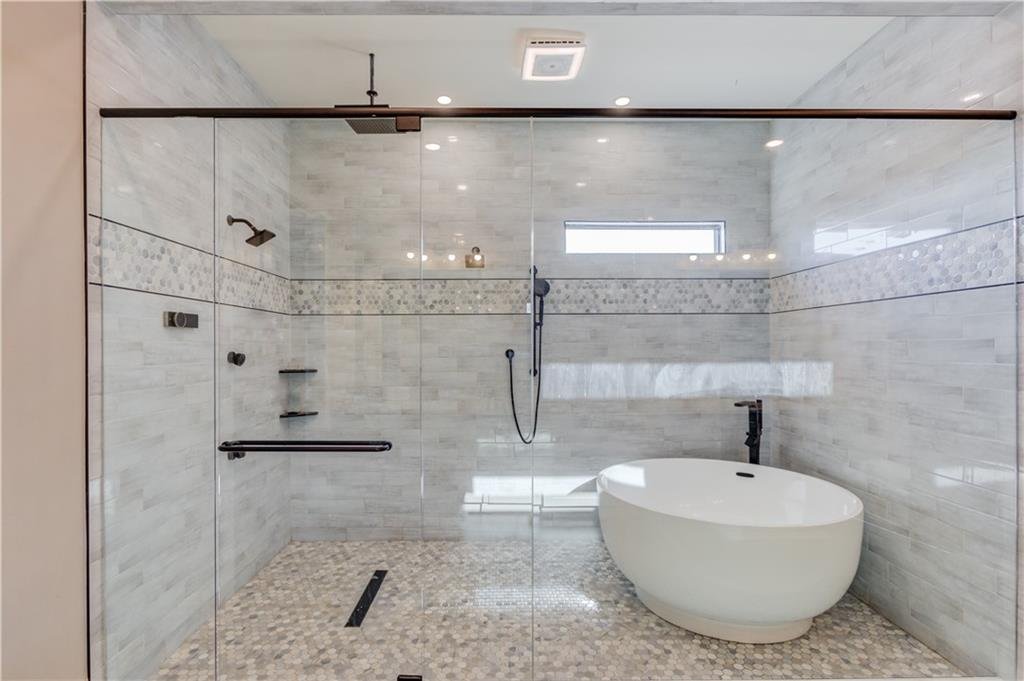
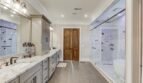

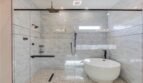
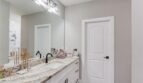
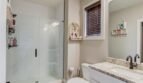
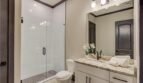
The spa-inspired primary bathroom includes:
- Separate his-and-hers vanities
- Freestanding soaking tub
- Separate oversized shower
- Premium fixtures
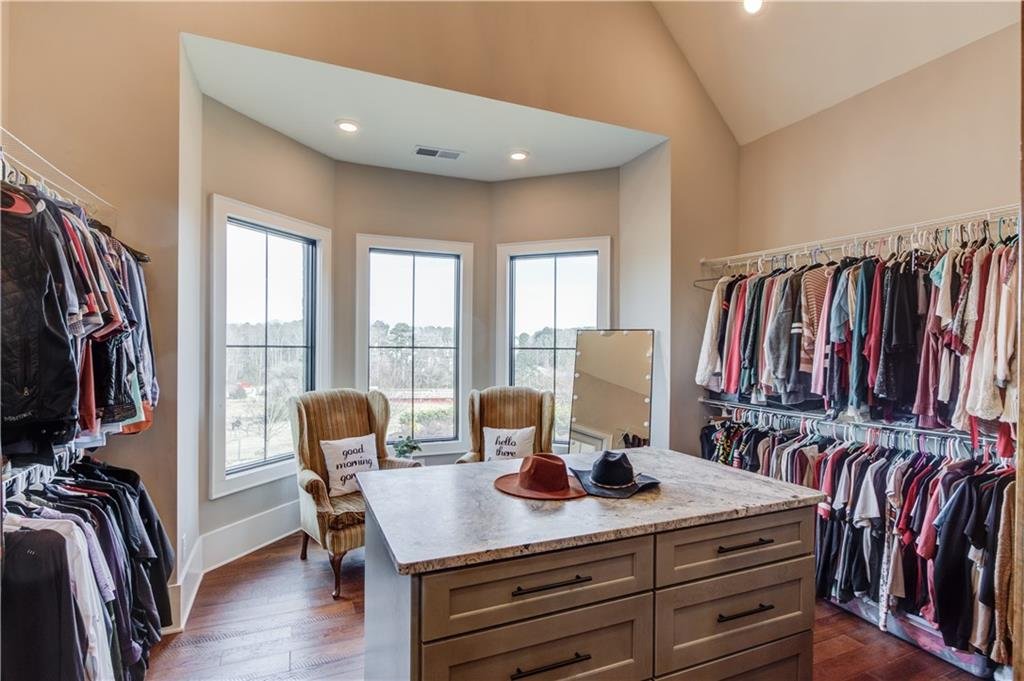
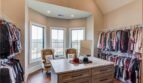
- Spacious walk-in closets
- Custom storage
The suite provides privacy and convenience while remaining connected to the home’s primary living spaces.
Upper-Level En-Suite Bedrooms
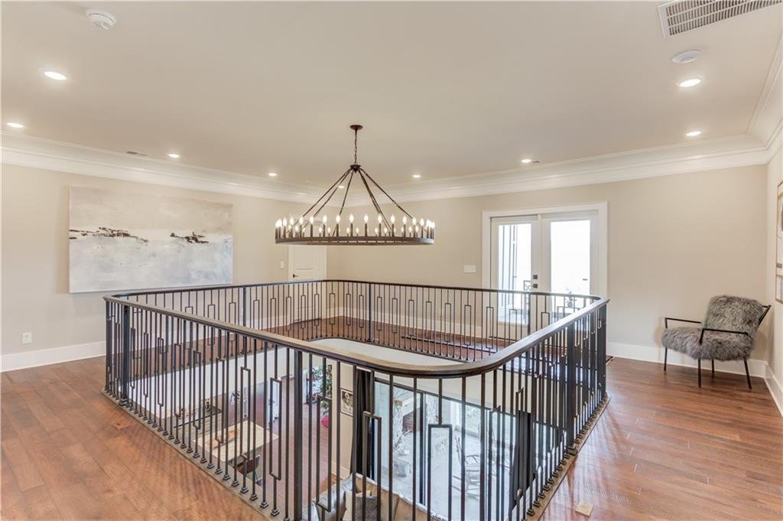
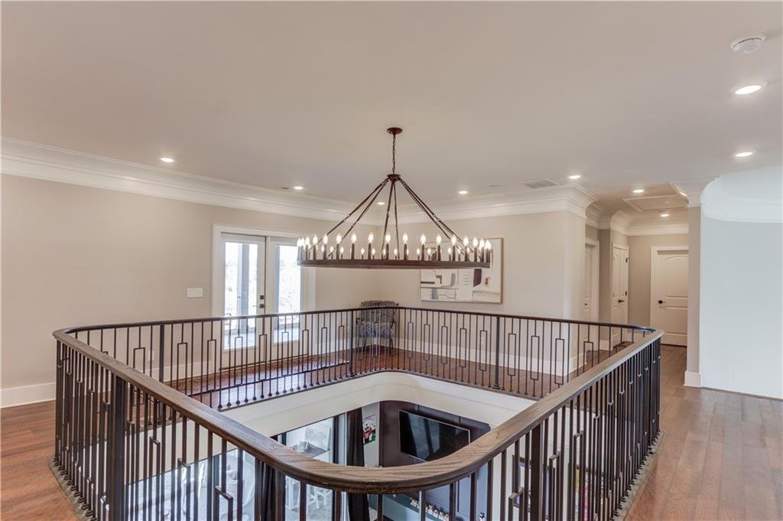
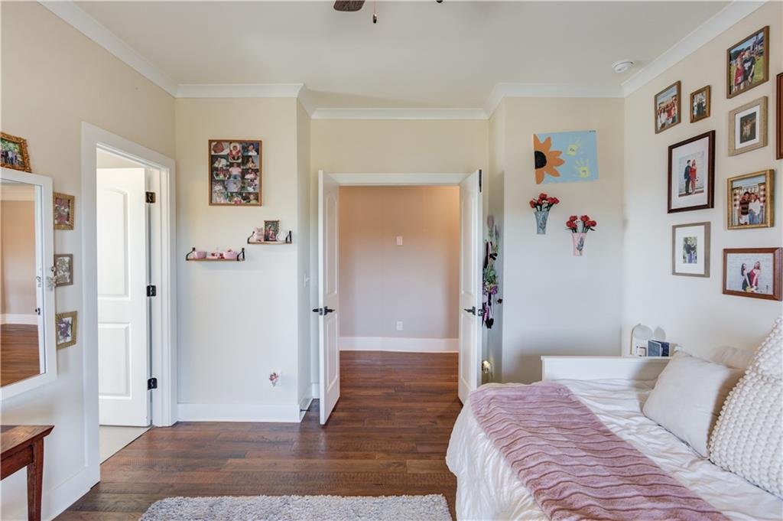
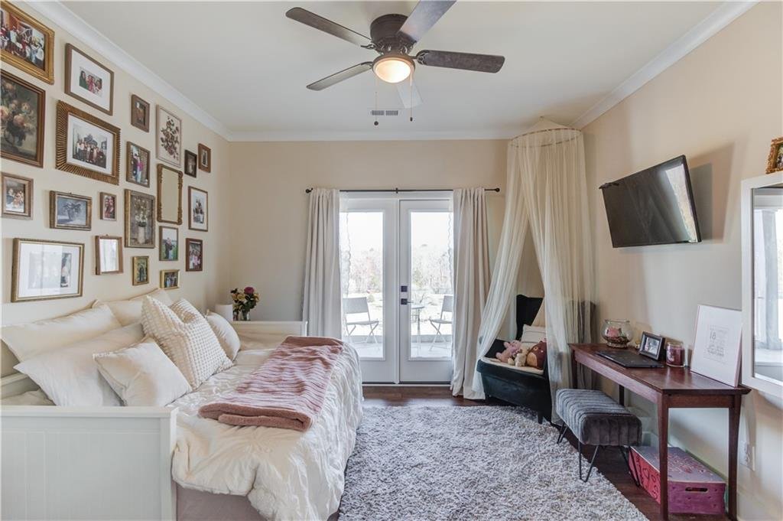
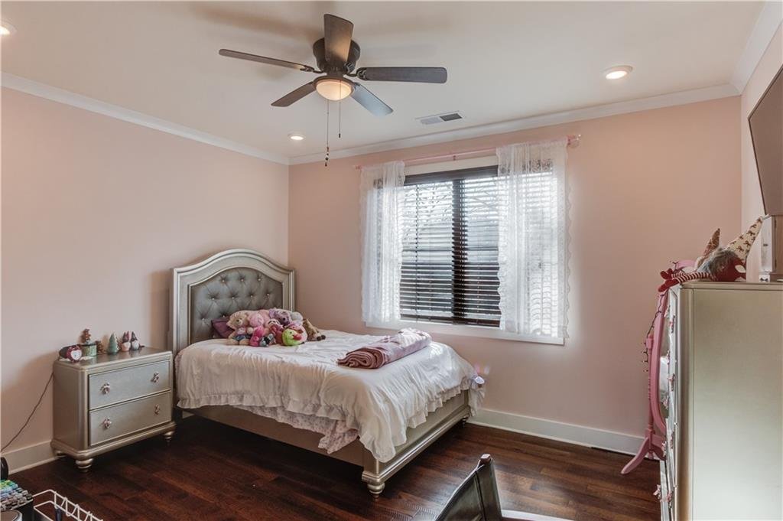
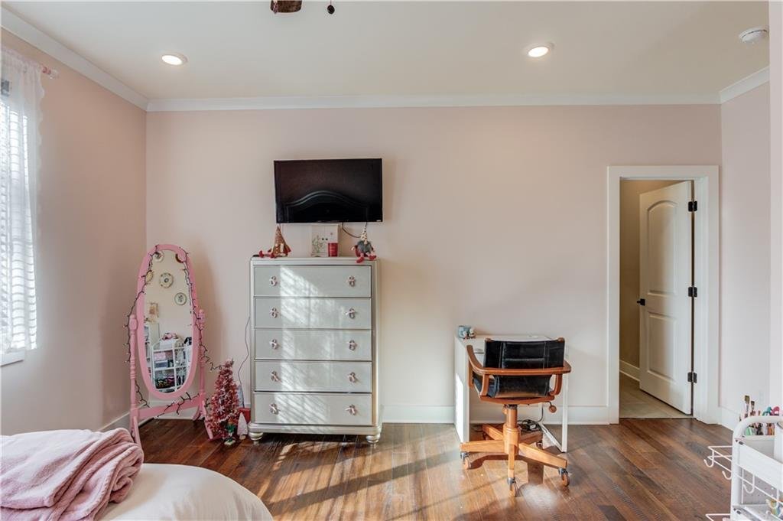
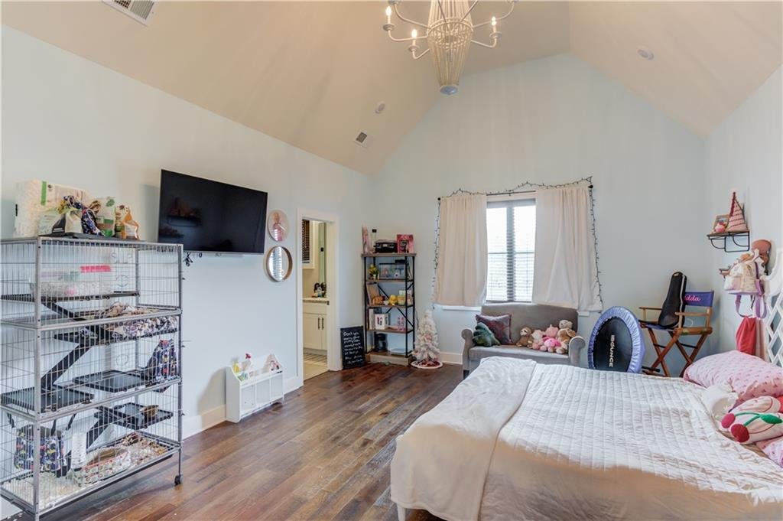
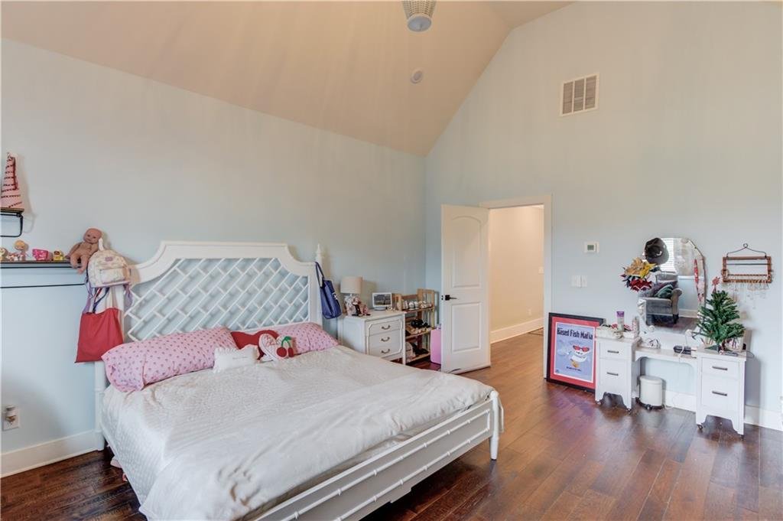
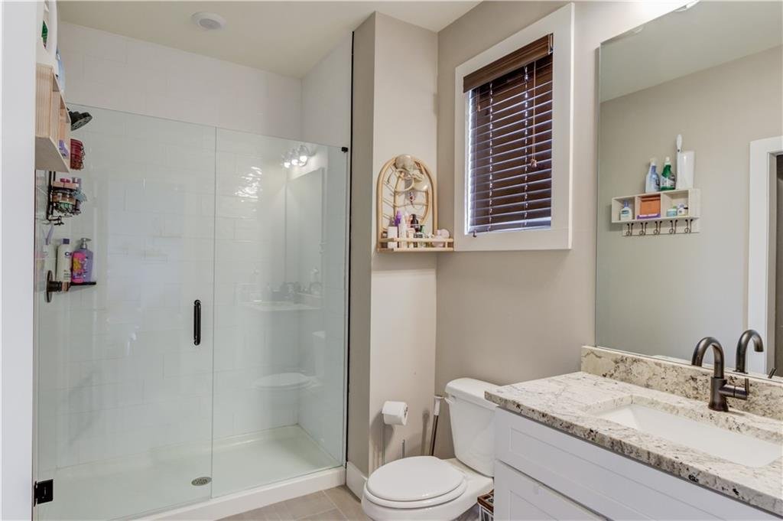
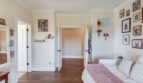
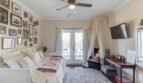
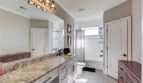
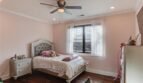
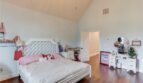
The upper level features three spacious bedrooms, each with its own private bathroom. A gallery-style overlook maintains a visual connection to the dramatic foyer and main living areas below.
Upper-level features include:
- Three private en-suite bedrooms
- Walk-in closets
- Gallery-style overlook
- Secondary laundry area
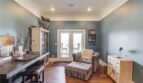
- Flexible computer or study space
- Nine-foot ceilings
- Abundant natural light
The all-en-suite arrangement provides excellent privacy and comfort for family members and guests.
Finished Terrace Level
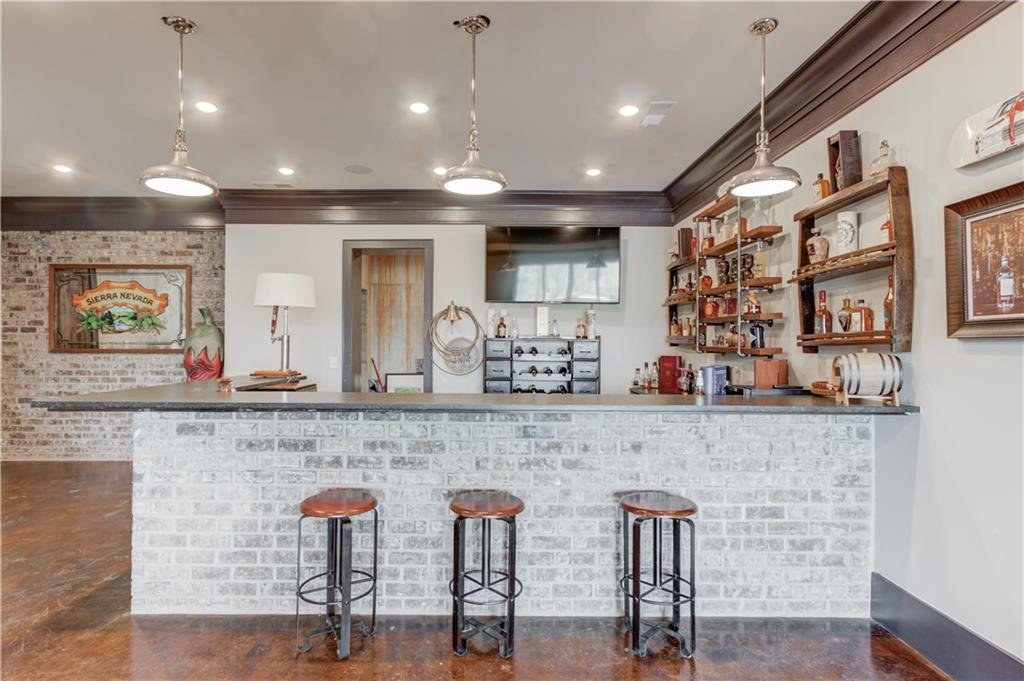
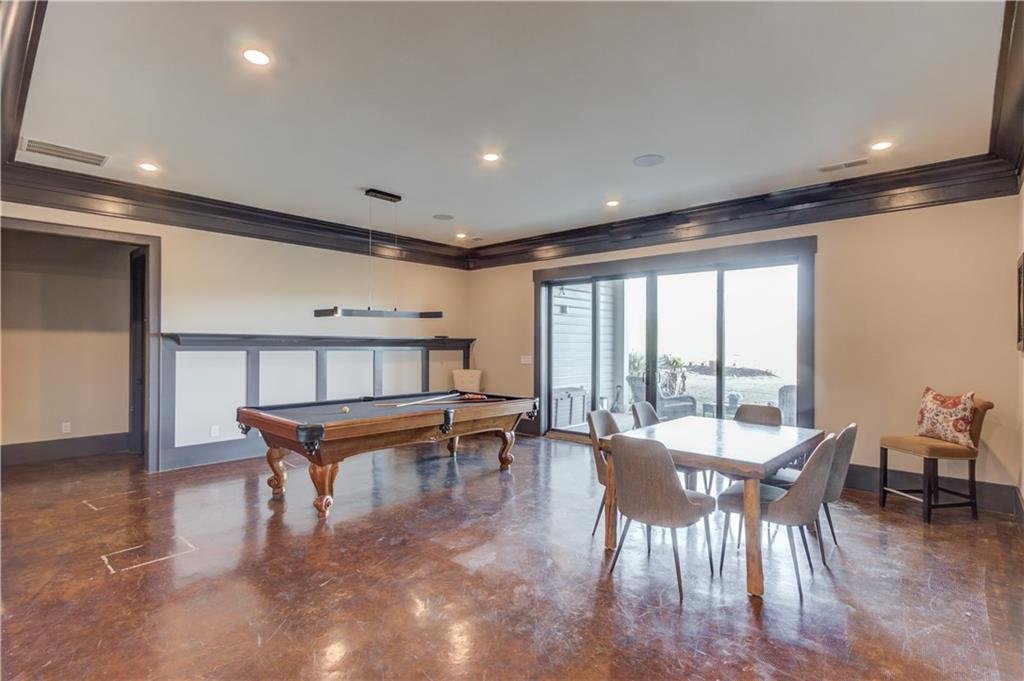
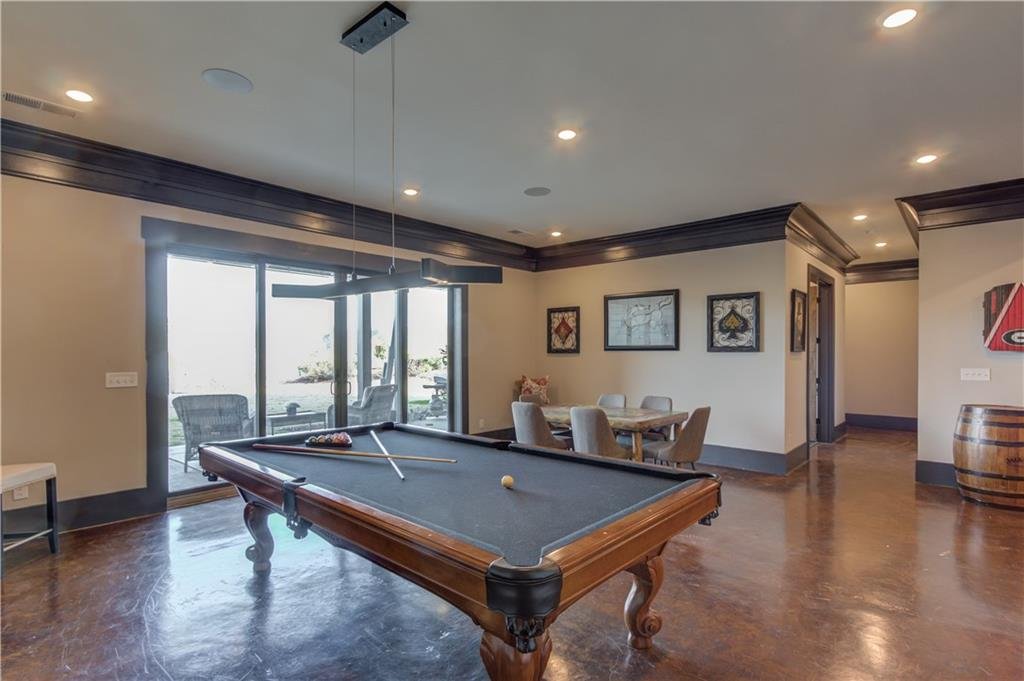
The fully finished daylight terrace level offers approximately 2,349 square feet of additional living space and functions as a complete entertainment and guest retreat.
Features include:
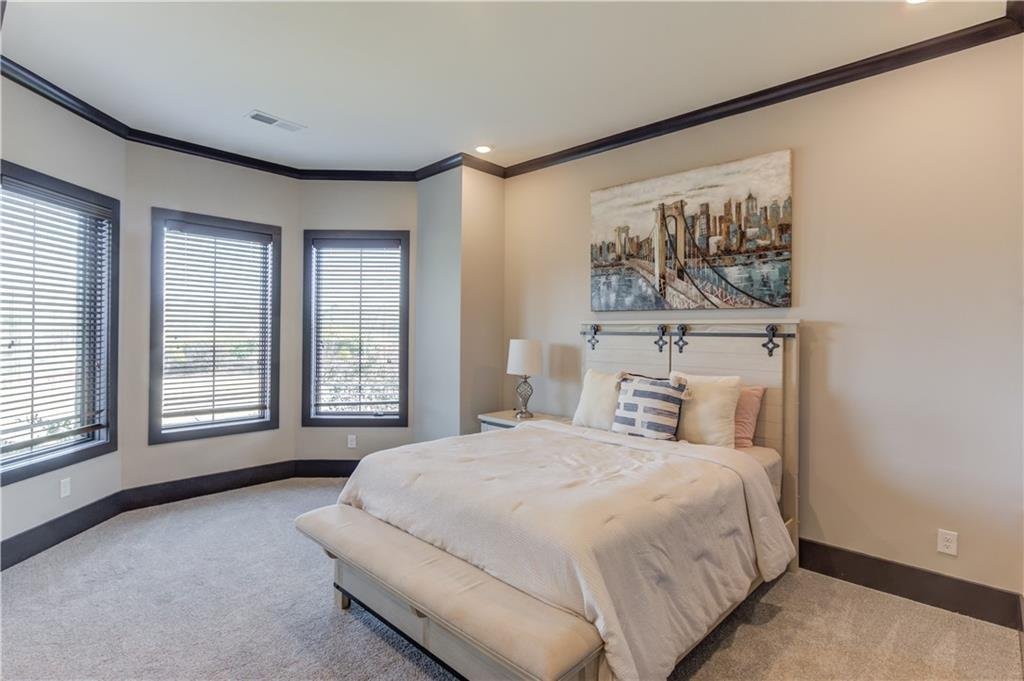
- Private guest bedroom
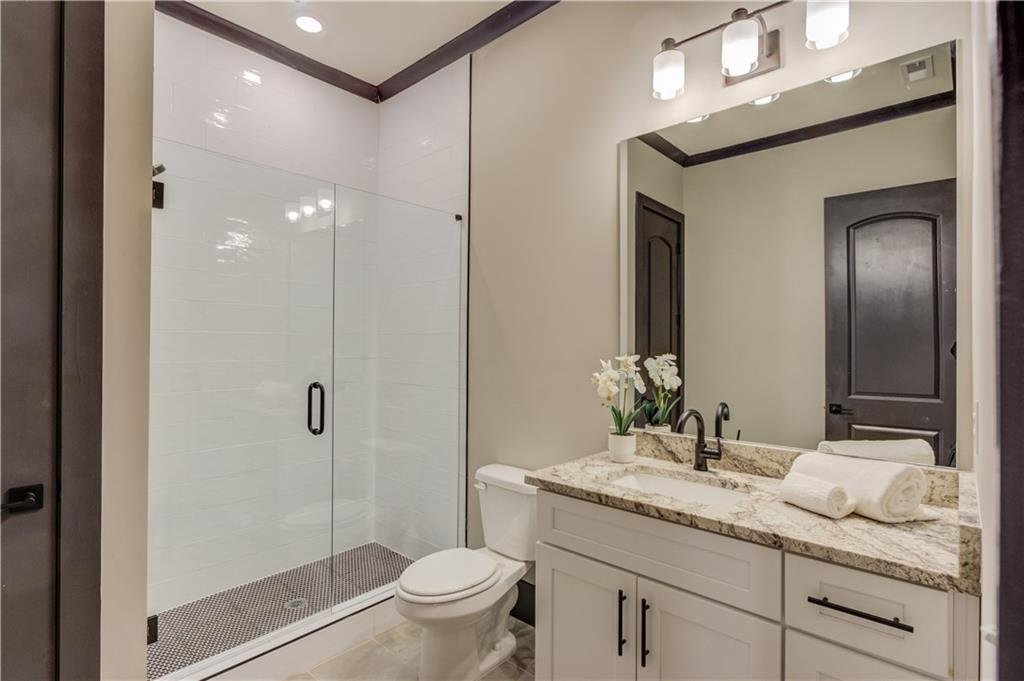
- Full bathroom
- Half bathroom
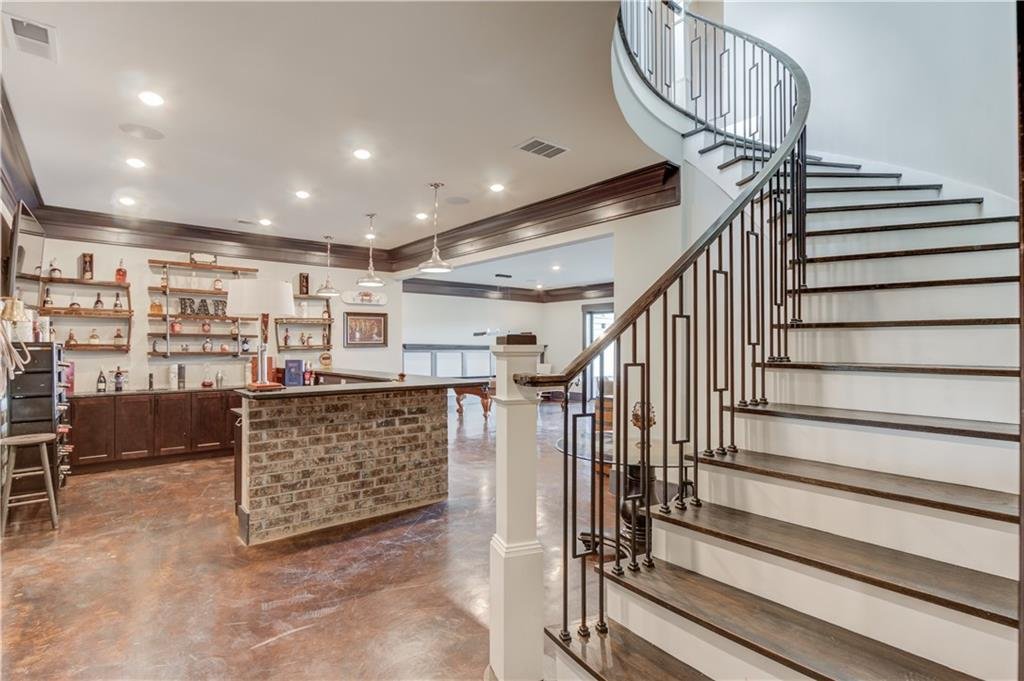
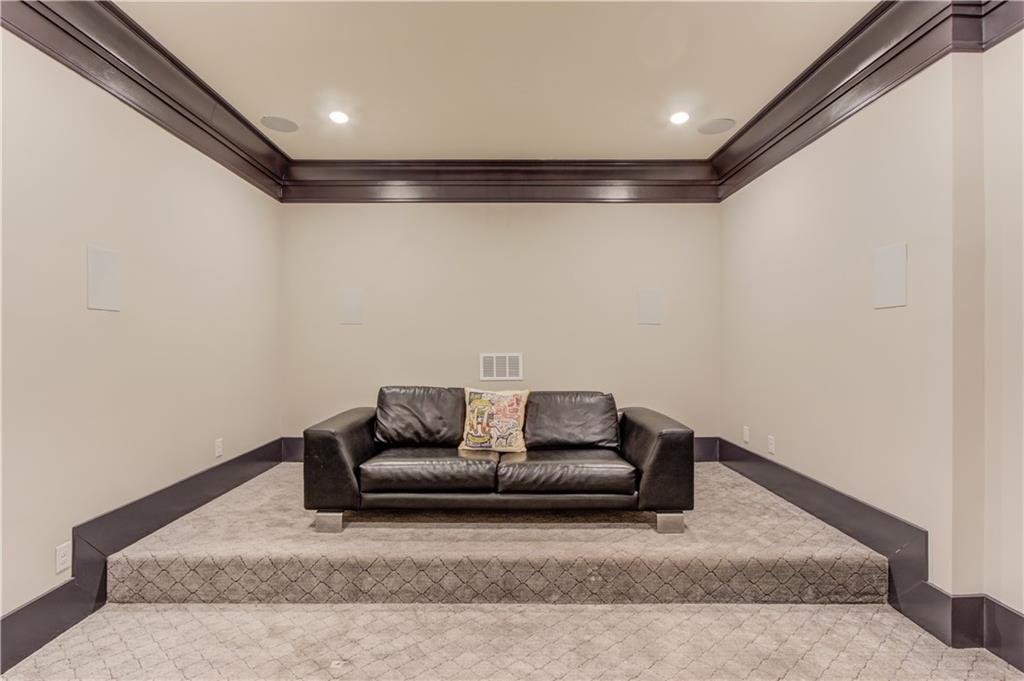
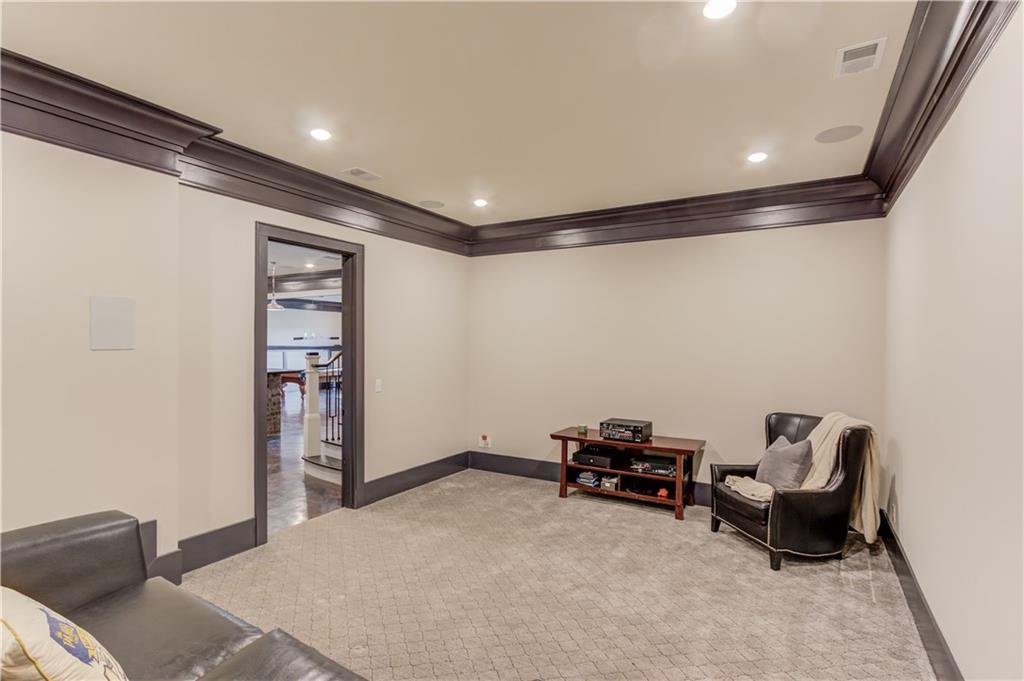
- Dedicated home theater
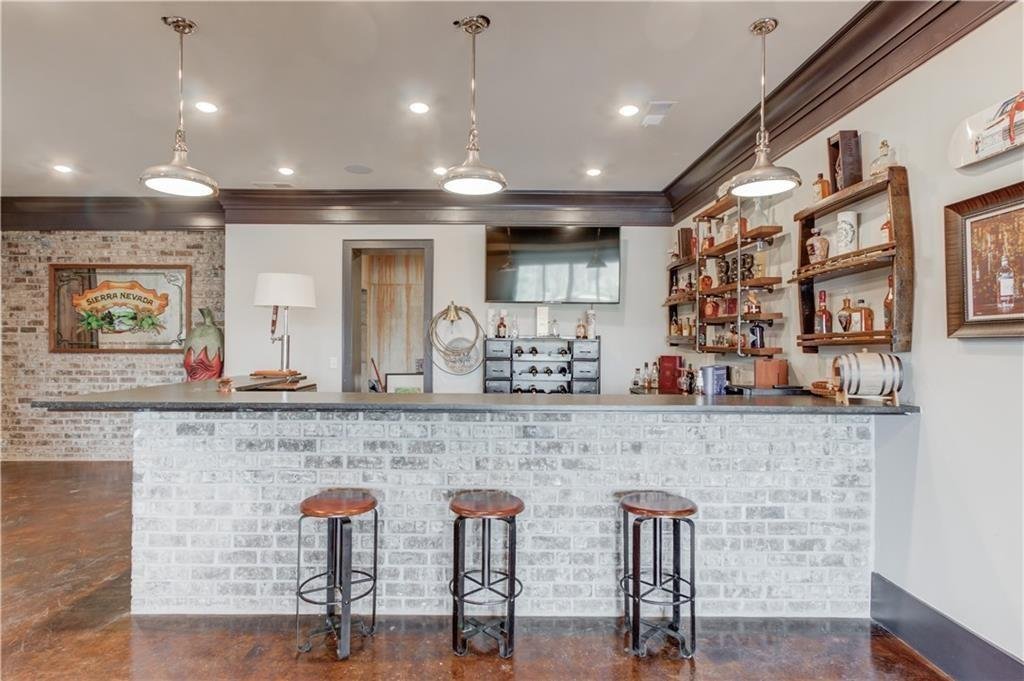
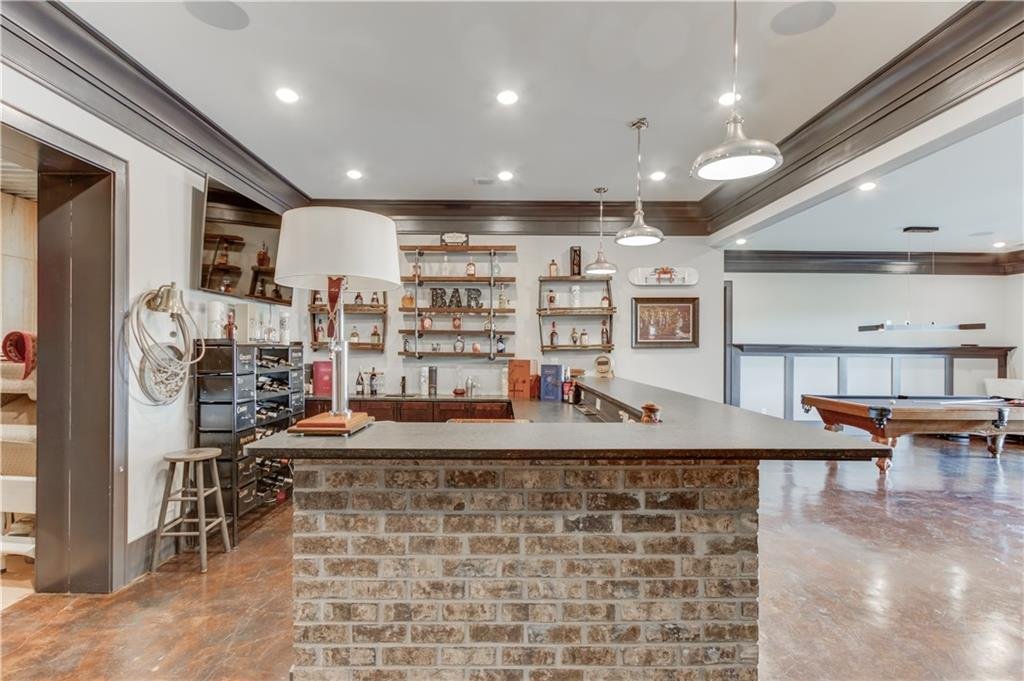
- Wet bar
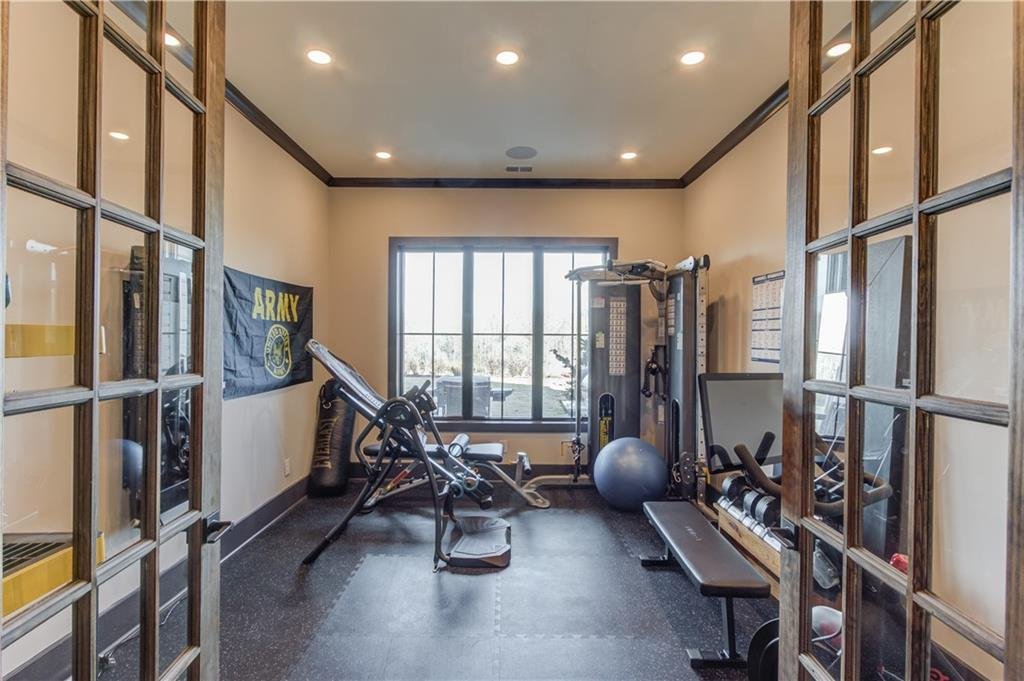
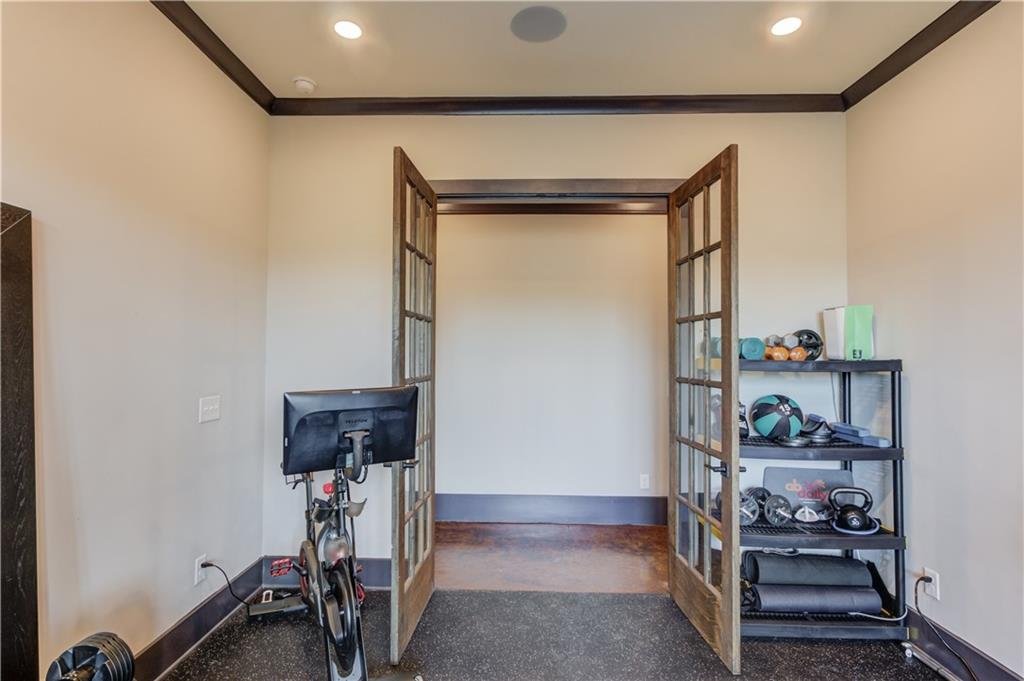
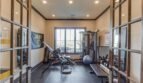
- Fitness room
- Family room
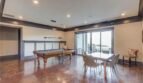
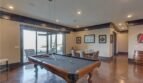
- Recreation area
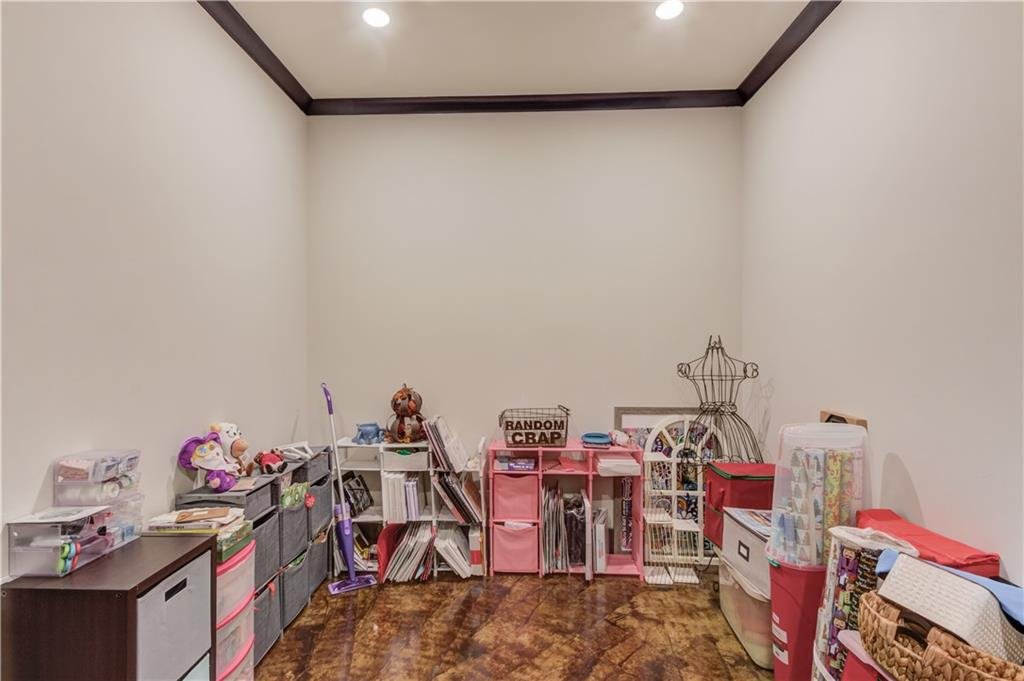
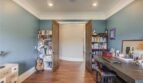
- Flexible office or hobby spaces
- Interior entrance
- Exterior entrance
- Abundant unfinished storage
The terrace level is ideal for: - Multigenerational living
- Guest accommodations
- Home theater experiences
- Recreation and gaming
- Fitness and wellness
- Teen suite
- Private office
- Hobby or creative studio
Private Home Theater
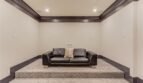
A dedicated home theater elevates the entertainment experience and provides a private setting for movies, sporting events, presentations, and family gatherings.
Combined with the wet bar, recreation areas, and guest accommodations, the terrace level offers the functionality of a second living environment.
Detached Garage and Finished Flex Space
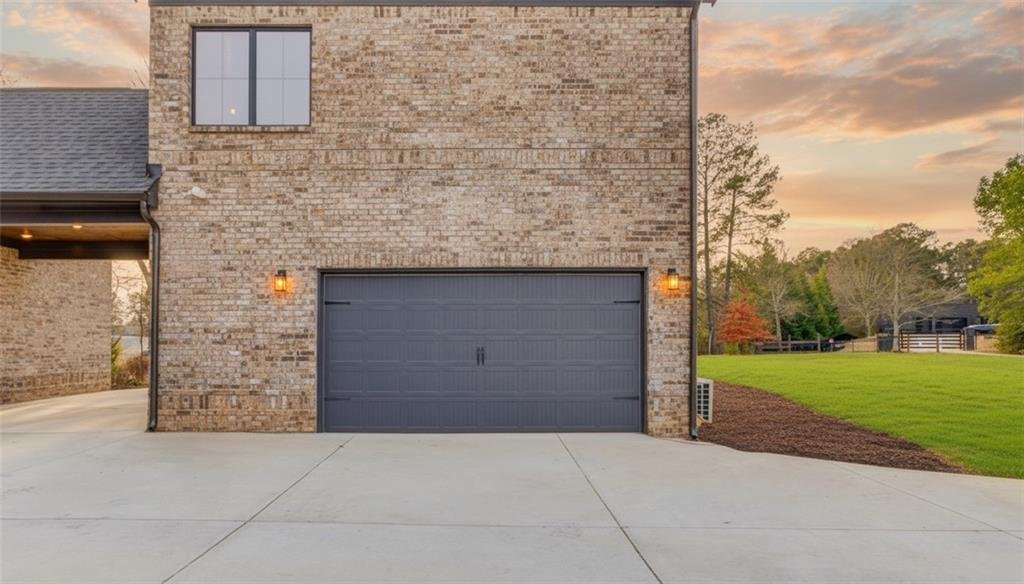
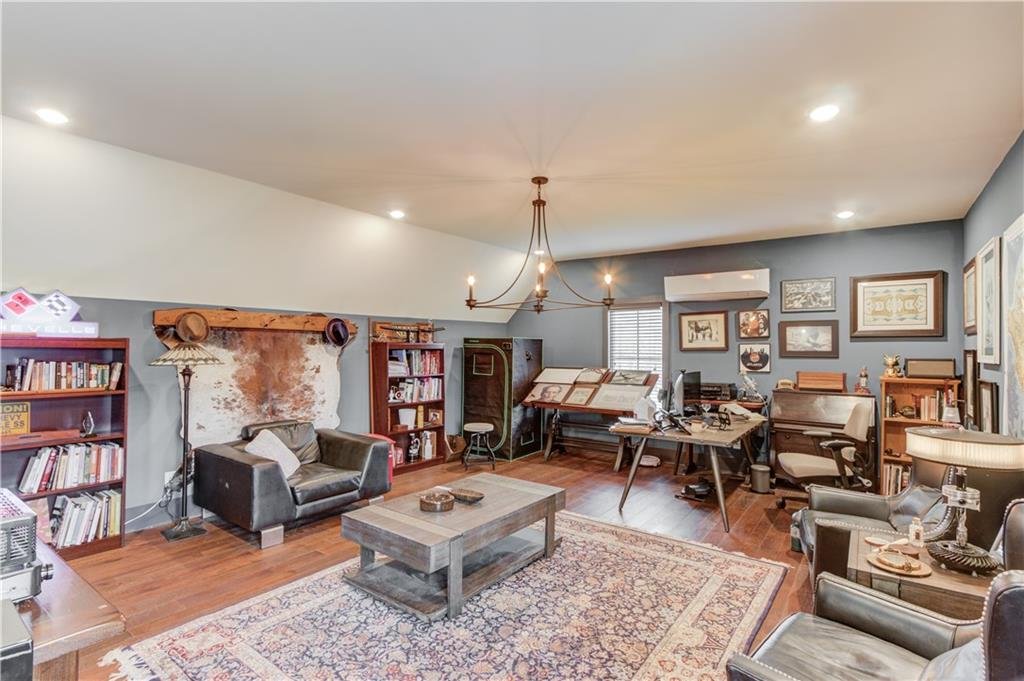
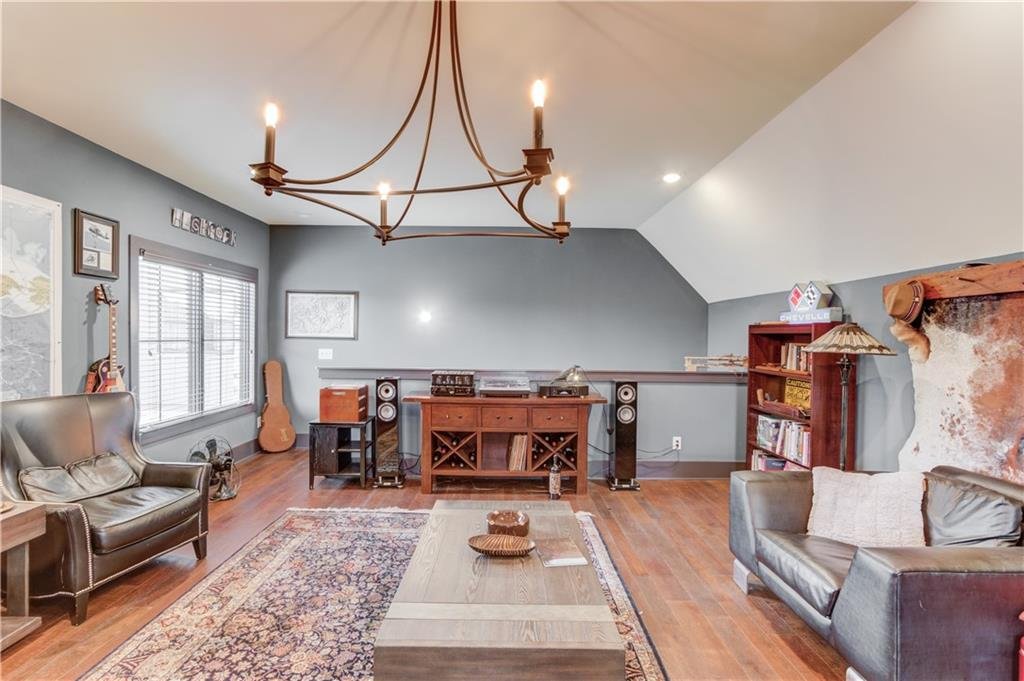
In addition to the attached garage, the property includes a detached garage with finished space above.
This versatile upper-level area is well suited for:
- Private office
- Art or music studio
- Fitness room
- Creative workspace
- Study area
- Recreational lounge
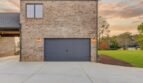
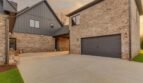
Combined attached and detached garage areas provide parking for up to four vehicles, along with additional room for storage, recreational equipment, or workshop use.
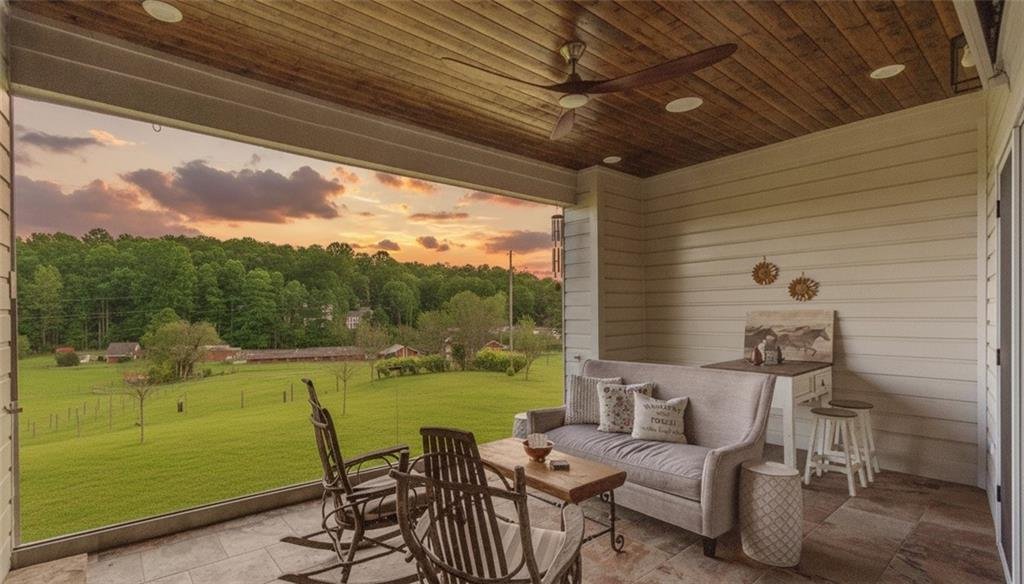
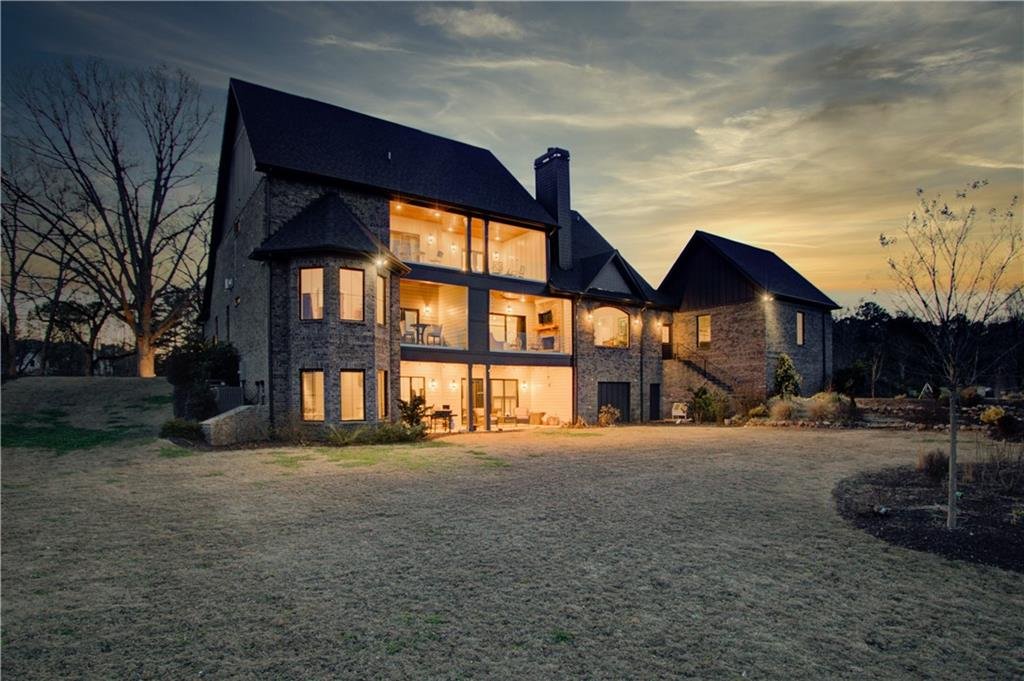
Exceptional Outdoor Living
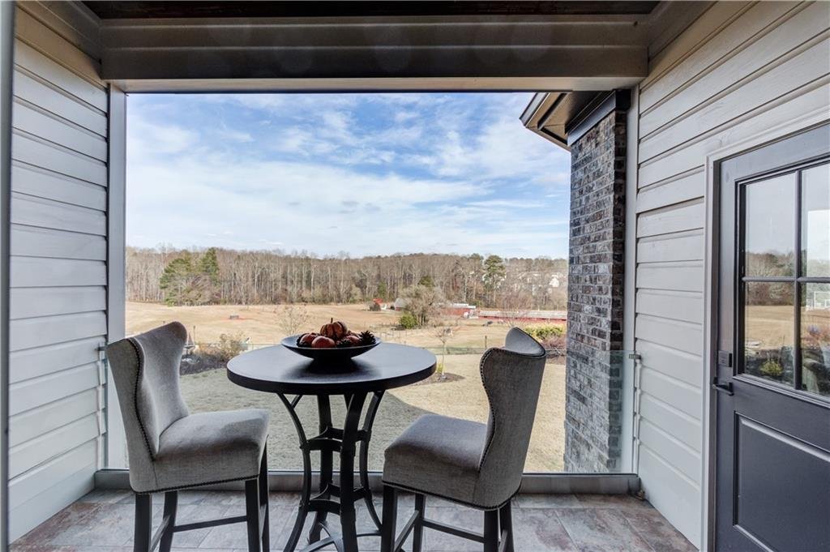
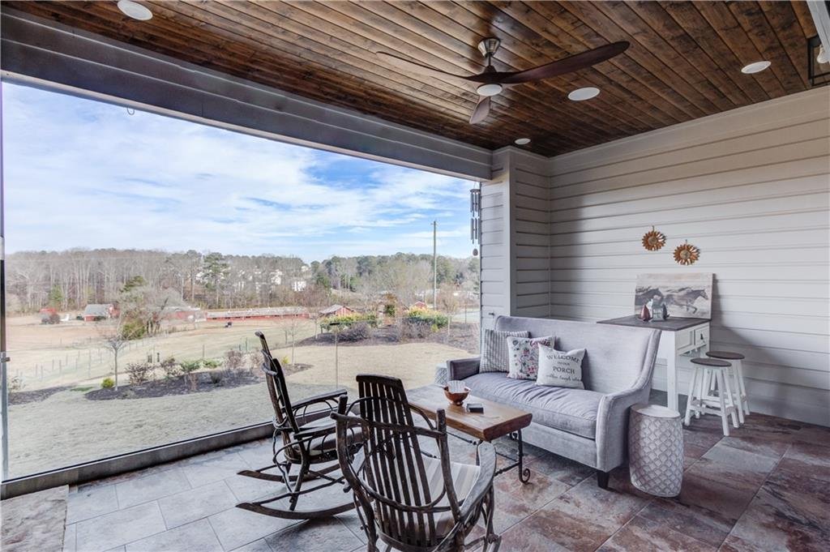
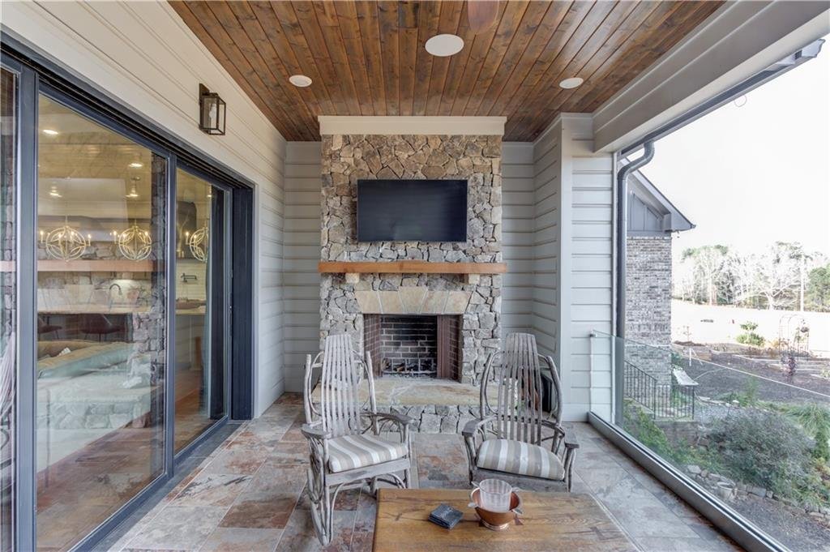
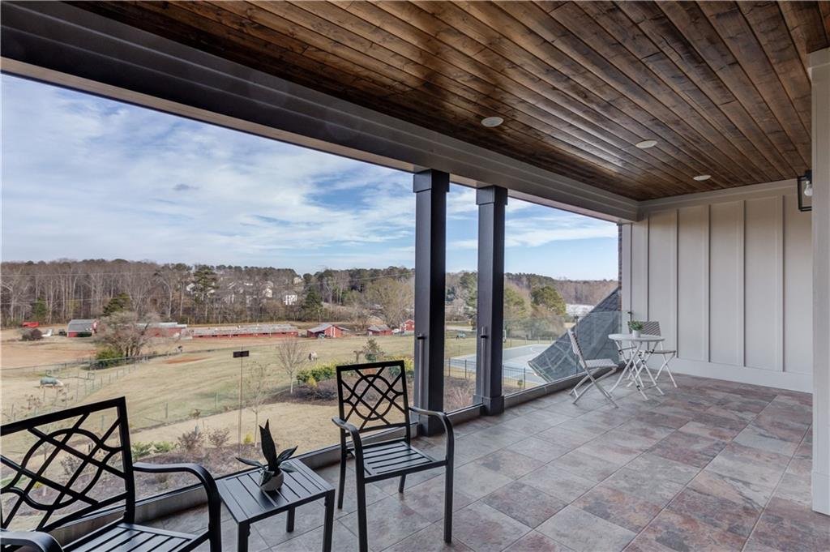
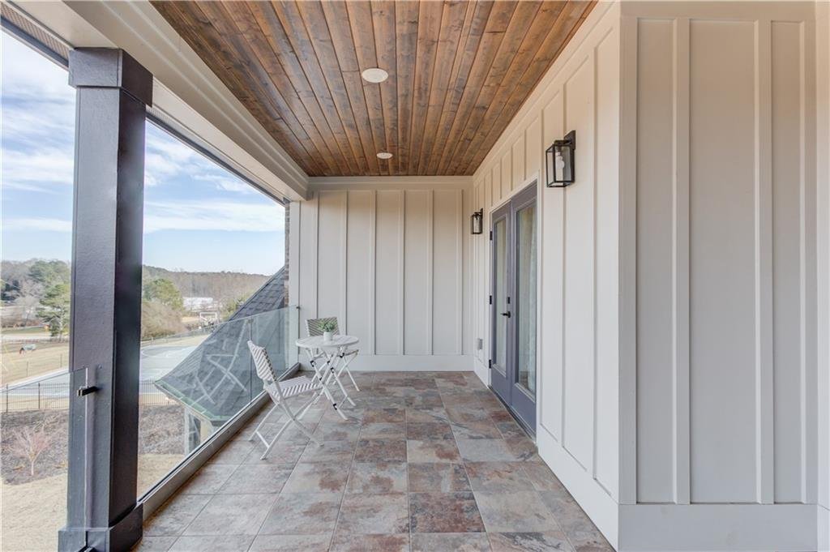
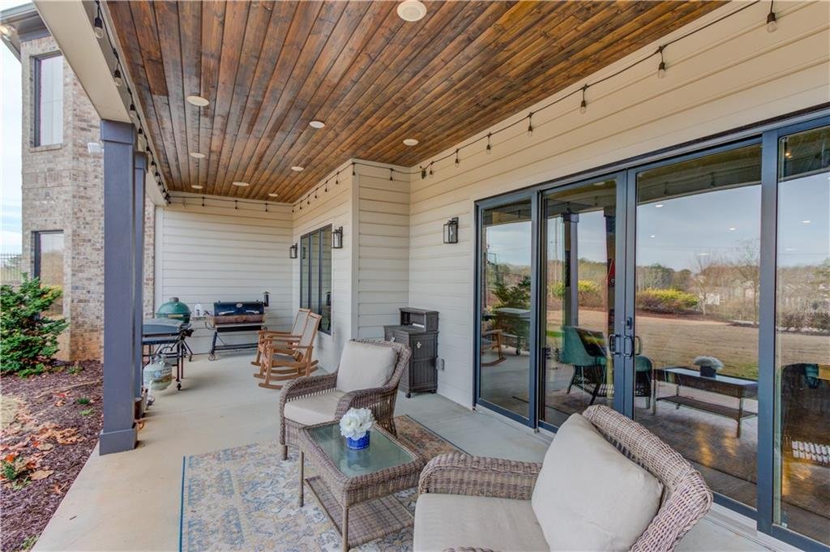
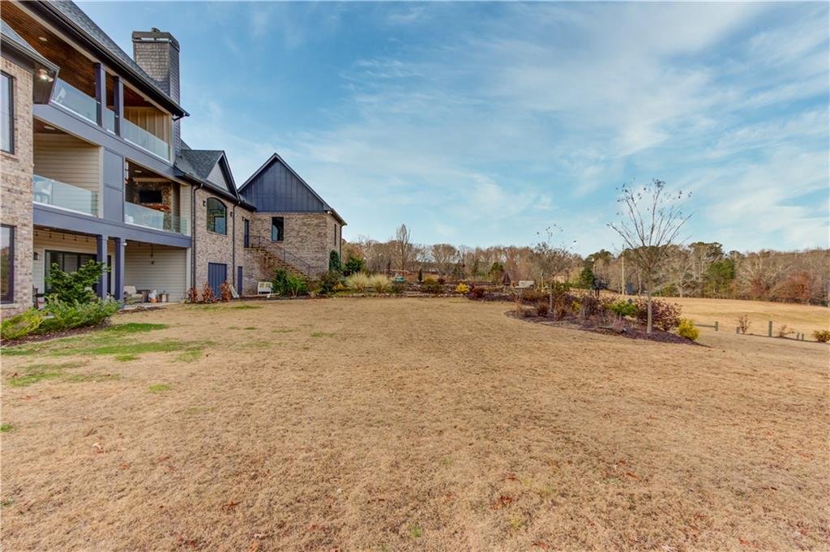
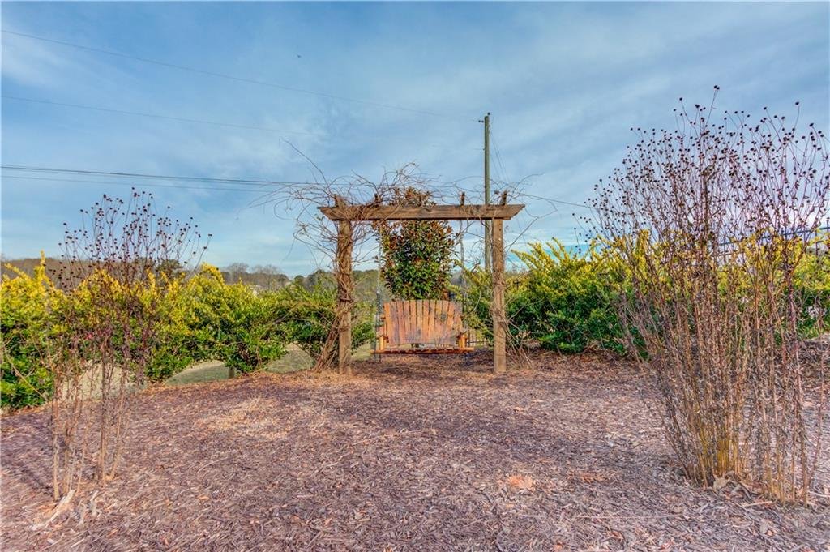
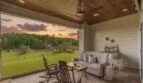
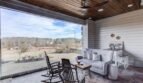
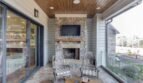
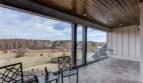
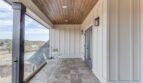
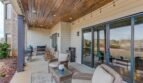
The home’s multi-level outdoor living spaces have been thoughtfully designed for year-round enjoyment and entertaining.
Features include:
- Heated tile flooring
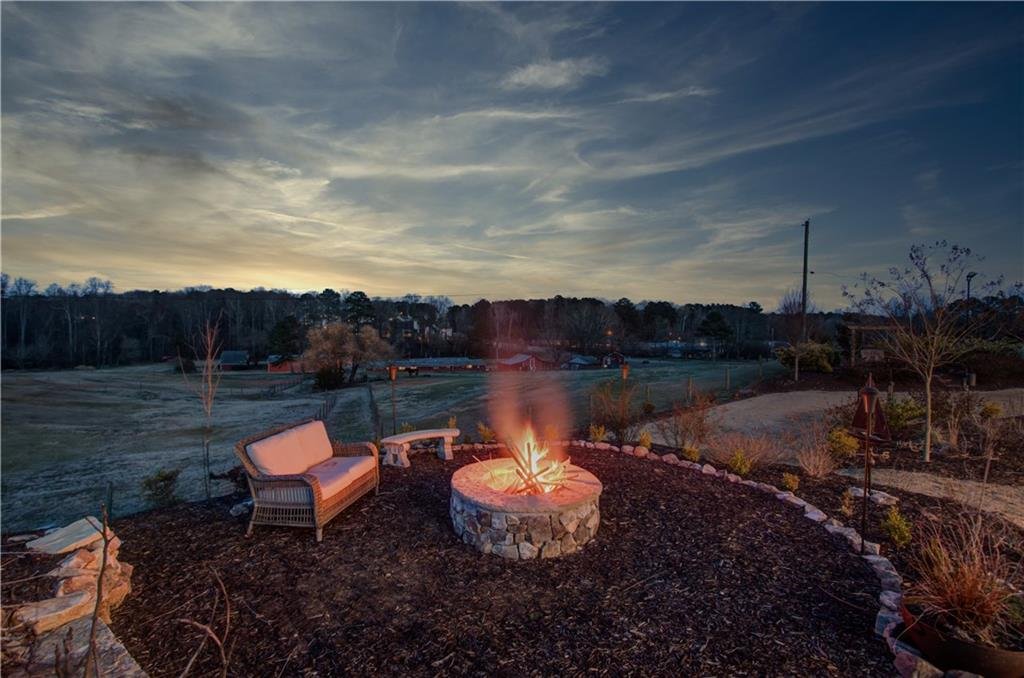
- Outdoor fireplace
- Covered deck
- Rear porch
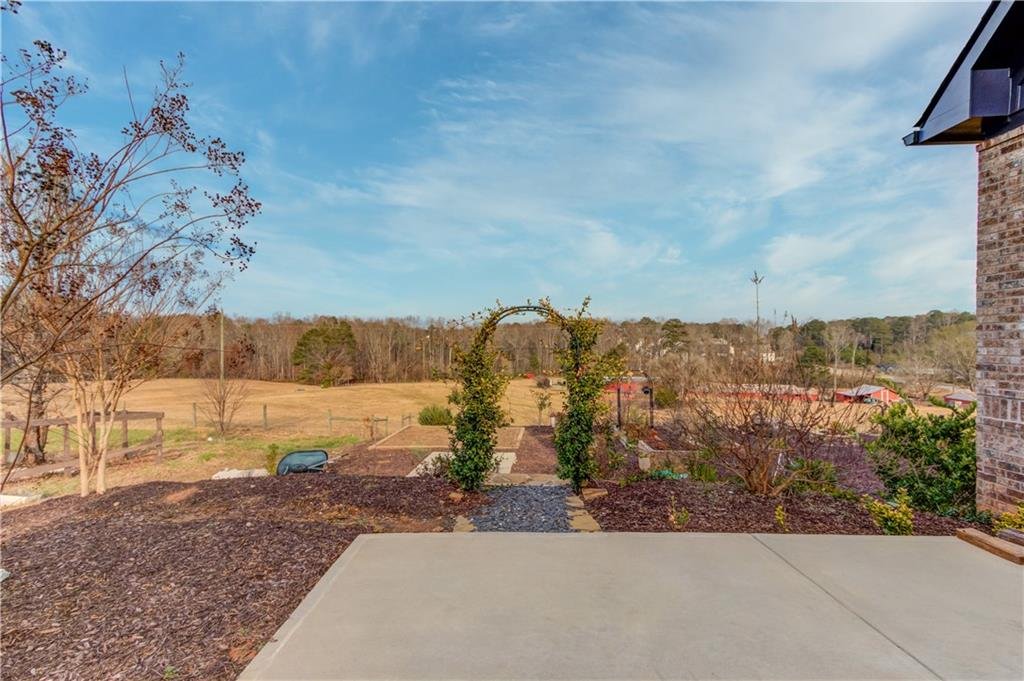
- Patio
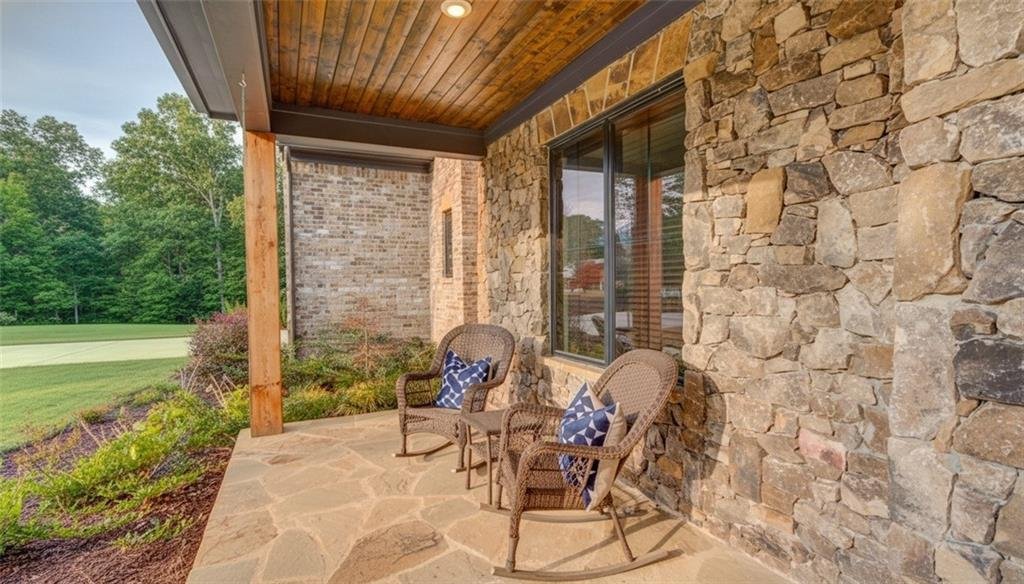
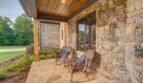
- Covered front porch
- Multi-level entertaining areas
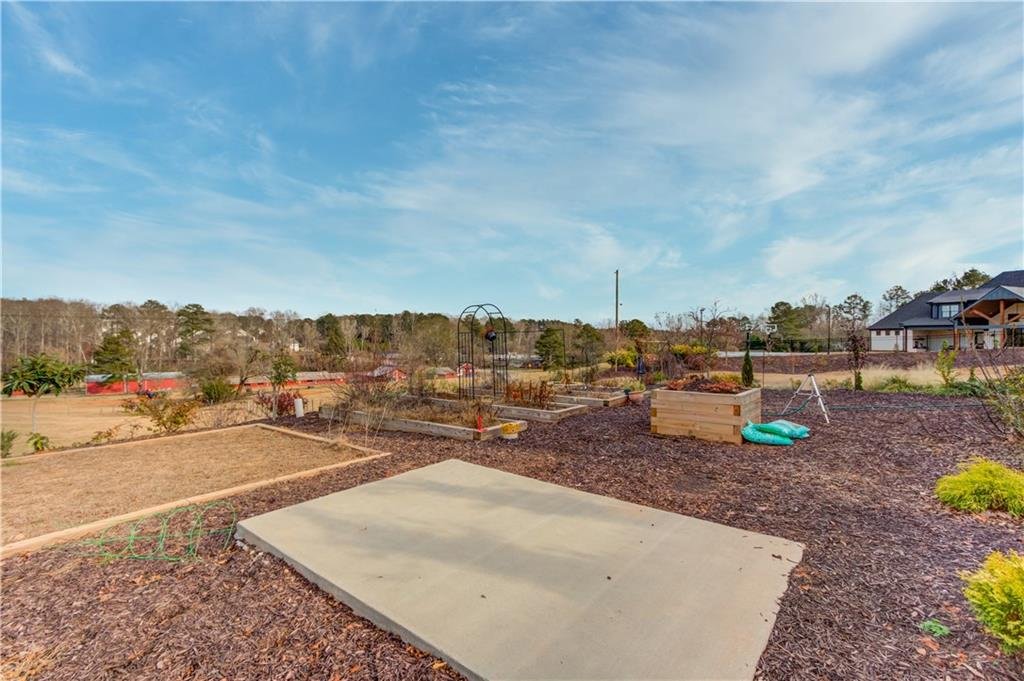
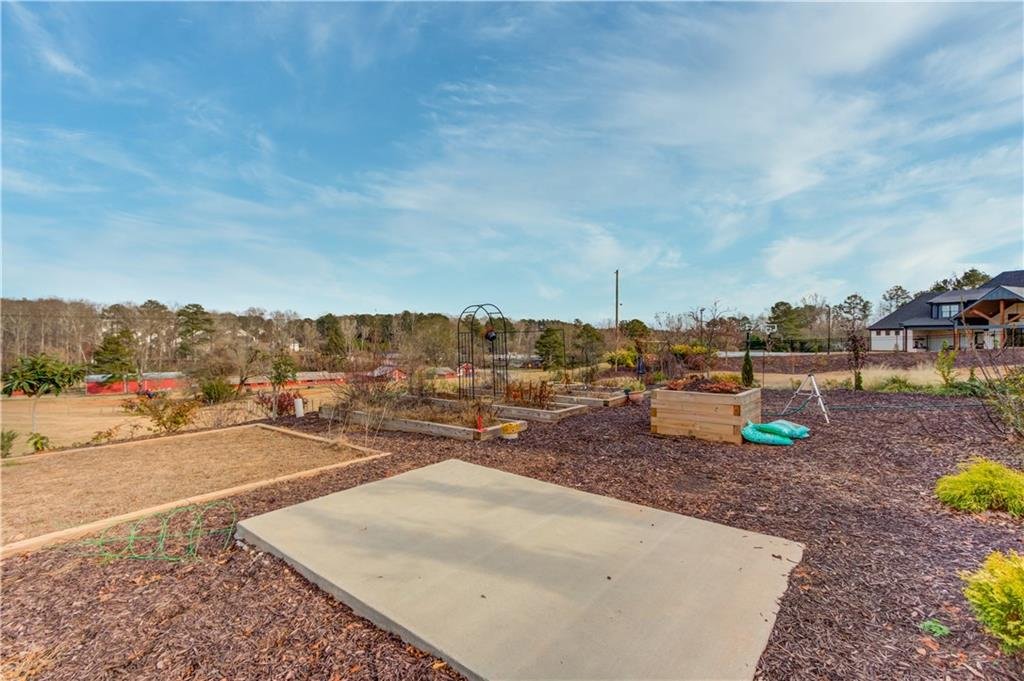
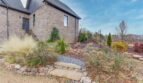
- Garden space
- Rear stairs
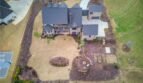
- Expansive level yard
- Private pasture views
The heated tile flooring is a distinctive upgrade that allows the outdoor areas to remain comfortable during cooler seasons, transforming them into a true extension of the interior living spaces.
Equestrian and Pasture Setting
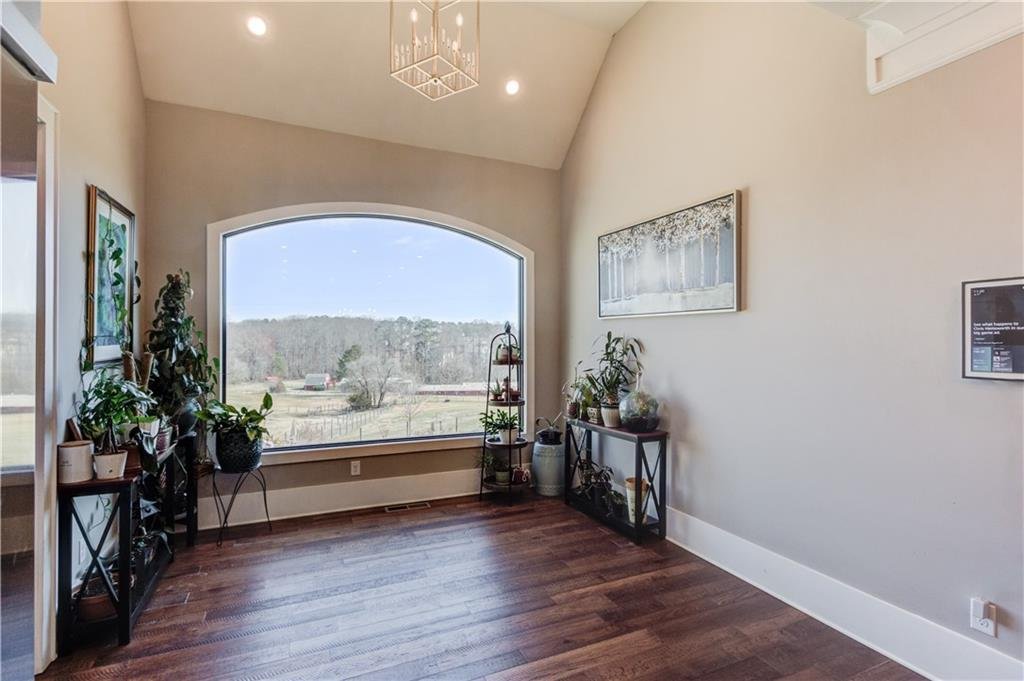
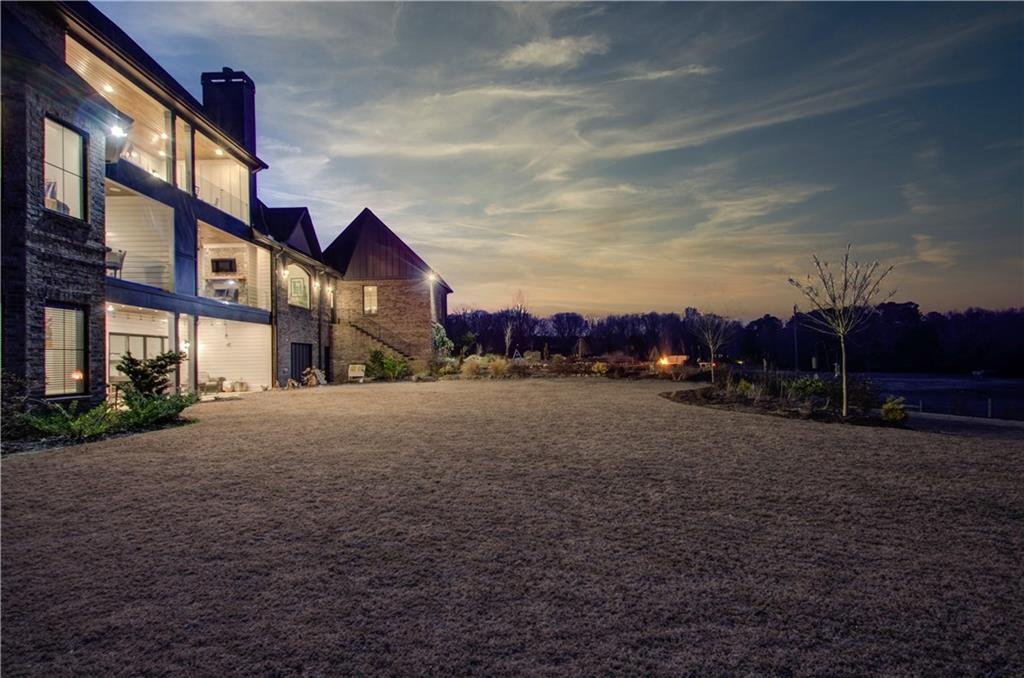
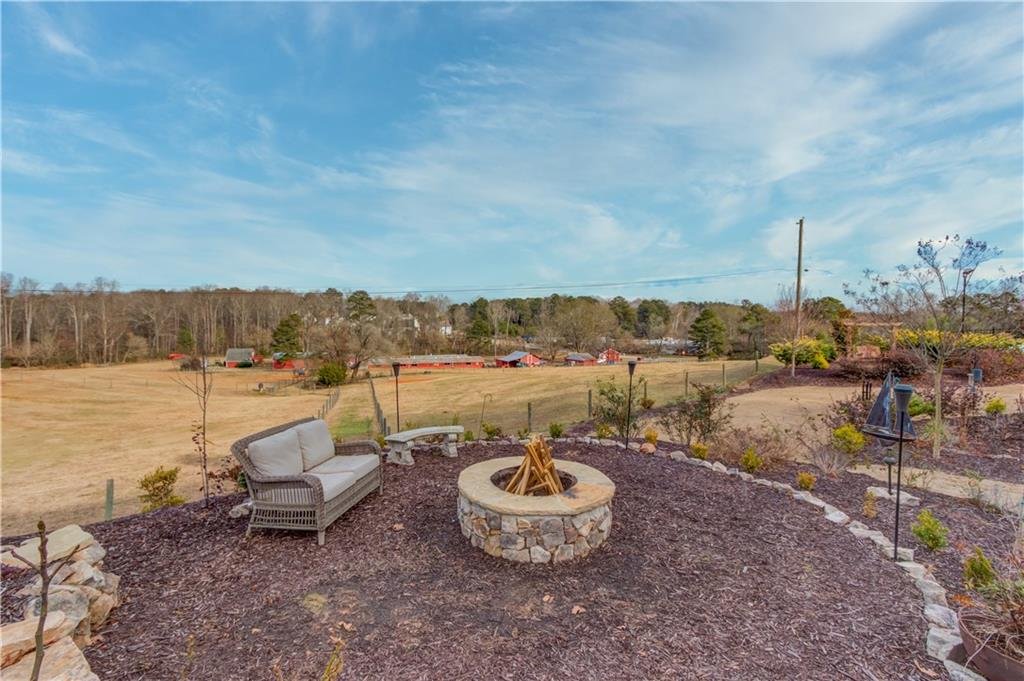
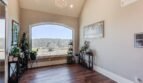
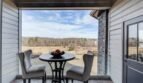
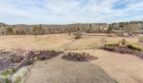
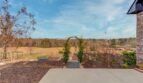
The property backs to an established equestrian environment, providing open pasture views, natural beauty, and a sense of privacy rarely found in newer luxury homes.
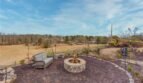
The peaceful setting creates an ideal backdrop for morning coffee, outdoor dining, entertaining, or relaxing beside the fireplace while enjoying the surrounding landscape.
Additional Interior Features
- Two-story entrance foyer
- Sweeping spiral staircase
- Ten-foot ceilings on the main level
- Ten-foot ceilings on the terrace level
- Nine-foot ceilings upstairs
- Coffered ceilings
- Crown molding
- Hardwood flooring
- Ceramic tile
- Custom millwork
- Smart-home technology
- Walk-in closets
- Wet bar
- Three fireplaces
- High-speed internet
- Zoned central air conditioning
- Forced-air heating
- Carbon monoxide detectors
- Security lighting
- Smoke detectors
- Insulated windows
- Public water
- Public sewer
Garage and Parking
The property offers combined parking capacity for four vehicles through its attached and detached garages.
Additional features include:
- Expansive level driveway
- Covered parking areas
- 220-volt garage electrical service
- Space for recreational vehicles and equipment
- Additional guest parking
- Private driveway access
The generous parking configuration is ideal for car enthusiasts, large households, guests, or buyers requiring additional storage and workspace.
Privacy Without HOA Restrictions
This property is not located within a homeowners association and has no annual HOA dues.
The approximately 1.10-acre homesite, private easement access, mature surroundings, and absence of subdivision restrictions provide greater privacy and flexibility than many traditional luxury communities.
Schools
This home is served by Gwinnett County Public Schools:
- Dacula Elementary School
- Dacula Middle School
- Dacula High School
The property is also conveniently located near Hebron Christian Academy.
Prime Location
Conveniently located near:
- Georgia Highway 316
- Interstate 85
- Downtown Dacula
- Hebron Christian Academy
- Shopping centers
- Restaurants
- Parks and greenways
- Medical facilities
- Hamilton Mill
- Mall of Georgia
- Harbins Park
- Tribble Mill Park
The property offers convenient access to Dacula, Lawrenceville, Buford, Atlanta, Athens, and major employment centers throughout the region.
Proximity to the Rowen Development
The home is located near Rowen, a major emerging development planned across more than 2,000 acres. The project is expected to bring continued investment, innovation, employment opportunities, and long-term economic growth to the surrounding area.
Its proximity provides a compelling combination of peaceful estate living and potential future location value as the region continues to develop.
Community and HOA Information
HOA Fee: $0
Rental Restrictions: None Reported
Home Warranty: Yes
Buyers should independently verify all property, easement, zoning, and future development information during their due diligence period.
Property Summary
3273 Bailey Road stands in a category of its own, offering the scale of a luxury estate, the flexibility of multigenerational living, and the peaceful character of a private equestrian setting.
With approximately 7,637 square feet of finished living space, six bedrooms, six full bathrooms, two half bathrooms, a main-level primary suite, an additional main-level en-suite bedroom, three upper-level en-suite bedrooms, a finished entertainment terrace level, private home theater, detached flex space, heated outdoor flooring, four-car garage capacity, and more than one acre of private land, this exceptional residence delivers extraordinary versatility and craftsmanship.
Located near schools, shopping, major highways, and the emerging Rowen development, this newer custom home offers both an elevated lifestyle today and a strategically positioned location for the future.
MLS Number: 7729411
Offered at $1,776,000
Private Estate Living. Equestrian Views. Exceptional Design. Welcome Home.
- Principal and Interest
- Property Tax
- HOA fee
- Private Mortgage Insurance
Reviews
No reviews found.
You need to login in order to post a review



