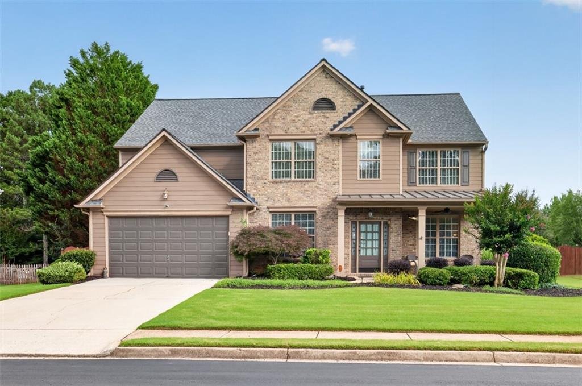
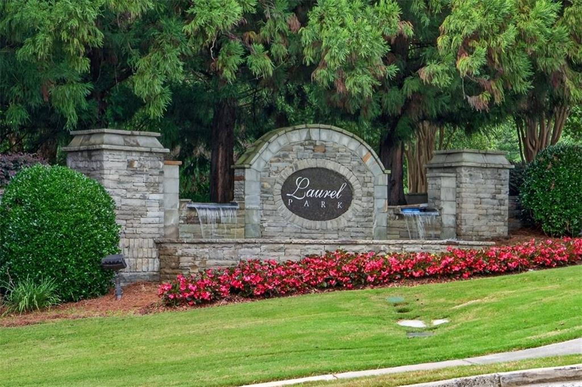
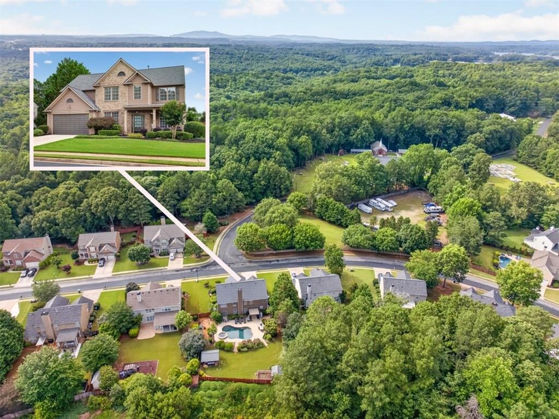
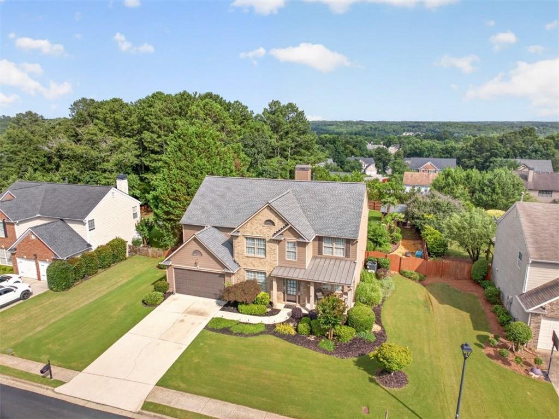
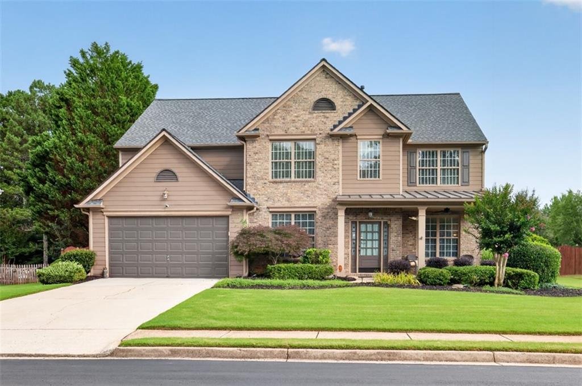
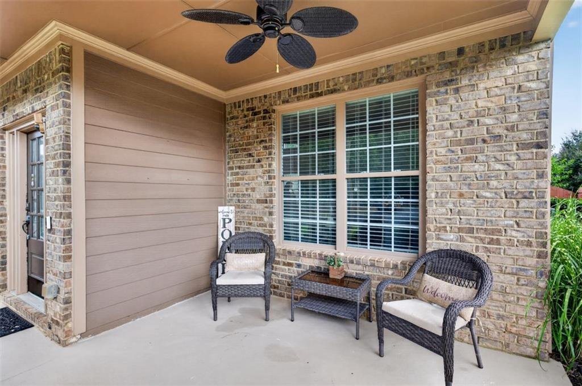
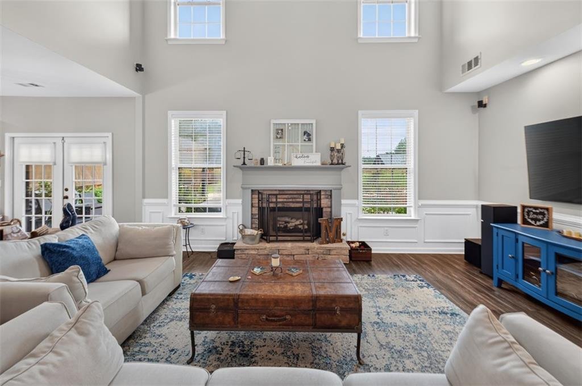
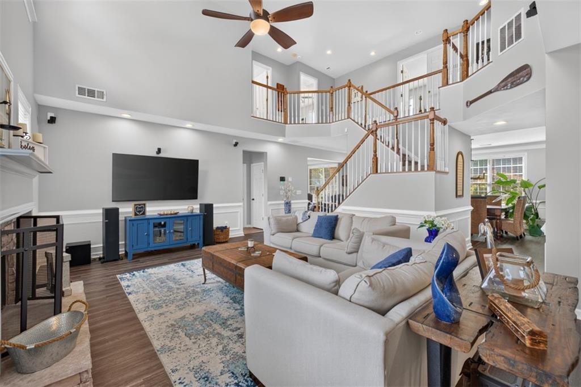
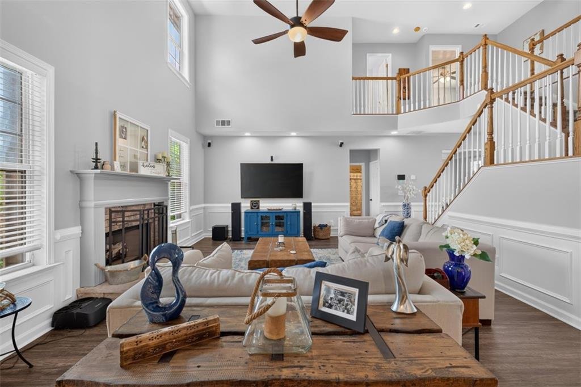
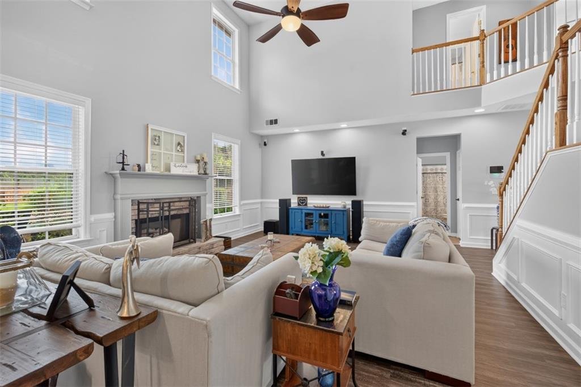
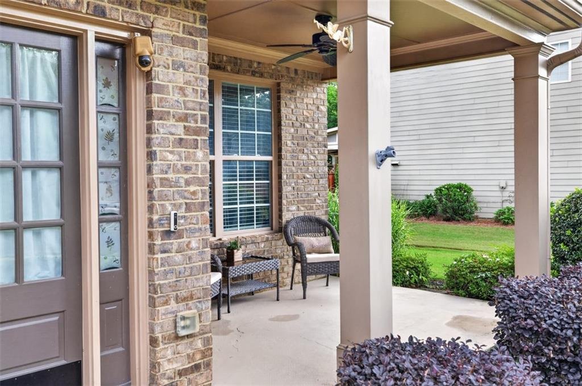
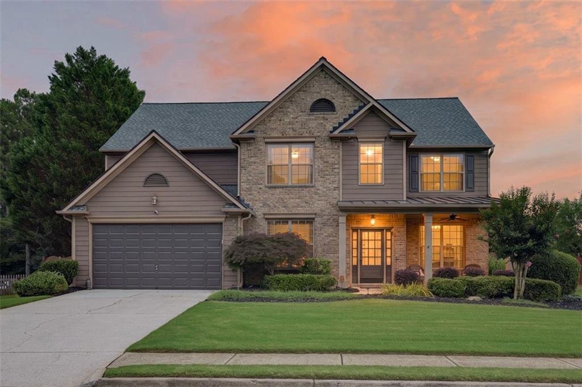
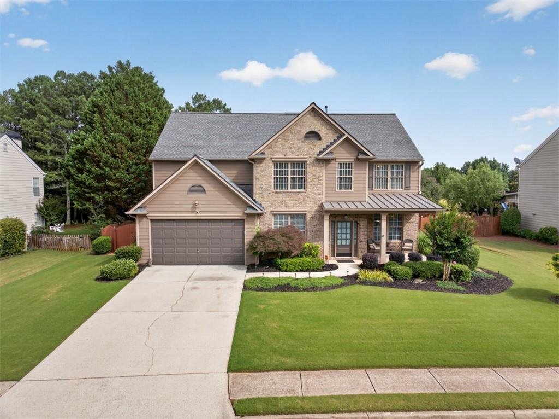
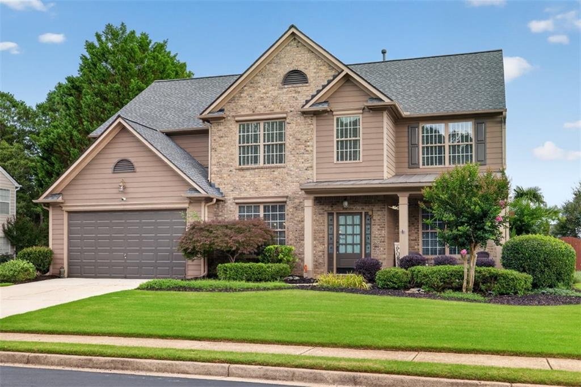
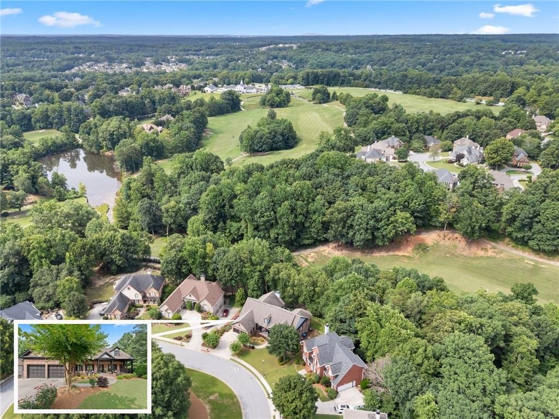
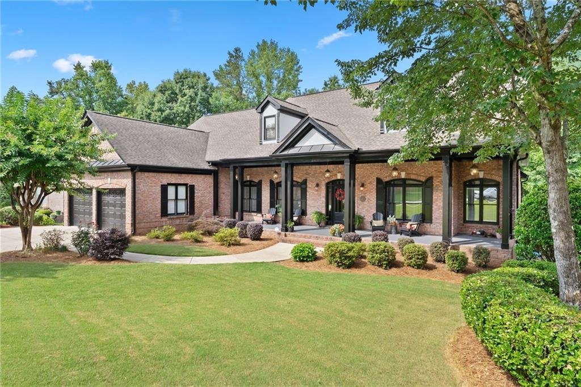
Welcome to this beautifully maintained Craftsman-style home in the desirable Laurel Park community of Sugar Hill. Offering approximately 3,084 square feet, five bedrooms, three full bathrooms, a dramatic two-story family room, and an extraordinary private backyard retreat, this residence combines everyday comfort with resort-inspired outdoor living.
Property Details
Address: 6630 Grand Magnolia Drive, Sugar Hill, Georgia 30518 Price: $715,000 MLS Number: 7790374 Community: Laurel Park Property Type: Single-Family Residence Architectural Style: Craftsman Year Built: 2004 Living Area: Approximately 3,084 Square Feet Lot Size: Approximately 0.34 Acre Bedrooms: 5 Full Bathrooms: 3 Garage: 2-Car Front-Entry Garage Levels: Two Stories Foundation: Slab
Welcoming Main Level
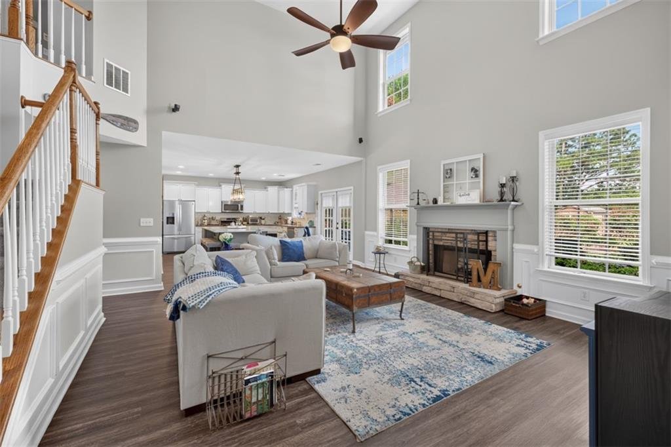

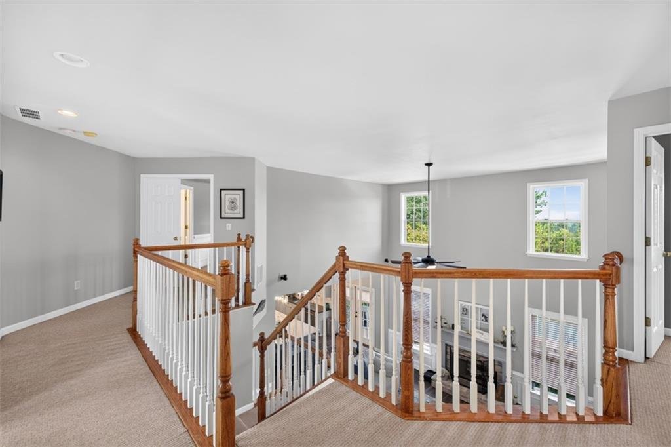
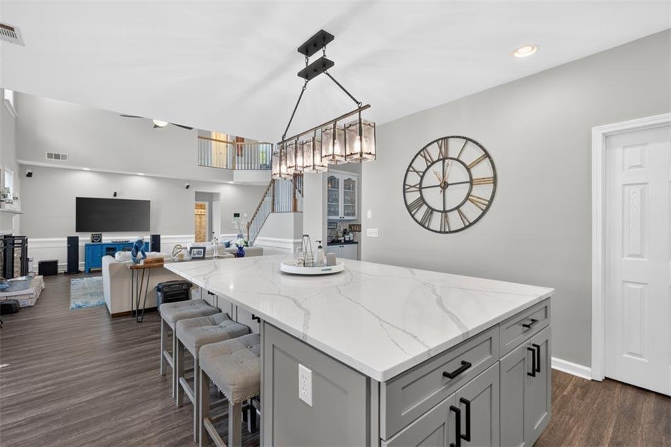
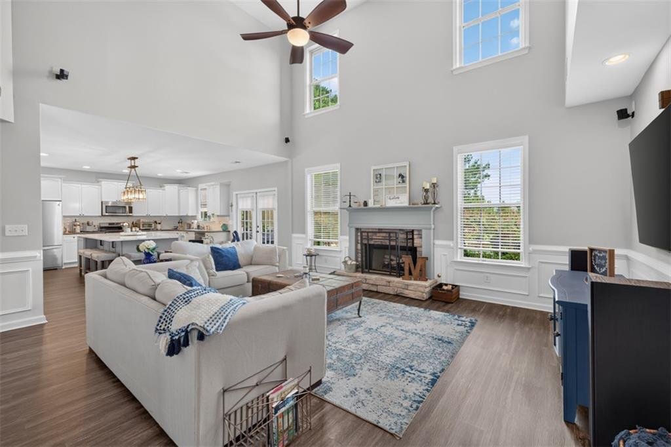
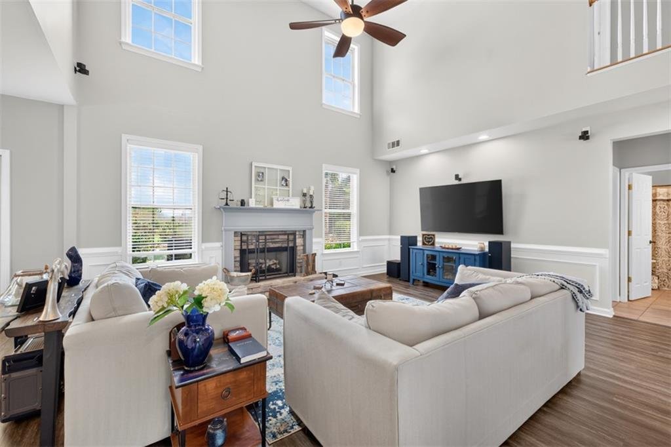
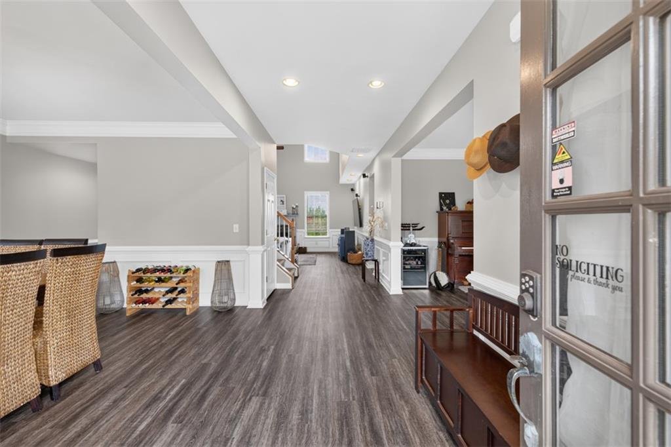
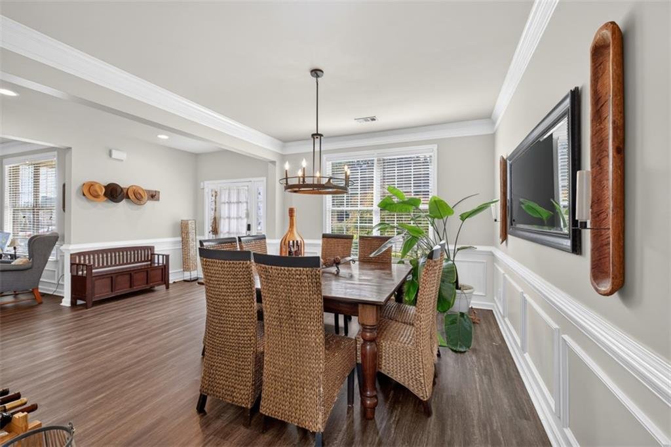
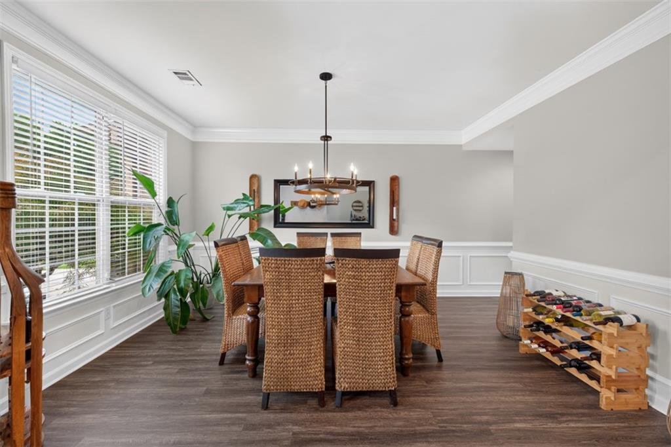
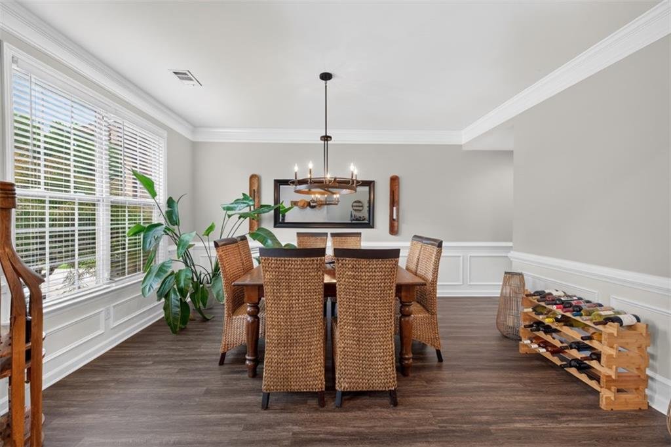
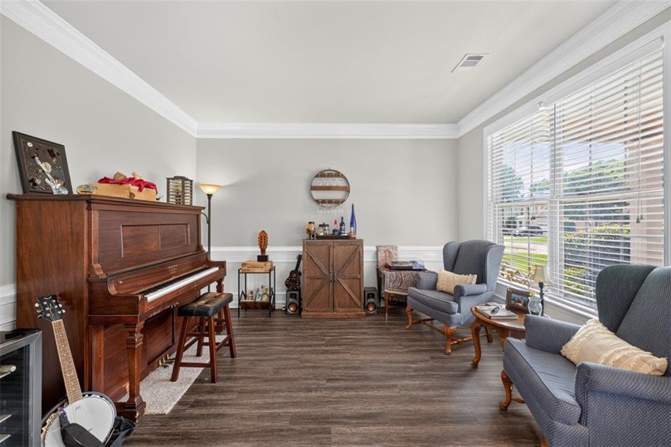
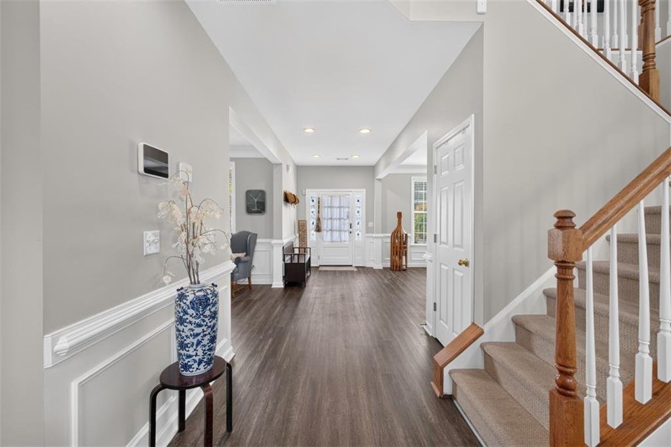
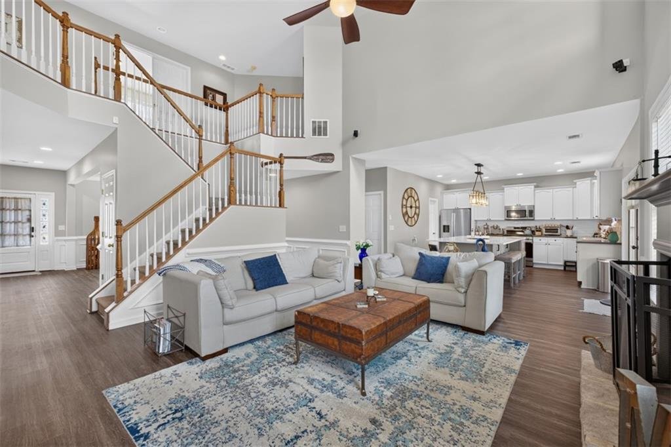
The inviting foyer opens to a private study and a separate formal dining room, creating an elegant first impression. Luxury vinyl plank flooring and designer paint extend throughout much of the home, providing a polished and low-maintenance interior. The spacious two-story family room features soaring ceilings, abundant natural light, and a fireplace with a gas starter. Its open layout creates a comfortable gathering space for both quiet evenings and larger celebrations.
Main-Level Bedroom and Full Bathroom
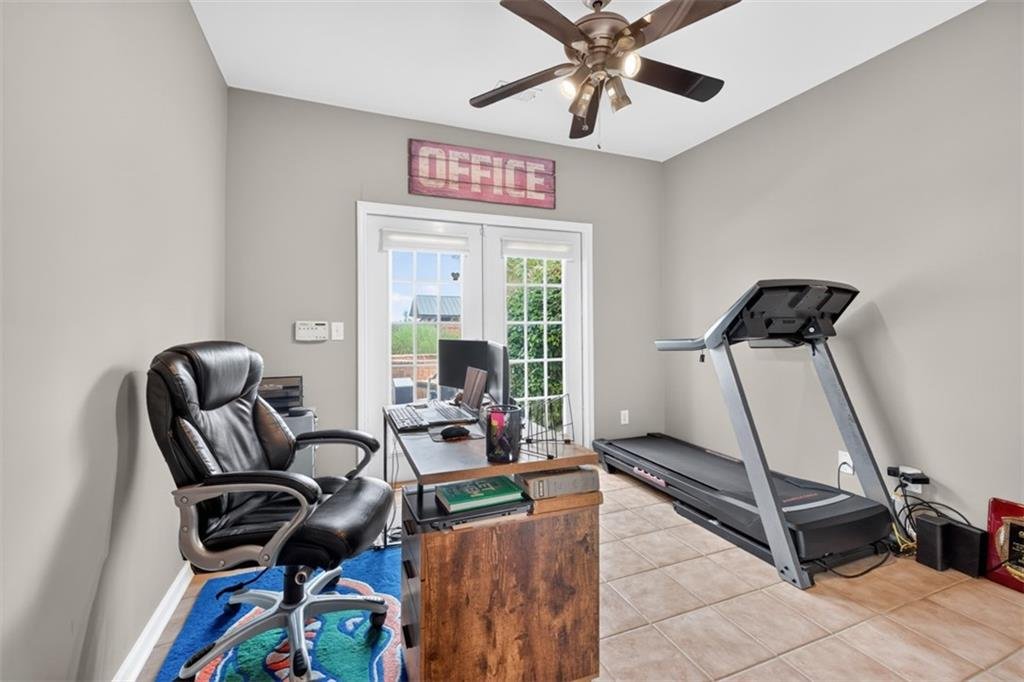
A flexible bedroom or office is located on the main level beside a full bathroom. This space is ideal for overnight guests, extended family members, a private home office, or multigenerational living. The room also offers convenient access to the backyard, allowing guests and residents to enjoy the outdoor amenities with ease.
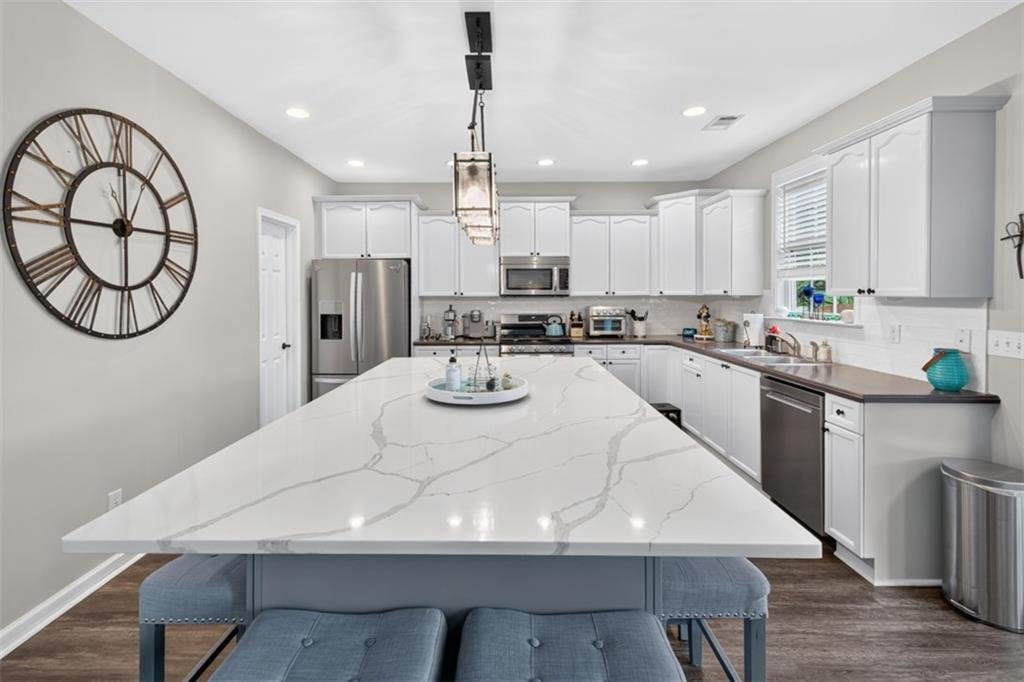
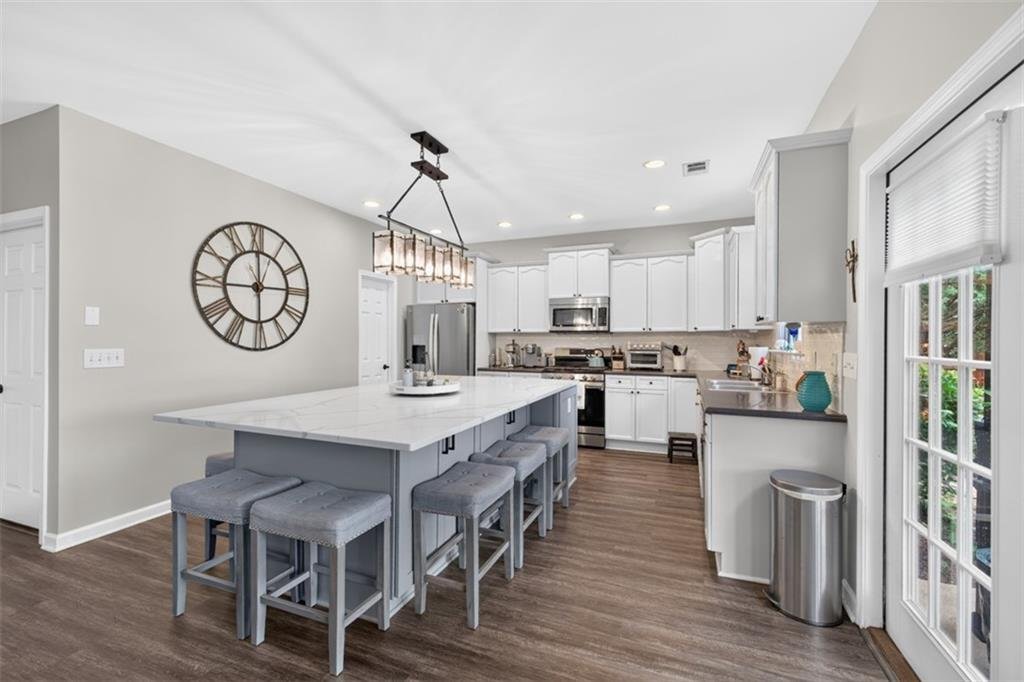
Updated Eat-In Kitchen
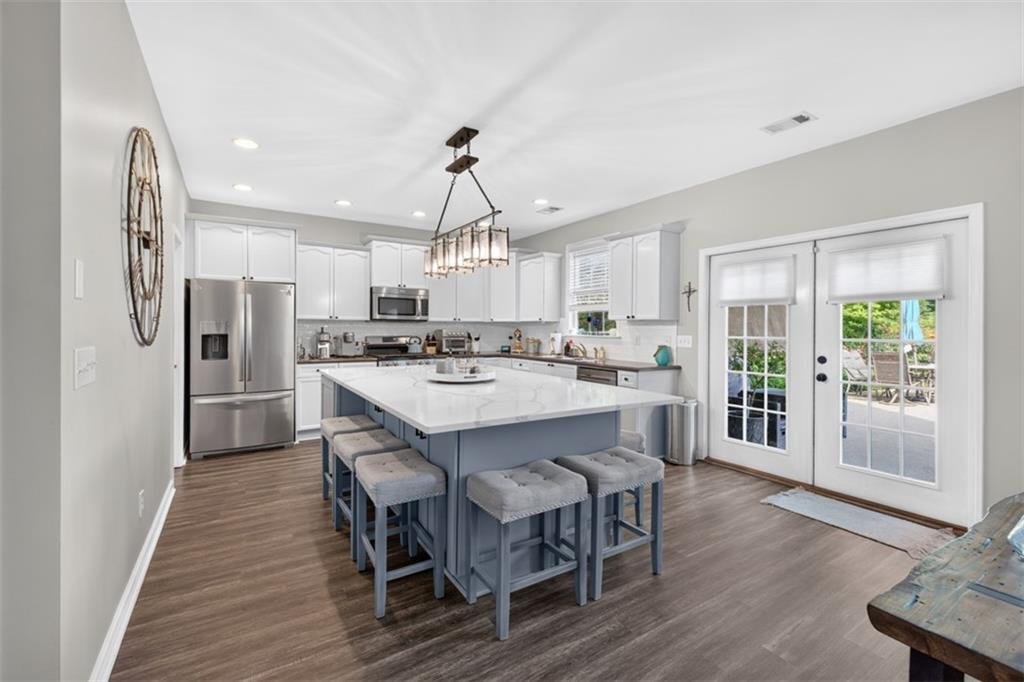
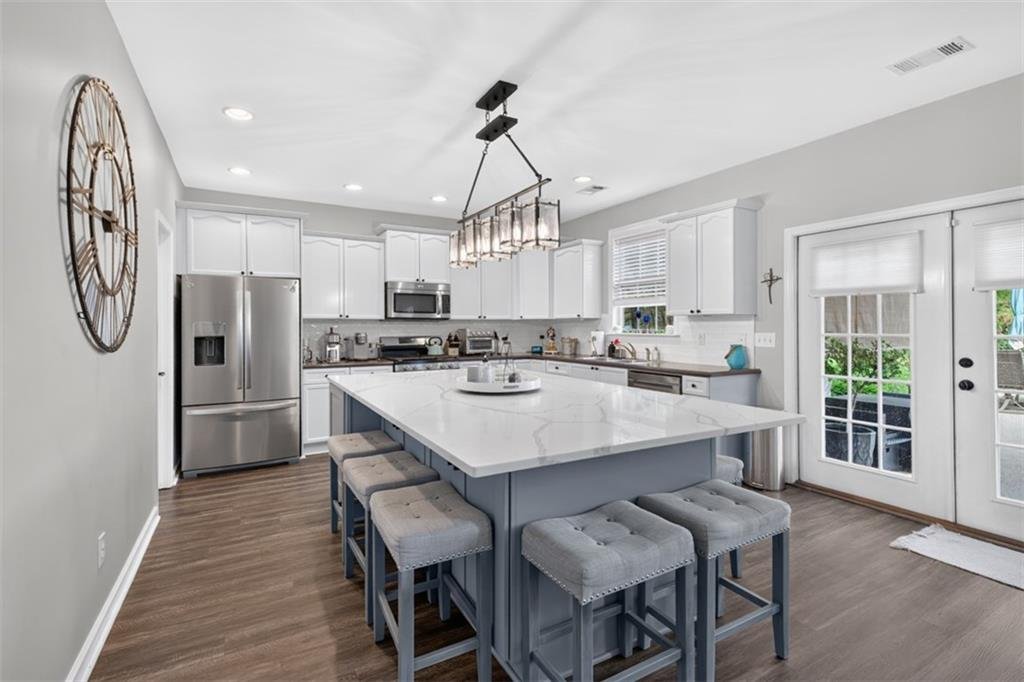
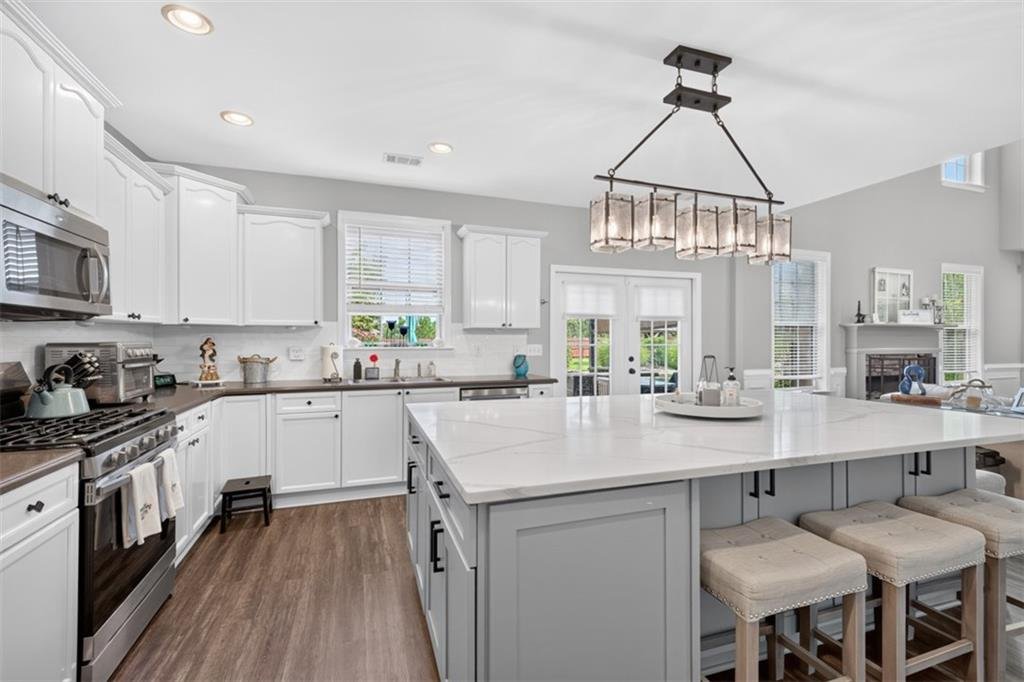
The beautifully updated kitchen is designed for both daily living and entertaining. Features include:
Painted cabinetry
Quartz countertops
Large center island
Upgraded pendant lighting
New gas range
Stainless-steel appliances
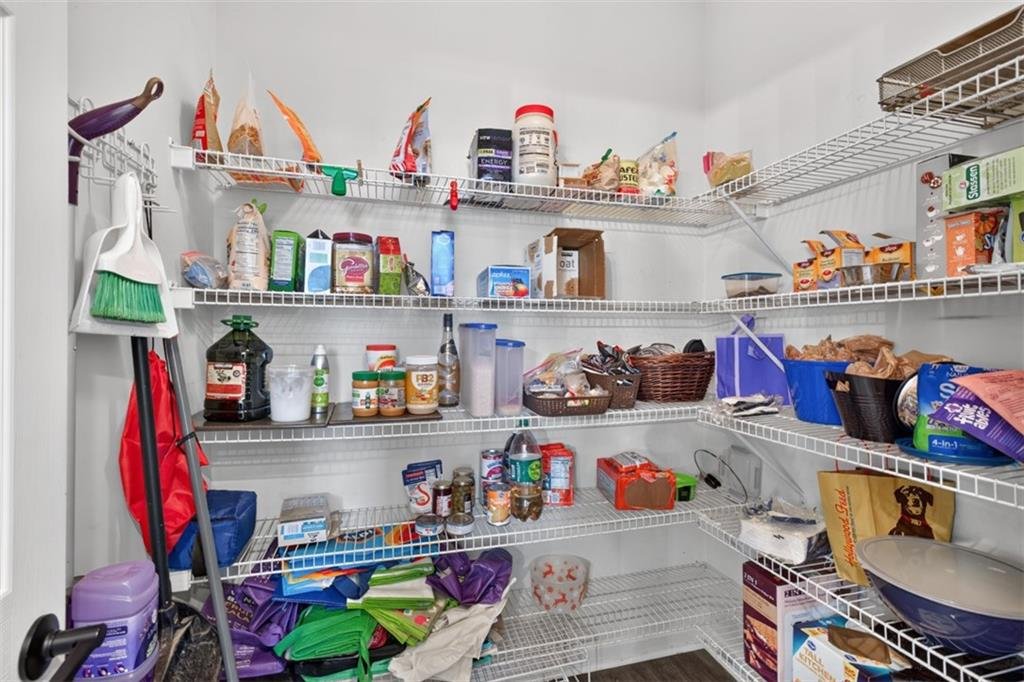
Walk-in pantry
Abundant cabinet storage
Open view to the family room
Spacious breakfast area The oversized island provides generous preparation space, casual seating, and additional storage.
Convenient Dry Bar and Laundry Area
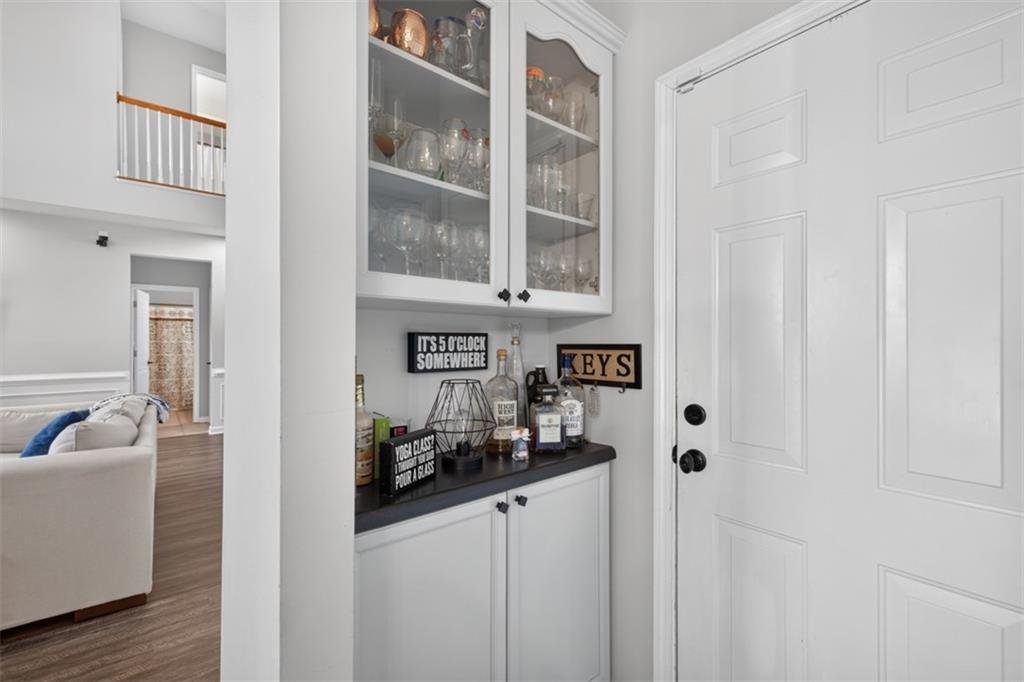
A built-in dry bar is positioned near the main-level laundry room and garage entrance, creating a convenient landing area for groceries, beverages, and entertaining essentials. The kitchen-level garage access makes unloading and organizing household items simple and efficient.
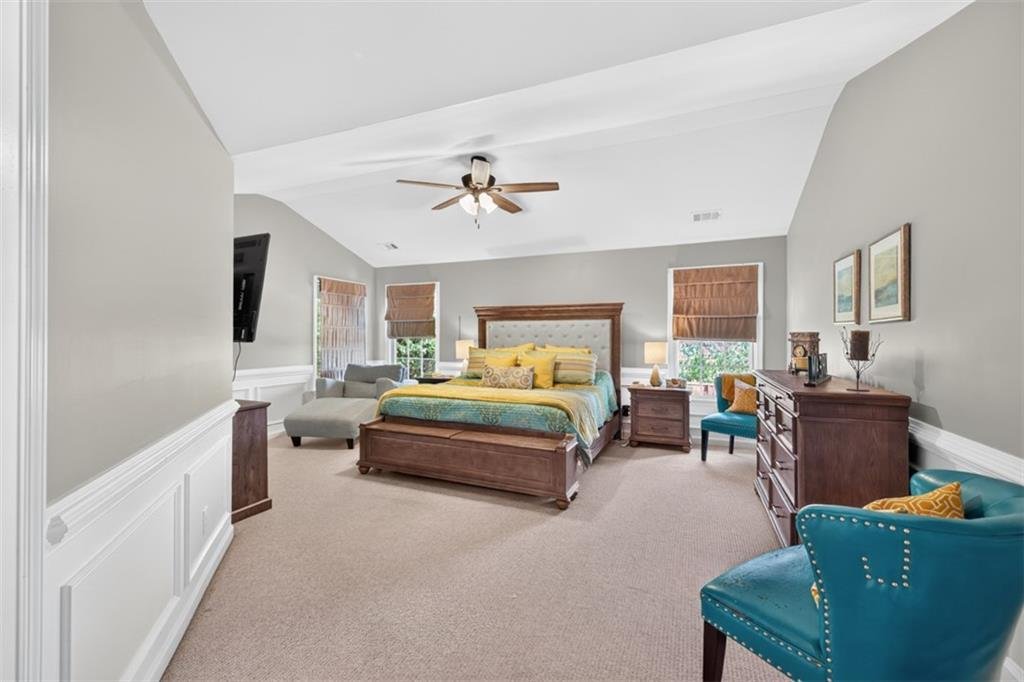
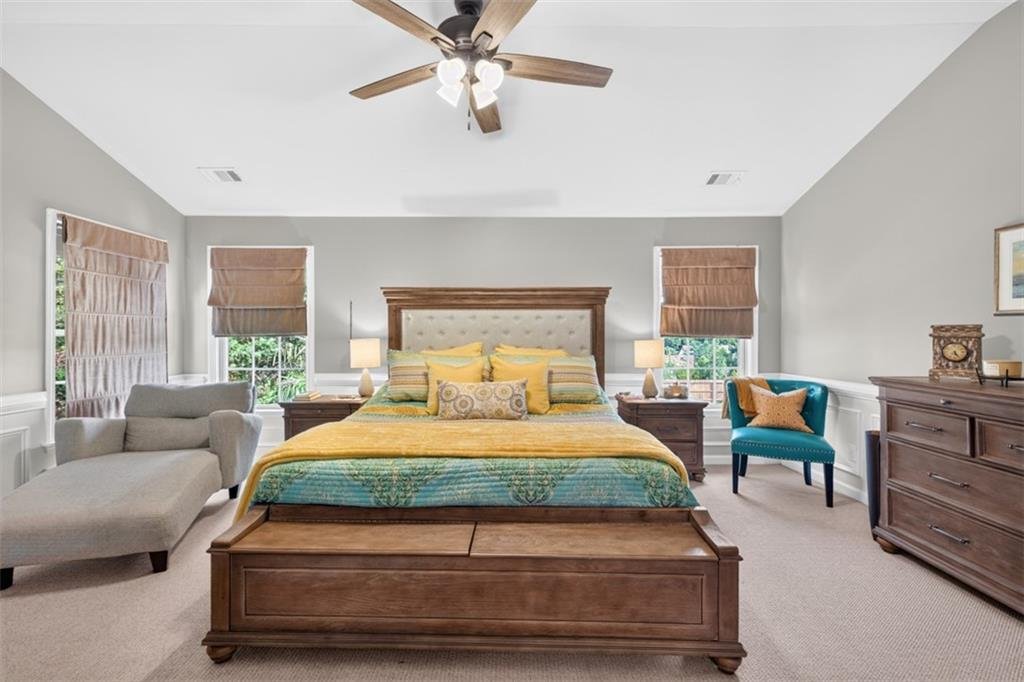
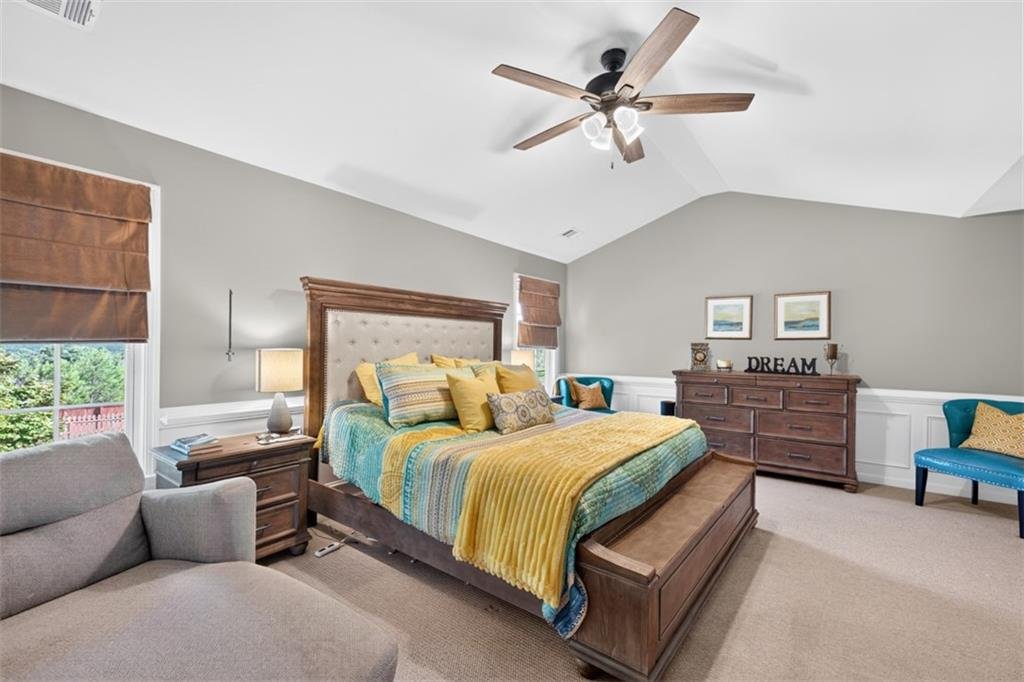
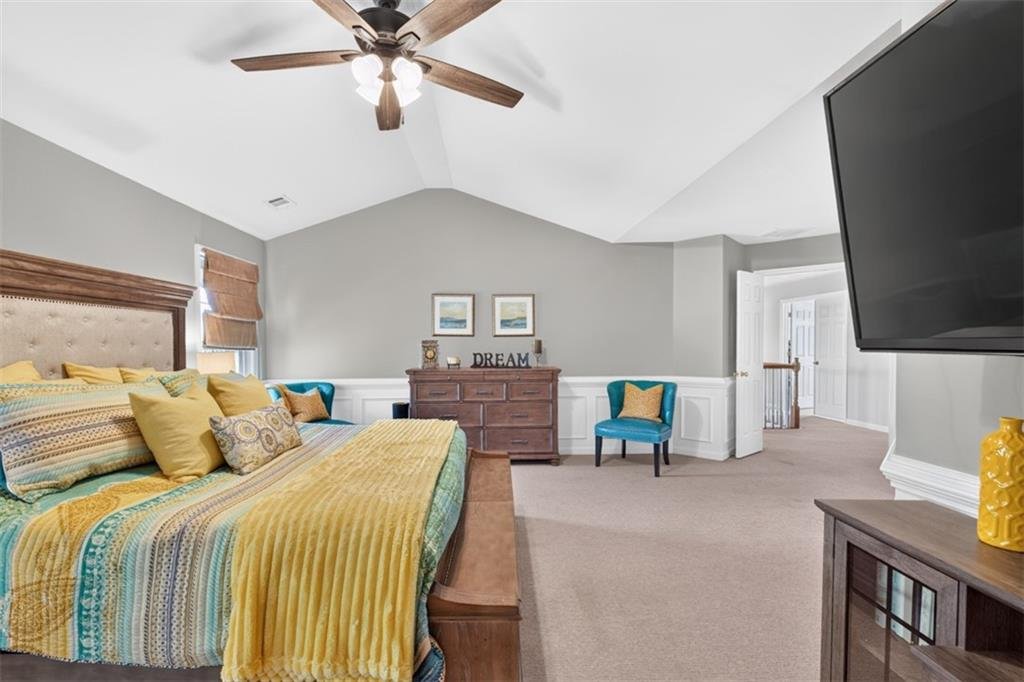
Upper-Level Primary Suite
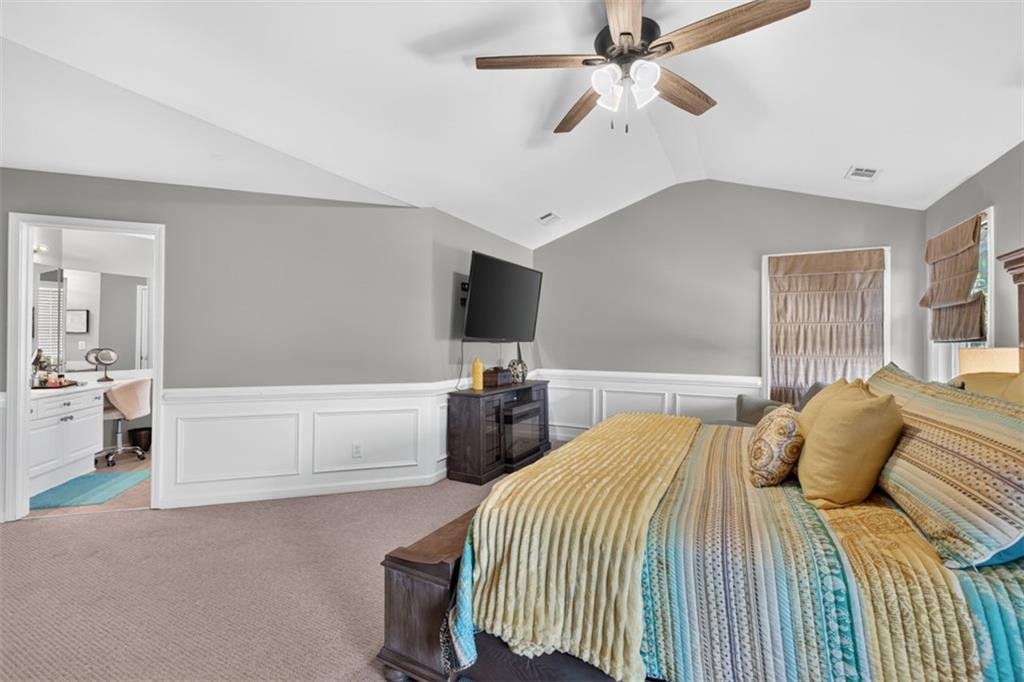
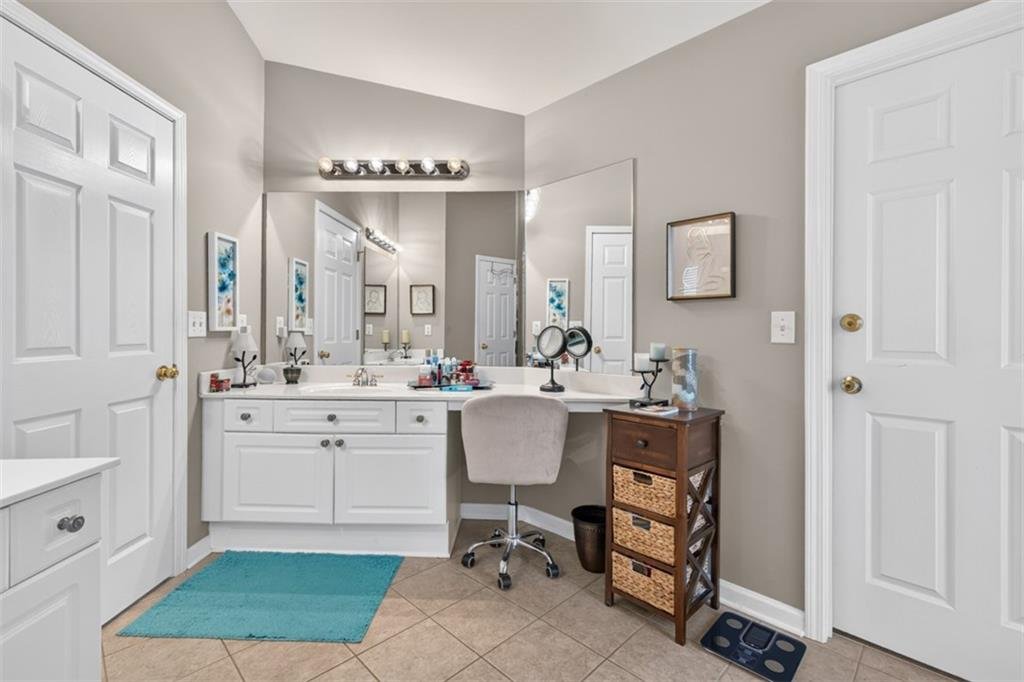
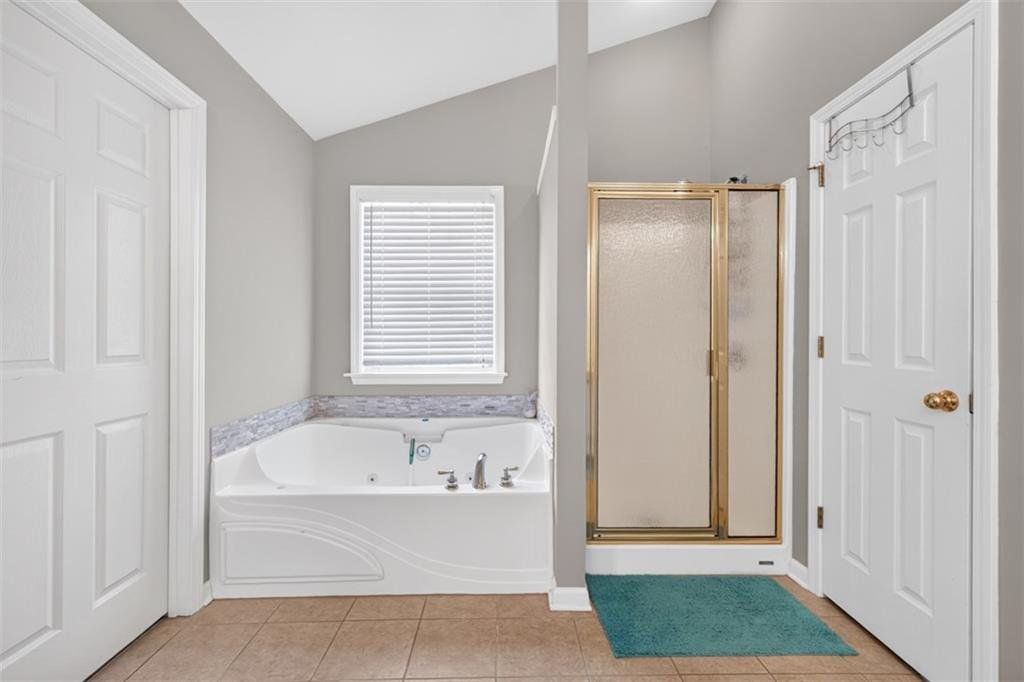
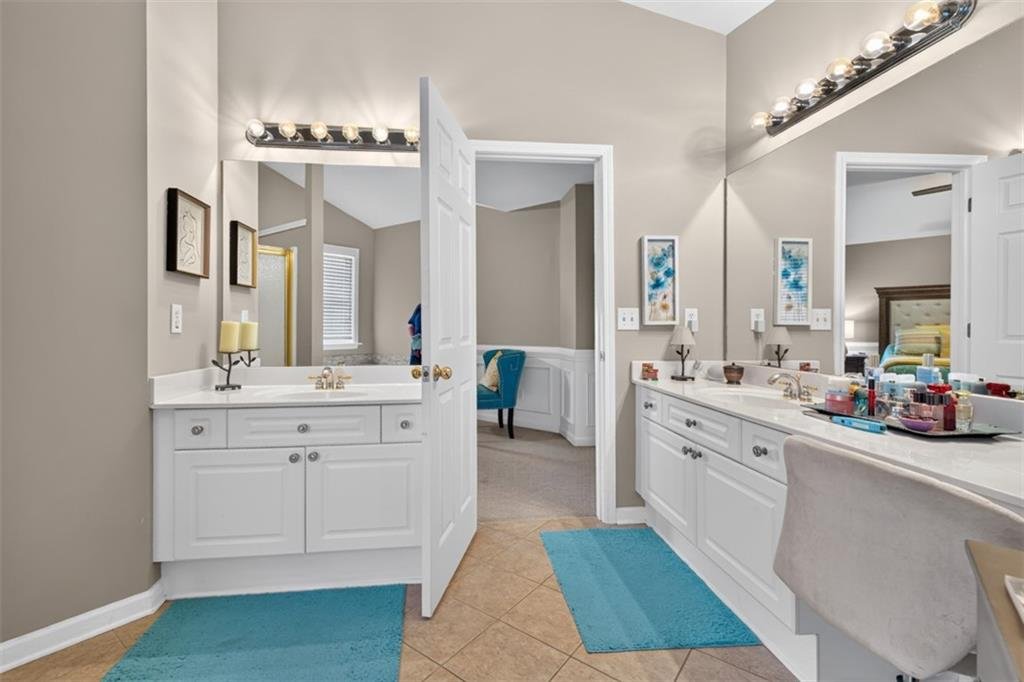
The spacious upper-level primary suite offers a relaxing private retreat with an oversized bedroom, vaulted ceiling, and generous walk-in closet. The private bathroom includes:
Double vanity
Separate soaking tub
Separate shower
His-and-hers storage
Spacious dressing area
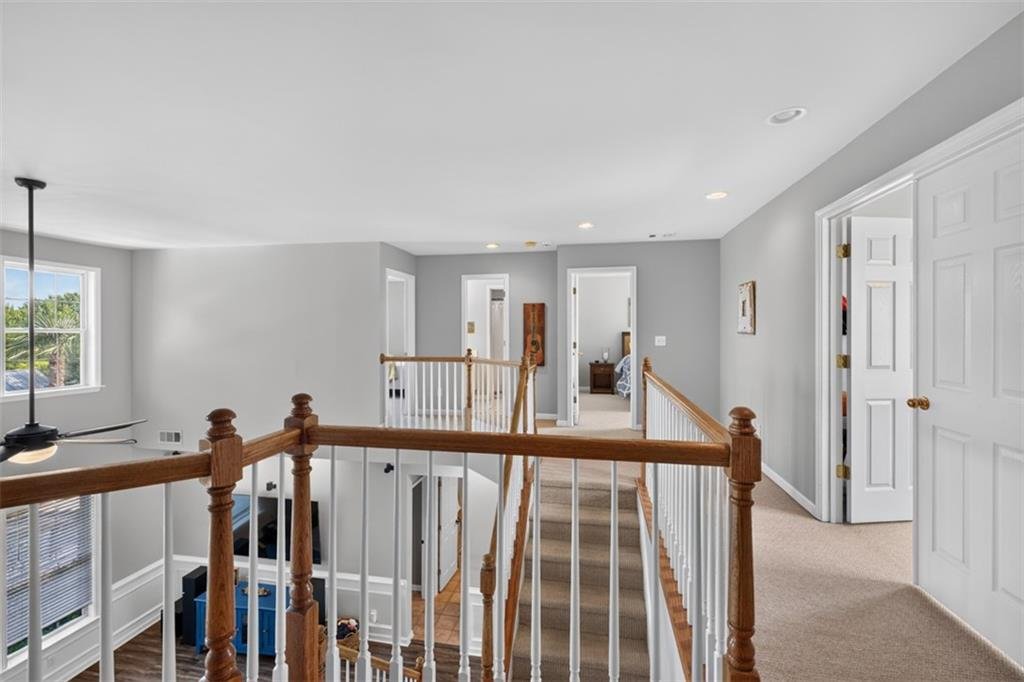
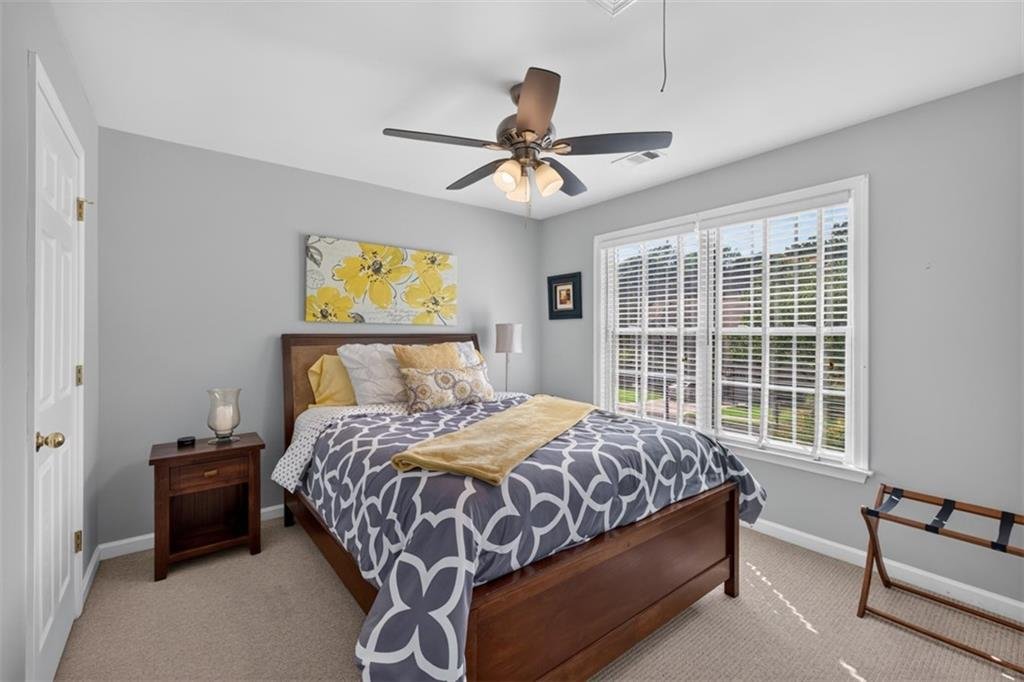
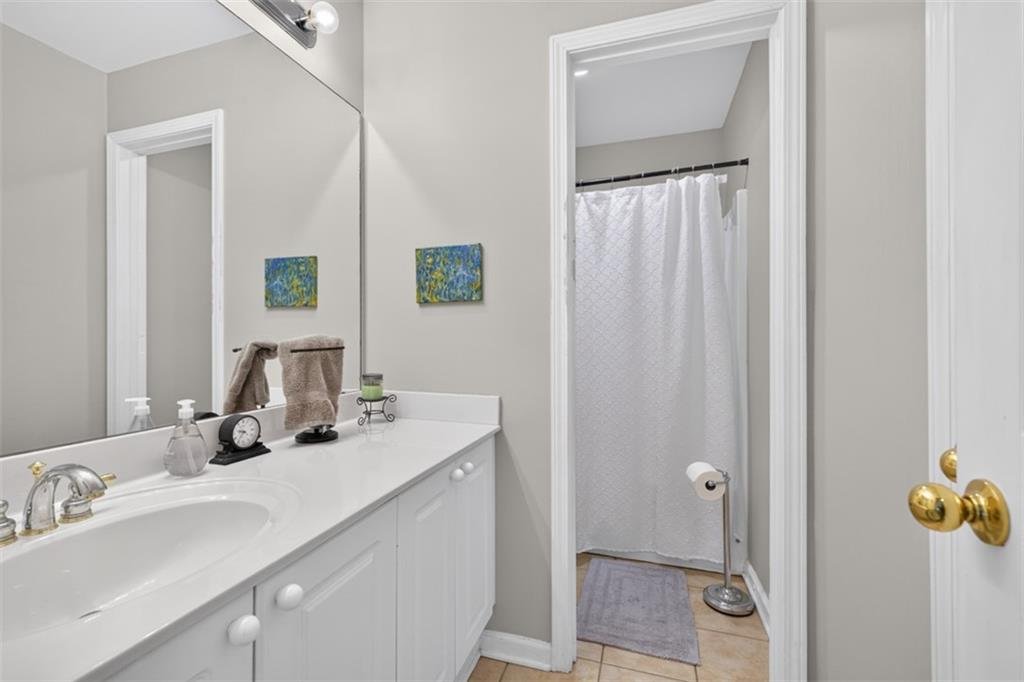
Secondary Bedrooms and Bonus Room
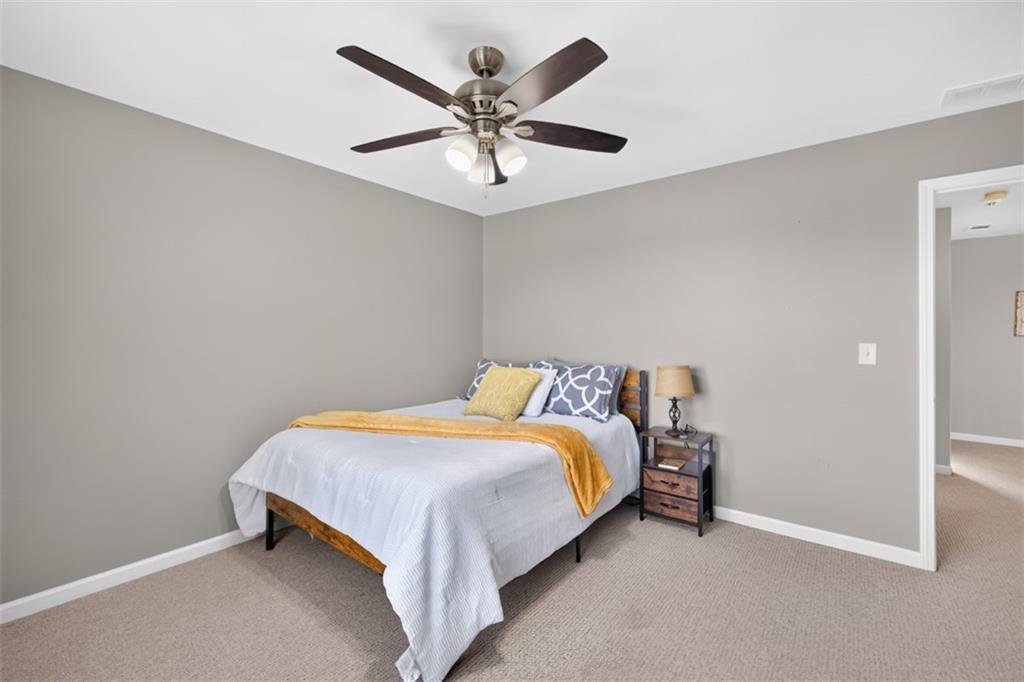
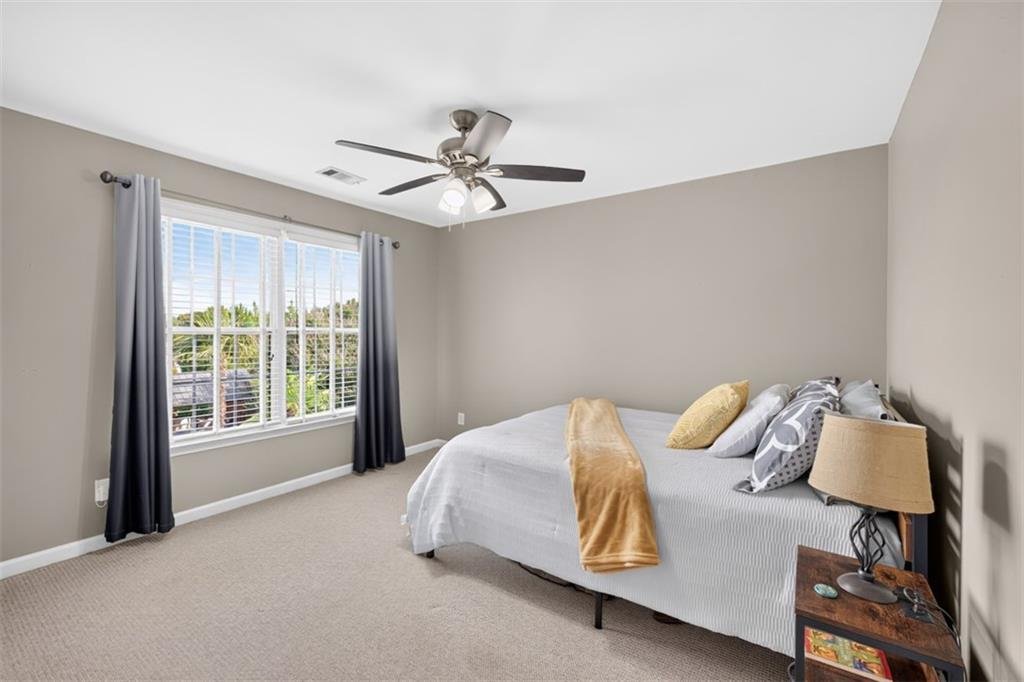
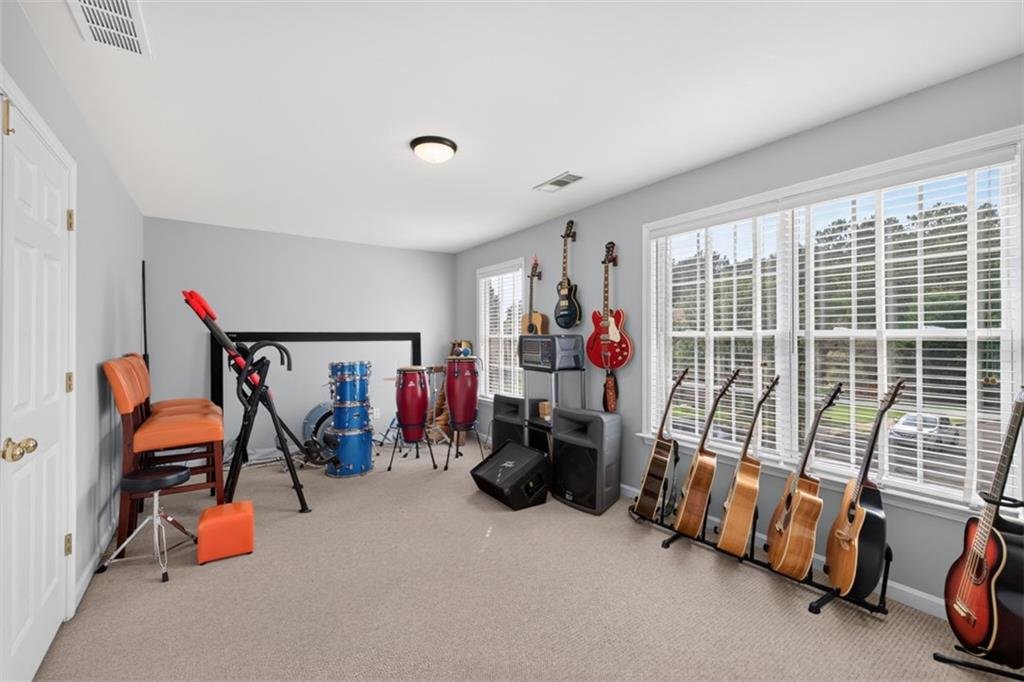
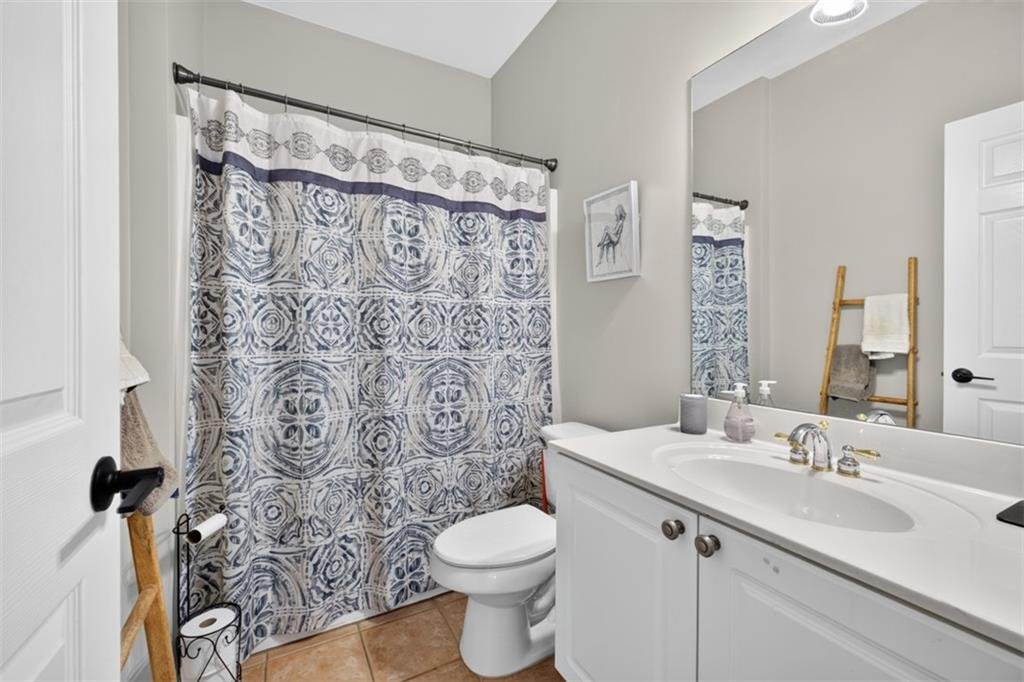
The upper level includes three additional bedrooms and a shared full bathroom. One of the bedrooms is exceptionally large and may also serve as:
Bonus room
Music room
Media room
Playroom
Home office
Fitness space The flexible upper-level layout can easily adapt to the needs of a growing household.
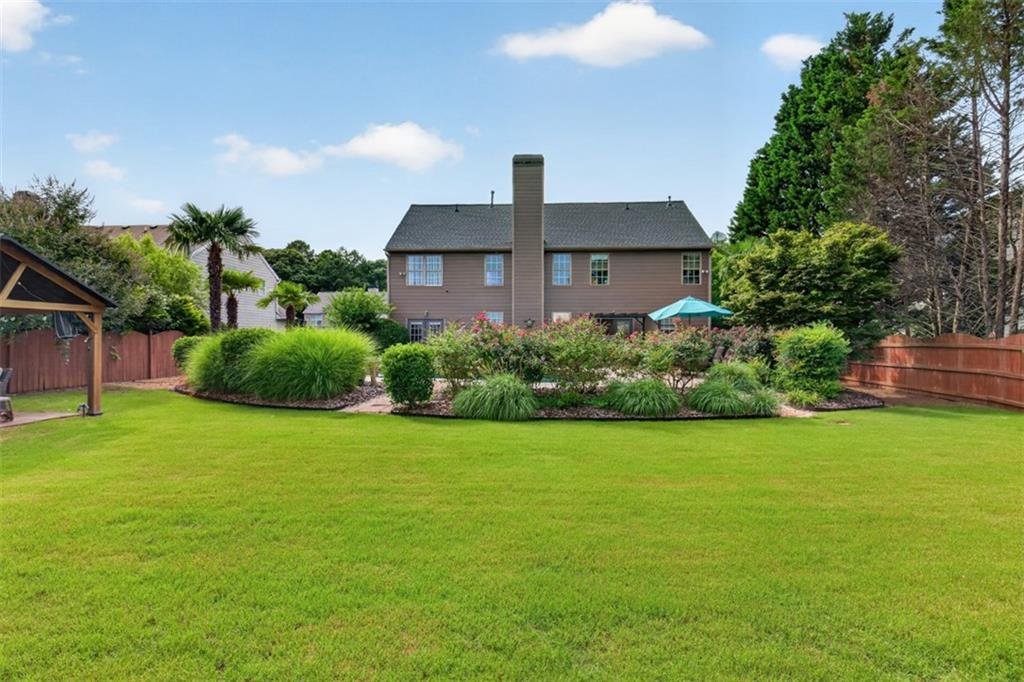
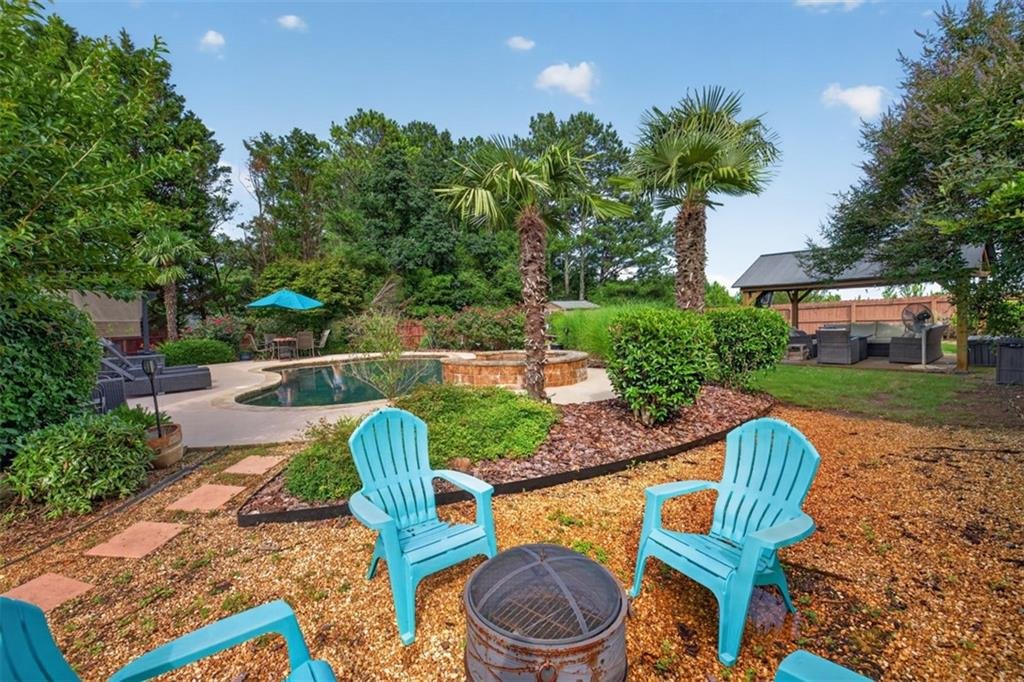
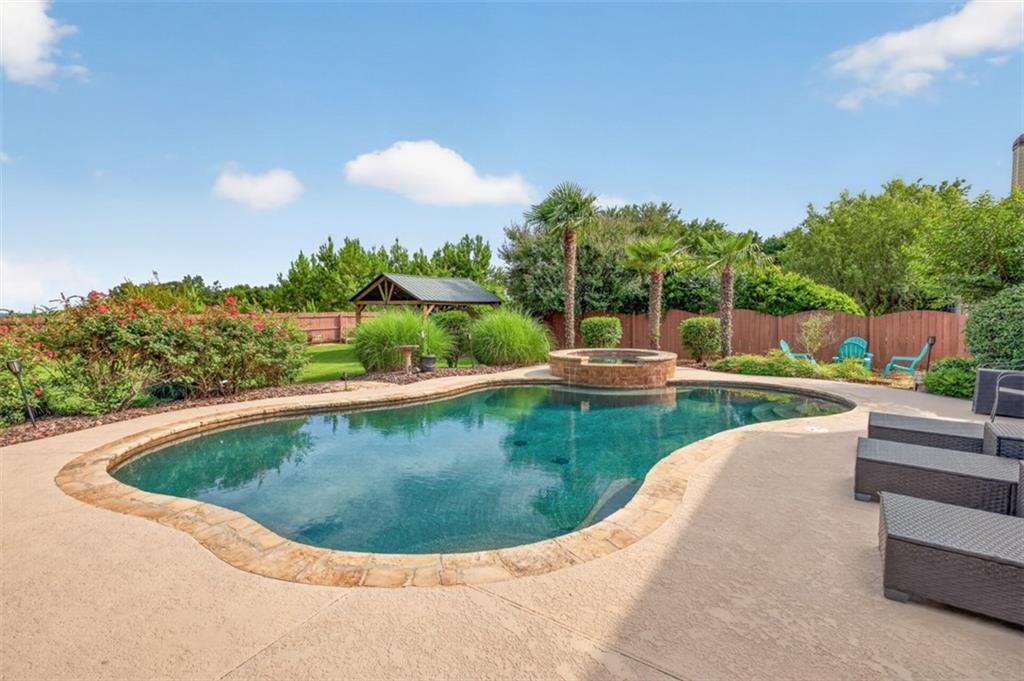
Private Backyard Resort
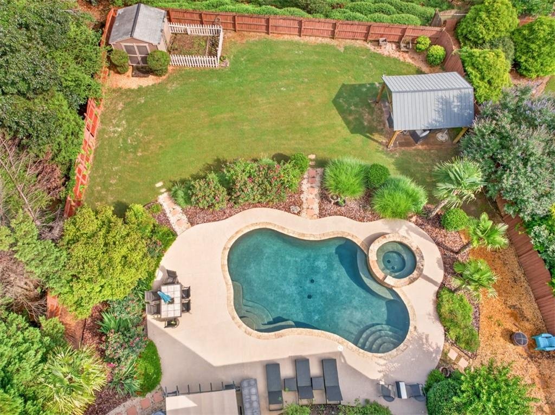
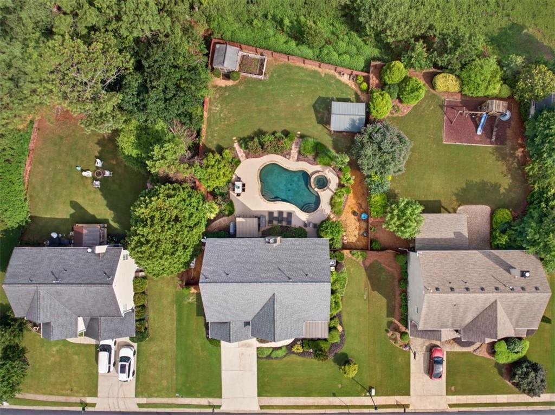
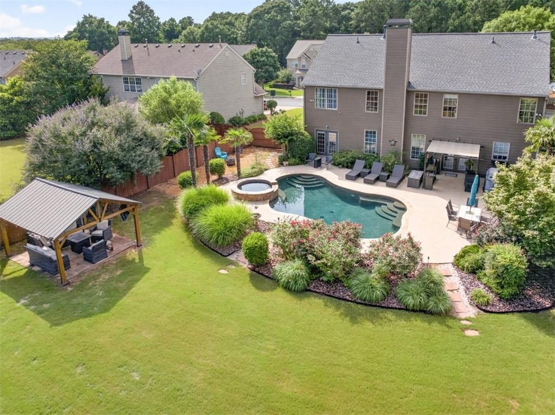
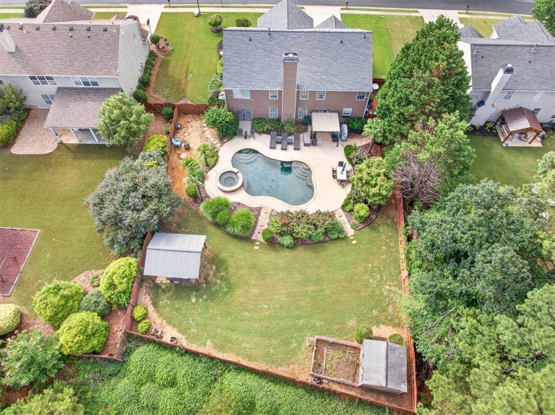
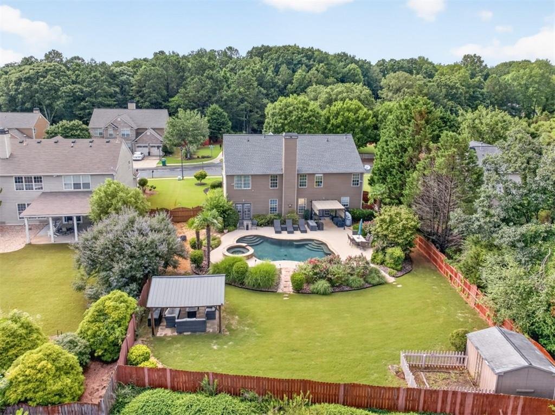
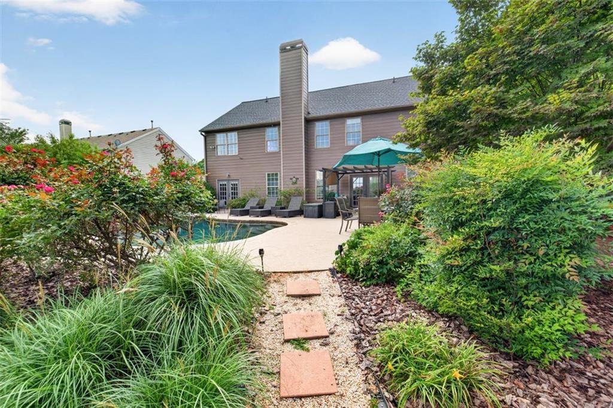
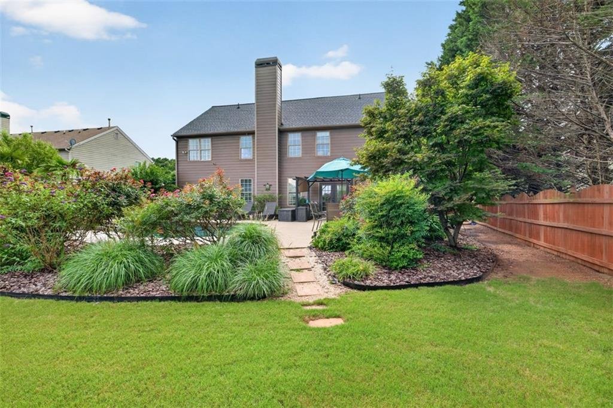
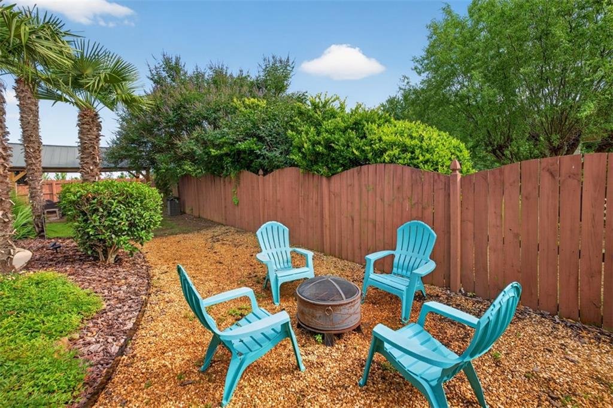
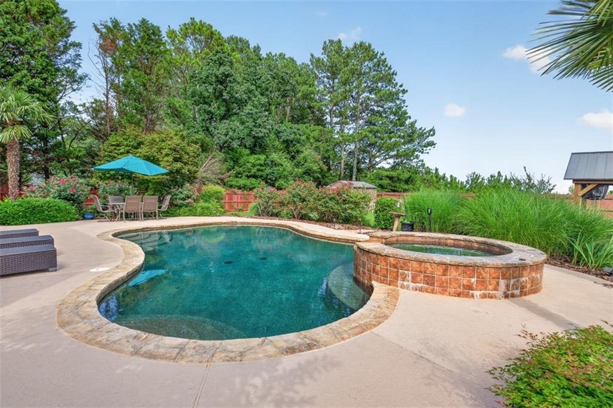
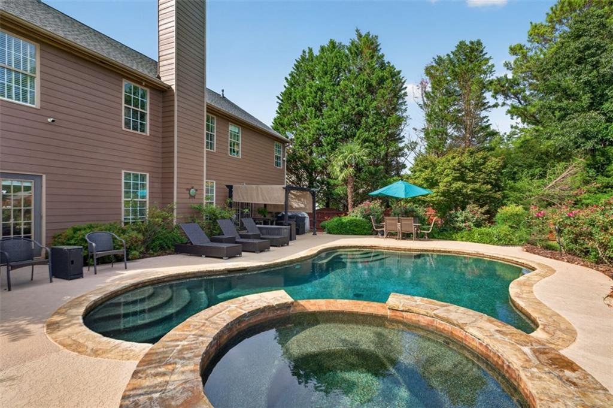
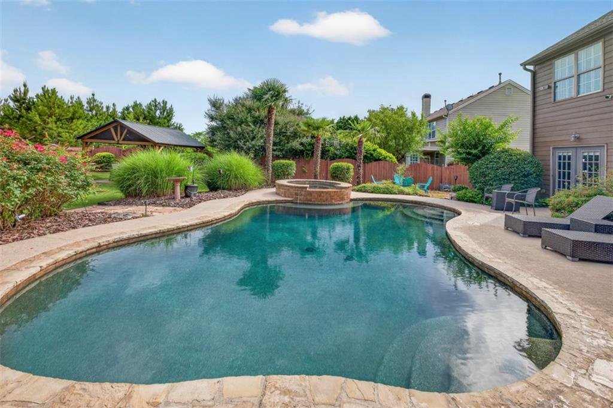
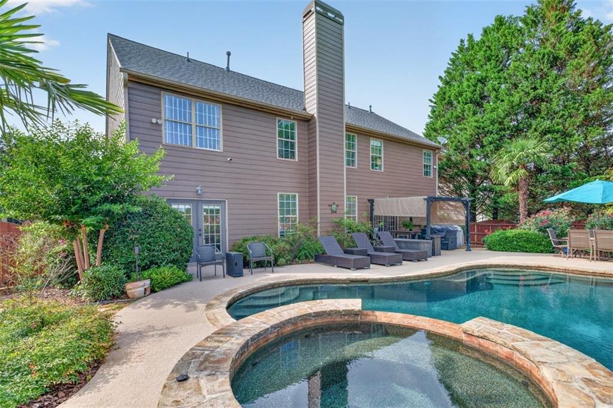
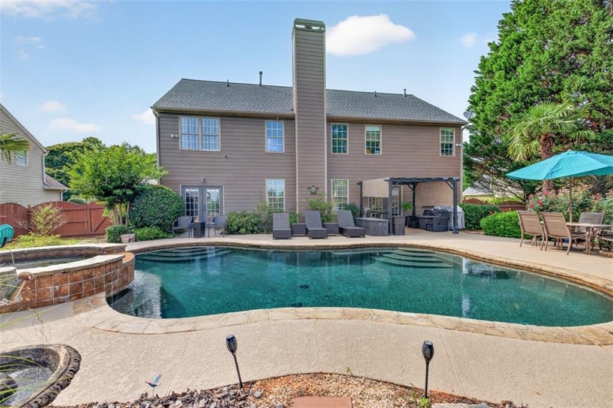
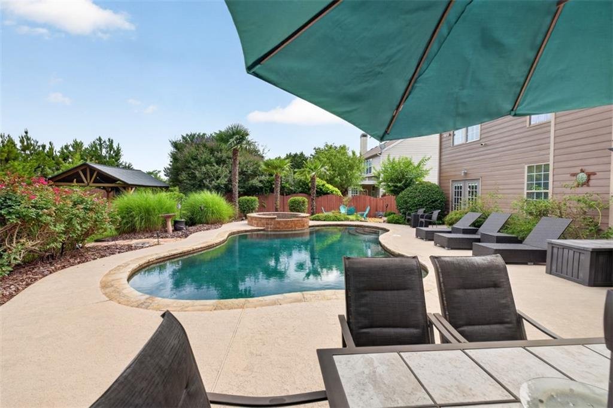
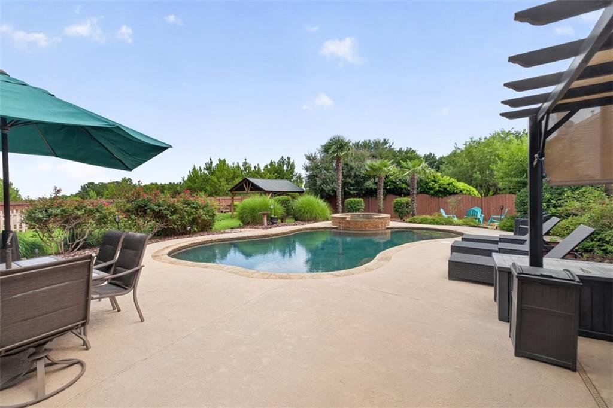
The professionally landscaped backyard is the centerpiece of this exceptional property. Designed for relaxation, recreation, and entertaining, the space feels like a private resort. Outdoor amenities include:
Heated saltwater gunite swimming pool
Waterfall spa
App-controlled pool and spa systems
Lush tropical landscaping
Palm trees
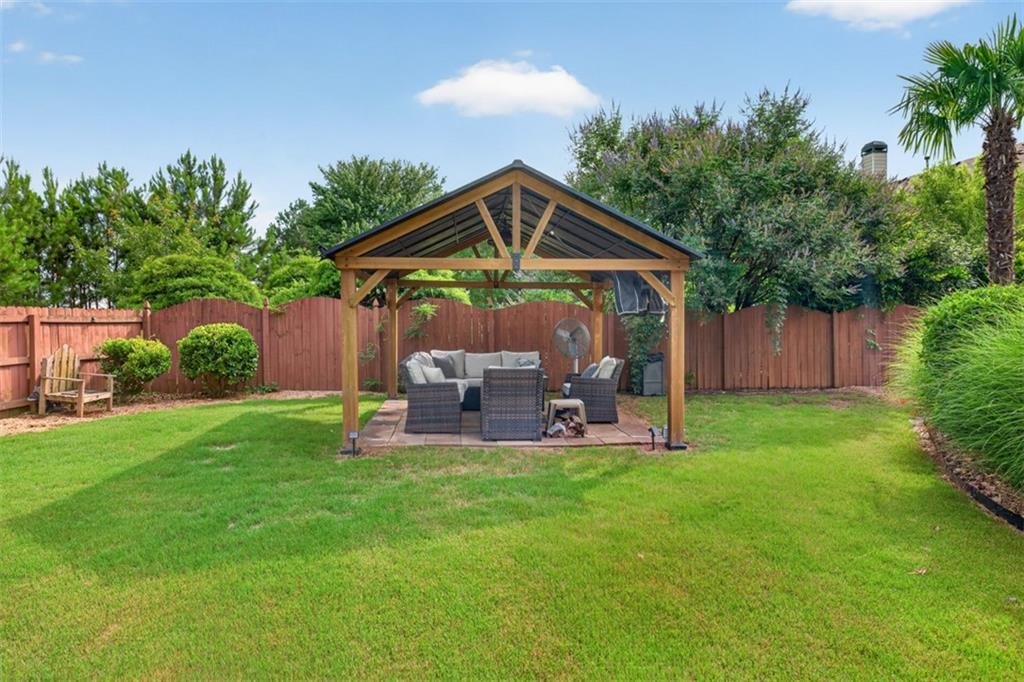
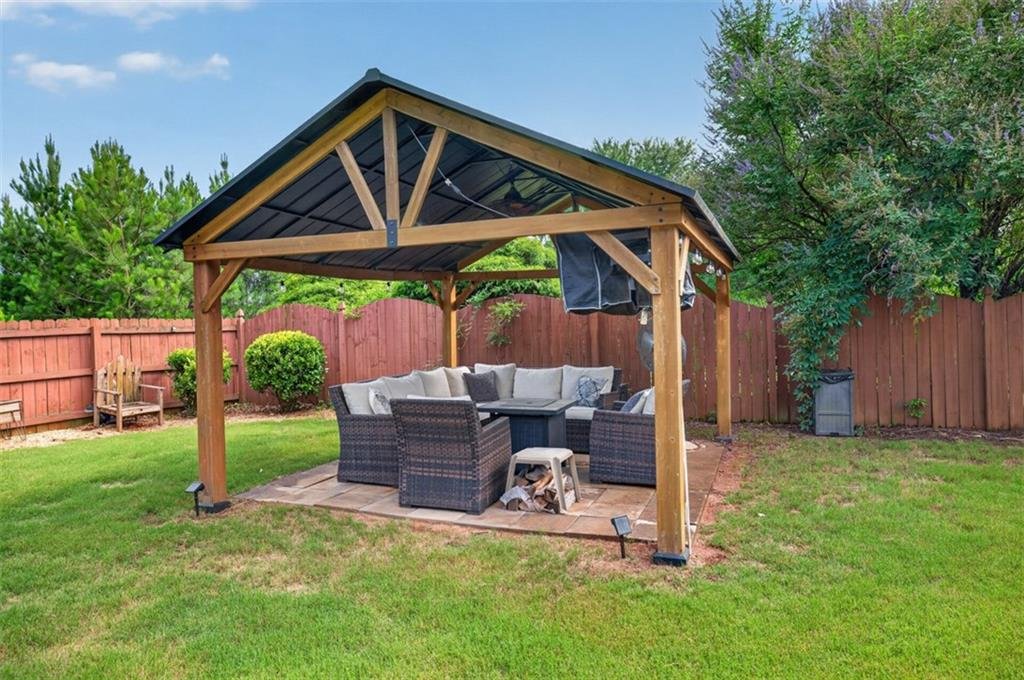
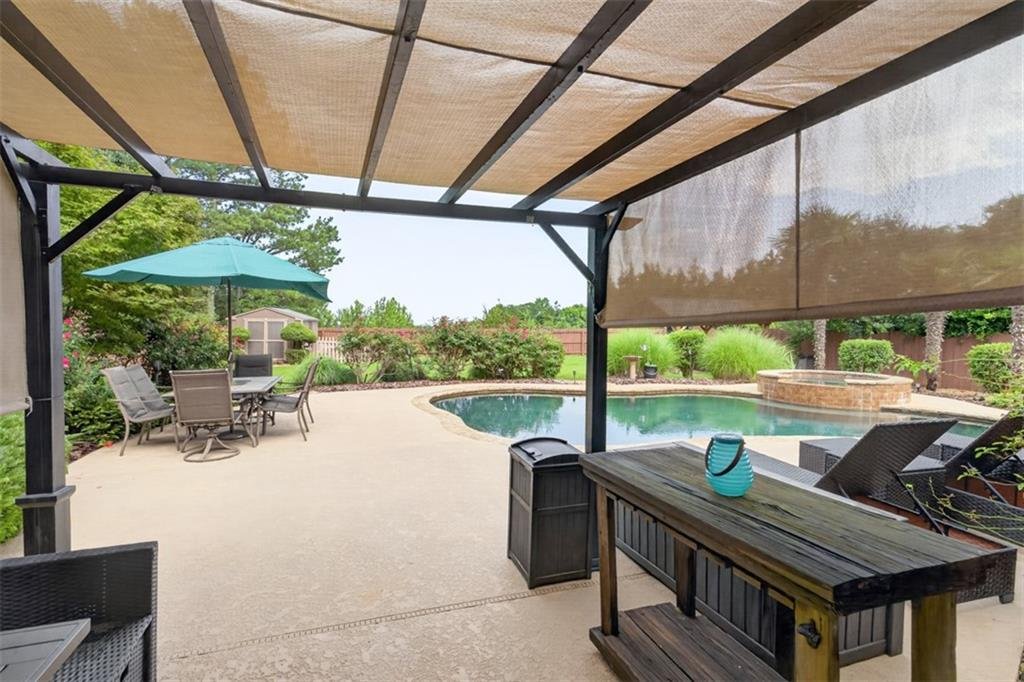
Covered entertainment pavilion
Electricity and television connection
Spacious lawn for games and recreation
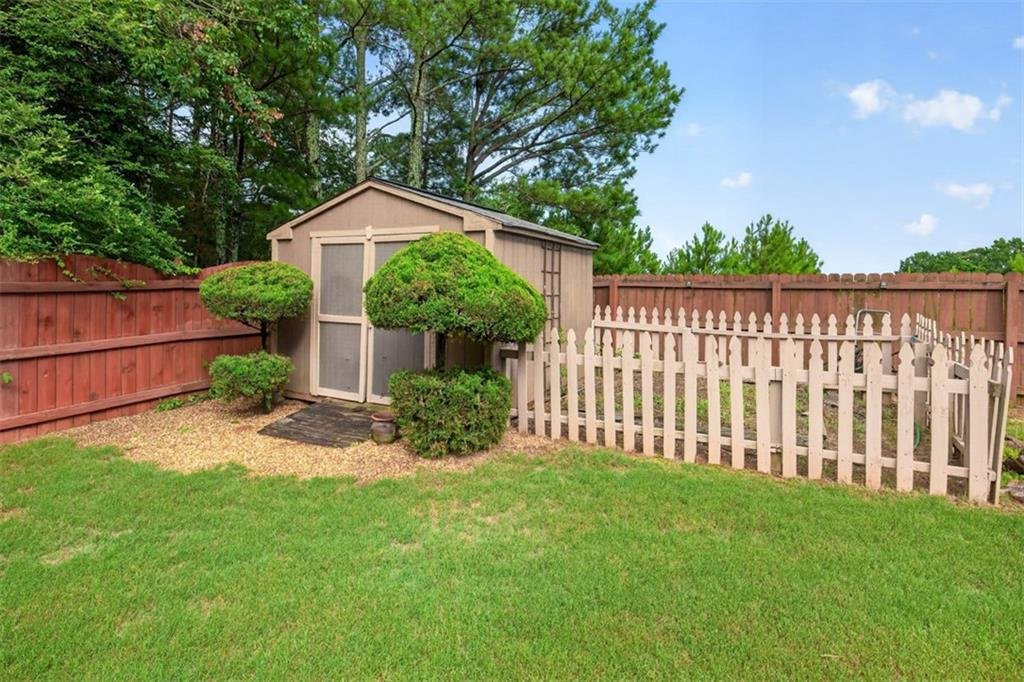
Storage shed
Fenced garden
Fully fenced backyard
Covered rear porch The heated pool and spa can be conveniently controlled through an app, making year-round enjoyment simple.
Covered Entertainment Pavilion
The separate covered pavilion provides an ideal setting for:
Outdoor movie nights
Football watch parties
Family gatherings
Poolside dining
Birthday celebrations
Summer entertaining With power and television capability already installed, this space functions as a true outdoor living room.
Recent Home Improvements
The home has benefited from several important updates, including:
New roof installed in 2021
New pool heater and saltwater system installed in 2021
New upper-level HVAC system installed in 2024
New water heater installed in 2026
New gas range These improvements provide added comfort, efficiency, and peace of mind.
Additional Interior Features
Two-story family room
Gas-start fireplace
Nine-foot ceilings on the main level
Vaulted ceilings
Luxury vinyl plank flooring
Ceramic tile
Carpeted bedrooms
Walk-in closets
Dry bar
Entrance foyer
Ceiling fans
Central air conditioning
Forced-air heating
Insulated windows
Smoke detectors
Public water and sewer
Underground utilities
Garage and Parking
The property includes an attached two-car front-entry garage with a garage door opener and kitchen-level access. The level driveway provides additional parking for family members and guests.
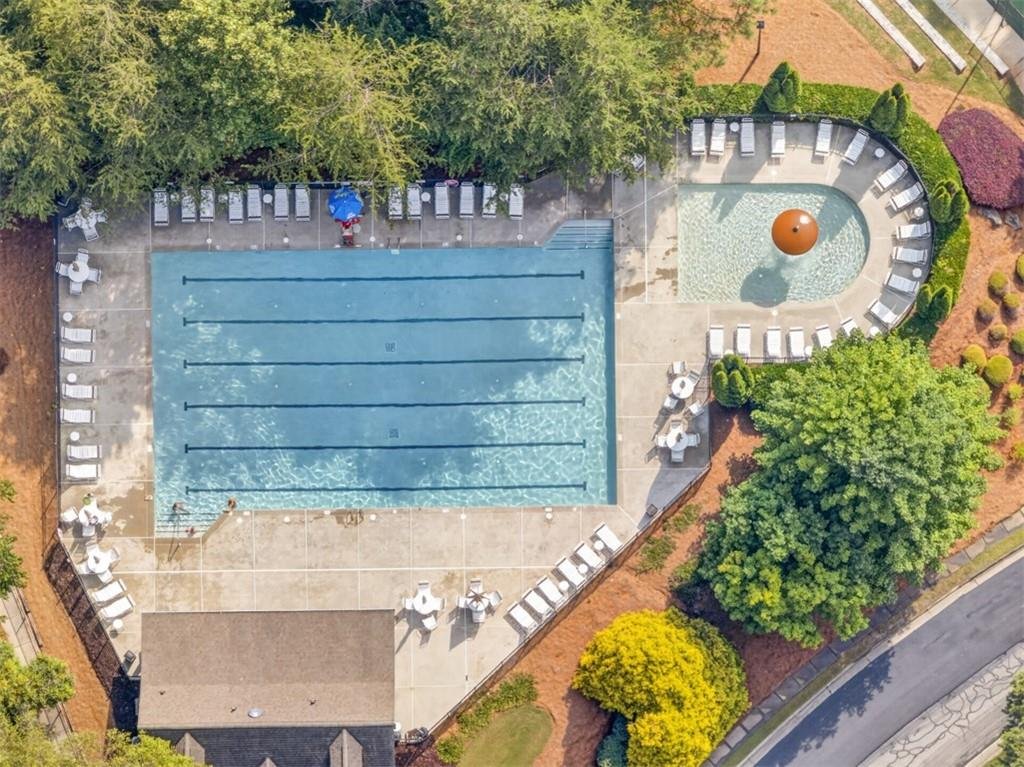
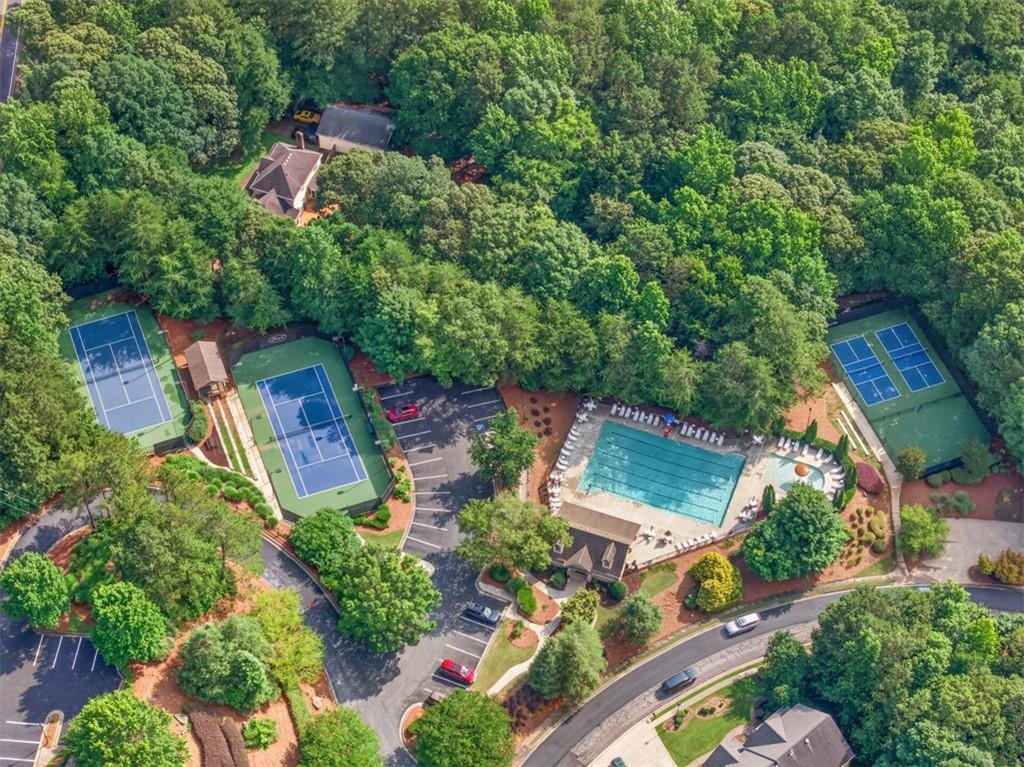
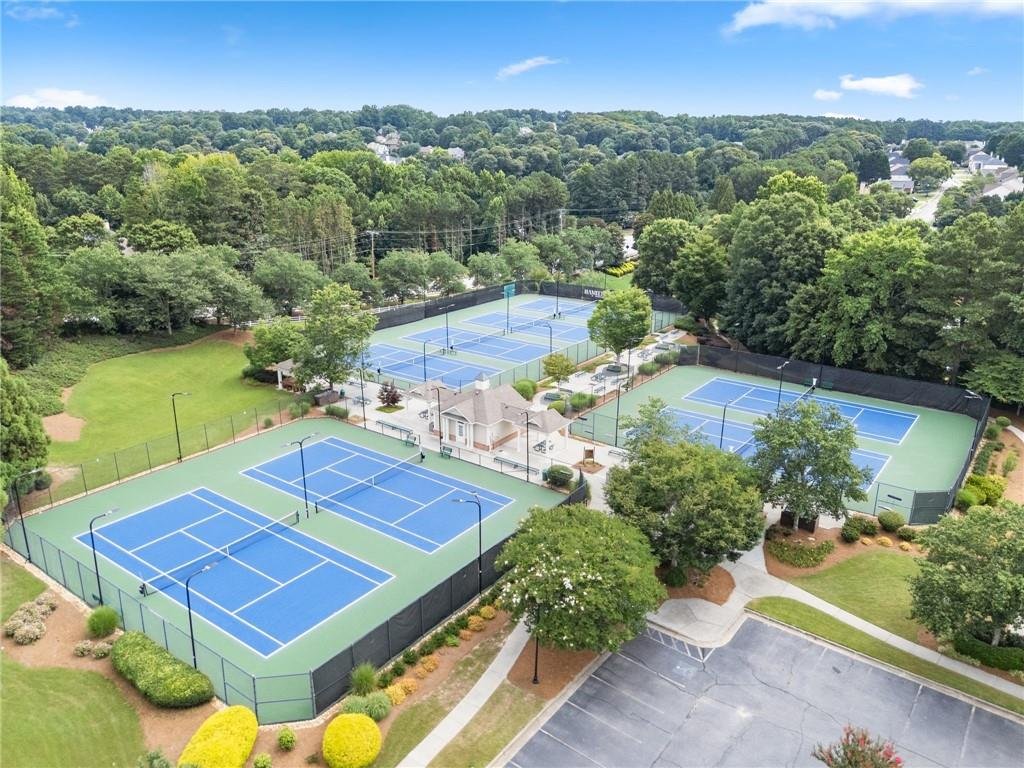
Laurel Park Community Amenities
Residents of Laurel Park enjoy access to a variety of neighborhood amenities, including:
Community clubhouse
Swimming pool
Tennis courts
Playground
Sidewalks
Streetlights
Homeowners association
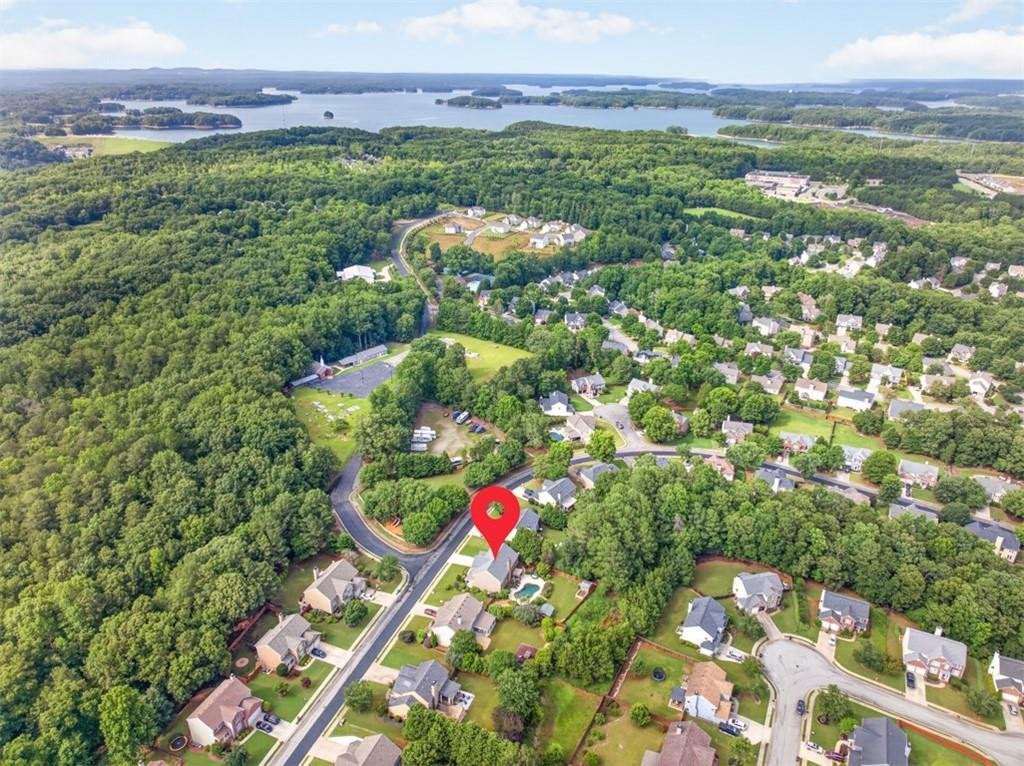
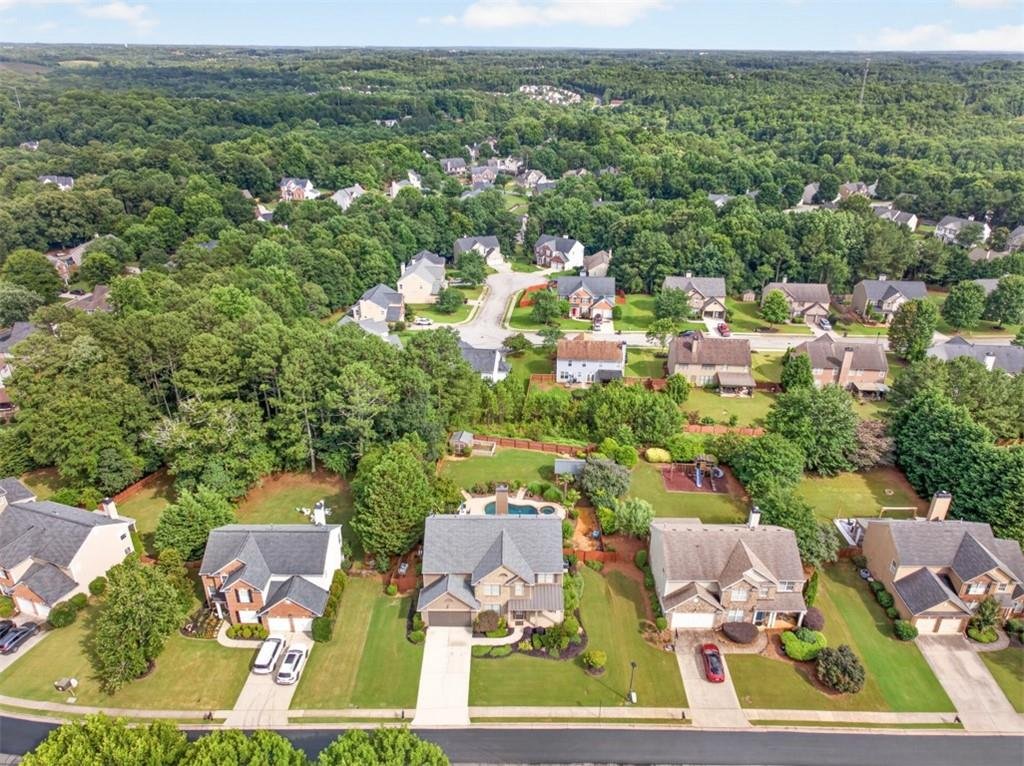
Convenient access to nearby schools and shopping The community offers a welcoming neighborhood environment with recreational opportunities for residents of all ages.
Schools
The home is served by:
White Oak Elementary School
Lanier Middle School
Lanier High School
Convenient Location
The property offers convenient access to:
Downtown Sugar Hill
Shopping centers
Restaurants
Schools
Parks
Lake Lanier
Buford
Suwanee
Major highways This location combines peaceful suburban living with easy access to everyday conveniences and recreation.
Community and Association Information
Annual Association Fee: $1,440 Initiation Fee: $1,400 Association amenities include swimming and tennis. There are currently no rental restrictions.
Property Summary
6630 Grand Magnolia Drive offers a rare opportunity to enjoy spacious indoor living and a private resort-style backyard in one of Sugar Hill’s most desirable communities. With five bedrooms, three full bathrooms, an updated kitchen, a main-level guest suite, a dramatic two-story family room, a heated saltwater pool, a waterfall spa, and a fully equipped outdoor pavilion, this home is designed for comfort, recreation, and memorable entertaining. MLS Number: 7790374 Offered at:$715,000 Beautiful Interiors. Private Resort Living. Exceptional Sugar Hill Location. Welcome Home.
All listings featuring of Stellar MLS are provided by Stellar MLS. This information is not verified for authenticity or accuracy and is not guaranteed. Information is provided exclusively for consumers’ personal, non-commercial use, that it may not be used for any purpose other than to identify prospective properties consumers may be interested in purchasing, and that the data is deemed reliable but is not guaranteed accurate by MLS.