

Description
Exceptional Family Home in the Award-Winning Buford City School District
Offered at $714,900
Property Overview
Welcome to this beautifully maintained traditional home located in the highly sought-after Heritage Crest community and within the nationally recognized Buford City School District. Offering approximately 4,603 square feet of finished living space across three levels, this spacious residence features five bedrooms, three full bathrooms, one half bathroom, a fully finished terrace level, and flexible spaces that can easily accommodate six or seven bedrooms.
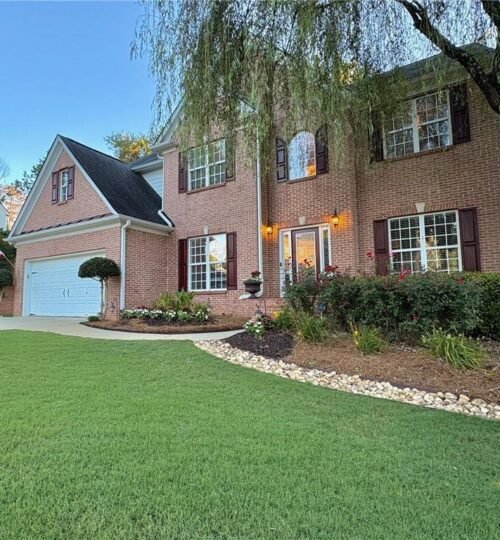
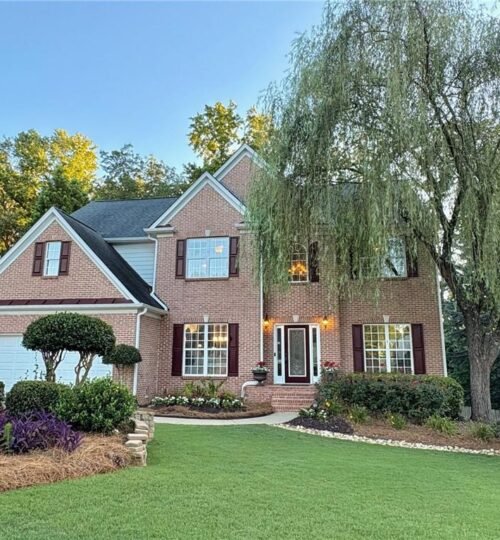
Perfectly positioned on a premium landscaped lot, this home offers outstanding indoor and outdoor living while providing convenient access to the Mall of Georgia, Lake Lanier, Interstate 85, Interstate 985, shopping, dining, and parks.
Property Details
Address: 3684 Heritage Crest Parkway, Buford, Georgia 30519
Price: $714,900
MLS Number: 7755670
Community: Heritage Crest
Property Type: Single-Family Residence
Architectural Style: Traditional
Year Built: 2001
Living Area: Approximately 4,603 Square Feet
Above-Grade Living Area: Approximately 3,272 Square Feet
Finished Terrace Level: Approximately 1,331 Square Feet
Lot Size: Approximately 0.38 Acre
Bedrooms: 5 (Expandable to 6 or 7 Bedrooms)
Full Bathrooms: 3
Half Bathrooms: 1
Garage: Attached 2-Car Garage
Levels: Three
Buyer Incentive
Qualified buyers may receive up to a $10,000 buyer incentive to help reduce their mortgage interest rate, subject to seller terms. Contact the listing agent for complete details.
Elegant Main Level
A dramatic two-story foyer welcomes you into a thoughtfully designed floor plan featuring hardwood flooring, abundant natural light, and spacious living areas.
The impressive two-story family room serves as the centerpiece of the home and features a beautiful fireplace that can operate with either real wood or gas.
Additional main-level spaces include:
- Formal living room
- Formal dining room
- Private office
- Flexible playroom or guest room
- Powder room
The open-concept layout is ideal for both everyday living and entertaining.
Gourmet Kitchen
The spacious kitchen combines functionality with elegant finishes and opens directly to the family room.
Features include:
- Granite and stone countertops
- Center island
- Breakfast bar
- Separate breakfast room
- Walk-in pantry
- Abundant cabinetry
- Eat-in kitchen
- View to the family room
- Modern appliances
The kitchen offers generous preparation space while remaining connected to the home’s gathering areas.
Upper-Level Primary Suite
The oversized primary suite provides a relaxing retreat with plenty of space for a sitting area.
The luxurious primary bathroom includes:
- Double vanity
- Separate soaking tub
- Separate shower
- Vaulted ceilings
- Spacious walk-in closet
The upper level also includes three additional bedrooms and another full bathroom, creating comfortable accommodations for family members and guests.
Finished Terrace Level
The fully finished terrace level functions like a private guest residence or entertainment center.
Features include:
- Private bedroom
- Full bathroom
- Large family room
- Game room
- Dedicated home theater
- Kitchen with wet bar
- Exercise room
- Workshop
- Interior access
- Exterior entrance
- Covered patio access
This versatile space is ideal for: - Multigenerational living
- In-law accommodations
- Long-term guests
- Teen suite
- Recreation
- Home business
- Private apartment
Outdoor Living
Outdoor living is designed for both relaxation and entertaining.
Features include:
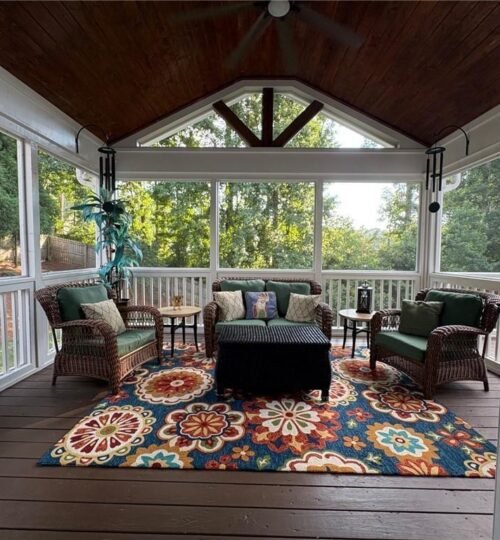
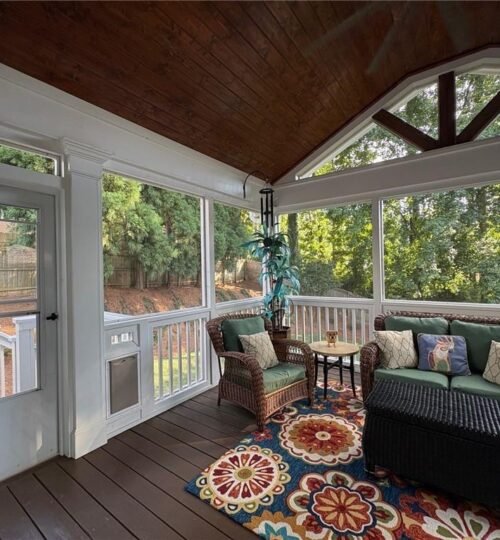
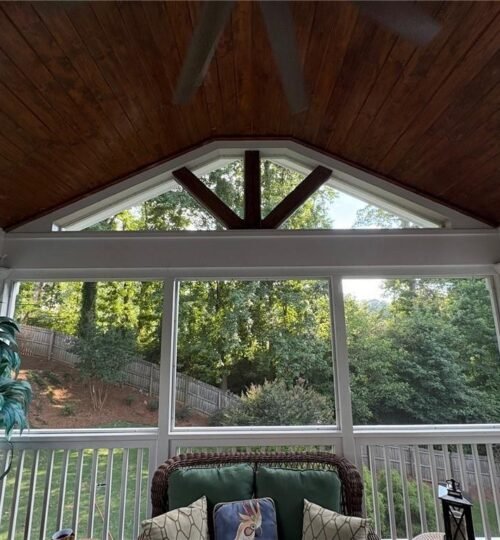
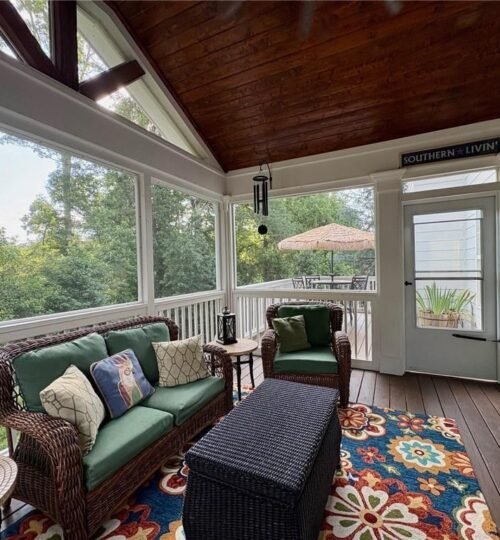
- Screened rear porch
- Vaulted pine ceiling
- Extended grilling deck
- Covered patio
- Beautiful wooded views
- Professionally landscaped yard
- Privacy fencing
- Additional side driveway
- Custom brick retaining wall
Whether hosting family gatherings or enjoying a quiet evening outdoors, the backyard provides a peaceful setting surrounded by nature.
Additional Interior Features
- Two-story foyer
- Cathedral ceilings
- Crown molding
- Hardwood flooring
- Ceramic tile
- Carpeted bedrooms
- Nine-foot ceilings
- Recessed lighting
- Walk-in closets
- Double-pane windows
- Home theater
- Main-level laundry room
- Carbon monoxide detectors
- Smoke detectors
- Energy-efficient appliances
- Energy-efficient water heater
Garage and Parking
The attached two-car garage includes an automatic garage door opener and is complemented by an extended driveway with parking for multiple additional vehicles.
Heritage Crest Community Amenities
Residents enjoy a variety of neighborhood amenities, including:
- Swimming pool
- Tennis courts
- Pickleball courts
- Sidewalks
- Community cabana
- Walking areas
- Streetlights
- Homeowners association
The community offers an active and welcoming lifestyle for families of all ages.
Schools
This home is located within the highly acclaimed Buford City School District, consistently recognized as one of Georgia’s top-performing public school systems.
The property is served by:
- Buford Elementary School
- Buford Middle School
- Buford High School
Prime Location
Conveniently located just minutes from:
- Mall of Georgia
- Lake Lanier
- Interstate 85
- Interstate 985
- Shopping centers
- Restaurants
- Parks
- Walking trails
- Medical facilities
- Entertainment
This outstanding location combines quiet neighborhood living with quick access to North Georgia’s most desirable destinations.
Community and Association Information
Annual HOA Fee: $1,000
Association amenities include swimming, tennis, and reserve funding.
There are currently no rental restrictions.
Property Summary
3684 Heritage Crest Parkway offers an outstanding opportunity to own a spacious and beautifully maintained home in one of Georgia’s most desirable school districts.
Featuring flexible living spaces, a spectacular finished terrace level, elegant entertaining areas, beautiful outdoor living spaces, and a prime Buford location, this exceptional residence is designed to accommodate today’s modern lifestyle while providing room to grow for years to come.
MLS Number: 7755670
Offered at: $714,900
Award-Winning Schools. Flexible Living. Exceptional Value. Welcome Home.
156
MANUAL ID
1982
Property Year
Wood
Structure Type
Features and Amenities
Amenities and Features
Image Gallery
Property Map
Map
Schedule a tour
Your information
Similar Listings
Disclaimer
Property ID - 156 | 34977
All listings featuring the San Jose logo are provided by Association of San Jose. This information is not verified for authenticity or accuracy and is not guaranteed. Information is provided exclusively for consumers’ personal, non-commercial use, that it may not be used for any purpose other than to identify prospective properties consumers may be interested in purchasing, and that the data is deemed reliable but is not guaranteed accurate by MLS.
©2024 Association San Jose. All rights reserved.