

Overview
- August 3, 2026
- Updated On:
- Apartments
- Category
- 35030
- Property ID
- 5
- Bedrooms
- 5.5
- Bathrooms
- 3
- Garages
- 7,375 ft2
- Property Size
- 2026
- Year Built:
Description
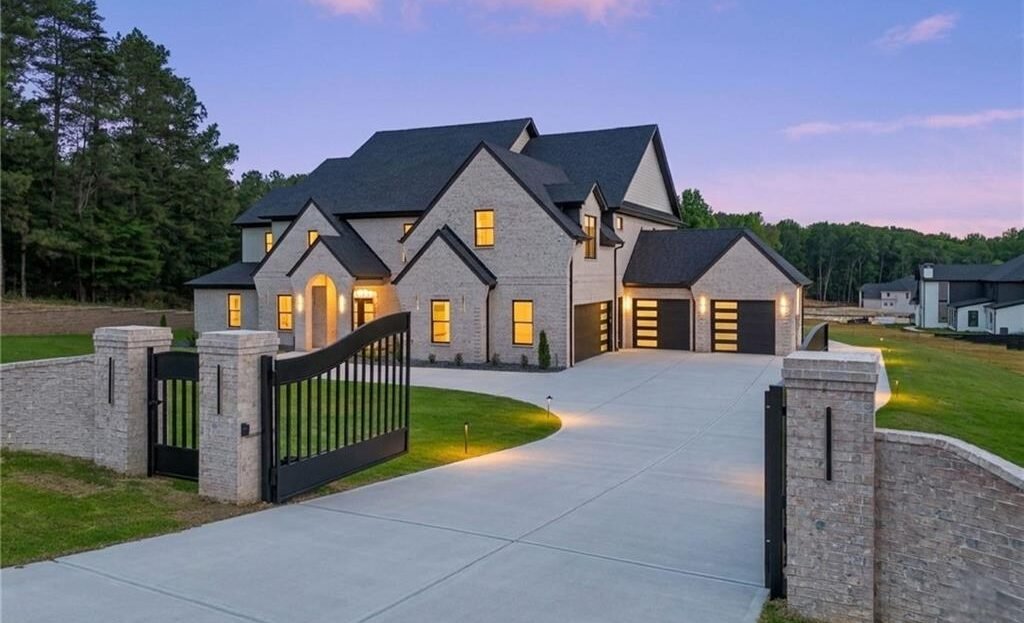
Privately Gated Modern Luxury Estate on Nearly One Acre in Buford
Offered at $1,799,000
Property Overview
Welcome to 3207 Thompson Mill Road, an extraordinary new-construction estate privately gated along one of Buford’s most desirable luxury corridors. Professionally appraised by D.S. Murphy and offered below the appraised value, this remarkable residence presents an exceptional opportunity for buyers seeking luxury, privacy, space, and confidence in their investment.
Built in 2026, the home offers approximately 7,375 square feet of beautifully designed living space on a landscaped 0.94-acre homesite. The thoughtfully planned interior features five bedrooms, five full bathrooms, one half bathroom, a luxurious main-level primary suite, four upper-level en-suite bedrooms, dual laundry rooms, a private office, a media lounge with wet bar, a catering kitchen, and an oversized four-car garage with electric-vehicle charging.
The striking modern architecture, four-sided brick construction, dramatic arrival experience, premium finishes, and seamless indoor-outdoor entertaining spaces combine to create a sophisticated private retreat. Located near Downtown Buford, the Mall of Georgia, Lake Lanier, shopping, dining, schools, and major transportation routes, this exceptional estate delivers privacy without sacrificing convenience.
Property Details
Address: 3207 Thompson Mill Road, Buford, Georgia 30519
Price: $1,799,000
MLS Number: 7768561
Community: No Subdivision
Property Type: Single-Family Residence
Architectural Style: Modern
Condition: New Construction
Year Built: 2026
Living Area: Approximately 7,375 Square Feet
Above-Grade Living Area: Approximately 7,375 Square Feet
Lot Size: Approximately 0.94 Acre
Bedrooms: 5
Full Bathrooms: 5
Half Bathroom: 1
Garage: Attached Oversized 4-Car Garage
Levels: Two
Construction: Four-Sided Brick
Foundation: Slab
Appraised-Value Opportunity
This residence has been professionally appraised by D.S. Murphy and is currently offered below its appraised value. This provides prospective buyers with added confidence and makes the property one of the most compelling luxury opportunities presently available in the Buford market.
Impressive Arrival
A private gated entrance and long driveway create an unforgettable arrival experience while enhancing privacy and security. The contemporary four-sided brick exterior is complemented by professionally landscaped grounds, architectural lighting, a fenced yard, and an impressive combination of front- and side-entry garage bays.
The expansive level homesite is surrounded by other luxury properties and provides generous space for outdoor recreation, entertaining, and the future addition of a custom resort-style swimming pool.
Grand Main Level
The main level has been thoughtfully designed for luxurious everyday living and sophisticated entertaining. Soaring 10-foot ceilings, hardwood flooring, designer lighting, custom millwork, expansive windows, and modern architectural elements create a bright and refined atmosphere.
A dramatic illuminated staircase serves as a striking architectural centerpiece, while the spacious living areas offer seamless transitions between the kitchen, dining room, family room, and covered outdoor entertaining spaces.
Main-level features include:
- Luxurious primary suite
- Expansive living room with fireplace
- Formal dining room
- Private executive office
- Gourmet chef’s kitchen
- Separate preparation kitchen
- Butler’s pantry
- Powder room
- Main-level laundry room
- Mudroom
- Covered front porch
- Covered rear entertaining area
The open floor plan provides an exceptional balance of elegance, functionality, and comfort.
Gourmet Chef’s Kitchen
The gourmet kitchen is designed for serious cooking, large gatherings, and effortless entertaining. At its center is an oversized waterfall-edge quartz island that provides abundant preparation space, casual seating, and a dramatic visual focal point.
Features include:
- Oversized waterfall quartz island
- Premium JennAir appliance package
- Professional six-burner gas range
- Additional Frigidaire gas cooktop
- Exterior-vented designer range hood
- Double ovens
- Two dishwashers
- Two kitchen sinks
- Refrigerator included
- Custom modern cabinetry
- Stone countertops
- Walk-in pantry
- Recessed lighting
- Open views to the family room
The exceptional appliance configuration and generous workspace make this kitchen equally suited for intimate family meals, professional catering, and large-scale entertaining.
Preparation Kitchen and Butler’s Pantry
A separate preparation kitchen provides additional cooking and staging space while helping keep the primary kitchen beautifully organized during events.
The adjoining butler’s pantry features:
- Additional sink
- Custom cabinetry
- Serving and storage space
- Dedicated space for two wine coolers
- Convenient access to the dining and entertaining areas
This secondary culinary area is an exceptional feature for buyers who entertain frequently or require additional food-preparation capacity.
Vaulted Breakfast Room
The vaulted breakfast room features exposed ceiling beams and expansive backyard views. Its warm architectural character creates a comfortable setting for casual dining while maintaining a direct connection to the kitchen and outdoor entertaining areas.
Fully collapsible sliding glass doors open the interior to the covered rear deck, creating a seamless indoor-outdoor living experience.
Luxurious Main-Level Primary Suite
The main-level primary suite is a private sanctuary distinguished by vaulted ceilings, exposed beams, a fireplace, abundant natural light, and generous proportions.
The spa-inspired primary bathroom includes:
- Freestanding soaking tub
- Oversized double shower
- Separate his-and-hers vanities
- Premium designer fixtures
- Elegant tilework
- Expansive custom walk-in closet
- Center storage island
The custom closet offers boutique-style organization and connects directly to the main-level laundry room. A separate hallway entrance allows the laundry room to remain convenient for guests and the rest of the household without compromising the privacy of the primary suite.
Upper-Level Bedroom Suites
The upper level features four generously sized secondary bedrooms, each designed to provide privacy and comfort for family members and guests.
Each bedroom includes:
- Private en-suite bathroom
- Spacious walk-in closet
- Generous sleeping and sitting space
- Designer finishes
- Abundant natural light
The all-en-suite arrangement makes the home especially well suited for large families, extended-stay guests, executives, or multigenerational living.
Media and Entertainment Lounge
The upper-level media room provides a stylish private gathering space for movies, sporting events, games, and entertaining.
Features include:
- Private fireplace
- Custom built-in cabinetry
- Wet bar
- Bar sink
- Designer backsplash
- Spacious seating area
- Modern lighting
This versatile space can function as a home theater, game room, entertainment lounge, or secondary family room.
Private Office and Dual Laundry Rooms
In addition to the main-level office, the upper level includes a flexible workspace that can be used as an additional office, study, homework center, or creative studio.
Two separate laundry rooms—one on each level—provide outstanding convenience for a home of this size. The upper laundry room serves the secondary bedroom suites, while the main-level laundry room connects directly to the primary suite and hallway.
Seamless Indoor-Outdoor Living
The rear of the home has been designed to support year-round entertaining. Fully collapsible sliding doors open the main living areas to the covered rear deck, creating a smooth transition between indoor and outdoor spaces.
Outdoor features include:
- Covered rear entertaining area
- Built-in gas grill
- Covered front porch
- Private fenced backyard
- Professionally landscaped grounds
- Architectural exterior lighting
- Level recreational lawn
- Space for a future resort-style pool
The generous backyard offers the flexibility to create a custom pool, outdoor kitchen, sports area, garden, or private resort environment.
Additional Interior Features
- Ten-foot ceilings on both levels
- Hardwood flooring throughout
- Beamed ceilings
- Coffered ceilings
- Crown molding
- Tray ceilings
- Vaulted ceilings
- Designer chandeliers
- Dramatic illuminated staircase
- Custom built-in cabinetry
- Three fireplaces
- Wet bar
- Walk-in closets
- Recessed lighting
- Expansive windows
- Custom window treatments
- Ceiling fans
- Carbon monoxide detectors
- Smoke detectors
- Central heating and air conditioning
- Natural gas service
- Public water
- Septic system
Oversized Four-Car Garage
The rare oversized four-car garage provides exceptional space for luxury vehicles, recreational equipment, storage, or a workshop.
Garage features include:
- Four vehicle bays
- Front- and side-entry access
- Epoxy-coated flooring
- Automatic garage door openers
- Kitchen-level entry
- Level driveway
- 220-volt electric-vehicle charging connection
The long gated driveway also provides substantial additional guest parking.
Privacy Without HOA Restrictions
The property is not located within a homeowners association, giving the owner greater flexibility without annual HOA dues or neighborhood association restrictions.
The gated entrance, fenced yard, private driveway, and nearly one-acre homesite create a peaceful estate setting while remaining close to Buford’s major attractions and conveniences.
Schools
This property is served by Gwinnett County Public Schools:
- Ivy Creek Elementary School
- Jones Middle School
- Seckinger High School
Prime Buford Location
Conveniently located near:
- Downtown Buford
- Mall of Georgia
- Lake Lanier
- Buford Community Center
- Interstate 85
- Interstate 985
- Hamilton Mill
- Northeast Georgia Medical Center Braselton
- Shopping centers
- Restaurants
- Entertainment venues
- Parks and recreational destinations
- Medical facilities
The location provides convenient access to Buford, Braselton, Flowery Branch, Suwanee, and the broader North Georgia region.
Property Summary
3207 Thompson Mill Road presents a rare opportunity to own a privately gated modern estate offering more than 7,300 square feet of thoughtfully designed living space on nearly one acre in one of Buford’s most desirable luxury corridors.
Featuring a main-level primary suite, four secondary en-suite bedrooms, a professional-grade gourmet kitchen, separate preparation kitchen, butler’s pantry, dual laundry rooms, private office spaces, an elegant media lounge, seamless indoor-outdoor entertaining, a fenced backyard, and an oversized four-car garage with electric-vehicle charging, this exceptional residence delivers a level of luxury and functionality rarely available in today’s market.
Professionally appraised and offered below the appraised value, this new-construction home combines modern design, premium craftsmanship, privacy, and outstanding convenience in one exceptional property.
MLS Number: 7768561
Offered at $1,799,000
Privately Gated. Modern Luxury. Exceptional Value. Welcome Home.
- Principal and Interest
- Property Tax
- HOA fee
- Private Mortgage Insurance
Reviews
No reviews found.
You need to login in order to post a review



