

Overview
- August 1, 2026
- Updated On:
- Duplexes
- Category
- 35032
- Property ID
- 5
- Bedrooms
- 15
- Rooms
- 6
- Bathrooms
- 3
- Garages
- 5,105 ft2
- Property Size
- 1998
- Year Built:
Description
1810 Millside Terrace, Dacula, GA 30019
Beautifully Renovated Home in Hamilton Mill
Offered at $729,999
Property Overview
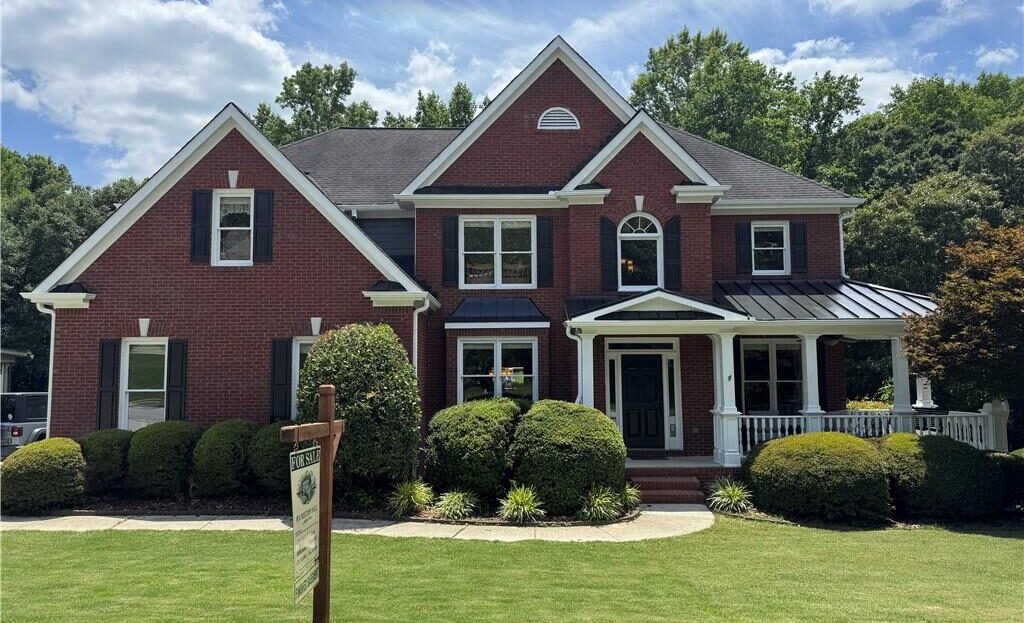
Welcome to this beautifully updated residence in the highly sought-after Hamilton Mill community. Ideally located near the prestigious golf clubhouse, this spacious home combines timeless traditional architecture, modern renovations, and exceptional community amenities.
With approximately 5,105 square feet, five bedrooms, five full bathrooms, a finished terrace level, and a private backyard, this home is designed for comfortable family living and effortless entertaining.
Property Details
Address: 1810 Millside Terrace, Dacula, Georgia 30019
Price: $729,999
MLS Number: 7794893
Community: Hamilton Mill
Property Type: Single-Family Residence
Architectural Style: Traditional
Year Built: 1998
Living Area: Approximately 5,105 Square Feet
Lot Size: Approximately 0.32 Acre
Bedrooms: 5
Full Bathrooms: 5
Garage: 2-Car Side-Entry Garage
Levels: Two Stories with Finished Terrace Level
Elegant Main Level
The welcoming two-story foyer opens into a spacious and thoughtfully designed main level featuring hardwood flooring, abundant natural light, and comfortable living spaces.
The dramatic two-story great room provides an impressive gathering area, while the separate formal dining room is ideal for holidays, celebrations, and special occasions.
A private home office offers a quiet space for remote work, studying, or managing household affairs.
The main level also includes a guest bedroom and full bathroom, providing privacy and convenience for overnight visitors, extended family members, or multigenerational living.
Professionally Remodeled Kitchen
The beautifully renovated kitchen serves as the heart of the home and has been designed for both everyday cooking and large-scale entertaining.
Kitchen features include:
- Elegant quartz countertops
- New custom white cabinetry
- Oversized center island
- Abundant seating and preparation space
- Walk-in pantry
- Hidden coffee bar
- Breakfast bar
- Breakfast area
- Keeping room
- Direct access to the covered deck
The kitchen is equipped with premium new appliances, including a 48-inch KitchenAid commercial-style gas range with six burners, a griddle, and double ovens.
This exceptional cooking space provides professional-level performance while maintaining a warm and inviting atmosphere.
Covered Deck and Private Backyard
Step directly from the kitchen and breakfast area onto the covered rear deck overlooking the peaceful and private backyard.
The outdoor space is ideal for:
- Morning coffee
- Outdoor dining
- Grilling
- Relaxing
- Entertaining family and friends
The level lot, mature surroundings, and wooded views create a comfortable outdoor retreat.
Spacious Primary Suite
The upper-level primary suite offers a relaxing private retreat with an oversized bedroom and separate sitting area.
The beautifully renovated primary bathroom features:
- Freestanding soaking tub
- Separate glass-enclosed shower
- Double vanity
- Quartz countertops
- New cabinetry
- Updated fixtures
- His-and-hers storage
- Spacious walk-in closet
For added convenience, the washer and dryer are located inside the primary closet.
Additional Bedrooms
The upper level includes three generously sized secondary bedrooms.
One bedroom features a private en-suite bathroom, while the remaining bedrooms share a convenient Jack-and-Jill bathroom.
This flexible layout provides privacy and comfort for children, guests, or extended family members.
Finished Terrace Level
The finished daylight terrace level expands the home’s entertainment and recreational possibilities.
Features include:
- Custom-built bar
- Game room
- Additional living area
- Exercise room
- Full bathroom
- Interior entrance
- Exterior entrance
- Flexible-use rooms
This level is ideal for hosting gatherings, watching sporting events, exercising, creating a media room, or accommodating extended-stay guests.
Additional Interior Features
- Two-story entrance foyer
- Two fireplaces
- Family room fireplace
- Keeping room fireplace
- Hardwood flooring
- Carpeted bedrooms
- Walk-in closets
- Double-pane windows
- Zoned central air conditioning
- Ceiling fans
- Natural gas heating
- High-speed internet availability
- Public water and sewer
- Underground utilities
Garage and Parking
The home includes an attached two-car, side-entry garage with convenient access to the main living area.
The level driveway provides additional parking space for residents and guests.
Hamilton Mill Community Amenities
Residents of Hamilton Mill enjoy access to an outstanding collection of neighborhood amenities, including:
- Championship golf course
- Clubhouse
- Fitness center
- Swimming pools
- Swim team
- Tennis courts
- Pickleball courts
- Volleyball
- Community lake
- Parks
- Playground
- Meeting rooms
- Sidewalks
- Social activities
The community offers an active and welcoming lifestyle for residents of all ages.
Schools
The home is located within the highly regarded Mill Creek school district and is served by:
- Puckett’s Mill Elementary School
- Osborne Middle School
- Mill Creek High School
Convenient Location
The property offers convenient access to:
- Interstate 85
- Hamilton Mill Golf Club
- Shopping centers
- Restaurants
- Parks
- Medical facilities
- Schools
- Entertainment
- Braselton
- Dacula
- Buford
This location provides the perfect balance of neighborhood living and easy access to Metro Atlanta.
Community and Association Information
Annual Association Fee: $1,240
Initiation Fee: $150
Association services and amenities include grounds maintenance, reserve funding, swimming, and tennis.
Rental restrictions apply.
Property Summary
1810 Millside Terrace offers an exceptional combination of space, style, functionality, and community lifestyle.
With its remodeled chef’s kitchen, luxurious primary suite, main-level guest accommodations, finished terrace level, covered deck, and access to Hamilton Mill’s resort-style amenities, this home provides everything needed for elegant and comfortable living.
MLS Number: 7794893
Offered at: $729,999
Spacious Living. Modern Renovations. Premier Community Amenities. Welcome Home.
- Principal and Interest
- Property Tax
- HOA fee
- Private Mortgage Insurance
Reviews
No reviews found.
You need to login in order to post a review



