





Overview
- August 4, 2026
- Updated On:
- Apartments
- Category
- 72
- Property ID
- 5
- Bedrooms
- 3.5
- Bathrooms
- 2
- Garages
- 4,848 ft2
- Property Size
- 2002
- Year Built:
Description
Elegant Colonial Home with Finished Entertainment Terrace Level in Jefferson Station
Offered at $610,000
Property Overview
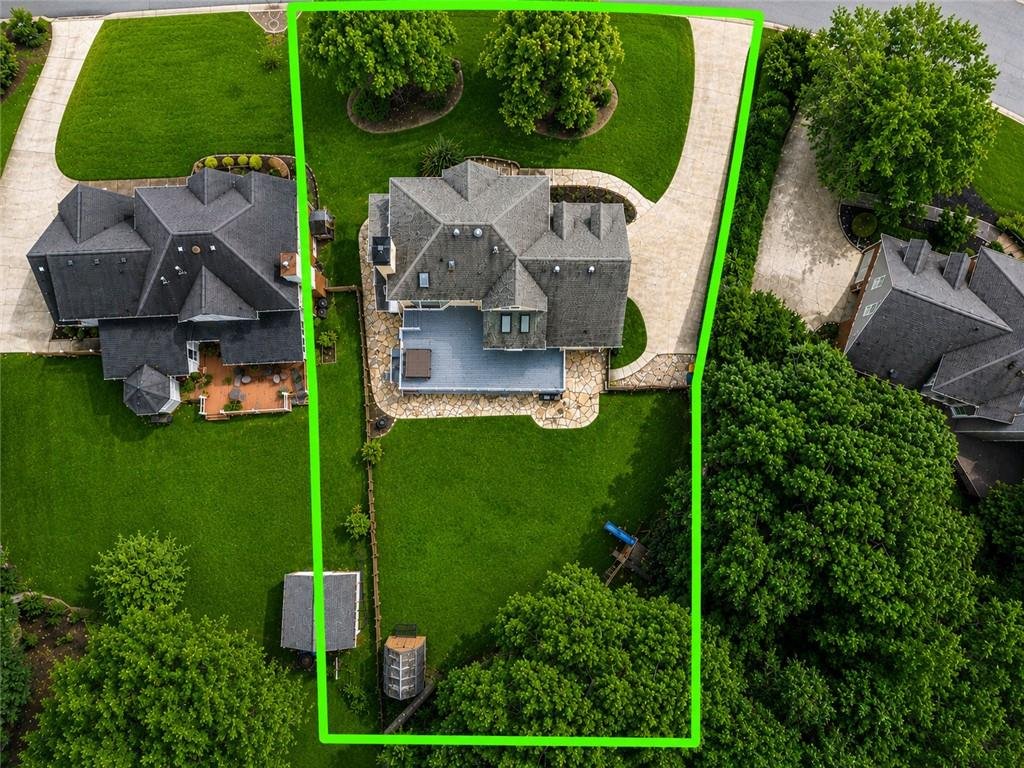
Welcome to 2121 Bennington Court, an elegant Colonial-style residence situated on a beautifully landscaped 0.44-acre homesite in the desirable Jefferson Station community of Lawrenceville, Georgia. Offering approximately 4,848 square feet of total space, including approximately 4,305 square feet of above-grade living area, this spacious home features five bedrooms, three full bathrooms, one half bathroom, a finished daylight terrace level, private outdoor entertaining spaces, and an attached two-car garage.
Built in 1988, the residence combines timeless architectural character with thoughtful updates designed for modern living. Hardwood flooring, a dramatic two-story foyer, crown molding, custom bookcases, abundant natural light, and a functional floor plan create a warm and inviting atmosphere throughout the main and upper levels.
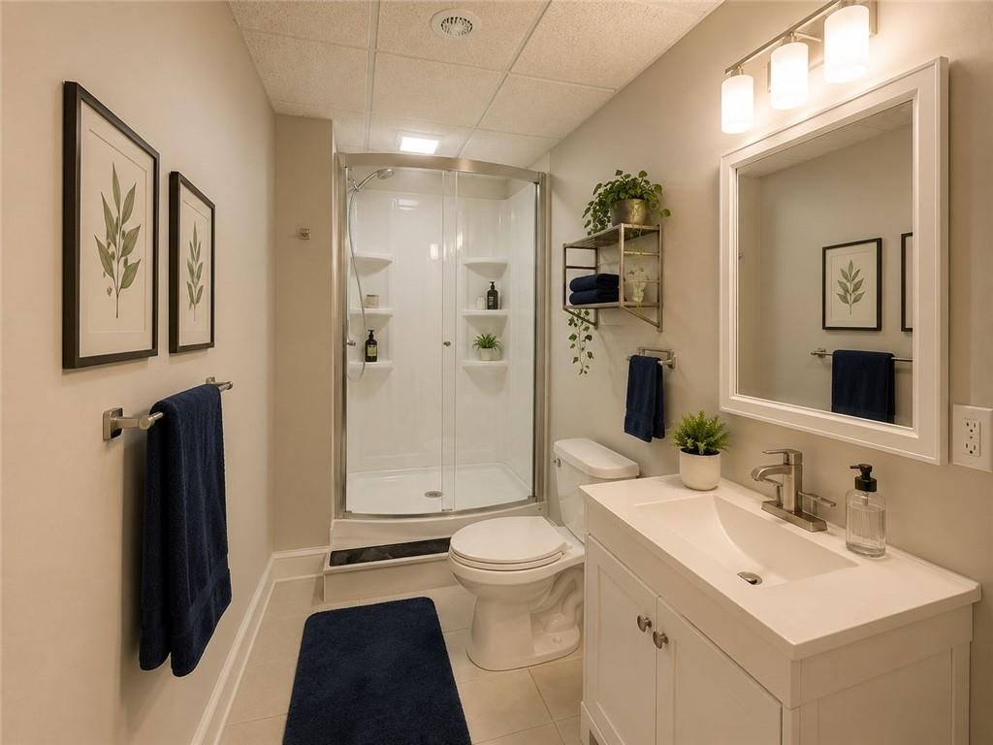
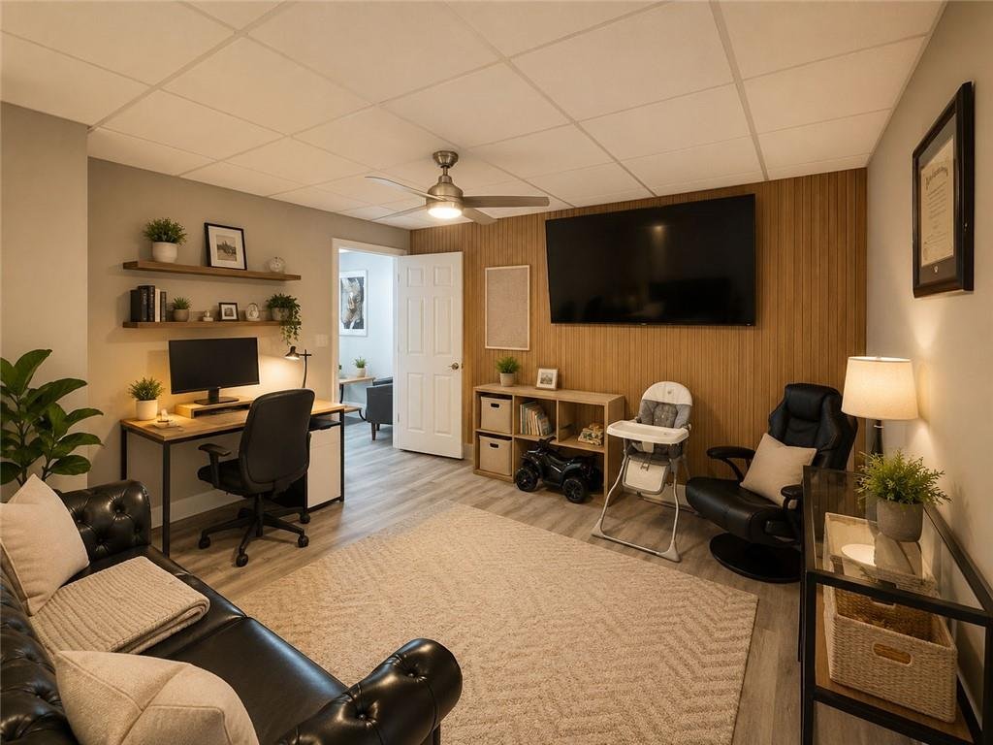
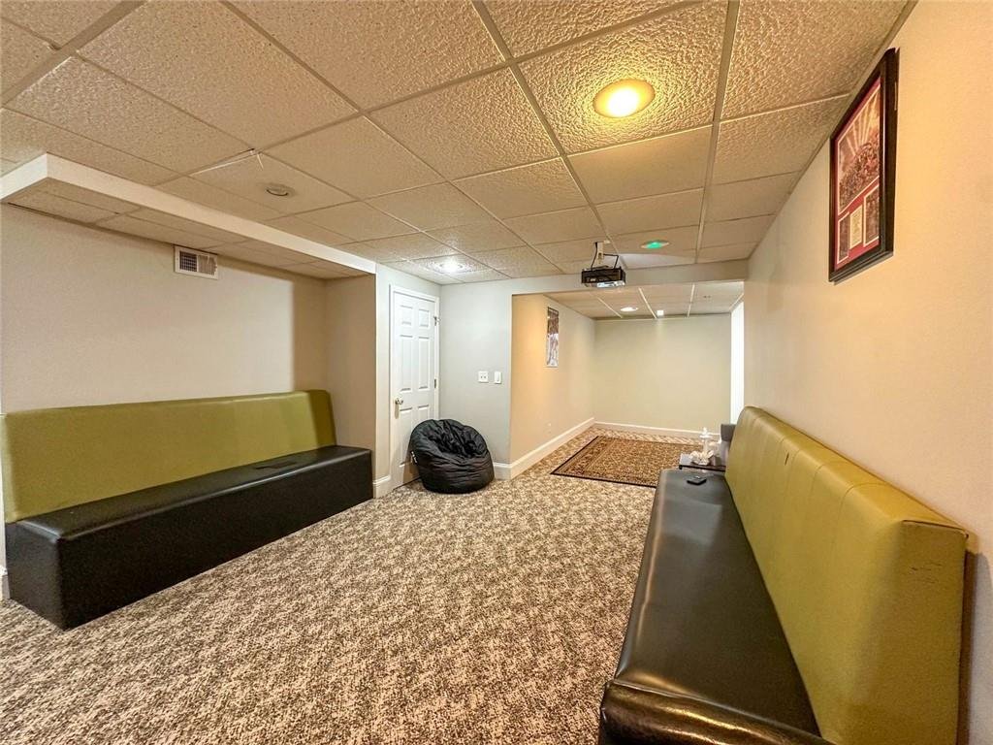
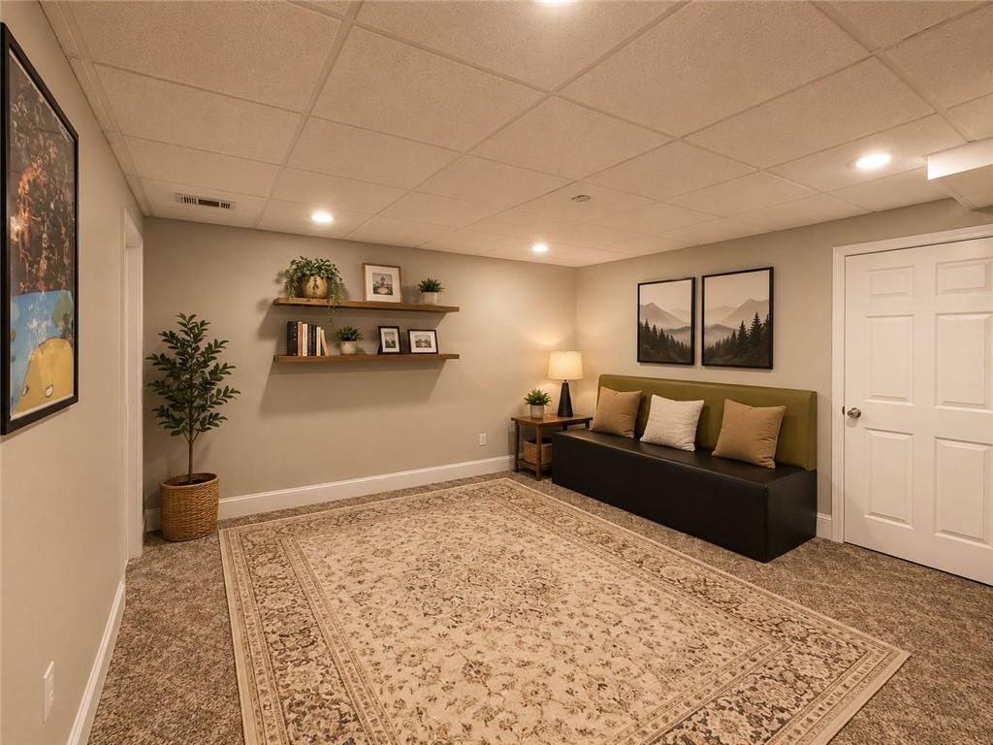
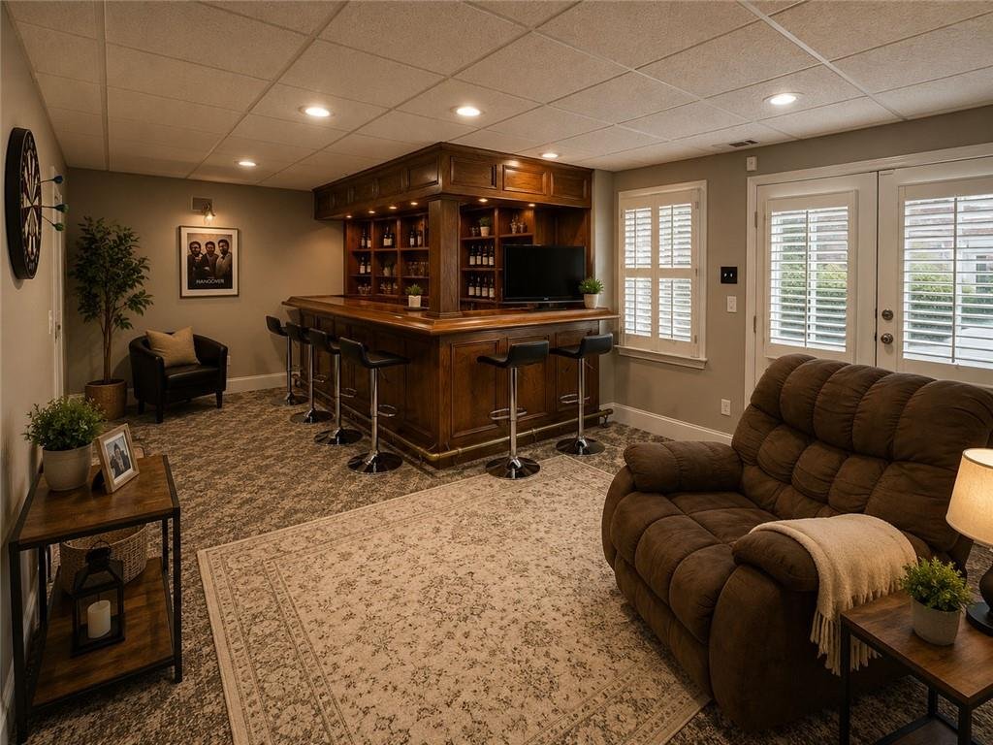
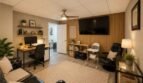
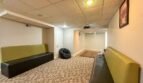
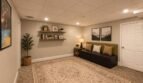
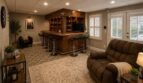
The finished terrace level significantly expands the home’s versatility with a private bedroom, full bathroom, custom wet bar, recreation space, luxury vinyl plank flooring, and direct access to a covered patio. Outdoors, a spacious composite deck overlooks the private landscaped backyard, creating an ideal setting for family gatherings, weekend barbecues, and quiet evenings.
Conveniently located near Interstate 85, Sugarloaf Parkway, shopping, dining, public transportation, schools, and neighborhood amenities, this exceptional property offers space, comfort, and accessibility in one of Lawrenceville’s established residential communities.
Property Details
Address: 2121 Bennington Court, Lawrenceville, Georgia 30043
Price: $610,000
MLS Number: 7808080
Community: Jefferson Station
Property Type: Single-Family Residence
Architectural Style: Colonial
Condition: Resale
Year Built: 1988
Total Property Area: Approximately 4,848 Square Feet
Above-Grade Living Area: Approximately 4,305 Square Feet
Lot Size: Approximately 0.44 Acre
Bedrooms: 5
Full Bathrooms: 3
Half Bathroom: 1
Garage: Attached 2-Car Garage
Parking: Approximately 2 Vehicles
Levels: Three or More
Construction: Wood Siding with Stucco and Stone Accents
Foundation: Concrete Perimeter and Slab
Setting: Landscaped Residential Homesite
Exceptional Space and Flexibility
With five bedrooms, three full bathrooms, one half bathroom, multiple gathering spaces, a finished daylight terrace level, and a private backyard, this home offers excellent flexibility for a variety of household needs.
The floor plan is ideal for:
- Growing households
- Extended family
- Overnight guests
- Work-from-home needs
- Recreation and entertainment
- Teen suite
- Private lower-level accommodations
- Fitness or hobby areas
- Long-term guest space
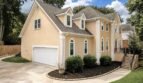
Distinctive Colonial Exterior
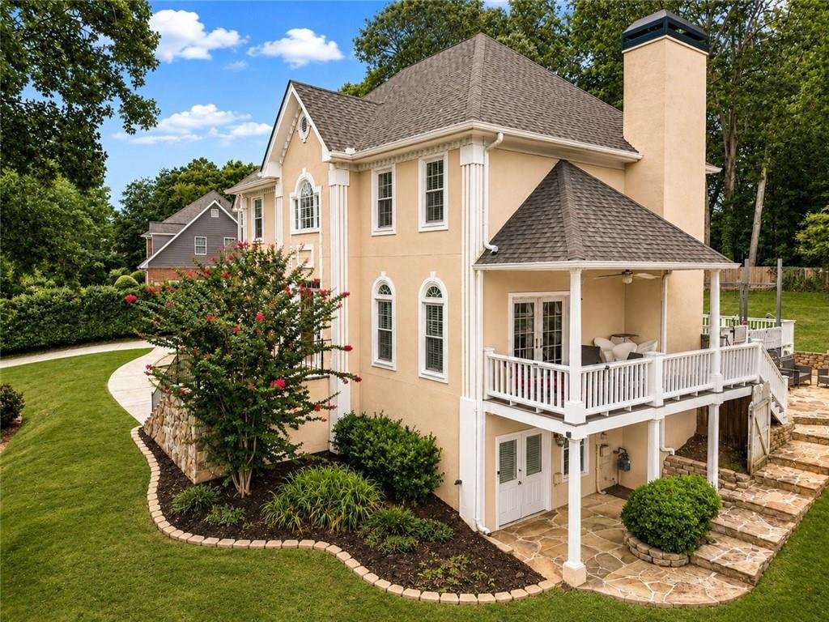
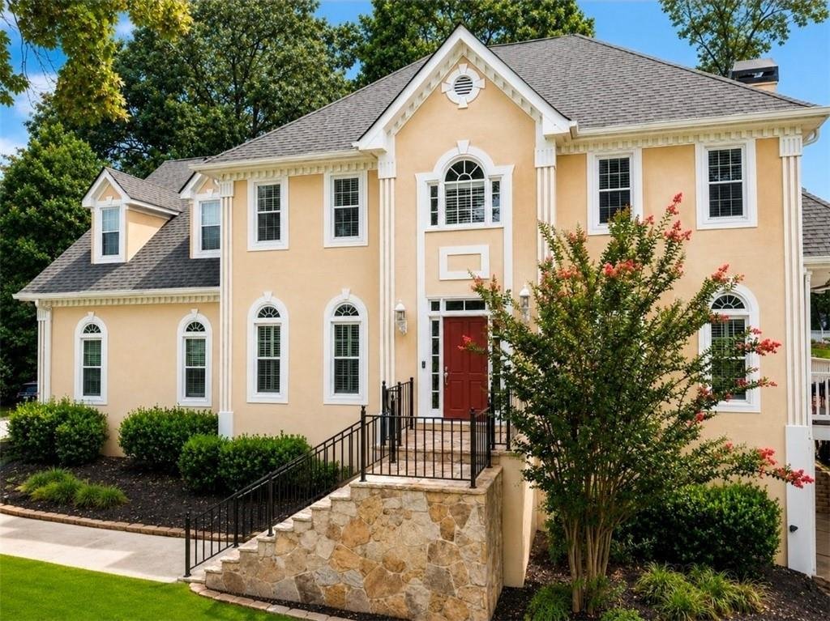
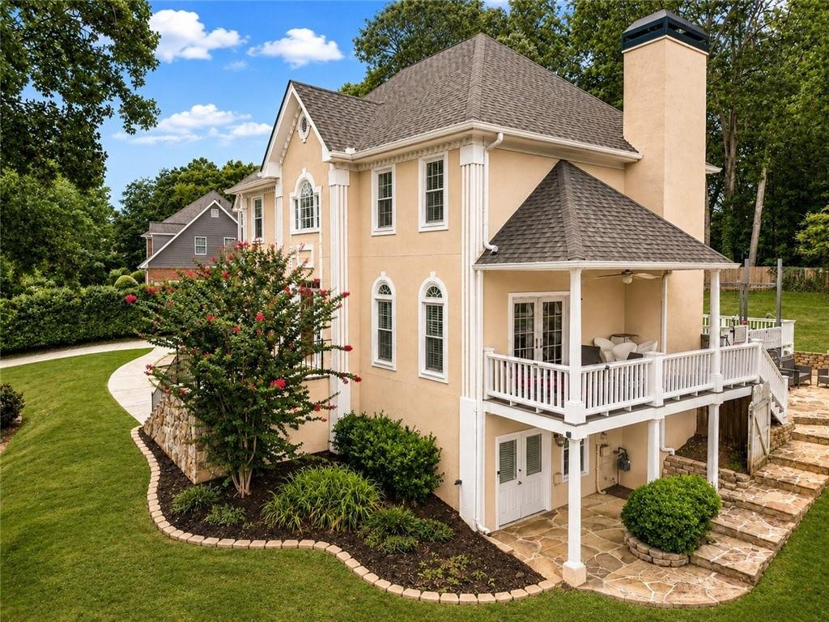
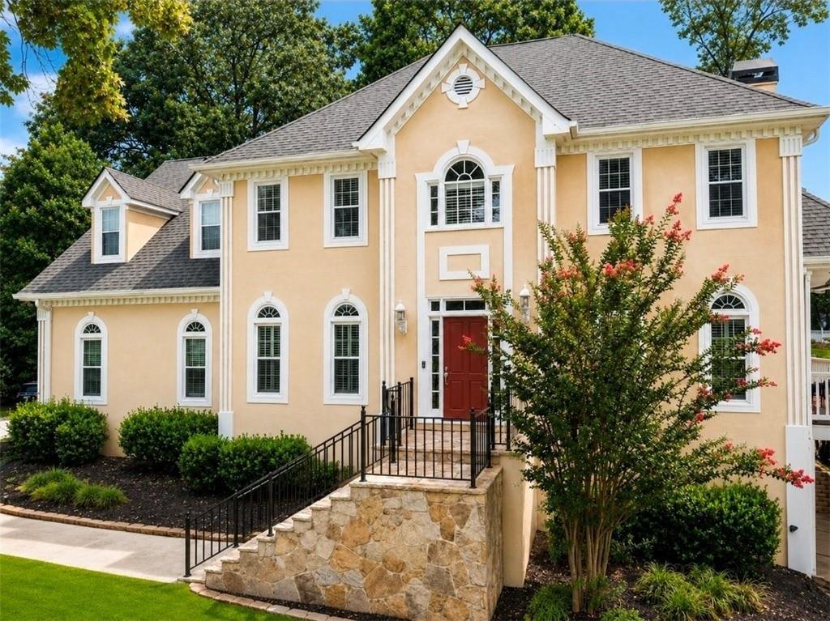
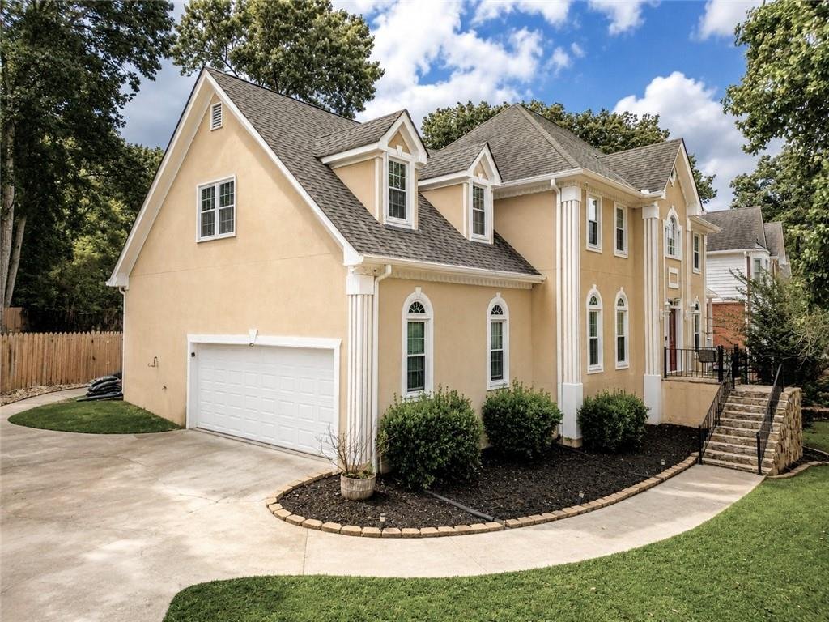
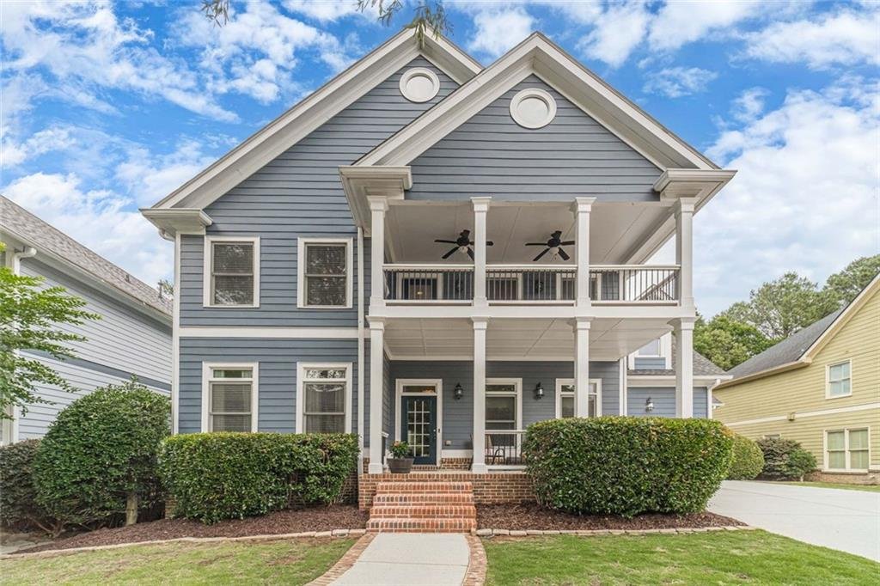
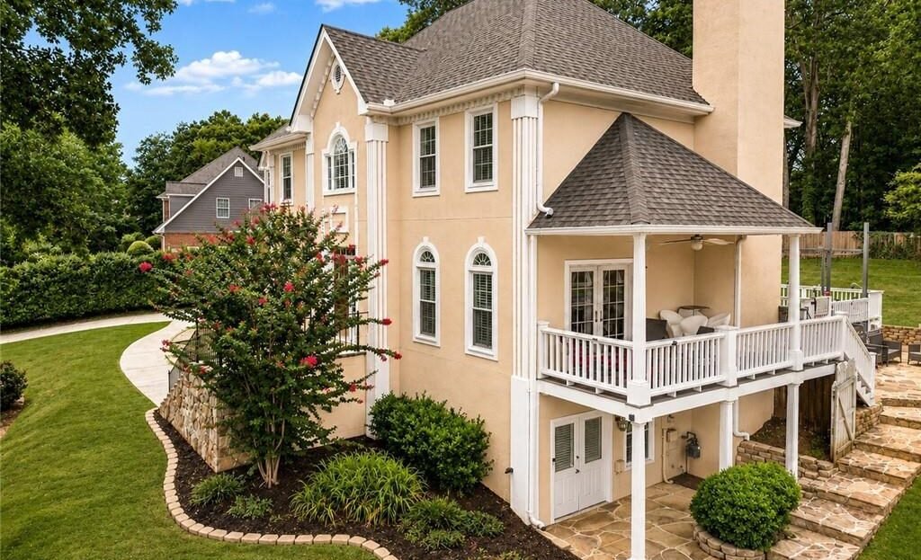
The home’s traditional Colonial architecture is enhanced by stucco, stone accents, dormer windows, and a prominent red front door.
Exterior highlights include:
- Stucco and stone facade
- Dormer windows
- Covered entrance
- Attached two-car garage
- Landscaped front yard
- Private backyard
- Composite deck
- Covered patio
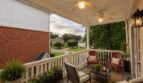
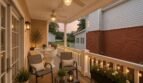
- Side porch
- Courtyard
- Rain gutters
The classic exterior creates an inviting first impression while the mature landscaping adds privacy and curb appeal.
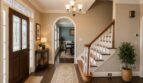
Grand Two-Story Foyer
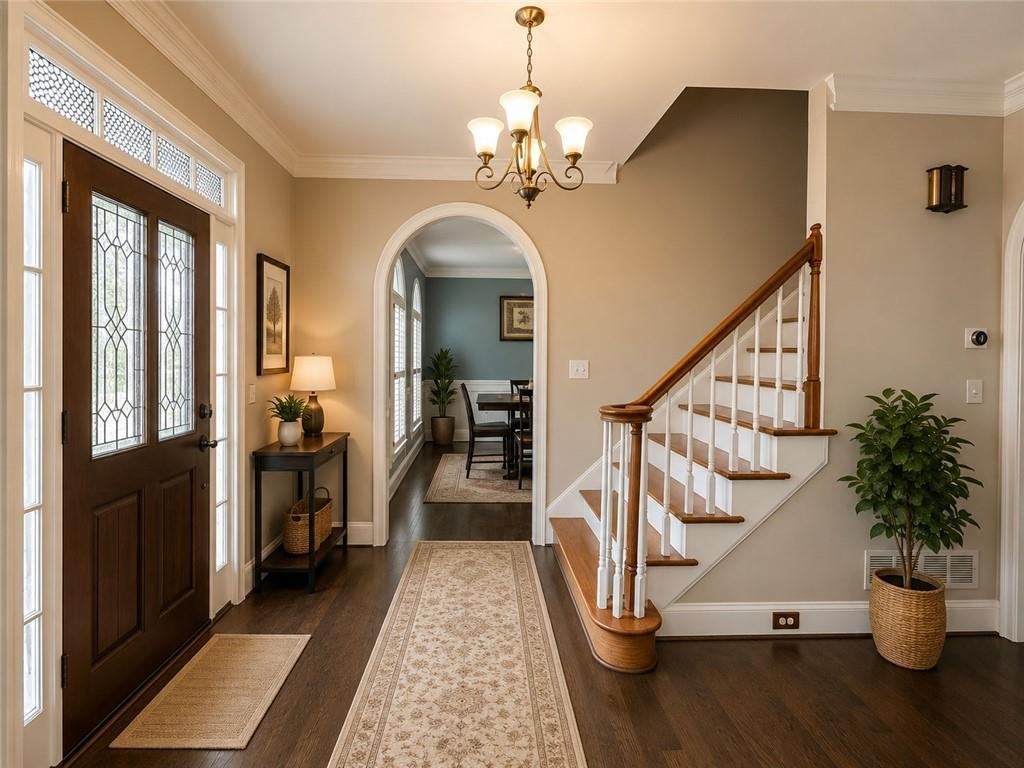
A dramatic two-story foyer welcomes guests into an interior filled with natural light and timeless architectural details.
Features include:
- Two-story ceiling height
- Hardwood flooring
- Crown molding
- Open staircase
- Custom bookcases
- Direct access to the formal and casual living spaces
The foyer establishes a graceful connection between the main level, upper bedrooms, and finished terrace level.
Elegant Main Level
The main floor offers a functional layout designed for everyday living and entertaining.
Main-level spaces include:
- Formal living room
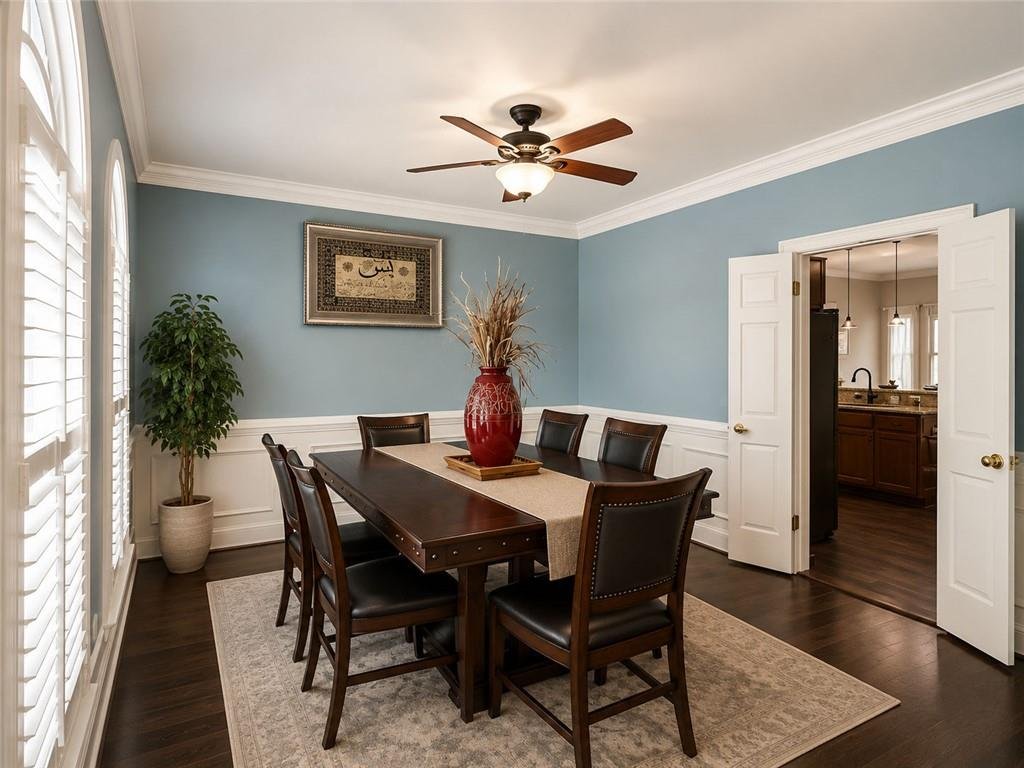
- Separate dining room
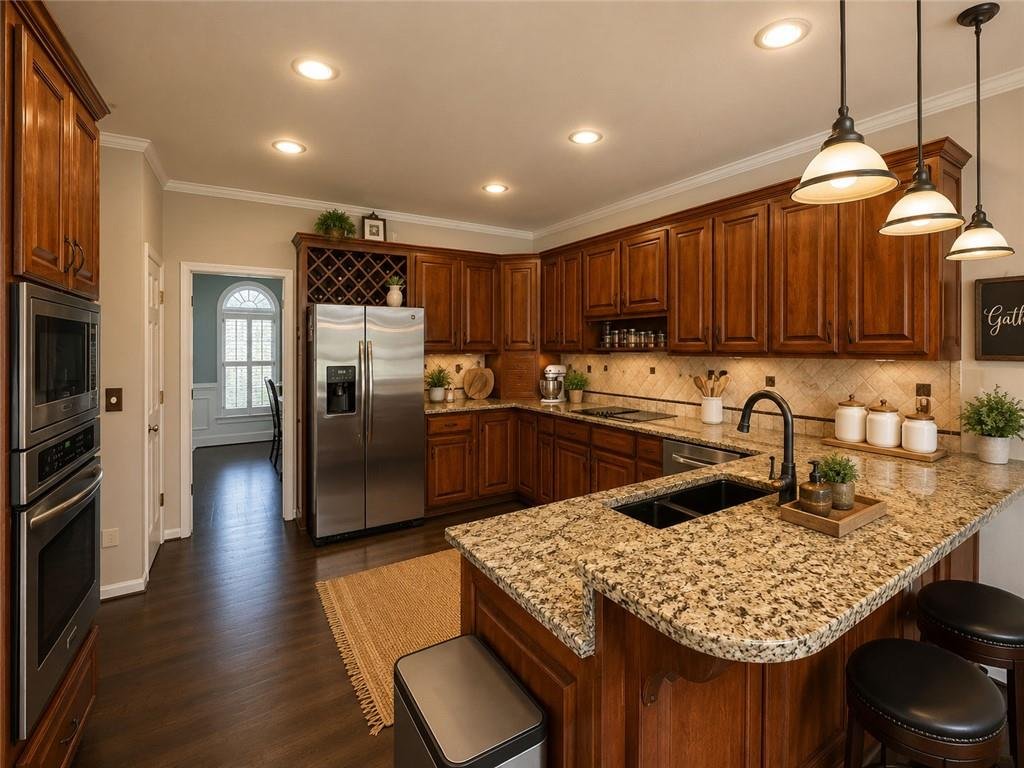
- Updated kitchen
- Breakfast area
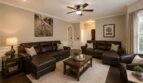
- Family room
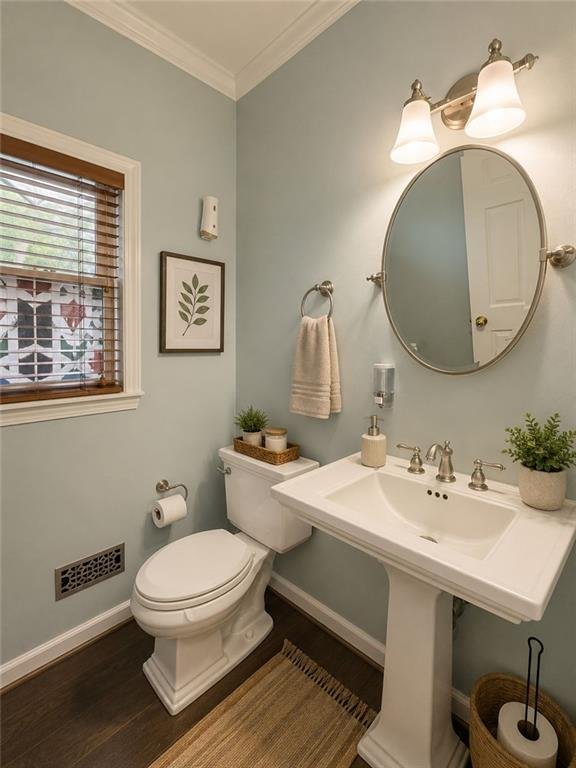
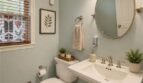
- Powder room
- Main-level laundry room
- Access to the rear composite deck
Hardwood flooring, recessed lighting, crown molding, double-pane windows, and abundant natural light enhance the home’s inviting atmosphere.
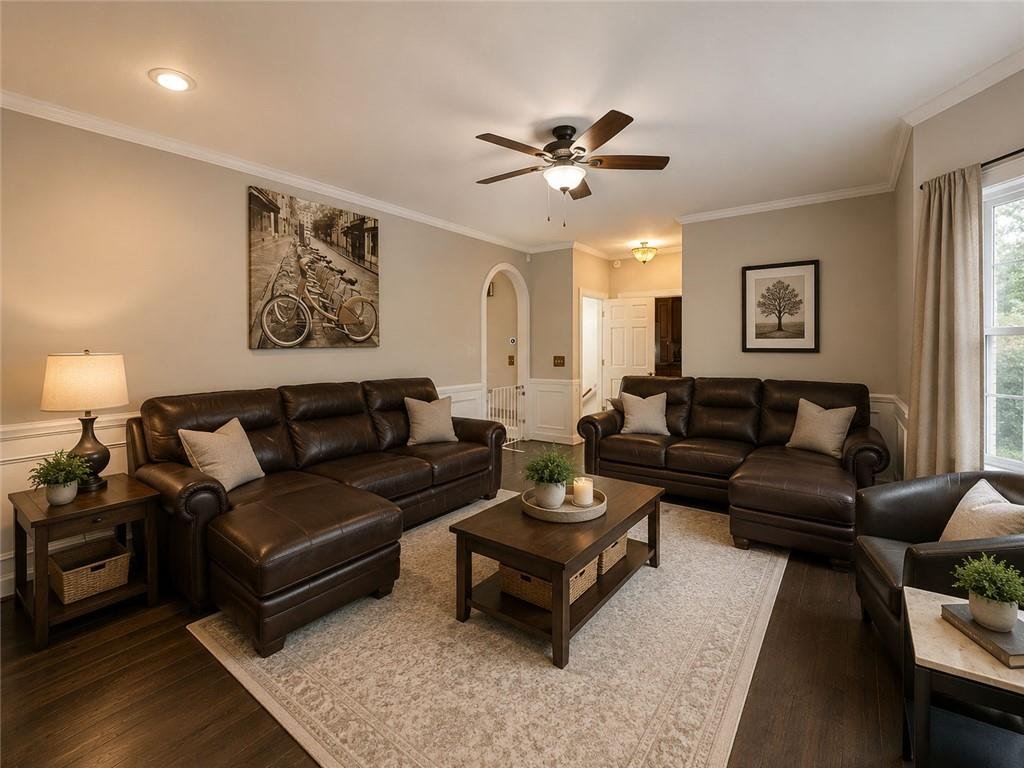
Formal Living Room
The formal living room provides flexible space that may function as:
- Traditional sitting room
- Executive office
- Library
- Music room
- Conversation area
- Private study
Its location near the foyer makes it ideal for welcoming guests or creating a separate professional workspace.
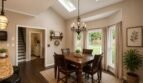
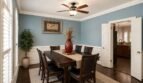
Separate Dining Room
The formal dining room provides an elegant setting for:
- Holiday celebrations
- Family dinners
- Dinner parties
- Business entertaining
- Special occasions
Its convenient relationship to the kitchen supports effortless hosting and everyday dining.
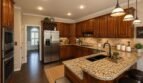
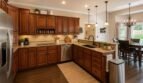
Updated Kitchen
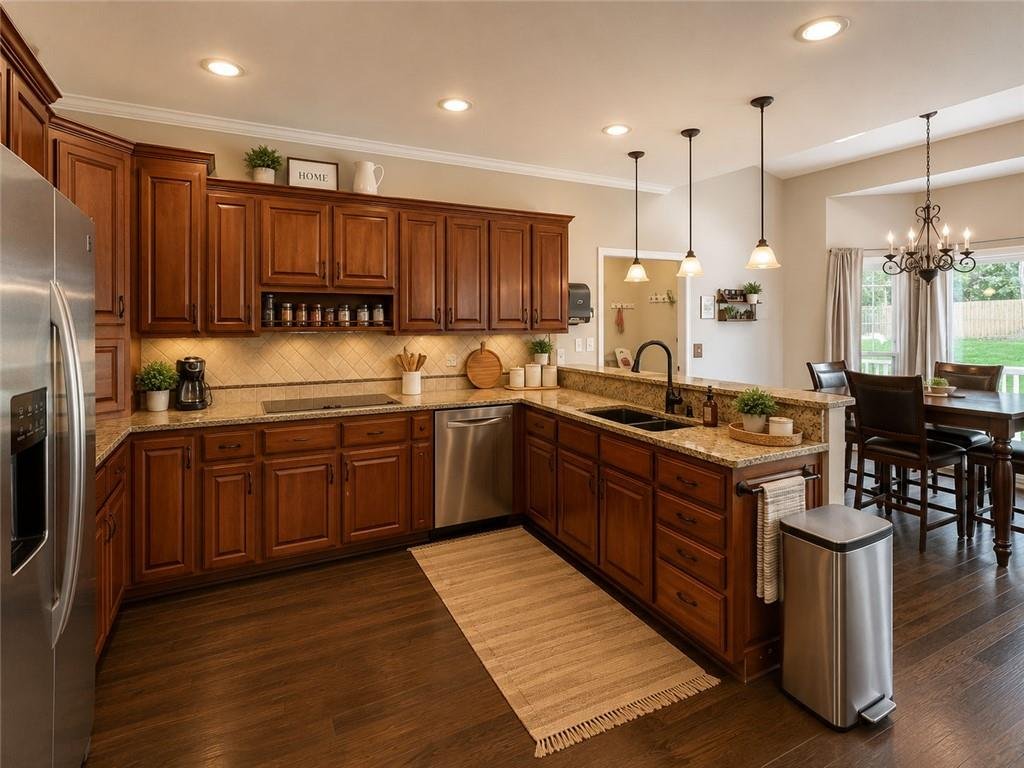
The updated kitchen serves as the centerpiece of the main level and offers generous cabinetry, preparation space, and a practical flow into the surrounding living areas.
Features include:
- Granite countertops
- Abundant cabinetry
- Breakfast bar
- Separate breakfast room
- Eat-in kitchen
- Pantry
- Electric range
- Electric oven
- Microwave
- Dishwasher
- Disposal
- Recessed lighting
- Open connection to the primary gathering spaces
The generous workspace supports daily cooking, family meals, and entertaining with ease.
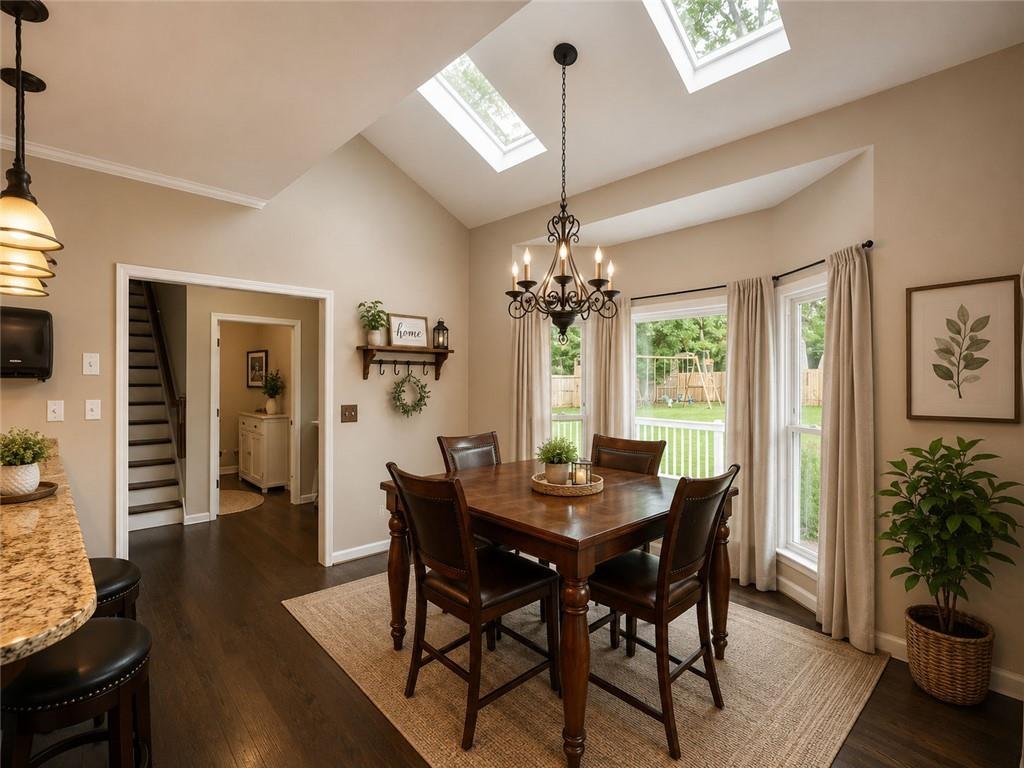
Breakfast Area
The breakfast room provides a bright and comfortable setting for:
- Everyday meals
- Morning coffee
- Homework
- Casual conversations
- Informal gatherings
Its proximity to the deck creates a natural transition between indoor dining and outdoor living.
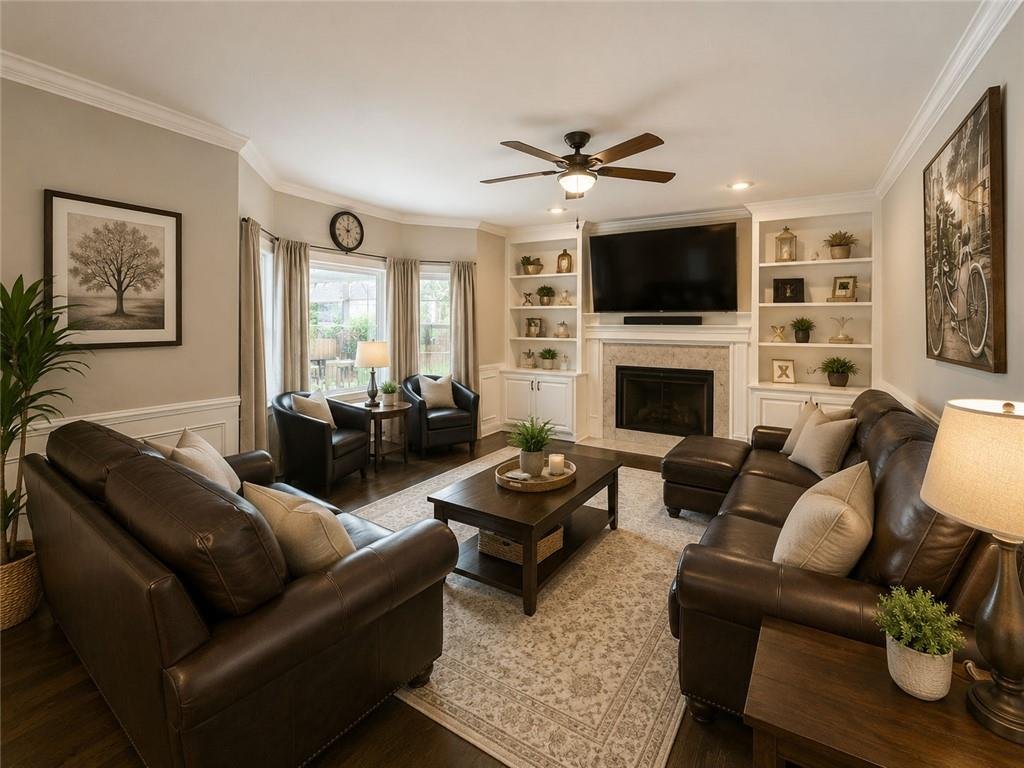
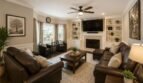
Spacious Family Room
The family room offers generous seating space and a classic masonry fireplace that serves as a warm architectural focal point.
Features include:
- Masonry fireplace
- Hardwood flooring
- Custom bookcases
- Crown molding
- Natural light
- Convenient access to the kitchen and deck
The room provides an inviting environment for relaxing, entertaining, and spending time with family.
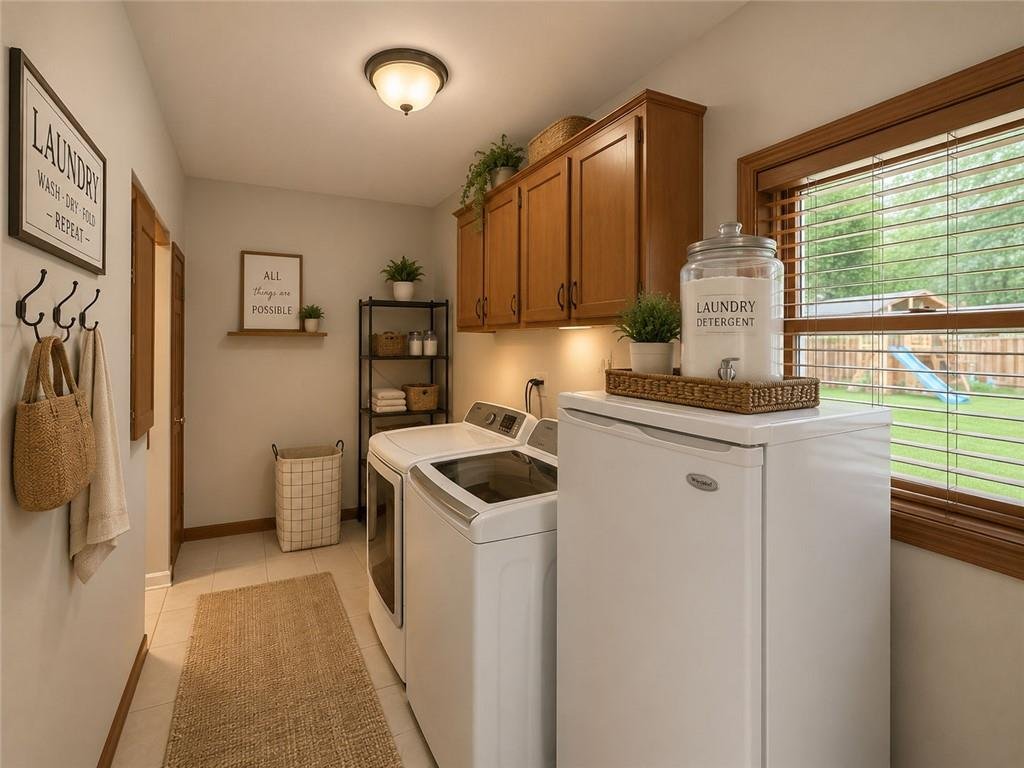
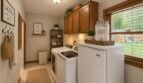
Main-Level Laundry Room
The laundry room is conveniently located on the main floor and provides dedicated space for household organization.
Its central location allows easy access from the kitchen, garage, and primary living areas.
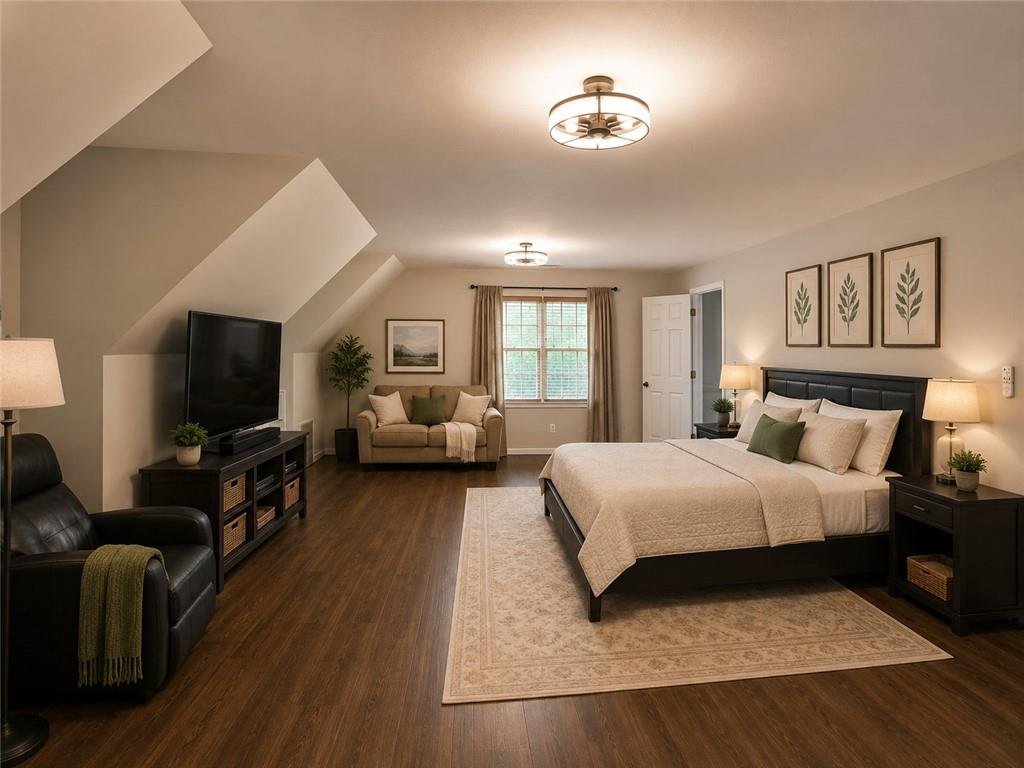
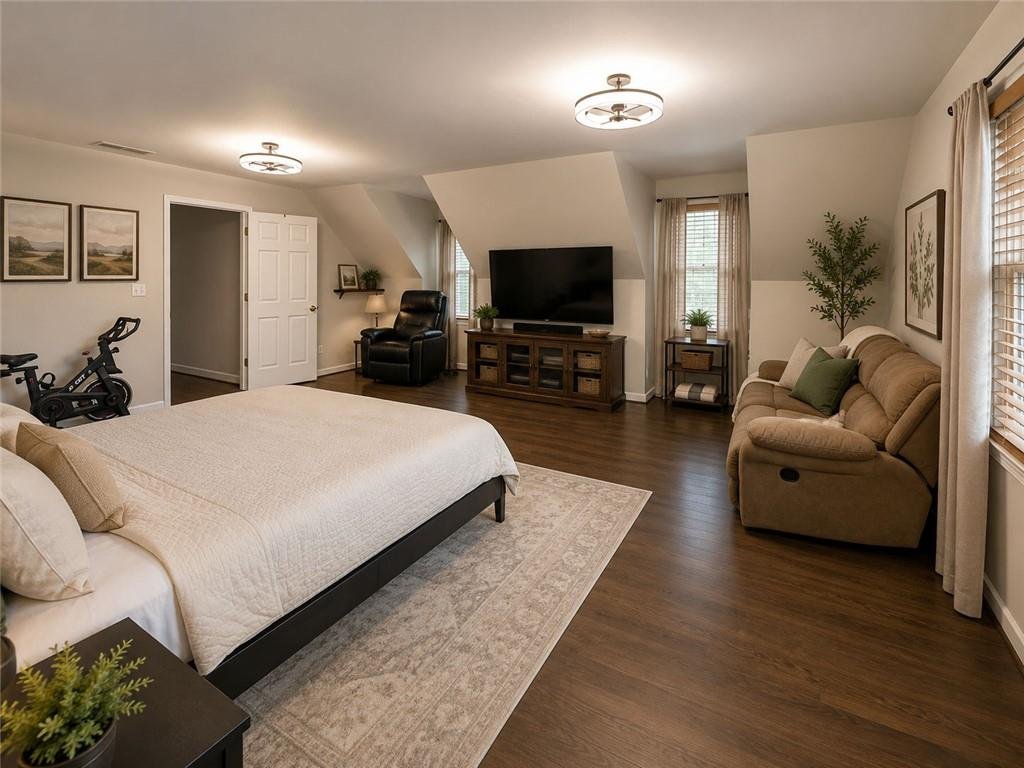
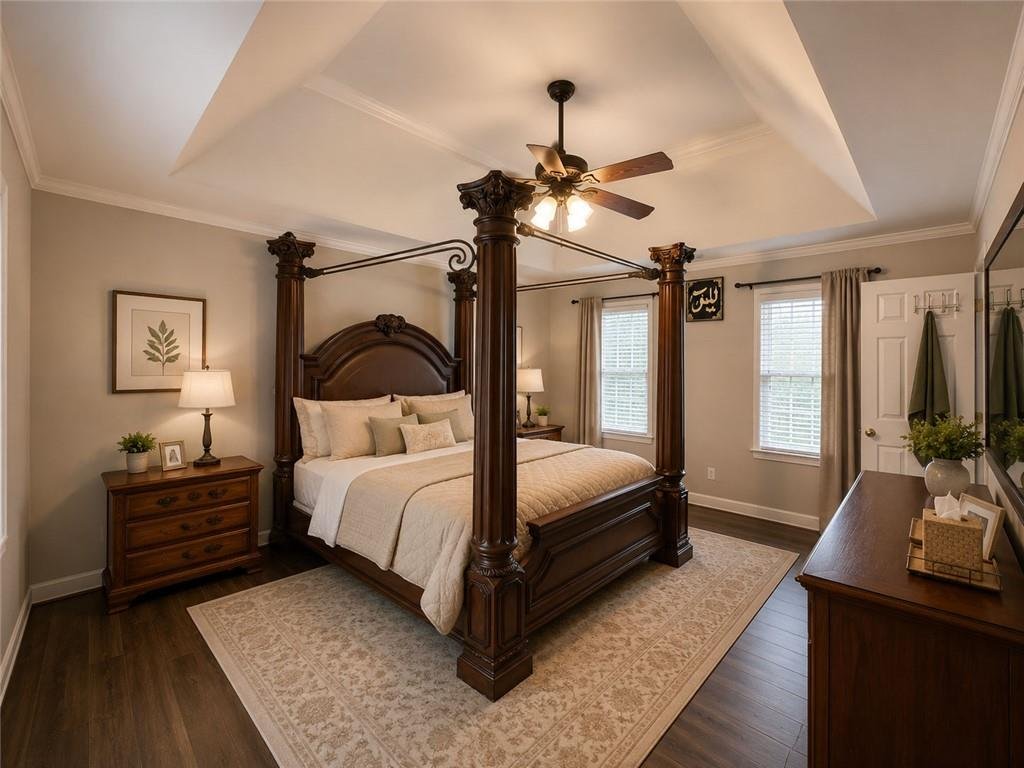
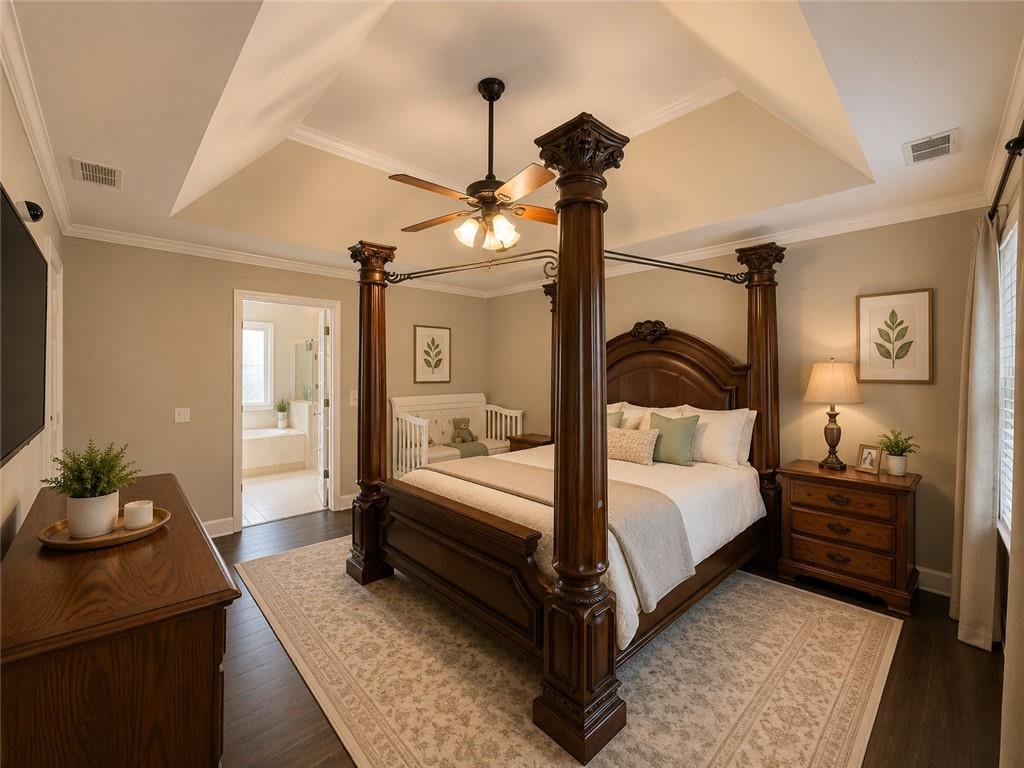
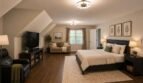
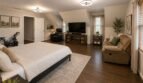
Upper-Level Primary Suite
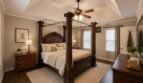
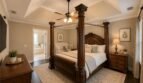
The spacious upper-level primary suite provides a private retreat with generous proportions and access to a well-appointed bathroom.
Features include:
- Large sleeping area
- Walk-in closet
- Space for a sitting area
- Abundant natural light
- Private bathroom
The suite offers privacy from the main entertaining spaces while remaining close to the secondary bedrooms.
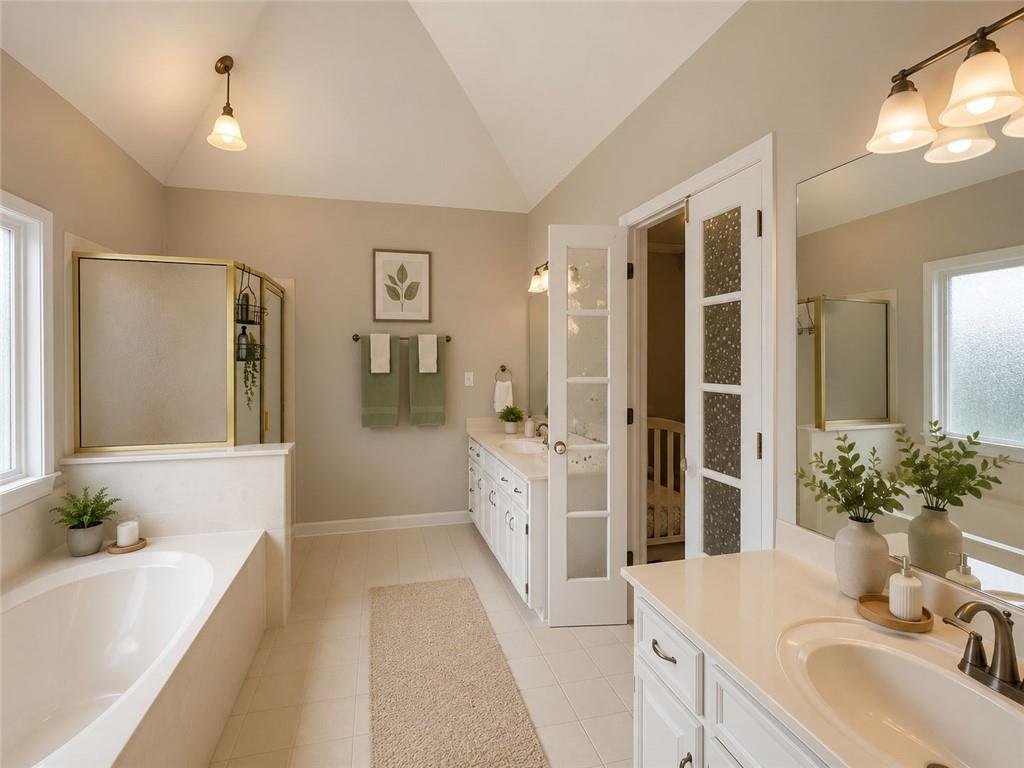
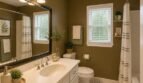
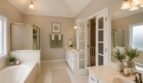
Primary Bathroom
The primary bathroom features:
- Double vanity
- Separate soaking tub
- Separate walk-in shower
- Generous storage
- Direct closet access
The combination of dual vanities and separate bathing areas provides comfort and functionality for daily routines.
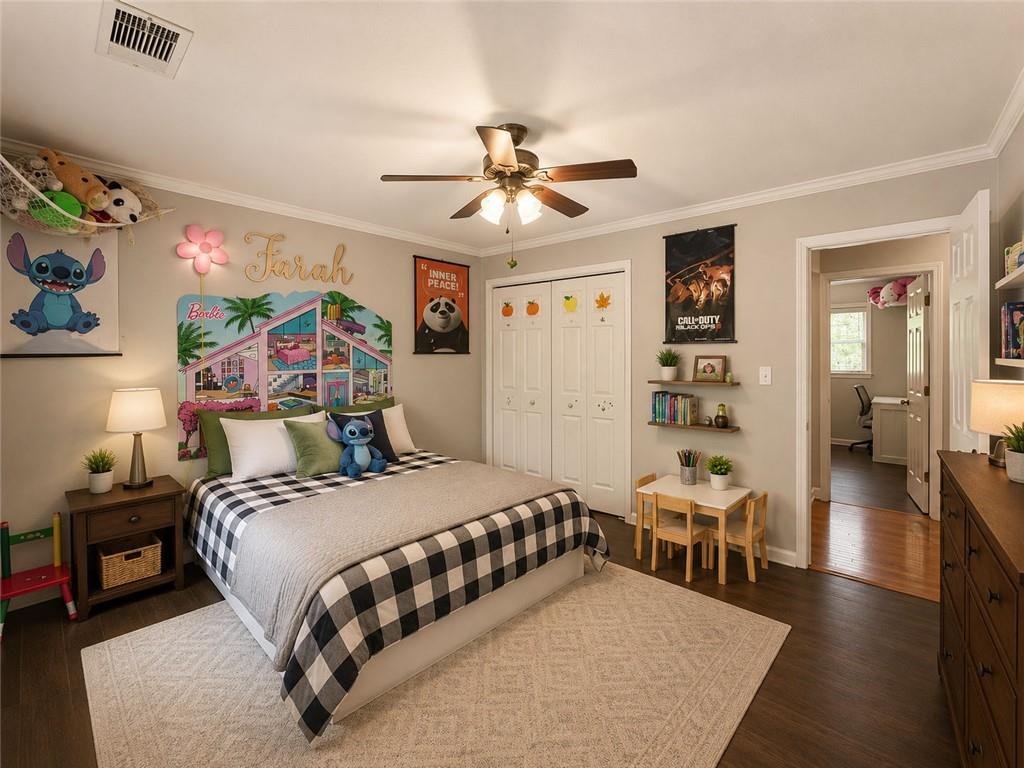
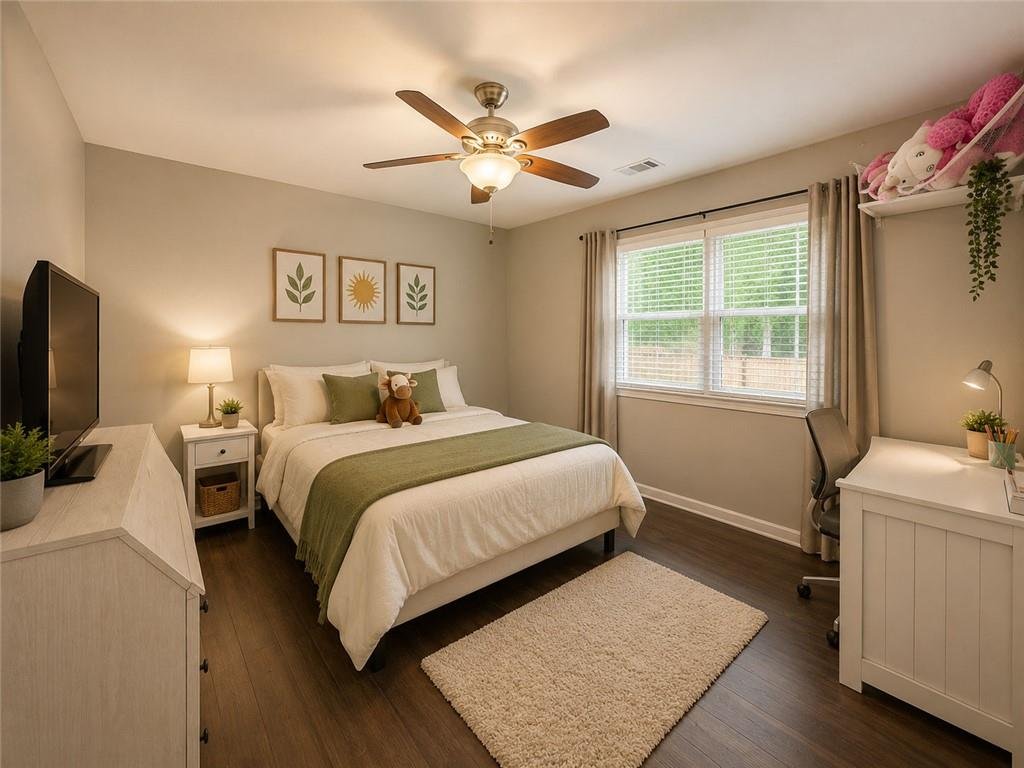
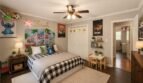
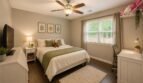
Upper-Level Bedrooms
The upper level includes four bedrooms and two full bathrooms.
Features include:
- Spacious primary suite
- Three additional bedrooms
- Split-bedroom arrangement
- Generous closets
- Carpet and hardwood flooring
- Abundant natural light
The bedroom configuration provides comfortable accommodations for family members, children, guests, or office use.
Finished Daylight Terrace Level
The finished daylight terrace level expands the home’s living and entertainment possibilities.
Features include:
- Private bedroom
- Full bathroom
- Custom wet bar
- Large recreation area
- Luxury vinyl plank flooring
- Interior entrance
- Exterior entrance
- Covered patio access
- Flexible gathering space
This level is ideal for: - Extended family
- Teen suite
- Guest accommodations
- Game room
- Secondary family room
- Home theater
- Private office
- Fitness area
- Apartment-style living
Custom Wet Bar
The terrace-level wet bar creates a natural gathering area for entertaining.
Features include:
- Custom cabinetry
- Preparation space
- Beverage storage
- Serving area
- Connection to the recreation room
The wet bar is well suited for sporting events, game nights, celebrations, and casual gatherings.
Recreation and Entertainment Space
The spacious lower-level recreation area provides flexibility for:
- Home theater
- Game room
- Billiards
- Secondary living room
- Children’s playroom
- Music space
- Private lounge
The open layout allows the room to be customized according to the next owner’s lifestyle.
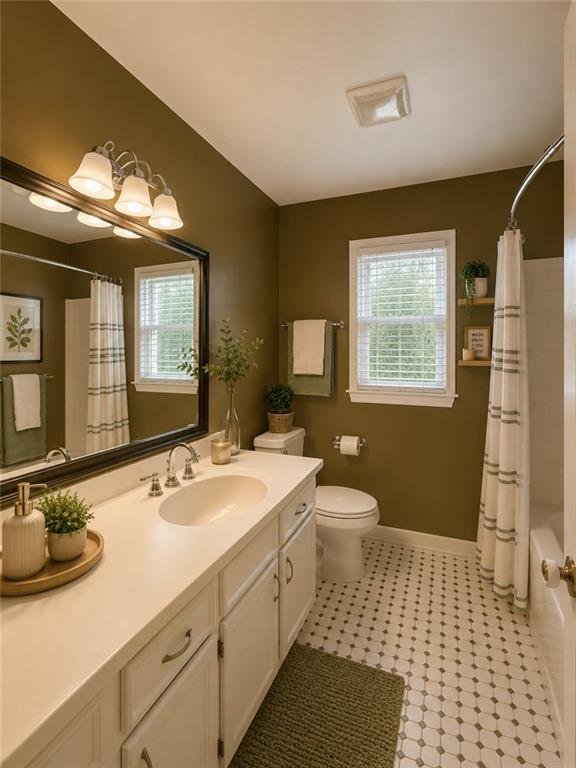
Terrace-Level Bedroom and Bathroom
A private lower-level bedroom and full bathroom offer comfortable accommodations for:
- Extended family
- Overnight guests
- Adult children
- Teen suite
- Private office
- Hobby room
The direct exterior entrance provides additional privacy and convenience.
Covered Patio
The terrace level opens directly to a covered patio, creating a seamless connection between indoor entertainment space and the backyard.
The patio is ideal for:
- Outdoor seating
- Dining
- Grilling
- Family gatherings
- Quiet relaxation
- Seasonal entertaining
Composite Deck and Outdoor Living
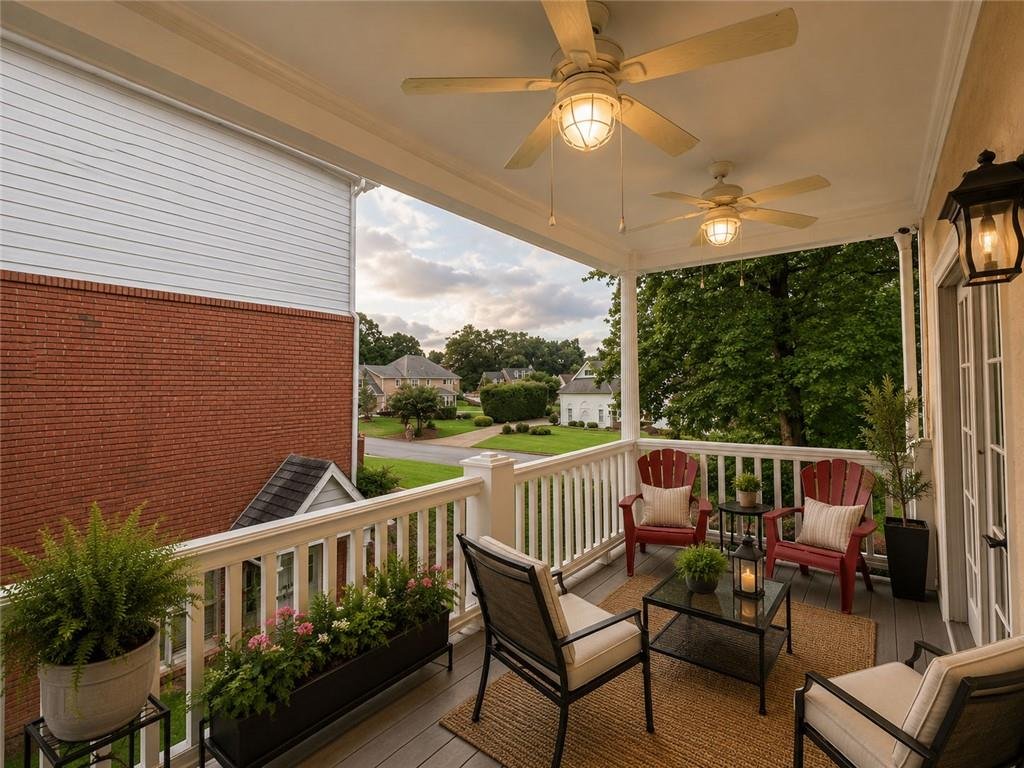
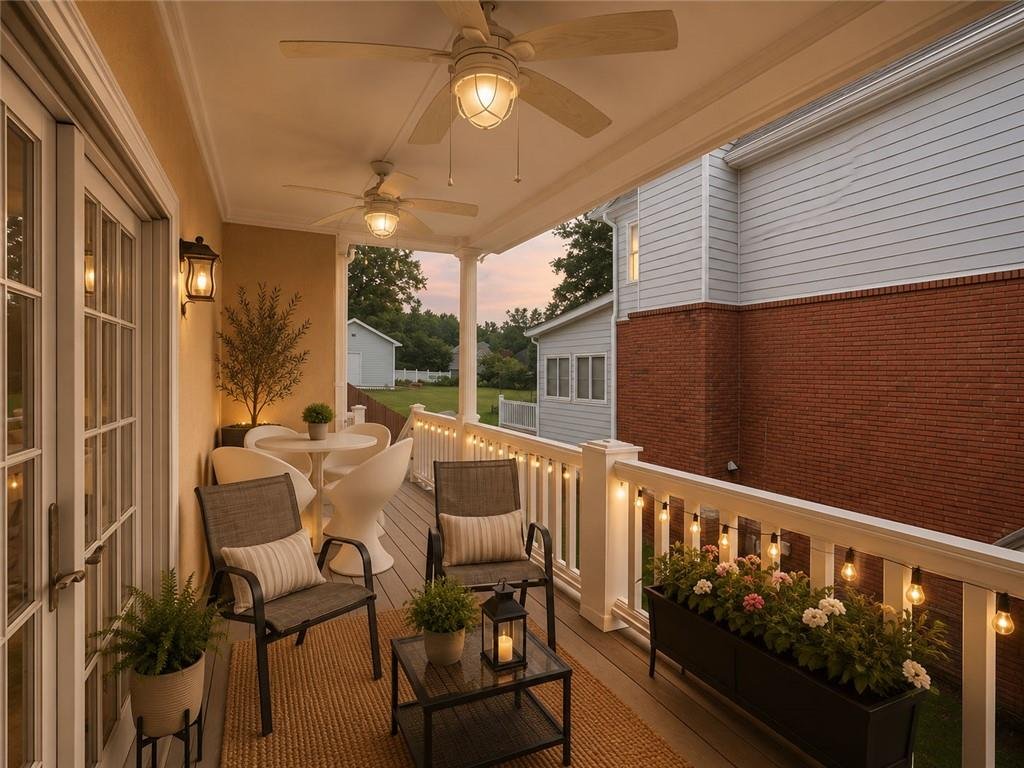
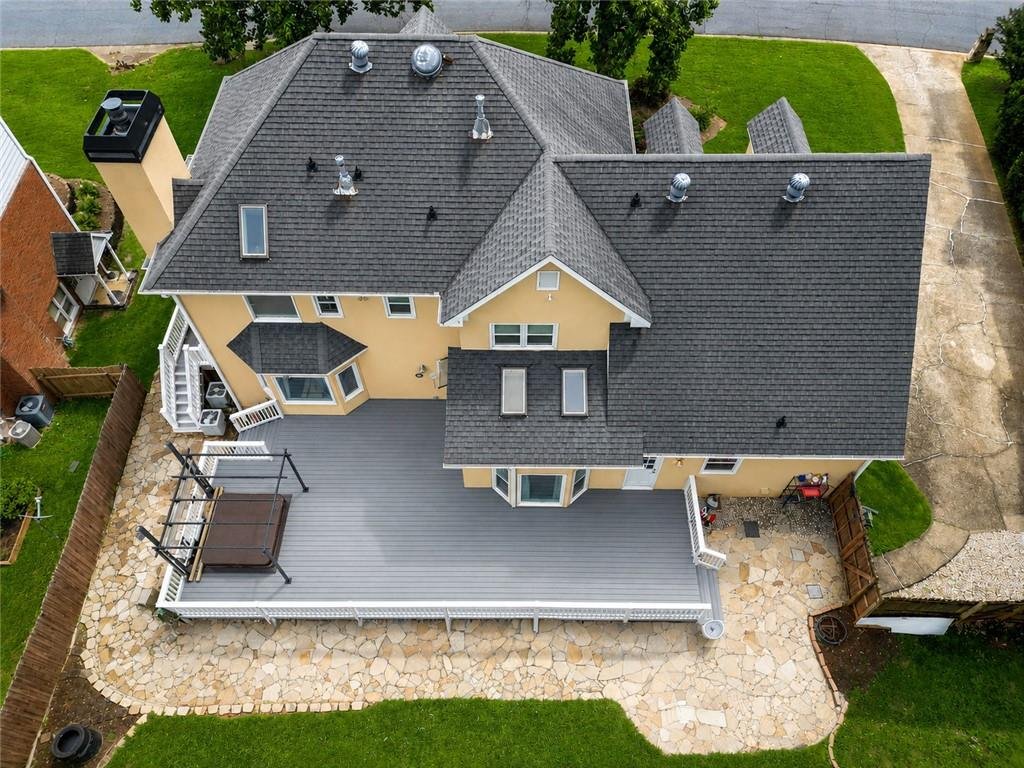
A spacious composite deck extends the main living areas outdoors and overlooks the landscaped backyard.
Outdoor features include:
- Low-maintenance composite deck
- Covered patio
- Side porch
- Courtyard
- Private backyard
- Mature landscaping
- Exterior access from multiple levels
The deck provides an excellent setting for morning coffee, weekend barbecues, outdoor dining, and evening relaxation.
Private Landscaped Backyard
The backyard offers a peaceful environment for:
- Family gatherings
- Children’s recreation
- Pets
- Gardening
- Outdoor seating
- Fire pit
- Future landscape enhancements
The combination of landscaping, deck, patio, and fenced areas creates a versatile outdoor retreat.
Additional Interior Features
- Two-story entrance foyer
- Hardwood flooring
- Carpeted bedrooms
- Luxury vinyl plank flooring
- Crown molding
- Custom bookcases
- Wet bar
- Double vanity
- Walk-in closets
- Recessed lighting
- Double-pane insulated windows
- Custom window treatments
- Carbon monoxide detectors
- Smoke detectors
- Forced-air heating
- Central air conditioning
- Energy-efficient insulation
- Public water
- Septic system
- Underground utilities
Fireplace
The home includes a masonry fireplace that adds warmth and character to the primary family room.
It serves as an inviting focal point during cooler months and enhances the home’s traditional atmosphere.
Two-Car Garage and Parking
The attached two-car garage provides secure parking and convenient interior access.
Garage features include:
- Two parking bays
- Direct access to the home
- Additional storage potential
- Driveway parking
The garage offers room for vehicles, tools, bicycles, and household storage.
Jefferson Station Community
Jefferson Station is an established Lawrenceville neighborhood offering convenient access to schools, shopping, transportation, and recreational amenities.
Community features include:
- Clubhouse
- Swimming pool
- Tennis courts
- Sidewalks
- Streetlights
- Nearby public transportation
- Proximity to schools
- Convenient shopping access
The neighborhood provides an attractive balance of residential comfort and everyday convenience.
Community Amenities
Residents may enjoy access to:
- Community swimming pool
- Tennis courts
- Clubhouse
- Sidewalks
- Streetlights
- Social and recreational opportunities
- Professionally maintained neighborhood areas
Buyers should verify current amenity access, optional association participation, and any related charges.
Schools
This home is served by Gwinnett County Public Schools:
- Jackson Elementary School
- Northbrook Middle School
- Peachtree Ridge High School
Buyers should confirm current school assignments directly with Gwinnett County Public Schools.
Prime Lawrenceville Location
Conveniently located near:
- Interstate 85
- Sugarloaf Parkway
- North Brown Road
- Sugarloaf Mills
- Gas South District
- Downtown Duluth
- Suwanee Town Center
- Shopping centers
- Restaurants
- Public transportation
- Schools
- Medical facilities
- Entertainment venues
- Parks and trails
The location provides convenient access to Lawrenceville, Duluth, Suwanee, Norcross, Johns Creek, and surrounding Gwinnett County communities.
Furnishings Available Separately
Most furniture, artwork, bedroom sets, décor, and household furnishings may be available for purchase under a separate bill of sale.
Interested buyers should contact the listing agent for availability, pricing, and complete terms.
Community and HOA Information
Mandatory HOA Fee: $0 Reported
Rental Restrictions: None Reported
Community Amenities: Swimming and Tennis
Home Warranty: No
Water Source: Public
Sewer: Septic
Buyers should verify all community participation requirements, amenity access, optional fees, property boundaries, utility details, and future assessments during the due diligence period.
Property Summary
2121 Bennington Court presents an excellent opportunity to own a spacious Colonial-style residence in the established Jefferson Station community.
Featuring approximately 4,848 square feet of total space, five bedrooms, three full bathrooms, one half bathroom, a dramatic two-story foyer, hardwood flooring, updated granite kitchen, formal living and dining rooms, finished daylight terrace level, custom wet bar, lower-level guest accommodations, composite deck, covered patio, private backyard, and attached two-car garage, this home provides comfort and flexibility across three levels.
Conveniently located near Interstate 85, Sugarloaf Parkway, schools, shopping, restaurants, public transportation, and neighborhood recreational amenities, this well-maintained property offers an appealing combination of space, accessibility, and established community living.
MLS Number: 7808080
Offered at $610,000
Timeless Colonial Style. Finished Entertainment Level. Convenient Lawrenceville Living. Welcome Home.. Multigenerational Flexibility. Hamilton Mill Lifestyle. Welcome Home.
- Principal and Interest
- Property Tax
- HOA fee
- Private Mortgage Insurance
Reviews
No reviews found.
You need to login in order to post a review



