








Overview
- August 4, 2026
- Updated On:
- Apartments
- Category
- 111
- Property ID
- 5
- Bedrooms
- 3
- Rooms
- 5
- Bathrooms
- 2
- Garages
- 5,774 ft2
- Property Size
- 2000
- Year Built:
Description
Charleston-Inspired Luxury Home with Finished Terrace Level in Stillwaters
Offered at $645,000
Property Overview
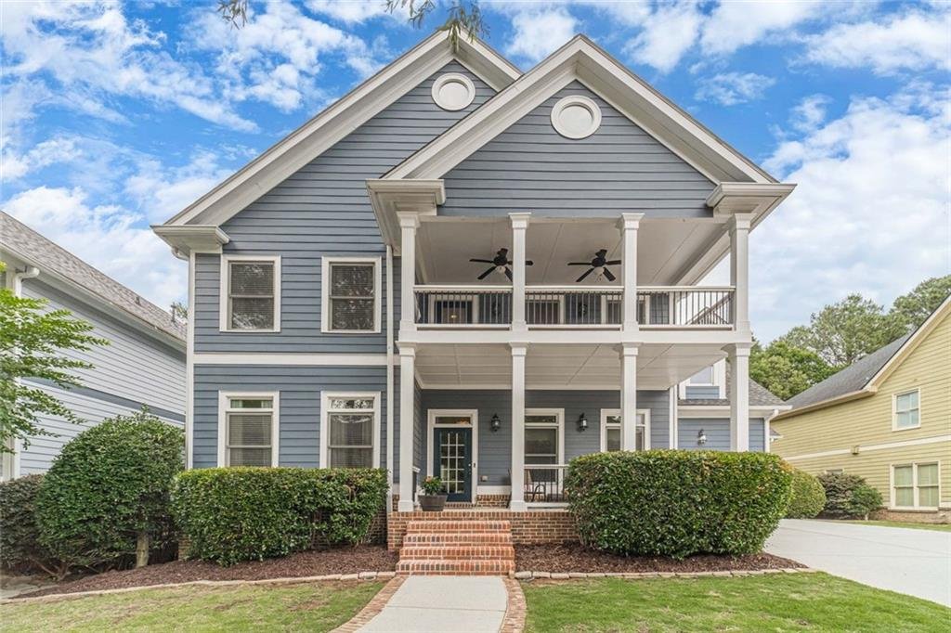
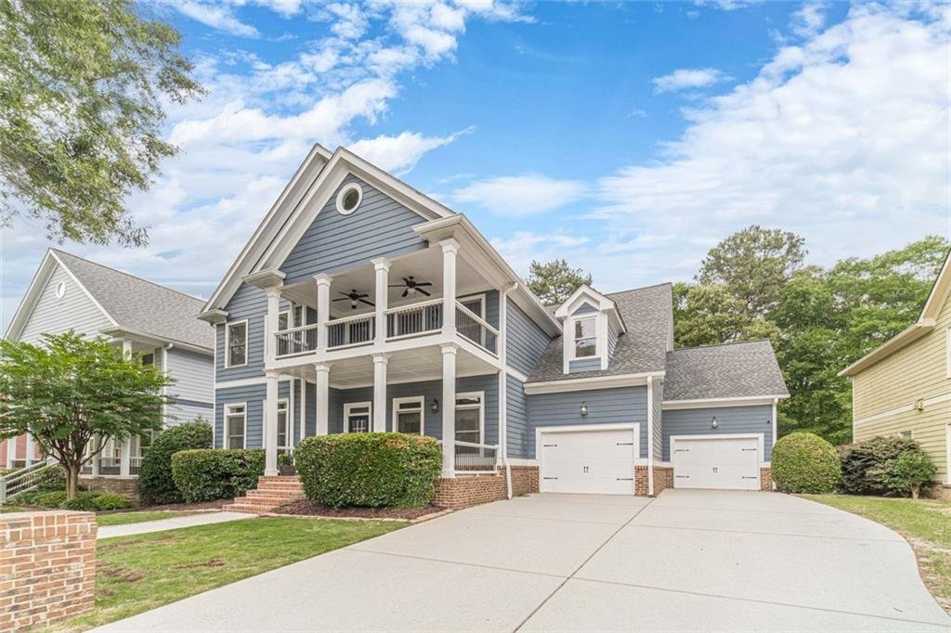
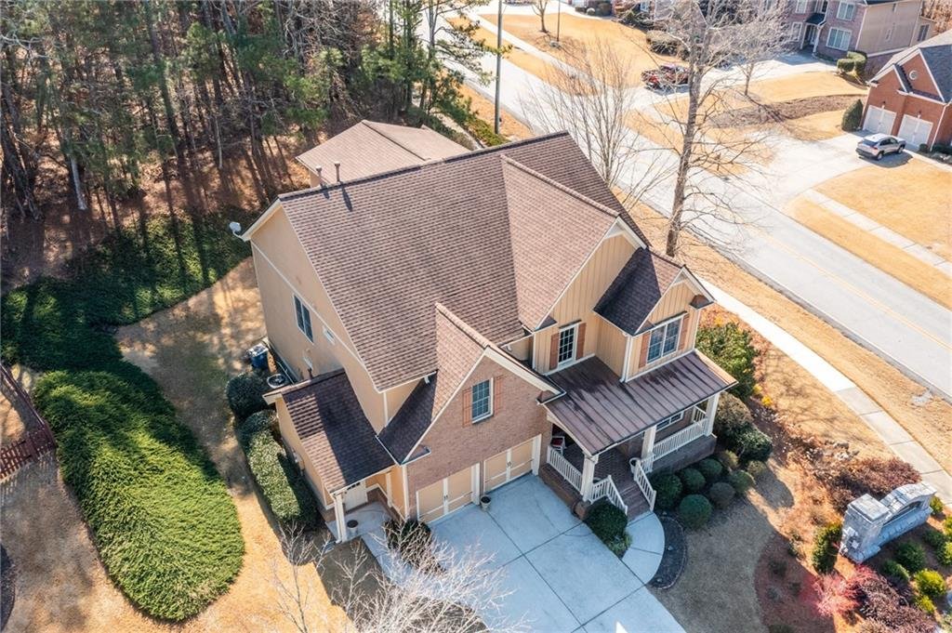
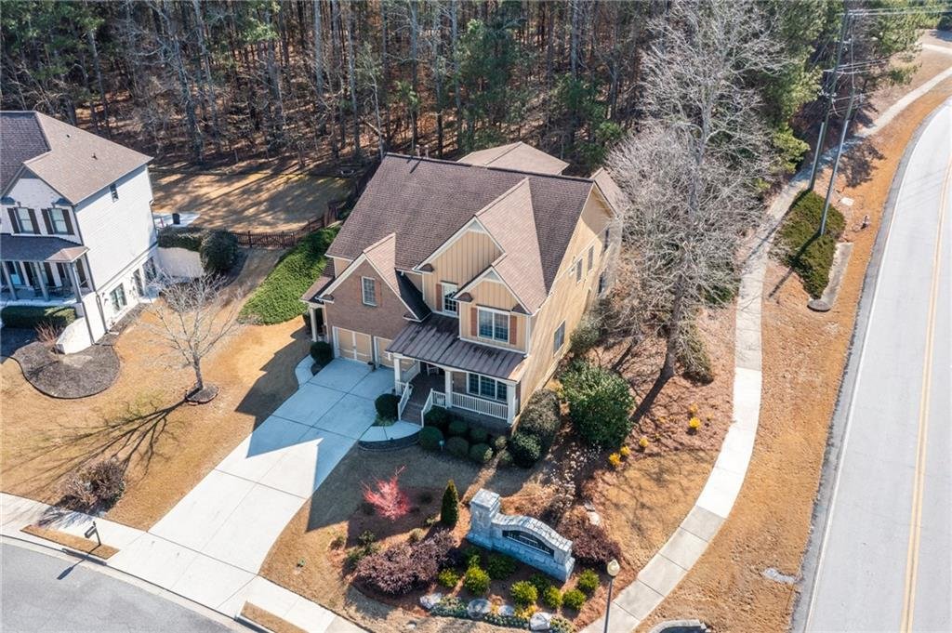
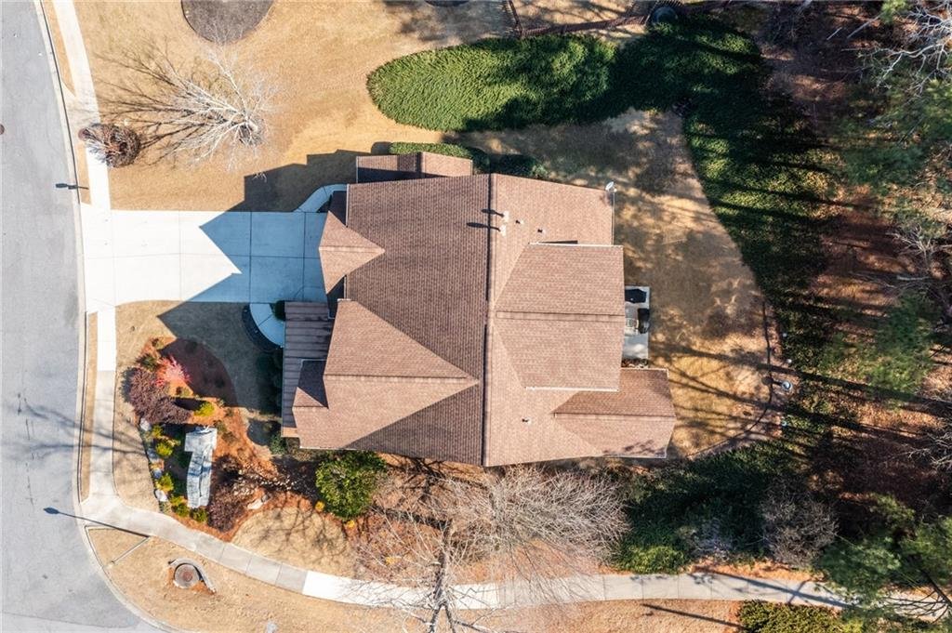
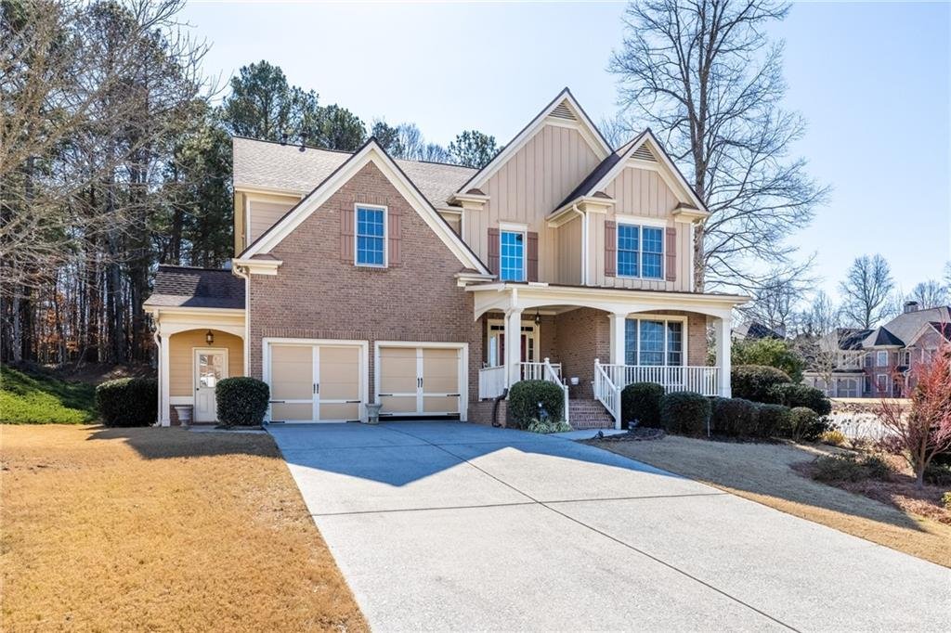
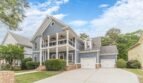
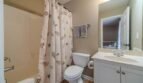
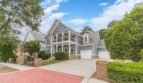
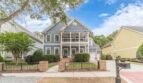
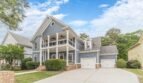
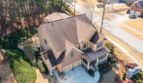
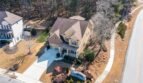
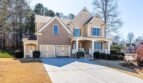
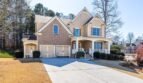
Welcome to 500 Warm Springs Court, an elegant Charleston-inspired residence located in the highly desirable Stillwaters community of Loganville, Georgia. Offering approximately 5,774 square feet of finished living space across three levels, this distinctive home features five bedrooms, five full bathrooms, a main-level guest suite, an oversized upper-level owner’s retreat, a finished daylight terrace level, multiple balconies and porches, and an attached three-car tandem garage.
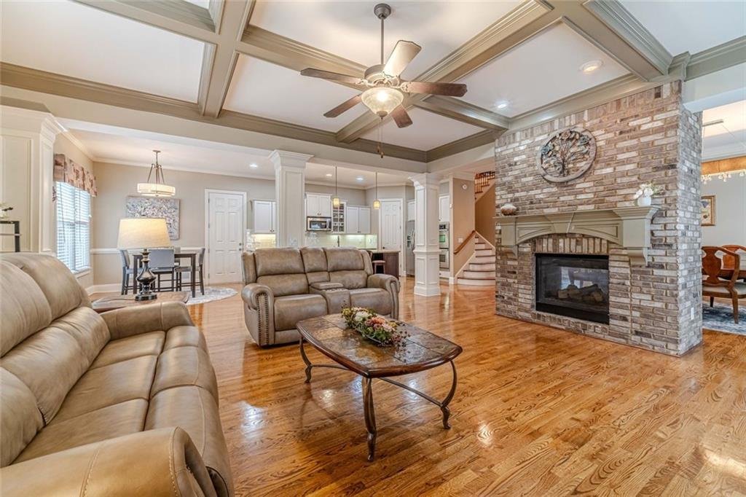
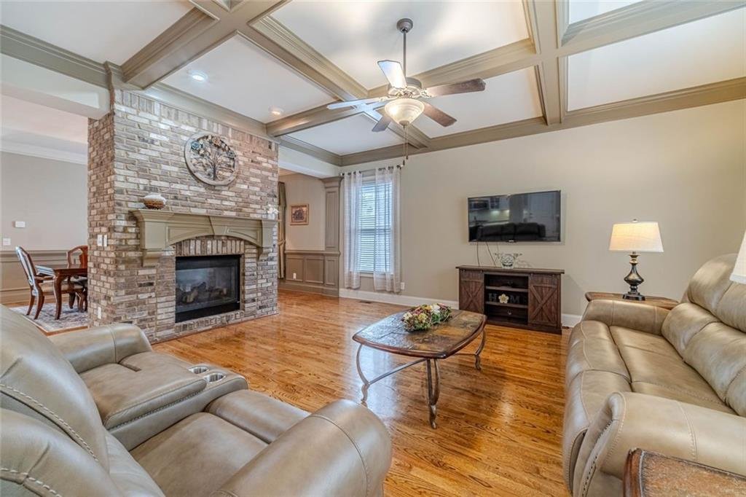
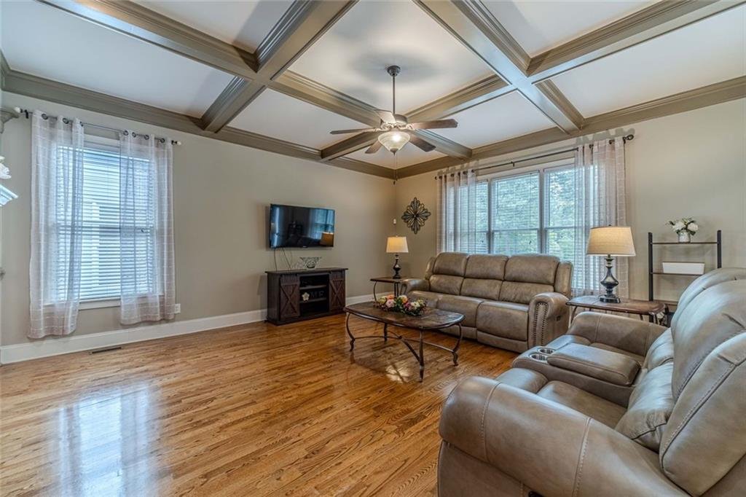
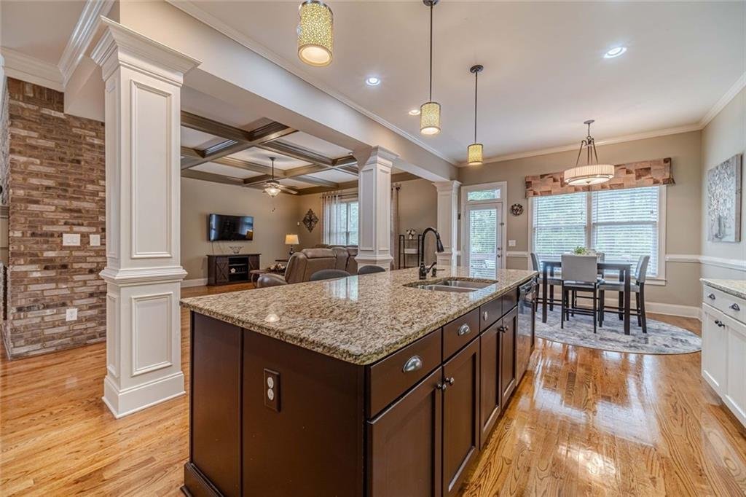
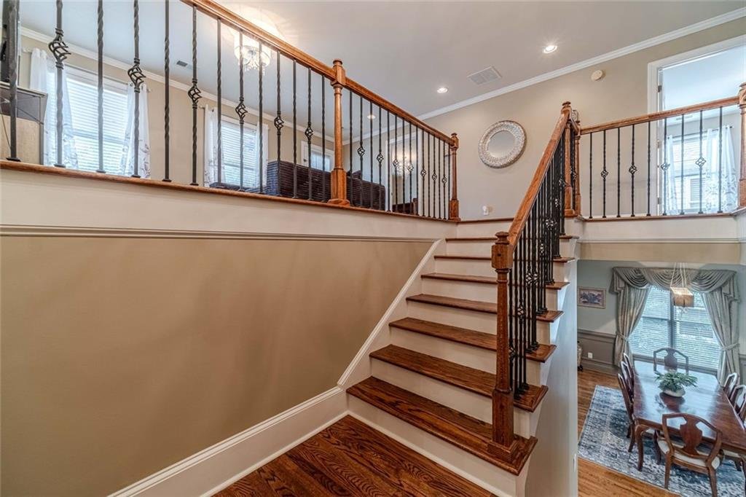
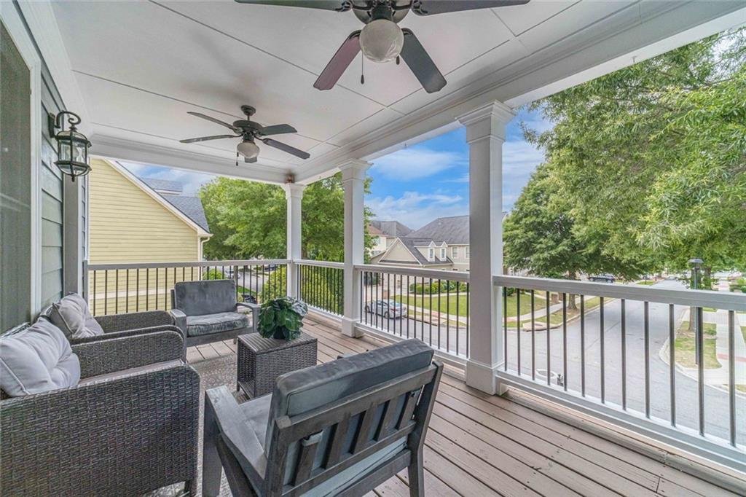
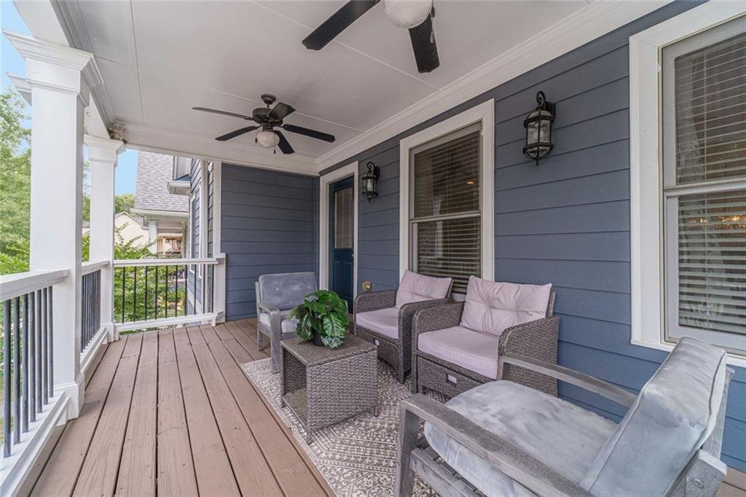
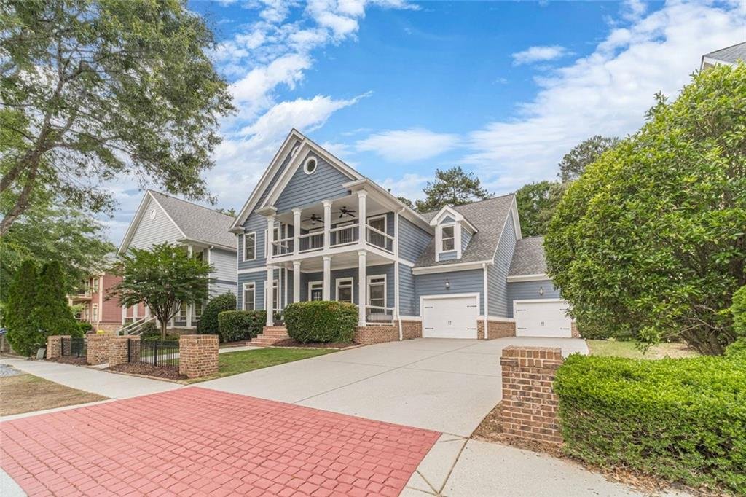
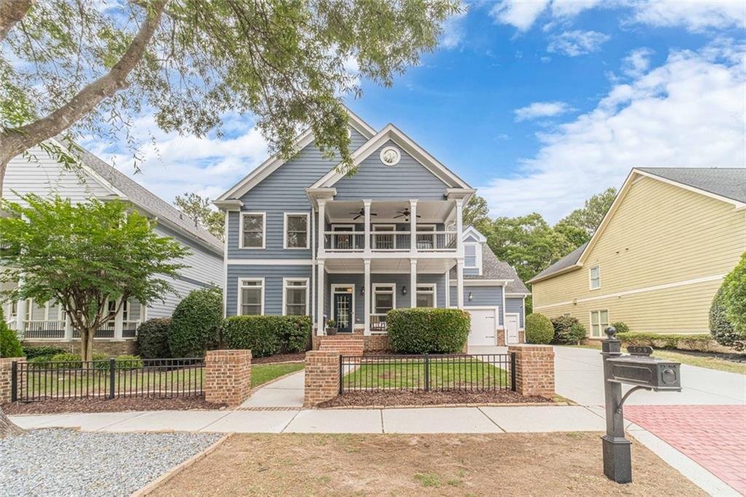
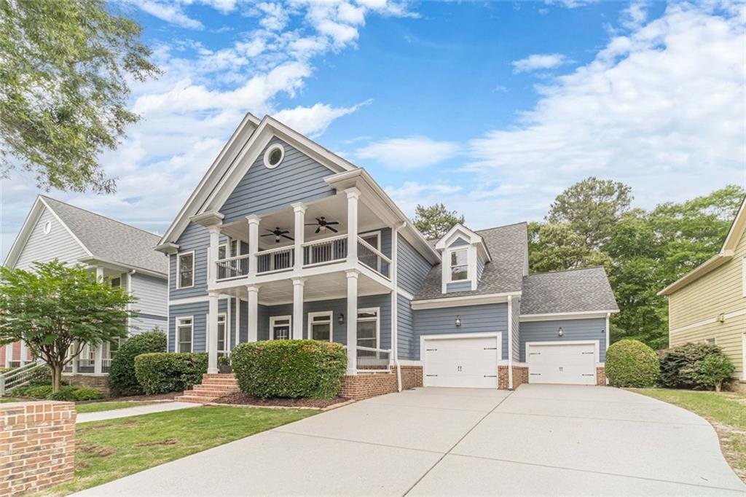
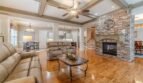
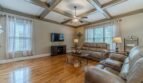
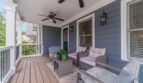
Built in 2005, the home blends Southern architectural charm with spacious modern living. A covered front porch and upper-level balcony create a welcoming first impression, while hardwood flooring, double crown molding, coffered ceilings, expansive living areas, and a dramatic double-sided floor-to-ceiling brick fireplace provide warmth and architectural character throughout the interior.
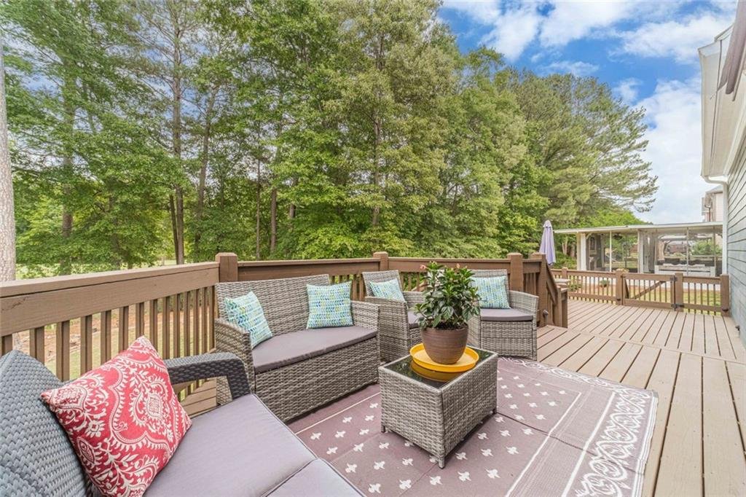
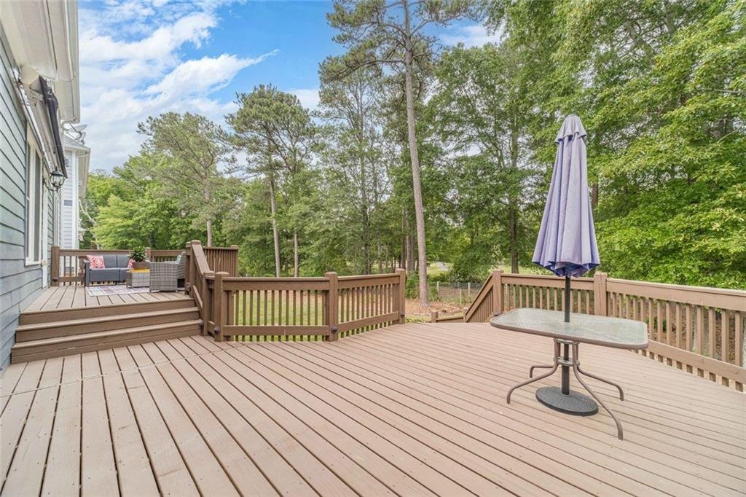
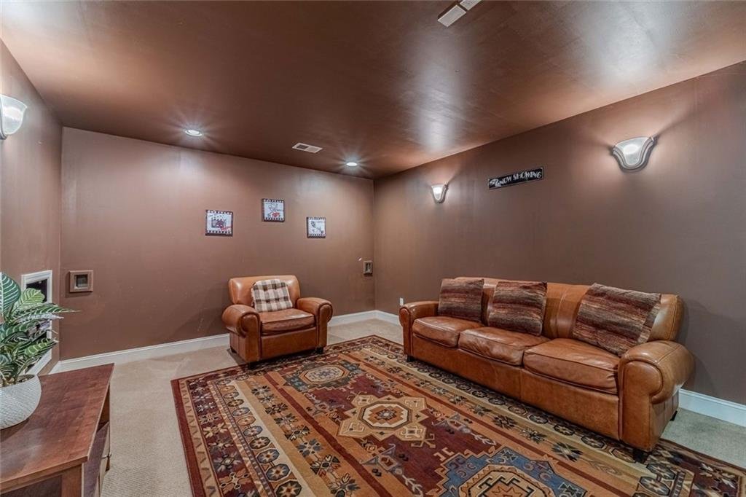
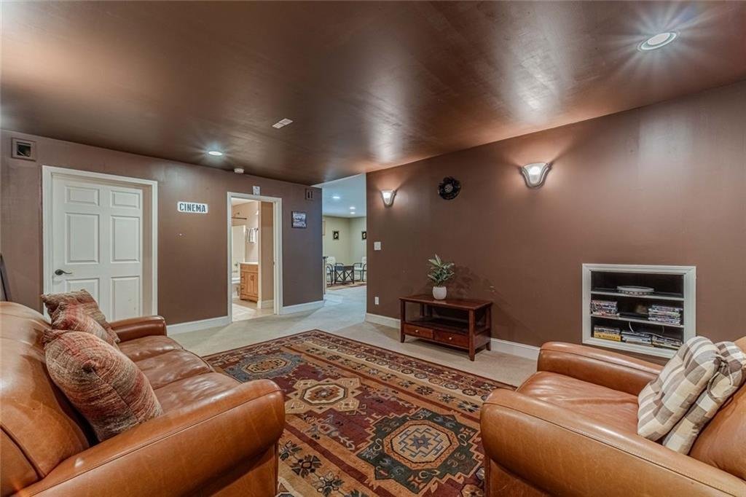
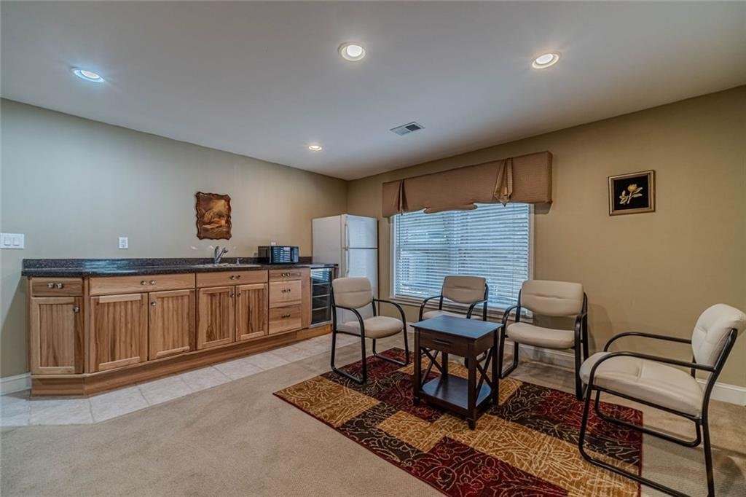
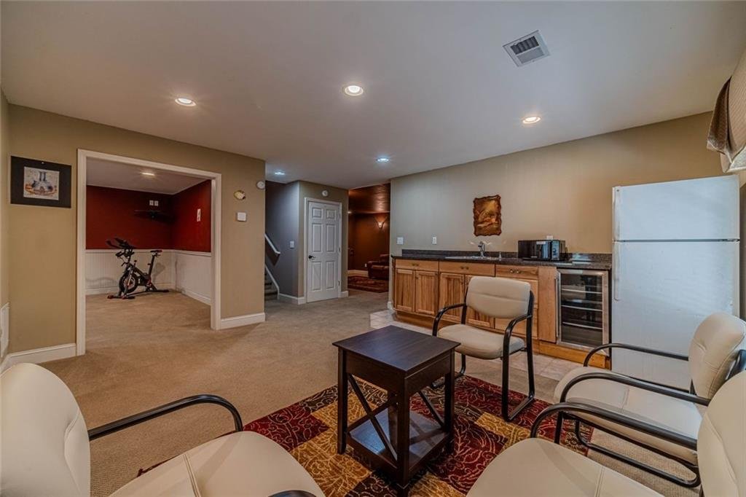
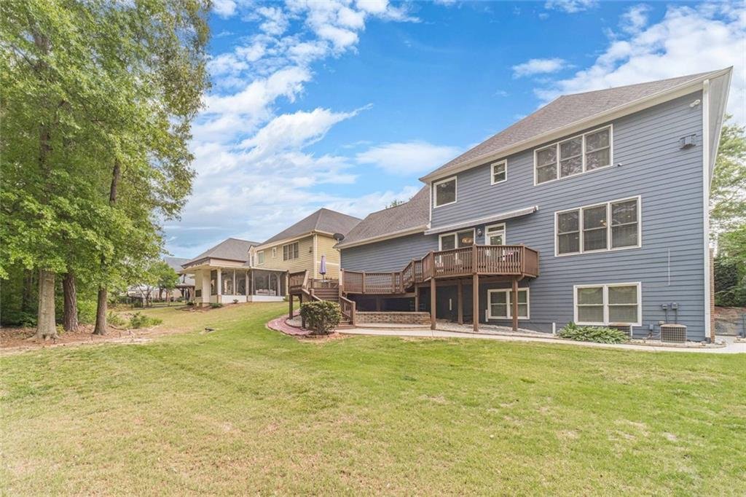
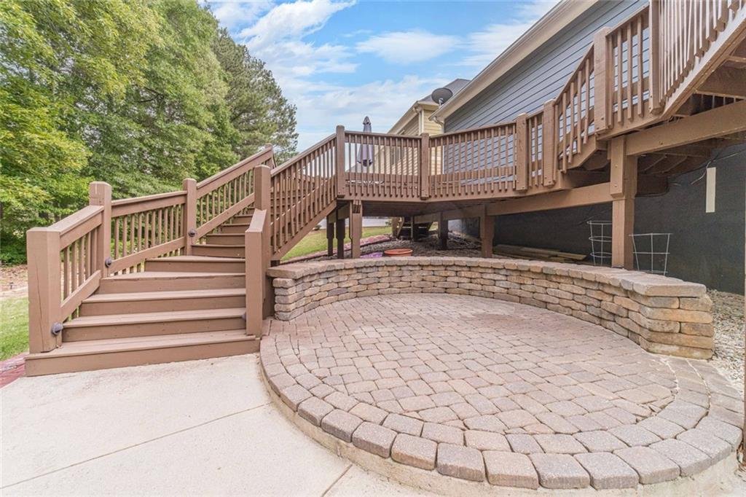
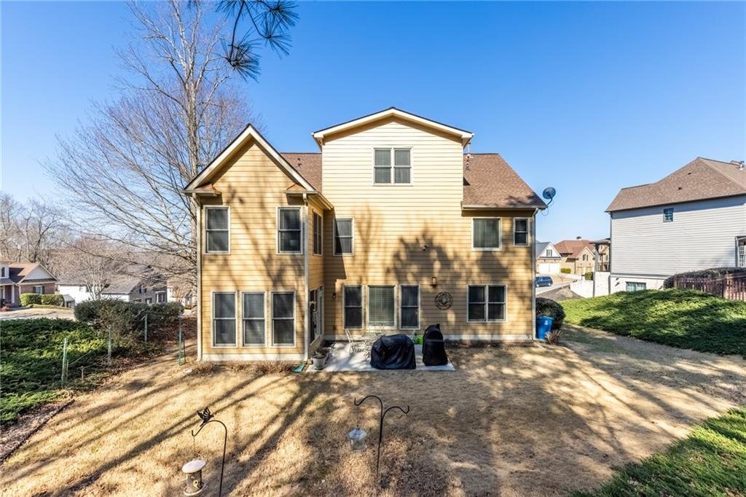
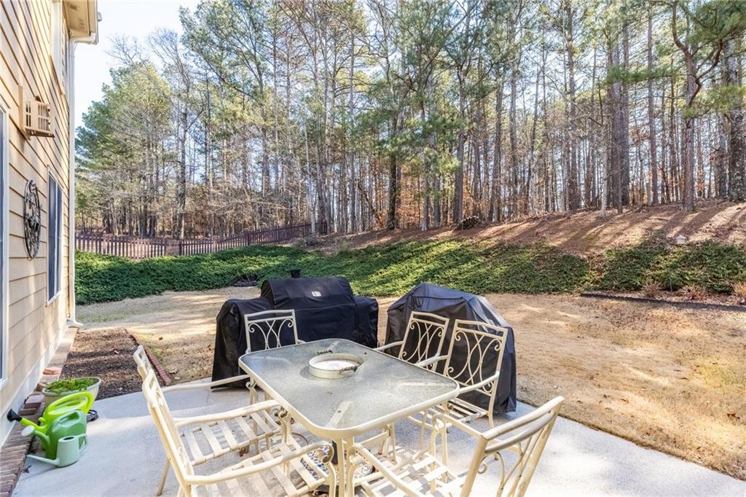
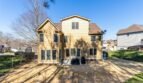
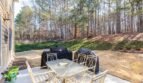
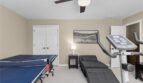
The fully finished terrace level offers a private bedroom, full bathroom, kitchenette, theater room, recreation area, exercise space, workshop potential, and exterior access. Outdoors, a newer double deck with built-in lighting, retractable awning, landscaped backyard, irrigation system, and fire-pit area creates an inviting environment for entertaining and relaxation.
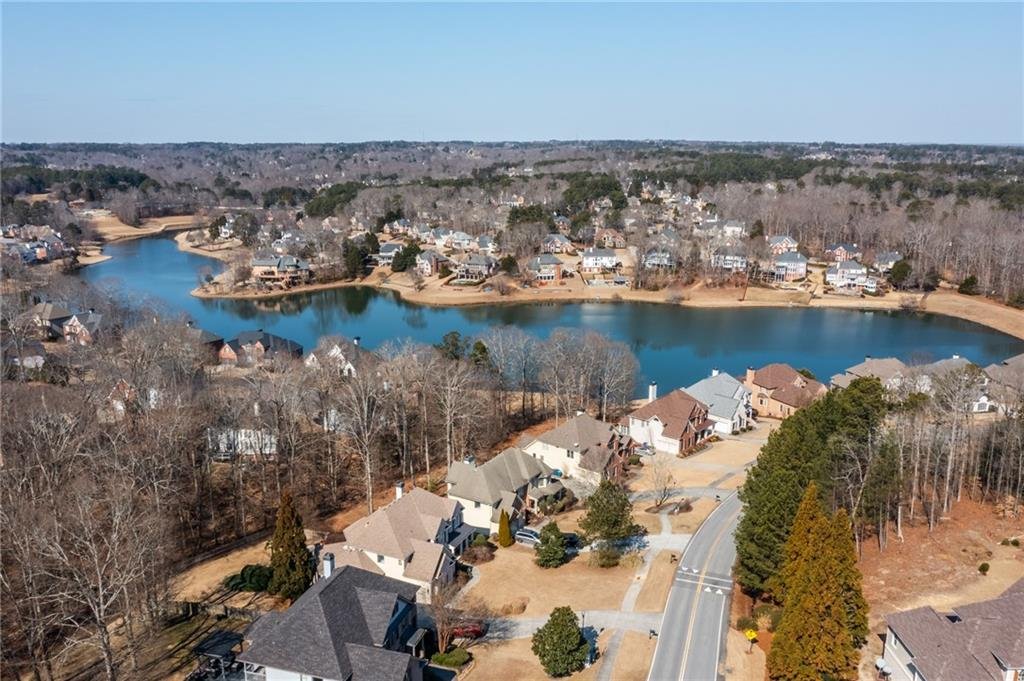
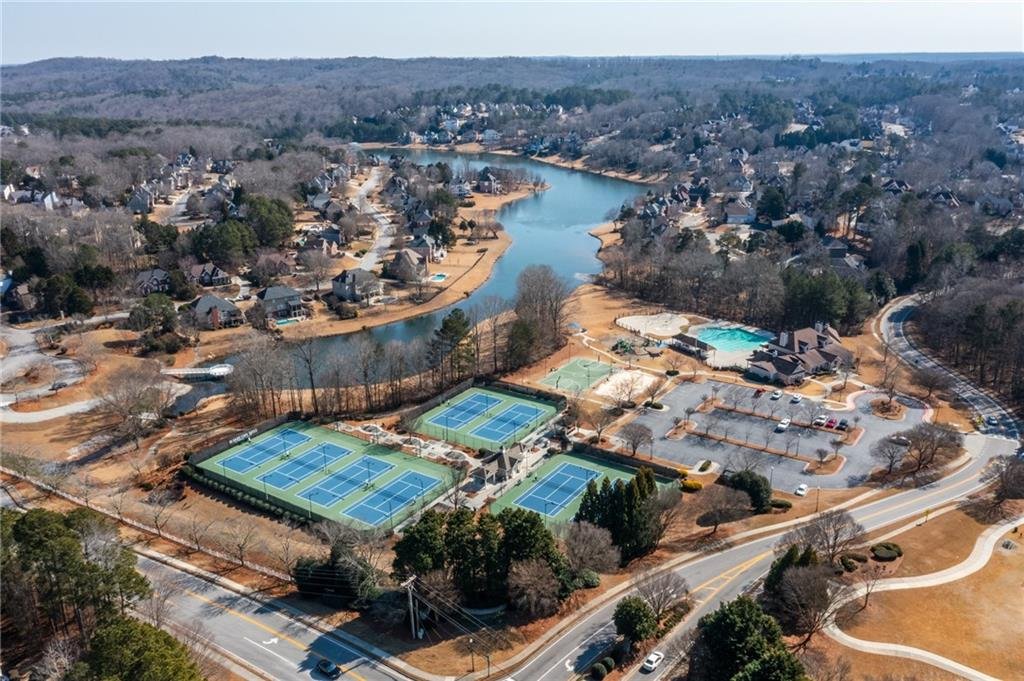
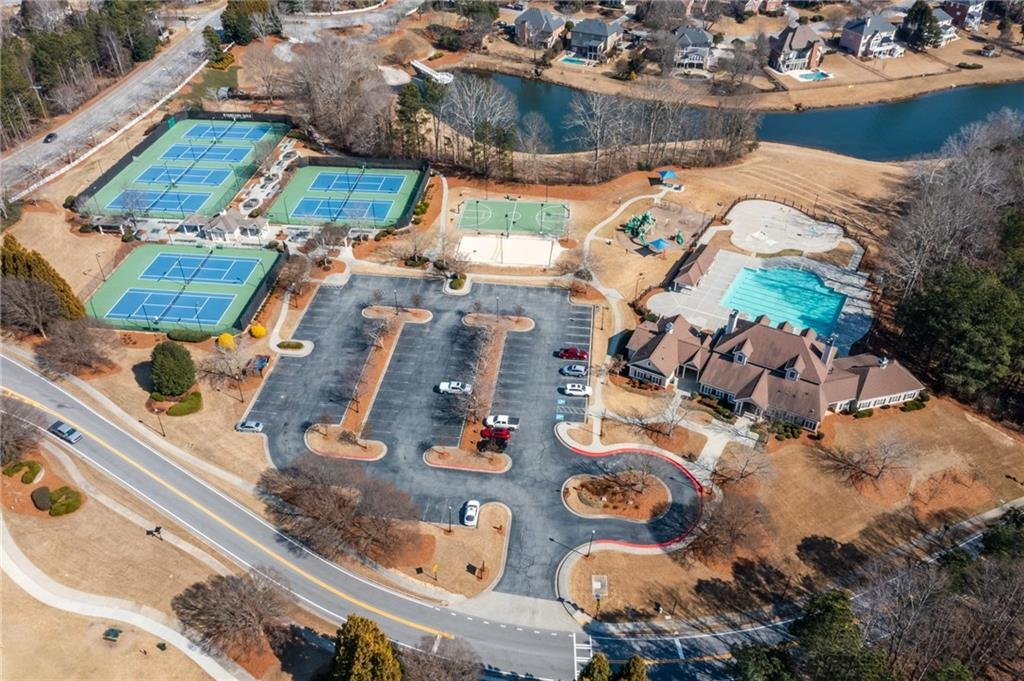
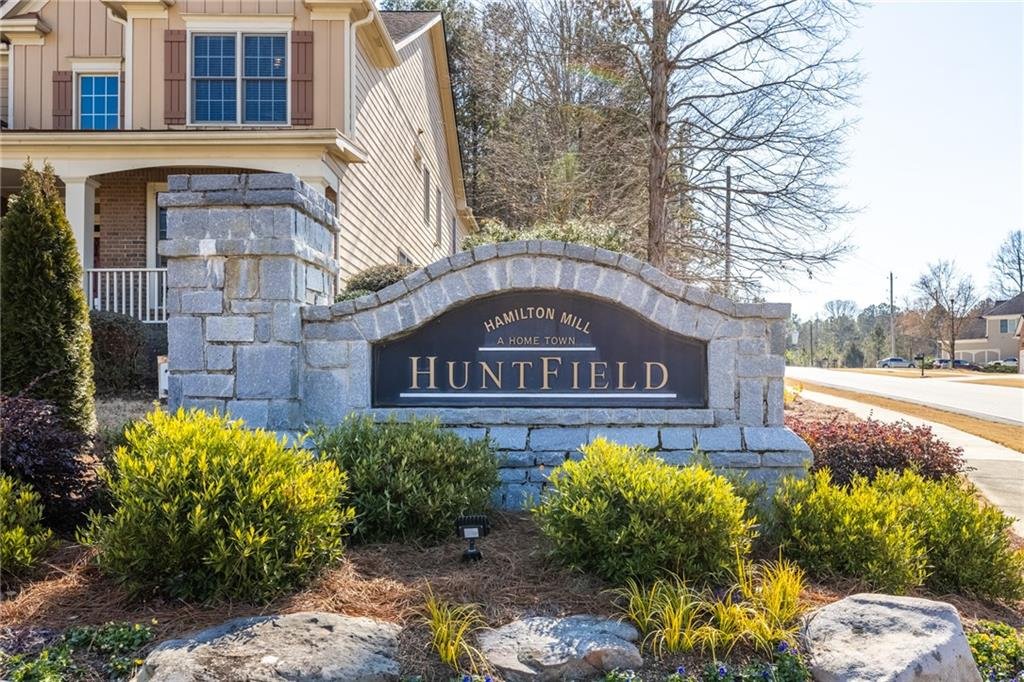
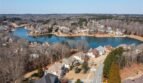
Located within the sought-after Grayson school cluster and surrounded by the lake, pool, fishing pond, sidewalks, playground, and seasonal neighborhood events of Stillwaters, this exceptional home offers outstanding space, character, and community amenities.
Property Details
Address: 500 Warm Springs Court, Loganville, Georgia 30052
Price: $645,000
MLS Number: 7776757
Community: Stillwaters
Property Type: Single-Family Residence
Architectural Style: Charleston, Craftsman, and Traditional
Condition: Resale
Year Built: 2005
Total Finished Living Area: Approximately 5,774 Square Feet
Above-Grade Living Area: Approximately 4,574 Square Feet
Finished Terrace Level: Approximately 1,200 Square Feet
Lot Size: Approximately 0.17 Acre
Bedrooms: 5
Full Bathrooms: 5
Half Bathrooms: 0
Garage: Attached 3-Car Tandem Garage
Parking: Approximately 3 Vehicles
Levels: Three or More
Construction: Wood Siding
Foundation: Block
Setting: Landscaped Homesite in a Lake Community
Buyer Incentive
Qualified buyers may receive up to $2,500 toward closing costs when using the preferred lender, subject to lender approval, buyer qualifications, loan-program requirements, and applicable terms.
Prospective buyers should contact the lender and listing agent for complete details.
Exceptional Space and Value
With approximately 5,774 square feet of finished living space, five bedrooms, five full bathrooms, a main-level guest suite, multiple bedroom suites, finished terrace level, theater room, kitchenette, three-car tandem garage, and extensive outdoor living areas, this home delivers exceptional flexibility at its current offering price.
The floor plan is ideal for:
- Large households
- Multigenerational living
- Extended family
- Overnight guests
- Home offices
- Recreation and entertainment
- Fitness and wellness
- Private lower-level accommodations
Charleston-Inspired Arrival
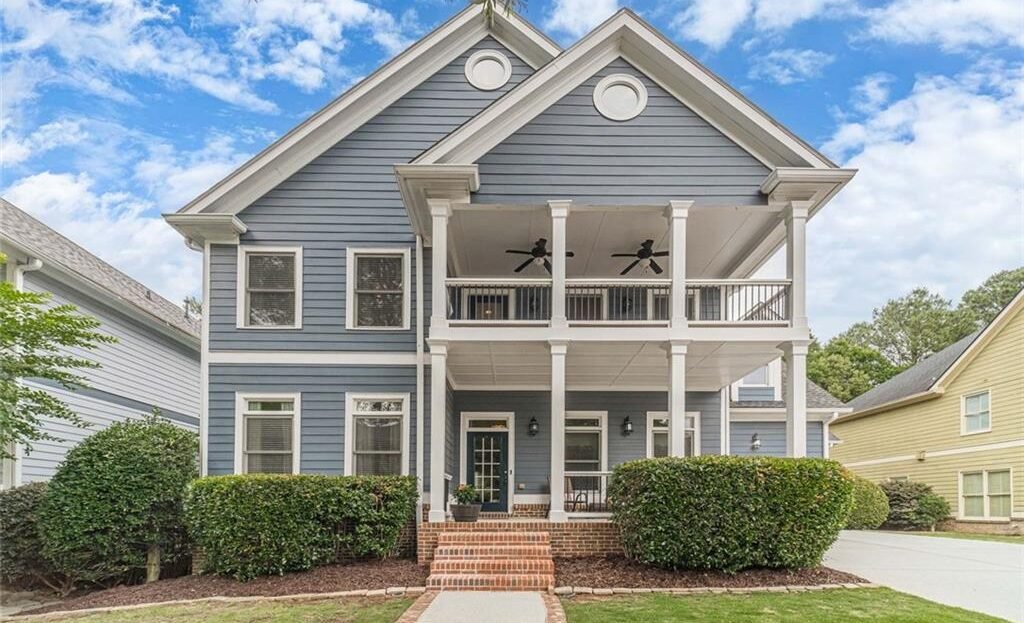
The home’s Southern-inspired architecture is distinguished by a covered front porch, upper-level balcony, symmetrical presentation, and traditional detailing.
Exterior highlights include:
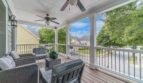
- Covered rocking-chair front porch
- Upper-level balcony
- Side porch
- Rear porch
- Attached three-car tandem garage
- Landscaped front yard
- Rear deck
- Retractable awning
- Exterior lighting
- Rain gutters
The front porch and balcony provide inviting spaces for watching sunsets, enjoying morning coffee, or relaxing in the evening.
Elegant Main Level
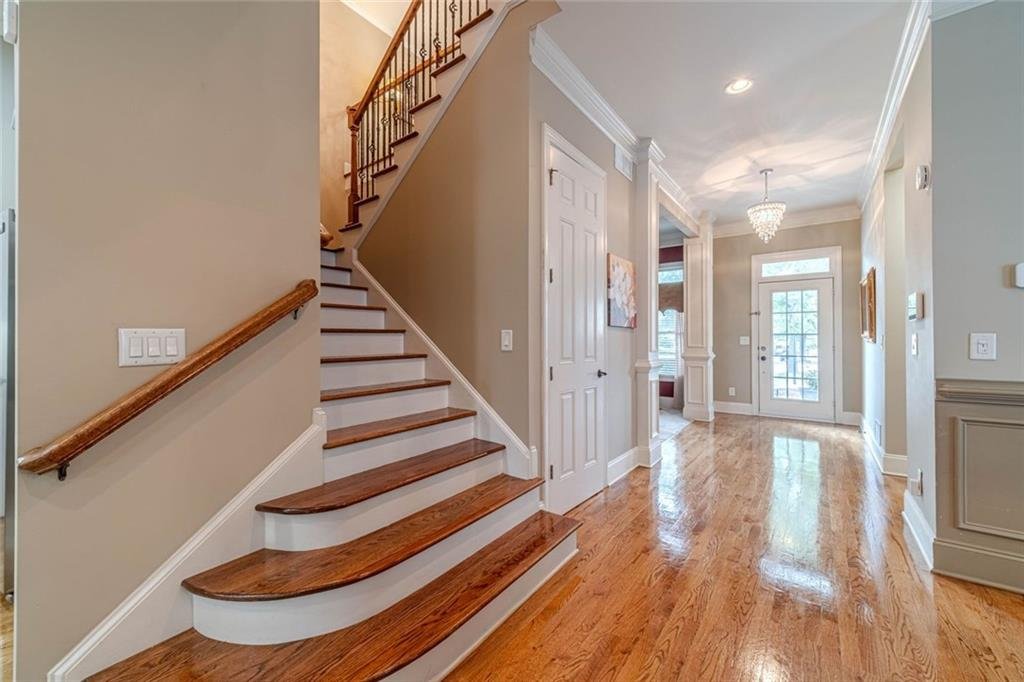
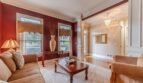
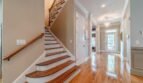
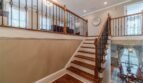
The main level welcomes residents and guests with gleaming hardwood flooring, double crown molding, high ceilings, open sightlines, and an abundance of natural light.
Main-level spaces include:
- Formal living room
- Formal dining room
- Family room
- Gourmet kitchen
- Keeping and breakfast areas
- Main-level guest bedroom
- Full bathroom
- Access to the rear deck and backyard
The thoughtful layout combines clearly defined rooms with open gathering areas designed for both everyday living and entertaining.
Dramatic Double-Sided Fireplace
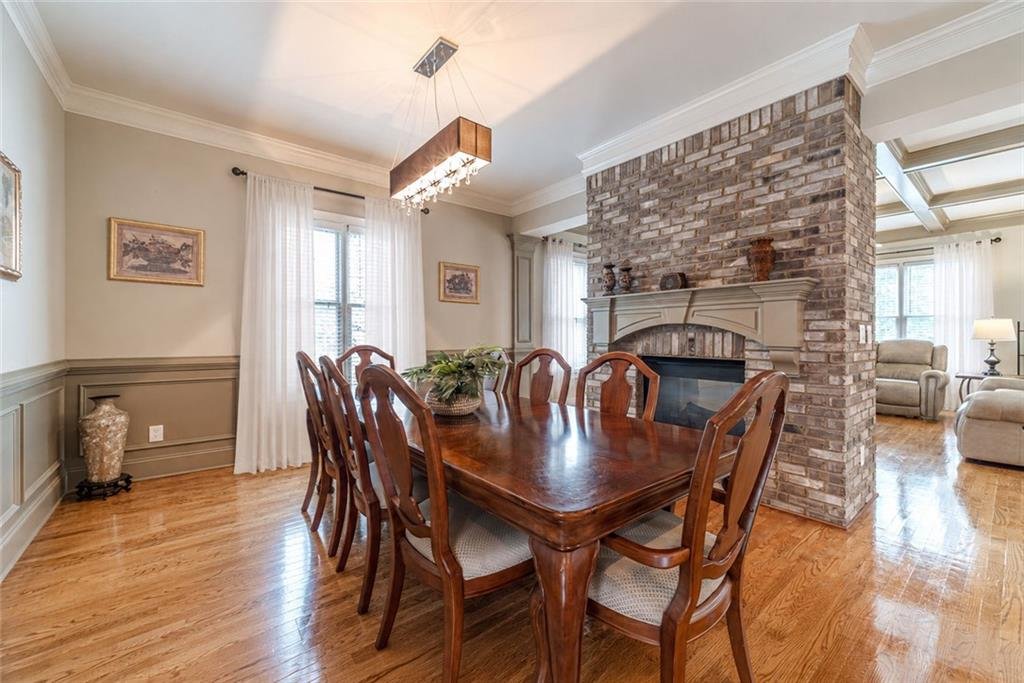
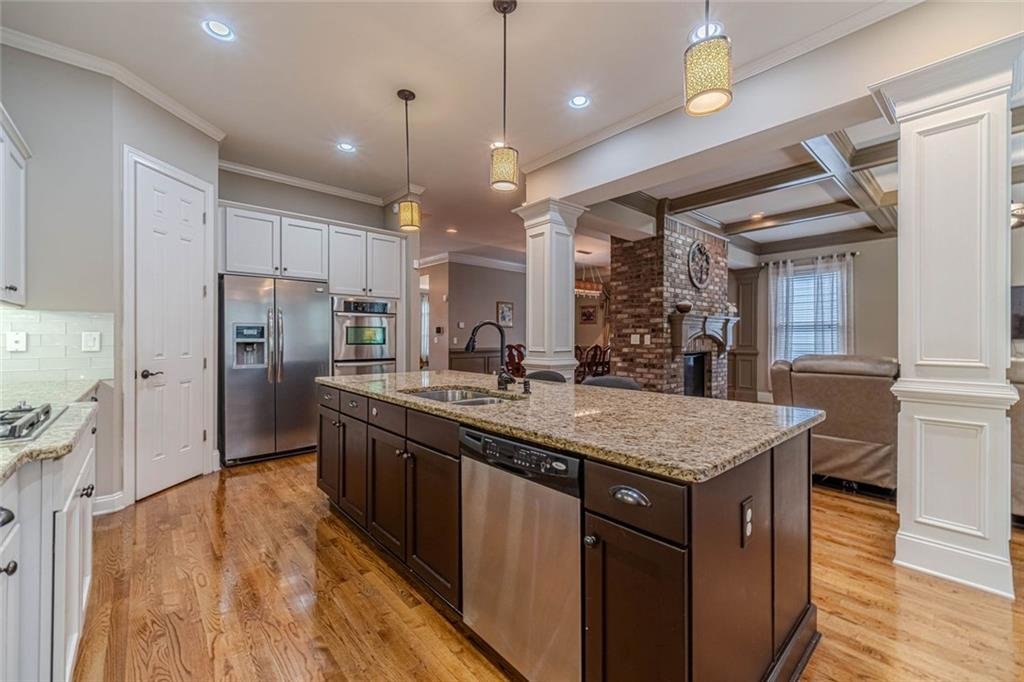
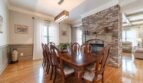
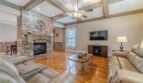
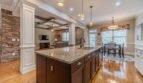
A striking double-sided, floor-to-ceiling brick fireplace separates the dining and living areas and serves as one of the home’s most distinctive architectural features.
The fireplace provides:
- A dramatic visual focal point
- Warmth in multiple gathering areas
- Floor-to-ceiling brick construction
- Open connection between living and dining spaces
- Architectural separation without closing the rooms
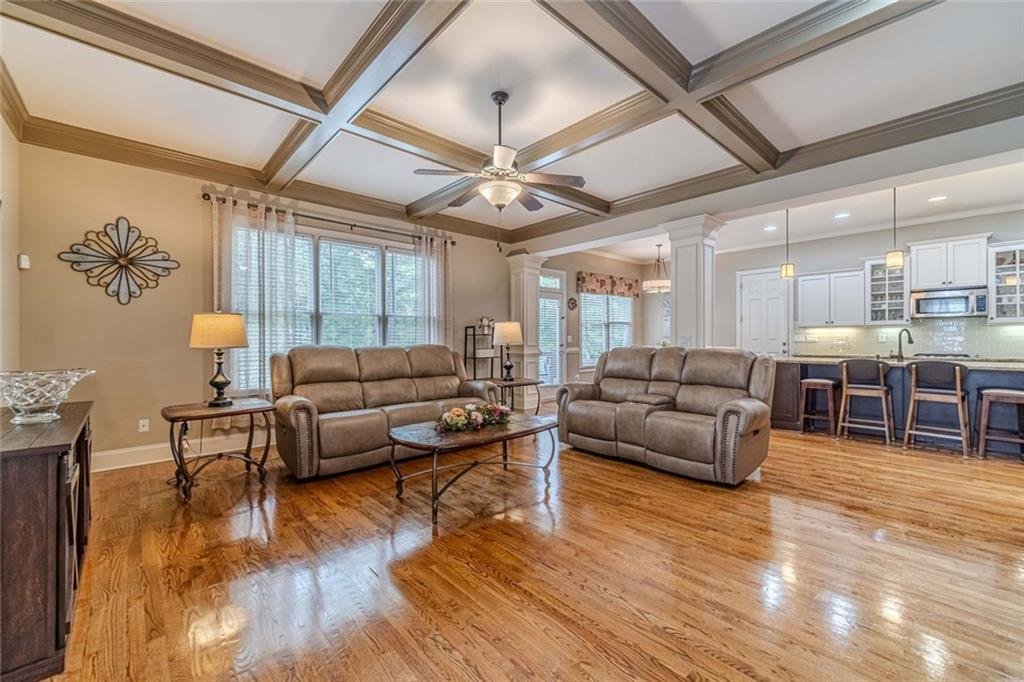
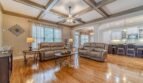
The surrounding coffered ceilings add elegance and dimension to the primary entertaining areas.
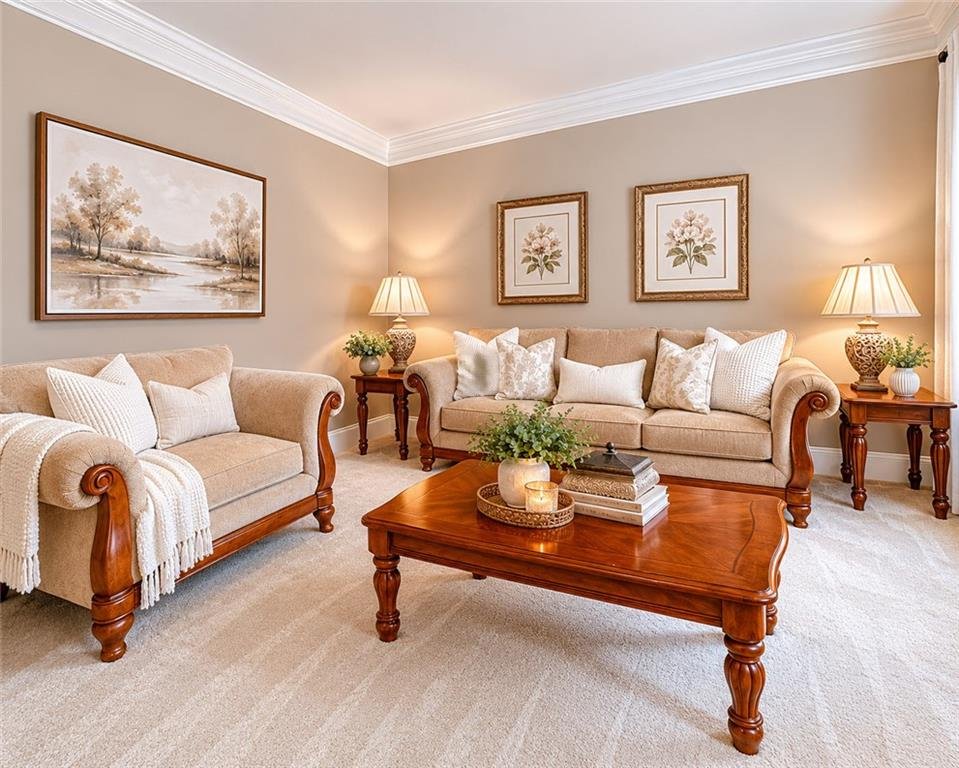
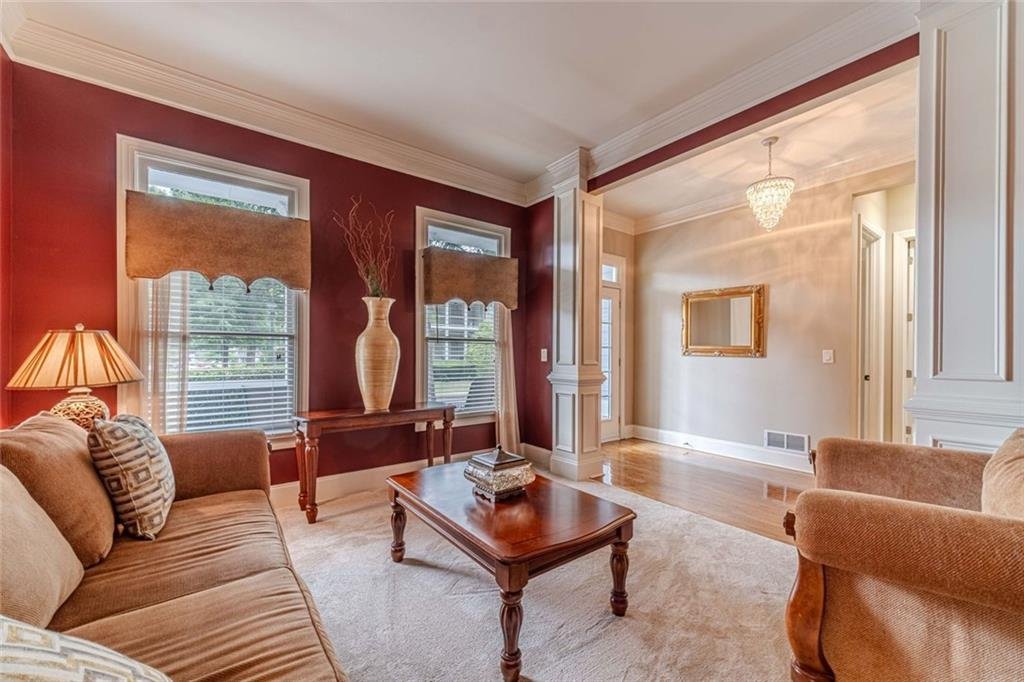
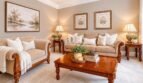
Formal Living Room
The formal living room offers flexible space for:
- Traditional seating
- Executive office
- Library
- Music room
- Conversation area
- Private study
Its location near the entrance makes it ideal for welcoming guests or creating a separate professional workspace.
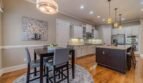
Formal Dining Room
The dining area accommodates seating for twelve or more guests and offers an impressive setting for:
- Holiday celebrations
- Formal dinners
- Family gatherings
- Business entertaining
- Special occasions
The double-sided fireplace and coffered ceiling create a warm and distinguished dining environment.
Spacious Family and Keeping Areas
The home’s casual gathering spaces flow naturally from the kitchen and provide generous room for everyday living.
Features include:
- Open-concept arrangement
- Hardwood flooring
- High ceilings
- Views toward the kitchen
- Access to outdoor living areas
- Flexible seating configurations
These spaces allow residents and guests to remain connected while cooking, dining, relaxing, and entertaining.
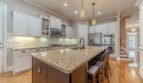
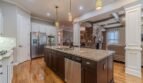
Gourmet Chef’s Kitchen
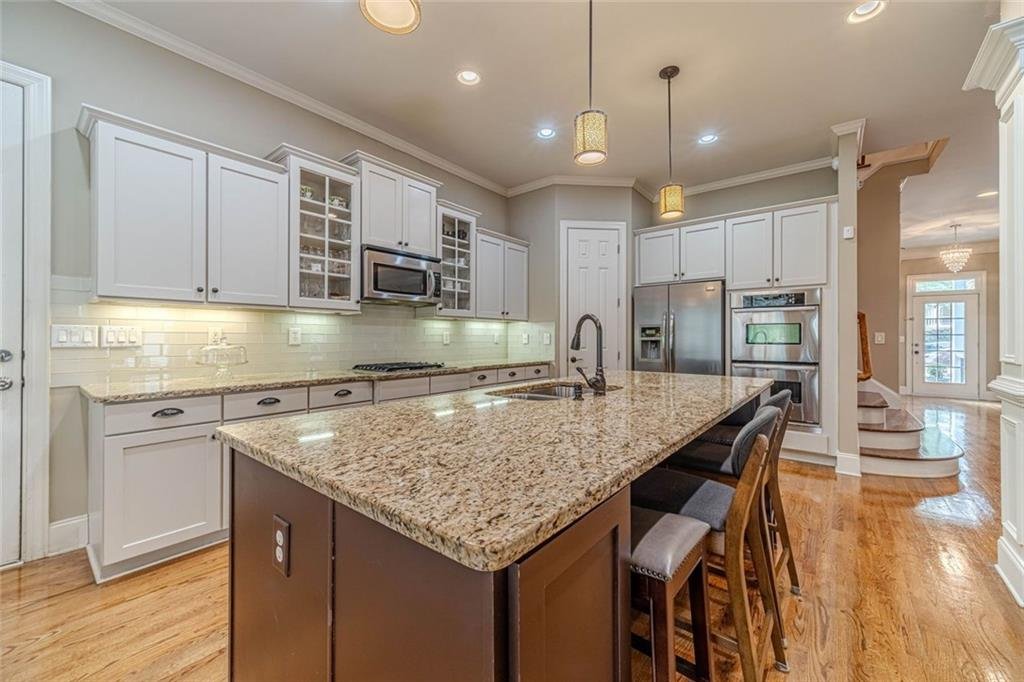
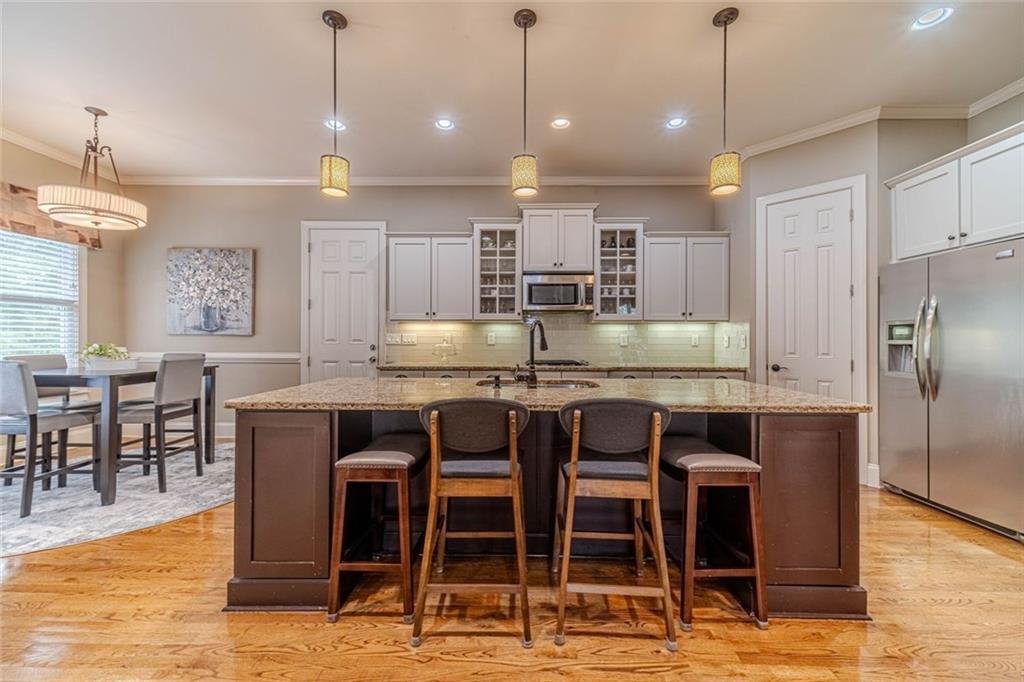
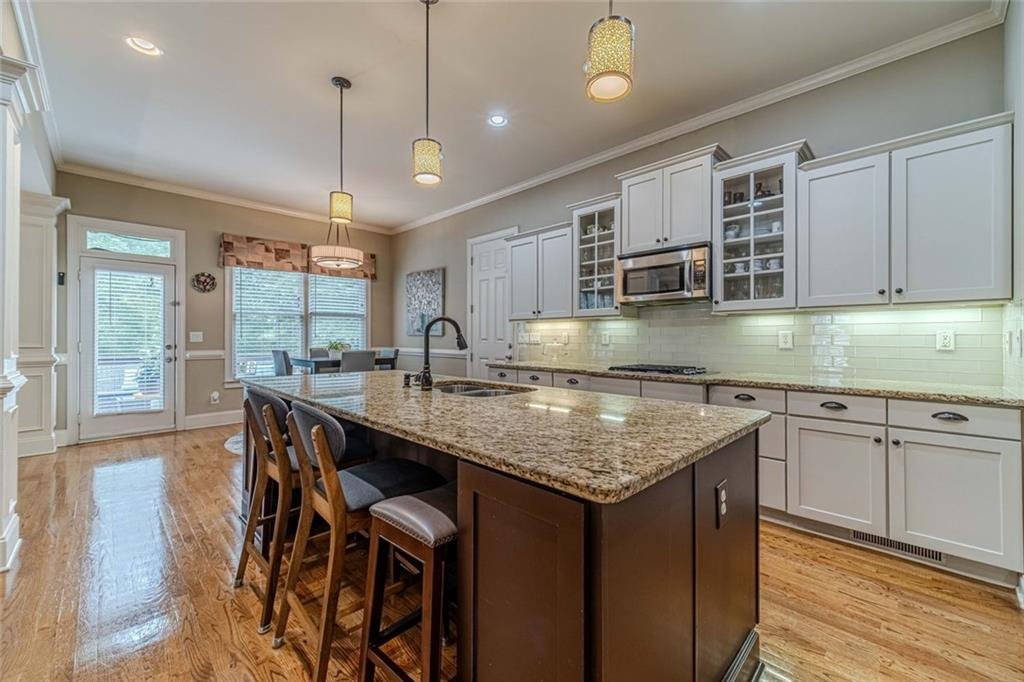
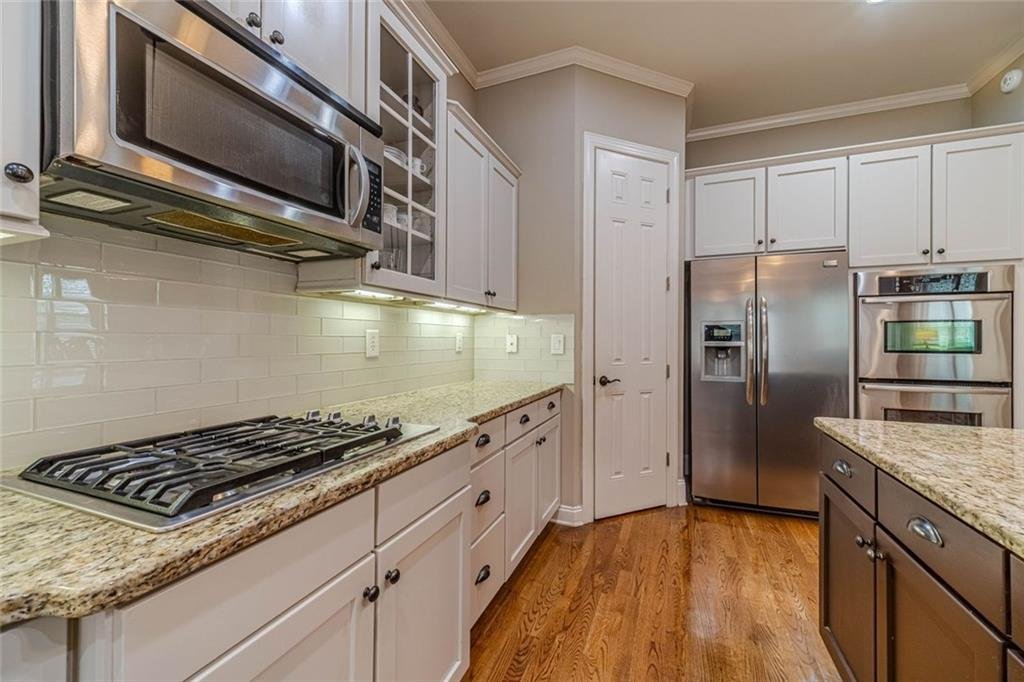
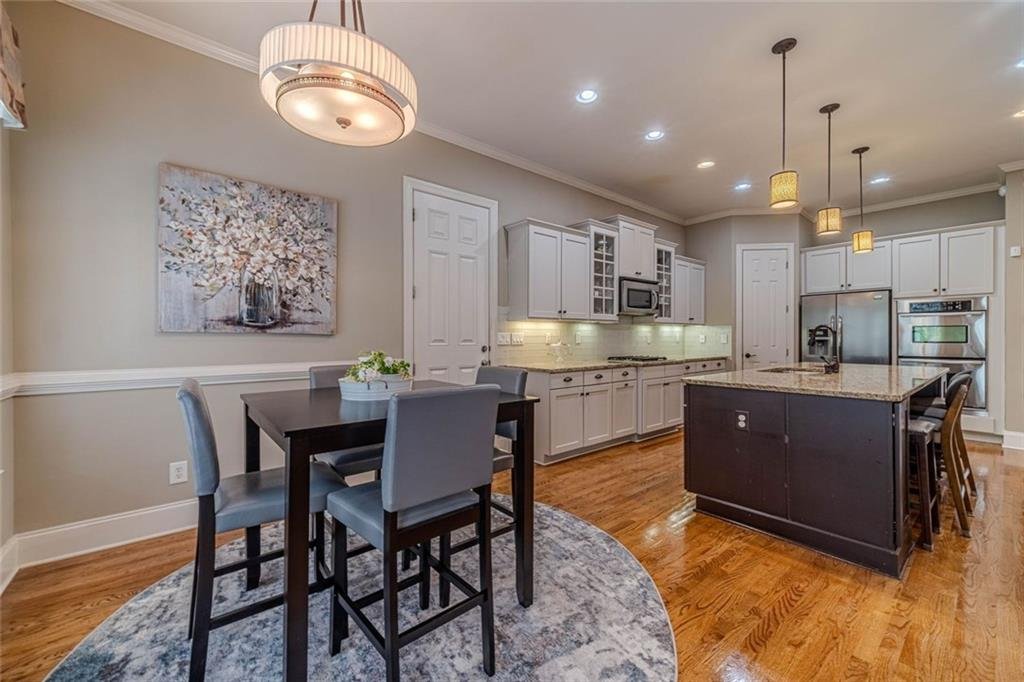
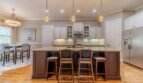
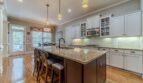
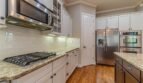
The spacious gourmet kitchen combines refined finishes, premium appliances, and generous preparation space.
Features include:
- Large granite center island
- Granite countertops
- White cabinetry
- Subway-tile backsplash
- Breakfast bar
- Eat-in kitchen
- Walk-in pantry
- Additional pantry storage
- Gas cooktop
- Double ovens
- Refrigerator
- Microwave
- Dishwasher
- Disposal
- Upgraded lighting
- Open view to the family and keeping areas
The oversized island provides ample space for food preparation, casual seating, serving, and conversation.
Breakfast and Casual Dining Area
The casual dining area offers a bright and comfortable setting for:
- Everyday meals
- Morning coffee
- Homework
- Informal gatherings
- Family conversations
A nearby door provides direct access to the rear deck and landscaped backyard.
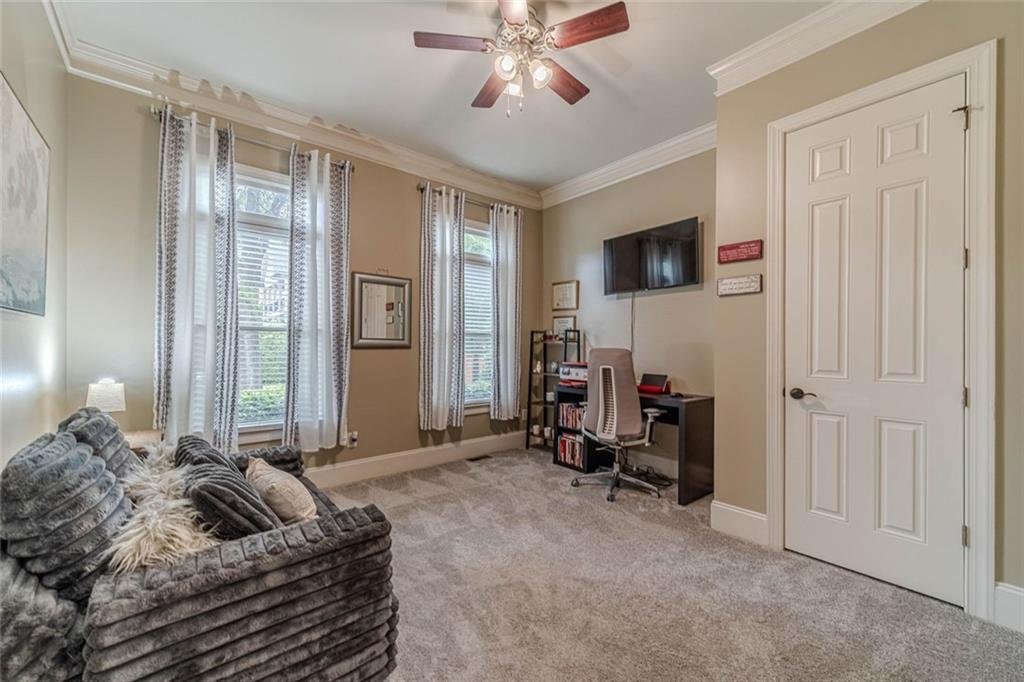
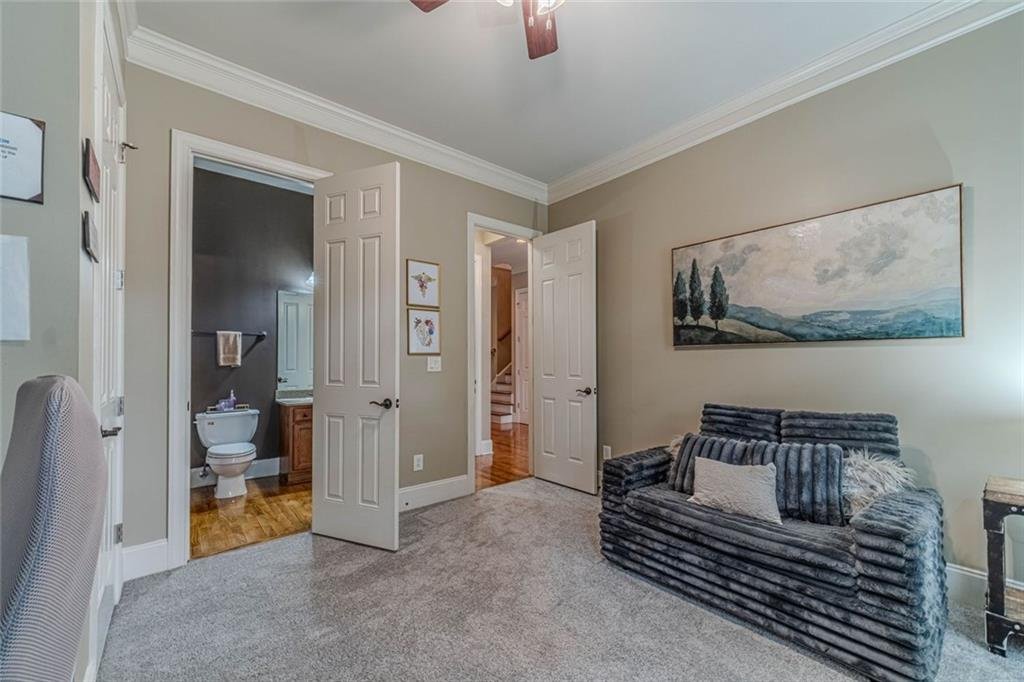
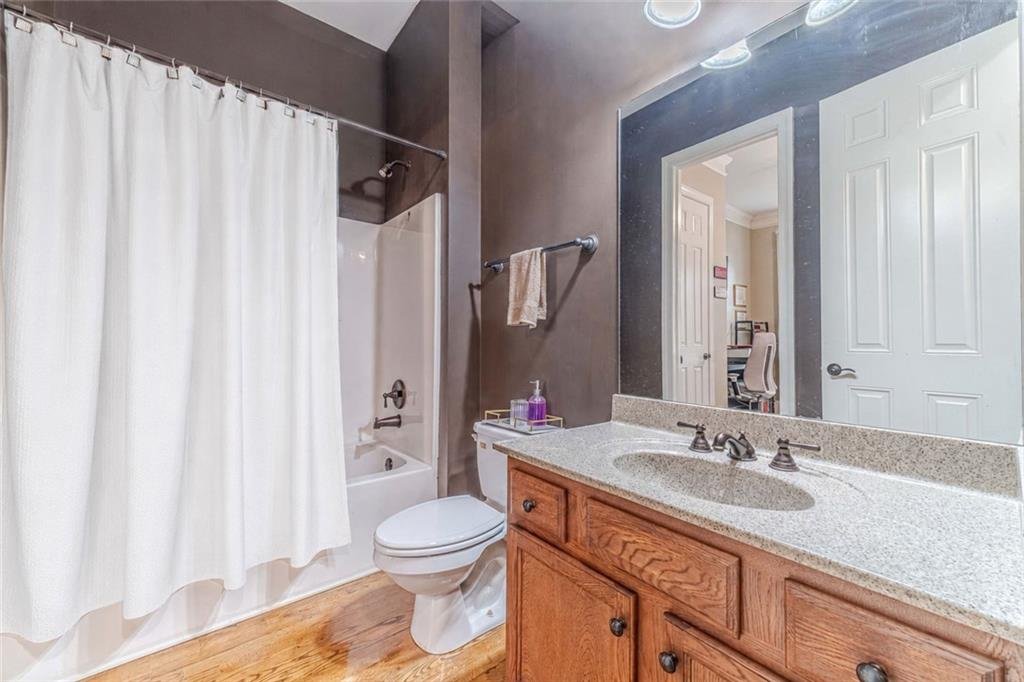
Main-Level Guest Suite
A private bedroom and full bathroom are located on the main floor, providing ideal accommodations for:
- Multigenerational living
- Aging family members
- Overnight guests
- Live-in assistance
- Private office
- Nursery
The suite allows guests or family members to enjoy privacy without requiring stair access.
Upper-Level Loft Living Room
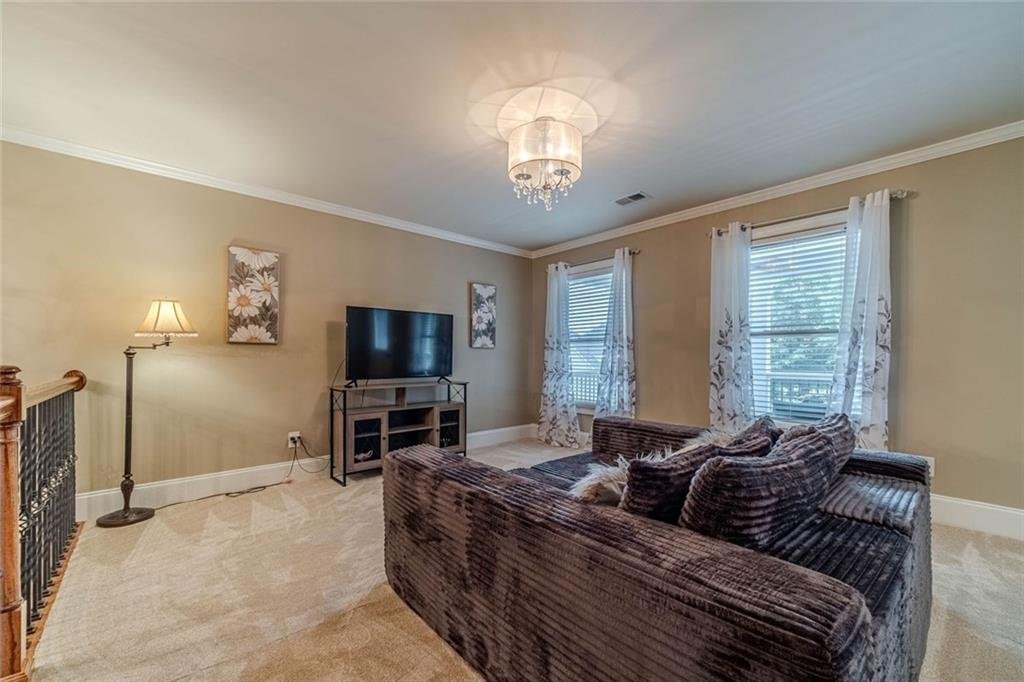
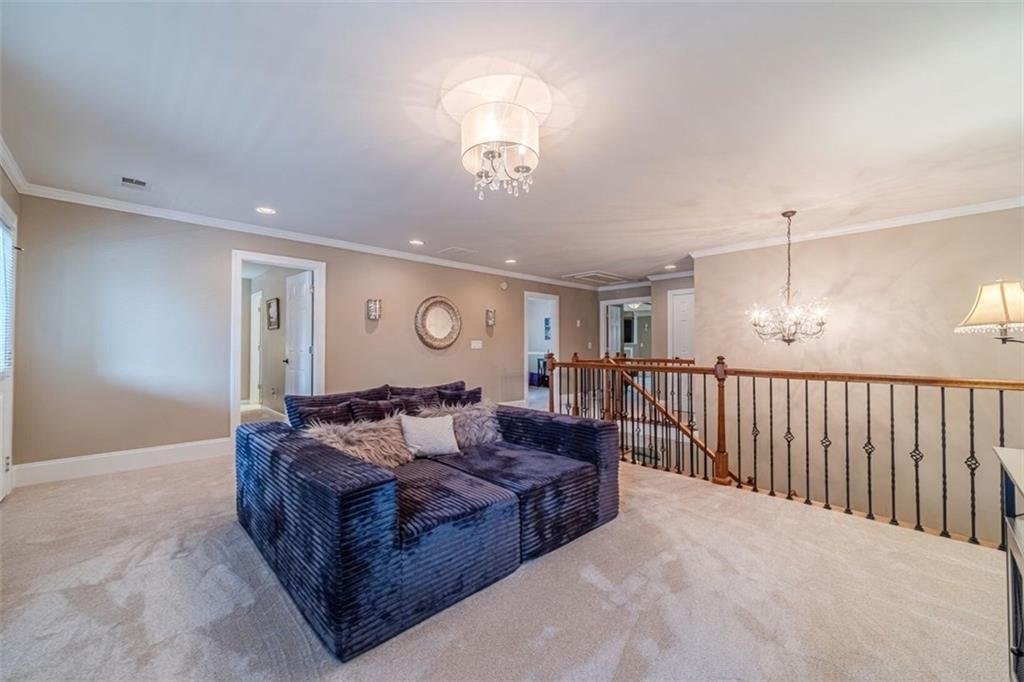
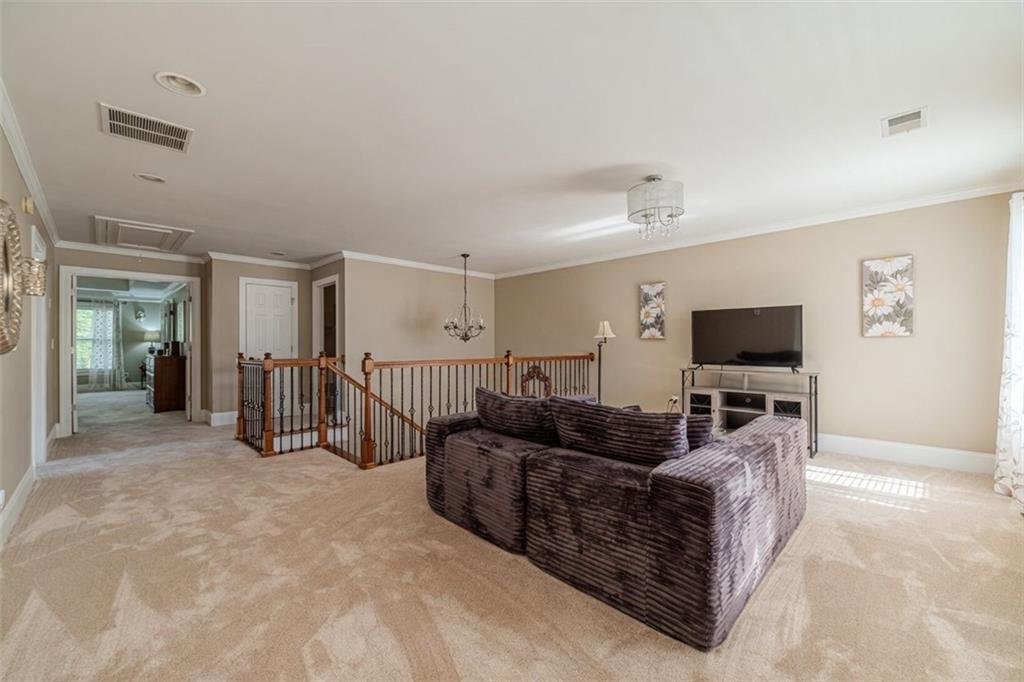
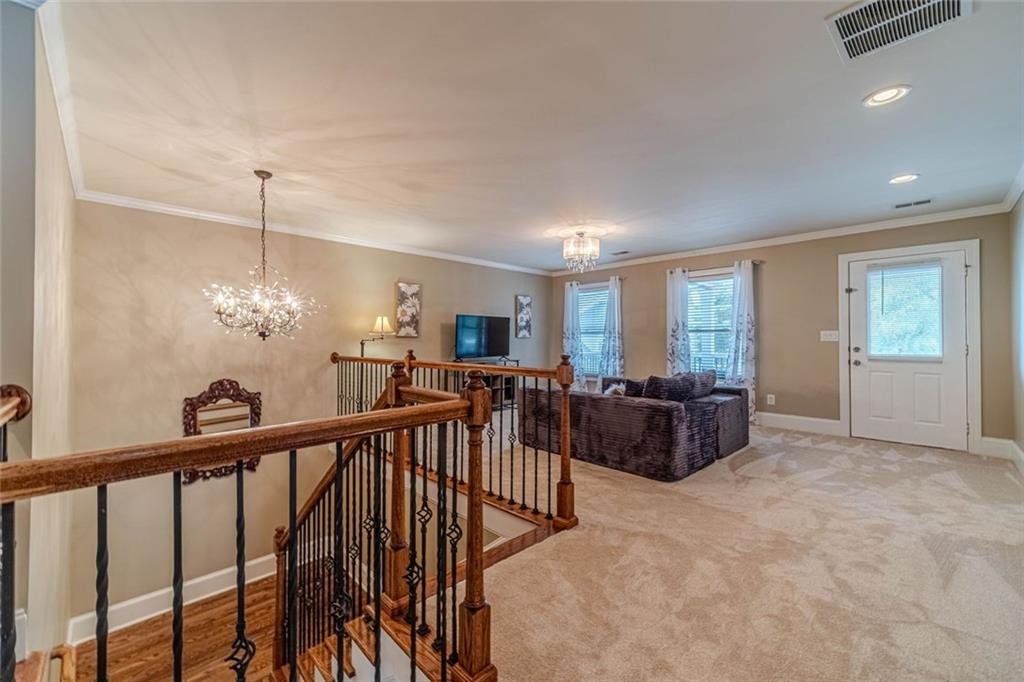
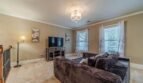
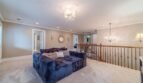
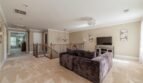
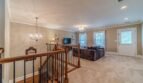
The upper level includes a spacious loft that functions as an additional living room and provides direct access to the front balcony.
The loft may be used as:
- Secondary family room
- Teen retreat
- Reading lounge
- Media area
- Homework center
- Children’s playroom
The balcony extends the loft outdoors and provides an elevated setting for enjoying neighborhood views and sunsets.
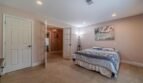
Luxurious Owner’s Suite
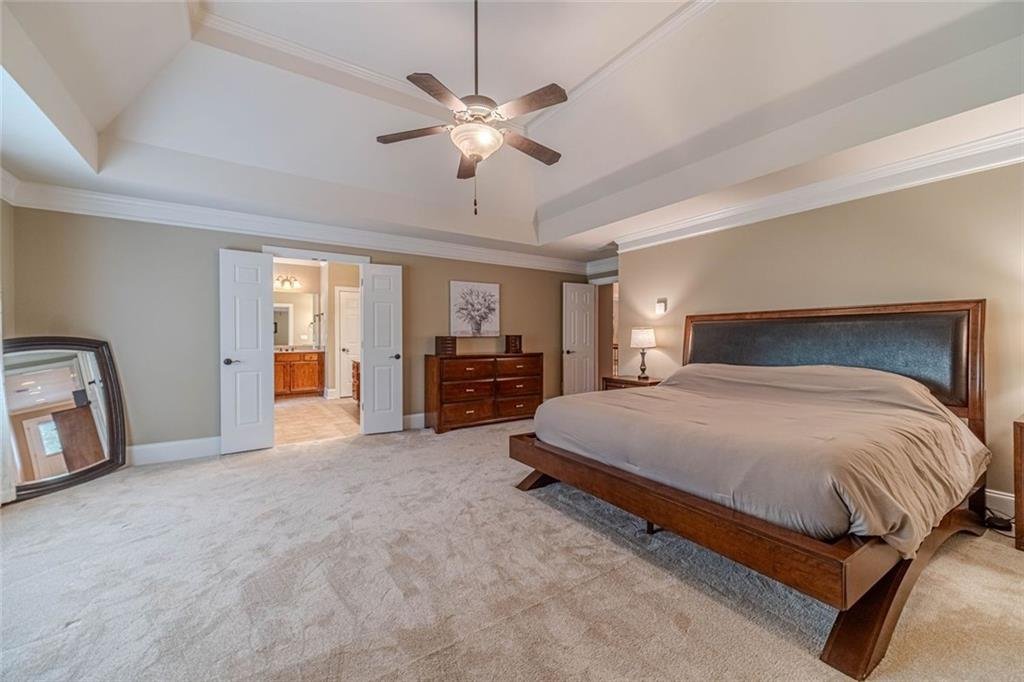
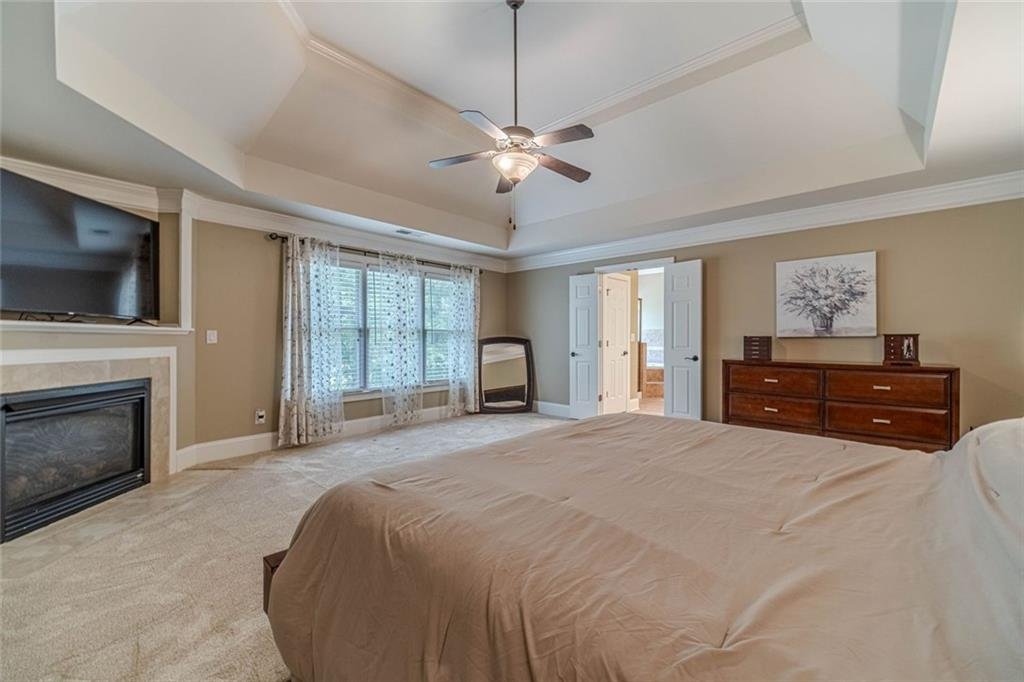
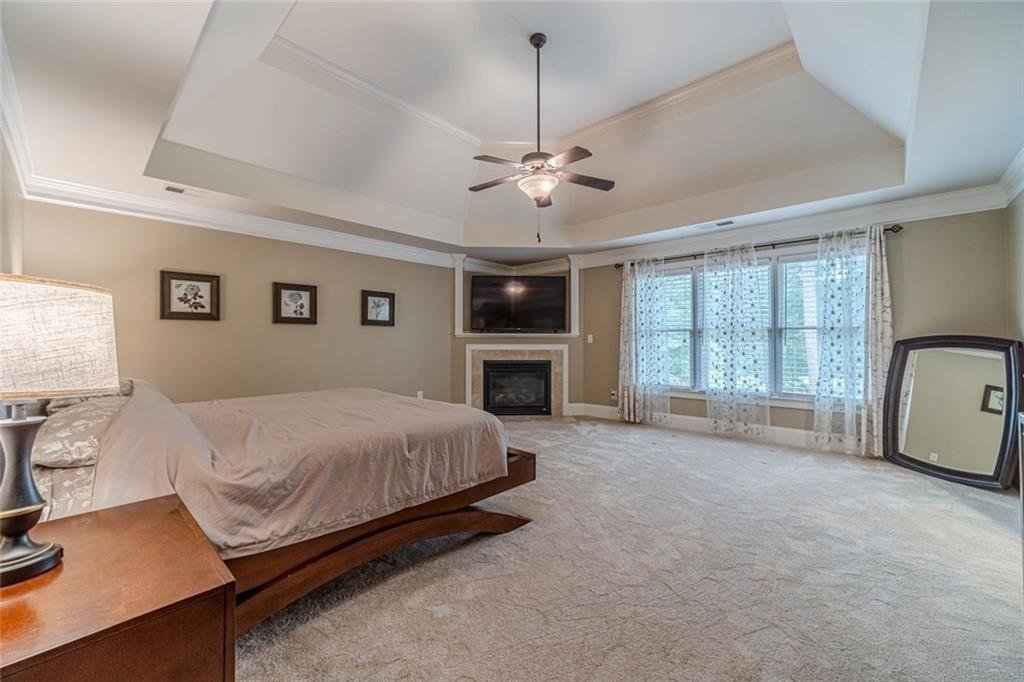
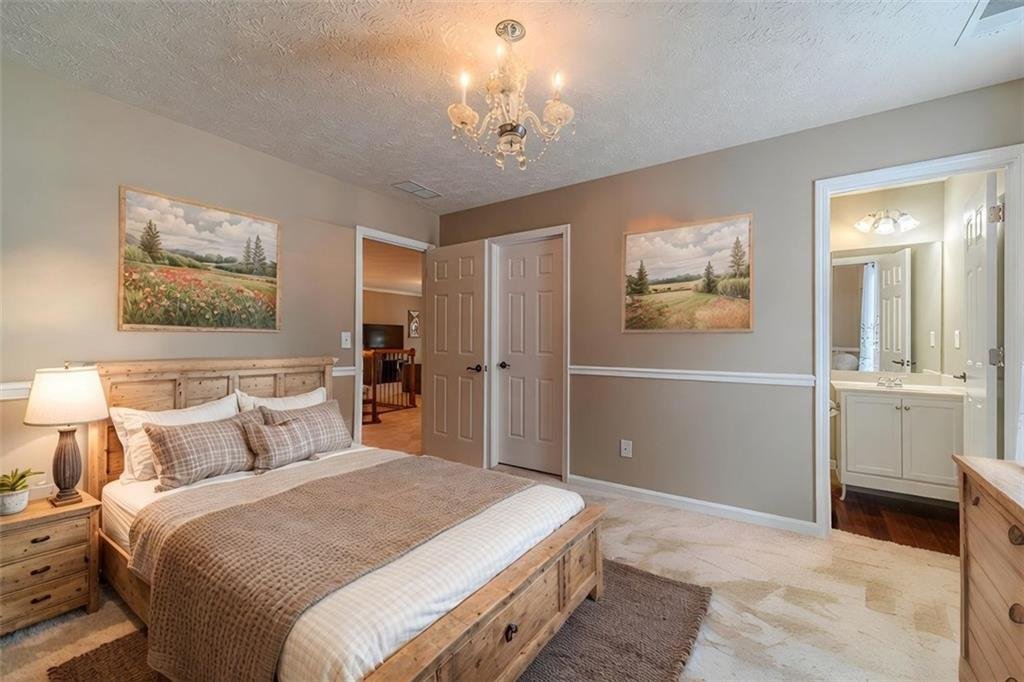
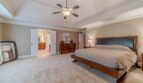

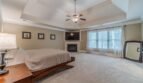
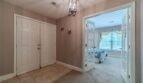
The oversized owner’s suite is introduced through grand double doors and offers a spacious private retreat with elegant architectural details.
Features include:
- Private fireplace
- Large sleeping area
- Space for a sitting area

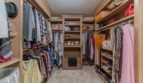
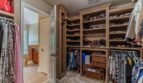
- Custom walk-in closet
- Abundant natural light
- Private spa-inspired bathroom
The suite provides room for relaxing, reading, television viewing, or creating a private morning lounge.
Spa-Inspired Owner’s Bathroom
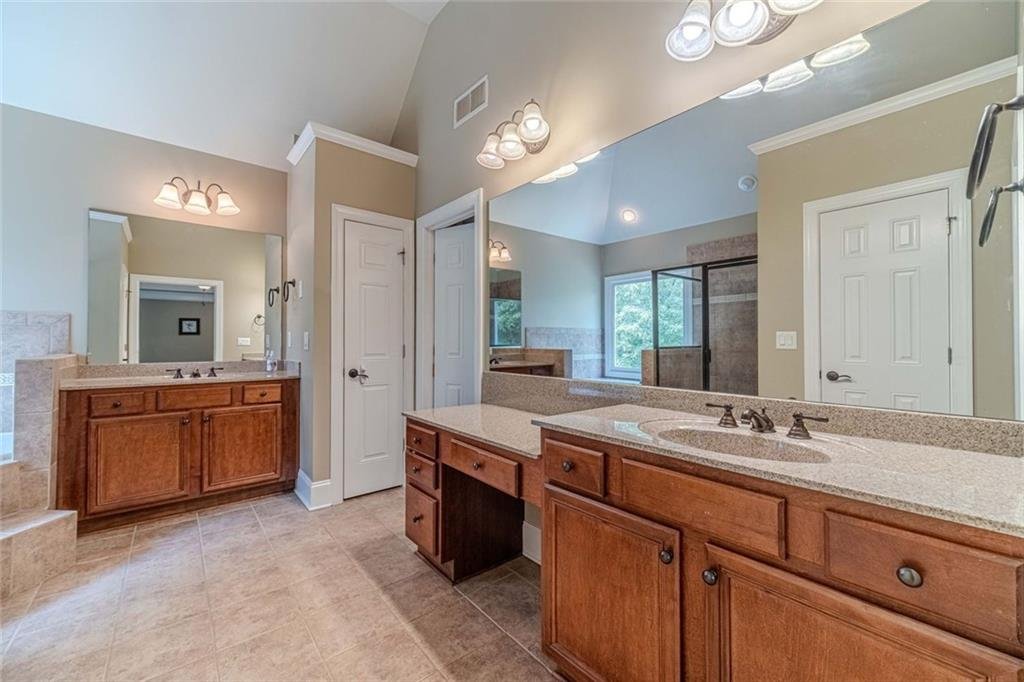
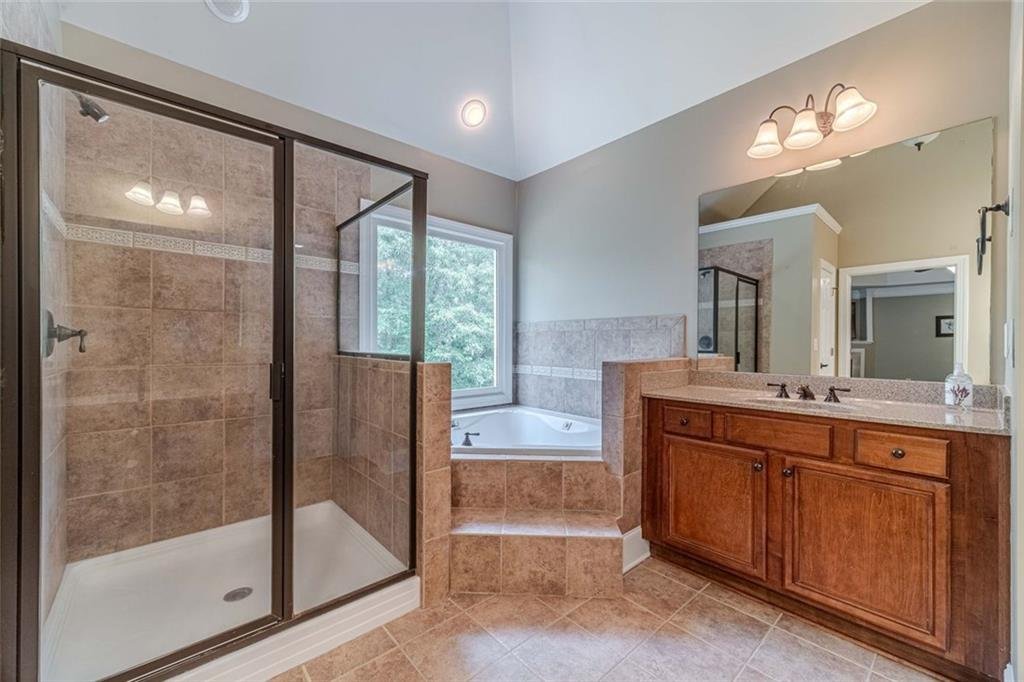
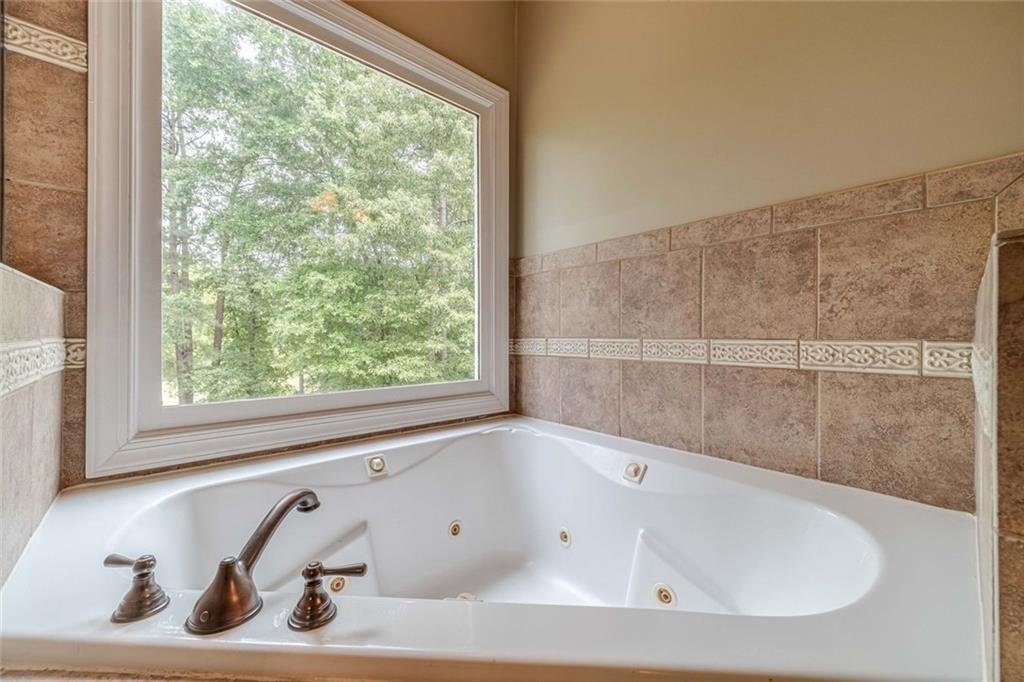
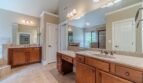
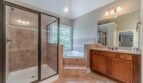
The owner’s bathroom features:
- Double vanities
- Dedicated seated vanity area
- Granite finishes
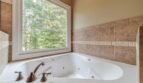
- Large whirlpool tub
- Separate shower
- Generous storage
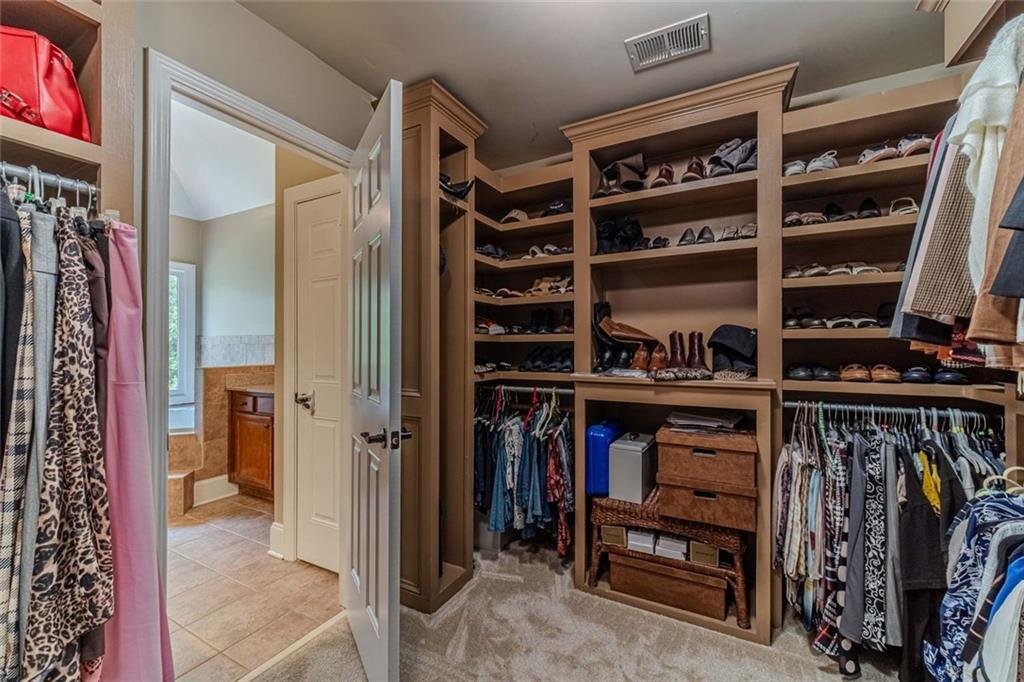
- Direct access to the custom closet
The spacious layout provides comfort and functionality while creating a relaxing private environment.
Custom Owner’s Closet
The owner’s suite includes a custom-designed walk-in closet offering enhanced storage and organization for:
- Clothing
- Shoes
- Accessories
- Seasonal items
- Personal storage
The custom configuration adds convenience and boutique-style functionality.
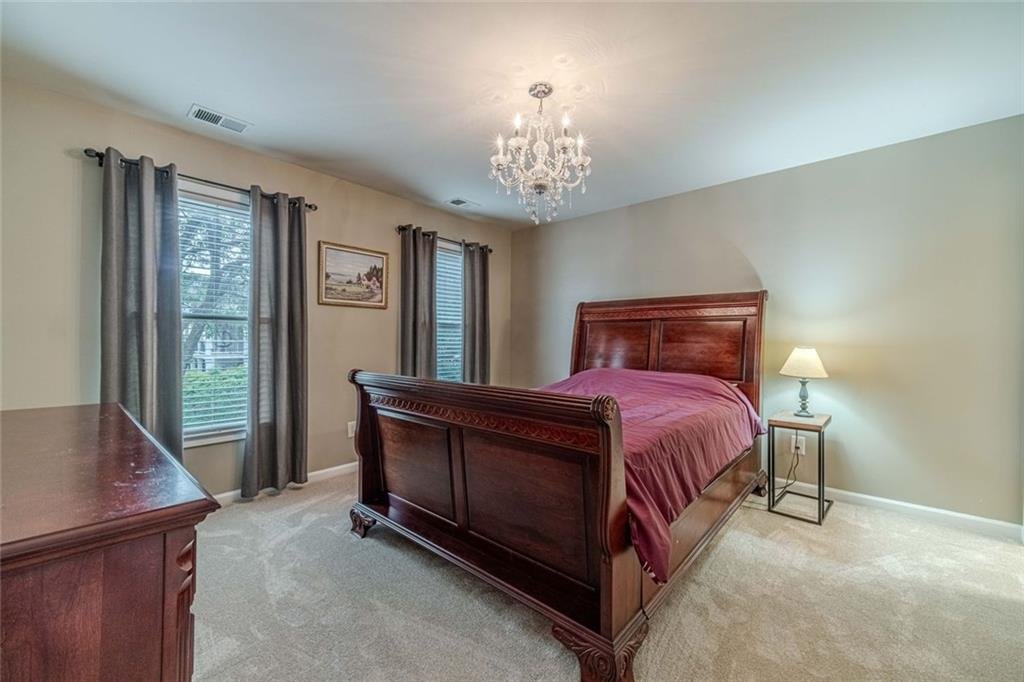
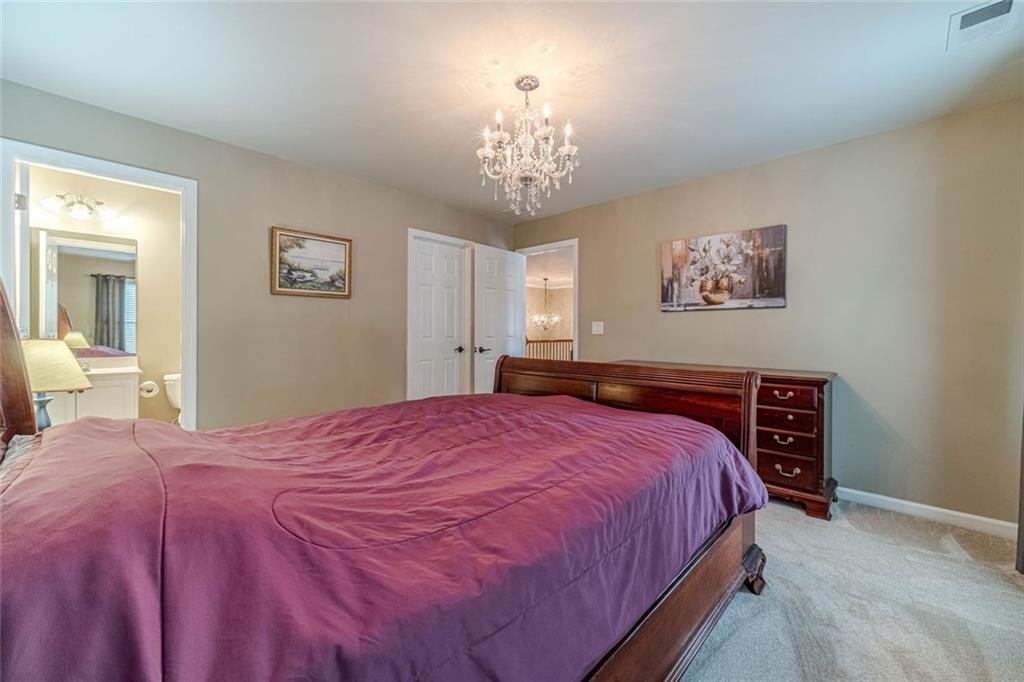
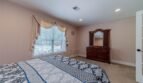
Upper-Level Bedroom Suites
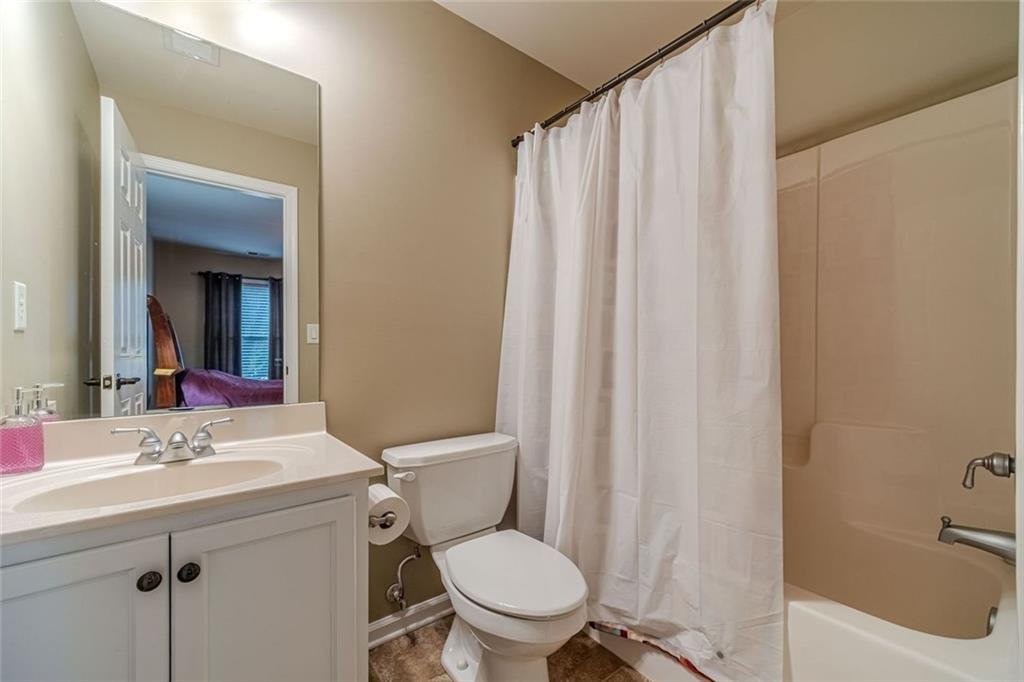
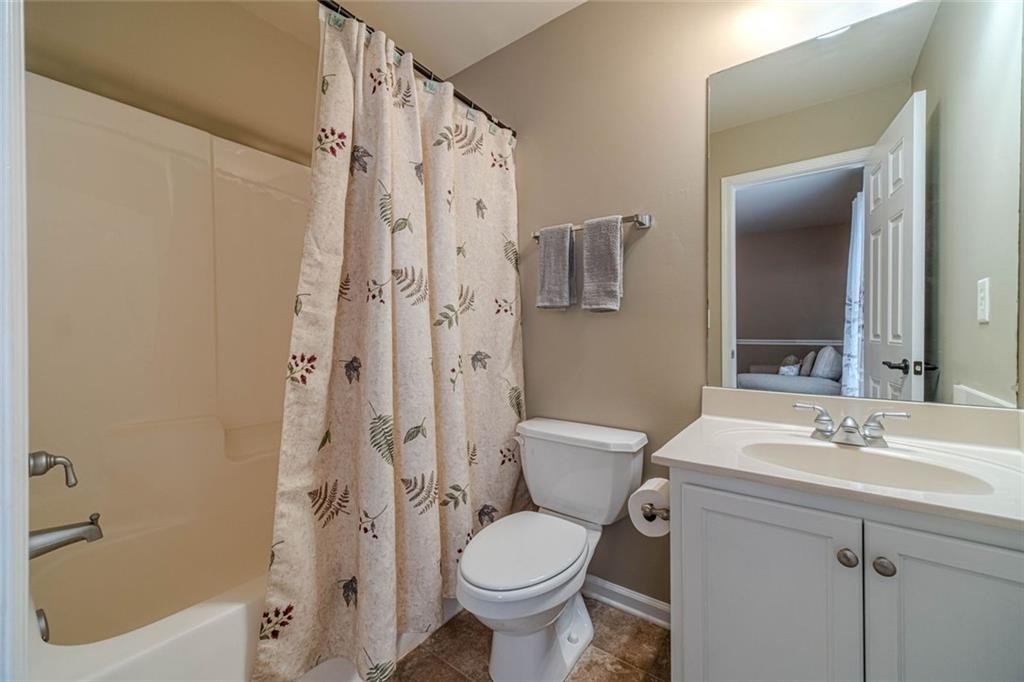
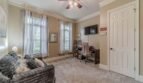
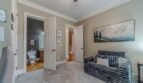
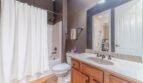
Two secondary bedrooms are located on the upper level, and each includes its own private full bathroom and walk-in closet.
These private suites provide:
- Comfortable accommodations
- Individual bathroom access
- Generous closet storage
- Privacy for family members and guests
- Flexible use as offices or study rooms
The all-suite arrangement is particularly desirable for older children, long-term guests, or shared living situations.
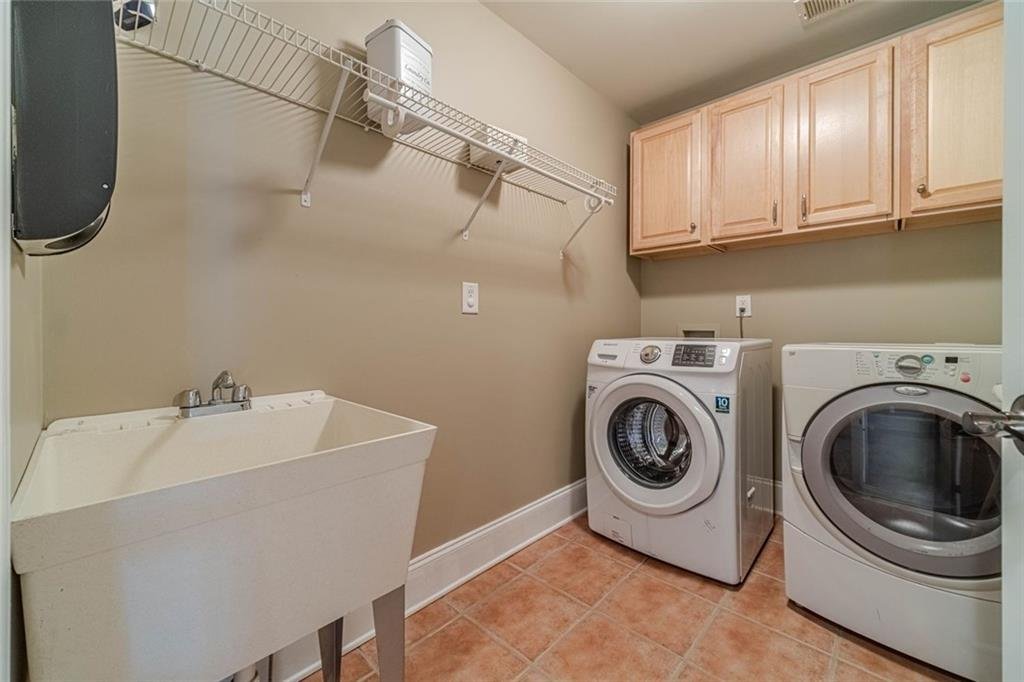
Upper-Level Laundry Room
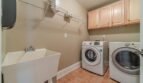
The laundry room is conveniently positioned near the upper-level bedrooms.
Features include:
- Built-in cabinetry
- Storage space
- Convenient hallway access
- Dedicated laundry area
Its location reduces the need to carry laundry between floors.
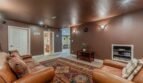
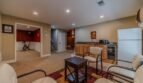
Finished Daylight Terrace Level
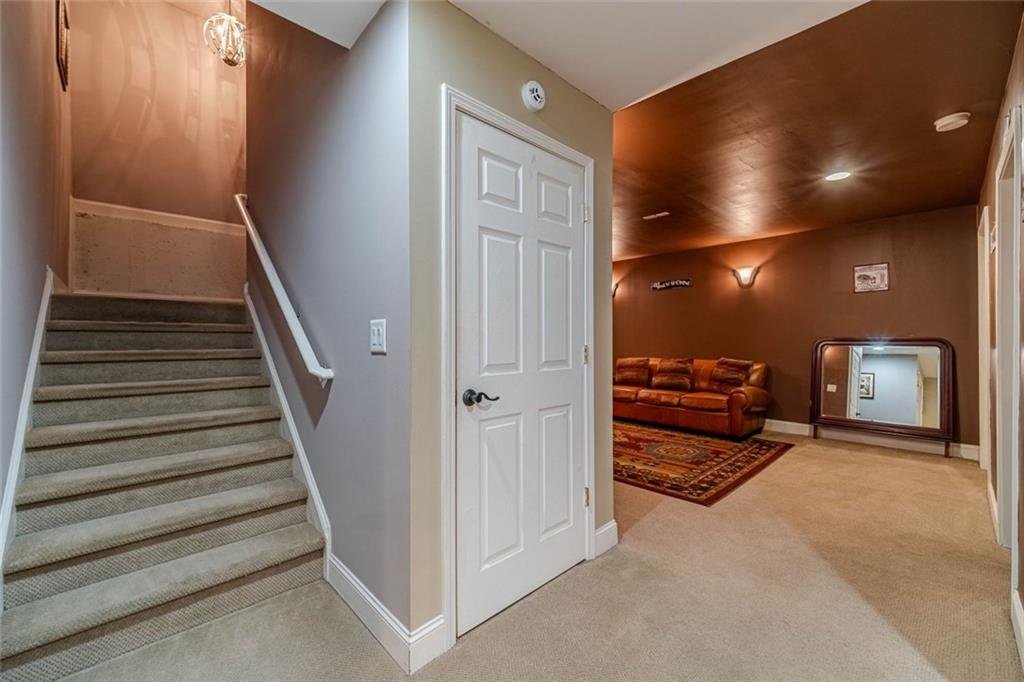
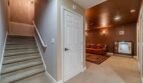
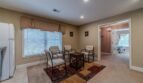
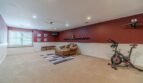
The finished daylight terrace level expands the home’s living space and functions as a complete entertainment and guest retreat.
Features include:
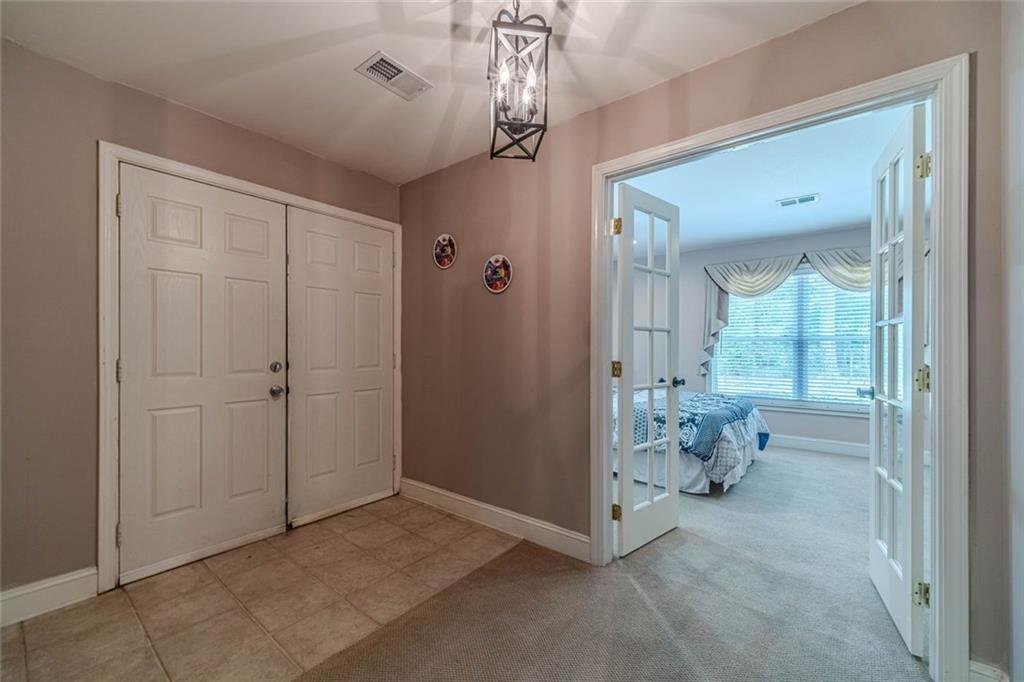
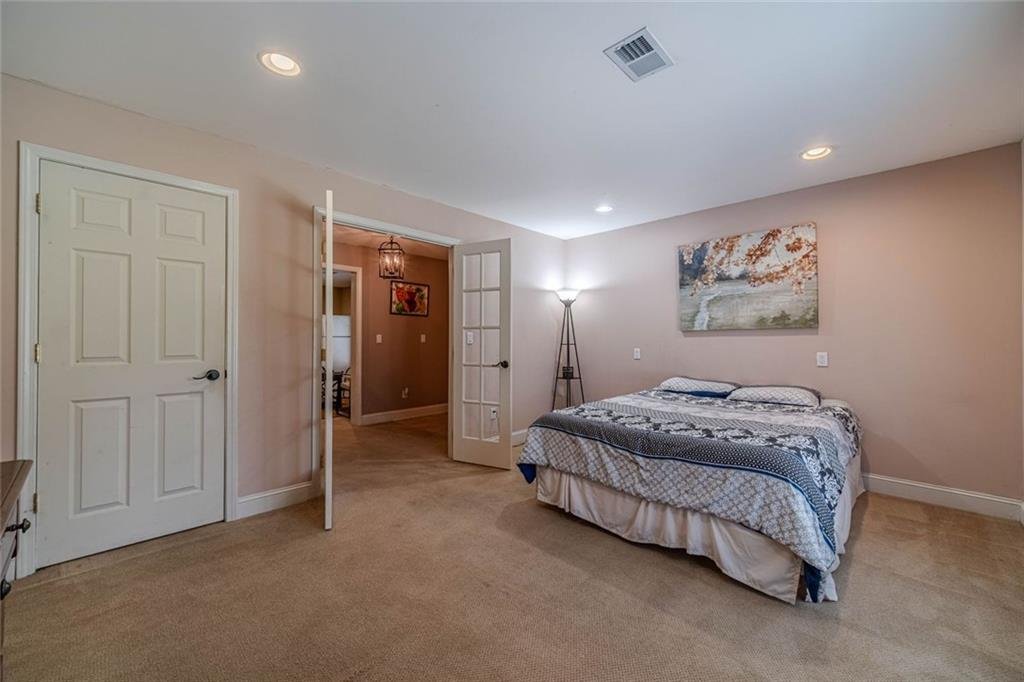
- Private bedroom with French doors
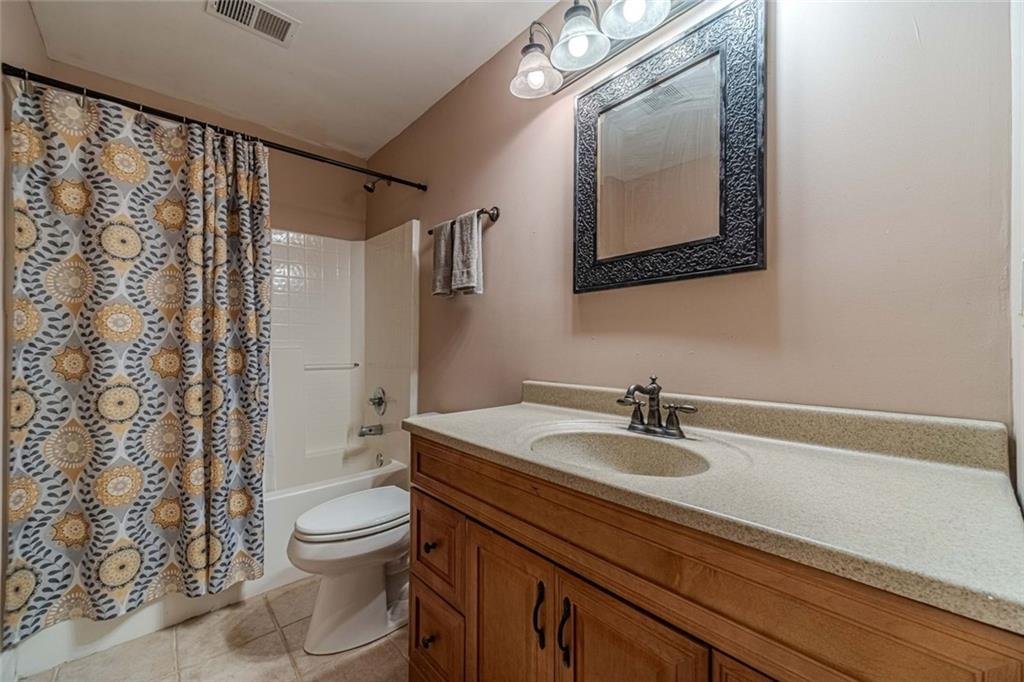
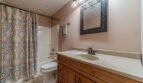
- Full bathroom
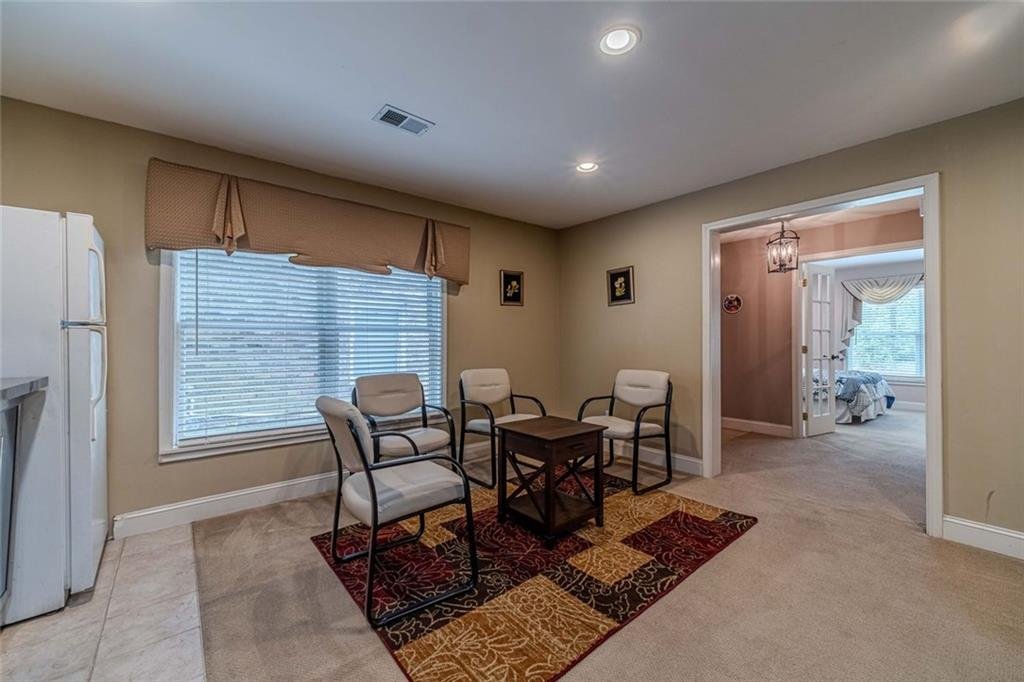
- Kitchenette
- Theater room
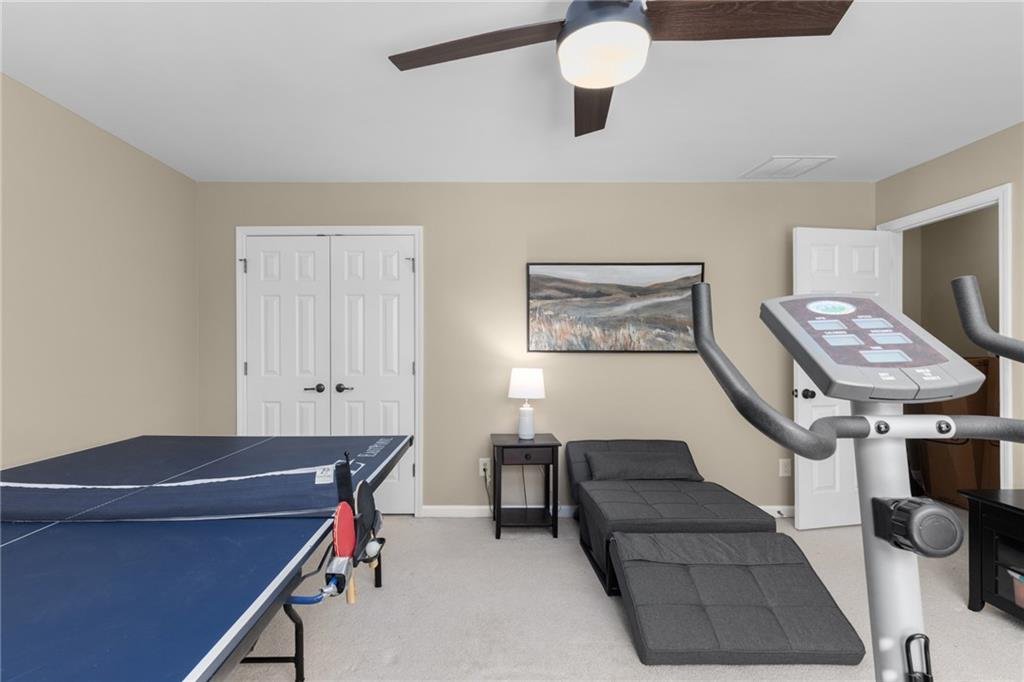
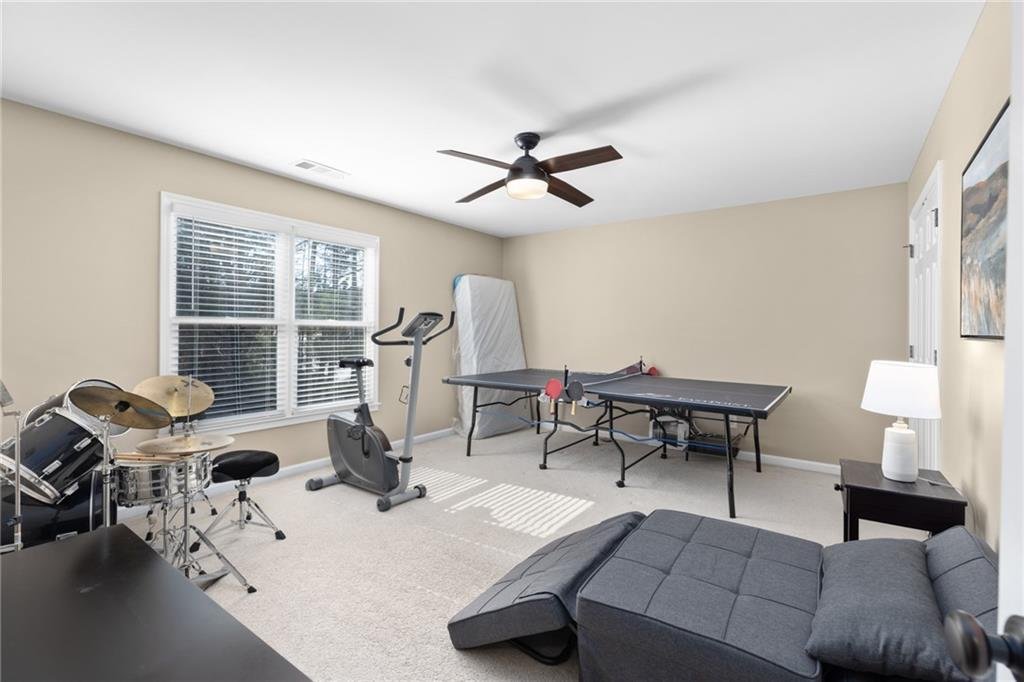
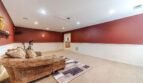
- Recreation room
- Game area
- Exercise space
- Workshop or unfinished flex room
- Interior entrance
- Exterior entrance
- Recessed lighting
- Ten-foot ceilings
The terrace level is ideal for: - Multigenerational living
- Extended guests
- Teen suite
- Recreation and gaming
- Fitness and wellness
- Home office
- Private apartment-style accommodations
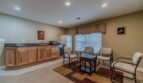
Terrace-Level Kitchenette
The kitchenette provides added convenience for guests and entertaining.
Features include:
- Cabinetry
- Refrigerator
- Sink
- Preparation space
- Storage
Its location allows the terrace level to function with greater independence from the main kitchen.
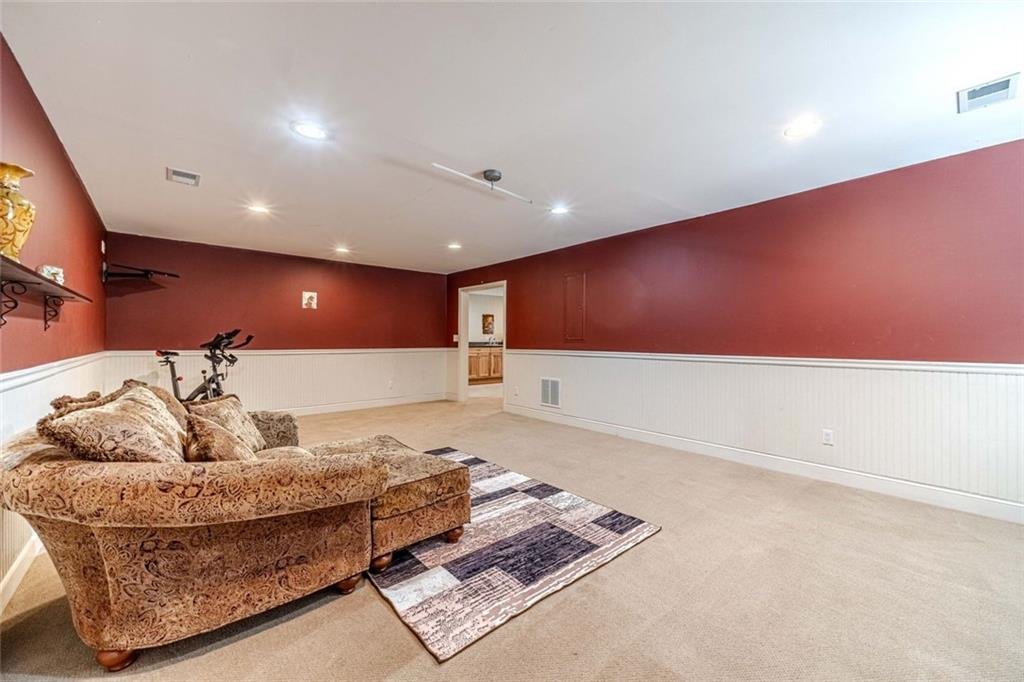
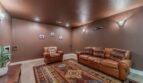
Private Theater Room
The dedicated theater room features:
- Accent lighting
- Platform-style seating area
- Space for large-screen entertainment
- Thick carpeting
- Recessed lighting
The theater is ideal for: - Movies
- Sporting events
- Gaming
- Family entertainment
- Private screenings
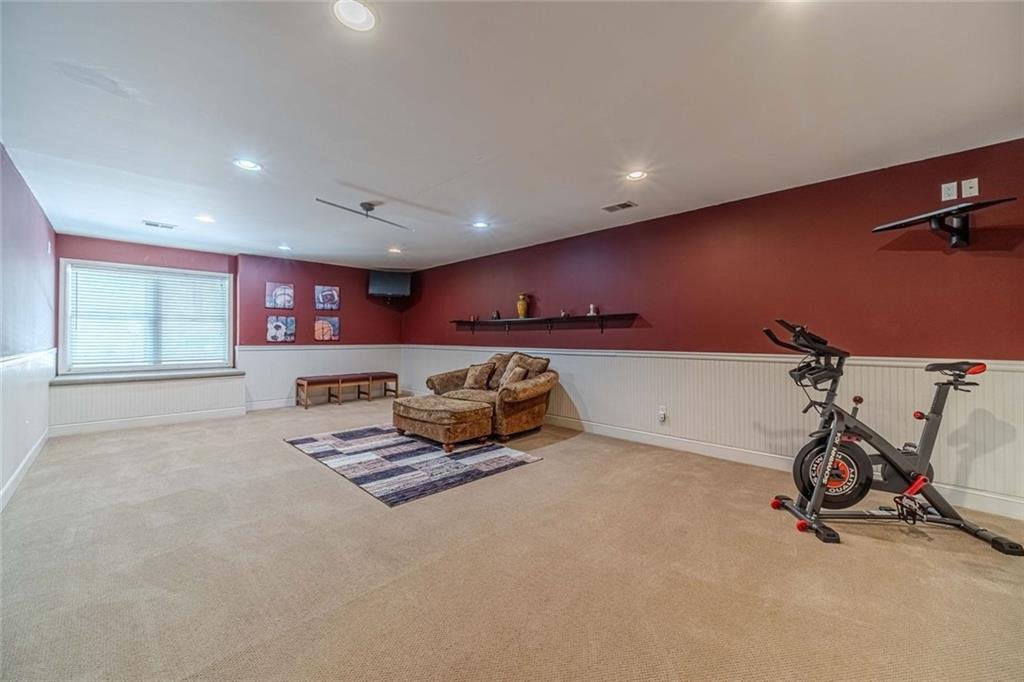
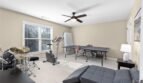
Recreation and Flex Space
The large terrace-level recreation area provides exceptional versatility and may function as:
- Game room
- Billiards room
- Secondary family room
- Children’s playroom
- Entertainment lounge
- Music room
- Hobby area
The open layout allows the space to be tailored to the next owner’s needs.
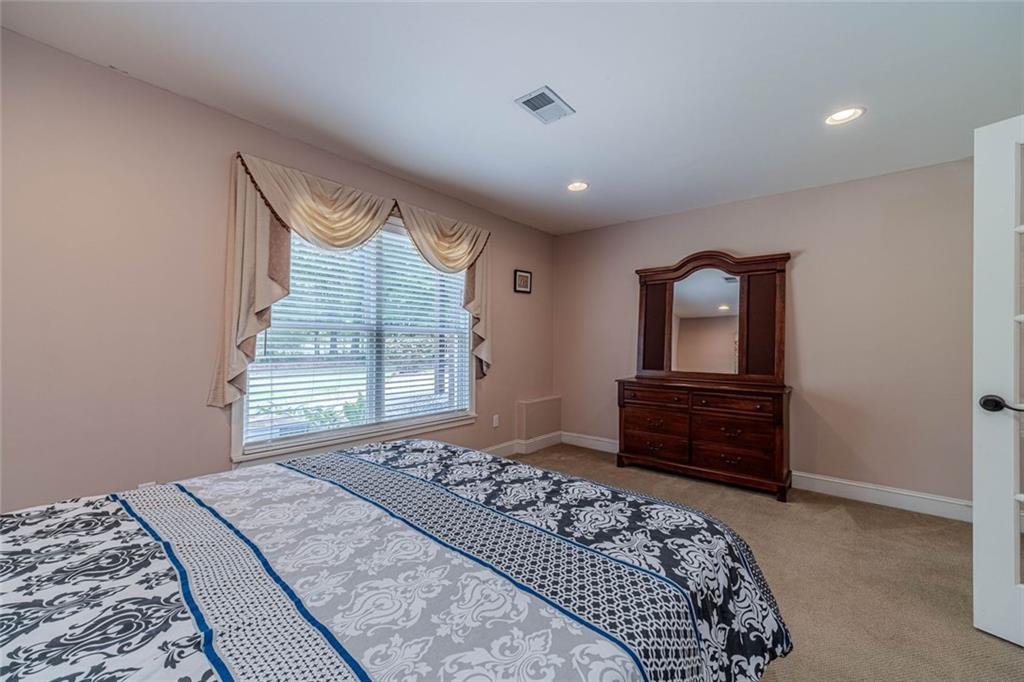
Terrace-Level Bedroom
A private lower-level bedroom with French doors provides comfortable accommodations for:
- Extended family
- Overnight guests
- Teen suite
- Private office
- Hobby room
- Fitness space
The nearby full bathroom adds convenience and privacy.
Exercise Room and Workshop Potential
The lower level includes designated exercise space and an unfinished room with a window.
These areas may be used as:
- Home gym
- Yoga studio
- Workshop
- Craft room
- Additional bedroom
- Private office
- Storage room
Any conversion should be completed in accordance with applicable codes and permitting requirements.
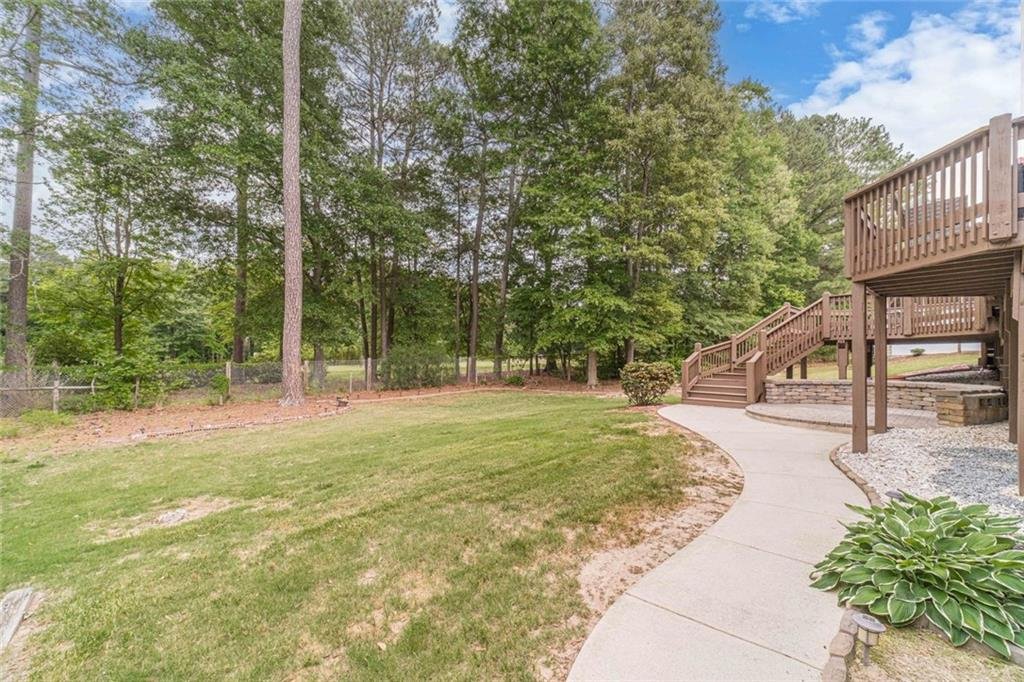
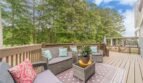
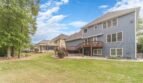
New Double Deck and Outdoor Living
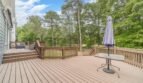
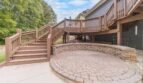
The backyard has been enhanced with a newer double-level deck designed for outdoor relaxation and entertaining.
Features include:
- Built-in deck lighting
- Retractable awning
- Multiple seating areas
- Access from the main living areas
- Rear stairs
- Private landscaped surroundings
The retractable awning provides shade during warm weather and helps extend the usability of the outdoor spaces.
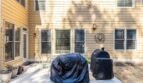
Fire-Pit Area
A dedicated backyard fire-pit area creates an inviting environment for:
- Evening gatherings
- Seasonal entertaining
- Family conversations
- Outdoor relaxation
- Roasting marshmallows
- Cool-weather enjoyment
The landscaped setting provides privacy and a peaceful backdrop.
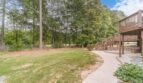
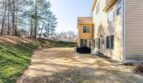
Landscaped Backyard
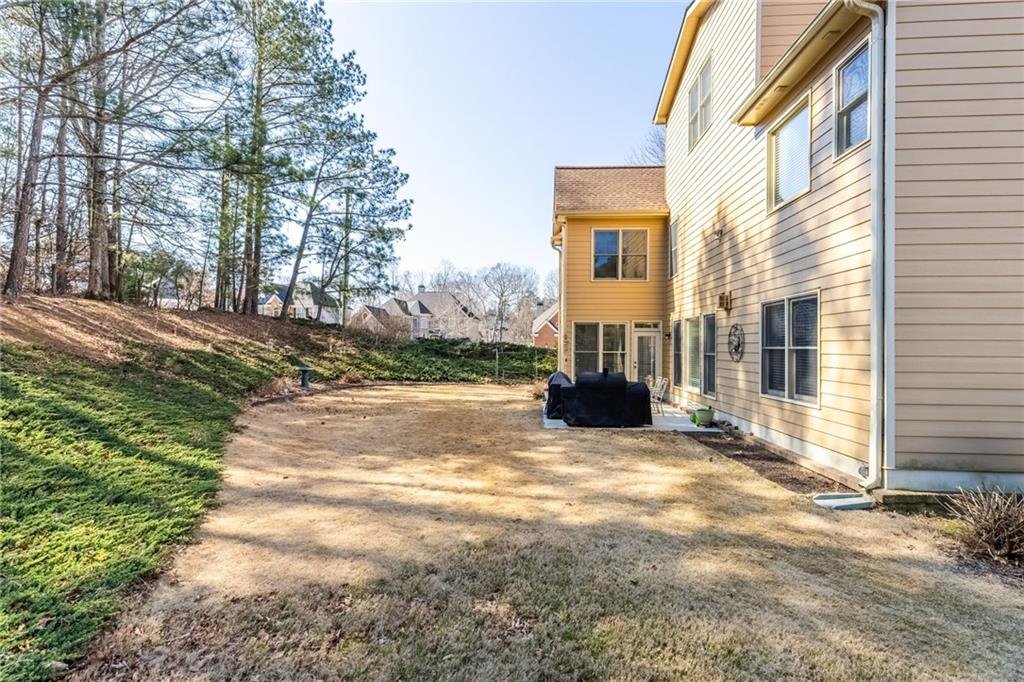
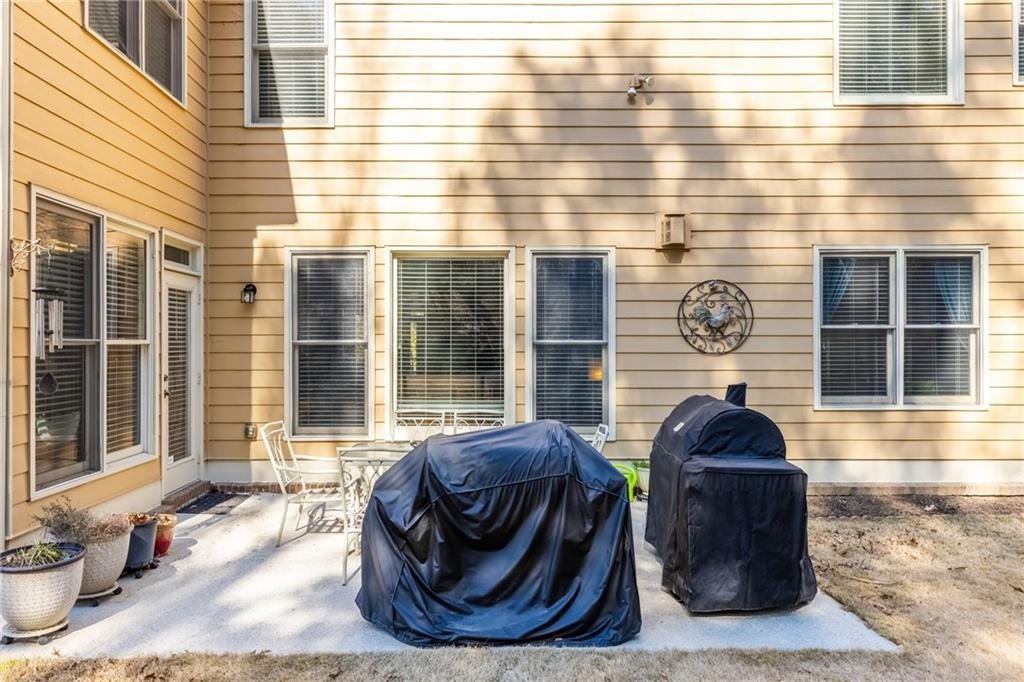
The backyard offers:
- Professional landscaping
- Irrigation system
- Level lawn areas
- Private outdoor setting
- Deck and patio access
- Space for recreation
- Outdoor dining potential
The property’s outdoor design supports both low-key relaxation and larger gatherings.
Additional Interior Features
- Coffered ceilings
- Double crown molding
- Ten-foot ceilings on the upper and lower levels
- Hardwood flooring
- Walk-in closets
- Double vanities
- High-speed internet
- Low-flow plumbing fixtures
- Double-pane insulated windows
- Ceiling fans
- Zoned heating and cooling
- Attic fan
- Security service
- Smoke detectors
- Energy-efficient thermostat
- Public water
- Public sewer
- Natural gas service
Three-Car Tandem Garage
The kitchen-level three-car tandem garage offers generous vehicle and storage capacity.
Features include:
- Three-car parking capacity
- Tandem configuration
- Clean epoxy-coated floors
- Attached design
- Direct interior access
- Additional storage space
The garage is ideal for vehicles, tools, recreational equipment, bicycles, and household storage.
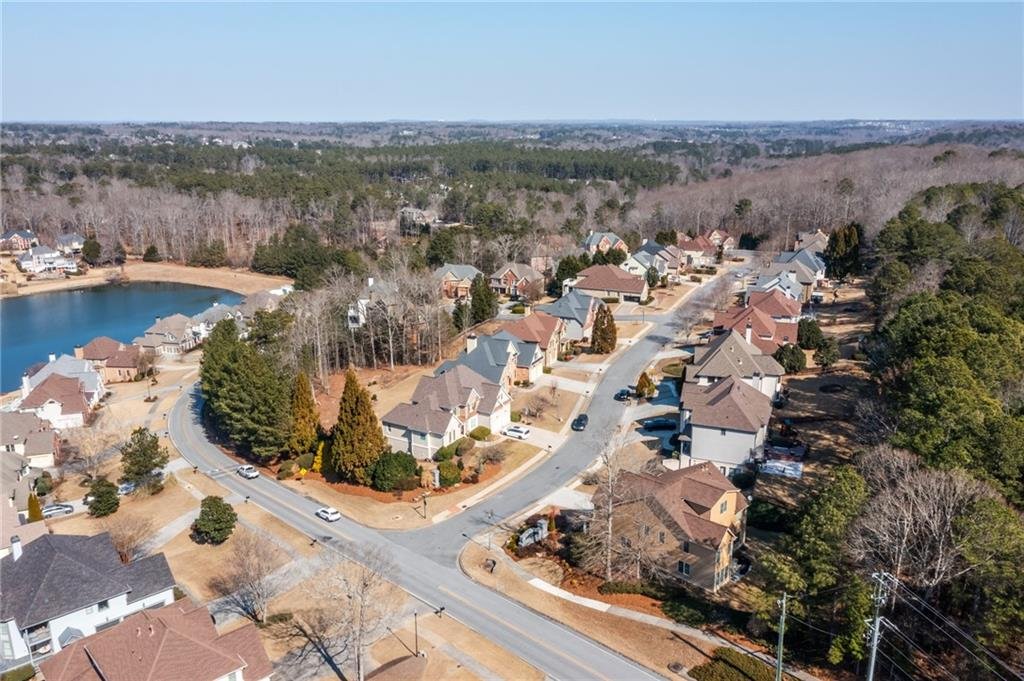
Stillwaters Community
Stillwaters is a distinctive lake community known for its Charleston-, Savannah-, and Craftsman-inspired homes.
The neighborhood offers:
- Attractive architectural variety
- Lake views
- Sidewalks
- Streetlights
- Community gathering areas
- Seasonal neighborhood events
- Convenient access to schools and shopping
The community’s traditional streetscape and recreational features create a welcoming residential environment.
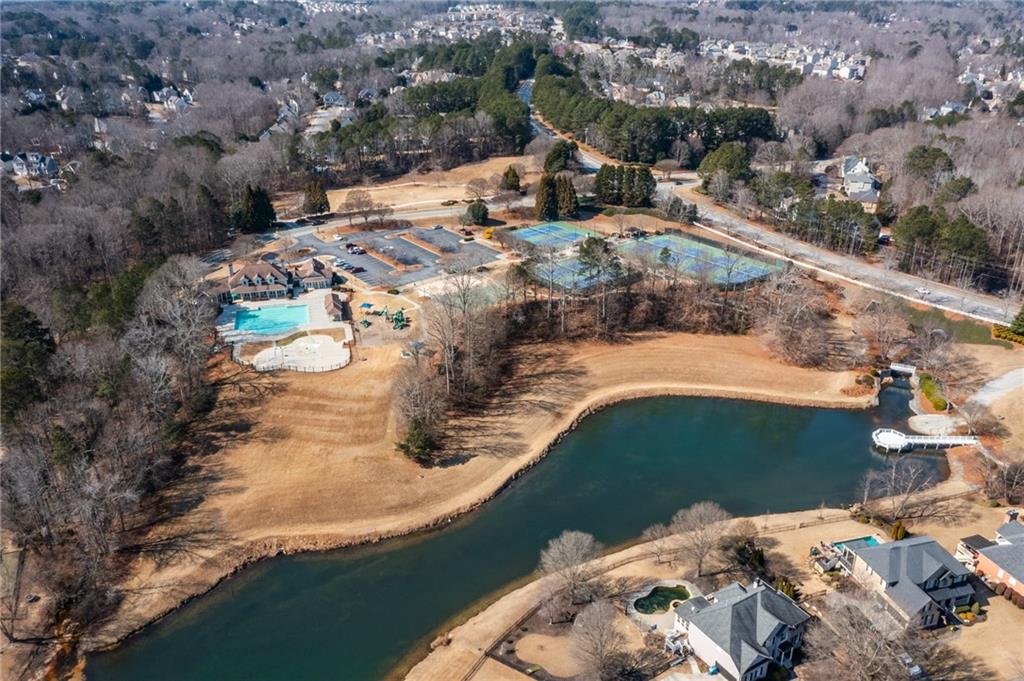
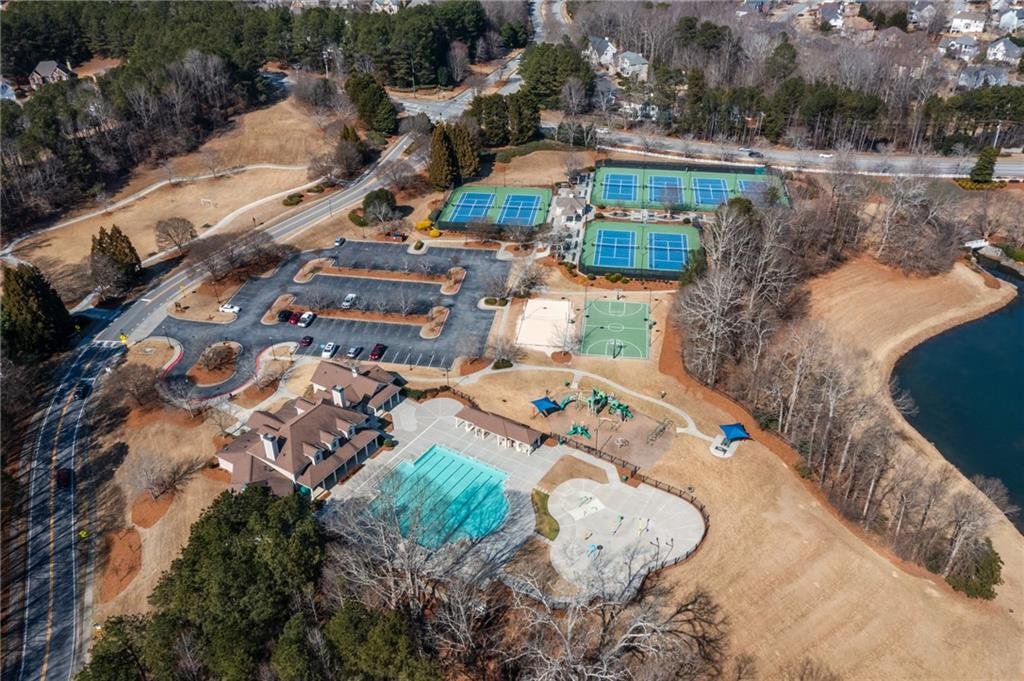
Stillwaters Community Amenities
Residents enjoy access to:
- Community clubhouse
- Swimming pool
- Stocked fishing pond
- Lake
- Playground
- Barbecue area
- Walking areas
- Sidewalks
- Streetlights
- Seasonal events
- Professionally maintained common spaces
These amenities provide opportunities for recreation, socializing, and family activities throughout the year.
Schools
This home is located within the highly regarded Grayson school cluster and is served by:
- Trip Elementary School
- Bay Creek Middle School
- Grayson High School
Buyers should confirm current school assignments directly with Gwinnett County Public Schools.
Prime Loganville Location
Conveniently located near:
- U.S. Highway 78
- Cooper Road
- Downtown Grayson
- Downtown Loganville
- Grayson City Park
- Bay Creek Park
- Tribble Mill Park
- Shopping centers
- Restaurants
- Grocery stores
- Schools
- Medical facilities
- Walking trails
- Major commuter routes
The property provides convenient access to Loganville, Grayson, Lawrenceville, Snellville, and surrounding Gwinnett County communities.
Community and HOA Information
HOA Fee: $625 Semi-Annually
Initiation Fee: $2,500
Rental Restrictions: Yes
Management Company: Heritage Property Management
Home Warranty: No
Association benefits include:
- Reserve funding
- Swimming amenities
- Community maintenance
- Access to neighborhood recreational areas
Buyers should verify all association dues, initiation charges, rental restrictions, amenity access, architectural guidelines, and future assessments during the due diligence period.
Property Summary
500 Warm Springs Court presents a rare opportunity to own a spacious Charleston-inspired residence in the sought-after Stillwaters lake community.
Featuring approximately 5,774 square feet of finished living space, five bedrooms, five full bathrooms, a main-level guest suite, dramatic double-sided brick fireplace, coffered ceilings, gourmet kitchen, upper-level loft with balcony access, private bedroom suites, finished daylight terrace level, kitchenette, theater room, recreation space, exercise room, double deck, fire-pit area, and three-car tandem garage, this home offers exceptional versatility across three levels.
Located within the highly regarded Grayson school cluster and offering access to a lake, fishing pond, swimming pool, playground, sidewalks, clubhouse, and seasonal community events, this distinctive property provides an outstanding combination of Southern charm, space, entertainment, and neighborhood lifestyle.
MLS Number: 7776757
Offered at $645,000
Charleston-Inspired Charm. Exceptional Entertaining Space. Stillwaters Lake Community. Welcome Home.
- Principal and Interest
- Property Tax
- HOA fee
- Private Mortgage Insurance
Reviews
No reviews found.
You need to login in order to post a review



