















Overview
- August 4, 2026
- Updated On:
- Apartments
- Category
- 127
- Property ID
- 6
- Bedrooms
- 4
- Bathrooms
- 2
- Garages
- 4,043 ft2
- Property Size
- 1999
- Year Built:
Description
Spacious Craftsman Home with Third-Level Flex Space in Hamilton Mill
Offered at $650,000
Property Overview
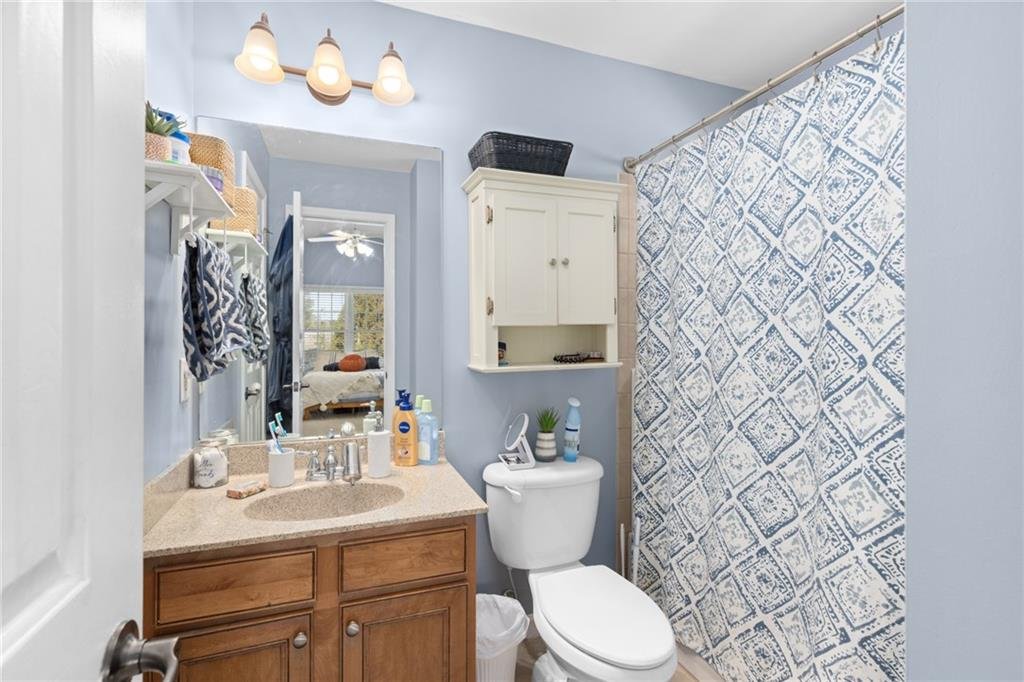
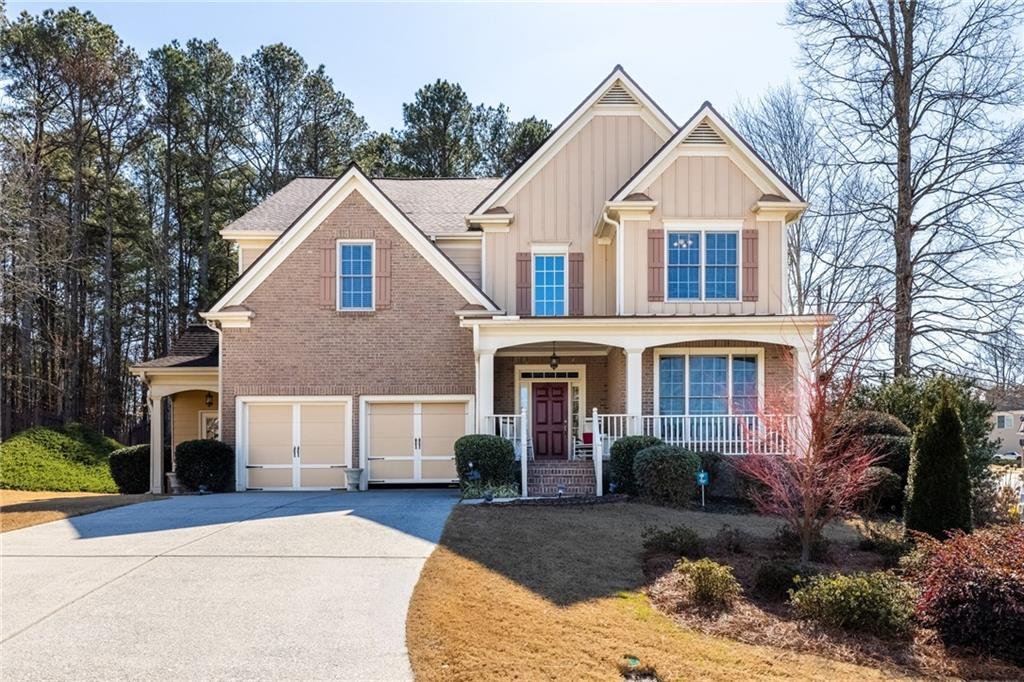
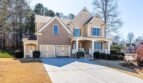
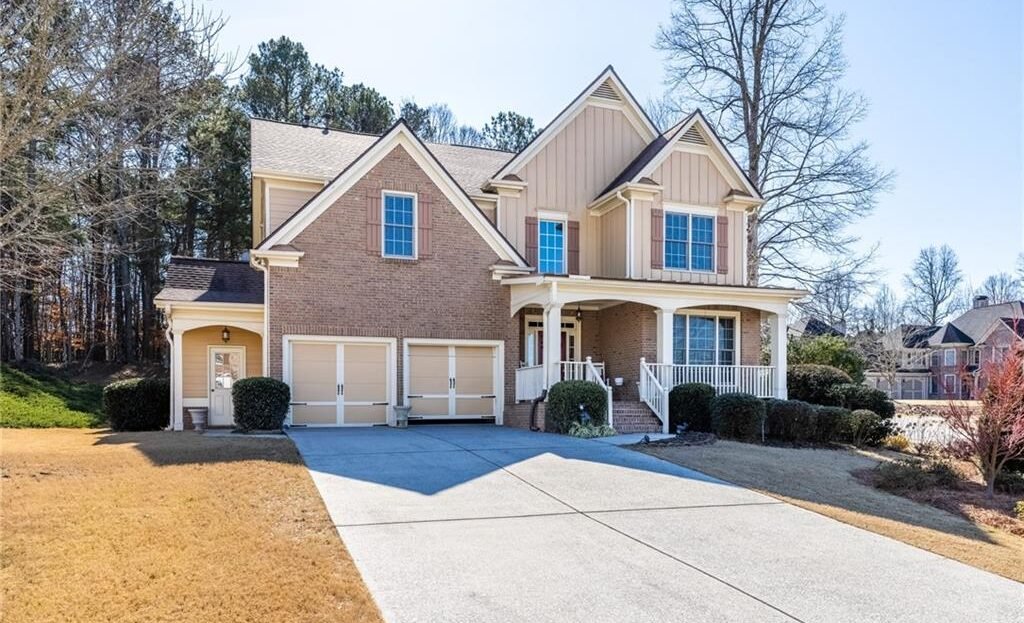
Welcome to 3357 Mulberry Lane Way, a beautifully designed Craftsman-style residence located within the highly sought-after Hamilton Mill community of Dacula, Georgia. Offering approximately 4,043 square feet of finished living space across three levels, this spacious home features six bedrooms, four full bathrooms, a main-level guest suite, an oversized upper-level owner’s retreat, a unique third-floor flex room, and an attached two-car garage.
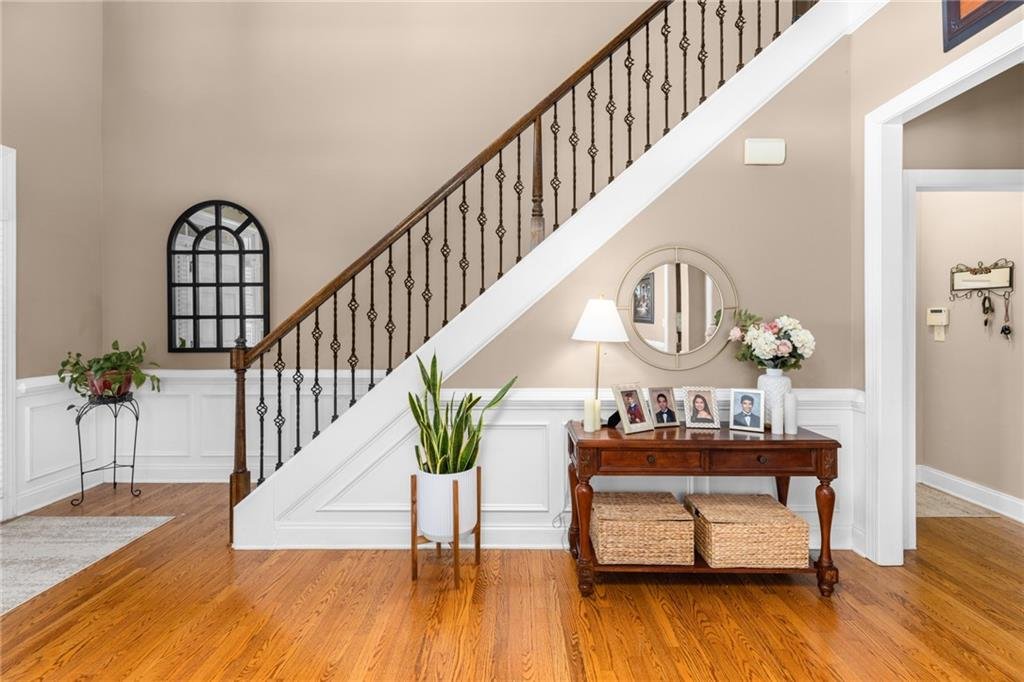
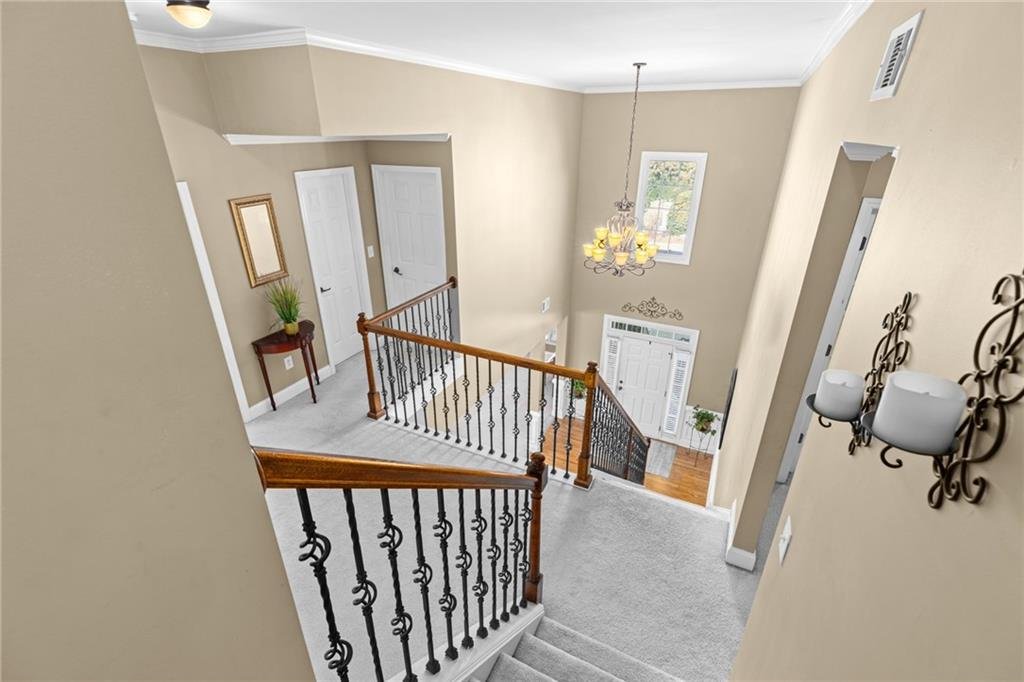
Built in 2006, the home blends traditional architecture with comfortable modern living. A welcoming rocking-chair front porch opens to a dramatic two-story foyer, while hardwood flooring, wrought-iron staircase balusters, large rooms, high ceilings, and an open floor plan create a bright and inviting atmosphere throughout.
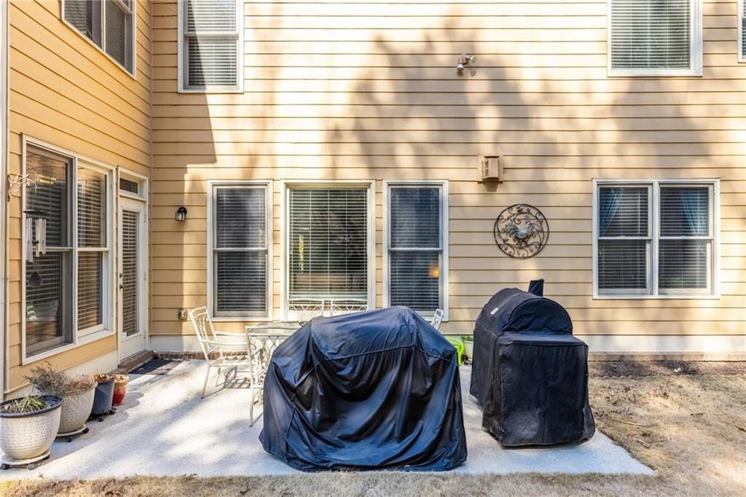
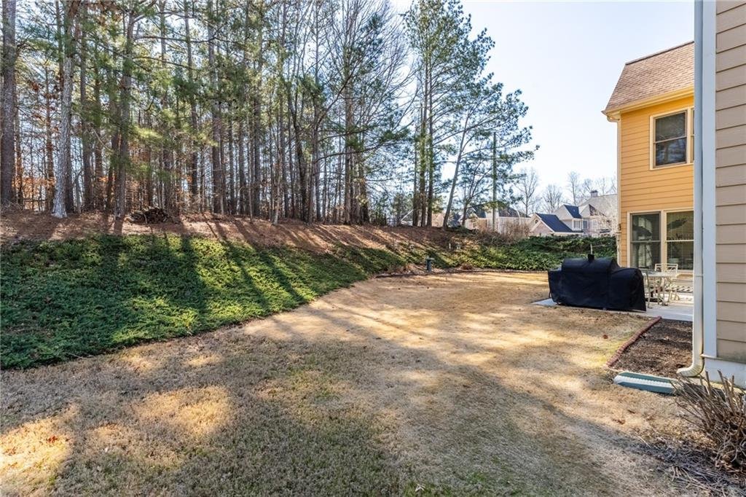
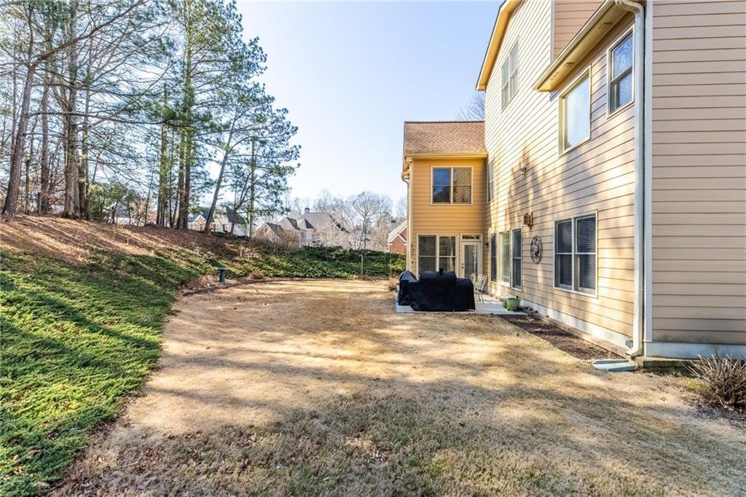
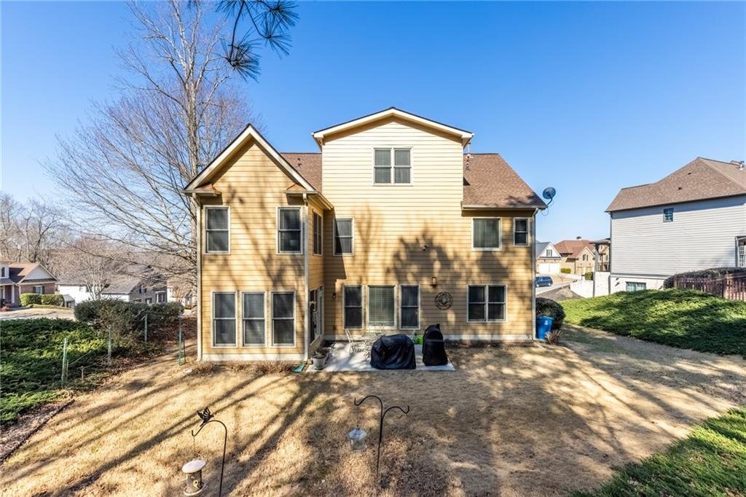
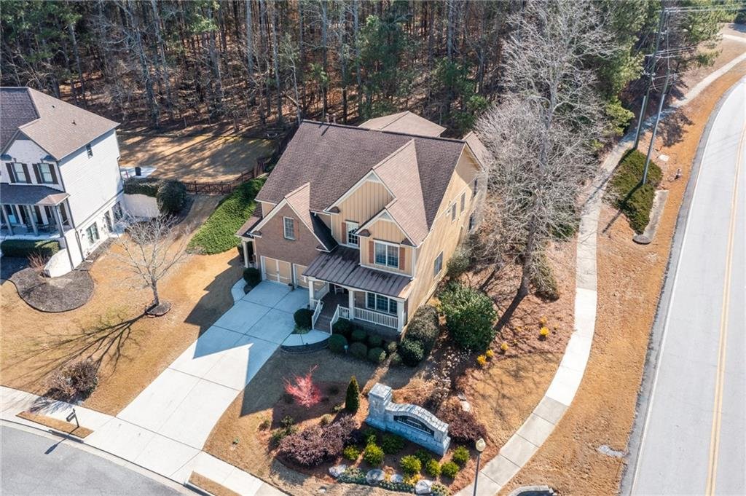
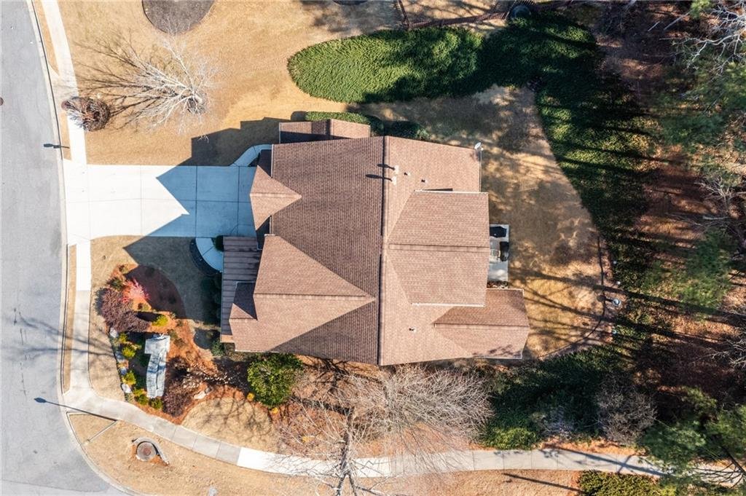
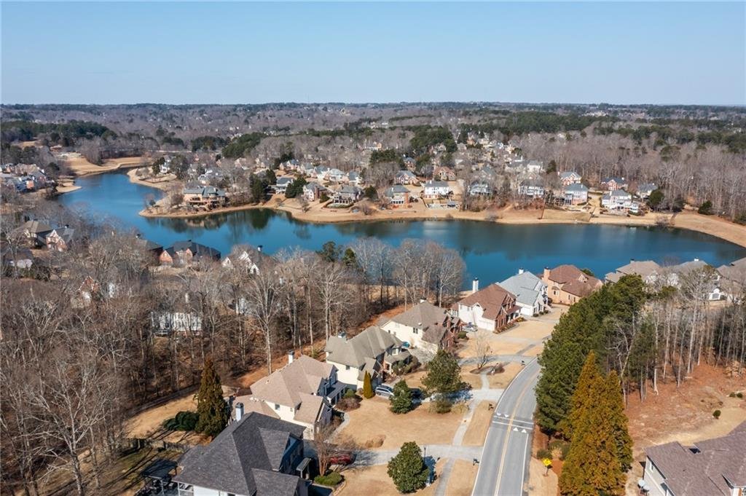
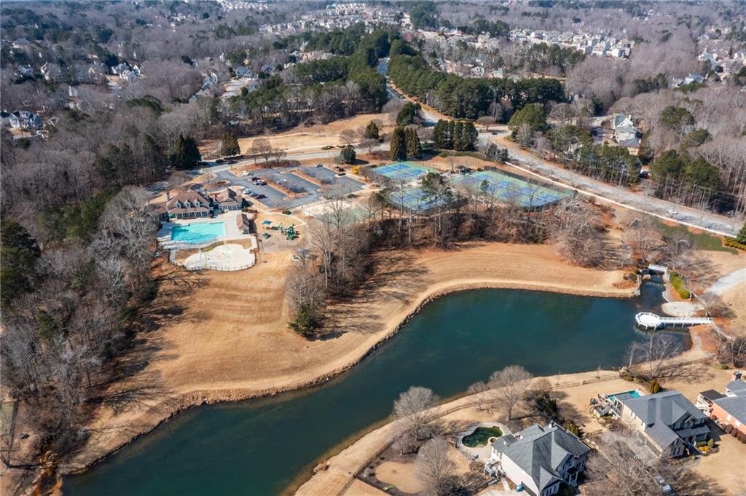
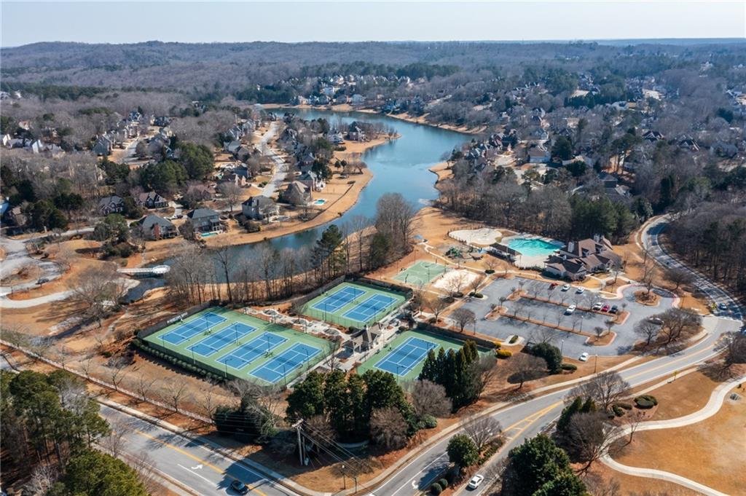
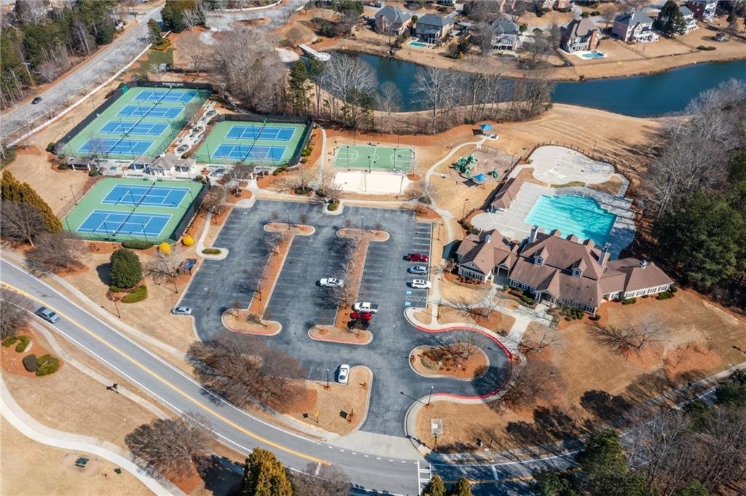
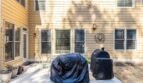
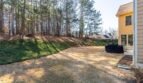
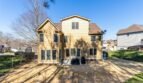
Positioned on approximately 0.39 acre, the property features a level corner lot, private backyard, wooded views, and a generous patio designed for outdoor dining and entertaining. Residents also enjoy access to Hamilton Mill’s extensive resort-style amenities, including golf, swimming, tennis, pickleball, fitness facilities, fishing lakes, playgrounds, sports fields, and miles of walking and biking trails.
Property Details
Address: 3357 Mulberry Lane Way, Dacula, Georgia 30019
Price: $650,000
MLS Number: 7717955
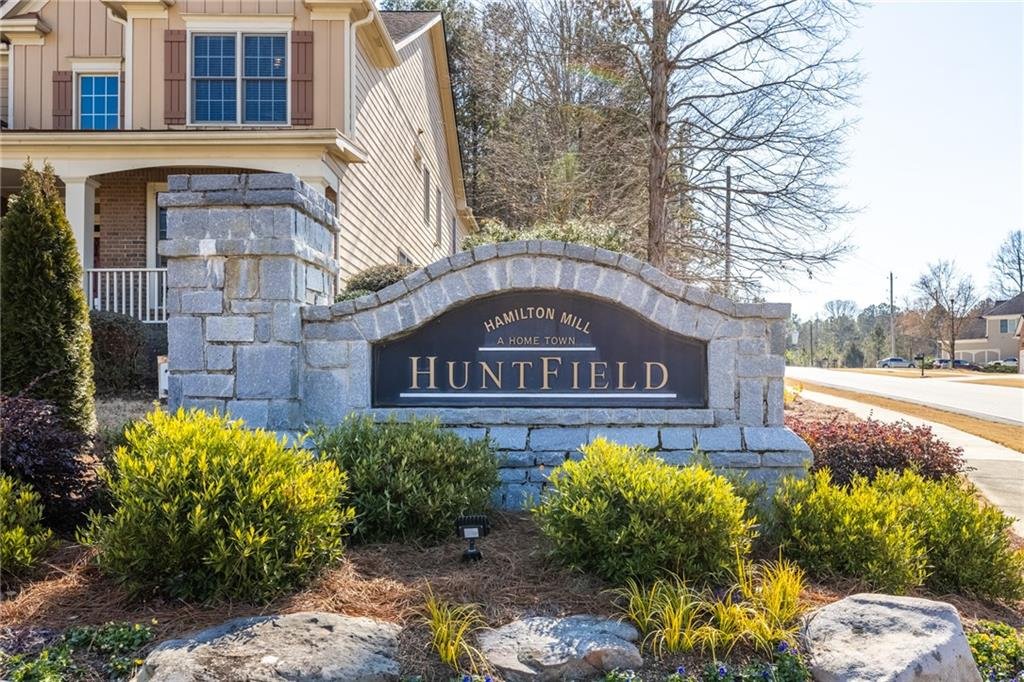
Community: Hamilton Mill – Huntfield
Property Type: Single-Family Residence
Architectural Style: Craftsman and Traditional
Condition: Resale
Year Built: 2006
Finished Living Area: Approximately 4,043 Square Feet
Lot Size: Approximately 0.39 Acre
Bedrooms: 6
Full Bathrooms: 4
Half Bathrooms: 0
Garage: Attached 2-Car Front-Entry Garage
Levels: Three or More
Construction: Brick, Cement Siding, and HardiPlank
Foundation: Slab
Setting: Level Corner Homesite with Private Wooded Views
Exceptional Space and Value
With approximately 4,043 square feet of finished living space, six bedrooms, four full bathrooms, a main-level guest suite, multiple formal and casual gathering areas, and a private third-level flex room, this residence provides outstanding space and versatility at its current price.
The floor plan is well suited for:
- Large households
- Multigenerational living
- Extended family
- Overnight guests
- Work-from-home needs
- Recreation and entertainment
- Private study or creative space
- Long-term storage
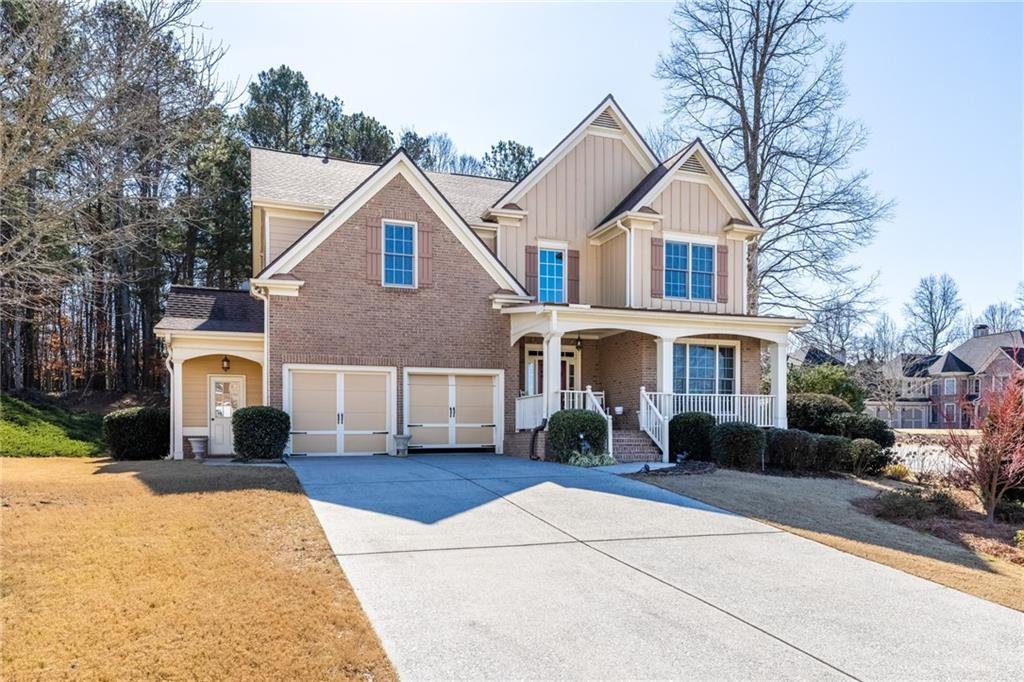
Welcoming Craftsman Exterior
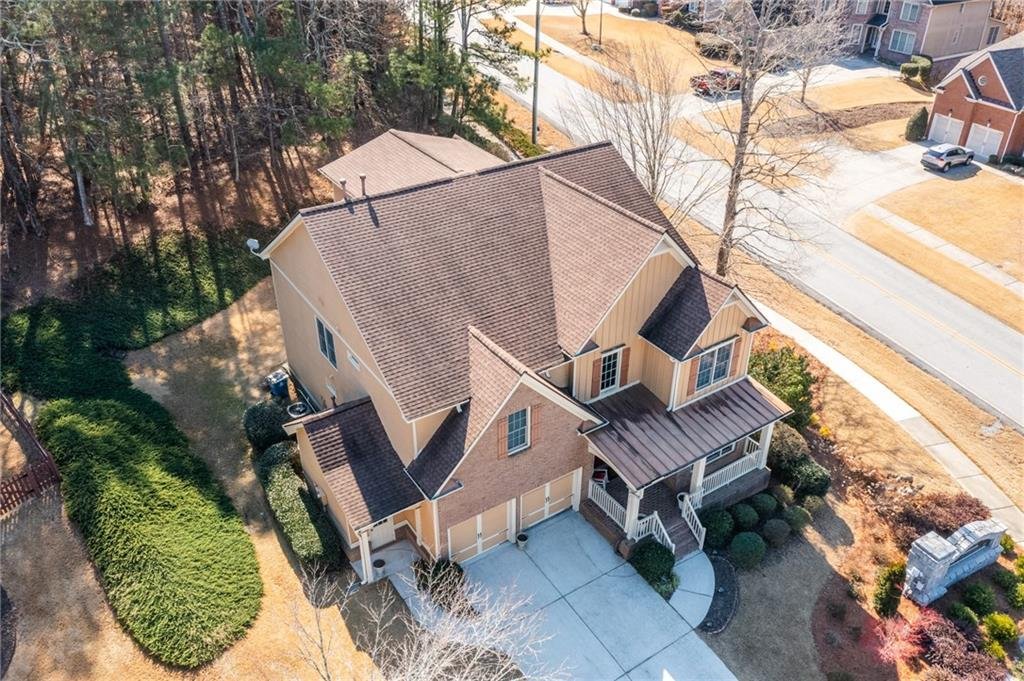
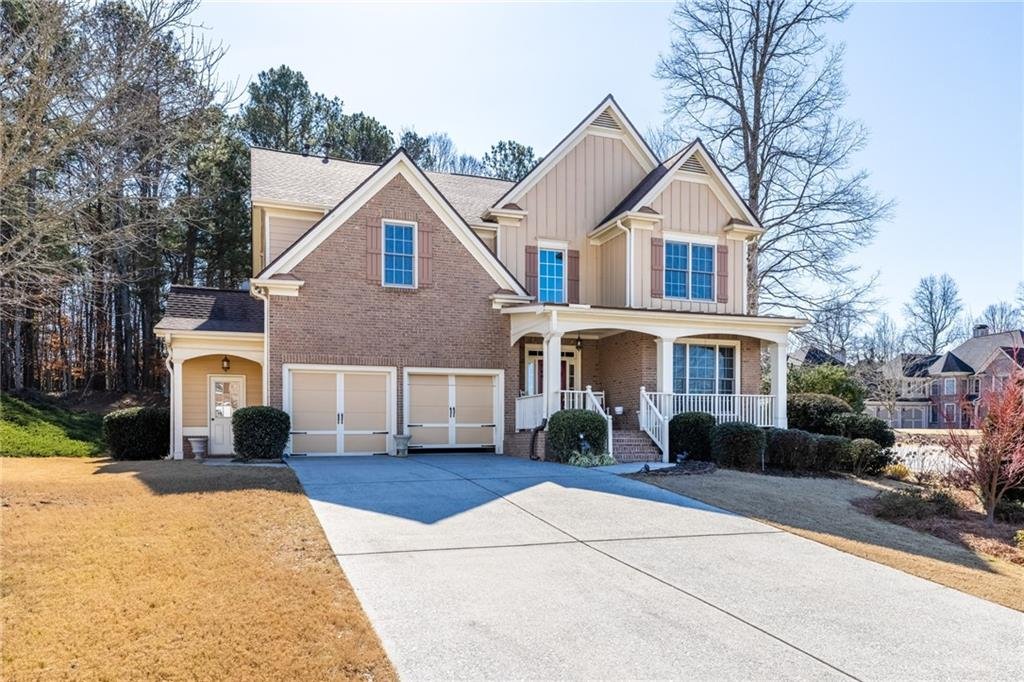
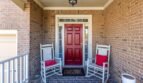
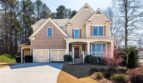
The home’s striking Craftsman-inspired exterior combines brick, board-and-batten detailing, cement siding, and traditional architectural elements.
Exterior highlights include:
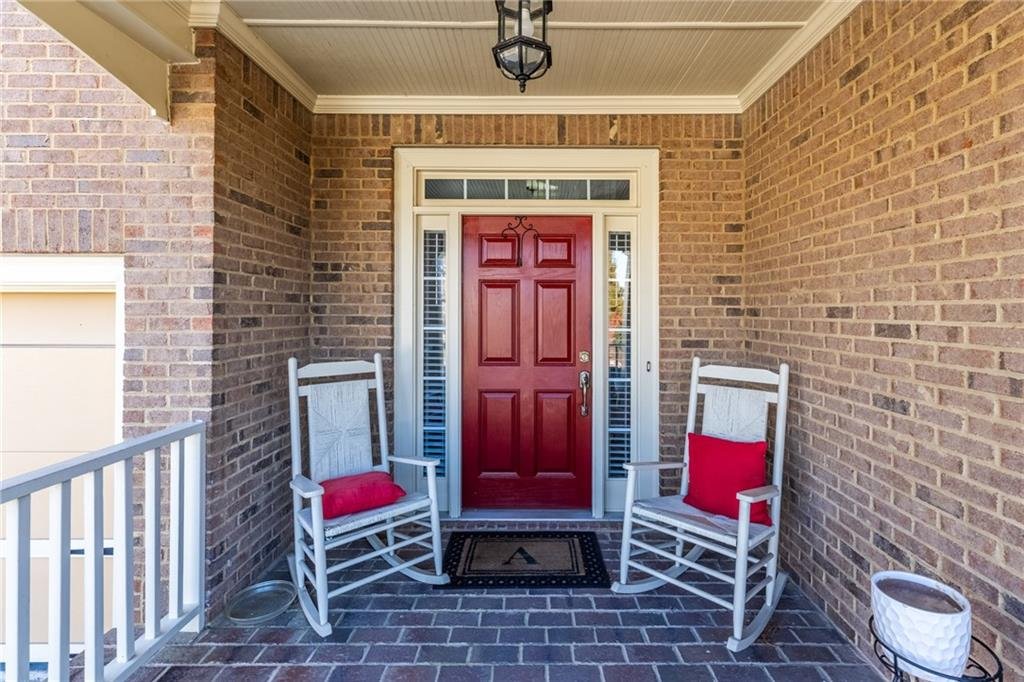
- Covered rocking-chair front porch
- Brick and HardiPlank construction
- Attached two-car garage
- Front-entry garage design
- Expansive driveway
- Landscaped corner lot
- Private backyard
- Rain gutters
- Exterior storage
- Mature wooded backdrop
The inviting front porch provides a comfortable setting for morning coffee, evening conversations, and neighborhood views.
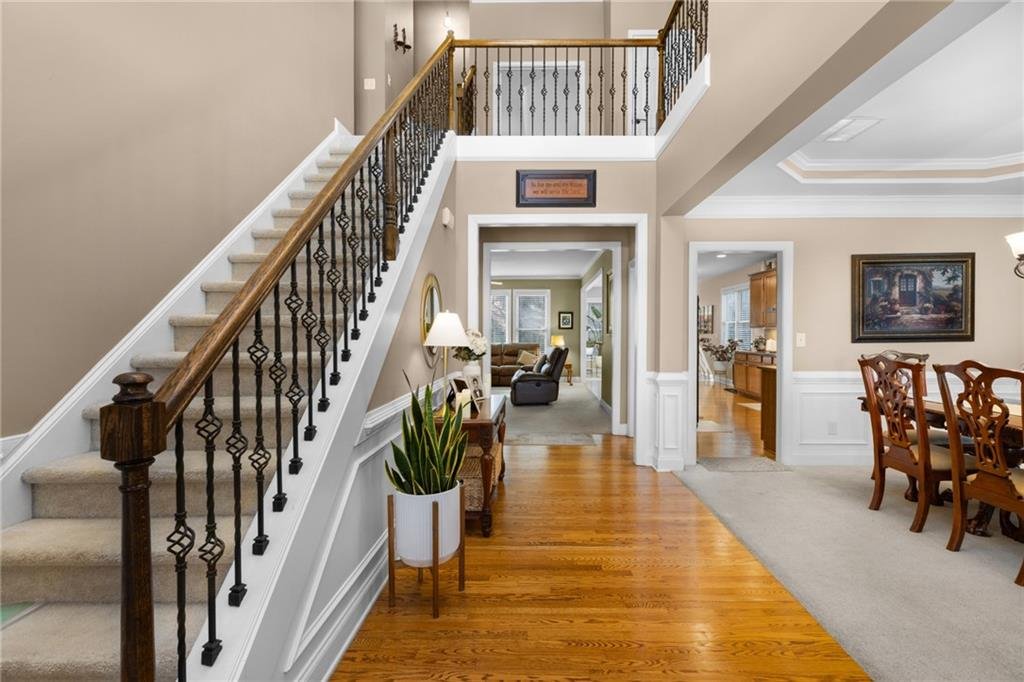
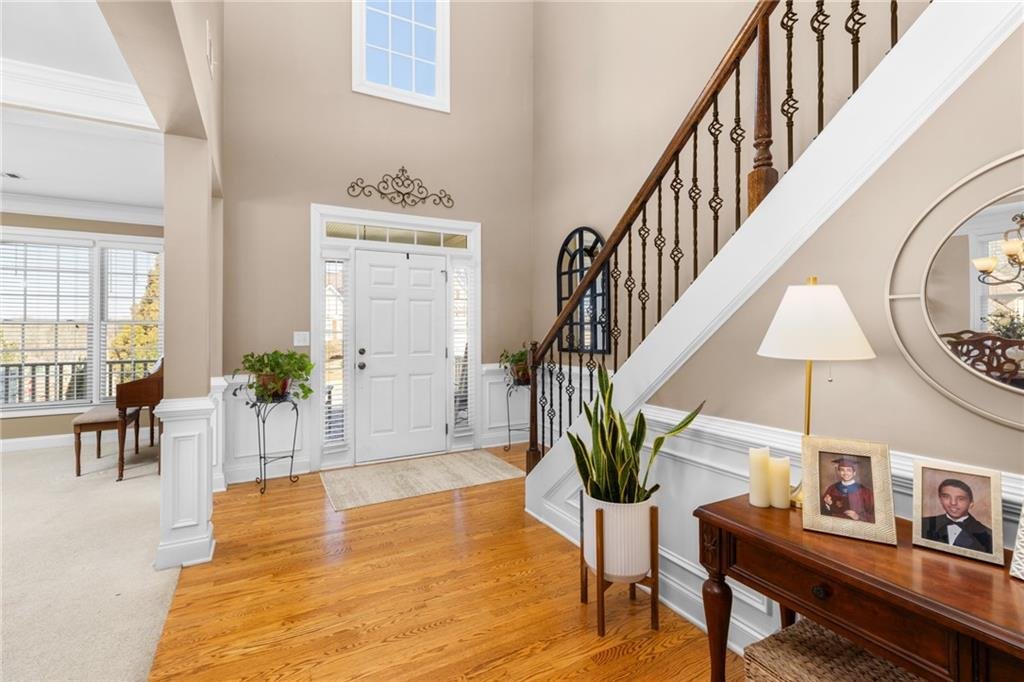
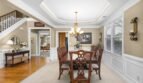
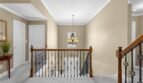
Grand Two-Story Foyer
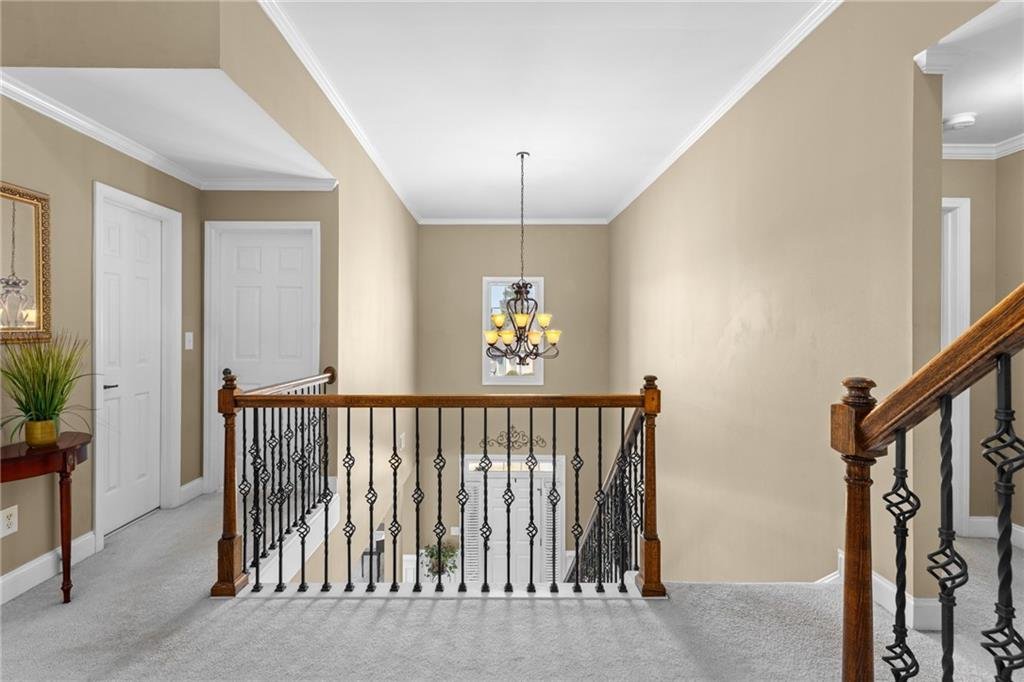
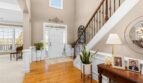
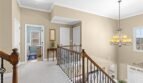
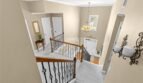
A dramatic two-story foyer welcomes guests into a spacious interior featuring:
- Hardwood flooring
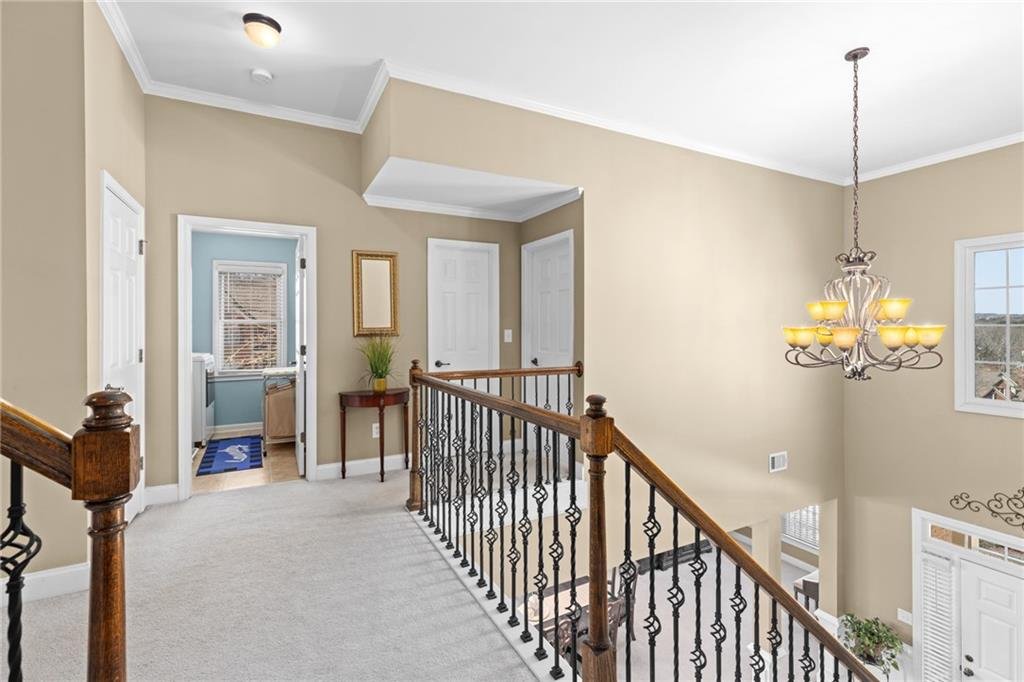
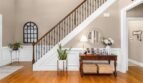
- Wrought-iron staircase balusters
- High ceilings
- Open views to the upper levels
- Abundant natural light
- Direct access to the formal living and dining rooms
The staircase continues to both the second and third levels, creating an elegant architectural connection throughout the home.
Elegant Main Level
The main level has been thoughtfully designed to balance formal entertaining, comfortable everyday living, and private guest accommodations.
Main-level spaces include:
- Formal living room
- Separate formal dining room
- Spacious family room
- Gourmet kitchen
- Large breakfast area
- Main-level bedroom
- Full bathroom
- Pantry and storage areas
- Access to the rear patio
Nine-foot ceilings, hardwood flooring, large cased openings, and an open floor plan allow the main living spaces to flow naturally from one room to the next.
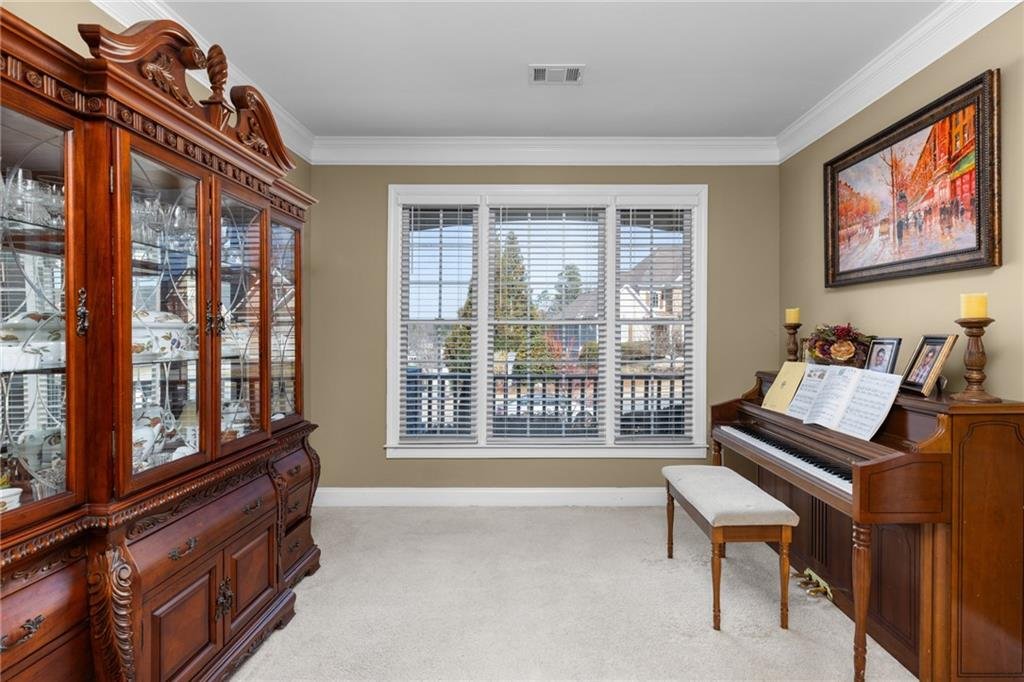
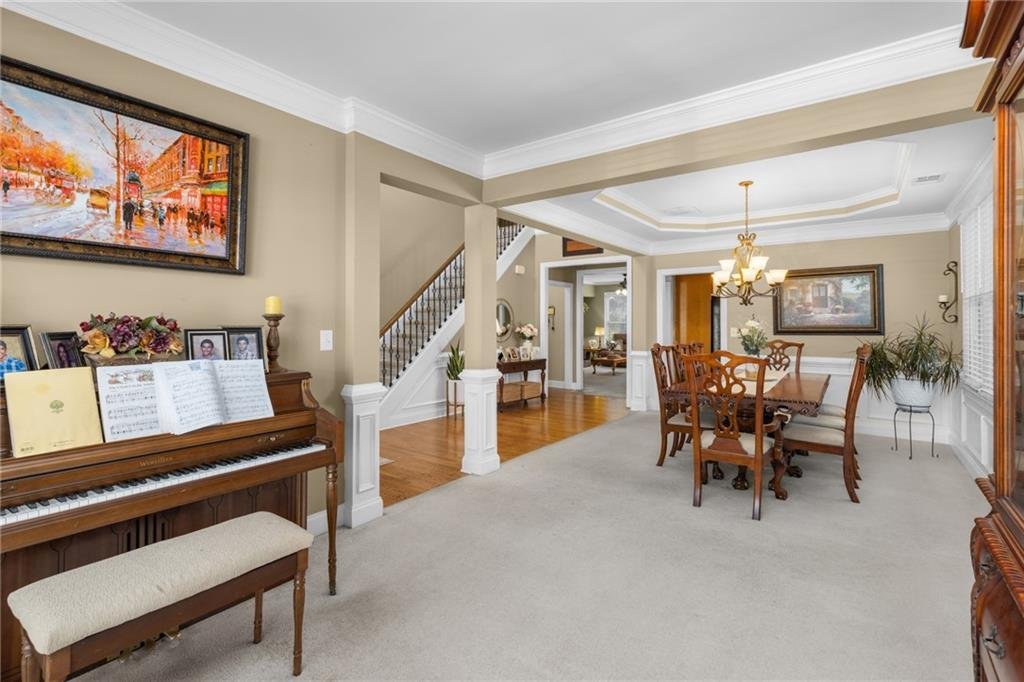
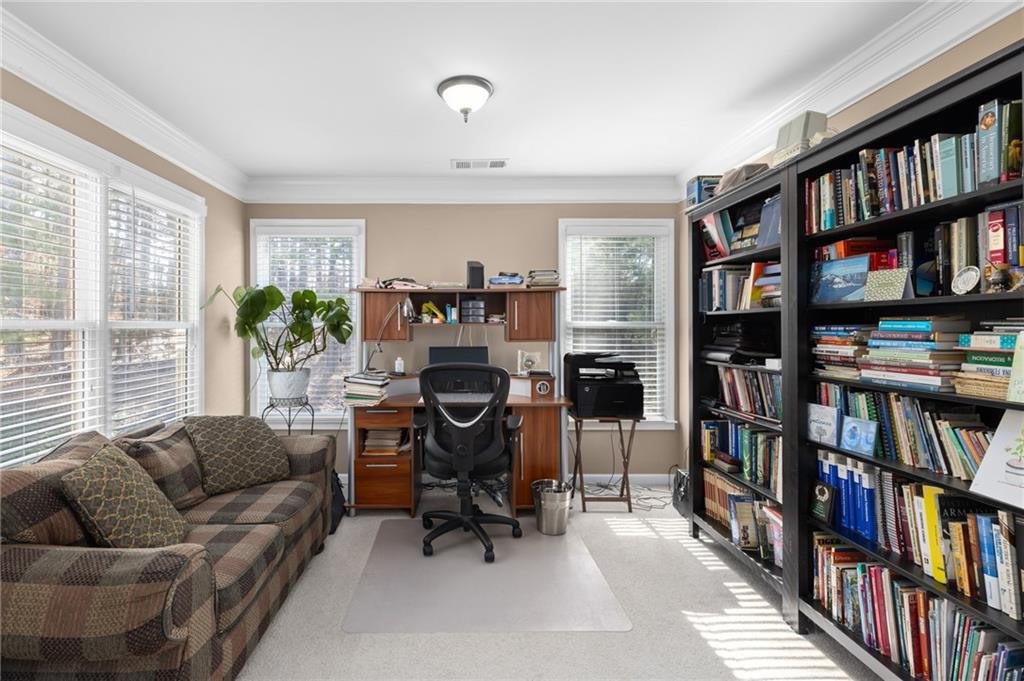
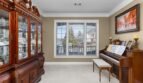
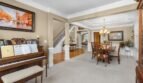
Formal Living Room
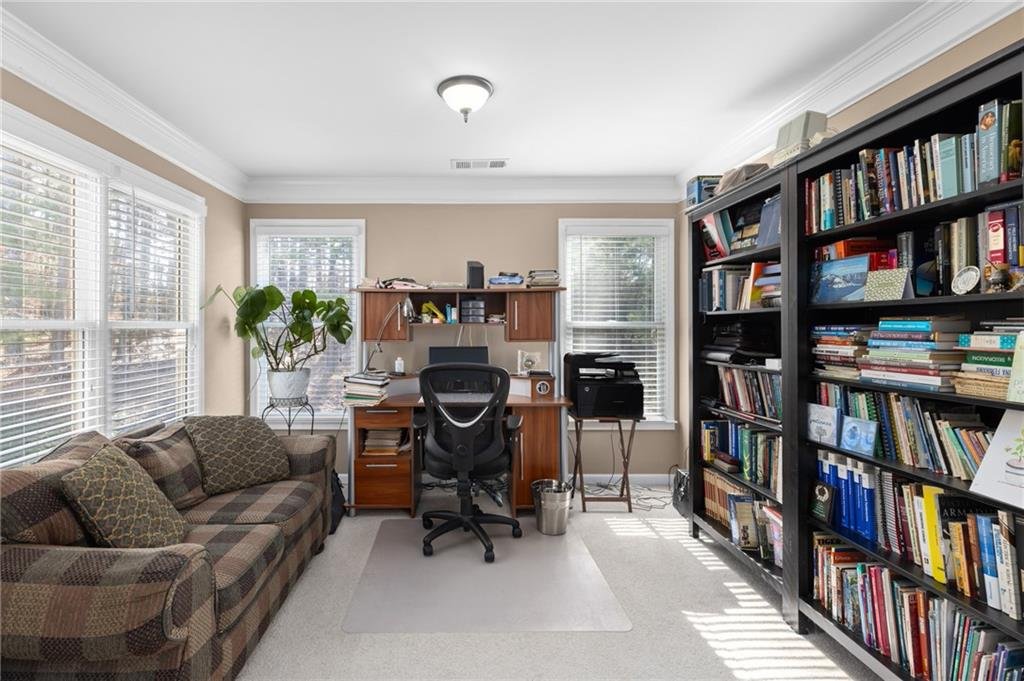
The formal living room offers flexible space that may function as:
- Traditional sitting room
- Executive office
- Library
- Music room
- Conversation room
- Children’s study area
Its position near the foyer allows the room to remain separate from the home’s more casual gathering spaces.
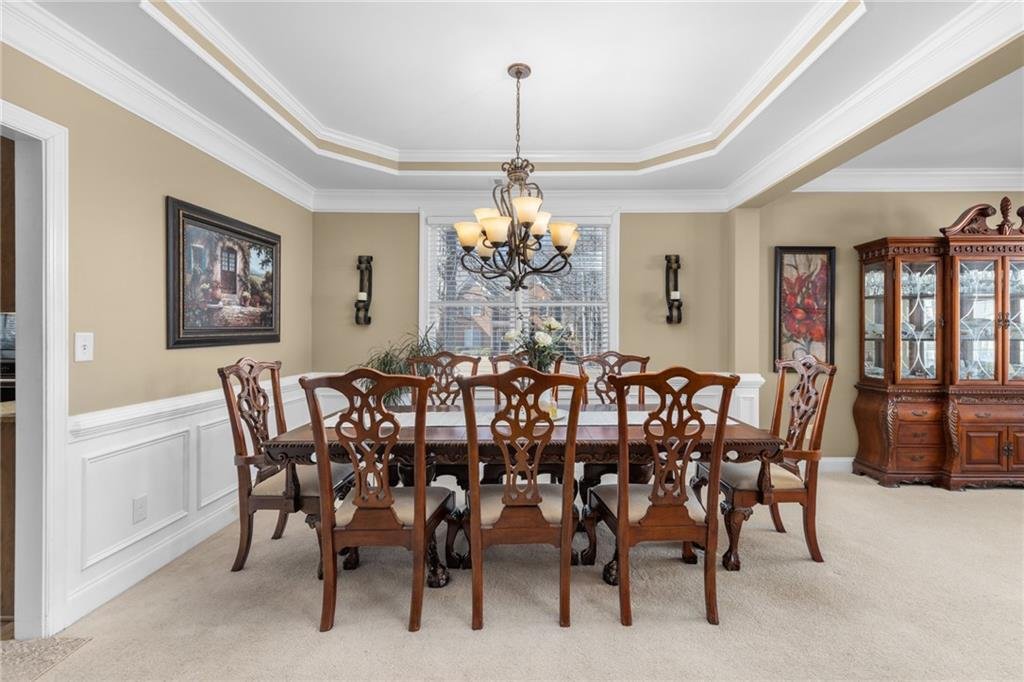
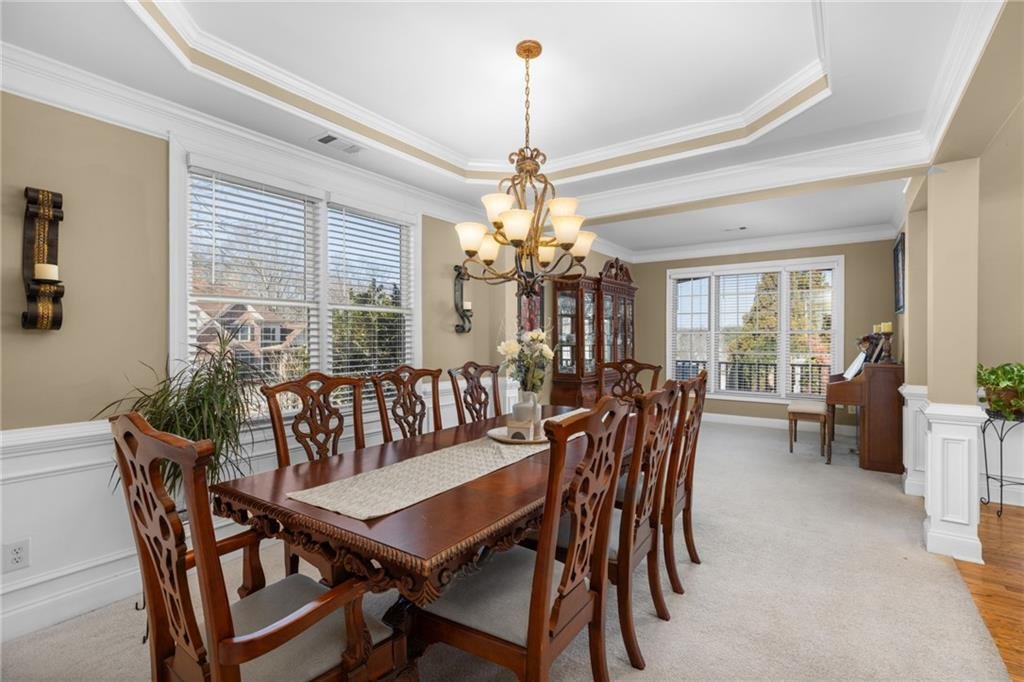
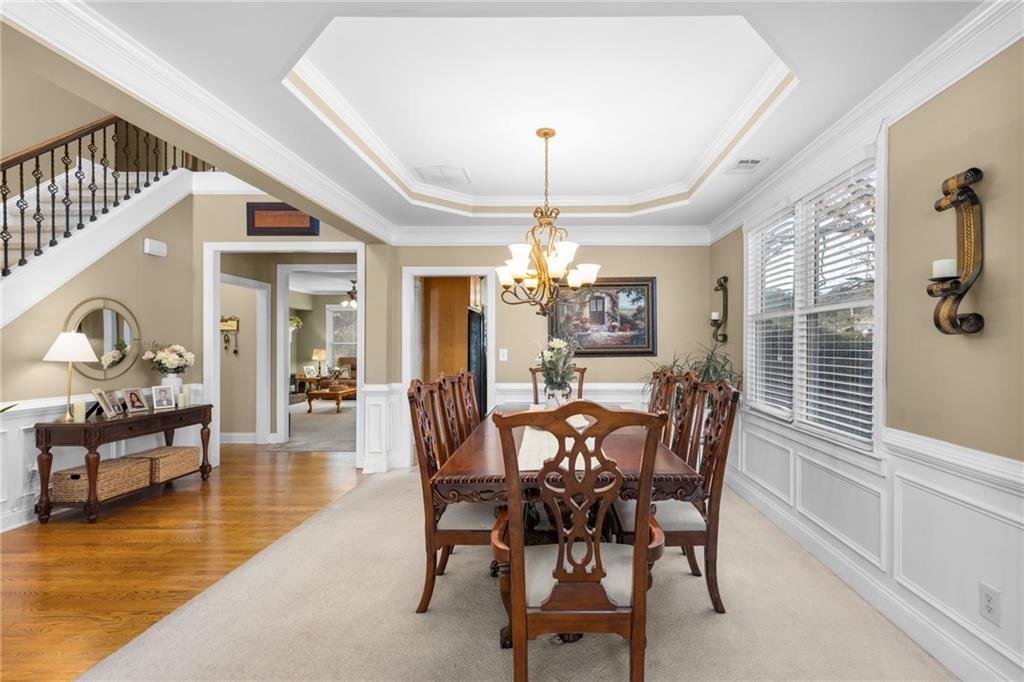
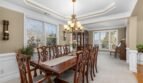
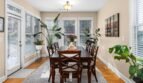
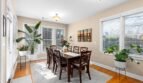
Formal Dining Room
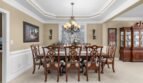
The spacious formal dining room is defined by elegant columns and offers an impressive setting for:
- Holiday celebrations
- Dinner parties
- Family gatherings
- Business entertaining
- Special occasions
Its convenient relationship to the kitchen allows for efficient serving and comfortable hosting.
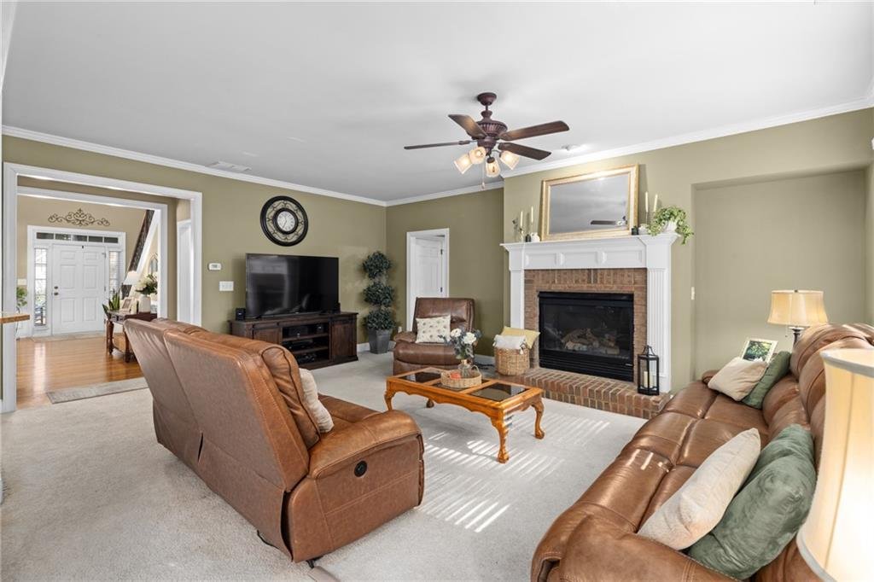
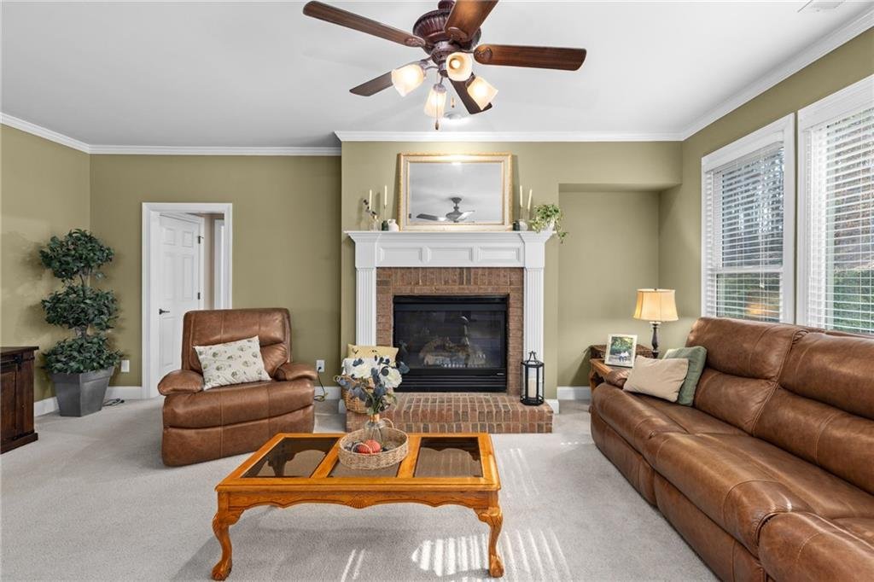
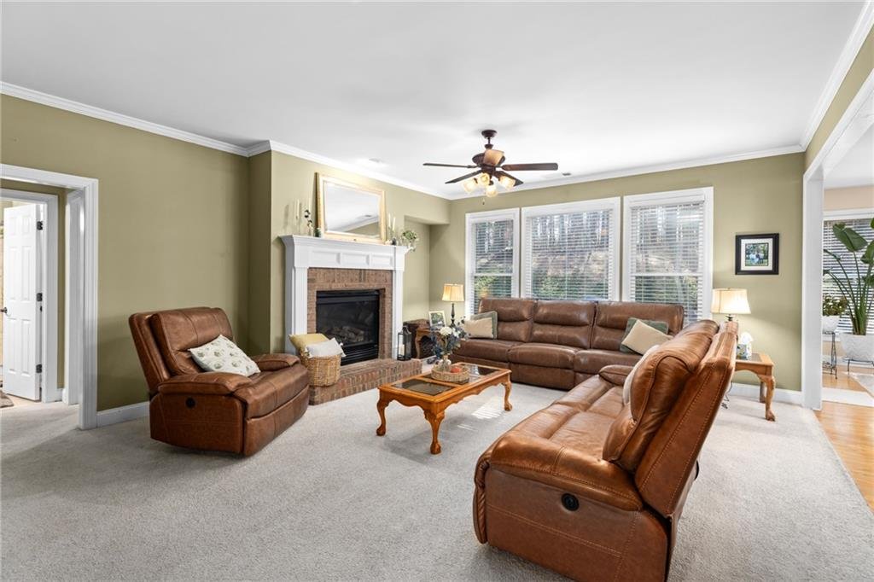
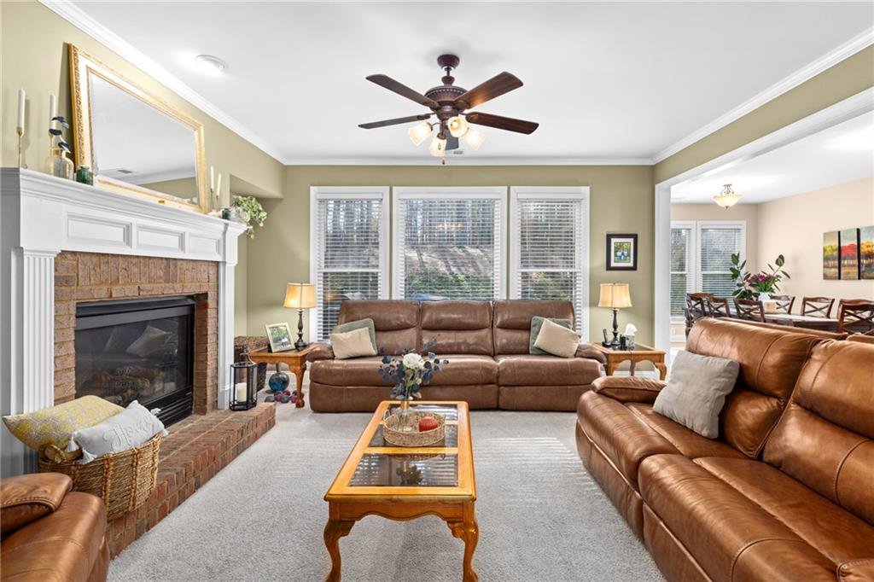
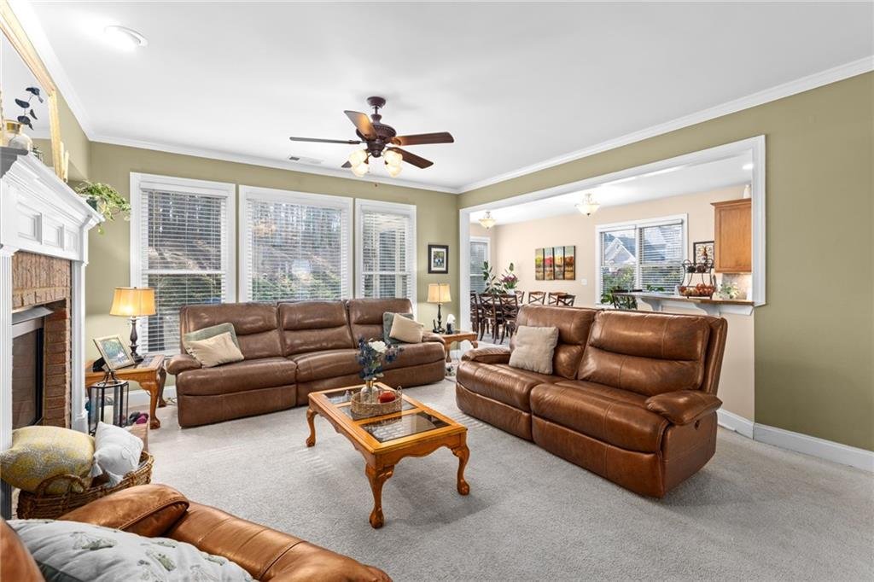
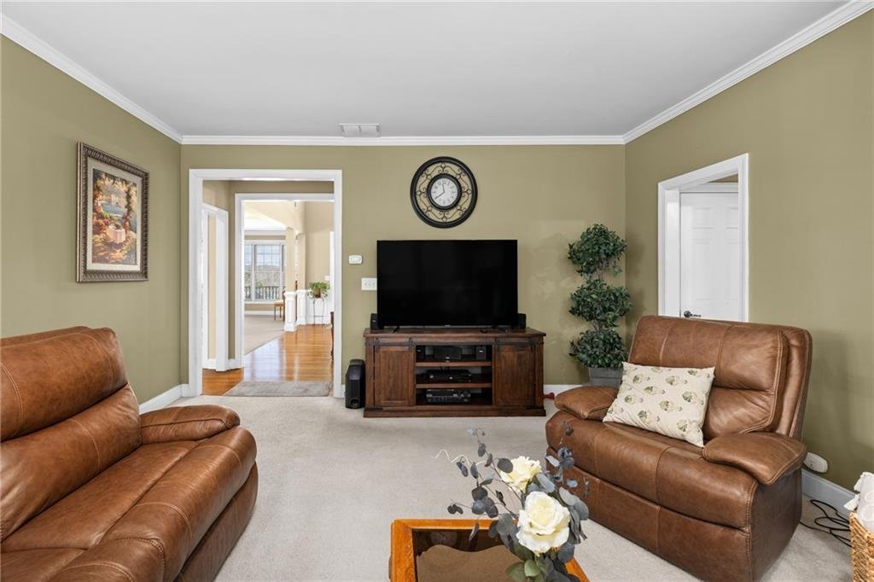
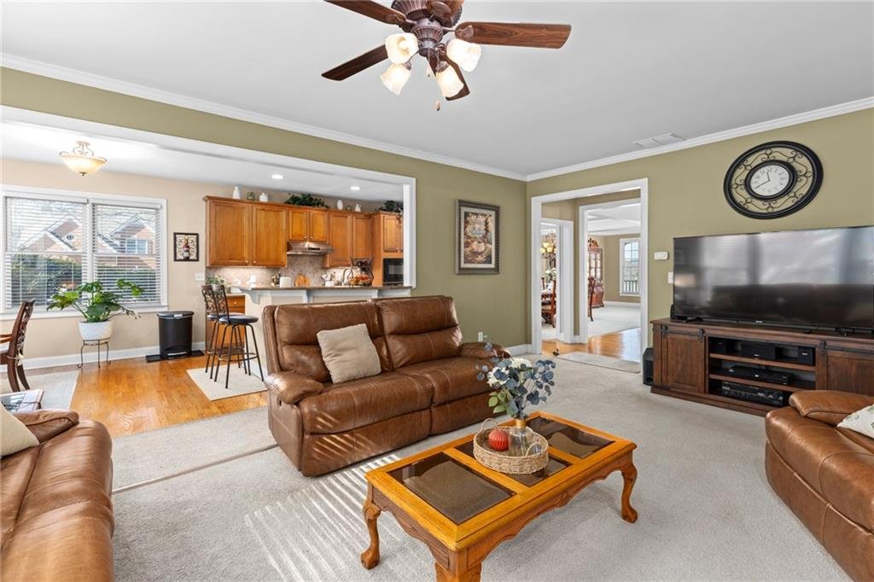
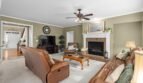
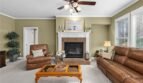
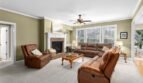
Spacious Family Room
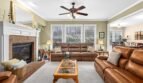
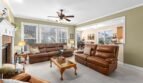
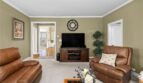
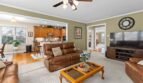
The large family room serves as the heart of the home and features:
- Raised-hearth brick fireplace
- Open connection to the kitchen
- Large cased openings
- High ceilings
- Abundant natural light
- Views toward the private backyard
The room provides generous space for everyday relaxation, television viewing, and entertaining guests.
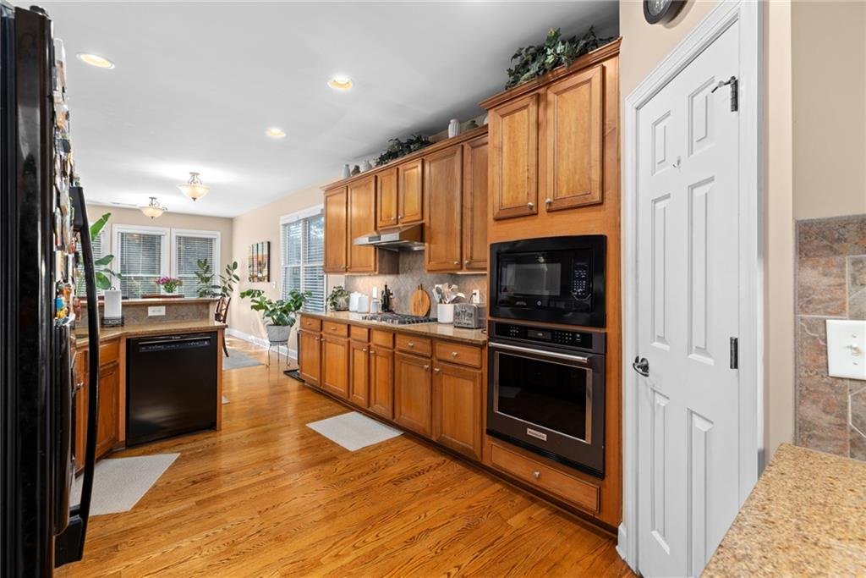
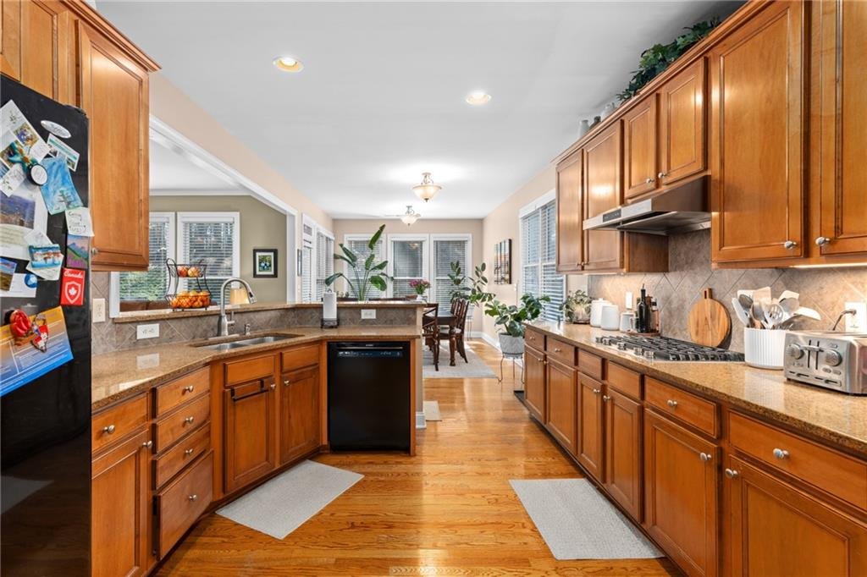
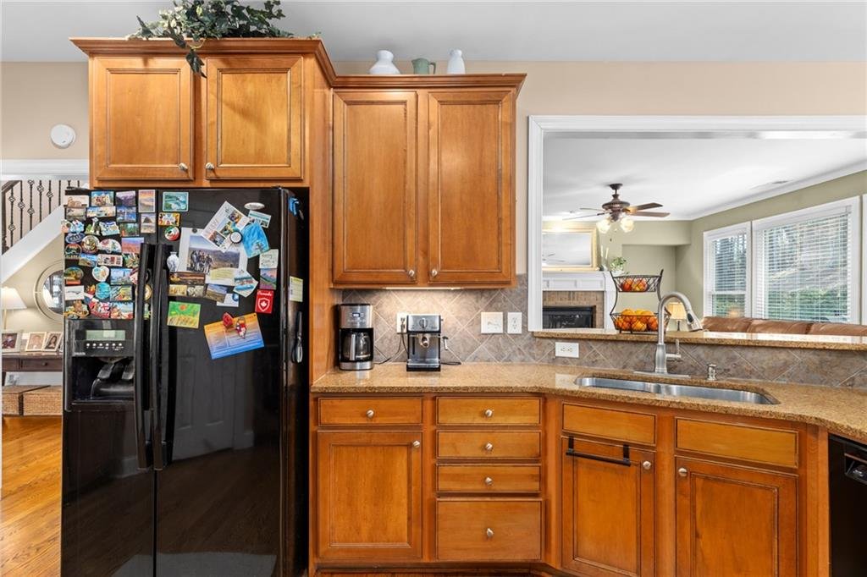
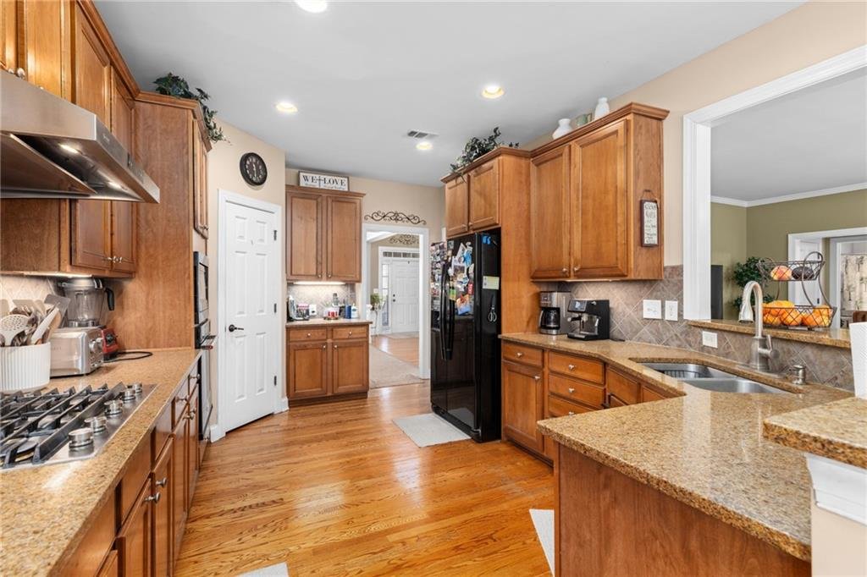
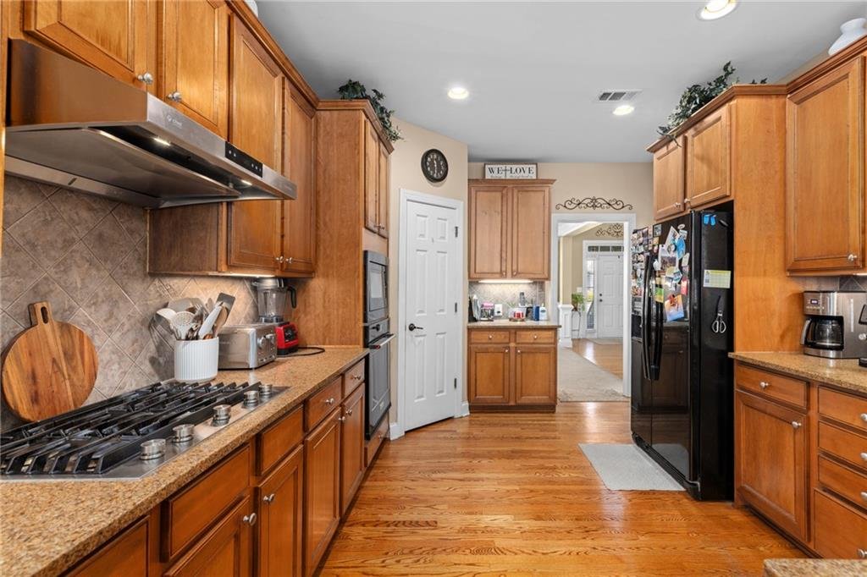
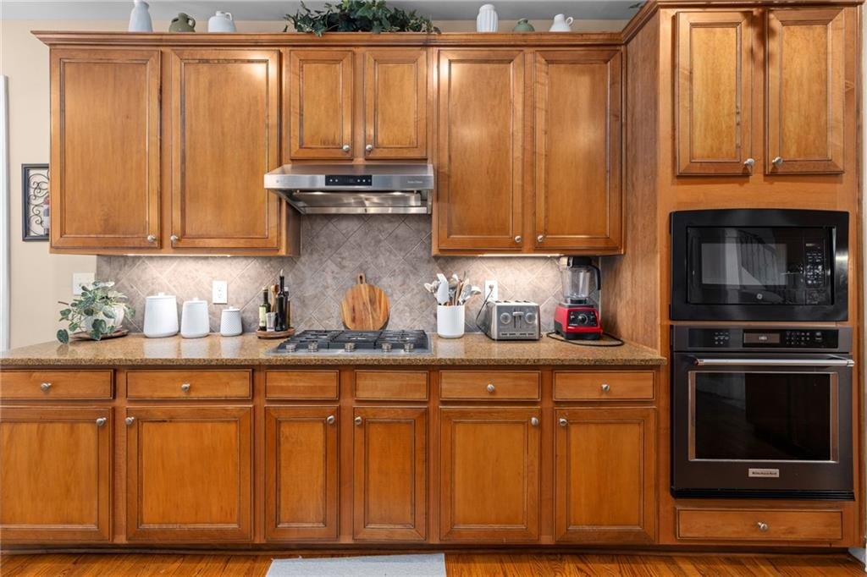
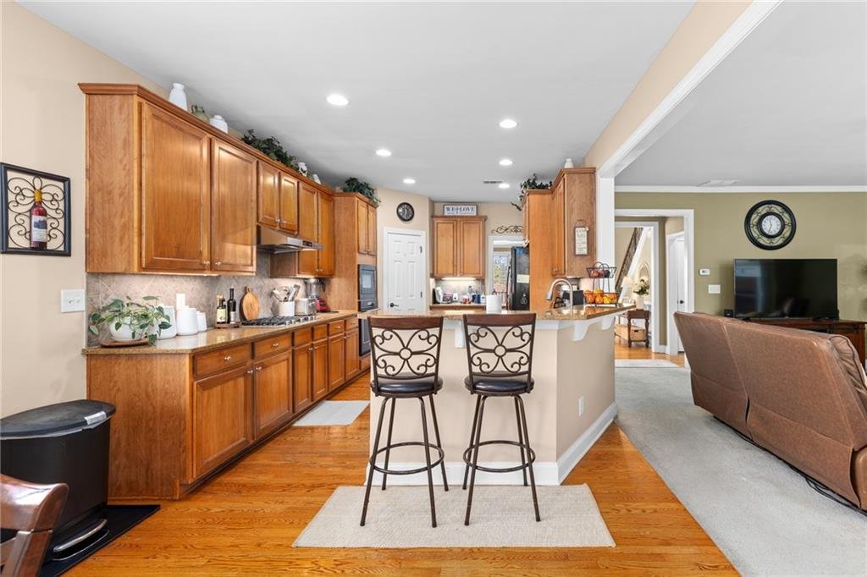
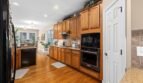
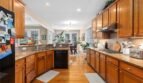
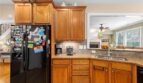
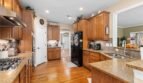
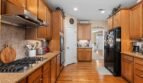
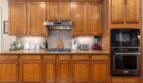
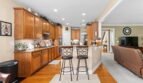
Gourmet Kitchen
The spacious kitchen combines extensive cabinetry, generous preparation areas, and an open relationship to the breakfast room and family room.
Features include:
- Large center island
- Stone countertops
- Stained wood cabinetry
- Breakfast bar
- Walk-in pantry
- Additional pantry storage
- Gas cooktop
- Built-in electric oven
- Built-in microwave
- Designer range hood
- Refrigerator
- Dishwasher
- Self-cleaning oven
- Open view to the family room
The abundance of cabinetry and counter space makes the kitchen ideal for everyday cooking, holiday preparation, and large gatherings.
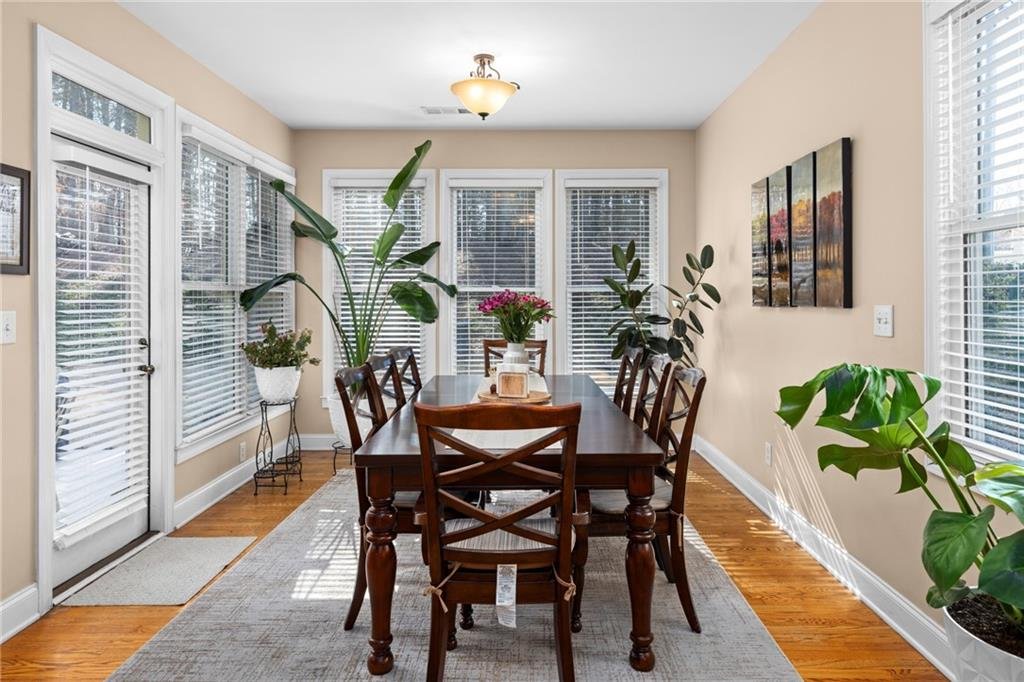
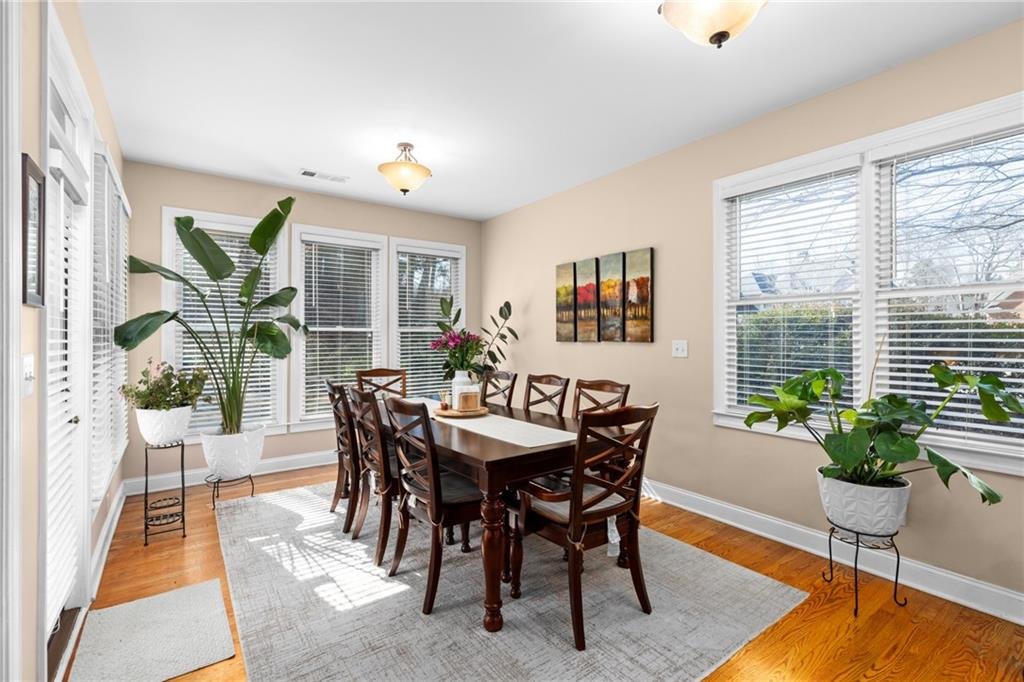
Breakfast Room
The oversized breakfast area provides a bright and comfortable setting for casual meals.
Its open connection to the kitchen and family room creates an inviting environment for:
- Morning coffee
- Family meals
- Homework
- Casual entertaining
- Everyday conversations
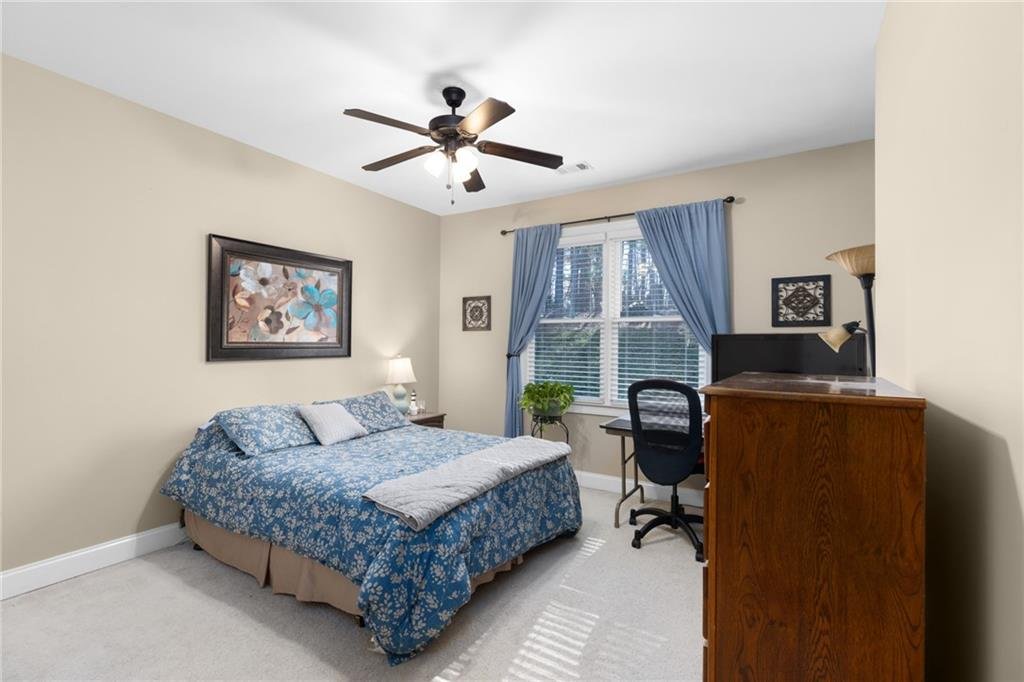
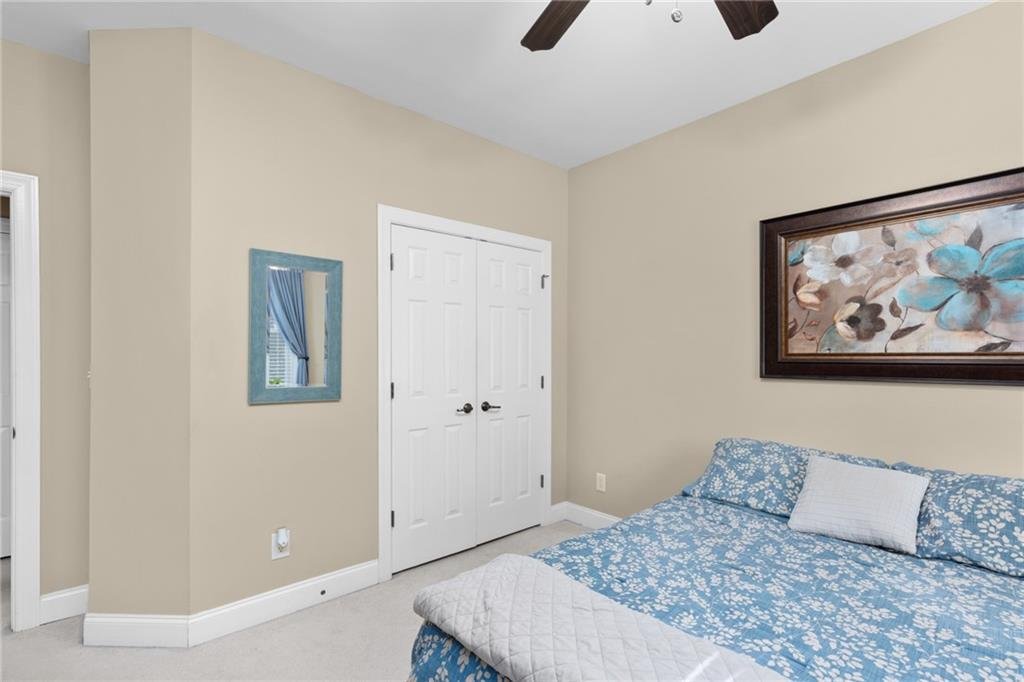
Main-Level Guest Suite
A private bedroom and full bathroom are located on the main floor, offering convenient accommodations for:
- Multigenerational living
- Aging family members
- Overnight guests
- Live-in assistance
- Private office
- Nursery
The suite is positioned away from the primary traffic flow, providing added privacy and comfort.
Accessible Main-Level Features
The home includes an accessible full bathroom and accessible kitchen configuration, offering additional functionality for residents or guests with mobility considerations.
Buyers should independently evaluate the property to determine whether the accessibility features meet their individual needs.
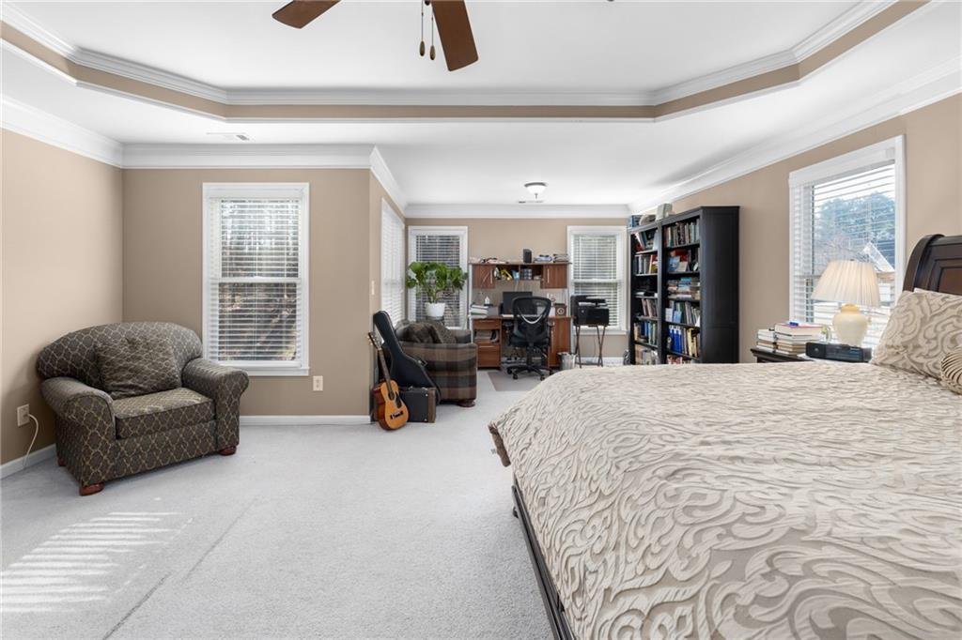
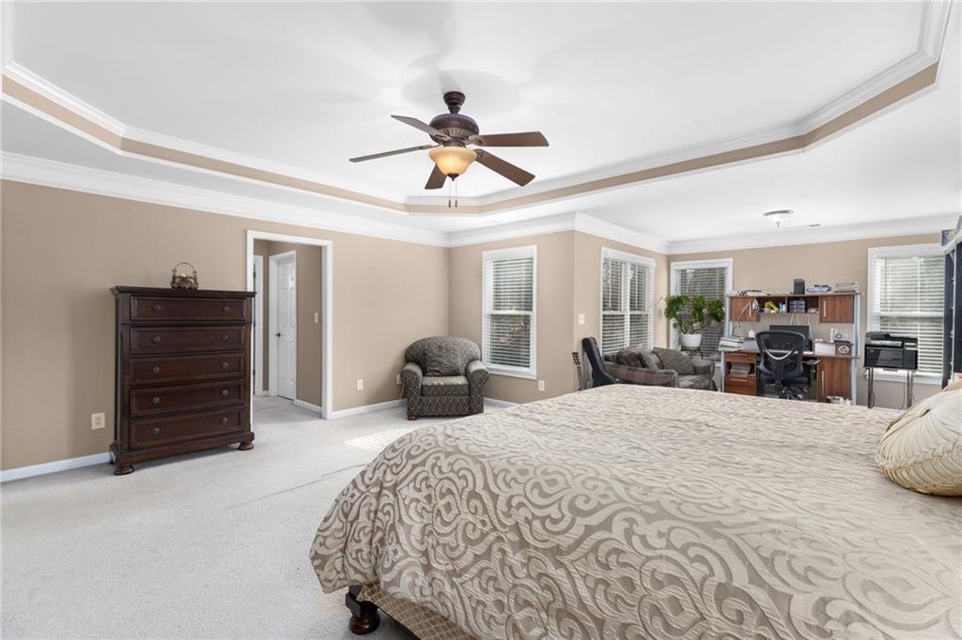
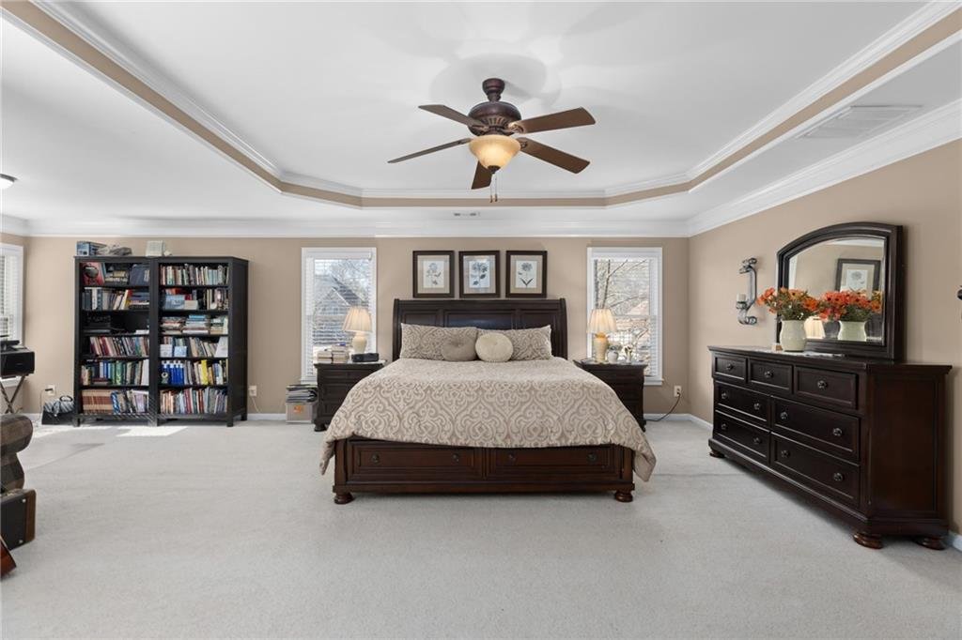
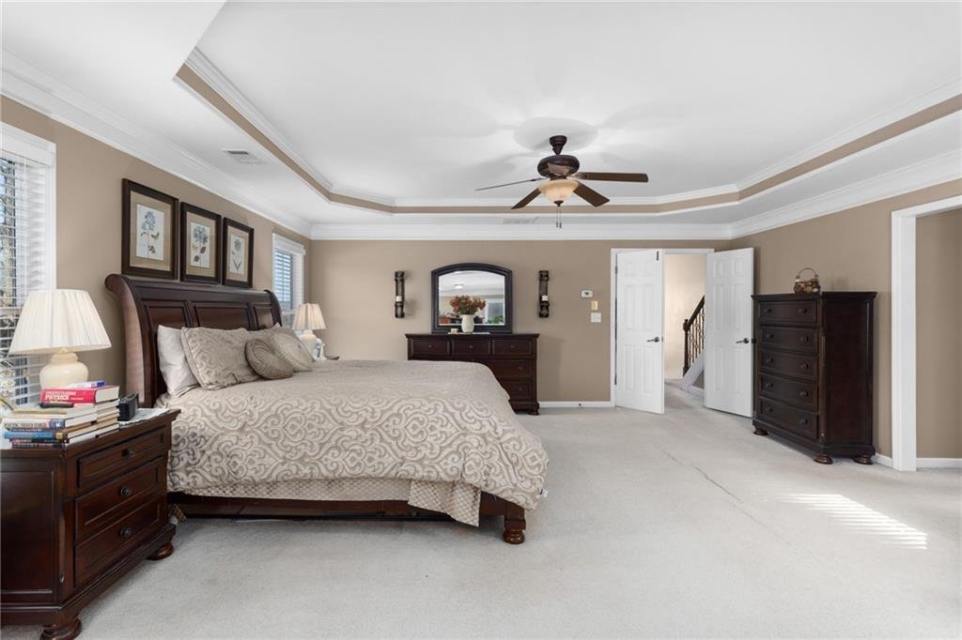
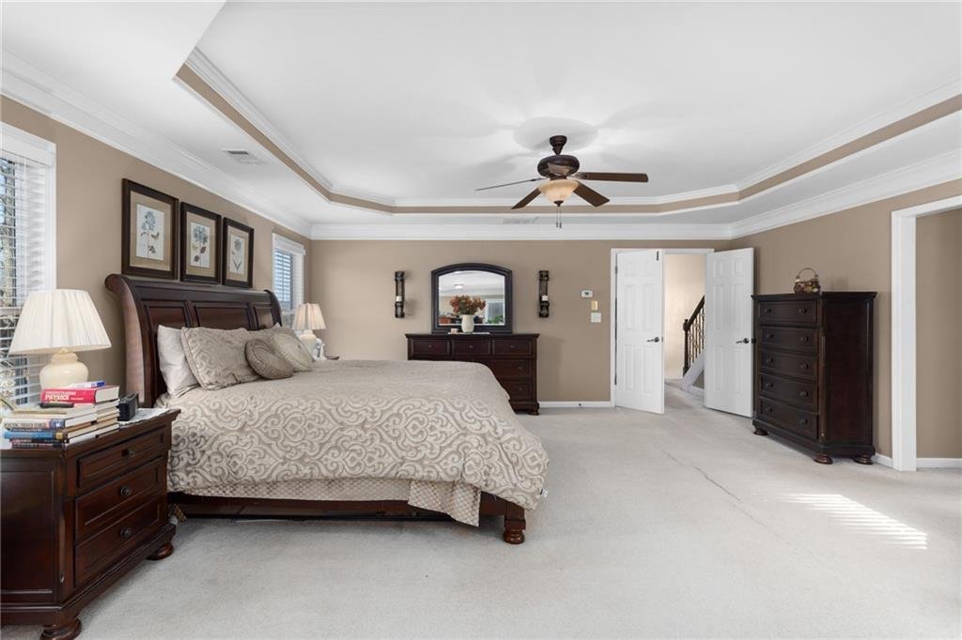
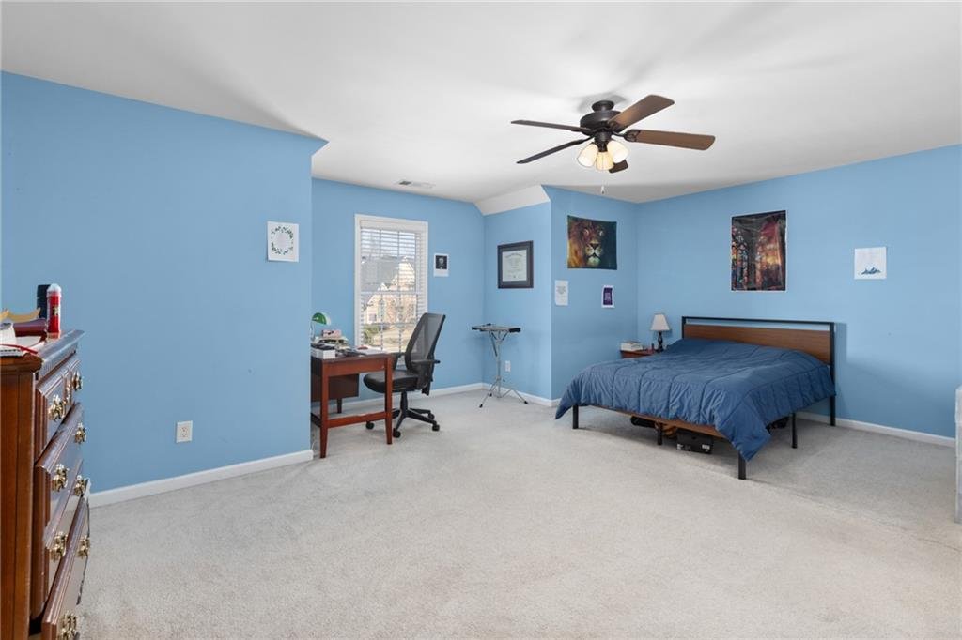
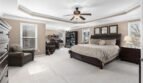
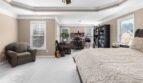
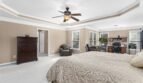
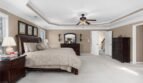
Upper-Level Owner’s Suite
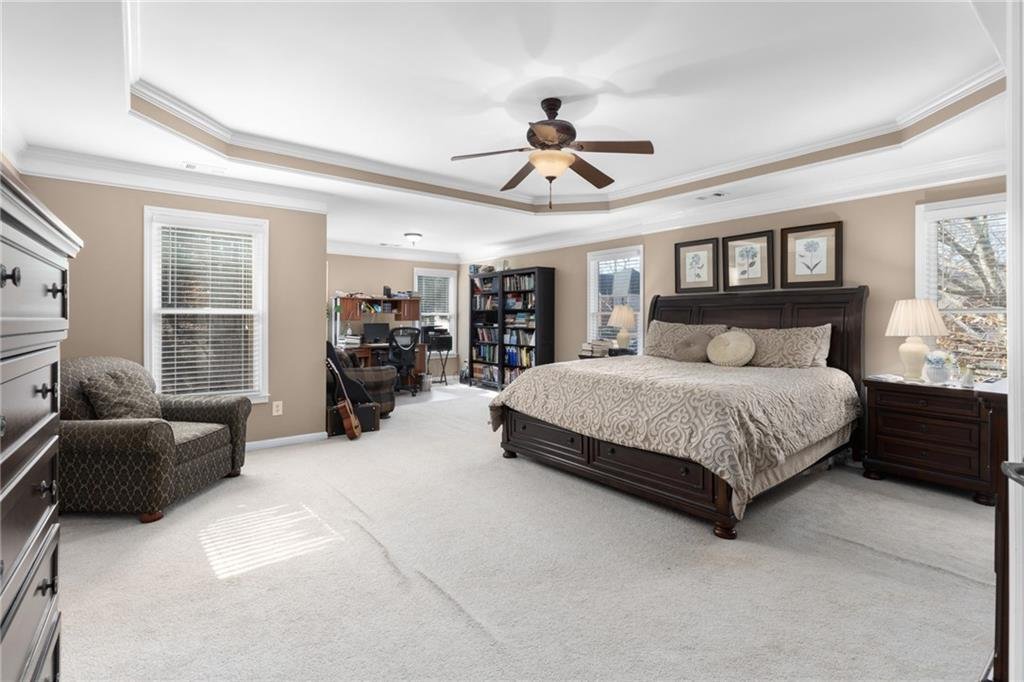
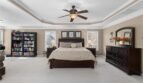
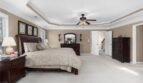
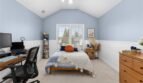
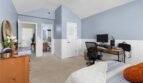
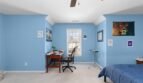
The oversized owner’s suite provides a private retreat with generous proportions and elegant architectural details.
Features include:
- Tray ceiling
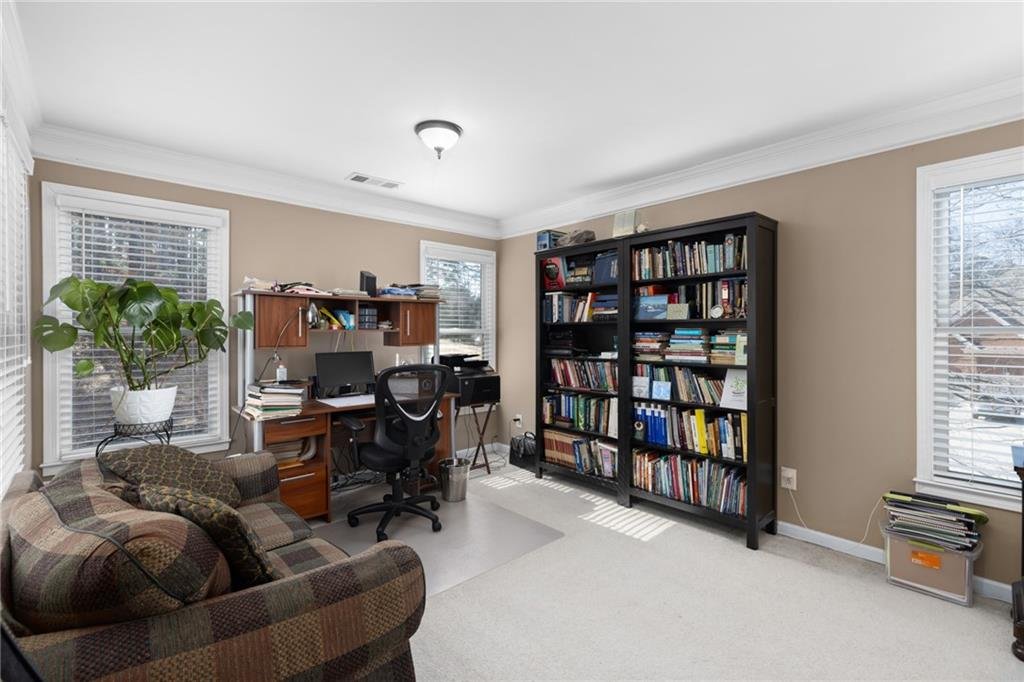
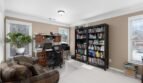
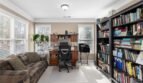
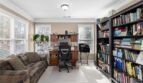
- Separate sitting area or study
- His-and-hers closet space
- Walk-in closet
- Abundant natural light
- Private spa-inspired bathroom
The sitting area may be used as: - Reading lounge
- Private office
- Exercise space
- Nursery
- Television area
- Morning retreat
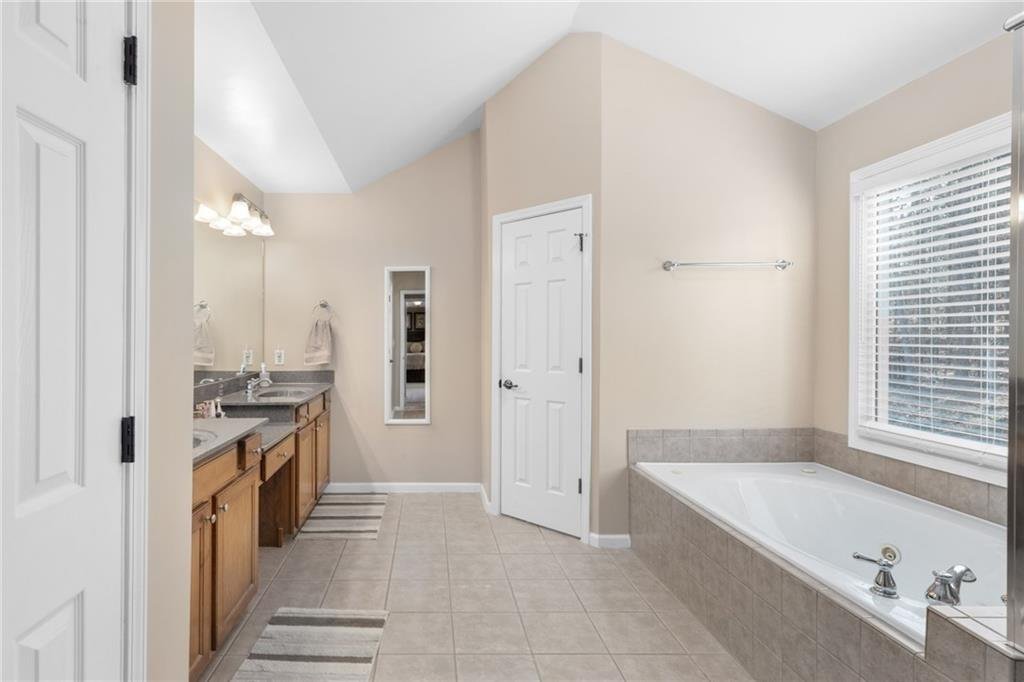
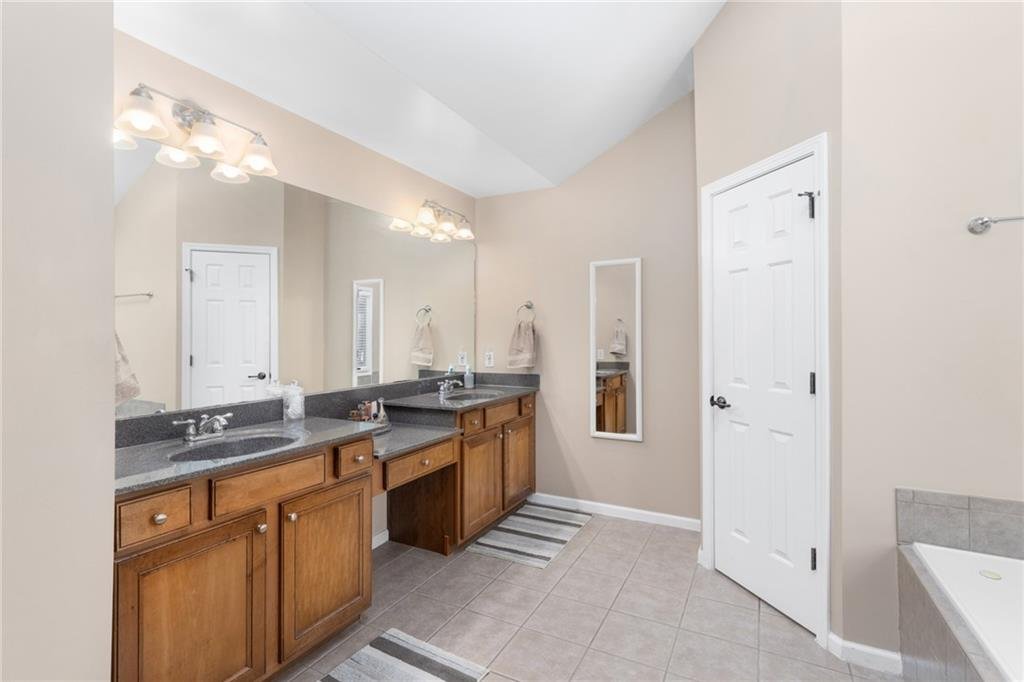
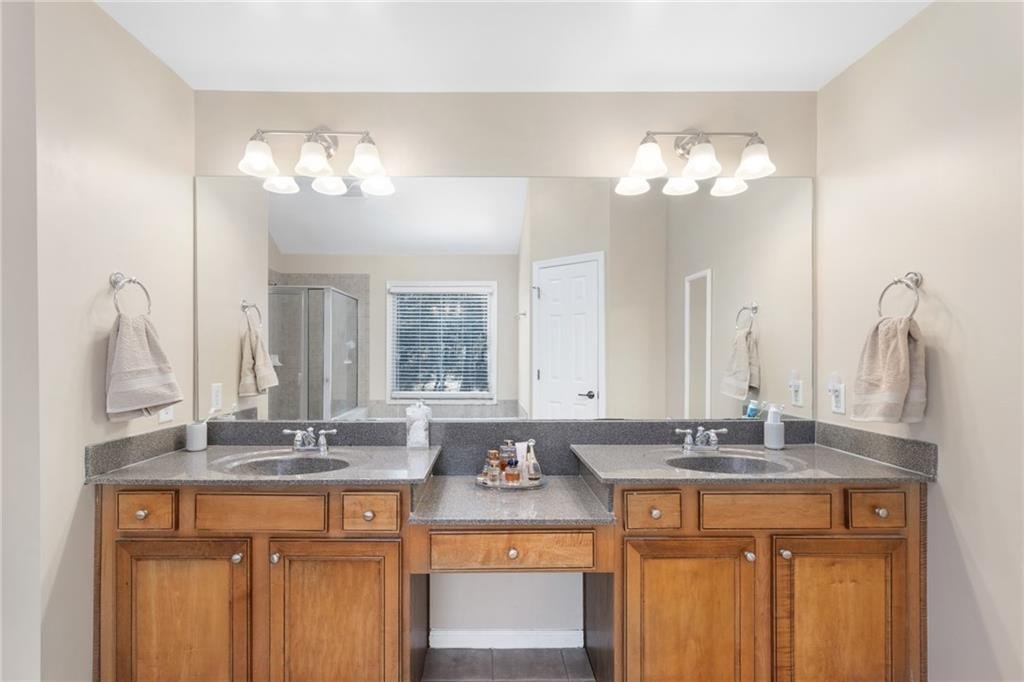
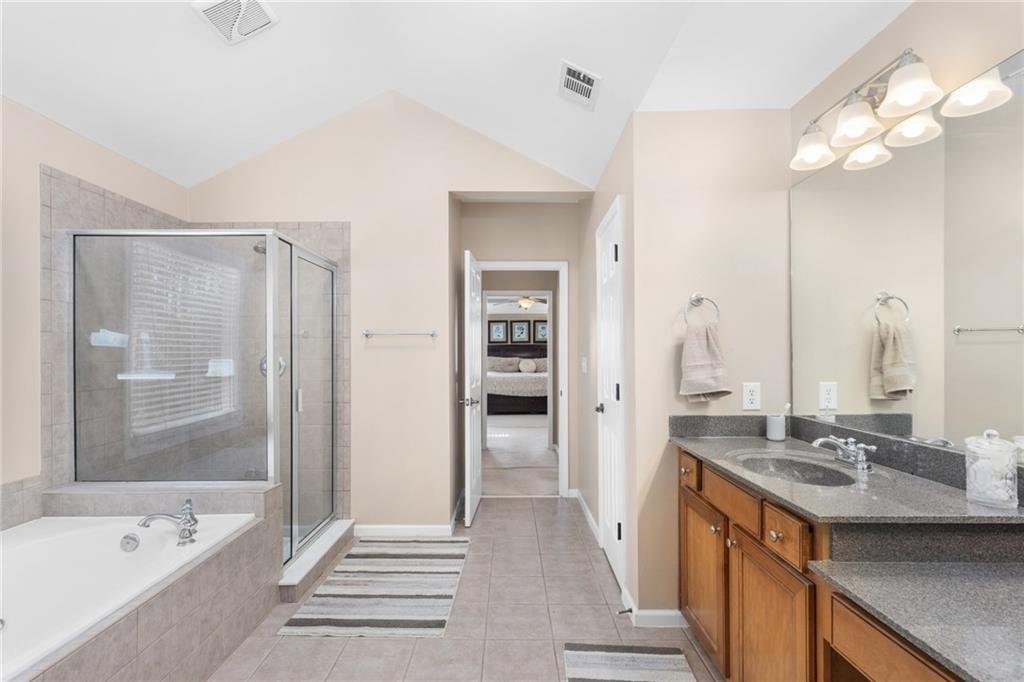
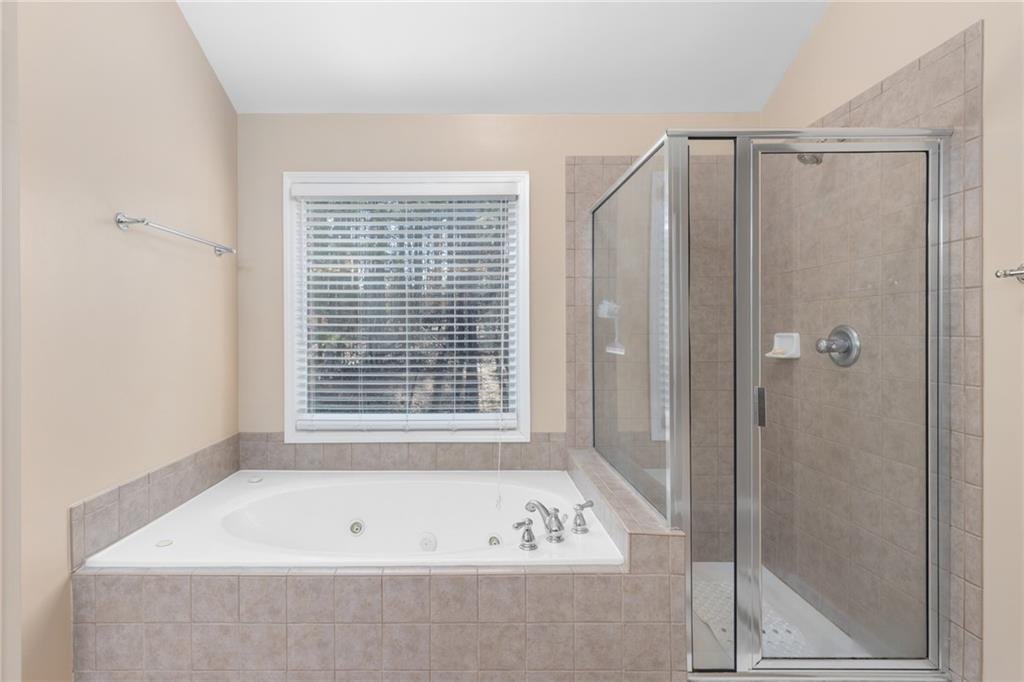
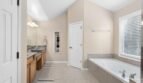
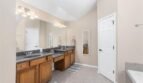
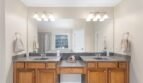
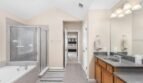
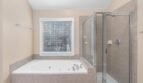
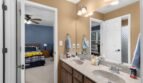
Spa-Inspired Owner’s Bathroom
The vaulted owner’s bathroom features:
- Separate double vanities
- Whirlpool soaking tub
- Separate walk-in shower
- Vaulted ceilings
- Generous storage
- Direct closet access
The spacious layout provides comfort and privacy for daily routines and relaxation.
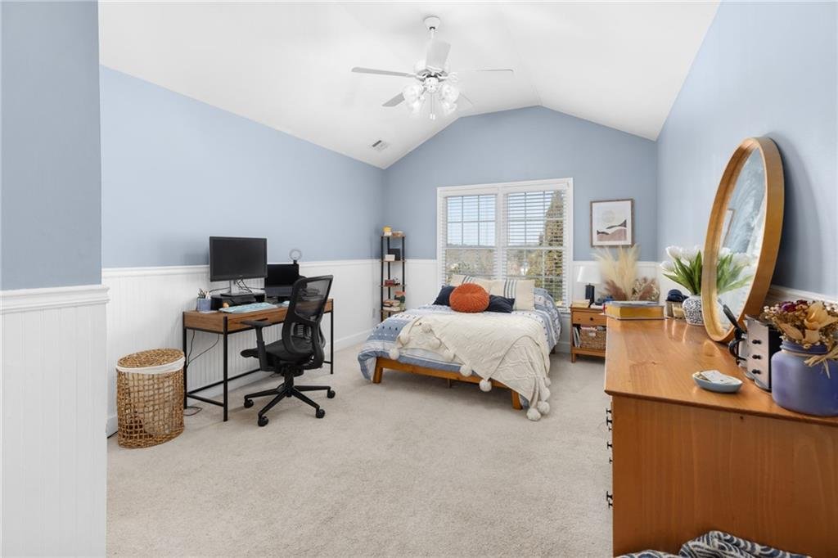
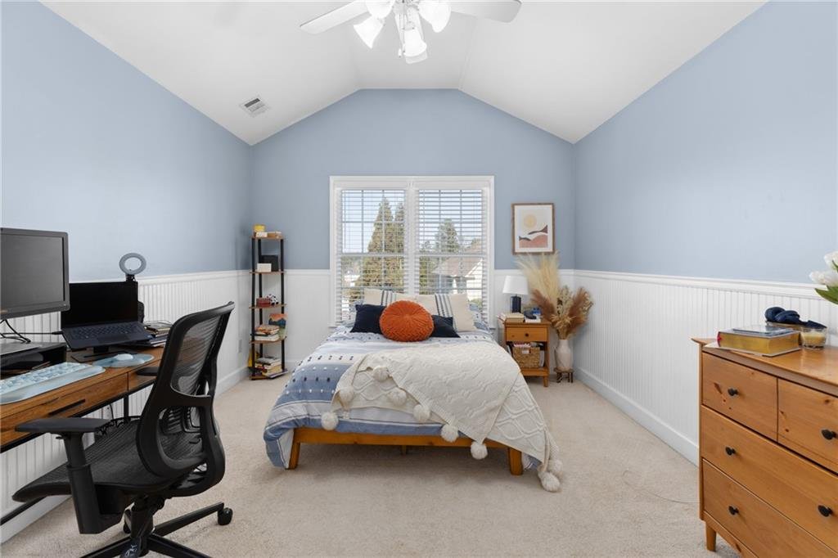
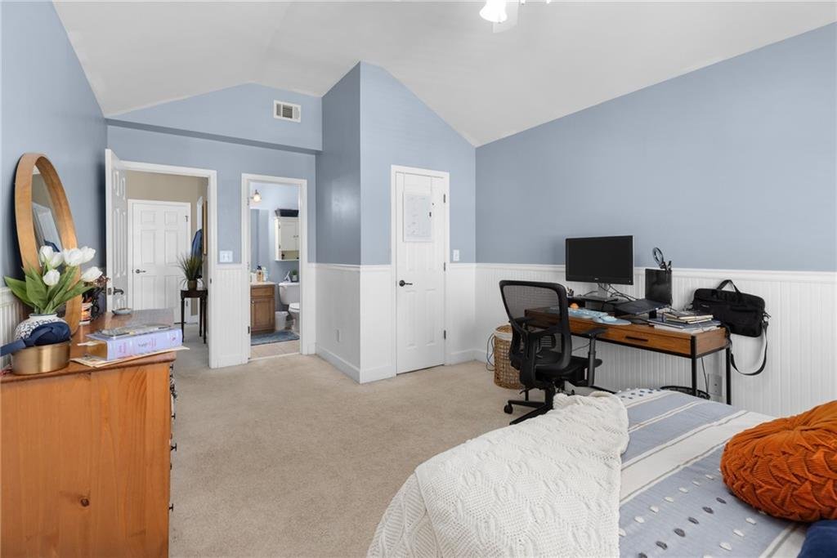
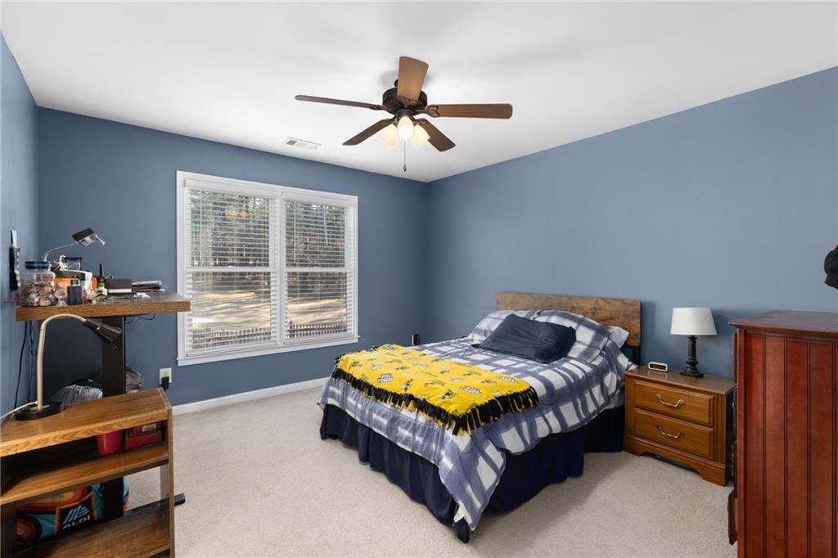
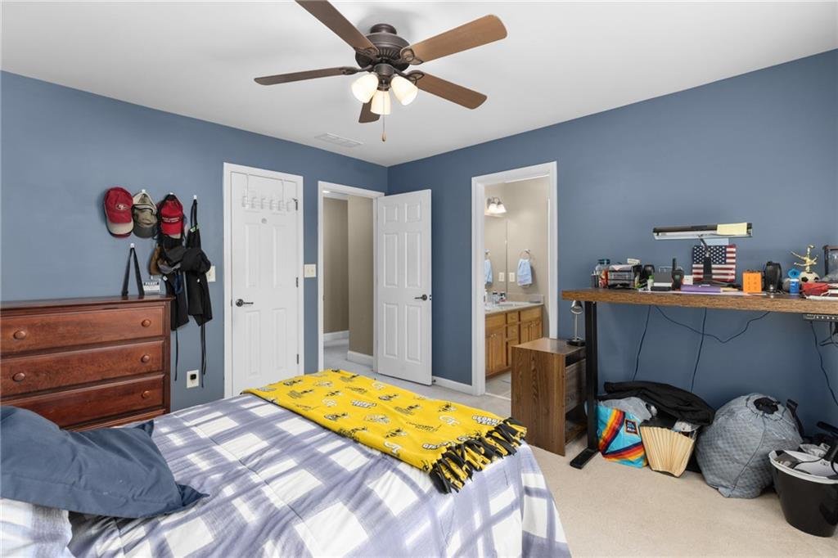
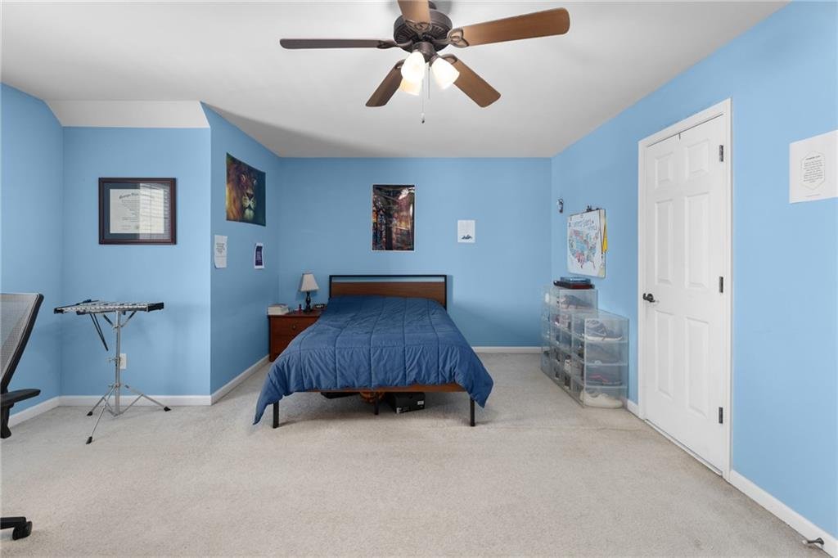
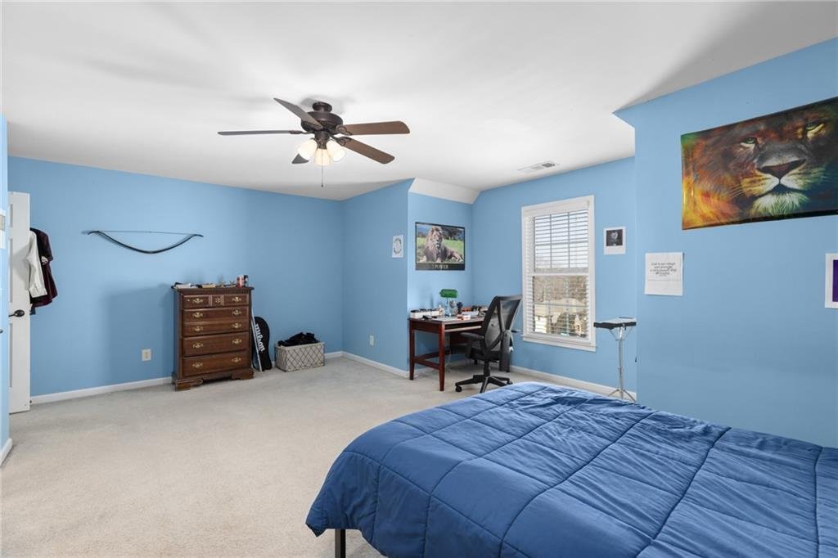
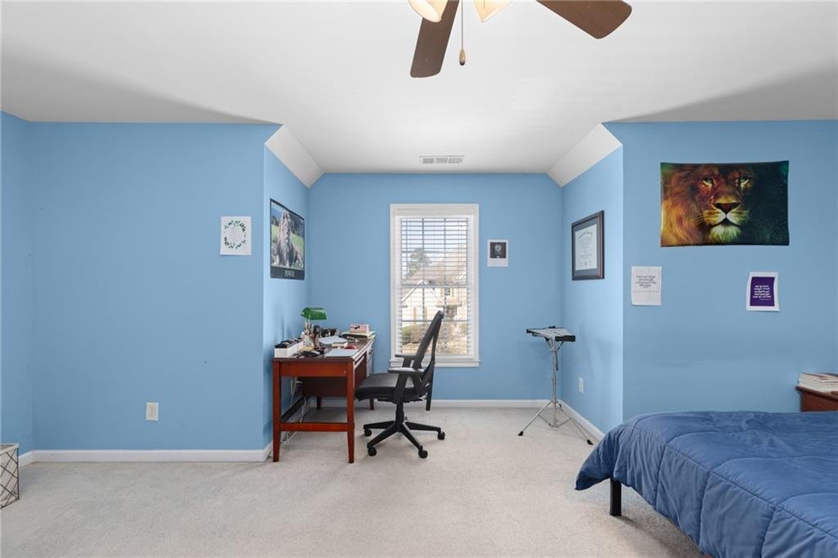
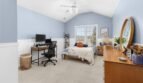
Upper-Level Bedrooms
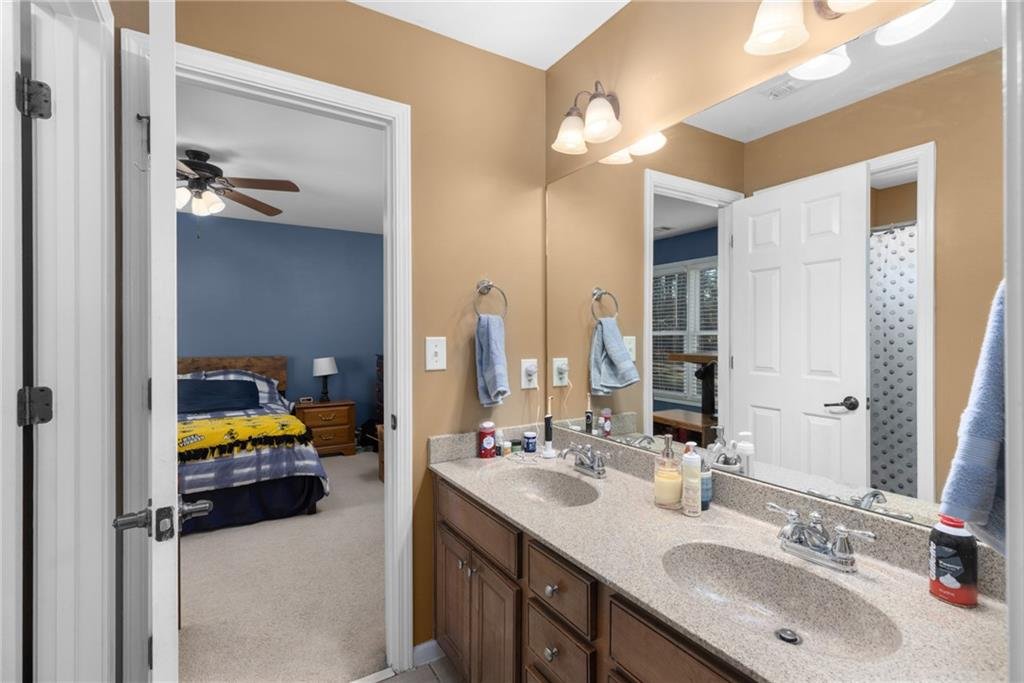
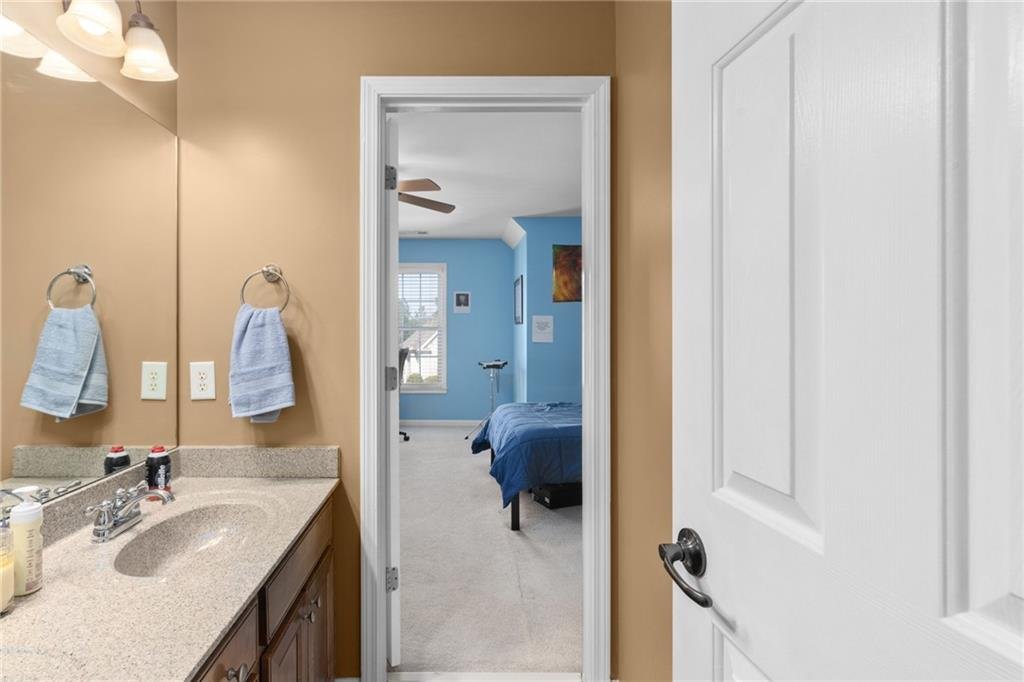
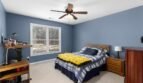
The second level includes five bedrooms and three full bathrooms.
Features include:
- Oversized owner’s suite
- Four additional bedrooms
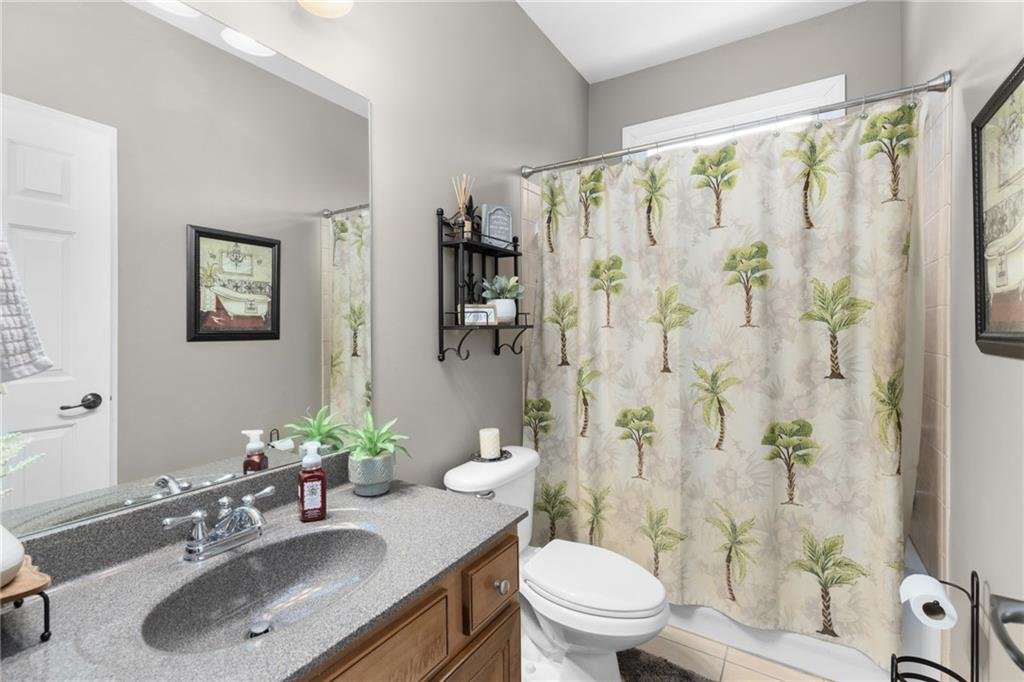
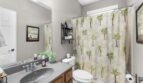
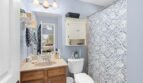
- Two secondary full bathrooms
- Split-bedroom layout
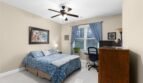
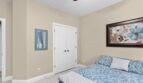
- Large closets
- Upper-level laundry room
- Nine-foot ceilings
- Abundant natural light
The bedroom arrangement provides comfortable accommodations for family members and guests while allowing for multiple private and shared spaces.
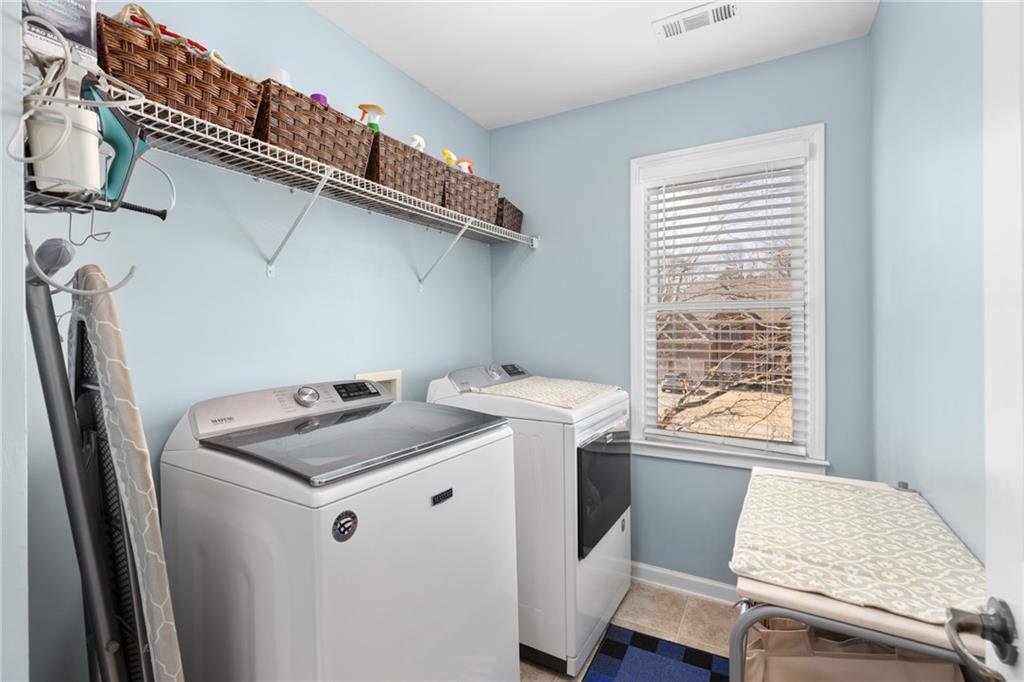
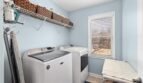
Upper-Level Laundry Room
The laundry room is conveniently located near the primary and secondary bedrooms.
Features include:
- Electric dryer connection
- Dedicated laundry space
- Storage potential
- Easy hallway access
This location reduces the need to carry laundry between levels.
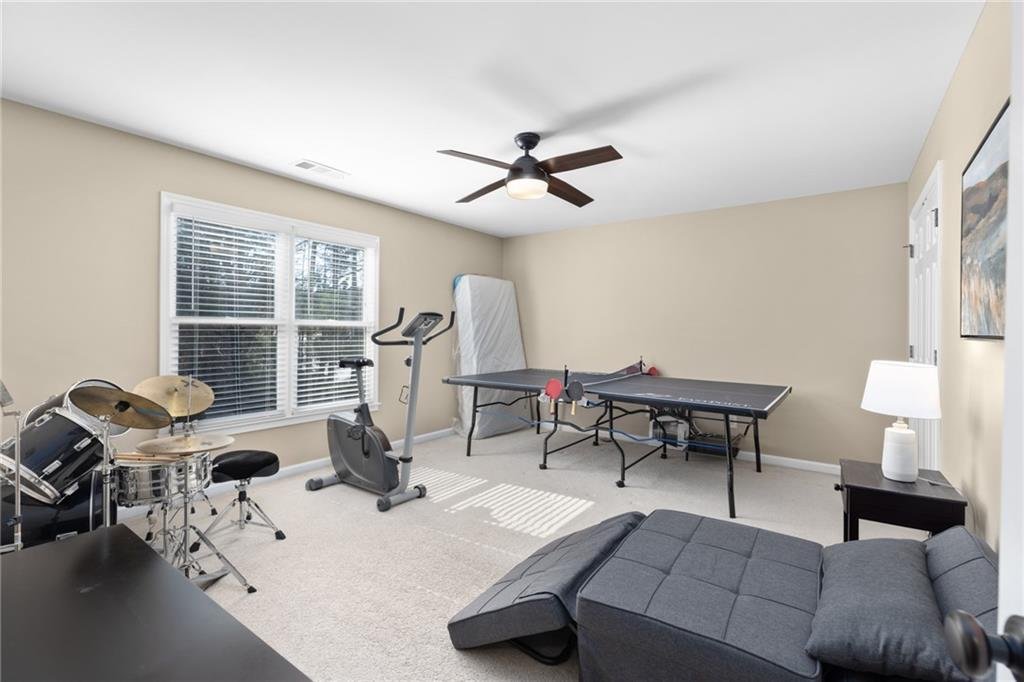
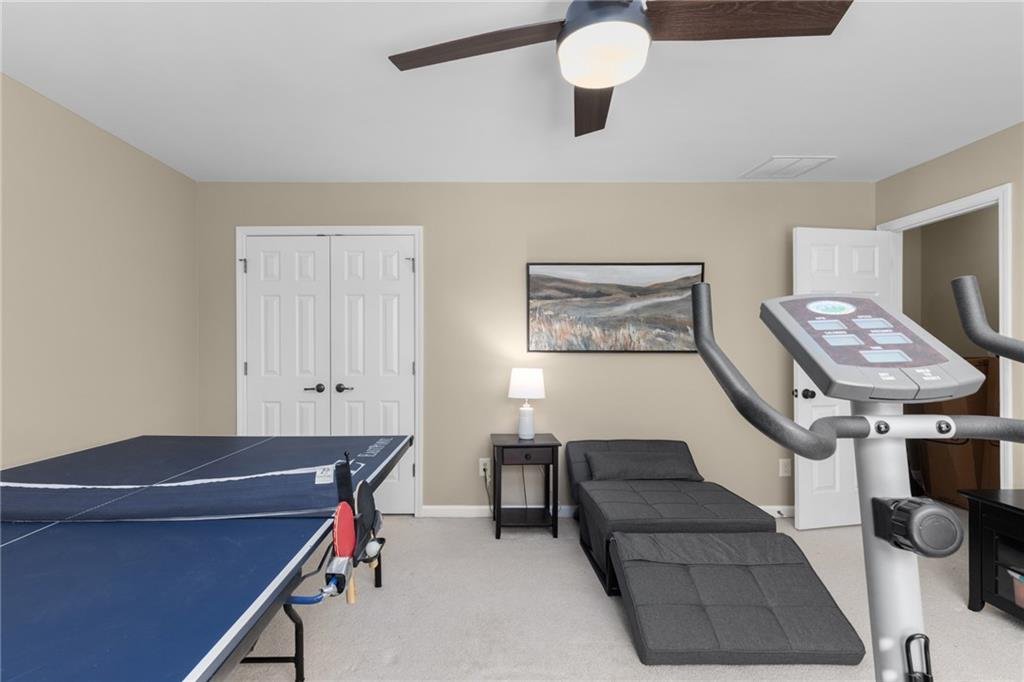
Private Third-Level Flex Room
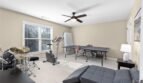
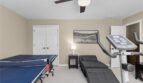
A staircase leads to a unique third-level room measuring approximately 16 feet by 16 feet.
This generous flex space provides valuable separation from the main living areas and may be used as:
- Private executive office
- Recreation room
- Media room
- Teen retreat
- Homework center
- Art or music studio
- Fitness room
- Seasonal storage
- Hobby room
The third-floor location creates a quiet environment away from the activity of the lower levels.
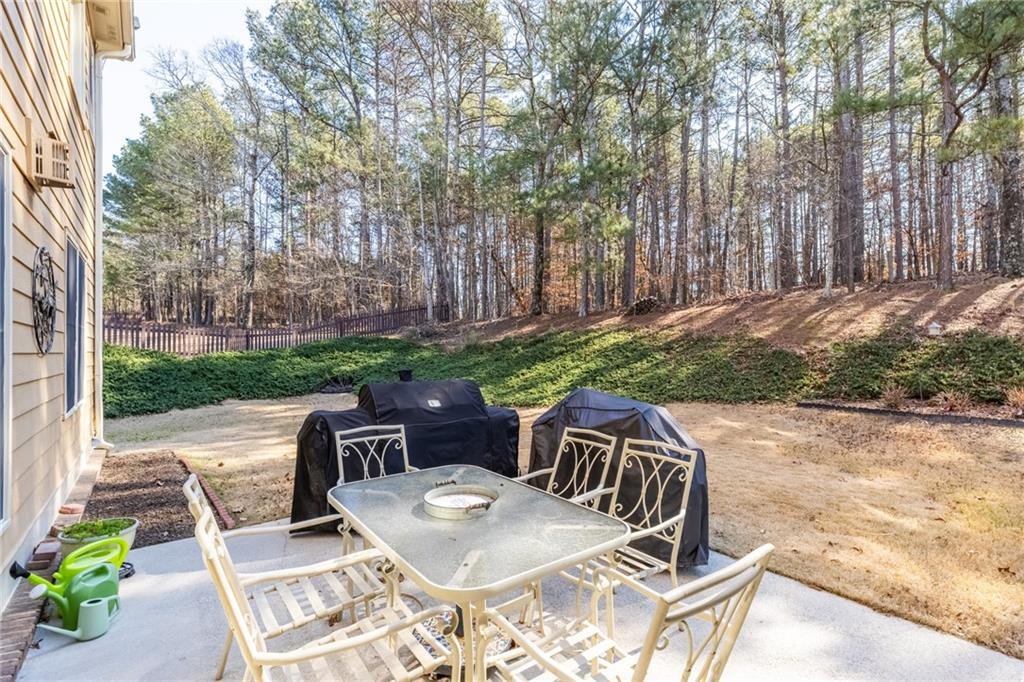
Outdoor Living
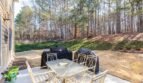
The level backyard provides a peaceful outdoor setting surrounded by mature landscaping and wooded views beyond the property berm.
Outdoor features include:
- Large rear patio
- Covered front porch
- Level backyard
- Landscaped front and rear yards
- Private wooded backdrop
- Corner-lot setting
- Outdoor storage
The patio offers an excellent setting for: - Alfresco dining
- Grilling
- Outdoor seating
- Family gatherings
- Fire pit
- Children’s recreation
- Evening relaxation
Private Backyard
The wooded area beyond the rear berm enhances privacy and creates a quiet natural backdrop.
The yard provides space for:
- Gardening
- Play equipment
- Pets
- Outdoor dining
- Recreation
- Additional landscaping
- Future outdoor enhancements
Any future improvements should be verified with the homeowners association and applicable local authorities.
Additional Interior Features
- Two-story entrance foyer
- Nine-foot ceilings on the main level
- Nine-foot ceilings upstairs
- Cathedral ceilings
- Tray ceilings
- Vaulted ceilings
- Hardwood flooring
- Ceramic tile
- Stone flooring
- Carpeted bedrooms
- Wrought-iron staircase balusters
- Walk-in closets
- His-and-hers closets
- Double-pane windows
- High-speed internet availability
- Ceiling fans
- Disappearing attic stairs
- Smoke detectors
- Zoned heating and cooling
- Natural gas service
- Public water
- Public sewer
- Underground utilities
Fireplace
The family room features a raised-hearth brick fireplace that creates a warm and inviting focal point.
The fireplace enhances the home’s atmosphere during cooler seasons while providing an attractive centerpiece for the main gathering space.
Two-Car Garage and Parking
The attached two-car garage provides secure parking, storage, and convenient kitchen-level access.
Garage features include:
- Two garage bays
- Automatic garage door opener
- Front-entry design
- Kitchen-level interior access
- 220-volt electrical service
- Additional driveway parking
The garage offers room for vehicles, tools, bicycles, lawn equipment, and household storage.
Hamilton Mill Community
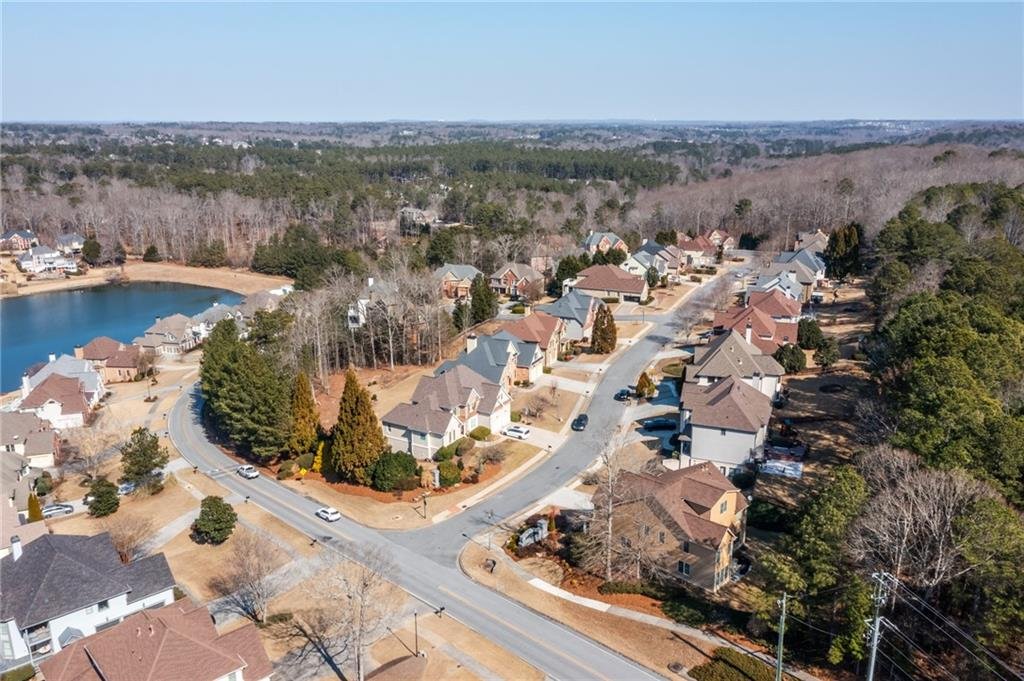
Hamilton Mill is a resort-style, master-planned community consisting of approximately 27 distinctive neighborhoods and more than 2,200 homes.
The community offers a wide variety of architectural styles, recreational facilities, social events, and convenient access to shopping, dining, entertainment, and major transportation routes.
Hamilton Mill Golf and Country Club
The community is centered around the prestigious Hamilton Mill Golf and Country Club and a private 18-hole, par-72 golf course designed by Fred Couples.
Golf-related amenities include:
- Private membership golf course
- Town Center golf clubhouse
- Practice and recreational opportunities
- Fine dining facilities
- Golf-cart-friendly community environment
Golf membership is separate from standard homeowners association dues and should be independently verified.
Resort-Style Community Amenities
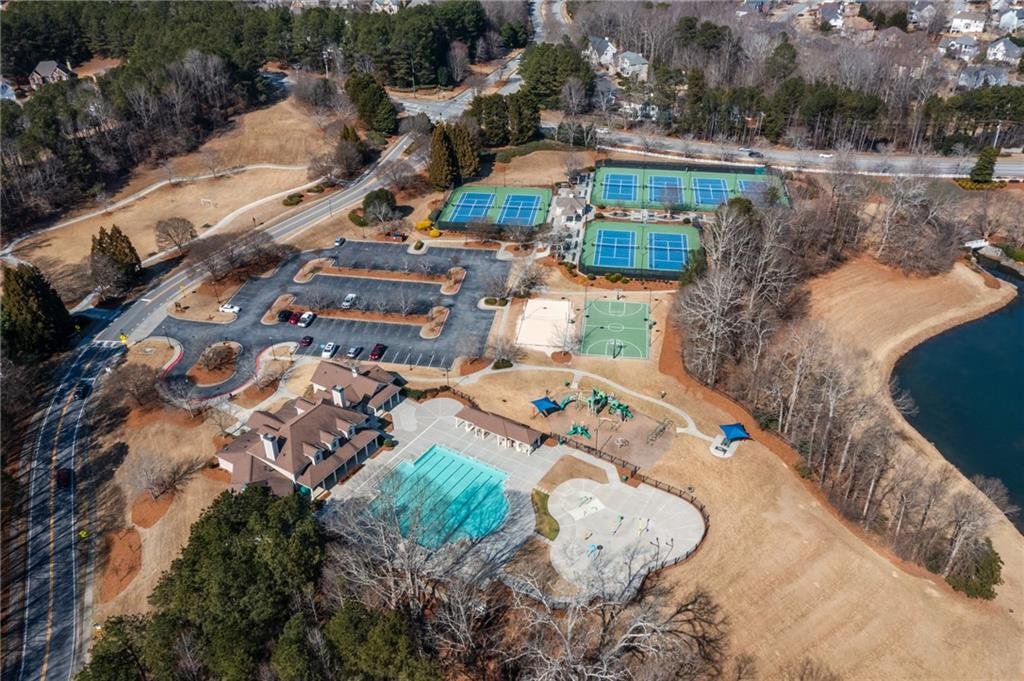
Hamilton Mill residents enjoy an extensive collection of amenities, including:
- Two junior Olympic-sized swimming pools
- Children’s swimming pool
- Splash park
- Children’s waterslide
- Fitness center
- Community clubhouse
- Pickleball courts
- Two tennis centers
- Sixteen tennis courts
- Tennis pavilion
- Tennis pro shop
- Basketball courts
- Volleyball courts
- Two playgrounds
- Stocked fishing lakes
- Soccer fields
- Athletic fields
- Walking trails
- Biking trails
- Parks
- Sidewalks
- Community restaurant
- Ice cream shop
These amenities support an active lifestyle for residents of all ages.
Schools
This home is located within the highly regarded Mill Creek school cluster and is served by:
- Puckett’s Mill Elementary School
- Osborne Middle School
- Mill Creek High School
Buyers should confirm current school assignments directly with Gwinnett County Public Schools.
Prime Dacula Location
Conveniently located near:
- Interstate 85
- Gravel Springs Road
- Auburn Road
- Hamilton Mill Road
- Mall of Georgia
- Hamilton Mill shopping and dining
- Little Mulberry Park
- Duncan Creek Park
- Northeast Georgia Medical Center Braselton
- Chateau Elan Winery and Resort
- Grocery stores
- Restaurants
- Entertainment venues
- Medical facilities
The location provides convenient access to Dacula, Buford, Braselton, Auburn, Hoschton, Suwanee, and the broader North Georgia region.
Community and HOA Information
Annual HOA Fee: $1,240
Initiation Fee: $0
Rental Restrictions: Yes
Management Company: Shaben & Associates
Home Warranty: No
Association benefits include:
- Community insurance
- Maintenance of common grounds
- Maintenance of community structures
- Reserve funding
- Swimming amenities
- Tennis amenities
Buyers should verify all HOA dues, rental restrictions, amenity access, golf membership requirements, community rules, and future assessments during the due diligence period.
Property Summary
3357 Mulberry Lane Way offers an outstanding opportunity to own a spacious Craftsman-style residence in the amenity-rich Hamilton Mill community.
Featuring approximately 4,043 square feet of finished living space, six bedrooms, four full bathrooms, a main-level guest suite, dramatic two-story foyer, formal living and dining rooms, spacious kitchen, fireside family room, oversized owner’s suite, unique third-floor flex room, private backyard, rear patio, and attached two-car garage, this home delivers flexibility and comfort across three levels.
Located within the highly regarded Mill Creek school cluster and offering access to golf, swimming, tennis, pickleball, fitness facilities, fishing lakes, playgrounds, sports fields, restaurants, and miles of trails, this residence provides an exceptional combination of space, community, and lifestyle.
MLS Number: 7717955
Offered at $650,000
Spacious Living. Resort-Style Amenities. Exceptional Hamilton Mill Lifestyle. Welcome Home.
- Principal and Interest
- Property Tax
- HOA fee
- Private Mortgage Insurance
Reviews
No reviews found.
You need to login in order to post a review



